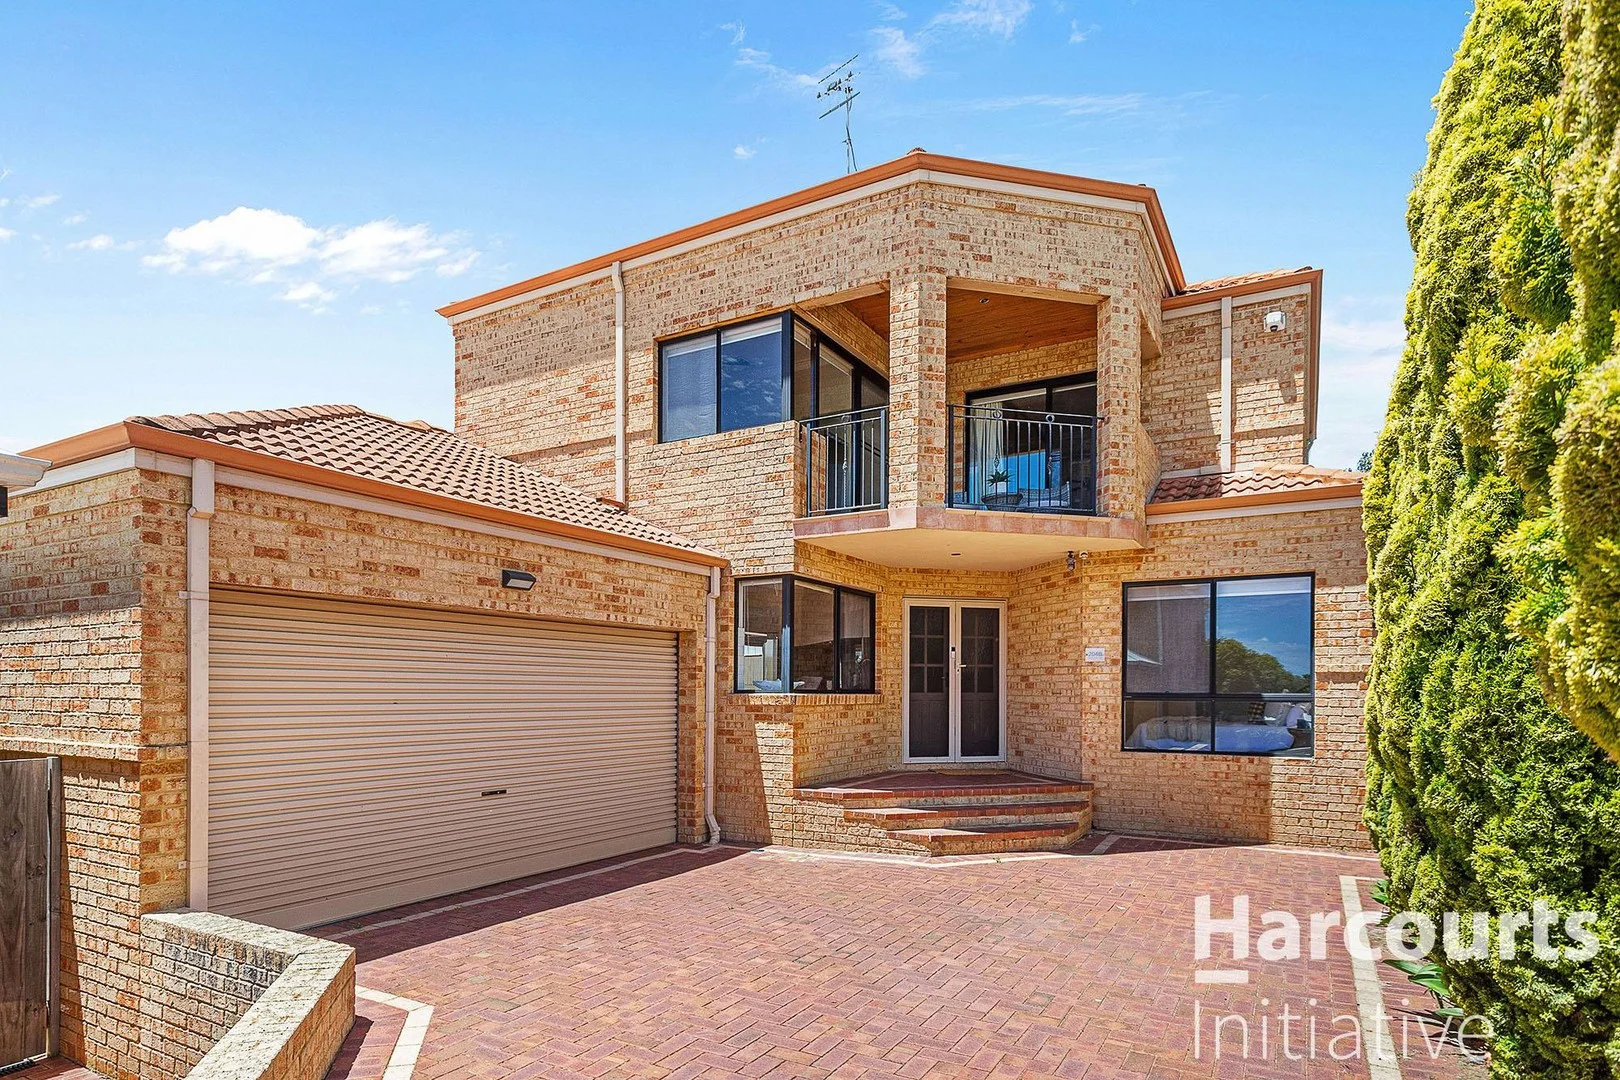
204B Burniston Street
Scarborough, WA 6019
周边环境与日常设施
探索Scarborough周边的上学日与周末生活。
探索此区域的学校、游乐场及儿童活动。按年龄浏览体育、艺术及课程,安排上学日与周末生活。
区域数据
- 居民(ABS,2024年6月)
- 249,872
- 0–14岁儿童
- 40,895
- 所学校
- 75
- 公园与图书馆
- 83
- 已收录儿童活动机构
- 60
收录最多的活动:Tennis、AFL、Auskick
人口数据:澳大利亚统计局
了解更广的议会辖区:比较附近区域,探索图书馆及社区场所,并浏览学校、儿童活动和议会项目。
公园、游乐场与公共空间
Scarborough Public Library
Gildercliffe St, Scarborough, Western Australia, 6019
406 m 直线距离
Stewart Park
Weaponess Rd, Scarborough, Western Australia, 6019
634 m 直线距离
Abbett Park
Andrew St, Scarborough, Western Australia, 6019
736 m 直线距离
Bennett Park
Millcrest St, Doubleview, Western Australia, 6018
847 m 直线距离
这处房产附近有什么好玩
探索目录中的附近游乐中心与家庭景点。请向场所确认适合年龄、门票及开放时间。
在Things to do按年龄、预算及室内或户外条件寻找更多去处。具体日期的活动请查看What’s on。 查看活动日程
探索本地指南与家庭灵感
了解这处房产周边生活时,阅读本地家庭指南与实用文章。

西澳大利亚州最宜居郊区排行(2026年,按儿童活动数量排名)
在我们的目录中,Perth(WA)登记的儿童活动数量超过WA其他任何郊区。本页首先按郊区能为有孩子的家庭提供多少实际选择来排名西澳大利亚州的郊区,随后为同一批郊区补充房产成交中位价、近期成交与在售房源,以及治安记录数据——并会持续更新,而非一次性发布后就不再维护。 主要结论…
阅读更多 →
珀斯私校奖学金:2028年入学申请日历(21所学校逐校核实)
我们查阅的21所珀斯学校中,目前没有一所开放2028年入学的奖学金申请,最早的轮次将于2026年11月2日(周一)上午9点开放。 PLC、MLC和St Hilda's当天一起开放,并在2027年2月3日(周三)中午12点同时截止,考试在2月11日和13日。Hale于11月20日(周五)开放,Christ…
阅读更多 →日常设施与出行
打开地图选择目的地并查询行程时间。步行路线、无障碍设施和行程时间尚未核实。
来源:AroundSchools目录。距离为直线距离,并非步行路线。请在详情页确认设施;此摘要未提供目录更新日期。
房产详情
465 m²
独立屋
RESIDENTIAL
附近即将举行的活动

10月22日周四 · Floreat
剑桥图书馆之DNA与家族历史
10月22日周四 · Floreat
Cambridge Library 故事时间 [周四]
10月23日周五 · Floreat
Cambridge Library 婴儿韵律时光 [周五]
2岁及以下
10月21日周三 · Floreat
Cambridge图书馆婴儿童谣时间【每周三】
2岁及以下
10月22日周四 · Maylands
Spring Safe Storytime - Maylands Library 春季安全故事会
10月29日周四 · Wanneroo
Boo in Wanneroo 2026
附近资源

Universal Taekwondo
173 Gildercliffe St, Scarborough

Craft and Canvas
., Carine

Xceed Kids Sport
Warwick Stadium, Warwick

Street Corner Dance
City West Centre, Ste 17/102 Railway St, West Perth

Dancescene
Mary Lockett Hall, Queenslea Dr, Claremont

Bayswater Little Athletics Centre
Wylde Road, Morley

West Coast Gymnasts
1/69 Truganina Rd, Malaga

ATI Martial Arts Pty Ltd
ATI HQ - Unit 7-1924 Beach Road , Malaga

X-Golf Morley
Unit 2, 129 Russell St, Morley
附近学校

Scarborough Primary School
Hinderwell Street, Scarborough WA 6019 Australia

St John's Primary School
21 Lalor Street, Scarborough WA 6019 Australia

Doubleview Primary School
203 St Brigids Terrace, Doubleview WA 6018 Australia

Deanmore Primary School
21 Deanmore Road, Karrinyup WA 6018 Australia

Wembley Downs Primary School
39 Bournemouth Cres, Wembley Downs WA 6019, Australia

Newborough Primary School
178 Newborough Street, Karrinyup WA 6018 Australia
附近学校不代表符合入学条件。请直接向学校或托育机构确认学区、年级及名额。
附近房产









附近最近成交
靠近此地址、已经成交的房产。我们不显示成交价格。
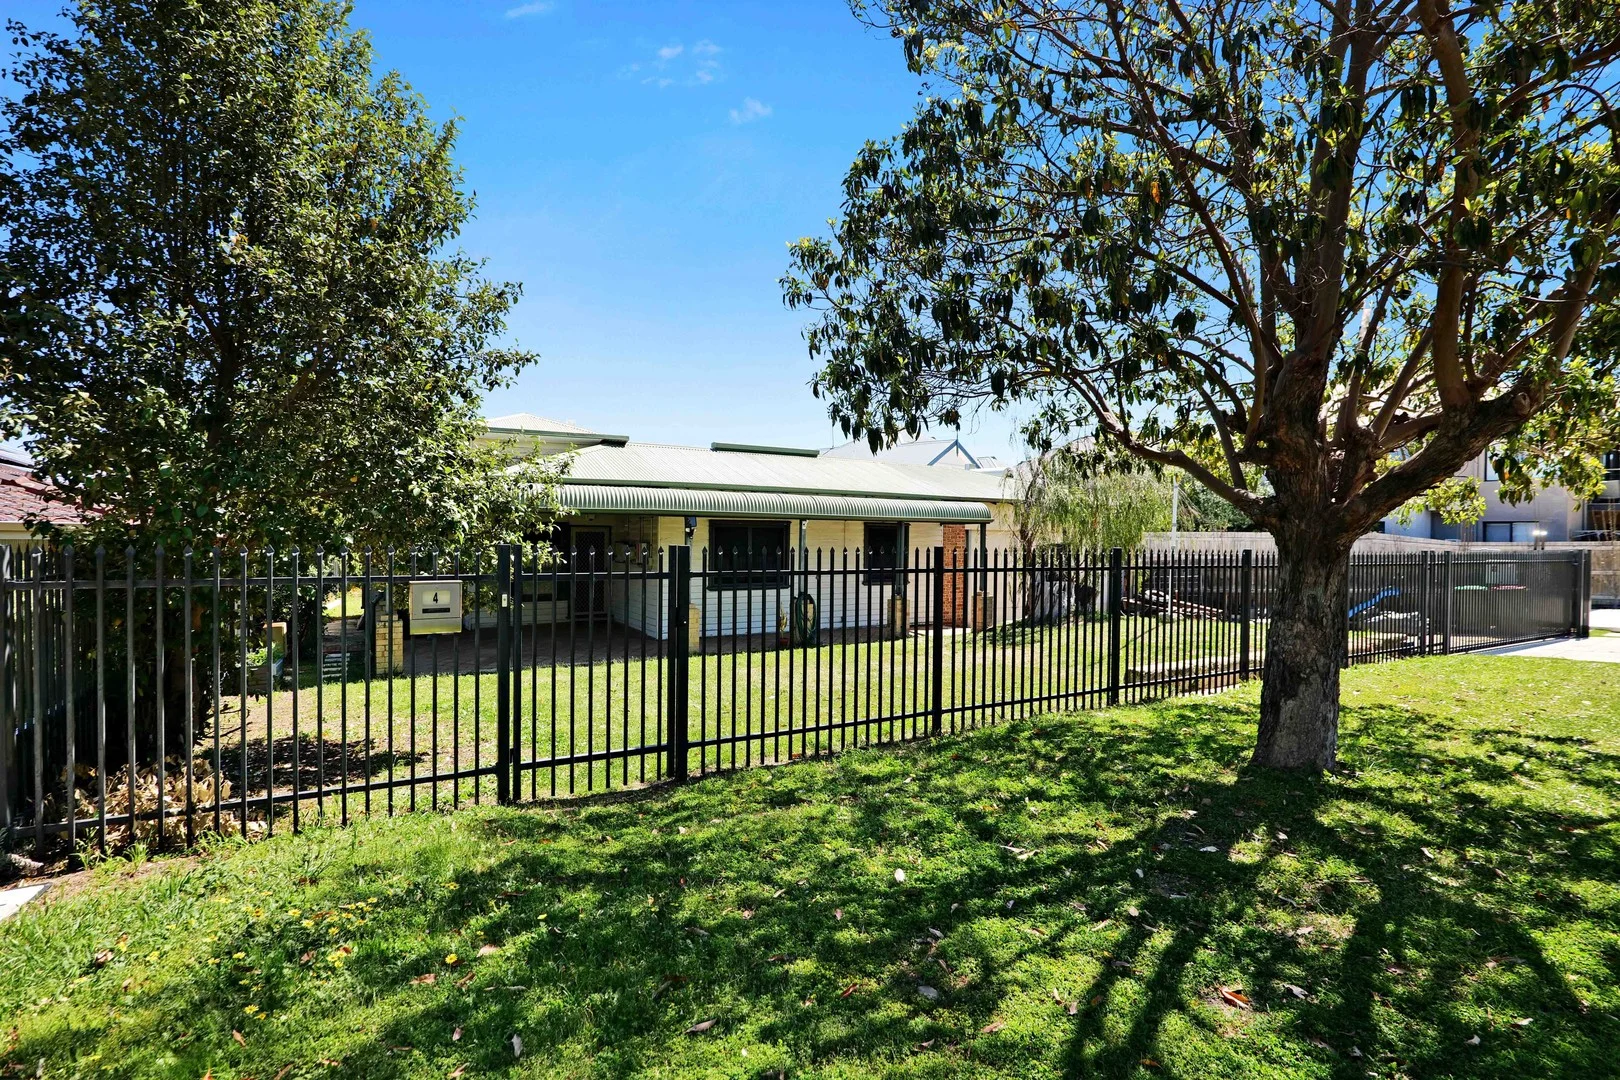
Doubleview, WA 6018
Land Size: 795 m²
Property Type: 独立屋
Listing Type: 住宅
Status: 在售
Summary: DUPLEX POTENTIAL BLOCK PARKSIDE LOCATION!!! VIEW SAT 2-2.40PM
Description: As time goes by BLOCKS like these are becoming RARER & RARER, what we have on OFFER is as follows: 1. 795m2 East / West block with wide 23.9 frontage which is ideal for side by side subdivision 2. Located opposite BENNETT Park & the Doubleview Bowling Club 3. Original 1950's-60's home which is presented in a "As inspected condition" 4. Views to the west possibly may include Indian Ocean views from a 2nd storey (buyers can confirm this through their own investigation) 5. Located in the popular Coastal suburb of Doubleview you are close to quality schools Hale, St Marys, Churchlands SHS & Newman College as well as 250m's to Doubleview PS 6. Minutes to the glistening beaches at Scarborough & close to all other amenities that the area offers For all inquiries please contact the Listing Agent Kelvin REYNOLDS on 0414 722 576 or email kelvin@wrightdoubleview.com.au PROPERTY DETAILS: Council Rates $1951.50 Water Rates $1269.17
Agent: Kelvin Reynolds - kelvin@wrightdoubleview.com.au - 08 9445 2455
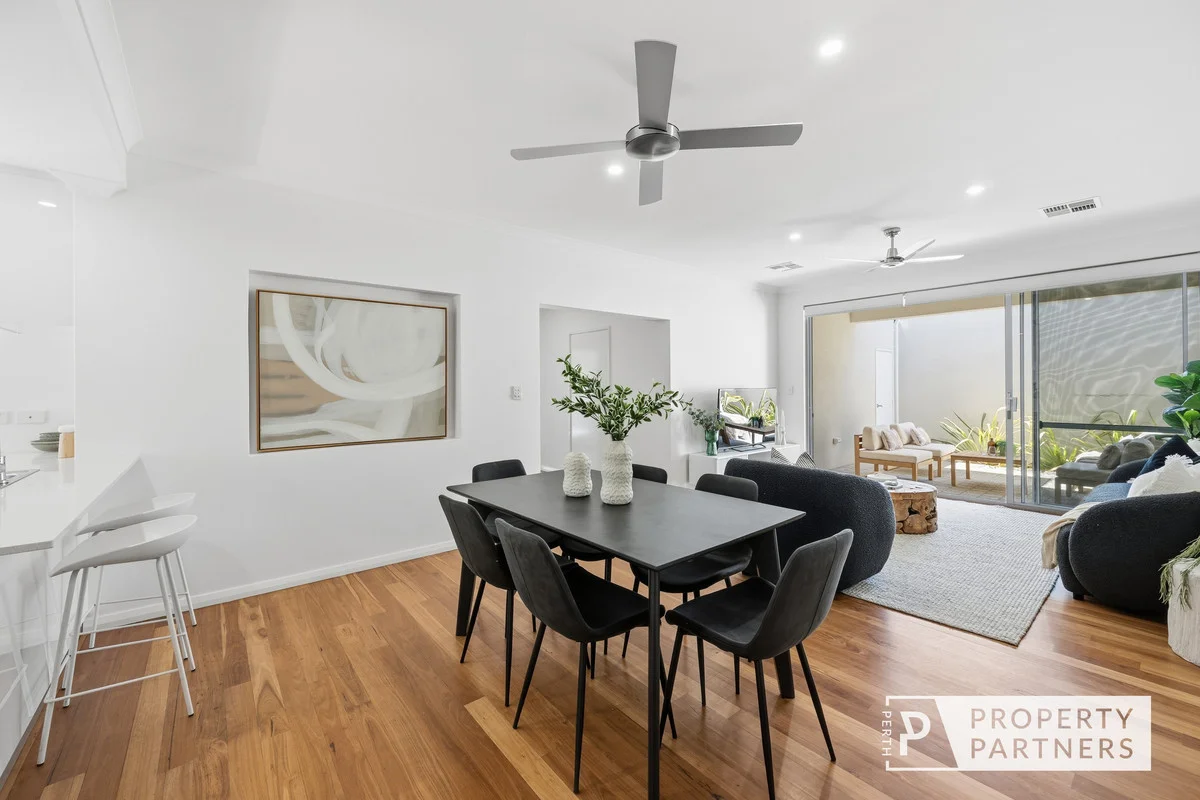
Doubleview, WA 6018
Land Size: 227 m²
Property Type: 独立屋
Listing Type: 住宅
Status: 在售
Summary: EASY-CARE CONTEMPORARY LIVING MOMENTS TO THE COAST
Description: Tucked away in a private rear position with secure gated access, this contemporary residence delivers an easy-care lifestyle with space, light and modern comfort at its core. Thoughtfully designed across two levels, the home offers a flexible layout ideal for professionals, downsizers or families seeking low maintenance living without sacrificing functionality. The ground floor forms the social hub of the home, where generous open plan living, dining and kitchen areas are enhanced by warm timber flooring and an abundance of natural light. Large glass sliders create a seamless connection to a north-facing outdoor alfresco, perfect for entertaining or relaxed everyday living, while the modern kitchen features quality finishes and a practical breakfast bar that anchors the space. Upstairs, accommodation is well zoned with two spacious bedrooms and a second living area, offering separation and versatility for growing families or guests. A generous master suite on the ground level provides a private retreat with a chic ensuite, while secure parking, ducted air conditioning and low-maintenance outdoor spaces complete a home designed for comfort, convenience and lifestyle close to parks, local amenities and the Scarborough coast. THE PROPERTY: What You'll Love * Spacious open plan living, dining and kitchen area with warm wooden floorboards seamlessly flowing to a north facing outdoor alfresco area. * Light and bright modern kitchen with stone benchtops, breakfast bar, plenty of cool white cabinetry, dishwasher, gas hot plates, electric oven and picture window. * Generously sized master suite on the ground level with mirrored robes, split system a/c, and a chic ensuite with vanity and oversized shower. * Powder room with vanity and WC with dual access. * Large glass sliders for seamless connection to the outdoor alfresco area. * Upper level with two spacious bedrooms both with mirrored built-in robes. * Family bathroom with bath, shower and vanity plus a separate WC. * Second living area on the upper level. * Large built-in linen/storage cupboard. * Low maintenance front garden. * Under stair storage. * Video intercom. * Ducted air conditioning. * Double garage with new electronic roller door and shopper's access, plus rear access to courtyard. * Rear 227sqm survey strata block on Mickey Lane with secure gated walkway access to Grand Promenade. THE LIFESTYLE: Why You'll Love Living Here * 40m to Grand Promenade Reserve with children's playground. * 300m to Pizzaca Bar and Pizzeria. * 350m to Doubleview IGA and other amenities. * 850m to Abbett Park Reserve and Scarborough Tennis Club. * 1km to Scarborough Sports and Community Club. * 1.2km to Doubleview Primary School or 1.4km to Newborough Primary School. * 2km to the Scarborough Beach precinct with restaurants, bars, cafes, sunset markets and more. * 2.5km to Westfield Innaloo precinct. * 3.8km to Churchlands Senior High School or 5.5km to Carine Senior High School. All offers by Monday 19th January 4pm, sellers reserve the right to sell prior. Please call exclusive listing agents Rob Walker on 0410 144 211 or Tom Walker on 0450 911 298 for more information. Disclaimer: Whilst every care has been taken with the preparation of the details contained in the information supplied, believed to be correct, neither the Agent nor the client nor servants of both, guarantee their accuracy. Interested persons are advised to make their own enquiries and satisfy themselves in all respects. The particulars contained are not intended to form part of any contract.
Agent: Rob Walker - rob@perthpropertypartners.com.au - 0410 144 211
Agent: Tom Walker - tom@perthpropertypartners.com.au - 0450 911 298
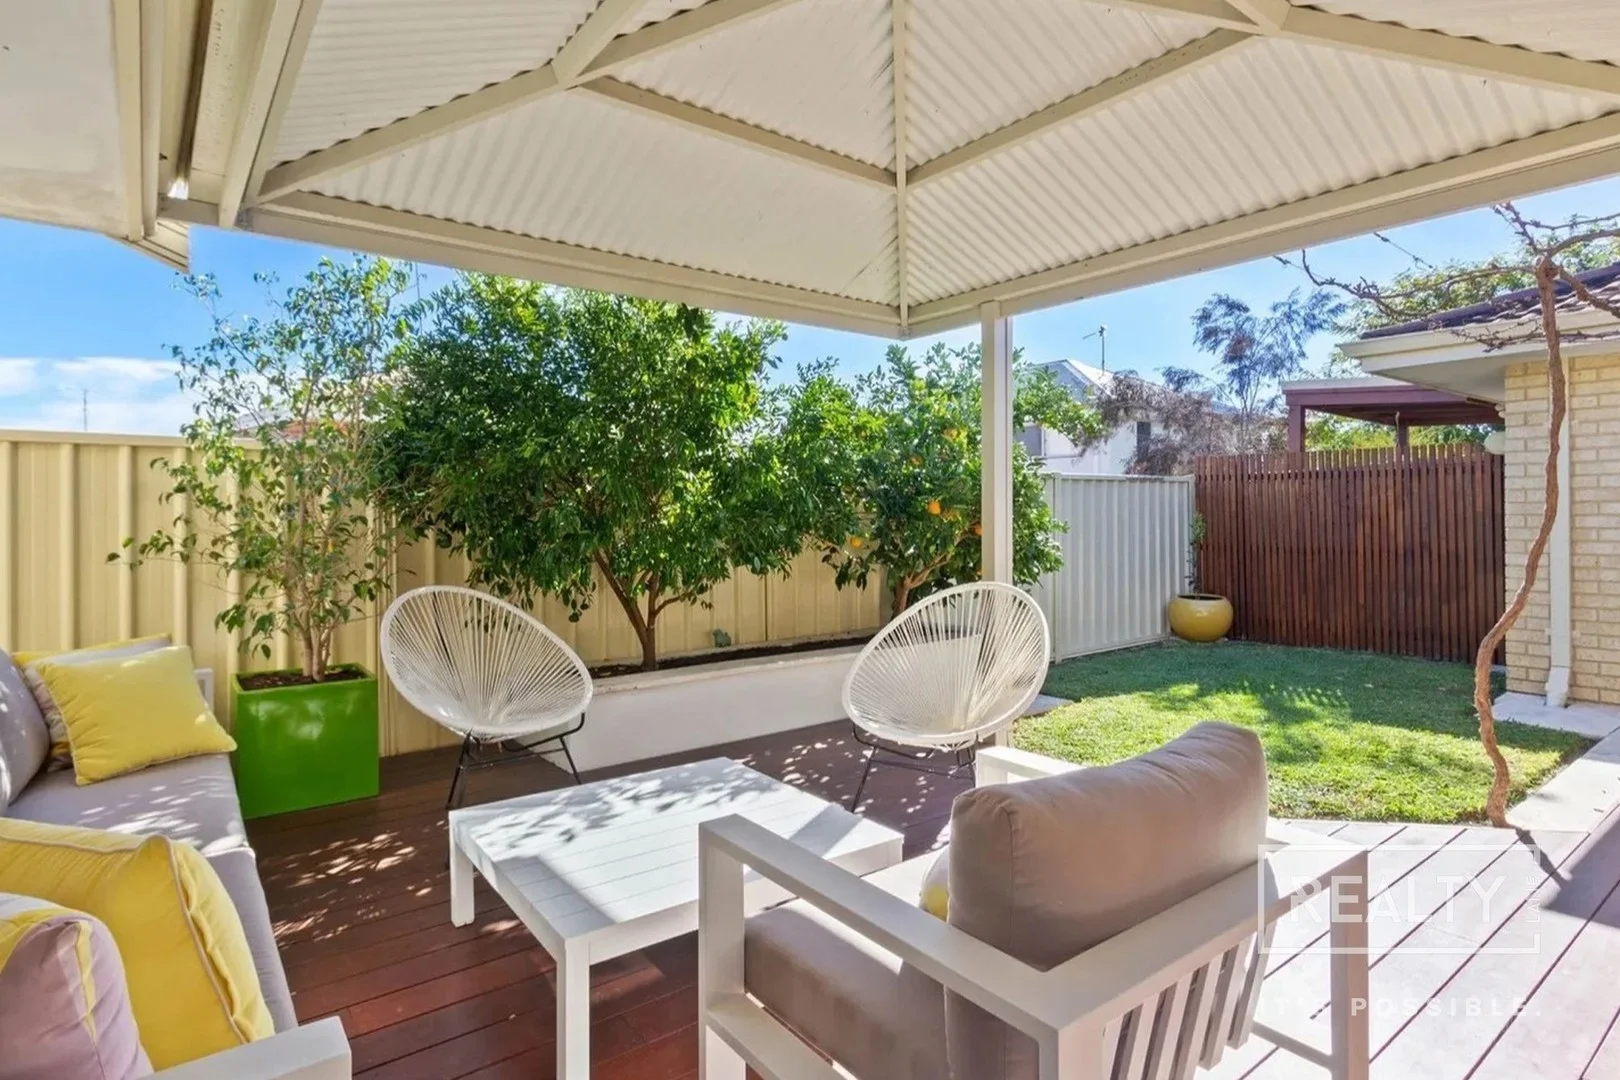
Scarborough, WA 6019
Property Type: 独立屋
Listing Type: 住宅
Status: 在售
Summary: The Beach is Calling
Description: Just minutes from the shoreline and the salty Scarborough air, this beautifully renovated residence captures the carefree spirit of coastal living. Step inside and you'll find a light, open interior that instantly feels like home-fresh, modern, and thoughtfully designed to make everyday living effortless. At its heart is an impressive indoor-outdoor connection that truly sets this property apart. Slide open the bi-folding doors to your private courtyard oasis, where sun-soaked timber decking and easy-care gardens create the perfect backdrop for summer evenings and weekend gatherings. It's the kind of space that invites friends to linger a little longer and turns simple moments into memories. Perfectly positioned for lifestyle and convenience, you'll enjoy easy access to Scarborough's vibrant foreshore. And while the beach is calling, this home offers the coastal lifestyle so many dream about-easy, breezy, and ready to enjoy all summer long. Contact Maria & Daniel Gonzalez to register your interest. Property Features: - Open-plan living, dining and kitchen area - Modern kitchen with quality cabinets and ample storage - Undercover alfresco with timber decking and easy-care gardens - Master bedroom - Two generous secondary bedrooms - Bathroom with vanity and shower - Modern laundry with toilet - Single carport Special Features: - Low-maintenance gardens - Air-conditioning system - Quality window furnishings - And much more Location Features: - Walk to Scarborough Beach - Close to Cobb Drabble Reserve - Close to popular cafes and restaurants - Close to local parks and reserves - Close to local shopping centres, along with Karrinyup and Innaloo Shopping Precincts - Close to great schools - Close to public transport and freeway Maria & Daniel Gonzalez 0432 057 009 gonzalez@realtylane.com.au
Agent: Daniel Gonzalez - gonzalez@realtylane.com.au - 0432 057 009
Agent: Maria Gonzalez - gonzalez@realtylane.com.au - 0432 057 009
Scarborough, WA 6019
Property Type: 独立屋
Listing Type: 住宅
Status: 在售
Summary: Architecturally Designed, Parkside Perfection
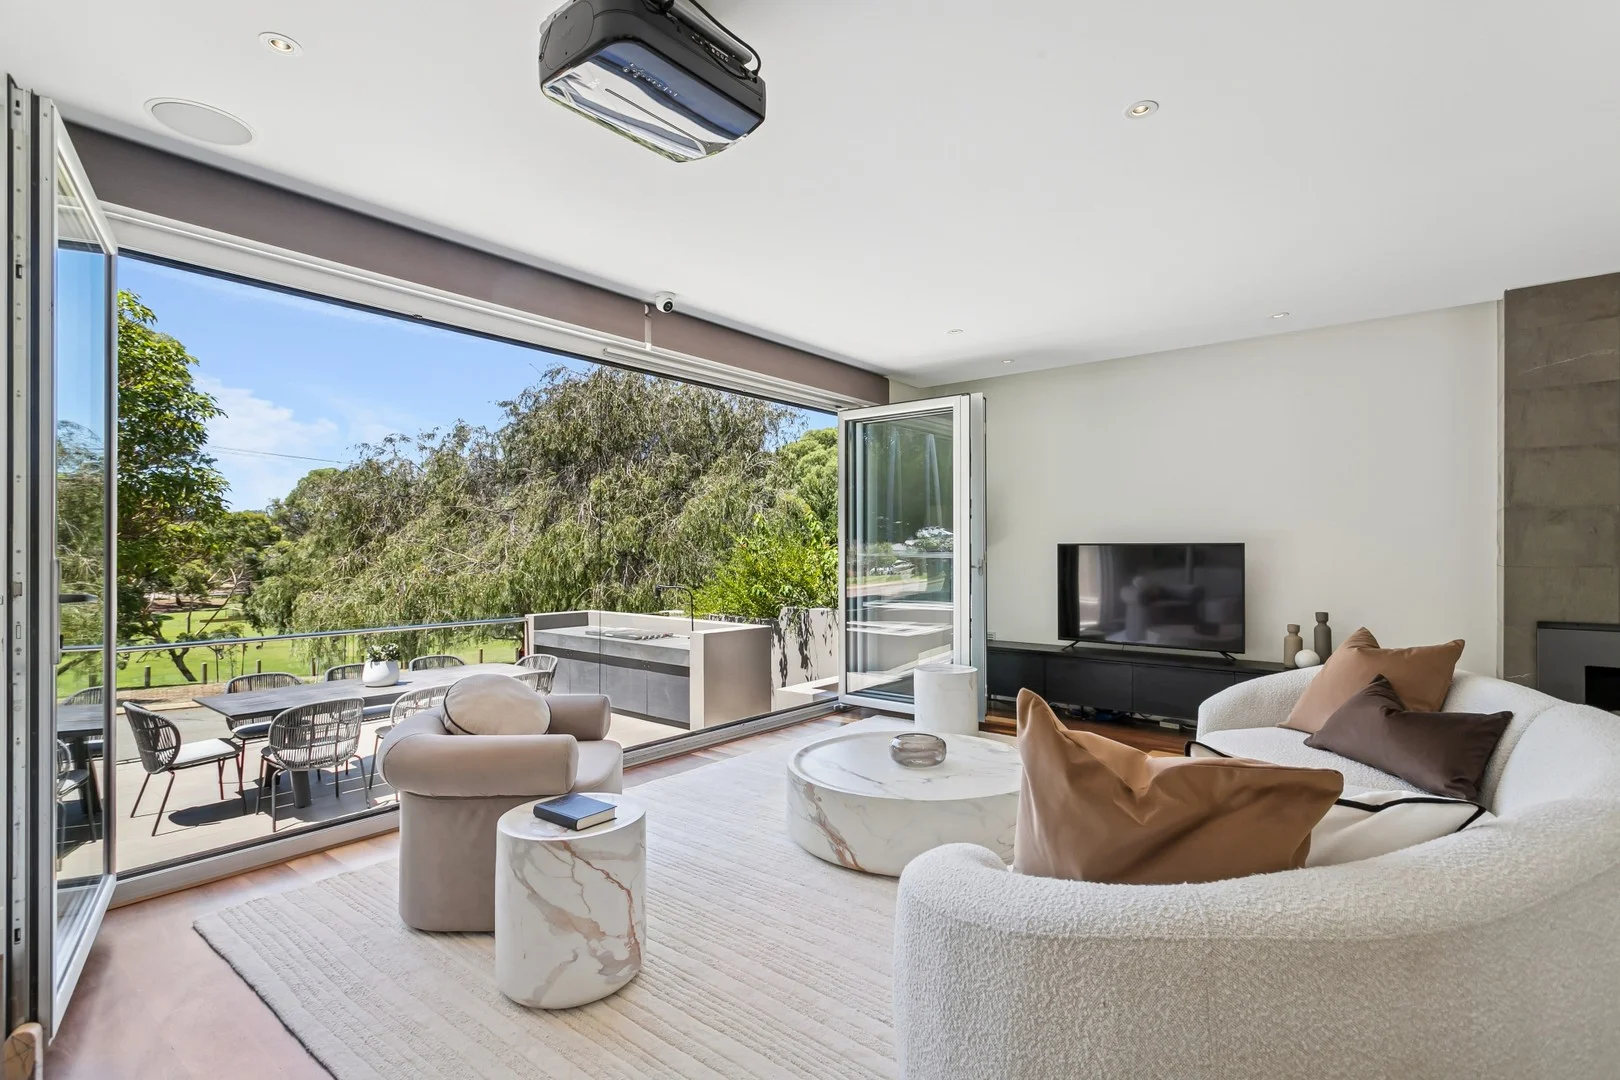
Description: What to love Welcome to a home that truly stands apart. Immaculately presented and crafted to the highest standard, this stunning 3 bedroom, 2 bathroom two-story residence (with study/optional 4th bedroom) delivers a lifestyle of comfort, sophistication and effortless entertaining. Built in 2013 with a clear focus on quality and design, no expense has been spared. Perfectly positioned directly opposite Deanmore Square Reserve, this home is ideal for buyers who appreciate the finer things in life and the serenity of a peaceful, leafy outlook. The ground floor living zone is simply stunning, with polished timber floors, a built-in gas fireplace and a beautiful outlook to the park. A ceiling-mounted projector with a built-in screen transforms the living area into the ultimate home theatre experience, perfect for cosy movie nights or entertaining guests. Large openings invite natural light inside and lead directly to the front terrace, where entertaining is a dream thanks to the custom built-in BBQ area and tranquil green backdrop. At the centre of the home is a premium kitchen designed for those who love to cook and entertain. Thoughtfully appointed with stone benchtops, exceptional storage and high-end appliances, it features a combination induction cooktop and gas wok burner, built in oven & microwave, built-in Smeg coffee machine, dishwasher and a practical scullery with direct internal access from the oversized double garage. A versatile study on the ground floor can easily serve as a fourth bedroom, perfect for guests or those working from home. Upstairs is a private retreat for the family, complete with an activity area and an expansive rear entertaining terrace. The master suite enjoys uninterrupted park views, custom built-in robes and a luxurious ensuite with separate shower and bath - with the bathtub perfectly positioned to take in the peaceful outlook. The minor bedrooms are generously sized, both with built-in robes, and one includes a built-in study desk. Set in a whisper-quiet location where the only sounds are birds from the reserve across the road, this home is ideal for buyers who truly appreciate quality, privacy and lifestyle. What to Know • Architecturally designed, high-end build completed in 2013 • Ground floor study can be used as a 4th bedroom or guest room • Park-front position with uninterrupted views • Polished timber flooring to main living areas • Built-in gas fireplace in the living room • Projector with built-in screen in the main living area • Front terrace with custom built-in BBQ entertaining area • Premium kitchen with stone benchtops and extensive storage • Combination induction cooktop and gas wok burner • Built-in Smeg coffee machine and dishwasher • Scullery with direct internal access from the oversized double garage • Split system air-conditioning with separate units servicing upstairs and downstairs • Security system with cameras installed • Upstairs activity area plus 40m2 rear entertaining terrace • Master suite with park views, custom cabinetry and luxury ensuite with separate bath and shower • Minor bedrooms with built-in robes (one with integrated study desk) • Strata Fees - NIL Just minutes from the beach, vibrant cafés, restaurants, coastal walking trails, quality schools and shopping, it's a location that balances nature, community and connectivity. Living opposite the park in such a peaceful pocket makes this address particularly special. A rare blend of serenity and lifestyle appeal. Auction Saturday 14th March @ 11am For further information contact Ian Masterson 0402 311 370 or imasterson@realmark.com.au
Agent: Ian Masterson - imasterson@realmark.com.au - 08 9246 0050
Agent: Jeanette Bates - jbates@realmark.com.au - (08) 9246 0050

Scarborough, WA 6019
Land Size: 71 m²
Property Type: 公寓/单元房
Listing Type: 住宅
Status: 在售
Summary: Successfully Sold Off-Market
Description: Unit 6 at 31 Joyce Street has now been successfully sold off market, delivering a seamless result for our seller without the need for a public campaign. By leveraging our qualified buyer database and direct buyer relationships, we were able to secure a strong outcome quickly and confidentially. If you are considering selling and would like to explore an off market strategy, feel free to get in touch to discuss your options.
Agent: Mark Stanhope - mstanhope.subiaco@ljhooker.com.au - (08) 9382 3959
Scarborough, WA 6019
Land Size: 390 m²
Property Type: 独立屋
Listing Type: 住宅
Status: 在售
Summary: SOLD by Roxanne Armitage
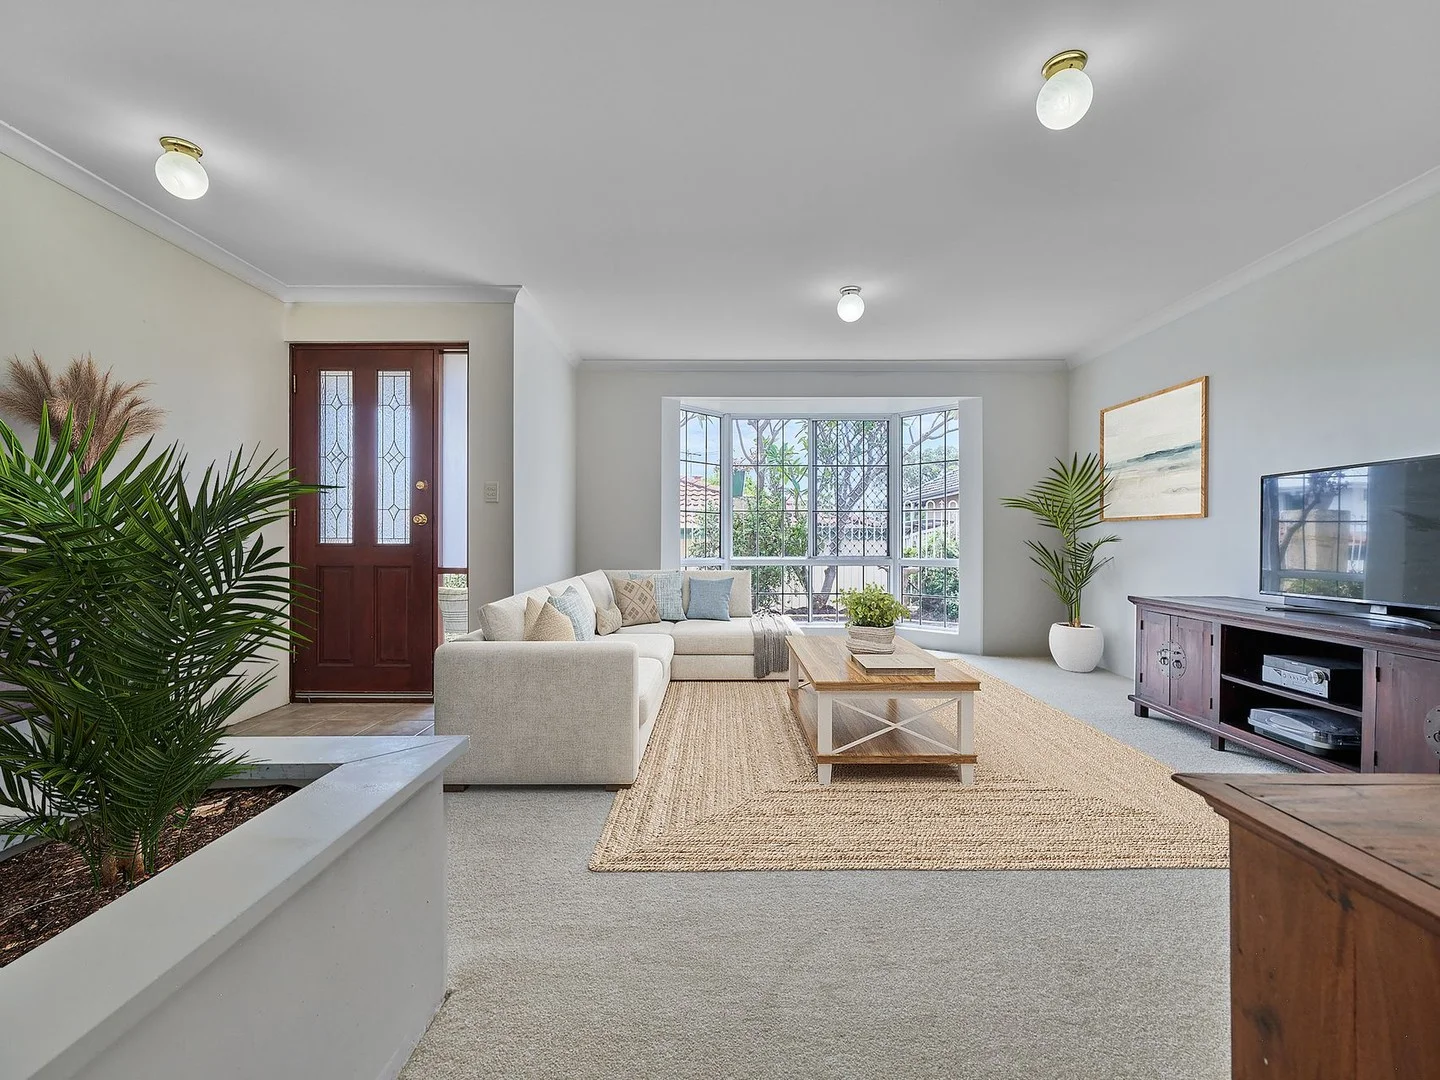
Description: Ready for you to move in whenever your heart desires. Don't miss a golden opportunity to buy this cherished home. Loved by one owner for 30 years! 3 large bedrooms all with built in robes. 2 bathrooms, one is an ensuite. Open plan kitchen and dining. Gorgeous separate lounge with a pretty outlook through bay windows. Huge under cover private back alfresco, making it easy to entertain a crowd. Plus a fenced front garden to enjoy some sunshine while having your morning cup of tea. Spacious and homely. One carport plus parking for more cars. Set back from the street with your own driveway. No strata and no common walls. This is a rare find and will sell quickly. Close to Scarborough beach road to hop on the bus to work and the beach. Enjoy all Scarborough has to offer in a perfect location. Call Roxanne Armitage 0427377226 Disclaimer: please note that all information provided above is for general informational purposes, it is sourced from the seller, we do not warrant or guarantee its accuracy. Interested parties should not rely solely on this information. It is our recommendation that buyers conduct their own independent enquiries. Note: this property has been virtually styled to help you see a suggested way to place your own furniture. The home will be sold vacant and in 'AS IS' condition. No further improvements or changes will be made to the property at settlement.
Agent: Roxanne Armitage - roxanne@wrightre.com.au - 08 9245 1900
Scarborough, WA 6019
Land Size: 72 m²
Property Type: 公寓/单元房
Listing Type: 住宅
Status: 在售
Summary: Ground Floor Unit in Ideal Costal Location
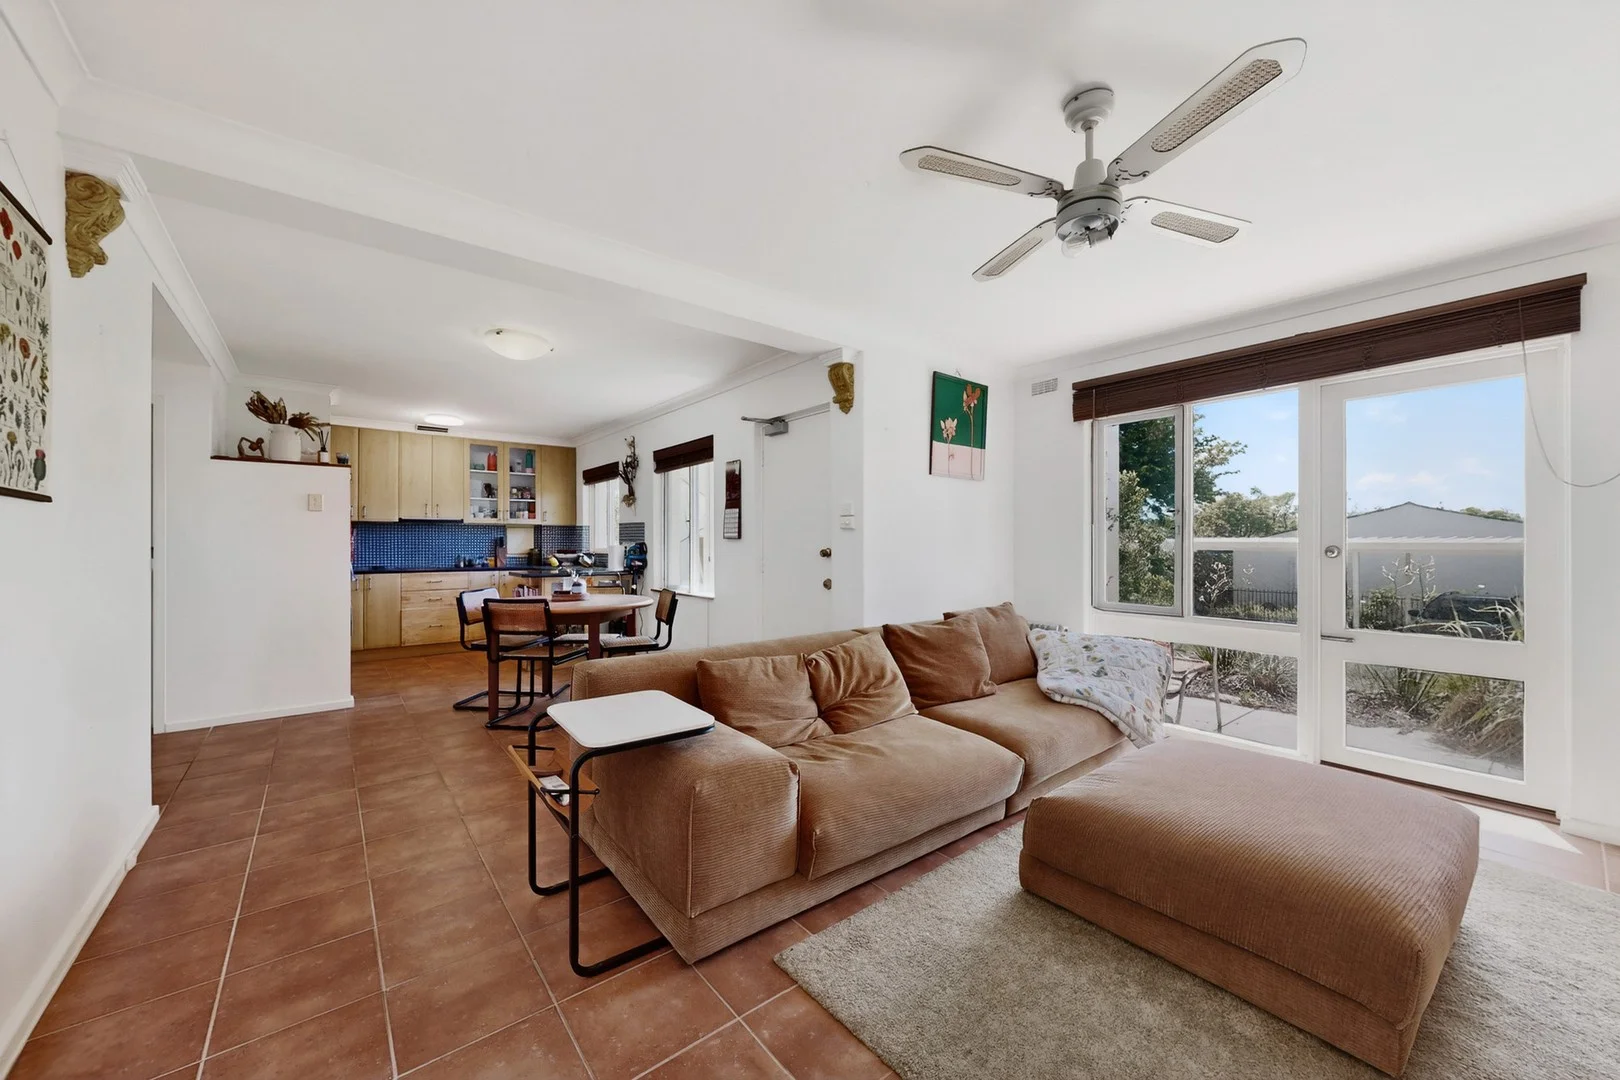
Description: Just 800m from the Beach! Located at the rear of the complex at 25 Drabble Road, this property presents an excellent opportunity for investors seeking stable returns on a great street; or an amazing opportunity for a first home buyer wishing to take advantage of a costal lifestyle. Offering a functional and practical layout, the home provides comfortable living with strong tenant appeal. The design maximises internal space while remaining low maintenance, making it ideal for long term rental performance. Currently leased at $410 per week until April, the property delivers immediate rental income with the option to move in or lease out after settlement & when the tenancy ends. Located close to local shops, public transport, parks and everyday amenities, this address continues to attract quality tenants seeking convenience and accessibility. A smart addition to any portfolio, this is an opportunity to secure a well-positioned investment with reliable income and long term growth potential. FEATURES Split System Air Conditioning in Living Room Property Walking Distance to Beach Open Plan Kitchen, Living and Dining Bathroom with Hidden Laundry Cupboards Spacious Bedrooms Front Porch for Enjoying Morning Coffees or Afternoon Sunsets Back Door Giving Access to Common Laundry Line TITLE DETAILS Lot 15 on Strata Plan 000829 Volume 510 Folio 159A STRATA INFORMATION Internal area - 72m2 Total area of complex - 4,647m² Number of lots in complex 22 Units CURRENT LEASE $410 per week until 24 April 2026 ESTIMATED RENTAL RETURN $700 per week following the cessation of the current lease (~5% GROI) OUTGOINGS Council Rates - $1692.33 per annum approx. Water Rates - $1130.47per annum approx. Strata Levy $580 per quarter Reserve Levy $290 per quarter For more information or to put in an offer, contact Kira or Kalin today. Disclaimer: The information provided is believed to be accurate but cannot be guaranteed. Interested parties are encouraged to make their own enquiries to satisfy themselves as to the accuracy of all details.
Agent: Kira Willis - kwillis.subiaco@ljhooker.com.au - (08) 9382 3959
Agent: Kalin Lane - klane.subiaco@ljhooker.com.au - (08) 9382 3959
Scarborough, WA 6019
Land Size: 433 m²
Property Type: 独立屋
Listing Type: 住宅
Status: 在售
Summary: DESIGNER LIVING WITH A COASTAL EDGE
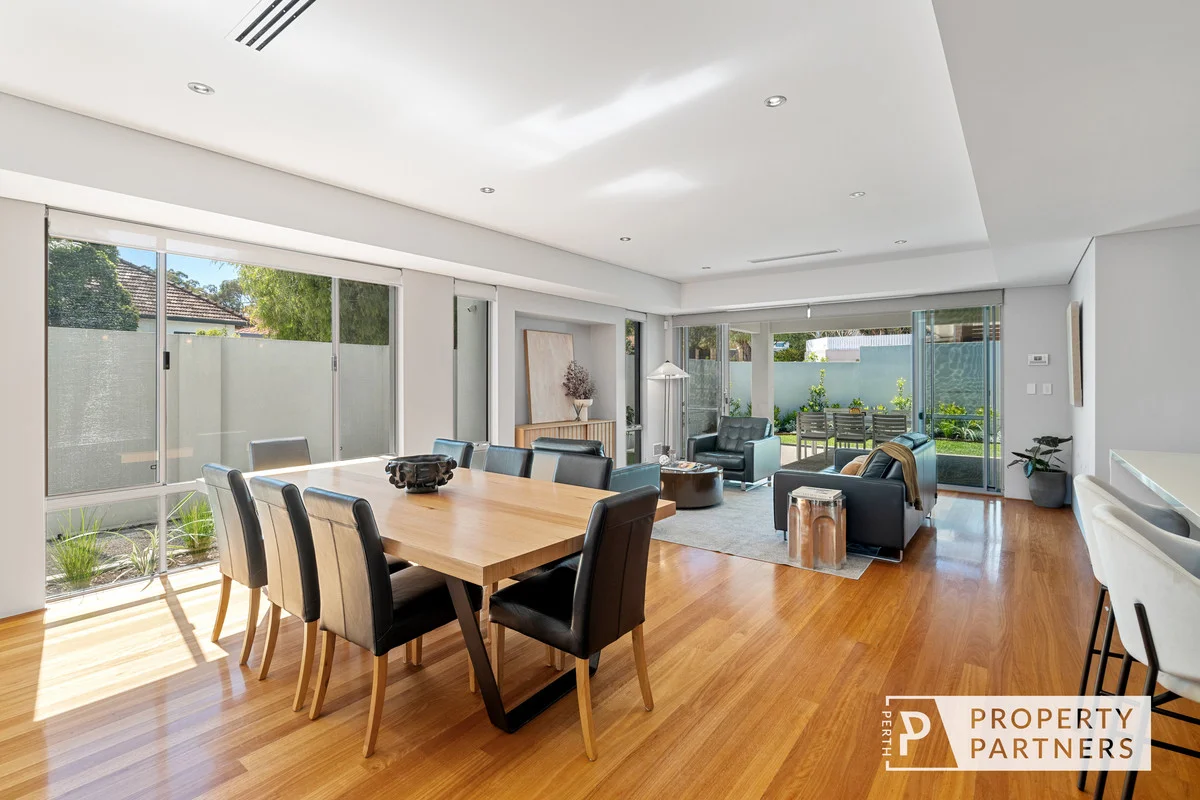
Description: Perfectly balancing designer style with everyday functionality, this meticulously presented residence delivers refined modern living with the flexibility for comfortable multi-generational living in the heart of Scarborough. From its timeless façade and elegant interiors to the carefully curated low-maintenance gardens, every element of this home has been designed with an eye for detail and a sense of sophistication. Offering multiple living zones, high-quality finishes, and tranquil ocean glimpses from the upper level, it's a property that truly embodies coastal contemporary living at its best. Step inside and feel instantly at home within the expansive open plan living and dining zone, where solid blackbutt flooring, high coffered ceilings, and an abundance of natural light create an atmosphere of understated luxury. The designer kitchen is both striking and practical ensuring both beauty and functionality. Large glass sliders open to the alfresco entertaining area, framed by manicured greenery and a lush lawn the perfect setting for effortless indoor-outdoor living. A spacious home theatre near the entry, with coffered ceiling and double doors, offers the ideal retreat for family movie nights or quiet relaxation. Upstairs, the master suite is a private sanctuary, complete with dual walk-in robes, a chic ensuite bathroom, and a serene parents' retreat. Step through glass sliders to the balcony where ocean glimpses and soft sea breezes await the perfect spot for morning coffee or sunset drinks surrounded by treetop greenery. The lower level hosts three generous bedrooms with built-in robes, a stylish family bathroom, and a central activity or study zone, creating separation and comfort for families or guests. Every detail has been considered, from ducted reverse-cycle air conditioning and solid timber flooring to the doorbell camera, alarm system, and secure fencing. The double garage with shopper's entry and backyard access completes the picture of convenience. A home of exceptional quality and thoughtful design, this residence blends sophistication with warmth a place where luxury feels effortless. Whether you're entertaining in style, relaxing in the sunshine, or taking an evening stroll to local cafés, every day here feels perfectly balanced between comfort, connection, and coastal charm. THE PROPERTY: What You'll Love * Meticulously presented residence offering modern sophistication and timeless style. * Spacious light-filled open-plan living zone with solid blackbutt flooring and high coffered ceiling. * Designer kitchen with stone benchtops, pendant lighting, induction cooktop, electric oven, double-drawer dishwasher, glass splashback, ample cabinetry, and large walk-in pantry. * Alfresco entertaining area with grassed space and stunning low-maintenance landscaping. * Large home theatre near the entry with coffered ceiling and double-door entry. * Master suite on the upper level with dual walk-in robes, chic ensuite bathroom, parents' retreat, and balcony with a stunning outlook and ocean glimpses. * Three generously sized lower-level bedrooms with built-in robes and shared activity or study area. * Stylish family bathroom and separate WC. * Ducted, zoned reverse-cycle air conditioning. * Doorbell camera and alarm system. * Securely fenced with an additional side gate, and garden shed. * Double garage with shopper's entry and rear access to backyard. * Built approx. 2012. THE LIFESTYLE: Why You'll Love Living Here * Footsteps from local cafés, restaurants, and favourites like Peko Peko. * Walk just 220m approx. to Doubleview Primary School, The International School of WA, and John K Lyon Reserve. * 550m to Doubleview IGA, Grand Prom Medical Centre, and Doubleview Vet Centre. * 750m to Pizzaca Pizzeria and Bar. * 400m to Bennett Park and 750m to Doubleview Bowling Club. * Minutes to Scarborough Beach, its vibrant foreshore, and coastal attractions. * 2.9km to the Karrinyup Shopping Centre precinct. * 3.3km to Churchlands Senior High School. * Easy access to public transport, shopping, and nearby schools. Please call exclusive listing agents Rob Walker on 0410 144 211 or Tom Walker on 0450 911 298 for more information. Disclaimer: Whilst every care has been taken with the preparation of the details contained in the information supplied, believed to be correct, neither the Agent nor the client nor servants of both, guarantee their accuracy. Interested persons are advised to make their own enquiries and satisfy themselves in all respects. The particulars contained are not intended to form part of any contract.
Agent: Rob Walker - rob@perthpropertypartners.com.au - 0410 144 211
Agent: Tom Walker - tom@perthpropertypartners.com.au - 0450 911 298
Scarborough, WA 6019
Property Type: 联排别墅
Listing Type: 住宅
Status: 在售
Summary: SOLD off market
Description: Hard to better the location of this 2 storey townhouse only seconds to Scarborough Tennis Club, Abbett Park and the legendary Scarborough Sportsman Club. Featuring 3 generous bedrooms, a renovated central kitchen with amazing amounts of storage plus a cool breakfast bar. A balcony upstairs looks towards the coast and the tennis courts, ducted air conditioning, 2 living areas, extra parking plus a sensational private courtyard complete with an outdoor shower. Yes, I did sell this one off market BUT it was advertised on my Facebook page @Toryn crocker - Real Estate. Don't be a dill, like and follow the page as I have another one about to hit the market for sale...
Agent: Toryn Crocker - toryn@wcre.com.au - 93416244


