209A Macdonnell Road
Clontarf, QLD 4019
周边环境与日常设施
探索Clontarf周边的上学日与周末生活。
区域数据
- 居民(ABS,2024年6月)
- 522,494
- 0–14岁儿童
- 98,626
- 所学校
- 109
- 公园与图书馆
- 184
- 已收录儿童活动机构
- 136
收录最多的活动:Swimming、Karate、Taekwondo
人口数据:澳大利亚统计局
了解更广的议会辖区:比较附近区域,探索图书馆及社区场所,并浏览学校、儿童活动和议会项目。
公园、游乐场与公共空间
Atkinson Park: 游乐场, 遮阳/遮蔽, 运动场地
这处房产附近有什么好玩
探索目录中的附近游乐中心与家庭景点。请向场所确认适合年龄、门票及开放时间。


在Things to do按年龄、预算及室内或户外条件寻找更多去处。具体日期的活动请查看What’s on。 查看活动日程
探索本地指南与家庭灵感
了解这处房产周边生活时,阅读本地家庭指南与实用文章。

昆士兰州最宜居郊区排行(2026年,按儿童活动数量排名)
在我们的目录中,Southport(QLD)登记的儿童活动数量超过QLD其他任何郊区。本页首先按郊区能为有孩子的家庭提供多少实际选择来排名昆士兰州的郊区,随后为同一批郊区补充房产成交中位价、近期成交与在售房源,以及治安记录数据——并会持续更新,而非一次性发布后就不再维护。 主要结论…
阅读更多 →
布里斯班儿童免费活动:近期活动、图书馆、免费试课
布里斯班真正不花钱的亲子去处,大多在市政的地盘上。我们收录了市内999个图书馆、公园和社区场所,图书馆办证和进游乐场都不花钱。一次性的免费活动属于额外惊喜,不能当计划:主办方为本周末、未来一个月和下一个学校假期登记的活动会出现在下方,每天都在变。这个页面不是一次性文章:下方的列表直接来自 AroundSchools 目录,每天更新两次;文字部分定期审阅,页面顶部标明了日期。 要点…
阅读更多 →日常设施与出行
打开地图选择目的地并查询行程时间。步行路线、无障碍设施和行程时间尚未核实。
来源:AroundSchools目录。距离为直线距离,并非步行路线。请在详情页确认设施;此摘要未提供目录更新日期。
房产详情
508 m²
独立屋
RESIDENTIAL

附近资源

B3C Studios
67 Brighton Rd, Sandgate

Baby Sensory Brisbane
3/1428 Anzac Ave, , Kallangur

Toddler Sense Brisbane
3/1428 Anzac Ave, , Kallangur

The Boys' Brigade (Bracken Ridge)
47 Norris Road, Bracken Ridge

The Boys' Brigade (Kallangur)
120 Ann Street, Kallangur

Strathpine Sports
3/104 Gympie Rd, , Strathpine

Okinawan Goju-ryu Karate Do
Narangba Community Hall 227-229 Mackie Rd, Narangba

Brisbane City Gymnastics Club
17 Bult Dr, , Brendale

Atkinson Park
Nicholson Ct, Kippa-Ring
附近学校

Kippa-Ring State School
400 Elizabeth Avenue, Kippa-Ring QLD 4021 Australia

Clontarf Beach State High School
Cnr Elizabeth Avenue and King Street, Clontarf QLD 4019 Australia

Clontarf Beach State School
Elizabeth Avenue, Clontarf QLD 4019 Australia
Edu Space Redcliffe
Redcliffe QLD 4020

Hercules Road State School
Hercules Road, Kippa-Ring QLD 4021 Australia

Grace Lutheran Primary School
38 Maine Road, Clontarf QLD 4019 Australia
附近学校不代表符合入学条件。请直接向学校或托育机构确认学区、年级及名额。
附近房产
附近最近成交
靠近此地址、已经成交的房产。我们不显示成交价格。
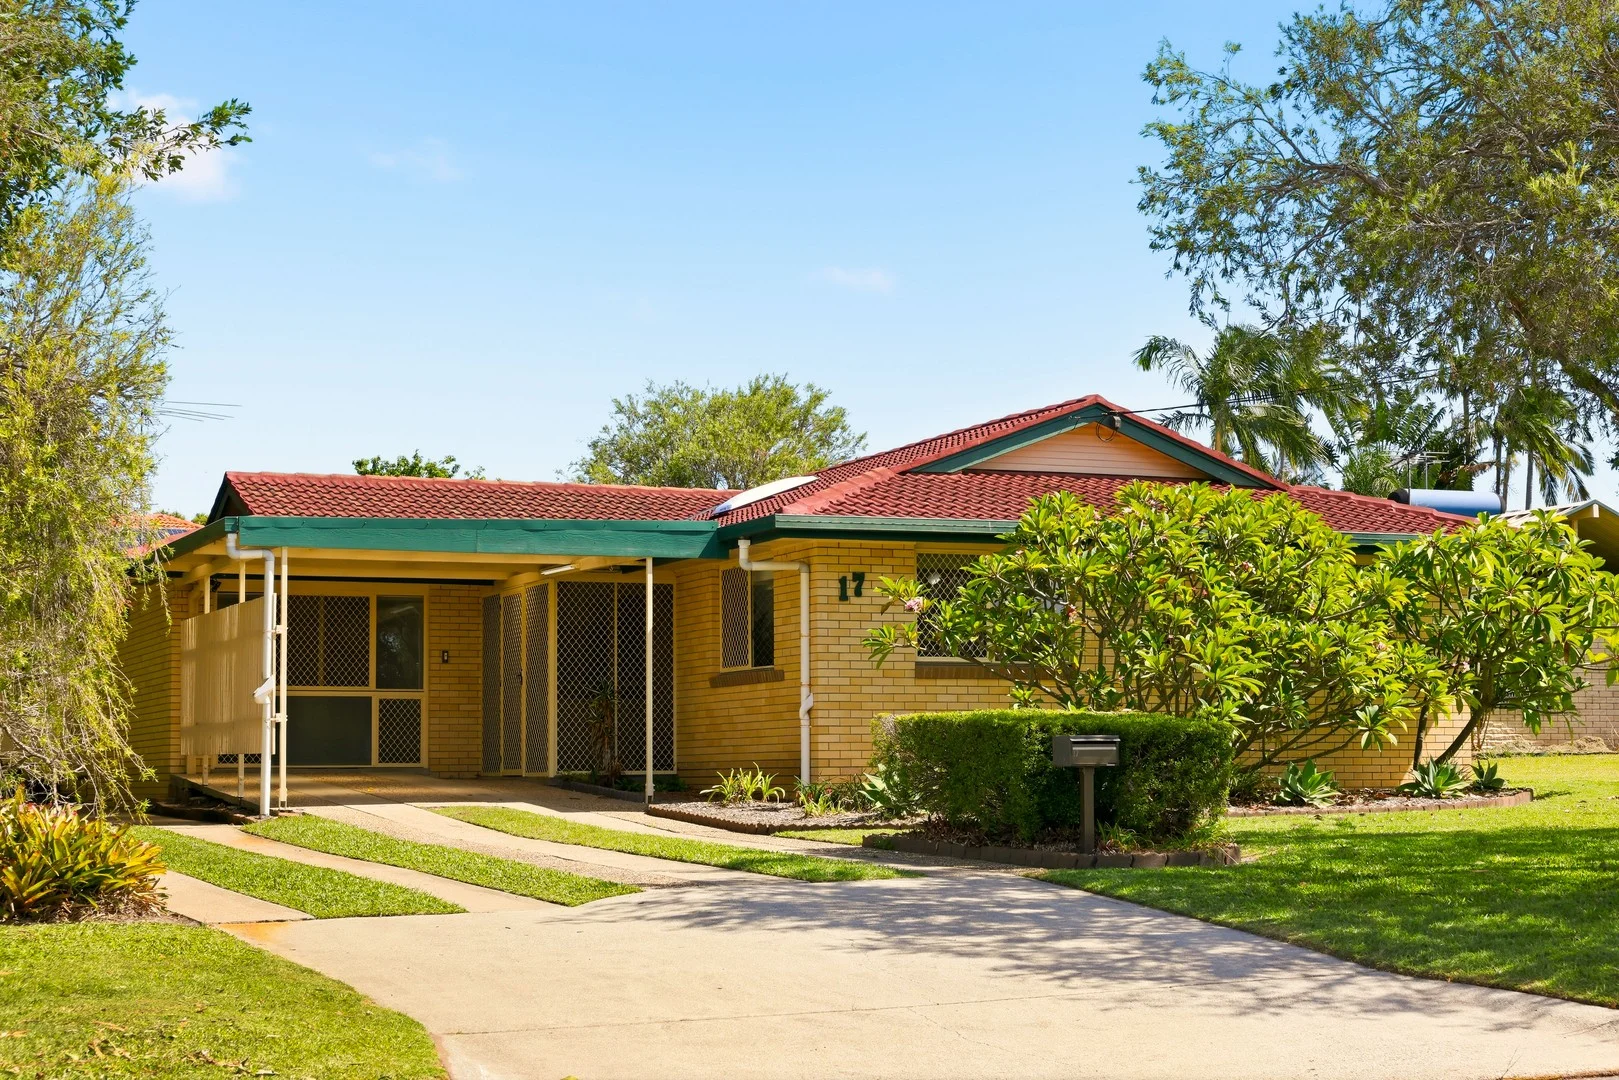
Redcliffe, QLD 4020
Land Size: 733 m²
Property Type: 独立屋
Listing Type: 住宅
Status: 在售
Summary: SPACIOUS FAMILY HOME WITH SHED, SIDE ACCESS & FLEXIBLE LIVING
Description: Positioned on a generous 733m² parcel, this versatile residence delivers exceptional space, practicality and lifestyle convenience in a highly accessible Redcliffe location. Designed to accommodate a wide range of buyers, the home offers multiple living zones, flexible work-from-home options and excellent vehicle access to the rear of the property. The main level presents a comfortable and well-considered floorplan, with living and dining spaces connecting easily to the kitchen and outdoor areas to create relaxed everyday living. Three well-proportioned bedrooms provide comfortable accommodation, supported by a central bathroom and functional family layout. Adding to the home's versatility is a large air-conditioned utility room, offering an ideal multipurpose space that could be utilised as a home office, creative studio, games room or additional living retreat. A separate study and additional toilet further enhance the practicality of this space, making it ideal for those working from home or requiring flexible living arrangements. Outdoors, the property truly excels. Outstanding side access leads through to the rear of the block where a substantial shed provides exceptional storage or workshop space. The expansive yard also allows for secure off-street parking for multiple vehicles, trailers, boats, jet-skis or caravans - a rare and highly desirable feature for buyers on the Peninsula. The fully fenced backyard offers a safe and secure environment for children and pets. Combining generous land size, a flexible floorplan and exceptional vehicle access, this home presents a superb opportunity for families, tradies, investors or buyers seeking space and functionality in a sought-after Redcliffe pocket. Property Highlights Three bedrooms with functional family layout Multiple living zones including large air-conditioned utility room Separate study ideal for working from home Additional toilet servicing the utility space Excellent side access to the rear of the property Large shed perfect for storage or workshop use Extensive off-street parking for vehicles, boats or caravans Close to Shops, Schools, Redcliffe Hospital & Parks Outgoings & Investment Overview: Council rates: $523 Per Quarter Water rates: $311 Per Quarter Rental appraisal: $675 - $725 Per Week Disclaimer: We have obtained this property information from sources we believe to be reliable; however, we cannot guarantee its accuracy. Prospective buyers are advised to carry out their own investigations.
Agent: Jonathan Koleszar - jonathan.koleszar@belleproperty.com - 07 3060 7707
Agent: Camilla Forsey - camilla.forsey@belleproperty.com
Agent: Alex Tsianakas - alex.tsianakas@belleproperty.com
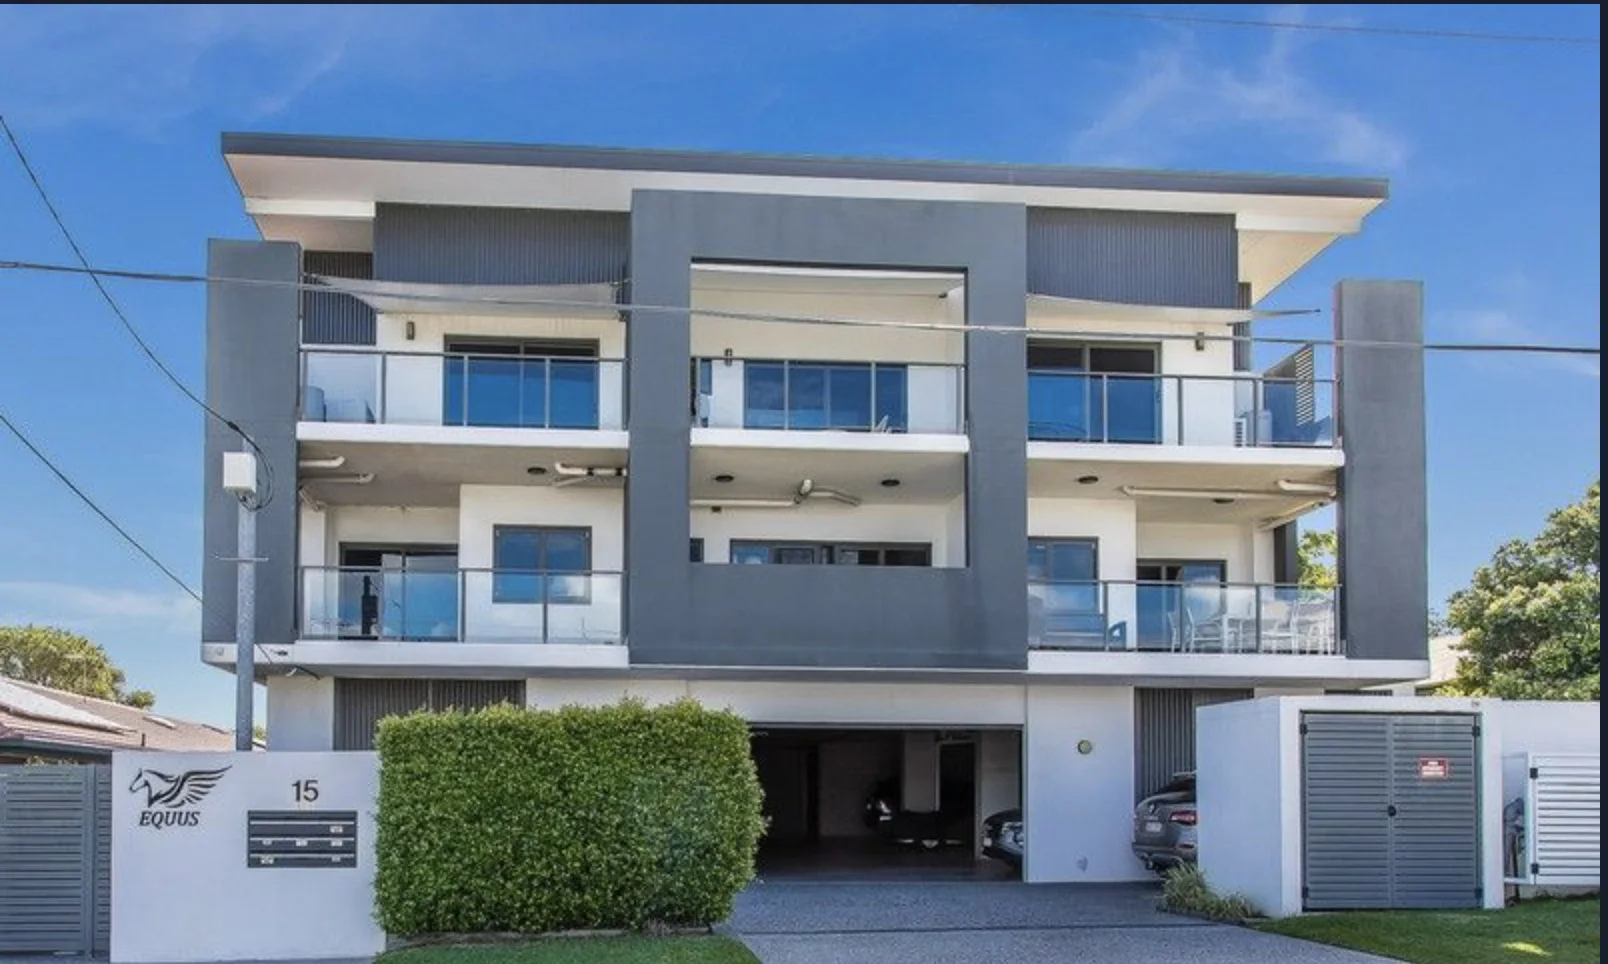
Redcliffe, QLD 4020
Land Size: 163 m²
Property Type: 公寓/单元房
Listing Type: 住宅
Status: 在售
Summary: Contemporary Townhouse - just 1.5km to Redcliffe Waterfront
Description: Located in a quiet residential street in a boutique complex of eight are these ducted air conditioned master built residences. Constructed over two levels with sensational north facing open plan living areas providing plenty of light and breezes All the living areas and kitchen are Tasmanian Oak timber floors and flow out to spacious alfresco entertaining areas. Vaulted ceiling in the living areas providing a feeling of space and light The first level includes kitchen, living, entertainer's balcony, third bedroom with own private north facing balcony, bathroom & laundry Second level has two bedrooms both with build ins and their own bathrooms. The convenience of low maintenance living on Redcliffe Peninsula in close proximity to Redcliffe CBD - waterfront, cafes & lagoon, & Peninsula Fair. Short stroll to Redcliffe Hospital - fantastic opportunity for people working at the hospital to walk to work. Plus easy access to local schools, public transport and leisure facilities such as golf and boat marinas. Due to the high level of finishes the complex is mainly homeowners. Features include: Ducted air conditioning throughout Tasmanian Oak floors in living spaces Timber stairs Bosch kitchen appliances including dishwasher, cook top & oven Stone bench tops plus double stainless steel sink By-fold windows off kitchen to entertaining area Atrium in living spaces providing plenty of natural light and space Third bedroom on ground floor - can be used as multi-purpose room or office Two side by side car spaces Entertainer's balcony off living space Tinted glass windows to reduce glare Lift in the complex Low body corp fees Pet friendly residences So for those that require a superior finished property and low maintenance living Indicative photos only
Agent: Sarah Banachak - sarah@priorityproperties.com.au - 0431418575
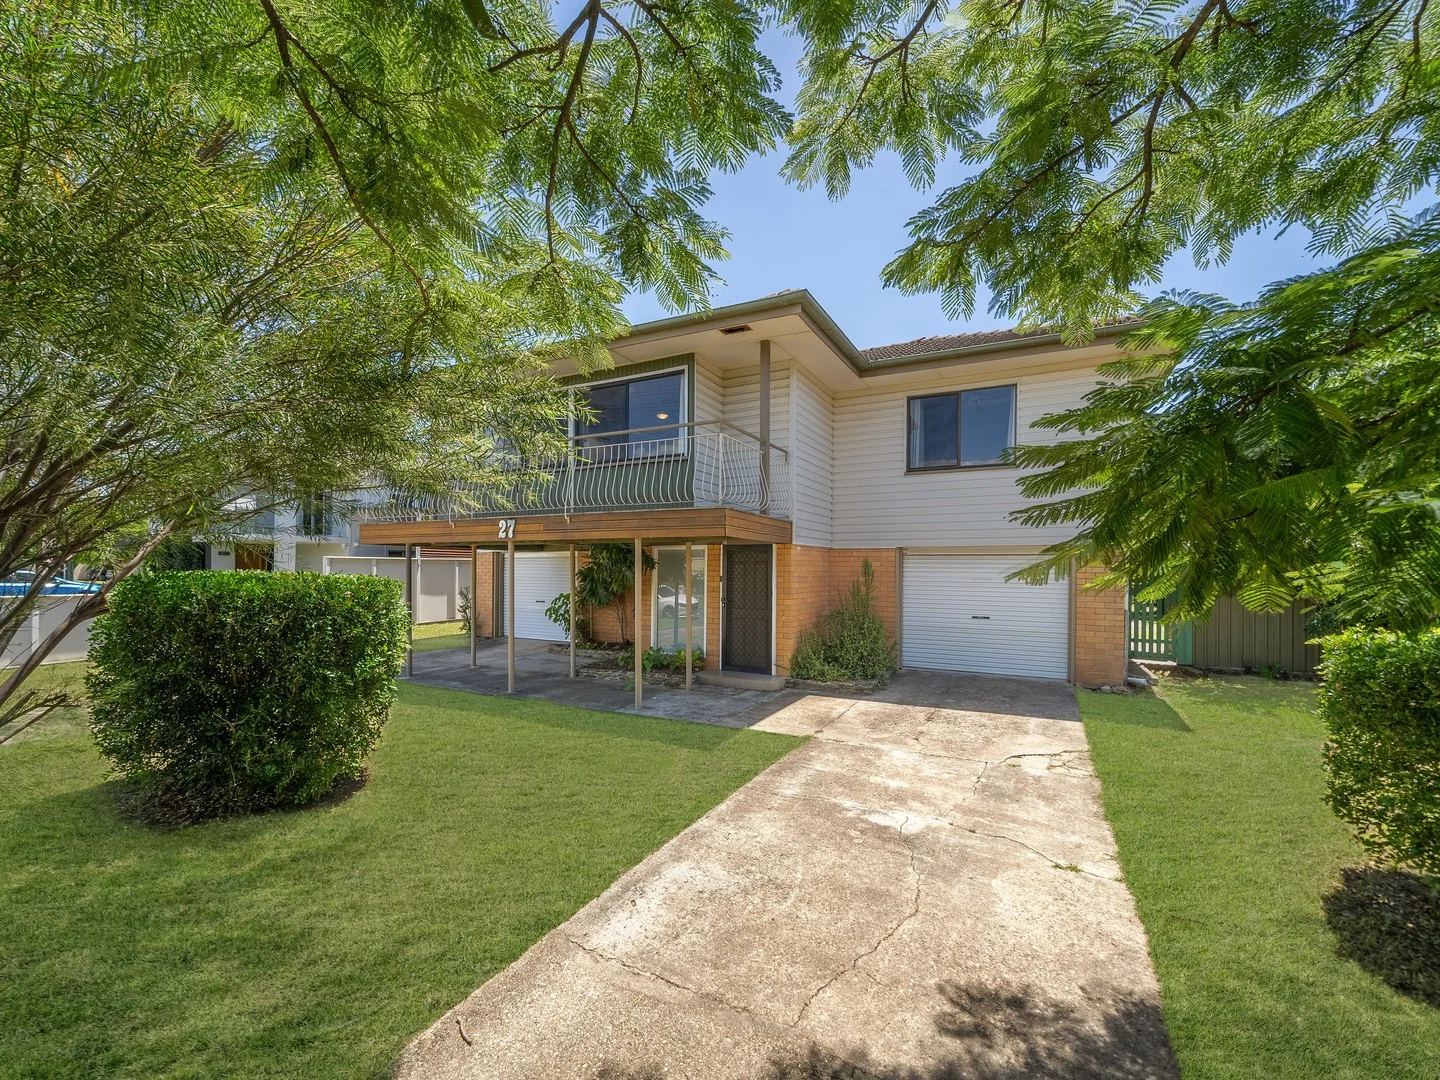
Clontarf, QLD 4019
Land Size: 663 m²
Property Type: 独立屋
Listing Type: 住宅
Status: 在售
Summary: Spacious Highset Living on a Generous 663m² Block
Description: Positioned in the heart of Clontarf and surrounded by well-kept, established homes, this solid three-bedroom highset home presents an outstanding opportunity for families, renovators or buyers looking for a blank canvas to add value over time. Built to last, the home offers strong bones, polished timber floorboards and a functional layout that is comfortable to move straight into, while still providing exciting scope to modernise, extend or personalise in the future. Upstairs features three generous bedrooms, all with built-in robes and ceiling fans, a spacious family living area with air conditioning, and a well-appointed kitchen complete with electric cooking, dishwasher and ample storage. A separate dining area flows off the kitchen, and the updated bathroom includes a shower over bath and separate toilet. The rear deck and front balcony capture beautiful bay breezes and provide great spaces to relax or entertain. Property Highlights: - Solid highset construction with great street presence - Massive 663m² block with wide 20m frontage - Polished timber floors throughout - Three built-in bedrooms with ceiling fans - Air-conditioned main living area - Tidy kitchen with excellent storage - Rear deck plus front balcony - Large rumpus/second living downstairs - Additional storage room ideal as study or playroom - Second toilet downstairs - Double lock-up garage (one electric door) - Fully fenced yard with room to add value Downstairs adds versatility with a spacious rumpus or second living area, extra storage, and secure garaging, making it ideal for growing families or those wanting separation of space. Located within easy reach of primary and secondary schools, daycare, shops and the waterfront, this is a rare opportunity to secure a solid home on a generous block in a tightly held pocket of Clontarf and create something truly special. Disclaimer: In preparing this advertisement we have endeavoured to ensure the information contained is true and accurate. We accept no responsibility and disclaim all liability in respect to any errors, omissions, inaccuracies or misstatements contained. Prospective purchasers should make their own enquiries to verify the information contained in this advertisement.
Agent: Ben Smith - ben.smith@raywhite.com - 07 3283 2033
Agent: Ben Campbell - ben.campbell@raywhite.com - 07 3283 2033
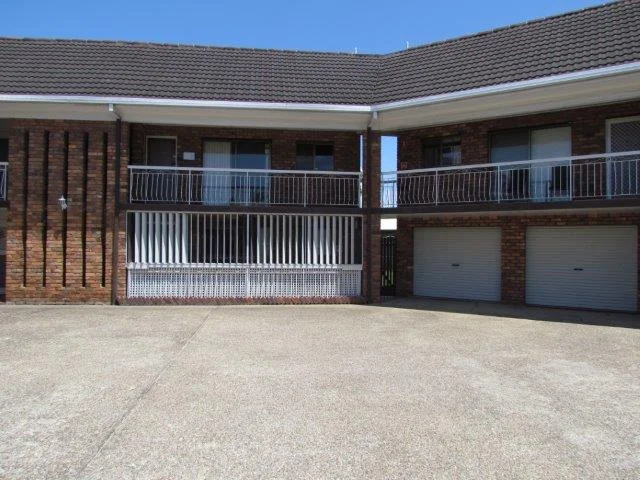
Kippa-Ring, QLD 4021
Property Type: 公寓/单元房
Listing Type: 住宅
Status: 在售
Summary: GROUND FLOOR - 2 BEDROOM UNIT IN AWESOME LOCATION
Description: ACT FAST FOR THIS LITTLE TREASURE - This Ground level 2 -bedroom brick unit is situated in a small complex of just 8 units, conveniently located within close proximity to all major amenities. Peninsula Fair shopping complex, public transport, Medical Centre and local schools are just across the road. Features include: - 2 Good size bedrooms with built in robes - Main bedroom with air con - Modern Kitchen with plenty of storage - Spacious bathroom - Remote lock-up garage with internal Laundry - Large Open plan Living/Dining Area with Aircon Call Tracey 0413188178 now to arrange an inspection time to suit. *Please note with open home times and inspections your details must be registered with the office beforehand to avoid disappointment if the scheduled time changes. *Important* Whilst every care is taken in the preparation of the information contained herein, My Property Shop will not be held liable for any errors in typing or information. All information is considered correct at the time of submission. Any interested parties should satisfy themselves in this respect.
Agent: Tracey Burns - tracey@mypropertyshop.biz - 07 3496 2942
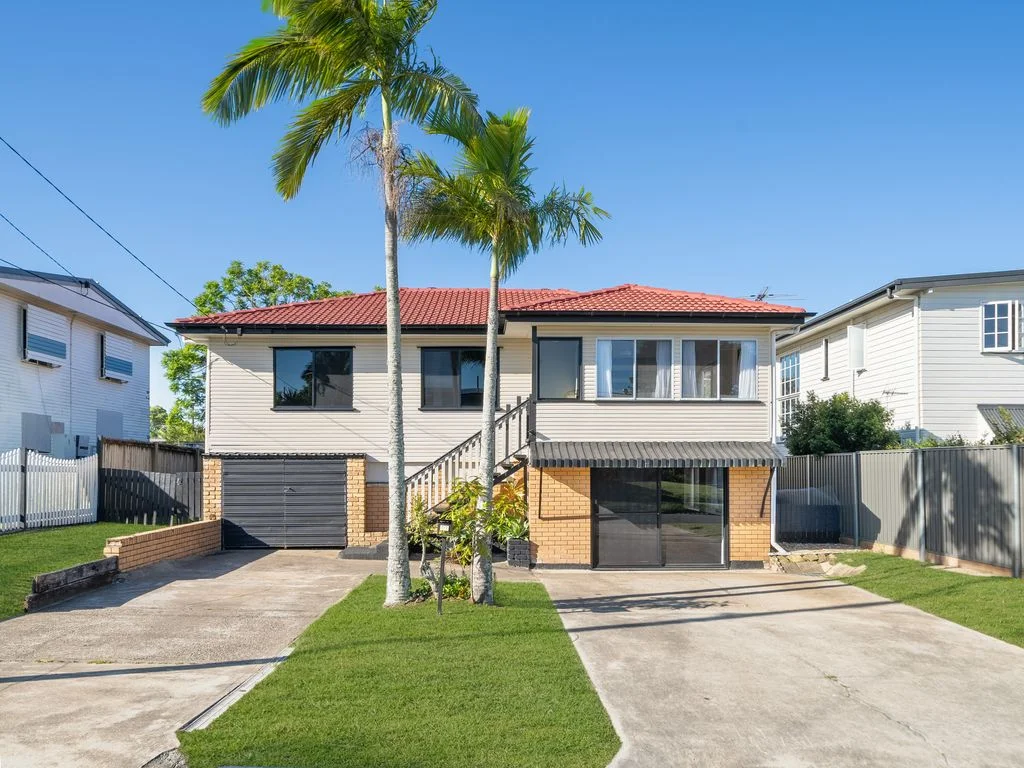
Kippa-Ring, QLD 4021
Property Type: 独立屋
Listing Type: 住宅
Status: 在售
Summary: Under Contract with Stephan Siegfried
Description: Opportunity knocks. Tradies will LOVE this project! Bring your tool belt. It might not be obvious in the pictures but this home is going to need some work. In a convenient location close to the Kippa-Ring shops and just a walk to rail and transport this property is full of potential for anyone ready to roll up their sleeves. Set on a generous 627m² block with a wide 15'6" frontage, the property features an enclosed downstairs area perfect for a workshop, storage, or hobby space. Upstairs, light-filled open-plan living and a modernized kitchen provide a great base for updates. The spacious entertainment deck overlooks the backyard, ideal for weekend barbeques, outdoor meals, or just relaxing. The home also includes a garage and dual driveways for plenty of off-street parking. Location highlights: * Within walking distance to The Dolphins Club & Shopping Hub and Peninsula Fair with Coles and Woolworths * Kippa-Ring train station a short walk away, providing easy access to the city via Brisbane's Northern Suburbs Property features: * Wide 15'6" frontage on 627m² * 3 Bedroom * Modern family bathroom with separate WC * Open plan living room * Modern kitchen * Spacious entertainment deck overlooking the backyard * Enclosed downstairs with plenty of utility space, laundry, 2nd toilet and shower * Internal access from garage * Close to shops, transport & local conveniences Call Stephan today, tomorrow may well be too late...
Agent: Stephan Siegfried - stephans@oneagency.com.au - 07 3284 3000
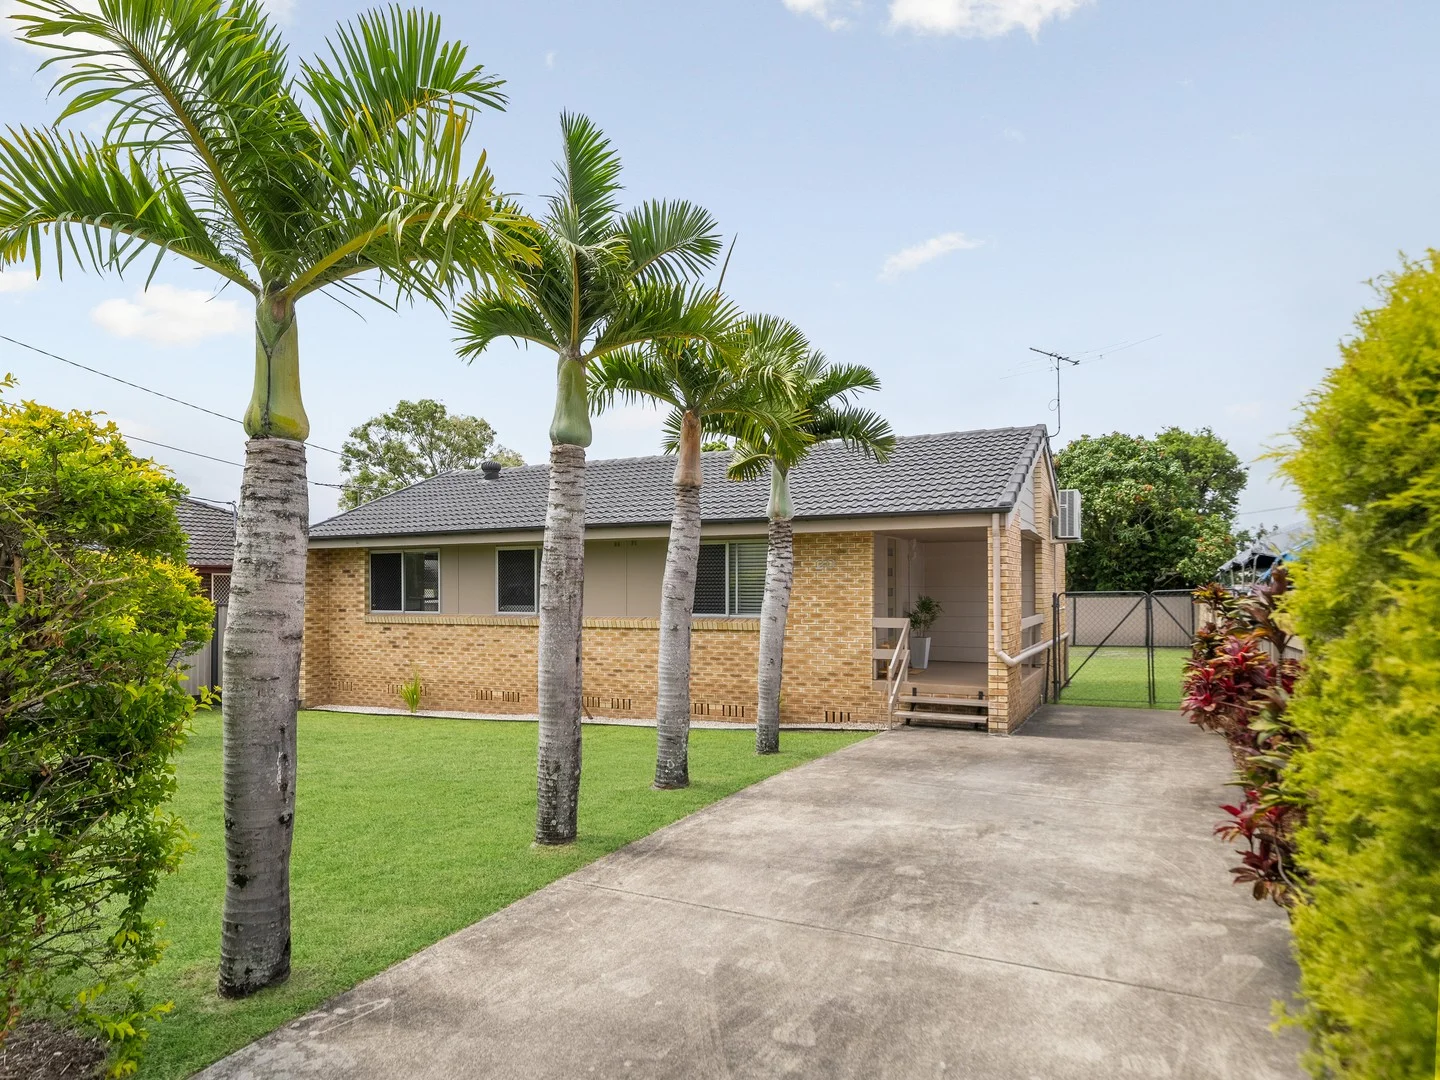
Kippa-Ring, QLD 4021
Land Size: 608 m²
Property Type: 独立屋
Listing Type: 住宅
Status: 在售
Summary: Low-Set Brick Home with Side Access in Kippa-Ring
Description: Positioned on a generous 608m² block in a convenient Kippa-Ring location, this low-set brick home presents a fantastic opportunity for buyers seeking a solid, well-maintained property that's ready to move straight into. The home offers three bedrooms, one bathroom, and a functional layout with a modern kitchen and practical bathroom, making it comfortable and convenient for everyday living. Inside and out, the property has been well cared for, with manicured landscaping throughout. Side access and a garden shed add to the functionality of the block, providing space for additional storage or future flexibility. Features include: • Low-set brick home on a 608m² block • Side access • Three bedrooms with built-in wardrobes & ceiling fans • Well appointed bathroom for everyday convenience • Modern kitchen • Air conditioning • Garden shed • Manicured landscaping Close to shops, schools, daycares, transport, and the Redcliffe waterfront With its central location, you're just minutes from Peninsula Fair Shopping Centre, local schools and daycares, and the Kippa-Ring train line. The Redcliffe waterfront is only a short drive away, ideal for coastal walks, weekend outings, or simply enjoying the relaxed lifestyle. The Hornibrook Bridge provides convenient access to the highway and Brisbane CBD, and North Lakes Westfield is nearby for retail, dining, and entertainment options. This home is perfect for owner occupiers or investors looking for a well located, easy care property with nothing to do but move in and enjoy the lifestyle on offer. Disclaimer: In preparing this advertisement we have endeavoured to ensure the information contained is true and accurate. We accept no responsibility and disclaim all liability in respect to any errors, omissions, inaccuracies or misstatements contained. Prospective purchasers should make their own enquiries to verify the information contained in this advertisement.
Agent: Miguela Dempsey - miguela.dempsey@raywhite.com - 07 3558 1094
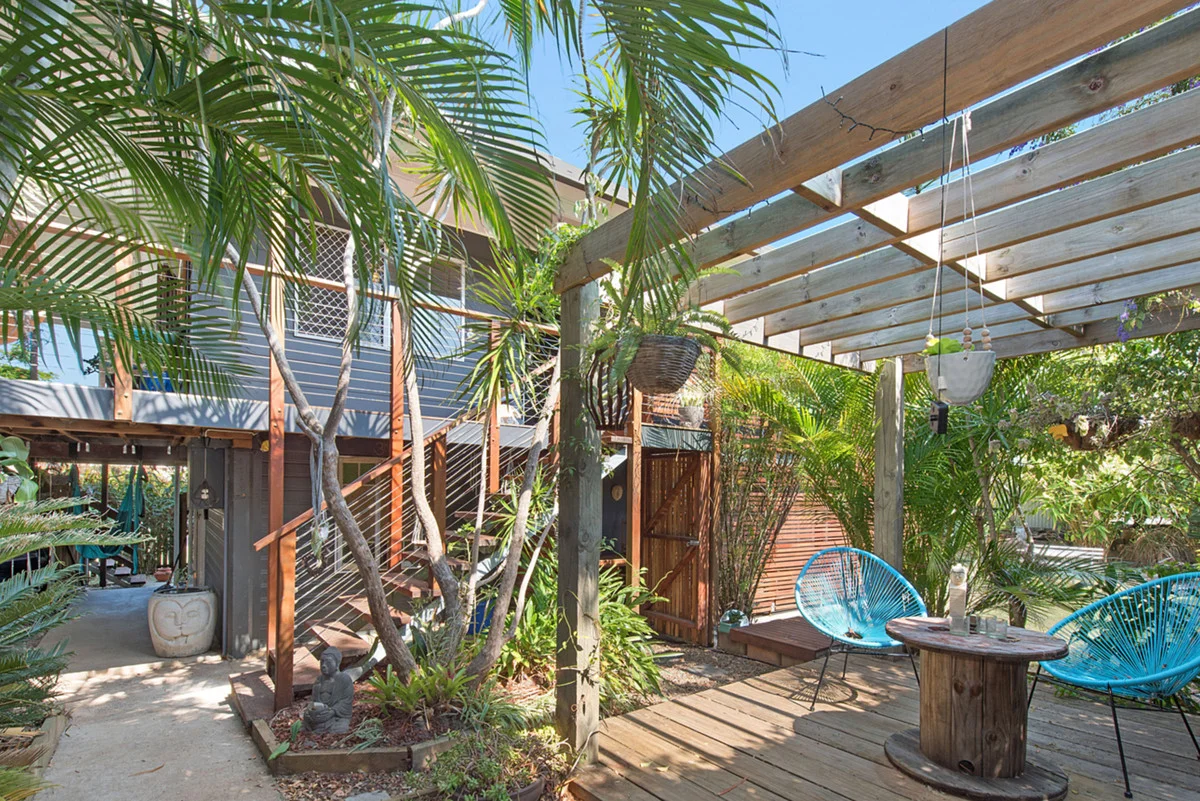
Clontarf, QLD 4019
Land Size: 574 m²
Property Type: 独立屋
Listing Type: 住宅
Status: 在售
Summary: Coastal Oasis, Side Access, Multi-generational Living
Description: The home sits comfortably on a 574sqm corner block which also features side access providing an array of opportunities otherwise inaccessible literally. Outside, a 2 1/2 bay shed provides plenty of room for storage of both vehicles and belongings, an ideal space to start the DIY projects you have in mind. Nature dominates the outdoor areas of the home, with the array of carefully tended and organised plants reinforcing the tropical vibe maintained throughout. There are several separate areas to both retreat and relax as well as entertain, a decent-sized backyard for both pets and little ones to enjoy. With these oversized areas available, you never have to say no to hosting even the largest of gatherings! Indoors, the house is well-structured and proportioned, and the Balinese feel is further refined. Filled with polished wooden floorboards that give that natural, rustic feeling without compromising on quality and aesthetic, the transition between the spacious kitchen, living and dining area and large, covered outdoor deck is seamless. It is a prime example of open plan living at its best, where a consistent theme and subtle distinctions between common areas are the key factors. A large, widely spread kitchen provides endless bench and cupboard space, and exudes a contemporary look and feel. Upstairs is where the 3 decent-sized bedrooms are located. These are designed well for both privacy and proximity to the bathroom on the same level, featuring a double vanity, large shower and plenty of storage space for towels, linen and toiletries. The tiling and fittings are both modern and suit the natural colour scheme very well. Moving to the ground level, this house has only more to offer. A second bathroom and kitchenette, along with 3 multi-purpose areas multiply this homes potential by tenfold. And you couldn't have guessed, but the style of these areas only continues to enhance the overall theme. A study, utility room, living area, family area, play area, man cave, games room, parents retreat, theatre; did we mention how much potential is here? This could also be an ideal space for an established family to give their older children more independence, for larger families to have more room to spread out, or growing families to feel confident that you wont run out of room! We can't stress enough how much opportunity this property provides, it merely needs someone who will take advantage of it and make memories in this well taken care of, well-loved, homely home. There are so many areas to play around with and individualise, its not often you can find such a great canvas to tweak to make your own masterpiece.
Agent: Kindred Sales - customercare@kindred.com.au - 0480 079 895
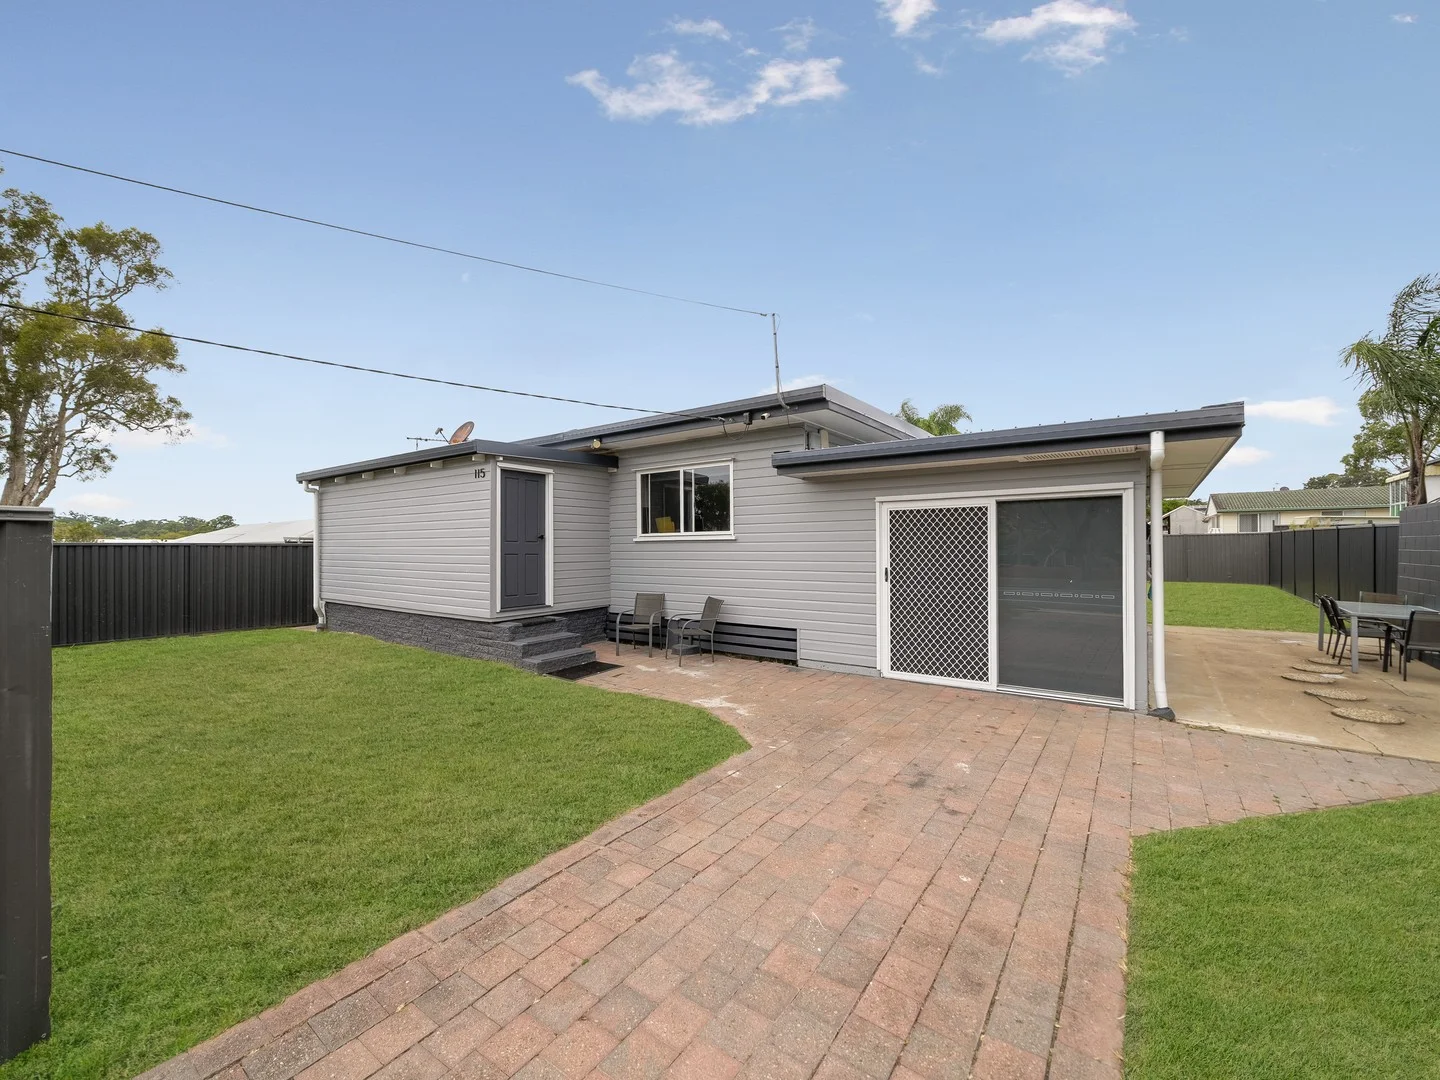
Kippa-Ring, QLD 4021
Land Size: 607 m²
Property Type: 独立屋
Listing Type: 住宅
Status: 在售
Summary: Renovated Gem in the Heart of Kippa-Ring!
Description: Welcome to 115 George Street, Kippa-Ring a residence that has been thoughtfully transformed to offer the perfect balance of character and modern sophistication. Set on a substantial 607m² fully fenced allotment, this home is a standout opportunity for families seeking space, first-home buyers looking for a "nothing-to-spend" entry point, or savvy investors eyeing a high-growth corridor. Step inside to discover a bright, airy interior defined by glowing polished timber floorboards that flow seamlessly from room to room. The brand-new kitchen serves as the home's centerpiece, boasting sleek cabinetry, stylish finishes, and ample practical storage for the home chef. Beyond the formal lounge and dedicated dining area, the professionally converted garage adds a new dimension to the home, creating a flexible zone that adapts to your lifestyle. Whether you need a high-energy rumpus room, a quiet media retreat, or a spacious home office, this additional living space ensures there is room for everyone. To top it off, you will stay comfortable year-round with integrated air conditioning and ceiling fans throughout the entire home. The expansive backyard is a blank canvas for your outdoor dreams, offering a secure sanctuary for children and pets to play within the safety of a fully fenced perimeter. A large rear shed provides the ultimate "man cave" or essential storage for tools, bikes, and hobby gear, keeping the main residence clutter-free. Property Features: - 3 Generous Bedrooms - Bright and airy with a sense of space. - Modern Bathroom - Featuring updated fixtures and a crisp, clean aesthetic. - Brand New Kitchen & Laundry - Recently updated for maximum convenience and style. - Polished Timber Floors - Adding timeless charm and easy maintenance. - Separate second toilet - Flexible Living Zones - Formal lounge, separate dining, plus a converted rumpus room. - Fully Fenced 607m² Block - Perfect for families and pet owners. - Large 35m2 Rear Shed - Ideal for additional storage or workshop space. - Water Tank - Perfect for keeping the yard looking green. Location, Location, Location Positioned in the heartbeat of the Peninsula, you are within walking distance of essential health, transport, and retail hubs: - Peninsula Private Hospital: approx. 250 m - Kippa-Ring State School: approx. 400 m - Kippa-Ring Shopping Centre: approx. 600 m - Kippa-Ring Train Station: approx. 1 km - Redcliffe Hospital: approx. 1.5 km - Redcliffe Waterfront/Esplanade: approx. 2.8 km (6 min drive) Your Opportunity Awaits Rarely do homes that balance this level of renovation with such a central location stay on the market for long. Whether you are looking to host Sunday afternoon BBQs in the expansive yard, commute with ease via the nearby rail link, or secure a rock-solid investment in a high-demand health precinct, 115 George Street is the answer. Don't miss your chance to secure a slice of the Peninsula. Contact us today to arrange a private inspection or join us at the next scheduled open home. Your new chapter starts here! Disclaimer: In preparing this advertisement we have endeavoured to ensure the information contained is true and accurate. We accept no responsibility and disclaim all liability in respect to any errors, omissions, inaccuracies or misstatements contained. Prospective purchasers should make their own enquiries to verify the information contained in this advertisement.
Agent: Andrew Campbell - andrew.campbell@raywhite.com - 07 3283 2033
Agent: Alex Parton - alex.parton@raywhite.com - 07 3283 2033
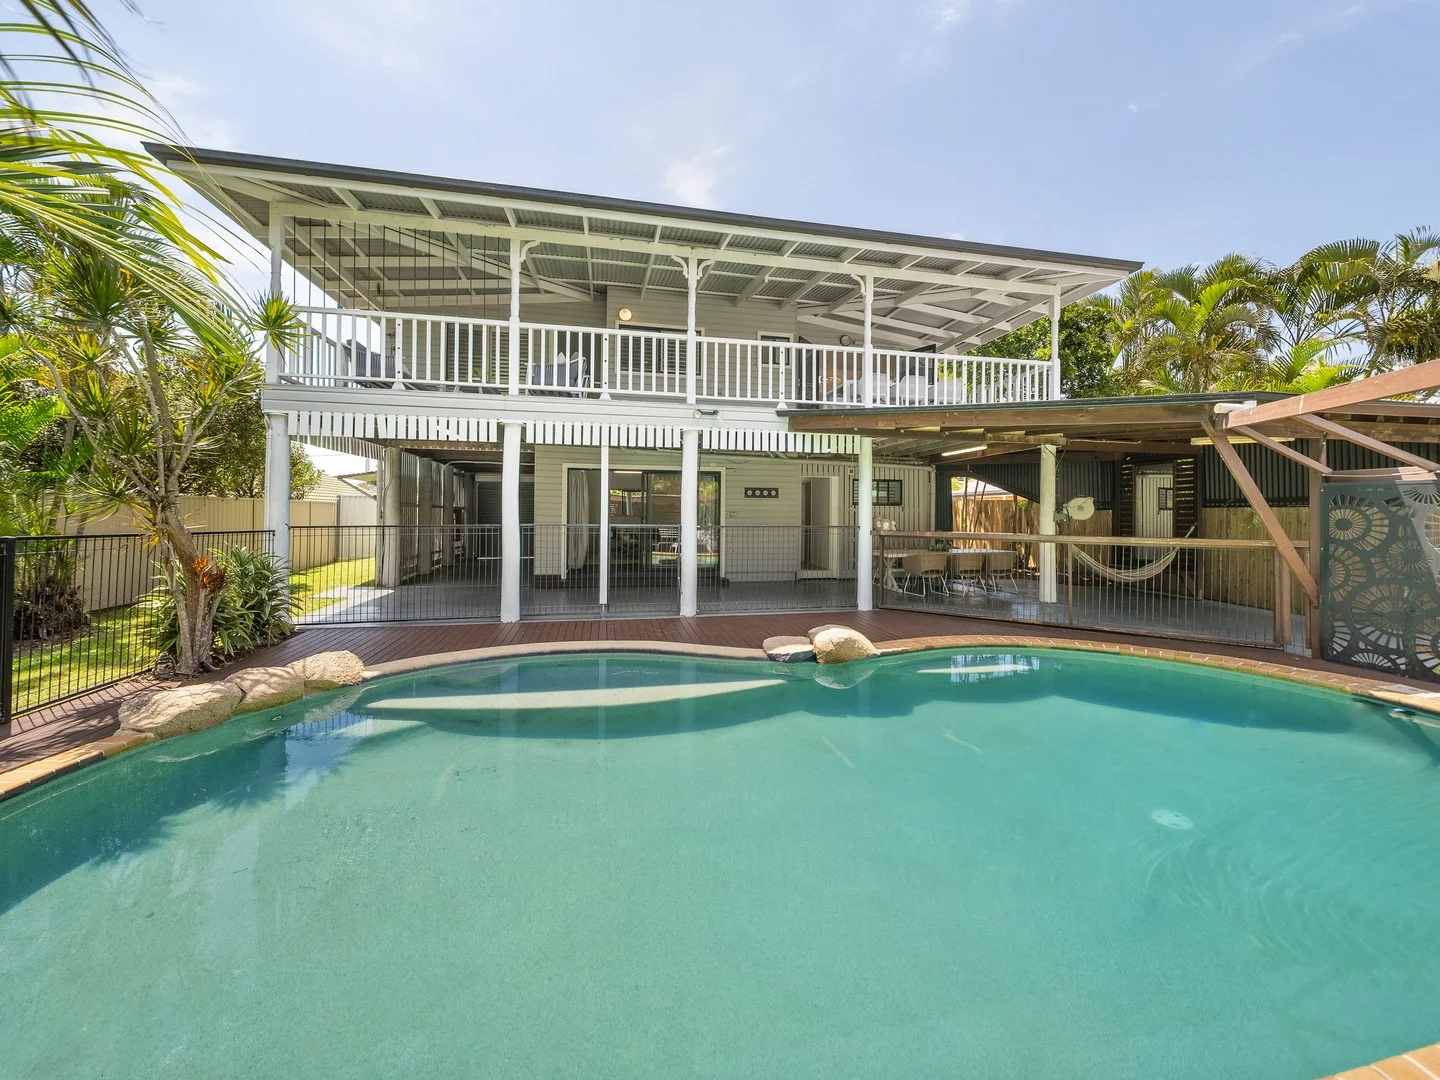
Margate, QLD 4019
Land Size: 865 m²
Property Type: 独立屋
Listing Type: 住宅
Status: 在售
Summary: Elevated Renovated Queenslander on 865m² with In-Ground Pool
Description: Perched on a generous 865m² elevated block, this beautifully renovated Queenslander combines timeless charm, modern comfort, and a lifestyle made for entertaining. With water glimpses, cooling breezes, and a flood-free position, it's a rare opportunity in highly sought-after Margate. Inside, soaring ceilings, polished timber floors, and a light-filled layout create a warm and inviting atmosphere. The home offers four spacious bedrooms, a study, multiple living zones, and a renovated kitchen with ample storage, modern appliances, and a skylight that floods the space with natural light. Outdoor living is second to none. Both front and rear entertainer's balconies provide the perfect spots for morning coffee, sunset drinks, or family gatherings while taking in the breezes and elevated views. The sparkling in-ground pool sits at the heart of a low-maintenance yard, ideal for kids and pets, with side access and plenty of off-street parking for boats, caravans, or extra vehicles. For the little ones, there's a "chicken palace"-a fun, safe space for kids to enjoy and play with their feathered friends. Added lifestyle bonuses include a complete whole-home reverse osmosis water filtration system and mature fruit trees, including mango, lemon, and lime. Features include: - Renovated Queenslander with classic timber detailing - Elevated 865m² flood-free block with water glimpses and cooling bay breezes - Four generous bedrooms + study - Multiple living areas including formal lounge and casual meals - Renovated kitchen with skylight, ample storage, and modern appliances - Front and rear entertainer's balconies - In-ground swimming pool with surrounding deck - Low-maintenance yard with side access - Kids' "chicken palace" for fun and pet chickens - Whole-home reverse osmosis water filtration system - Ample off-street parking, including space for boats or caravans - Mature fruit trees including mango, lemon, and lime This property perfectly balances lifestyle, space, and location-ideal for families looking to grow, entertain, and enjoy the coastal charm of Margate. Contact us today to arrange your inspection and discover everything this exceptional home has to offer. Disclaimer: In preparing this advertisement we have endeavoured to ensure the information contained is true and accurate. We accept no responsibility and disclaim all liability in respect to any errors, omissions, inaccuracies or misstatements contained. Prospective purchasers should make their own enquiries to verify the information contained in this advertisement.
Agent: Ben Smith - ben.smith@raywhite.com - 07 3283 2033
Agent: Ben Campbell - ben.campbell@raywhite.com - 07 3283 2033


