21 Cash Road
Eumundi, QLD 4562
周边环境与日常设施
探索Eumundi周边的上学日与周末生活。
探索此区域的学校、游乐场及儿童活动。按年龄浏览体育、艺术及课程,安排上学日与周末生活。
区域数据
- 居民(ABS,2024年6月)
- 375,328
- 0–14岁儿童
- 64,144
- 所学校
- 82
- 公园与图书馆
- 176
- 已收录儿童活动机构
- 99
收录最多的活动:Tennis、Swimming、AFL
人口数据:澳大利亚统计局
了解更广的议会辖区:比较附近区域,探索图书馆及社区场所,并浏览学校、儿童活动和议会项目。
公园、游乐场与公共空间
这处房产附近有什么好玩
探索目录中的附近游乐中心与家庭景点。请向场所确认适合年龄、门票及开放时间。
在Things to do按年龄、预算及室内或户外条件寻找更多去处。具体日期的活动请查看What’s on。 查看活动日程
探索本地指南与家庭灵感
了解这处房产周边生活时,阅读本地家庭指南与实用文章。

昆士兰州最宜居郊区排行(2026年,按儿童活动数量排名)
在我们的目录中,Southport(QLD)登记的儿童活动数量超过QLD其他任何郊区。本页首先按郊区能为有孩子的家庭提供多少实际选择来排名昆士兰州的郊区,随后为同一批郊区补充房产成交中位价、近期成交与在售房源,以及治安记录数据——并会持续更新,而非一次性发布后就不再维护。 主要结论…
阅读更多 →
布里斯班儿童免费活动:近期活动、图书馆、免费试课
布里斯班真正不花钱的亲子去处,大多在市政的地盘上。我们收录了市内999个图书馆、公园和社区场所,图书馆办证和进游乐场都不花钱。一次性的免费活动属于额外惊喜,不能当计划:主办方为本周末、未来一个月和下一个学校假期登记的活动会出现在下方,每天都在变。这个页面不是一次性文章:下方的列表直接来自 AroundSchools 目录,每天更新两次;文字部分定期审阅,页面顶部标明了日期。 要点…
阅读更多 →日常设施与出行
打开地图选择目的地并查询行程时间。步行路线、无障碍设施和行程时间尚未核实。
来源:AroundSchools目录。距离为直线距离,并非步行路线。请在详情页确认设施;此摘要未提供目录更新日期。
房产详情
12500 m²
独立屋
RESIDENTIAL

附近资源


附近学校

Eumundi State School
22 Caplick Way, Eumundi QLD 4562 Australia

North Arm State School
Cnr Fairhill and Yandina Creek Road, Yandina QLD 4561 Australia

Noosa Pengari Steiner School
86 Nyell Road, Doonan QLD 4562 Australia

Noosa District State High School
Tulip Street, Cooroy QLD 4563 Australia

Noosa Christian College
20 Cooroy-Belli Creek Road, Cooroy QLD 4563 Australia

Cooroy State School
59 Elm Street, Cooroy QLD 4563 Australia
附近学校不代表符合入学条件。请直接向学校或托育机构确认学区、年级及名额。
附近房产
附近最近成交
靠近此地址、已经成交的房产。我们不显示成交价格。
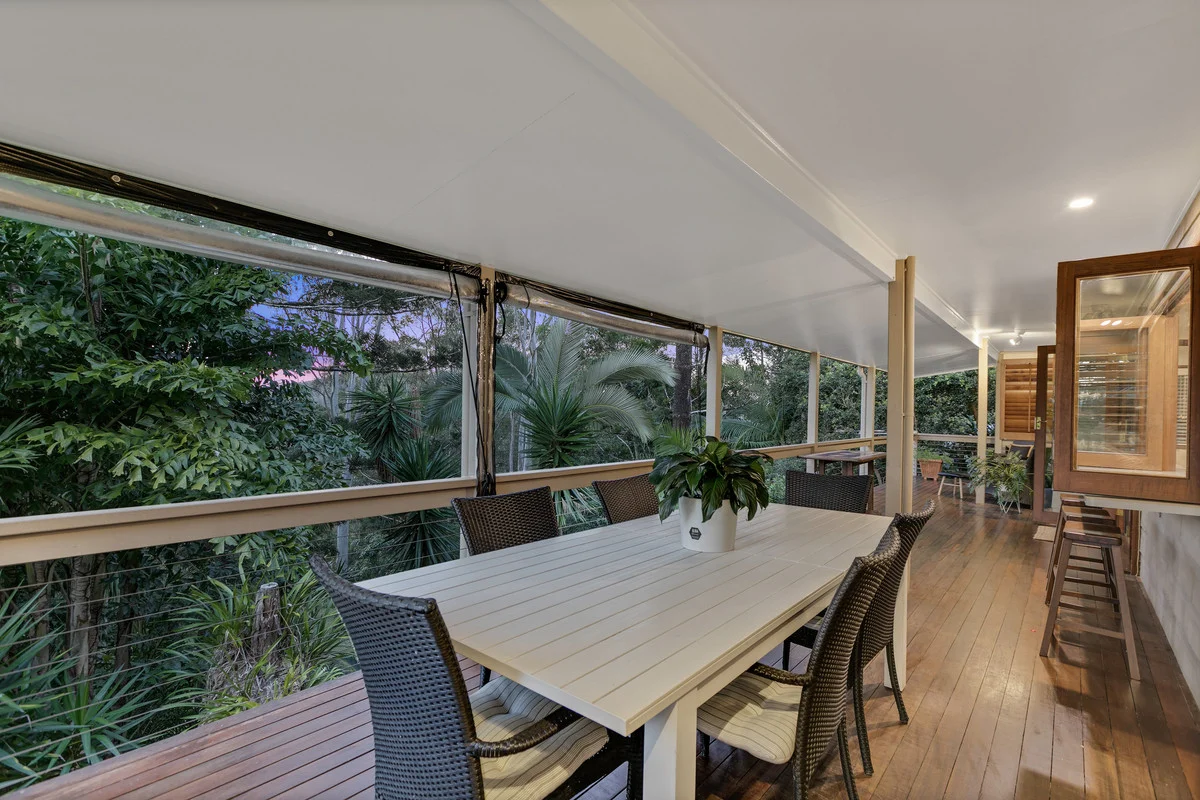
Eumundi, QLD 4562
Land Size: 1679 m²
Property Type: 独立屋
Listing Type: 住宅
Status: 在售
Summary: CLASSY ENTERTAINER WITH LEAFY OUTLOOK
Description: Modern split-level home, hinterland glimpses on a big town block walking distance to town! Welcome to a turn key home where you enter from ground level through the grand timber double doors and be greeted with warm timber tones and a lovely open plan lounge/dining area. Sitting nicely beside it, a modern kitchen with pops of class in the slate tile splashback and timber bi folding windows out to the deck. The living / dining area is complimented with a well positioned fireplace to be enjoyed throughout. Timber french doors invite guests to flow out onto the entertainer's deck that enjoys a elevated position with a leafy outlook and privacy. Down the stunning timber staircase, you'll find another living area and the main bedroom with biggest of ensuites, inclusive of a classic claw foot soaker bath and double size shower. A undercover patio can be accessed from the lower level which leads you down to the landscaped backyard with fruit trees and even a home for the chickens. Here you have the best of both worlds with the small acreage feeling without all the maintenance. Property highlights - Large open plan lounge dining area + air-conditioning + fireplace - Impressive entertainer's kitchen + bi-fold windows out to the deck - Private under roof deck area, great for enjoying with family and friends - 3 bedrooms upstairs (one currently setup as home office with private courtyard) - Huge main bedroom downstairs + spacious living area + oversize ensuite + walk in robe - Beautifully polished timber floors and timber staircase - Single lock up garage + additional carport with extra height for a caravan All the hard work done, just unpack your bags and enjoy the view. Bigger than most 1,679m2 block with a grassy backyard for the kids. Positioned in a sought-after location walking distance to school, shops, public transport and the famous Eumundi Markets. Easy access to the Bruce Hwy, and just 25 mins to Noosa. Disclaimer: We have in preparing this information used our best endeavours to ensure that the information contained therein is true and accurate but accept no responsibility and disclaim all liability in respect of any errors, inaccuracies or misstatements contained herein. Prospective purchasers should make their own inquiries to verify the information contained herein.
Agent: Adam Kuczynski - adam@noosahinterlandrealty.com.au - 07 5442 8333
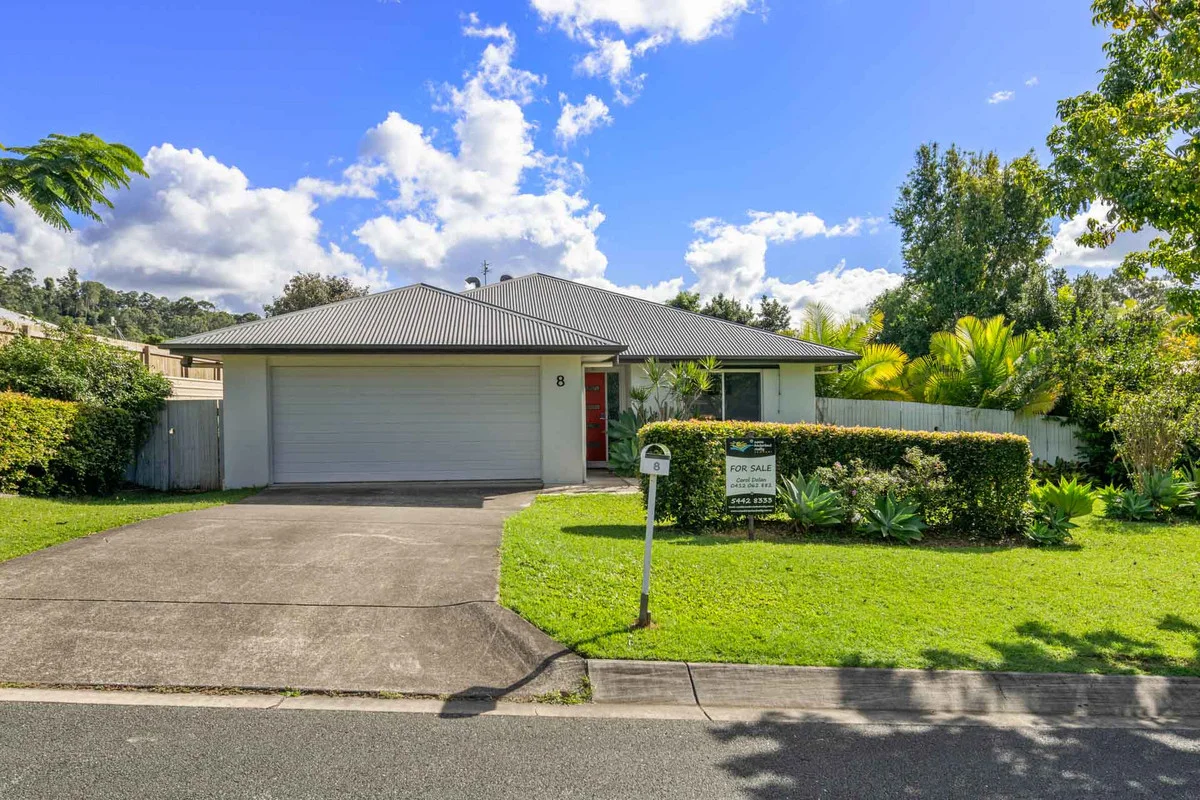
Eumundi, QLD 4562
Land Size: 702 m²
Property Type: 独立屋
Listing Type: 住宅
Status: 在售
Summary: PRIVATE AND LEVEL WITH WIDE FRONTAGE
Description: This modern 4 bedroom low set home has a fabulous North facing garden with tropical greenery and privacy. Fully fenced and level, it is just perfect for the kids (or pets) to run around in. Once you step through the front door you will appreciate above average ceiling height throughout creating a feeling of light, space and airflow. A spacious open plan living and dining area overlooks the garden with a renovated kitchen offering stone benchtops, induction cooktop, pantry and instant hot water plumbed in! A family/media room can be closed off with stacking doors and also opens out to the undercover terrace - just the spot for weekend BBQs or a lazy breakfast! All four bedrooms have built in robes and ceiling fans plus the main bedroom has a walk in robe and ensuite. There is aircon in the main living area, main bedroom and guest bedroom with circuitry in place to add more. A double remote controlled garage has internal access for convenience and peace of mind and the block has extra wide frontage offering potential to store your caravan or boat! Owner will include electric ride on mower in sale! Hard to beat this great location just an easy 8min stroll to the village and markets! INVESTORS! This would rent around $850 - $900pw.
Agent: Carol Dolan - carol@noosahinterlandrealty.com.au - 07 5442 8333
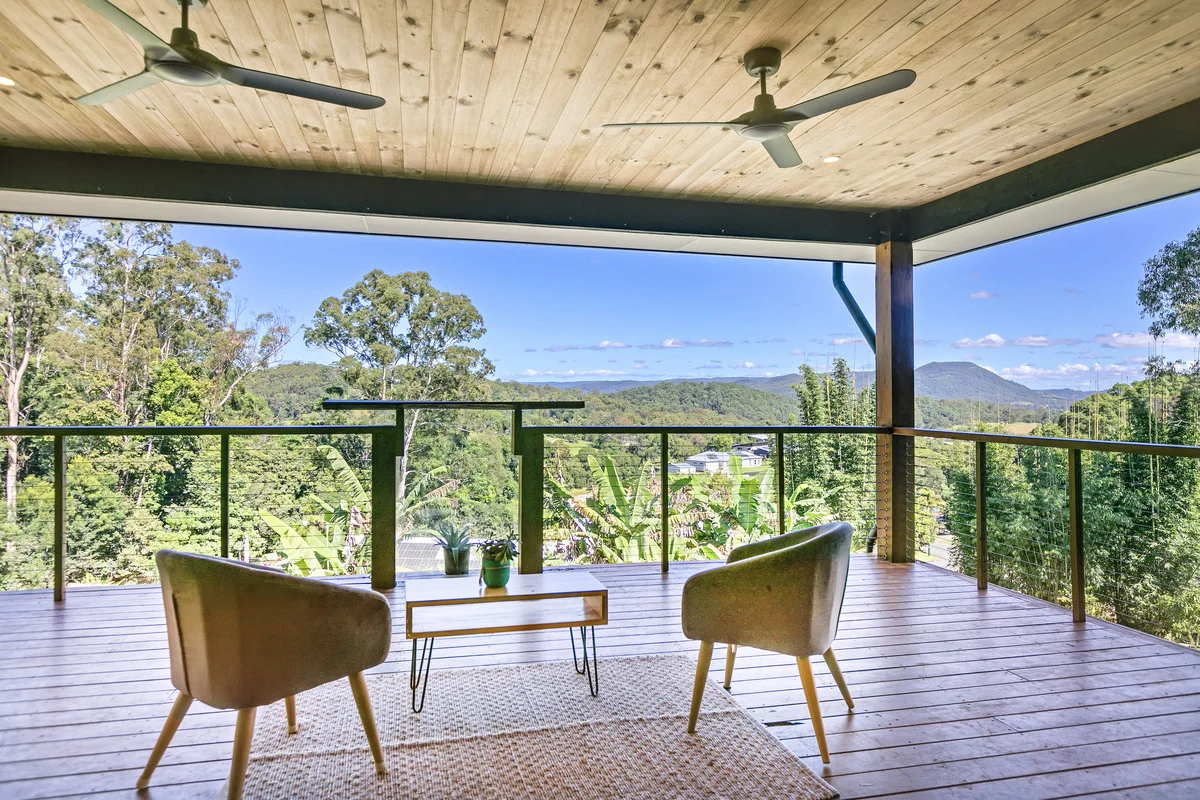
Eumundi, QLD 4562
Land Size: 29300 m²
Property Type: 独立屋
Listing Type: 住宅
Status: 在售
Summary: ECLECTIC MODERN CHARMER WITH PANORAMIC VIEWS
Description: Nestled amongst the trees in a cul-de-sac at the end of the exclusive Rafter Estate, sits this one-of-a-kind home. The bitumen driveway leads to the 4 car under-house carport and the house framed with large Cypress Pine posts and bannisters. The large, high-set family home is accessed via a grand, extra-wide staircase leading to the front door with another wide staircase to the pool and deck. The parent's retreat has a large bedroom area, walk-in robe ready for your special touch and an en-suite with shower looking out to the trees. The home boasts a 'kid's wing' with 2 large bedrooms, bathroom with elegant bath and shower, and a separate toilet. Double doors lead from the 4th bedroom (or media room) to the front deck, while another main bathroom with large walk-in shower and toilet is accessible via the office. The heart of this builder-built and owned home is the generous, open-plan kitchen, living and dining areas leading to the large front deck. The kitchen boasts European appliances including a Smeg 6-burner, freestanding oven and cooktop, a butler's pantry with ample storage and a large, central timber island bench. Camphor Laurel timber bench tops and breakfast bar, as well as the hardwood timber floorboards and decking throughout, highlight the craftsmanship offered only with owner-builder homes. The lounge/dining area, including wood burner and air conditioner, leads out to the large entertaining deck via 6 commercial-grade, bifold glass doors. Sit on the timber deck and enjoy the breathtaking sunsets or stunning lightning displays while overlooking the terraced and landscaped gardens with situated fruit trees. Or enjoy sitting on the pool deck while the kids play in the low-maintenance, chemical-free, copper bionizer swimming pool. The property also includes a converted, fully insulated, self-contained shed with 2 rooms, bathroom and lounge/kitchen area, perfect for visitors or teenage children. Only a 5-minute drive to the local primary school and shops, and 15 minutes from Noosa, this stunning property in the sought-after Rafter Estate is too good to miss! Disclaimer: We have in preparing this information used our best endeavours to ensure that the information contained therein is true and accurate but accept no responsibility and disclaim all liability in respect of any errors, inaccuracies or misstatements contained herein. Prospective purchasers should make their own inquiries to verify the information contained herein.
Agent: Adam Kuczynski - adam@noosahinterlandrealty.com.au - 07 5442 8333
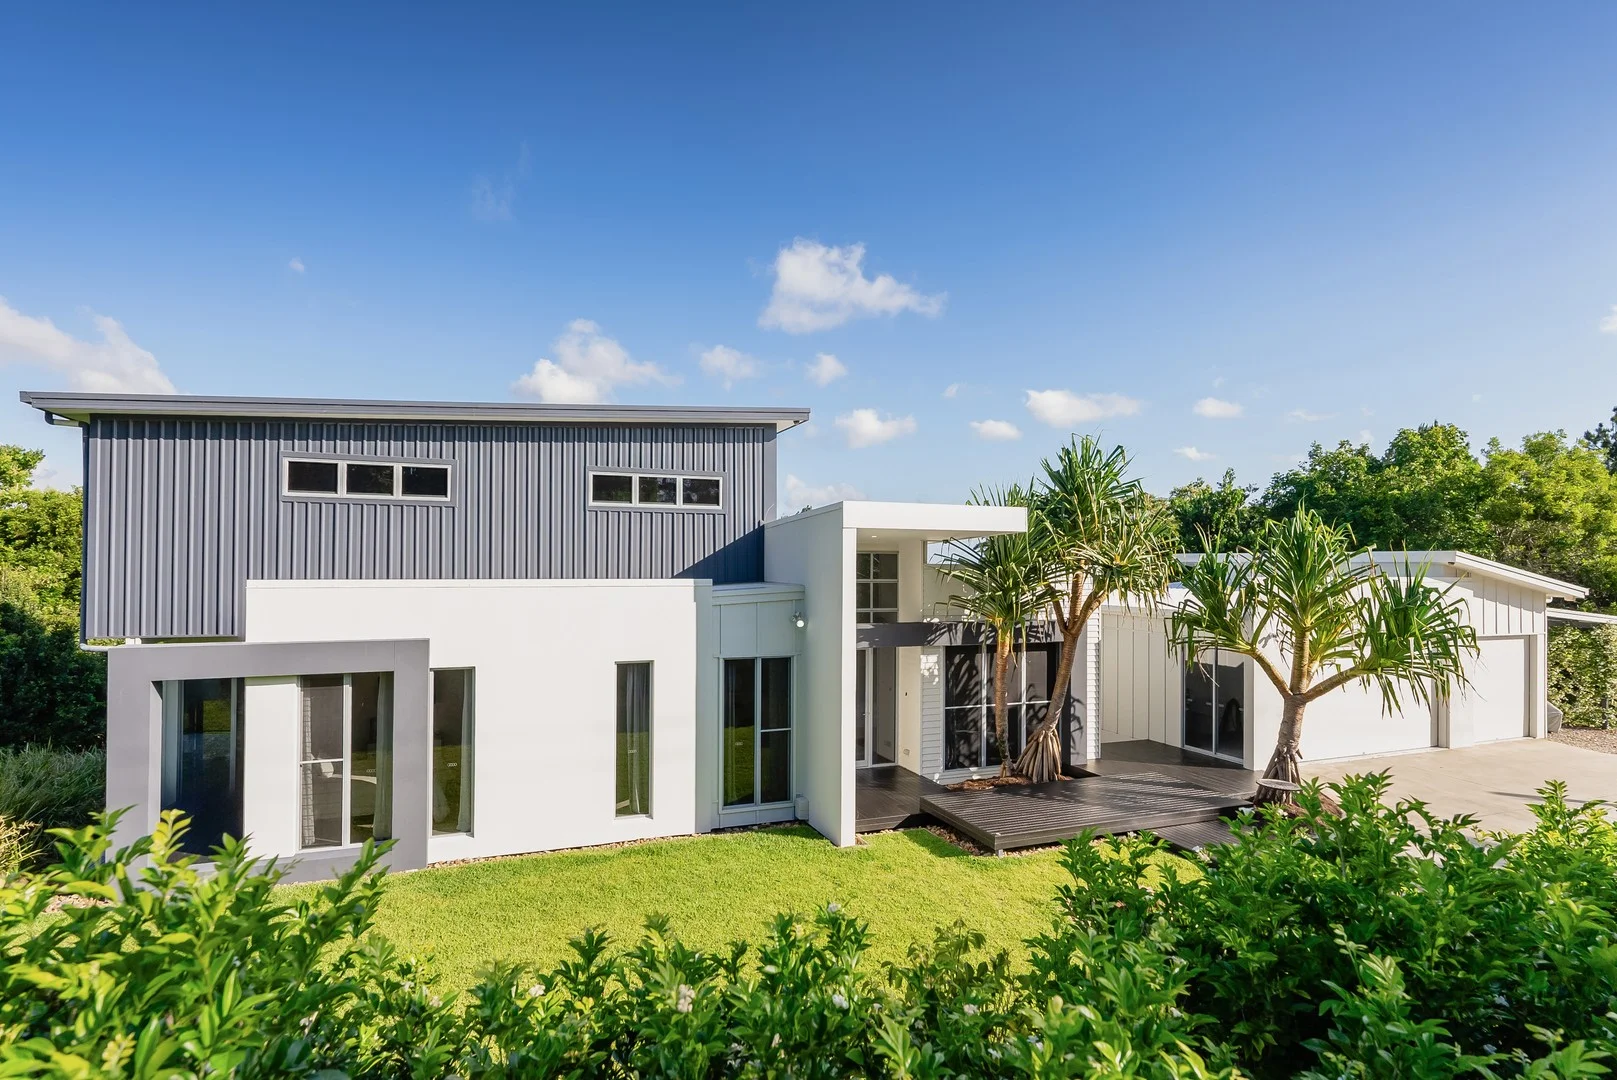
Eumundi, QLD 4562
Land Size: 6012 m²
Property Type: 独立屋
Listing Type: 住宅
Status: 在售
Summary: EUMUNDI HOME WITH PANORAMIC HINTERLAND VIEWS
Description: Enjoy spectacular sunrises over the Noosa hinterland from the entertaining deck of this beautifully presented Eumundi home. Located on the edge of Doonan and just 15 minutes from Noosa, the private 1.5-acre property combines level lawns, a fruit orchard, extensive covered parking and views stretching all the way to Mooloolaba. Master-built by Ausmar Homes, this as-new residence boasts an impressive double height entrance atrium leading into a large central living area with wall-to-wall glass capturing the expansive hinterland vistas. It flows out through sliding glass doors to a wide covered deck at the rear of the property - the perfect space to entertain or just sit back and soak up your surrounds. The contemporary-industrial design of this lovely home encompasses floating timber entry decks, with honed deep-grey floor tiles and 2.7m ceilings throughout creating a strong sense of light and flow. There's ample room to accommodate extended family around your spacious dining table, while the generous living room, with its floor-to-ceiling louvred windows, includes a wood-burning stove for those rare chilly Sunny Coast nights. The sleek minimalist kitchen, complete with Bosch oven, Miele dishwasher, stainless appliances, double sinks and sit-up Caesarstone counter, is backed by a large butler's pantry. A well-equipped laundry with external access provides even more storage within this thoughtfully configured home. Three downstairs queen bedrooms, all with built-ins, are serviced by a stylish double-sink bathroom with Caesarstone countertops, plus a separate WC. Heading up the stunning whalebone-style floating staircase, a spacious master suite provides more panoramic views and a walk-through wardrobe leading to a chic double-vanity ensuite. Cooling is ensured through split system air conditioning, while flyscreens and ceiling fans allow the coastal breezes to flow. 50,000L of triple-filtered tank water ensures you will never run dry. Outside, there's triple-car remote-activated garaging, plus a carport designed to accommodate trailers, boats or caravans. The level grassed front garden provides serious run-around space for kids and pets, while landscaped paths lead around the house and down to a delightful orchard featuring lemons, limes, bananas, mangos, lychees, nectarines, plums, oranges, blood oranges, mandarins, mulberries, kaffir limes and passionfruit. There's room to put in a granny flat for dual living, a pool or a big shed here. Or you can just sit back and enjoy low-maintenance hinterland living close to the coast's best beaches, restaurants, schools and amenities. What we love: - Prestigious Sunrise Road location close to Noosa and Eumundi - Proximity to beautiful beaches, top schools, cafes, restaurants, shops and amenities - Private 1.5 acres with expansive views all the way to Mooloolaba - Immaculate master-built Ausmar home - Entertaining deck offering beautiful hinterland outlook - Triple garage secure parking, plus high-roofed carport - Spacious central living/dining space - Contemporary minimalist kitchen with butler's pantry, sit-up Caesarstone counter, European appliances - 4 bedrooms, including generous upstairs master suite with walk-through wardrobe, amazing views and chic double-sink ensuite - 2 bathrooms including family bathroom with double sinks and separate WC - Split-system aircon, plus louvres, fans and flyscreens throughout - Level lawned areas with sandstone retaining walls perfect for trampolines, footy games, etc - Garden shed, plus ample under-house storage - Room for a pool, shed and/or granny flat for dual living, with separate street access available - Beautifully maintained orchard with lemon, lime, banana, mango, lychee, nectarine, plum, orange, blood orange, mandarin, mulberry, kaffir lime and passionfruit trees Eumundi: Eumundi is famous for its street markets, which run on a Wednesday and Saturday morning. This picturesque hinterland village, with its strong community spirit and laidback vibe, is a 5-minute drive to the Bruce Highway and a 1.5-hour drive from Brisbane. It offers a mainline train service to the Queensland capital and boasts artisan shops and eateries, numerous sports facilities and a highly-regarded state primary school. It is also within close proximity to several excellent public and private schools.
Agent: Nigel Jackson - nigel@jacksonjones.com.au - 0497 338 395
Agent: Kate Jackson - 2870.31155@leaddrop.rexsoftware.com - 0419 128 656
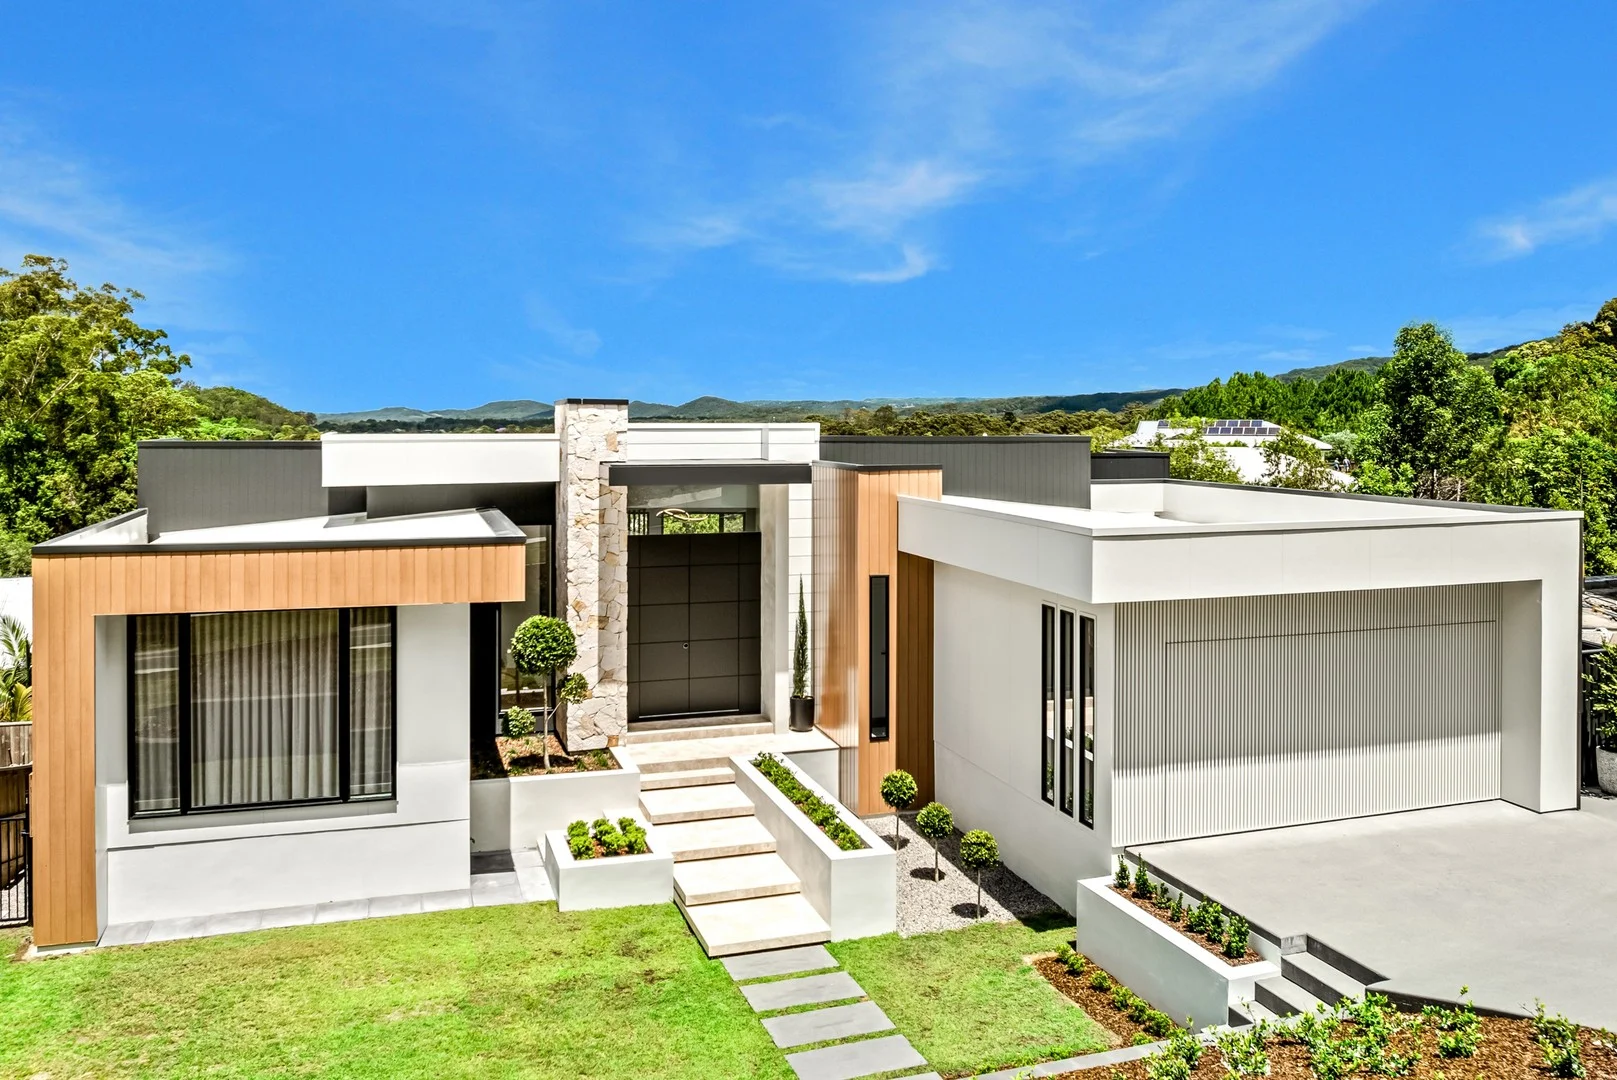
Eumundi, QLD 4562
Land Size: 700 m²
Property Type: 独立屋
Listing Type: 住宅
Status: 在售
Summary: CUSTOM HINTERLAND MASTERPIECE - BRAND NEW AND ONE OF A KIND
Description: This rare architectural beauty, positioned just a short walk from the heart of Eumundi, offers all the features of a luxe hinterland residence with none the maintenance of an acreage home. Soaring vistas across a pastoral landscape are enhanced by 4-metre ceilings and an abundance of light flowing through the floor-to-ceiling windows of its stunning interiors. Built in 2025 and finished to the highest standard, this property exudes quality and individuality - a true one-of-a-kind custom creation. Every material, surface and line has been thoughtfully chosen to deliver timeless appeal and everyday liveability. Clean architectural form combines with natural textures - stone cladding, herringbone oak floors, designer tiling and Caesarstone surfaces - to create a luxurious entertainer that sits easily within the surrounds of the Noosa hinterland. Outside, there's little to do but soak up the country vistas from your covered entertaining terrace or take a dip in the sparkling inground saltwater pool. The fenced and styled low-maintenance exteriors are ideal for those seeking the freedom to lock up and leave without a worry. The kitchen is a true showpiece, featuring premium Bosch and Electrolux appliances including an 80cm induction cooktop with integrated ventilation, twin steam ovens, and dual integrated Omega dishwasher drawers. Stone benchtops and sleek designer cabinetry combine within a layout which embraces practicality and minimalism, while an insulated wine room provides ample storage for those who like to cellar a good drop. The master suite at 35 William Road is one of the finest we've seen at Jackson Jones. A palatial bedroom provides the perfect retreat, featuring a private lounge area and a picture window framing the pastoral landscape. It is serviced by a sizeable walk-in wardrobe with make-up counter and fitted cabinetry, and a sumptuous bathroom including double vanity, oversized rain shower and standalone bath. Elsewhere, a large guest bedroom boasts its own chic ensuite and a hidden study provides excellent work-from-home space. There's also a handy separate powder room and a well-equipped laundry with external access. Downstairs, meanwhile, offers its own wing encompassing a separate living room, two queen bedrooms and another beautifully styled bathroom incorporating a standalone tub and frameless rain shower. Throughout the home, every detail reflects considered craftsmanship - from the remote garage with epoxy flooring and powder-coated batten cladding, to the soft palette of natural materials that enhance a sense of calm and connection to the surrounding hinterland. Comfort is assured year-round through split-system reverse-cycle air conditioning, while extensive louvred windows and ceiling fans promote natural light and coastal cross-breezes. Whether you're entertaining friends and family, or simply enjoying the peace of your hinterland retreat, 35 William Road combines uncompromised living with an uncomplicated lifestyle - just a walk from Eumundi's artisan shops, and a short drive from Noosa's famous beaches. WHAT WE LOVE - Brand-new, architecturally designed home with stunning country views and highest-quality finishes - A short walk to Eumundi's vibrant cafés, markets and amenities, 15 mins from Noosa - Soaring ceilings and an abundance of natural light flowing through central living space - Inground saltwater pool - Covered entertaining terrace with fans and composite decking - Fenced and styled low-maintenance 700m2 block ideal for easy lock up and leave - Showpiece kitchen featuring stone benchtops, sleek custom cabinetry, 80cm induction cooktop and integrated ventilation, twin steam ovens, dual integrated dishwasher drawers - Insulated wine room - 4 large bedrooms, including palatial master retreat offering views, lounge area, sizeable walk-in wardrobe and sumptuous ensuite bathroom with double vanity, oversized rain shower and standalone bath - 3.5 beautifully styled bathrooms - two featuring rain showers and standalone tubs - Study providing excellent work-from-home space - Large remote garage with epoxy flooring and storage - Well-equipped laundry - Split-system reverse-cycle air conditioning, plus flyscreens, louvres and ceiling fans - Town water supply - Garden shed and under-house storage EUMUNDI Eumundi is famous for its street markets, which run on a Wednesday and Saturday morning. This beautiful hinterland village, with its strong community spirit and laidback vibe, is a 5-minute drive to the Bruce Highway and a 1.5-hour drive from Brisbane. It is home to top restaurants, craft breweries, live music pubs and excellent coffee. It offers a mainline train service to the Queensland capital, boasts a highly regarded primary school and is within close proximity to several other top public and private schools.
Agent: Nigel Jackson - nigel@jacksonjones.com.au - 0497 338 395
Agent: Kate Jackson - 2870.31155@leaddrop.rexsoftware.com - 0419 128 656
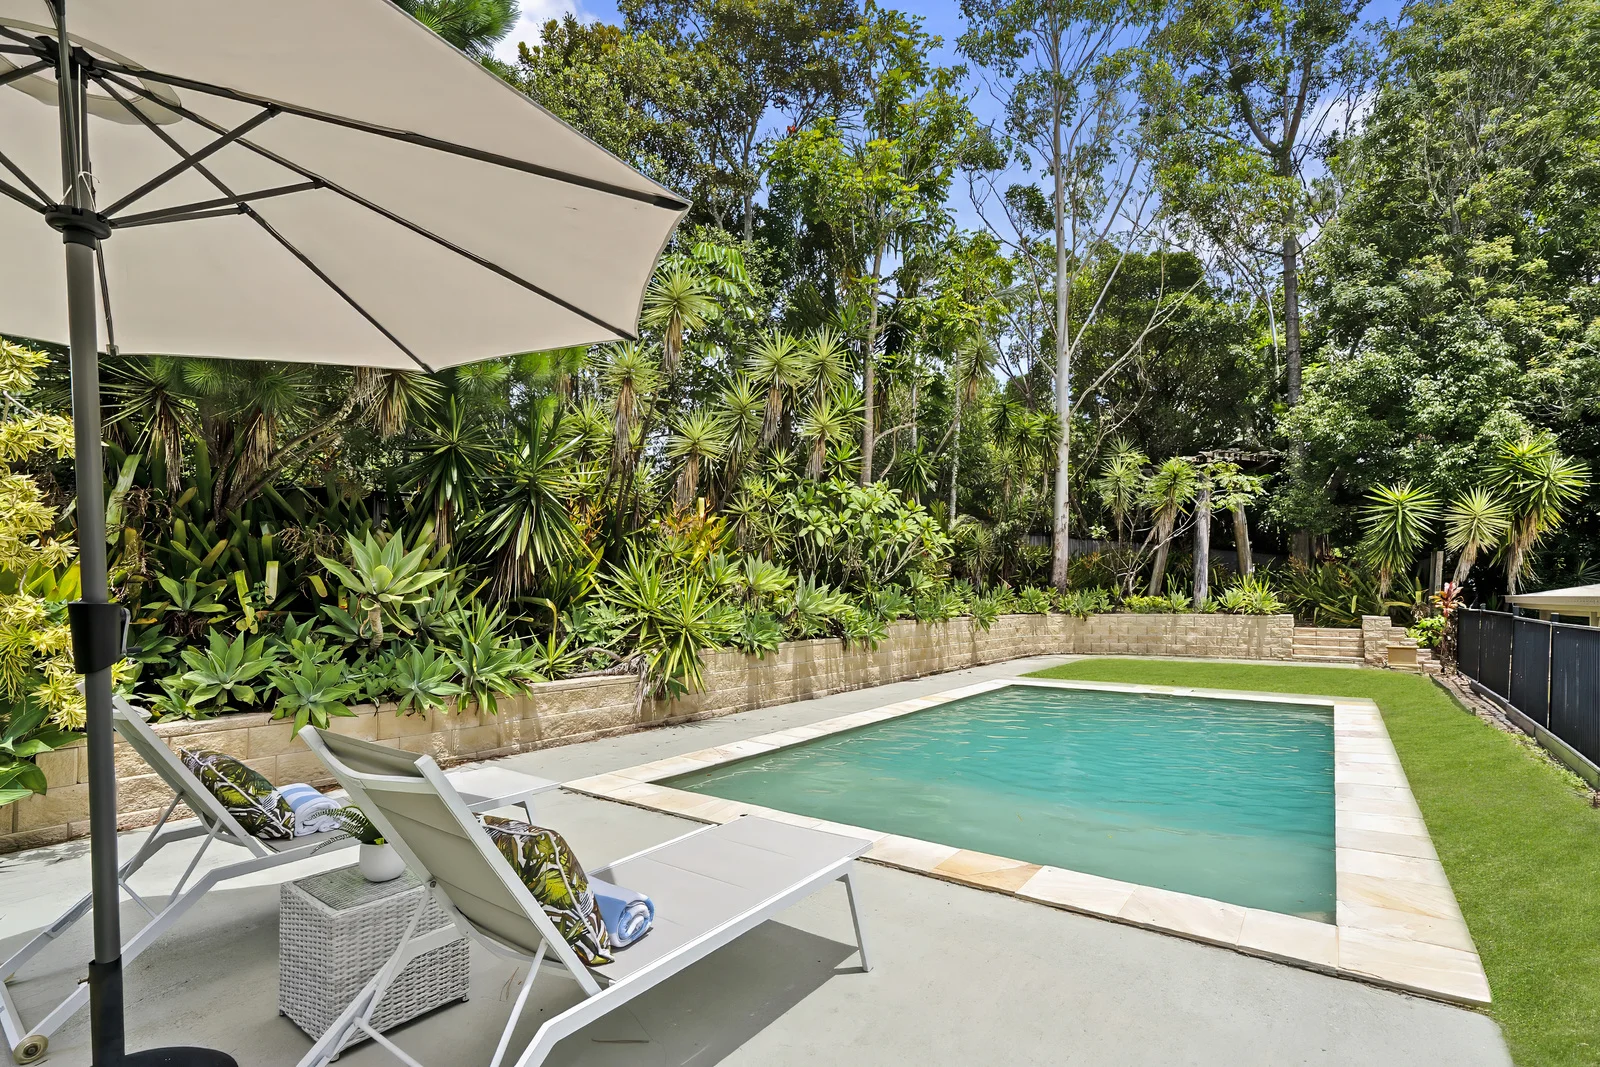
Eumundi, QLD 4562
Property Type: 独立屋
Listing Type: 住宅
Status: 在售
Summary: Eumundi retreat acreage-style living with separate studio and shed
Description: Set on 6,780m2 of lush, private grounds, this Eumundi retreat delivers relaxed family living plus rare flexibility with a separate studio and a large commercial shed (225m2). Ideal for households needing space, tradespeople, a home-based business, or an online business that needs a storage facility. The main residence features a generous living room with fireplace, tiled floors and leafy outlooks. A practical kitchen with ample storage and bench space connects to the dining zone, then flows to wide covered decks and outdoor entertaining areas, ideal for long lunches or quiet mornings overlooking the greenery. Three bedrooms sit within the main home, supported by a central bathroom and separate laundry. A standout bonus is the self-contained studio with its own living and dining space, bathroom, bedroom and private patio, perfect for guests, extended family, a home office, creative retreat, or additional income potential (STCA). The commercial size shed features two storage rooms, a kitchen, hot water and toilet and a mezzanine level with two offices and air conditioning, plus solar panels. The shed floor is an ideal base for a pickleball or half basketball court and features a removable car hoist and compactus Outside, enjoy a resort-style pool, sun terrace, established tropical gardens and open lawn areas. Peaceful and private, only minutes' walking distance to the school, markets and Eumundi town centre, and the Noosa lifestyle. Property Highlights: - 6,780m2 lifestyle holding in a private, leafy setting - Main residence with three bedrooms, central bathroom and separate laundry - Spacious living room with fireplace, air-conditioning and tiled floors - Covered entertaining decks with leafy outlooks - Self-contained studio with bedroom, bathroom, living/dining, air-conditioning and patio - Inground pool with sun terrace and established gardens - Commercial size 225m2 shed, ideal for storage, workshop and home based business use - The North Maroochy River running through the property - Minutes walk to Eumundi village, with easy access to Noosa and 20 minutes drive to the beach Contact us today for further information and inspection times.
Agent: Trent Pool - trentpool@mcgrath.com.au
Agent: Cameron Miller - cameronmiller@mcgrath.com.au - 07 5473 4700
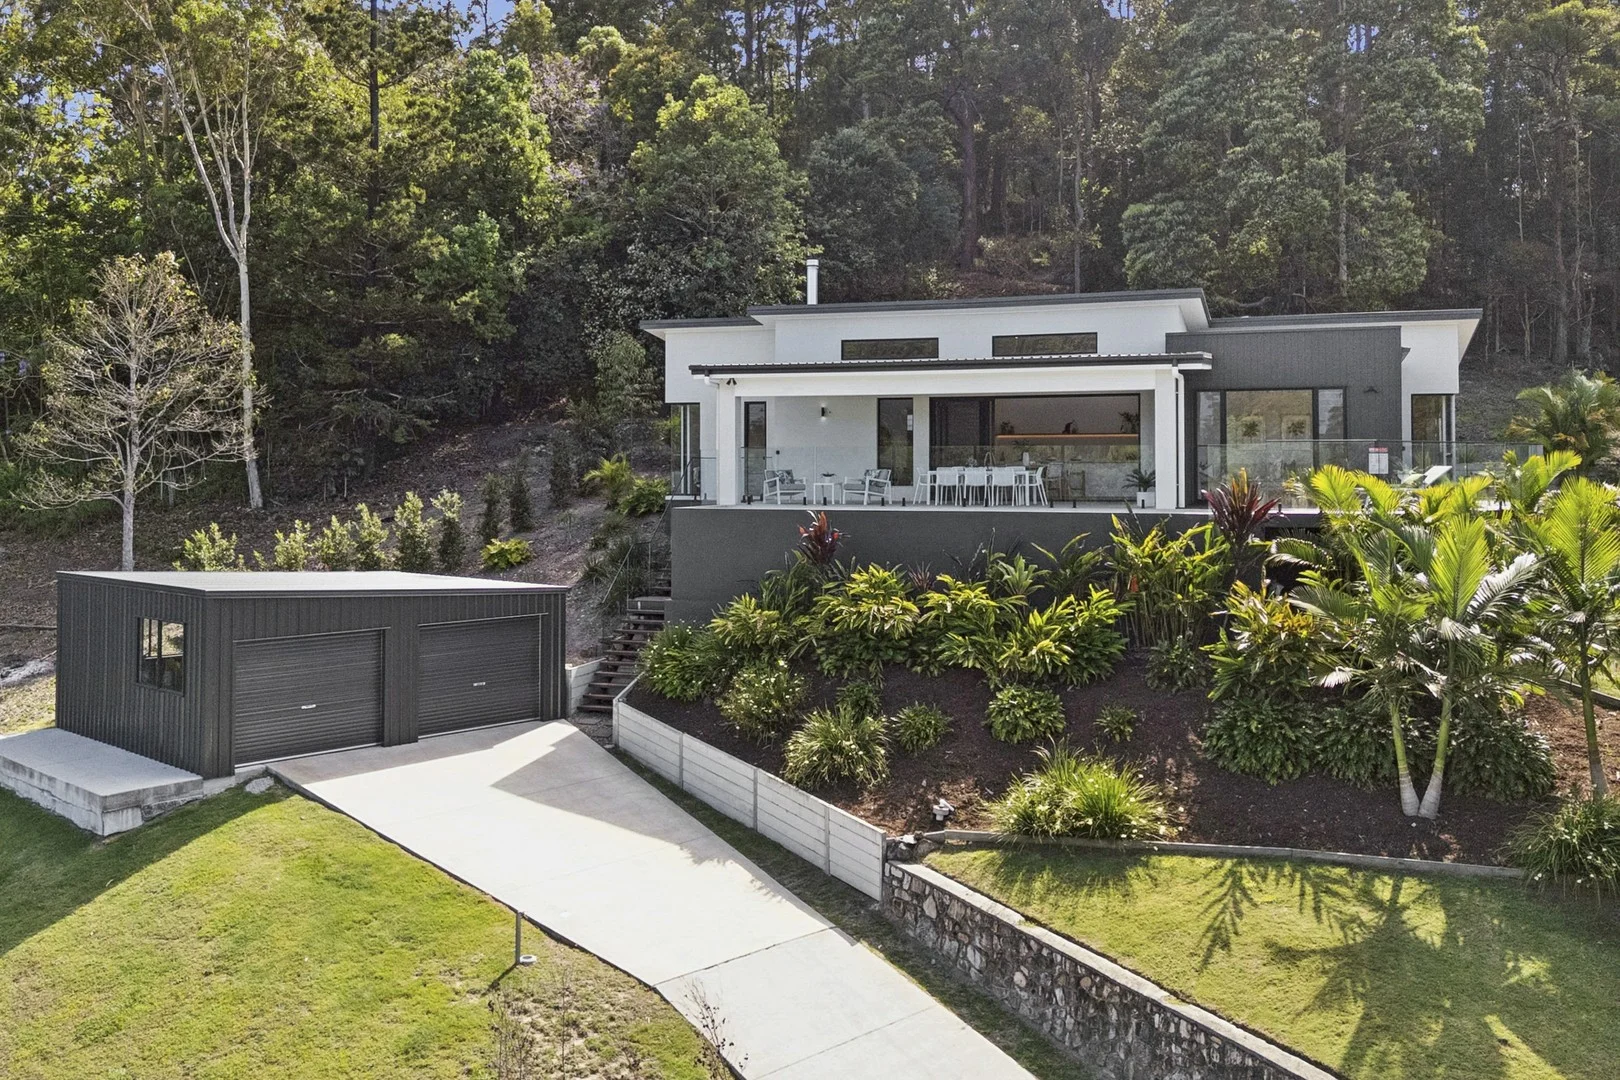
Eumundi, QLD 4562
Land Size: 2105 m²
Property Type: 独立屋
Listing Type: 住宅
Status: 在售
Summary: Architectural Elegance Meets Hinterland Serenity
Description: Bathed in natural light and surrounded by rolling green hills, this newly constructed residence embodies modern hinterland living at its finest. Set on an elevated 2,105m² parcel with breathtaking views across to Mount Ninderry, it offers a perfect blend of architectural design, premium finishes and relaxed Noosa style. Soaring vaulted ceilings and expanses of glass flood the open-plan living space with sunlight, while a cosy corner fireplace adds warmth and charm. The sleek kitchen features a Tasmanian oak floating shelf, soft-close cabinetry, integrated Smeg appliances and a walk-in pantry. Flowing seamlessly outdoors, the living area opens to an expansive covered terrace and an 11 meter infinity-edge pool, with the perfect backdrop for entertaining or quiet afternoons at home. The master suite captures tranquil bush views through picture windows, complete with a walk-through robe and a luxurious ensuite featuring twin rain showers and a freestanding bath. Two additional bedrooms, a versatile fourth bedroom or office, and a beautifully appointed bathroom completes the thoughtful layout. A separate media room offers another peaceful retreat, spilling out to a timber deck with leafy outlooks. The home includes split-system air conditioning, louvres, fly screens and ceiling fans throughout. Dual vehicle access points with loads of potential for extra shedding and storage, easy-care garden and proximity to Eumundi's cafés, markets, and highly regarded school make this home the ultimate hinterland retreat, just 15 minutes from Noosa. Designed to capture cooling coastal breezes, 13 Clifton Place is more than a home, it's a sanctuary where design, light and landscape come together in perfect balance.
Agent: Nathan Howie - nathan@noosaestateagents.com
Agent: Jack Newton - jack@noosaestateagents.com
Eumundi, QLD 4562
Land Size: 40500 m²
Property Type: 独立屋
Listing Type: 住宅
Status: 在售
Summary: ELEVATED 10 ACRES + SHEDS + PICTURESQUE BOTANICAL GARDENS
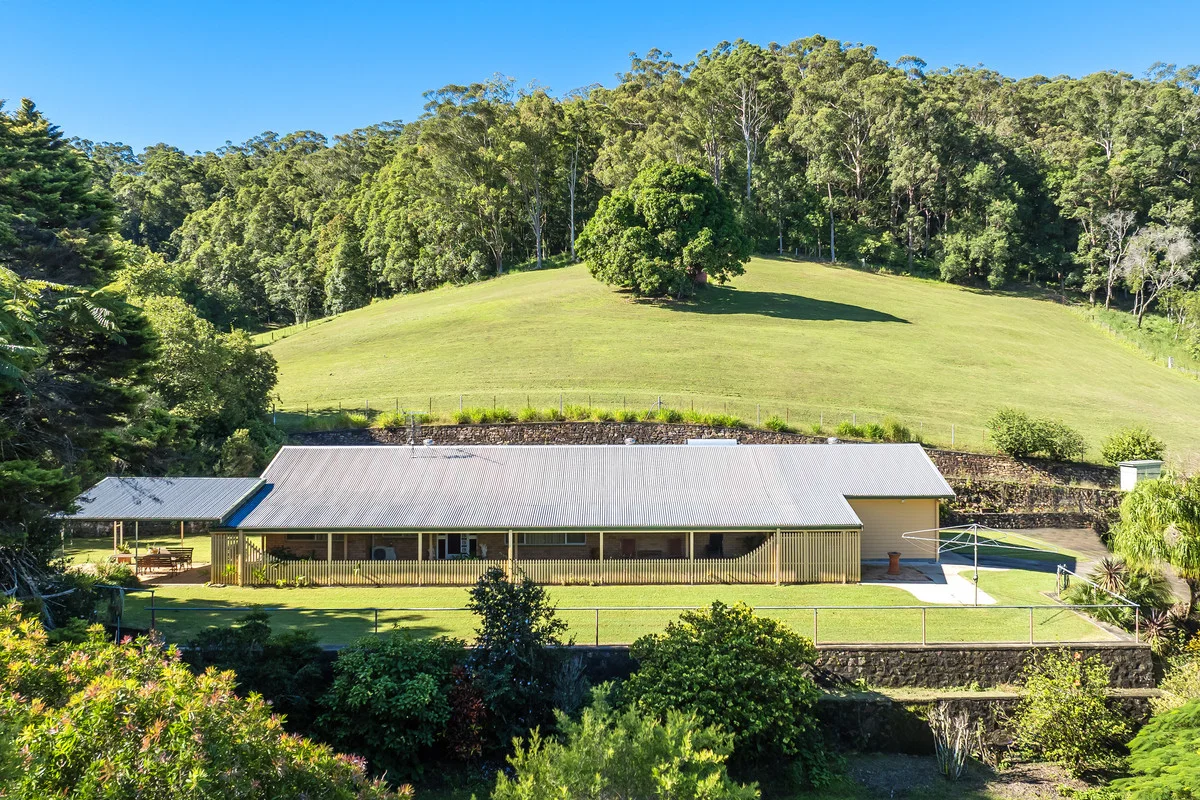
Description: Best kept retro style home, meticulously cared for in original condition. Absolute privacy atop a private hillside. Massive shed, views from the top and botanical garden landscapes. Built with no shortage of engineering, this property really has been a labor of love for many years. The result... a very well-built family home surrounded by a sanctuary of tropical and native gardens, the previous owner had even won some awards for her outstanding gardens! The home itself sits on a level part of the block with patios both front and back and a lovely, grassed area with room for a pool or playground or to simply sit and enjoy. For the lover of gardens, there is beauty and birdsong in abundance in this established landscape. The home has been designed so that dual living is an option and with some imagination an extra bathroom and or kitchen (STCA) could allow for multigenerational living or a great teenagers retreat. With all the features you'd expect from a late 1980's home, such as retro bathroom tiles and pops of colour throughout, airconditioned bedrooms and a big family lounge room in the center, the home also features a completely separate multifunctional room for use of your choice. Views from the top of the block stretch out from Ninderry to Mt Eerwah. There are 2 fenced paddocks previously used for cattle and a small holding yard adjacent to the massive 12 x 7m shed. There is a tinkers shed with a separate room, plus an additional garden shed down the front. Plenty of water on the property with irrigation set up from the picturesque dam in the front yard running all the way up to a holding tank beside the home. An inspection of this hilltop hideaway in sought after Eumundi, is a must to really appreciate this opportunity. Just a few minutes to Eumundi main street and access to the Bruce highway under 5 mins coupled with its proximity to Noosa and Sunshine beach, your tree change lifestyle awaits. Disclaimer: We have in preparing this information used our best endeavours to ensure that the information contained therein is true and accurate but accept no responsibility and disclaim all liability in respect of any errors, inaccuracies or misstatements contained herein. Prospective purchasers should make their own inquiries to verify the information contained herein.
Agent: Adam Kuczynski - adam@noosahinterlandrealty.com.au - 07 5442 8333
Eumundi, QLD 4562
Land Size: 800 m²
Property Type: 独立屋
Listing Type: 住宅
Status: 在售
Summary: RESTORED COLONIAL CHARMER IN THE HEART OF EUMUNDI
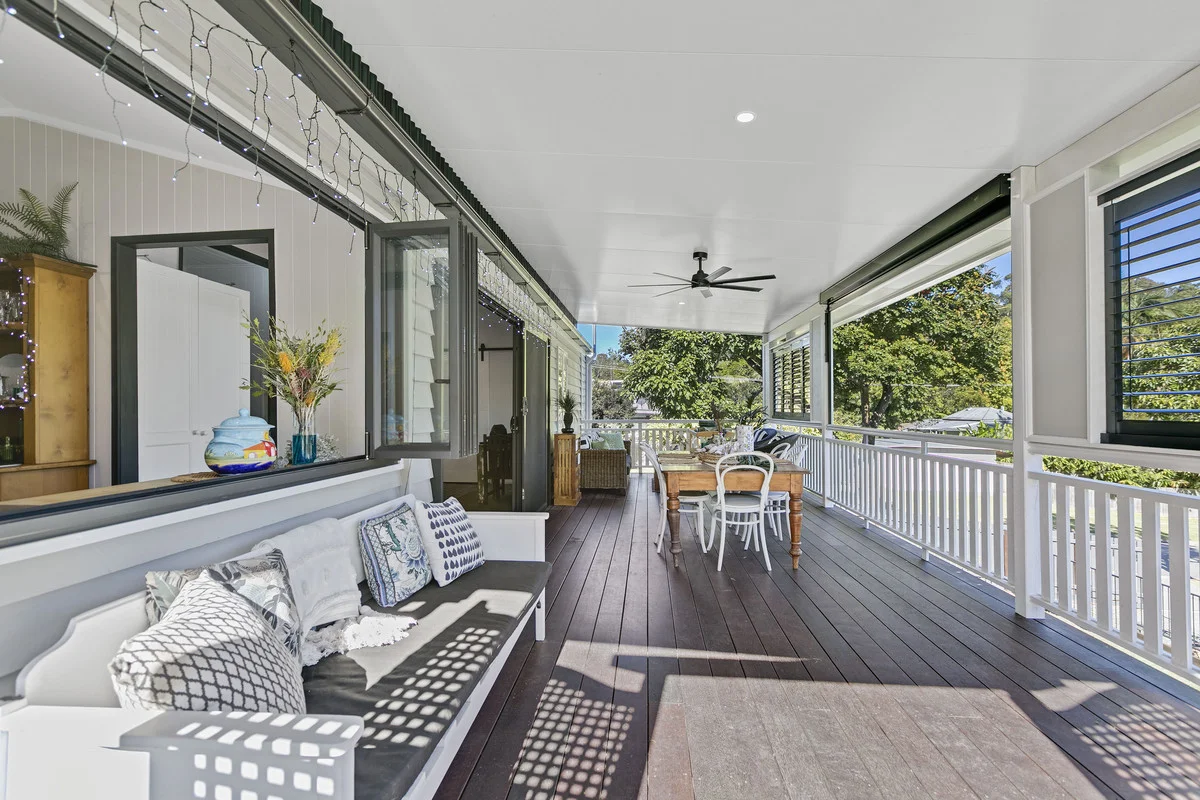
Description: Restored and refreshed, colonial Queenslander with nothing left to do! This 3-bedroom, 2-bathroom character filled home is a real gem. Sitting on 800 m2 in a prime location, walking distance to it all, and room for all the toys with a cracking 3 bay shed! The owners have lovingly restored this home and made clever use of the land to ensure every box is ticked! The home features many iconic pops you'd expect such as VJ walls, hardwood timber floors, super high ceilings and raked roof lines in parts. With a lovely modern kitchen at the heart of the home, a cute little breakfast bar and a bi-folding servery onto a grand entertainer's deck that spans the length of the house, there is room for family and friends to adore this special home. The bathroom and ensuite are both new and modern and host specialty tapware and floating vanities. The 3 bedrooms are traditionally of large proportions featuring the flow on of VJ feature walls as well. Outside the home there is yard space for the pets and kids as well as a gazebo that hosts a BBQ area and fire pit for all season entertaining. Joined by pathways alongside the veggie gardens from the house sits the best size shed in residential living with a large concrete area for off-street parking. There is room for all the toys and opportunity for a multitude of uses with the shed fully lined inside and separate section currently used for office space! Ideal location, just a minute from the main street of Eumundi town, famous for its Bi-weekly markets, easy access to the Bruce highway, not to mention the proximity to Noosa Main Beach, only 23 minutes away! Other features of the property include: - Crimsafe screens - Interior recently repainted - Air-conditioned living area - Dog friendly fully fenced yard - Off street parking for boat and caravan - 6 KW solar system + rainwater tank on shed - Outdoor patio with shutters + electric awning - New quality kitchen appliances + 900mm freestanding oven with gas cooktop - Soft close cabinetry and pot draws in the kitchen - Elegant main bathroom has laundry combined Disclaimer: We have in preparing this information used our best endeavours to ensure that the information contained therein is true and accurate but accept no responsibility and disclaim all liability in respect of any errors, inaccuracies or misstatements contained herein. Prospective purchasers should make their own inquiries to verify the information contained herein.
Agent: Adam Kuczynski - adam@noosahinterlandrealty.com.au - 07 5442 8333


