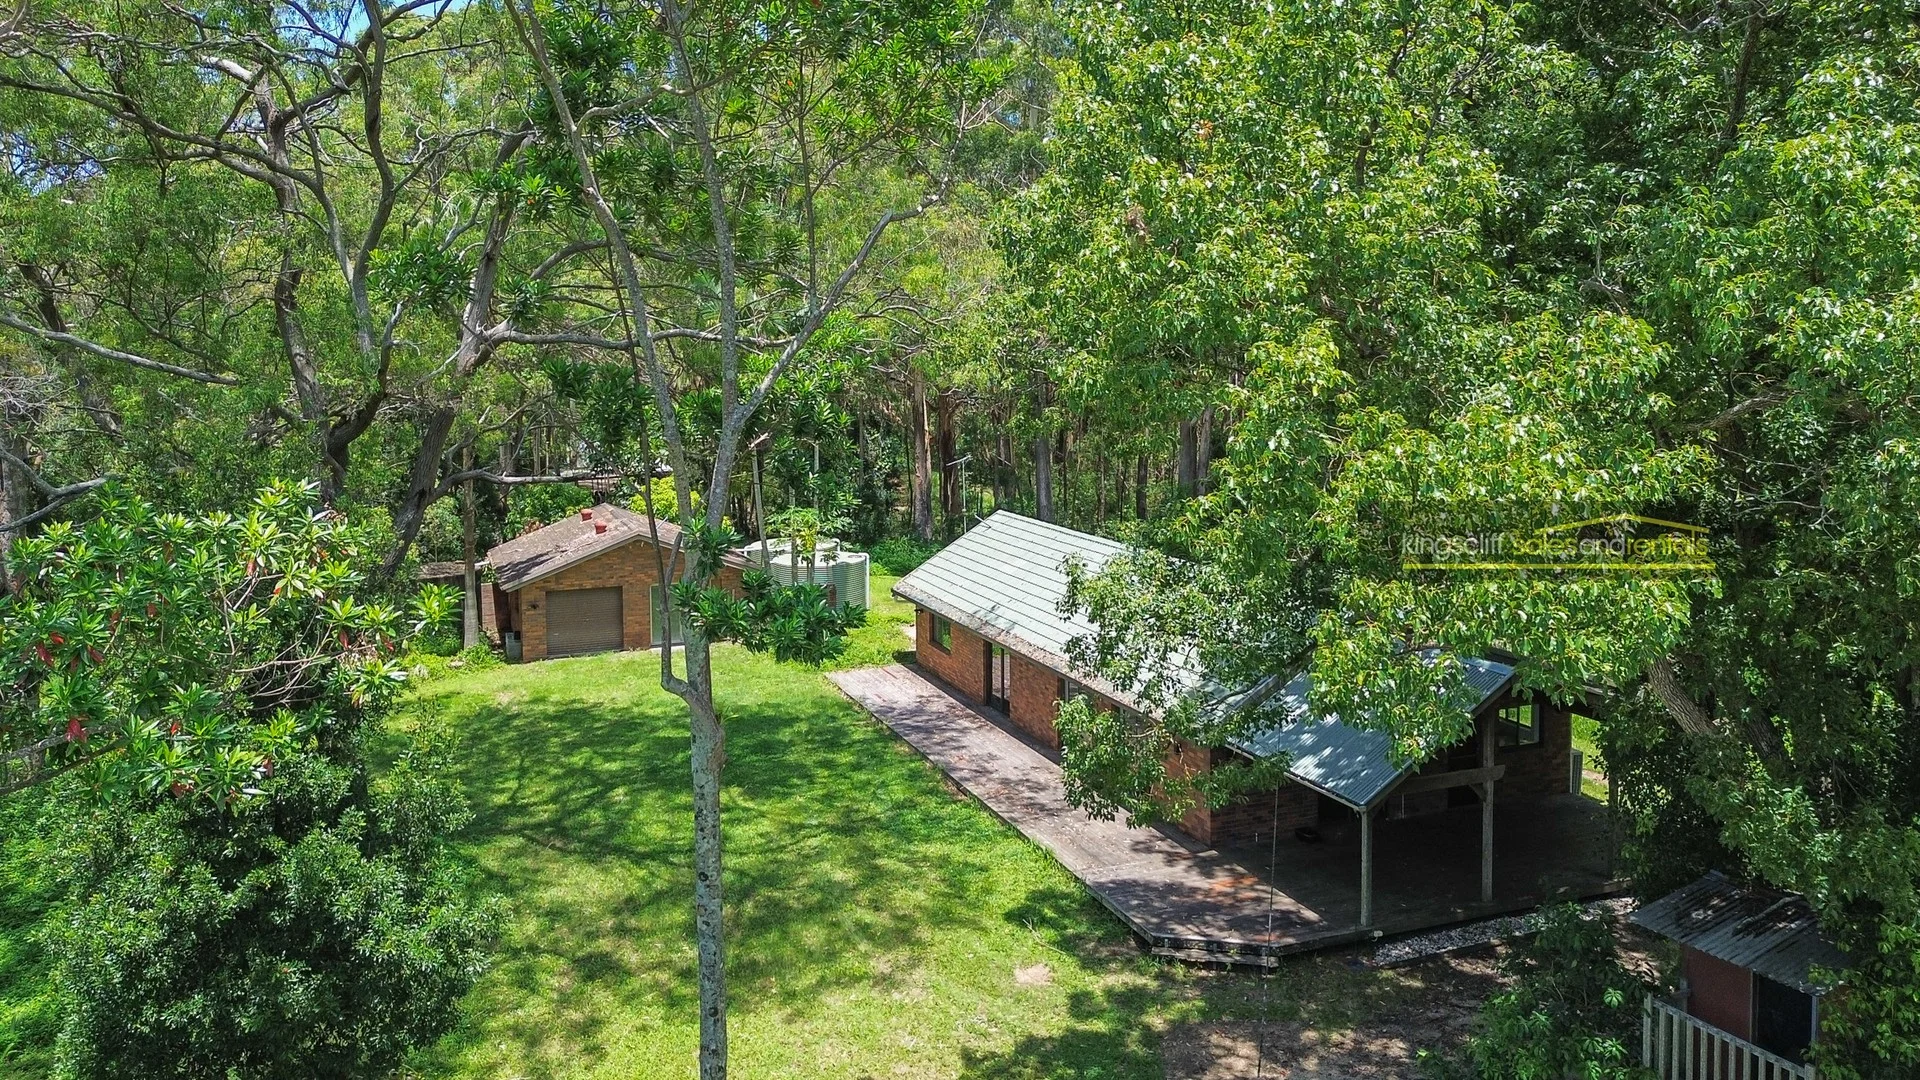
21 Forest Hill Road
Duranbah, NSW 2487
周边环境与日常设施
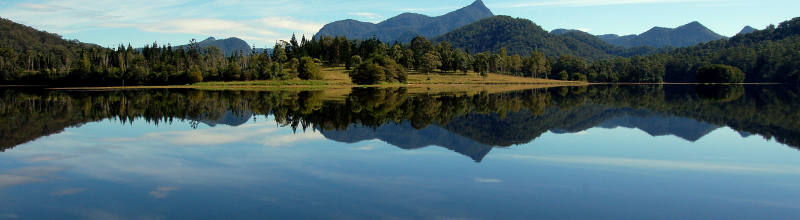
探索Duranbah周边的上学日与周末生活。
探索此区域的学校、游乐场及儿童活动。按年龄浏览体育、艺术及课程,安排上学日与周末生活。
区域数据
- 居民(ABS,2024年6月)
- 99,793
- 0–14岁儿童
- 16,863
- 所学校
- 48
- 公园与图书馆
- 53
- 已收录儿童活动机构
- 27
收录最多的活动:Tennis、Karate、Swimming
人口数据:澳大利亚统计局
了解更广的议会辖区:比较附近区域,探索图书馆及社区场所,并浏览学校、儿童活动和议会项目。
公园、游乐场与公共空间
Cudgen Nature Reserve
Clothiers Creek Rd, Bogangar, New South Wales, 2488
2.3 km 直线距离
Cudgen Nature Reserve
Boundary Rd, Kings Forest, New South Wales, 2487
3.9 km 直线距离
Cabarita Beach Lions Park
Tweed Coast Rd, Cabarita Beach, New South Wales, 2488
4.4 km 直线距离
Norries Headland Lions Park
Cabarita Beach, New South Wales, 2488
4.5 km 直线距离
这处房产附近有什么好玩
探索目录中的附近游乐中心与家庭景点。请向场所确认适合年龄、门票及开放时间。
在Things to do按年龄、预算及室内或户外条件寻找更多去处。具体日期的活动请查看What’s on。 查看活动日程
探索本地指南与家庭灵感
了解这处房产周边生活时,阅读本地家庭指南与实用文章。

2026年澳洲各地方议会儿童活动覆盖对比:每个孩子能找到多少活动机构
在澳洲儿童较多的地方议会中,AroundSchools目录平均每1万名儿童收录约10家儿童活动机构(中位数)——但墨尔本西区的Wyndham只有3.9家,而墨尔本市(City of Melbourne)有46.7家。 我们把澳洲540个地方议会各自收录的儿童活动机构数,除以该地区0–14岁的儿童人数,儿童人口采用澳大利亚统计局最新的人口估计。…
阅读更多 →
新南威尔士州最宜居郊区排行(2026年,按儿童活动数量排名)
在我们的目录中,Sydney(NSW)登记的儿童活动数量超过NSW其他任何郊区。本页首先按郊区能为有孩子的家庭提供多少实际选择来排名新南威尔士州的郊区,随后为同一批郊区补充房产成交中位价、近期成交与在售房源,以及治安记录数据——并会持续更新,而非一次性发布后就不再维护。 主要结论 Sydney在NSW州位居榜首,目录中登记了32项儿童活动,附近有7所学校。…
阅读更多 →日常设施与出行
打开地图选择目的地并查询行程时间。步行路线、无障碍设施和行程时间尚未核实。
来源:AroundSchools目录。距离为直线距离,并非步行路线。请在详情页确认设施;此摘要未提供目录更新日期。
房产详情
20000 m²
ACREAGE / SEMI-RURAL
RESIDENTIAL
附近资源

附近学校

Duranbah Public School
105 Duranbah Rd, Duranbah NSW 2487

Bogangar Public School
Coast Rd, Bogangar NSW 2488

Cudgen Public School
11 Collier Street, Cudgen NSW 2487
Kingscliff High School
33 Oxford St, Kingscliff NSW 2487

Kingscliff Public School
Orient Street, KINGSCLIFF NSW 2487

St Anthony's Primary School
8 Pearl Street, Kingscliff NSW 2487 Australia
附近学校不代表符合入学条件。请直接向学校或托育机构确认学区、年级及名额。
附近房产
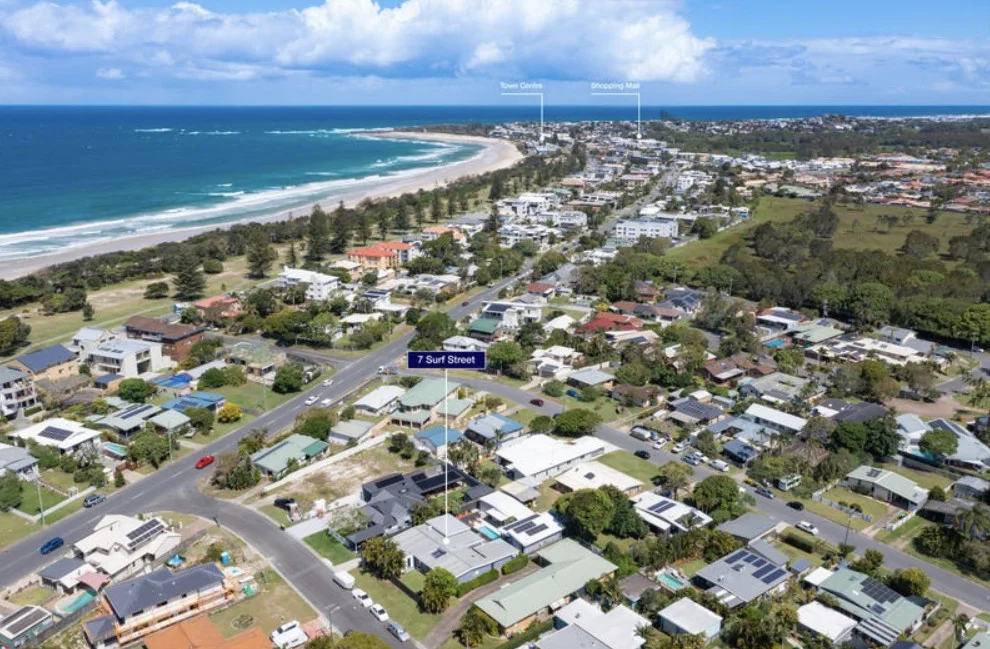
附近最近成交
靠近此地址、已经成交的房产。我们不显示成交价格。
Bogangar, NSW 2488
Property Type: 双拼别墅
Listing Type: 住宅
Status: 在售
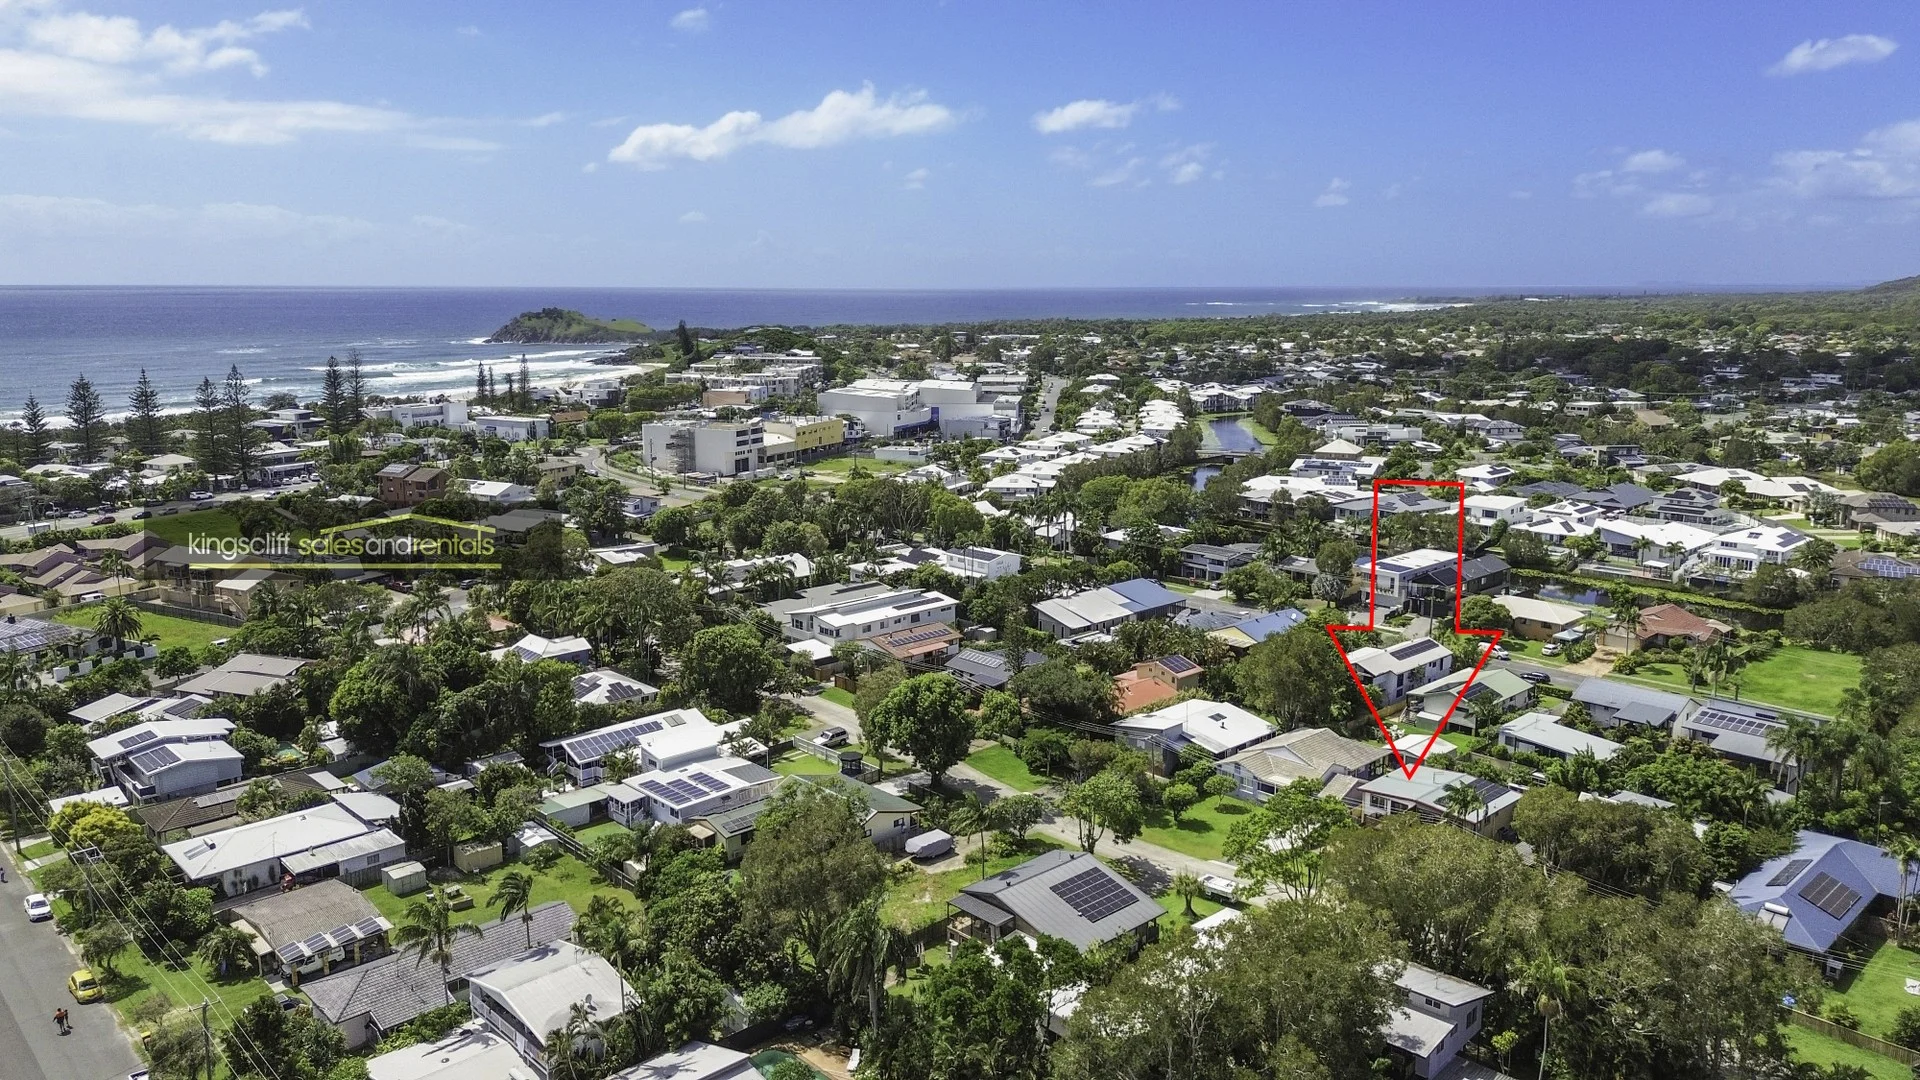
Summary: Two Storey Duplex with a large fenced yard
Description: Two bedroom, two storey duplex situated close to beach and shops located in quite a unique street that many compare to to suburban streets in Hawaii for its a shady tree lined avenue with a concrete road. This two storey duplex has had renovation work done already including an updated kitchen and bathroom, as well as plank look floors, recently painted, new curtains as well as a new front deck. The entire property is all located upstairs on the first level and was built that way in the event of a flood. Downstairs is a blank canvas and has enormous potential and its that way because it was flood damaged in the 2020 floods. The owner did intend on extending downstairs and making upstairs bigger as well and there are current approved plans however due to a change of circumstances the property is now offered for sale. Currently there is a single garage with remote controlled door and laundry and now that the walls are removed it can become a tandem garage (2 car back to back) or by adding a few walls while still under the same footprint of upstairs and could be transformed into an office plus studio/ hobby room/ rumpus room or workshop. The approved plans involved adding onto downstairs and upstairs alike. The back yard very large for a duplex, with a paved area off the back sliding door where adding a pergola could become an outdoor entertaining space, beyond that a grassy backyard ideal for kids and then to the rear boundary there is already a 6mx4.2m concrete slab suitable to build a massive workshop or garden shed, just like the adjoining neighbour has already done. As the property is a duplex the insurance and water is split between the 2 owners, and apart from these costs there is no body corporate for each owner attends to their own maintenance of the building. Council rates $739.90 per quarter; Property is currently tenanted with the lease since ended and now on a month-to-month tenancy so open to either owner occupiers or investors. Current rent is $670pw and tenants still in property (quality tenants) and lease expired end October 2025. Photos were taken prior to the property being leased. Located just 550m to beach and 550 metres to Woolworths Shopping Centre Don't miss out on this fantastic opportunity to buy into this area.
Agent: David Preston - info@salesandrentals.com.au - 0266745888
Casuarina, NSW 2487
Property Type: 公寓/单元房
Listing Type: 住宅
Status: 在售
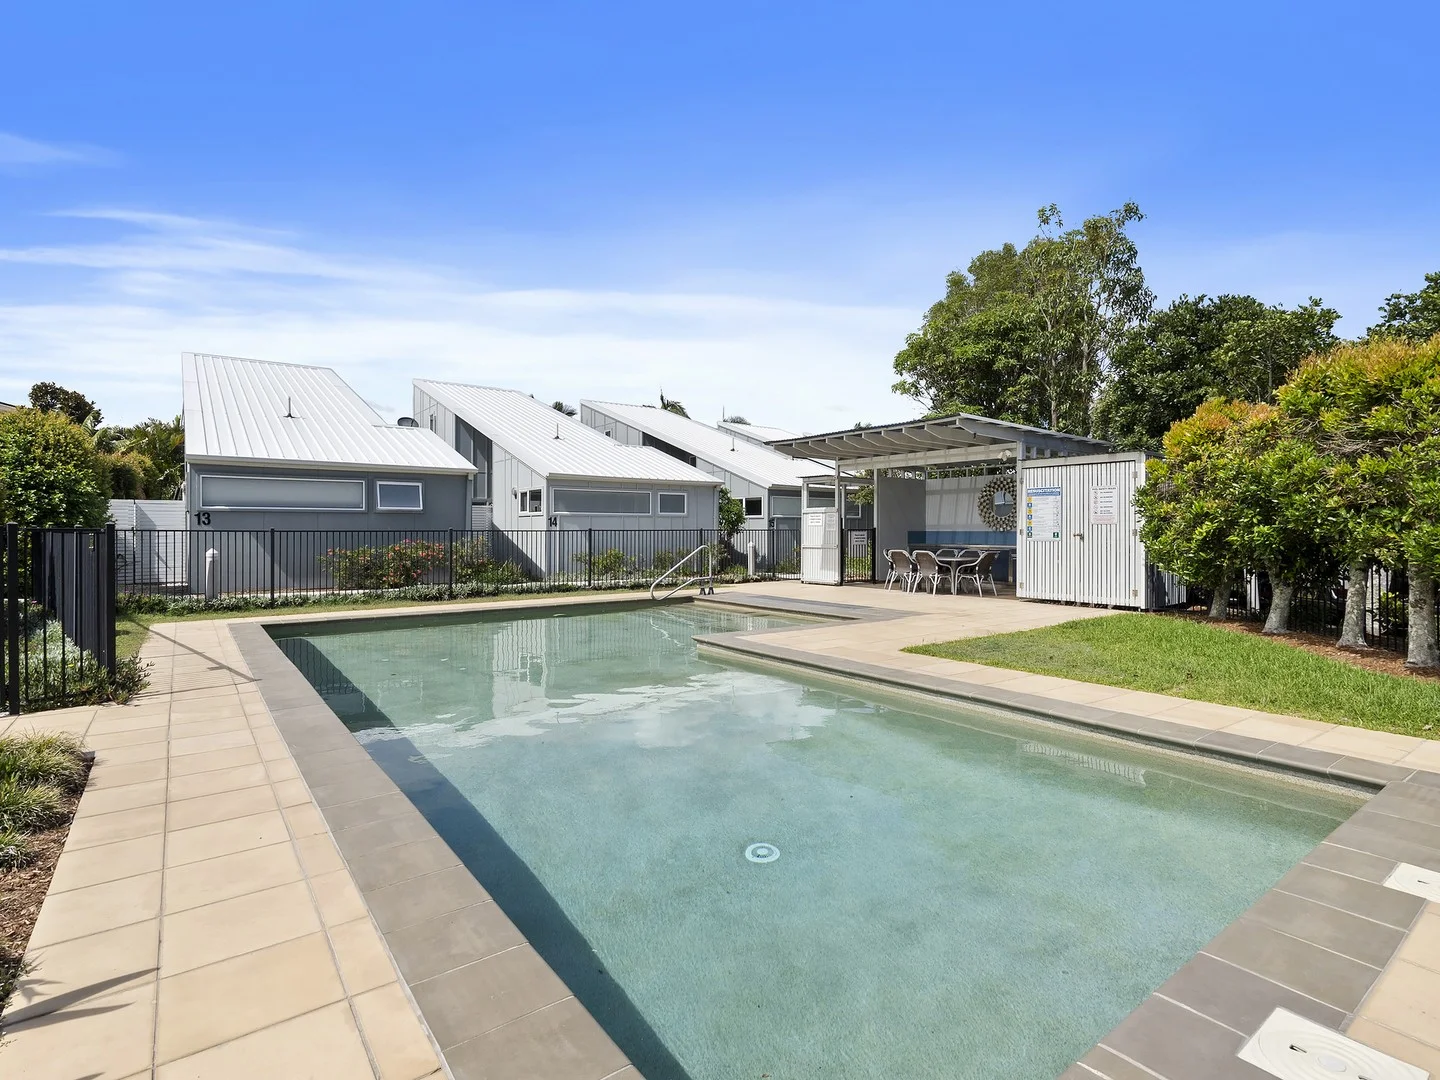
Summary: Affordable Coastal Living in the Heart of Casuarina
Description: Positioned in one of Casuarina's most convenient lifestyle locations, this two-bedroom townhouse offers an incredible opportunity to enter the highly sought-after Casuarina market at an affordable level. Just a short stroll to local cafés, shops, the beach track, and everything the Casuarina precinct has to offer, this is the perfect coastal base for first-home buyers, down-sizers, or savvy investors. Set across two levels, the home features an open-plan kitchen, dining and meals area that forms the heart of the property. A generous downstairs bedroom is serviced by a neat, well-maintained bathroom, while the second bedroom upstairs provides great separation and flexibility for guests, work-from-home, or dual occupancy needs. The Pandanus Pocket complex is well-regarded for its relaxed vibe and excellent shared facilities, including a sparkling in-ground pool - ideal for cooling off after a walk to the beach. With a long-term tenant in place who is keen to stay on, the property presents a fantastic investment option, with an expected rental return of around $630-$700 per week. Alternatively, vacant possession can be arranged, making it equally appealing for those wanting to move in and enjoy the Casuarina lifestyle themselves. Key Features - Two-level townhouse in a prime Casuarina location - Open-plan kitchen, dining and meals area - Bedroom and bathroom conveniently located downstairs - Second bedroom upstairs for flexibility and privacy - Well-maintained complex with shared pool - Long-term tenant in place (wishing to stay) or option for owner-occupier - Expected rental return approx. $630-$700 per week - Ideal entry-level property for first-time buyers and investors For further information or to arrange an inspection, please contact Brent Osborne on 0422 384 202.
Agent: Brent Osborne - brent.o@prdtweedcoast.com.au - 0266745488
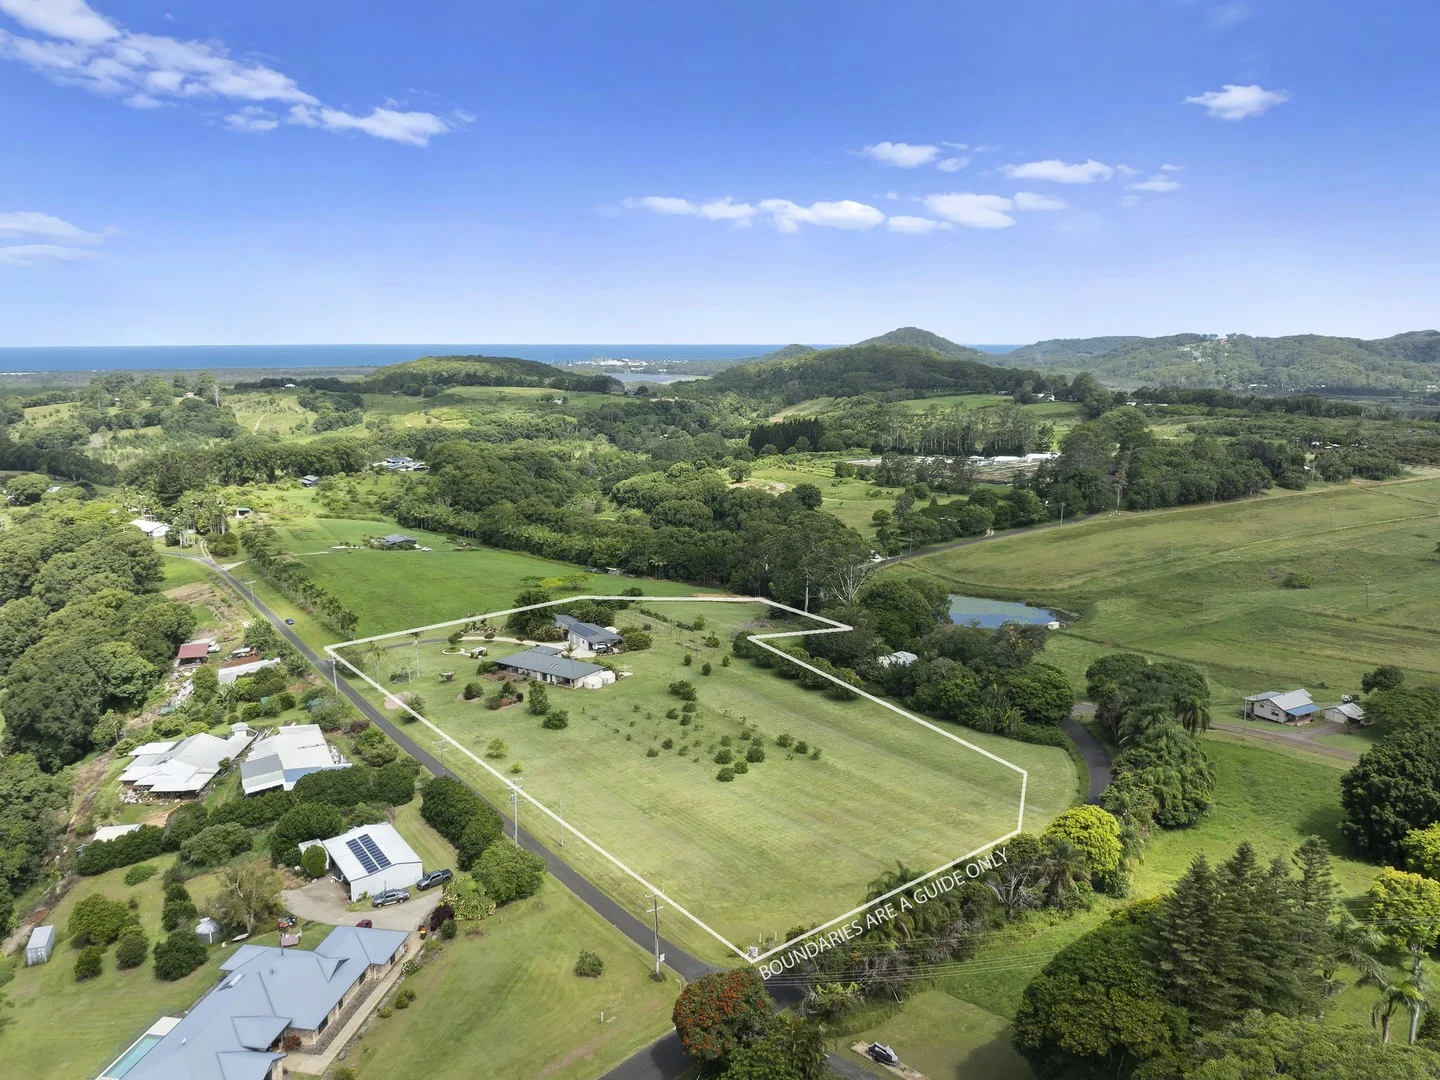
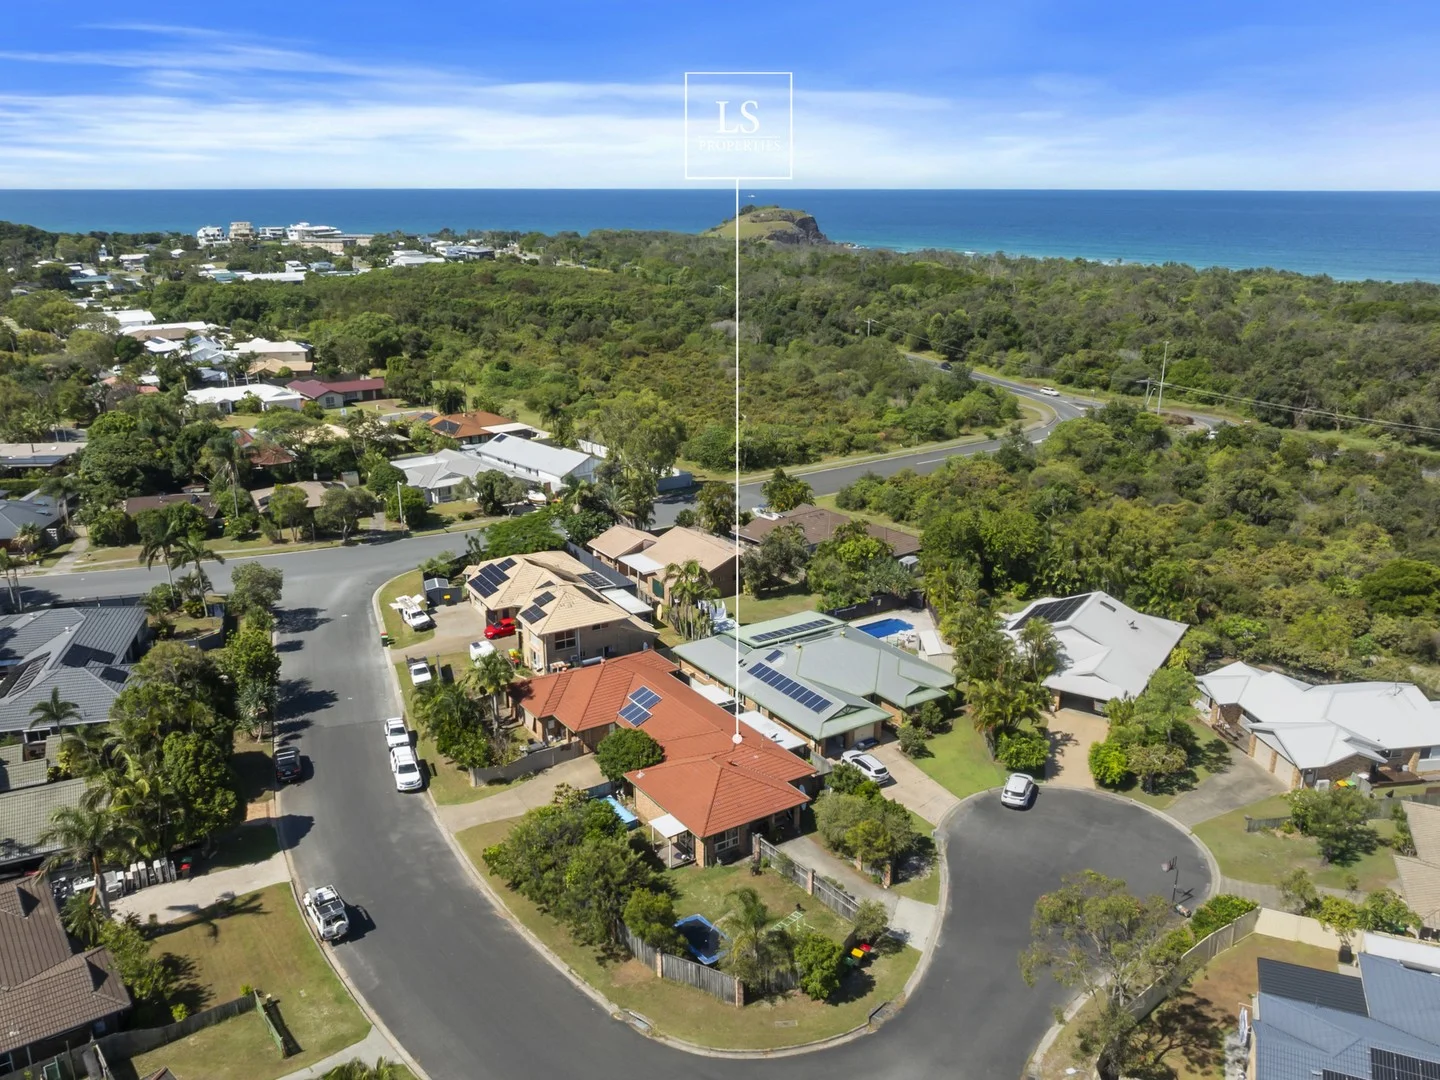
Duranbah, NSW 2487
Land Size: 20234.2821 m²
Property Type: 独立屋
Listing Type: 住宅
Status: 在售
Summary: Elevated. Usable. Exceptionally Rare.
Description: Opportunities like this are increasingly rare. Elevated, entirely usable and quietly positioned on a generous five-acre north-facing corner parcel, 14 Loders Road is one of those properties that immediately stands apart. Gently undulating yet predominantly flat, with rich red volcanic soil and ocean views, this land offers a combination most buyers search for but rarely find. Positioned towards the end of a peaceful no-through road, it's open, sun-filled and brimming with potential. The land is unquestionably the hero. Elevated without being steep and completely usable from boundary to boundary, it provides an exceptional canvas for gardens, hobby farming, horses or simply space to breathe. Established fruit trees - including mango, dragon fruit, lime, pomegranate, avocado, mulberry and macadamia - are already thriving, while the remainder invites you to shape the lifestyle you've been imagining. Positioned to capture the outlook, the immaculately maintained single-level home is designed for relaxed, easy living. Open-plan kitchen, dining and living spaces sit at the front of the home, flowing effortlessly to the main master suite. The layout then extends into a separate western wing, where three additional bedrooms and two bathrooms provide excellent separation. Both the main master and bedroom four are ensuite, effectively creating two master-style bedrooms. Bedroom four also opens into a generous second living space featuring a fully plumbed bench with sink - ideal as a guest retreat, home office or future self-contained accommodation (subject to council approval). Quality finishes are consistent throughout, including 2.7-metre ceilings, ceiling fans, hybrid timber flooring, stone benchtops and a well-appointed kitchen with a walk-in pantry already plumbed for those considering a full butler's pantry. An impressive 18m x 9m five-bay shed completes the offering, fitted with plumbing, a bathroom and a bar and TV setup - perfect as a man cave, workshop or secure storage for vehicles and farm equipment. Set within one of the Tweed Coast's most tightly held rural pockets, Duranbah continues to emerge as a prestige acreage location, prized for its elevation, privacy and proximity. East of the M1 and just minutes from Kingscliff, the new Tweed Hospital and Gold Coast International Airport, this is a property that removes compromise. Elevation without steepness, flat land without flood risk, lifestyle without isolation - a true exception to the rule. Property Features - Elevated, predominantly flat and fully usable 5-acre corner parcel - Rich red volcanic soil with established fruit trees including mango, dragon fruit, lime, pomegranate, avocado, mulberry and macadamia - Ocean glimpses - Four bedrooms and three bathrooms, including two bedrooms with private ensuites - Second living area adjoining bedroom four with built-in bar - ideal as a guest retreat, home office or granny flat potential (STCA) - Light-filled open-plan kitchen, dining and living zones - Covered alfresco entertaining area for year-round enjoyment - Stone benchtops throughout - Walk-in pantry, plumbed for a future butler's pantry - 900mm gas cooktop with electric oven - Hybrid timber flooring - 2.7m ceilings - Ceiling fans throughout - 25-panel solar power system - Tank water supply via four 22,000L tanks - Septic system - Excellent internal storage throughout Infrastructure - Impressive 18m x 9m five-bay shed - Shed includes plumbing, bathroom, and bar/TV setup - ideal for workshop use, vehicle storage, machinery or recreational space Location Highlights: - Tweed Valley Hospital, 9.6km - Kingscliff Beach / Shopping Village, 11.4km - Cabarita Beach / Shopping Village, 14.9km - Gold Coast Airport, 22.7km - Byron Bay, 60.5km For additional information, please contact Brent and Ethan today. DISCLAIMER: Whilst we have taken all reasonable care in producing this information, we accept no responsibility for any errors, inaccuracies, or misstatements herein. Prospective buyers must conduct their own inquiries to ensure the accuracy of all details provided.
Agent: Brent Savage - brent@lsproperties.com.au - 1300067177
Agent: Ethan Price - ethan@lsproperties.com.au - 1300067177
Agent: Beau Bartley - beau@lsproperties.com.au - 1300067177
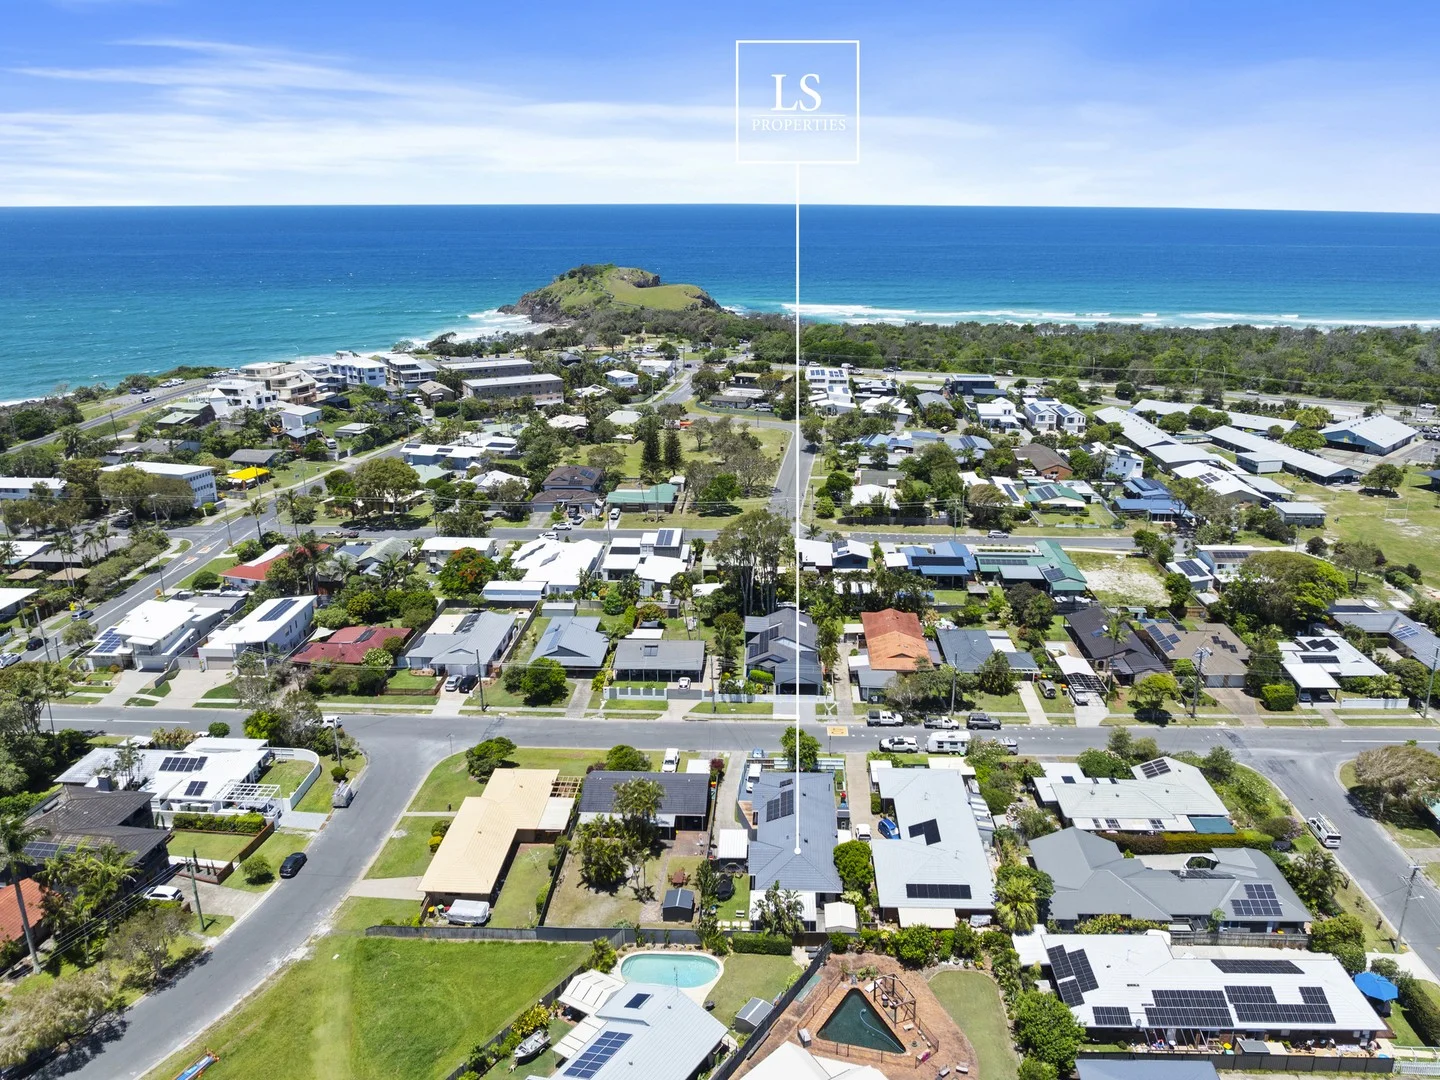
Bogangar, NSW 2488
Property Type: 半独立式住宅
Listing Type: 住宅
Status: 在售
Summary: A private, fully renovated coastal oasis moments from Cabarita Beach
Description: Set in a prime beachside position, just minutes from a relaxed stroll to the iconic Cabarita Beach headland and the vibrant cafés and restaurants of Cabarita Beach, 'Slice of Caba' presents an exceptional opportunity to secure a beautifully renovated duplex in one of the Tweed Coast's most tightly held pockets. Tucked away yet incredibly convenient, this home offers the perfect blend of privacy, style, and laid-back coastal living. As you step inside, you're welcomed into a surprisingly expansive outdoor sanctuary - a space that instantly captures your attention. Lime washed brickwork, exposed concrete slabs and a generous grassy yard set a relaxed, architectural tone, with an outdoor kitchen bench designed for a pizza oven or BBQ and a fire pit area that elevates the space for entertaining. With neighbouring properties oriented towards their own backyards, the space feels wonderfully open, private, and removed from the outside world - an impressive offering for a duplex. Inside, the charm continues with engineered spotted gum flooring flowing seamlessly throughout the home, complemented by textured walls and striking built-in timber accents and shelving. The open-plan living, kitchen, and dining area has been cleverly designed to bring the outdoors in, creating a warm and inviting central hub of the home. A thoughtfully integrated study nook and European-style laundry add to the functionality without compromising on style or space. The main bedroom features built-in robes, as does the second bedroom, while the third bedroom is well positioned within its own wing of the home. Centrally located is a beautifully renovated bathroom, finished with a modern coastal aesthetic that ties the home together effortlessly. Completing the offering is a covered alfresco entertaining area that flows seamlessly to the fire pit, built in kitchen bench perfect for a bbq or pizza oven, and sun-drenched yard - creating an exceptional setting for long lunches, relaxed evenings, and memorable gatherings with family and friends. This outdoor zone is both functional and inviting, perfectly suited to the coastal lifestyle and year-round entertaining. Additional highlights include a large garden shed providing ample storage for bikes, surfboards, and beach gear, along with covered off-street parking under a carport at the front of the property. This is a home that truly caters to relaxed coastal living, families, pets, and entertainers alike. For more information or to arrange a private viewing, please contact Ethan Price today. Property Features: - Fully renovated rear duplex with private battle-axe access - Engineered spotted gum flooring - Open-plan kitchen, living & dining with study nook - Built-in timber shelving and feature accents - Three bedrooms, two with built-in robes - Ducted airconditioning throughout - Whole house water filtration system - Stylishly renovated central bathroom - European-style laundry - Covered alfresco entertaining area - Built in outdoor kitchen bench perfect for bbq or pizza oven & fire pit zone - Generous grassy yard with excellent privacy - Large garden shed - Covered off-street parking under carport - Security screens, ceiling fans & blinds throughout Location Highlights: - 600m to Cabarita Beach & Shopping Village - 800m to Norries Headland - 9.2km to Tweed Valley Hospital - 22km to Gold Coast Airport - 50km to Byron Bay DISCLAIMER: Whilst we have taken all reasonable care in producing this information, we accept no responsibility for any errors, inaccuracies, or misstatements herein. Prospective buyers must conduct their own inquiries to ensure the accuracy of all details provided.
Agent: Ethan Price - ethan@lsproperties.com.au - 1300067177
Agent: Brent Savage - brent@lsproperties.com.au - 1300067177
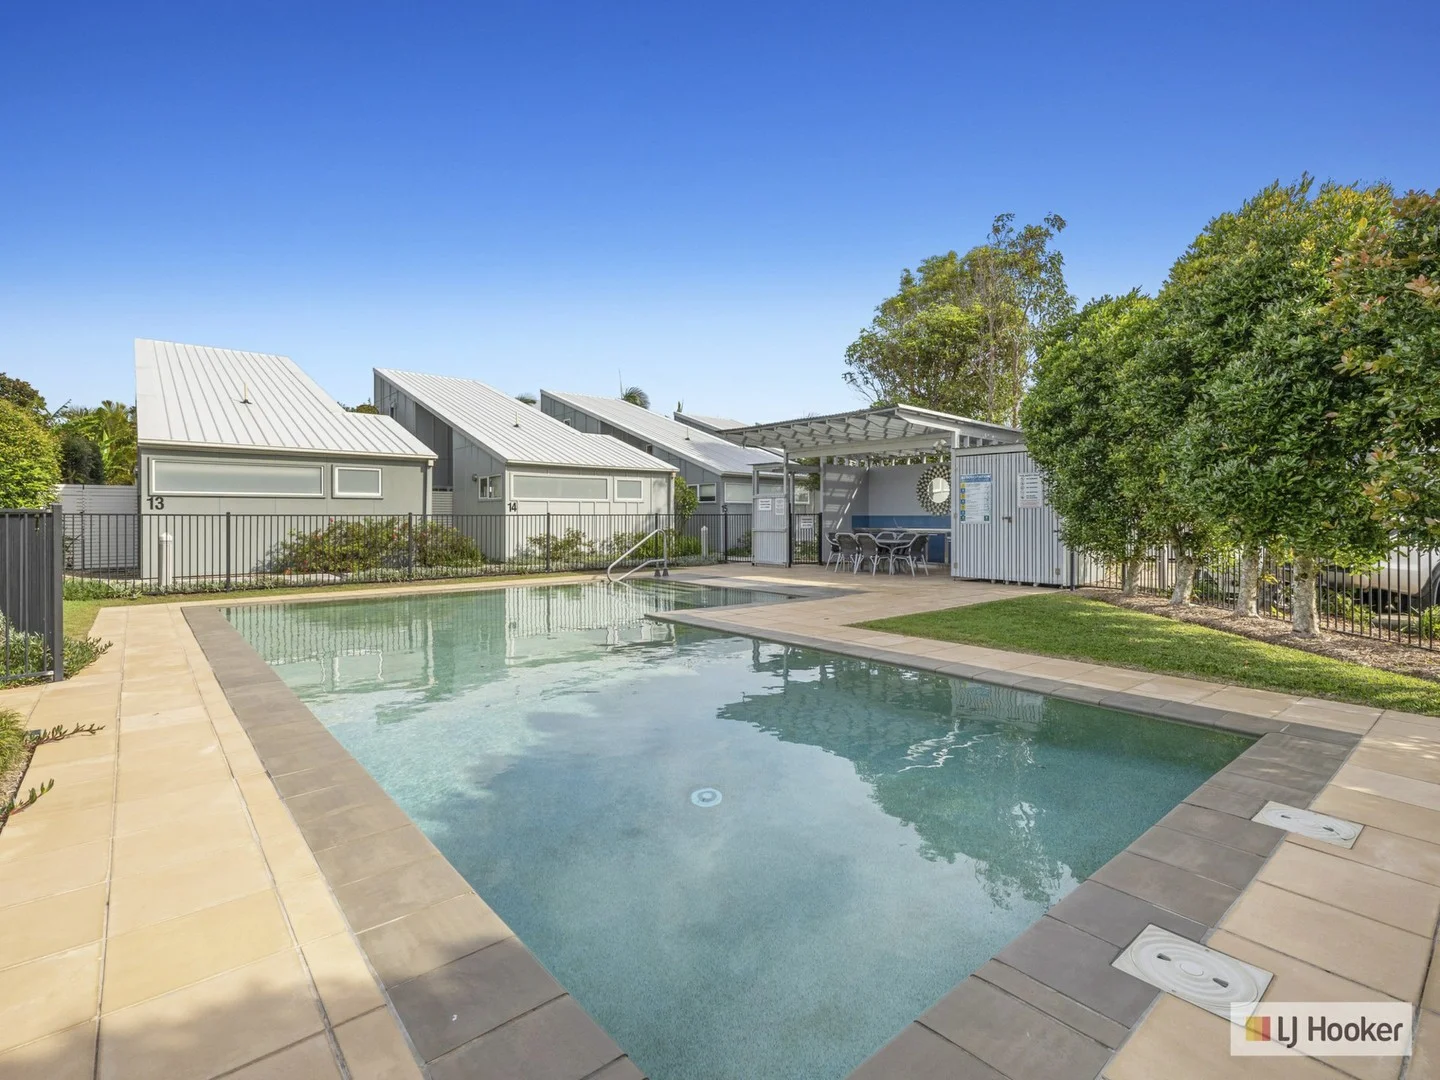
Casuarina, NSW 2487
Property Type: 联排别墅
Listing Type: 住宅
Status: 在售
Summary: Effortless Coastal Living - Steps From The Beach
Description: Welcome to 14 Pandanus Pocket, a boutique beachside residential complex where every day feels like a holiday! Perfectly positioned only 150 meters to the crystal white sands of Casuarina Beach, an easy stroll to Coles Shopping Centre plus an array of cafes and restaurants on your doorstep, this truly is relaxed coastal living at itâs finest. This freestanding two bedroom townhouse is the quintessential beach pad. Boasting light filled open plan living with raked ceilings, a private courtyard and with no rear neighbours delivers rare privacy, surrounded by nature. With low outgoings and strong local capital growth, itâs an ideal choice for first home buyers, downsizers or savvy investors. Enjoy resort style facilities including sparkling saltwater pool and well equipped BBQ area, direct access to the beach track from the complex, sand between your toes only steps away. Cafes, restaurants, Coles Supermarket and Movement Gymnasium are all an easy stroll, this is beachside living made effortless. Standout Features: - Low maintenance, relaxed coastal living - Two bedrooms, one on lower level for convenience - Light and bright interiors - Air-conditioning - Pool and BBQ area in complex - Allocated parking plus plenty additional visitors parking - Pet friendly - Side gate provides direct beach access Recent Complex Upgrades: - Roof replaced in 2022 - Entire complex painted 2022 - Complex pathway upgrades 2025 Financials: - Strong capital growth area - Low, low outgoings - Body Corporate Fess only $98 per week - Council Rates $2,970 per annum - Permanent Rental $650 - $700 per week - Holiday Estimate approx. $48,000 gross income Where To From Here: - 150m to beach - 15 Minutes to Gold Coast International Airport - 5 Minutes to Tweed Valley Hospital, Kingscliff - 35 Minutes to Byron Bay - Close Proximity to local Cafes, Restaurants, Coles Shopping Village, Movement Gymnasium with Public Pool Casuarina is more than a location, itâs a way of life. This is your chance to secure a slice of paradise in a thriving beachside community. The property is being offered by Expressions Of Interest and will be sold to the first reasonable offer. Contact us today to arrange your private inspection. Erin Nielsen 0414 259 605 or Amy Sanderson 0403 851 003 Disclaimer: All information (including but not limited to the property area, floor size, price, photos, address and general property description) is provided as a convenience to you and has been provided to LJ Hooker by third parties. LJ Hooker is unable to definitively confirm whether the information listed is correct or 100% accurate. LJ Hooker does not accept any liability (direct or indirect) for any injury, loss, claim, damage or any incidental or consequential damages, including but not limited to lost profits or savings, arising out of or in any way connected with the use of any information, or any error, omission or defect in the information, contained on the Website. Information contained on the Website should not be relied upon and you should make your own enquiries and seek legal advice in respect of any property on the Website. Prices displayed on the Website are current at the time of issue, but may change.
Agent: Erin Nielsen - erinnielsen@ljhkingscliff.com.au - 02 6674 1000
Agent: Amy Sanderson - AmySanderson@ljhkingscliff.com.au - 0403 851 003
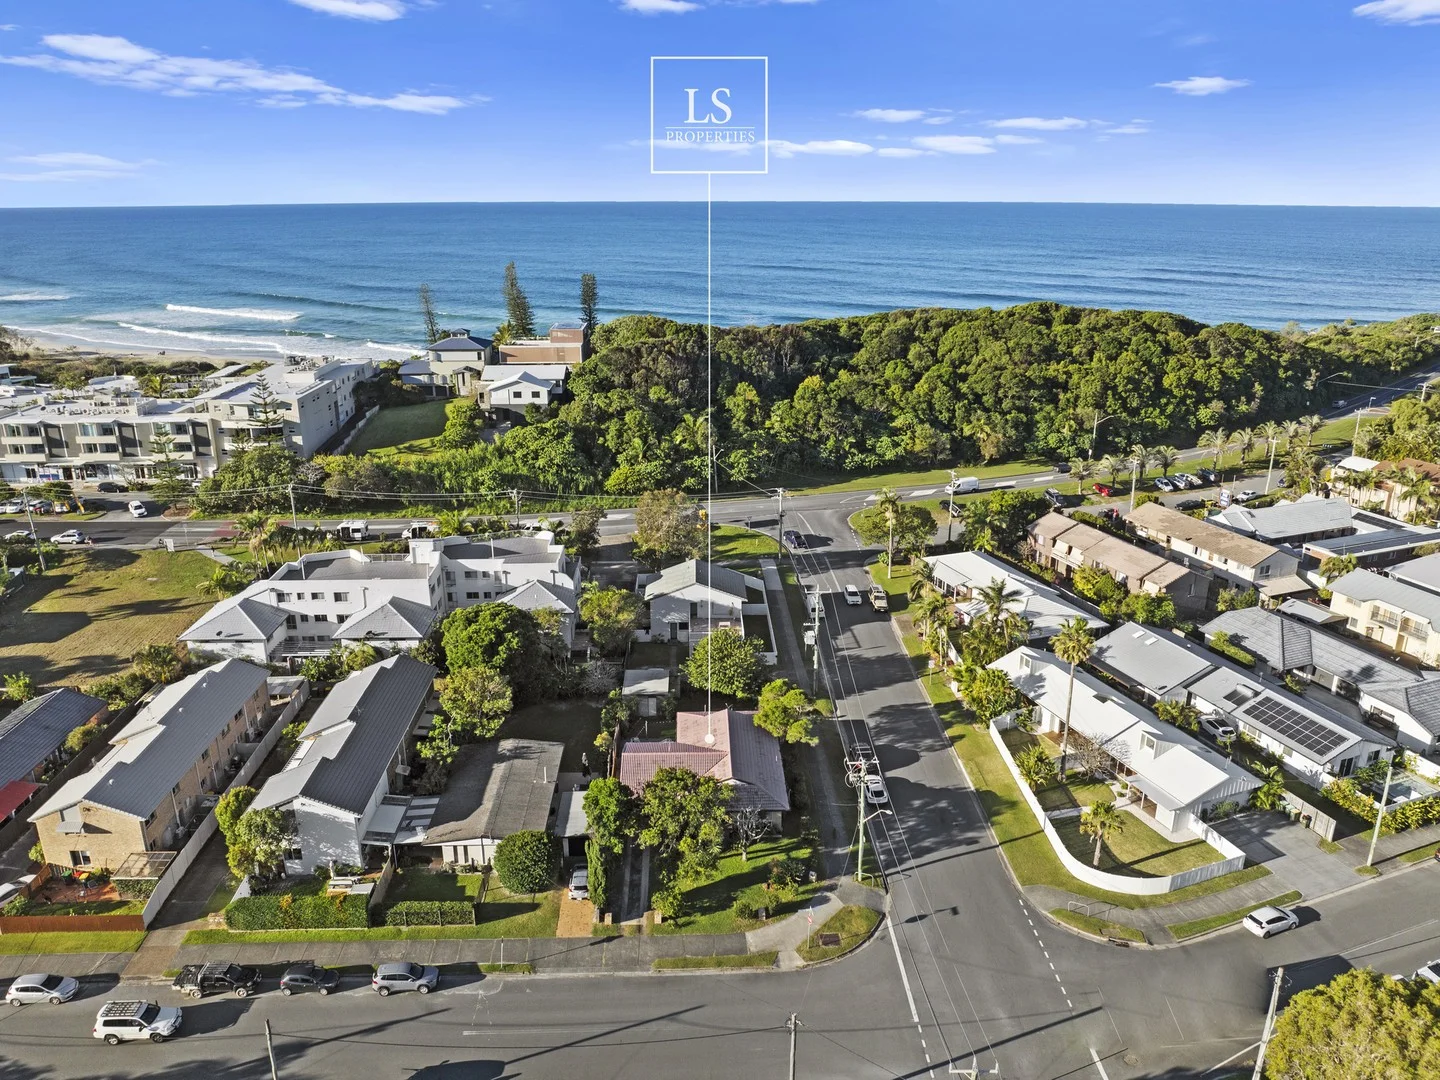
Bogangar, NSW 2488
Land Size: 602.7 m²
Property Type: 独立屋
Listing Type: 住宅
Status: 在售
Summary: Investment Opportunity - Beachside Corner Block with Approved DA Plans!
Description: A truly rare offering in the heart of Cabarita Beach - this 602m² corner block is positioned just 400 metres from the surf and sand, offering an exceptional opportunity for investors, developers, or those chasing the coastal dream. Zoned R3 Medium Density Residential, the property comes complete with DA Approved Plans for a boutique five-apartment complex spanning four storeys - a compelling option for future development. Alternatively, the existing home is immaculately presented and move-in ready, ideal for those wanting to secure a laid-back beachside lifestyle with the added bonus of future potential. THE EXISTING HOME: Brimming with natural light and relaxed coastal charm, the current three-bedroom residence offers flexible family living across a thoughtful single-level layout. At the front of the home, a spacious living area with large windows welcomes in the sunshine and sea breeze, while an adjoining study nook offers a quiet space for work, reading, or reflection. The kitchen and dining zone is open and inviting, flowing seamlessly through sliding glass doors to a generous alfresco patio - the perfect place to entertain guests or enjoy a quiet evening outdoors. Each of the three bedrooms includes built-in robes and is serviced by a centrally located bathroom, ideal for family functionality. Adding to the versatility is a second living room or rumpus space that connects easily to the bedrooms and patio, offering the flexibility families or guests will appreciate. A combined laundry and second bathroom is conveniently positioned with external access, perfect for rinsing off after the beach or serving as a guest powder room during gatherings. In the backyard, a freestanding studio provides additional space for a home office, gym, creative retreat or kids' playroom. There's also ample off-street parking, with side access via Banksia Avenue - ideal for storing a boat or caravan. THE APPROVED DEVELOPMENT: For those looking to unlock the site's full potential, the DA-approved plans provide for a boutique apartment complex of five thoughtfully designed residences spread across four levels with lift access. The development also includes secure parking with resident storage, visitor bays, bike racks, a car wash bay, and lift access to all levels. Residents will enjoy two generous communal outdoor areas a resort-style pool and sundeck with BBQ kitchenette and shaded dining space, plus a lush landscaped garden with seating, perfect for relaxing or socialising. Apartment Details: - Apartments 1 and 3: 2 Bed | 2 Bath | 2 Car | lift access - Apartments 2 and 4: 3 Bed | 2 Bath | 2 Car | lift access - Apartment 5 (Penthouse): 4 Bed | 3 Bath | 2 Car | lift access All apartments are beautifully designed with open-plan living, generous balconies, and light-filled interiors. The penthouse boasts three balconies and a gourmet kitchen with butler's pantry. Why You'll Love It? Whether you're a developer seeking a ready-to-go project, a land banker looking to secure a prized position, or a lifestyle buyer wanting to enjoy beachside living today - this property delivers on every front. Set in one of the Tweed Coast's most tightly held locations, you'll enjoy: - Walking distance to Cabarita Beach, Norries Headland, cafés, shops, Woolworths, and services - 8.9km to the new Tweed Valley Hospital - 22km to Gold Coast Airport - 49.2km to Byron Bay Property Features: - 602m² corner block - R3 Medium Density Zoning - DA Approved for five luxury apartments with lift access Existing dwelling; - Three bedrooms with built-ins - Two living areas plus study nook - Two bathrooms (one external/laundry combo) - Covered alfresco patio - Split system air-conditioning throughout - Separate rear studio - Single lockup garage - Boat/caravan access from Banksia Ave This is an unmissable opportunity in one of the Northern Rivers' most desirable beachside villages. Contact Brent or Ethan today for more information or to arrange your private inspection. DISCLAIMER: We have used our best endeavours in preparing this information to ensure that the information contained therein is true and accurate. We accept no responsibility and disclaim all liability in respect of any errors, inaccuracies or misstatements contained herein. Prospective purchasers should make their own inquiries to satisfy themselves and verify the information contained herein.
Agent: Brent Savage - brent@lsproperties.com.au - 1300067177
Agent: Ethan Price - ethan@lsproperties.com.au - 1300067177
Bogangar, NSW 2488
Land Size: 502 m²
Property Type: 半独立式住宅
Listing Type: 住宅
Status: 在售
Summary: Cabarita Beach Duplex on 502sqm - Endless Potential
Description: Situated on a generous 897sqm parcel, with 1/1 White Beech Court occupying an impressive 502sqm corner allotment, this oversized duplex opportunity is one not to be missed. Positioned just a stone's throw from Cabarita's stunning back beach and an easy stroll to the headland, shops, cafés and restaurants, the location perfectly captures the relaxed coastal lifestyle buyers love. For those who have been waiting to break into the Cabarita market, opportunities like this are increasingly rare. With limited entry-level freestanding house supply, this house-sized duplex offers the space, yard and potential of a freestanding home at a more accessible price point. Tucked away in the quiet cul-de-sac of White Beech Court, the home welcomes you with an immediate sense of space and scale. Original throughout and comfortably functional, it presents the perfect blank canvas for buyers looking to renovate and add value over time. The layout flows from the entry into the living and dining zone, with the original kitchen privately positioned behind the wall - ideal for those considering a future open-plan redesign. Sliding doors lead out to a covered patio, creating an easy connection to outdoor living and entertaining. The master bedroom features a walk-in robe, ensuite and its own deck, opening directly to the expansive grassy yard. The sheer size of the fully fenced corner block provides endless potential, with ample space for a pool, garden, pets and kids to play. Two additional bedrooms with built-in robes are serviced by a central bathroom, also ready for renovation. The original single lock-up garage has been converted into a fourth bedroom, offering flexibility for families or home office use, while still allowing the option to reinstate the garage if desired. With dual street access via White Beech Court and Forest Oak Crescent, this is a rare chance to secure a large, well-positioned duplex with enormous upside in one of Cabarita's most tightly held pockets. Perfect for builders, renovators or buyers ready to create their dream coastal home. Features - House-sized duplex on corner block - 897sqm total duplex site - Unit 1 occupies approx. 502sqm of land - Quiet cul-de-sac position - Short walk to Cabarita Beach & headland precinct - 4 bedrooms (garage currently converted to bedroom) - Master with walk-in robe, ensuite & private deck - Two bathrooms including the master ensuite - Covered outdoor patio for entertaining - Fully fenced yard ideal for kids & pets - Huge grassy yard with space for a pool - Original condition with excellent renovation potential - Dual street access from White Beech Court & Forest Oak Crescent - Ideal entry into Cabarita market or value-add project Location: - Cabarita dog beach 400m - Norries Headland 1km - Cabarita Woolworths, cafes and restaurants - 1.6km - Local primary school 650m - Tweed Valley Hospital 10km - Gold Coast Airport 23km - Byron Bay 49km DISCLAIMER: We have used our best endeavours in preparing this information to ensure that the information contained therein is true and accurate. We accept no responsibility and disclaim all liability in respect of any errors, inaccuracies or misstatements contained herein. Prospective purchasers should make their own inquiries to satisfy themselves and verify the information contained herein.
Agent: Ethan Price - ethan@lsproperties.com.au - 1300067177
Agent: Brent Savage - brent@lsproperties.com.au - 1300067177
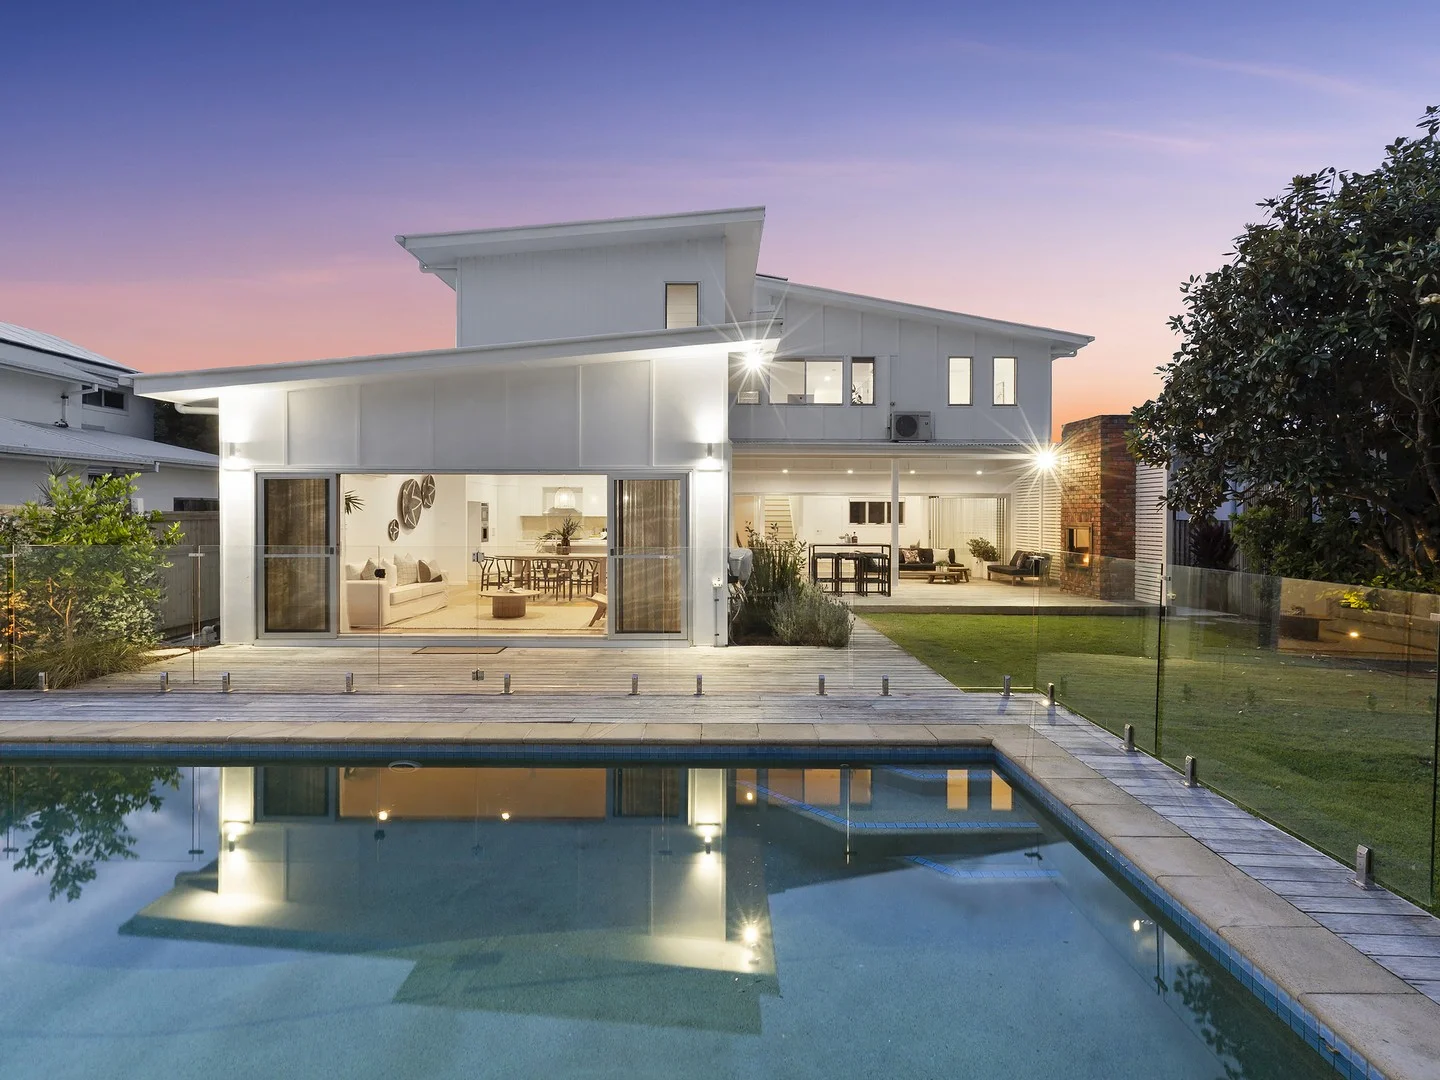
Casuarina, NSW 2487
Land Size: 615 m²
Property Type: 独立屋
Listing Type: 住宅
Status: 在售
Summary: DRIFT HOUSE
Description: A home built for family, warmth, and effortless connection. There's a calmness that takes over the moment you step inside Drift House. The soft coastal palette, the warmth of patinaed timber, and the gentle sense of openness make it feel instantly grounding - a true reflection of the relaxed, beachside lifestyle this town is known for. Designed around a classic L-shaped layout, the home captures the best of its northeast aspect - morning sun across the lawn and cool shade through summer afternoons. The flow is seamless; from the front door, you're drawn through a central living zone that connects the media room, kitchen, and dining space with effortless openness. A line of sliding stacker doors opens wide to the deck, allowing the entire home to breathe. Inside and out blend naturally - from the outdoor brick fireplace to the pool and the expanse of lawn framed by mature trees. It's the kind of setting that makes entertaining easy and family life flow. Kids move between the pool and cubby, the dog roams the yard, and friends gather around the kitchen island, all still connected within the same open space. Upstairs, a second living or study area links four bedrooms and two bathrooms, including a peaceful master suite overlooking the garden and treetops. Every detail feels considered - pared-back yet full of warmth. Held and loved by the same owners for many years, Drift House is more than a beautiful coastal home. It's a place that understands what matters - connection, family, and the quiet rhythm of life by the sea. Casuarina Beach itself completes the picture - pristine, often uncrowded, and connected by a coastal bike trail that links neighbouring seaside villages, cafes, and restaurants. From this address, everything is within easy reach - the beach, local dining, and daily essentials - while still just a short drive from Gold Coast Airport and major infrastructure. It's the balance that makes this part of the Tweed Coast so sought after. Recently refreshed with new flooring, paint and lighting throughout, this home has been thoughtfully designed and beautifully kept. Offering a spectacular lifestyle, made with family living in mind, and emphasising effortless flow between inside and out, this home has it all. Don't miss the chance to secure this fantastic property today! Property Features: - 615m2 parcel - Four spacious Bedrooms, plus multiple Living Areas - Magnesium Swimming Pool (8m x 4m) - Spacious Outdoor Entertaining Area - Built-in Outdoor Fireplace - Open-plan living/dining and kitchen area, with access out to pool - Modernised kitchen, featuring Bosch appliances with built-in coffee machine - Kids Cubby House and Swing Set - Outdoor Shower - Garden Storage/Bike Shed - Fully fenced front-yard, with electric gate - Generous Laundry Room (with direct external access) - Recently refreshed with new flooring, paint and lighting throughout - Sheer linen curtains to allow for privacy and light - Shutters and roller-blinds on Bedroom windows - Ceiling Fans, in each Bedroom and each Living Space - Split-system Air-Conditioning (in the downstairs Living Area, and upstairs Study-Nook) - Automated irrigated Garden Beds - 6kw Solar Power (24 Panels) Location Highlights: - 350m to Casuarina Beach & Bike Path - 800m to Casuarina Commons (Shops & Restaurants) - 6km to Tweed Valley Hospital - 18km to Gold Coast Airport - 53km to Byron Bay For additional information or to arrange a private inspection, please contact Brent or Ethan today! DISCLAIMER: Whilst we have taken all reasonable care in producing this information, we accept no responsibility for any errors, inaccuracies, or misstatements herein. Prospective buyers must conduct their own inquiries to ensure the accuracy of all details provided.
Agent: Brent Savage - brent@lsproperties.com.au - 1300067177
Agent: Ethan Price - ethan@lsproperties.com.au - 1300067177
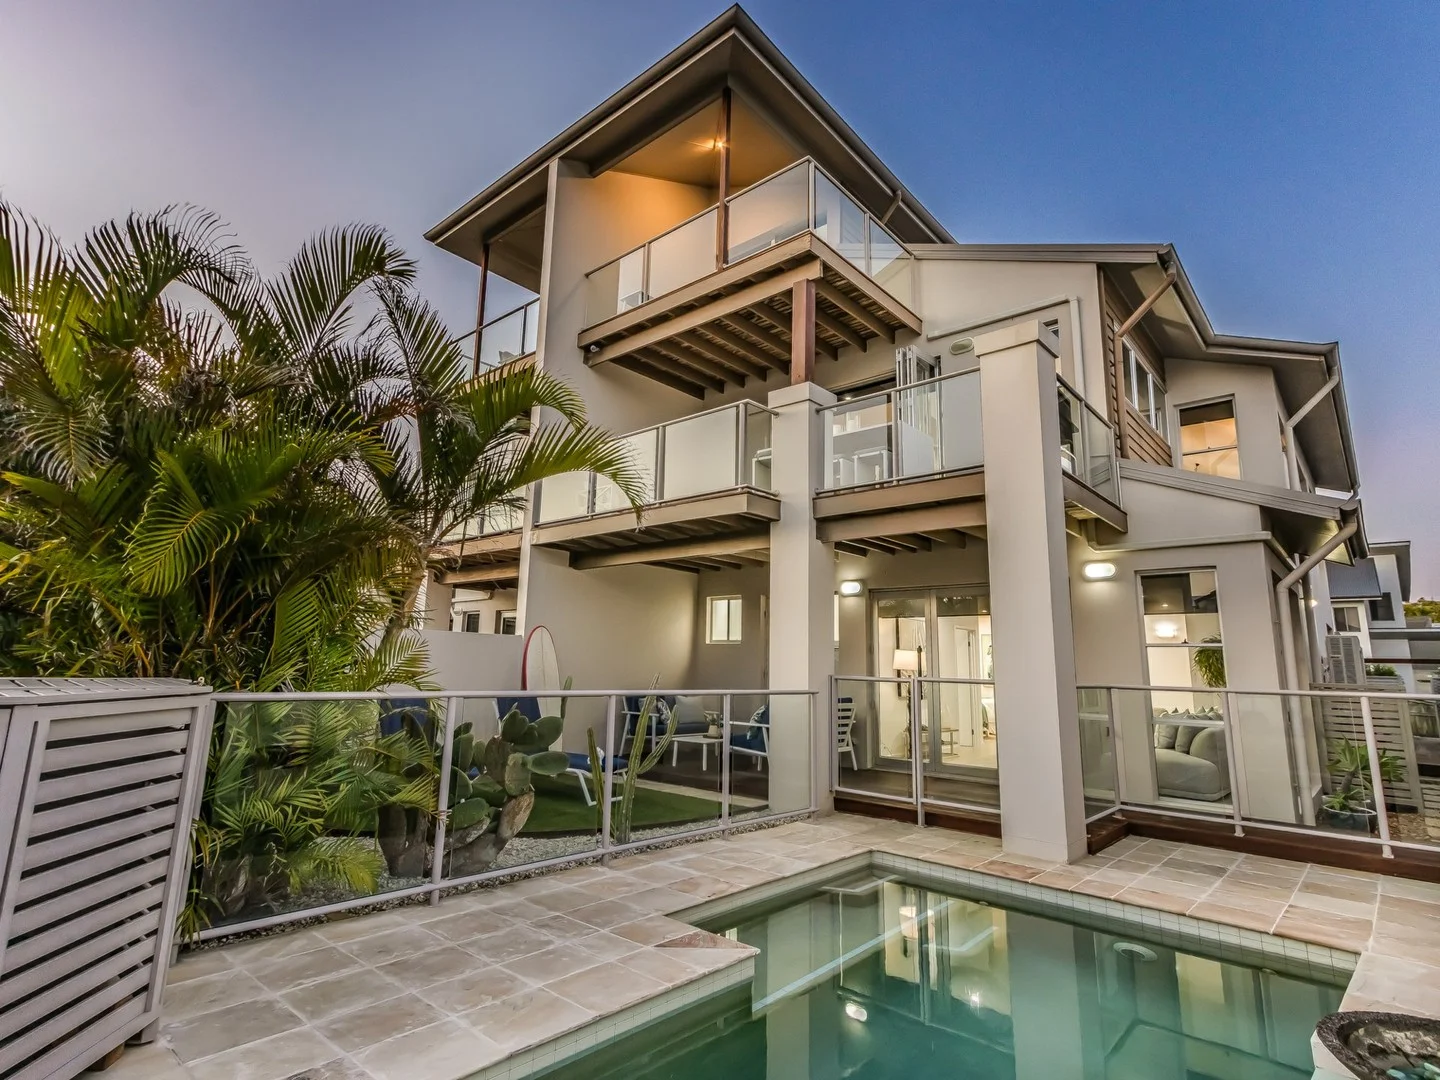
Casuarina, NSW 2487
Property Type: 独立屋
Listing Type: 住宅
Status: 在售
Summary: Proudly Sold by Amy & Erin - LJ Hooker Kingscliff
Description: Amy & Erin are proud to announce the successful sale at $1,900,000! A Rare Exquisite Architecturally Designed Duplex: Steps from Pristine Sands in Casuarina's Elite Coastal Enclave Wake with the surf, enjoy your morning coffee at one of Casuarinaâs favourite cafes, spend sun-drenched afternoons by the pool, and wind down with twilight dinners overlooking the hinterland. Blending contemporary design with an effortless coastal feel, this beautifully considered residence offers dual private suites, flexible living zones and exceptional outdoor connection. Itâs a rare opportunity suited to full-time living, an elevated holiday retreat, or a smart long-term investment in one of Australiaâs most tightly held beachside enclaves. Designed for Life by the Beach Come home straight from the sand, rinse off under the outdoor shower and slip into your private saltwater pool. Enter through the mudroom and leave the day behind - no mess, no fuss, just relaxed coastal living the way it should be. This is a home where function meets freedom. - Solid concrete, three-level design capturing sea breezes and natural light - Two generous king-sized suites, each with its own ensuite and private terrace - Additional ground-floor bedroom ideal for guests or family - Open-plan kitchen with granite breakfast bar and dishwasher, flowing seamlessly to outdoor entertaining terraces - Multiple living zones opening to sunny outdoor spaces for both connection and quiet retreat - Top terrace ideal for sunrise yoga, mid-level terrace for BBQs and entertaining, and lower deck for poolside lounging - Top-floor study with ocean glimpses and sweeping hinterland views â a perfect work-from-home sanctuary - Two ensuites, main bathroom, powder room, mudroom and outdoor shower - Air-conditioning, ceiling fans, shutters and timber floors throughout - Abundant storage and a double garage - Lower-Level Flexible Living â Configure to Suit This versatile lower level adapts easily to your lifestyle needs: - Extended family accommodation with bedrooms and living space - Teen or kidsâ retreat with room to relax and play - Executive home office or professional workspace with storage and meeting nook Sun, Salt & Sanctuary Outdoors, a lush, fully fenced garden wraps around the sparkling saltwater pool, framed by tropical greenery and the gentle scent of jasmine. With no rear neighbours, privacy and tranquillity are assured â the perfect setting for morning swims, long lunches or relaxed evenings by the pool. The Casuarina Enclave â Coastal Living Made Easy Casuarina is celebrated for its refined coastal atmosphere, where relaxed living meets everyday convenience. From 1/28 Beech Lane, everything unfolds effortlessly: - Direct beach access just steps across the lane - Approximately 200m to The Commonsâ cafés, gym, and boutique hair and beauty services - Around 250m to Coles Shopping Village for daily essentials - Coastal pathway at the end of the lane, perfect for cycling to Kingscliff, Cabarita or Salt Village - Approximately 15 minutes to Gold Coast Airport, 35 minutes to Byron Bay, and 5 minutes to Tweed Valley Hospital Spend mornings in the surf, afternoons by the pool, and evenings dining locally or strolling the shoreline as the sky softens into pastel tones. Who This Home Is Perfect For - Professionals & Commuters: A secure, lock-up-and-leave beachside residence with outstanding connectivity - Families & Downsizers: Walk-to-everything living with space, flexibility and ease across generations - Investors: Strong appeal for premium holiday letting or long-term leasing. Wake to the rhythm of the ocean, walk to your morning coffee, and enjoy a lifestyle where everything simply works. The Opportunity With zoned living, cooling ocean breezes and the unmistakable soundtrack of Casuarina, this is beachside living at its most effortless. Move straight in and enjoy, or enhance over time to further capitalise on one of the Tweed Coastâs most desirable addresses. Donât miss your chance to make the Casuarina lifestyle yours. Contact Amy Sanderson on 0403 851 003 or Erin Nielsen on 0414 259 605 to arrange your private viewing today. Disclaimer: All information (including but not limited to the property area, floor size, price, photos, address and general property description) is provided as a convenience to you and has been provided to LJ Hooker by third parties. LJ Hooker is unable to definitively confirm whether the information listed is correct or 100% accurate. LJ Hooker does not accept any liability (direct or indirect) for any injury, loss, claim, damage or any incidental or consequential damages, including but not limited to lost profits or savings, arising out of or in any way connected with the use of any information, or any error, omission or defect in the information, contained on the Website. Information contained on the Website should not be relied upon and you should make your own enquiries and seek legal advice in respect of any property on the Website. Prices displayed on the Website are current at the time of issue, but may change.
Agent: Amy Sanderson - AmySanderson@ljhkingscliff.com.au - 0403 851 003
Agent: Erin Nielsen - erinnielsen@ljhkingscliff.com.au - 02 6674 1000


