21 Kingsway Avenue
Rankin Park, NSW 2287
周边环境与日常设施
探索Rankin Park周边的上学日与周末生活。
探索此区域的学校、游乐场及儿童活动。按年龄浏览体育、艺术及课程,安排上学日与周末生活。
区域数据
- 居民(ABS,2024年6月)
- 176,860
- 0–14岁儿童
- 27,851
- 所学校
- 73
- 公园与图书馆
- 77
- 已收录儿童活动机构
- 58
收录最多的活动:Swimming、Tennis、AFL
人口数据:澳大利亚统计局
了解更广的议会辖区:比较附近区域,探索图书馆及社区场所,并浏览学校、儿童活动和议会项目。
公园、游乐场与公共空间
George McGregor Park
Cambridge Dr, Rankin Park, New South Wales, 2287
442 m 直线距离
Cardiff Heights Park
Arkana Clos, New Lambton Heights, New South Wales, 2305
959 m 直线距离
Hancock Park
Rainbow Clos, Cardiff Heights, New South Wales, 2285
1.6 km 直线距离
Blackbutt Reserve
Carnley Ave, Kotara, New South Wales, 2289
1.7 km 直线距离
这处房产附近有什么好玩
探索目录中的附近游乐中心与家庭景点。请向场所确认适合年龄、门票及开放时间。
在Things to do按年龄、预算及室内或户外条件寻找更多去处。具体日期的活动请查看What’s on。 查看活动日程
探索本地指南与家庭灵感
了解这处房产周边生活时,阅读本地家庭指南与实用文章。

2026年澳洲各地方议会儿童活动覆盖对比:每个孩子能找到多少活动机构
在澳洲儿童较多的地方议会中,AroundSchools目录平均每1万名儿童收录约10家儿童活动机构(中位数)——但墨尔本西区的Wyndham只有3.9家,而墨尔本市(City of Melbourne)有46.7家。 我们把澳洲540个地方议会各自收录的儿童活动机构数,除以该地区0–14岁的儿童人数,儿童人口采用澳大利亚统计局最新的人口估计。…
阅读更多 →
新南威尔士州最宜居郊区排行(2026年,按儿童活动数量排名)
在我们的目录中,Sydney(NSW)登记的儿童活动数量超过NSW其他任何郊区。本页首先按郊区能为有孩子的家庭提供多少实际选择来排名新南威尔士州的郊区,随后为同一批郊区补充房产成交中位价、近期成交与在售房源,以及治安记录数据——并会持续更新,而非一次性发布后就不再维护。 主要结论 Sydney在NSW州位居榜首,目录中登记了32项儿童活动,附近有7所学校。…
阅读更多 →日常设施与出行
打开地图选择目的地并查询行程时间。步行路线、无障碍设施和行程时间尚未核实。
来源:AroundSchools目录。距离为直线距离,并非步行路线。请在详情页确认设施;此摘要未提供目录更新日期。
房产详情
581.7 m²
独立屋
RESIDENTIAL
附近即将举行的活动

附近资源

Hunter Valley Martial Arts Centre (Cardiff South)
Hillsborough Rd, Cardiff South

Black Duck Picnic Area
New Lambton

GKR Karate
Cardiff Rd, Elermore Vale

South Wallsend Junior Soccer Club Inc
Croudace Rd, Elermore Vale
Elermore Vale Park
Croudace Rd, Elermore Vale
March St Reserve
March St, Kotara
Jesmond Bushland
Robinson Ave, Jesmond

Kotara Park Tennis Club
Park Ave, Kotara

Kumon Study Centre
Orchardtown Rd, New Lambton
附近学校

New Lambton Heights Infants School
176 Lookout Rd, New Lambton Heights NSW 2305

Wallsend South Public School
Wallsend NSW 2287

Garden Suburb Public School
Prospect Rd, Garden Suburb NSW 2289

Lambton Public School
18 - 30 Croudace St, LAMBTON NSW 2299

Kotara School
Kotara NSW 2289

Kotara South Public School
150 Rae Crescent, KOTARA NSW 2289
附近学校不代表符合入学条件。请直接向学校或托育机构确认学区、年级及名额。
附近房产
附近最近成交
靠近此地址、已经成交的房产。我们不显示成交价格。
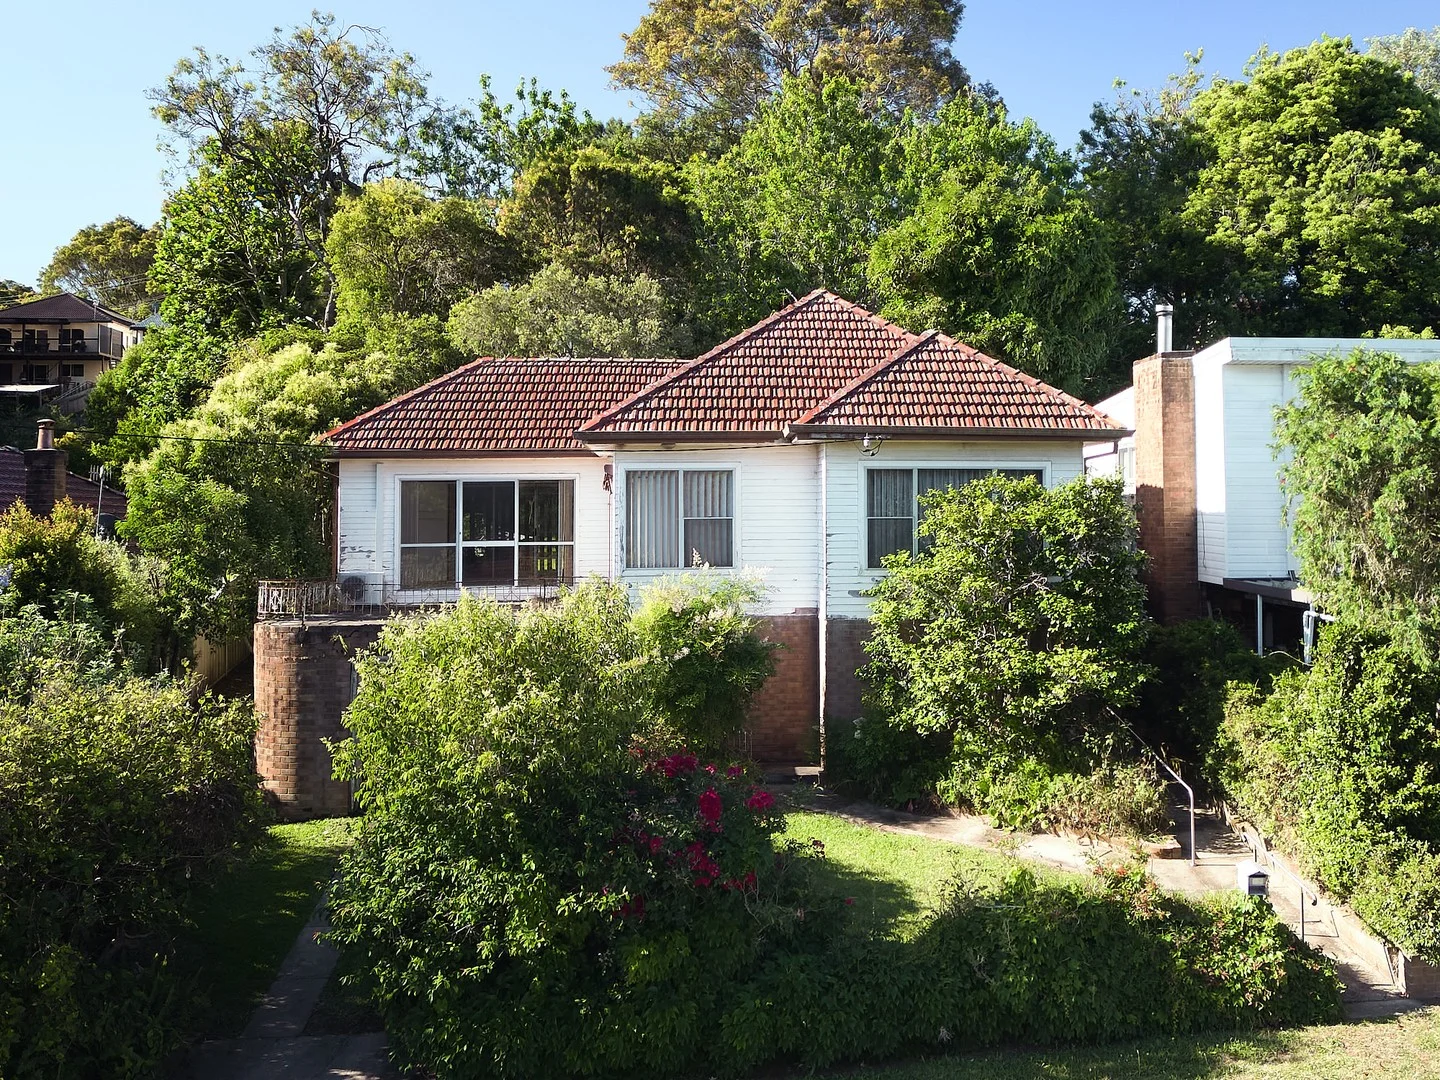
Kotara, NSW 2289
Land Size: 916.9 m²
Property Type: 独立屋
Listing Type: 住宅
Status: 在售
Summary: Loved Family Home on a Spacious Block
Description: Set on a generous 916.9sqm, tree-lined block, this much-loved family home offers an incredible opportunity for buyers seeking both space and potential. With a backyard made for childhood adventures and cherished memories, it's the kind of property where kids grow up climbing trees, playing freely, and enjoying the outdoors. Inside, the home features three comfortable bedrooms and a large lounge room that captures beautiful natural light and flows effortlessly onto either the front balcony or the rear covered entertaining area. A neat kitchen and bathroom complete the interior, while under the house you'll find a garage along with plenty of practical storage. Full of heart and history, this home has been the backdrop to many years of family moments. Whether you're looking to renovate or explore development opportunities (STCA), the possibilities are abundant. Located in a warm and welcoming family-friendly neighbourhood, this property offers both lifestyle and potential in one appealing package. Council Rates: $2345 pa approx Water Rates: $972 pa approx plus water * Villager Property make no representations to the accuracy of the information provided by our vendors. Interested parties should conduct their own due diligence in relation to each property they are considering purchasing. All photographs, maps and images are representative only, for marketing purposes.
Agent: Courtney Rumble - courtneyrumble@villagerproperty.com.au - 02 4929 5999
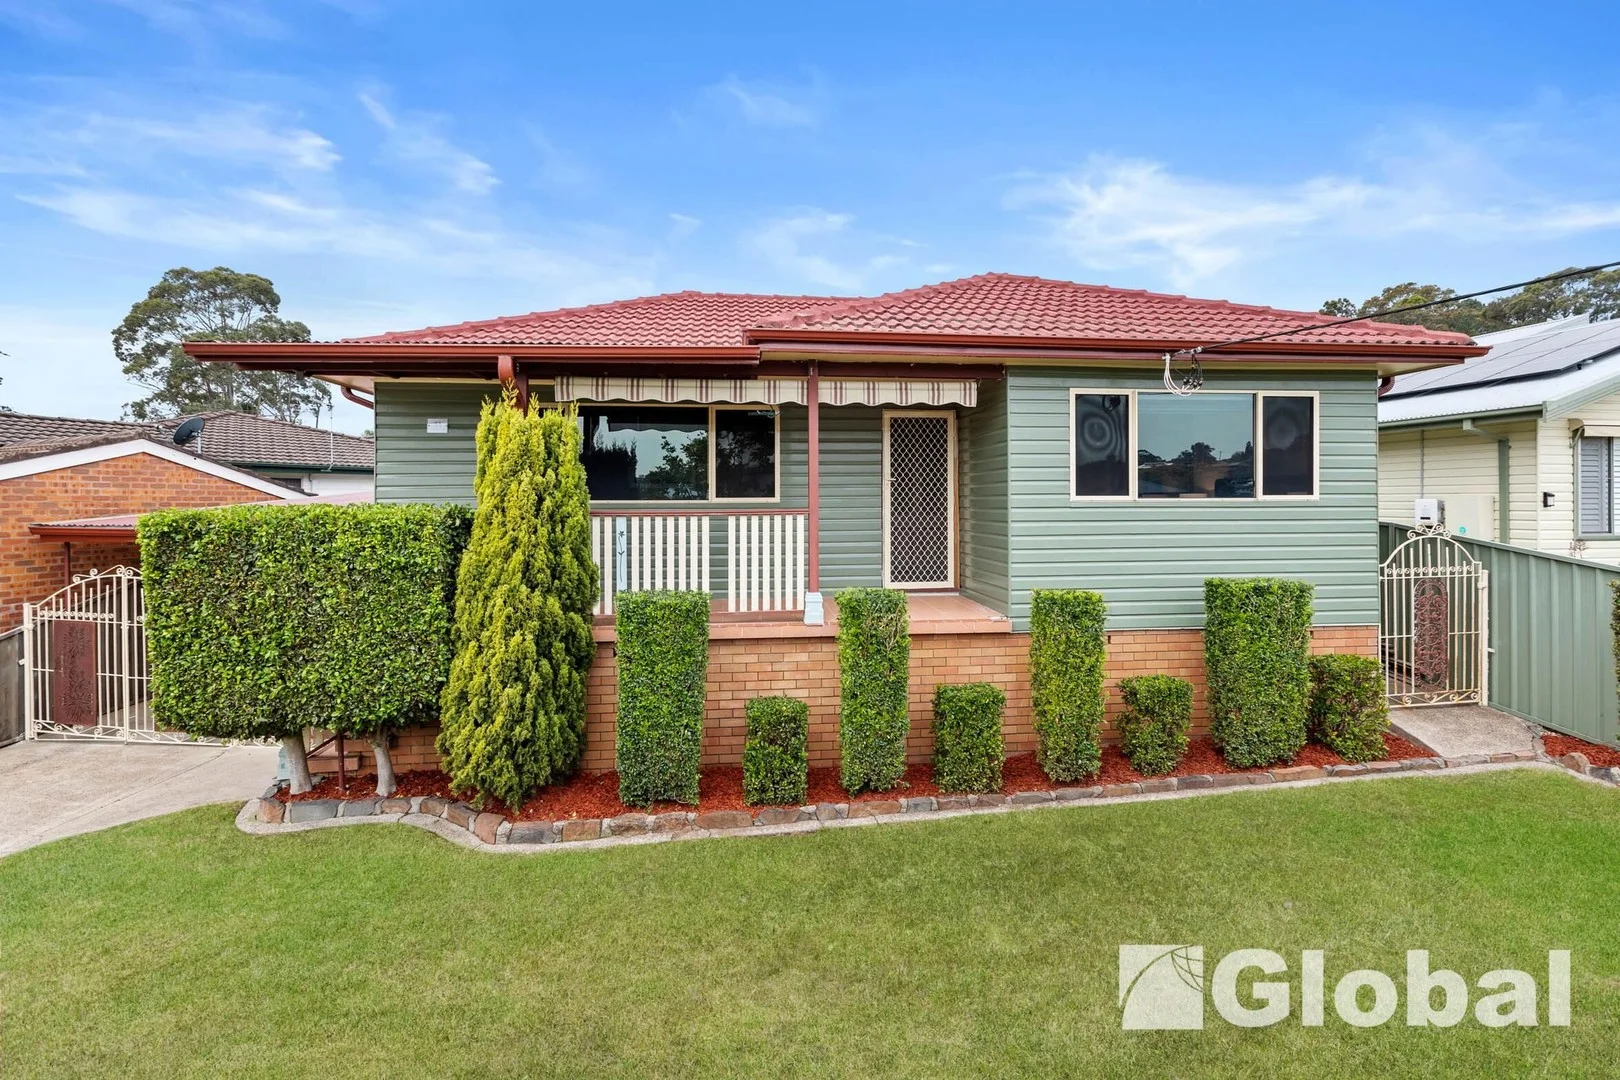
Elermore Vale, NSW 2287
Land Size: 493 m²
Property Type: 独立屋
Listing Type: 住宅
Status: 在售
Summary: The One You've Been Searching For
Description: Discover the perfect blend of comfort and convenience with this charming single-level home, ideally suited for young families, first-time buyers, or investors. Nestled at the end of a quiet cul-de-sac in Elermore Vale, this residence boasts ample living space in a several sought-after features in a quiet yet convenient location. The home offers a spacious formal lounge , plus an open plan dining and kitchen overlooking the family room. Built for entertaining, the family room flows onto the large covered entertaining deck perfect for barbeques all year round. Featuring four bedrooms with built ins, and a large main bathroom with and second w/c out the back. There's ample off street parking with a drive through carport and garage down the back, and the generously sized yard promises endless opportunities for kids and pets to play. The property's enviable location places you within easy reach of local shops, reputable schools, and the John Hunter Hospital, ensuring every amenity is at your fingertips. Seize the opportunity to create lasting memories in this delightful house - your place to call home. Disclaimer: All information contained in this listing is provided to Global Property by the third parties, and is intended as a guide only. No warranty is given as to it's accuracy and purchasers should rely on their own inquiries.
Agent: Anthony Birt - 914.9761@leaddrop.rexsoftware.com - 02 4965 7299
Agent: Hannah Sherry - hannah@globalproperty.net.au - 02 4965 7299
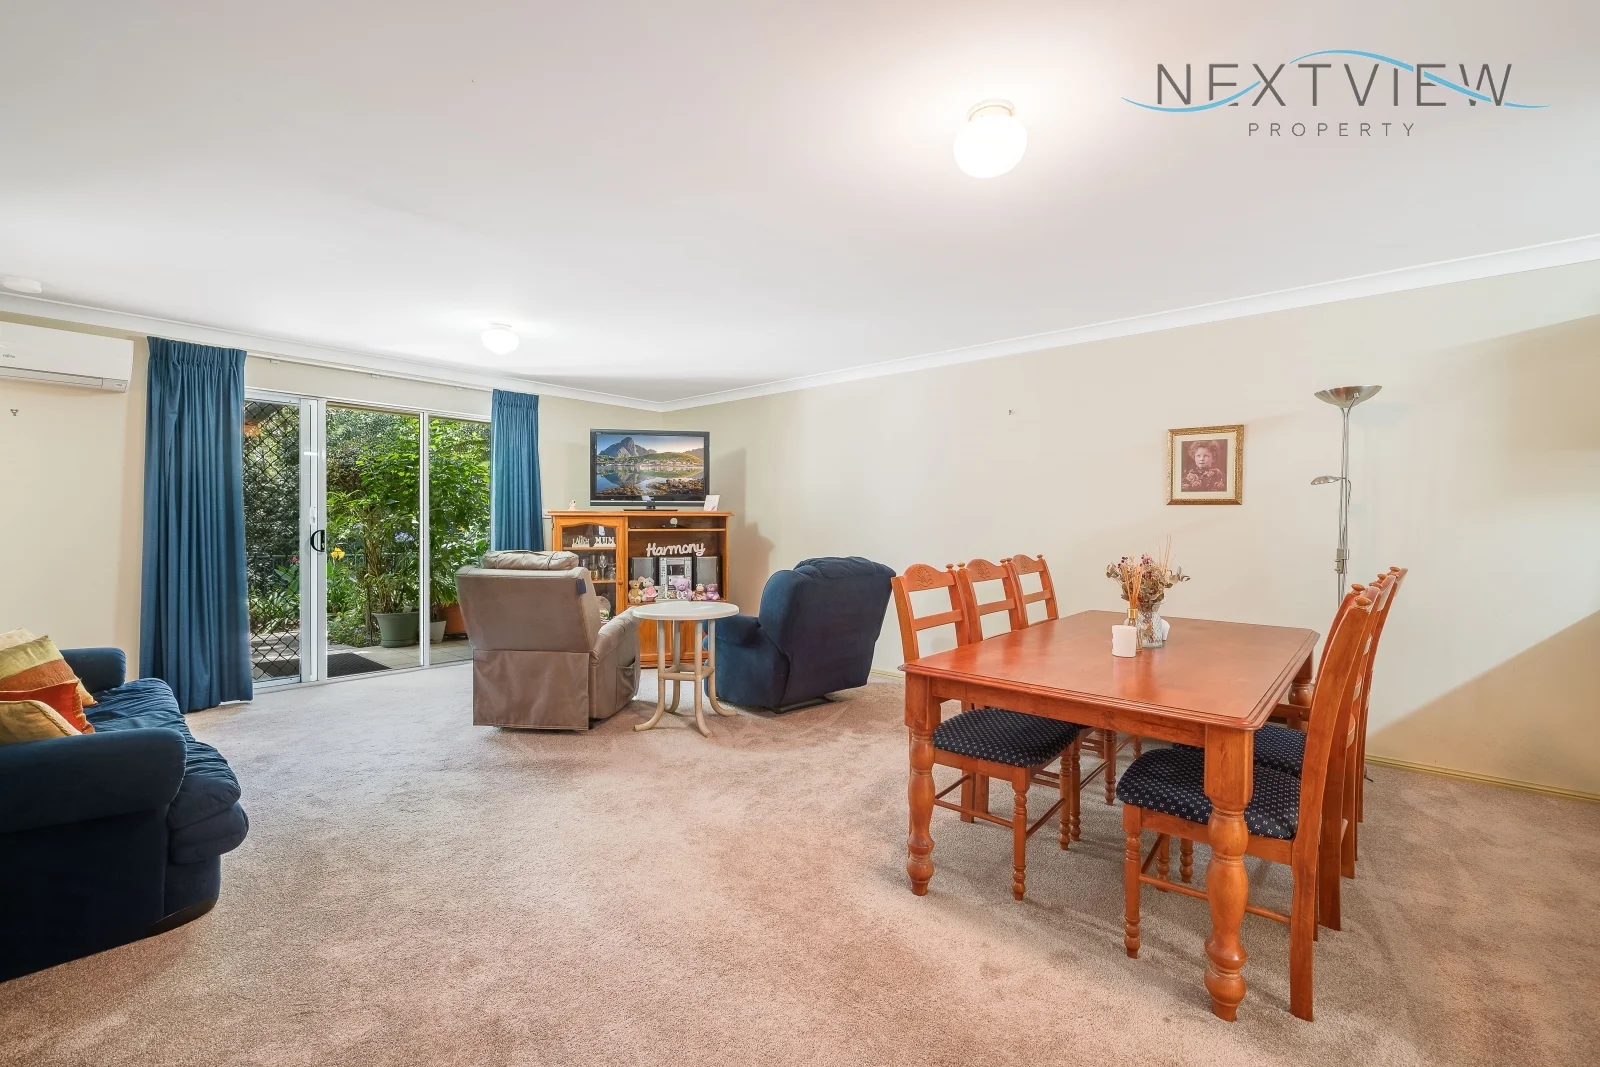
Cardiff Heights, NSW 2285
Property Type: 公寓/单元房
Listing Type: 住宅
Status: 在售
Summary: OVER 55's NO MAINTENANCE TRANQUIL PARADISE!
Description: Nestled amongst the trees, you will find this beautifully presented villa in the highly sought after "Valley View Apartments". Designed for a no-maintenance and peaceful lifestyle, this 3 bedroom single level villa has been lovingly maintained to the highest standard. The home has enjoyed a refresh in recent years including new carpet, a recent re-paint throughout and updated air-conditioner in the living room, so you can move in and enjoy the lifestyle many dream of immediately! Features include: * 3 bedrooms all with built-in robes * 2 full bathrooms including ensuite * Well appointed kitchen with plenty of bench space and updated appliances * Undercover sitting area overlooking uninterrupted bushland * No parking is included with this home, however public transport is located at the entry of the complex and ample visitor parking throughout
Agent: Alex Madikian - alex@nextviewproperty.com.au - 02 4929 1999
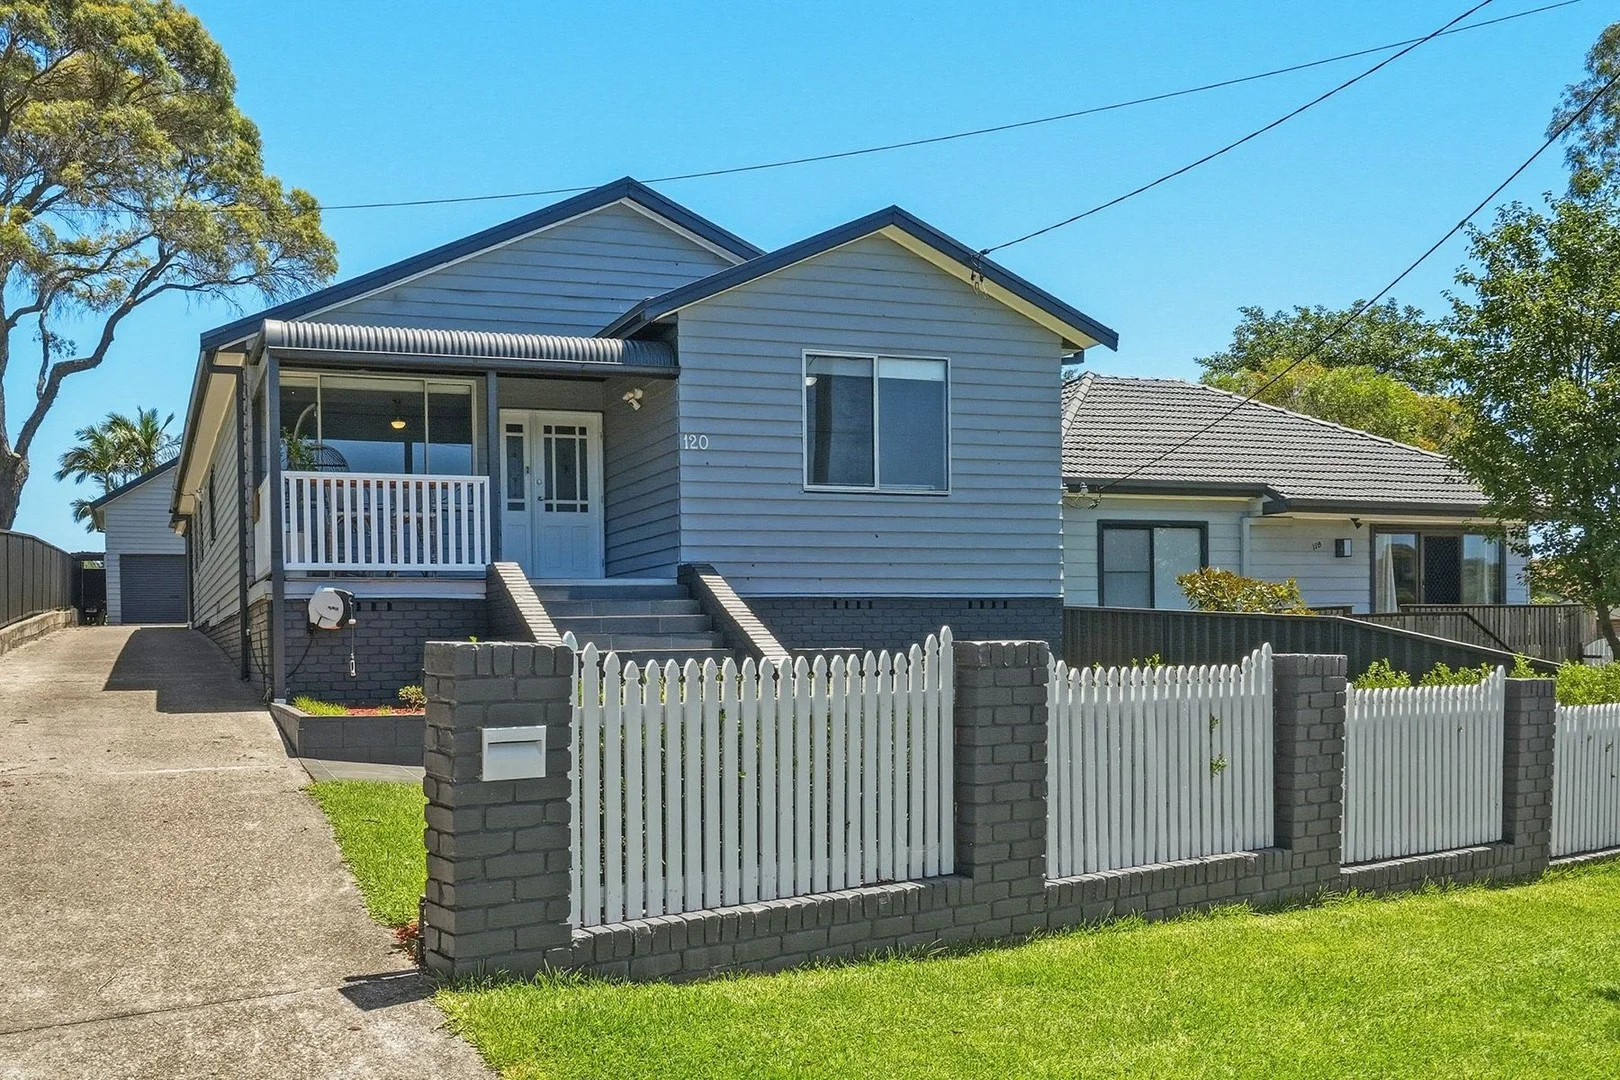
Elermore Vale, NSW 2287
Land Size: 594 m²
Property Type: 独立屋
Listing Type: 住宅
Status: 在售
Summary: Spacious home + studio retreat for a growing family
Description: Behind the front door, this home opens into a surprisingly spacious, light-filled interior designed for relaxed family living. Fresh décor, new flooring, and two stylishly renovated bathrooms give the interiors a clean, contemporary feel, while four generous bedrooms easily handle a growing household. The kitchen sits right at the centre of it all, anchoring the front lounge and flowing through to an open-plan family and dining zone crowned by a dramatic 4.5m raked ceiling. Slide the doors back and the covered, tiled alfresco becomes a true extension of the living space, fully enclosable with Ziptrak blinds so entertaining doesn't stop when the weather turns. Set on a deep 594 sqm block stretching nearly 45 metres, there's room to move without sacrificing convenience. Side driveway access and a 3.7m x 6.3m garage sort the parking, while the real wildcard is the fully self-contained studio complete with kitchen, bathroom, and laundry. Hugely versatile it's an ideal spot for working from home, hosting guests, or giving a teenager a little independence. School mornings stay calm and uncomplicated here, with Elermore Vale Public School and Kindy Patch Kids just 1km from the front door. Daily errands are equally effortless, with Elermore Vale Shopping Centre an easy 800m stroll for groceries, coffee, or last-minute essentials. From this central pocket you're well connected to Wallsend, Glendale, and Cardiff for bigger retail and dining options, while John Hunter Hospital is only an eight-minute drive away and Newcastle's CBD and beaches within around 20 minutes. Softly elevated on high side of the street capturing morning sun and leafy views Ducted a/c, gas heating and ceiling fans keep things comfortable Kitchen with gas stove and dishwasher Four carpeted bedrooms all with built-in robes Two contemporary new bathrooms, master ensuite with under floor heating M1/Hunter Expressway 9km, Newcastle Interchange 11km, Bar Beach 12km Rental Appraisal $900 - $950 per week Water rates $938.91 per annum Land rates $2,289.41 per annum Contact your Premier agents Vlado Zvicer and Rodney Goodwin today before this stunning residence is sold. DISCLAIMER We have obtained all information provided here from sources we believe to be reliable; however, we cannot guarantee its accuracy. Prospective purchasers are advised to carry out their own investigations and satisfy themselves of all aspects of such information including without limitation, any income, rentals, dimensions, areas, zoning and permits.
Agent: Vlado Zvicer - vlado@premierestateagents.com.au - 0414 216 040
Agent: Rodney Goodwin - rodney@premierestateagents.com.au - 0414 392 234
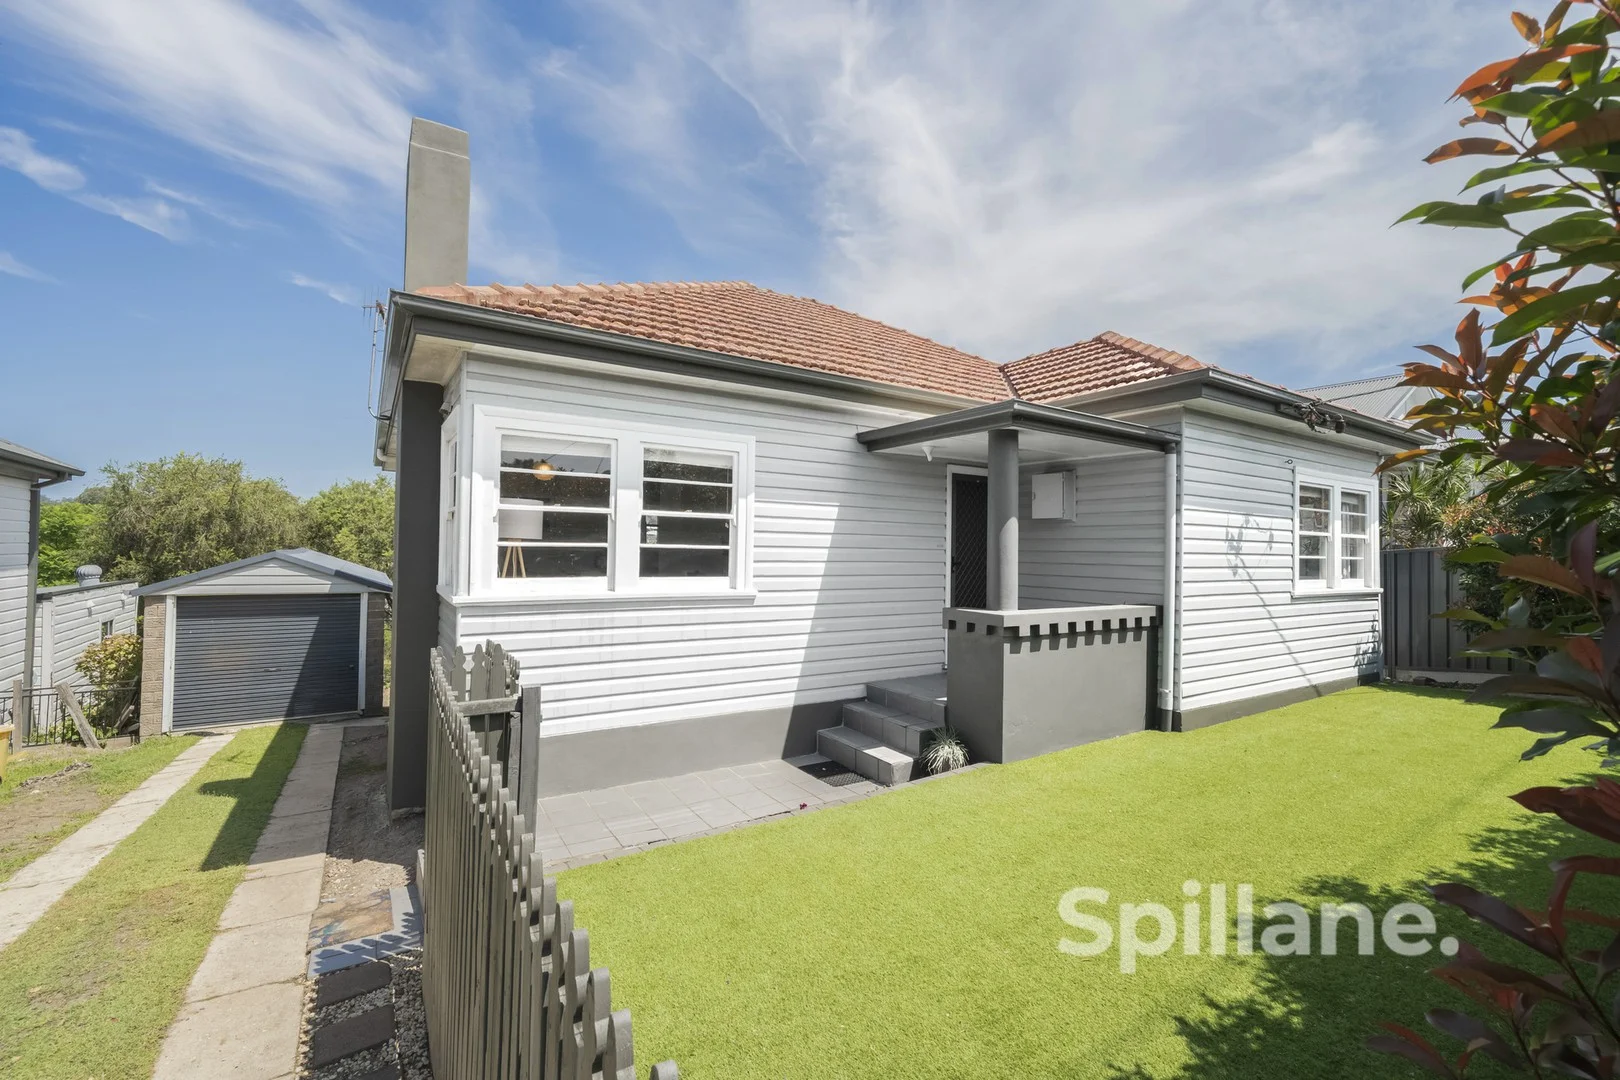
Kotara, NSW 2289
Land Size: 739 m²
Property Type: 独立屋
Listing Type: 住宅
Status: 在售
Summary: A home of style, flexibility and lifestyle
Description: Brimming with character and bathed in natural light, this beautifully presented home is a versatile and inviting space for modern living. With timeless features, flexible rooms, and a generous backyard, it's perfect for families, investors, downsizers, or anyone seeking comfort and style in a friendly neighbourhood. The heart of the home is a bright and inviting open space where living, dining, and kitchen blend effortlessly. Sunlight streams through the windows, casting warmth across the room and highlighting the home's original Art Deco cornices. A decorative fireplace adds character and charm, creating a welcoming spot for cosy evenings. The dining area is conveniently positioned for family meals, while the kitchen combines style and practicality with quality appliances, ample storage, and a layout that makes both daily routines and hosting effortless. A split-system air conditioner ensures this central space stays comfortable throughout the year. Accommodation includes two bright bedrooms positioned within the main part of the home, one featuring built-in robes and another benefitting from air conditioning. At the rear, a sunroom adds valuable flexibility, equally suited as a home office, quiet retreat, or additional living space depending on your needs. The bathroom has been thoughtfully designed with families in mind, complete with mirrored cabinetry and a combined shower and bath, while the internal laundry with an additional WC enhances everyday practicality. Outside, the property continues to impress. A fully fenced front yard with premium astroturf provides a private, low-maintenance space for morning coffee, playtime, or pets. At the rear, a paved entertaining area leads to a large, tiered backyard, perfect for BBQs, sunset drinks, or everyday outdoor enjoyment. Additional features include an oversized single car garage and under-house storage. Set in a welcoming, family-friendly neighbourhood, the home is within walking distance of local dining options, close to Kotara train station, and just moments from Blackbutt Reserve. Full of Art Deco character, light-filled interiors, and versatile spaces, this home combines comfort, practicality, and lifestyle, offering a rare opportunity to enjoy both style and outdoor living. Disclaimer: All information contained herein has been obtained from third-party sources. While we believe this information to be reliable, we cannot guarantee its accuracy or currency. Prospective purchasers and their advisers should make their own enquiries and investigations in relation to this information and the property to which it relates.
Agent: Donna Spillane - donna@spillaneproperty.com.au - 02 4905 0110
Agent: Patrick Skinner - patrick@spillaneproperty.com.au - 02 4905 0110
Agent: Hannah Marsden - hannah@spillaneproperty.com.au - 02 4905 0110
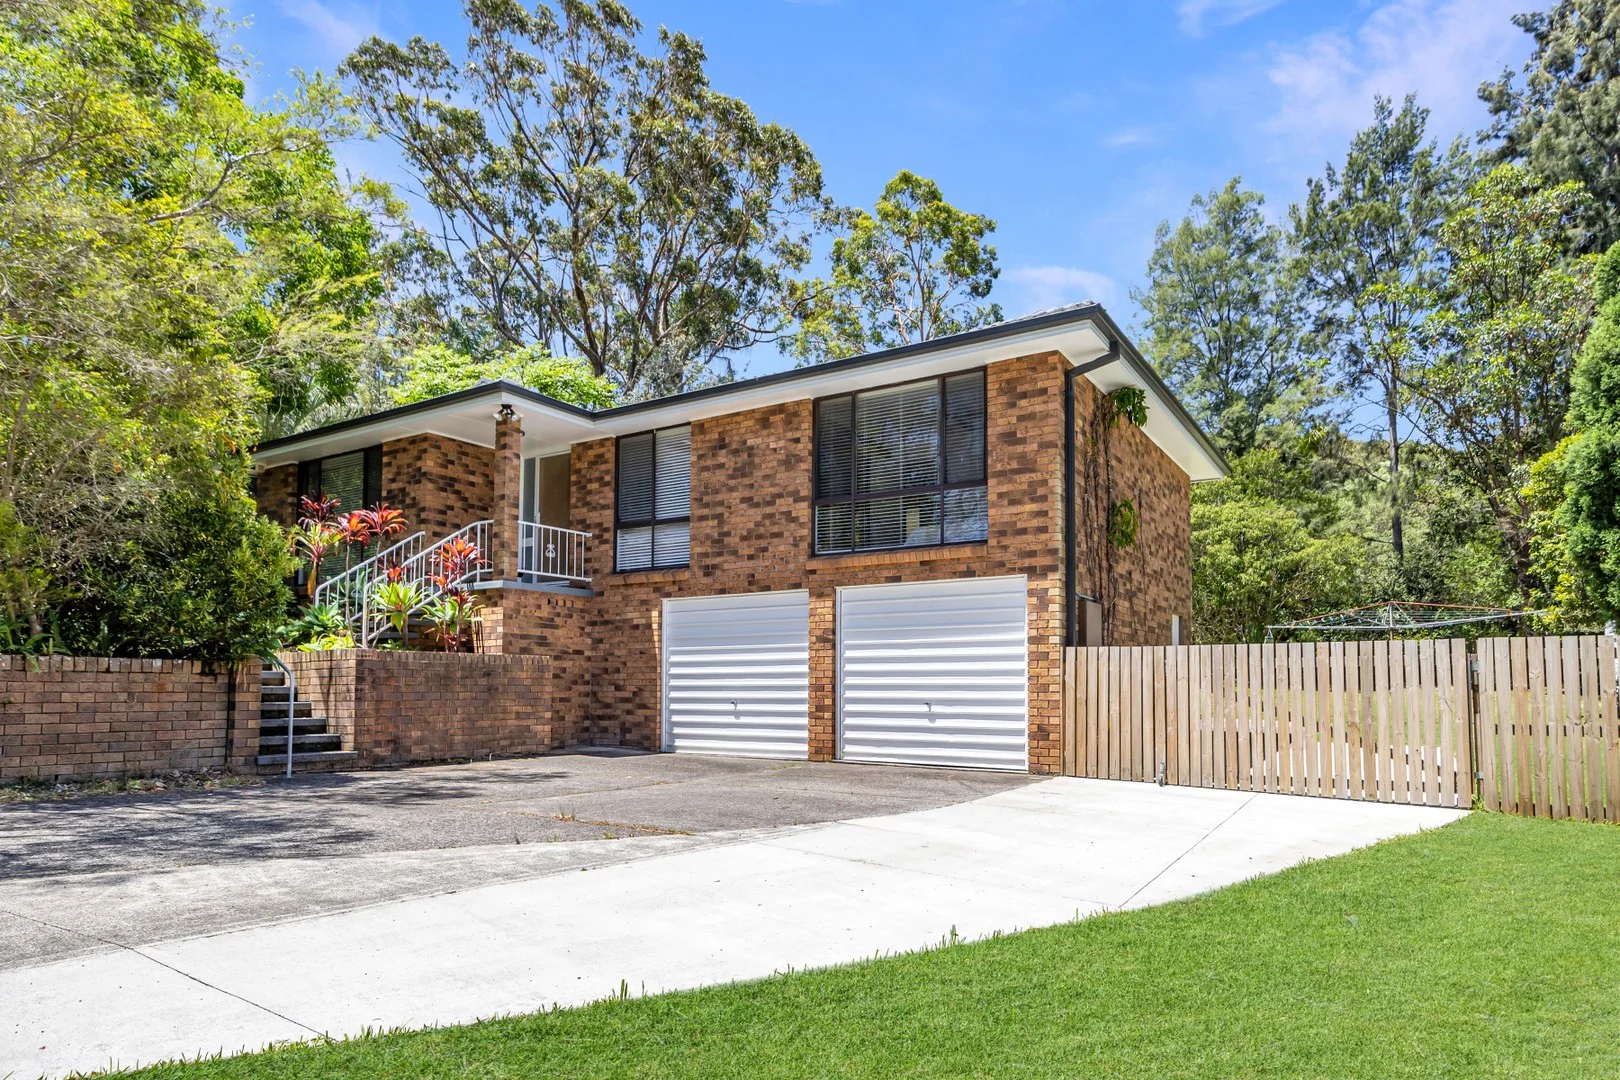
Elermore Vale, NSW 2287
Land Size: 1138 m²
Property Type: 独立屋
Listing Type: 住宅
Status: 在售
Summary: Private & Leafy Retreat
Description: Tucked away in a quiet cul-de-sac and set back from the street for complete privacy, this beautifully renovated brick and tile home offers an exceptional lifestyle for families seeking space, comfort and serenity. Framed by a lush leafy outlook, the property sits proudly on a generous block, approximately 1138 m2 in size where opportunities are endless. Step inside to discover the exceptional renovations complete with modern floating floors, an inviting open plan living, dining and kitchen designed for effortless everyday living. The home features three well-appointed bedrooms, each with built-in wardrobes, and an original bathroom with separate WC, providing the perfect blend of charm and potential to further design your dream home. Outside, the magic continues with a large alfresco deck overlooking the serene backyard, ideal for entertaining, unwinding, or watching the kids play. With a double lock-up garage, ample off-street parking, and side gate access for additional storage, convenience is built into every corner of this family home. Perfectly positioned close to Elermore Vale Shopping Centre, South Wallsend Public School, John Hunter Hospital and Charlestown Square, this home places family living and lifestyle at the forefront. A peaceful sanctuary with modern appeal to move in and enjoy. Oversized block, approximately 1138 m2 Family friendly cul-de-sac location Set back from street for privacy Stunning brick & tile renovation Double lock up garage Plenty of off street parking Side gate access for additional storage & parking Open plan living & dining area Appealing kitchen boasts modern cabinetry, stainless steel appliances & plenty of bench space Split system air conditioning in living Floating floors Three bedrooms include built in wardrobes Original bathroom with separate WC, opportunity to continue renovations Beautiful alfresco area, large decking overlooks serene backyard Close to Elermore Vale Shopping Centre and South Wallsend Public School, John Hunter Hospital and Charlestown Square
Agent: Michael Barber - michael.barber@raywhite.com - 0249100692
Agent: Mary Sparkes - mary.sparkes@raywhite.com - 0249100692
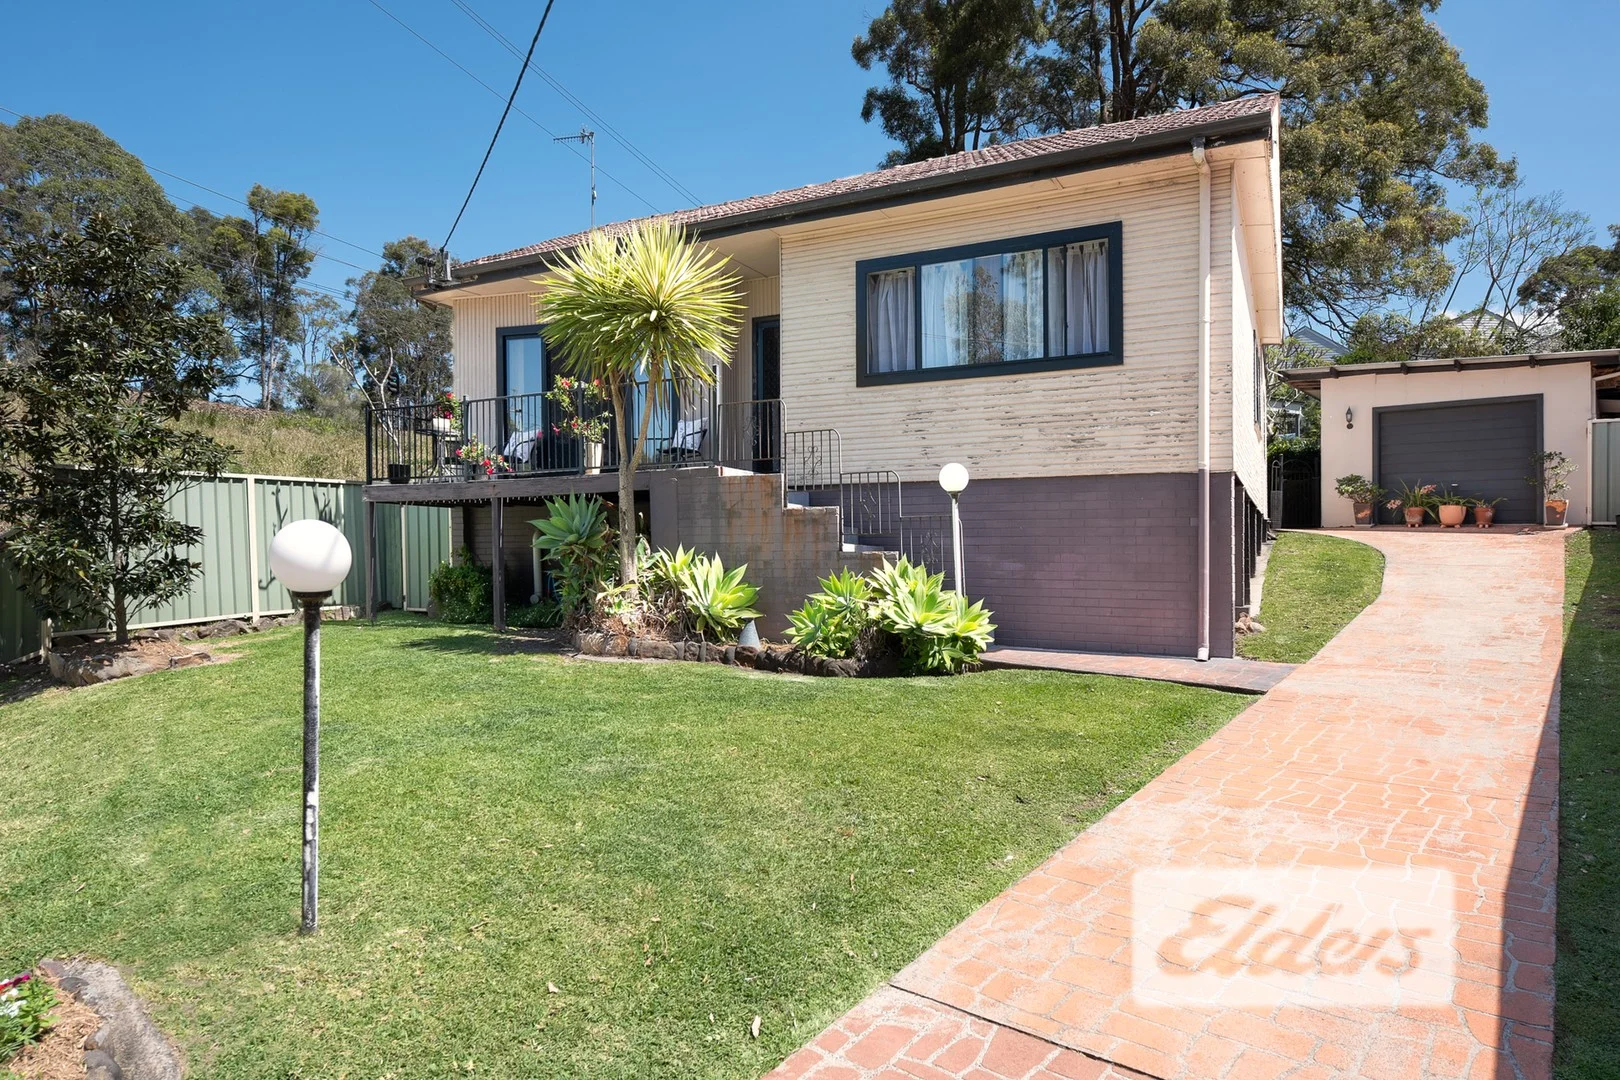
Kotara, NSW 2289
Land Size: 582 m²
Property Type: 独立屋
Listing Type: 住宅
Status: 在售
Summary: Appealing Parkland Outlook, Sought-After New Lambton Side of Kotara
Description: ** UNDER OFFER ** Perfectly positioned opposite picturesque parkland and a family play area, this charming three-bedroom home offers an inviting lifestyle in one of the area's most popular suburbs. Enjoy relaxed mornings on the front verandah overlooking the park, a sunny lounge room with polished floorboards, and a spacious family/dining area that flows beautifully to the paved outdoor entertaining space and backyard, ideal for family living and entertaining. Inside, the front living room opens through sliding glass doors to a balcony that captures lovely views of the parkland and play area opposite. The home enjoys plenty of natural light throughout, complemented by polished timber floors and a neat, functional kitchen featuring a glass cooktop, under-bench oven, wall cupboards and a double-door pantry. The generous family and dining area flows out to a paved entertaining space overlooking the established gardens, perfect for relaxing or entertaining outdoors. There are three well-sized bedrooms, two with built-in wardrobes, and a modern tiled bathroom that offers excellent space and potential to reconfigure if desired. The home is in need of a little work here and there, but overall it's a solid weatherboard property in a highly sought-after location on the New Lambton side of Kotara. It offers a fantastic opportunity to update and add your own touches while enjoying an excellent position opposite parkland and close to all local conveniences. Walk to Blackbutt Reserve, Blackbutt Hotel and Blackbutt Shopping Village and it is only minutes away from Westfield Kotara and the Kotara Homemaker Centre. The home offers: - Attractive Parkland and Play Area Opposite, - Front Verandah overlooking Park, - Sunny Lounge Room, - Split System Air Conditioner, - Sliding Glass Door to Balcony, - Polished Floor Boards, - 3 Bedrooms (2 With Built-ins Wardrobes), - Ceiling Fans in all 3 bedrooms, - Spacious Tiled bathroom, - Separate Toilet, - Good Kitchen with Electric Cooktop & Under-bench Oven, - Family Room/Dining Overlooks Grounds, - Paved Outdoor Area off Family/Dining, - Tidy Laundry, - Garage with Studio/Workshop. In zone for New Lambton Public School and Lambton High School and very handy to Kotara Railway Station and Public Transport. We do have a Pest and Building Report available for your perusal if you wish.
Agent: Scott Richardson - scott@eldersnewcastlelakemac.com.au - 02 49523744
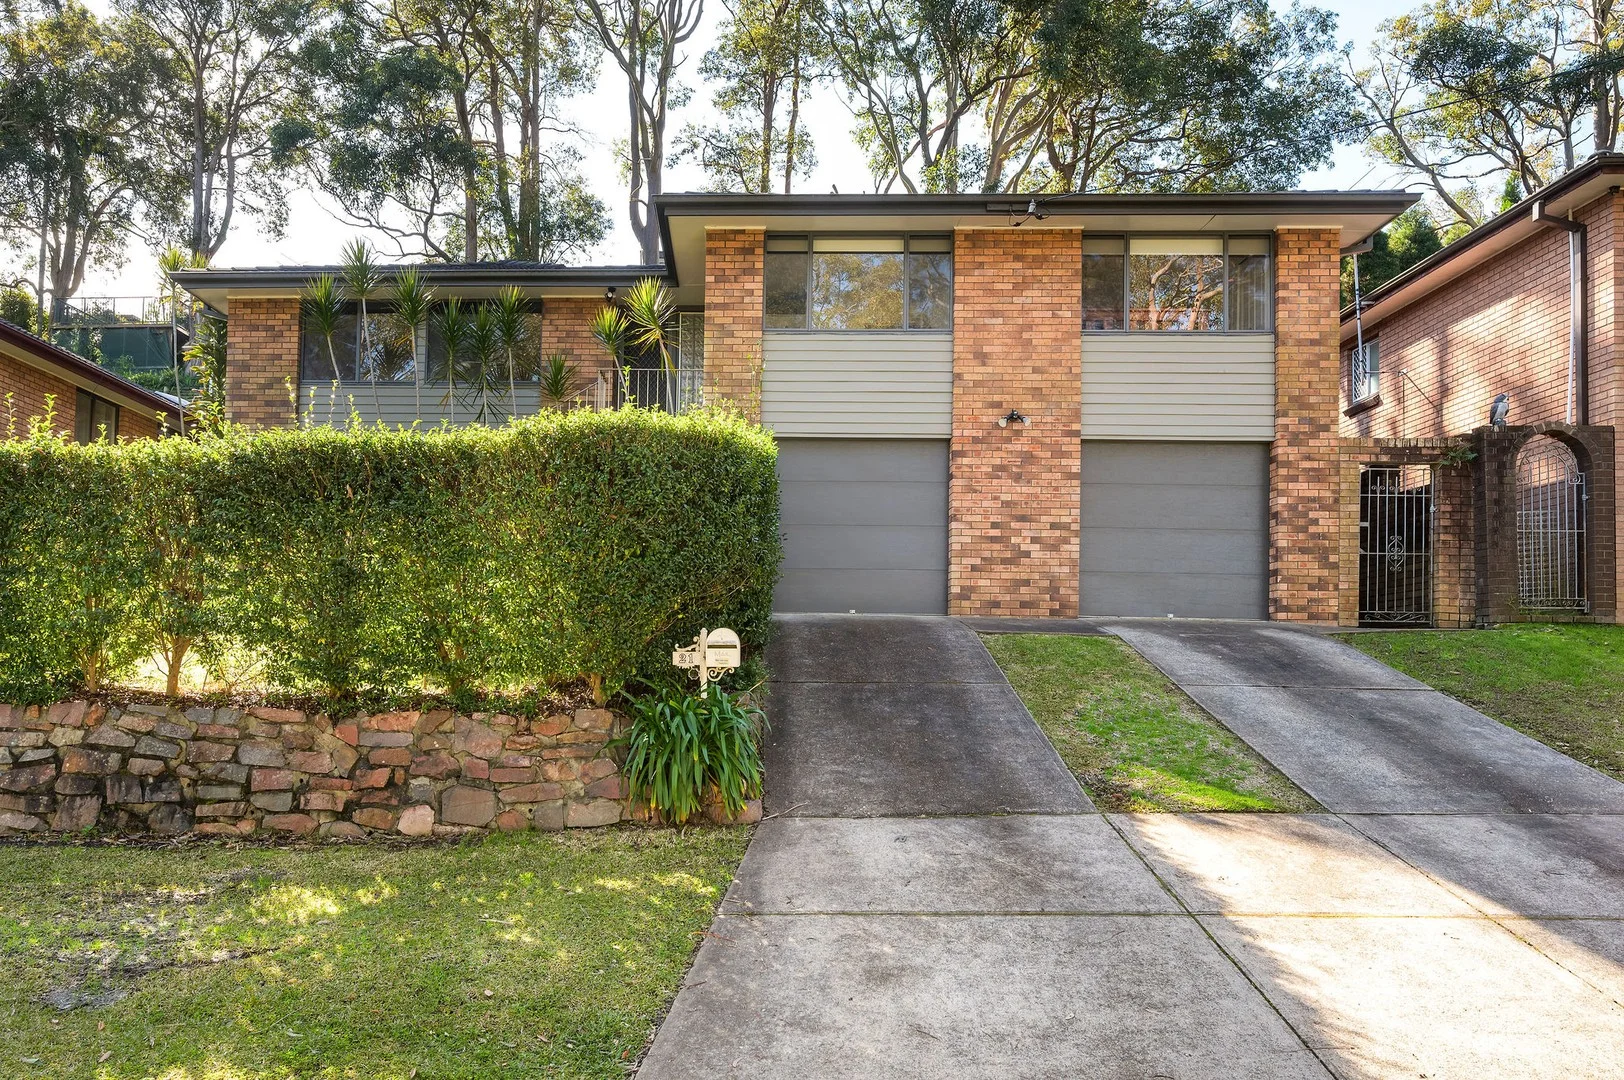
Rankin Park, NSW 2287
Land Size: 462 m²
Property Type: 独立屋
Listing Type: 住宅
Status: 在售
Summary: The Kingsway to Your Heart
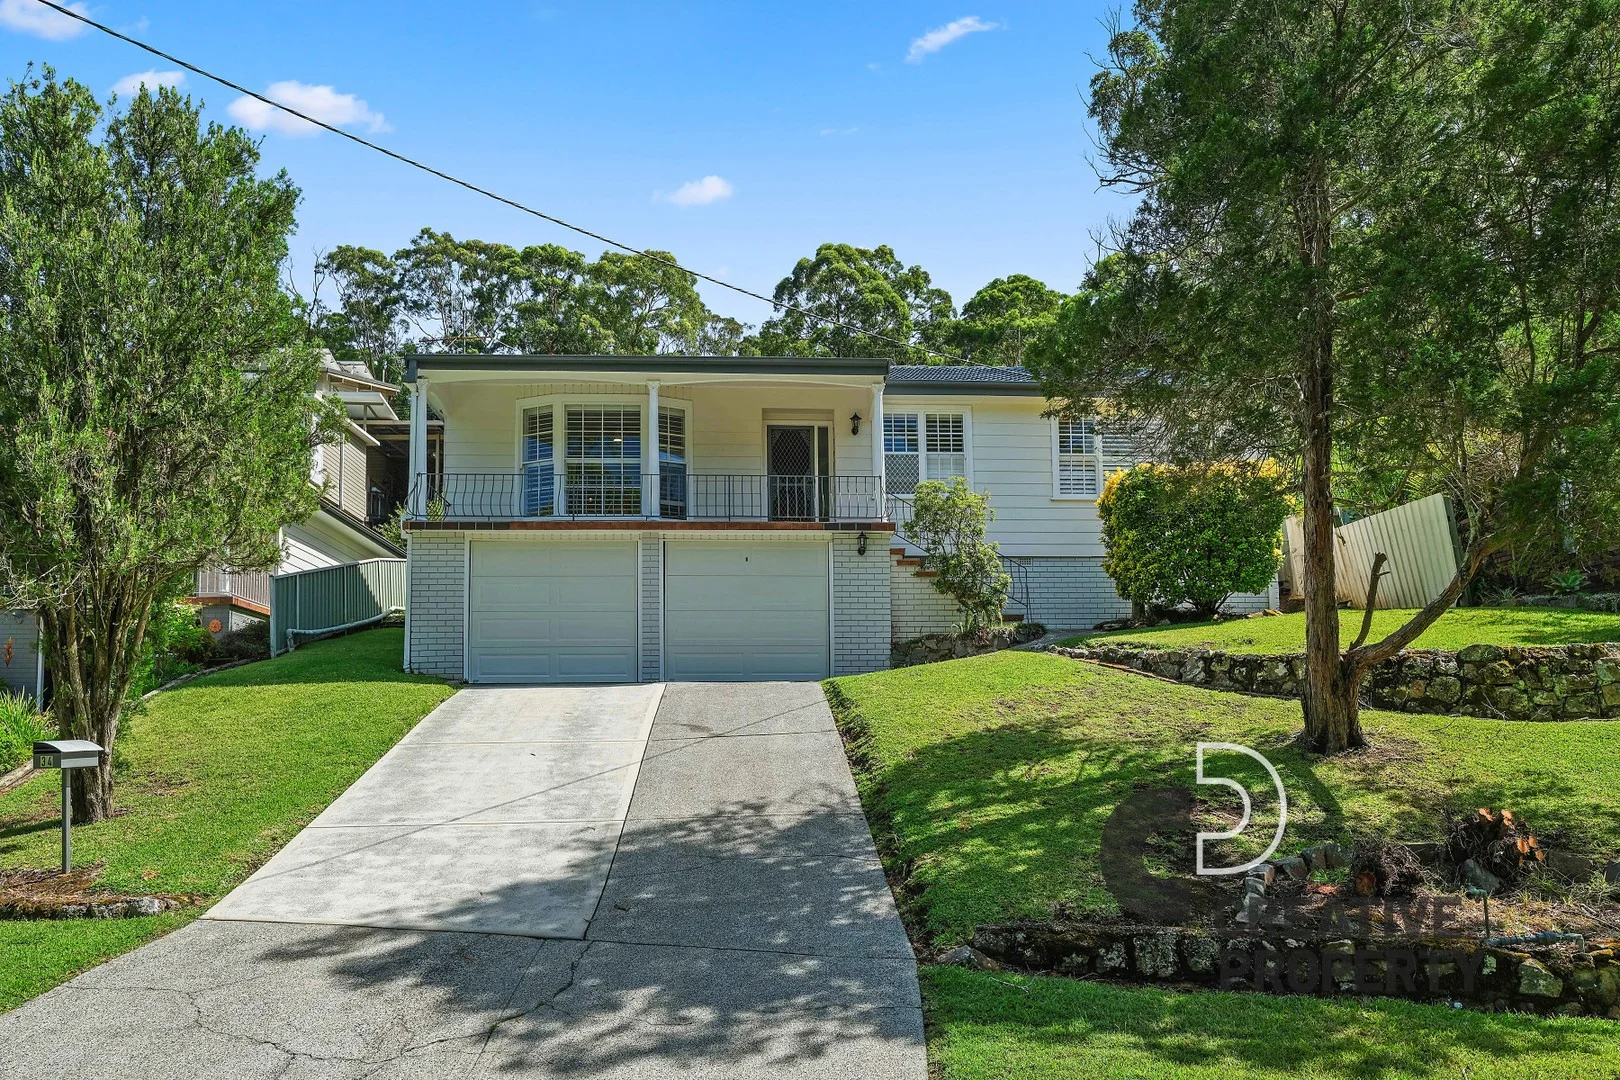
Description: Set high and proud on the hill, 34 Kingsway Avenue delivers classic charm with modern comfort in a whisper-quiet Rankin Park street. From its sweeping driveway and elevated front verandah to its lush rear lawn and versatile garage zone, this home is all about ease, lifestyle and a touch of style. Step inside to find an airy, sun-soaked interior with crisp plantation shutters, timber-look flooring, and a seamless flow from lounge to kitchen and beyond. The modern kitchen is a standout, fitted with sleek grey and white cabinetry, stainless steel appliances and loads of prep space for busy weeknights or lazy Sunday brunches. The lounge area is bathed in natural light, with a ceiling fan overhead and easy access to the hallway where the bedrooms quietly retreat. The three bedrooms each feature built-in wardrobes and ceiling fans, while the master is treated to a split system air con for year-round comfort. The bathroom is a treat too with a bold feature-tiled shower and floating vanity, paired with a separate toilet for extra family convenience. An enclosed rear sunroom adds versatility, acting as a laundry and storage zone with access to the generous backyard. Downstairs, the oversized double garage provides not just secure parking, but space for a home gym, workshop or ultimate tradie setup. The backyard is private and easy-care, framed by established retaining walls, a great lawn for pets or kids, and plenty of sunshine throughout the day. FEATURES: - Renovated kitchen with sleek cabinetry & modern appliances - Spacious light-filled lounge with ceiling fan & plantation shutters - Three bedrooms, all with built-ins & ceiling fans - Stylish modern bathroom with feature tile & separate WC - Split system air con in master bedroom - Enclosed sunroom/laundry with backyard access - Oversized double garage with workshop/gym potential - Fully fenced yard with grassed area & retaining walls Land Size: 462 SQM Rent: $700$750 p/w Disclaimer: The information provided by Creative Property Co. on any marketing material is for general informational and educational purposes only. All information is provided in good faith and is believed to be accurate, however, Creative Property Co. will not be held liable regarding the accuracy, validity, or availability of any information expressed or implied. Accordingly, before taking any actions based on such information, we encourage you to consult with the appropriate professionals. Photos have been edited for marketing purposes.
Agent: Ross Mcintosh - rossmcintosh@creative.property - 02 4955 7888
Agent: Jarrad Thomson - jarradthomson@creative.property - 49556900
Cardiff Heights, NSW 2285
Property Type: 公寓/单元房
Listing Type: 住宅
Status: 在售
Summary: Modern Over-55s Living
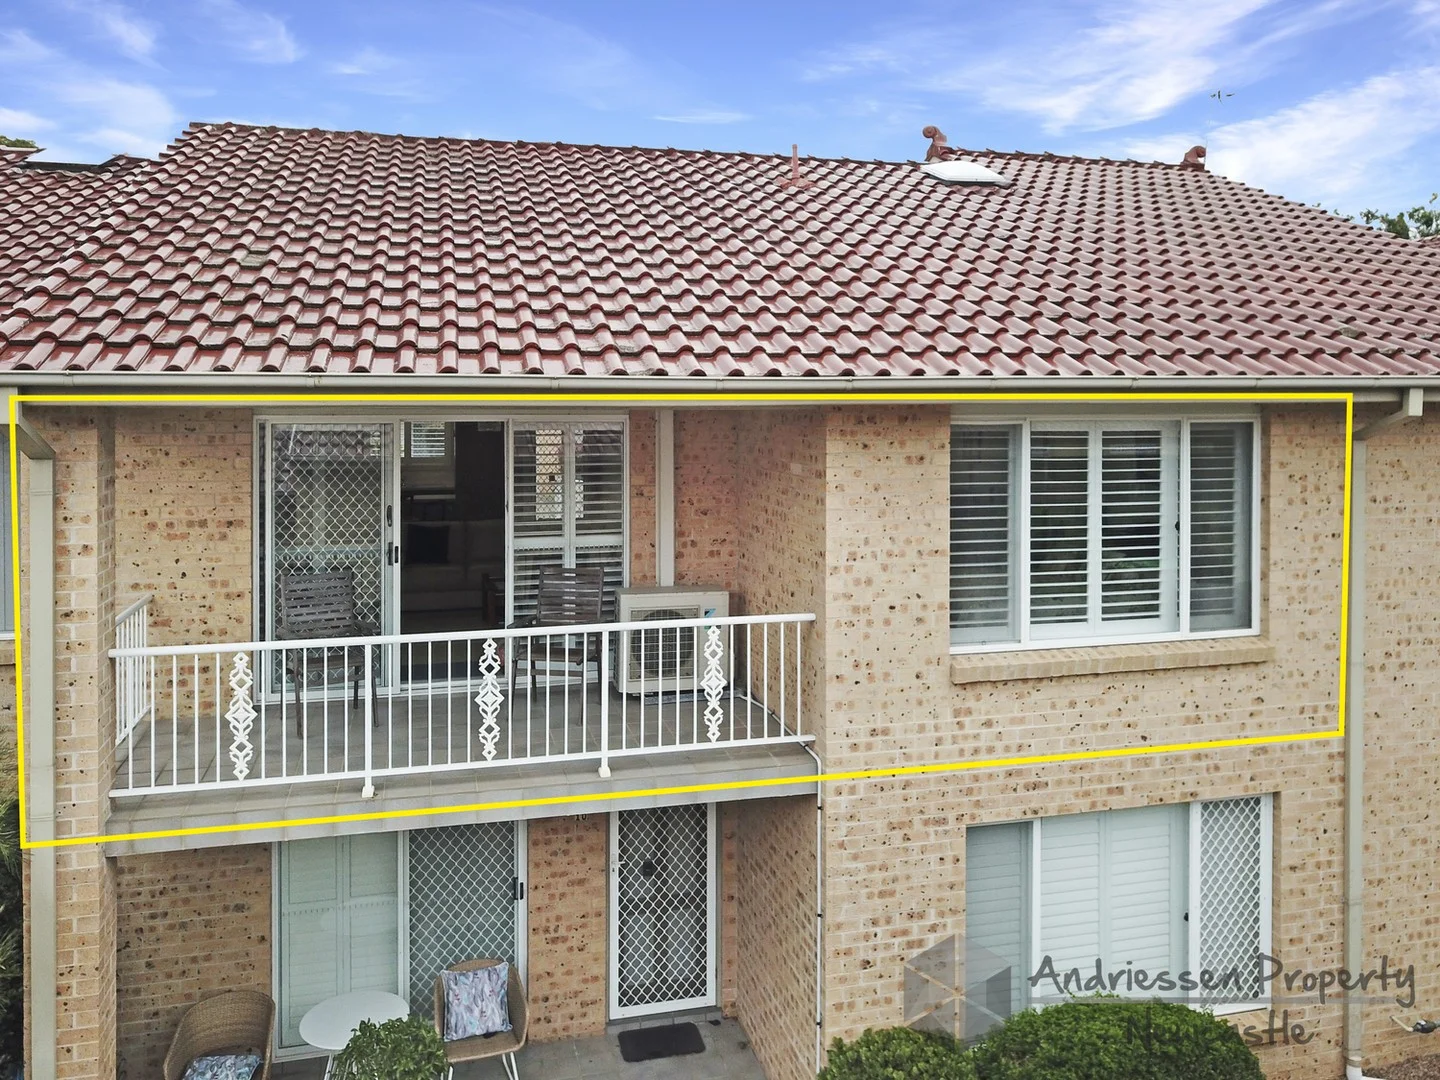
Description: Looking for a modern brick unit in the friendly over-55s Valley View Apartments village with no exit fees, a peaceful setting, and central convenience? This could be the one. This upper-level apartment offers easy access with no stairs and sun-drenched open-plan living with air conditioning, plantation shutters, and a spacious lounge and dining area. The modern kitchen features granite-style benchtops and an electric stove, while the tidy bathroom includes a European-style laundry for added practicality. Both bedrooms are double-sized with mirrored built-ins and ceiling fans. Enjoy your morning coffee or unwind on the north-facing balcony, privately positioned away from the main road. Complete with a single garage with automatic door, extra storage, and nearby visitor parking. Perfectly located just 100m to the bus stop and close to John Hunter Hospital, Cardiff Shopping Centre, and the train station. Affordable, quiet, and secure this home offers the ideal downsizing lifestyle without compromise. Strata Fees $962.42 per quarter Council Rates LMMC $1,248 PA (or $1,498 without pension discount)
Agent: Craig Andriessen - mail@apnewcastle.com.au - 02 4954 8833


