21 Pelican Crescent
Wulagi, NT 0812
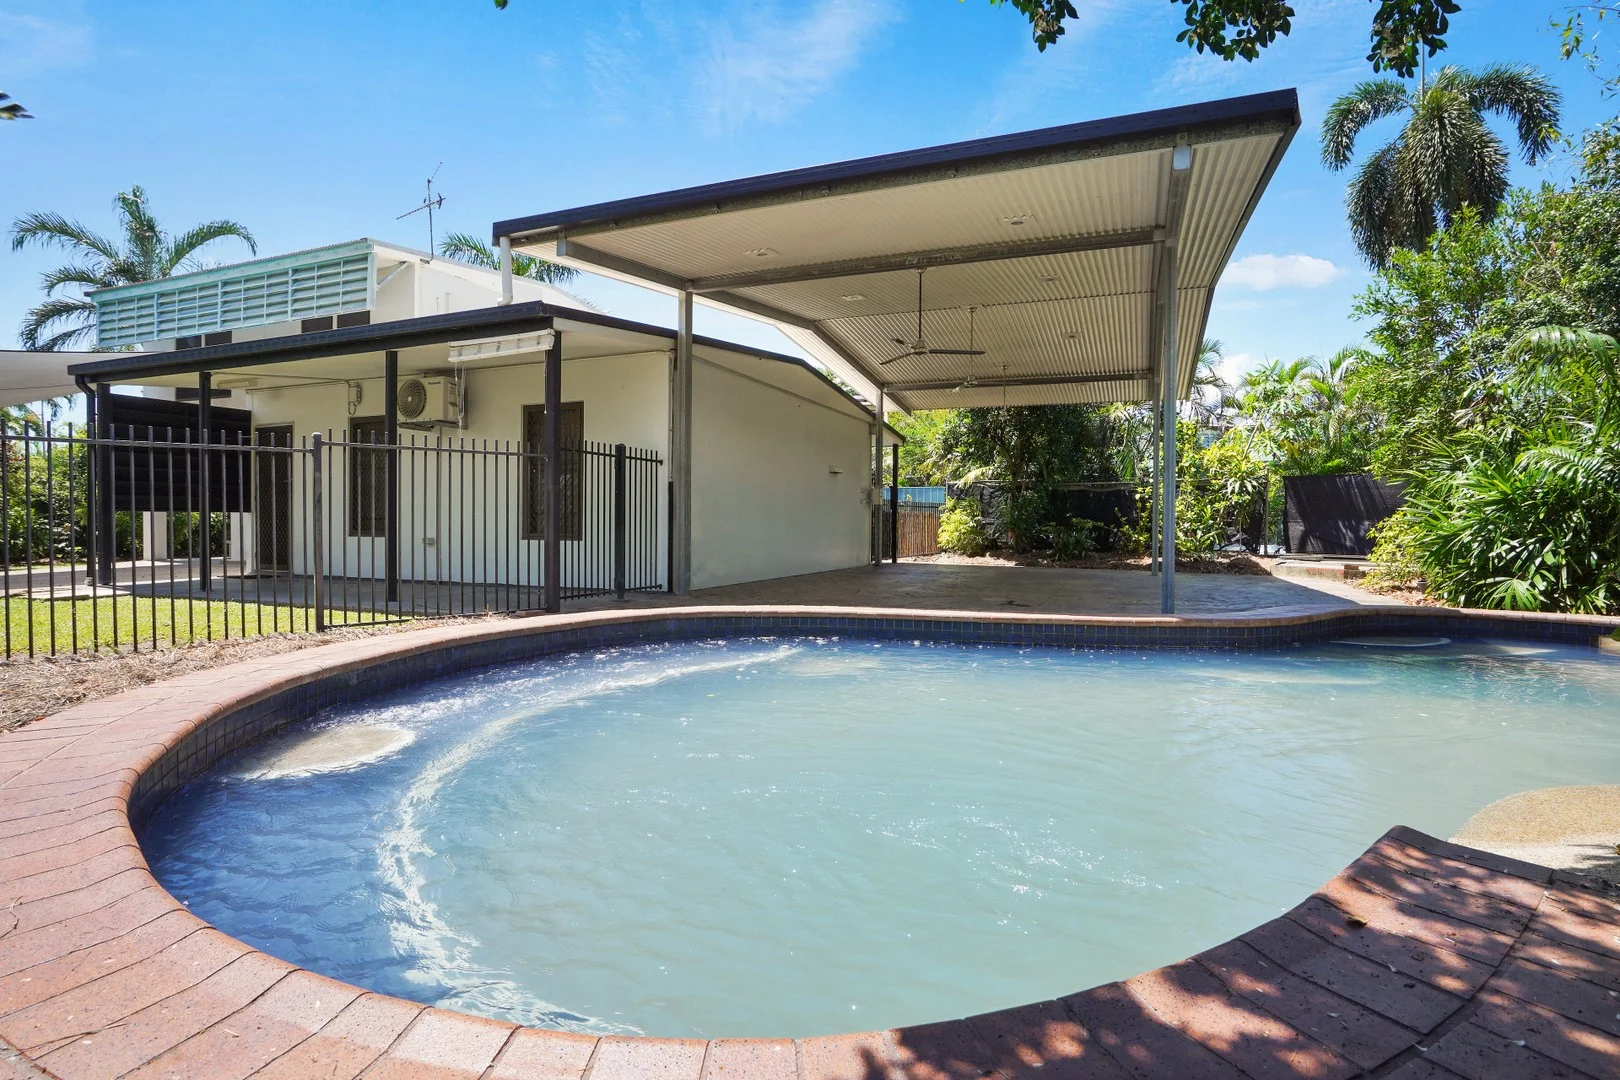
周边环境与日常设施
探索Wulagi周边的上学日与周末生活。
探索此区域的学校、游乐场及儿童活动。按年龄浏览体育、艺术及课程,安排上学日与周末生活。
区域数据
- 居民(ABS,2024年6月)
- 86,070
- 0–14岁儿童
- 15,277
- 所学校
- 42
- 公园与图书馆
- 61
- 已收录儿童活动机构
- 45
收录最多的活动:AFL、Female AFL、Art Centre
人口数据:澳大利亚统计局
了解更广的议会辖区:比较附近区域,探索图书馆及社区场所,并浏览学校、儿童活动和议会项目。
公园、游乐场与公共空间
这处房产附近有什么好玩
探索目录中的附近游乐中心与家庭景点。请向场所确认适合年龄、门票及开放时间。
在Things to do按年龄、预算及室内或户外条件寻找更多去处。具体日期的活动请查看What’s on。 查看活动日程
探索本地指南与家庭灵感
了解这处房产周边生活时,阅读本地家庭指南与实用文章。

北领地最宜居郊区排行(2026年,按儿童活动数量排名)
在我们的目录中,Alice Springs(NT)登记的儿童活动数量超过NT其他任何郊区。本页首先按郊区能为有孩子的家庭提供多少实际选择来排名北领地的郊区,随后为同一批郊区补充房产成交中位价、近期成交与在售房源,以及治安记录数据——并会持续更新,而非一次性发布后就不再维护。 主要结论 Alice…
阅读更多 →
达尔文儿童免费活动:近期活动、图书馆、免费试课
未来一个月,达尔文及周边共有暂无免费活动,我们收录了市内94个图书馆、公园和社区场所,以及暂无儿童活动机构提供免费课或试课。这个页面不是一次性文章:下方的列表直接来自 AroundSchools 目录,每天更新两次;文字部分定期审阅,页面顶部标明了日期。 要点 达尔文最可靠的免费资源由市政府提供:图书馆的故事时间和假期活动、免费入场的游乐场和公园,以及市政主办的活动。市政图书馆会员免费。…
阅读更多 →日常设施与出行
打开地图选择目的地并查询行程时间。步行路线、无障碍设施和行程时间尚未核实。
来源:AroundSchools目录。距离为直线距离,并非步行路线。请在详情页确认设施;此摘要未提供目录更新日期。
房产详情
809 m²
独立屋
RESIDENTIAL
附近资源

Savannah Park
Savannah Dr, Leanyer
Parkside Park
Parkside Cres, Leanyer

Darwin Buffaloes
Sanderson & Driver
Anula Greenbelt
Lee Point Rd, Anula
Wagaman Oval
Wagaman Pl, Wagaman
Linya Recreation Park
Vanderlin Dr, Leanyer
Groote Park
Limmen St, Wagaman
Moil Community Park & Playground
Greenwood Cres, Moil
Malak Oval and Surrounds
Malak Cres, Malak
附近学校

Wulagi Primary School
Brolga St, Wulagi NT 0812, Australia

Leanyer Primary School
114 Leanyer Dr, Leanyer NT 812 Australia

Sanderson Middle School
60 Matthews Rd, Malak NT 0812, Australia

Anula Primary School
73 Yanyula Drive, Anula NT 812 Australia

Malak Primary School
45 Malak Cres, Malak NT 812 Australia

Wagaman Primary School
35 Wagaman Terrace, Wagaman NT 0810, Australia
附近学校不代表符合入学条件。请直接向学校或托育机构确认学区、年级及名额。
附近房产
附近最近成交
靠近此地址、已经成交的房产。我们不显示成交价格。
Nakara, NT 0810
Land Size: 870 m²
Property Type: 独立屋
Listing Type: 住宅
Status: 在售
Summary: Entertainer
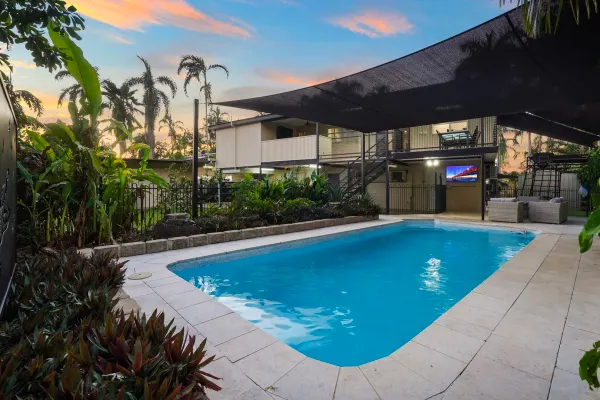
Description: For more property information including reports and supporting documents text 88D to 0488 810 057 Brimming with features your family will adore, this incredible home boasts an expansive layout complete with self-contained two-bedroom granny flat, gorgeous alfresco living and a delightful pool, full landscaped so its ideally situated within Darwin's desirable northern suburbs. With its thoughtful dual-living design, this is the perfect property for multigenerational households, blended families, or anyone wanting the luxury of extra space and privacy. Fabulous, feature-packed four-bedroom family home in a lush, private oasis Beautifully renovated upper level with self-contained granny flat below Stunning new kitchen overlooks generous open-plan living upstairs Spectacular sunrises and relaxed entertaining from covered balcony Master with walk-in and ensuite, two robed bedrooms to luxe main bathroom Internal or external stairs to ground level living, full kitchen, bedrooms and bathroom All plumbing and electrics are new Further outdoor entertaining framed by the newly renovated inground pool, surrounded with Italian natural limestone paving Fully equipped home theatre room! Fantastic rumpus, external access WC, putting green beneath climbing frame Split-system AC, laundry on both levels, large shed provides excellent storage Covered parking for three cars, further parking on driveway, remote front gate Ticking every single box you can think of and more besides this exceptional residence creates the family sanctuary you've always dreamed of, perfectly positioned within walking distance of Casuarina Square and the university, and only moments from Casuarina Beach. Given the vast amount of space it offers, the home would work well for large or extended families, who would make good use of the granny flat downstairs. It could also appeal to families who simply want more space, or those looking for additional income from a short or long-term rental. Looking at the two sections of the home separately, let's start on the beautifully renovated upper level. Here you find a wonderfully inviting open plan, offering distinct zones for relaxing and dining, overlooked by the flawlessly appointed kitchen. As you'd expect in a home that celebrates our tropical climate, there is an effortless flow outdoors. Out on the balcony, a built-in BBQ area makes entertaining a breeze, complemented by sweeping sunrises, cooling breezes and sparkling views over the pool, all pool equipment is new! As for sleep space, that is just as appealing through three generous bedrooms, two with built-ins and a walk-in to the master. Both the ensuite and main bathroom are luxuriously appointed, with an integrated laundry adding functionality as well. Access to the ground level is provided by internal stairs, as well as external stairs front and back. Entirely self-contained, this smartly presented space features a living area, full kitchen, two bedrooms and a modern bathroom. There is a laundry for this level in its adjoining alfresco. Adding even more appeal, there is a superb rumpus on this level, plus further alfresco entertaining framing the pool. Bordered by lush, established gardens to accentuate its sense of retreat, there is also grassy running-around space, a chook pen, and climbing frame with putting green beneath. A large shed is great for keeping clutter tidied away, plus there is plentiful covered and uncovered parking accessed via a remote gate. Over the past several years, the property has undergone extensive renovations and thoughtful updates, resulting in a modern, beautifully finished home that blends contemporary comfort with practical family living. From the stylish upper-level makeover to refreshed spaces downstairs, every improvement has been carried out with quality and longevity in mind. This property is one you need to see to fully appreciate, so call today to arrange your inspection. You don't want to miss this! The Finer Points Solar Information - 8.4 klw panels | 5klm inverter | 14 klw battery system Council Rates: Approx. $1,990 per annum Area Under Title: 870 metres squared Year Built: 1989 with extensive renovations between 2016-2025 Zoning: LR (Low Density Residential) Reports: Available Pool Status: Compliant to Community Safety Standard (All pool equipment is new) Status: Vacant Possession Rental Estimate: Approx. $1,200 per week Vendors Conveyancer: Aquarius Conveyancing Settlement period: 40 days or variation on request Easements: Sewerage Easement to Power and Water Authority Deposit: 10% or variation on request
Agent: Jacob McKenna - jacob.mckenna@recentral.com.au - 08 8943 3000
Agent: Manolis Hourdas - manolis.hourdas@recentral.com.au - 8943 3000
Karama, NT 0812
Property Type: 独立屋
Listing Type: 住宅
Status: 在售
Summary: ALL THE HARD WORK HAS BEEN DONE!
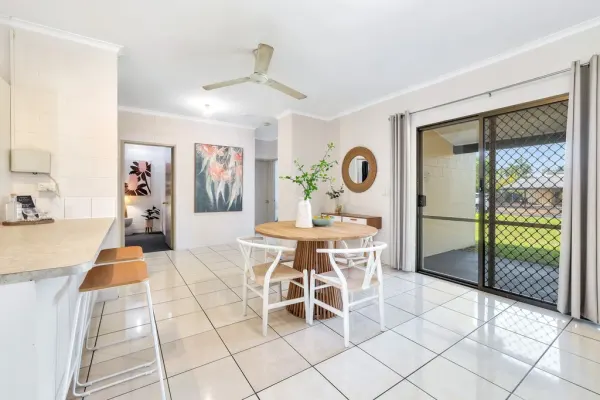
Description: Unpack and unwind-this move-in ready home offers comfort without the added cost and stress of renovations Set on a generous 801m² allotment, this light-filled family home offers expansive lawned yards. Inside, open-plan design creates a seamless flow between living spaces, while the spacious outdoor verandah provides the perfect setting for relaxed afternoons and entertaining. Positioned in a peaceful circuit among other privately owned residences, this great location is within walking distance to the local shopping centre and both public and private schools. Public transport is also within walking distance. The home features: • 3 comfortable bedrooms • A central bathroom complimented by a separate toilet • All bedrooms and living areas are fully air conditioned with ceiling fans • Brand New floor coverings to all 3 bedrooms • Newly painted inside and out creating a fresh clean-living environment • Garden shed provides handy storage • Automated pop-up sprinkler system makes lawn care effortless • Recently installed new Hot Water Service.
Agent: Rod Hass - rod.hass@homezonent.com.au - 08 89476717
Agent: Roxley Pearce - roxley.pearce@homezonent.com.au - 08 8947 6717
Muirhead, NT 0810
Land Size: 665 m²
Property Type: 独立屋
Listing Type: 住宅
Status: 在售
Summary: Muirhead Masterpiece Designer Living on a Grand Scale
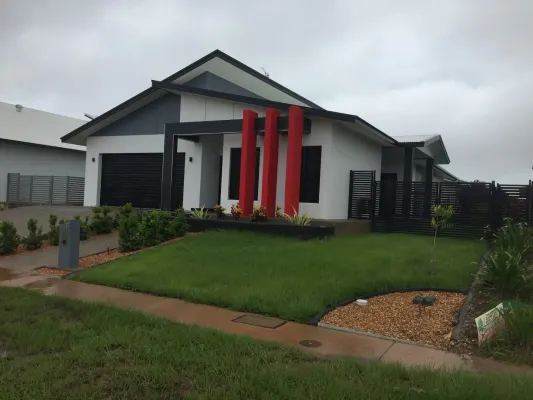
Description: Pacific Property Darwin is proud to present 13 Lemke Street, Muirhead if you have been searching for the ultimate family home, then look no further because this is it! (Professional photos coming soon) *Currently leased @ $900 per week until 21 Jan 2026 *287m2 residence set on 665m2 of land in prestigious and sought after Muirhead *Room for the family with five bedrooms boasting built-in-robes, and two bathrooms *Kingsize master features an ensuite with a double shower and a walk-in-robe *Open plan living fuses with an undercover entertaining patio featuring an outdoor kitchen *Chef's kitchen offers European appliances, stone benches and a stylish breakfast bar *Sparkling in-ground concrete pool and ample yard for the kids and pets to play As you arrive at 13 Lemke, prepare to be impressed by this home of grand proportions, perfectly positioned in one of Darwin's most premium addresses. The spacious living and dining area flows onto a designer kitchen complete with, Induction cooking, dishwasher, ample bench space and impressive cabinetry for that added wow factor. Entertaining will be a breeze with the living opening out to an undercover patio featuring an outdoor kitchen. With purpose built cabinetry boasting an inbuilt BBQ, this is the perfect place to sit back and relax after a day at the office. Set on a large allotment, this contemporary home features a sparkling in ground concrete pool and ample yard area for the kids and or pets. With five large bedrooms , a large master suite, contemporary finishes, and all just a stone's throw to the hospital, Casuarina Square and schools family living does not get better than this! For more information or to view 13 Lemke Street, contact your local Pacific Property Darwin real estate specialist: Nick Scaturchio 0433 038 633
Agent: Nick Scaturchio - nick@pacificpropertydarwin.com.au - 0433 038 633
Jingili, NT 0810
Land Size: 724 m²
Property Type: 独立屋
Listing Type: 住宅
Status: 在售
Summary: JINGILI CLASSIC FIRST TIME OFFERED IN 54 YEARS
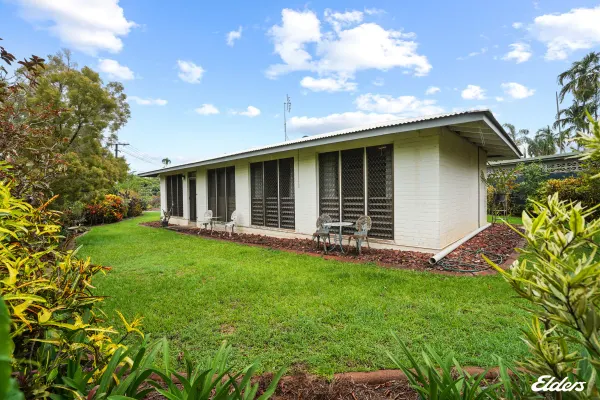
Description: After 54 years in the same loving hands, this much-loved family home is finally ready for its next chapter. Solid, honest, and beautifully maintained, this classic sits in one of Jingili's most tightly held pockets. Featuring three exceptionally large bedrooms, the kind you simply don't see in modern builds. The floor plan is simple, functional and filled with potential, making it an easy home to live in now with plenty of room to personalise later. Outside, the manicured gardens and expansive lawn reflect decades of care. This yard has raised kids, hosted birthdays, survived wet seasons and now it's ready for new memories. The updated Colourbond roof adds peace of mind, while the double carport provides excellent covered parking and storage. This is a genuine Jingili gem-solid bones, huge bedrooms, beautiful block, and a lifetime of love behind it. Whether you're buying your first home or looking for a classic with character, this one's worth your attention. Council rates : $2,050 p/a Approx
Agent: Colin Morrow - colin.morrow@elders.com.au
Nakara, NT 0810
Land Size: 818 m²
Property Type: 独立屋
Listing Type: 住宅
Status: 在售
Summary: Seaside suburban living
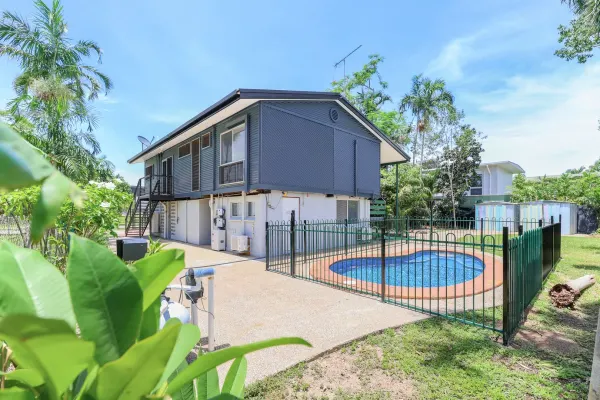
Description: For more property information text 10EL to 0488 810 057 AUCTION: 20th January 2026 @ 6:00pm (on-site) BIDDING GUIDE: From $790,000 For the discerning home maker welcome to 10 Ellengowan Drive in Nakara only moments from the Casuarina Coastline with iconic sunsets over the watery horizons plus of course pop up food carts to explore, walks along the Jetty and so much more this is lifestyle and location all wrapped up in the perfect New Years gift. This property stands proud with a towering elevated design that will appeal to the Territory lifestyle. Under the home is a 4th bedroom / home office or guest suite with an ensuite bathroom and plenty of storage space. Under the home is parking for 3 with another side parking area for the boat or trailer as well and up the back are twin garden sheds for the tools and toys. Cool off in the swimming pool with secure fencing to keep the little people and pets safe. There are some tropical gardens and a screen of established natives down the side making this home feel private and cool. Upstairs, the home has been refreshed with paint and a modern vibe that will appeal to the executive home maker. Inside is a generous open plan living, dining and kitchen area with timber flooring underfoot and large light filled windows. The kitchen has a stone topped island bench along pendant lighting along with pantry and breakfast bar seating. Down the hallway are three more bedrooms all with robes and A/C plus the master bedroom includes a private ensuite bathroom. The main bathroom is light and bright with a bath tub, separate shower and a vanity with storage space. This impressive abode will strike the executive buyer who wants the turn key lifestyle in a premier suburban setting nearby to the hospital and the CDU campus. The home is under 5 minutes from the Casuarina Coastline and nearby to the shopping centre and community parklands as well. Brochure Points: Towering elevated home in a premier sea side suburban setting Moments from the Charles Darwin University campus and the RDH Executive level property with plenty of charm turn key approach ready to move into 3 bedrooms upstairs with robes and carpeted flooring master with ensuite bathroom Main bathroom is modern and light with bath tub, shower and vanity with storage space Generous open plan living, dining and kitchen areas have timber flooring underfoot Kitchen includes a stone topped island bench and a pantry Large sliding doors connect the living areas to the balcony Balcony has been refreshed with new paint Downstairs is a 4th bedroom / guest suite or home office with ensuite bathroom Parking for 3 under the home and room for a 4th or the trailer under a shady canopy Twin garden sheds up the back perfect for the tools and the mower In ground swimming pool has secure fencing the perfect spot to cool off Solar power and a supersized battery to cut your energy costs Around the Suburb: 5 minutes from schools for the kids Bus routes nearby for the school run Easy access to local shops and specialty shops Weekends are for the markets and coffee dates Nearby to the Nightcliff foreshore for an afternoon stroll The Finer Points Council Rates: Approx. $1,989 per annum Area Under Title: 818 metres squared Year Built: 1979 Zoning: LR (Low Density Residential) Solar Panels: Installed 2023 Pool Status: Compliant to Modified Australian Standard Status: Vacant Possession Rental Estimate: $750 - $820 per week Vendors Conveyancer: Law Lab conveyancing Settlement period: 30 days or variation on request Easements: As per title Deposit: 10% or variation on request
Agent: Chris Clarke - chris.clarke@recentral.com.au - 08 8943 3000
Muirhead, NT 0810
Land Size: 629 m²
Property Type: 独立屋
Listing Type: 住宅
Status: 在售
Summary: Modern Elegance
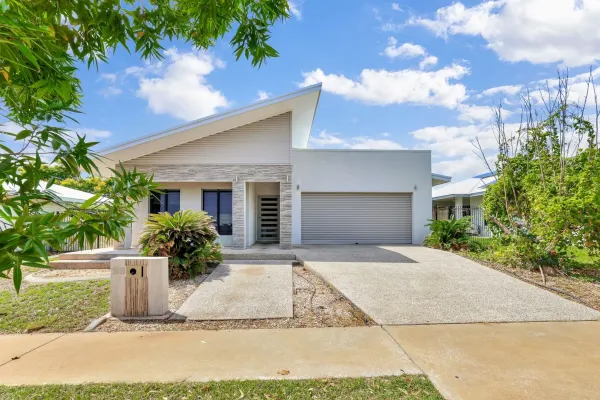
Description: Offering a unique modern elegance, this executive abode has a twist on the ordinary that elevates this above being just another executive residence. Setting a new standard, this impressive home has a litany of perks that must be seen to fully appreciate. Area Under Title: 629sqm House - Occupancy Permit - 270 sqm Full Code - issued on 28/10/2014 Council Rates: Approx. $2,435 approx Vendor's Conveyancer: Aquarius Conveyancing Settlement Period: 30 days from the contract date or negotiable Deposit: 5% or variation on request Easements as per title: (none found) Zoning: SD23 (Specific Use) Status: LEASED $820 until 15/01/2026 ( planning to vacate the property sooner) Standing proud at street level with a towering roofline that draws the eye, the home has a simple screen of gardens across its face with a recessed front door sheltered from the elements and a dual garage parking bay for the vehicles to be securely stored away. Inside the home are tiled floorings and A/C throughout for an effortless lifestyle that will accommodate the busy family or executive couple. The home has a front facing master bedroom suite with wall papered feature wall and twin dropped pendant to hang either side of the master bed. This room includes an ensuite bathroom and a walk in robe as well. Additionally there are 3 bedrooms. The main bathroom includes a relaxing bath tub and a central vanity with overhead lighting and a shower plus a sep toilet. The home offers an enormous free flowing living, dining and kitchen area all with tiled flooring underfoot. The kitchen has a bulkhead to define the space with a pendant light over the eat in breakfast bar. There is a walk in pantry along with overhead storage space, wall mounted oven and an island bench. From the dining room the home opens up via double sliding doors through to the verandah where there is a built in kitchen that overlooks the easy care gardens and lawns for the kids and pets to play. Additionally the home includes an internal laundry room, a rear wall mounted clothes line along with dual garage parking and a storage room plus a built in home office and linen press as well. Located a short drive from Casuarina Shopping Centre, the CDU and the Royal Darwin hospital, this executive home has an elegant design and quiet sophistication that you will enjoy immensely Property Code: 765
Agent: Nikki Vazanellis - nikki@crnt.com.au - 0450 473 710
Lyons, NT 0810
Property Type: 联排别墅
Listing Type: 住宅
Status: 在售
Summary: UNDER CONTRACT - Parkland outlook from gorgeous upmarket townhouse
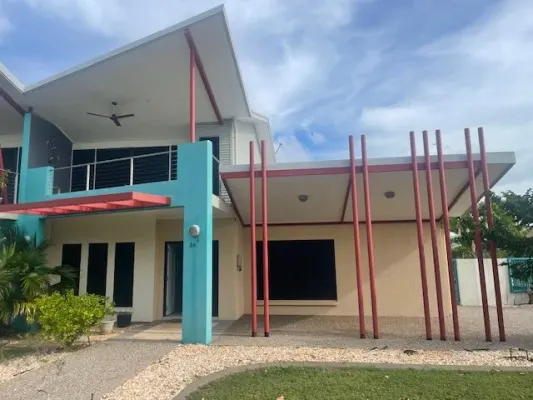
Description: Whether you're looking to invest or find your forever home, 1/26 Daldawa Crescent is a must-see! A stunning townhouse that perfectly blends comfort, style, and convenience. Nestled in the sought-after suburb of Lyons, this property is ideal for families, professionals, or anyone looking for a low-maintenance lifestyle without compromising on space. From your first floor balcony you can overlook a beautifully manicured park 3 spacious bedrooms, each designed with comfort in mind. The master suite features a private ensuite, offering a serene retreat at the end of the day. 2 modern bathrooms, including the ensuite, ensuring ample facilities for family and guests. Additional toilet upstairs for your convenience. Enjoy an open-plan living and dining area that flows seamlessly into a well-appointed kitchen, perfect for entertaining or family gatherings. Secure parking is provided with a single remote controlled garage and an additional carport space, ensuring convenience for multiple vehicles. Step outside to a private backyard, ideal for relaxing, gardening, or hosting weekend barbecues. Situated in a peaceful neighborhood, this townhouse is just minutes away from local schools, parks, shopping centres. And public transport, making it easy to enjoy everything Lyons has to offer. Don't miss out on this fantastic opportunity to own a modern townhouse in a desirable location. For more information or to arrange a viewing, please contact us today. Call Roxley Pearce on 0418 895 345 or email roxley.pearce@homezonent.com.au.
Agent: Roxley Pearce - roxley.pearce@homezonent.com.au - 08 8947 6717
Agent: Rod Hass - rod.hass@homezonent.com.au - 08 89476717
Moil, NT 0810
Land Size: 100 m²
Property Type: 公寓/单元房
Listing Type: 住宅
Status: 在售
Summary: Peaceful Greenspace
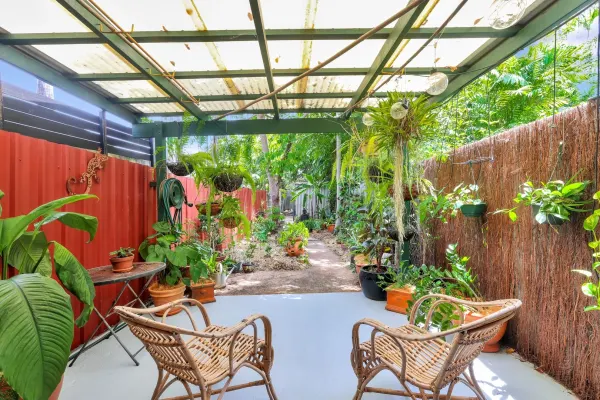
Description: Welcome to your new home a beautifully refurbished two-bedroom townhouse that perfectly blends comfort, modernity, and nature. Nestled in a small friendly complex with a large shared front garden, this home offers everything you need for convenient and relaxed living. Enjoy the spacious, fully fenced yard with a garden shed, ideal for the green thumb, and undercover parking for one vehicle, plus room for a second vehicle or a trailer. Step inside and be greeted by the thoughtfully renovated interior. The modern kitchen with stylish appliances flows seamlessly into the separate dining and living areas, creating a cozy and functional space. Both bedrooms are equipped with built-in wardrobes, cooling and the main bedroom features a lovely balcony to enjoy your morning coffee. Security is well taken care of with a solar front gate and security screens throughout the townhouse. A unique front patio, an external laundry, and back patio offer options for storage or simply relaxing in private, while the Oregon staircase comes with clever storage underneath. Whether you're a green thumb or simply looking for a beautiful place to call home, 2/6 Wilson Crescent, Moil is the perfect place to plant roots and enjoy an organised and peaceful living space. Contact us to make an appointment to view today!
Agent: Sam Wilks - sam@samwilks.com.au - 0402 152 929
Muirhead, NT 0810
Land Size: 526 m²
Property Type: 独立屋
Listing Type: 住宅
Status: 在售
Summary: Elegant Retreat
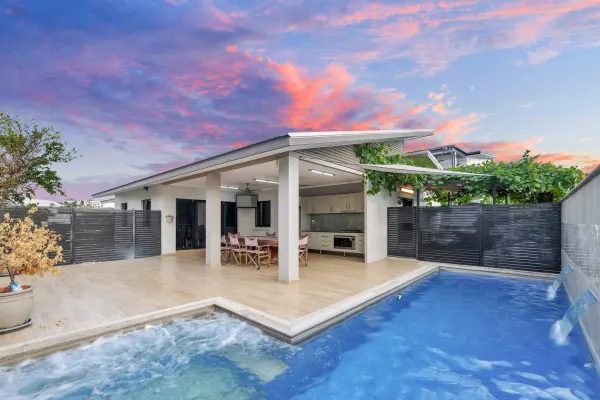
Description: Gorgeous move in ready family home in a blue chip neighbourhood welcome home to 8 Ewens Street Muirhead. Area Under Title: 526sqm House: 205sqm Full Code - issued on 15/09/2015 Council Rates: Approx. $2,400 per year approx. Vendor's Conveyancer: Aquarius Conveyancing Settlement Period: 30 days from the contract date or negotiable Deposit: 5% or variation on request Easements as per title: (none found) Zoning: SD23 (Specific Use) Status: Vacant Possession Plans for Proposed Extension Offering a formal façade from street level, this picture perfect home has not only a double garage parking bay but a secondary driveway with additional parking for more vehicles great for the busy family with teens or live in parents or client access. The formal front door opens into a foyer that leads through to the living areas beyond, separated with a feature privacy wall. The open plan living areas have tiled flooring underfoot and A/C throughout along with double doors that connect to the outdoor entertaining areas with a full outdoor kitchen plus a large verandah that overlooks the swimming pool and spa. There is a side courtyard under a shady canopy along with a garden shed and the pool pump amenities. Back inside the home, the kitchen boasts wrap around counters along with LED lighting, overhead storage space and stone counters of course. Down the hallway are 2 minor bedrooms each with a built in robe and A/C plus the master suite with a generous walk in robe and ensuite bathroom. Additionally, the home boasts a front facing junior master suite with hidden ensuite bathroom and built in robes along with streetscape views. The bathroom is sleek and modern with a shower and a vanity with linen storage space. Adjacent are the laundry amenities with linen storage and side home access for effortless living. Features: Executive family home with strong resort vibes and a turn key appeal Garage parking for two PLUS side parking for another vehicle EPIC outdoor entertaining areas with an in ground swimming pool with spa Built in kitchen on the back verandah with overhead storage space Side garden shed for the tools and a private outdoor sitting space under a leafy canopy Master bedroom suite with ensutie bathroom and walk in robe Second master suite with hidden ensuite bathroom, front facing suite Large open plan living areas have tiled flooring underfoot Kitchen is epic with wrap around counters, overhead storage space and LED lighting Formal front door leading through to verandah and privacy feature wall Internal laundry room has side home access and linen closet Main bathroom include a shower and vanity with built in storage space Ensuite bathroom is sleek and modern with storage The home is walking distance to a local parkland with play areas for the kids to enjoy along with walking paths that wind through this picturesque safe suburban setting. There is a dog park nearby and the home is under 5 minutes from the RDH and CDU campus. Property Code: 731
Agent: Nikki Vazanellis - nikki@crnt.com.au - 0450 473 710