21 Pozieres Road
Tarragindi, QLD 4121
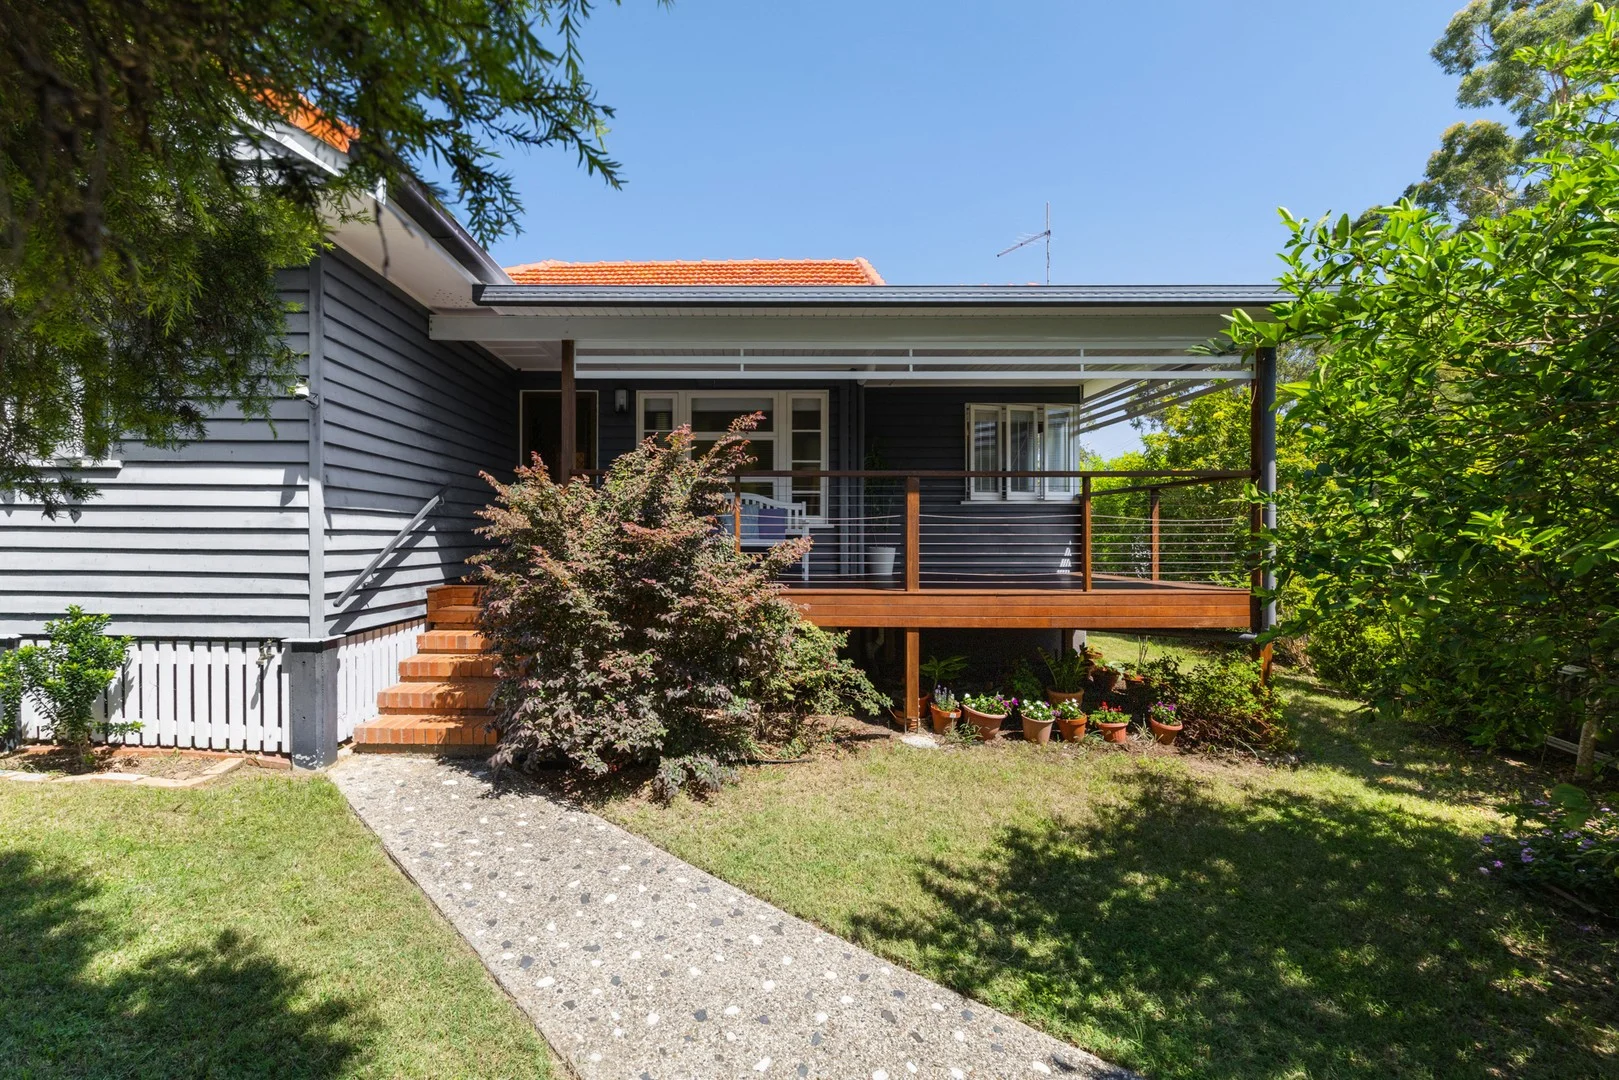
周边环境与日常设施
探索Tarragindi周边的上学日与周末生活。
探索此区域的学校、游乐场及儿童活动。按年龄浏览体育、艺术及课程,安排上学日与周末生活。

区域数据
- 居民(ABS,2024年6月)
- 1,355,640
- 0–14岁儿童
- 221,767
- 所学校
- 327
- 公园与图书馆
- 407
- 已收录儿童活动机构
- 505
收录最多的活动:Karate、Soccer、Swimming
人口数据:澳大利亚统计局
了解更广的议会辖区:比较附近区域,探索图书馆及社区场所,并浏览学校、儿童活动和议会项目。
公园、游乐场与公共空间
Beryl McKenzie Park: 游乐场, 运动场地
这处房产附近有什么好玩
探索目录中的附近游乐中心与家庭景点。请向场所确认适合年龄、门票及开放时间。
在Things to do按年龄、预算及室内或户外条件寻找更多去处。具体日期的活动请查看What’s on。 查看活动日程
探索本地指南与家庭灵感
了解这处房产周边生活时,阅读本地家庭指南与实用文章。

昆士兰州最宜居郊区排行(2026年,按儿童活动数量排名)
在我们的目录中,Southport(QLD)登记的儿童活动数量超过QLD其他任何郊区。本页首先按郊区能为有孩子的家庭提供多少实际选择来排名昆士兰州的郊区,随后为同一批郊区补充房产成交中位价、近期成交与在售房源,以及治安记录数据——并会持续更新,而非一次性发布后就不再维护。 主要结论…
阅读更多 →
布里斯班儿童免费活动:近期活动、图书馆、免费试课
布里斯班真正不花钱的亲子去处,大多在市政的地盘上。我们收录了市内999个图书馆、公园和社区场所,图书馆办证和进游乐场都不花钱。一次性的免费活动属于额外惊喜,不能当计划:主办方为本周末、未来一个月和下一个学校假期登记的活动会出现在下方,每天都在变。这个页面不是一次性文章:下方的列表直接来自 AroundSchools 目录,每天更新两次;文字部分定期审阅,页面顶部标明了日期。 要点…
阅读更多 →日常设施与出行
打开地图选择目的地并查询行程时间。步行路线、无障碍设施和行程时间尚未核实。
来源:AroundSchools目录。距离为直线距离,并非步行路线。请在详情页确认设施;此摘要未提供目录更新日期。
房产详情
442 m²
独立屋
RESIDENTIAL
附近资源

The Boys' Brigade Qld
12 Monaco St, Holland Park West

The Boys' Brigade (Tarragindi)
24 Pope Street, Tarragindi

The Boys' Brigade (Greenslopes)
39 Dunellan Street, Greenslopes

Sparkly Fairy Face Painting
83 Venner Rd, Annerley

Learning Connections
Suite 5/10 Aminya St, Mansfield

Victorious Gym
50 Annerley Rd, , Woolloongabba

Adrian Keys Music
34 Russell Avenue, Norman Park

Stardom Studios
19 Gager Street, , Sunnybank

Sunnybank Studios
Lyell Street , Sunnybank
附近学校
St John Henry Newman College
Tarragindi QLD 4121

Marshall Road State School
Kurts Street, Holland Park West QLD 4121 Australia

Holland Park State High School
Bapaume Road, Holland Park West QLD 4121 Australia

Wellers Hill State School
190 Toohey Rd, Tarragindi QLD 4121, Australia

St Joachim's School
41 Yuletide Street, Holland Park QLD 4121 Australia

Nursery Road State Special School
Holland Park West QLD 4121
附近学校不代表符合入学条件。请直接向学校或托育机构确认学区、年级及名额。
附近房产





附近最近成交
靠近此地址、已经成交的房产。我们不显示成交价格。
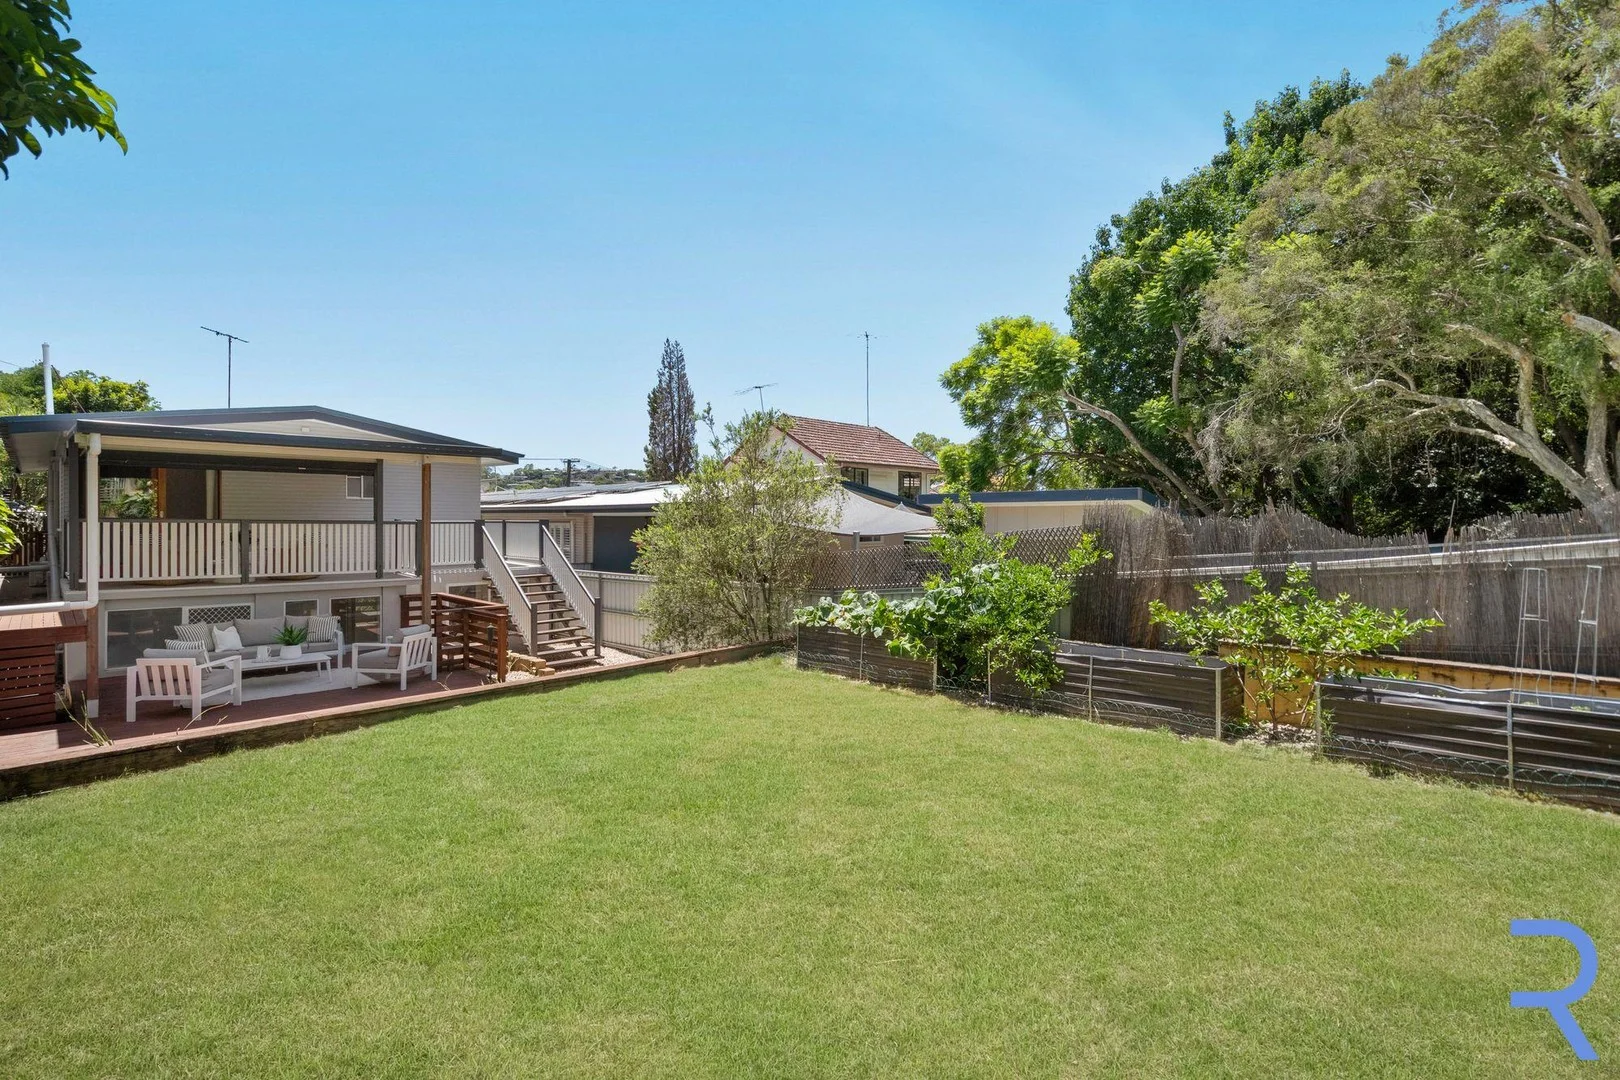
Holland Park West, QLD 4121
Land Size: 405 m²
Property Type: 独立屋
Listing Type: 住宅
Status: 在售
Summary: URBAN CHIC... 198m² of refined living spanning two impressive levels
Description: 2 Bed + 3 Multi-Purpose Rooms | 3 Bath | 1 Car This is a genuine opportunity to secure one of the area's best buys, with motivated sellers ready to act! Move straight in and enjoy effortless living in this beautifully renovated home, perfectly positioned in a quiet and highly sought-after street within walking distance to local shops, quality schools, and public transport. Immaculately presented inside and out, the home offers a flexible and versatile layout with spacious upstairs bedrooms featuring built-in wardrobes, along with multiple downstairs retreat areas with independent entry-ideal for guests, teenagers, extended family, or a home office. At the heart of the home is a brand-new modern kitchen equipped with quality appliances, complemented by polished timber flooring and air-conditioning throughout for year-round comfort. Outdoors, landscaped gardens and a dedicated entertaining pavilion create the perfect setting for hosting friends or enjoying relaxed family living. Every detail has been thoughtfully updated, delivering a stylish, low-maintenance lifestyle with nothing left to do but move in and enjoy. 2 bed | 3 bath | 1 car | + 3 Mutlipurpose Rooms • Beautifully renovated home in a quiet, sought-after street • Walking distance to shops, schools, and public transport • Spacious upstairs bedrooms with built-in wardrobes • Multiple downstairs retreat areas with independent entry • Brand-new modern kitchen with quality appliances • Polished timber floors and air-conditioning throughout • Landscaped gardens with outdoor entertaining pavilion • Immaculately presented and move-in ready A much-loved home ready for its next chapter. Rarely do homes of this quality appear at this price! RE/MAX Ignite | Profile has taken all reasonable steps to ensure that the information contained in this advertisement is true and correct but accept no responsibility and disclaim all liability in respect to any errors, omissions, inaccuracies, or misstatements contained. The website may have filtered the property into a price bracket for website functionality purposes.
Agent: Ryan Smith - ryansmith@remax.com.au - 07 3510 5229
Agent: Liam Workman - liamworkman@remax.com.au - 0401 541 977
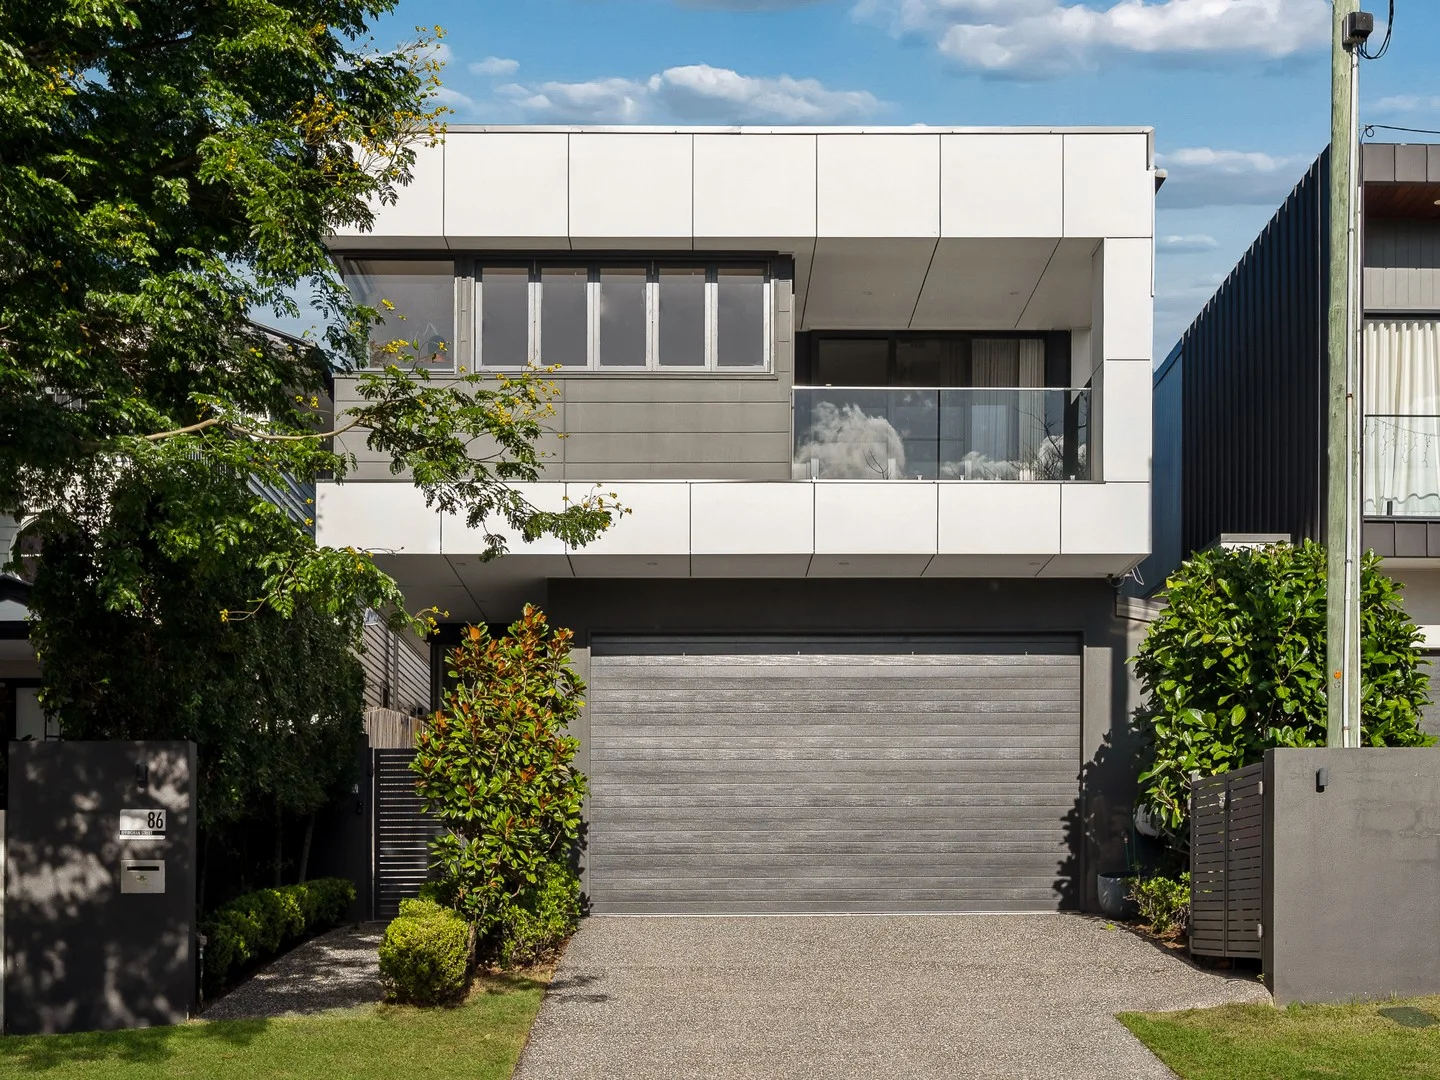
Tarragindi, QLD 4121
Land Size: 405 m²
Property Type: 独立屋
Listing Type: 住宅
Status: 在售
Summary: Modern Luxury Living with Poolside Entertaining and City Views
Description: Why you'll love it Elevated in a quiet, leafy Tarragindi street, this beautifully designed residence captures impressive city views and peaceful treetop outlooks while delivering the space, style and lifestyle flexibility families are searching for just minutes from the CBD. Thoughtfully designed to maximise light, breezes and connection between indoors and out, the home unfolds across generous living zones enhanced by striking design elements including herringbone parquetry flooring, glass balustrading and a dramatic void that fills the interiors with natural light. The open-plan living and dining area forms the heart of the home, seamlessly connecting to the alfresco entertaining terrace overlooking the pool and surrounding greenery. Upstairs, a spectacular retreat creates a second living zone ideal for relaxing or entertaining, complete with a wet bar, bi-fold windows and access to a balcony where the city skyline forms a stunning backdrop. With four bedrooms, multiple living areas and a dedicated study for working from home, the layout offers excellent separation and flexibility for growing families who value both everyday comfort and exceptional entertaining. Key features Elevated position capturing beautiful city views and leafy treetop outlooks Executive residence positioned in a quiet Tarragindi street Expansive open-plan living and dining flowing seamlessly to alfresco entertaining Herringbone parquetry flooring adding warmth and design character Designer kitchen with stone island bench, butler's pantry and Miele appliances Covered alfresco terrace with outdoor kitchen and built-in BBQ Glass-framed swimming pool with landscaped surrounds Upstairs rumpus/retreat with wet bar and balcony capturing city views Four generous bedrooms positioned on the upper level Luxurious master suite with walk-in robe/dressing room and elegant ensuite Stylish family bathroom featuring a freestanding bath Ground floor office/study ideal for working from home Three-car accommodation with internal access Ducted air-conditioning throughout and solar system Walk to St Elizabeth's Primary School, cafés, parks and Tarragindi Recreation Reserve Best suited for: Families and professionals seeking a spacious executive residence with multiple living zones, poolside entertaining and beautiful city views in one of Tarragindi's most convenient pockets. This home will particularly appeal to buyers who value proximity to excellent schools, parks and cafés while enjoying easy access to the CBD and major hospitals.
Agent: Mark Diamond - 4501.23006@leaddrop.rexsoftware.com - 0438 379 789
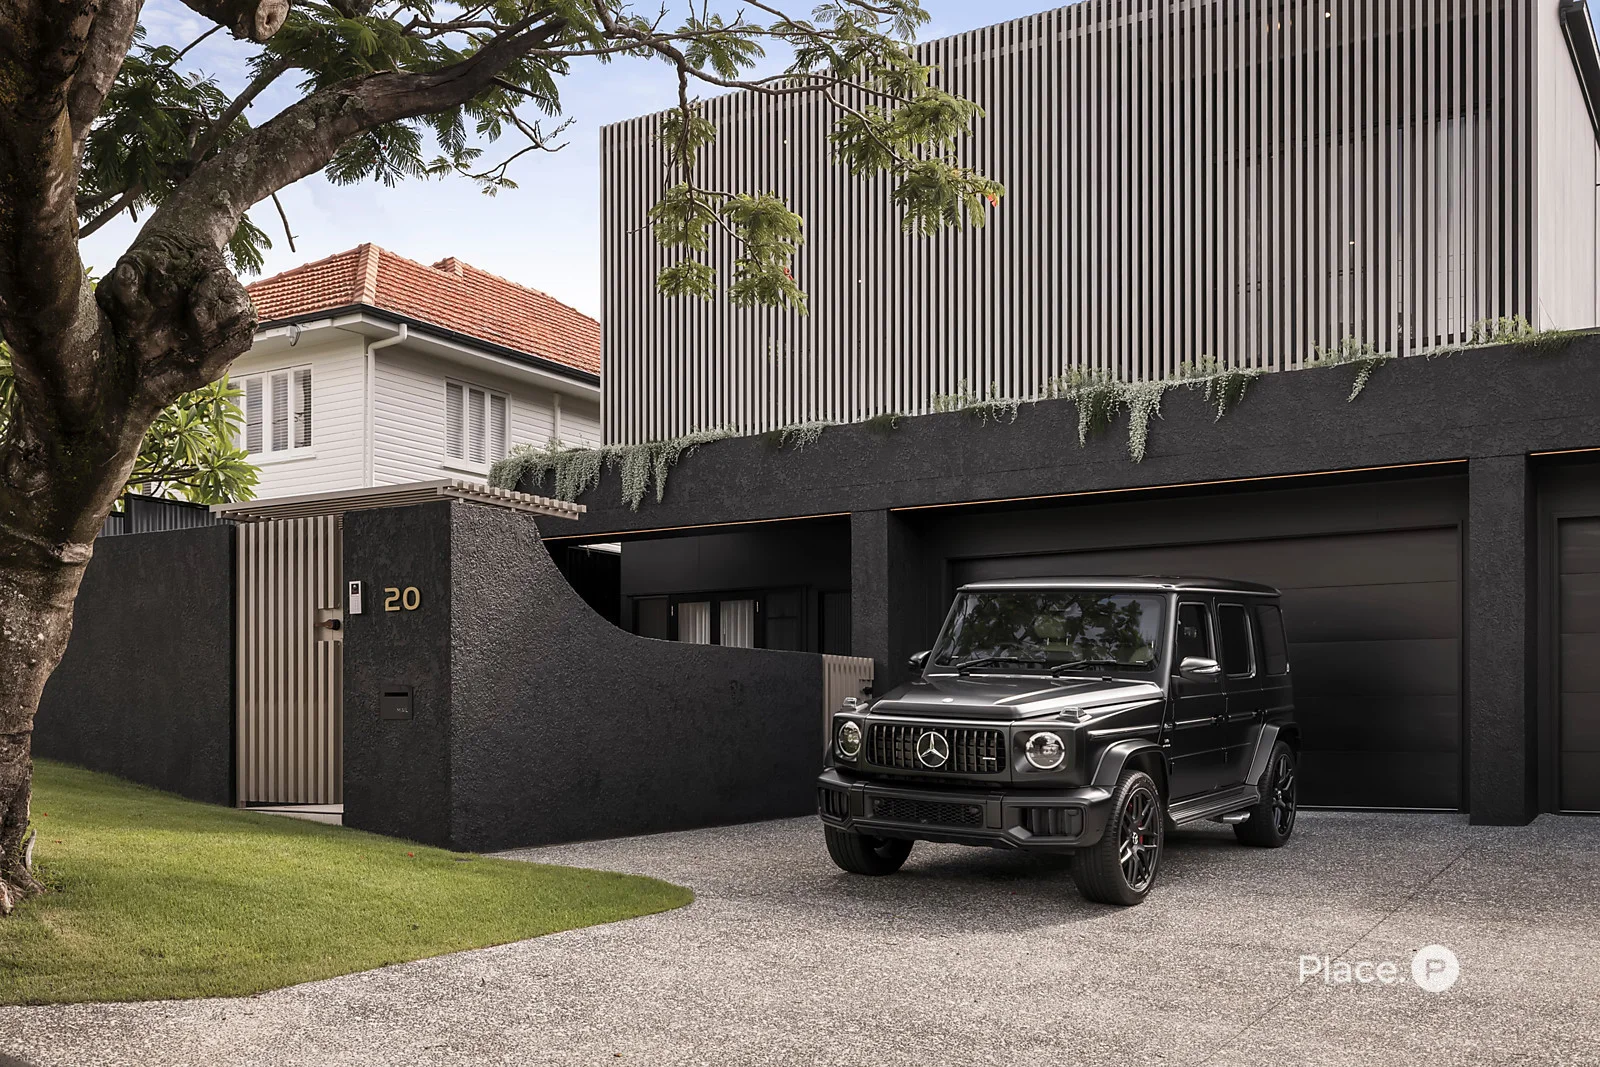
Holland Park West, QLD 4121
Land Size: 607 m²
Property Type: 独立屋
Listing Type: 住宅
Status: 在售
Summary: Luxe near-new prestige home with brilliant lifestyle offerings
Description: Beautifully designed by CHS Building to fuse timeless sophistication and contemporary style, this five-bedroom property optimises both form and function. Boasting elegant interiors, fantastic entertainment options, a luxurious swimming pool, a private sauna and high-end finishes, this dual-level residence is ideally positioned amongst leafy parklands, local conveniences and esteemed schools. Showcasing sleek lines and calming tones, the home greets you with a bold modern facade accented by cascading greenery. A gated entry enhances the property's privacy, while exquisite details such as timber and Crema marble floors inside create character and warmth. Additionally, Venetian plaster feature walls, lofty ceilings and integrated joinery make each space feel wonderfully lavish. On the residence's ground level, a welcoming entry flows through to a spacious open-plan living and dining area on an upper split level. Featuring an impressive fireplace and a built-in wet bar, this light-filled central space adjoins a sensational gourmet kitchen displaying Bianco marble benchtops, a breakfast bar and ample cupboard storage. Equipped with Miele appliances and a Billi tap, this impeccable culinary space also has ABI tapware, a wine fridge and a butler's pantry. Encouraging indoor-outdoor living, a covered al fresco area benefits from a full outdoor kitchen with an integrated barbecue. Inviting you to enjoy your own exclusive wellness centre, a fully-fenced grassed rear yard has a glass-framed in-ground swimming pool and an accompanying sauna. Finishing this level, a dedicated office encompassing a built-in desk opens out to the front porch perfect for those who work or study from home. There is also an ensuited fifth bedroom with a walk-in robe that is suitable for older generations, guests, young adults, teenagers or an au pair. Upstairs, another living area spills out onto a covered street-facing balcony. Another dedicated study with integrated desks maximises the home's functionality. Looking out to picturesque rear yard views, an opulent master suite has a dressing room-style walk-through robe and plush carpeted flooring. Punctuated by floor-to-ceiling tiling, an attached open ensuite boasts dual vanities, a circular freestanding bath and a separate dual-head shower. You will also find another ensuited bedroom, plus two additional bedrooms and a well-appointed main bathroom; all three bedrooms have built-in robes and one links to a private balcony. Complete with a rare secure three-car garage and a combined laundry/mudroom, the property also includes abundant storage, a garden irrigation system, ducted air-conditioning and ceiling fans. A stone's throw from Balis Street Park's playgrounds and Mount Gravatt Plaza, this exceptional residence is near a multitude of shops and dining options. The city-bound Pacific Motorway, the South East Busway, Whites Hill Reserve's sporting facilities and Toohey Forest Park's scenic walking tracks are minutes away. Westfields Mount Gravatt and Carindale are easily accessible from this address, as well. Falling within the Marshall Road State School and Holland Park State High School catchment areas, this spectacular home is also a short distance from Saint Joachim's School, Yarranlea Primary School and Saint Elizabeth's Primary School. Do not miss this exclusive opportunity call to arrange an inspection today. Disclaimer: We have in preparing this advertisement used our best endeavours to ensure the information contained is true and accurate, but accept no responsibility and disclaim all liability in respect to any errors, omissions, inaccuracies or misstatements contained. Prospective purchasers should make their own enquiries to verify the information contained in this advertisement. Disclaimer This property is being sold by auction or without a price and therefore a price guide can not be provided. The website may have filtered the property into a price bracket for website functionality purposes
Agent: Michael Bacon - mbacon@eplace.com.au
Agent: Dan Rutherford - danrutherford@eplace.com.au
Tarragindi, QLD 4121
Land Size: 665 m²
Property Type: 独立屋
Listing Type: 住宅
Status: 在售
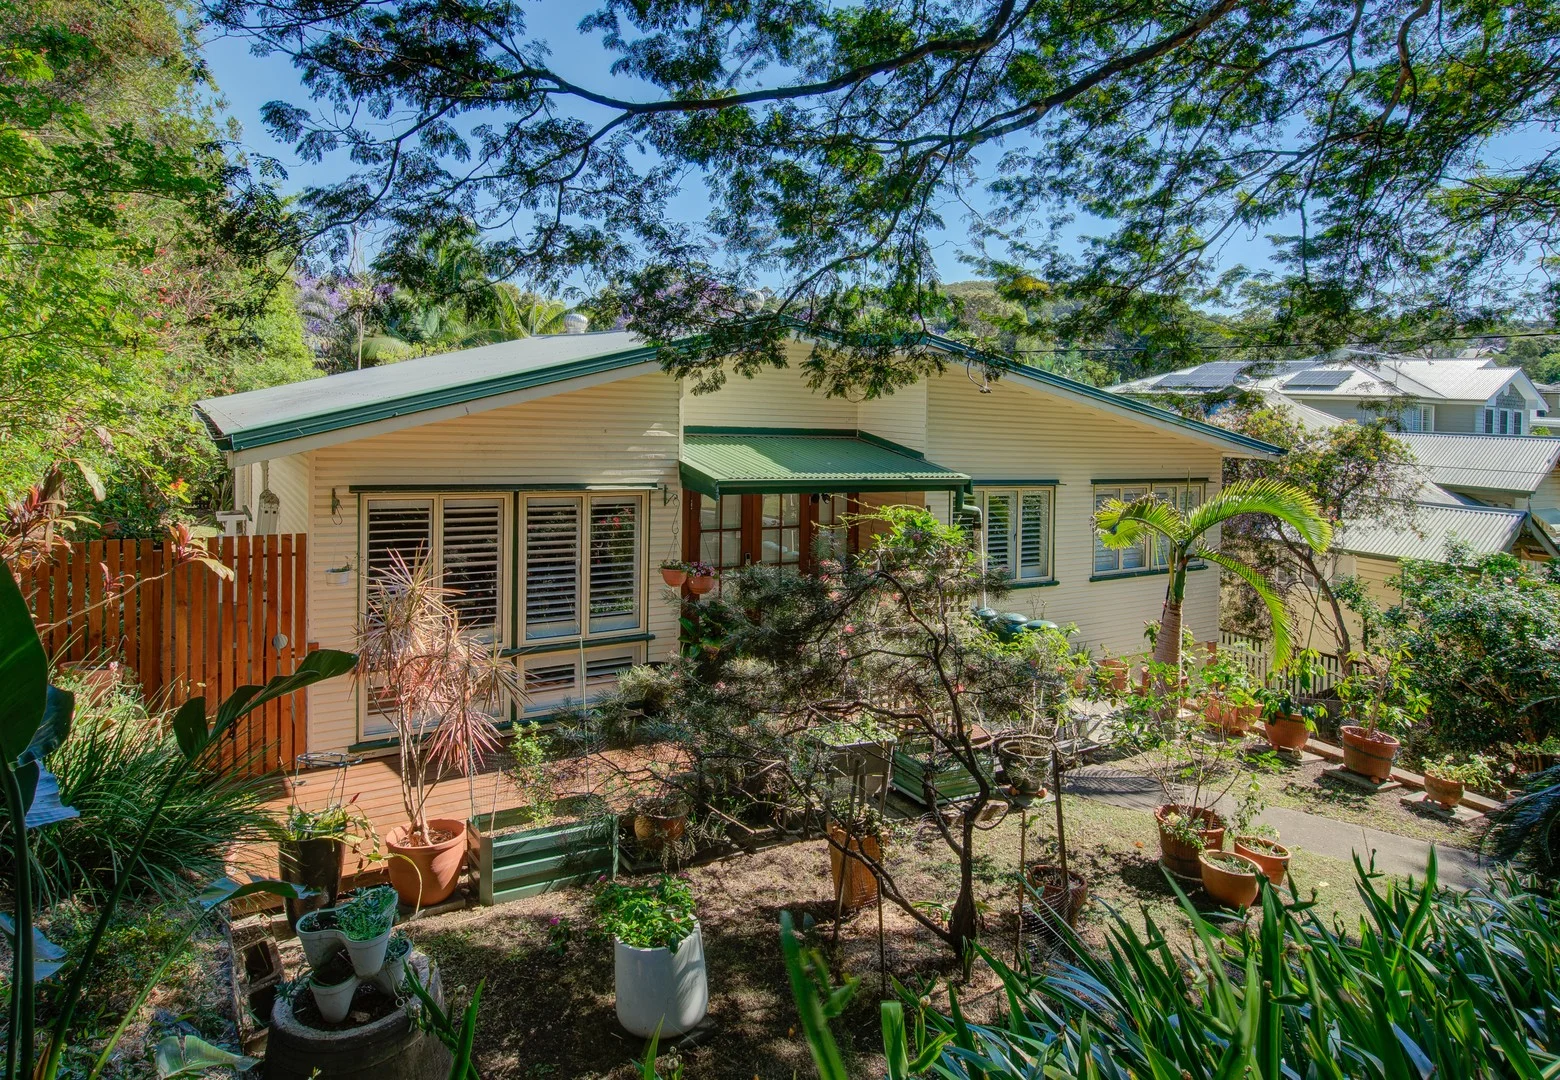
Summary: Live in one of Brisbane premier suburbs! *OPEN HOME CANCELLED*
Description: Securing a family home in the highly sought-after Tarragindi is no easy feat - and for good reason. Nestled in a quiet, tightly held street, this inviting residence offers the perfect blend of comfort, convenience, and natural surrounds, all just minutes from Brisbane's CBD. Step from the charming front deck into a spacious open-plan living and dining area, complete with a handy office nook overlooking the front garden - ideal for working from home. Stylish French shutters throughout the home provide a timeless elegance, privacy and a good control of natural light. The heart of the home is a beautifully renovated kitchen, thoughtfully designed with ample bench space and storage. It flows seamlessly to a generous rear entertainer's deck, perfectly positioned to capture views of the expansive, leafy backyard. Whether you're enjoying weekend BBQs, watching the kids play on the lawn, or harvesting from a scattering of fruit trees, this peaceful outdoor space offers the ultimate family-friendly retreat - with plenty of room for a green thumb to create something special. Any young family would delight in three generous bedrooms, all serviced by an elegant new bathroom with extra large shower, and a separate toilet - a practical touch for busy family life. Additional Highlights: • Positioned in one of Tarragindi's most desirable streets • Walking distance to the stunning Toohey Forest walking trails • Just minutes to the highly regarded Wellers Hill State School • Convenient to local shops and cafes • Easy access to public transport and the CBD This home is the complete package - tranquil, well-located, and ready for a new family to make it their own. Call Irena NOW for your buyers' pack including searches, contracts and answers to frequently asked questions (delivered right to you phone or pc!). This property is being sold without a price and therefore, under Queensland law a price guide cannot be provided. The website may have filtered the property into a price bracket for website functionality purposes.
Agent: Irena Jansa - irena@huis.com.au
Tarragindi, QLD 4121
Land Size: 622 m²
Property Type: 独立屋
Listing Type: 住宅
Status: 在售
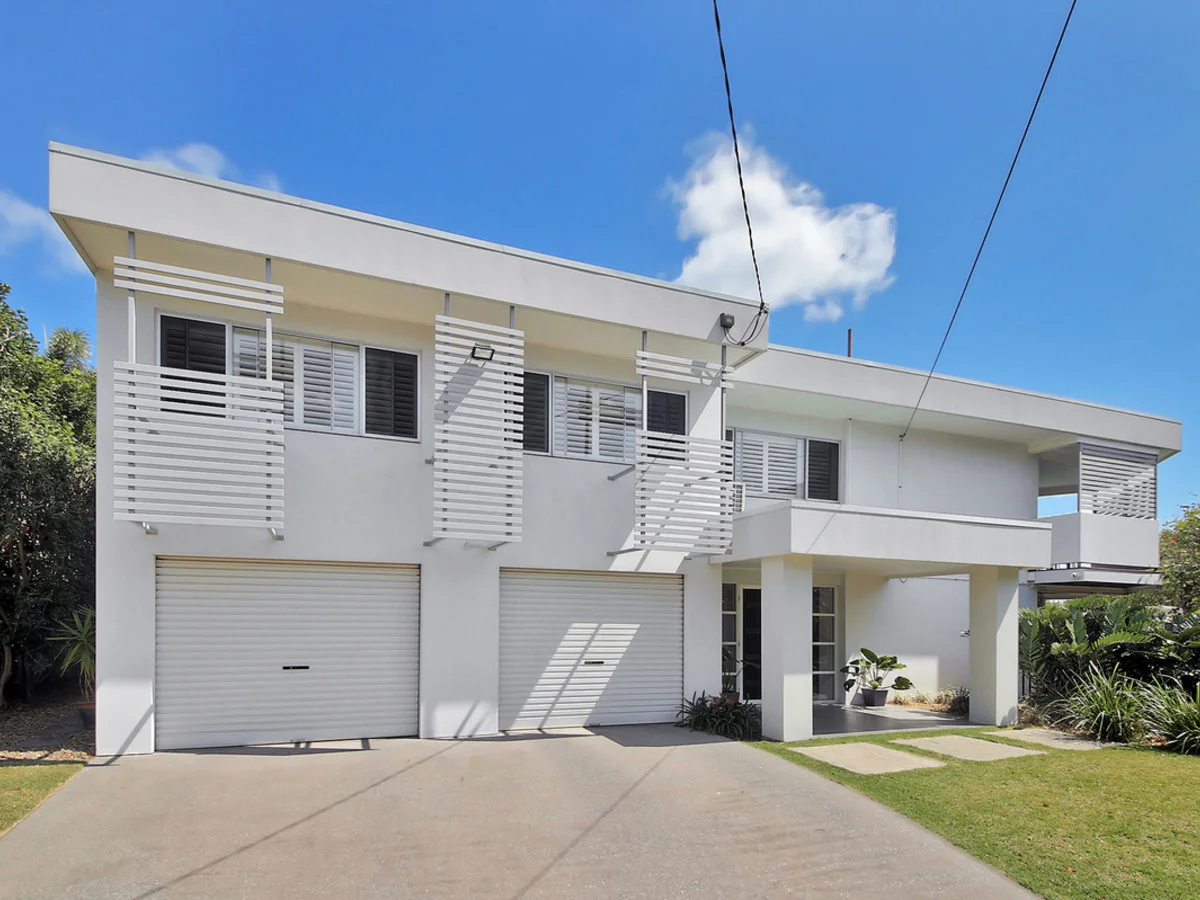
Summary: Immaculate Elevated Family Home
Description: In one of Brisbane's premier suburbs, stands this rendered brick, 3 bedroom, 3 bathroom home. Renovated in 2006, this home has been extremly well kept - so much so that the renovation seems like it was done less than 10 years ago. Featuring polished hardwood floors, generous sized bedrooms all with built-in wardrobes and ensuite to main and airconditioning to main and bedroom 2. Spacious kitchen with stone bench tops and dishwasher, open plan air-conditioned living flowing out to a north facing deck overlooking the pool, and with glimpses of the city. Separate toilet from the bathroom. An internal staircase leads to a second living area, laundry, double lock-up garage, third bathroom and loads of storage space. There is another room (not quite legal height) downstairs too. 2 extra open car spaces at the front of the house. On a 622m2 allotment in a great location, close to local shops, parks and Toohey Forest. In the catchment for the Wellers Hill Primary School, and easy access to the freeway without the freeway noise. The perfect family home in a top location.
Agent: Russell Matthews - 3748.39912@leaddrop.rexsoftware.com - 38480655
Holland Park West, QLD 4121
Land Size: 810 m²
Property Type: 独立屋
Listing Type: 住宅
Status: 在售
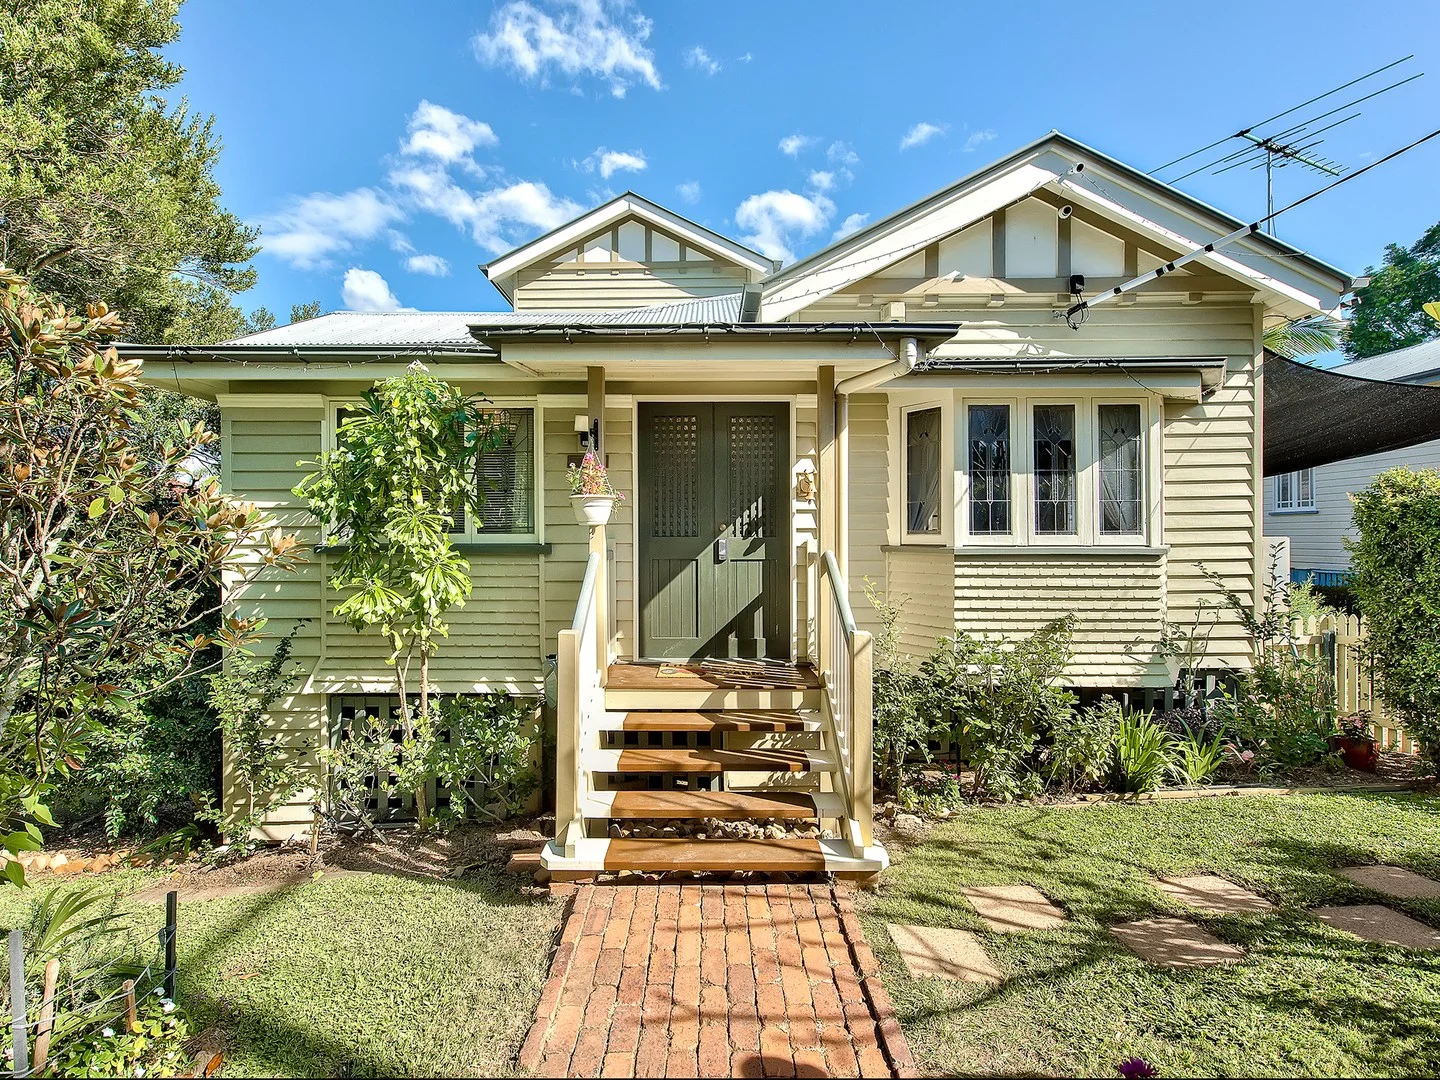
Summary: Family home filled with timeless character,charm, and potential
Description: Radiating the warmth and charm of yesteryear, showcasing a timeless elegance from the 1930's, 15 Emma Street will invite you in through the French Doors and you will feel you have found home. Positioned on an 810sqm allotment this home offers an enviable lifestyle in a blue-chip suburb. Comprising of two lots on one title there is plenty of room for the family to grow into. Additional potential includes moving the house onto one lot and selling the other or, simply land bank for future options. Features Include: • 810m2 - two lots on one title • Character home with VJ, high ceilings, polished timber floors and ornate plasterwork • 1920's stain glass windows across front of house • Full bay windows in lounge and master bedroom • Large living and dining plus lower-level rumpus room • Huge mezzanine level with air-conditioning with elevated views • Stylish kitchen with superb storage, gas cooking, farmhouse sink and stone bench tops • Covered rear deck with beautiful leafy landscape plus lower level deck • Huge backyard with mature greenery and inviting in-ground plunge pool • Five bedrooms; master including bay window • Two large bathrooms; one on each level • Study with air-conditioning • 8kw solar electricity, 7kw EV electric vehicle charger • Undercroft storage/utility zone • Large 7.6m x 6m rear shed with roller door, generous off street parking • Side access with shaded driveway parking with plenty of room for the caravan • Walking distance to shops, coffee, bus and parkland • Less than 6km line of sight to the CBD A classic picket fence and gabled facade offer the perfect welcome to an interior that is awash with beautiful heritage elements. Polished timber, leadlight windows, VJ, ornate plasterwork and high ceilings feature throughout a flowing layout with large living and dining on the upper level and a huge rumpus positioned downstairs. Boasting the results of a considered upgrade, the kitchen is wrapped in stylish cabinetry, with excellent storage complemented by gas cooking, expansive stone benches and a feature farmhouse sink. Alfresco dining and entertaining is available on the covered rear deck, where elevated views take in a gorgeous green landscape amidst cooling breezes. There is another quaint deck on the lower level, whilst the huge, fenced yard offers a lush, green escape for kids and pets as well as an in-ground plunge pool. Five bedrooms provide generous family accommodation with two large bathrooms servicing them well. A separate air-conditioned study is also available whilst a huge, air-conditioned mezzanine level offers flexibility for additional living, media or bedroom; all with dazzling elevated views. Additional features include a large undercroft/utility zone, solar electricity, huge rear shed with roller door access, side access and shaded driveway parking. Positioned in close proximity to many schools and child care facilities, there is also tremendous access to shops, dining and parkland including plenty within walking distance. Multiple bus routes service the suburb with easy access to major hospital precincts and transport corridors. Carmen makes buying real estate simple, easy and stress free, so call Carmen today!
Agent: Carmen Briggs - carmen.briggs@harcourts.com.au - 07 3397 4280
Mount Gravatt, QLD 4122
Land Size: 304 m²
Property Type: 独立屋
Listing Type: 住宅
Status: 在售
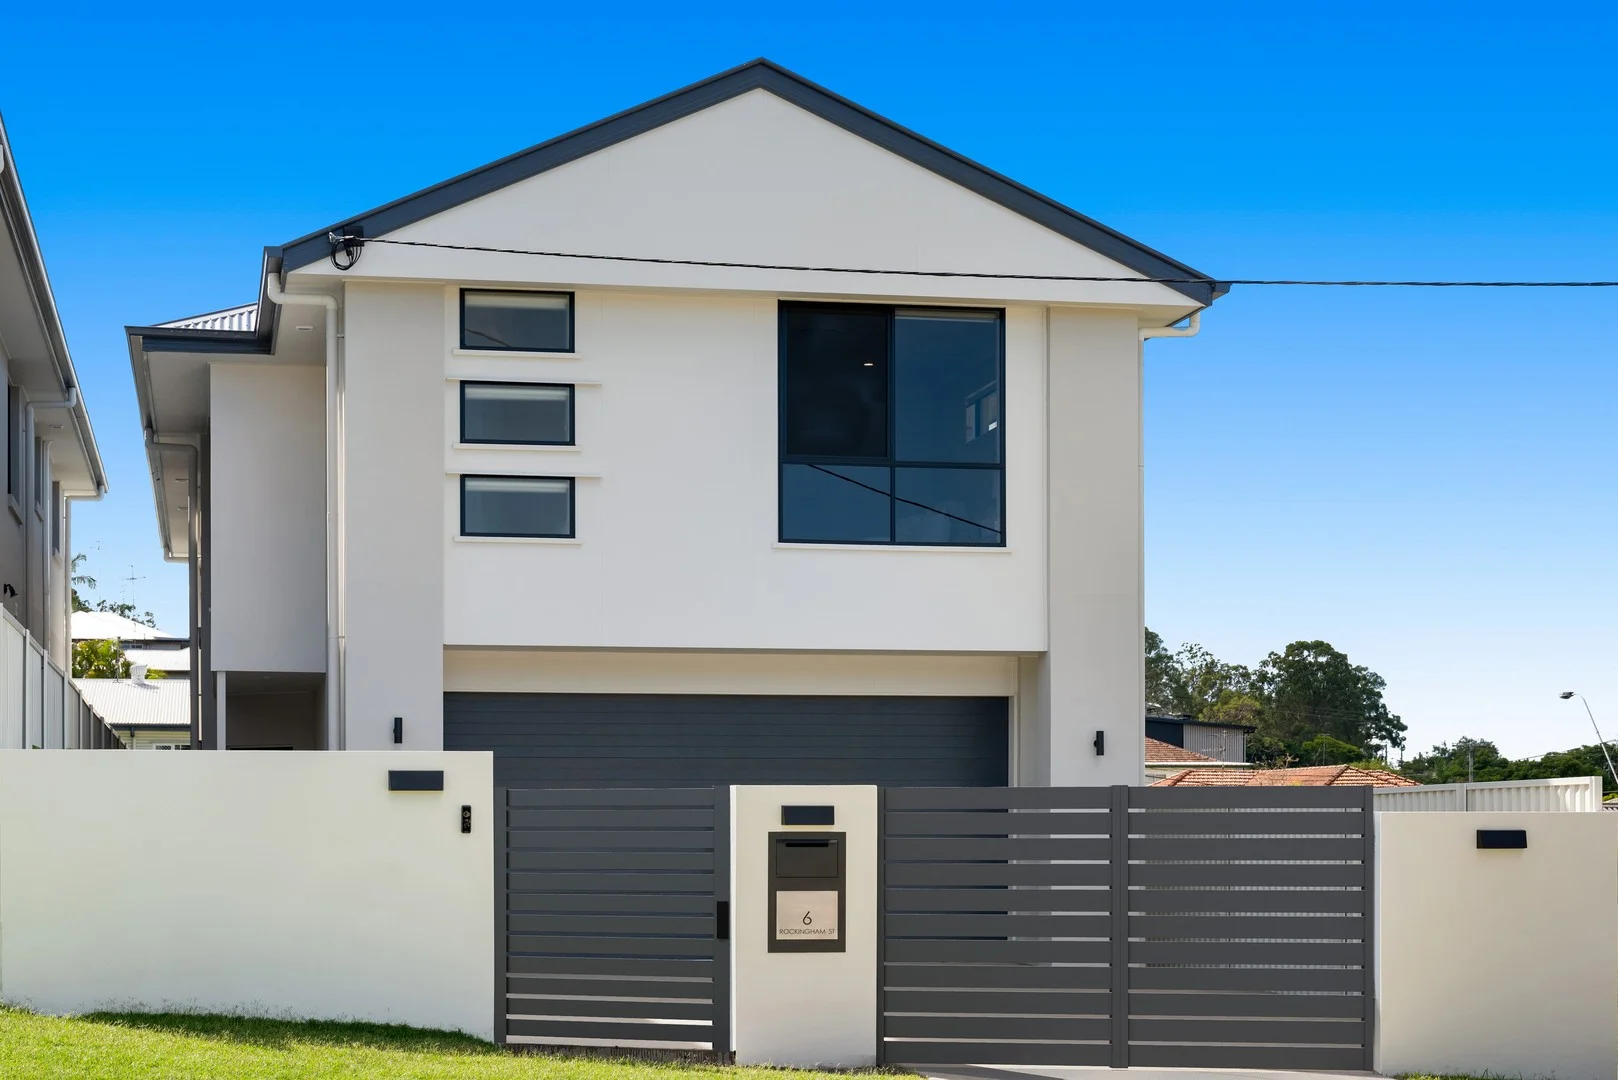
Summary: A Timeless Family Haven in Mount Gravatt
Description: Welcome to 6 Rockingham Street, Mount Gravatt - a brand-new sanctuary where modern elegance meets everyday comfort. As you step inside, you are embraced by an abundance of natural light, with spaces that flow effortlessly to a sun-drenched north-facing yard. This is more than a house; it is a place where memories will be made. Auction via In-Room and Online - 28/03/2026 @ 10:00am, if not sold prior Auction Location - Mansfield State High School Auditorium on cnr Broadwater & Ham Roads, Mansfield Registrations start from 9:30am (Phone & Online Registrations must be complete by 12:00pm 27/03/2026) At the heart of the home, the kitchen is both elegant and highly functional - designed as a true centrepiece for gathering and entertaining. Anchored by a generous waterfall stone island with breakfast seating, the space is framed by crisp white cabinetry and complemented by quality European appliances. A striking window splashback allows natural light to pour in, creating a bright and airy atmosphere while maintaining privacy. The adjoining butler's pantry offers additional storage and preparation space, ensuring the main kitchen remains effortlessly streamlined - perfect for everyday family living or hosting on a larger scale. The home offers open-plan living with ducted air conditioning throughout for year-round comfort and features solar panels to help reduce energy costs. A spacious backyard offers plenty of room for kids, pets, or weekend entertaining, while the double lock-up garage and additional parking space provide secure and convenient parking. Property Highlights: • Five spacious bedrooms, three with their own ensuites • Main with dual his and hers walk-in robes & second Master bedroom with a walk-in robe • Ground-level bedroom with an adjoining bathroom • Four modern bathrooms, 4 toilets in total • Multiple living zones, including an upstairs family room and a bright open-plan lower level • Butler's pantry for effortless entertaining • Sleek kitchen with European appliances and stone benchtops • Ducted air conditioning throughout for year-round comfort • 2.74-meter high ceilings on both levels • 5kW solar panels • 3 Phase and EV charging port for sustainability • Double-car garage with remote gate access and Eufi all-in-one smart system • Expansive laundry and large north-facing yard - perfect for families • Rendered Solid Block walls and Steel frame constructions Location: • Prime Mount Gravatt position, bordering Holland Park • Just 7 km to Brisbane CBD • Easy access to the Pacific Motorway (M1) • Within the catchment for Mount Gravatt State School and Mount Gravatt State High School • Moments from local parks, Griffith University, and Westfield shopping precincts This is a rare opportunity to secure a brand-new family home in one of Brisbane's most sought-after locations. This property is being sold by auction or without a price and therefore a price guide cannot be provided. This website may have filtered the property into a price bracket for website functionality purposes. Whilst every effort has been made to ensure the accuracy of information contained about this property, it does not constitute any warranty or representation by the vendor or agent. All information contained herein is gathered from sources we consider to be reliable. All interested parties must solely rely on their own inspections, enquiries and searches with all relevant authorities.
Agent: Tony Langanis - tony.langanis@raywhite.com - 07 3340 3507
Holland Park West, QLD 4121
Land Size: 615 m²
Property Type: 独立屋
Listing Type: 住宅
Status: 在售
Summary: Family home with value-adding potential in prime location
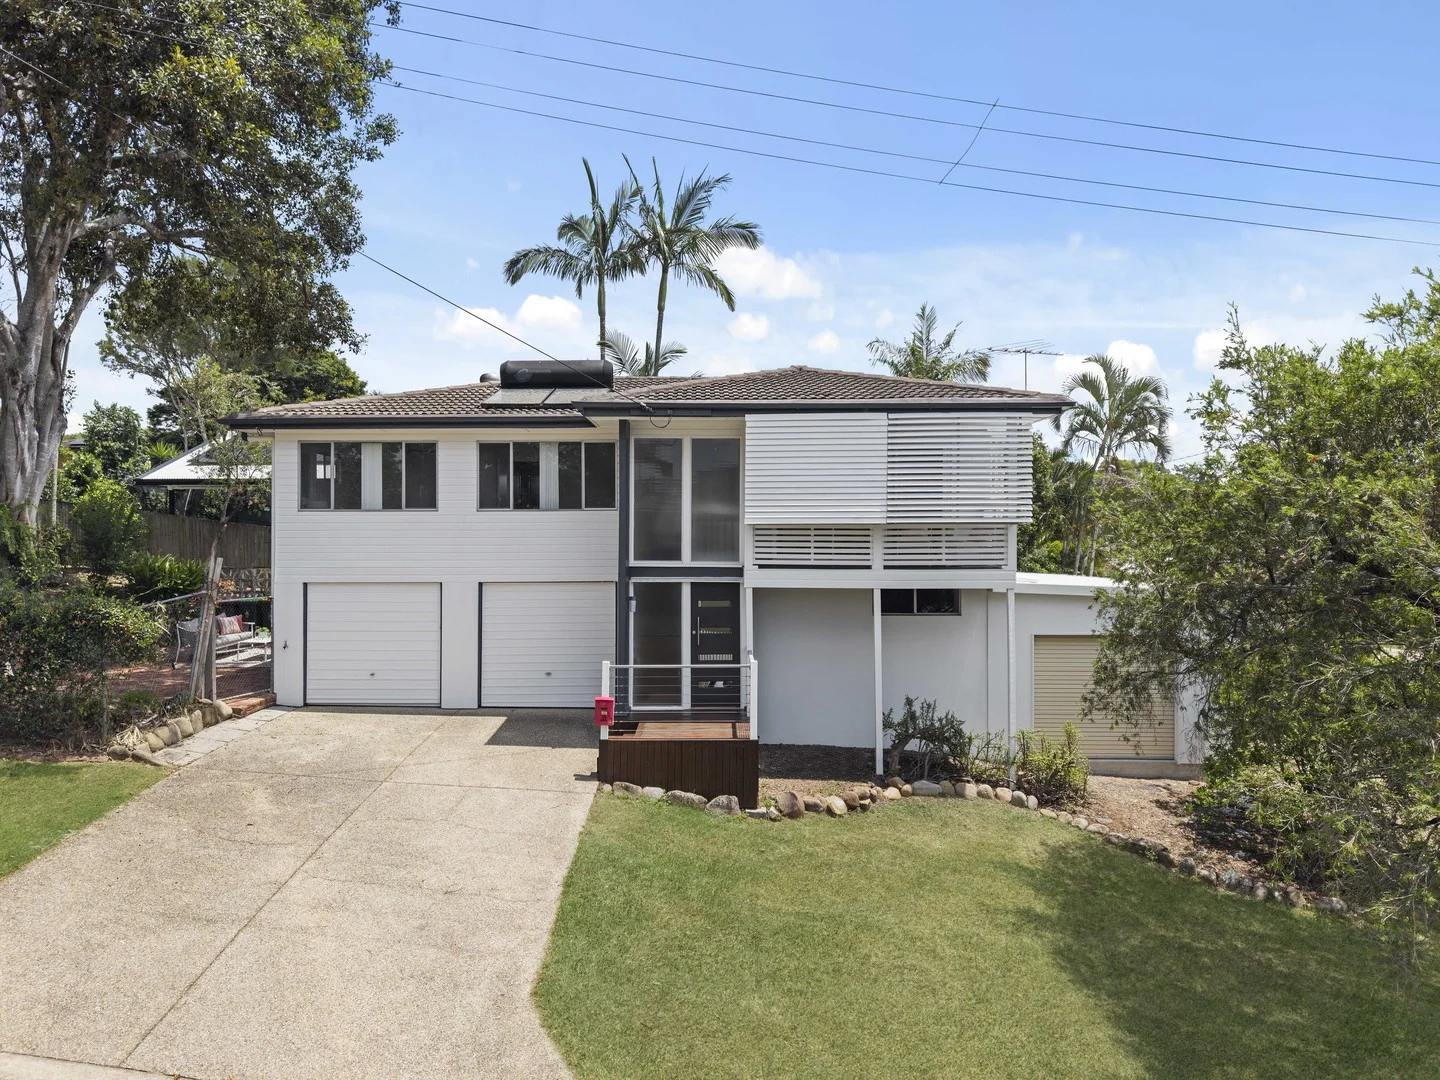
Description: Set on an elevated 615sq m corner block, this post-war home is in a suburb known for its strong education options, easy transport to Brisbane's CBD, community amenities, and consistent value growth. Held by the one family for more than 25 years, the property is located in a predominantly owner-occupied pocket, surrounded by wide, leafy streets and similarly sized blocks. The double-level layout is well suited to families at any stage, with flexibility for dual living to accommodate teenagers, extended family, or a home-based business on the ground floor. Upstairs, a generous light-filled living and dining area opens to a balcony and is supported by a nearby kitchen offering excellent cabinetry and preparation space. The upper level also includes three bedrooms, a family bathroom with a separate toilet, built-in storage, polished timber floors, ceiling fans, and leafy garden outlooks. The fully fenced yard provides plenty of space for a pet and offers scope to create an inviting outdoor entertaining area. Completing the home is a secure double garage with storage, a workshop space, and a built-in laundry, along with further potential to renovate and add value over time. *615sqm established post-war home with dual living potential in a prime location *Large lower-level multipurpose area for teens, extended family, or a home office *Upper-level open-plan living, dining, and kitchen area with polished timber floors *Three bedrooms on the upper level, two bathrooms, and a secure double garage with separate storage room *Ample storage and workshop space, plus a leafy, fenced yard with dual access *Potential to add value through renovation, appealing to families and investors *Convenient access to the busway and M1, quality schools and universities *Minutes from local shops, Westfield, parks, and protected bushland reserves Disclaimer This property is being sold by auction or without a price and therefore a price guide can not be provided. The website may have filtered the property into a price bracket for website functionality purposes
Agent: Tony O'Doherty - tonyodoherty@mcgrath.com.au
Agent: Kate Bailey - katebailey@mcgrath.com.au - 0490 028 114
Tarragindi, QLD 4121
Land Size: 653 m²
Property Type: 独立屋
Listing Type: 住宅
Status: 在售
Summary: FAMILY OASIS
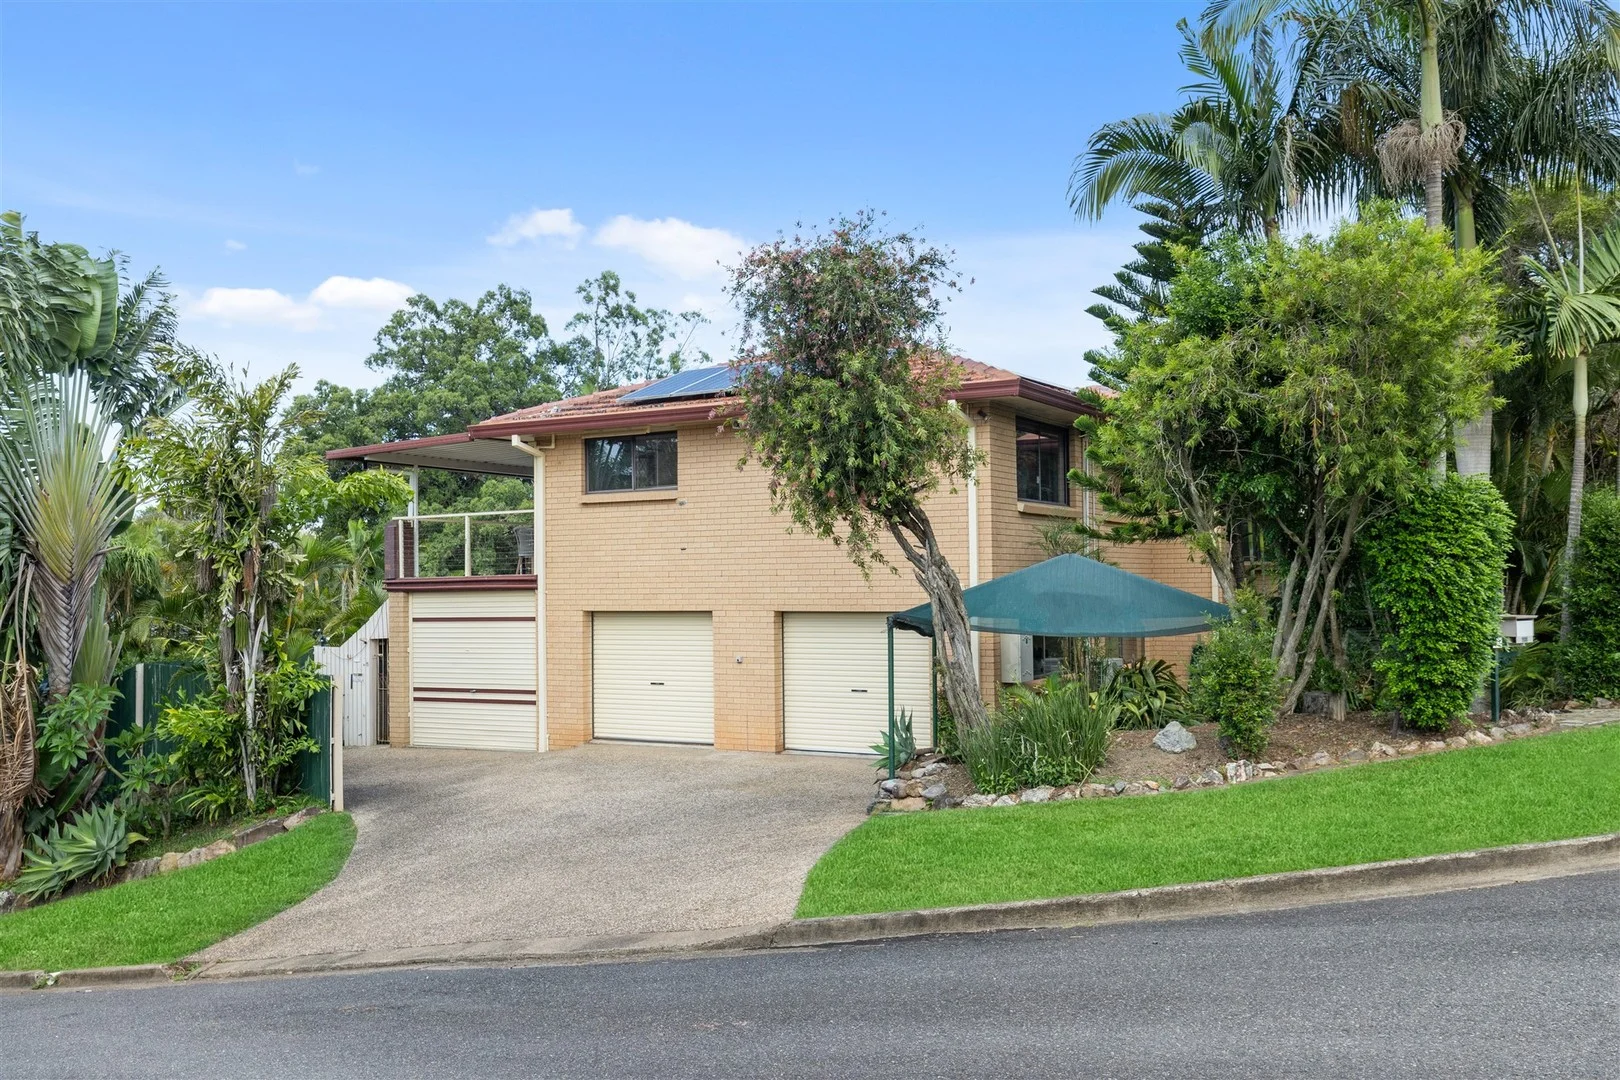
Description: This exceptional family oasis is situated across two levels, with multiple living spaces and a sparkling inground pool and outdoor patios, perfect for enjoying our Queensland summer! Enter on the lower level of the home, through the covered entry way with internal stairs to the main living level of the home. The large light-filled living room has a fireplace, and adjoins the dining and kitchen areas, all complete with built-in timber cabinetry and timber floor under the existing flooring. The kitchen includes a bay window sink and return bench, and complete with gas cooktop, wall oven and plenty of bench and cupboard space. The dining area opens through glass sliding doors onto the full-length rear balcony with access to the rear yard and sparkling in ground pool. Three of the bedrooms are located upstairs and feature polished wooden flooring and ceiling fans; 2 bedrooms have built-in robes; 1 is air-conditioned and 1 opens onto the rear balcony. The upstairs bathroom includes a bath and separate shower, complete with a laundry chute; the toilet is separate. The lower level of the home includes a large air-conditioned second living room with a functional built-in kitchenette/bar area, and leads through large sliding glass doors to the outdoor patio with built-in barbecue area. The 4th bedroom is on this level, with built in cabinetry; perfect as a home office. This level also has a bathroom including shower and toilet, an internal laundry area, a triple car garage, and dual street access with an additional covered carport and off-street parking. Enjoy the tranquil resort-style pool area and surrounds, including water feature, rock feature walls, established gardens and adjoining a grassed yard. Tarragindi is an inner-city suburb just a short drive into Brisbane City. It provides walking and bike tracks at Toohey Forest that are popular with recreational hikers and locals, plus the Holland Park West Busway and bikeway are only a stone's throw away. Walk to shops, Cafes, restaurants, local parks, Schools, Childcare, Kindergartens, close to Griffith University and easy access to the South East Freeway. Walking distance to Wellers Hill and St Elizabeth's Primary Schools. School Aged Children? Follow the link for local school catchment areas http://www.qgso.qld.gov.au/maps/edmap DISCLAIMER: Whilst every care is taken in the preparation of the information contained in this marketing, RE/MAX Elevate will not be held liable for any errors in typing or information. All interested parties should rely upon their own enquiries in order to determine whether or not this information is in fact accurate.
Agent: Darren Lewis-Date - darren@remax.com.au - 07 3848 6088


