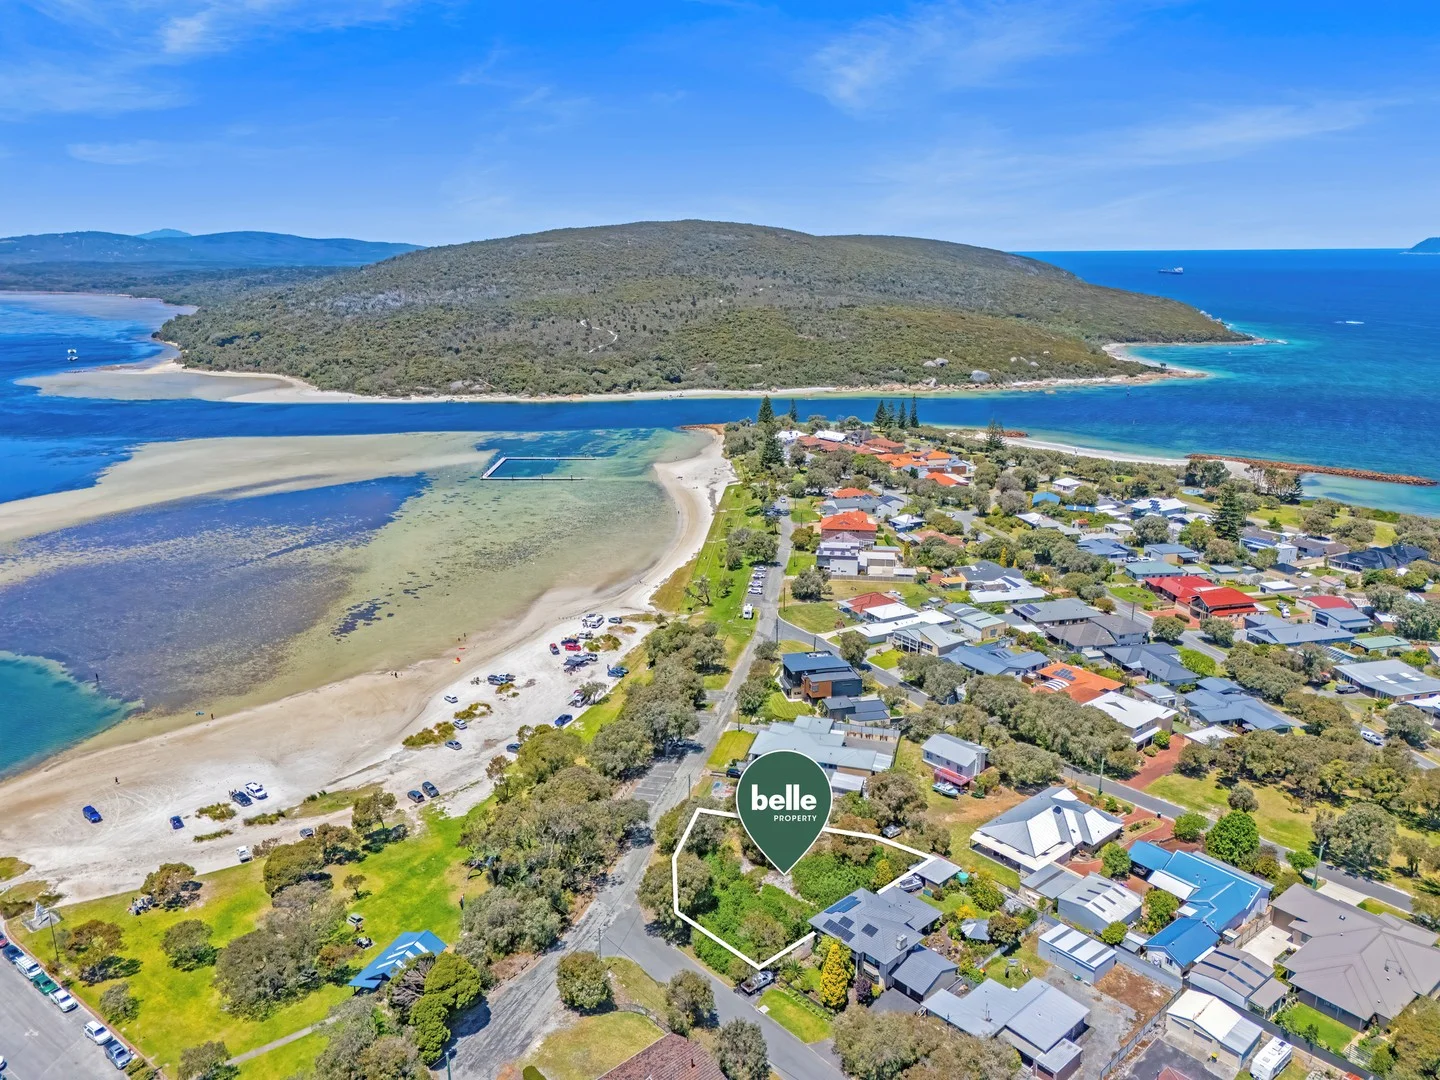
21 Roe Parade
Emu Point, WA 6330
探索周边区域
探索Emu Point周边的上学日与周末生活。
- 议会辖区面积(平方公里)
- 4,308.458
- 居民(ABS,2024年6月)
- 41,545
- 0–14岁儿童
- 7,048
- 所学校
- 20
- 已收录公共场所
- 24
- 已收录儿童活动机构
- 8
收录最多的活动:Tennis、AFL、Art Centre
人口数据:澳大利亚统计局
Emu Point的房价与治安数据
来自官方公开数据,按发布周期显示,未做任何加权或合成评分。
附近餐饮
半径约 1.2 公里内共 1 处,以下为其中几处(非人气排序,仅为距离)。
Emu Point Cafe
公园、游乐场与公共空间
Emu Point Recreation Reserve
Emu Point Dr, Emu Point, Western Australia, 6330
891 m 直线距离
Collingwood Recreation Reserve
Emu Point Dr, Collingwood Park, Western Australia, 6330
1.8 km 直线距离
Bayonet Reserve
Bayonet Head Rd, Bayonet Head, Western Australia, 6330
2.4 km 直线距离
Collingwood Park
Troode St, Collingwood Park, Western Australia, 6330
2.5 km 直线距离
这处房产附近有什么好玩
探索目录中的附近游乐中心与家庭景点。请向场所确认适合年龄、门票及开放时间。
在Things to do按年龄、预算及室内或户外条件寻找更多去处。具体日期的活动请查看What’s on。 查看活动日程
探索本地指南与家庭灵感
了解这处房产周边生活时,阅读本地家庭指南与实用文章。

西澳大利亚州最宜居郊区排行(2026年,按儿童活动数量排名)
在我们的目录中,Perth(WA)登记的儿童活动数量超过WA其他任何郊区。本页首先按郊区能为有孩子的家庭提供多少实际选择来排名西澳大利亚州的郊区,随后为同一批郊区补充房产成交中位价、近期成交与在售房源,以及治安记录数据——并会持续更新,而非一次性发布后就不再维护。 主要结论…
阅读更多 →
珀斯儿童免费活动:近期活动、图书馆、免费试课
未来一个月,珀斯及周边共有7个免费活动,我们收录了市内893个图书馆、公园和社区场所,以及9家儿童活动机构提供免费课或试课。这个页面不是一次性文章:下方的列表直接来自 AroundSchools 目录,每天更新两次;文字部分定期审阅,页面顶部标明了日期。 要点 珀斯最可靠的免费资源由市政府提供:图书馆的故事时间和假期活动、免费入场的游乐场和公园,以及市政主办的活动。市政图书馆会员免费。…
阅读更多 →日常设施与出行
打开地图选择目的地并查询行程时间。步行路线、无障碍设施和行程时间尚未核实。
来源:AroundSchools目录。距离为直线距离,并非步行路线。请在详情页确认设施;此摘要未提供目录更新日期。
房产详情
1186 m²
空地
RESIDENTIAL
附近房产
附近最近成交
靠近此地址、已经成交的房产。我们不显示成交价格。
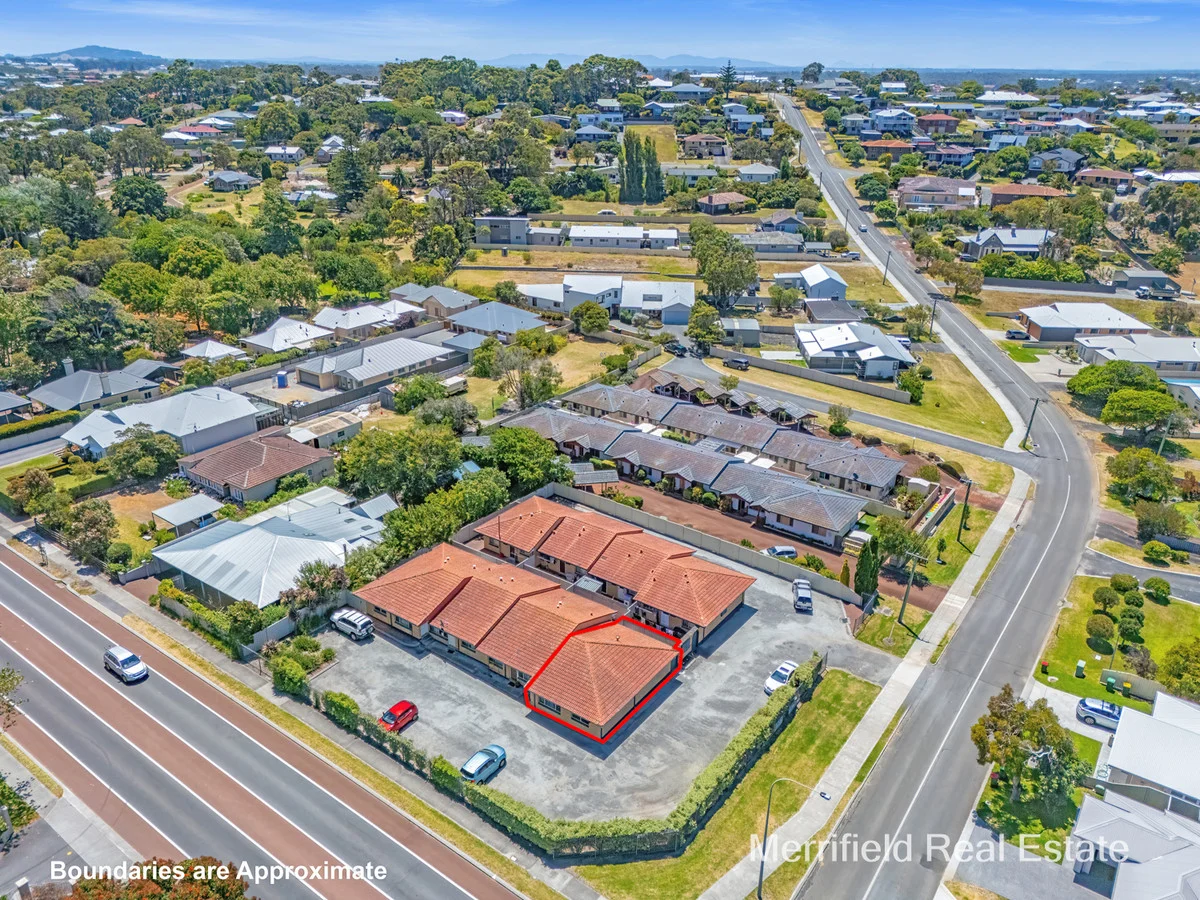
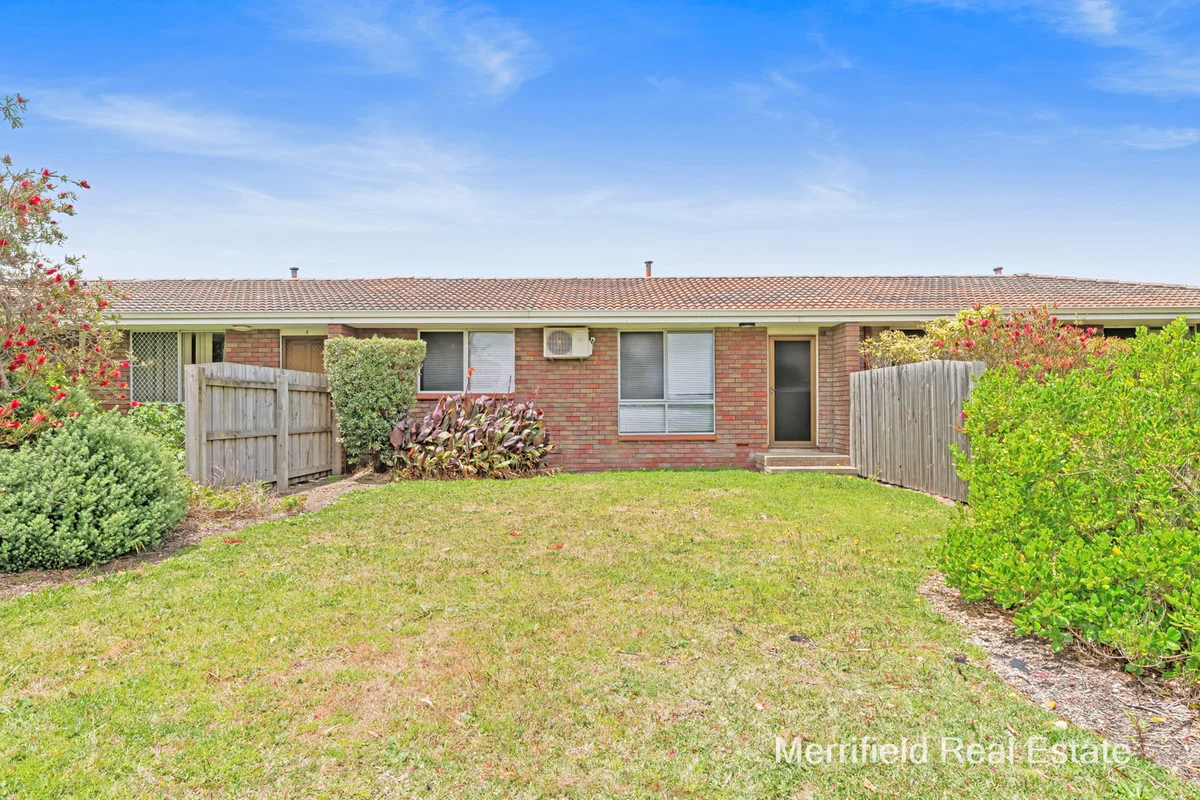
Mira Mar, WA 6330
Land Size: 95 m²
Property Type: 公寓/单元房
Listing Type: 住宅
Status: 在售
Summary: TOP SPOT FOR STARTERS AND INVESTORS
Description: There's a lot to love about this appealing unit, not least the excellent location and the bargain price making it a realistic option for first buyers, singles, couples and investors. It's an end unit, one of only eight in a well-maintained complex less than 2km from the town centre and within walking or biking distance of iconic Middleton Beach, as well as good primary and high schools. Built of double brick and tile and occupying a lot size of 95sqm, the 1970s home has had a makeover to the kitchen and shower room in the last couple of years. There's a bit of cosmetic work to finish off, and it will be sold as is, so the new owner can easily add their stamp to it. However it's comfortable and welcoming, with an open living space and a private rear courtyard. Inside the front door is the inviting lounge, recently repainted and with new hybrid flooring and LED lights. This leads on to the dining area and the kitchen at the back, overlooking the courtyard. Smart ivory cabinetry with timber benchtops features in the kitchen, which comes complete with a dishwasher, electric cooktop and wall oven. The same cabinetry and benchtops have been installed in the wet room, a clever design incorporating the shower room, toilet and laundry, making the most of the space with room to move. One of the bedrooms is double sized and the other is even bigger, making it suitable for two children's beds and enough space left over for indoor playtime. Both are carpeted and have robes. Two steps from the back door lead down to the fenced, paved courtyard and rear access into the parking area, where there's plenty of space for owners and their visitors to park. It's a well-insulated home which comes with the following list of appliances and furniture included with the sale price to get the new occupants off to a great start: fridge, microwave, dishwasher, washing machine, clothes dryer, expandable dining table with 4 chairs, 3 seater couch, smart TV (older model but still working well), wardrobes in both bedrooms, queen bedframe with inbuilt storage shelf underneath (not mattress), 2 x white bedside tables with single draw, chest of drawers, 2 shelf bookcase, 3 shelf bookcase. This is a solid proposition for owners appreciating easy living near the coast and amenities, as well as landlords with an eye on good returns. Discover its charm with Lee Stonell of Merrifield Real Estate. Phone Lee today on 0409 684 653 or send an email to lee@merrifield.com.au What you need to know: - Double brick and tile unit - End home in well-maintained strata complex of eight - Walk to beach and schools, less than 2km to town - Upgraded kitchen with dishwasher, electric cooktop, wall oven - Open lounge and dining area, repainted with new LED lights and hybrid flooring - Two carpeted bedrooms one double, one king sized, both with robes - Upgraded wet room incorporating shower, toilet, laundry - Electric storage hot water system - Private rear courtyard with external access - Large car park for owners and guests onsite - Attractive proposition for first buyers, single people, couples or landlords - Expected rental returns of around $400 $500 per week - Council rates $2,159.51 per annum - Water rates $1,603.19 per annum - Strata levies $1,256.60 per annum (includes building insurance)
Agent: Lee Stonell - lee@merrifield.com.au - 08 9841 4022
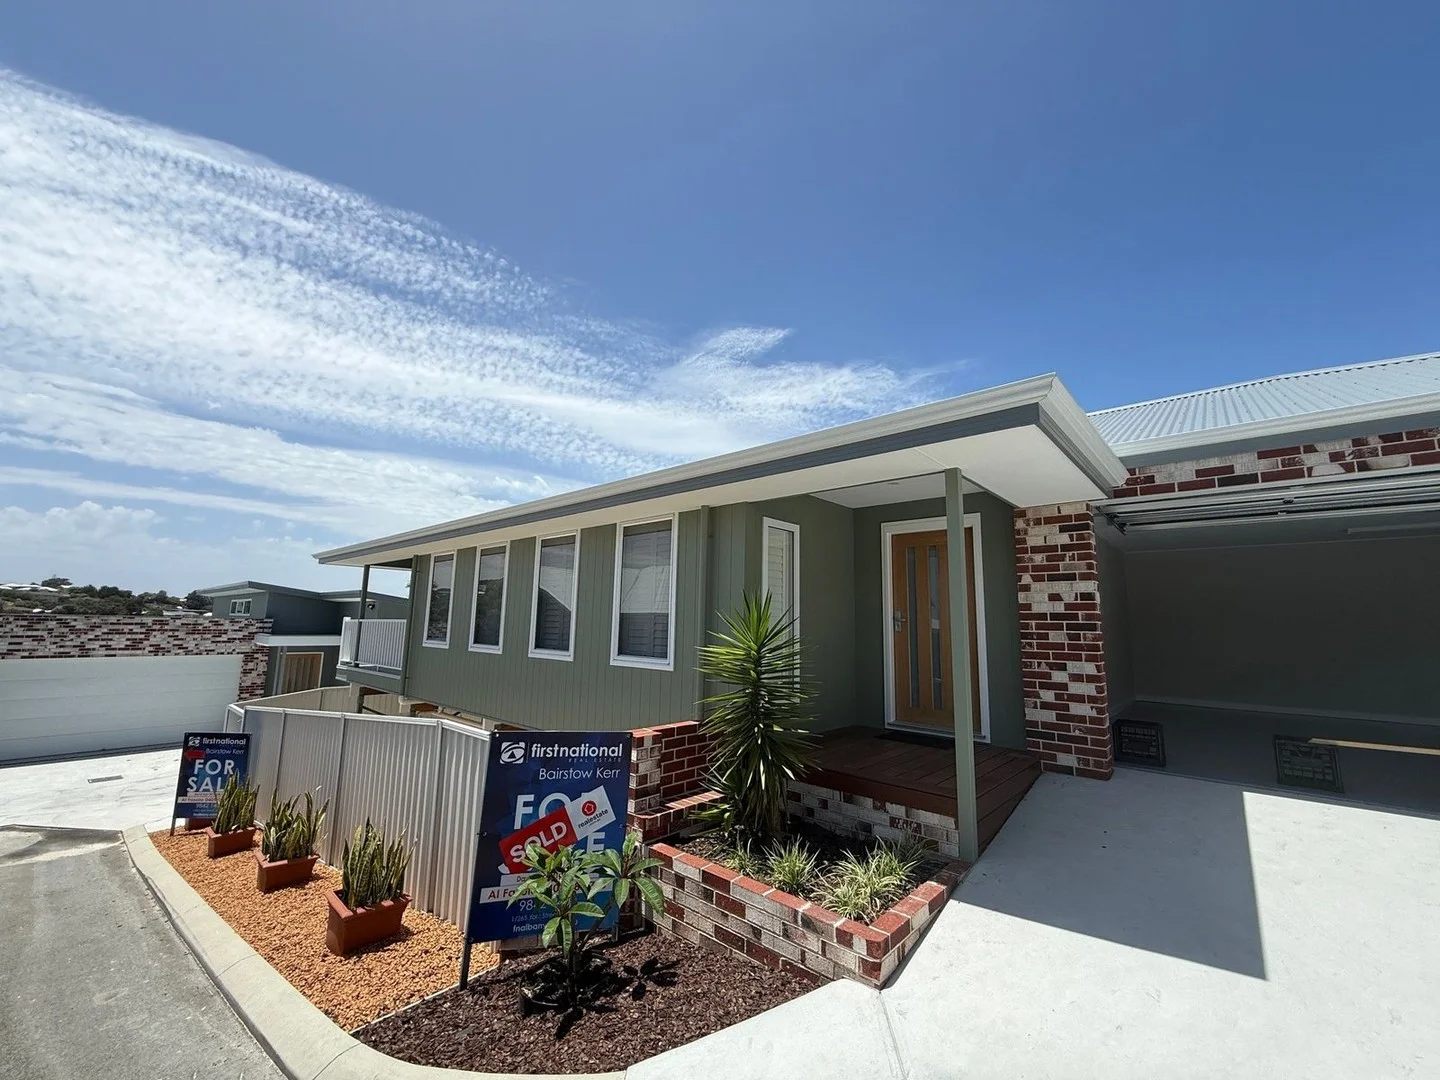
Mount Clarence, WA 6330
Land Size: 383 m²
Property Type: 独立屋
Listing Type: 住宅
Status: 在售
Summary: Luxury Coastal Living at Its Finest
Description: 3 Bedrooms , 2 bathrooms Brand new, never lived in premium home Premium Finishes - Stone benchtops Built by renowned builders Ryde Building Water views Dress circle Hare St Lock and leave flooring, Floor to ceiling tiles in bathrooms
Agent: Al Fasolo - al@fnalbany.com.au - 9842 1400
Agent: David Kerr - david@fnalbany.com.au - 9842 1400
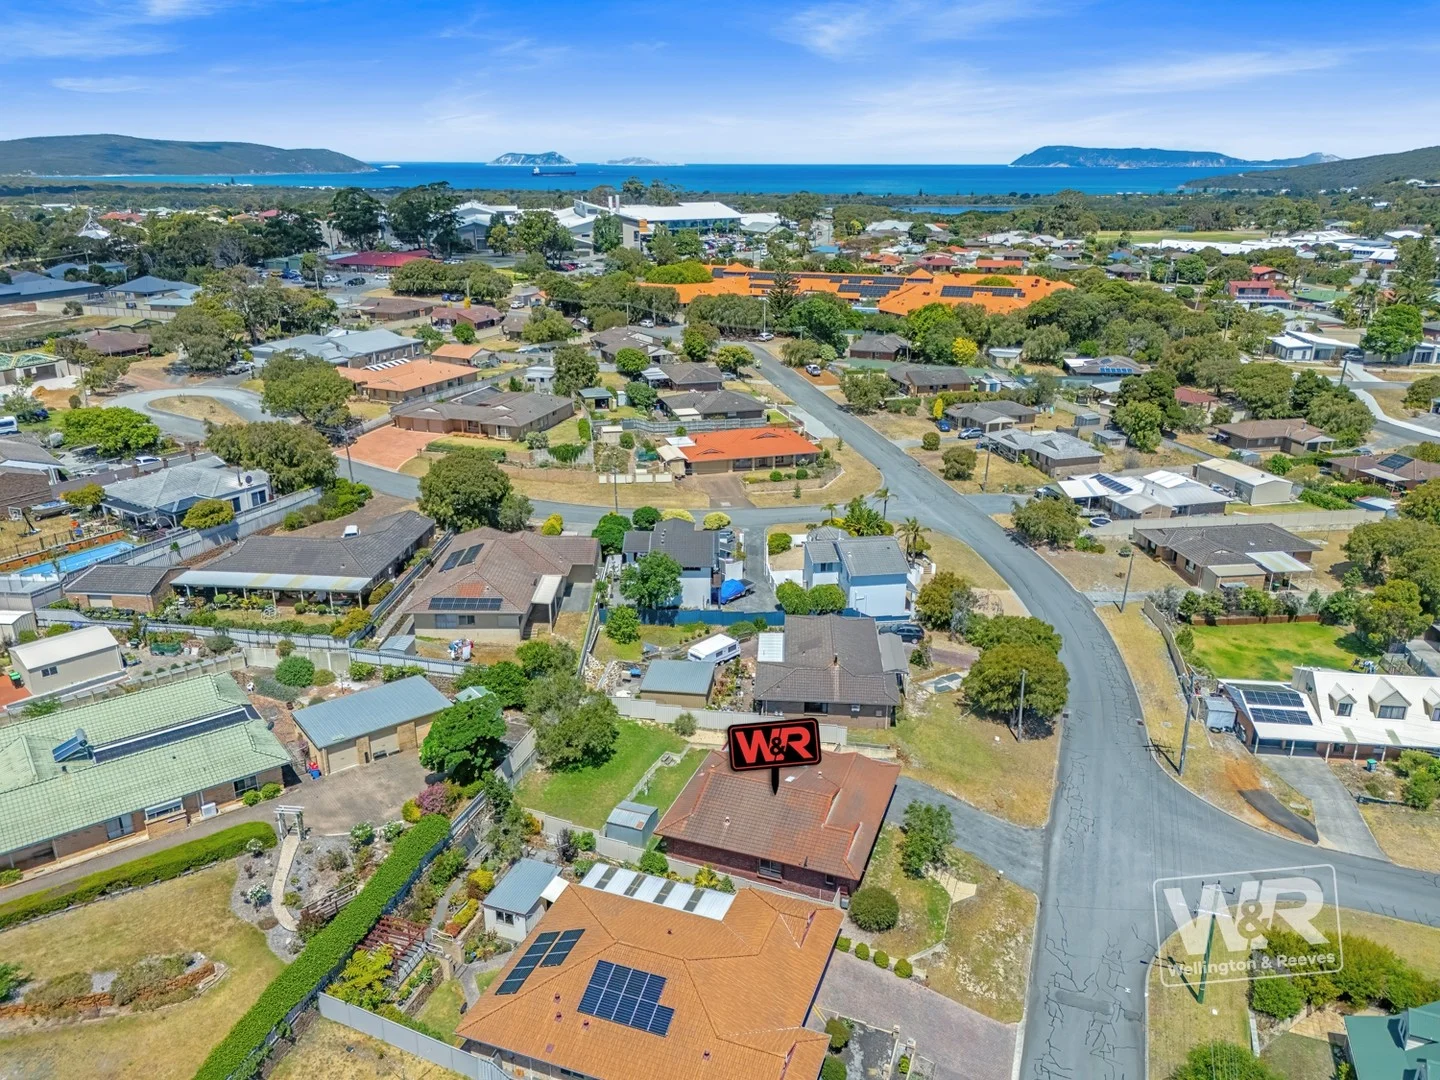
Spencer Park, WA 6330
Land Size: 700 m²
Property Type: 独立屋
Listing Type: 住宅
Status: 在售
Summary: LEADING OPPORTUNITY JUST 3.3KMS FROM CBD
Description: LEADING OPPORTUNITY JUST 3.3KMS FROM CBD Strategically located within a short drive of excellent family amenities and downtown Albany, this sound cityscape to rural view property has immense owner-occupier to investor appeal. The double brick home has been refreshed inside and enjoys an elevated, sunny aspect with superb country and night light vistas. Key Features Roomy ornate ceiling rose lounge & a study Spacious patio access living, dining & kitchen Hall & Bed 1&2 BIRs & neat Bed 3 & wet areas Shed, drive-thru carport & well-retained backyard Reverse cycle air con & in-vogue colour scheme & flooring Lifestyle & Location Capitalise on the key position close to schools, medical & sports facilities, shops, bus routes, Albany's city centre and more. Interested? To arrange a private viewing, request more information, or to make an offer on this home, contact Greg Pearson on 0418 959 584. Or email: greg@wralbany.com.au Office: (08) 9841 1455 Stay Ahead of the Market Be the first to know when your dream home hits the market! Follow us on social media for exclusive property previews, open home alerts, price updates, and more: Facebook Wellington and Reeves Real Estate Albany Instagram - @wellingtonandreevesalbany Disclaimer: Wellington & Reeves has made every effort to ensure the information in this listing is accurate. Buyers should undertake their own enquiries and seek independent advice to confirm all details.
Agent: Greg Pearson - greg@wralbany.com.au - 9841 1455
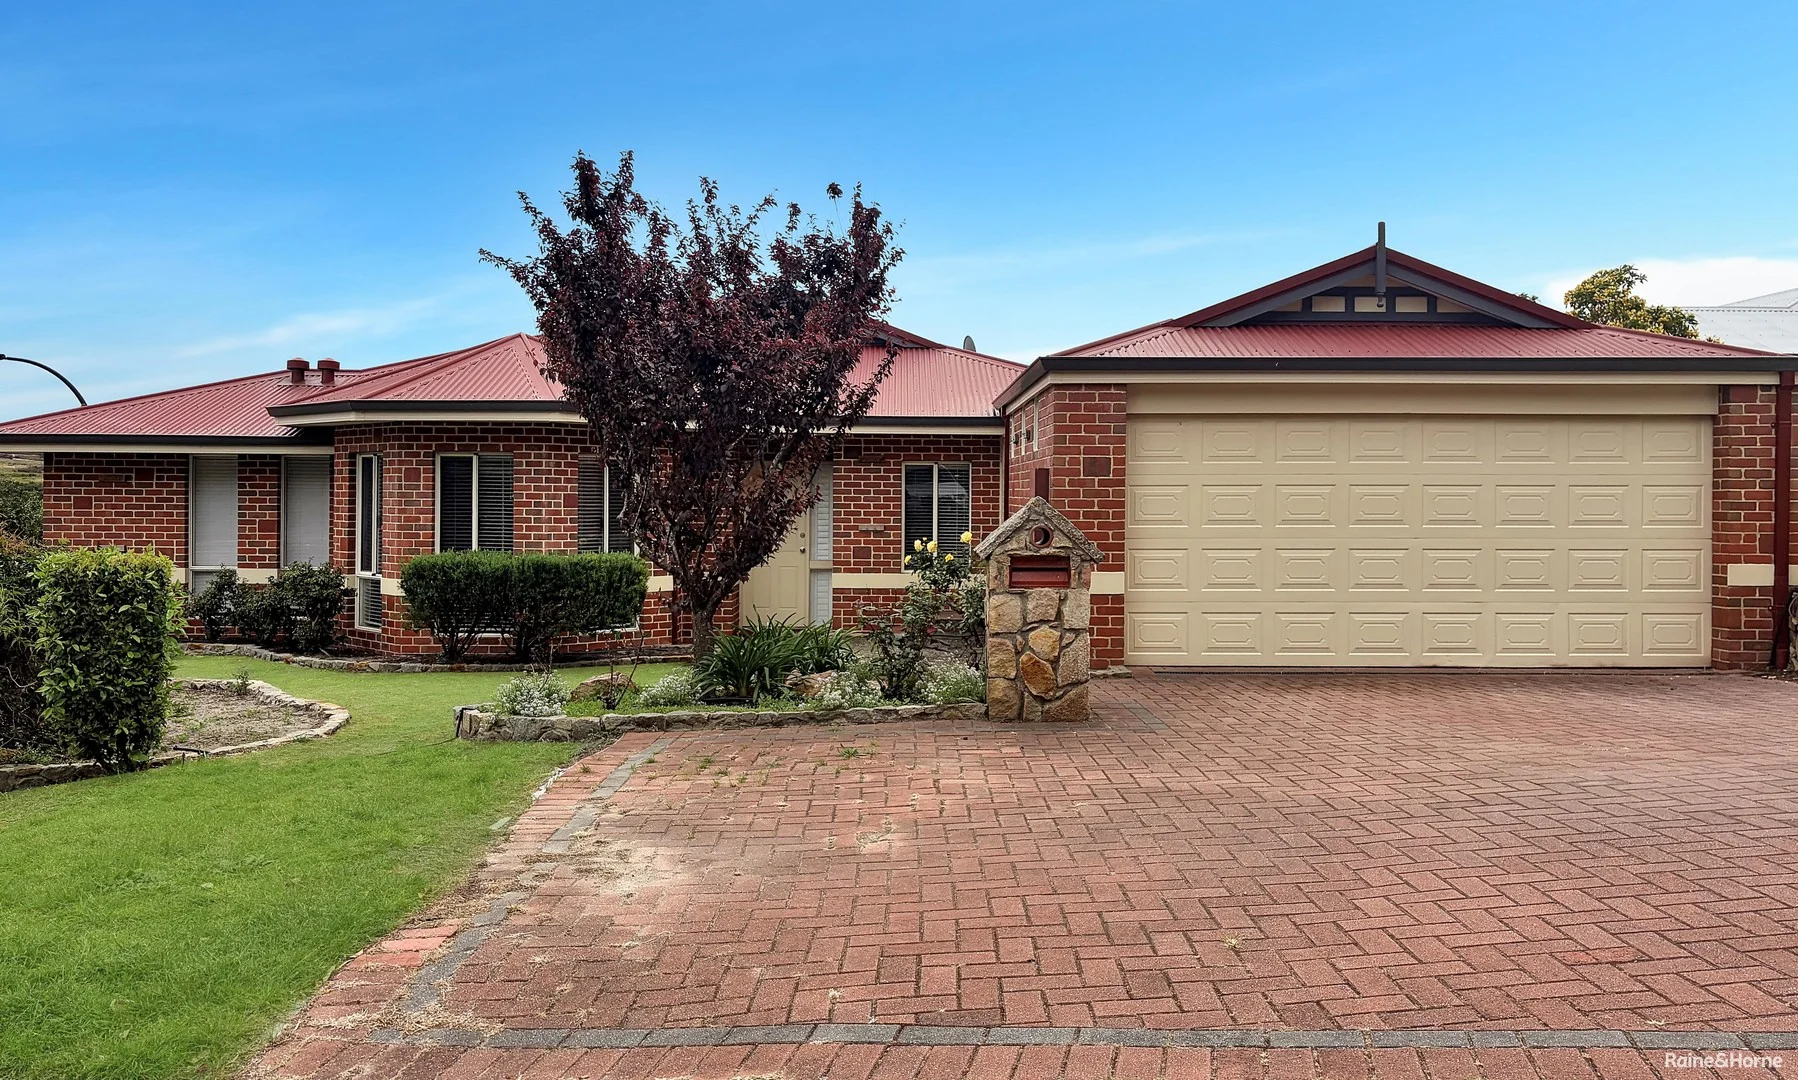
Spencer Park, WA 6330
Land Size: 647 m²
Property Type: 独立屋
Listing Type: 住宅
Status: 在售
Summary: Built for Comfort, Designed for Lifestyle
Description: From the moment you arrive, you're greeted by striking stonework that sets the tone for what's to come. Step through the front doors and into a modern, open-plan kitchen, dining, and lounge area designed perfectly for everyday living and entertaining. The kitchen is a true highlight, featuring a 5-burner gas cooktop, a double-sized oven, and an abundance of cupboard and bench space ideal for any home chef or cooking enthusiast. The open layout seamlessly connects to the dining and living spaces, creating a warm and inviting atmosphere. For those who love their movies, or game nights the spacious theatre room is perfect for relaxing nights in or entertaining guests, comfortably fitting the whole family. This home offers four Comfortably designed 4 bedrooms, including a master suite complete with a walk-in wardrobe and a private ensuite, giving you your own peaceful retreat. The laundry is generously sized with ample storage, keeping functionality and practicality in mind. Stepping outside, you'll find a beautifully covered patio area perfect for hosting BBQs, enjoying your morning coffee, or simply unwinding at the end of the day. As you follow the charming stone pathway, you're led to not one but two separate outdoor retreats. These versatile spaces can easily be used as a home office, creative studio, or a private teenager's retreat the options are endless. Stylish, spacious, and thoughtfully designed, this home offers everything you need for modern family living. A property like this doesn't come around often it's truly something special. Contact Dana Kelly on 0493 152 073 today for more information. The local authority is the City of Albany, The approximate council rates annually are $2,835.29 and the water rates are $1,603.19.
Agent: Dana Kelly - dana.kelly@greatsouthern.rh.com.au
Agent: Julie Hetherington - julie.hetherington@greatsouthern.rh.com.au - 0421823823
Mira Mar, WA 6330
Land Size: 62 m²
Property Type: 公寓/单元房
Listing Type: 住宅
Status: 在售
Summary: RENOVATED, CONVENIENT & READY TO ENJOY
Description: Whether you're starting out, slowing down or looking to secure a smart addition to your investment portfolio, this beautifully updated Mira Mar unit is a standout opportunity. Enjoying a superbly central location close to town, shops, medical services and Albany's popular coastal attractions, the home delivers comfort, style and convenience in equal measure. Built in 1975 of classic double brick and tile construction, the unit is part of a neat, well-maintained complex that has enduring appeal. Step inside and you'll be pleasantly surprised by the extensive renovation that has transformed the interior into a fresh, contemporary and easy-care home. The open-plan living space feels welcoming and light, with modern flooring, neutral décor and ample room for dining and lounging. A stylishly upgraded kitchen sits at one end, boasting modern cabinetry, sleek benchtops and quality appliances all ready for everyday cooking or entertaining with ease. Both bedrooms are generously proportioned and filled with natural light. The renovated bathroom continues the modern theme with attractive tiling, a contemporary vanity and an overall clean, crisp finish. The laundry is discretely included within the bathroom and with great internal storage, the design of this wet area enhances practicality for day-to-day living. The separate toilet is conveniently located at the end of the hall between the bedrooms and wet area. Outside, the single carport provides covered parking, and the complex itself is quiet, tidy and exceptionally convenient. With town just a few minutes away and shops, cafés, parkland and beaches all within easy reach, the location supports a relaxed, low-maintenance lifestyle. Whether you're seeking an affordable first home, a comfortable downsizer, a city base or a rental with excellent tenant appeal, this move-in-ready unit is certainly one to place at the top of your list. To arrange an inspection or request further information, please don't delay in contacting Lee Stonell on 0409 684 653 or lee@merrifield.com.au What you need to know: 1975 built double brick and tile unit Fully renovated interior, nothing to be done Open-plan living and dining area Modern kitchen with upgraded cabinetry and appliances Two generous bedrooms, space for robes Renovated wet area encompassing the bathroom and laundry with contemporary finishes Separate toilet Single carport Part of a neat, well-maintained complex Super convenient central location near town, shops and services Ideal first home, downsizer, rental or city base Council rates: $1,999.14 per annum Water rates: $1,603.19 per annum Strata levy: $1,850.00 per annum (includes building insurance and water consumption)
Agent: Lee Stonell - lee@merrifield.com.au - 08 9841 4022
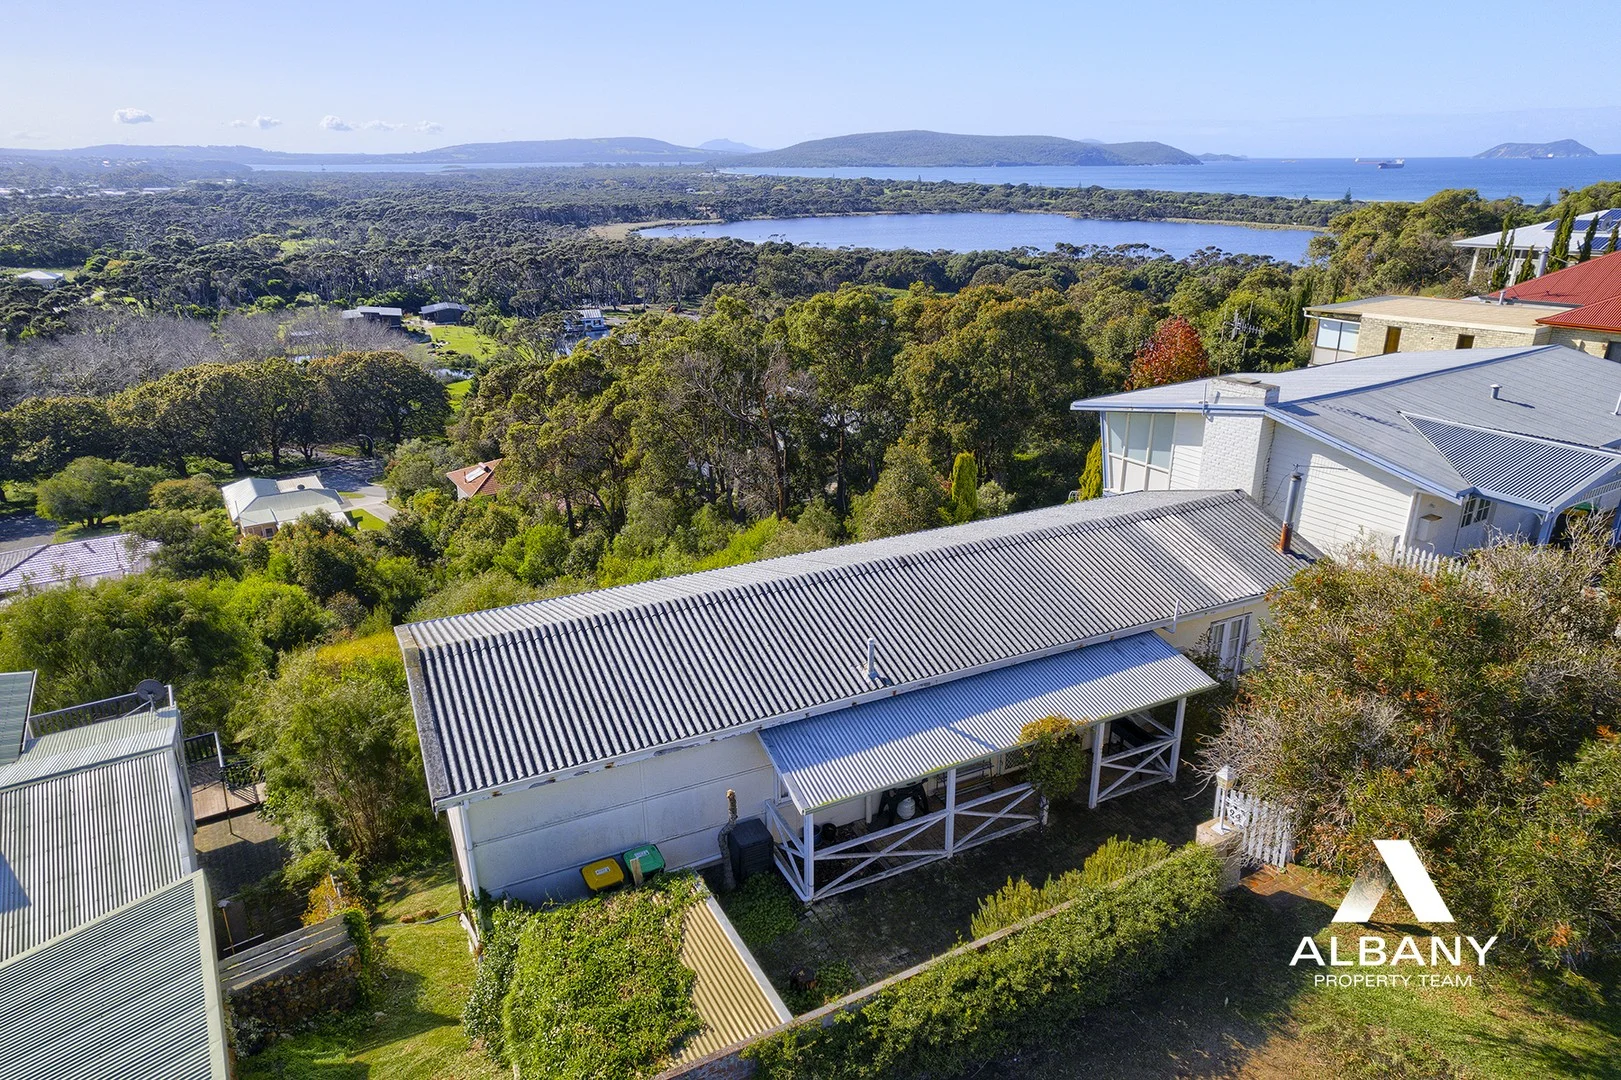
Mira Mar, WA 6330
Land Size: 1672 m²
Property Type: 独立屋
Listing Type: 住宅
Status: 在售
Summary: ALL THE MAKINGS OF SOMETHING AMAZING
Description: Capitalise on this unique property's breathtaking vistas and sought-after location, lifestyle or investment merits, and the partially-revamped home and massive elevated site. It is currently leased to a quality tenant until 30/11/2026. Marvel at the Porongurup Range to hinterland high spots and beautiful Oyster Harbour, Lake Seppings and King George Sound and striking sunrise views. Embrace the executive highlife, with beach eateries, bars and attractions, and lakeside trails and a host of city essentials close by. When considering your options for this one-off opportunity, you need only take a drive around Albany to discover what incredible results can be achieved by adopting clever and practical design elements. Consider split-level living, cantilevered architectural features and terraced grounds, and retaining some of the lush bush that flows to the rear property boundary below. The existing engaging 1964 jarrah floor home sits on the highest point of the lot. The renovated kitchen and meals area and semi-open plan lounge reveal fabulous views, as the does the hallway and the main bedroom, which includes a walk-in robe. Nearby is a second pleasant bedroom and a combined previously refreshed wet area room. Retain as an investment once the lease expires or bring your imagination to the table and create a truly exclusive lifestyle experience. For more detailed information or to arrange a private viewing please contact Darren Leslie on 0414 888 244 email darren@albanypropteam.com or Rhett Bull 0408 264 309 email rhett@albanypropteam.com .
Agent: Darren Leslie - darren@albanypropteam.com - 08 9841 2255
Agent: Rhett Bull - rhett@albanypropteam.com - 08 9841 2255
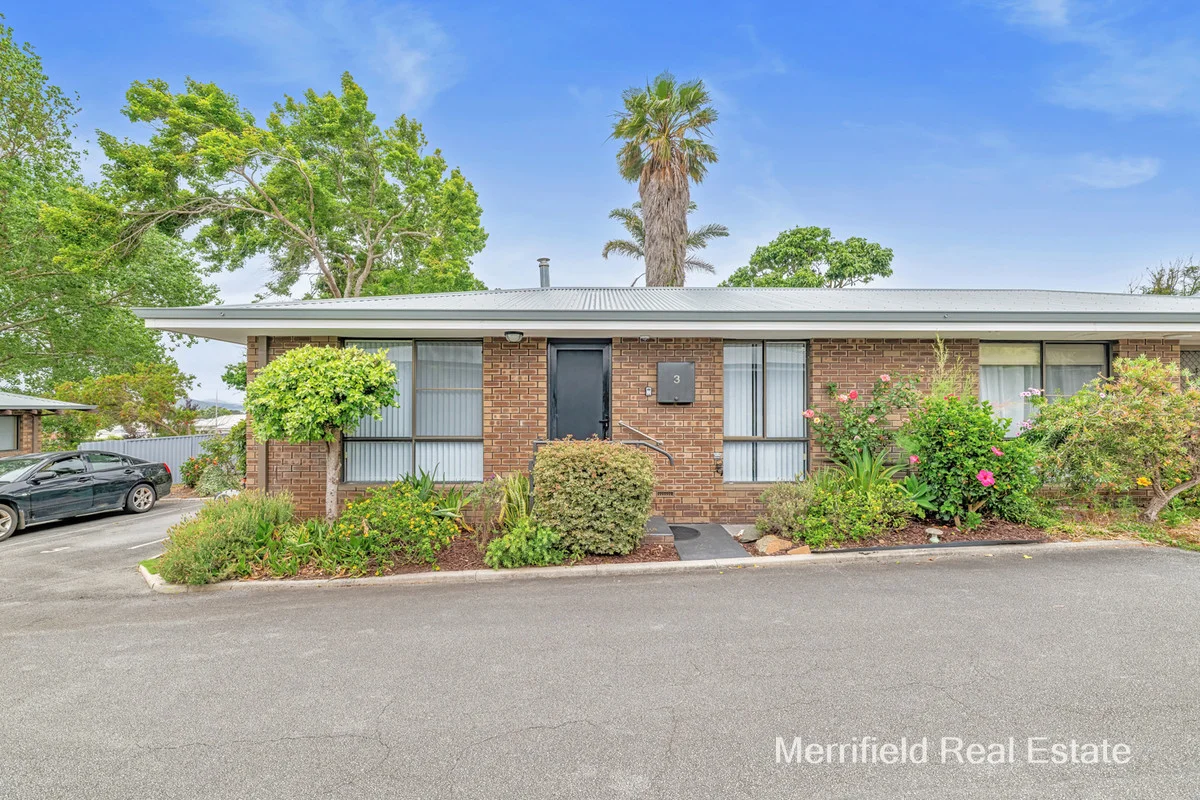
Mount Clarence, WA 6330
Land Size: 61 m²
Property Type: 公寓/单元房
Listing Type: 住宅
Status: 在售
Summary: CHARMING UNIT IN A PREMIUM LIFESTYLE LOCATION
Description: ALL OFFERS TO BE RECEIVED BY 4PM TUESDAY 27TH JANUARY Positioned near the front of a well-maintained complex in popular Mount Clarence, this refreshed two-bedroom unit offers low-maintenance living in a location renowned for its lifestyle appeal. Freshly painted throughout and updated with new flooring, this charming home feels welcoming and is move-in ready. Its well-considered layout centres around a comfortable living and dining area, where a wood fire provides warmth for winter, and a reverse cycle air conditioner provides year-round comfort. The adjoining kitchen is both neat and practical, with a gas stove and plenty of storage. The master bedroom is generously sized with built in robes, while the smaller room enjoys a peaceful outlook. The bedrooms share a tidy combined bathroom and laundry that's functional and easy to maintain. One of the standout features is the paved, semi-undercover outdoor area a quiet, leafy space that's perfect for entertaining, a small garden or simply relaxing. There's even a small garden shed tucked at the side for extra storage. With an allocated parking bay right next to the unit which is accessible through the backyard, and visitor parking available at the front of the complex, everyday convenience is assured. Middleton Beach, Eyre Park, and local cafés are just down the road, while the city centre is a short drive or bike ride away. Whether you're starting out, slowing down, or seeking a sound investment, this well-located and freshly updated unit offers an appealing foothold in one of Albany's most desirable suburbs. What you need to know: Solid 2x1 unit at the front of a tidy complex Freshly painted interiors and modern flooring Wood fire heating plus reverse cycle air conditioning Gas stove and overhead cabinetry in practical kitchen Fully paved, semi-undercover courtyard with garden shed One allocated parking bay adjacent to the unit Additional visitor parking at front of complex Easy access to Middleton Beach, cafés, town centre Ideal for first-home buyers, investors or downsizers
Agent: Jeremy Stewart - jeremy@merrifield.com.au - 0898414022
Agent: Stephanie Del Borrello - stephanie@merrifield.com.au
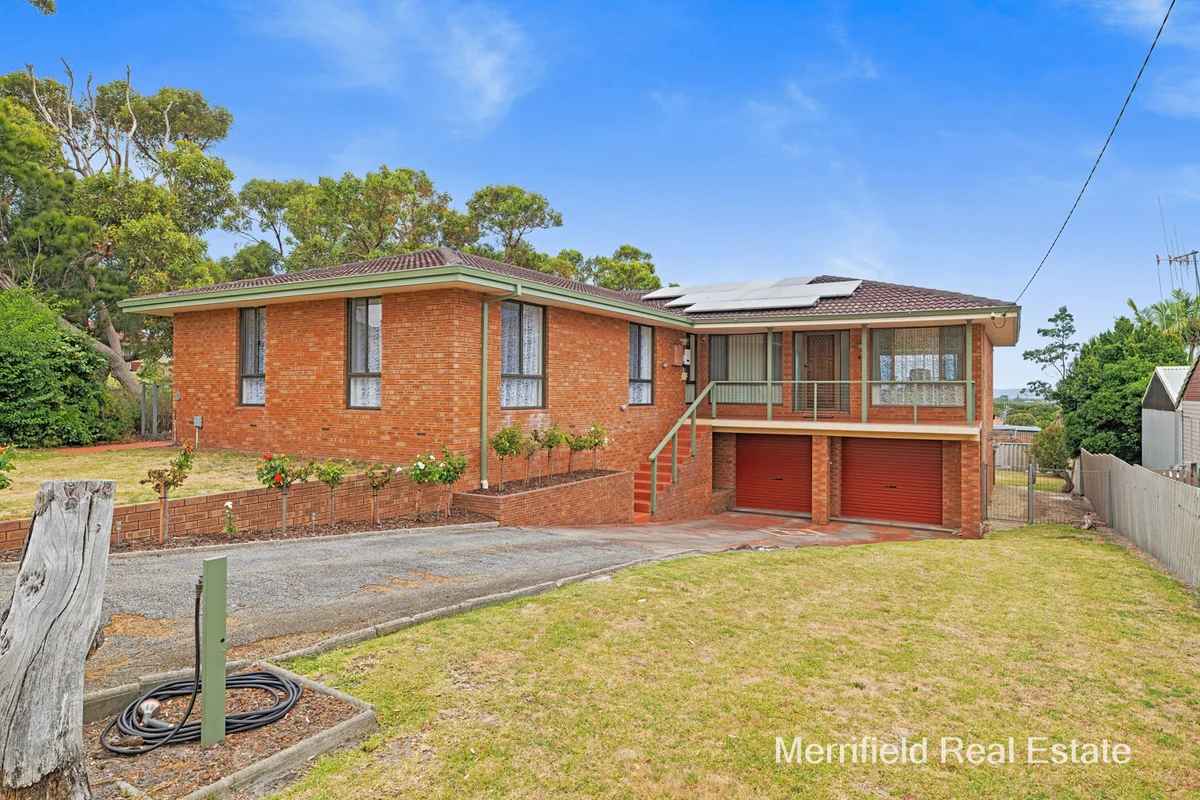
Bayonet Head, WA 6330
Land Size: 811 m²
Property Type: 独立屋
Listing Type: 住宅
Status: 在售
Summary: VIEWS, VERSATILITY AND SPACE IN SPADES!
Description: Bright, spacious rooms, strategically positioned to maximise the fabulous water views, are a key feature of this attractive, two-storey home. Its thoughtful design and construction ensure ample natural light and an open ambience, while the versatile floor plan offers flexible spaces for a variety of lifestyles and family needs. It takes in a far-reaching vista from Oyster Harbour, Emu Point, Princess Royal Harbour and the sailing club, to Torndirrup National Park and King George Sound from the living areas on the upper level. Well maintained and brilliantly presented, the brick veneer and tile home is a haven for parents and children alike, with generous spaces for relaxation, hobbies and playtime. This is a solid proposition a big home on an 811 sqm block in a desirable neighbourhood, near good schools, shops and the coast for fishing and sailing, while the adjoining bush reserve attracts an abundance of birdlife and adds to the privacy of the property. The main living space is a sizeable, carpeted lounge, leading through to the family room and formal dining area, where glass doors lead out to a wide, sheltered deck, ideal for lazy brunches while watching cruise ships moving into the harbour. Sharing the view is the spacious kitchen, a practical workspace with a corner pantry and gas cooking. For the children, the downstairs rumpus room is large enough for pool or table tennis, and the adjoining workshop and store room is perfect for DIY projects and cellaring wine. There's a toilet down here as well, so with the addition of a shower and kitchenette, this floor could become accommodation for family members to live independently. The king-sized master bedroom has built-in robes and access to a semi-en suite bathroom, the second is queen sized with an en suite shower room, and the other two are big doubles, both with built in robes. All in lawn, the enclosed back yard is a safe play area for children and pets, and neat lawns set off the front of the home. The double garage has power connected and drive-through access to the back, and there's additional parking on the drive. Other notable features include excellent storage throughout, 12 solar panels with a near-new inverter (3kW solar system), a near new electric hot water system and ducted air conditioning. In great shape throughout, this property is the perfect place to raise a family and make new lifelong memories. To arrange an inspection or obtain further information about this impressive package, please contact Lee Stonell on 0409 684 653 or lee@merrifield.com.au today, before the exciting opportunity passes. What you need to know: - Spacious brick veneer and tile, two-storey home - Fabulous views over harbour, ocean and beyond - Sheltered deck to relax on and enjoy views from - Large lounge - Centrally positioned family room - Formal dining area - Spacious kitchen with pantry, gas cooking - Rumpus room with toilet on lower level - Four big bedrooms, one with en suite shower room - Semi-en suite bathroom - Generously sized laundry - 3kW solar power system, ducted air conditioning, excellent storage - Workshop with store room or wine cellar - Powered double garage, drive through access to rear yard - 811 sqm block adjoins bush reserve, deep sewered - Enclosed yard, making it a safe space for children and pets - Easy access to schools, shops, sailing, fishing - Council rates $3,121.79 per annum - Water rates $1,603.19 per annum
Agent: Lee Stonell - lee@merrifield.com.au - 08 9841 4022
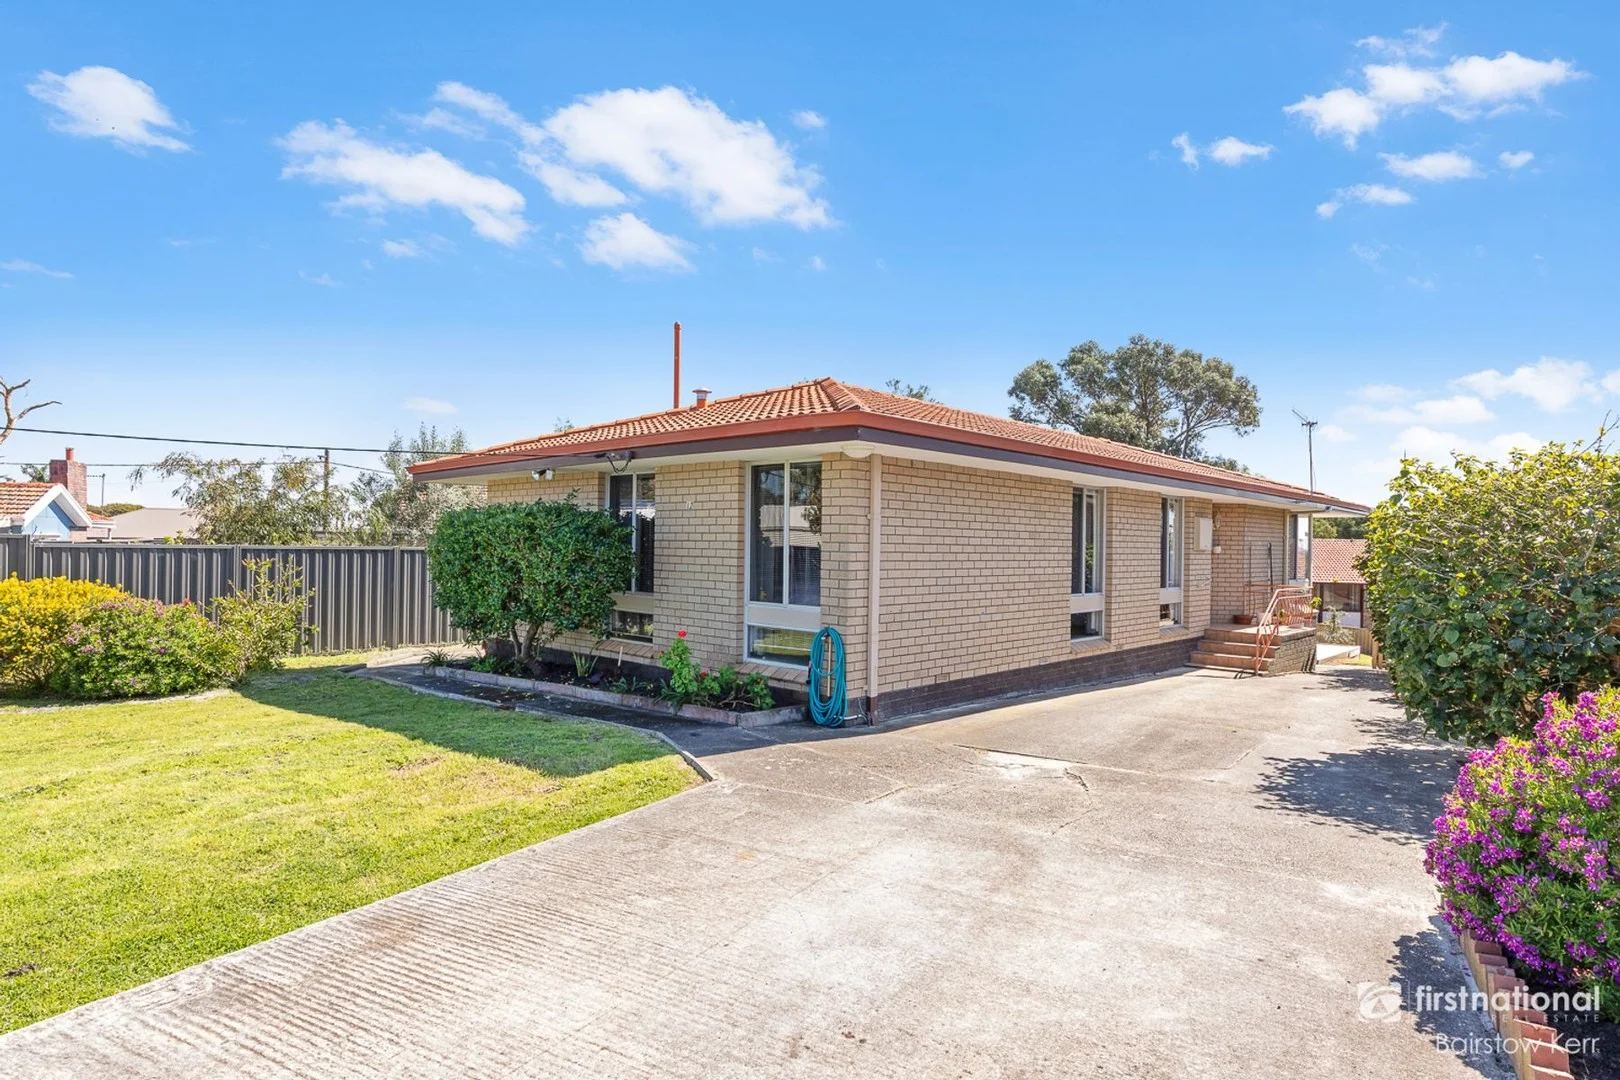
Mira Mar, WA 6330
Land Size: 893 m²
Property Type: 独立屋
Listing Type: 住宅
Status: 在售
Summary: Partially Renovated Coastal Gem with Water Views & Subdivision Potential
Description: Welcome to 12 Taylor Street, Mira Mar a property that truly delivers on the old saying: location, location, location! Set in a sought-after area with sparkling water views, this freshly renovated 3-bedroom, 1-bathroom home is ready for you to move straight in and enjoy. The newly updated kitchen flows seamlessly into a spacious living area, with water views, creating the perfect setting for relaxed family living or entertaining. Three good sized bedrooms, (the master with a walk in robe), have all been updated. Outside, a handy garden shed takes care of your storage needs, while the approved subdivision potential adds an exciting opportunity for the future. Whether you're looking for a stylish home in a prime location or a smart investment with upside, this Mira Mar gem has it all. Exclusive to Team Kerr to view or for more information, email David@fnalbany.com.au or 0414 608 523. Follow our socials www.facebook.com/profile.php?id=61574184406531
Agent: Daly Kerr - daly@fnalbany.com.au - 9842 1400
Agent: David Kerr - david@fnalbany.com.au - 9842 1400
附近资源

附近学校

Australian Christian College
26 Brewster Road, Albany WA 6330 Australia

Flinders Park Primary School
Off Yatana Road, Albany WA 6330 Australia

St Joseph's College Albany
Martin Rd, Albany WA 6330, Australia

Spencer Park Education Support Centre
Spencer Park WA 6330

Spencer Park Primary School
26 Hardie Road, Spencer Park WA 6330 Australia

Albany Senior High School
1 Campbell Road, Albany WA 6330 Australia
附近学校不代表符合入学条件。请直接向学校或托育机构确认学区、年级及名额。