21 York Street
Oatlands, NSW 2117
周边环境与日常设施
探索Oatlands周边的上学日与周末生活。
探索此区域的学校、游乐场及儿童活动。按年龄浏览体育、艺术及课程,安排上学日与周末生活。
区域数据
- 居民(ABS,2024年6月)
- 274,956
- 0–14岁儿童
- 46,007
- 所学校
- 75
- 公园与图书馆
- 96
- 已收录儿童活动机构
- 74
收录最多的活动:Swimming、Tennis、Maths
人口数据:澳大利亚统计局
了解更广的议会辖区:比较附近区域,探索图书馆及社区场所,并浏览学校、儿童活动和议会项目。
公园、游乐场与公共空间
这处房产附近有什么好玩
探索目录中的附近游乐中心与家庭景点。请向场所确认适合年龄、门票及开放时间。
在Things to do按年龄、预算及室内或户外条件寻找更多去处。具体日期的活动请查看What’s on。 查看活动日程
探索本地指南与家庭灵感
了解这处房产周边生活时,阅读本地家庭指南与实用文章。

2026年澳洲各地方议会儿童活动覆盖对比:每个孩子能找到多少活动机构
在澳洲儿童较多的地方议会中,AroundSchools目录平均每1万名儿童收录约10家儿童活动机构(中位数)——但墨尔本西区的Wyndham只有3.9家,而墨尔本市(City of Melbourne)有46.7家。 我们把澳洲540个地方议会各自收录的儿童活动机构数,除以该地区0–14岁的儿童人数,儿童人口采用澳大利亚统计局最新的人口估计。…
阅读更多 →
新南威尔士州最宜居郊区排行(2026年,按儿童活动数量排名)
在我们的目录中,Sydney(NSW)登记的儿童活动数量超过NSW其他任何郊区。本页首先按郊区能为有孩子的家庭提供多少实际选择来排名新南威尔士州的郊区,随后为同一批郊区补充房产成交中位价、近期成交与在售房源,以及治安记录数据——并会持续更新,而非一次性发布后就不再维护。 主要结论 Sydney在NSW州位居榜首,目录中登记了32项儿童活动,附近有7所学校。…
阅读更多 →日常设施与出行
打开地图选择目的地并查询行程时间。步行路线、无障碍设施和行程时间尚未核实。
来源:AroundSchools目录。距离为直线距离,并非步行路线。请在详情页确认设施;此摘要未提供目录更新日期。
房产详情
1037 m²
独立屋
RESIDENTIAL
附近即将举行的活动

10月23日周五 · Carlingford
Globalart Carlingford Open Day
4–15岁
11月26日周四 · Burwood
Kids STEAM Club(9至12岁儿童)- Burwood Council
9–12岁
10月26日周一 · Blacktown
同意与网络暧昧:UNSW青少年法律工作坊
16岁以上
10月22日周四 · Lane Cove
Delvena Refuge 50周年庆典
10月22日周四 · Stanhope Gardens
青年领袖与演讲者(13-18岁)
13–18岁
3月16日周一 · Willoughby
Pottery class - Silky Shapes Studio | 17-Mar to 19-Dec-2026 🫙
10–85岁
附近资源

GlobalArt Carlingford
Shop U12a, 372 Pennant Hills Road, Carlingford

Bonjour Babies (Paramatta NSW)
142 Victoria Rd, North Parramatta

Gymnastics - Infinity Gym Sports & Health
Unit 1, 22 Loyalty Road, North Rocks

Granville Waratah Soccer Football Club
Robin Thomas Reserve, 103 George Street, Parramatta

GlobalArt Eastwood
Shop 28, 183-185 Rowe Street, Eastwood

NumberWorks'nWords Baulkham Hills
4/7 Seven Hills Road, Baulkham Hills

Epping Art School
37 Beecroft Rd, Epping

AJ Magic
., Sydney

A Face Painting Dream
76/27 Bennelong Parkway , Wentworth Point
附近学校

OneSchool Global Sydney Campus
216 Pennant Hills Rd, Oatlands NSW 2117, Australia

Oatlands Public School
Belmore St East, Oatlands NSW 2117

Cumberland High School
Cumberland High School, CARLINGFORD NSW 2118
Carlingford West Public School
Felton Rd, Carlingford NSW 2118

James Ruse Agricultural High School
Felton Rd, Carlingford NSW 2118
Telopea Public School
Chestnut Avenue, Telopea NSW 2117
附近学校不代表符合入学条件。请直接向学校或托育机构确认学区、年级及名额。
附近房产




附近最近成交
靠近此地址、已经成交的房产。我们不显示成交价格。
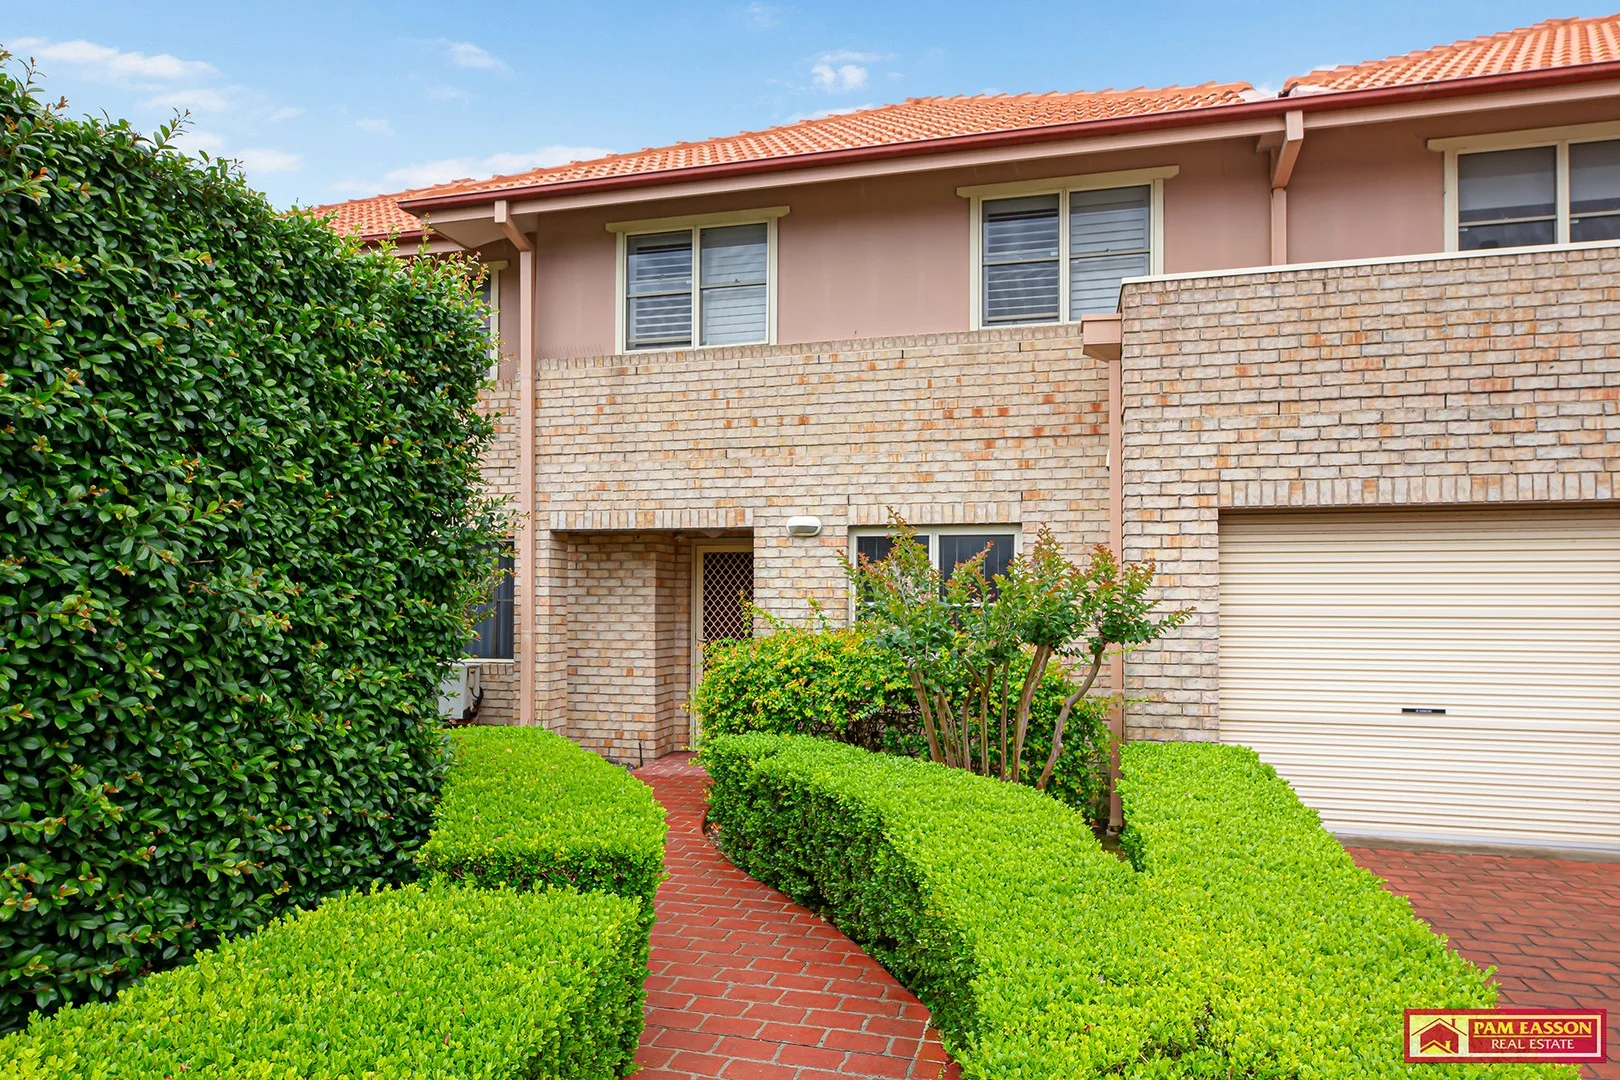
Telopea, NSW 2117
Property Type: 公寓/单元房
Listing Type: 住宅
Status: 在售
Summary: Recently Updated Large (97m2) 1 Bedroom Courtyard Apartment in a Convenient Location
Description: Perfectly positioned within a well-maintained block, this stylish one-bedroom apartment combines modern comfort with lifestyle convenience. Recently refreshed with new flooring, paint and blinds, the home delivers low maintenance living in a highly accessible setting moments from transport. ideal for first home buyers or investors alike Features include: > Spacious interiors flow effortlessly outdoors to the private courtyard > Large living/dining space with new floating timber flooring > Open plan kitchen with ample bench and cupboard space plus > Large bedroom with built in robe and new carpet > Lock up garage > Walk to Parramatta light rail for easy access to Parramatta CBD This residence is an ideal choice for first-home buyers, downsizers or astute investors seeking a modern home in a thriving convenient location. "All information contained herein is gathered from sources we believe to be reliable. However, we cannot guarantee its accuracy, and interested persons should rely on their own enquiries."
Agent: Lisa Hardy - lisa@pameasson.com.au - 02 9630 7754
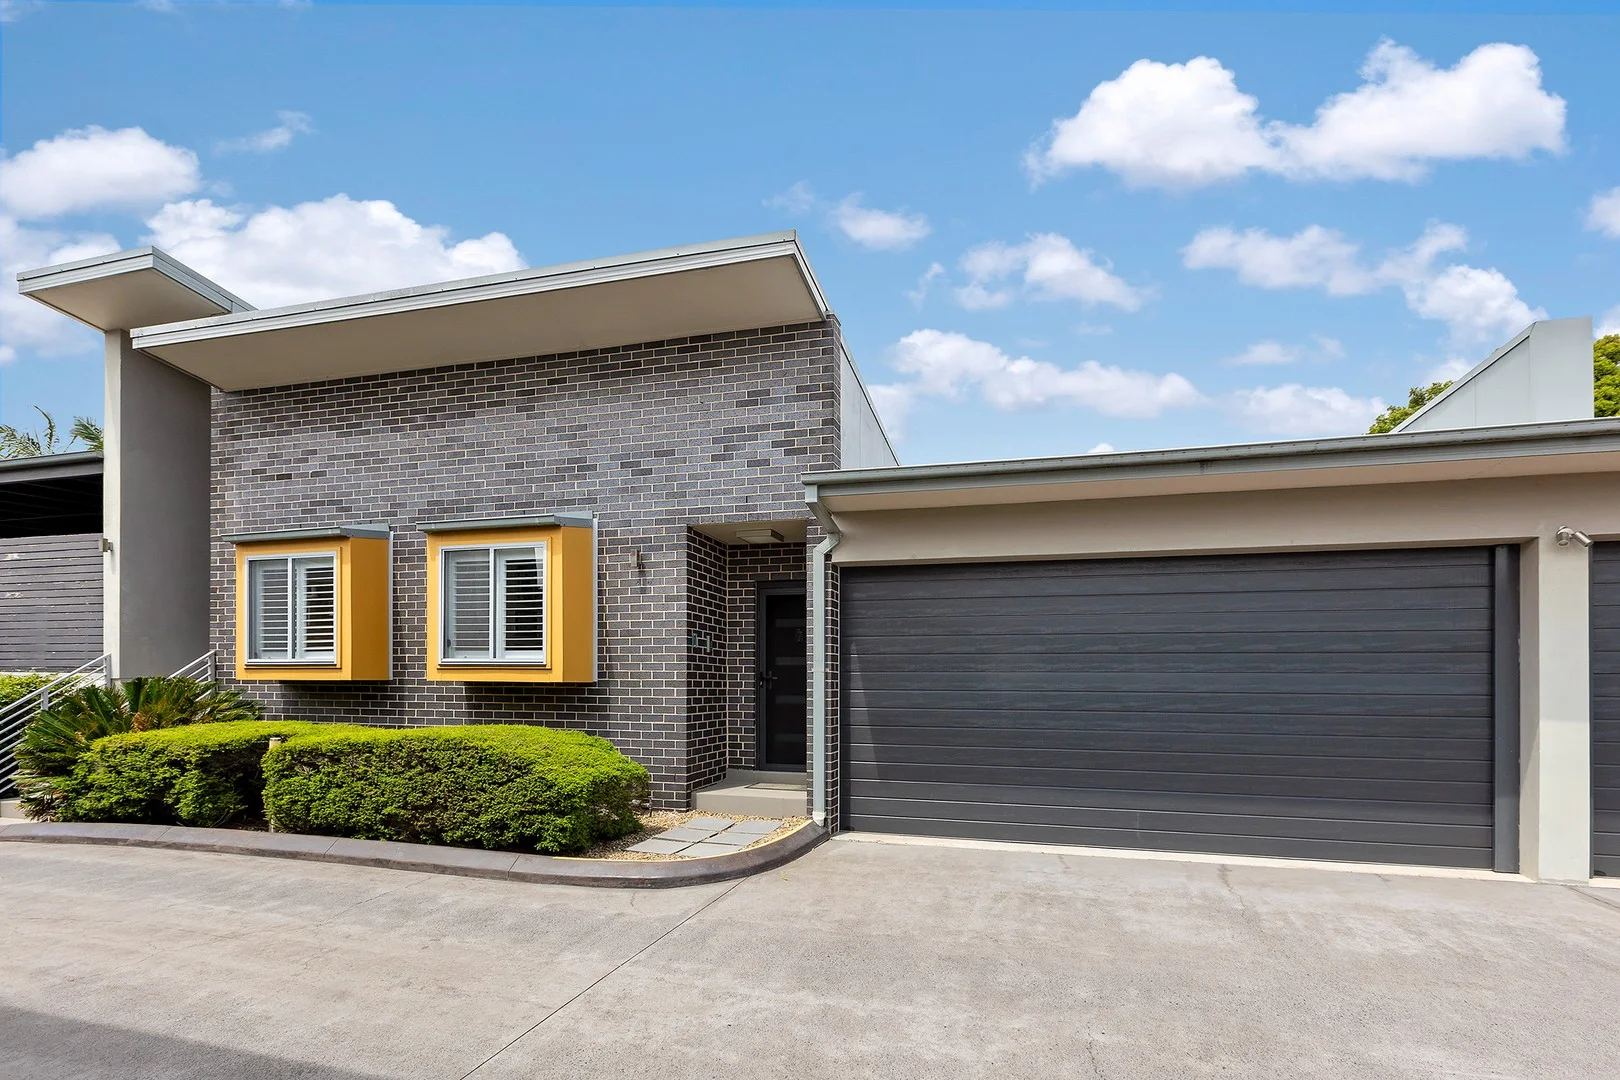
Oatlands, NSW 2117
Property Type: 联排别墅
Listing Type: 住宅
Status: 在售
Summary: Single level villa living
Description: This single level villa offers a practical layout with indoor and outdoor spaces suited to everyday living and entertaining. Set within a small, well maintained complex, it combines easy maintenance with convenient access to Parramatta, local schools and green surrounds. Offers low upkeep living suited to downsizers, professionals or small households Provides single level design for ease of movement and long-term comfort Allows separation of living, study and bedroom areas for daily flexibility Large study for work from home convenience or potential third bedroom STCA Supports comfortable living with ducted air conditioning and gas services Includes built-in storage and ensuite convenience for everyday practicality Extends living outdoors to a private deck and courtyard area Creates space for entertaining with fenced, secure outdoor areas Accommodates vehicles with secure double garage and remote access Enhances security and access with intercom entry Supports sustainable water use with an onsite water tank Sits within a quiet, leafy setting near Oatlands Golf Course Places Parramatta and local amenities including IGA and Oatlands Village within minutes' walk Elite schools including The Kings School and Tara Anglican School for Girls within easy reach Connect to Parramatta Station and Westfield via bus stop footsteps away
Agent: Lucca Santarelli - lucca.santarelli@belleproperty.com - 0422 419 955
Agent: Thomas Perram - thomas.perram@belleproperty.com - 02 7906 2925
Telopea, NSW 2117
Land Size: 351.1 m²
Property Type: 半独立式住宅
Listing Type: 住宅
Status: 在售
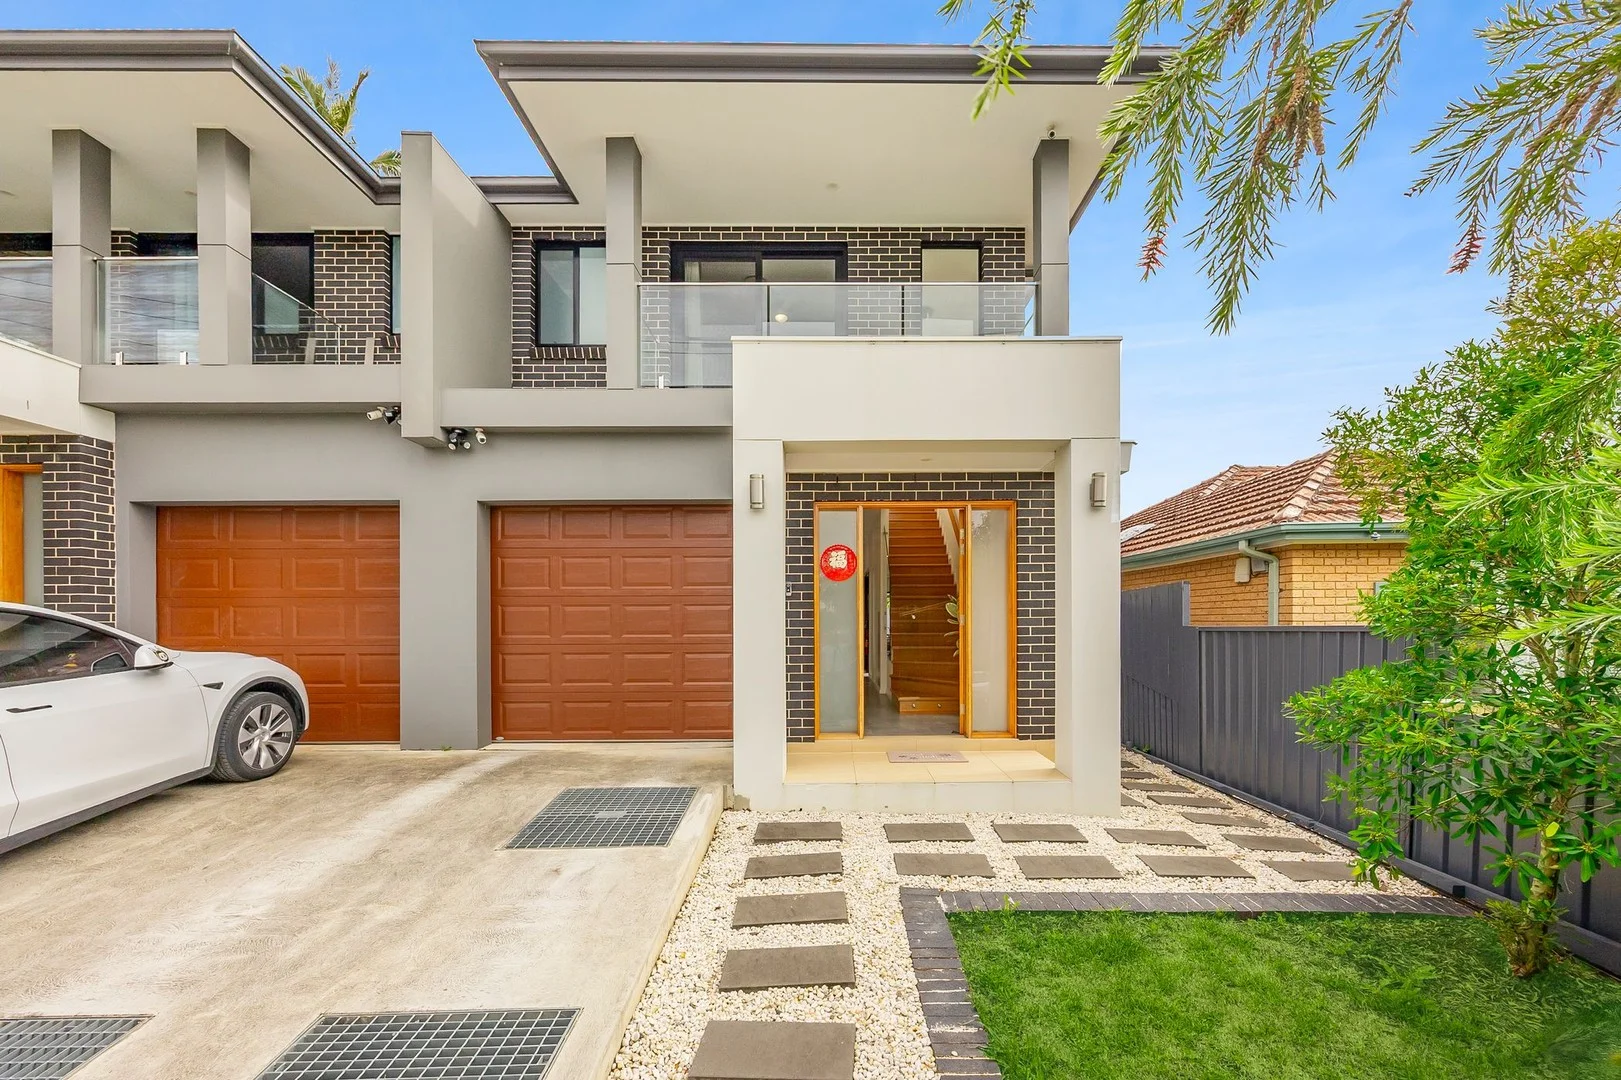
Summary: Supreme Family Living in Northerly Home with Premium Entertaining Features
Description: *** SOLD! SOLD! SOLD! *** Placed in an enviable school catchment, this excellent home transcends modern duplex design with quality materials and appointments. It exudes elegance with marble-look porcelain floors downstairs, and timber floors upstairs to deliver on the promise of low-maintenance family living. You will thoroughly enjoy hosting relatives and friends, cooking up a feast while utilising the custom kitchen and butler's pantry, as well as the new extension which creates an alfresco entertaining area with its own kitchen. Families will also appreciate the enclosed garden, alongside a floorplan which places bedrooms upstairs, while offering a versatile space for a study downstairs. Placed within walking distance of Telopea Station and James Ruse Agricultural High School Australia's leading selective high school it is also set in close proximity to elite private schools, as well as shopping destinations in Carlingford and Eastwood. * Northerly outdoor area with a recently extended deck, lawn & garden storage * Gourmet cooking at hand with Smeg 5-burn cooktop, powerful Fotile rangehood * Enjoy the extra capabilities offered by the butler's pantry & the alfresco kitchen * Versatile study space can also be used as piano space or for the children's toys * All bedrooms are well-scaled & appointed with built-ins, front rooms share a balcony * Bathrooms are fully tiled & feature Phoenix tapware, main bathroom has a bathtub * Stylish lighting pendant above the staircase, reverse-cycle ducted air conditioning * Video doorbell, internal access to garage with auto shutter, extra car space in front * Placed only 800m / 11 mins walk to Telopea Station, 2kms from Oatlands Golf Club * Catchment area for Carlingford West P.S., Only 1km from James Ruse Agricultural H.S. Disclaimer: The above information has been furnished to us by a third party. Shead Real Estate Pty Ltd have not verified whether or not the information is accurate and have no belief one way or another in its accuracy. We do not accept any responsibility to any person for its accuracy and do no more than pass it on. All interested parties should make and rely upon their own enquiries in order to determine whether or not this information is in fact accurate. Figures may be subject to change without notice.
Agent: Raymond Shao - raymond.shao@shead.com.au - 02 8448 1239
Agent: Daryl Katz - daryl@shead.com.au - 02 8448 1208
Telopea, NSW 2117
Property Type: 公寓/单元房
Listing Type: 住宅
Status: 在售
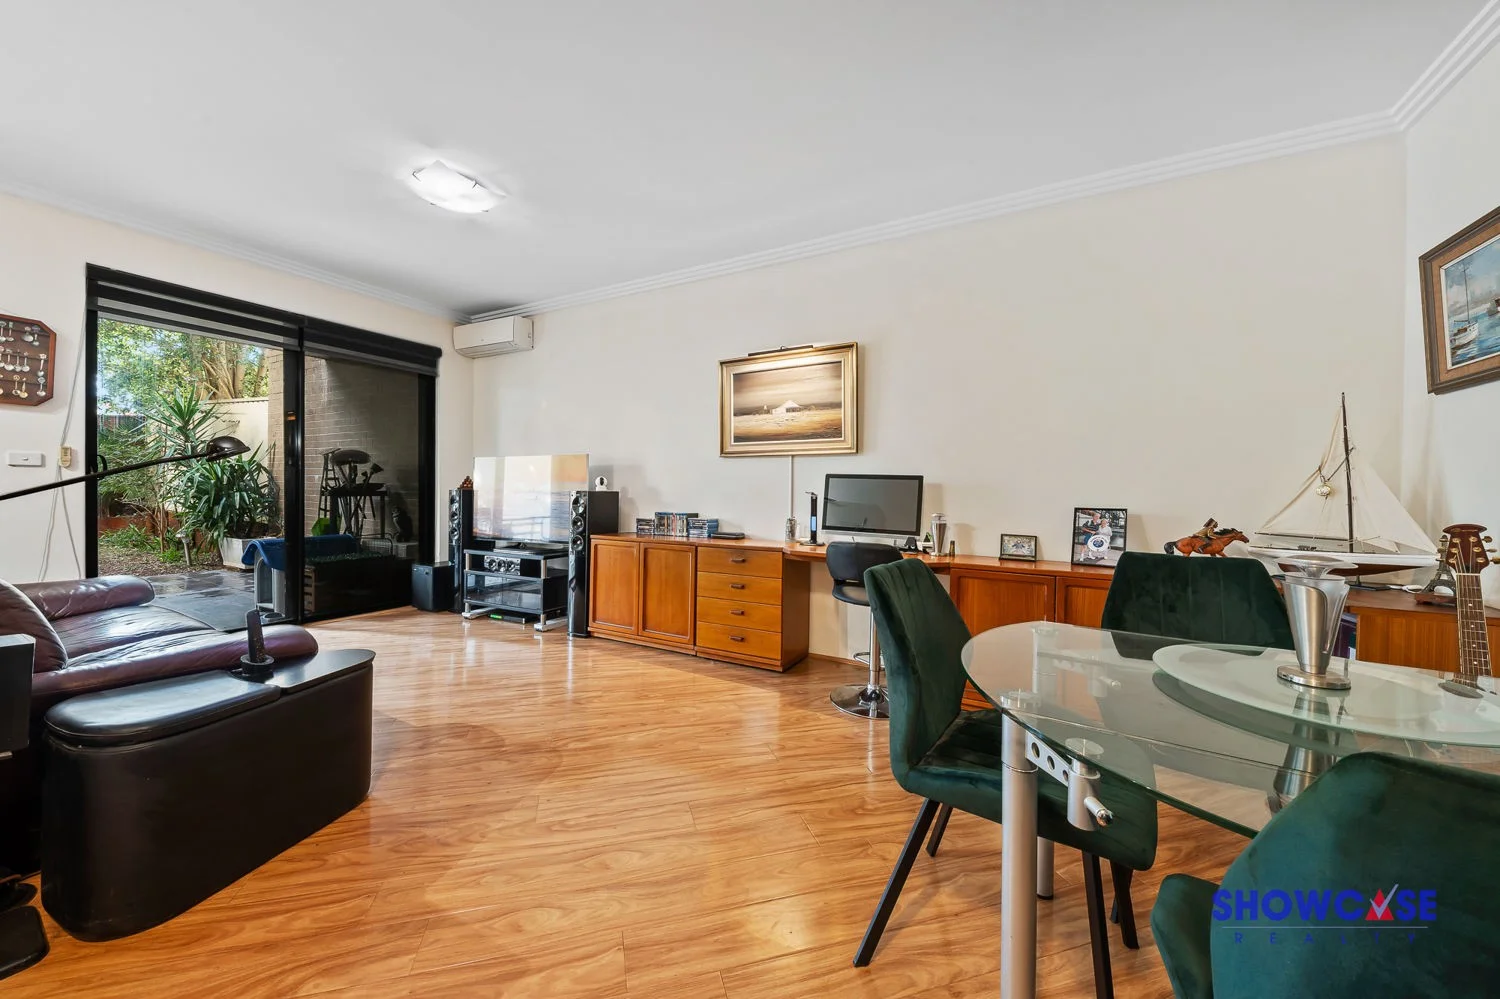
Summary: Contemporary Garden Retreat in Super Convenient Location, 149sqm
Description: This gorgeous sleek Double Brick security Apartment is conveniently positioned in one of the best locations within moments to local shops, Light Rail & buses. Occupying a total of 149sqm on Title with generous floor plan & open plan living. Ideal choice for a low maintenance lifestyle for downsizers or first home buyer, just 150m to Light Rail, bus, parks & local shops. Features floorboards, aircon, video intercom, full brick design & construction. - 2 spacious bedrooms with built-in wardrobes - Open plan living & dining area flowing out to private North facing garden courtyard - Modern designer kitchen with stone benchtops & gas cooking - Full modern bathroom plus 2nd toilet in laundry - Alfresco entertaining courtyard with gas bayonet supply - Security lock up garage with remote - Walk to all amenities, just metres to shops & Light Rail. Everything at your finger tips Strata $995 per quarter Water $172 per quarter Council $346 per quarter
Agent: Margot Brattoli - margot@showcaserealty.com.au - 02 9872 2888
Agent: Michael Brattoli - michael@showcaserealty.com.au - 02 9872 2888
Oatlands, NSW 2117
Land Size: 765.1 m²
Property Type: 新房及土地
Listing Type: 住宅
Status: 在售
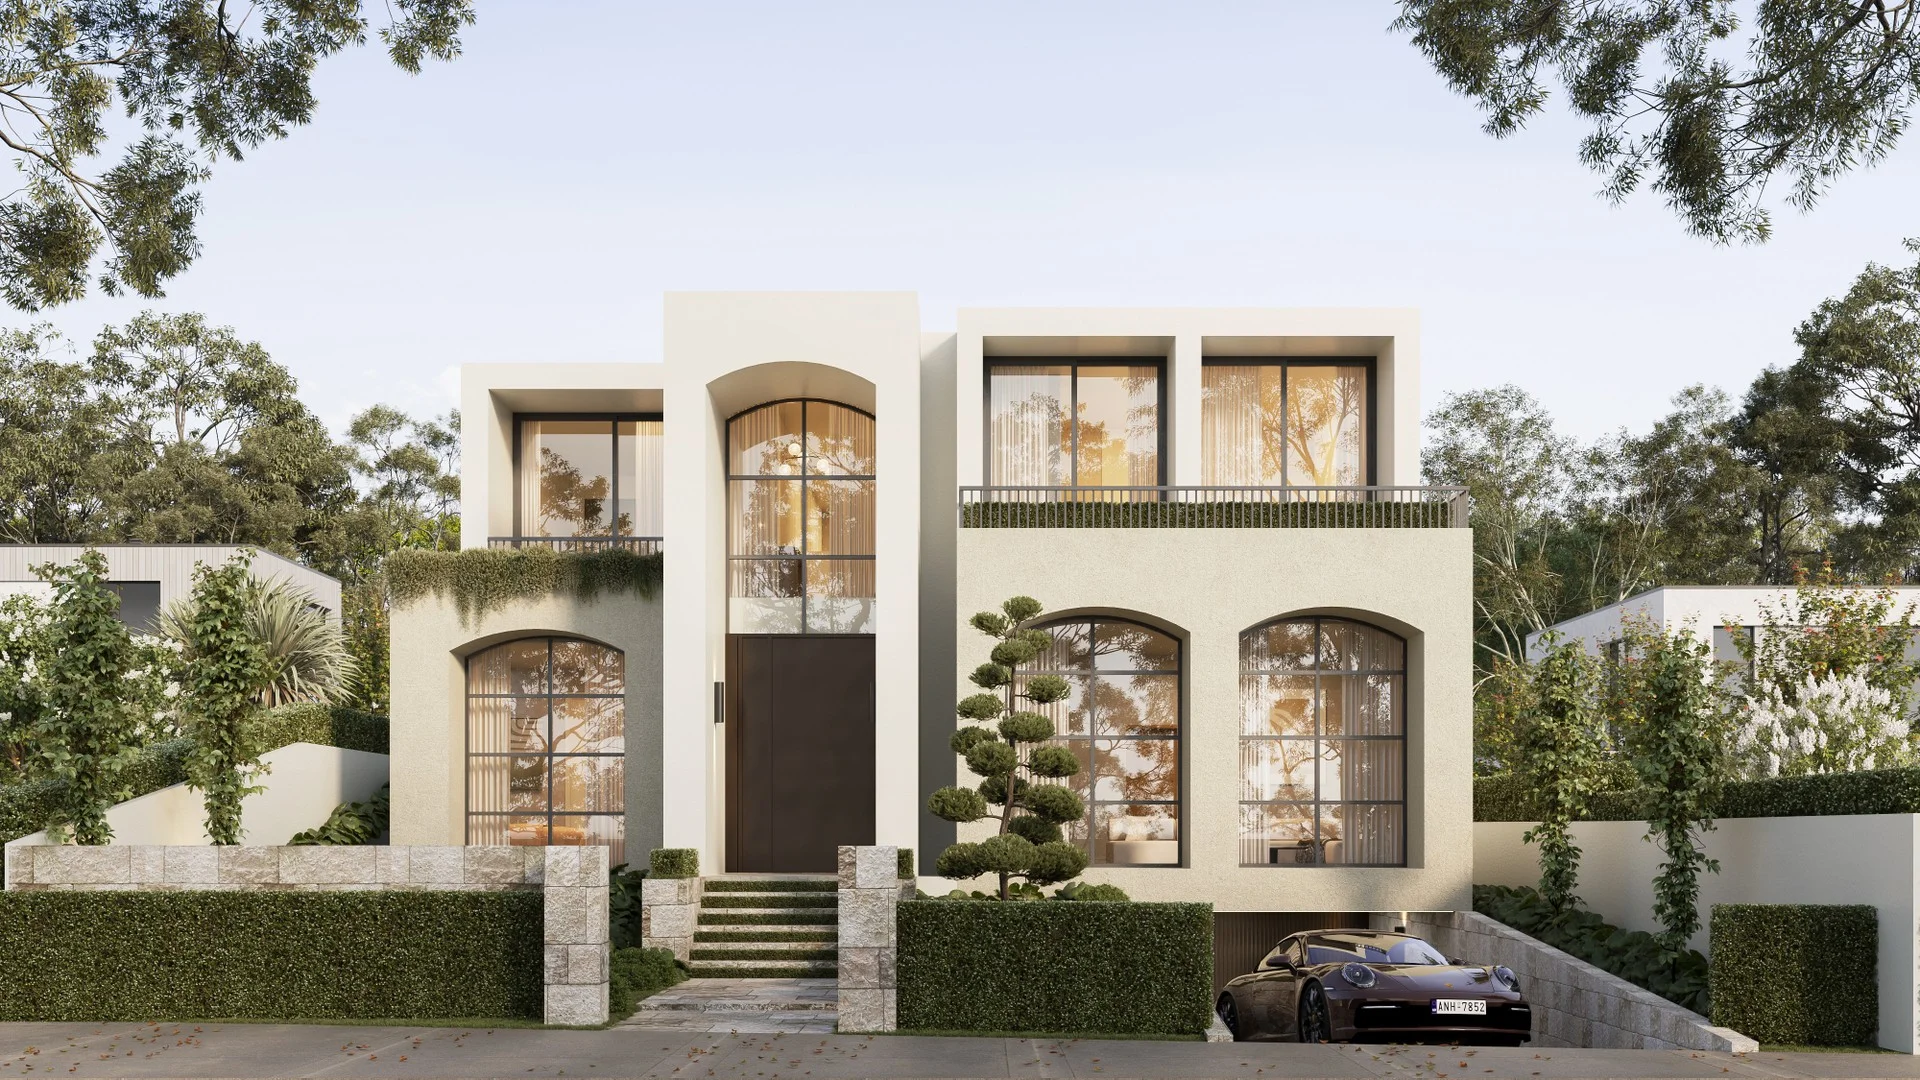
Summary: Architectural Elegance Meets Prestige Living Off-the-Plan Opportunity.
Description: Nestled in the prestigious and tightly held enclave of Oatlands, 3 Gollan Avenue presents a rare opportunity to secure a visionary architectural residencean opulent sanctuary defined by its uncompromising design, bespoke finishes, and seamless indoor-outdoor flow. Currently under construction and due for completion in early 2026, this DA-approved home sets a new benchmark for luxury living in one of Sydney's most desirable suburbs. Designed by the acclaimed team at 'Tesserarch', this statement home is a celebration of minimalist sophistication and sculptural formeach space crafted to inspire and impress. Key Features (DA Approved): - Architecturally designed three-storey residence on a generous 765.1sqm approx. parcel - Five spacious bedrooms, including a luxurious master suite with walk-in robe and ensuite - Multiple living zones including formal lounge, open-plan family and dining, and an upstairs retreat - Gourmet kitchen with premium appliances, butler's pantry, and sleek stone benchtops - Alfresco entertaining area with outdoor kitchen overlooking landscaped gardens - Designer bathrooms with high-end finishes and freestanding bathtub - Sparkling in-ground swimming pool for year-round enjoyment - Secure basement parking for up to 7 cars with internal access - Home-theatre, state of the art wine cellar and lift access on all levels - Smart home integration and energy-efficient inclusions Key Features: Architectural Brilliance on a Grand Scale - Positioned on a substantial 765.1sqm block, this three-storey residence is meticulously designed to capture natural light and maximise space and privacy. - Grand entryway flows into expansive open-plan interiors designed for both effortless entertaining and refined daily living. Bespoke Interiors with Timeless Appeal - Five oversized bedrooms, including a sublime master retreat with a custom walk-in robe and designer ensuite. - Multiple living areas including a formal lounge with fireplace, open-plan family and dining zones, plus a tranquil upstairs retreat. - Custom curved furniture-ready spaces and oversized windows enhance the sense of calm and spatial fluidity. Designer Kitchen for Culinary Excellence - Gourmet chef's kitchen featuring premium appliances, an oversized island with sleek stone benchtops, and a fully appointed butler's pantry for seamless entertaining. - Perfectly complemented by adjacent living spaces and outdoor entertaining zones. Indoor-Outdoor Living at Its Finest - North-facing alfresco entertaining terrace with integrated outdoor kitchen, ideal for year-round hosting. - Landscaped garden surrounds, providing a serene backdrop to the sparkling in-ground swimming pool. Sophistication in Every Detail - Luxe bathrooms with curated stone finishes, ambient lighting, and freestanding designer bathtubs. - Smart home integration, energy-efficient systems, ducted air conditioning, and security features throughout. Set within walking distance to Oatlands Golf Club, prestigious schools, lush parks, and boutique shopping precincts, this home blends the prestige of location with the indulgence of high-end design. All just moments from the Parramatta CBD and key arterial roads for effortless connectivity. Secure this exceptional off-the-plan opportunity today with options to customise key finishes to reflect your personal style. This is more than a homeit's a lifestyle statement for the discerning buyer. Where Design Meets Distinction. Where Lifestyle Meets Legacy. 3 Gollan Avenue The Future of Luxury Living Starts Here. Don't miss your chance to secure this timeless off-the-plan residence in one of Sydney's most exclusive enclaves.
Agent: Adam Rizk - adam@adamrizk.com.au
Oatlands, NSW 2117
Land Size: 1012 m²
Property Type: 独立屋
Listing Type: 住宅
Status: 在售
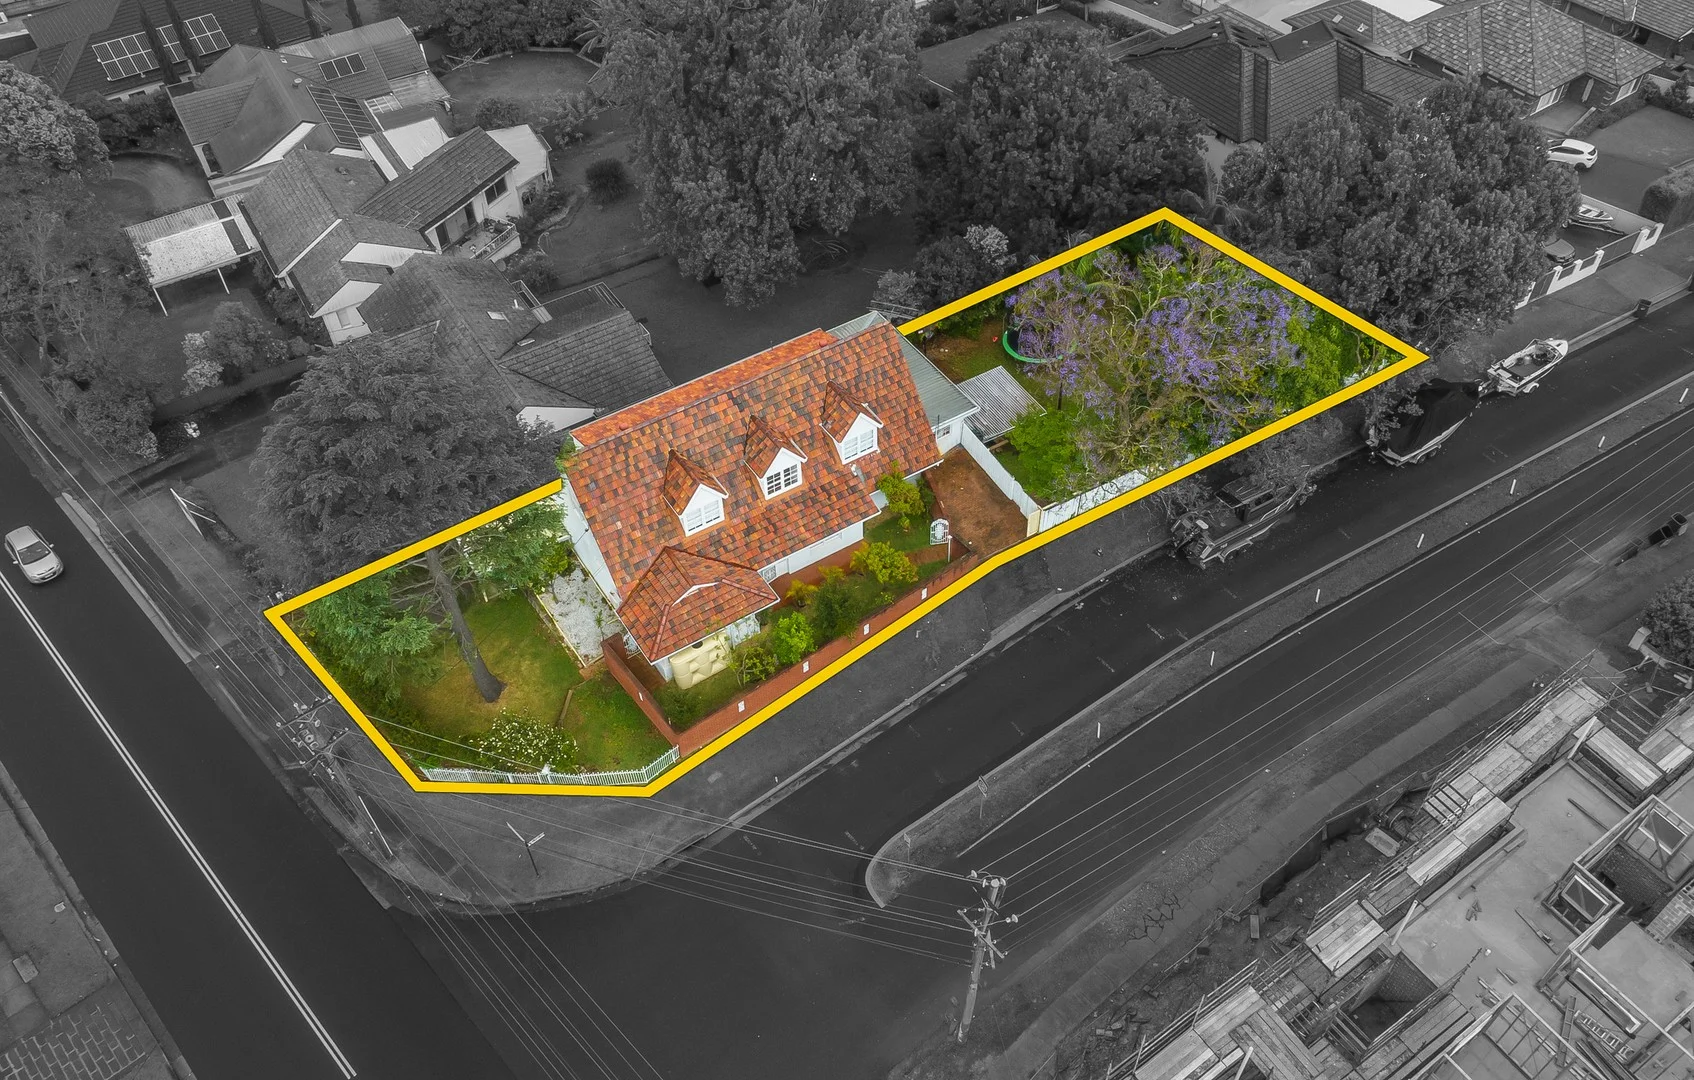
Summary: Impressive home on a 1012sqm corner block with DA approval for a 2nd dwelling
Description: Boasting an expansive two-level layout, with spacious living spaces and an abundance of natural light this exceptional home has something for everyone and is perfect for any large family or keen investor ready to take advantage of this great opportunity. Features include: > 6 generous bedrooms, all with built in robes > 3 bathrooms including the ensuite to the main bedroom > Open plan gourmet kitchen > Ducted air conditioning, tiled & timber floors throughout > Multiple living and dining spaces > Undercover deck with outdoor kitchen overlooks the expansive rear garden perfect for family activities and entertaining > Prime property for multi-generational family or upsizing > Off-street parking for 4 vehicles > Premium location within moments to Oatlands Golf Course, village shops, Kings & Tara schools > Easy access to Parramatta CBD > DA approved for 2nd dwelling (5 bedroom/3 bath/ 2 car home) "All information contained herein is gathered from sources we believe to be reliable. However, we cannot guarantee its accuracy, and interested persons should rely on their own enquiries."
Agent: Lisa Hardy - lisa@pameasson.com.au - 02 9630 7754
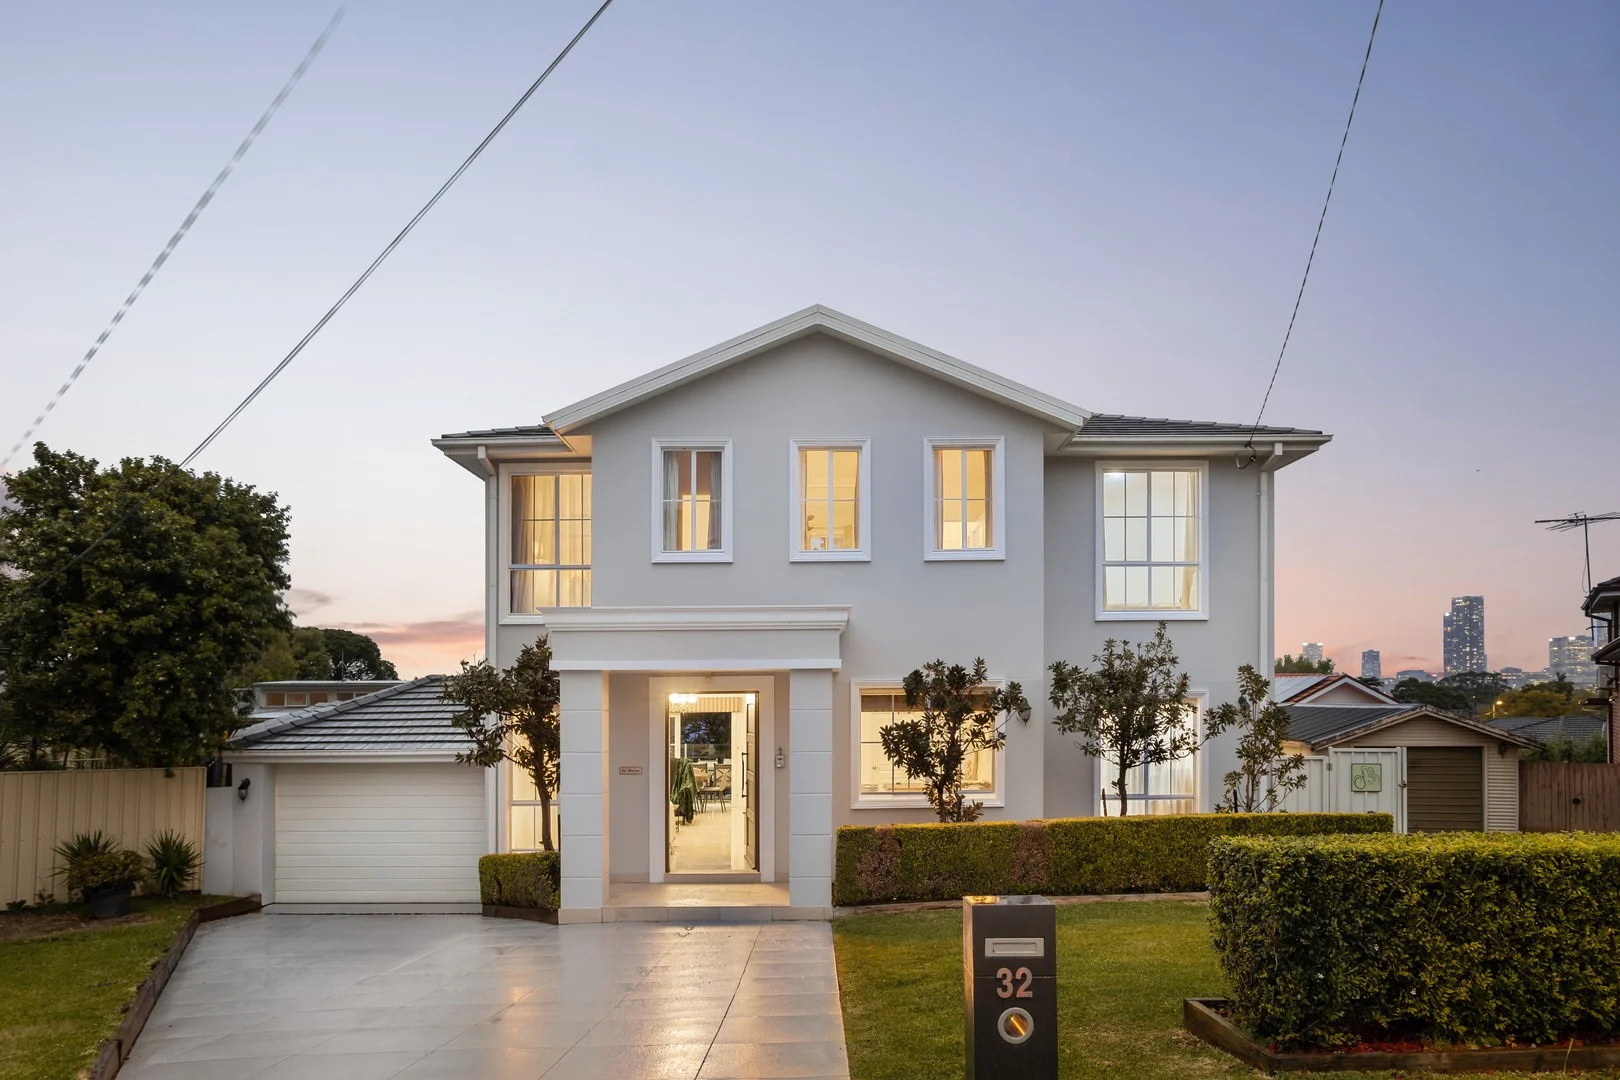
Oatlands, NSW 2117
Property Type: 独立屋
Listing Type: 住宅
Status: 在售
Summary: Sophisticated Family Living with Pool, Elevated Views in the Heart of Oatlands!
Description: Perfectly positioned in a sought-after Oatlands enclave, this beautifully appointed residence blends modern sophistication with everyday functionality. Designed with families in mind, the home offers an abundance of living zones, generous accommodation, and seamless indooroutdoor flow. With a sparkling swimming pool and entertainer's deck, it's a home that delivers lifestyle, comfort and elegance in equal measure. From its commanding street presence to its versatile floorplan, this property is ready for families who value both space and style. Set within a family-friendly neighbourhood, this home enjoys a location surrounded by leafy streets and community charm. Just moments away are some of the area's most highly regarded schools, shopping centres, and transport links, ensuring day-to-day convenience is always at hand. Oatlands Golf Club is nearby for leisure and recreation, while Parramatta CBD and arterial roads offer easy connectivity to greater Sydney. This prized address combines prestige, lifestyle, and accessibility, making it an exceptional opportunity for growing families and discerning buyers alike. - A highly desirable address offering both prestige and convenience - Open-plan living and dining spaces, perfect for entertaining and everyday comfort - Stylish eat-in kitchen with ample storage and bench space - Four spacious bedrooms with built-in wardrobes, master with ensuite and walk-in robe - Three modern bathrooms designed for family convenience - Dedicated media/study room for work or relaxation or fifth bedroom - Expansive covered alfresco deck overlooking the backyard - Sparkling in-ground swimming pool with tiled surrounds and lawn area - Secure double garage with additional front and rear driveway parking - Family-friendly neighbourhood cul-de-sac setting with leafy surrounds - Easy access to quality schools, shopping centres, and transport links - Moments to Oatlands Golf Club, Parramatta CBD, and arterial roads 32 St Aidans Avenue is more than just a house it's a family sanctuary, where timeless design meets relaxed outdoor living.
Agent: Adam Rizk - adam@adamrizk.com.au
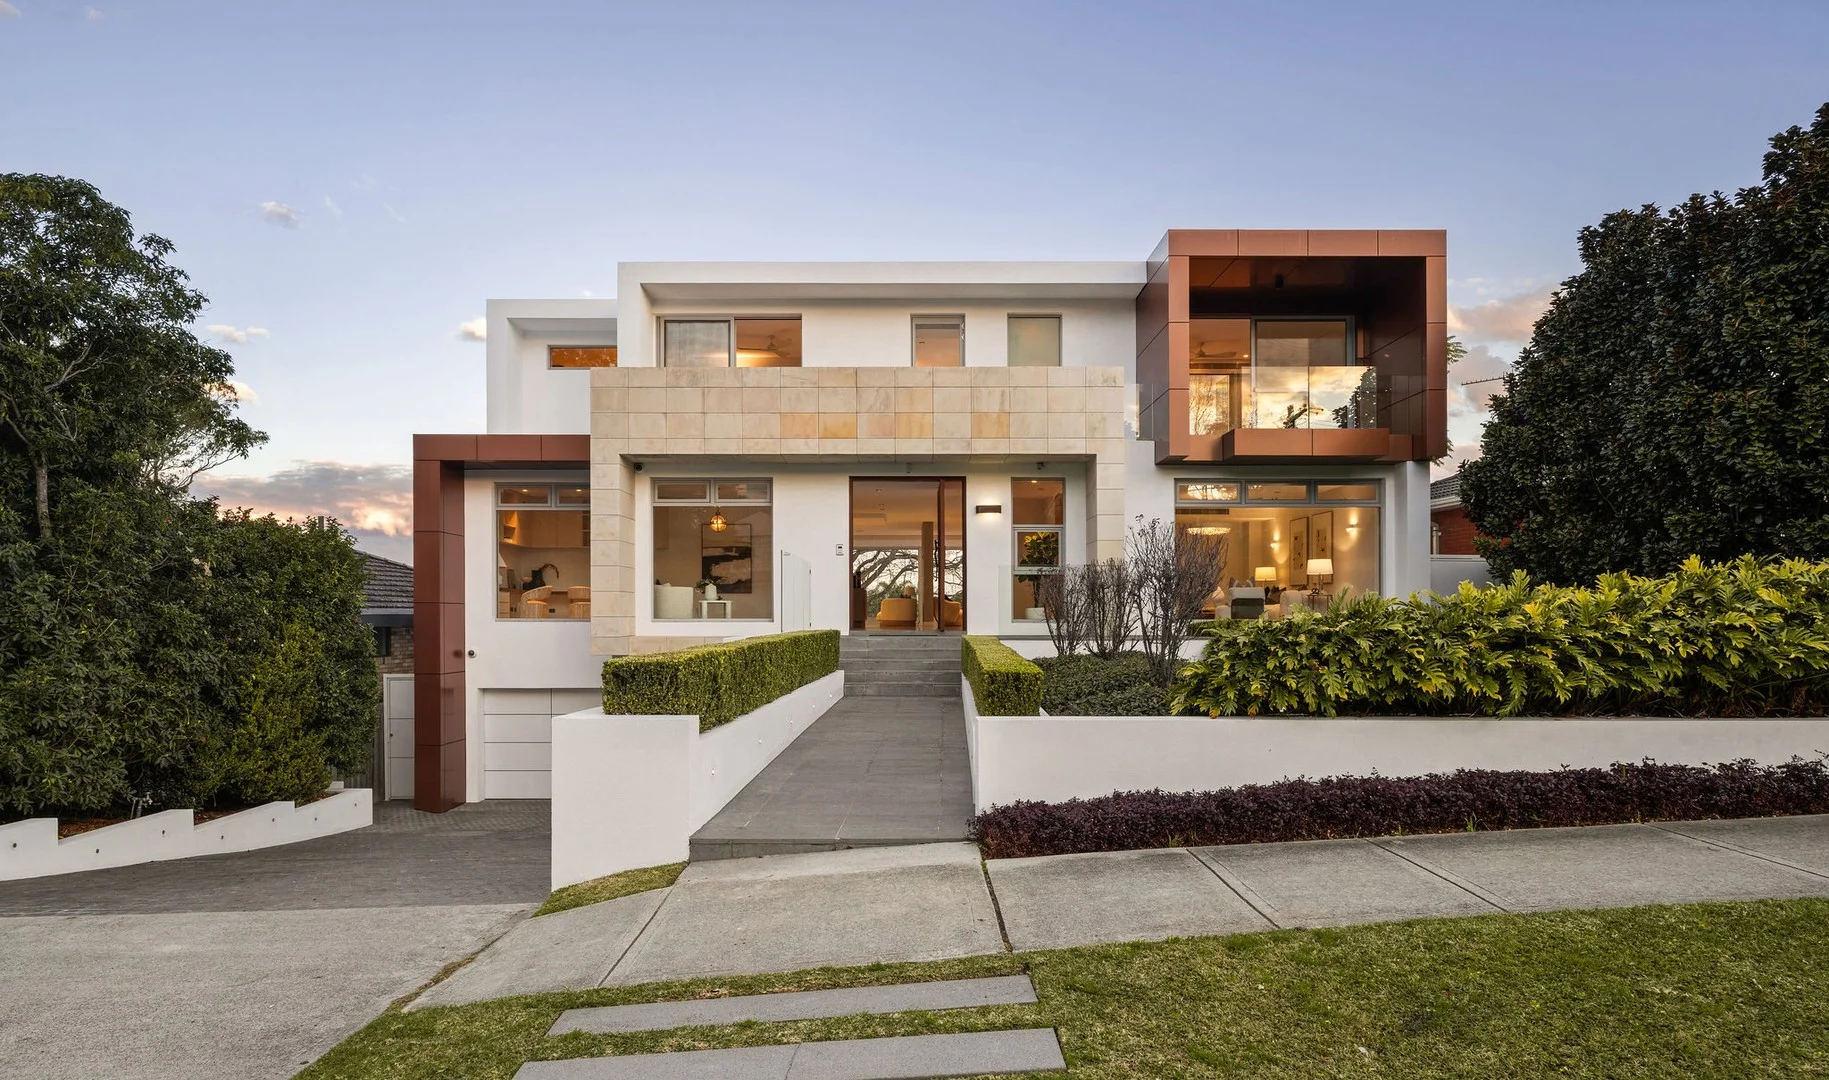
Oatlands, NSW 2117
Land Size: 1315 m²
Property Type: 独立屋
Listing Type: 住宅
Status: 在售
Summary: A Grand Oatlands Residence on 1,315sqm Architecturally Bold with Views & Pool!
Description: Commanding an elevated presence in one of Oatlands' most prestigious streets, this architectural showpiece fuses sophisticated design with family functionality across an expansive 1,315sqm parcel. Behind a striking contemporary façade, you're welcomed into a light-filled sanctuary of space, scale, and luxury. Flowing across multiple levels with lift access, this home delivers an exceptional layout featuring multiple living zones, a gourmet kitchen with premium stone finishes, and seamless indoor-outdoor transitions to resort-style entertaining. Positioned in the heart of Oatlands, one of Sydney's most tightly held and family-focused communities, this address is moments from elite schooling options including The King's School, Tara Anglican School for Girls, and Oatlands Public. Enjoy proximity to local village shops, cafés, Parramatta CBD, and prestigious golf courses, all while nestled in a serene, tree-lined pocket that delivers privacy, elevation, and a true sense of neighbourhood prestige. - Showstopping street appeal with bold architectural lines and manicured landscaping - Expansive open-plan living, dining & kitchen zones with full-height glazing - Designer kitchen with oversized stone island, integrated appliances & walk-in pantry - Elegant curved staircase with feature glass balustrade and sculptural form - Multiple formal and casual lounge areas plus dedicated home office/study - Deluxe home theatre/media room with plush finishes and cinematic ambiance - Five bedrooms + study, including master retreat with dressing room, ensuite & private terrace - Statement entry foyer with soaring ceilings and grand proportions - Vast storage throughout the home, including large under-house storage room off the garage - Secure double garage with internal access and ample built-in cabinetry - Resort-inspired backyard with swimming pool, heated spa, sun lounges & basketball court - Ducted air-conditioning, custom joinery, ambient lighting & quality finishes throughout - Positioned in the sought-after Oatlands Public School catchment, minutes to The Kings School, Tara, shops, and transport Whether you're entertaining by the pool, shooting hoops on your private court, or enjoying serene views over the district canopy, this home captures the essence of modern luxury in a family-friendly setting.
Agent: Adam Rizk - adam@adamrizk.com.au
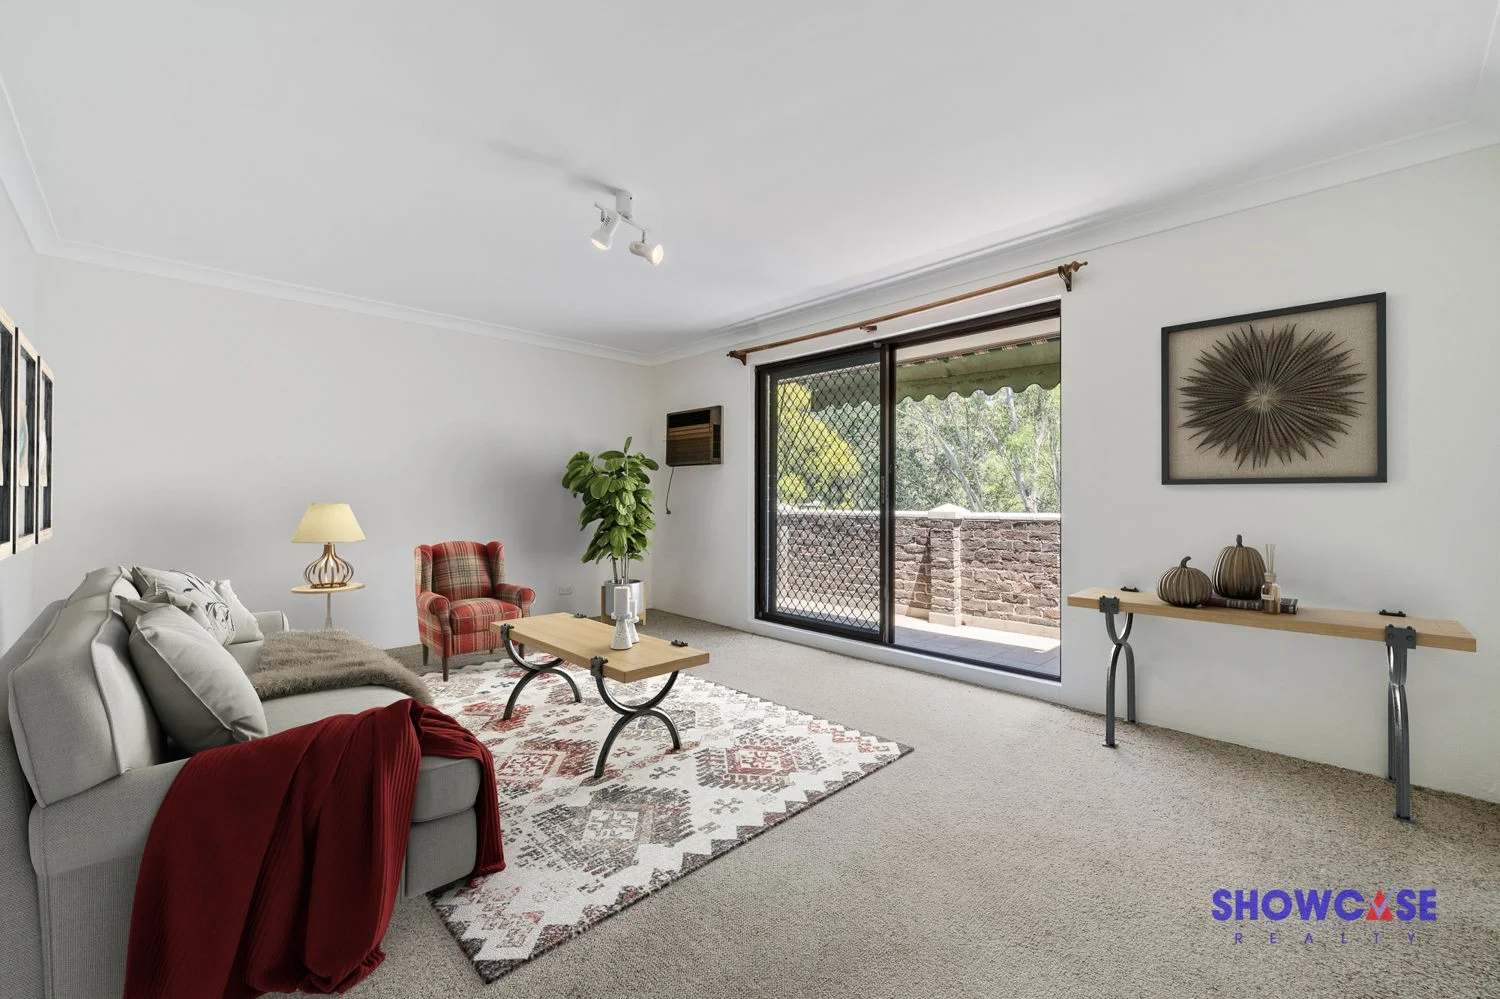
Telopea, NSW 2117
Property Type: 公寓/单元房
Listing Type: 住宅
Status: 在售
Summary: Full Brick - Quiet Rear Position
Description: This spacious full brick apartment is great value in the area. Set in a quiet rear position in a well maintained complex, ideally located within walking distance to buses, light rail, shops and only minutes to local schools. Features include full brick construction, spacious living area with a/c and leafy views from balcony. With original kitchen and flooring you can customise to your own liking. Boasting a total 101 sqm on title ( 85 sqm living with balcony ) - 2 bedrooms with fans, main with built-ins - Spacious living and dining areas open out to balcony overlooking lush reserve. - Well maintained, partly renovated bathroom with full bath - Tidy kitchen with lots of storage - Internal laundry with shelving space - Secure lock up garage Low maintenance and easy access to sporting fields, bush walks and local reserves. Moments from Oatlands, Carlingford Court and Village shops. 200m to Light rail, close to Shops and schools. Excellent First Home, downsize or Investment opportunity. Best value in the area. Strata: $854 Water: $173 Council: $345 (per quarter)
Agent: Margot Brattoli - margot@showcaserealty.com.au - 02 9872 2888
Agent: Michael Brattoli - michael@showcaserealty.com.au - 02 9872 2888


