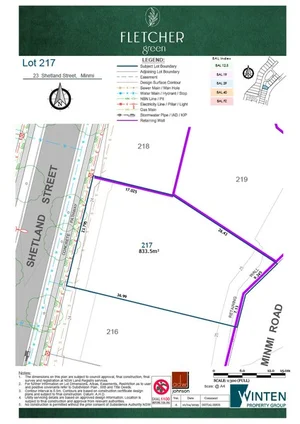
217/217 Shetland Street
Minmi, NSW 2287
周边环境与日常设施
探索Minmi周边的上学日与周末生活。
探索此区域的学校、游乐场及儿童活动。按年龄浏览体育、艺术及课程,安排上学日与周末生活。
区域数据
- 居民(ABS,2024年6月)
- 176,860
- 0–14岁儿童
- 27,851
- 所学校
- 73
- 公园与图书馆
- 77
- 已收录儿童活动机构
- 58
收录最多的活动:Swimming、Tennis、AFL
人口数据:澳大利亚统计局
了解更广的议会辖区:比较附近区域,探索图书馆及社区场所,并浏览学校、儿童活动和议会项目。
公园、游乐场与公共空间
Blue Gum Hills Regional Park
Minmi Rd, Minmi, New South Wales, 2287
148 m 直线距离
Treetop Adventure Park
Blue Gum Hills Rd, Minmi, New South Wales, 2287
426 m 直线距离
Pambalong National Reserve
Cedar Hill Dr, Lenaghan, New South Wales, 2322
3.1 km 直线距离
Maryland Park
Bindowan Cres, Maryland, New South Wales, 2287
3.3 km 直线距离
这处房产附近有什么好玩
探索目录中的附近游乐中心与家庭景点。请向场所确认适合年龄、门票及开放时间。
在Things to do按年龄、预算及室内或户外条件寻找更多去处。具体日期的活动请查看What’s on。 查看活动日程
探索本地指南与家庭灵感
了解这处房产周边生活时,阅读本地家庭指南与实用文章。

2026年澳洲各地方议会儿童活动覆盖对比:每个孩子能找到多少活动机构
在澳洲儿童较多的地方议会中,AroundSchools目录平均每1万名儿童收录约10家儿童活动机构(中位数)——但墨尔本西区的Wyndham只有3.9家,而墨尔本市(City of Melbourne)有46.7家。 我们把澳洲540个地方议会各自收录的儿童活动机构数,除以该地区0–14岁的儿童人数,儿童人口采用澳大利亚统计局最新的人口估计。…
阅读更多 →
新南威尔士州最宜居郊区排行(2026年,按儿童活动数量排名)
在我们的目录中,Sydney(NSW)登记的儿童活动数量超过NSW其他任何郊区。本页首先按郊区能为有孩子的家庭提供多少实际选择来排名新南威尔士州的郊区,随后为同一批郊区补充房产成交中位价、近期成交与在售房源,以及治安记录数据——并会持续更新,而非一次性发布后就不再维护。 主要结论 Sydney在NSW州位居榜首,目录中登记了32项儿童活动,附近有7所学校。…
阅读更多 →日常设施与出行
打开地图选择目的地并查询行程时间。步行路线、无障碍设施和行程时间尚未核实。
来源:AroundSchools目录。距离为直线距离,并非步行路线。请在详情页确认设施;此摘要未提供目录更新日期。
房产详情
833 m²
空地
RESIDENTIAL
附近即将举行的活动

附近资源

Hunter Valley Martial Arts Centre (Cardiff South)
Hillsborough Rd, Cardiff South

Pambalong National Reserve
Cedar Hill Dr, Lenaghan
Maryland Park
Bindowan Cres, Maryland
Tumpoaba Reserve
Callan Ave, Maryland

Wallsend Auskick Centre
Maryland Drive, Maryland
Wallsend West Newcastle Swans AFC
Maryland Drive, Maryland
Wallsend - West Newcastle (Seniors)
Maryland Dr, Maryland
Patt Sburg Park
Hope St, Wallsend
Cardiff Auskick Centre
Horizon Avenue, Cameron Park
附近学校

Minmi Public School
Woodford St, Minmi NSW 2287

Bishop Tyrrell Anglican College
256 Minmi Road, Fletcher, NSW 2287 Australia

Maryland Public School
John T Bell Drive, Maryland NSW 2287

Glendore Public School
Maryland Drive, Maryland NSW 2287

Edgeworth Public School
Minmi Rd, Edgeworth NSW 2285

North Academy
West Wallsend NSW 2286
附近学校不代表符合入学条件。请直接向学校或托育机构确认学区、年级及名额。
附近房产
附近最近成交
靠近此地址、已经成交的房产。我们不显示成交价格。
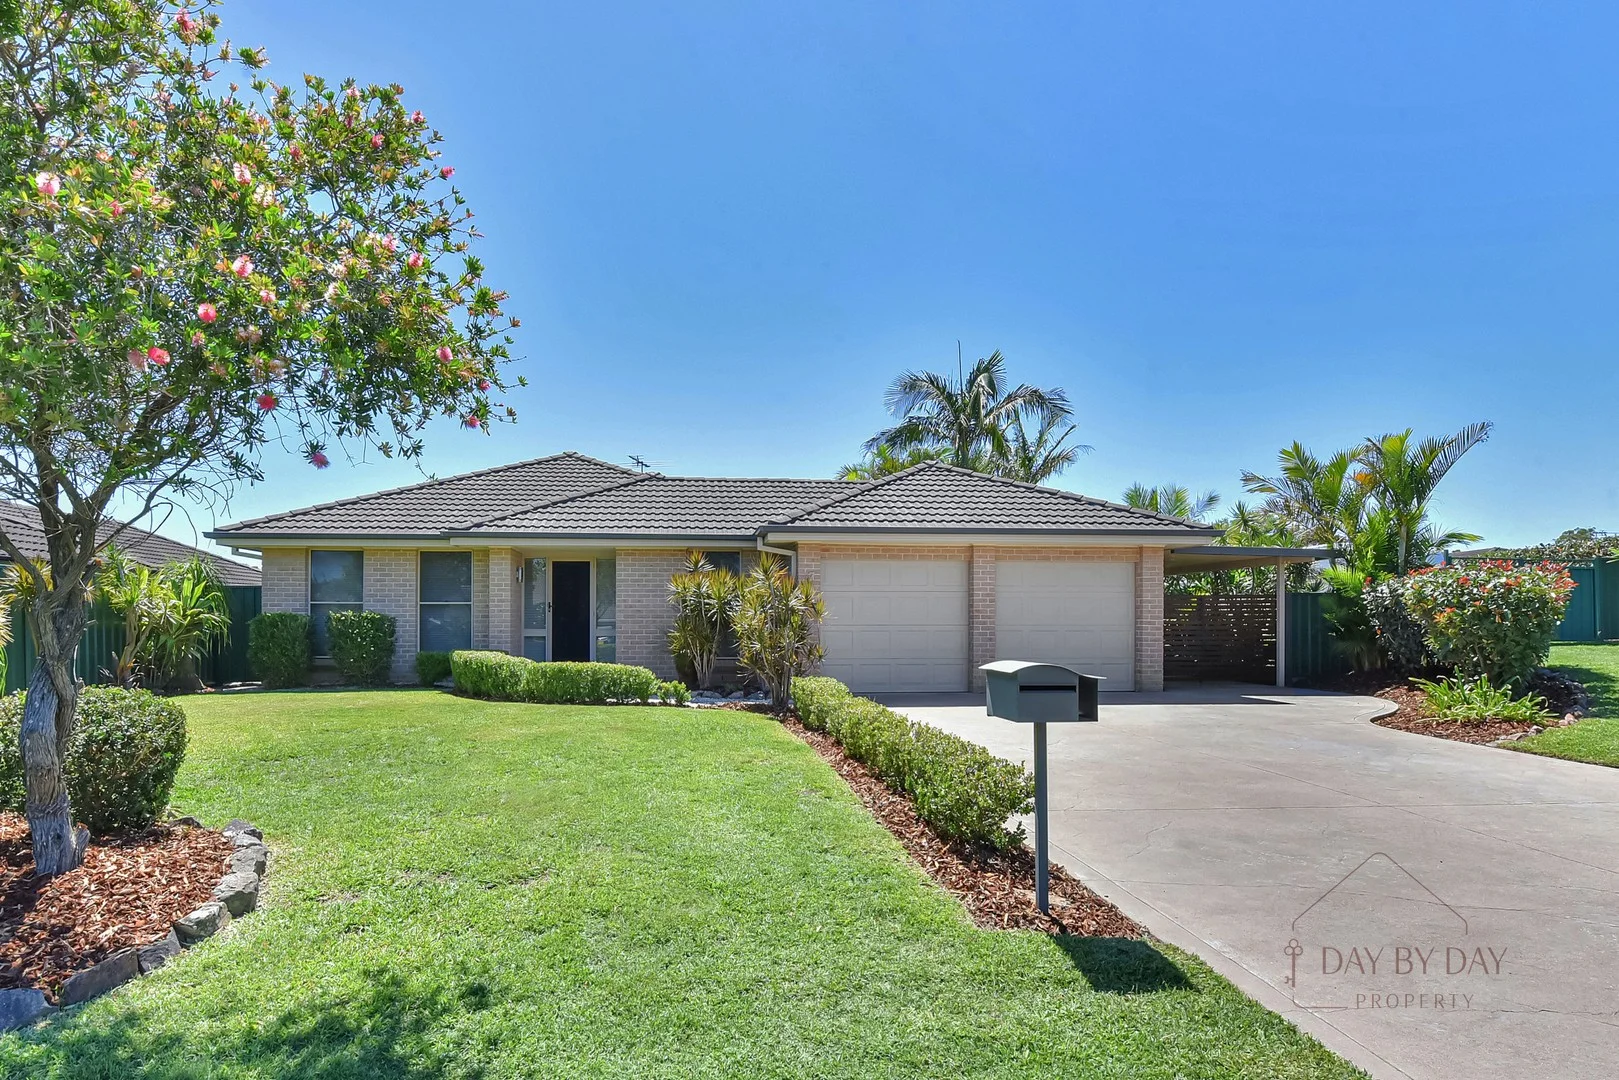
Fletcher, NSW 2287
Land Size: 901 m²
Property Type: 独立屋
Listing Type: 住宅
Status: 在售
Summary: Forever Family Home in a Quiet Cul-de-sac
Description: Tucked away at the end of a peaceful cul-de-sac, this beautifully presented family home sits on a generous 901 square meter block, offering the space, privacy and lifestyle that growing families are searching for when it's time to move up. From the moment you arrive, the home's strong street appeal and private setting create a welcoming first impression. Designed for comfortable long-term living, the layout provides multiple living areas, allowing families to spread out, come together, and enjoy everyday life with ease. At the heart of the home, the light-filled kitchen connects seamlessly with the open-plan family and dining area, flowing out to a large covered alfresco - the perfect setting for weekend barbecues, family gatherings and relaxed evenings outdoors while keeping an eye on the kids. Accommodation is generous and well thought out, with four spacious bedrooms plus a dedicated study, making it ideal for families needing extra space to work from home or accommodate guests. The master suite offers a peaceful retreat with a walk-in robe and ensuite, while the remaining bedrooms are well positioned and serviced by a family bathroom. The backyard is a standout feature, offering ample space for children and pets to play, along with plenty of room to add a pool or spa if desired. Beautifully maintained and designed for easy care, the outdoor areas provide a wonderful balance of space and low maintenance. Completing the home is excellent vehicle accommodation, including a double garage, additional carport, and space for caravan or boat parking - a rare bonus that adds real flexibility for families with toys, trailers or multiple vehicles. Set in a tightly held, family-friendly pocket of Fletcher, this is a home where memories can be made for years to come - offering space to grow, room to entertain, and the comfort of knowing you've found a place to truly settle in.
Agent: Cameron Day - cameron@daybydayproperty.com.au
Agent: Theresa Day - theresa@daybydayproperty.com.au - 0249416111
Agent: Kim Kelly - kim@daybydayproperty.com.au - 0249416111
Fletcher, NSW 2287
Property Type: 别墅
Listing Type: 住宅
Status: 在售
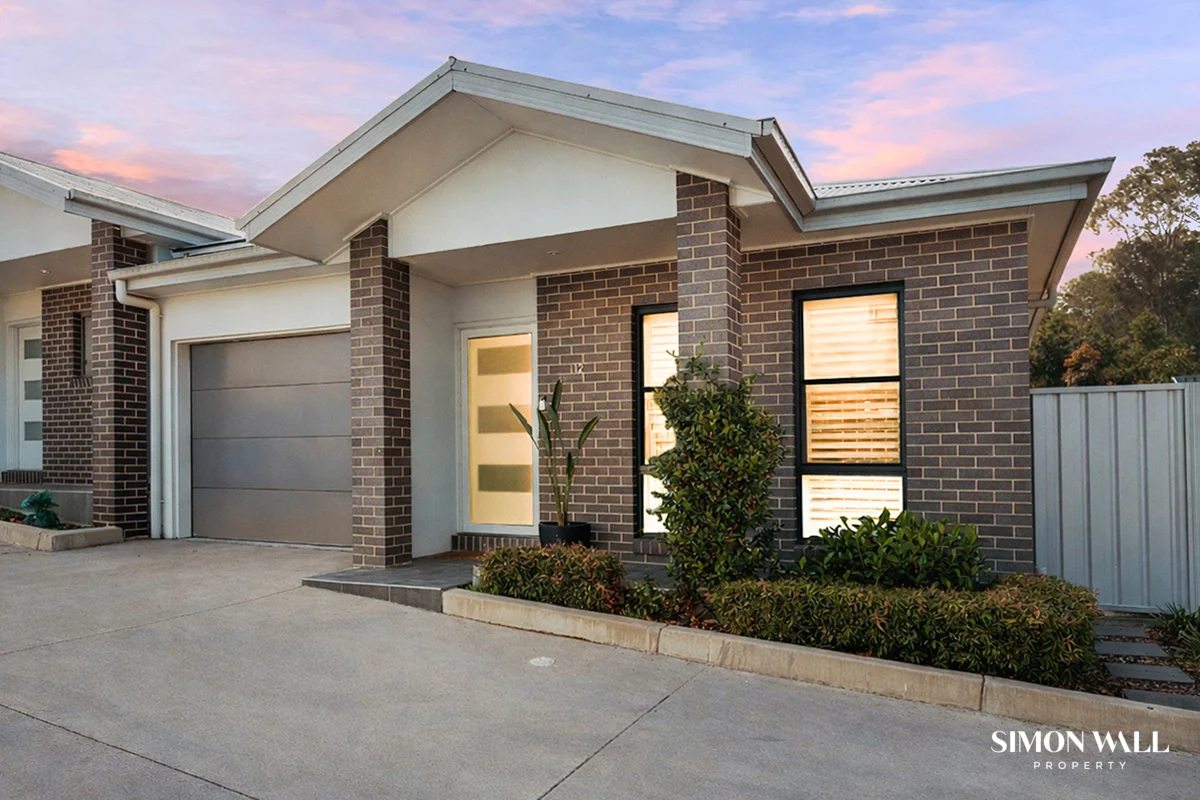
Summary: Spacious Villa Built in 2023
Description: Beautifully appointed and immaculately maintained this spacious, contemporary Villa is resting at the rear of a well-kept, boutique complex of 15. Built in 2023 and boasting a free flowing and uncomplicated floorplan this stylish and sophisticated Villa is calmy situated within the ever-popular Nikkinba Estate and is ready for the lucky new owners to move in and enjoy! As soon as you step inside you are welcomed by the high ceilings and quality, Athena Timber Hybrid floorboards throughout. At the front of the home are two spacious bedrooms that both come equipped with floor to ceiling built in robes, ceiling fans and plantation shutters. Ideally placed between these two bedrooms with 2way access to accommodate as an ensuite is the main bathroom that features a deep bath, shower and single wall hung vanity. Moving on down the hallway and you will appreciate the spacious laundry, additional floor to ceiling storage, powder room and toilet. Resting at the rear of the home and perfectly placed for families who love to entertain is the well-appointed, galley style kitchen hosting quality, stainless steel appliances, Caesarstone benchtops, a breakfast bar and ample storage and cupboard storage. Flowing effortlessly from the kitchen is the spacious, open plan living and dining area that could soon become your favourite place to enjoy and unwind at the end of the day. The combined dining and living areas provide that seamless indoor to outdoor transition to the covered, outside alfresco entertaining area that many families are seeking in today's homes. The private, fully fenced and well-maintained backyard has been cleverly designed to capture the private, nature filled surrounds and bushland backdrop. You have enough grass for the pets, there is space to play around in your own garden and feel the grass under your feet, plus you have your own rear gate access out into the visitor's car spaces. Conveniently located 1km from 600m Fletcher village which has everything you need, 1km from sporting facilities, 1.2km Glendore Public School, 1.5km from Bishop Tyrrell Anglican College or Minutes to M1 for a direct commute to Sydney and the New Hunter Expressway this fabulous opportunity ticks boxes for anyone seeking a low maintenance quality home ready to move into and enjoy the peaceful nature filled surrounds. - Split system air conditioning in living room, high ceilings with LED downlights throughout - NBN Fibre node to the house, 6.7 Kilowatt solar panels system - 13 of the 15 Villas are owner occupied - Both bedrooms with floor to ceiling-built ins and ceiling fans - Single, automatic remoted lock up garage with internal access - Free flowing, uncomplicated floorplan with spacious living areas - Strata fees $565 per 1/4, Council Rates $1,700 per annum, Water Rates $811. per annum Disclaimer: All information contained herein is collected from property owners or third-party sources which we believe are reliable, however we cannot guarantee its accuracy. All interested person/s should rely on their own enquiries.
Agent: Simon Wall - simon@simonwallproperty.com
Agent: Amber Tanks - amber@simonwallproperty.com
Fletcher, NSW 2287
Property Type: 独立屋
Listing Type: 住宅
Status: 在售
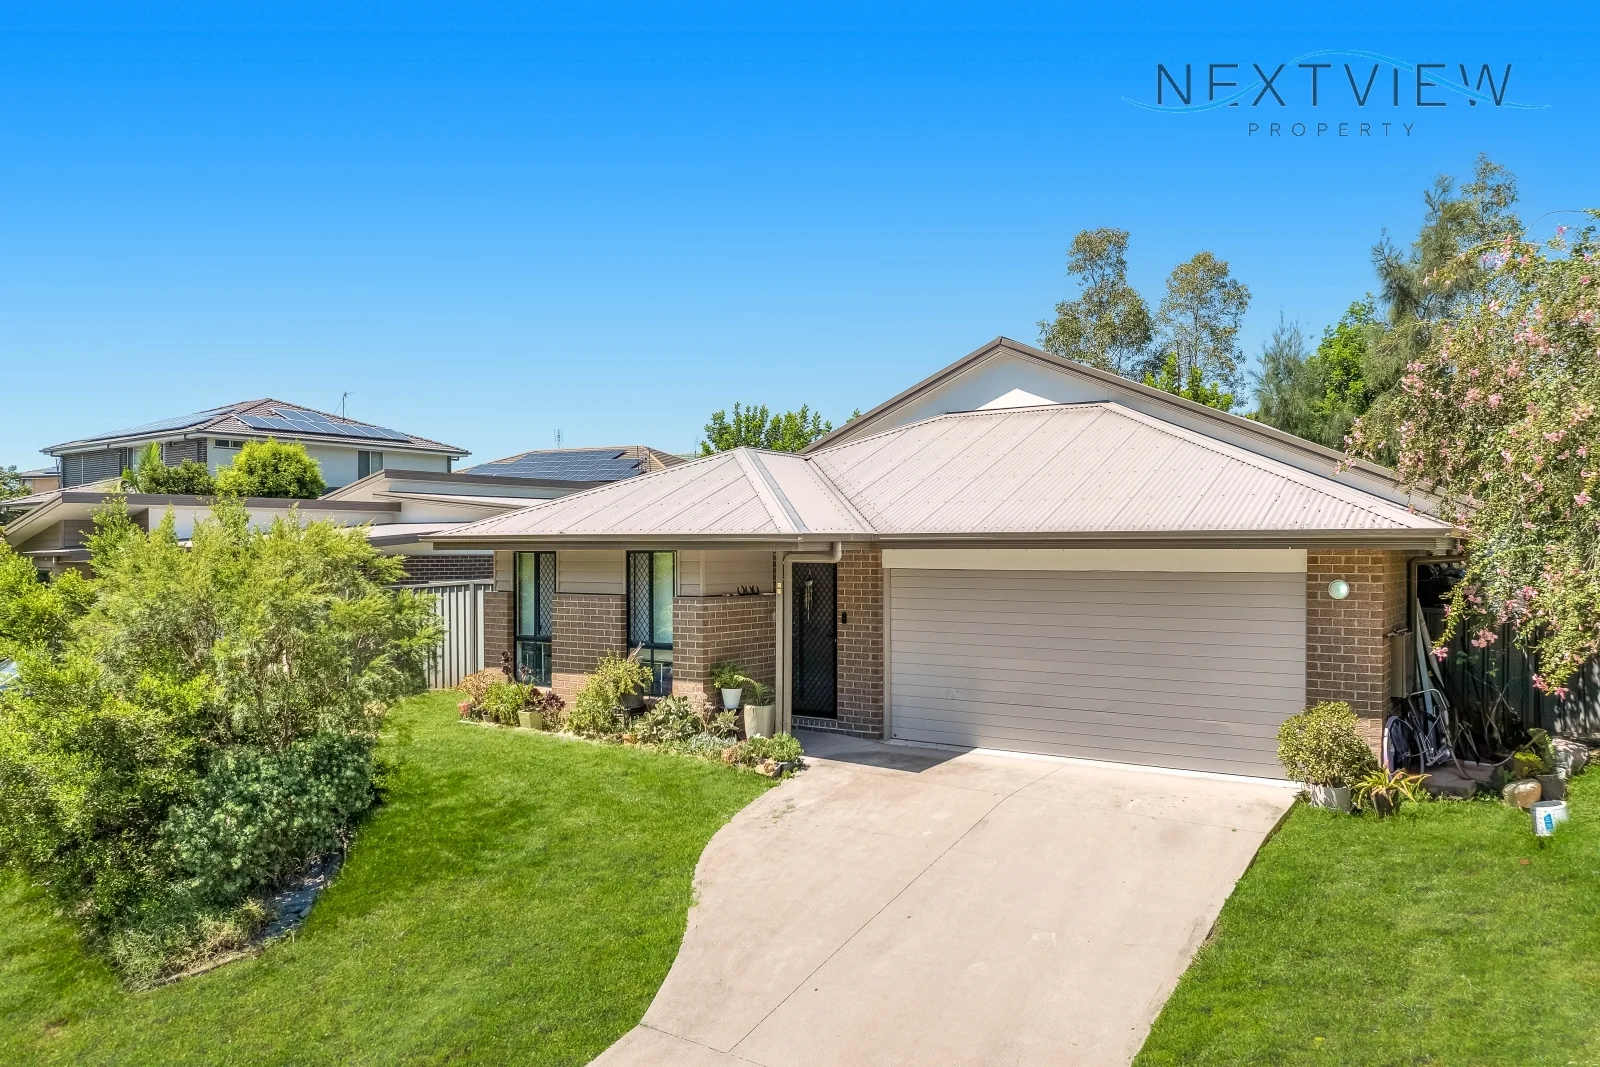
Summary: FAMILY OASIS OVERLOOKING PEACEFUL RESERVE
Description: This modern and spacious 4 bedroom home is generous in size and functional for family living! Set proudly overlooking uninterrupted bushland reserve, this impressive home is immediately comfortable with a harmonious blend of style, comfort and practicality all wrapped into one attractive property! Features include: * 4 bedrooms * Main bedroom complete with walk-in robe and ensuite * Open plan living/dining area seamlessly connecting indoors with the undercover alfresco * Modern kitchen with stone benchtops and dishwasher * Additional second living room or perfect work from home space * Double remote garage with internal access * Fully fenced, family friendly backyard
Agent: Alex Madikian - alex@nextviewproperty.com.au - 02 4929 1999
Fletcher, NSW 2287
Land Size: 585 m²
Property Type: 独立屋
Listing Type: 住宅
Status: 在售
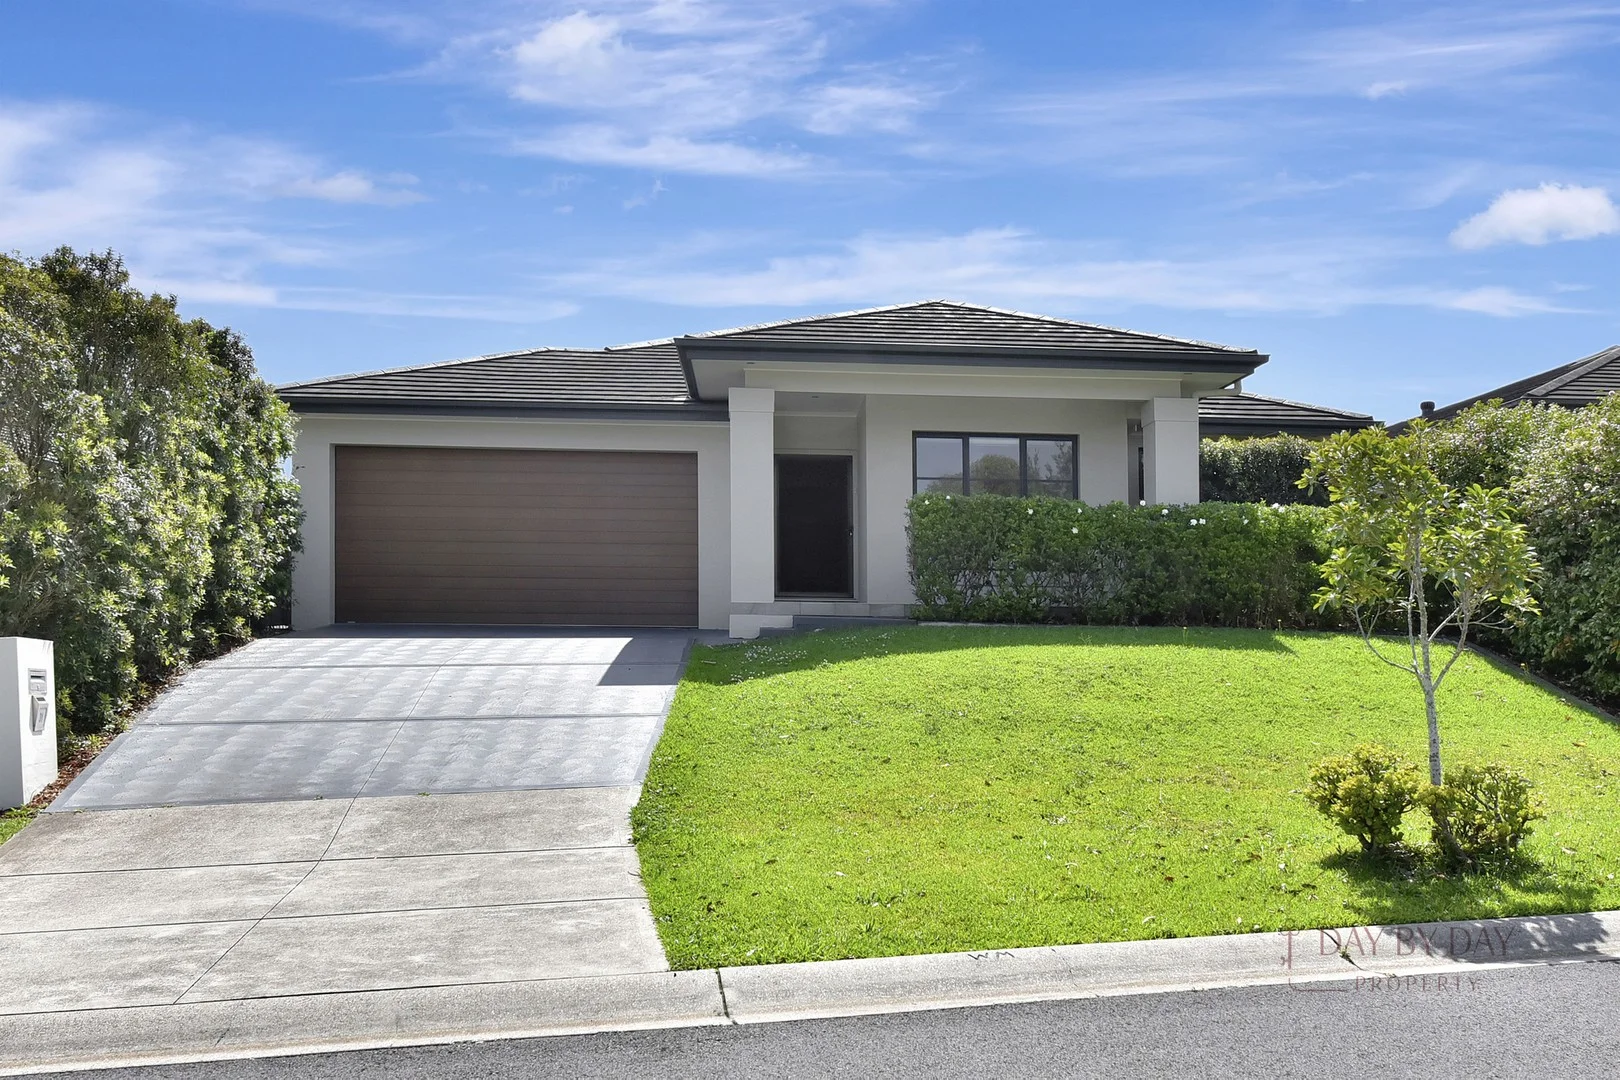
Summary: Spacious Family Entertainer with Stunning Wetland Views
Description: Prepare to be impressed by this expansive family home at 31 Kural Street, Fletcher - perfectly positioned across from the picturesque wetlands, offering tranquil views into The Outlook Estate and a true sense of peace and privacy. A perfect fusion of Lifestyle and Location. From the moment you arrive, the home's size and thoughtful design stand out. A large double garage with internal access and additional storage welcomes you at the front, setting the tone for the generous proportions throughout. As you step inside, a private bedroom wing features three generously sized bedrooms, each with built-in robes, along with a well-appointed main bathroom - perfect for growing families or guests. Continue down the hallway to discover a dedicated home theatre or additional living area, complemented by a convenient study nook opposite - ideal for working or studying from home. At the heart of the home, the expansive open-plan kitchen, dining, and family zone provides the perfect gathering space. The well-equipped kitchen features ample bench space, a large pantry, and easy flow to the outdoor alfresco area, making entertaining effortless. A separate rear living area offers even more space and flexibility - perfect for larger families seeking room to spread out or relax in privacy. Down the final hallway, you'll find a spacious laundry with walk-in linen storage, and the impressive master suite, complete with a walk-in robe and modern ensuite, offering a quiet retreat for parents. Designed for comfort, functionality, and lifestyle, this property offers the perfect balance of open-plan living and private family zones - all within one of Fletcher's most sought-after pockets. Inspection is a must - your spacious family lifestyle awaits!
Agent: Cameron Day - cameron@daybydayproperty.com.au
Agent: Theresa Day - theresa@daybydayproperty.com.au - 0249416111
Agent: Kim Kelly - kim@daybydayproperty.com.au - 0249416111
Maryland, NSW 2287
Land Size: 711 m²
Property Type: 独立屋
Listing Type: 住宅
Status: 在售
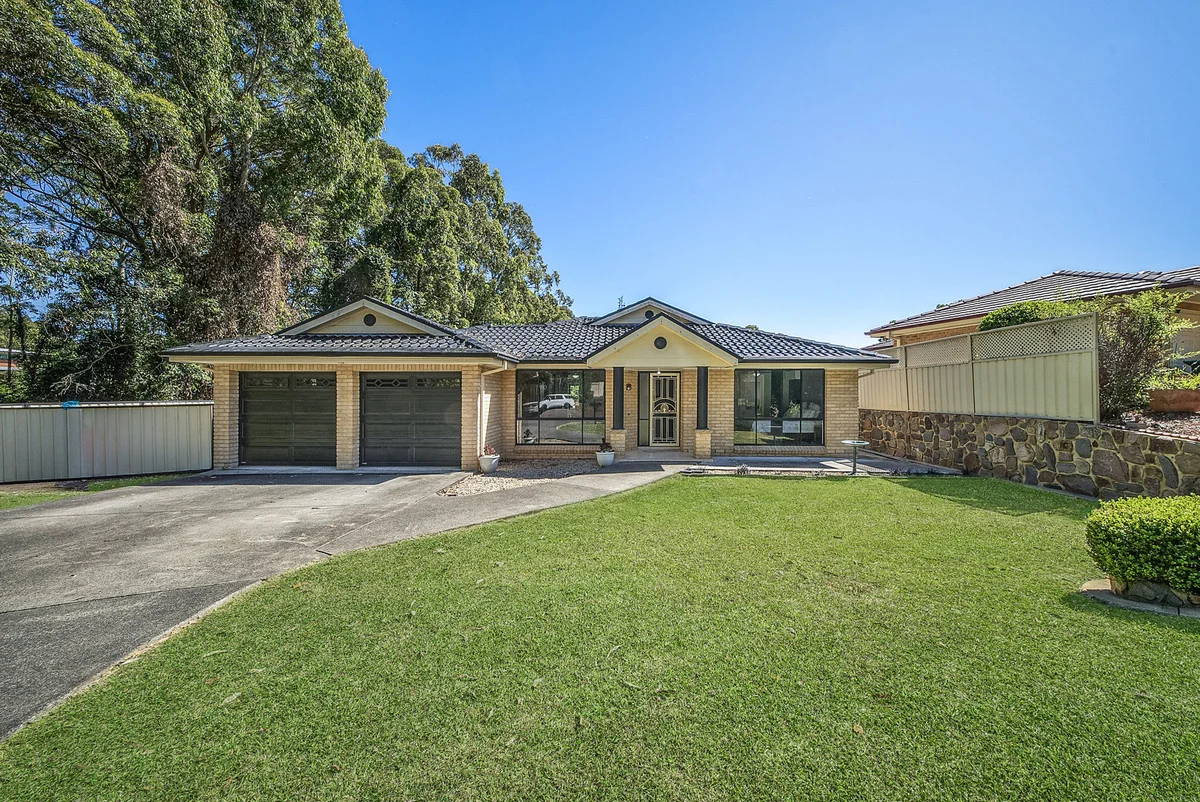
Summary: Large Executive Home
Description: R&W Charlestown is proud to present this lovely family home, bordering a reserve and located in the ever-popular suburb of Maryland. Well maintained and light-filled contemporary brick and tile home set on a fenced 711m2 block at the end of a quiet cul-de-sac. This spacious four-bedroom, two-bathroom home has quality tenants in place. The beautiful design focuses on family entertaining and features multiple living spaces, walk-in storage, reverse cycle air conditioning, in-ground pool and covered alfresco area. Centrally positioned within walking distance to Fletcher Shopping village, schools and reserves. Entry into the formal lounge leads through an open sitting area to living spaces on the left or walk down a hall to bedrooms and bathroom on the right. At the heart of the home is a modern kitchen providing walk-in pantry, electric cooking and plentiful benches with a breakfast bar facing out to dining and living, where glass sliders open to the covered alfresco and in-ground pool. Access the tidy backyard alternately through glass sliding doors from your dining area. Sitting, dining and living spaces are defined yet open with reverse cycle air conditioning assuring comfort and large windows, including a decorative bay window, ensuring abundant light. All four bedrooms include built-in robes and ceiling fans, with the master featuring reverse cycle air conditioning and a private ensuite. The spacious family bathroom sits amidst the three remaining bedrooms and has a separate bath and shower, a large vanity and toilet. Adding to the generous storage is a standard hall closet and opposite the main bathroom is a large walk-in linen cupboard. There is ample off-street parking for vehicles as well as the double lock-up garage with internal entry to the sitting area. The laundry is also accessed from the sitting room. Attractive street appeal, accommodating inclusions, comprehensive solar array, low-maintenance yard, quiet and privately situated yet within proximity to amenities, this home ticks many boxes. Current rent return is $750 per week with great tenants. The lease expires on the 26th Jan 2026. You can purchase this home with a tenant or with vacant possession. Be quick, this one won't last!
Agent: Stuart Derham - 2753.29302@leaddrop.rexsoftware.com
Fletcher, NSW 2287
Property Type: 独立屋
Listing Type: 住宅
Status: 在售
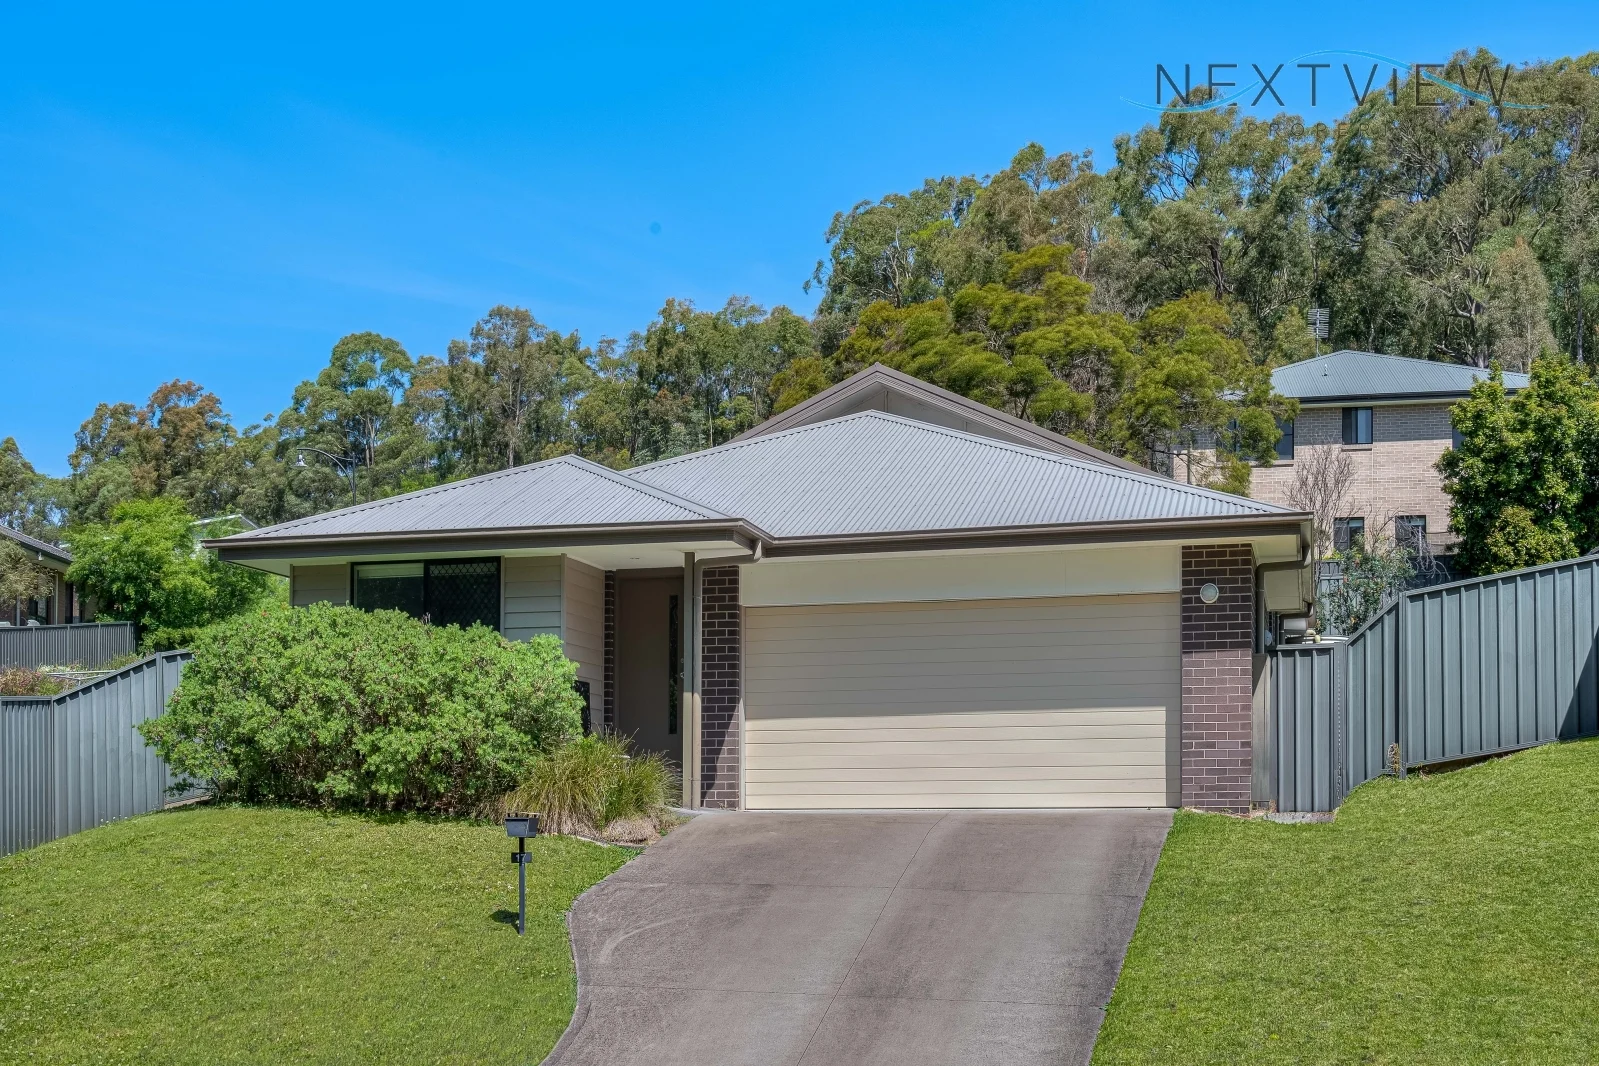
Summary: SET AMONGST THE TREES
Description: This modern and spacious 4 bedroom home is generous in size and functional for family living! Set proudly overlooking uninterrupted bushland reserve, this impressive home is immediately comfortable with a harmonious blend of style, comfort and practicality all wrapped into one attractive property! Features include: * 4 bedrooms * Main bedroom complete with walk-in robe and ensuite * Open plan living/dining area seamlessly connecting indoors with the undercover alfresco * Modern kitchen with stone benchtops and dishwasher * Double remote garage with internal access * North - Eastern, Fully fenced, family friendly backyard
Agent: Alex Madikian - alex@nextviewproperty.com.au - 02 4929 1999
Fletcher, NSW 2287
Land Size: 597 m²
Property Type: 独立屋
Listing Type: 住宅
Status: 在售
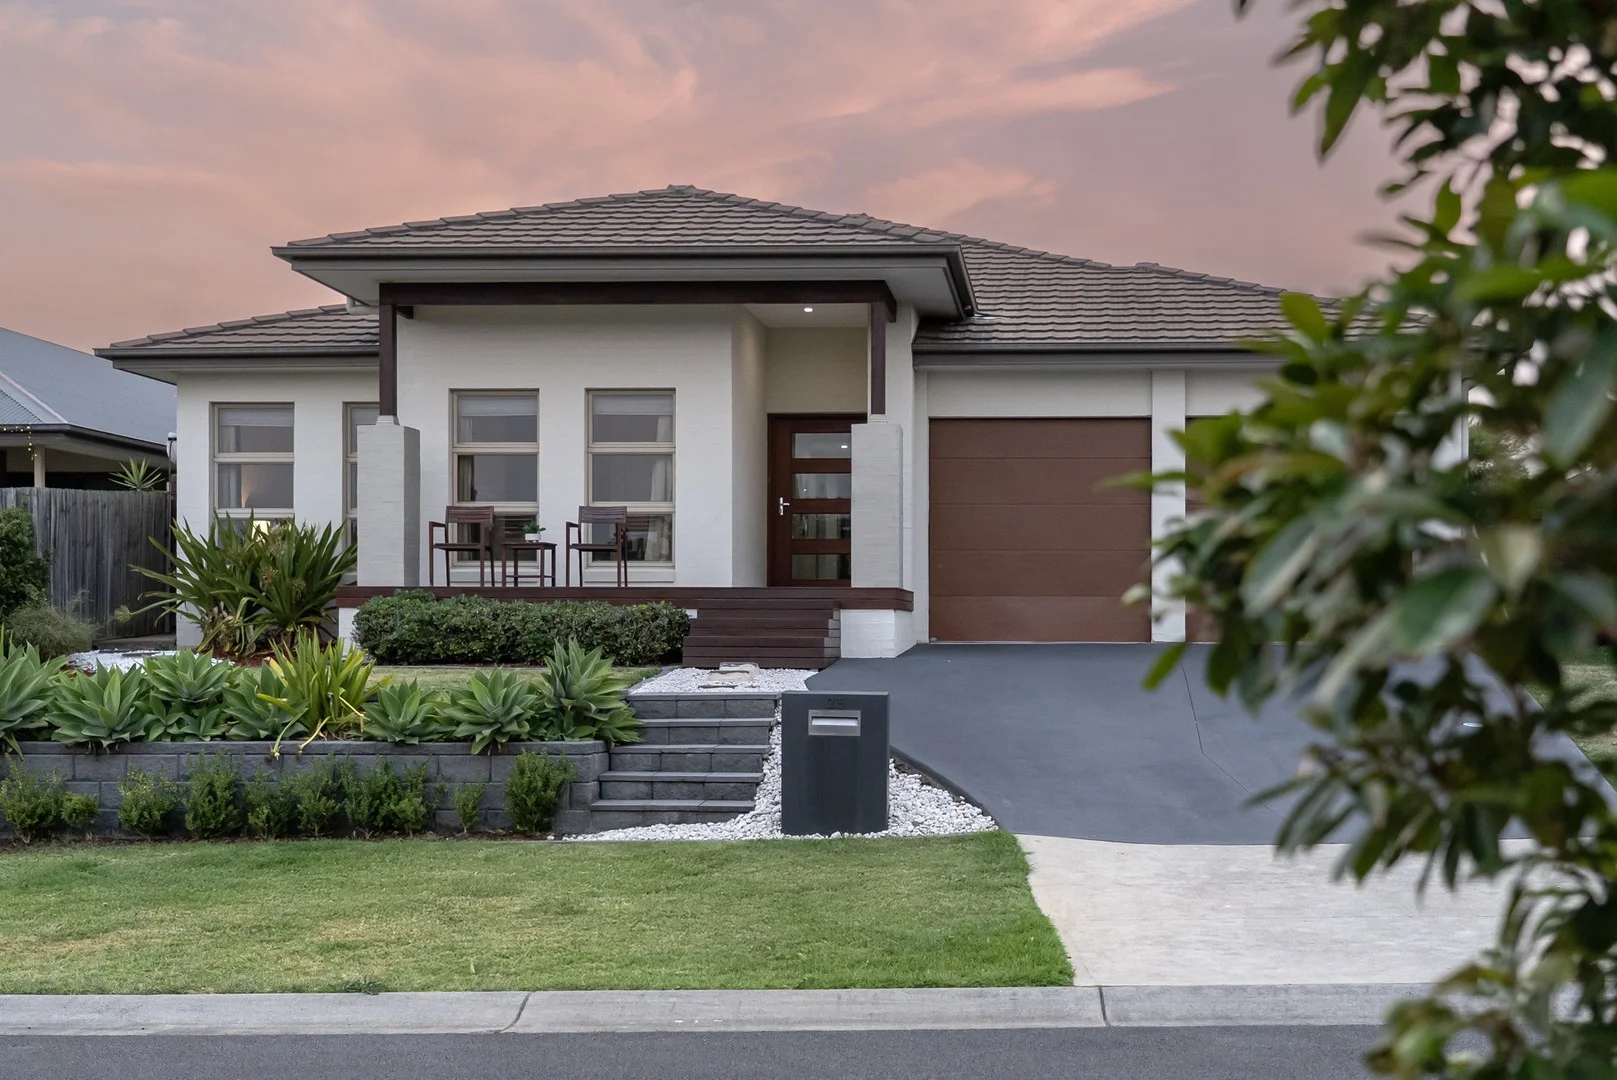
Summary: North East Masterpiece
Description: Nestled within the highly sought-after Sanctuary Estate, 25 Kekul Street was a custom build by renowned builders Beechwood Homes. This property is more than just a home, it's a rare lifestyle offering, set on a low maintenance block yet so close to Kurraka sporting oval. From the moment you arrive, there's an unmistakable sense of space, style, and opportunity. Framed by architecture and a striking, elegant façade, this home makes a bold yet welcoming first impression. As you step inside, the sense of scale is immediate. Expansive hallways, custom lighting, and carefully considered design elements lead you through a home that has been built for both luxury and livability. Central focal point of the home is the breathtaking kitchen. Caesarstone benchtops, large island bench and breakfast bar, oven, gas cooktop, and a generous walk-in pantry creating an ideal space that inspires both everyday meals and unforgettable gatherings. Open-plan living and dining areas flow out into an expansive undercover alfresco-your personal retreat for entertaining or relaxing. This outdoor space invites summer barbecues, sunset drinks, and quiet weekends with family and friends. Back indoors, the dedicated 'Home theatre' room offers complete privacy with double bi-fold entry doors and a setting of comfort. This could be an ideal 5th bedroom or dedicated home office if one requires. The Master Suite offers a luxurious escape. Generously proportioned and filled with natural light, it includes a large walk-in robe and a resort-style ensuite complete with rain shower, double vanity, floor-to-ceiling tiles, and premium finishes. The Secondary suite offers an additional ensuite, perfect for teenagers, in laws or simply loved ones visiting. The remaining bedrooms continue the theme of comfort and space, each featuring ducted air conditioning, ceiling fans, and plush carpet and the bonus of all having built In robes. Every inch of this home has been designed with thoughtful precision. From the high clearance garage, adequate side access, to the sophisticated entertaining areas, it's a home that perfectly balances style and function. Set in one of the estate's most convenient locations, this home is just moments from Bishop Tyrell Collage, Kurraka Oval, and peaceful walking trails. You'll also love being only minutes from Fletcher Shopping Centre, ALDI and nearby health hubs ensuring that everyday convenience is right at your doorstep. KEY FEATURES Custom-Built by Beechwood Homes - Exceptional quality and attention to detail. Expansive Kitchen: Caesarstone benchtops, large island, gas cooktop, and a large walk-in pantry. Open-Plan Living & Dining: Light-filled and seamlessly connected to the outdoor alfresco. Master Suite Retreat: Large walk-in robe a resort-style ensuite with double vanity, rain shower, and premium finishes. Secondary Retreat: Dedicated ensuite, built in robes ensuring comfort and space. Additional Bedrooms: Each with walk-in robes, ducted air conditioning, ceiling fans, and plush carpet. Dedicated Media Room: perfect for movie nights or as a fifth bedroom. 10KW LARGE SOLAR SYSTEM Ducted Air Conditioning: Comfort in every room. Walk-in Cupboards: Ample storage space. Feature Lighting Throughout: Elegant and energy efficient. Land size 597m2 A remarkable opportunity to join the thriving Sanctuary Estate family friendly community. Contact Jesse Mulligan on 0432 160 186 to arrange an inspection. Disclaimer: All information provided has been obtained from sources we believe to be accurate. However, we cannot guarantee the information is accurate and accept no liability for errors or omissions. (including but not limited to a property's land size, floor plans and size, building age and condition) Interested parties should make their own enquiries and obtain their own legal advice
Agent: Jesse Mulligan - Jesse@mulliganproperty.com.au - 49501466
Agent: Ella Bennett - ella@mulliganproperty.com.au - 0249501466
Minmi, NSW 2287
Land Size: 687 m²
Property Type: 空地
Listing Type: 住宅
Status: 在售
Summary: Lot 192 - Secure Now & Settle late 2024.
Description: Lot 192 Fletcher Green 687m - $590,000. The community. Fletcher Green Estate, is the Newcastle's newest little community, comprising 107 blocks of land. Located on the border of the suburbs of Fletcher and Minmi, this conveniently community offers families a quiet and peaceful lifestyle . Points of interest nearby: Fletcher shopping centre 5 minutes. Bishop Tyrell School 5 minutes John Hunter Hospital 18 minutes Metford Hospital 23 minutes Newcastle CBD = 25-30 minutes The Beach = 30 35 minutes. Newcastle Airport 35 minutes. Hunter expressway 5 minutes. Sydney CBD 1 hour 50 minutes The house block itself This is FLAT 687 metre block of land West facing, with the backyard to the east. 17 metres wide, and 35 metres long, will give you a good-sized backyard. Each house block comes with all the services. Town water Natural gas Town sewerage Electricity. NBN fibre to the house. This land is un-registered, and is due to register ETA late 2024. Location is 605 Minmi Road, Minmi NSW 2287 If you are looking for a block of land to build a home for your family, that is: located in a quiet street in an up-and-coming suburb. Zoned to great schools Close to the Newcastle CBD / beach / lake Macquarie. You are welcome to give me a to call if you are interested to know more, I am available to you all day Saturday, Sunday and Monday.
Agent: Greg Mellington - greg@mpsd.net.au
Fletcher, NSW 2287
Land Size: 704 m²
Property Type: 独立屋
Listing Type: 住宅
Status: 在售
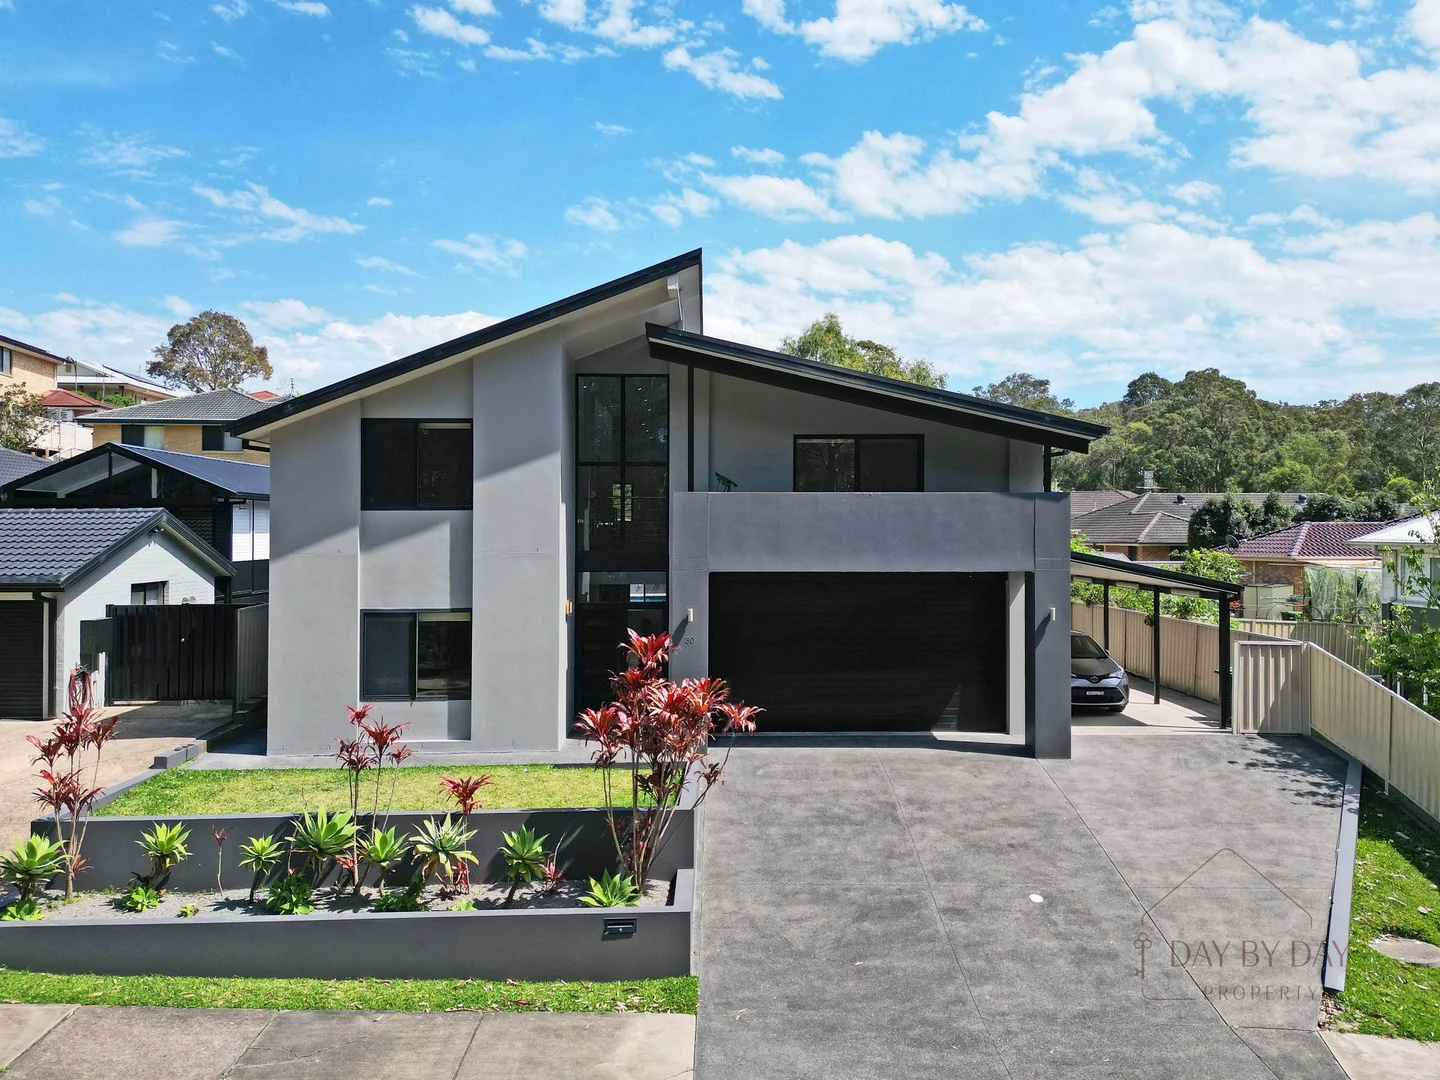
Summary: Stand Out Executive Family Home!
Description: Stand Out Architecturally Designed and Master Built Property that sets the bar high for Executive Family Homes In Fletcher. This one will make Dreams Come True! Your senses will hit overload on inspection as you take in all of the incredible inclusions with unique design and plan that will indulge the fussiest of buyers. Your first impression is unrivalled with huge feature windows that allow an abundance of light to stream through the home while providing a masterpiece view across and through the local bushland. Imposing front entrance emphasises the stunning raked, double height ceilings drawing you in so you can fully appreciate this peerless home. Designed for families with expansive living, incorporating spacious downstairs lounge and amazing dining area that will easily accommodate up to 14 place table. Kitchens set the pace and this unique design is perfect for memorable family get togethers. Wonderful presentation with large central island, 40mm stone waterfall bench top, quality appliances and sensational storage. Upstairs the mezzanine Rumpus opens out to a family favourite area a large fully enclosed sunroom that has been enjoyed in the past by the kids as the perfect play and toy room that has now moved onto become the home gym! All of the Second level bedrooms are king size and larger than most master suites and there is an additional 5th and Guest bedroom and bathroom on the lower level. The Luxury main bedroom with ensuite and spacious walk in robe also boasts a private balcony with uninterrupted district bushland views. Have we mentioned the pool? A stunning Infinity pool with waterfall edge and water feature. Endless Summer Fun Ahead. If this isn't enough to pique your interest so far perhaps this will! Triple Car Drive Through Garaging with workshop space, 2.8 m high panel lift door perfect for fully kitted out 4x4 access and the side carport for 2 additional vehicles has been the perfect home for this families large caravan. You will Love the.. Freshly Painted Rendered Exterior Stunning Blackbutt Timber Flooring and Berber Carpets Square Set Raised and Raked Ceilings Ducted Air with 5 Zones Solar Panels Ducted Vacuuming System Throughout Stairwell Sensor Lighting Stylish European Laundry Sensational Storage Landscaped Grounds
Agent: Theresa Day - theresa@daybydayproperty.com.au - 0249416111
Agent: Cameron Day - cameron@daybydayproperty.com.au
Agent: Kim Kelly - kim@daybydayproperty.com.au - 0249416111


