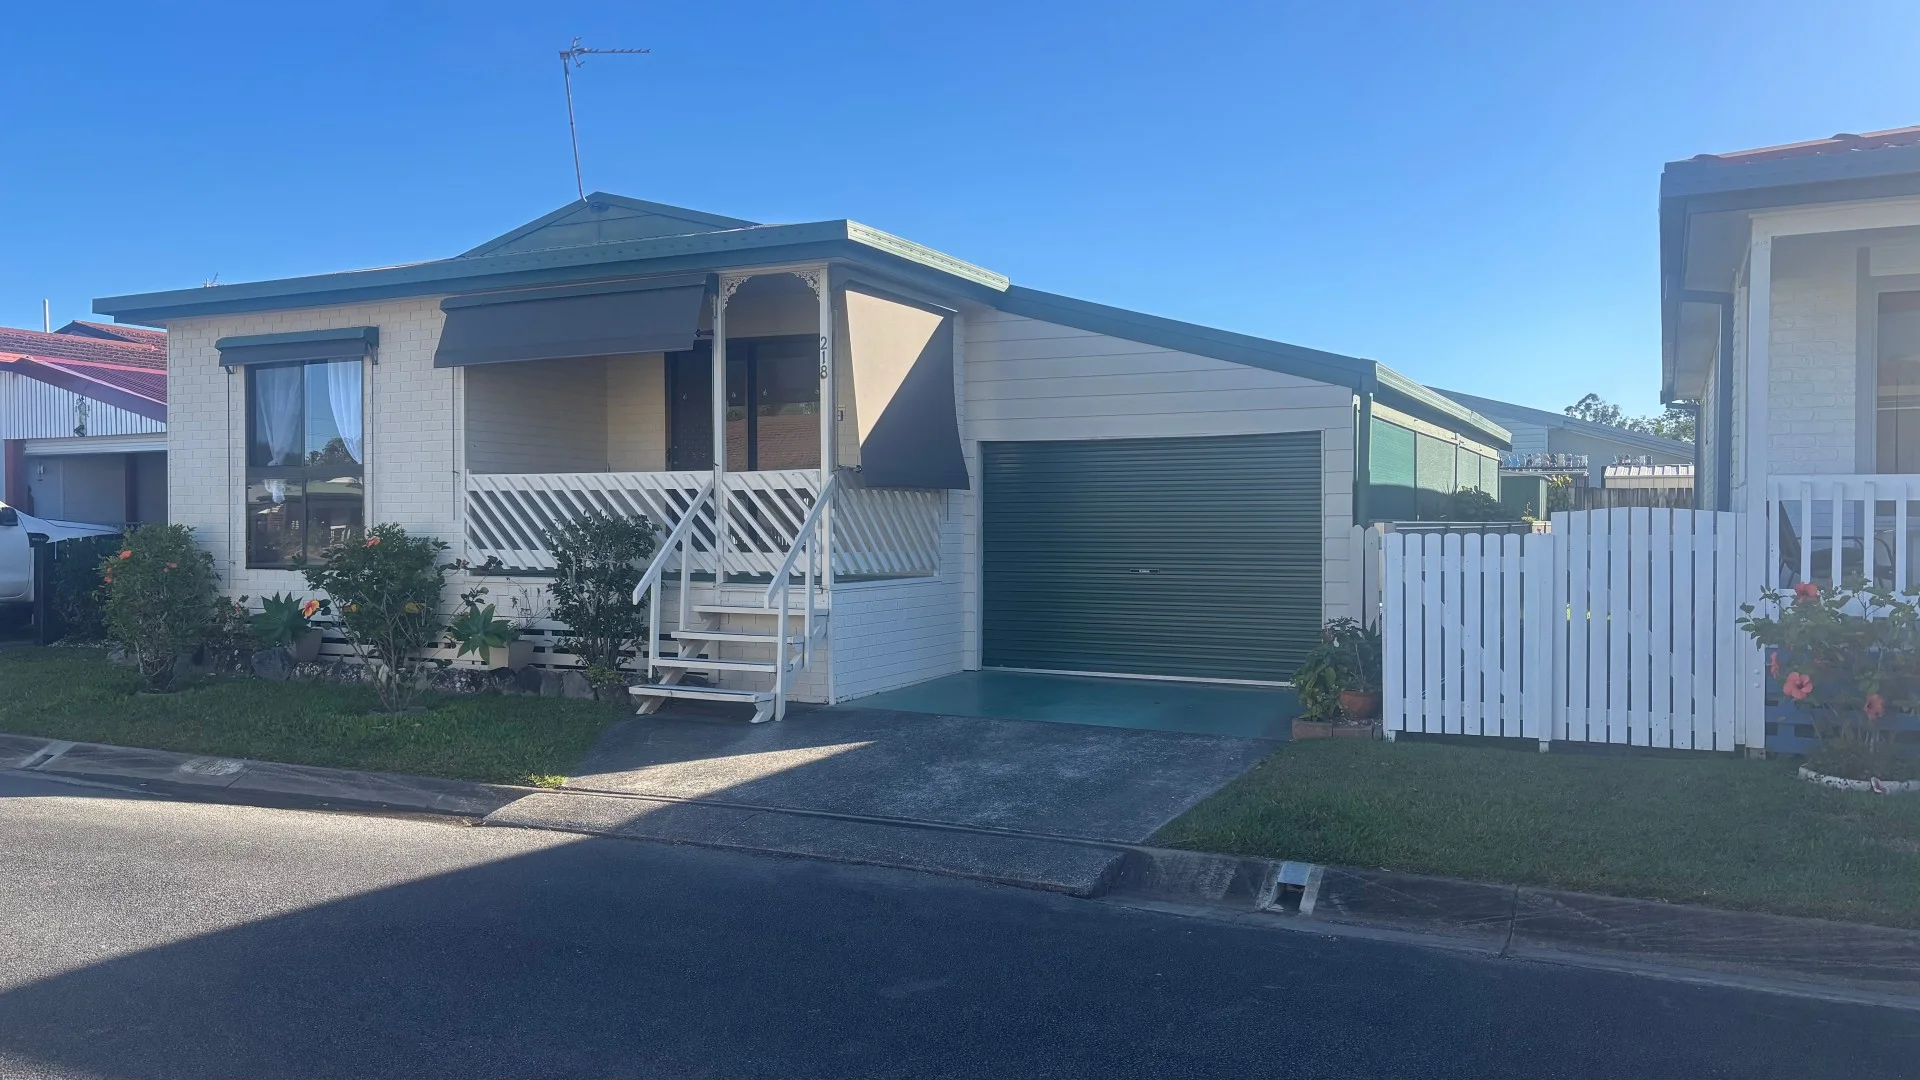
218/325 Reedy Creek Road
Burleigh Waters, QLD 4220
周边环境与日常设施
探索Burleigh Waters周边的上学日与周末生活。

区域数据
- 居民(ABS,2024年6月)
- 681,389
- 0–14岁儿童
- 113,859
- 所学校
- 110
- 公园与图书馆
- 407
- 已收录儿童活动机构
- 274
收录最多的活动:Karate、Swimming、Tennis
人口数据:澳大利亚统计局
了解更广的议会辖区:比较附近区域,探索图书馆及社区场所,并浏览学校、儿童活动和议会项目。
公园、游乐场与公共空间
这处房产附近有什么好玩
探索目录中的附近游乐中心与家庭景点。请向场所确认适合年龄、门票及开放时间。
在Things to do按年龄、预算及室内或户外条件寻找更多去处。具体日期的活动请查看What’s on。 查看活动日程
探索本地指南与家庭灵感
了解这处房产周边生活时,阅读本地家庭指南与实用文章。

昆士兰州最宜居郊区排行(2026年,按儿童活动数量排名)
在我们的目录中,Southport(QLD)登记的儿童活动数量超过QLD其他任何郊区。本页首先按郊区能为有孩子的家庭提供多少实际选择来排名昆士兰州的郊区,随后为同一批郊区补充房产成交中位价、近期成交与在售房源,以及治安记录数据——并会持续更新,而非一次性发布后就不再维护。 主要结论…
阅读更多 →
布里斯班儿童免费活动:近期活动、图书馆、免费试课
布里斯班真正不花钱的亲子去处,大多在市政的地盘上。我们收录了市内999个图书馆、公园和社区场所,图书馆办证和进游乐场都不花钱。一次性的免费活动属于额外惊喜,不能当计划:主办方为本周末、未来一个月和下一个学校假期登记的活动会出现在下方,每天都在变。这个页面不是一次性文章:下方的列表直接来自 AroundSchools 目录,每天更新两次;文字部分定期审阅,页面顶部标明了日期。 要点…
阅读更多 →日常设施与出行
打开地图选择目的地并查询行程时间。步行路线、无障碍设施和行程时间尚未核实。
来源:AroundSchools目录。距离为直线距离,并非步行路线。请在详情页确认设施;此摘要未提供目录更新日期。
房产详情
别墅
RESIDENTIAL
附近资源

MyFirstGym Robina
MyFirstGym Robina, Robina Super Centre, (Corner of Scottsdale Drive & Robina Town Centre Drive, Gold Coast

LVL UP FITNESS BOX GRAPPLE STRENGTHEN
6 Kiers Road, Miami

Elite Breath Training
22 Lucania Street, Currumbin Waters

VOXstudio
19 Albany Lane, Currumbin

Southern Cross Martial Arts Gold Coast
Gooding Dr &, Boowaggan Rd, Merrimac

Tamara Jazz Music Lessons
Carrara

Magic Jake – Primary School Entertainment & Incursions (Brisbane & Gold Coast)
Gold Coast

Ryan Mason Cricket Coaching
Gold Coast

BIGStar Circus
14 Harper St, Molendinar
附近学校

Marymount College
261-283 Burleigh Connection Road, Burleigh Waters QLD 4220 Australia
Marymount Primary School
261-283 Burleigh Connection Road, Burleigh Waters QLD 4220 Australia

Caningeraba State School
Whistler Drive, Burleigh Waters QLD 4220 Australia

Varsity College Primary Campus
Cnr Christine Ave & Bridgewater Drive, Varsity, Christine Ave, Varsity Lakes QLD 4227, Australia

Gold Coast Christian College
7-9 Bridgman Drive, Reedy Creek QLD 4227 Australia

Hillcrest Christian College
21 Bridgman Drive, Reedy Creek QLD 4227 Australia
附近学校不代表符合入学条件。请直接向学校或托育机构确认学区、年级及名额。
附近房产

附近最近成交
靠近此地址、已经成交的房产。我们不显示成交价格。
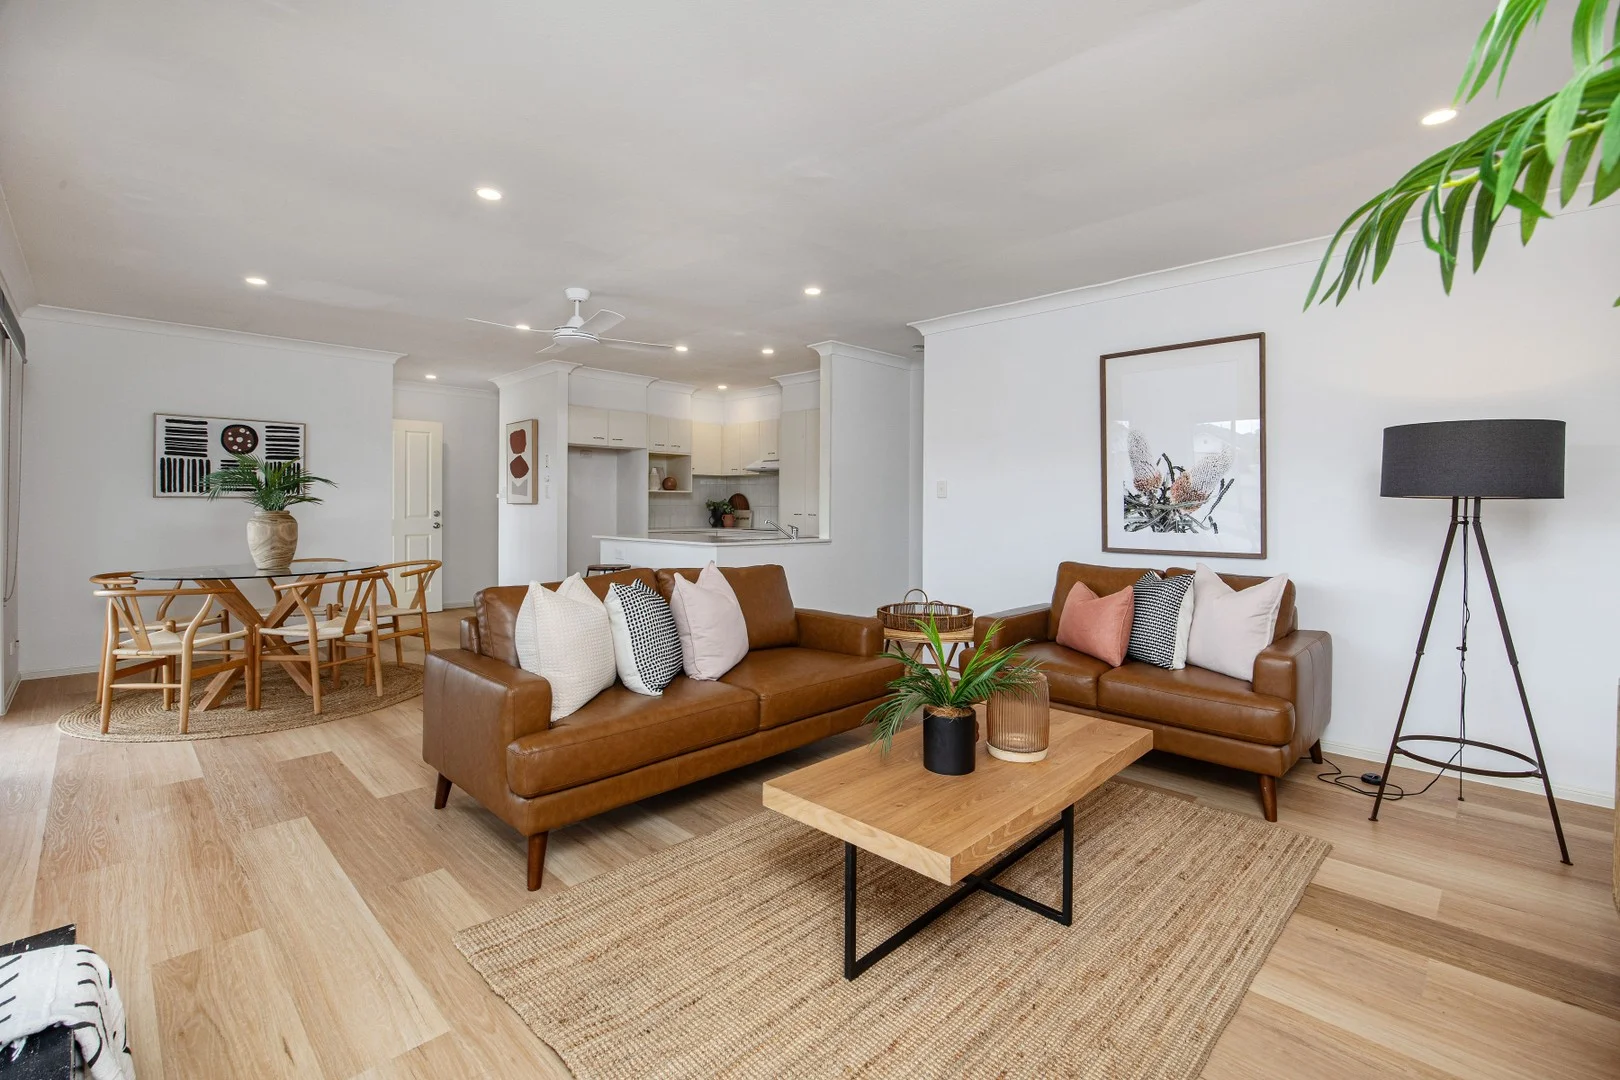
Varsity Lakes, QLD 4227
Land Size: 340 m²
Property Type: 独立屋
Listing Type: 住宅
Status: 在售
Summary: BEAUTIFUL PRIVATE GARDEN
Description: HIGHLIGHTS: - Single Level, Free-Standing House on a Duplex title, Modern Presentation, Low Maintenance Block, 3 Bed, 2 Bath, 1 Car, 1 Living Area INSPECTIONS: OPEN HOUSE & PRIVATE BOOKINGS START SMART OR SLOW DOWN IN STYLE An ideal first step or a peaceful downsizethis home offers the comfort you need without the upkeep you don't. ALL ON ONE LEVEL, ALL EASY Say goodbye to stairs and hello to stress-free living in a thoughtfully laid-out home that just makes life simpler. KITCHEN MADE FOR REAL LIFE Plenty of bench space, storage galore, and a layout that worksperfect for prepping, cooking, and catching up over coffee. YOUR OWN QUIET RETREAT The master bedroom gives you privacy, a walk-in robe, and an ensuiteall the comfort, none of the fuss. SPACE TO SIT, RELAX, UNWIND Whether it's morning tea under the pergola or a lazy Sunday with a good book, the backyard is your little haven. WALK TO WHAT MATTERS Shops, parks, schools, and the beach are all just minutes awaybecause convenience should come standard. LOW ON MAINTENANCE, HIGH ON VALUE Neat, tidy, and easy to care forfree up your weekends and focus on what really matters. More Details Below +++++++++++++++++++++++++++++++++++++++++++++++++++++++++++++++++++++++++++++++ KITCHEN: - Stone Benchtop, 14 Cupboards, 4 Drawers, Double Door Pantry, Electric Oven, Electric Cooktop, Standard Rangehood, Dishwasher, Double Sink LIVING: - Combined Lounge/Dining, Split System Air-Conditioning BEDROOMS: - Bed 1; Ensuite, Walk-In Robe, Carpet, Ensuite; Single Vanity, Exhaust Fan, Toilet, 2 Drawers Bed 2; Double Built-In Robe, Carpet, Garden View Bed 3; Double Built-In Robe, Carpet, Garden View BATHROOMS: - Bathtub, Shower, Exhaust Fan, Toilet, 2 Cupboards UTILITIES: - Single Linen Cupboard, Electric Hot Water System OUTDOORS: - Clothes Line, Undercover Pergola SIZES: Land - 340 m2 House - 182 m2 Bed One 3.6 m x 3.0 m Bed Two 2.7 m x 3.0 m Bed Three 2.8 m x 2.8 m Lounge 4.6 m x 4.4 m Dining 3.3 m x 3.0 m Garage 6.0 m x 3.0 m INCOME ESTIMATE: $800 per week OUTGOINGS: Council - $1913 Per Annum Water - $435 per quarter SCHOOL CATCHMENT ZONE: Caningeraba State School Varsity College Private Schools: Arcadia Gold Coast Christian College FEATURES & OPTIONS: Air-Conditioning Ensuite Built-In Robes Security Screens Fully Fenced DISTANCES: Bus Stop 350 m Local Shops 1.6 km Major Shopping Centre 5.8 km Primary School 2.1 km High School 5.0 km Parkland 280 m Highway 1.6 km Train Station 4.1 km Beach 4.3 km INSPECTIONS: OPEN HOUSE & PRIVATE BOOKINGS SUBURB PROFILE - VARSITY LAKES Varsity Lakes was created in 2002 when the suburb of Stephens was amalgamated with Andrews and a section of Robina to form this new fully-planned community. The suburb is conveniently located around 13 kilometres from Surfers Paradise and less than a seven minute drive from Burleigh beach. Close proximity to the Pacific Motorway and Robina train station make Varsity Lakes easily accessible. Situated on Lake Orr and alongside Bond University, Varsity Lakes features an extensive network of beautifully presented waterways and recreational parks, which are linked by more than 20 kilometres of walking and bike trails. New and existing houses, units and townhouses are available to buy or rent throughout the suburb. Varsity College provides education for preschool to Year 12 and a range of additional education options are located in nearby suburbs. Cafes, restaurants and a range of retail outlets are on offer at the Lakefront Market Square and a burgeoning business district exists at Varsity Central, providing a range of local employment opportunities.
Agent: Jim Hart - jim@hartsproperty.com.au - 07 5580 9989
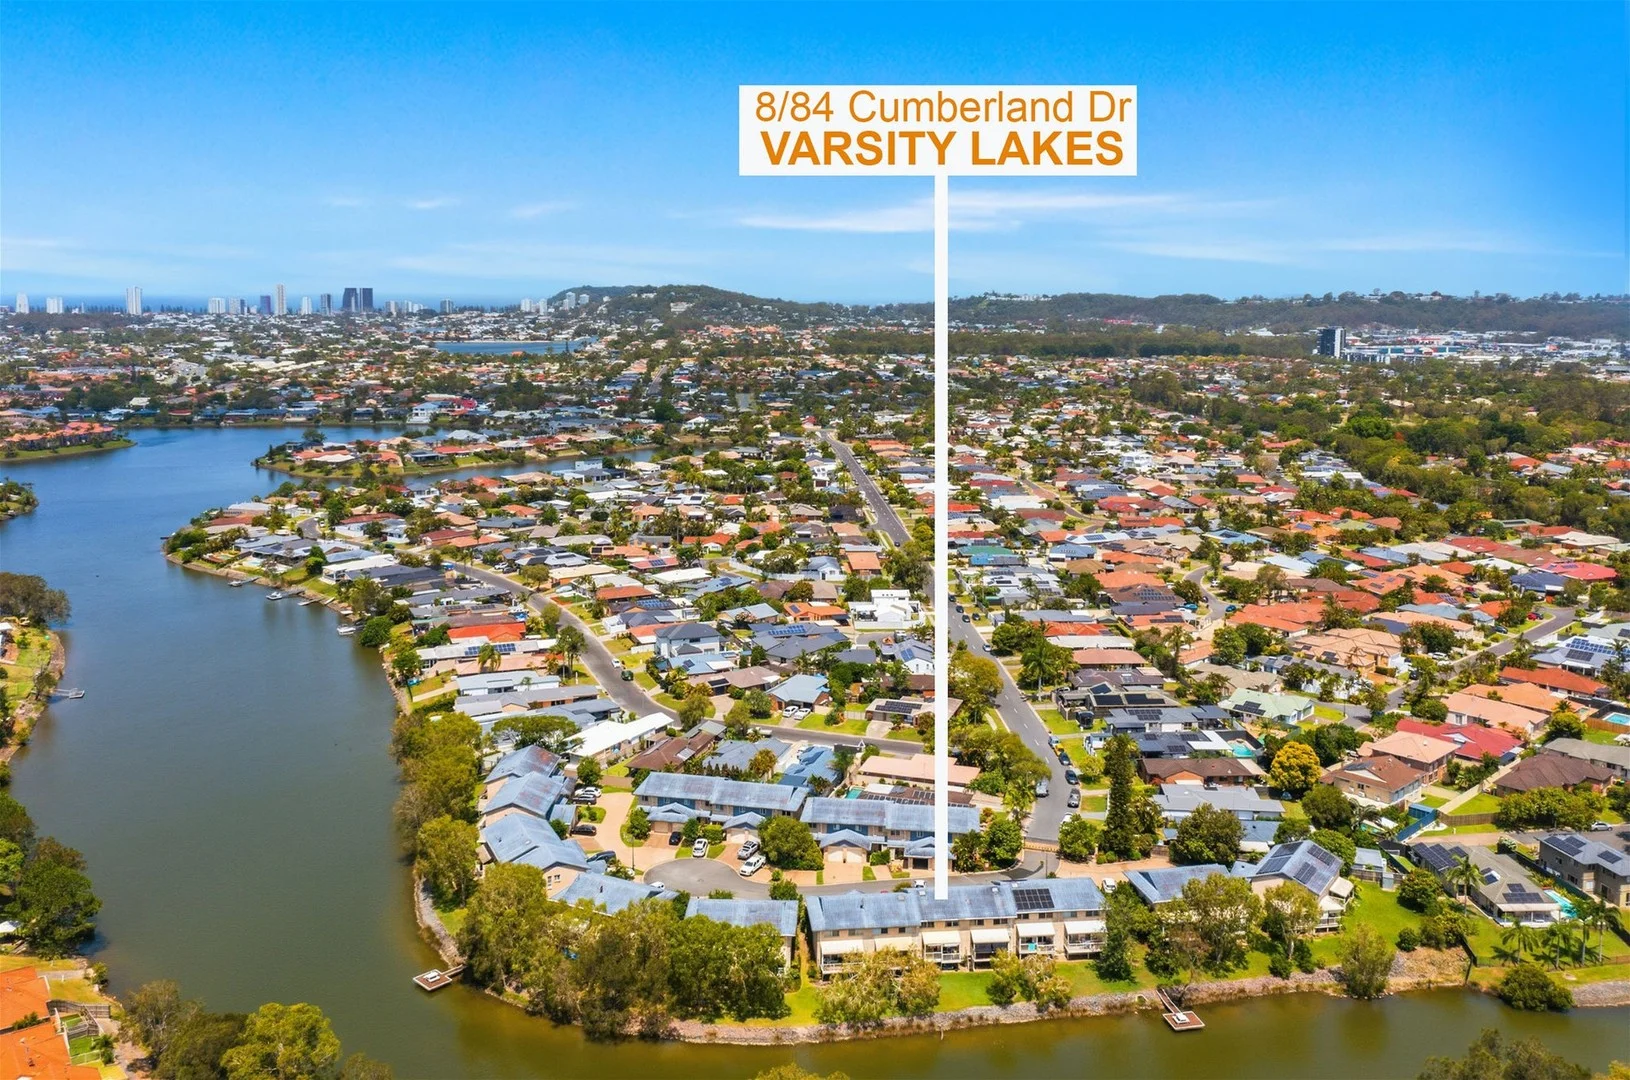
Varsity Lakes, QLD 4227
Property Type: 联排别墅
Listing Type: 住宅
Status: 在售
Summary: SOLD in 5 days! - Absolute Lakefront Living in Varsity Lakes
Description: Welcome to 8/84 Cumberland Drive, Varsity Lakes a tightly held, absolute lakefront residence where your morning coffee comes with water views, northerly breezes, and the kind of sunsets that make you "accidentally" stay on the balcony for hours. Set in a boutique complex of just 29 units with a great onsite manager, this is the sort of place that doesn't come up often and for good reason. The Home 3 double bedrooms, all with built-in robes Master suite with fully renovated ensuite, full-length robes and lake outlook 2 bathrooms + 3 toilets (yes, three no more bathroom queues) Air-conditioning + ceiling fans throughout for year-round comfort Intercom for peace of mind Lakefront balcony perfect for entertaining or winding down 1 large secure garage + 1 additional open car space Visitor parking available The Lifestyle Absolute lakefront position with two private jetties, picnic tables, and space to relax by the water Great fishing, paddleboarding, and "just one drink" sunset sessions that turn into two Over 1 acre of manicured lawns, gardens & fruit trees a proper green sanctuary Pet friendly (because they deserve lake walks too) Only ~7 minutes to Burleigh Beach close enough for a spontaneous swim, far enough to avoid the chaos Outgoings Body Corporate: $1,132.82 per quarter (~$87.14 per week) Council Rates: $1,427.84 per 6 months (~$54.92 per week) If you've been waiting for a true lakefront property in a complex people never want to leave this is it. Inspect now before someone else is clinking glasses on your balcony.
Agent: Robert Bannister - robert.bannister@crg.com.au - 0431 944 125
Property Type: 公寓/单元房
Listing Type: 住宅
Status: 在售
Summary: Easy Living in Burleigh Waters
Description: Nestled in a quiet cul-de-sac within a peaceful, well-maintained community, this low-maintenance, east-facing home offers comfort, convenience, and a relaxed lifestyle in the heart of Burleigh Waters. Just a short drive to Burleigh Beach, Stockland Shopping Centre, local cafés, and right next door to Treetops Shopping Centre everything you need is close by. Features include: - Onsite management - Tennis court - Resort-style pool - BBQ area & community room - Open plan living/dining area - Functional kitchen - Covered patio to enjoy year-round - Pet-friendly - No council or water rates Affordable site fees: $150.70 per week Pensioners may be eligible for rent assistance. This is a better way of living don't miss out! Call today to arrange a viewing.
Agent: Lorraine O'Brien - lorraine@lifestylegoldcoast.com - 07 5522 4488
Agent: Anita O'Brien - anita@lifestylegoldcoast.com - 07 5522 4488
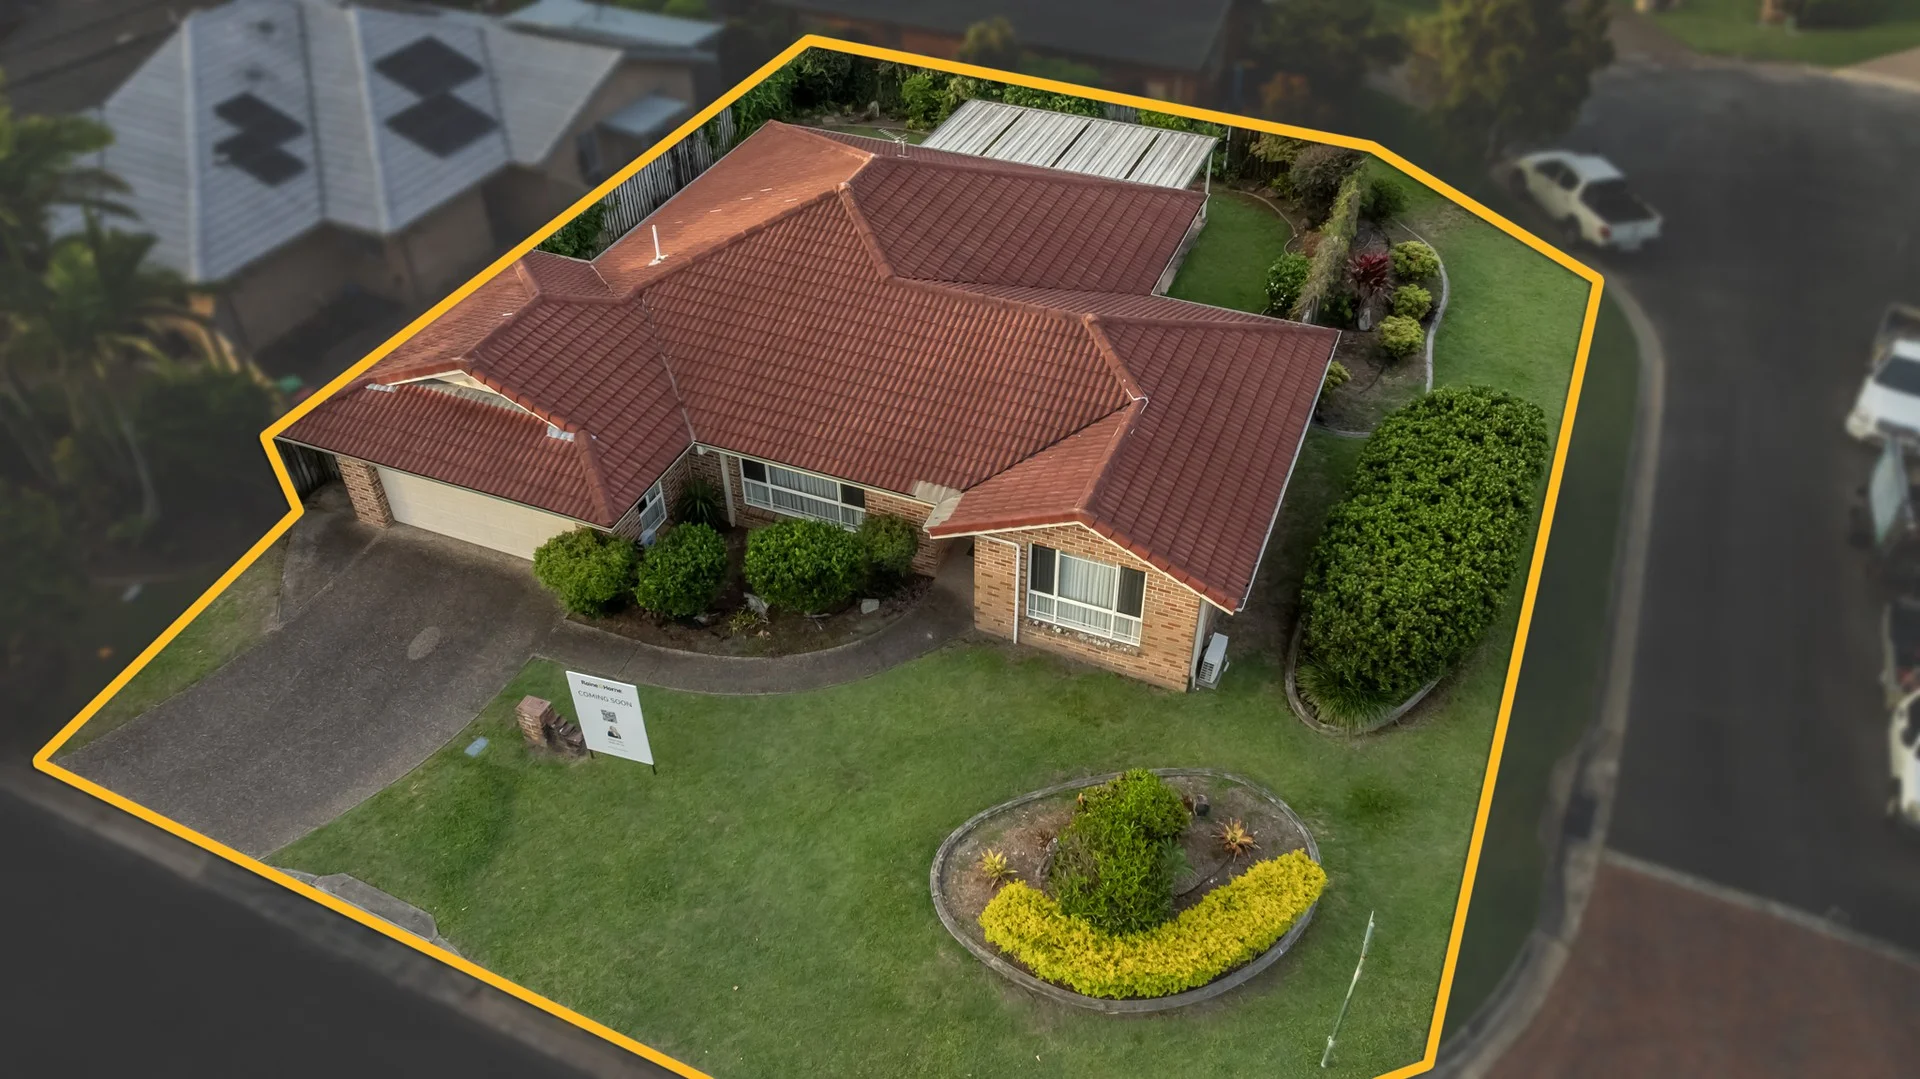
Varsity Lakes, QLD 4227
Land Size: 532 m²
Property Type: 独立屋
Listing Type: 住宅
Status: 在售
Summary: Act Fast! Original Home, Big Potential
Description: A rare chance to secure a original condition property with exceptional potential. Perfect for buyers eager to add value, personalise, or undertake a renovation project. Set on approximately 532 m², this property offers ample space, multiple living zones, and excellent comfort features already in place. Property Highlights: • Approx 532 m² block with fully fenced yard • Plenty of room for kids, pets, and future improvements • Covered pergola • Original kitchen and bathrooms ready for modern upgrades • Two separate living areas providing flexibility for families • Spacious master suite with walk in robe, ensuite, split system air conditioning, and ceiling fan • Two additional bedrooms with split systems, and ceiling fans • Main bathroom with separate bath and shower • Internal laundry with easy outdoor access • Double garage plus driveway parking • Split system air conditioning + ceiling fans in all bedrooms • A fantastic blank canvas for renovators or first-time buyers wanting to create something special Location Highlights: • Situated in popular Varsity Lakes, known for its community feel and convenience • Close to Varsity College, parks, bike paths, and Lake Orr recreation areas • 5 minutes to local cafes, shopping, and dining in Varsity Lakes and Market Square • 8 minutes to Robina Town Centre • 10 minutes to Bond University • 12 minutes to Burleigh Beach for weekend escapes • Easy access to the M1 for commuting north or south • Short drive to Varsity Lakes Train Station and public transport options A fantastic opportunity to secure a well-located property with endless potential in one of Varsity Lakes' most desirable pockets. Contact Jasmin Turpin on 0438 739 716 or Serg Sapic on 0431 449 830 to arrange your private inspection today. Disclaimer: All information provided has been sourced from third parties and public records. While every effort has been made to ensure its accuracy, Raine and Horne Robina | Mudgeeraba | Nerang does not guarantee the information's completeness or reliability. Buyers should conduct their own due diligence. All images and descriptions are for marketing purposes only.
Agent: Jasmin Turpin - jasmin.turpin@robina.rh.com.au - 07 5525 2866
Agent: Serg Sapic - serg.sapic@robina.rh.com.au - 0755252866
Burleigh Waters, QLD 4220
Land Size: 974 m²
Property Type: 独立屋
Listing Type: 住宅
Status: 在售
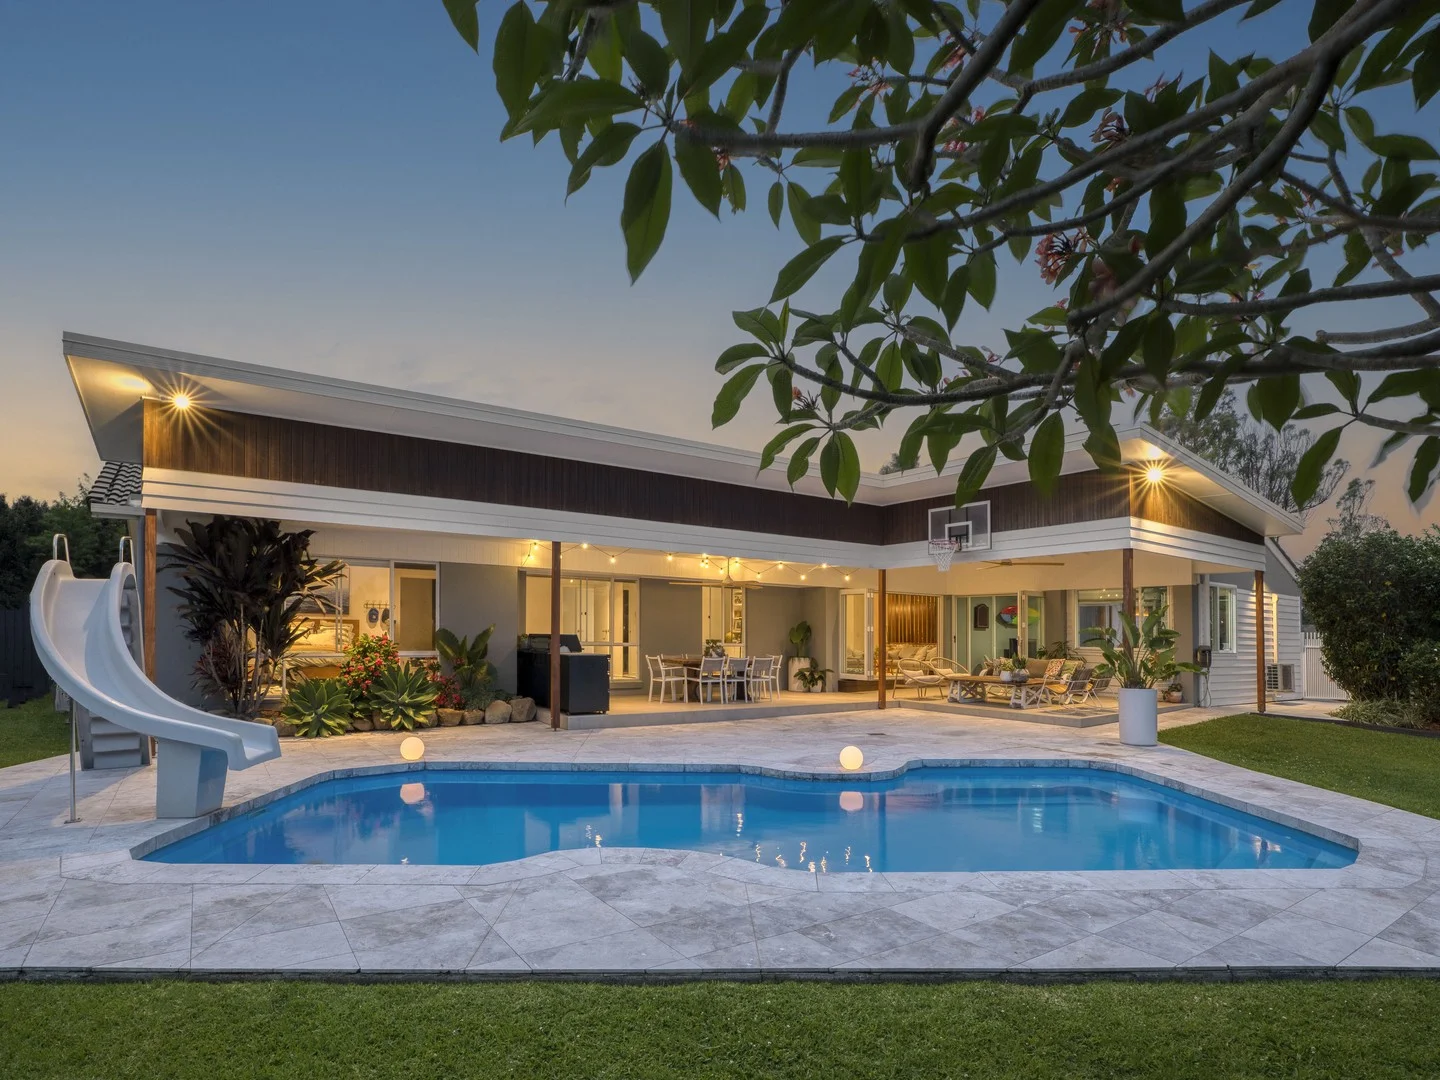
Summary: ARCHITECTURALLY DESIGNED COASTAL OASIS
Description: Architecturally designed and fully renovated, this stunning single-level, 5-bedroom family home sits proudly on a quiet, family-friendly cul-de-sac just moments from pristine beaches, boutique shops and top schools. Blending style, space, and functionality, the home rests on a large, fully fenced 974m² block, featuring soaring ceilings, VJ panel accents and light-filled interiors that create a warm and inviting atmosphere. At its heart lies a seamless indoor-outdoor flow, anchored by a gourmet kitchen with a butler's pantry and an expansive open-plan living zone designed for cooking, connection, and relaxation. Bi-fold doors open to a vast undercover entertaining area with raked ceilings and exposed beams which overlooks the resort-style magnesium pool surrounded by lush tropical landscaped gardens. The perfect setting for weekend BBQs or lively gatherings. The master retreat offers a true sanctuary with raked ceilings, a walk-in robe, and a luxurious ensuite, while four additional bedrooms, one with walk in robe and 3 with built-ins provide ample space for family or guests. Modern finishes, smart technology and premium materials elevate this home into a modern masterpiece in one of Burleigh's most coveted pockets. - Stunning architecturally designed & fully renovated 5-bedroom home - Dining with adjoining sitting room with VJ panel feature walls - Living area with raked ceilings & bi-folds that connect seamlessly to the outdoors - Deluxe chefs' kitchen with Caesarstone benchtops & ample cupboard space - Butler's pantry, two ovens, zip tap with hot & cold filtered water - Master suite with raked ceilings, WIR & luxe ensuite - 4 additional bedrooms with ceiling fans, 1 with WIR 3 with built-in robes - Separate study area & laundry with side access - Main bathroom with freestanding bath & floating timber vanity - Games/multi-purpose room for a home office, gym, pool table & bar - Huge private magnesium pool surrounded by lush, landscaped gardens - Expansive undercover entertainer's area with raked ceilings & exposed beams - Ducted air con, stylish ceiling fans throughout & oak timber floors - Fully fenced 974m² block with secure dual side pedestrian access - Keyless app-operated gate entry & fingerprint front door access - Large electric/solar powered hot water tank & 10kW solar system - Double lock-up carport with panel lift door access + room for boards/bikes - Close to beaches, schools, Stockland Shopping Centre & James Street Blending tranquillity with exceptional convenience, this tightly held, family-friendly pocket of Burleigh Waters is prized for its lifestyle appeal. Within walking distance of Caningeraba State School, local parks, sporting fields, and the Christine Corner precinct's shops and cafés and only 5 minutes to world-renowned Burleigh Beach, this home promises the ultimate coastal lifestyle. An opportunity not to be missed.
Agent: Will West - wwest@laceywest.com.au - 07 5576 6616
Agent: Tiffany Richmond - trichmond@laceywest.com.au - 07 5576 6616
Burleigh Waters, QLD 4220
Land Size: 58 m²
Property Type: 公寓/单元房
Listing Type: 住宅
Status: 在售
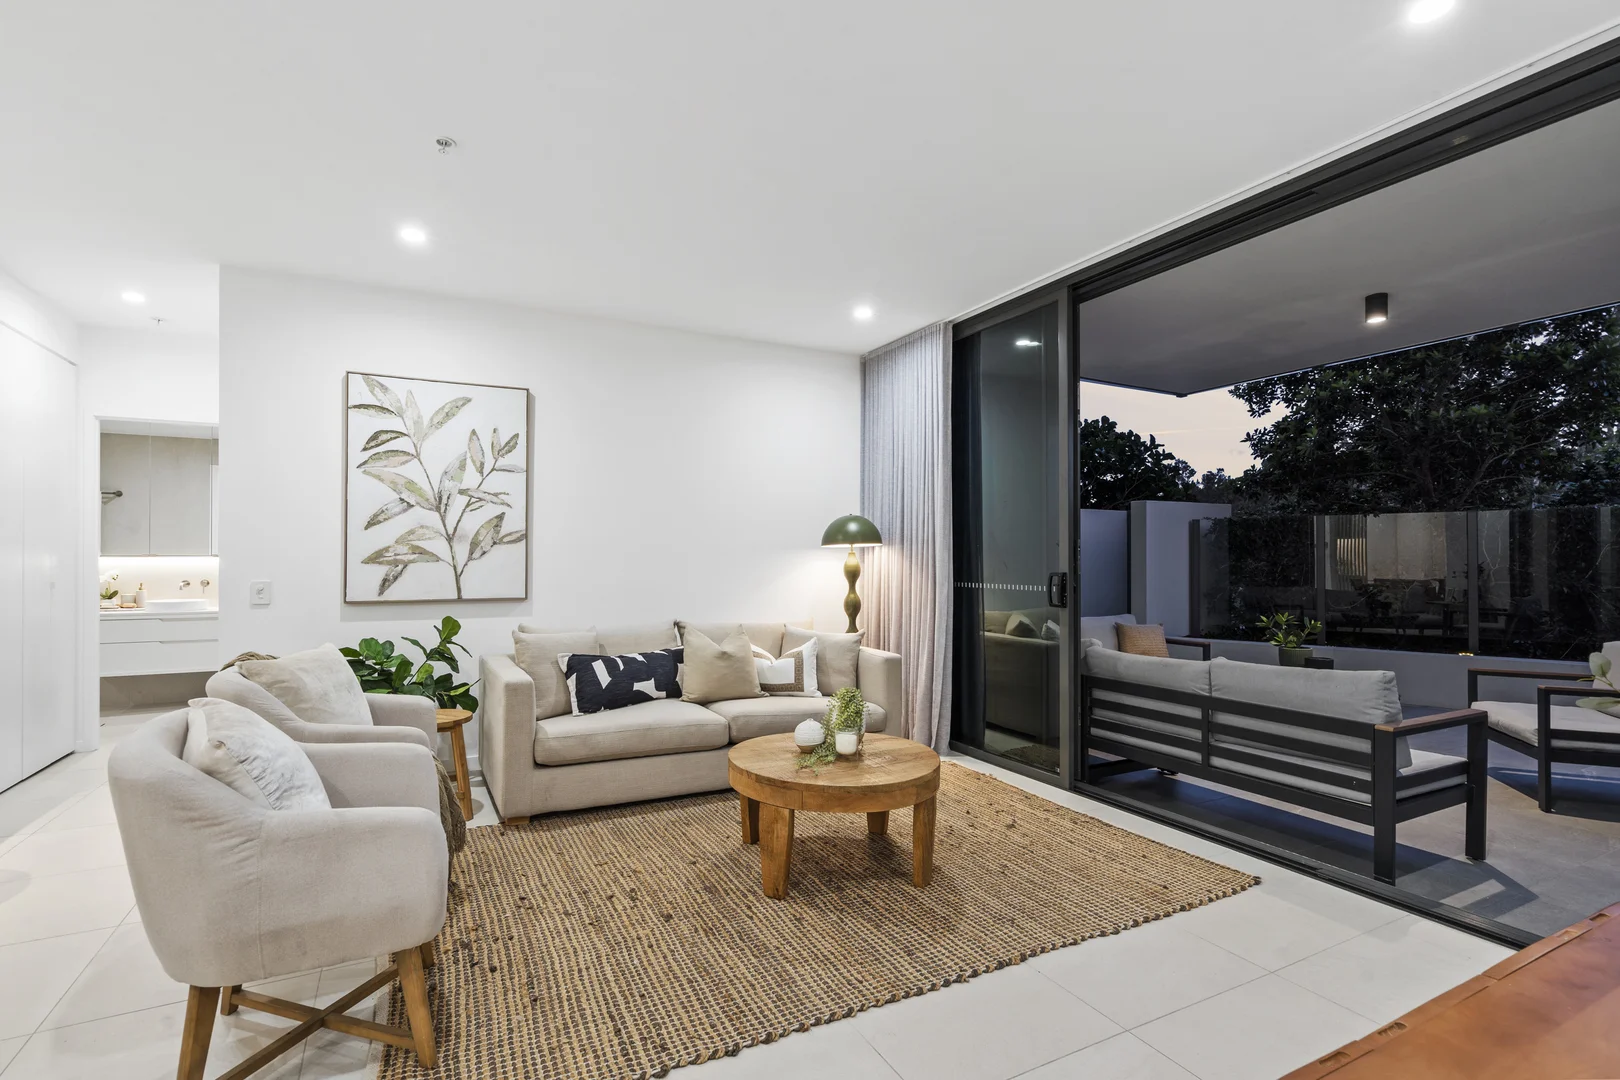
Summary: Owners Say Time to Go - Ground Floor Apartment with Large Courtyard.
Description: Offering one of the largest courtyards in the highly regarded Vantage complex, this north-facing ground floor apartment delivers a rare combination of space, privacy, and seamless indooroutdoor living. Built in 2023, the modern two-bedroom, two-bathroom layout includes a main bedroom with ensuite, a dedicated study nook, and excellent internal storage throughout. The expansive courtyard provides direct gate access to a luscious grassed common area and resort-style pool, making it ideal for entertaining family and friends or simply unwinding with a morning coffee in the sun. Lifestyle and convenience are at the forefront, with Treetops Plaza just a short walk away and home to Coles, medical services, pharmacy, post office and a selection of popular cafes and restaurants. Residents of Vantage enjoy premium onsite facilities including a large pool with lap zone, multiple BBQ pavilions, a private resident lounge with fireplace, fully equipped gym and sauna. Centrally positioned with easy access to Burleigh's beaches, public transport, the M1, both private and public schools, Robina Town Centre, Bond University and Robina Hospital, this residence offers low-maintenance living in a prime location. Featuring: 2 bedrooms that flow to outdoor patio Master with walk in robe & ensuite Main bathroom with spacious shower Modern kitchen with stone benchtops, soft close cabinetry, induction cook top & integrated dishwasher, microwave and oven Widespan sliding doors to large tiled courtyard Northern aspect, beautiful sunlight Fully fenced boasting lush hedges for privacy (hedges maintained by Body Corp) + gate access to the glassed common area Ducted air conditioning throughout 2 car spaces, tandem + the ability to add a storage box at the back of your car space (subject to Body Corp approval) Pet friendly (subject to Body Corp approval) Luxe building facilities to entertain friends and family Pool including dedicated lap lane, 2 x BBQ pavilions, residents lounge, gym and sauna AUCTION: Wednesday the 11th of February 2026 if not sold prior Time: 12:00pm sharp Venue: On site Terms: 10% Deposit payable on the day, 30 Day Settlement **Offers prior encouraged 100m to Treetops Tavern 200m to Treetops Plaza 1.6km to Marymount College 2.6km to M1 Highway 3.5km to Varsity Train Station 4.0km to Burleigh Beach 6.4km to Robina Town Centre 5.6km to Bond University 7.5km to Robina Hospital 15.3km to Coolangatta Airport Auction Disclaimer: It should be noted that this property is being sold by auction, therefore due to real estate legislation in QLD and in accordance with REIQ guidelines a price guide isn't available. The website possibly filtered this property into a price range for functionality purposes. Any estimates on this page are not provided by the agent and should not be taken as a price guide. Advertising Disclaimer: You are advised that while every effort has been made to ensure the accuracy of information herein is true, accurate and obtained from reliable sources and is for general information only. Realty Blue Pty Ltd, and its director, offices, employees, agents, vendors, and related entities are not responsible for and disclaims all liability and responsibility, including for negligence, for errors, for omissions or misstatements that may occur. Prospective purchasers should make their own enquiries to verify the information contained herein and must instead satisfy themselves by inspection or otherwise.
Agent: Bianca Eagle - 1327.15998@leaddrop.rexsoftware.com - 07 5520 2424
Burleigh Waters, QLD 4220
Land Size: 439 m²
Property Type: 独立屋
Listing Type: 住宅
Status: 在售
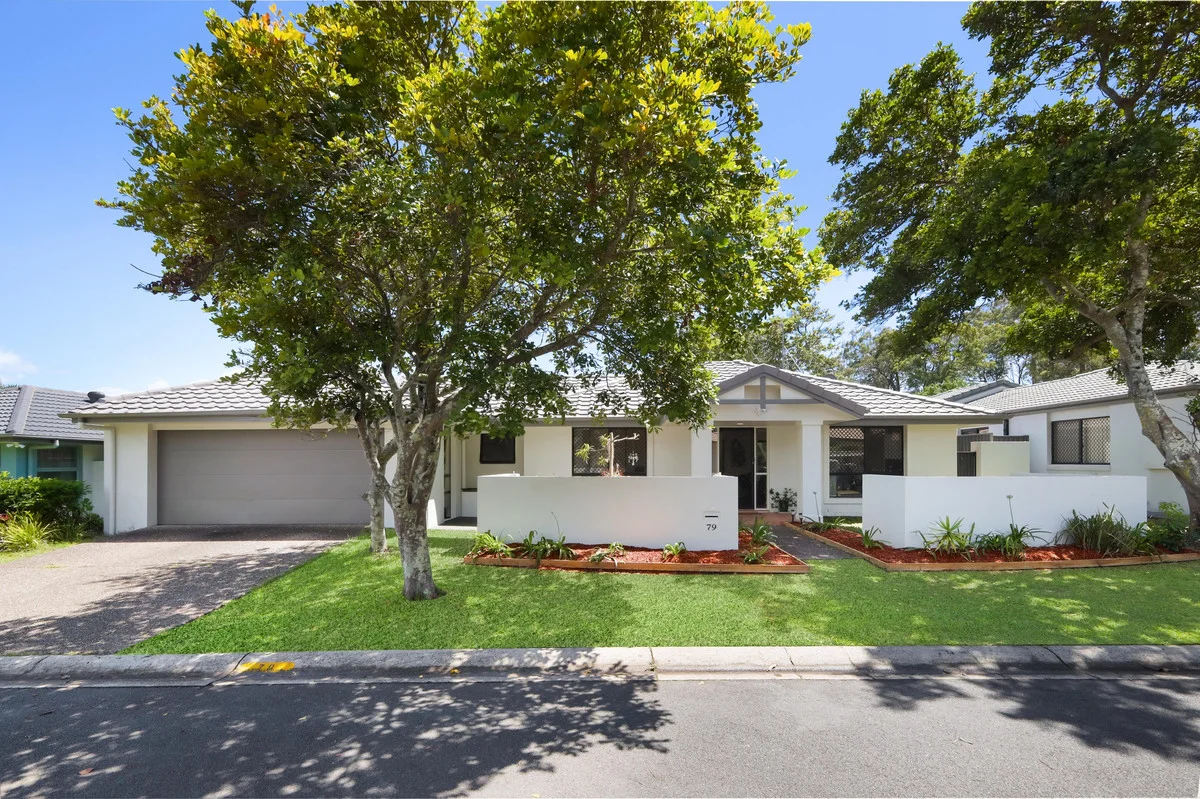
Summary: Stylish Family Home - Enviable Lifestyle Location - Massive Potential
Description: Burleigh's best value so do not miss this golden opportunity. Secure your family's home and lifestyle, with massive potential for further improvement and capital growth, in this keenly sought and tightly held enclave of Burleigh Cove, Burleigh Waters. An easy stroll to Stocklands shopping centre and 2 minutes to James St and Burleigh beach, perfect for savvy investors, young families and those looking to downsize, this quality-built rendered brick home is offered for the first time since new in 1998 and boasts attractive street appeal with a spacious floor plan and a peaceful, convenient location. The desirable 4 bedrooms is a rarity in this exclusive enclave, designed with your family in mind. Featuring 2 separate living areas, the formal lounge/dining provides ample space for all the crew. The central kitchen is perfectly positioned for entertaining all year round, easily serving formal and casual living/dining areas and flowing directly to the covered alfresco area at rear, with that highly desirable NNE aspect. The master suite is generous in size and nicely positioned at the rear, with walk-in robe and ensuite, opening to the rear yard. All bedrooms are generously sized and feature built-in robes and fans, with bedroom 4 positioned adjacent to the entry, ideal for teens, guests or your professional home office. The level 439m allotment is fully fenced and offers ample room for kids and pets, easy-care lawns and gardens, plus room for a pool with side access and that gorgeous NNE aspect. Positioned in a peaceful and tightly held circuit location with house-proud owners and a lovely community feel, you will be proud to raise your family here. The massive potential is glaringly obvious and ready for your personal creative input. The key to smart property investment is to secure the location first. Then update to add your personal taste and style while enjoying the lifestyle and convenience every day, with immediate growth on offer in this location. Ideal for down-sizers too, this quiet location is rarely offered for sale and loved by long term local residents. Added features include: - * Freshly pointed and coated tiled roof * Freshly painted rendered exterior and interior ceilings * Air-conditioned formal lounge/dining area * Rare 4-bedroom floor plan, all bedrooms with robes and ceiling fans * Ready to occupy in Feb 2026 or lease to quality long-term tenants, with huge demand in this location * Level 439m2 allotment with NNE aspect and room for pool (side access) The peaceful location is easily accessible and an absolute delight to come home to. Only 300m walk to the back gate at Marymount College, set within the school catchment zones of Miami SHS and Caningeraba SPS (1.6km), stroll to local bus, parks, playing fields and the Stockland shopping centre offering the best of everything retail and dining options aplenty (approx. 1km). You are only 2 minutes from Burleigh and James St dining precinct, Burleigh Headland, SLSC patrolled beaches, surf pointbreak and national park. You can be on the M1 Motorway in about 2 - 3 minutes, heading south to GC Airport and beaches at Kirra & Coolangatta, or North to Brisbane city and airport. Secure your desirable, convenient Gold Coast lifestyle now and your family's future in one very smart move. This is Burleigh's best value opportunity. Contact agent for further details, Form 2 Seller's Disclosure, Relevant Information documents and free Building & Pest Inspection report. Disclaimer: In preparing this information McDermott Residential, it's directors, employees and contractors have used their best endeavours to ensure the information contained herein is true, correct and accurate at the time of preparation. No warranty can be given or assumed, we accept no responsibility and disclaim all liability in respect to any errors, omissions, inaccuracies or misstatements that may occur. All areas, amounts, measurements, distances and other numerical information quoted are approximate only. Interested parties should carry out their own inspections, enquiries and due diligence to satisfy themselves that all details relating to the property are correct. Potential buyers should seek their own independent legal advice before signing a contract of sale.
Agent: Dennis McDermott - 4547.50510@leaddrop.rexsoftware.com
Agent: Helen Hillier - 4547.50618@leaddrop.rexsoftware.com - 0755788826
Burleigh Waters, QLD 4220
Property Type: 别墅
Listing Type: 住宅
Status: 在售
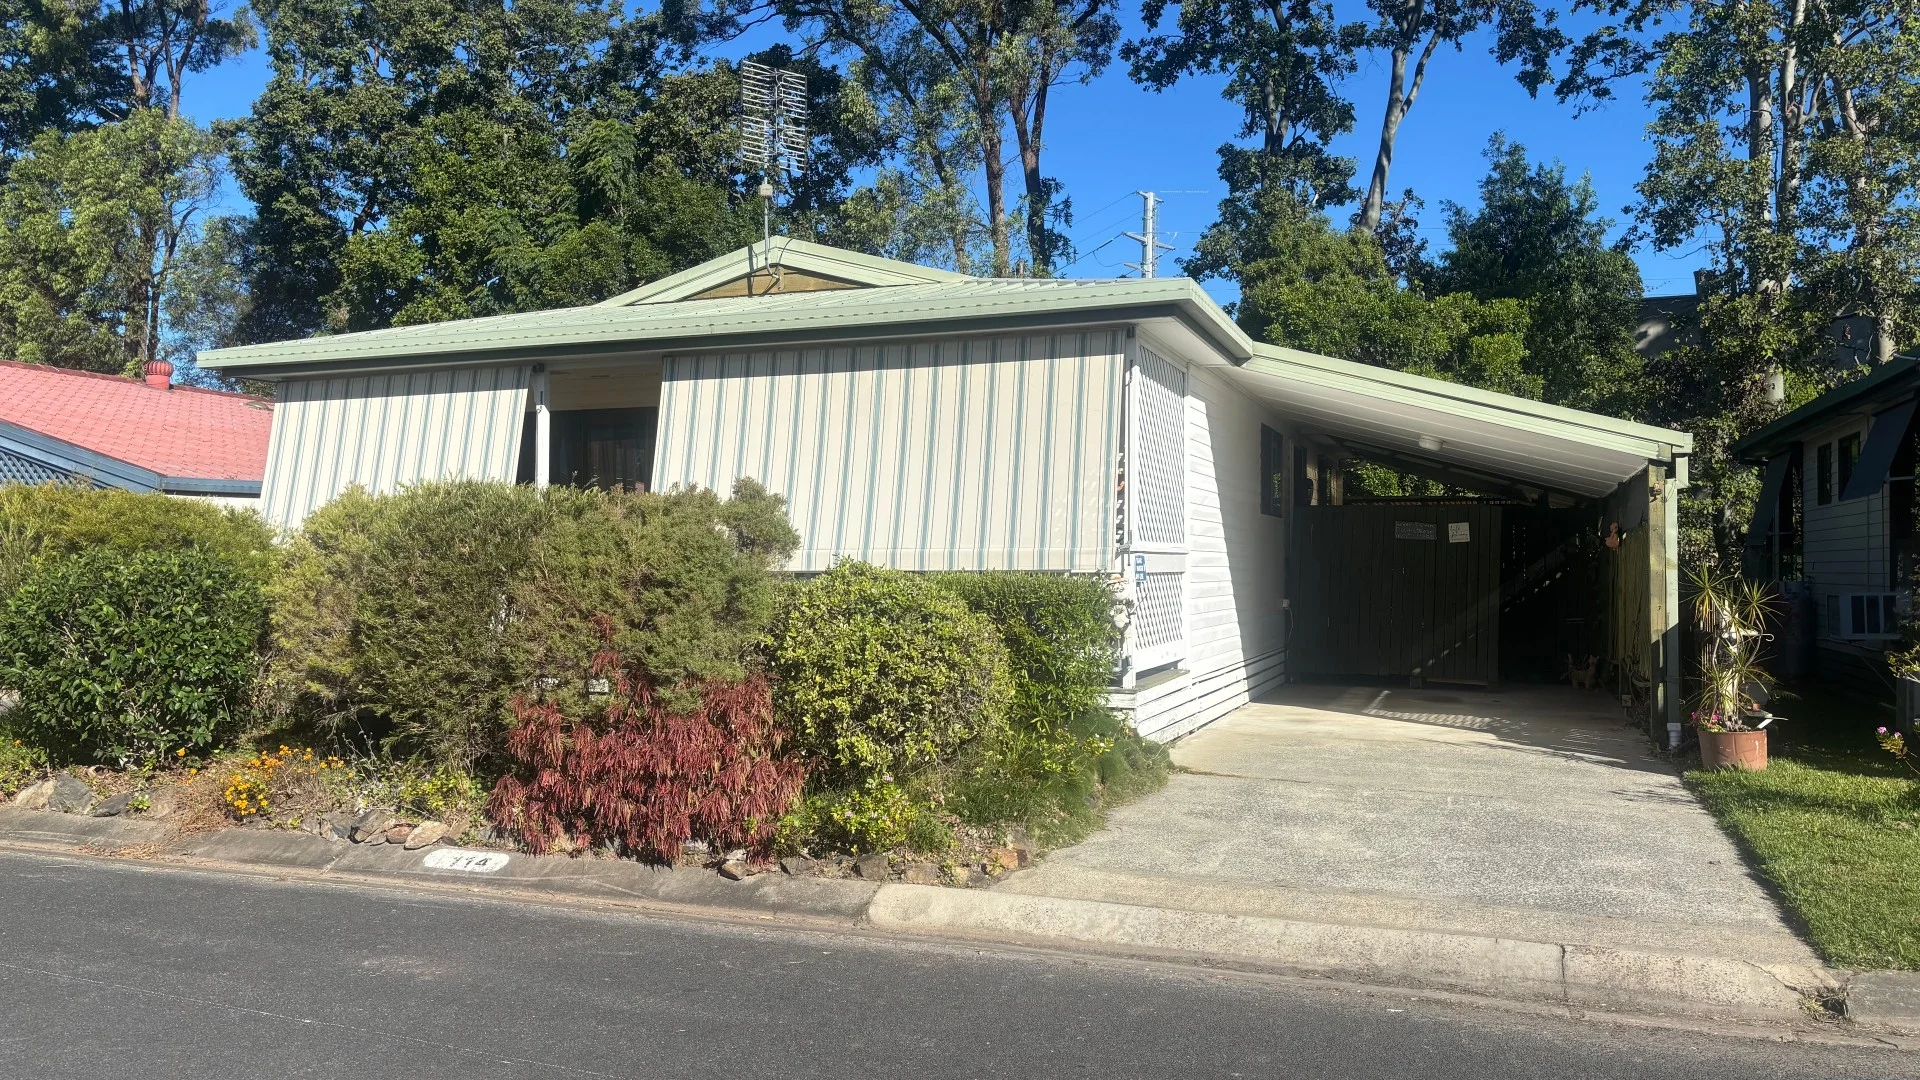
Summary: Ultimate Lifestyle
Description: Situated in a sought-after location in Burleigh Waters right next to TreeTops Shopping Centre. Features: - Backs onto complete private gardens. - Two good-sized bedrooms with built-in robes. - Open plan living areas with reverse cycle air conditioner. - Functional kitchen off the dining area. - Sit back and read a book or have a morning coffee on the sunny veranda. - Garden Shed, and water tank. - The resort-style inground pool, spa, tennis court, and BBQ area. - Bus stop is out the front of the complex for convenience. - Low site fees $150.70 per week, includes mowing. - Rent assistance available if on Centrelink. - No Rates, no water rates. - Give Lorraine O'Brien a call on 0412 766 943 for a viewing. Disclaimer: Whilst every effort has been made to ensure the accuracy of these particulars, no warranty is given by the Seller or the Agents as to their accuracy. Interested parties should not rely on these particulars as representations of fact but must satisfy themselves by inspection or otherwise.
Agent: Lorraine O'Brien - lorraine@lifestylegoldcoast.com - 07 5522 4488
Agent: Anita O'Brien - anita@lifestylegoldcoast.com - 07 5522 4488
Burleigh Waters, QLD 4220
Land Size: 680 m²
Property Type: 独立屋
Listing Type: 住宅
Status: 在售
Summary: Charming Family Home in the Heart of Burleigh Waters
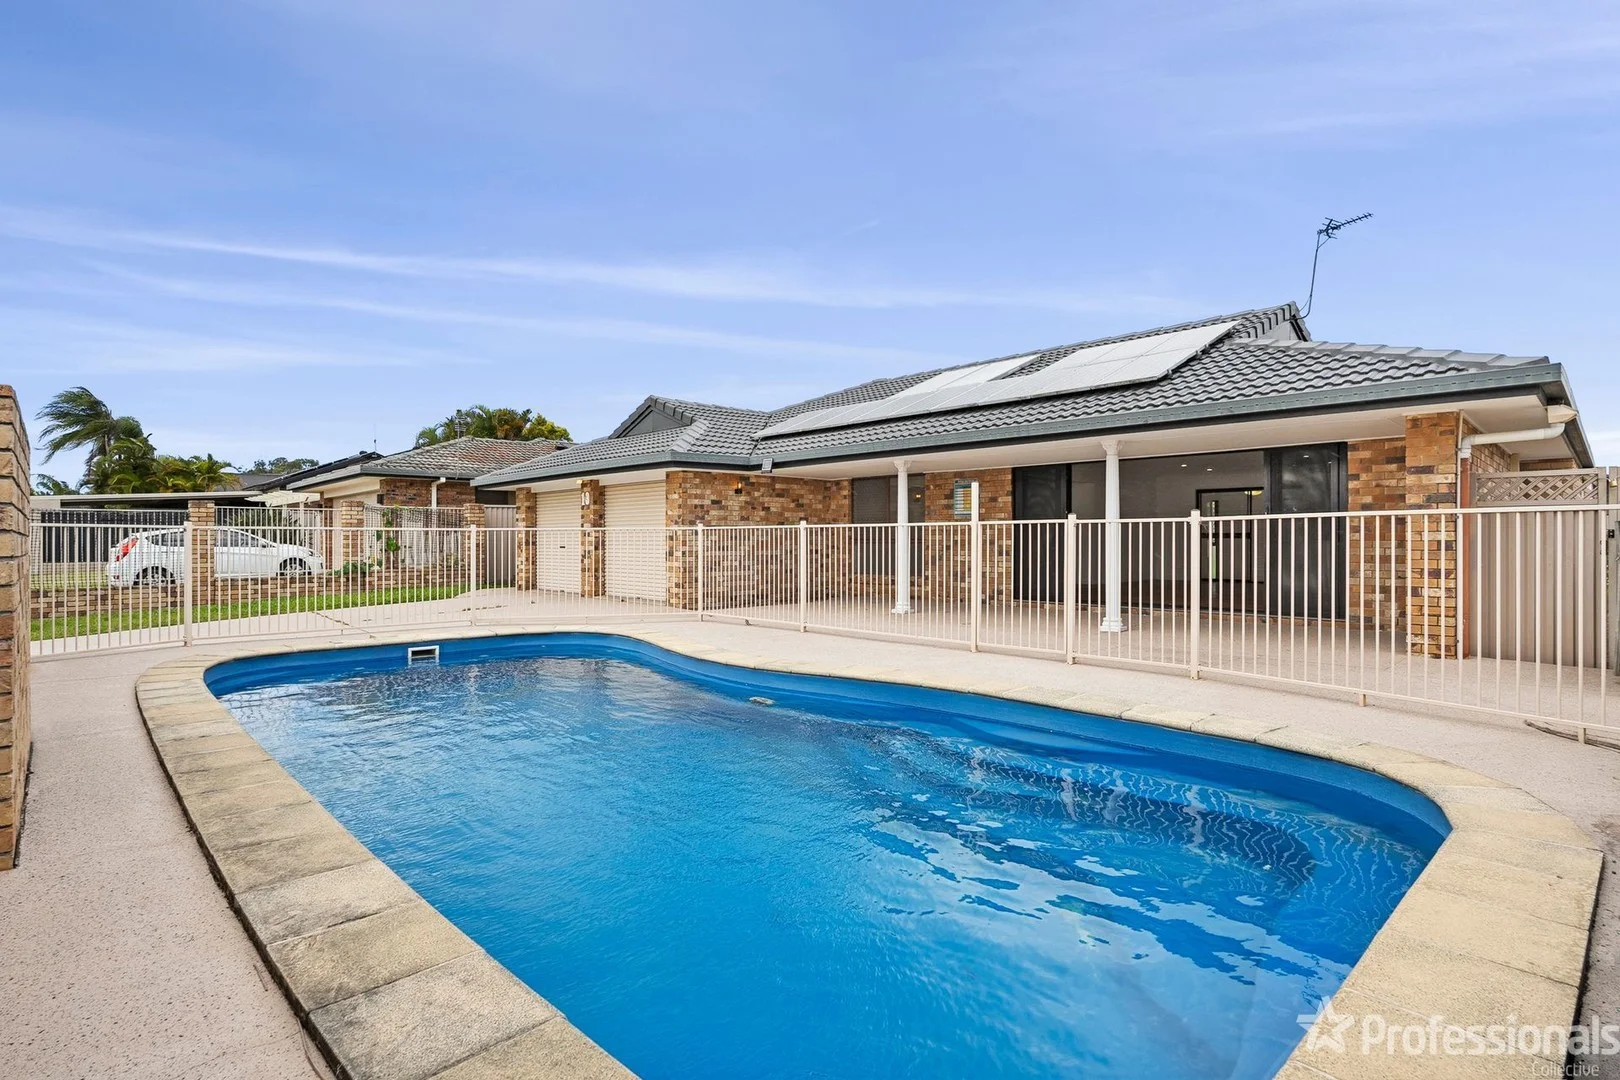
Description: Welcome to 13 Redleaf Court, a beautifully renovated, single-level sanctuary tucked away in a peaceful Burleigh Waters cul-de-sac. Offering the perfect blend of modern comfort, generous space, and ultimate convenience, this home is an incredible opportunity for families seeking the quintessential Gold Coast lifestyle. Key Features: *Bedrooms: Three generously sized bedrooms provide ample space for relaxation and rest. *Bathrooms: Two well-appointed bathrooms ensure comfort and convenience for the entire family. *Living Spaces: Multiple living areas cater to both formal gatherings and casual family time, offering flexibility in design and use. *Kitchen: A functional kitchen with ample storage and counter space, perfect for preparing meals and entertaining guests. *Outdoor Area: The expansive backyard is a blank canvas, offering potential for landscaping or further enhancements. *Swimming Pool: A sparkling in-ground swimming pool, perfect for cooling off on warm summer days and entertaining family and friends. *Parking: A double-car garage provides secure parking and additional storage options. Just a short drive away, you'll find the pristine sands of Burleigh Beach, a favorite destination for surfers, swimmers, and those who love the coastal lifestyle. Everyday conveniences are just moments away at Treetops Shopping Centre, while Stockland Burleigh Heads offers a variety of boutique shopping and dining experiences. Families will appreciate the close proximity to Caningeraba Primary School, Marymount College, and other reputable schools, making school runs a breeze. The location is perfect balance of relaxation and recreation. This property is more than just a house; it's an opportunity to embrace a sought-after lifestyle in one of Gold Coast's most desirable suburbs. For more information or to arrange a private viewing, contact us today. Disclaimer: This property is being offered for sale via auction or without a listed price, meaning a price guide cannot be provided. Any price range displayed on this website is for functionality purposes only and should not be relied upon as an indication of value. While we have taken every reasonable measure to ensure the accuracy of the information presented, we do not accept responsibility for any errors, omissions, or misstatements. Buyers are encouraged to conduct their own research and due diligence to verify all details before making any decisions. Disclaimer This property is being sold by auction or without a price and therefore a price guide can not be provided. The website may have filtered the property into a price bracket for website functionality purposes
Agent: Brenden Musca - bmusca@professionalscollective.com.au - 0756692490


