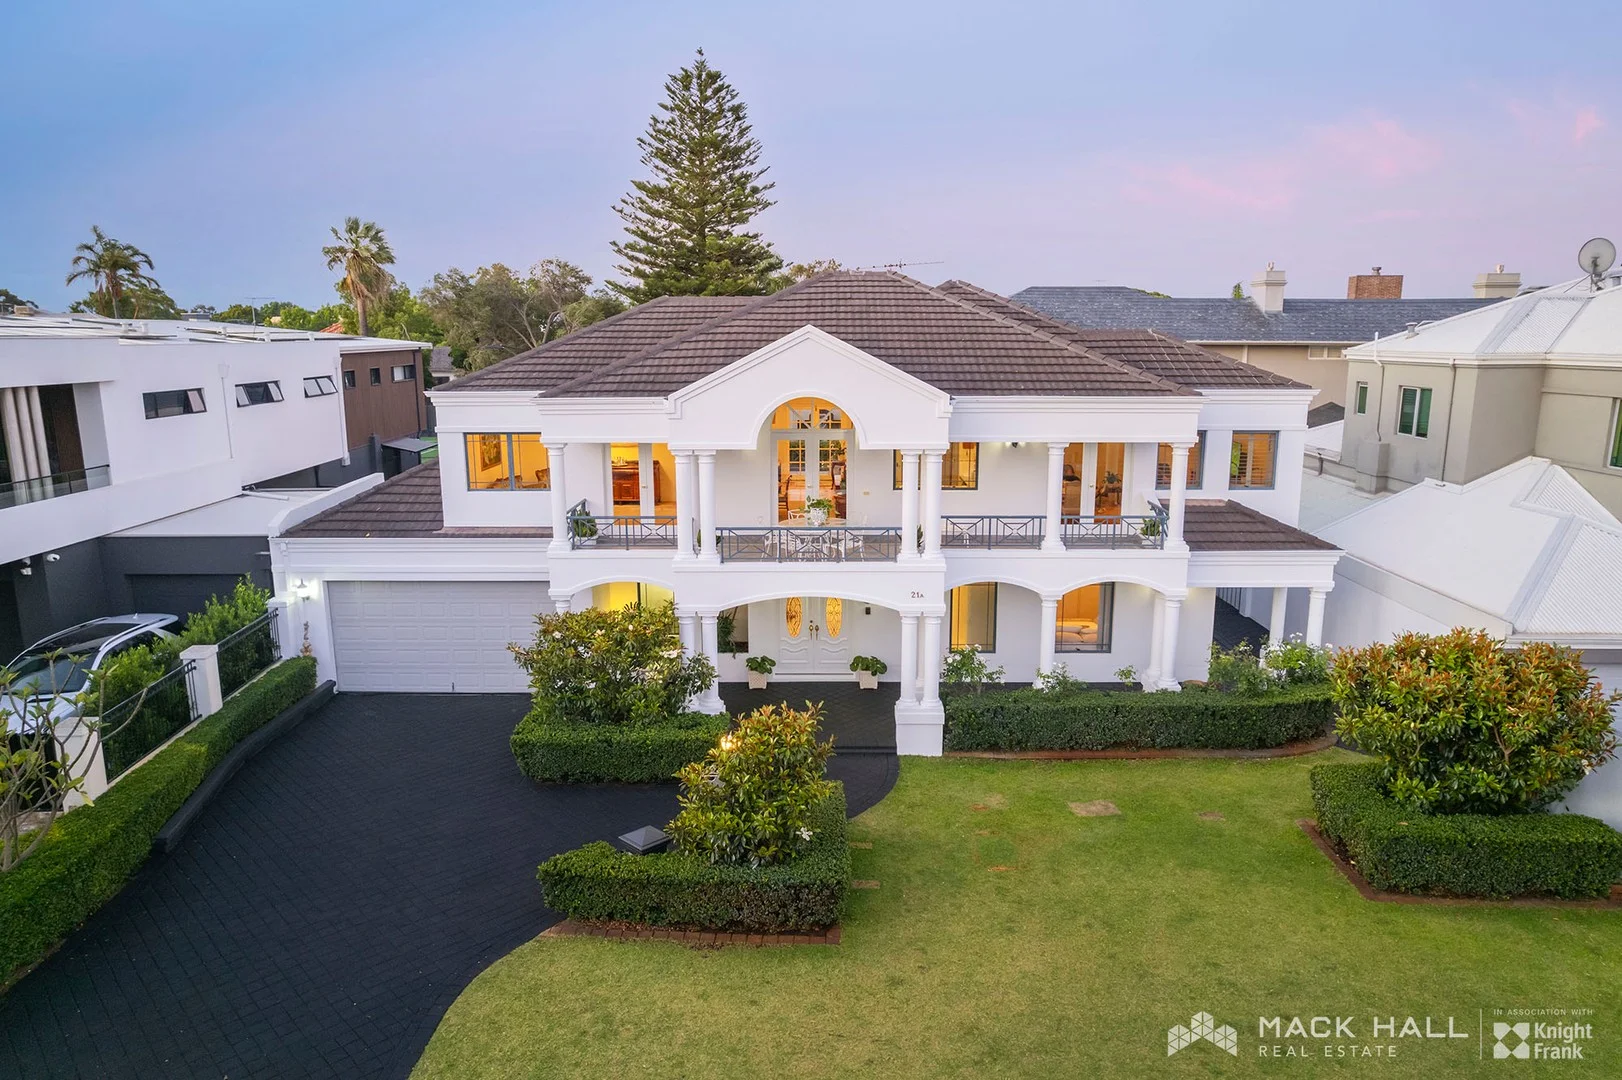
21A Canning Beach Road
Applecross, WA 6153
周边环境与日常设施
探索Applecross周边的上学日与周末生活。
探索此区域的学校、游乐场及儿童活动。按年龄浏览体育、艺术及课程,安排上学日与周末生活。
区域数据
- 居民(ABS,2024年6月)
- 113,404
- 0–14岁儿童
- 18,856
- 所学校
- 31
- 公园与图书馆
- 54
- 已收录儿童活动机构
- 38
收录最多的活动:Auskick、AFL、Tennis
人口数据:澳大利亚统计局
了解更广的议会辖区:比较附近区域,探索图书馆及社区场所,并浏览学校、儿童活动和议会项目。
公园、游乐场与公共空间
这处房产附近有什么好玩
探索目录中的附近游乐中心与家庭景点。请向场所确认适合年龄、门票及开放时间。
在Things to do按年龄、预算及室内或户外条件寻找更多去处。具体日期的活动请查看What’s on。 查看活动日程
探索本地指南与家庭灵感
了解这处房产周边生活时,阅读本地家庭指南与实用文章。

西澳大利亚州最宜居郊区排行(2026年,按儿童活动数量排名)
在我们的目录中,Perth(WA)登记的儿童活动数量超过WA其他任何郊区。本页首先按郊区能为有孩子的家庭提供多少实际选择来排名西澳大利亚州的郊区,随后为同一批郊区补充房产成交中位价、近期成交与在售房源,以及治安记录数据——并会持续更新,而非一次性发布后就不再维护。 主要结论…
阅读更多 →
珀斯私校奖学金:2028年入学申请日历(21所学校逐校核实)
我们查阅的21所珀斯学校中,目前没有一所开放2028年入学的奖学金申请,最早的轮次将于2026年11月2日(周一)上午9点开放。 PLC、MLC和St Hilda's当天一起开放,并在2027年2月3日(周三)中午12点同时截止,考试在2月11日和13日。Hale于11月20日(周五)开放,Christ…
阅读更多 →日常设施与出行
打开地图选择目的地并查询行程时间。步行路线、无障碍设施和行程时间尚未核实。
来源:AroundSchools目录。距离为直线距离,并非步行路线。请在详情页确认设施;此摘要未提供目录更新日期。
房产详情
513 m²
独立屋
RESIDENTIAL
附近即将举行的活动

10月23日周五 · Floreat
Cambridge Library 婴儿韵律时光 [周五]
2岁及以下
10月22日周四 · Floreat
Cambridge Library 故事时间 [周四]
10月21日周三 · Floreat
Cambridge图书馆婴儿童谣时间【每周三】
2岁及以下
10月22日周四 · Floreat
剑桥图书馆之DNA与家族历史
10月22日周四 · Maylands
Spring Safe Storytime - Maylands Library 春季安全故事会
10月29日周四 · Wanneroo
Boo in Wanneroo 2026
附近资源

Kip McGrath Booragoon – English and Maths Tutoring
3/85 The Promenade, Mount Pleasant, Booragoon

Spark fitness pty ltd
Collins st. centre Collins St &, Shaftesbury St, , South Perth

Melville Junior Football Club
Marmion Reserve, 440 Marmion St, Myaree

Siren Training
69 Adelaide Terrace, East Perth

Street Corner Dance
City West Centre, Ste 17/102 Railway St, West Perth

Dancescene
Mary Lockett Hall, Queenslea Dr, Claremont

ClayMake Studio
65 Ferguson St, Maylands

Miss Nats Dance School
9:9 Parkes Street, Cockburn Sound

X-Golf Morley
Unit 2, 129 Russell St, Morley
附近学校

Applecross Primary School
65 Kintail Road, Applecross WA 6153 Australia

St Benedict's School - Applecross
70 Alness Street, Ardross WA 6153 Australia

Como Primary School
29 Thelma Street, Como WA 6152 Australia

Manning Primary School
60-80 Ley Street, Manning WA 6152 Australia

St Pius X School
Ley Street, Manning WA 6152 Australia

Aquinas College - Salter Point
Mount Henry Rd, Manning WA 6152 Australia
附近学校不代表符合入学条件。请直接向学校或托育机构确认学区、年级及名额。
附近房产









附近最近成交
靠近此地址、已经成交的房产。我们不显示成交价格。
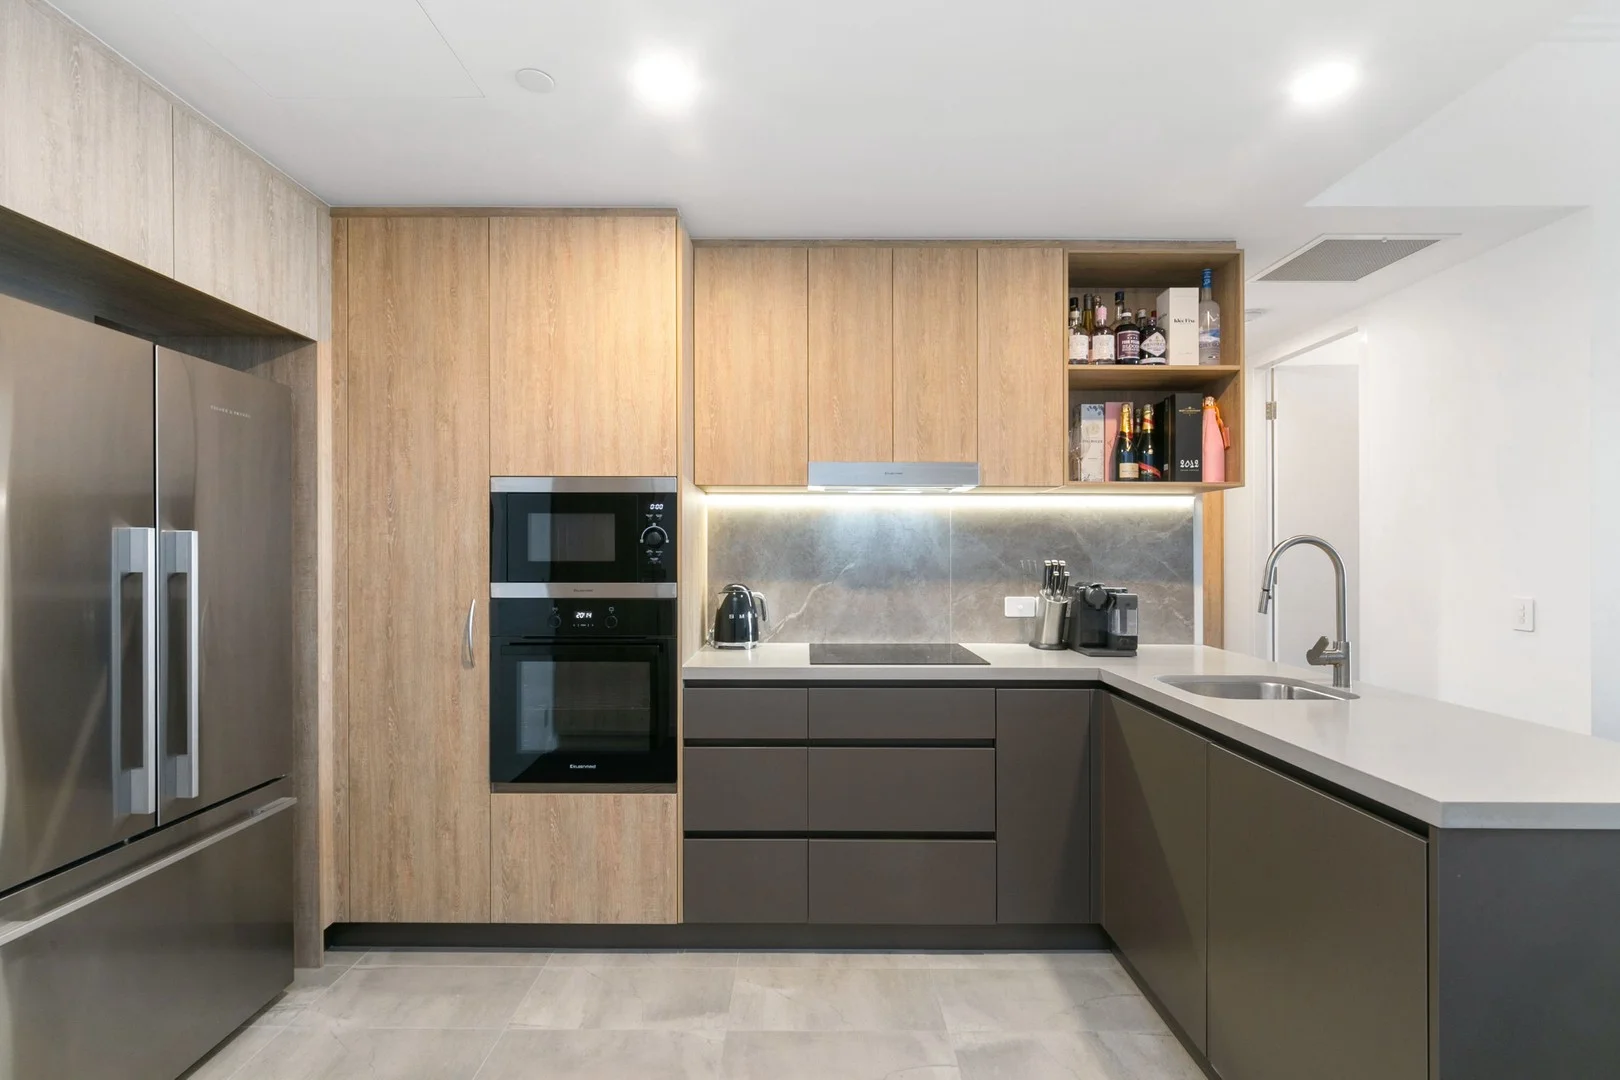
Mount Pleasant, WA 6153
Land Size: 92 m²
Property Type: 公寓/单元房
Listing Type: 住宅
Status: 在售
Summary: Perfect Investment or City Pad
Description: With a magnificent view! Located high on the 14th floor with views of the River and Perth stands this luxurious residence. Featuring highest quality of fixtures and fittings throughout the apartment and offering plenty of living space, such as: open plan lounge, dining and gourmet kitchen. Entering the apartment via electronic door locking system and The Precinct App bringing you into the future of technology.
Agent: Jess Cahill - jess.cahill@liftproperty.com.au
Agent: Greg Cahill - greg.cahill@liftproperty.com.au - 0402 522 538
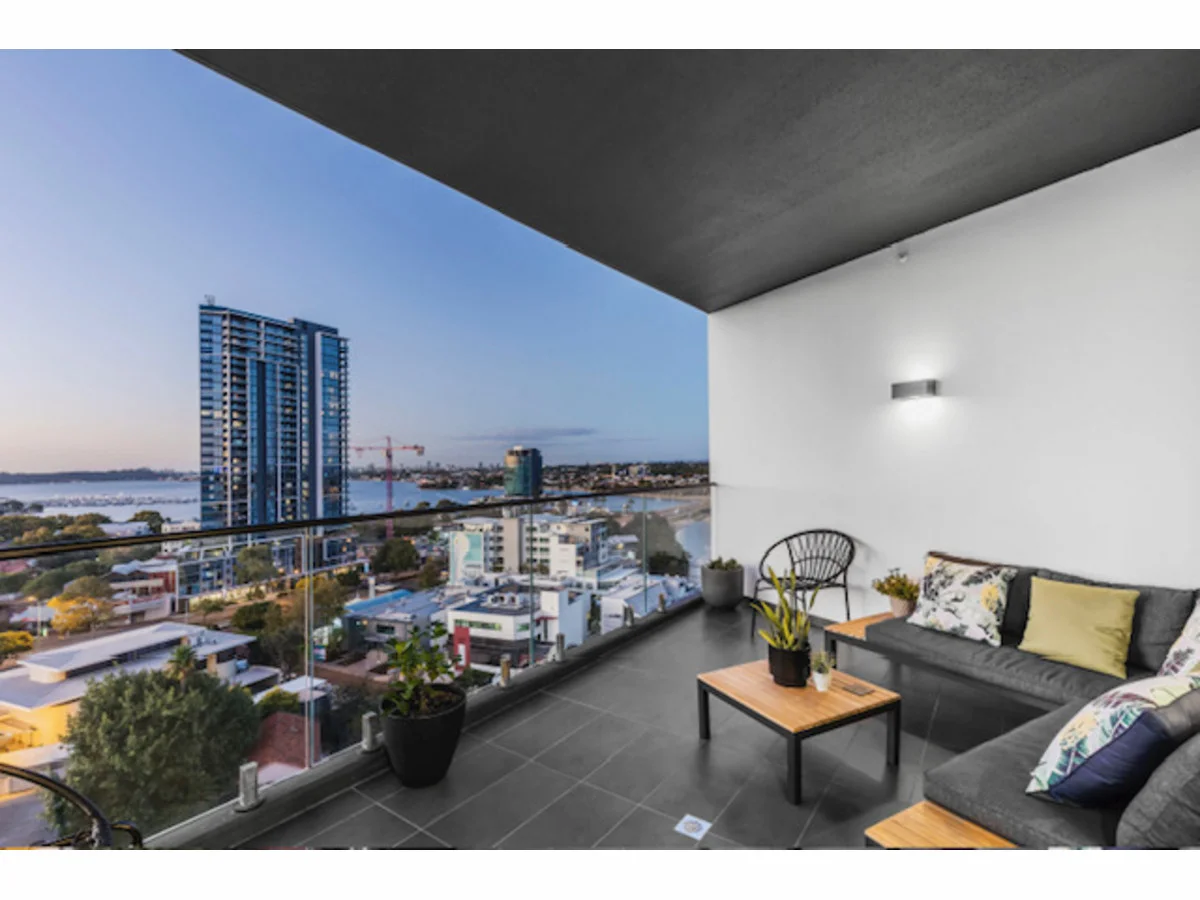
Mount Pleasant, WA 6153
Property Type: 公寓/单元房
Listing Type: 住宅
Status: 在售
Summary: LUXURY RIVERSIDE LIVING IN THE HEART OF MOUNT PLEASANT
Description: Welcome to Cirque Apartments, where world-class design meets an unbeatable riverside lifestyle. Perched high on Level 11, this stunning 3-bedroom, 2-bathroom residence delivers contemporary elegance, premium amenities and breathtaking viewsall in one of Perth's most coveted riverside suburbs. Property Highlights Stunning 3 Bedroom, 2 Bathroom Layout Designed for comfort and style and offering an abundance of natural light and floor-to-ceiling windows. Two Secure Parking Bays Side-by-side, undercover, and with easy lift access directly to your level. Premium 2019 Build Crafted by award-winning designers, featuring high-quality finishes, stone benchtops, engineered floors, ducted air-conditioning and thoughtful storage throughout. Resort-Style Facilities Enjoy the luxury of: Infinity-edge pool Fully equipped gym Resident lounge + private dining room Sauna + spa Theatre room Landscaped gardens and BBQ areas This is lifestyle living at its absolute finest. Unbeatable Location Nestled just metres from the Swan River foreshore and within walking distance to vibrant cafés, restaurants, parks and transport. Mount Pleasant's serene, upmarket atmosphere makes it one of WA's most desirable pockets. Council Rates: $2728 P/A Water Rates: $1530 P/A Strata Levies: $1878.92 Admin + $316.37 Reserve = $2195.29 P/Q Call Kalindi Monie 0404 127 354 or Colleen Gandini 0421 842 954 today!
Agent: Kalindi Monie - kalindi@cgresidential.com.au
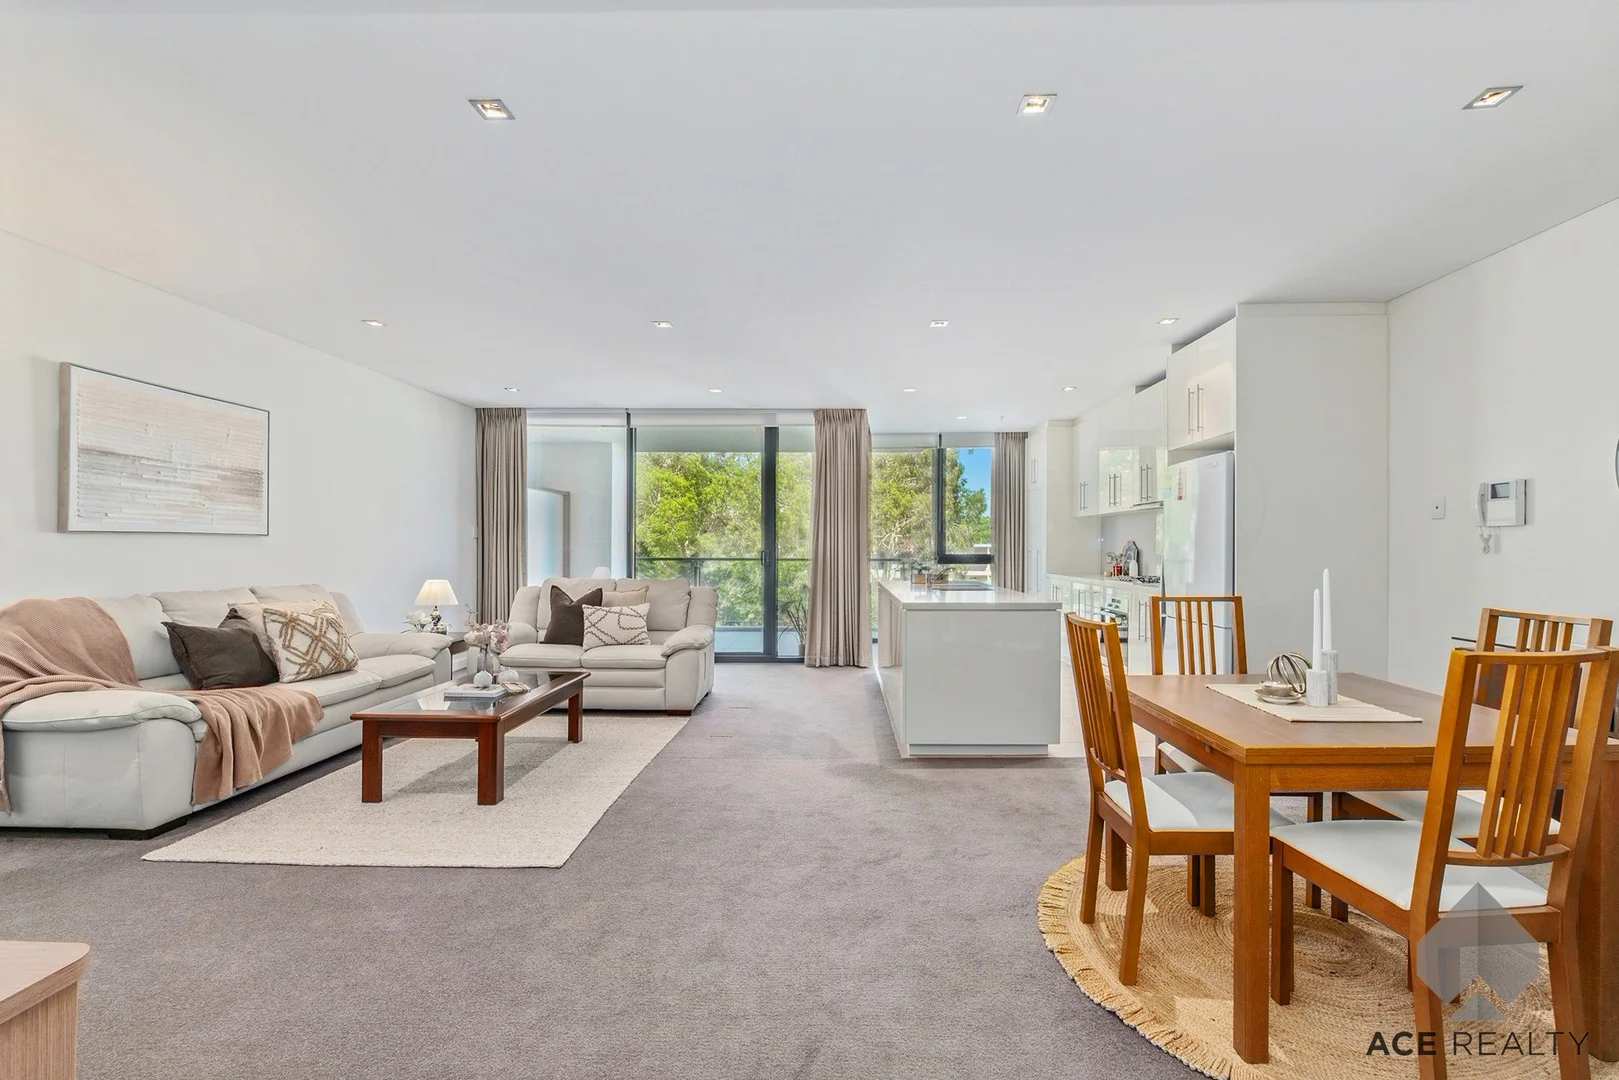
Applecross, WA 6153
Land Size: 170 m²
Property Type: 公寓/单元房
Listing Type: 住宅
Status: 在售
Summary: FABULOUS RAFFLES APARTMENT
Description: * * * SOLD by ACE REALTY * * * LUXURY 2-BED 2-BATH & STUDY NEAR THE EDGE OF THE SWAN RIVER Discover an exceptional opportunity to secure a beautifully appointed two-bedroom residence with seperate study in the iconic Raffles Waterfront Apartments, one of Perth's most prestigious and sought-after riverfront addresses. Positioned on the third level with a desirable west-facing aspect, this elegant home captures the warmth of the afternoon sun and offers an ideal vantage point to enjoy breathtaking sunsets over the Swan River. From morning walks along the foreshore to evenings unwinding on your private balcony, every day feels like a holiday in this superbly connected and effortlessly luxurious location. The open-plan living, dining, and kitchen zone welcomes abundant natural light and flows seamlessly to the covered balcony, creating versatile spaces for both quiet relaxation and entertaining. Two well-appointed bedrooms provide restful retreats, complemented by stylish bathrooms, seperate study which could easily convert to a small bedroom, and excellent storage, plush carpets, and reverse-cycle air conditioning throughout. Secure building access and beautifully maintained grounds ensure comfort and peace of mind, while residents also enjoy a superb selection of resort-style amenities exclusive to the Raffles community. Perfectly positioned within the thriving Canning Bridge Precinct, this home places cafés, restaurants, specialty stores, public transport, riverside paths, and major transport links all within easy reach. The lifestyle on offer is truly exceptional. FEATURES - Level 3 west-facing apartment capturing afternoon light and sunset views - Designer kitchen with stone benchtops and high-quality Miele appliances - Spacious covered balcony with seamless indoor-outdoor connection - Built-in robes to both bedrooms, generous master suite - Stylish bathrooms - Reverse-cycle air conditioning and plush carpets - Two secure parking bays and excellent storage - Resort-style facilities including heated pool, steam room, gym, and resident lounge - Secure building with lift access and landscaped surroundings NEARBY - Raffles Bar & Restaurant onsite - they can even deliver food directly to your apartment! - 24 hr IGA Supermarket directly across the street - 350m to Freeway access - 550m Canning Bridge Train & Bus Station - 1.3km Applecross Primary School - 3.6km Applecross Senior High School - 3.8km Westfield Booragoon - 7.0km Perth CBD RATES (approx.) Council: $2,919 pa Water: $1,611 pa Strata: $2,478 pq For more information, please contact: Frank Sanchez 0419 367 999 Michael Quirici 0402 085 533 Or email us at sales@acerealty.com.au DISCLAIMER: While every effort has been made to ensure the accuracy of the information provided, Ace Realty and its representatives make no warranties or guarantees as to its completeness, accuracy, or reliability. All property details, including but not limited to pricing, availability, and features, are subject to change without notice. Prospective buyers are advised to make their own inquiries and conduct inspections to verify the accuracy of the information provided. The details contained herein are for informational purposes only and do not form part of any offer or contract. Ace Realty accepts no liability for any reliance placed on this information by any party.-
Agent: Frank Sanchez - frank@acerealty.com.au
Agent: Michael Quirici - mike@acerealty.com.au
Mount Pleasant, WA 6153
Land Size: 107 m²
Property Type: 公寓/单元房
Listing Type: 住宅
Status: 在售
Summary: Sophisticated Apartment Living in the Heart of Mount Pleasant
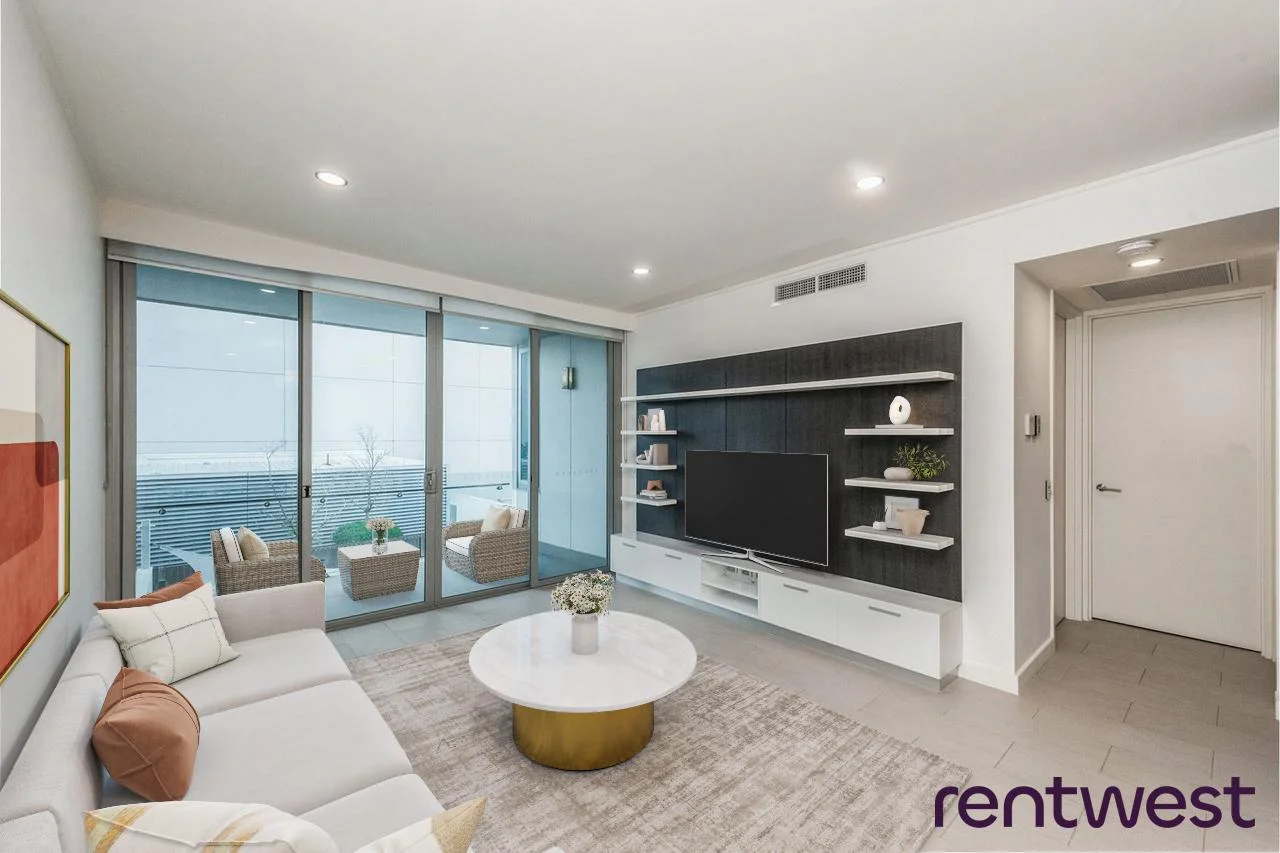
Description: Positioned within a sought after Pricinct development, this pristine apartment delivers the perfect balance of modern design, lifestyle convenience, and low-maintenance luxury. With everything at your doorstep and access to exceptional on-site amenities, this is an opportunity not to be missed. Built in 2015, the apartment showcases high-quality finishes and a sleek, contemporary aesthetic. An abundance of natural light fills the home, enhancing the minimalist design and creating a warm, inviting atmosphere throughout. Beautifully appointed, it boasts: 2 spacious bedrooms both with ample rob space Master suite complete with a large private ensuite Second bathroom with integrated laundry Expansive open-plan living and dining area Contemporary kitchen with stone benchtops Generous balcony for outdoor entertaining Ducted reverse-cycle air conditioning for your all year round comfort Secure car bay plus ample visitor parking Large, secure storeroom Video intercom and secure lift access for your peace of mind Shared bicycle storage Currently leased to excellent tenants at $870 pw until November 2026. Strata Fees: $950.50 per quarter Council Rates: $2,205.59 pa Water Rates: $1,366.98 For those seeking even more lifestyle benefits, residents have the option to pay less that $100 per month to access premium facilities in the neighbouring complex, including a swimming pool, fully equipped gymnasium, and expansive BBQ/dining area. Whether you're a professional, downsizer, or savvy investor, this apartment represents contemporary living at its finest in one of Perth's most convenient riverside locations. If you would love to know more, don't delay, call Nicky Ogilvy on 0410 520 556 to arrange an inspection We have, in preparing this advertisement, used our best endeavours to ensure the information contained is true and accurate, but accept no responsibility and disclaim all liability in respect to any errors, omissions, inaccuracies or misstatements contained. Prospective purchasers should make their own enquiries to verify the information contained in this advertisement.
Agent: Nicky Ogilvy - leasing@rentwest.com.au - 93149888
Applecross, WA 6153
Land Size: 401 m²
Property Type: 独立屋
Listing Type: 住宅
Status: 在售
Summary: MODERN CONTEMPORARY STUNNER - Easy Living Delight!
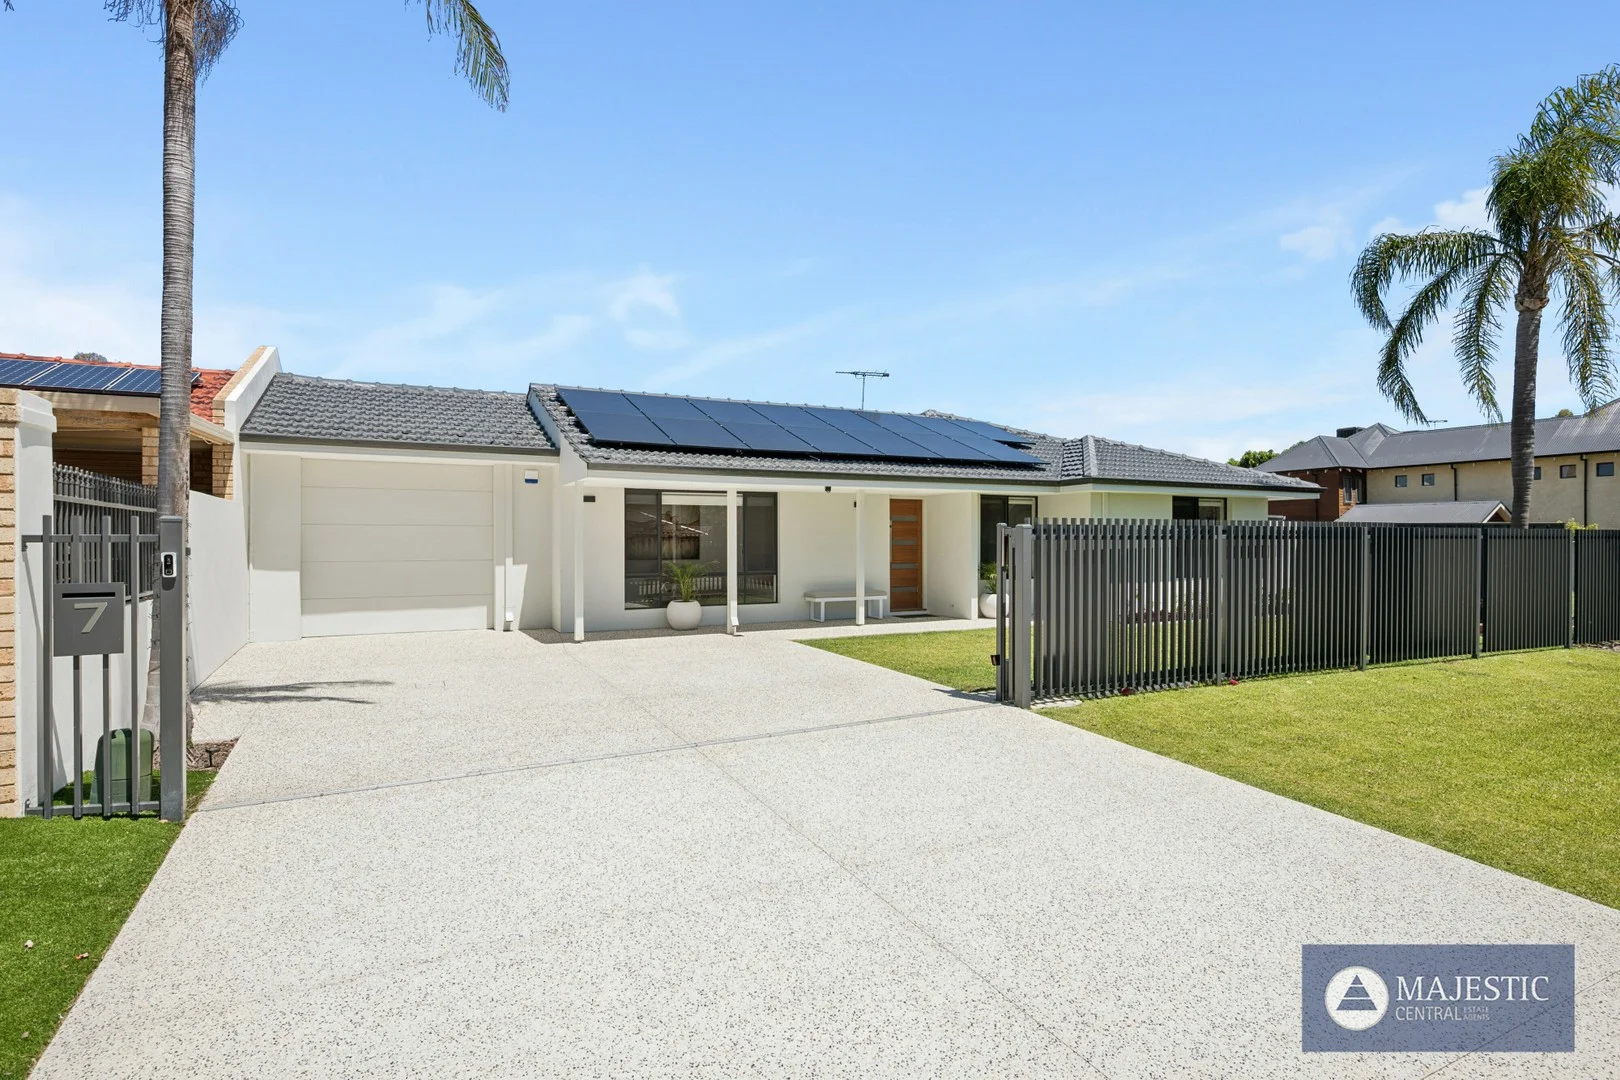
Description: MORE OFFERS WANTED! Downsizer's Dream | Executive Pad | Green-Titled 401 sqm Lot Experience the perfect blend of convenience, style, and modern sophistication in this fully renovated Applecross residence. Every inch has been transformed with exquisite, contemporary finishes to create what feels like a brand-new home. Enjoy effortless living with walkable access to Gairloch Reserve, Reynolds Road medical and café precinct, public transport, and the vibrant Canning Bridge lifestyle hub. Step inside and be instantly impressed by the light-filled interiors, designer kitchen with butler's pantry, and a divine outdoor alfresco area ideal for entertaining or quiet relaxation. This is true lock-up-and-leave featuring luxury finishes, for the most discerning Buyers perfect for professionals or downsizers seeking low-maintenance living without compromise. Highlights: - Green-titled 401 sqm lot - Complete "as-new" transformation nothing to do but move in - Stunning modern finishes throughout - Reverse-cycle air conditioning - Electric gates & state-of-the-art security - Exceptional walkability to shops, cafés, transport, and parks - All Siemens appliances - One oven with microwave - One oven with steamer - Fisher and Pykel dishwasher drawer in scullery - Siemens full dishwasher in kitchen - Motorised blinds - Fans in bed 1 and 2 with remote control - 15 solar panels - 2 roller doors with remote - Timberlane vanities - New reticulation All appliances are still under new warranty. * Just unpack, unwind, and start enjoying the very best of Applecross living WATER RATES | $1,480.41 Per Annum COUNCIL RATES | $2,490.55 Per Annum *As at date published NOTE: The Seller reserves the right to accept any offer at any stage without prior notice. * (Subject to a reserve price). Property Code: 1139
Agent: Ian Barnes - ian@majesticcentral.com.au
Agent: Joseph Mansour - joseph@majesticcentral.com.au - 08 9364 8899
Applecross, WA 6153
Land Size: 702 m²
Property Type: 独立屋
Listing Type: 住宅
Status: 在售
Summary: RIVERSTONE LUXURY
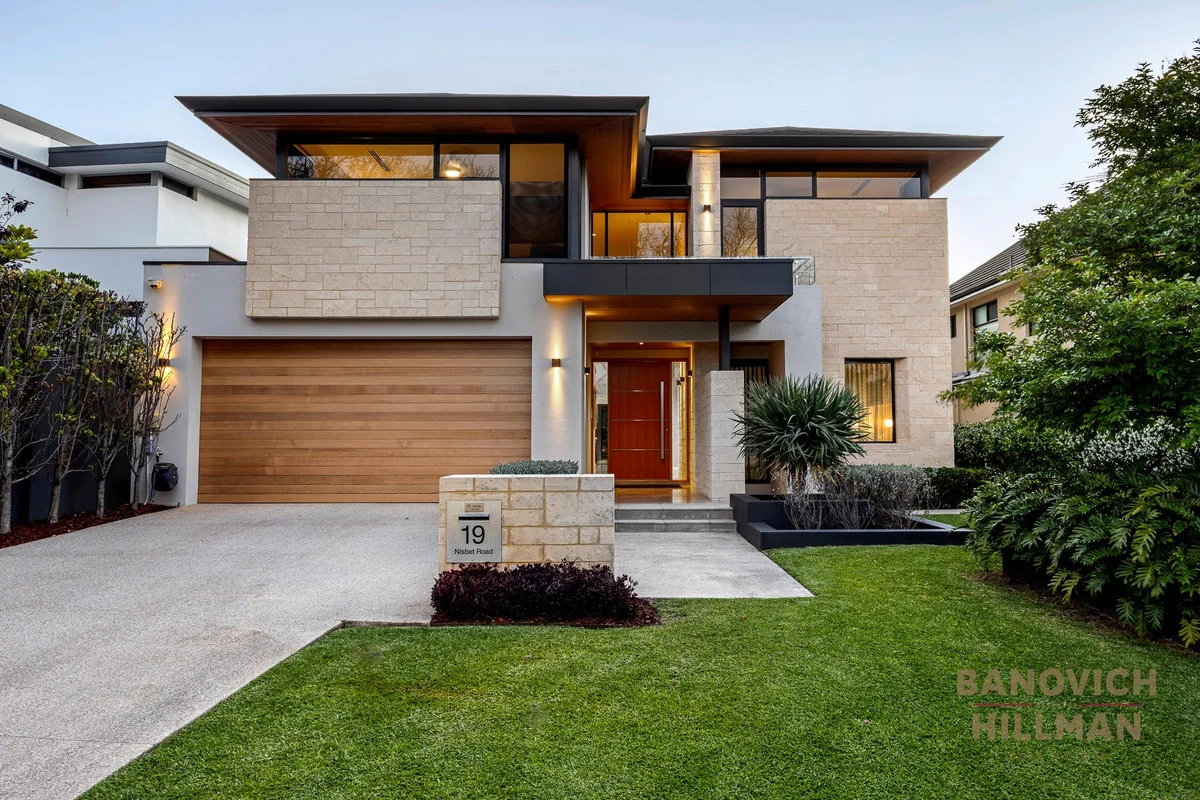
Description: Positioned on arguably the most picturesque street within the 'golden triangle', lined with purple Jacaranda trees and one block to Applecross beach, this as new home sits on a 702sqm block with a wide 15m frontage. This impressive, custom built 'Riverstone' home has an incredible floor plan making it an exceptional choice for both downsizers and families alike. With 392sqm of internal living area, the desirable floor plan offers a luxurious ground floor master, a stunning indoor/outdoor entertaining space, multiple living areas that can be tailored to suit your needs and all the modern conveniences you would expect in a home of this calibre. Showcasing effortless family living & entertaining, the heart of the home opens into a grand open plan living, dining, and kitchen zone, filled with natural light and sophisticated finishes. The gourmet kitchen is appointed with a full suite of premium Miele appliances, including an induction cooktop, built in microwave, warming drawer, integrated dishwasher, integrated double fridge and freezer. Designer stone benchtops together with the warmth of the Spotted Gum timber elevate this space which is extended by a spacious and well positioned scullery, dedicated laundry with built in iron and drop zone from the garage. The cedar lined alfresco entertaining area is second to none and has been designed to enjoy all year round with a combination of glass louvre windows, bi fold doors, 'Therma strip' roof heating, ceiling fan, Bose speaker system and is completed with an Electrolux BBQ and outdoor kitchen. With ample space to accommodate your choice of seating the area integrates seamlessly outdoors to the heated pool and lush, easy-care gardens. Offering a highly sought-after ground floor master suite, this stunning retreat offers a spacious walk-in robe and luxurious ensuite with heated flooring, double stone vanities, heated towel rack and large free-standing bath. The ground floor is complete with a spacious study and versatile multimedia room with custom cabinetry plus a powder room. Upstairs a multifunctional, oversized living area is equipped with a kitchenette, integrated bar fridge and divider doors to ensure the possibilities are endless on how you could utilise this space. The minor bedrooms are all spacious in size and have a picturesque view of the Jacaranda's and generous built in robes. This home offers all the modern conveniences you would expect from a family home of this standard, such as under-floor heating to all main living areas, reverse cycle ducted air conditioning throughout, designer pendant lighting, solar panels, bore reticulation, solar heated pool, security intercom access, alarm, integrated Bose speaker system, Spotted Gum cabinetry throughout and designer stone finishes. There is a three car lock up garage plus a dedicated paved area for a fourth car. Set nearby the peaceful Warwick Wild Park, it's just a short stroll to Applecross Primary School, the local café strip at Applecross Village, scenic Heathcote Reserve, Applecross Tennis Club, South of Perth Yacht Club and the picturesque Swan River foreshorethis is lifestyle living at its finest. For more information contact Renee Banovich on 0409 647 341. Disclaimer: Disclaimer: Whilst every care is taken in the preparation of this information, its accuracy cannot be guaranteed. Prospective purchasers should make their own enquiries to satisfy themselves on all pertinent matters. Details herein do not constitute any representation by the Vendor or the agent and are expressly excluded from any contract.
Agent: Renee Banovich - 845.9414@leaddrop.rexsoftware.com
Mount Pleasant, WA 6153
Land Size: 89 m²
Property Type: 公寓/单元房
Listing Type: 住宅
Status: 在售
Summary: SUPERB INVESTMENT OPPORTUNITY
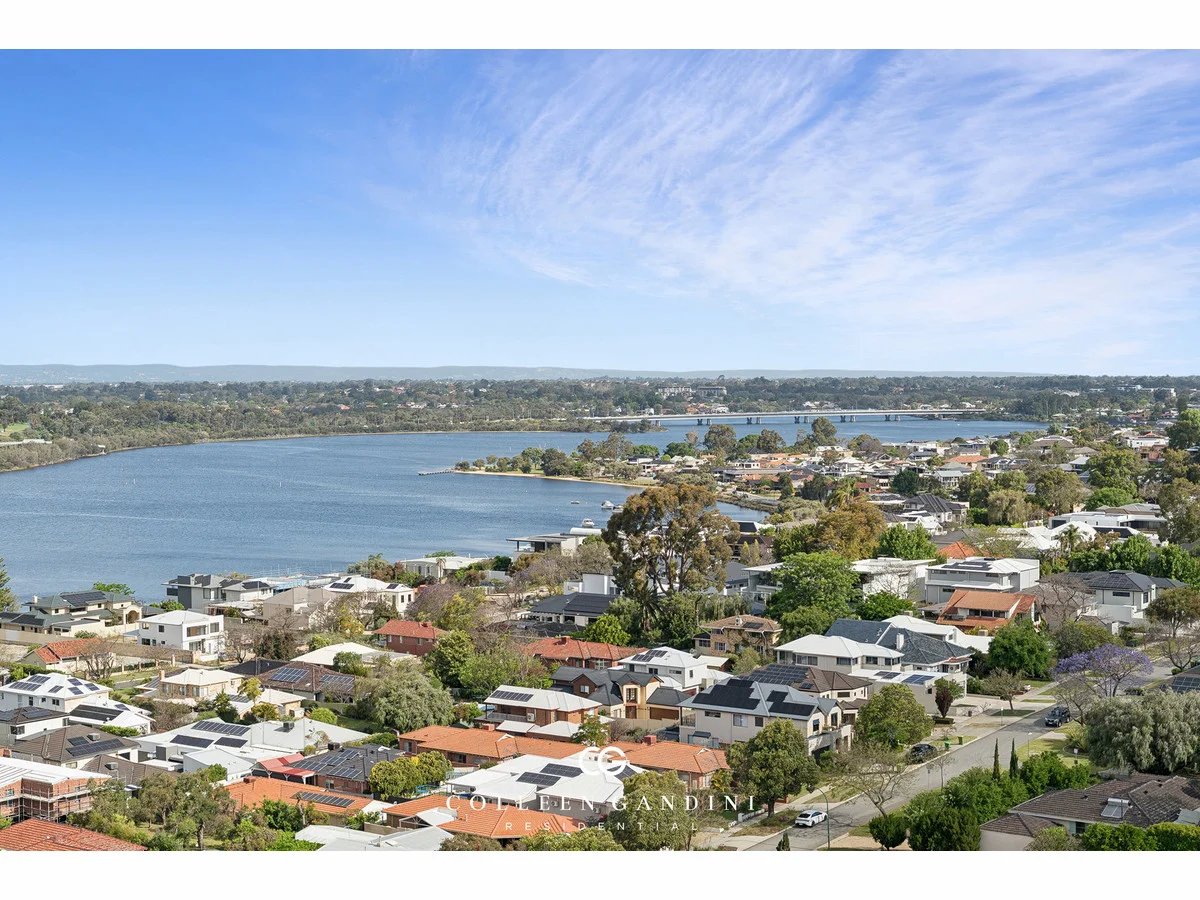
Description: Located in an award winning building on level 13 with stunning views is this modern, 1 bedroom apartment. The space has been well designed and feels spacious, bright and inviting, and the extra storage has been added to maximise functionality. With low strata fees and luxury amenities, this apartment is highly desirable. Features include; Stunning kitchen featuring stone bench tops, induction hotplate, integrated dishwasher, Kleenmaid oven and convection microwave, bin storage and ample cupboard space Good size bathroom / laundry with a large shower, full height tiling, integrated toilet, washer/dryer combo, separate laundry sink and good storage Open plan kitchen, living and dining Balcony with views to the South/East over the river Main bedroom with built in wardrobes Ducted reverse cycle air-conditioning Single designated parking bay and separate store room Estimated rental return around $800 per week Technical features; The first 5-Star, Greenstar Residential Building in WA with features that deliver energy cost savings One of the largest EV networks with 50 charge points, providing all residents with direct EV charging access from their residential car bays. Billing for EV-charging is conveniently linked to your apartment's billing cycle Connected to the Fibre Network, providing residents with internet speeds up to 1Gbps The Precinct Application allows all residents to control their intercom, lights, and Air Conditioning, all from them mobile device Advanced security features include secured access points, remote video intercom, CCTV cameras and secure residents parking and internal mailroom with courier lockers Backup power system to ensure access functionality will operate in the event of a power outage (Information provided by developer Norup + Wilson) Amenities include; Residents only gym facilities Running track Steam room Swimming pool Cabana style day beds Teppanyaki BBQ Children's play room Residents lounge Council Rates: $2348 P/A Water Rate: $1370 P/A Strata Levies: $865 P/Q Contact Colleen Gandini today on 0421 842 954 for more information!
Agent: Colleen Gandini - colleen@cgresidential.com.au
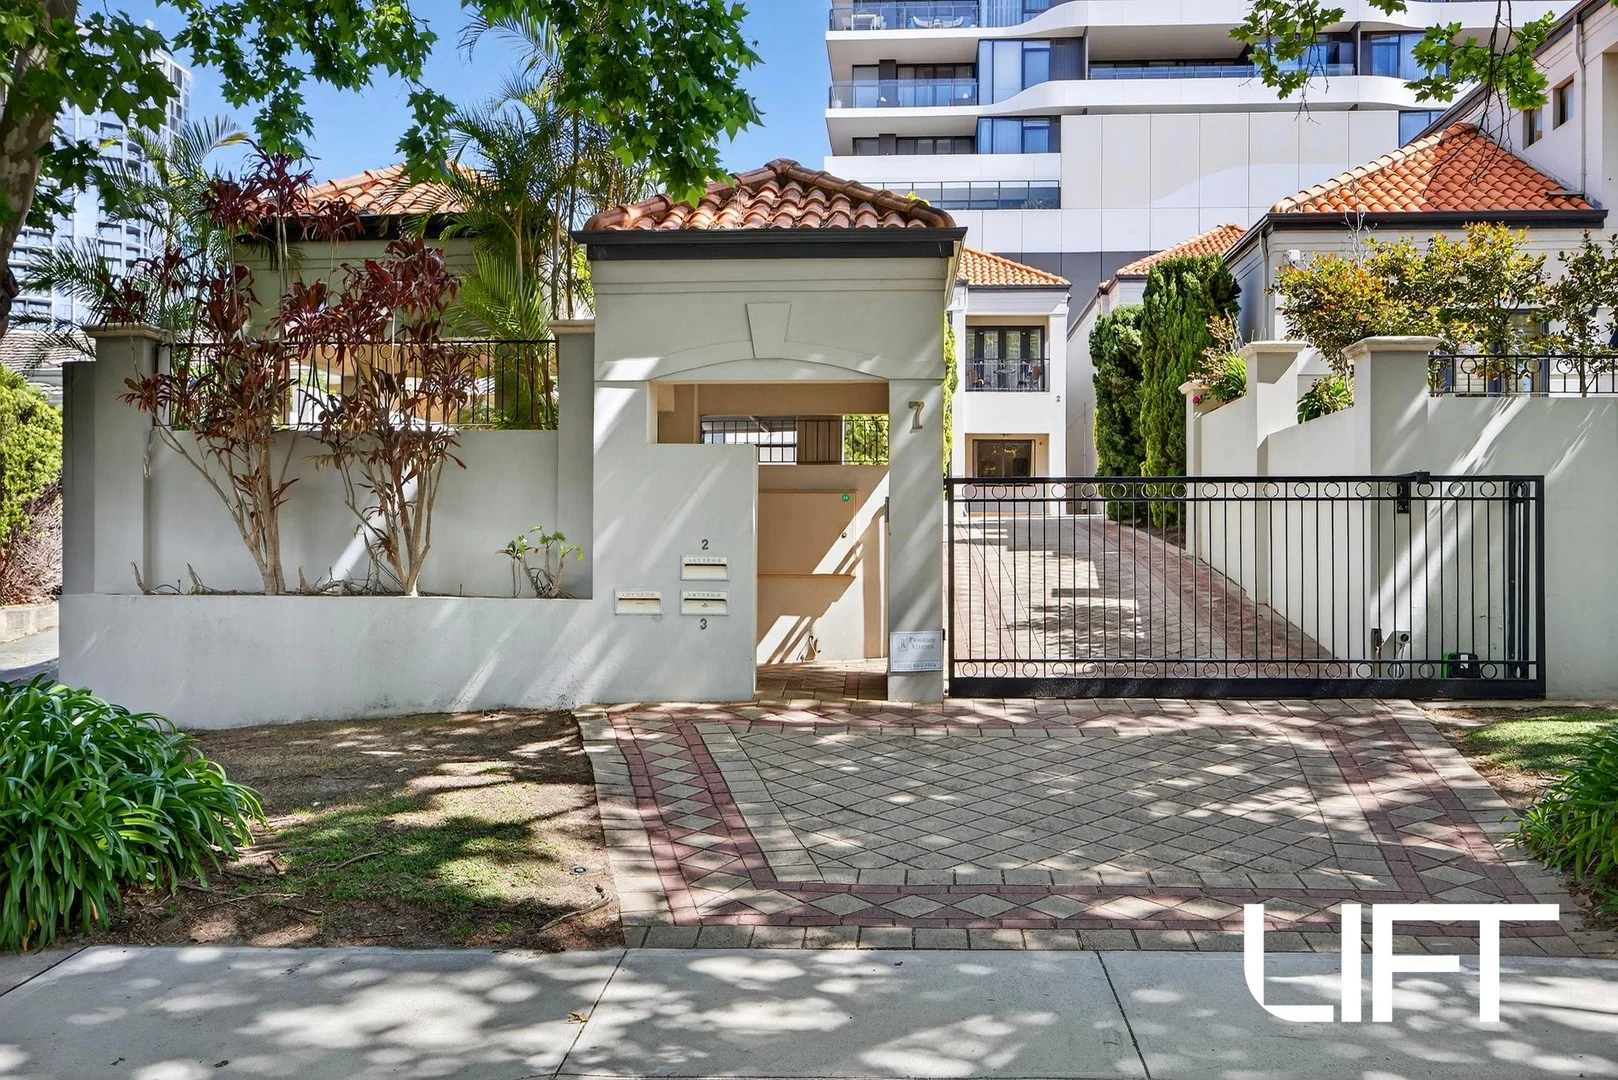
Applecross, WA 6153
Land Size: 222 m²
Property Type: 独立屋
Listing Type: 住宅
Status: 在售
Summary: Riverside Serenity & Urban Convenience: An Unbeatable Lifestyle
Description: Prepare to be captivated by this extraordinary townhouse, where spacious living meets unparalleled convenience. Boasting over 270m2 of internal living space, thoughtfully distributed across two meticulously designed floors, this residence redefines the concept of "downsizer." Situated on a generous 346m2 block, it offers a harmonious blend of ample room and manageable upkeep, perfect for those seeking a sophisticated yet relaxed lifestyle. Nestled within a secure, gated complex, this exclusive enclave comprises only three residences, ensuring privacy and a strong sense of community. As you step inside, you'll be greeted by an inviting atmosphere, where quality finishes and a refined aesthetic create a truly exceptional living experience. The common pool and BBQ area provide the perfect setting for relaxation, social gatherings, and effortless entertaining, allowing you to savour the upcoming summer months in style. With November marking the ideal time to invest, seize this unparalleled opportunity to secure your slice of paradise before the warm weather fully arrives and demand inevitably increases. Beyond the secure confines of your new home, an enviable lifestyle awaits. Just one street back from the tranquil river, you'll enjoy easy access to scenic walks and a serene natural environment. A short stroll will lead you to an array of vibrant restaurants and charming cafes, offering a diverse culinary experience right at your doorstep. Furthermore, the proposed ferry terminal promises seamless connectivity, making commutes and explorations a breeze. This remarkable property presents a compelling alternative for those who appreciate the benefits of apartment living - particularly the coveted "lock and leave" lifestyle - but are not quite ready to compromise on space or a connection to the outdoors. It offers the best of both worlds: the freedom and ease of a low-maintenance home, coupled with the expansive dimensions and private outdoor areas typically associated with larger residences. Discover a property that truly understands and elevates your lifestyle expectations.
Agent: Greg Cahill - greg.cahill@liftproperty.com.au - 0402 522 538
Agent: Jess Cahill - jess.cahill@liftproperty.com.au
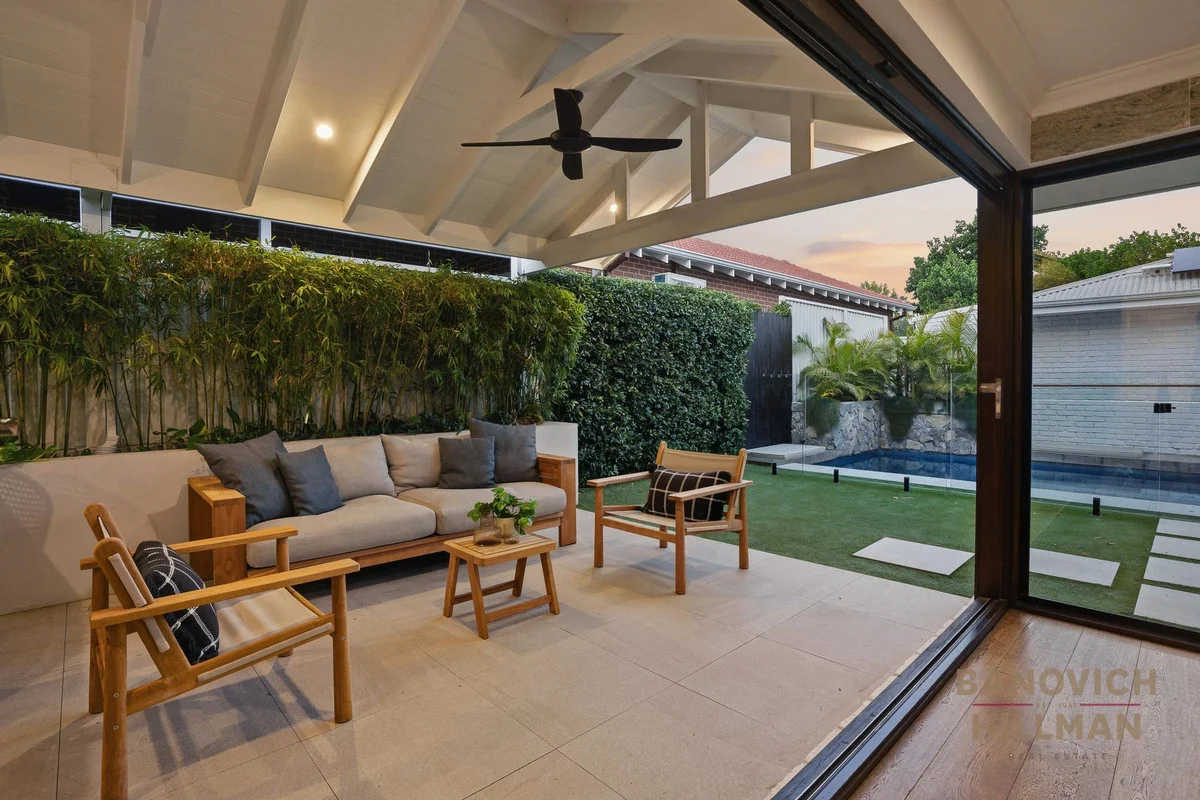
Applecross, WA 6153
Land Size: 511 m²
Property Type: 独立屋
Listing Type: 住宅
Status: 在售
Summary: STYLISH FAMILY HOME APPLECROSS
Description: Set on a quiet, jacaranda-lined avenue, this beautifully renovated double-storey residence sits on a 511sqm land holding with a wide 16.21m frontage. Unassuming from the street, the home reveals an impressive layout and modern interior that combine to deliver exceptional lifestyle and location. At the heart of the home is a stunning designer kitchen featuring a large stone island bench, premium appliances, striking feature splashback and generous storage. Positioned alongside the dining room, this light-filled open plan space flows seamlessly through bifold servery doors to the sleek, low-maintenance alfresco. The completely renovated, secluded north-facing garden is designed for effortless entertaining, featuring a stunning stone-topped island for seating and a sparkling heated, glass-framed swimming pool. Low-maintenance established gardens, ambient lighting, gentle fans and timber decking bring the entire outdoor space to life. The flexible floor plan offers a highly sought after ground-floor master or guest suite with walk-in robe and private ensuite. Upstairs, a secluded parents' retreat features a lounge area, balcony, double-vanity bathroom and a separate study. Two further well-sized bedrooms are located on the ground floor and share a modern, well-appointed bathroom. Offering multiple living areas, the home ensures that families can enjoy both connection and separation as needed. Additional features include reverse-cycle air conditioning, ceiling fans, security alarm, solar panels, dedicated laundry, ample storage and a double lock-up garage. Perfectly positioned, the home is a short stroll to the Applecross Village café strip, riverfront walkways and the vibrant Kearns Crescent dining and shopping precinct. Nearby amenities include Gairloch Reserve, Applecross Tennis Club, Tompkins Park, South of Perth Yacht Club and Heathcote parklands. The property falls within the sought-after Applecross Primary and Applecross Senior High School zones and offers easy access to the CBD via bus and train. For further information contact Renee Banovich on 0409 647 341. Disclaimer: Disclaimer: Whilst every care is taken in the preparation of this information, its accuracy cannot be guaranteed. Prospective purchasers should make their own enquiries to satisfy themselves on all pertinent matters. Details herein do not constitute any representation by the Vendor or the agent and are expressly excluded from any contract.
Agent: Renee Banovich - 845.9414@leaddrop.rexsoftware.com


