22/38 Lawley Street
Kedron, QLD 4031
周边环境与日常设施
探索Kedron周边的上学日与周末生活。
探索此区域的学校、游乐场及儿童活动。按年龄浏览体育、艺术及课程,安排上学日与周末生活。

区域数据
- 居民(ABS,2024年6月)
- 1,355,640
- 0–14岁儿童
- 221,767
- 所学校
- 327
- 公园与图书馆
- 407
- 已收录儿童活动机构
- 505
收录最多的活动:Karate、Soccer、Swimming
人口数据:澳大利亚统计局
了解更广的议会辖区:比较附近区域,探索图书馆及社区场所,并浏览学校、儿童活动和议会项目。
公园、游乐场与公共空间
这处房产附近有什么好玩
探索目录中的附近游乐中心与家庭景点。请向场所确认适合年龄、门票及开放时间。
在Things to do按年龄、预算及室内或户外条件寻找更多去处。具体日期的活动请查看What’s on。 查看活动日程
探索本地指南与家庭灵感
了解这处房产周边生活时,阅读本地家庭指南与实用文章。

昆士兰州最宜居郊区排行(2026年,按儿童活动数量排名)
在我们的目录中,Southport(QLD)登记的儿童活动数量超过QLD其他任何郊区。本页首先按郊区能为有孩子的家庭提供多少实际选择来排名昆士兰州的郊区,随后为同一批郊区补充房产成交中位价、近期成交与在售房源,以及治安记录数据——并会持续更新,而非一次性发布后就不再维护。 主要结论…
阅读更多 →
布里斯班儿童免费活动:近期活动、图书馆、免费试课
布里斯班真正不花钱的亲子去处,大多在市政的地盘上。我们收录了市内999个图书馆、公园和社区场所,图书馆办证和进游乐场都不花钱。一次性的免费活动属于额外惊喜,不能当计划:主办方为本周末、未来一个月和下一个学校假期登记的活动会出现在下方,每天都在变。这个页面不是一次性文章:下方的列表直接来自 AroundSchools 目录,每天更新两次;文字部分定期审阅,页面顶部标明了日期。 要点…
阅读更多 →日常设施与出行
打开地图选择目的地并查询行程时间。步行路线、无障碍设施和行程时间尚未核实。
来源:AroundSchools目录。距离为直线距离,并非步行路线。请在详情页确认设施;此摘要未提供目录更新日期。
房产详情
公寓/单元房
RESIDENTIAL

附近资源

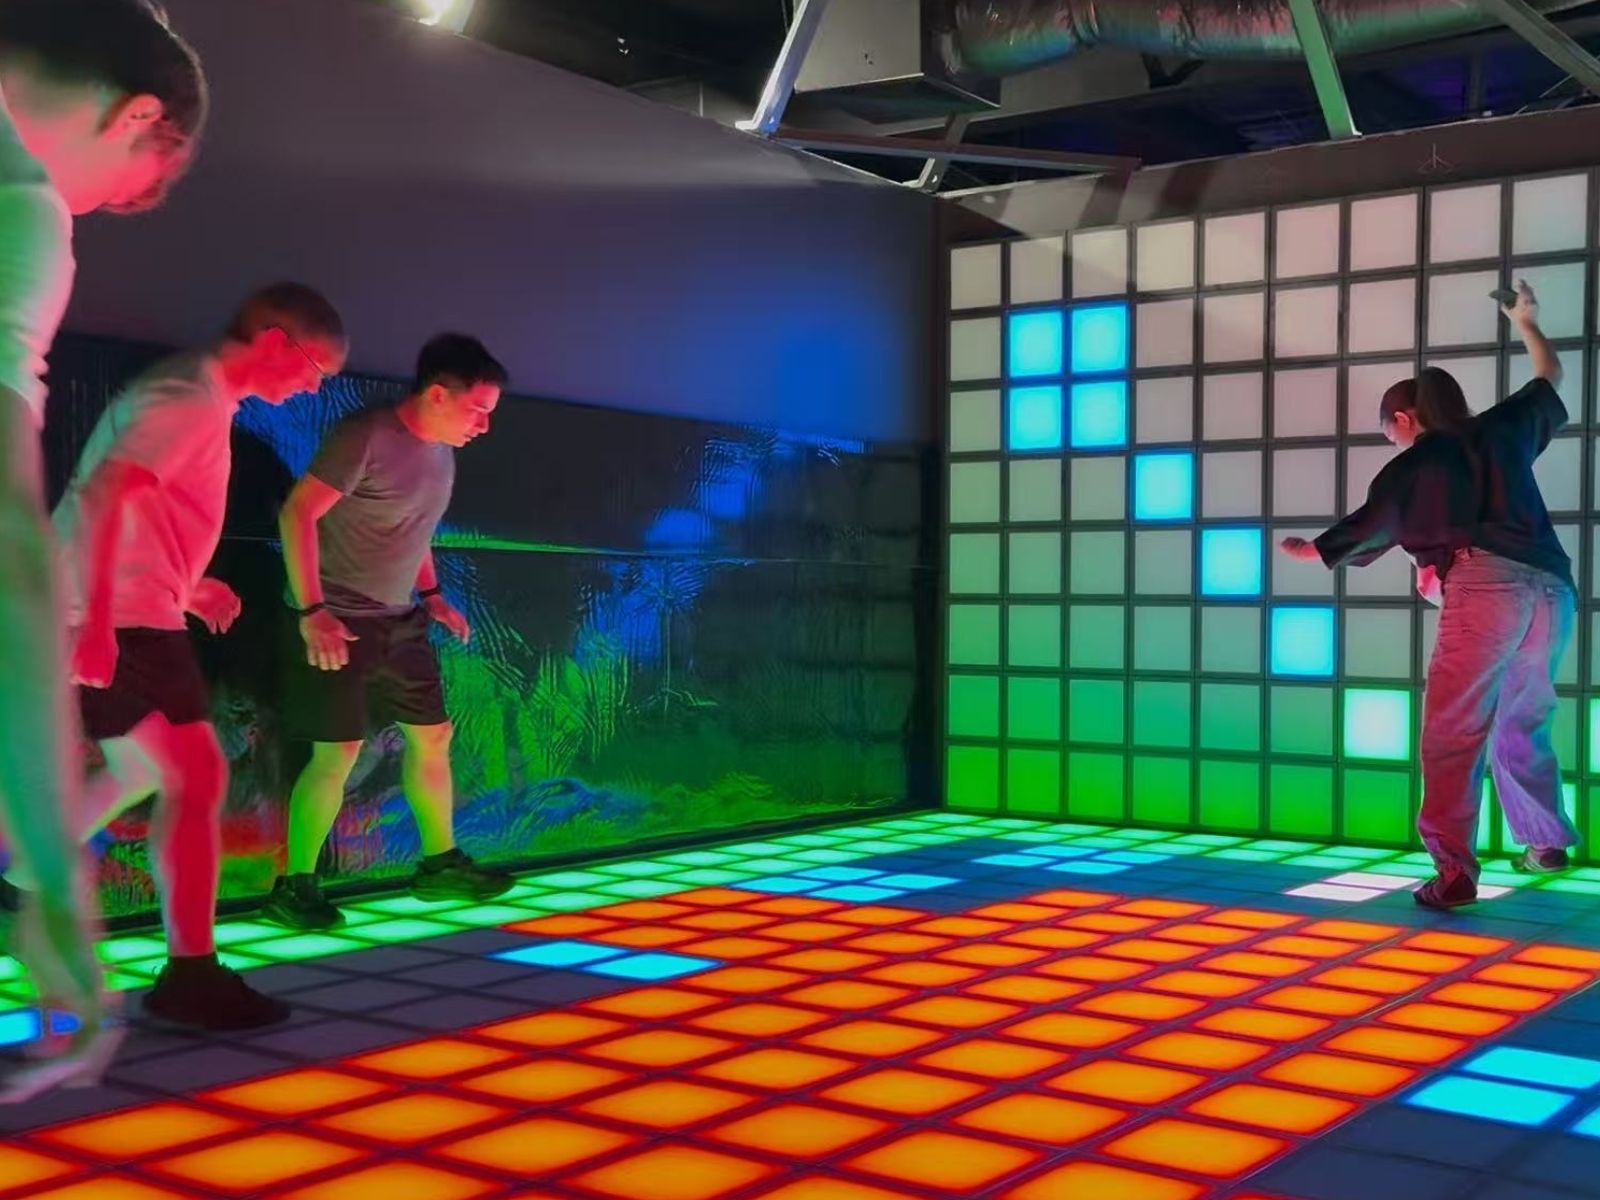
Ekpe Active Games
Level 1/744 Gympie Rd, , Chermside

Brisbane Academy of Dance
15 Harvton Street, Stafford

Fathering Adventures
Unit 1/59 David St, , Nundah

The Boys' Brigade (Enoggera)
249 South Pine Road, Enoggera

Balance Dance School
108 Bulimba St , Bulimba

S.H.A.K.E.
10 Love St, Spring Hill

Bonjour Babies (Bulimba QLD)
1/49 Godwin St, Bulimba

Front Left DJ Academy
., Fortitude Valley

Bonjour Babies (Paddington QLD)
10 Moreton St, Paddington
附近学校

Wavell State High School
Wavell Heights, QLD, 4012

Somerset Hills State School
Cnr Webster And Kitchener Roads, Stafford Heights QLD 4053 Australia

Mount Alvernia College
82 Cremorne Road, Kedron QLD 4031 Australia

Our Lady of the Angels' School
Warraba Avenue, Wavell Heights QLD 4012 Australia

Wavell Heights State School
Minore St, Wavell Heights QLD 4012, Australia

St Anthony's School
121 Somerset Road, Kedron QLD 4031 Australia
附近学校不代表符合入学条件。请直接向学校或托育机构确认学区、年级及名额。
附近房产





附近最近成交
靠近此地址、已经成交的房产。我们不显示成交价格。
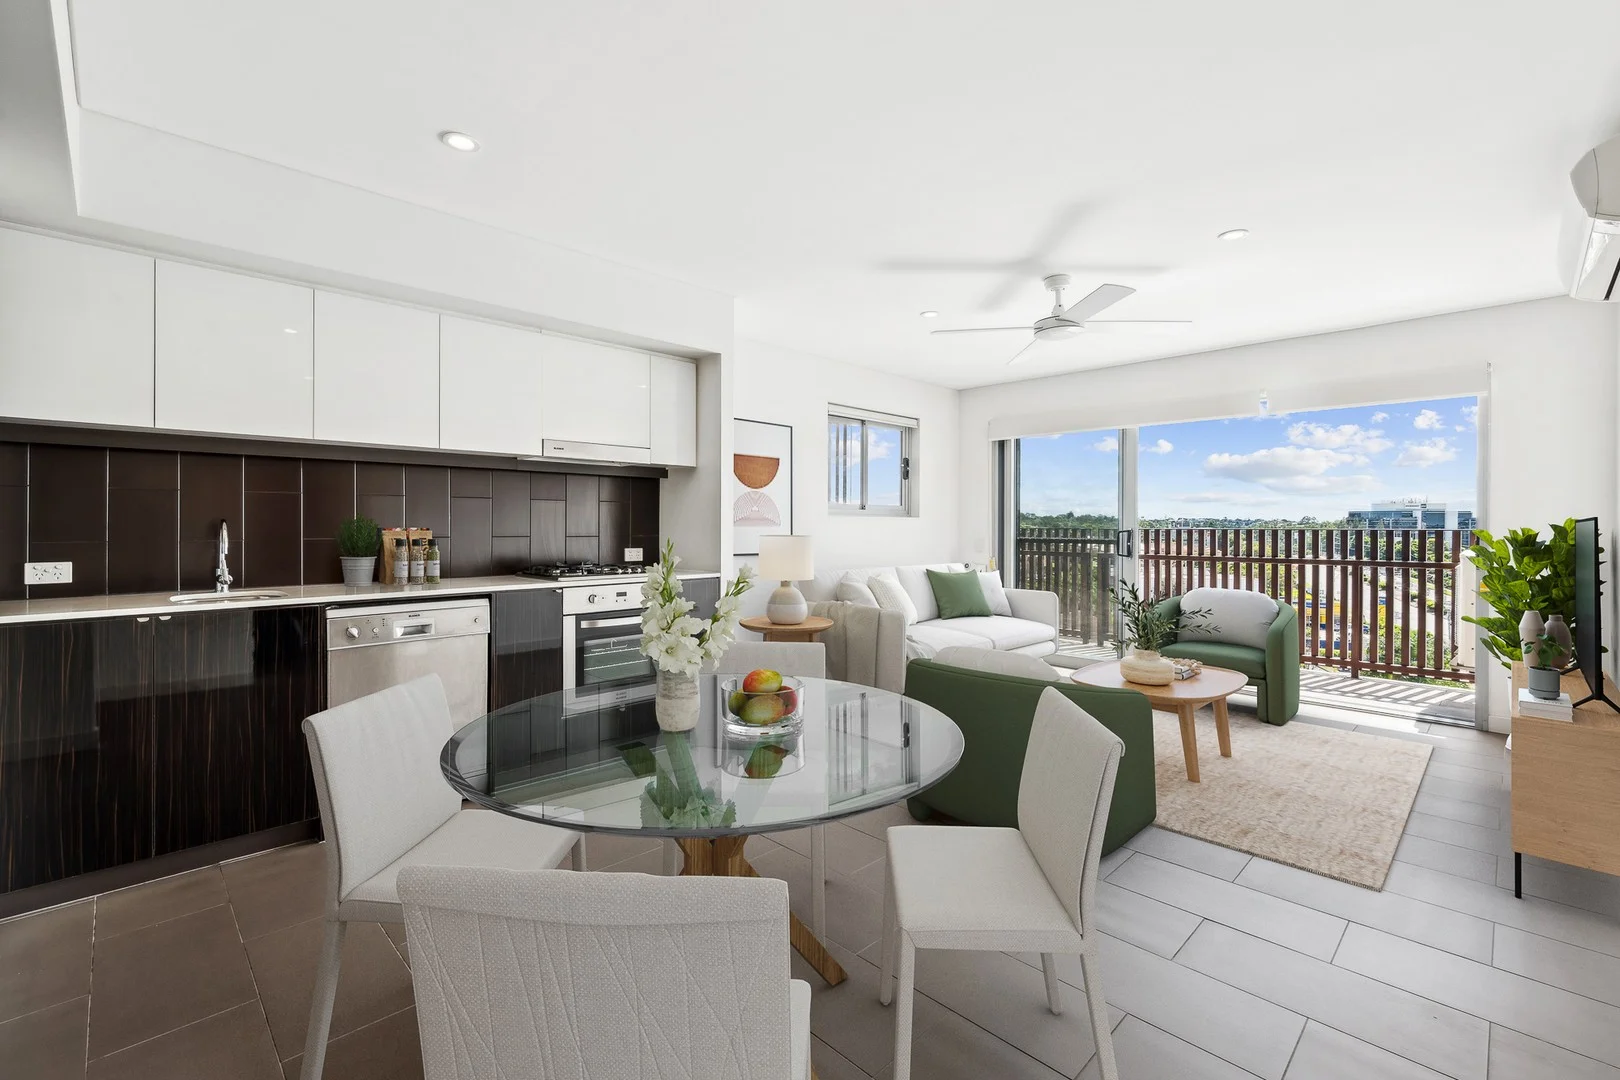
Chermside, QLD 4032
Property Type: 公寓/单元房
Listing Type: 住宅
Status: 在售
Summary: Prime Chermside Location: Modern Vacant Apartment with Northern Aspect
Description: Centrally located in Chermside, this well maintained one-bedroom apartment is located on the seventh floor. The property will suit those looking for a move-in ready home or investors seeking an investment delivering strong rental returns. This apartment features a bright and airy open-plan living and dining area, that opens directly to the generously proportioned corner balcony. The bedroom is well sized and features a built-in wardrobe and a northern aspect. The modern bathroom is thoughtfully designed for convenience, featuring contemporary fixtures. Property features: One bedroom, one bathroom with built-in storage Open plan living and dining area Outdoor living balcony perfect for entertaining Dedicated car space Internal laundry Well-maintained building with visitor parking Nestled in the heart of Chermside, this property offers exceptional access to shopping centres with the Westfield Chermside Shopping Centre just across the street. Beyond the shopping precincts lie multiple green spaces, including the 7th Brigade Park and the popular Downfall Creek Bikeway. The property is well-connected by public transport, with multiple bus stops nearby. A rental appraisal is available upon request with a rental estimate of $550-$570 per week. Don't miss out on this secure, high-quality apartment in a prime suburban location.
Agent: Chris Meadmore - chris@elevateresidential.com.au - 07 3648 1900
Agent: Paige Browning - paige@elevateresidential.com.au - 07 3648 1900
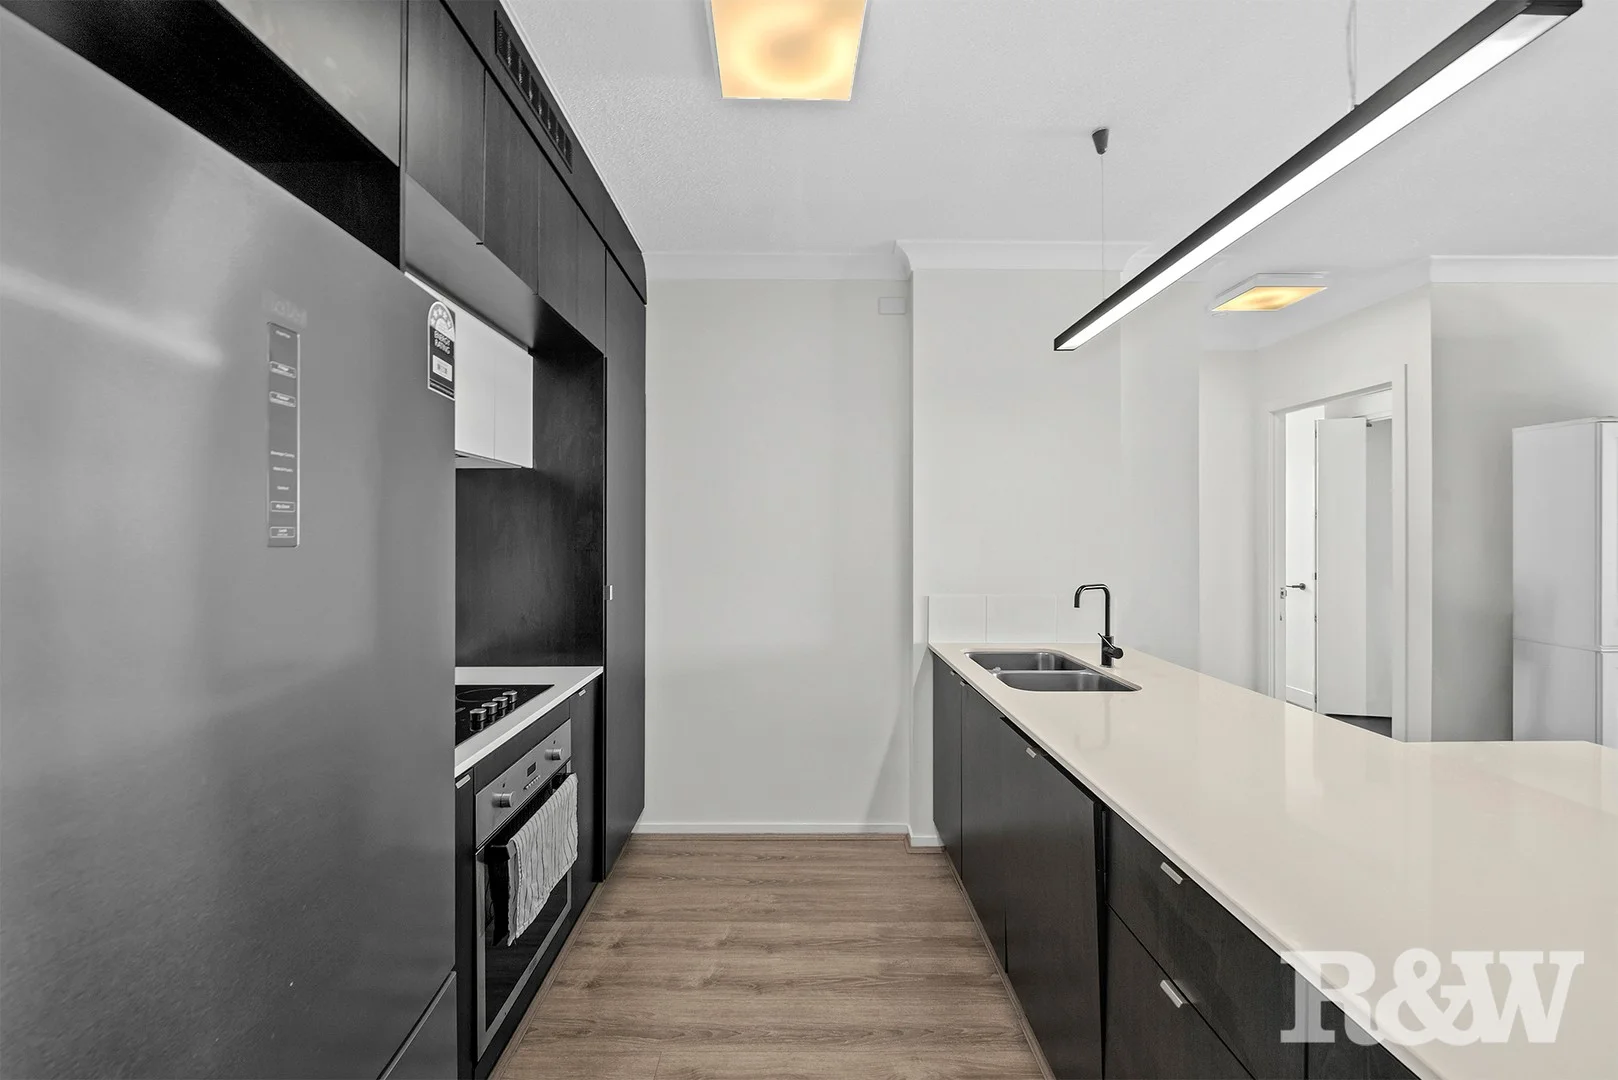
Chermside, QLD 4032
Property Type: 公寓/单元房
Listing Type: 住宅
Status: 在售
Summary: Luxurious North-Facing Apartment with Breathtaking 180° Views
Description: Discover effortless urban living with this stylish and contemporary apartment, ideally located in one of Chermside's most elevated and sought-after positions. Built in 2015, this modern residence is perfect for downsizers, first-home buyers, and investors alike, offering the ideal combination of comfort, convenience, and lifestyle appeal. This beautifully designed two-bedroom, two-bathroom apartment boasts a spacious open-plan layout, premium finishes, and a sun-drenched north-facing aspect. The gourmet kitchen features stone benchtops, top-of-the-line appliances, a seamlessly integrated dishwasher, and a large pantry - ideal for those who love to cook and entertain. The light-filled living and dining area flows out to an expansive L-shaped balcony, providing stunning 180-degree views across the Chermside skyline. The master bedroom includes a built-in wardrobe, ensuite, and balcony access, while the second bedroom also features a built-in wardrobe. With two split-system air-conditioners, secure basement parking, and internal lift access, every element of this apartment has been designed for comfort and ease of living. Property Features: -Two generous bedrooms with built-in wardrobes -Two modern bathrooms including ensuite -Expansive L-shaped balcony with 180° views -Gourmet kitchen with granite benchtops, large pantry & integrated dishwasher -Spacious open-plan living and dining area -Two split-system air-conditioning units -Secure basement car park -Internal lift access & bike enclosure -Built in 2015 Unbeatable Location: -500m to Westfield Chermside & Bus Interchange -5 mins to Kedron-Wavell Services Club -10 mins to Aspley Hypermarket -Walk to Chermside Aquatic Centre, Library & Marchant Park -10km from Brisbane CBD -17 mins to Brisbane Airport & DFO Experience the perfect blend of luxury, lifestyle, and location - all within walking distance of everything Chermside has to offer.
Agent: Matthew Paxton - matthew@rwrp.com.au - 0499 401 381
Kedron, QLD 4031
Land Size: 850 m²
Property Type: 独立屋
Listing Type: 住宅
Status: 在售
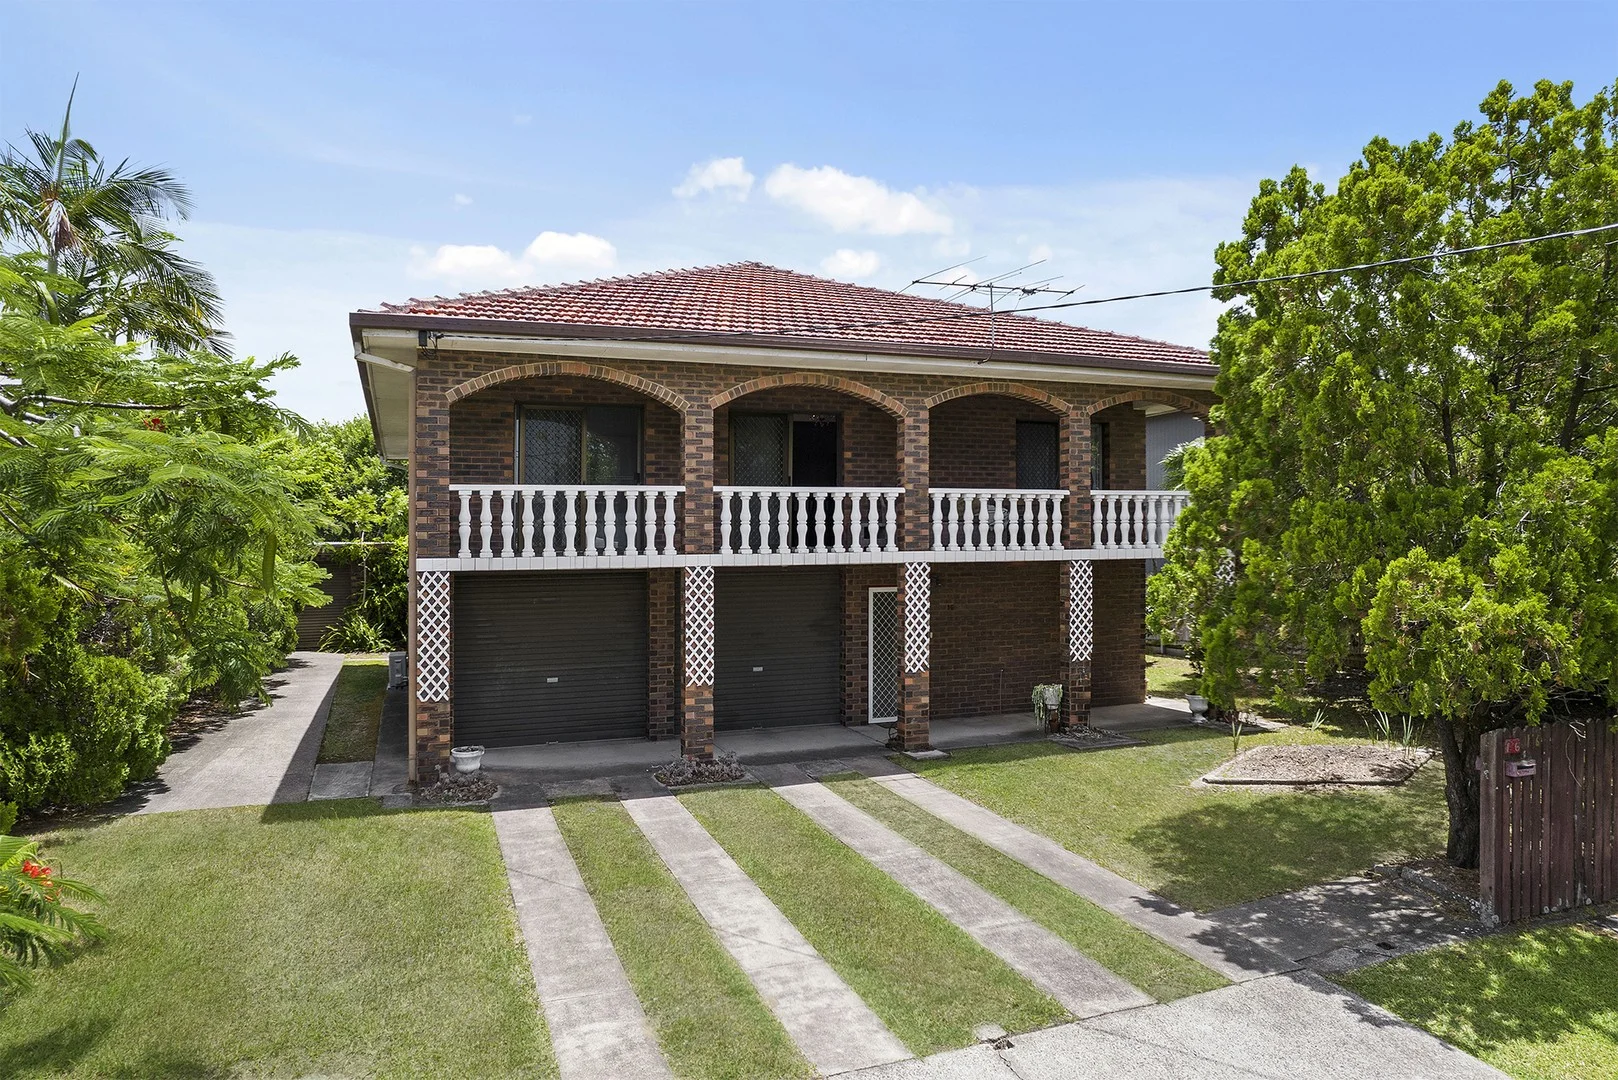
Summary: Kedron Four-bed Splitter Block With Dual Living!
Description: Welcome to 16 Shackleton Street in Kedron! This massive Italian-style build features over 350m2 of floor space on a huge 850m2 of land that can be subdivided. The property is set up for dual living and has massive opportunity for value add for the savvy buyer. Downstairs you'll find a spacious kitchen and dining area, complete with electric cooktop and plenty of storage space. A living area is partitioned off from the bedroom, and benefits from the sturdy exposed brick keeping the area cool. A spacious laundry area and a private bathroom with cubicle shower complete the downstairs private area. There is an external covered laundry space for the upstairs resident's use. Upstairs are three well-appointed bedrooms, with built-in robes. A large kitchen and dining space makes whipping up meals a breeze with the electric cooktop and loads of built-in storage. An additional family bathroom features a cubicle shower. The study is ideal for an at-home office, kid play area or a homework zone, whilst the large living space provides enough room for everyone to relax. A large private balcony completes the upper level of the property. Externally, the property is surrounded by established gardens and lawn, whilst an additional one-car garage is located in the backyard, with an attached storage space. With plenty of scope to craft your ideal home, 16 Shackleton Street in Kedron won't be on the market for long! Ensure that it's on your next open home schedule so you don't miss out! Property Features: - Four bedrooms (three up, one down). - Two bathrooms (one on each level). - Two kitchen/dining spaces with electric cooktops (one on each level). - Two living rooms (one on each level). - Two laundry rooms. - Upstairs study. - Private balcony upstairs. - Two car garage in property. - External one car garage and storage space in the backyard. - Massive 850m2 splitter block. - Established garden and lawn. Location Features: - 8.5km to Brisbane CBD. - 1.5km to Prince Charles Hospital. - 2.8km to Westfield Chermside. - 450m to Bradbury Park. - 1.1km to Somerset Hills State School. - 2km to Wavell State High School. - 500m to Mt Alvernia/Padua/St Anthony's School Precinct. Disclaimer: We have in preparing this advertisement used our best endeavours to ensure the information contained is true and accurate, but accept no responsibility and disclaim all liability in respect to any errors, omissions, inaccuracies or misstatements contained. Prospective purchasers should make their own enquiries to verify the information contained in this advertisement.
Agent: Lorenzo Servillo - lorenzo@onepercentproperty.com.au - 07 3174 0000
Agent: Daniel Hooper - daniel@onepercentproperty.com.au - 0731740000
Chermside, QLD 4032
Land Size: 759 m²
Property Type: 独立屋
Listing Type: 住宅
Status: 在售
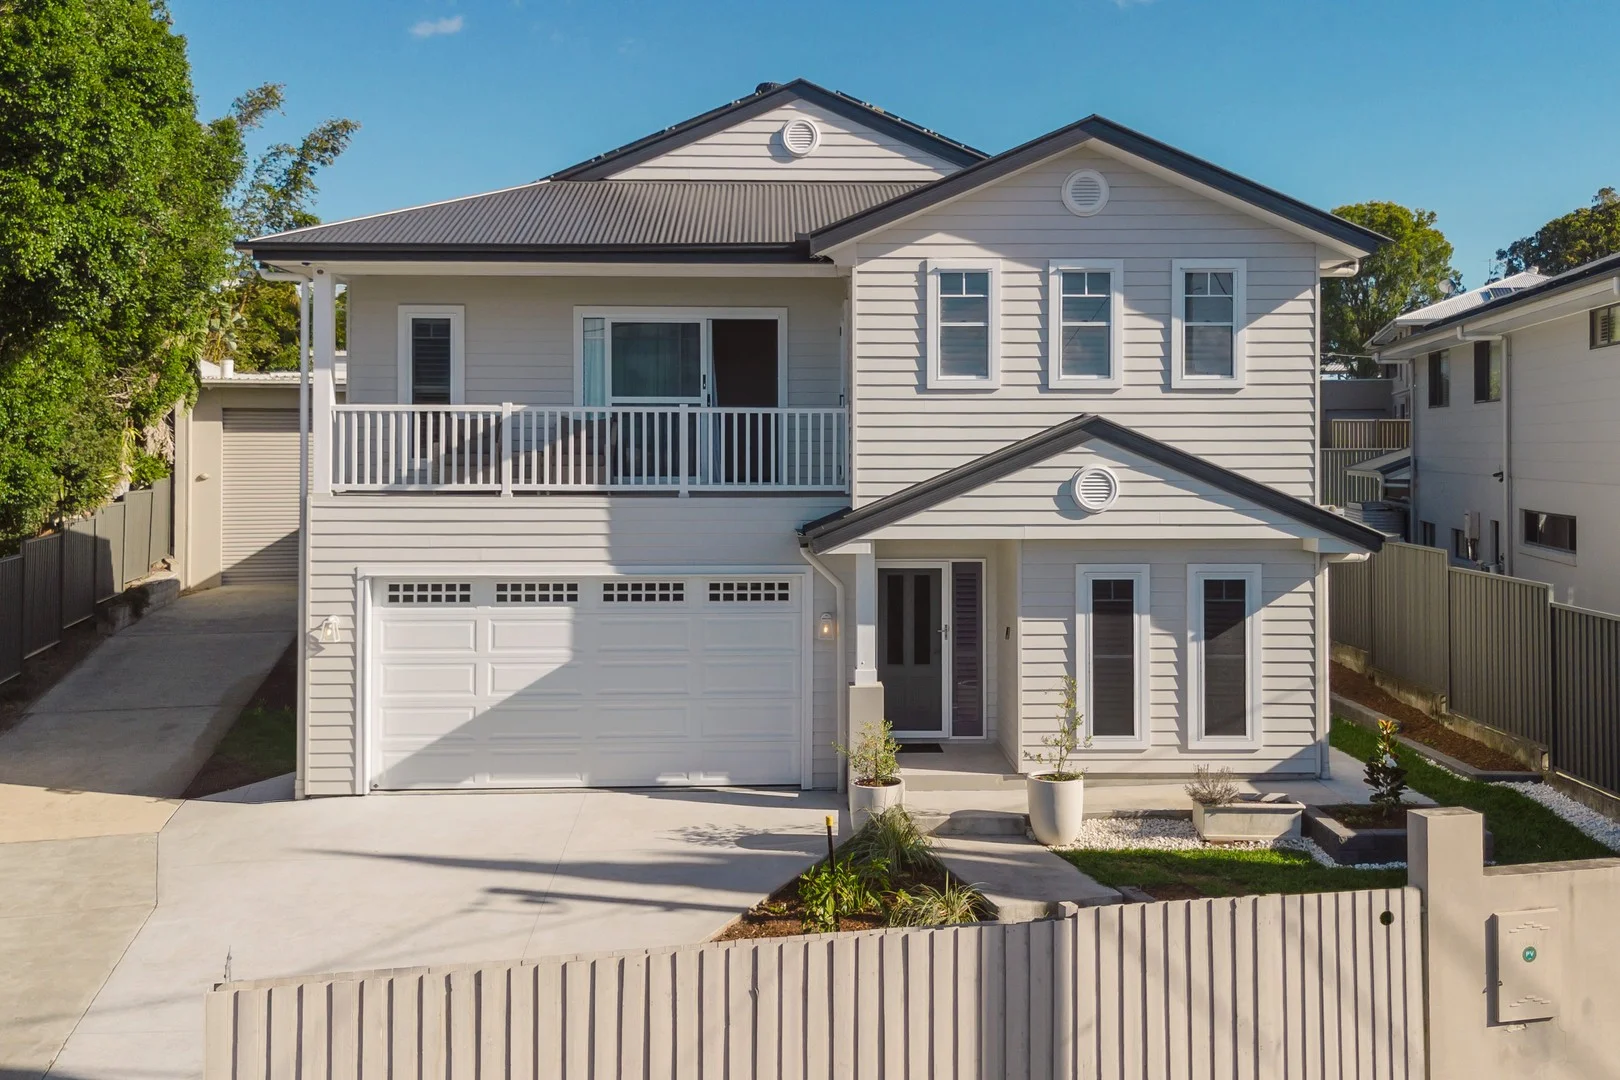
Summary: Stunning Family Entertainer with Pool + Shed!
Description: Register & Watch the Auction live online through the following link: https://raywhitenundah.com.au/watch-our-auctions-live Online Auction Tuesday 24th March 11:00am Positioned in the heart of Chermside, this stunning 2023-built residence delivers the ultimate in modern family living and entertaining. Showcasing expansive open-plan living zones, seamless indoor-outdoor flow and a designer kitchen at its heart, the home has been thoughtfully crafted for both comfort and style. With five generous bedrooms, multiple living spaces and a sparkling in-ground pool anchoring the private backyard, it's a superb family entertainer offering space, sophistication and effortless lifestyle appeal. Features: - Generous 759m2 block in elevated position - Enviable entertaining space with covered alfresco overlooking huge in ground pool - High ceilings and abundance of natural light throughout - Expansive living spaces for the entire family to unwind - Gourmet family kitchen with island bench and walk in pantry - Ducted Air - Plantation Shutters - Ceiling fans throughout - Gorgeous neutral colour scheme throughout - Double lock up garage and side access through to double bay shed - 5 bedrooms all with built in robes - Oversized master bedroom on upper floor with private balcony, walk in robe and en-suite with large tub - Solar panels Location & Lifestyle: - Moments to Burnie Brae Park - 900m to Marchant Park - 1.1KM to Kedron Wavell Services Club - 1.2KM to Westfield Chermside with Bus interchange - 1.5KM to Prince Charles Hospital - 11KM to Brisbane CBD Rental appraisal: $1600 - $1700 per week approx. Council Rates: $600 per quarter approx. Built by Glendon Homes 2023 Pool and Shed built 2013 Please note that parts of this property have been virtually staged. The furnishings and décor shown are for illustrative purposes only.
Agent: Angela Duncan - angela.duncan@raywhite.com
Agent: Alyssa Corbett - alyssa.corbett@raywhite.com
Chermside, QLD 4032
Land Size: 597 m²
Property Type: 独立屋
Listing Type: 住宅
Status: 在售
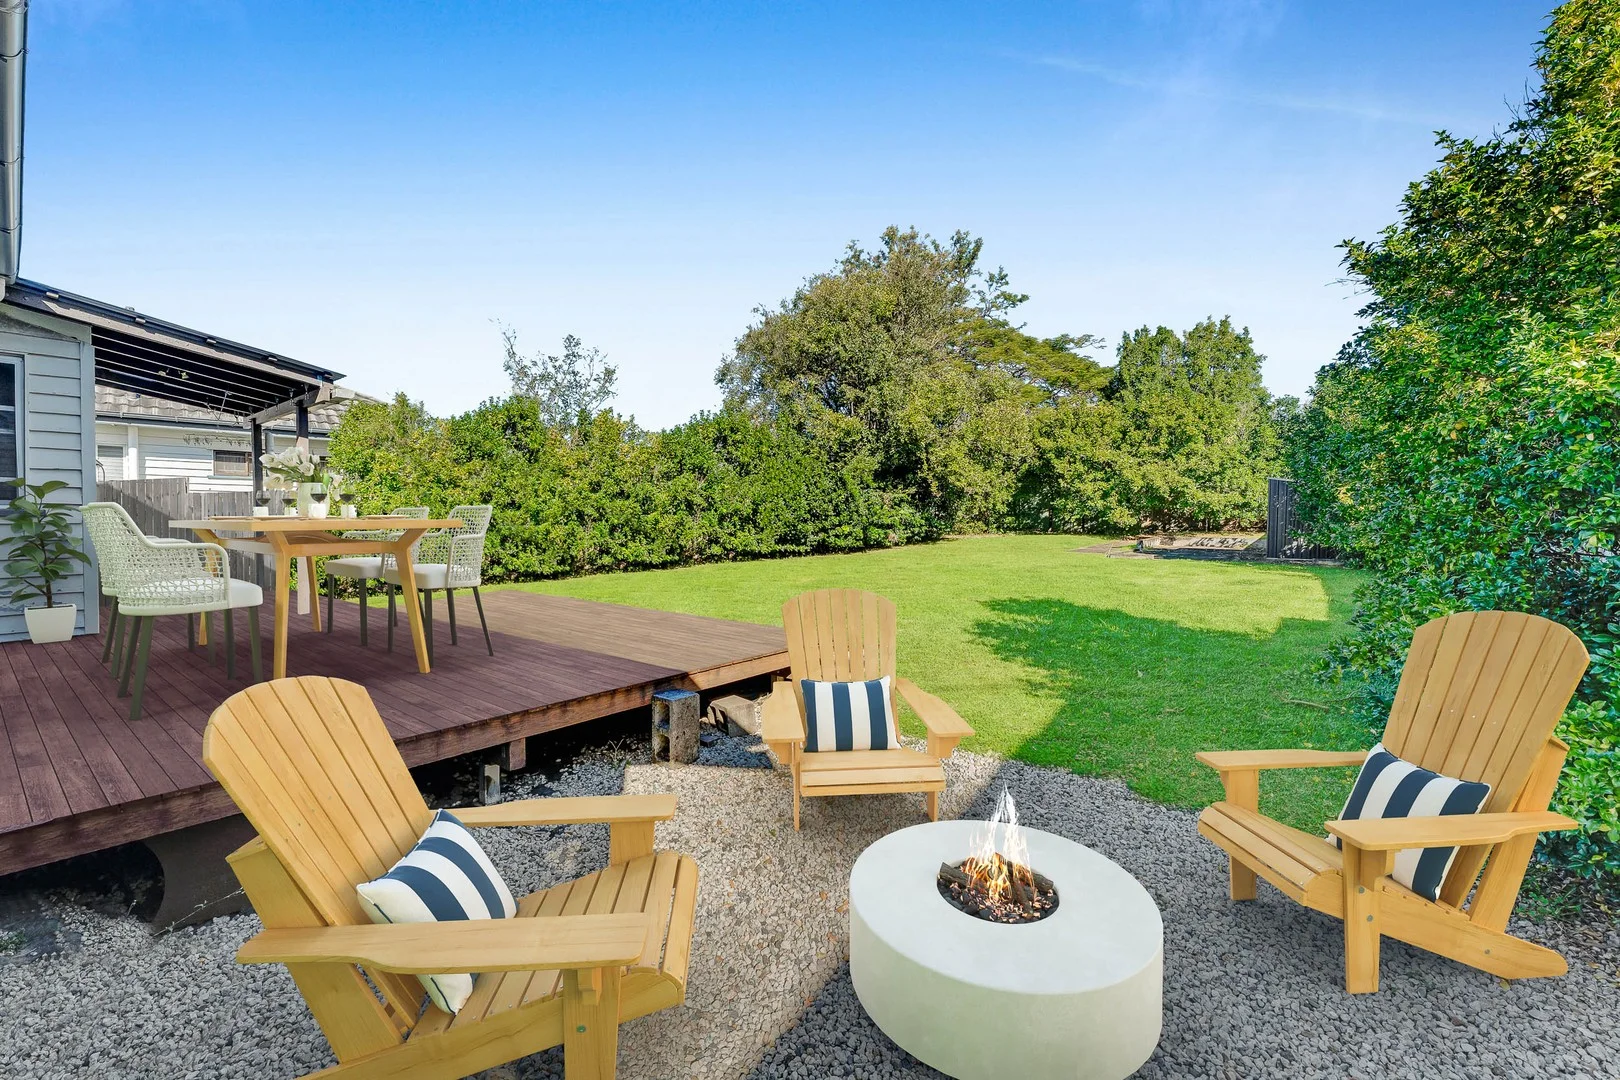
Summary: Live Comfortably while you plan your Improvements!
Description: Premium location in a highly sought after area of amazing Chermside. 17 metre frontage - 597m2 of land. Beautiful block of land! So many opportunities to consider in this desirable neighbourhood. Current home has been renovated internally. The outside surely needs painting but inside it's most appealing and comfortable. Open plan living opening out through French doors onto the timber deck is perfect for enjoying relaxing, entertaining friends and just daydreaming. Good height Murraya (mock orange) hedges give the rear yard privacy. Polished timber floors throughout Air conditioning Modern kitchen features ample storage cupboards, plenty of bench space Gas cooktop Dishwasher Living apace is a delightful space - express your individuality in furnishings. Two bedrooms PLUS Study Main bedroom features a large built-in robe Neat renovated bathroom with shower, vanity and toilet. Second toilet accessible from deck or rear garden. This home is light and airy. Come, see for yourself! Currently tenanted until July at $600 per week. Short walk to nearby schools, church or to Burnie Brae park. Minutes walk or drive to Westfield Chermside and Bus Interchange. Easy distance walking to Kedron Wavell RSL Club and sporting fields as well as Brisbane City Council Library, swimming pools and the huge sporting fields, dog park and bike paths through 7th Brigade parklands. 5 minutes drive to Prince Charles Hospital complex 15/20 minutes drive to the International and Domestic air terminals Easy Access onto Motorway to Sunshine and Gold Coasts 5 train stations linking into the CBD are only a short drive. Approximately on the 7km radius of Brisbane CBD Be quick - this is a really excellent opportunity to buy into a huge growth area in Brisbane! Phone Shirley Mapp 0418 335 910 PLEASE NOTE - furniture is virtually inserted for the purposes of display for marketing and advertising. The property will be sold unfurnished.
Agent: Shirley Mapp - shirleymapp@remax.com.au - 3256 5300
Chermside, QLD 4032
Property Type: 公寓/单元房
Listing Type: 住宅
Status: 在售
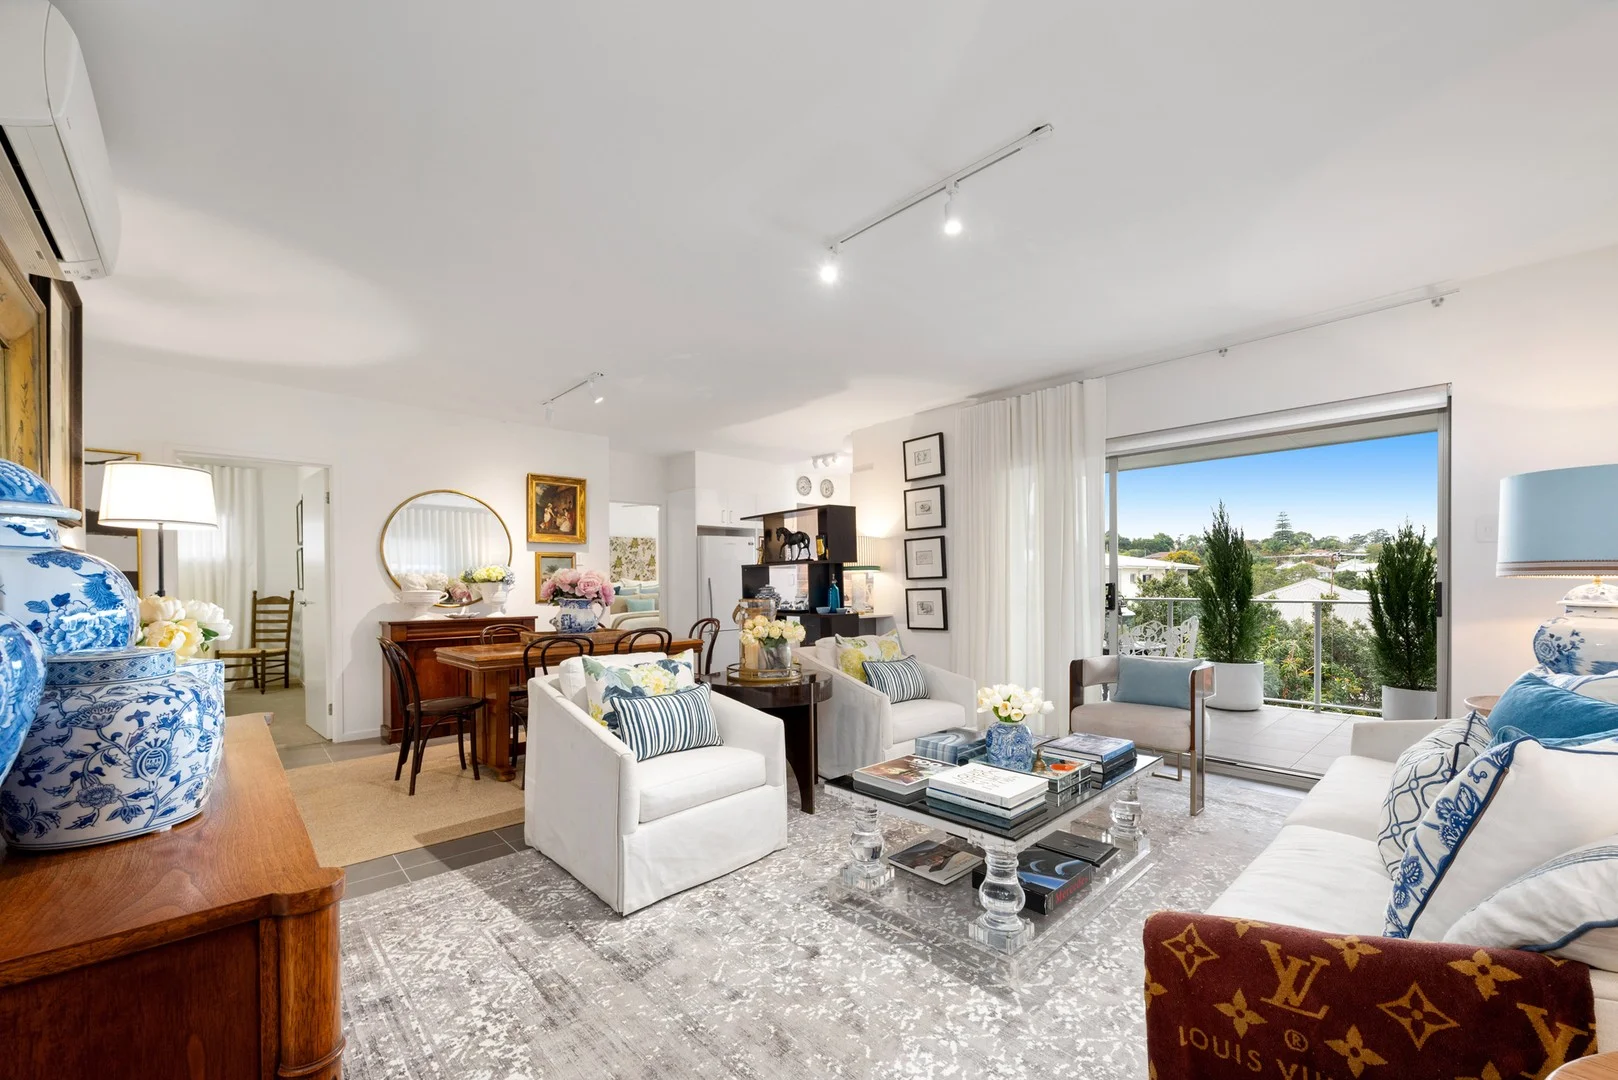
Summary: FIRST TIME OFFERED - RARE AND OVERSIZED - THE ULTIMATE LIFESTYLE, COMFORT AND CONVENIENCE
Description: Beautifully presented with a spacious, light-filled layout, this modern apartment delivers the best of low-maintenance living in a brilliantly connected north-easterly position. Nestled in a premium pocket, you'll enjoy unbeatable access to major amenities including Westfield Chermside, an array of dining options, parkland, and medical precincts, all while being moments from key transport corridors for effortless commuting. This apartment is an expression of comfort and quiet confidence. - Modern apartment with spacious, light-filled open-plan layout - Air-conditioned living and dining with seamless outdoor flow - Covered entertaining area with elevated, leafy, suburban, North Easterly outlook - Stylish kitchen with subway tiling, stone benches, and quality appliances - Two built-in bedrooms; master with walk-in robe and private ensuite - Second bright bathroom with great storage and internal laundry - One of only four, set at the rear of a boutique complex adds peace and privacy - Single secure garage and low-maintenance design throughout - Enjoy nearby Kedron Brook Bikeway for relaxed walks or bike rides - Ultra-convenient location near Westfield Chermside, Nundah Village, and major transport links including the tunnel network - Ideal for downsizers, first homeowners and investors alike
Agent: Vaughan Keenan - vaughan@graceandkeenan.com.au - 07 3154 6333
Agent: Sreeta Pabari - sreeta@graceandkeenan.com.au - 07 31654 6333
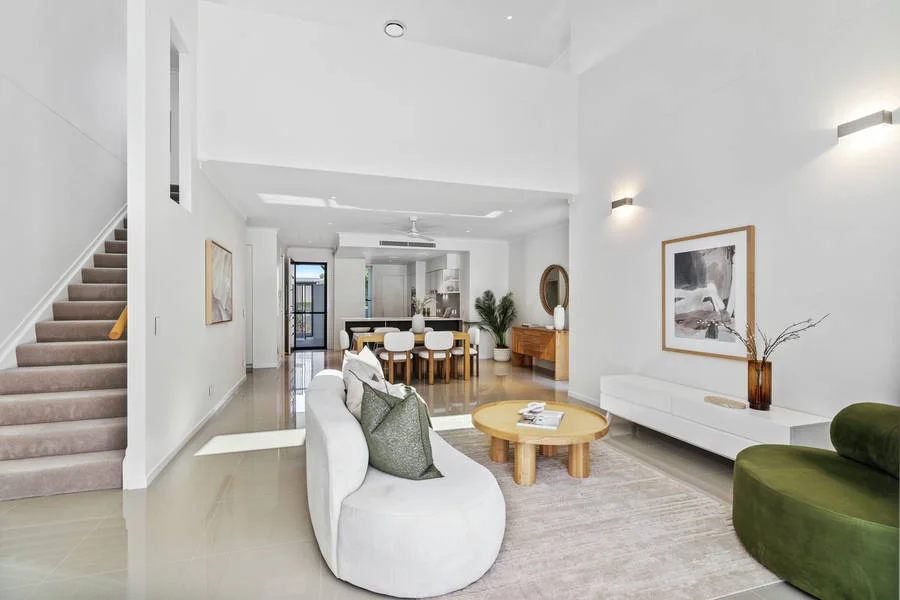
Chermside West, QLD 4032
Property Type: 联排别墅
Listing Type: 住宅
Status: 在售
Summary: Stunning 3-bedroom, 2-storey Villa in the Heart of Stafford Lakes
Description: Luxurious Lakeside Living in a Central Brisbane Location and positioned within the exceptional surrounds of TriCare Stafford Lakes Retirement Community. This beautifully presented three-bedroom, two-storey villa offers light-filled living, generous proportions and the comfort of low-maintenance retirement living. The home features a sun-drenched living and dining area with spectacular large ceilings. Then complemented by a well-appointed kitchen with ample storage and bench space. Perfect for everyday living or entertaining visiting family and friends. Plus an enclosed patio provides an additional versatile space to relax and enjoy. All three bedrooms are generously sized and carpeted, with built-in wardrobes. The beautiful and spacious master bedroom boasts a large private ensuite, double basin vanity as well as a well designed walk-in wardrobe. There is also a second bathroom, split-system air-conditioning, and an internal garage completes this fabulously comfortable and practical home. Residents of TriCare Stafford Lakes enjoy access to a welcoming and close-knit community lifestyle, with a range of onsite amenities such as pool and gym designed to support independent living and social connection. Conveniently located close to local shops, cafes, parks and public transport, everything you need is right at your doorstep. If you're looking to downsize without compromise, and enjoy a secure, friendly community with the freedom of independent living, this villa is well worth inspecting. Your perfect retirement lifestyle is waiting. What are you waiting for? Click here to find out more https://www.tricare.com.au/properties/stunning-3-bedroom-villa-in-the-heart-of-stafford-lakes/ or call Andrea Lambie our Village Manager today on 07 3864 4500 to book your private tour.
Agent: Andrea Lambie - StaffordLakesRC@tricare.com.au - 07 3864 4500
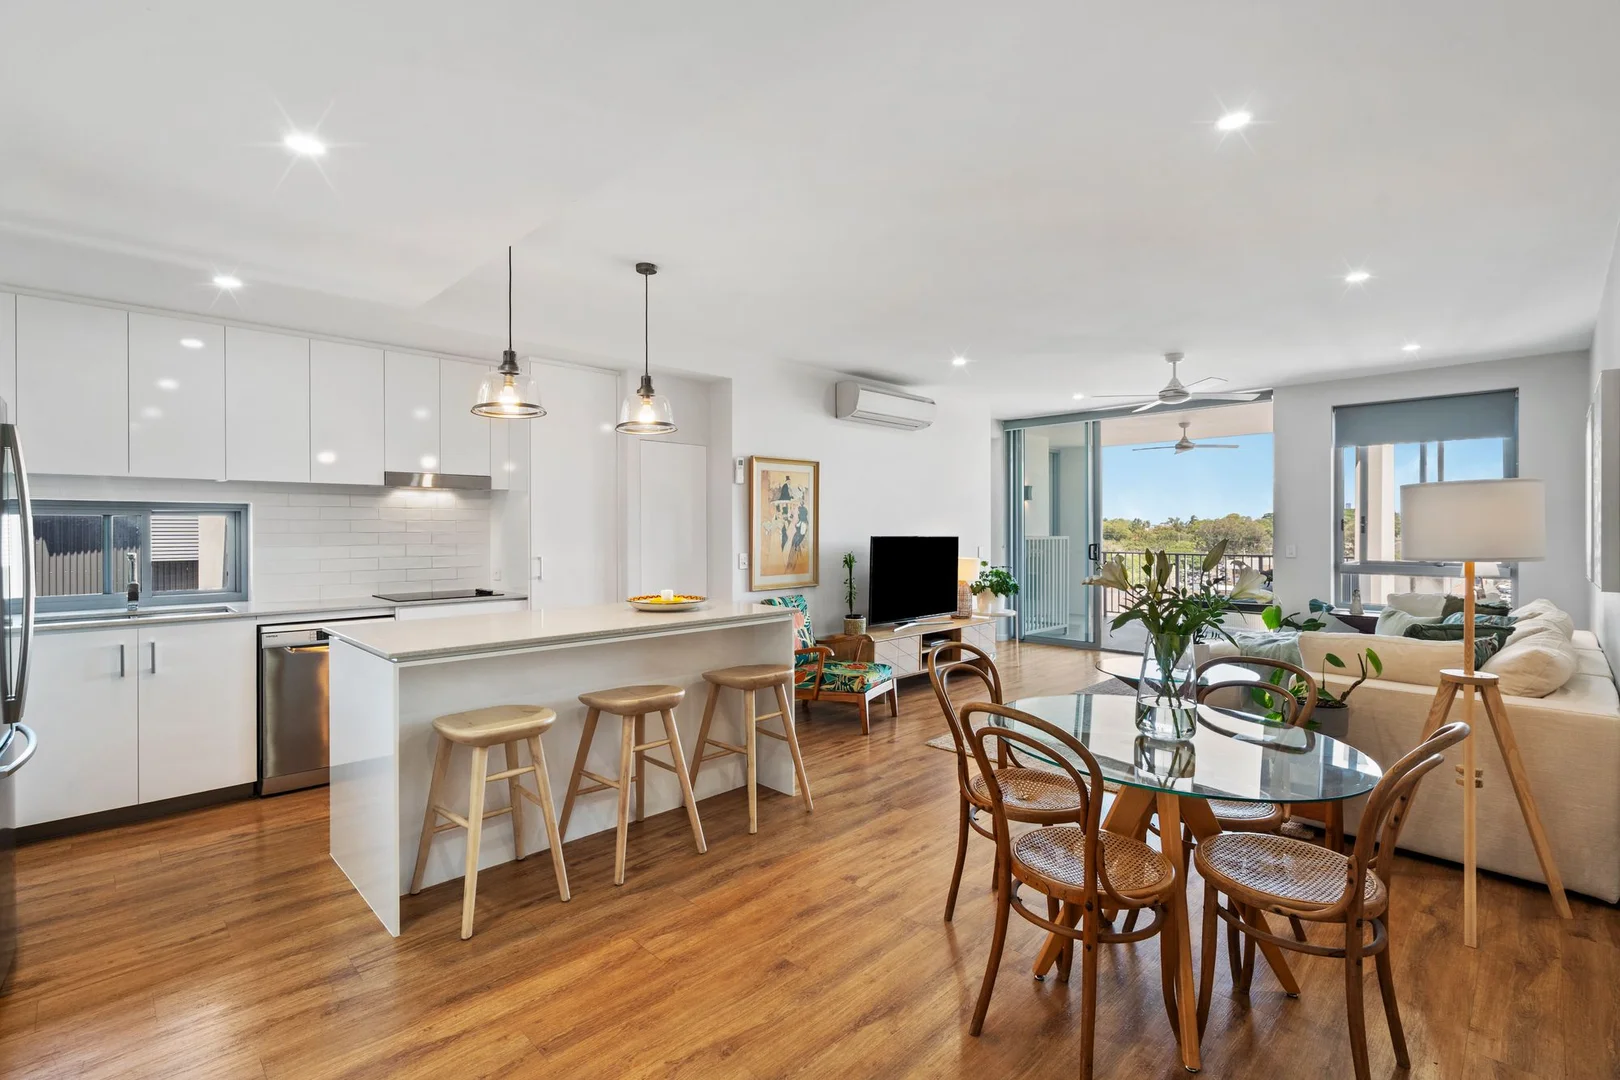
Kedron, QLD 4031
Property Type: 公寓/单元房
Listing Type: 住宅
Status: 在售
Summary: SOLD BY NICK BOWEN
Description: 506/3 Gallagher Terrace in Kedron offers a modern, near new apartment that feels more homely than most offered to the market; tall ceilings and a clever floorplan on the South-Eastern corner of the building add to the sense of space from the 5th floor where cross breezes and natural sunlight protected from the Western sun create a cool and positive atmosphere to live in. Sweet dreams are made of these: • Air-conditioning in loungeroom and both bedrooms • Ceiling fans in both bedrooms, lounge and balcony • Large bedrooms separated by two bathrooms • Separate internal laundry + storage room • Plenty of storage cupboards adjacent to kitchen • Tall ceilings throughout lounge and dining • Storage cage behind car space in secure basement • Modern, timeless design • Study nook A hallway welcomes you past a wall of floor-to-ceiling storage cupboards towards a well-equipped kitchen where an emphasis on storage and functional modern day living has been at the forefront in its design, sat in quite a wide and spacious room facing glass sliding doors and windows. There is ample space for a dining area separate to the living, air-conditioned and again oversized with enough space for plenty of furniture. The balcony is of great size, with plenty of space for a dining setting if needed, has a ceiling fan for year-round entertaining, and has access via a sliding door to the main bedroom as well. Each of the two bedrooms are oversized and separated by bathrooms, both have an air-conditioning unit, ceiling fans and built-in mirrored robes. The main bedroom has its own ensuite as well. Often sought and rarely found, apartment 506 has a study nook as well as a separate laundry room internal with masses of space for storing larger items that you'd rather not house in the additional basement storage cage which is located behind this units car park. This property is in a convenience focussed location, in a public transport rich pocket of Kedron with immediate access to the Northern Busway, the Airport Link Tunnel entrance to the Clem 7, Westfield Chermside, The Prince Charles Hospital and is one door down from Bradbury Park Playground and Kedrons Scooter track and netball club. Contact Nick Bowen today to arrange your own inspection, or you might just miss out!
Agent: Nick Bowen - n.bowen@harcourtsaap.com.au - 0417 871 042
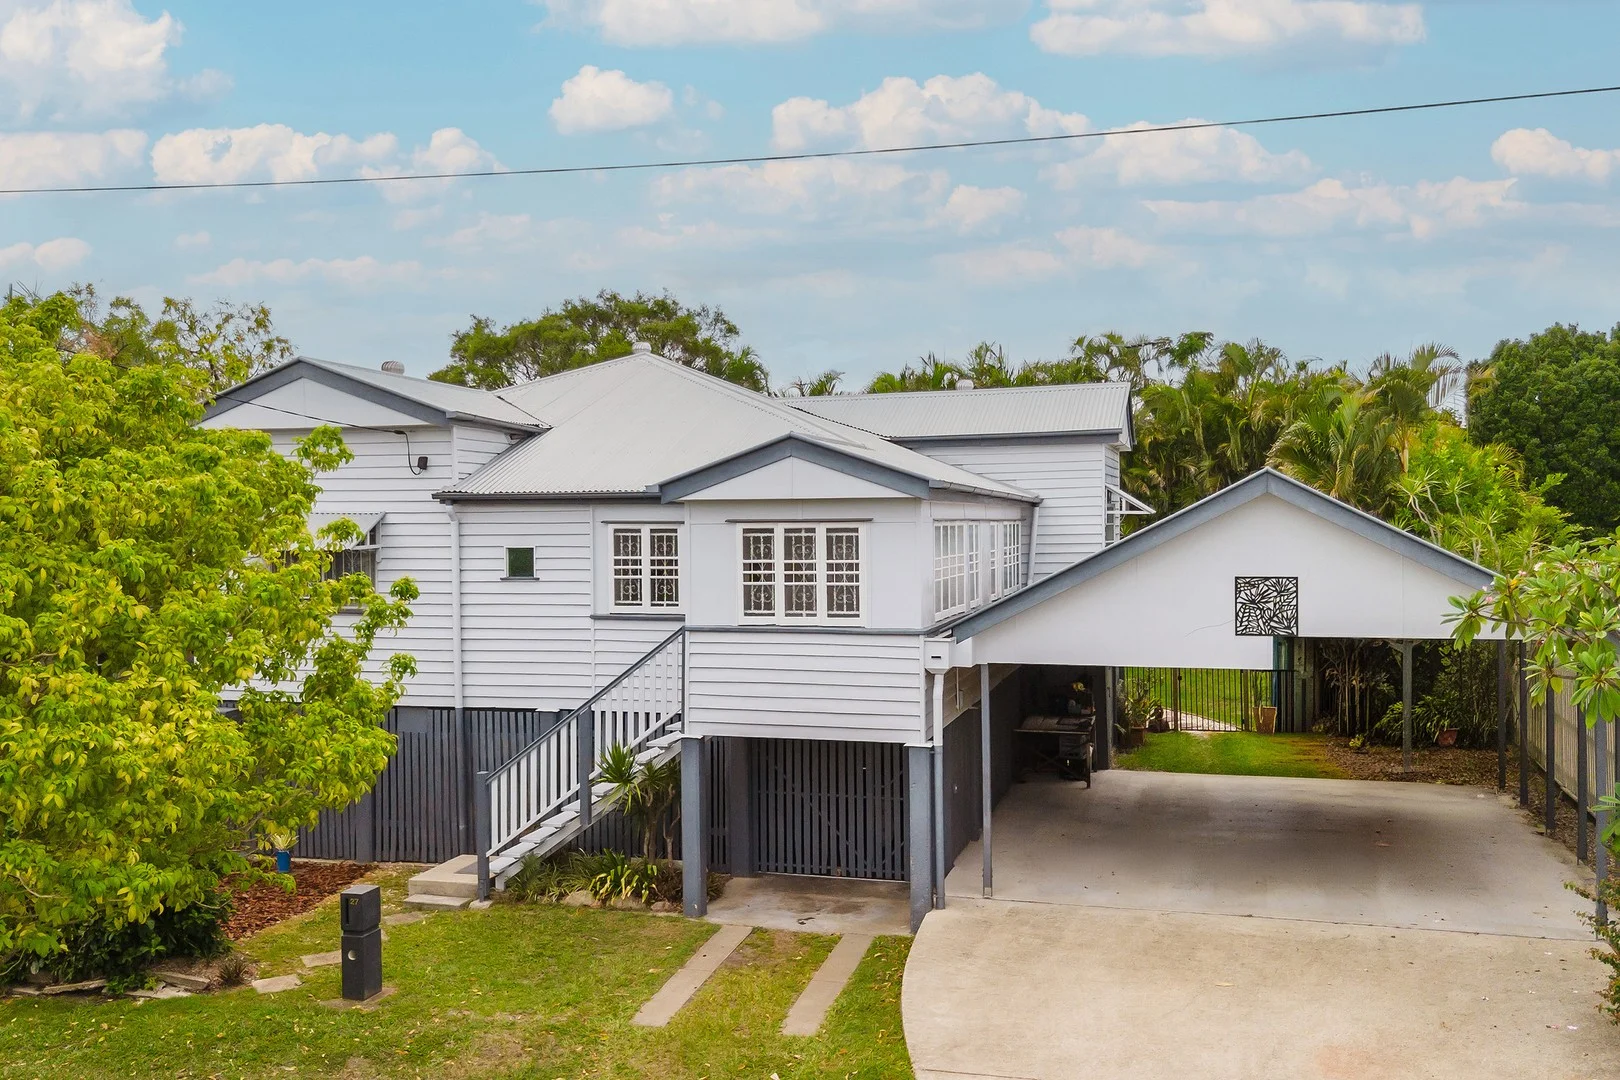
Kedron, QLD 4031
Land Size: 604 m²
Property Type: 独立屋
Listing Type: 住宅
Status: 在售
Summary: Charming Character Home in Prime Kedron Location
Description: Register & Watch the Auction live online through the following link: https://raywhitenundah.com.au/watch-our-auctions-live Online Auction Tuesday 17th March 11:00am Perfectly positioned in the heart of Kedron, this charming and immaculately maintained home beautifully blends timeless character with everyday comfort. Showcasing soaring high ceilings, an abundance of natural light and delightful original features, it offers a warm and inviting atmosphere from the moment you step inside. Ideally located close to quality schools, transport, parks and local cafés, this is a wonderful opportunity to secure a character-filled home in one of Kedron's most convenient pockets. Features: - Stunning character kerb appeal - Charming interior with high ceilings, VJ panelling and original fretwork throughout - Immaculately maintained property on 604m2 with established gardens - Double carport (height to accommodate caravan) - Huge rear deck for entertaining - Well appointed family kitchen with large pantry and gas cooktop - Separate lounge at front of home + open plan living/dining - Generous main bedroom with large walk in robe - Second bedroom with built in robe - Sleepout/study/nursery with built in robe - Gorgeous timber floors - Abundance of storage on lower level with double garage and utility room - Laundry on lower level - Central shared bathroom with shower over tub - Second separate toilet with vanity Location & Lifestyle: - Walk to St Anthony's Primary School - Walk to Coles Kedron and bus stops along Gympie Road - Short drive to Kedron State School and Kedron State High, Mt Alvernia and Padua College - 1.5KM to Prince Charles and St Vincent's Hospital - 2KM to Westfield Chermside - 8KM to Brisbane Airport - 8KM to Brisbane CBD with excellent transport options Character Zoned Property - Refer Brisbane City Council for any renovations Rental Appraisal: $680 - $730 per week approx. Council Rates: $798 per quarter Year Built: Pre 1946's Please note that parts of this property have been virtually staged. The furnishings and décor shown are for illustrative purposes only.
Agent: Angela Duncan - angela.duncan@raywhite.com
Agent: Alyssa Corbett - alyssa.corbett@raywhite.com


