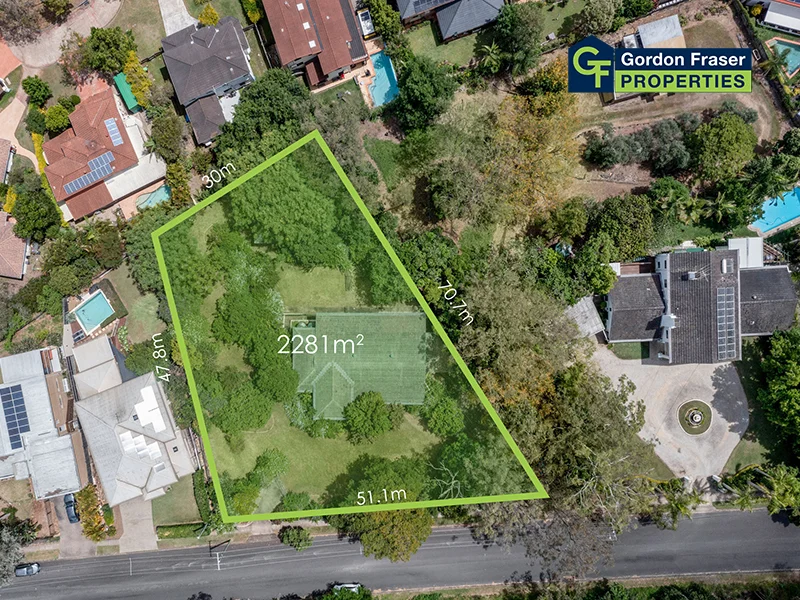
22 Advanx St
Kenmore Hills, QLD 4069
周边环境与日常设施
探索Kenmore Hills周边的上学日与周末生活。
探索此区域的学校、游乐场及儿童活动。按年龄浏览体育、艺术及课程,安排上学日与周末生活。

区域数据
- 居民(ABS,2024年6月)
- 1,355,640
- 0–14岁儿童
- 221,767
- 所学校
- 327
- 公园与图书馆
- 407
- 已收录儿童活动机构
- 505
收录最多的活动:Karate、Soccer、Swimming
人口数据:澳大利亚统计局
了解更广的议会辖区:比较附近区域,探索图书馆及社区场所,并浏览学校、儿童活动和议会项目。
公园、游乐场与公共空间
这处房产附近有什么好玩
探索目录中的附近游乐中心与家庭景点。请向场所确认适合年龄、门票及开放时间。

在Things to do按年龄、预算及室内或户外条件寻找更多去处。具体日期的活动请查看What’s on。 查看活动日程
探索本地指南与家庭灵感
了解这处房产周边生活时,阅读本地家庭指南与实用文章。

昆士兰州最宜居郊区排行(2026年,按儿童活动数量排名)
在我们的目录中,Southport(QLD)登记的儿童活动数量超过QLD其他任何郊区。本页首先按郊区能为有孩子的家庭提供多少实际选择来排名昆士兰州的郊区,随后为同一批郊区补充房产成交中位价、近期成交与在售房源,以及治安记录数据——并会持续更新,而非一次性发布后就不再维护。 主要结论…
阅读更多 →
布里斯班儿童免费活动:近期活动、图书馆、免费试课
布里斯班真正不花钱的亲子去处,大多在市政的地盘上。我们收录了市内999个图书馆、公园和社区场所,图书馆办证和进游乐场都不花钱。一次性的免费活动属于额外惊喜,不能当计划:主办方为本周末、未来一个月和下一个学校假期登记的活动会出现在下方,每天都在变。这个页面不是一次性文章:下方的列表直接来自 AroundSchools 目录,每天更新两次;文字部分定期审阅,页面顶部标明了日期。 要点…
阅读更多 →日常设施与出行
打开地图选择目的地并查询行程时间。步行路线、无障碍设施和行程时间尚未核实。
来源:AroundSchools目录。距离为直线距离,并非步行路线。请在详情页确认设施;此摘要未提供目录更新日期。
房产详情
2281 m²
独立屋
RESIDENTIAL
附近资源

The Boys' Brigade (Indoorpilly)
80-88 Taringa Parade, Indoorpilly

Clint Bolster
2/19 Riverview Tce , Indooroopilly

Playball Kids - Brisbane West
89 Fairley St, , Indooroopilly

The Boys' Brigade (Seventeen Mile Rocks)
47 Jennifer Street, Seventeen Mile Rocks

Western District Gymnastics Club
57 Carwoola St, Bardon

Sun Bae KMA Middle Park
49 Horizon Dr, , Middle Park

U Create Art Studio
1125 Waterworks Rd, , The Gap

Magic Glen
27 Marral St, The Gap

Junior Engineers
Suite 6, Office 2/19 Lang Parade, , Milton
附近学校

Chapel Hill State School
Ironbark Road, Chapel Hill QLD 4069 Australia

Kenmore State School
2052 Moggill Road, Kenmore QLD 4069 Australia

Our Lady of the Rosary School
1 Kenmore Road, Kenmore QLD 4069 Australia

Kenmore State High School
60 Aberfeldy Street, Kenmore QLD 4069 Australia

Kenmore South State School
16 Kersley Road, Kenmore QLD 4069 Australia

Brookfield State School
36 Boscombe Road, Brookfield QLD 4069 Australia
附近学校不代表符合入学条件。请直接向学校或托育机构确认学区、年级及名额。
附近房产





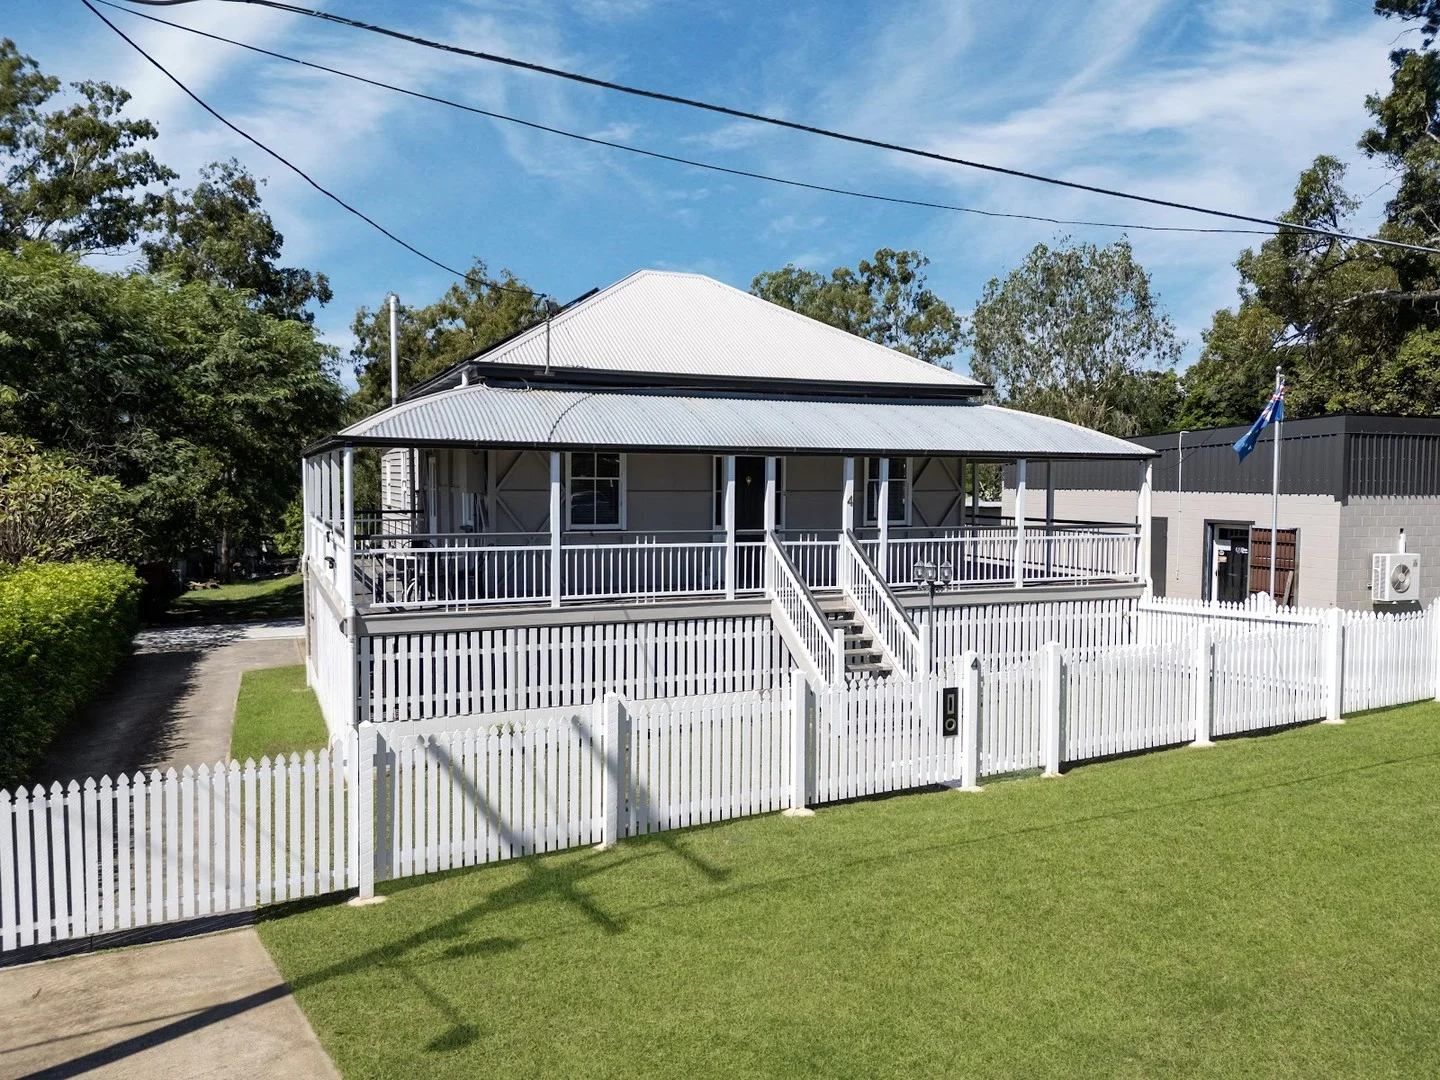
附近最近成交
靠近此地址、已经成交的房产。我们不显示成交价格。
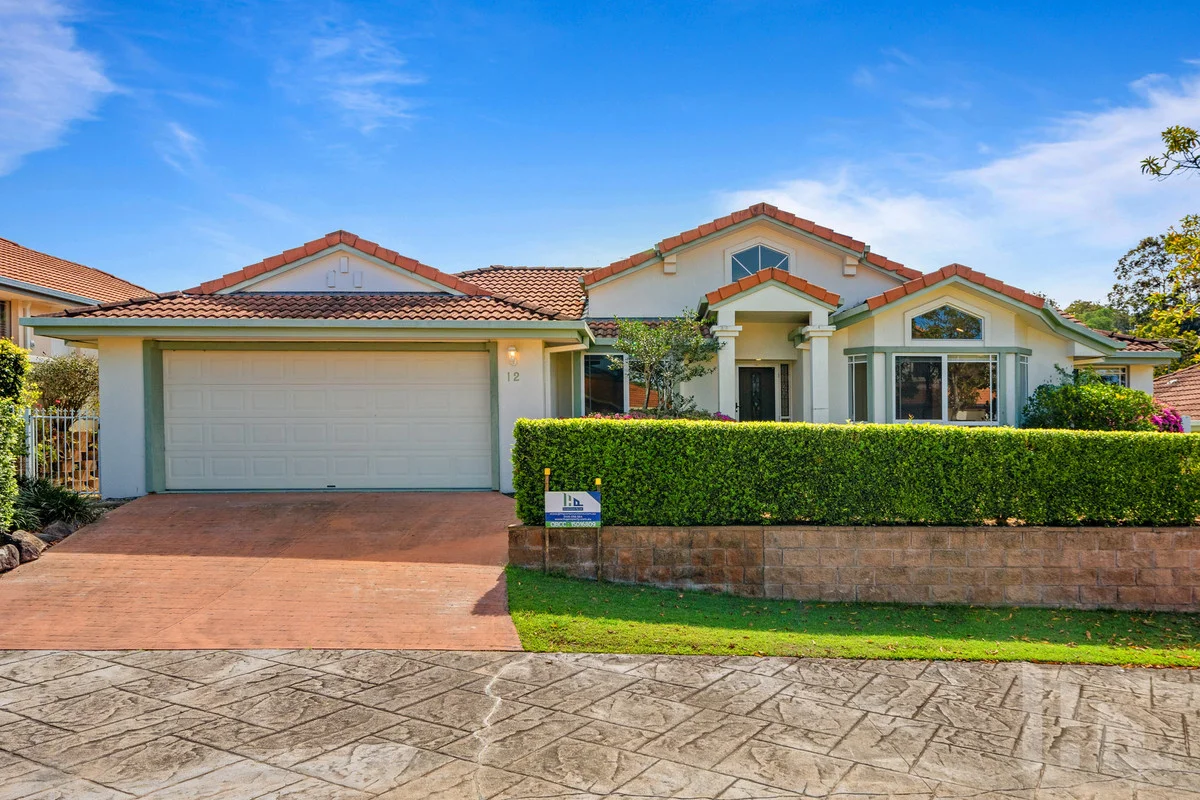
Chapel Hill, QLD 4069
Land Size: 456 m²
Property Type: 独立屋
Listing Type: 住宅
Status: 在售
Summary: Private Inspections Only - Registration Required
Description: Tucked quietly within a leafy, gated enclave, this freestanding home blends independence with peace of mind. Filled with natural light and surrounded by cared-for gardens, it offers the comfort of a private residence with the safety of a secure, gated community a rare combination in one of Chapel Hill's most discreet pockets. Built in the early 1990s and refreshed with thoughtful updates, the home retains a timeless warmth. The bay window in the lounge frames soft garden outlooks, creating a calm space for reading or conversation. A generous layout flows to a large undercover patio ideal for year-round entertaining or quiet morning coffee surrounded by greenery. Inside, the interiors reflect a classic, enduring style with recent cosmetic touches enhancing comfort and liveability. Three well-proportioned bedrooms, two bathrooms, and a double garage provide the space and practicality of a full-sized home without the upkeep. With gardens maintained by the body corporate, weekends are left free for the things that matter. Residents enjoy a true sense of community, with the convenience of a private gate offering direct access to nearby shopping and dining. - Quiet, secure complex with leafy surrounds - Short stroll to cafés and everyday essentials - Easy access to parks, walking trails and public transport - Within a well-regarded Chapel Hill locale Currently tenanted, the home presents a strong investment opportunity, or appeal to downsizers and professionals alike. Contact Shannon now on 0400 179 605
Agent: Shannon Davis - 3558.37187@leaddrop.rexsoftware.com - 0731842555
Agent: Kimberley Pacyna - kim@hqproperty.com.au - 0731842555
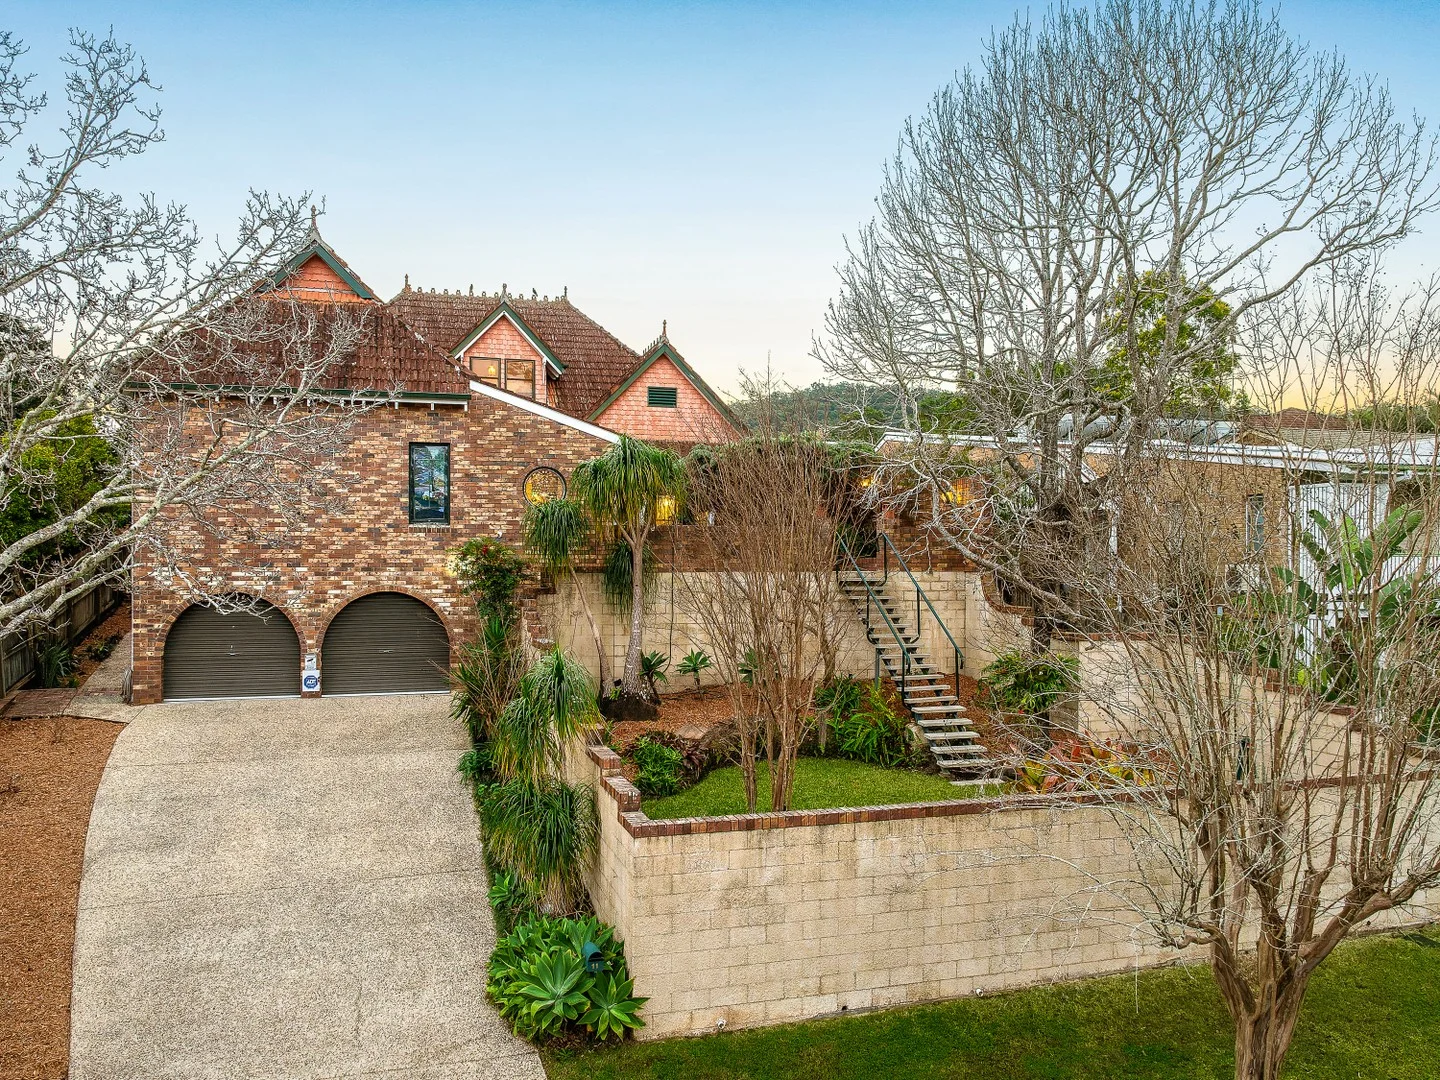
Chapel Hill, QLD 4069
Land Size: 671 m²
Property Type: 独立屋
Listing Type: 住宅
Status: 在售
Summary: Unparalleled Architectural Elegance
Description: Set on a quiet street in the heart of Chapel Hill, this architectural Australian Federation-style home offers the perfect blend of functionality and timeless character. Designed and built in 1989 by renowned stained glass artist Warrick Blair, the home showcases his signature craftsmanship, featuring soaring ceilings and beautifully crafted stained-glass windows throughout. With a flexible layout, multiple living zones, and a Japanese-inspired garden, it's an ideal retreat for those seeking something truly special just moments from Mt Coot-tha walking trails, local shops, and cafés. Four generously sized bedrooms plus a fifth bedroom/study Three bathrooms, including two private ensuites High ceilings (3.5m), ornate cornices, and stunning stained-glass windows Multiple light-filled living areas and separate dining Japanese-inspired garden with mature Atlantic Cedar Bonsai, Crepe Myrtles, Liquid Ambers, and a tranquil pond Split-system air-conditioning and stainless steel ceiling fans throughout 3.2kW solar system (12 panels) and upgraded Rheem solar hot water system ADT security monitoring and updated electrical systems Quiet, leafy location close to bus stops, parks, and schools Within the Chapel Hill State School and Kenmore State High School catchments Important Whilst every care is taken in the preparation of the information contained in this marketing, Arthur Conias Real Estate will not be held liable for any errors in typing or information. All information is considered correct at the time of publishing.
Agent: Harry Conias - harry@arthurconias.com.au
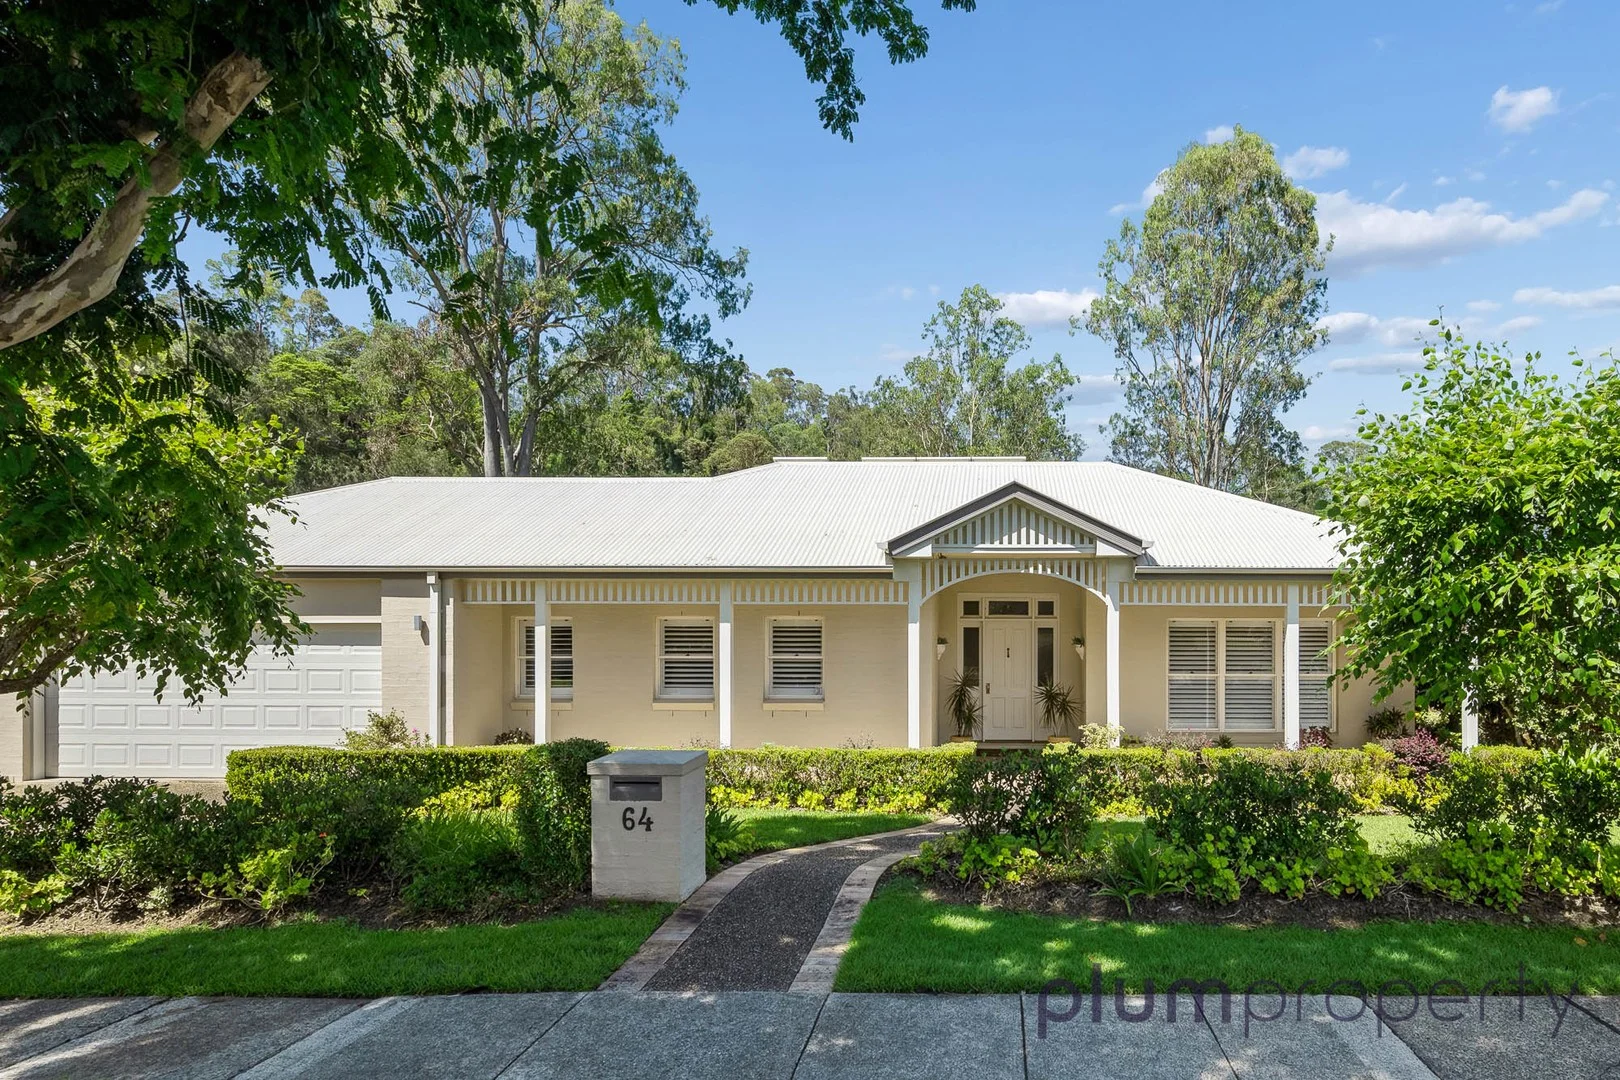
Brookfield, QLD 4069
Land Size: 806 m²
Property Type: 独立屋
Listing Type: 住宅
Status: 在售
Summary: UNDER CONTRACT
Description: Tucked away at the private rear of the prestigious Kensington Estate, 64 Kensington Circuit delivers the relaxed Brookfield lifestyle so many buyers are chasing. Backing directly onto parklands and the natural corridor of Moggill Creek, this beautifully presented single-level home offers the perfect balance of privacy, modern comfort and low-maintenance livingall in one of the area's most tightly held pockets. Stepping inside, the home opens into light-filled, easy-flowing interiors ideal for both everyday living and effortless entertaining. The central kitchen features stunning granite benchtops and quality appliances, overlooking the spacious open-plan living and dining zones. Newly renovated bathrooms add a fresh, contemporary touch, while ducted air-conditioning keeps the entire home comfortable across the seasons. Accommodation is generous, with four spacious bedrooms plus a dedicated home office that easily functions as a fifth bedroomperfect for families, guests or those working from home. Everything is thoughtfully laid out on one level, making the home ideal for downsizers, busy households and anyone wanting a low-maintenance lifestyle without compromising space or quality. Outside, established gardens surround the home with greenery and privacy, all without the upkeep of a large block. Peaceful, private and positioned in a premium enclave, this is a rare Brookfield opportunity that offers lifestyle, convenience and comfort in equal measureready for its next owners to simply move in and enjoy. ________________________________________ Main Features Exclusive rear position in the Kensington Estate Directly backing onto local parklands Single-level layout ideal for downsizers or low-maintenance living Granite benchtops in the central kitchen Newly renovated bathrooms Four generous bedrooms plus a home office / optional fifth bedroom Spacious open-plan living and dining Ducted air-conditioning throughout 6.6kW Solar panel system Established, easy-care gardens Peaceful, private setting with a leafy natural outlook Close to Brookfield State School, parks, local shops and transport Brookfield State School and Kenmore State High School catchments
Agent: George Hayward - george@plum-property.com.au
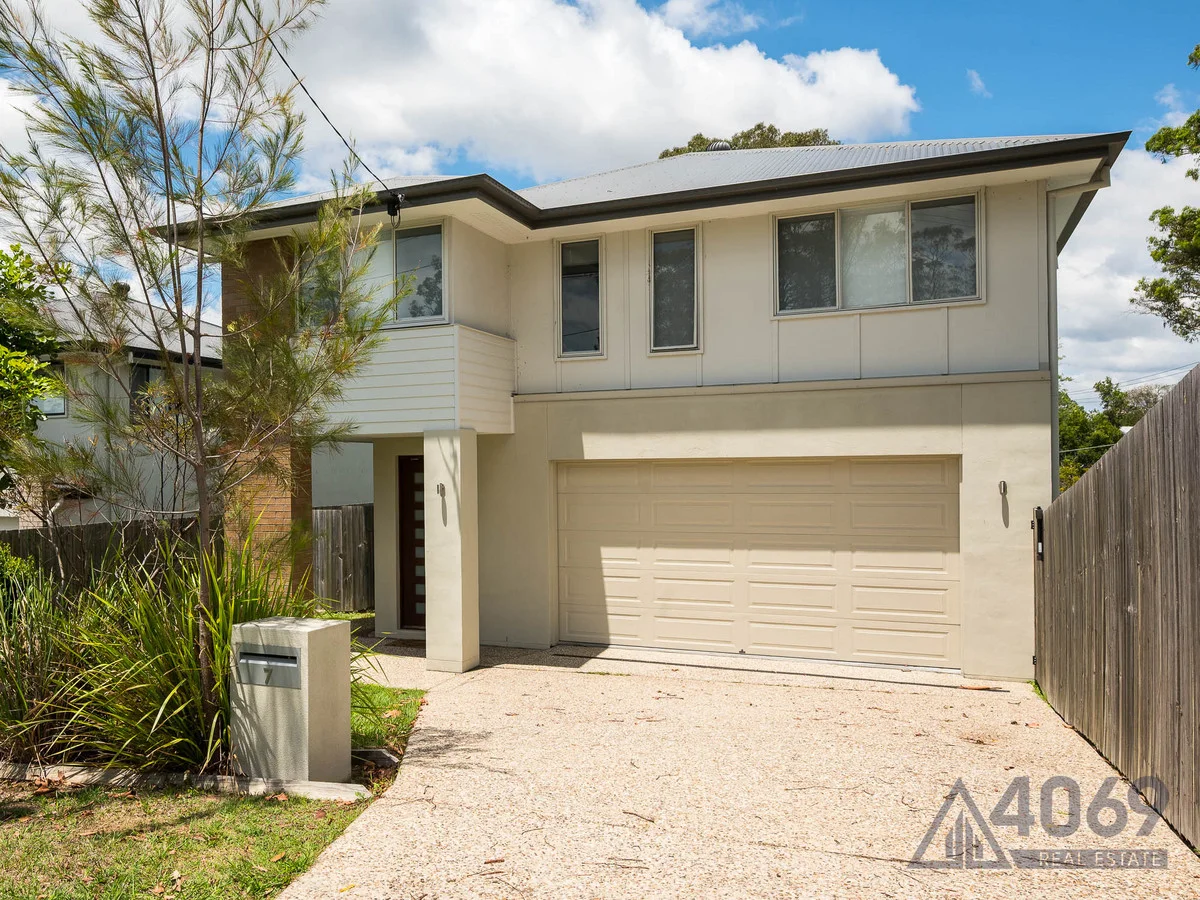
Kenmore, QLD 4069
Land Size: 534 m²
Property Type: 独立屋
Listing Type: 住宅
Status: 在售
Summary: Modern Family Luxury in a Sought-After Lifestyle Location
Description: Situated in one of the area's most sought-after streets, this contemporary home makes a striking first impression with its rendered façade, large timber entry door, and privacy frosted glass. Inside, the 2.7m high ceilings and open-plan layout create a bright, spacious environment perfect for family living and entertaining. Every detail has been carefully considered to deliver both comfort and modern sophistication. Step into a home designed for effortless flow, from the elegant dining area with recessed lighting to the gourmet kitchen that anchors the living space. High-end materials and clever design features make everyday living feel refined and functional. With ducted air-conditioning, roller blinds, and quality finishes throughout, this home combines style and practicality in perfect harmony. The kitchen is a true standout, offering 40mm stone benchtops, a large island bench with breakfast bar, Bosch dishwasher, and gas cooktop, complemented by a fully equipped butler's kitchen for added convenience. Upstairs, the private rumpus and generous bedrooms provide versatile spaces for family relaxation, while the luxurious master suite offers a peaceful retreat complete with a dual vanity ensuite and walk-in robe. Features include: - 40mm stone benchtops, Bosch dishwasher, 900mm gas cooktop, pendant lighting, and butler's kitchen with 600mm cooktop, sink, and ample storage - Master bedroom with walk-in robe, ensuite featuring dual vanities, feature wall tiling, and rain + handheld showerheads - Covered alfresco area with recessed tiling, trapezoid-shaped inground pool, and glass balustrades for seamless outdoor entertaining - Dual garage with remote doors, under-stair storage, ducted air-conditioning, timber balustrades, and powder room Contact 4069 Real Estate today to arrange your private viewing or secure your opportunity to make this exceptional home yours.
Agent: Luke Heeremans - 5985@leaddrop.rexsoftware.com - 07 3378 8284
Agent: Porscha Cunningham - 5985@leaddrop.rexsoftware.com - 07 3378 8284
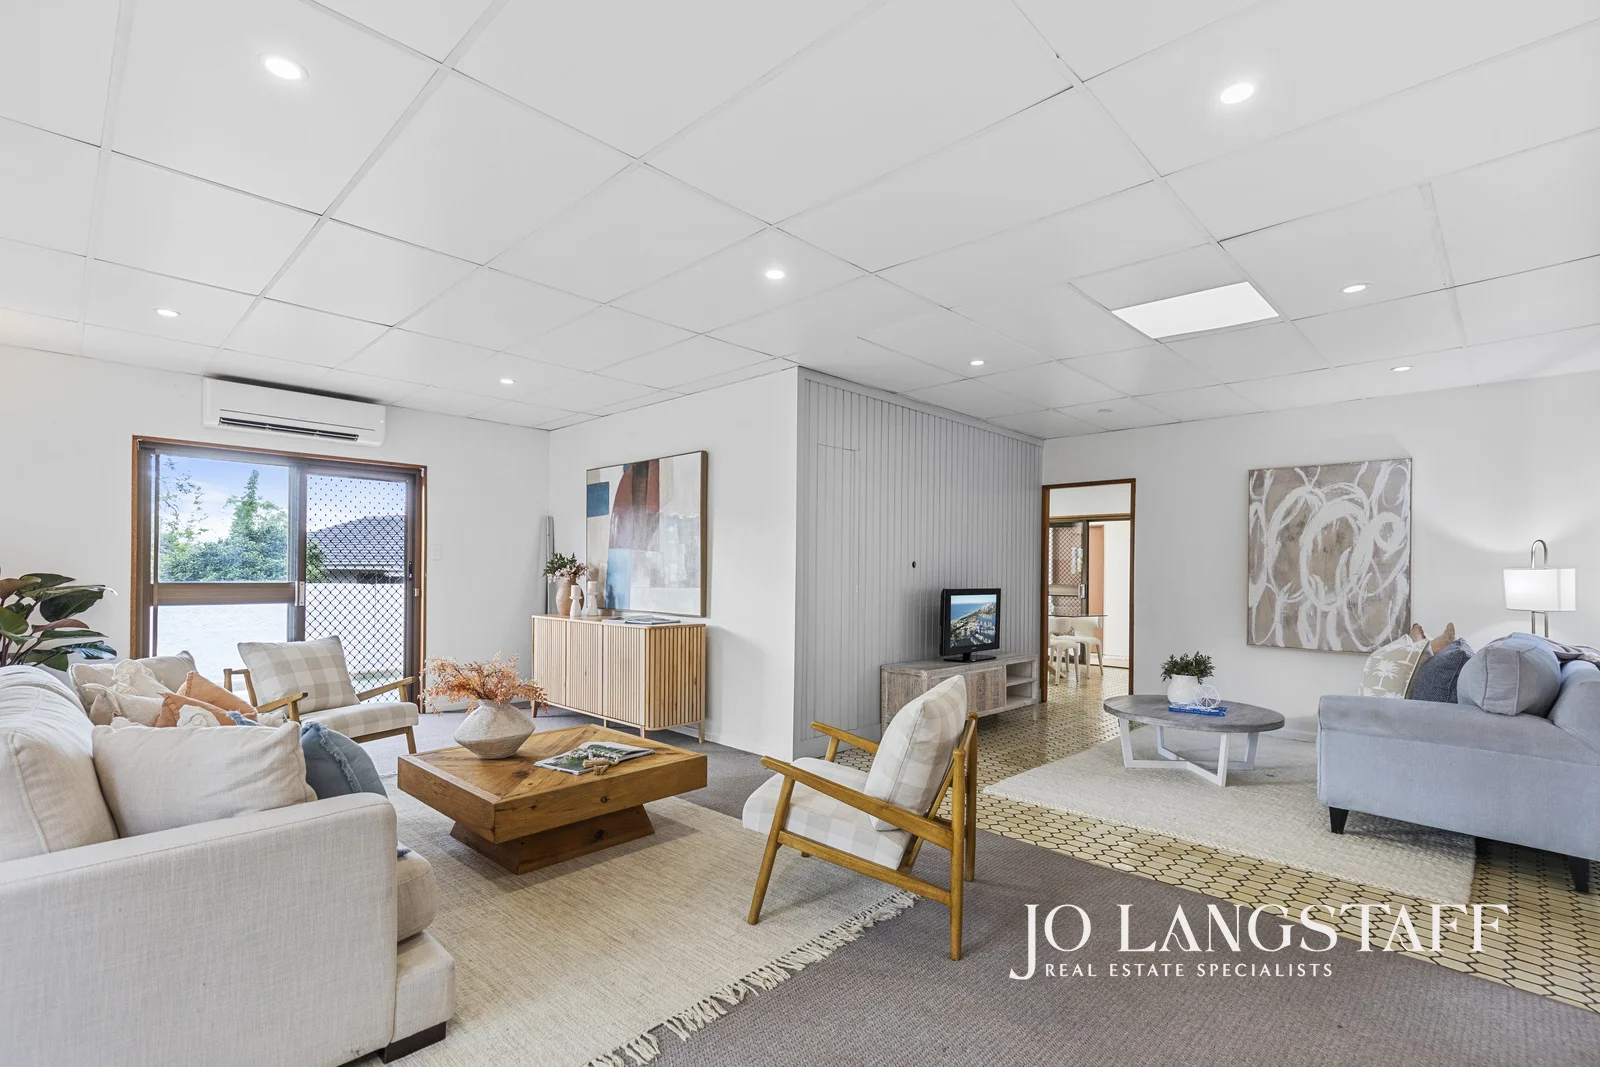
Kenmore, QLD 4069
Land Size: 642 m²
Property Type: 独立屋
Listing Type: 住宅
Status: 在售
Summary: Single Level, Resort-Style Living in the Heart of Kenmore
Description: Kenmore may be a long way from California, but one step into this sprawling family home and you will be feeling echoes of Palm Springs before you know it! Laid out entirely on a single level, this home has been cleverly designed with easy living in mind. On your left as you enter, you have the light, bright and spacious living room, air conditioned and flowing seamlessly into the kitchen / dining with its own exterior access. A dedicated study off the dining makes for the perfect home office or reading nook, while the east wing of the home on the opposite side not only enjoys ducted air conditioning (very nearly essential for the sweltering days ahead!) but also holds five generous bedrooms, promising ideal separation of spaces for day to day living and entertaining alike. But it's not just the design of this property that evokes margaritas by the pool and lazy summer days at a resort - it's also the lifestyle that comes with it. The tiled entryway opens straight onto a central, private courtyard just waiting to host a family barbecue or evening drinks, while down the breezeway to the left lies the glimmering swimming pool complete with its own bathroom for rinsing off after a dip. And the cherry on top is that the location is second to none: from both catchment schools to shops, restaurants, cafes, amenities, public transport and parks, you have quite literally everything you need within walking distance or an even shorter drive! Single level family homes of this size in this part of Kenmore are always in high demand and when coupled with this home's unique styling will make for a hot contest on auction day - if it isn't gone before! Be speedy to view! INSIDE THE HOME: • Generous living to front of the home is light & bright with large timber-framed windows, skylight & large window to poolside plus Mitsubishi split-system air conditioning unit and built-in storage cupboard; • Kitchen / dining enjoys Panasonic split-system air conditioning unit, recent Westinghouse oven / grill, electric cooktop & Dishlex dishwasher plus sliding glass door to breezeway; • Dedicated study with carpeted floors, built-in timber cabinetry & courtyard access; • Ducted air conditioning to all bedrooms; • Master bedroom has walk-in robe, carpeted floors, ensuite bathroom with shower, Panasonic split-system air conditioning unit & sliding glass door to courtyard; • Four further bedrooms, all with carpeted floors & built-in robes; • Large family bathroom with separate shower & bathtub; • Third bathroom with shower located poolside, great for rinsing off after swimming; • Laundry to rear; • Extensive storage including large linen cupboards. OUTSIDE THE HOME: • 642sqm block; • 2 car lock-up garage with further storage; • Additional open-air parking space to side of driveway; • Large, private courtyard at the heart of the home with paved alfresco; • Salt-chlorinating swimming pool to side; • Folding clothesline in covered breezeway great for drying washing in any weather. THE LOCATION: • Within walkable distance of both catchment schools. Kenmore State School is a mere 650m away & Kenmore High only 1.5km; • An abundance of excellent private schools are also within a 10-20 minute drive including BBC, St Peters, Brigidine & Ambrose Treacy College; • Kenmore Road bus stop servicing multiple buses to Indooroopilly Shopping Centre, UQ & CBD is literally just 50m over the road; • Literally 2 minutes' drive or an easy 10 minute walk to the very heart of Kenmore's shopping & commercial hub which includes Kenmore Village complete with Coles, Mitre 10, medical centre & chemist, gym, restaurants & the library. *Building & Pest Inspection Reports available upon request.
Agent: Jo Langstaff - jo.langstaff@raywhite.com
Agent: Evan Bancroft - evan.bancroft@raywhite.com
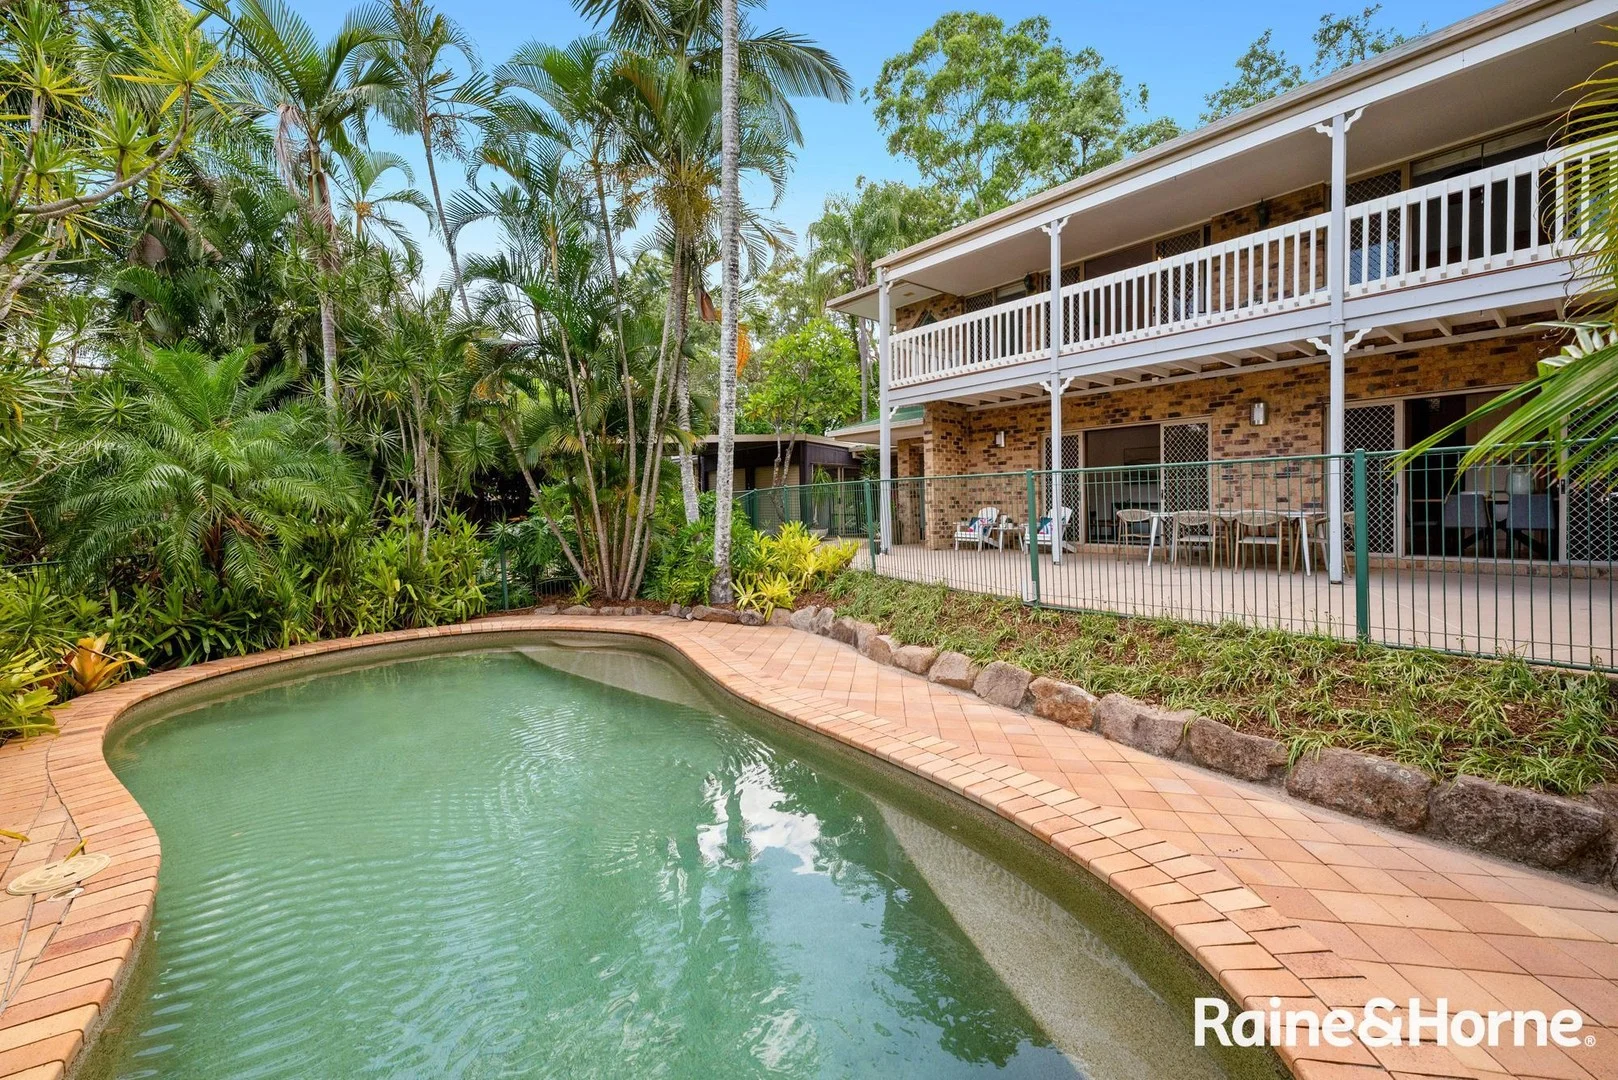
Kenmore Hills, QLD 4069
Land Size: 1020 m²
Property Type: 独立屋
Listing Type: 住宅
Status: 在售
Summary: FOR SALE - Luxury Home on Rare 1/4 Acre Block
Description: Positioned high in a peaceful Close, 12 Kay Close enjoys elevated outlooks and offers a private tropical haven just minutes from Kenmore Shopping Village and Plaza. This spacious five-bedroom, three-bathroom home is surrounded by lush tropical gardens, providing excellent privacy and a relaxed sense of escape. An inviting in-ground pool, complemented by ceiling fans and air conditioning throughout, ensures year-round comfort and cool living during the warmer months. Downstairs features a generous open-plan kitchen, living and dining area, perfectly positioned to keep an eye on the children playing in the front yard or enjoying the pool. These living spaces flow seamlessly to a large covered patio overlooking the pool, making it ideal for summer entertaining. Adding further versatility to the lower level, tucked behind the laundry is a spacious media room, creating the perfect setting for family movie nights or a quiet retreat. A separate two way guest bedroom on this level is ideal for visitors, teenagers or extended family or even a home business with a separate sliding door entry. Upstairs, the spacious master bedroom offers full-length wardrobes and air conditioning. The upstairs bedrooms enjoy direct access to a beautiful full-length, easterly-facing deck, providing an ideal space to relax and take in the elevated outlook. Offering a Premium Location close to Bushland, Walking Tracks and Central Kenmore with multiple shopping and service options along with excellent educational facilities immediately nearby; Kenmore State School, Kenmore High School, Our Lady of the Rosary and Ambrose Treacy College. Or, a short drive to some of Queensland's top private schools; Brisbane Boys College, St Peters Lutheran College, Stuartholme School and Queensland Academy for Science Mathematics and Technology. Property Features • 5 Spacious bedrooms, 4 with built-in robes and Split System Air Conditioners. • 3 bathrooms, including ensuite to main • Separate guest bedroom downstairs • Air conditioning and ceiling fans throughout • ILVE Freestanding 5-burner stainless steel oven • Separate family/meals area • Full-length upstairs deck • Spacious covered outdoor entertaining area • 4 Car Accomodation or the flexibility for 2 Car plus home business or studio/gym. • In-ground pool • Lush tropical gardens Homes that offer this level of space, flexibility and family-friendly living in such a tightly held Kenmore Hills pocket are rarely available. With strong demand from families seeking privacy, lifestyle and proximity to leading schools, this is an opportunity not to be missed. We encourage buyers to act quickly and look forward to welcoming you at the open for inspection.
Agent: Frank Ham - frank.h@brisbanewest.rh.com.au - 07 3871 1811
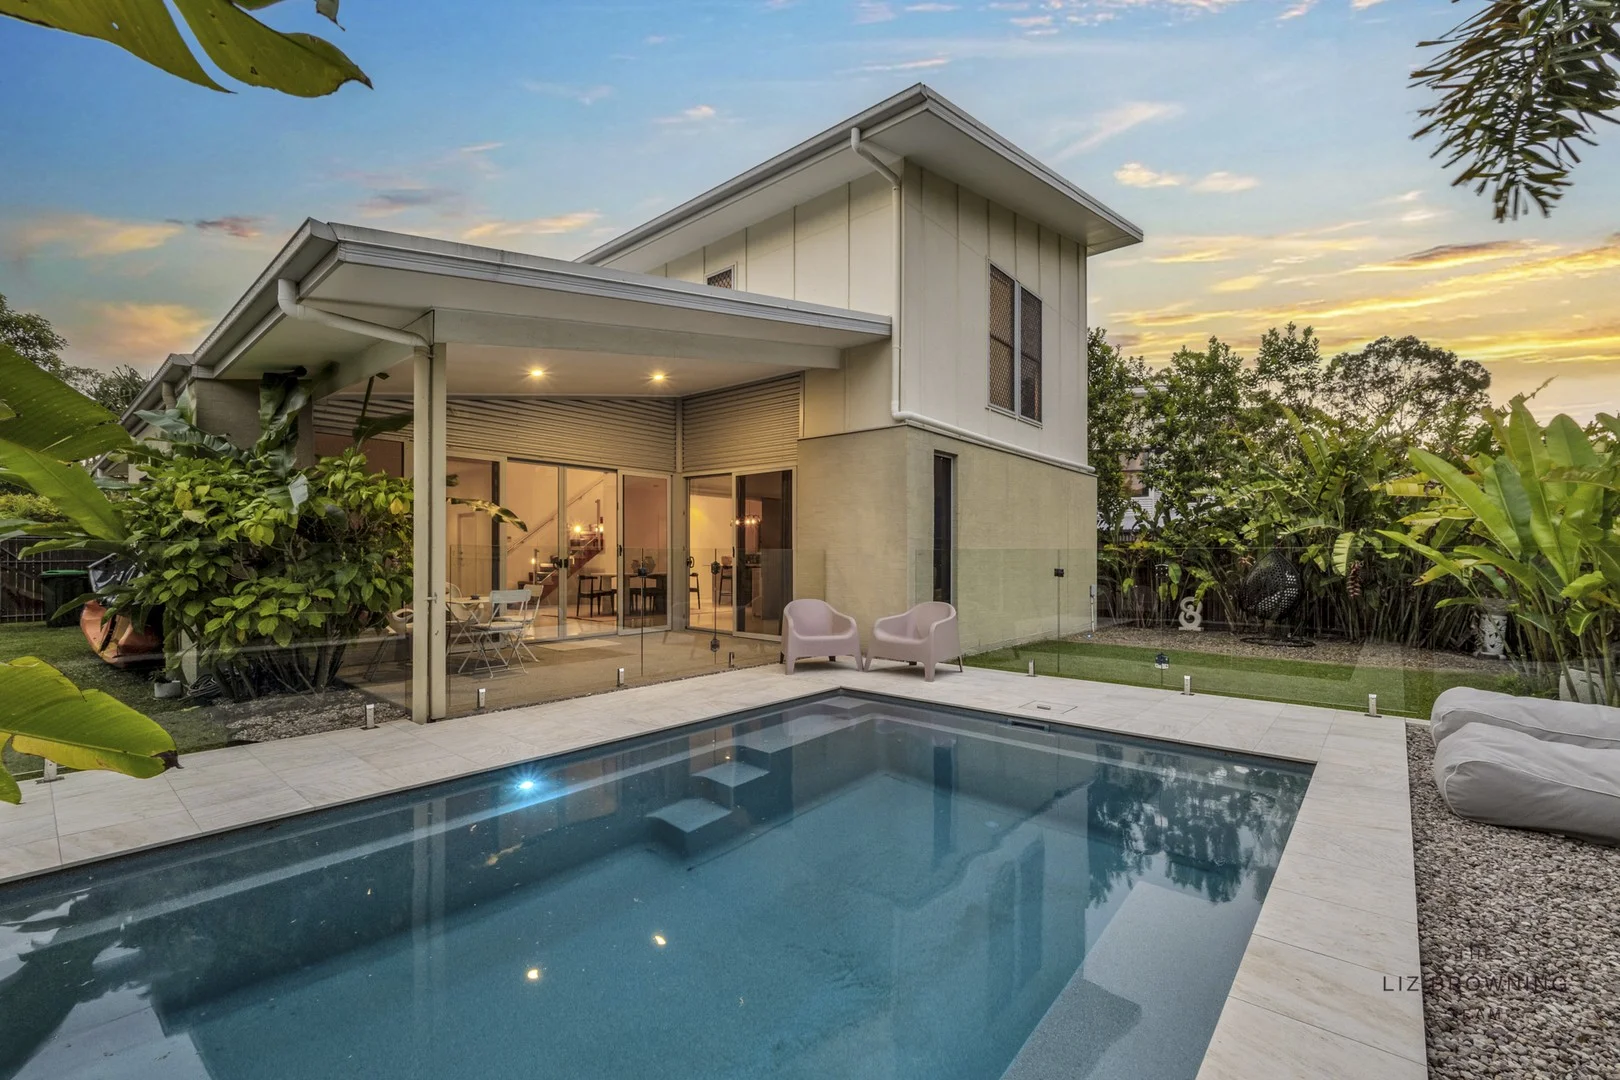
Chapel Hill, QLD 4069
Land Size: 501 m²
Property Type: 独立屋
Listing Type: 住宅
Status: 在售
Summary: A tranquil retreat designed for relaxed family living
Description: Positioned in a peaceful, family-friendly street, this beautifully designed home offers space, comfort and versatility for modern family life. With multiple living areas and light-filled interiors, this residence caters perfectly to growing families who value both connection and privacy. High ceilings enhance the sense of space throughout, while ducted air conditioning ensures year-round comfort. The thoughtfully planned layout includes four generous bedrooms, three bathrooms, and multiple living zones, ideal for family relaxation, entertaining, or creating a dedicated media or kids' retreat. The heart of the home opens seamlessly to an inviting outdoor area featuring a magnesium heated swimming pool, perfect for year-round enjoyment and family gatherings. Sustainable features include solar power and a water tank, while a double garage provides secure parking and storage. Set close to quality schools, parks and local amenities, this is a home designed to grow with your family. PROPERTY FEATURES: - Multiple living areas and light-filled interiors - Four generous bedrooms and three bathrooms - Magnesium heated swimming pool - 14.96kW - 3-Phase Solar System - Built in 2005 on steel frame construction - Rental appraisal $1,100 to $1,200 per week approx LOCATION: - In the school catch of Chapel Hill State School and Kenmore State High School - Walking distance to Marmindie Street Park - 3.3km to Kenmore Village Shopping Centre - 10.8km to Brisbane CBD
Agent: Liz Browning - liz@plum-property.com.au - 0404251016
Agent: Keelan Callaghan - keelan@plum-property.com.au - (07) 3871 1424
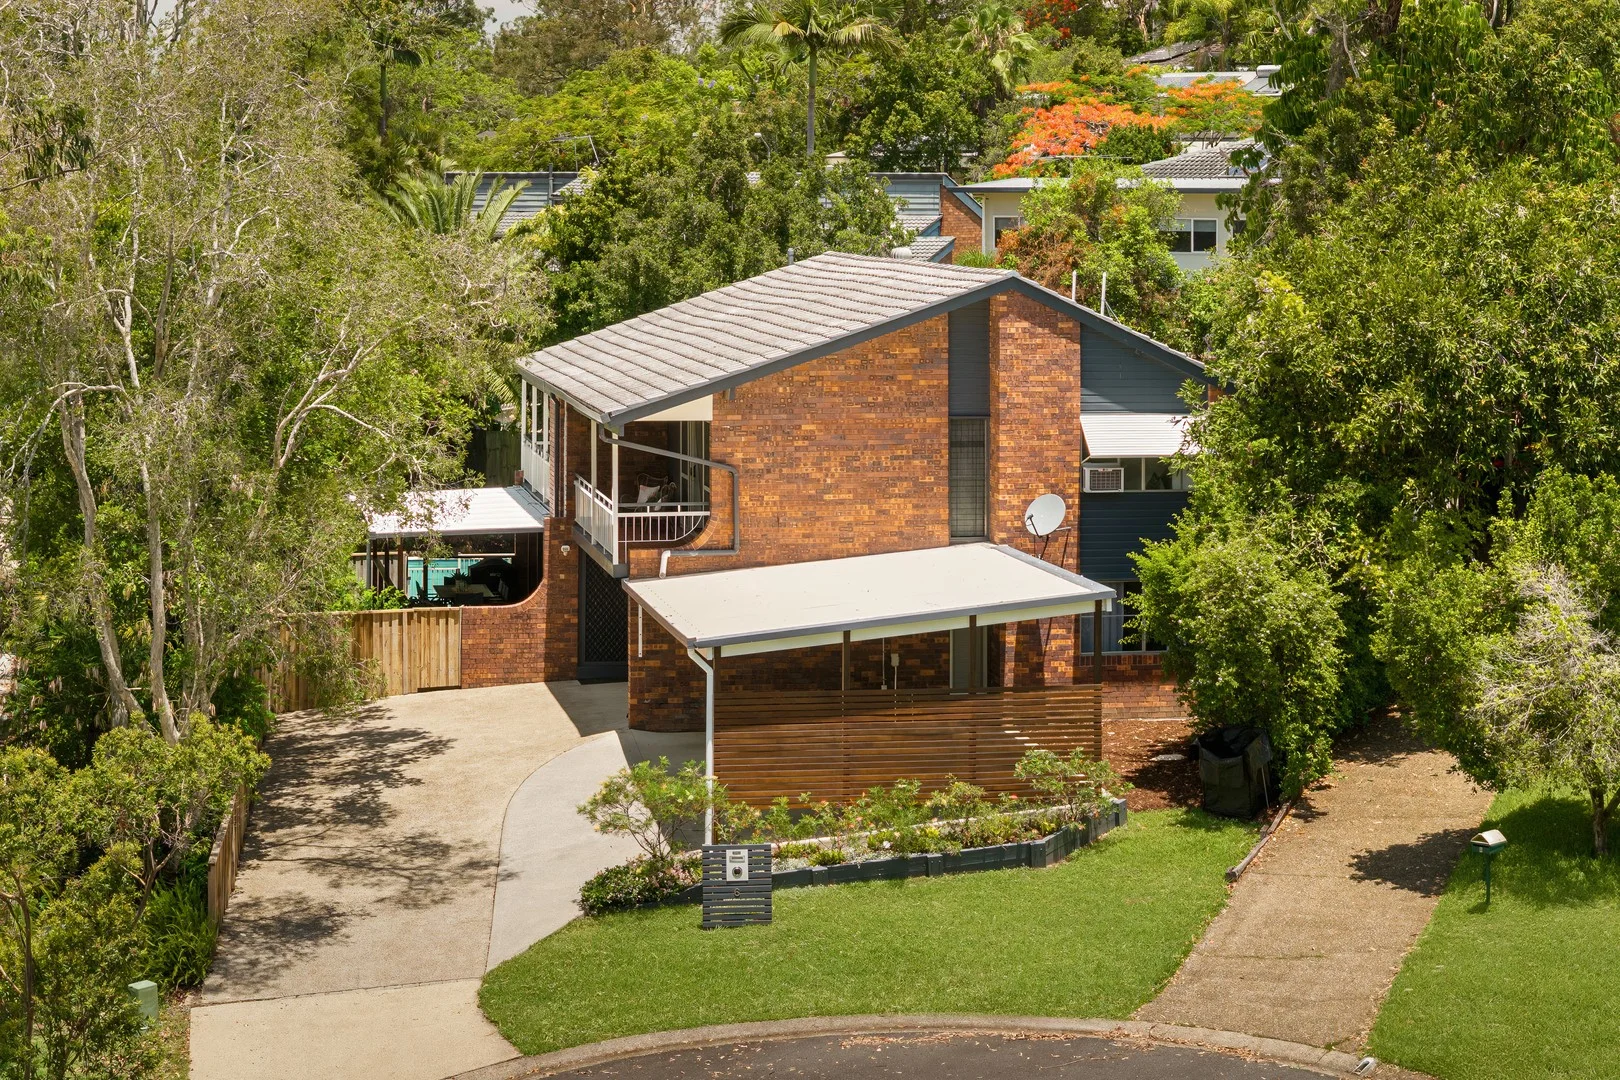
Chapel Hill, QLD 4069
Land Size: 727 m²
Property Type: 独立屋
Listing Type: 住宅
Status: 在售
Summary: Versatile Family Living with Poolside Entertaining
Description: *Contact agent for inspection times* Tucked away in a quiet, tree-lined cul-de-sac, this versatile home is designed for families who value lifestyle and privacy. At the heart of the home, the light-filled open-plan living area features soaring ceilings, polished timber floors, and a seamless connection to the outdoors. The generous kitchen includes a gas cooktop, butler's pantry, and expansive bench space - ideal for family meals or entertaining guests. Step outside to enjoy a covered balcony, leafy garden surrounds, and a sparkling pool that feels like your own private retreat. With a large ground-floor multipurpose room, renovated garage with workshop, and a dedicated home office, this home adapts effortlessly to changing family needs. Located just minutes from cafés, parks, public transport, Indooroopilly Shopping Centre and Kenmore Village, this is the lifestyle upgrade you've been waiting for. Four bedrooms, three bathrooms, and secure parking for four vehicles with additional off- street parking Open-plan living with timber floors and abundant natural light Large ground-floor multipurpose room - ideal for a kids' zone, media room, or guests Oversized home office with built-in storage Spacious kitchen with gas cooktop, butler's pantry, and generous bench space Covered balcony designed to capture cooling cross-breezes Sparkling inground pool with a private garden setting Outdoor entertaining deck and level backyard Renovated garage with workshop and two separate storage rooms Within Chapel Hill State School and Kenmore State High School catchments Minutes from local cafés, parks, public transport, Indooroopilly Shopping Centre, and Kenmore Village *Important Notice* Whilst every care is taken in the preparation of the information contained in this marketing, Arthur Conias Real Estate will not be held liable for any errors in typing or information. All information is considered correct at the time of publishing.
Agent: Harry Conias - harry@arthurconias.com.au
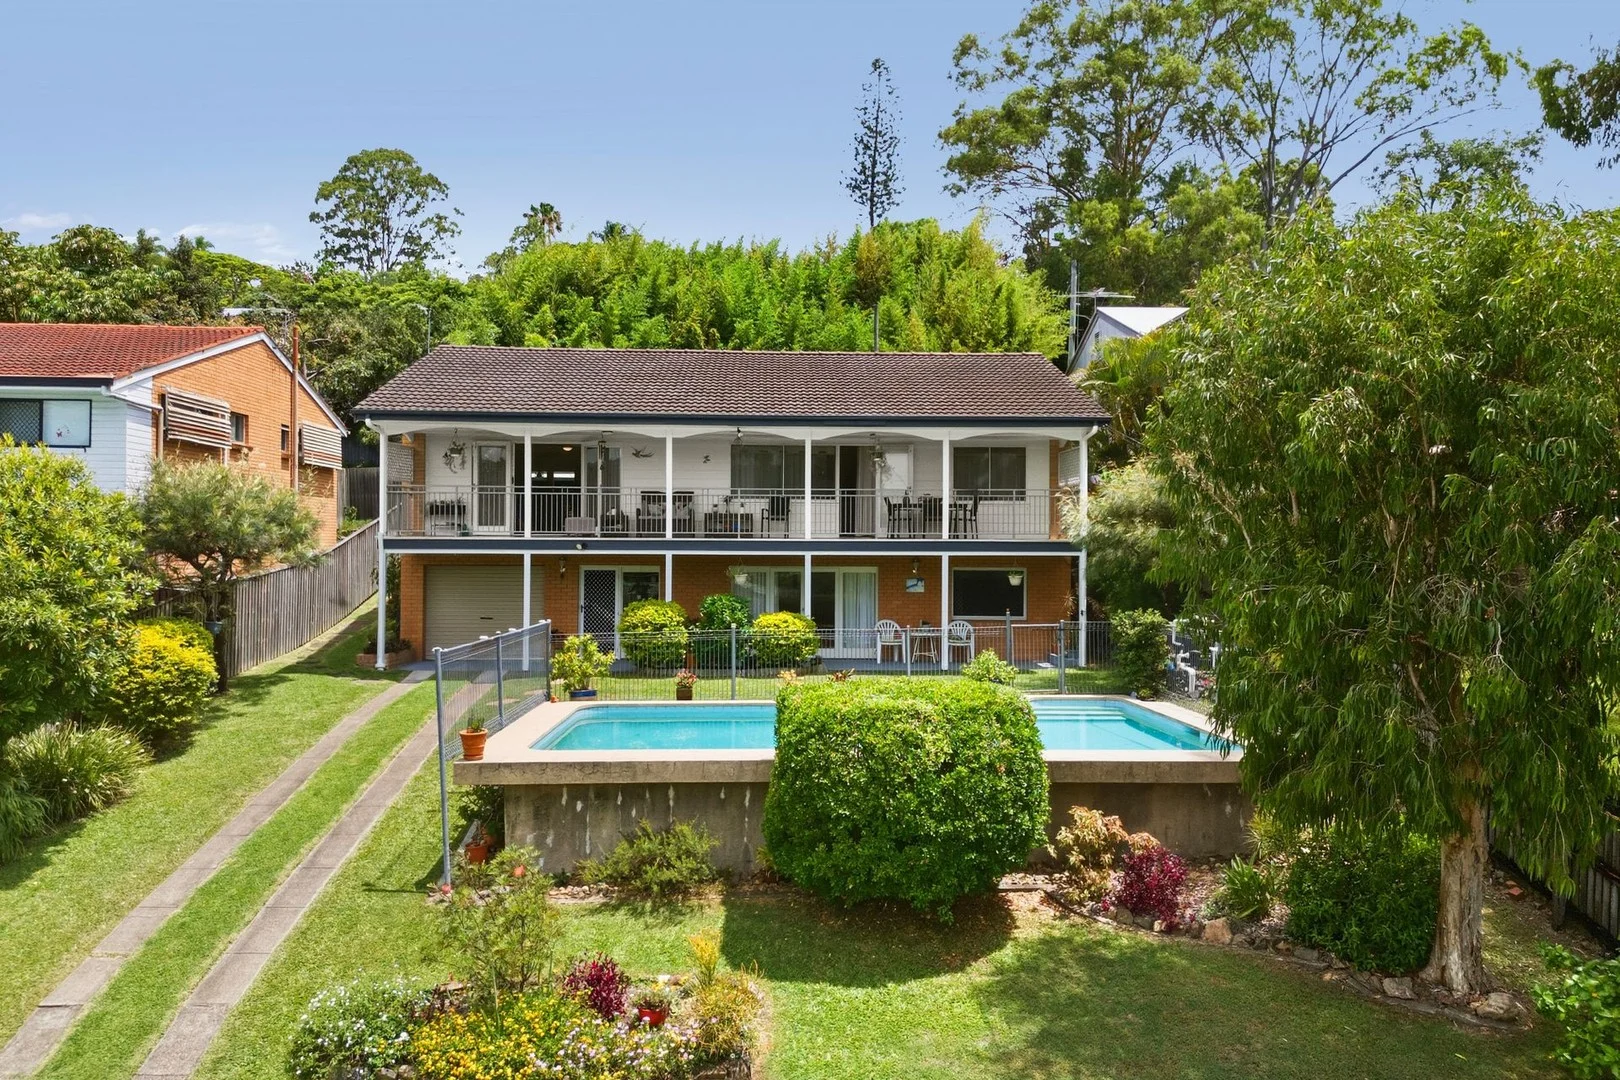
Kenmore, QLD 4069
Land Size: 660 m²
Property Type: 独立屋
Listing Type: 住宅
Status: 在售
Summary: Charming North-Facing Family Home on 660m² - First Time Offered in Over 40 Years
Description: Set on an elevated 660m² northerly aspect block, this mid 60,s Kenmore home provides an exceptional opportunity to move into this amazing location and make it your own. This home would work well for a growing family with living, bedroom and bathroom on each level for great functionality and possible conversion into a multi generational living option at some stage also. Perfect as an investment property with a prime location to shops, schools, transport and many restaurants and cafes too. Neatly presented, this well loved home has been in the same family for over 40 years and is now ready for a new family to enjoy and make it their own. Well proportioned across two well-designed levels, capturing natural light, cooling breezes and leafy outlooks. Its neutral decor and adaptable layout make it perfectly suited to families seeking comfort, privacy and room to grow. The upper level features spacious open-plan living/dining and a seamless connection to the rear entertainer's area and garden. The kitchen sits at the heart of the home with spacious benchtops, quality appliances and an island for casual eating. Three comfortable bedrooms, including the master bedroom on this level all with Built in robe's and ceiling fans. Downstairs, another lounge room plus a multi use room for the family to stretch out plus a fourth bedroom and a second bathroom. This floor opens out with french doors to the huge front garden and swimming pool area that could really be a fully self-contained retreat with separate entry so provides an ideal space for guests, teenagers or extended family, offering dual living potential with a bit of work down the track. As this home sits right back on the block, your front garden is landscaped with a family-sized pool framed by tropical greenery. The home also offers a dedicated entry area, excellent storage, and secure garaging with room for extra off street parking on the long driveway up to the house. Positioned within a short walk to Kenmore State High School and minutes from shops, cafés and transport, this is a versatile family home in a highly desirable location. Rates: Approx $605 per quarter Water Approx: $230 per quarter plus usage In this prime location, this home wont last very long so give Bev a call to discuss inspection options. - Mid 60,s Highset Home with views - 2 Levels with living, Bed & Bath on both floors - Potential for Multi-generational or Dual living - Swimming Pool to Front Garden - Outdoor patio to the rear & Balcony at the front - Air-Con and ceiling fans for comfort - Easy care & low maintenance gardens - Amazing Facilities in this Prime Location Call Bev to discuss Inspections
Agent: Bev Kinghorn - bev@freedomproperty.com.au - 0417 947 837


