22 Angela Close
Clarence Town, NSW 2321
周边环境与日常设施
探索Clarence Town周边的上学日与周末生活。
探索此区域的学校、游乐场及儿童活动。按年龄浏览体育、艺术及课程,安排上学日与周末生活。
区域数据
- 居民(ABS,2024年6月)
- 9,905
- 0–14岁儿童
- 1,745
- 所学校
- 9
- 公园与图书馆
- 15
- 已收录儿童活动机构
- 3
收录最多的活动:Art Centre、Karate、Swimming
人口数据:澳大利亚统计局
了解更广的议会辖区:比较附近区域,探索图书馆及社区场所,并浏览学校、儿童活动和议会项目。
公园、游乐场与公共空间
这处房产附近有什么好玩
探索目录中的附近游乐中心与家庭景点。请向场所确认适合年龄、门票及开放时间。
在Things to do按年龄、预算及室内或户外条件寻找更多去处。具体日期的活动请查看What’s on。 查看活动日程
探索本地指南与家庭灵感
了解这处房产周边生活时,阅读本地家庭指南与实用文章。

2026年澳洲各地方议会儿童活动覆盖对比:每个孩子能找到多少活动机构
在澳洲儿童较多的地方议会中,AroundSchools目录平均每1万名儿童收录约10家儿童活动机构(中位数)——但墨尔本西区的Wyndham只有3.9家,而墨尔本市(City of Melbourne)有46.7家。 我们把澳洲540个地方议会各自收录的儿童活动机构数,除以该地区0–14岁的儿童人数,儿童人口采用澳大利亚统计局最新的人口估计。…
阅读更多 →
新南威尔士州最宜居郊区排行(2026年,按儿童活动数量排名)
在我们的目录中,Sydney(NSW)登记的儿童活动数量超过NSW其他任何郊区。本页首先按郊区能为有孩子的家庭提供多少实际选择来排名新南威尔士州的郊区,随后为同一批郊区补充房产成交中位价、近期成交与在售房源,以及治安记录数据——并会持续更新,而非一次性发布后就不再维护。 主要结论 Sydney在NSW州位居榜首,目录中登记了32项儿童活动,附近有7所学校。…
阅读更多 →日常设施与出行
打开地图选择目的地并查询行程时间。步行路线、无障碍设施和行程时间尚未核实。
来源:AroundSchools目录。距离为直线距离,并非步行路线。请在详情页确认设施;此摘要未提供目录更新日期。
房产详情
8426 m²
空地
RESIDENTIAL
附近即将举行的活动

附近资源

附近学校

Glen William Public School
Glen William & Dungog Rds, Clarence Town NSW 2321

Clarence Town Public School
Queen St, Clarence Town NSW 2321

Seaham Public School
Still St, Seaham NSW 2324

Martins Creek Public School
Cook St, Martins Creek NSW 2420

Dungog Public School
9 Chapman St, Dungog NSW 2420

Booral Public School
2800 Bucketts Way, Booral NSW 2425
附近学校不代表符合入学条件。请直接向学校或托育机构确认学区、年级及名额。
附近房产
附近最近成交
靠近此地址、已经成交的房产。我们不显示成交价格。
Clarence Town, NSW 2321
Land Size: 2023 m²
Property Type: 空地
Listing Type: 住宅
Status: 在售
Summary: Contracts exchanged pending cooling off period
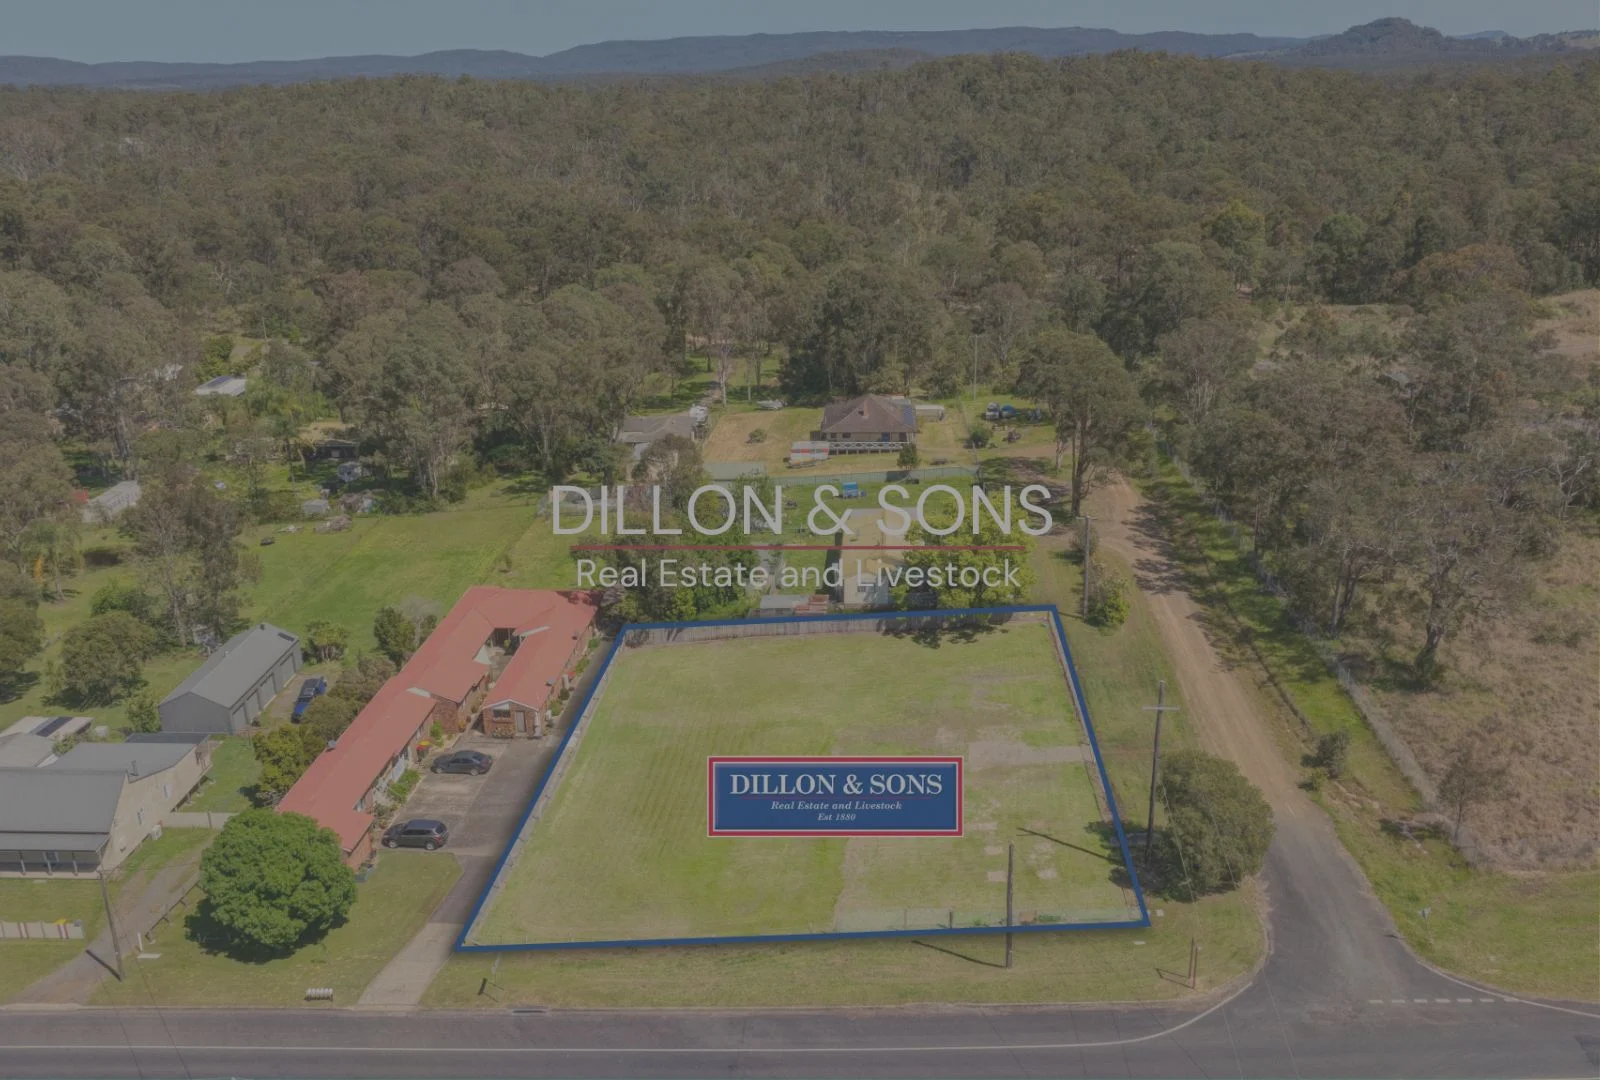
Description: Ready, Set, Go! On ½ Acre Opportunities like this don't come around often-your chance to design and build your dream home right in the very heart of Clarence Town on a generous 2,023sqm (½ acre) corner block. Whether you want to create your forever home or subdivide and invest (STCA), the choice is yours. Property Highlights: Prime location within walking distance to schools, shops and all town services Level, builder friendly block ready for construction Securely fenced for peace of mind Town water, sewer and power available for easy connection Corner position with dual vehicular access Investment security with subdivision potential (STCA) Size: 2,023sqm | Dimensions: 40.23m x 50.29m Title Particulars: 8/17/758250 Zoning: R1 General Residential under the Dungog LEP With space to spread out, scope to add value and an unbeatable location this block is ready for your vision. Build big, build smart or explore the subdivision option - Make your move today and secure a prime slice of Clarence Town before it's gone! Call Bonnie Tarrant on 0448 921 704 or Tavis Chivers on 0428 921 704 to book your private inspection today. Disclaimer: Dillon and Sons have prepared this information using our best endeavours to ensure that the information contained therein is true and accurate, but accept no responsibility and disclaim all liability in respect of any errors, inaccuracies or misstatements contained herein. Prospective purchasers should make their own inquiries to verify the information contained herein. All information contained in the Dillon and Sons website is provided as a convenience to clients. All property prices displayed on the Website are current at the time of issue but may change at any time.
Agent: Tavis Chivers - tavis@dillonandsons.com.au - 02 4992 1704
Agent: Bonnie Tarrant - bonnie@dillonandsons.com.au - 02 4992 1704
Clarence Town, NSW 2321
Land Size: 8035 m²
Property Type: 农庄/半乡村
Listing Type: 住宅
Status: 在售
Summary: A Forever Family Retreat Space, Comfort and Acreage Living at Its Finest
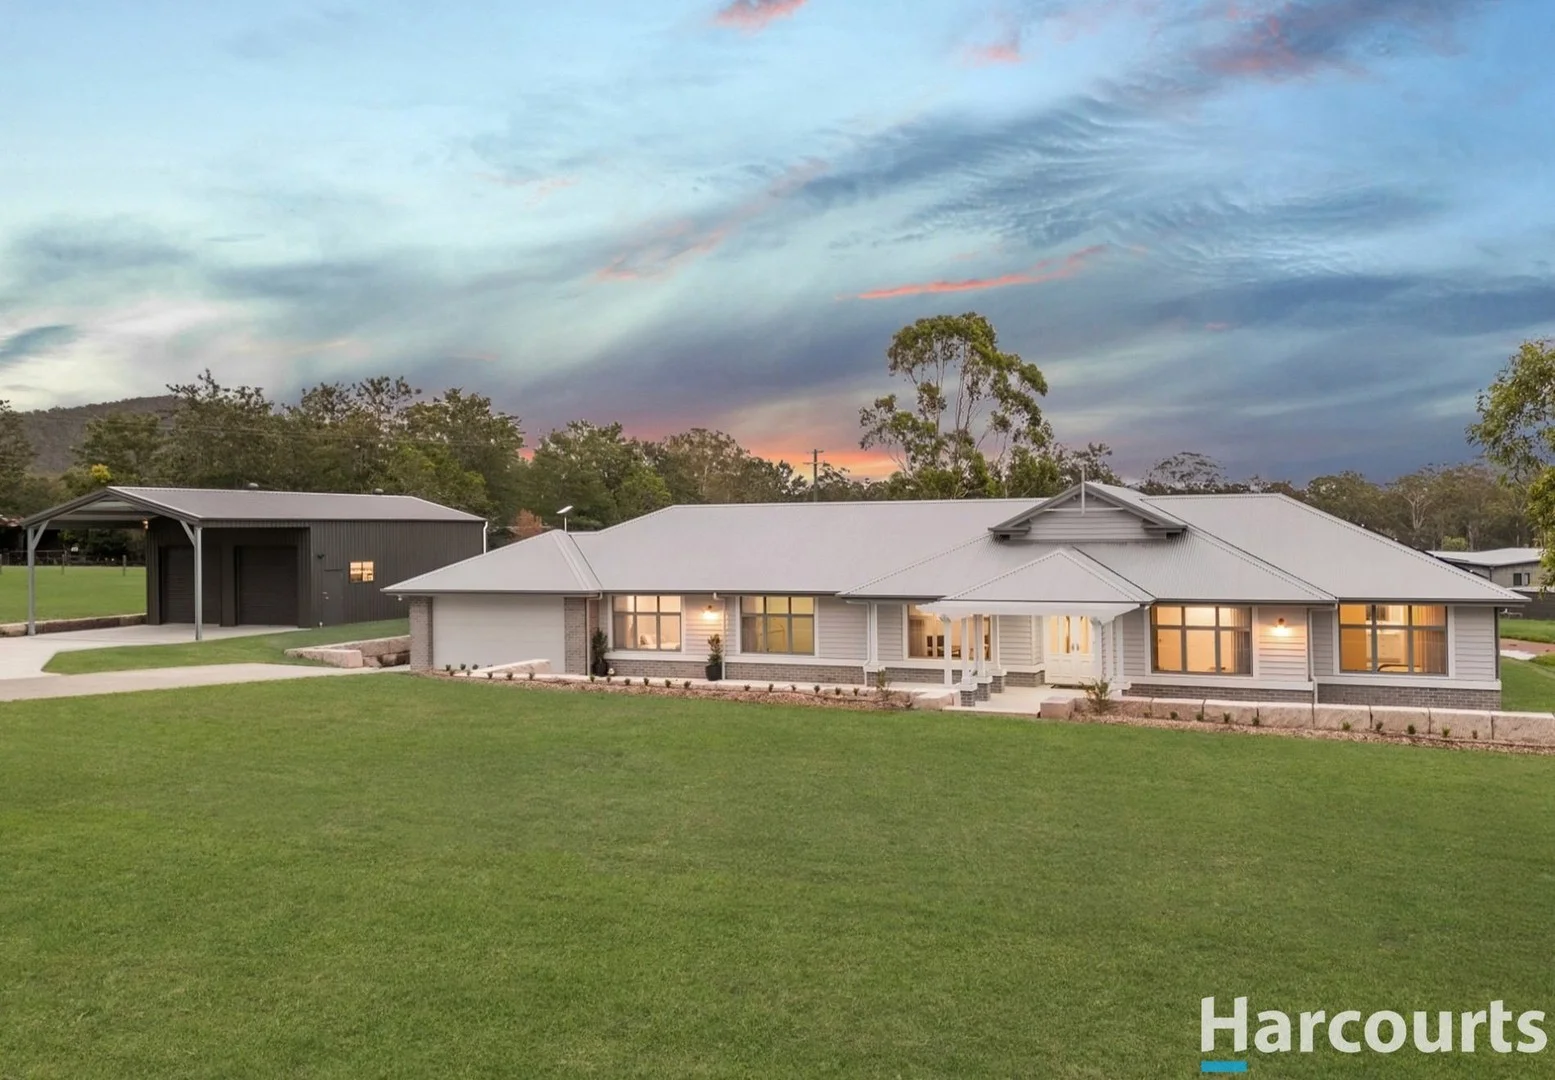
Description: From the moment you arrive, this breathtaking family residence makes an unforgettable first impression. Set on an impressive two-acre corner block with a prized northerly aspect, sandstone landscaping and a striking double-door entrance, this gorgeous home is the definition of space, style and sophistication. Completed in 2024 by the renowned Mojo Homes, it combines modern luxury with thoughtful design, all wrapped up in outstanding street appeal and convenient roadside access. Generous in scale and beautifully finished, the home boasts 5 spacious bedrooms and 3 luxurious bathrooms, offering room for the whole family to live, relax and grow. The heart of the home is the expansive open-plan living, kitchen and dining area, where natural light pours in and high-end finishes shine. With soaring 8-foot ceilings, tiled living zones, carefully curated design choices and an expansive 268.83m² of floor space, every detail has been considered to create a home that feels both elegant and welcoming. The kitchen is truly the centrepiece, blending function with timeless style. Soft blue herringbone subway tiles elevate the space, complementing the 40mm stone benchtops and quality appliances including a 900mm gas cooktop and electric oven. A double sink, plumbed-in fridge space and a generous walk-in pantry make everyday living effortless, Overlooking the grounds, the kitchen creates a wonderful connection to outdoor family life, letting you watch the kids play with ease. Multiple living zones ensure everyone has their own space, with three separate living, media and activities rooms perfect for family life. The main living area seamlessly connects to the outdoors through stunning six-panel stacker glass doors, opening onto a tiled and covered alfresco area ideal for entertaining, family gatherings or relaxed evenings with friends. A separate media or second lounge provides a quiet retreat when you're craving a little separation. The master suite is a true sanctuary, spacious yet moody, enhanced by floor-to-ceiling sheer and block out curtains that add elegance and sophistication. A walk-through his and hers robe leads to a beautifully appointed ensuite featuring a spacious shower, double vanities and toilet. The second bedroom, ideal as a guest suite, older child's room or live-in nanny accommodation, is conveniently positioned and includes its own ensuite and built-in robe. The remaining bedrooms are all generously sized, featuring plush carpet, built-in robes and ceiling-to-floor sheer curtains, and are centrally located around the stunning main bathroom. This show-stopping space offers a deep soaking bath, double vanity and shower, oozing relaxation and complemented by a matching powder room. Practicality is not forgotten, with a well-designed, fully fitted laundry offering external access and concrete pathways for ease of use. Comfort and efficiency are assured year-round with a two-unit ducted air-conditioning system across four zones, while Starlink with commercial-grade boosters makes working from home seamless. Sustainability has been a priority, with a 13.2kW solar system, 10kW inverter, 34.8kW of batteries, instant gas hot water and an EV charging station in the double garage all contributing to an energy-efficient lifestyle. Externally, the home continues to impress at every turn. A concrete driveway leads to a fully fenced yard complete with dog-proof and invisible dog fencing, keeping your four-legged friends safe and secure. For the man of the house, an impressive 8m x 10m insulated Colorbond shed provides the perfect space for the toys, projects or extra storage, complemented by a double carport offering additional covered parking. The corner position with roadside gates allows for ease of access and plenty of room for kids, dogs or even a horse. A dam and a substantial 63,000L water tank with UV filtration system further enhance the property's functionality and self-sufficiency. For those dreaming of a swimming pool, there is ample space to create the perfect summer oasis. If a pool isn't on your agenda the Williams River is just a seven-minute drive away, offering boating, swimming, paddle boarding and fishing at your fingertips. A lifestyle all the locals love to enjoy. Located in the popular Boatfalls Estate, this home is on septic, includes roadside mail, and offers the perfect balance of peaceful acreage living with a newly built modern home. Council Rates are $2496 annually Estimated Rental Return is $950 per week This is more than just a property to call home it's a lifestyle opportunity and a true show stopper in every sense. Located 8 minutes' drive to Clarence Town's Shopping Village, the local school bus drives right past the doorstep and Clarence Town has plenty of bus routes and Schooling options to Raymond Terrace, Medowie, Maitland or Dungog Schools. Under 1 hour to Newcastle, under 2.5 hours to Sydney & only 38 minutes to Tea Gardens and Hawkes Nest Beaches * This information, including but not limited to photographs (which may show boundaries), copywriting, floorplans, and site plans, has been prepared solely for the purpose of marketing this property. While all care has been taken to ensure accuracy, we do not accept any responsibility for errors, omissions, or inaccuracies. We strongly recommend that all interested parties make their own enquiries and seek independent advice, including speaking with their conveyancer regarding boundaries and, where appropriate, obtaining a surveyor's report, to verify the information provided.*
Agent: Lisa Coburn - lisa.coburn@harcourts.com.au - 02 4038 1700


