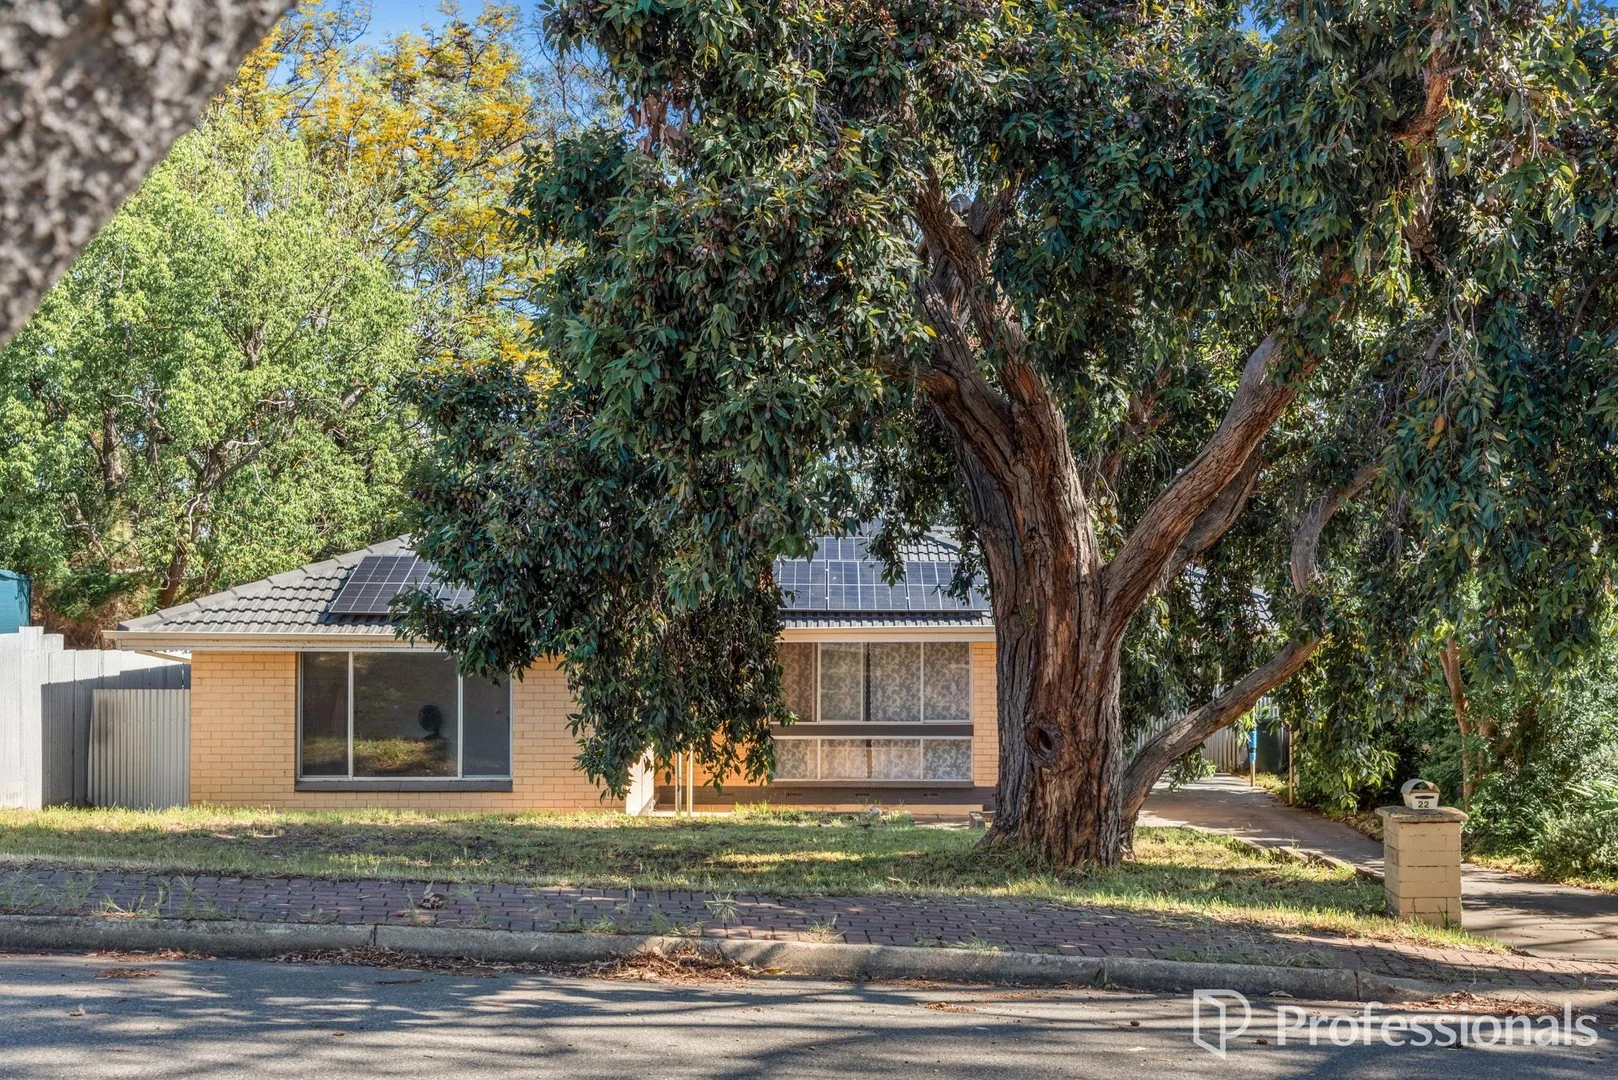
22 Underbank Grove
Hackham West, SA 5163
周边环境与日常设施
探索Hackham West周边的上学日与周末生活。
探索此区域的学校、游乐场及儿童活动。按年龄浏览体育、艺术及课程,安排上学日与周末生活。
区域数据
- 居民(ABS,2024年6月)
- 182,821
- 0–14岁儿童
- 31,855
- 所学校
- 64
- 公园与图书馆
- 125
- 已收录儿童活动机构
- 111
收录最多的活动:Soccer、AFL、Tennis
人口数据:澳大利亚统计局
了解更广的议会辖区:比较附近区域,探索图书馆及社区场所,并浏览学校、儿童活动和议会项目。
公园、游乐场与公共空间
Greenbank Grove Reserve
Greenbank Grv, Hackham West, South Australia, 5163
235 m 直线距离
Greengate Grove Reserve
Greengate Grv, Hackham, South Australia, 5163
661 m 直线距离
Stillwell Park
Scenic Way, Hackham, South Australia, 5163
731 m 直线距离
Corinth Road & Playground
Corinth Rd, Hackham West, South Australia, 5163
880 m 直线距离
这处房产附近有什么好玩
探索目录中的附近游乐中心与家庭景点。请向场所确认适合年龄、门票及开放时间。
在Things to do按年龄、预算及室内或户外条件寻找更多去处。具体日期的活动请查看What’s on。 查看活动日程
探索本地指南与家庭灵感
了解这处房产周边生活时,阅读本地家庭指南与实用文章。

南澳大利亚州最宜居郊区排行(2026年,按儿童活动数量排名)
在我们的目录中,Adelaide(SA)登记的儿童活动数量超过SA其他任何郊区。本页首先按郊区能为有孩子的家庭提供多少实际选择来排名南澳大利亚州的郊区,随后为同一批郊区补充房产成交中位价、近期成交与在售房源,以及治安记录数据——并会持续更新,而非一次性发布后就不再维护。 主要结论 Adelaide在SA州位居榜首,目录中登记了34项儿童活动,附近有11所学校。…
阅读更多 →
阿德莱德最贵的学校:2026年私立与天主教学校学费
在公开收费的阿德莱德学校中,2026年7年级最贵的是圣彼得学院(St Peter's College),每年$32,970;10至12年级最贵的是彭布罗克学校(Pembroke School),每年$34,944——到12年级时只比圣彼得学院高$184。 这两个数字都是走读生每年必须缴纳的费用,取自各校官网2026年的收费表,核对时间为2026年10月。Prince Alfred…
阅读更多 →日常设施与出行
打开地图选择目的地并查询行程时间。步行路线、无障碍设施和行程时间尚未核实。
来源:AroundSchools目录。距离为直线距离,并非步行路线。请在详情页确认设施;此摘要未提供目录更新日期。
房产详情
736 m²
独立屋
RESIDENTIAL
附近即将举行的活动

附近资源

Free Mind Skate School Pty Ltd
Lonsdale, Lonsdale

Greenbank Grove Reserve
Greenbank Grv, Hackham West

GKR Karate
Glynville Dr, Hackham West
Greengate Grove Reserve
Greengate Grv, Hackham
Corinth Road & Playground
Corinth Rd, Hackham West
Morphett Vale Reserve
Valentine St, Morphett Vale
Valentine Street Playground
Valentine St, Morphett Vale
Hackham Reserve
Cottage Ln, Hackham
Dalkeith Avenue Playground
Dalkeith Ave, Morphett Vale
附近学校
Hackham West School
50 Glynville Drive, Hackham West SA 5163 Australia

Hackham East Primary School
Collins Parade, Hackham SA 5163 Australia

Calvary Lutheran Primary School
5 Windsong Crt, Morphett Vale SA 5162 Australia

Huntfield Heights School P - 6
78 Melsetter Road, Huntfield Heights SA 5163 Australia

Flaxmill School P-7
80 Flaxmill Road, Morphett Vale SA 5162 Australia

Wirreanda Secondary School
105 Richards Dr, Morphett Vale SA 5162, Australia
附近学校不代表符合入学条件。请直接向学校或托育机构确认学区、年级及名额。
附近房产
附近最近成交
靠近此地址、已经成交的房产。我们不显示成交价格。
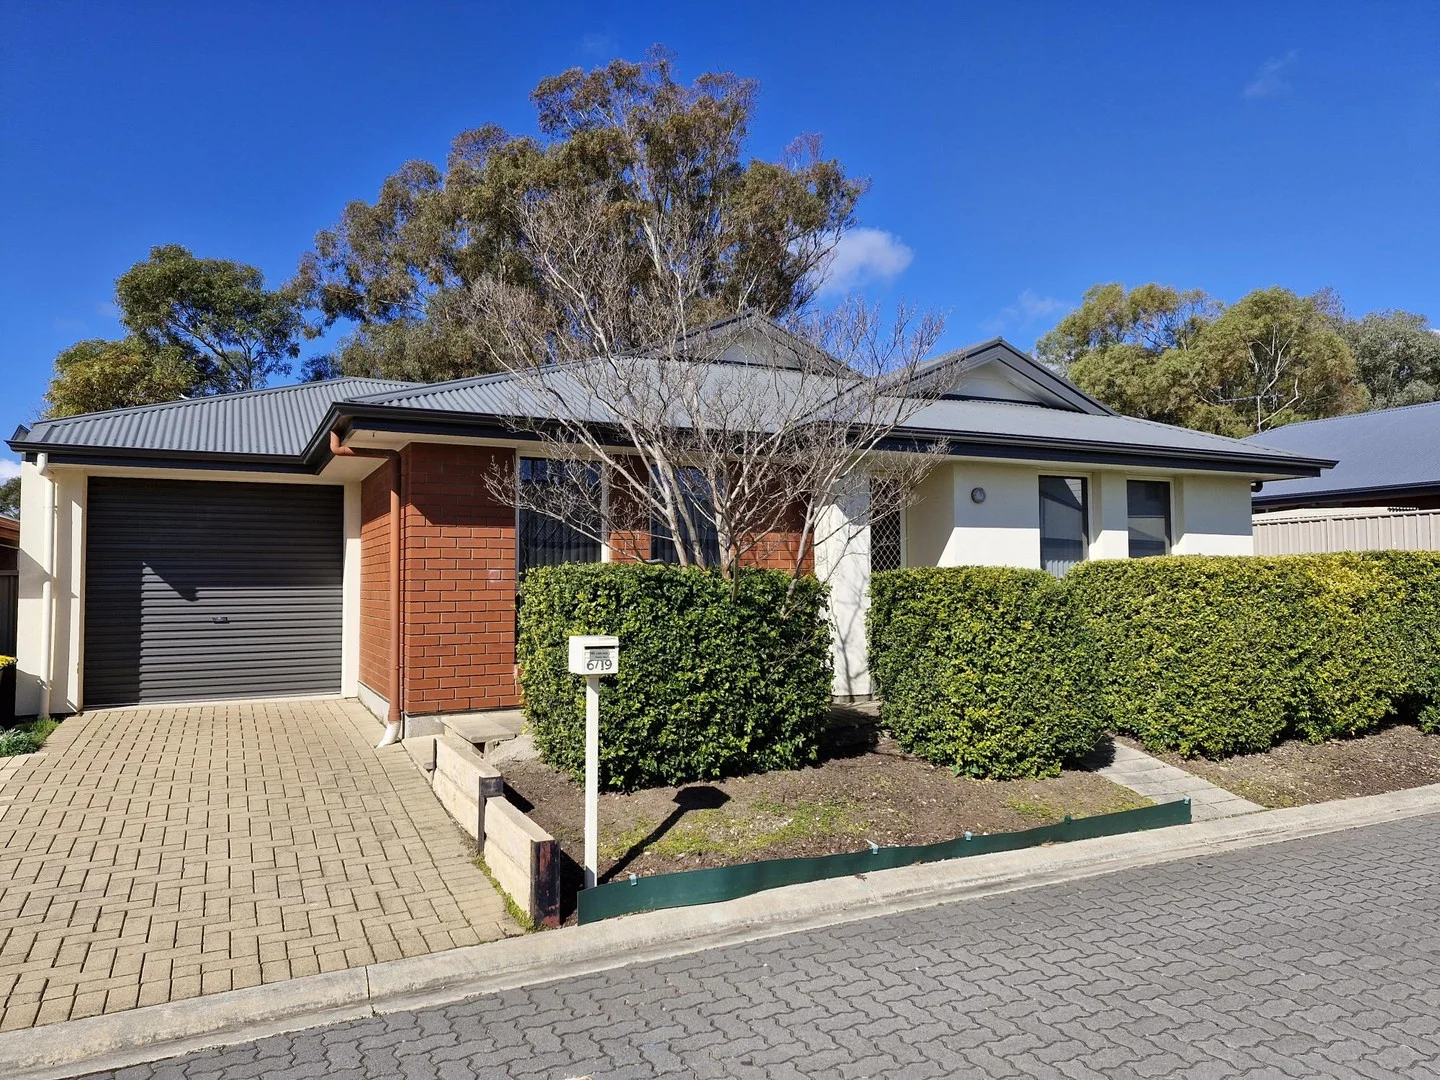
Morphett Vale, SA 5162
Property Type: 独立屋
Listing Type: 住宅
Status: 在售
Summary: BEAUTIFUL 3 BEDROOM FAMILY HOME BUILT IN 2013 SET IN A GREAT LOCATION & WILL SELL FAST !
Description: Beautiful 3 Bedroom Family Home Built in 2013 (the main bedroom has a 2 door sliding built in robe and a lovely ensuite with a corner shower, 4 door vanity plus mirror and a toilet) & Bedrooms 2 & 3 each have a set of 2 door floor to ceiling built in robes. The 2nd Bathroom has a large separate shower, separate bath, 4 door vanity, plus there is a 2nd separate toilet. Lovely Entertainers Kitchen with a breakfast bar, dishwasher, a 4 burner gas cooktop, double sink, and plenty of cupboard space, overlooking the large Lounge Dining room, with a sliding glass door leading to the outdoor paved and concrete Entertaining Area, plus a side garden with a clothesline, ideal for all year round BBQs. There is a Single lock up Garage with an automatic roller door and internal access to the home, plus an additional open air vehicle space to the front of the home and a 3rd car space to the rear of the property through a manual roller door to the back of the garage. Other features of the home include: Ducted R/C Air Conditioning, Gas Hot Water system, separate laundry with external access, and other creature comforts this home has to offer. The home is currently leased at $480 per week to 26/09/2025 and the home is being sold with a fixed lease in place & the Purchaser, upon the sale, will need to notify the rental agent/tenant, in writing, if they wish for the tenancy to end their lease on the 26/09/2025 or if they require vacant possession on the 26/09/2025. At this time, the current tenant has verbally mentioned they may consider continuing leasing the property thereafter 26/09/2025 if the tenant can negotiate further terms with the new owner. Considering the sale, the owner has mutually agreed with the tenant, if the tenant wishes to move out of the property earlier than the end of their lease period, they will allow the tenant to do so and pay rent up to 1st September 2025 with no break lease fee &/or the tenant can pay up to the date they vacate the property any time between 1st and 26th September 2025 with no break lease fee & the purchaser is aware of this condition to the contract. Close to schools, transport and a short drive to Colonnades Shopping Centre and café precinct, as well as the Sea! This Beautiful 3 Bedroom Family Home, in this Location will be in Very High Demand, so register your interest today & Make an Offer RLA175882
Agent: Davin Poulter - davin@davinrealestate.com.au - 08 8342 7474
Agent: Eddie Karaahmetovic - eddie@davinrealestate.com.au - 83427455
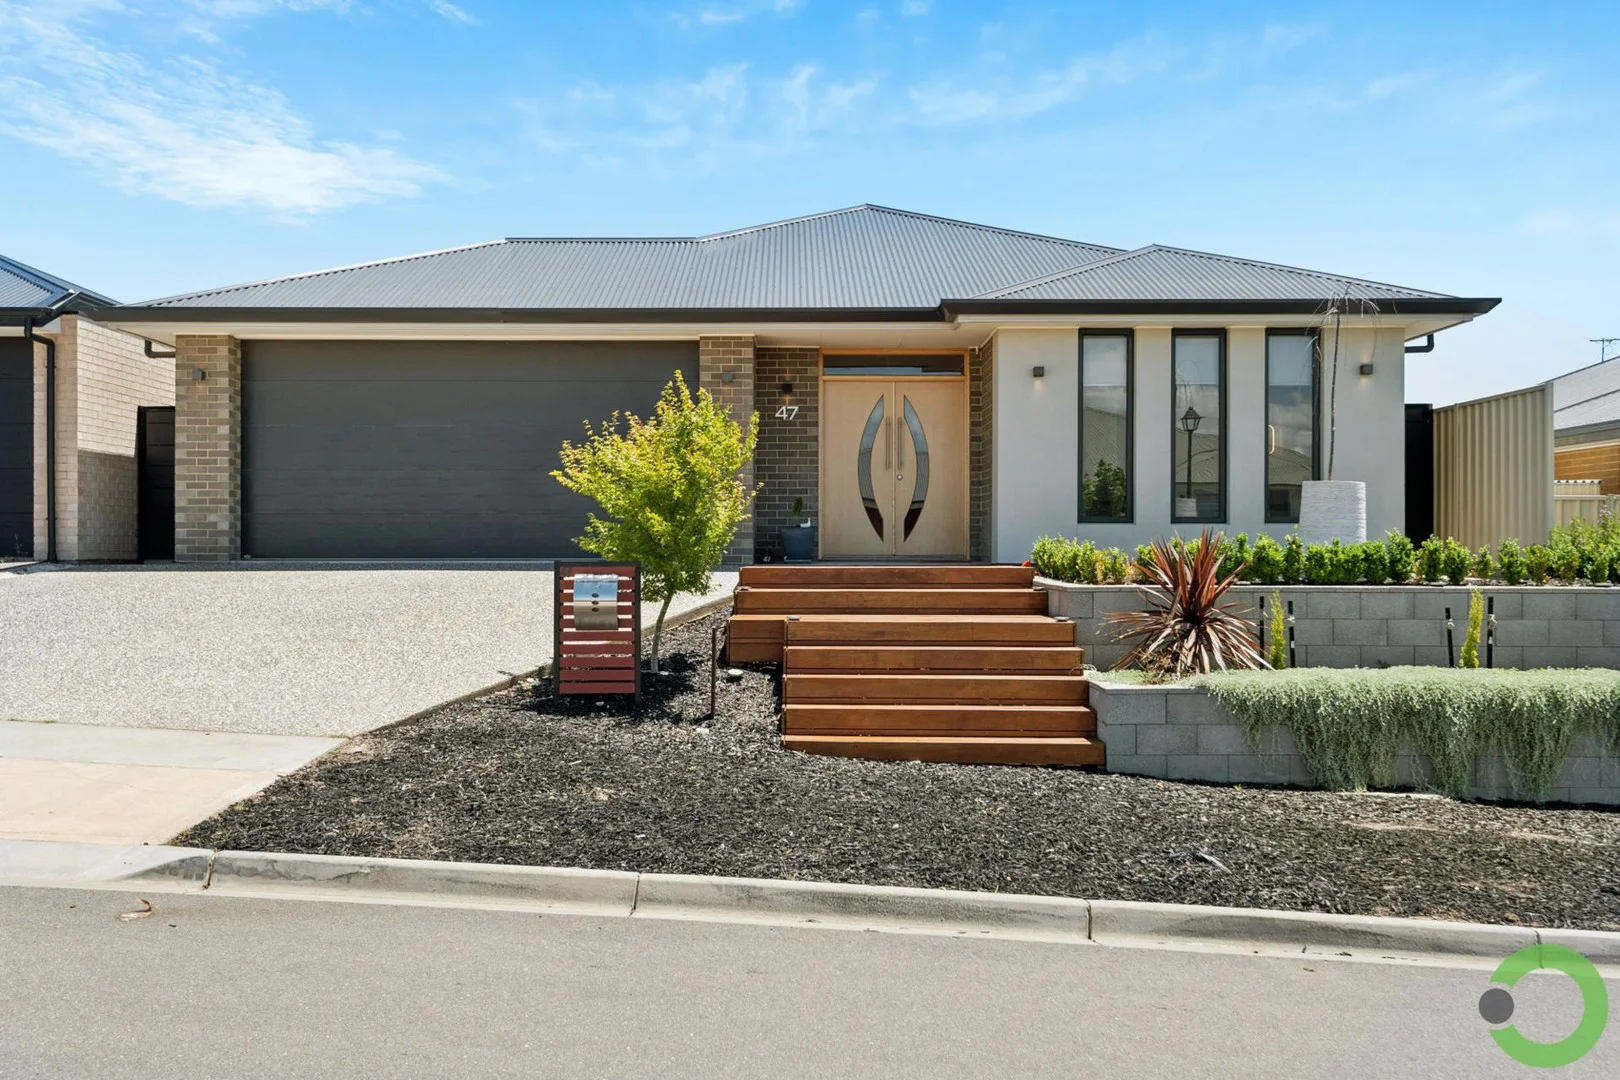
Onkaparinga Heights, SA 5163
Land Size: 495 m²
Property Type: 独立屋
Listing Type: 住宅
Status: 在售
Summary: A Modern and Hassle-Free Lifestyle
Description: Welcome to 47 Noble Circuit. A beautifully presented, custom-built Hickinbotham home, with an emphasis on design appeal and a practical single-level floor plan. Finished in 2020, this stylish, hassle-free home sits on 495sqm of highly usable land - within the all new Onkaparinga Heights Estate! Looking on from the street, what an attractive home this is... Standing proud, with a slightly elevated aspect & wider street frontage than most. A stepped timber deck leads you up to the front landing. Beautiful double doors open into an inviting & spacious entranceway. An ash grey brick profile looks great in contrast with a rendered feature wall with charcoal light fittings and premium edge guttering. Clerestory windows in the main bedroom were also a nice choice. Entering the home a beautiful pendant light immediately catches your eye. Large format laminate floor coverings are equally as eye catching and work well against the living room feature wall & electric fireplace crackling in the distance. Built in robes are a practical inclusion and in conjunction with the walk-in store within the double garage, walk-in butler's pantry behind the kitchen and laundry there is plenty of storage space! 2.7m ceilings are constant throughout the home, coupled with a v-lux skylight in the kitchen and large window profiles it's hard to feel closed in. The main kitchen/living space is open planned and lives well, integrating nicely with the outdoor entertaining area. Being the pride and joy of our sellers, the expansive 11 metre gabled pergola ensures you will be the host for Christmas next year! Stylish cladding and quality timbers are real features, while creating additional privacy for the living spaces and backyard. Smartly, the sellers decided to elevate the pergola above gutter height to maximize natural light & airflow with dual ceiling fans. Together, the alfresco & pergola adds an additional 48sqm of indoor/outdoor living space! But don't worry, there is still more than enough space to kick a ball. With a flat lawned area at the back of the home, prime for a backyard soccer tournament! Back in the kitchen, the theme of impressive light fittings continues. The L-shaped kitchen is modern & sleek, with marble-look countertops, white cabinetry and black finishings. Appliances are quality, fitted with a Chef electric oven, gas cooktop and Technika dishwasher. The master bedroom provides a walk-through wardrobe with plentiful storage, a modern ensuite and unique bedside fixtures & light fittings. Block out roller blinds are also fixed to all three clerestory windows. Both bedrooms 2 & 3 are comfortable sizes and feature fresh charcoal carpets, built-in robes, and block out roller blinds. Importantly, the kids' wing is separated from the main bedroom - a truly underappreciated aspect to family living! The lounge, which could easily be a fourth bedroom, works nicely off the open planned living and acts as a more private, chill-out space. Fitted with a built-in bio-ethanol heater, block out roller blinds and a wall mounted TV - what a movie spot for the winter months. Reverse cycle air conditioning feeds all bedrooms & living spaces providing year-round comfort. The home also features a 6.6kW solar system, and 3000L rainwater tank. The garage (currently acting as the home gym) provides single roller door access directly into the backyard and space for two cars. What an opportunity this is Make it Yours!
Agent: Luke Bull - luke@ring-sa.com.au - 8370 3211
Agent: Stephen Ring - stephen@ring-sa.com.au - 8370 3211
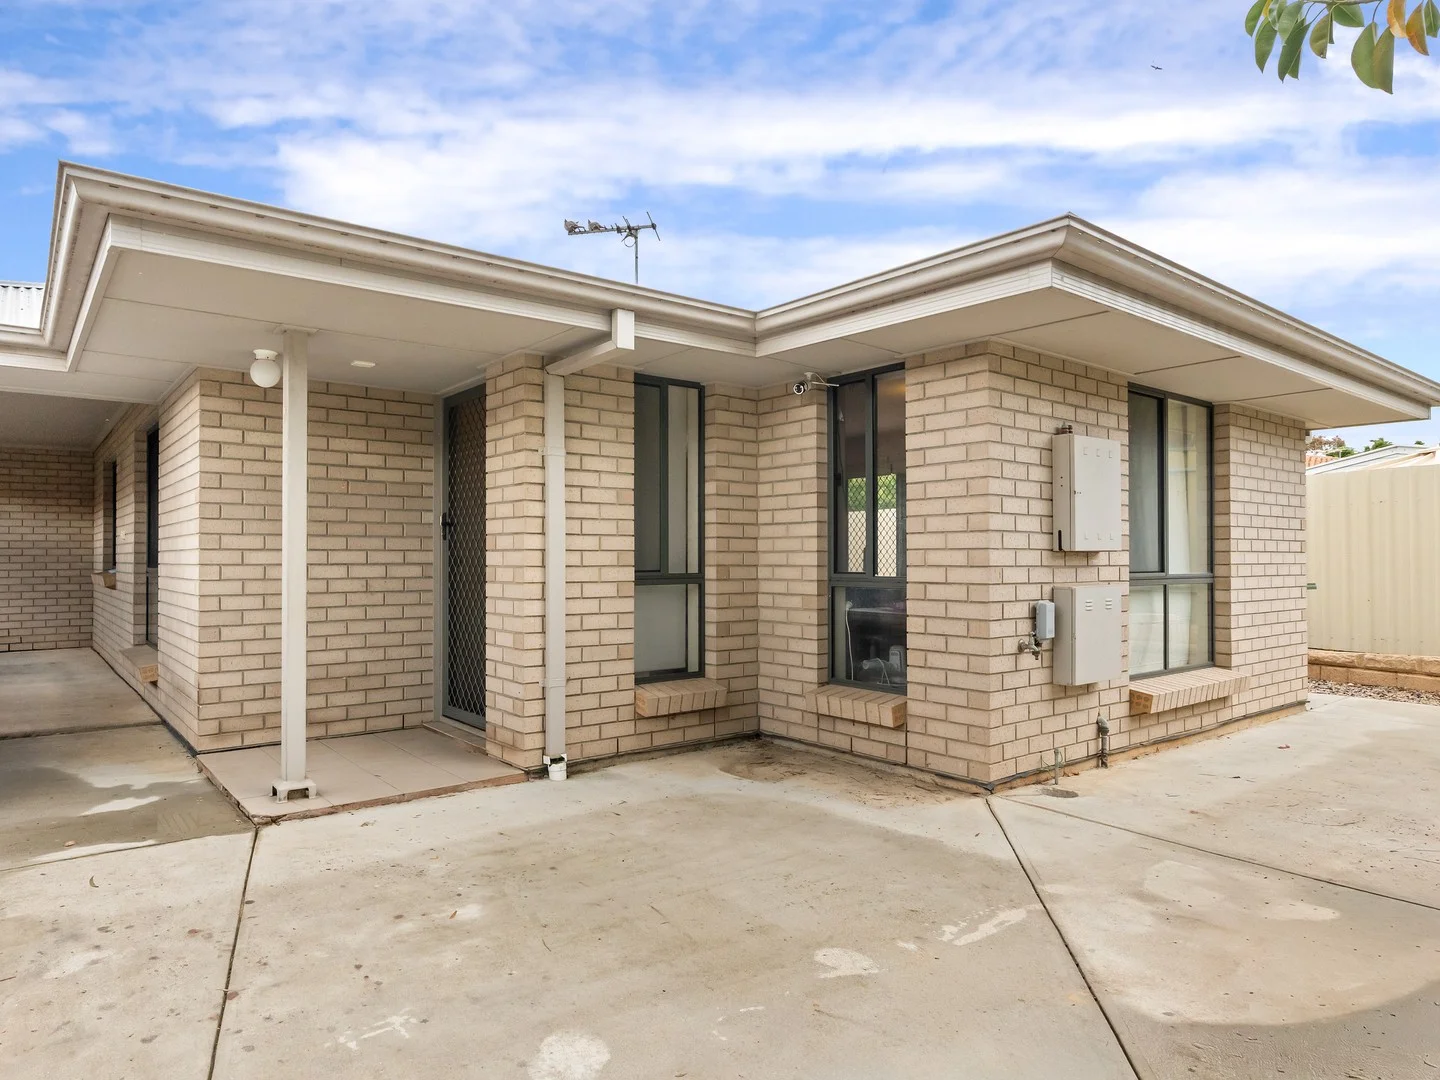
Morphett Vale, SA 5162
Land Size: 392 m²
Property Type: 独立屋
Listing Type: 住宅
Status: 在售
Summary: Modern, Light-Filled Courtyard Home in Superb Location
Description: Nestled in a peaceful and private setting, this well-designed courtyard home built in 2011, delivers the perfect blend of functionality, comfort, and location. Ideal for small to medium-sized families, downsizers, or investors seeking low-maintenance living without compromising on space or lifestyle. Designed with everyday living in mind, the home features a spacious, light-filled open-plan living and dining area, offering plenty of room for relaxing and entertaining. Large windows allow natural light to flow throughout, creating a warm and welcoming ambiance. At the heart of the home is a well-equipped kitchen, offering ample bench and cupboard space, a quality gas cooktop, and a practical layout that makes meal prep and entertaining a breeze. Whether you're cooking for the family or hosting friends, this kitchen ticks all the boxes. The home comprises three generously sized bedrooms, all with built-in robes for convenient storage. In addition, a dedicated study provides the ideal space for a home office, nursery, or guest room, perfect for today's flexible living needs. A split system air conditioner provides efficient heating and cooling to ensure you stay comfortable in every season. Enjoy the benefit of a generous front and backyard, perfect for outdoor entertaining, BBQs, or simply relaxing in the sun. The backyard also includes a garden shed for added storage, great for tools, bikes, or seasonal items. The property offers the flexibility to accommodate several vehicles with ease, including off-street parking options for cars, trailers or guests, ideal for households with multiple drivers or extra storage needs. Location Highlights: • Set in a quiet, family-friendly street • Minutes to local schools, childcare centres, and parks • Close to major shopping centres, supermarkets, and cafes • Well-serviced by public transport, easy access to the CBD or coast • Short drive to Flinders University and Flinders Medical Centre This home represents an excellent opportunity to secure a solid, low-maintenance property in one of the south's most convenient and well-connected suburbs. Whether you're upsizing, downsizing, or adding to your investment portfolio, this one is not to be missed. All information provided has been obtained from sources we believe to be accurate, however, we cannot guarantee the information is accurate and we accept no liability for any errors or omissions (including but not limited to a property's land size, floor plans and size, building age and condition). Interested parties should make their own inquiries and obtain their own legal advice. Harcourts Prohomes | RLA292426
Agent: Clarence Tiong - clarence.tiong@harcourts.com.au - 0872258826
Agent: Peggie Sim - peggie.sim@harcourts.com.au - 08 7225 8826
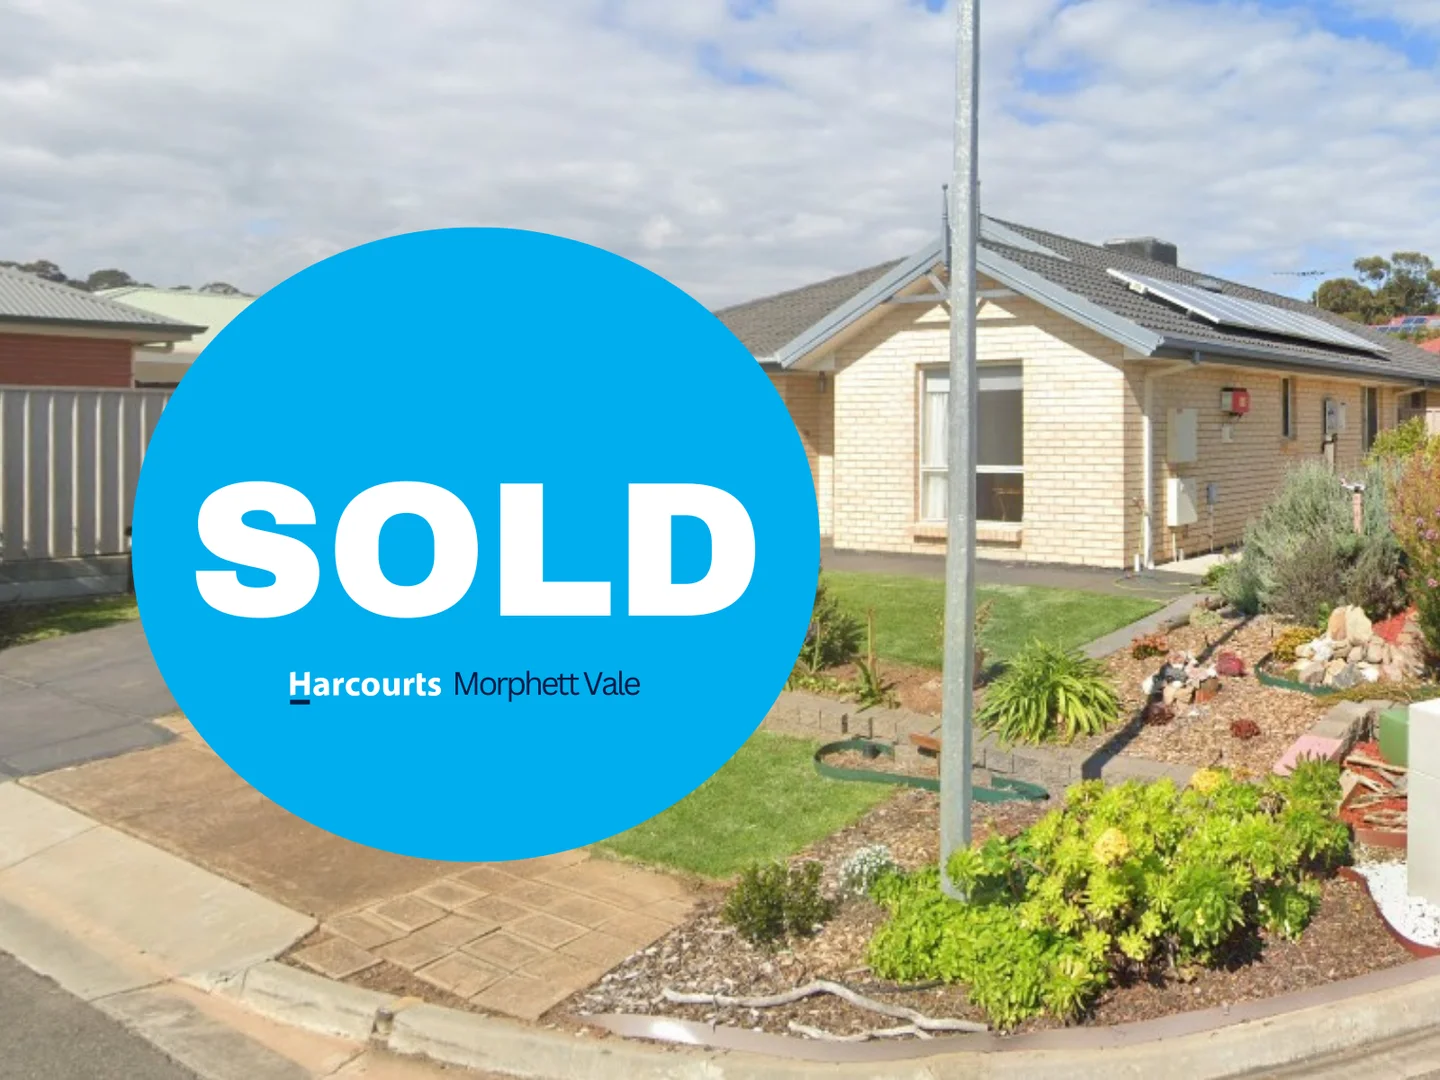
Hackham, SA 5163
Land Size: 369 m²
Property Type: 独立屋
Listing Type: 住宅
Status: 在售
Summary: Sold by Shane Moore - 'Hackham's Real Estate Expert'
Description: Shane Moore & Harcourts are proud to offer this beautifully presented one-owner home, built in 2006 at 10 Cameron Court, to the market for the very first time. Perfectly positioned at the end of a quiet cul-de-sac, this meticulous home set upon a level 369 m2 low-maintenance manicured allotment offers modern living and is within walking distance to local shops, public transport, schools and childcare. Features of the home include... Neutral decor throughout, three spacious bedrooms, master with walk-in robe & ensuite, two bathrooms, main with separate powder room and two-way access into the second bedroom, spacious open plan tiled living area and hallway, well-appointed kitchen with gas cooktop and breakfast bar, separate laundry, gas heating and ducted airconditioning for year-round comfort. Opening off the living area is a paved all-weather outdoor entertaining area overlooking a secure rear yard with established garden, providing the perfect sanctuary for relaxation or BBQs with family and friends. There is a lock-up garage under the main roof with auto roller door and internal access into the home, plus off-street/driveway parking for a second vehicle. Other features include new gas instantaneous hot water service, rainwater tank and solar panel system to help offset rising electricity prices. In a great location close to the Southern Expressway, South Coast and McLaren Vale wine region, this stunning home with nothing left to do offers exceptional value for money, will appeal to the masses and will sell very fast. Council rates - $1969 per annum Emergency Services Levy - $284 per annum SA Water - $184 per quarter Year Built - 2006 For further details contact Shane Moore - 'Hackham's Real Estate Expert'.
Agent: Shane Moore - shane.moore@harcourts.com.au - 08 8384 8911
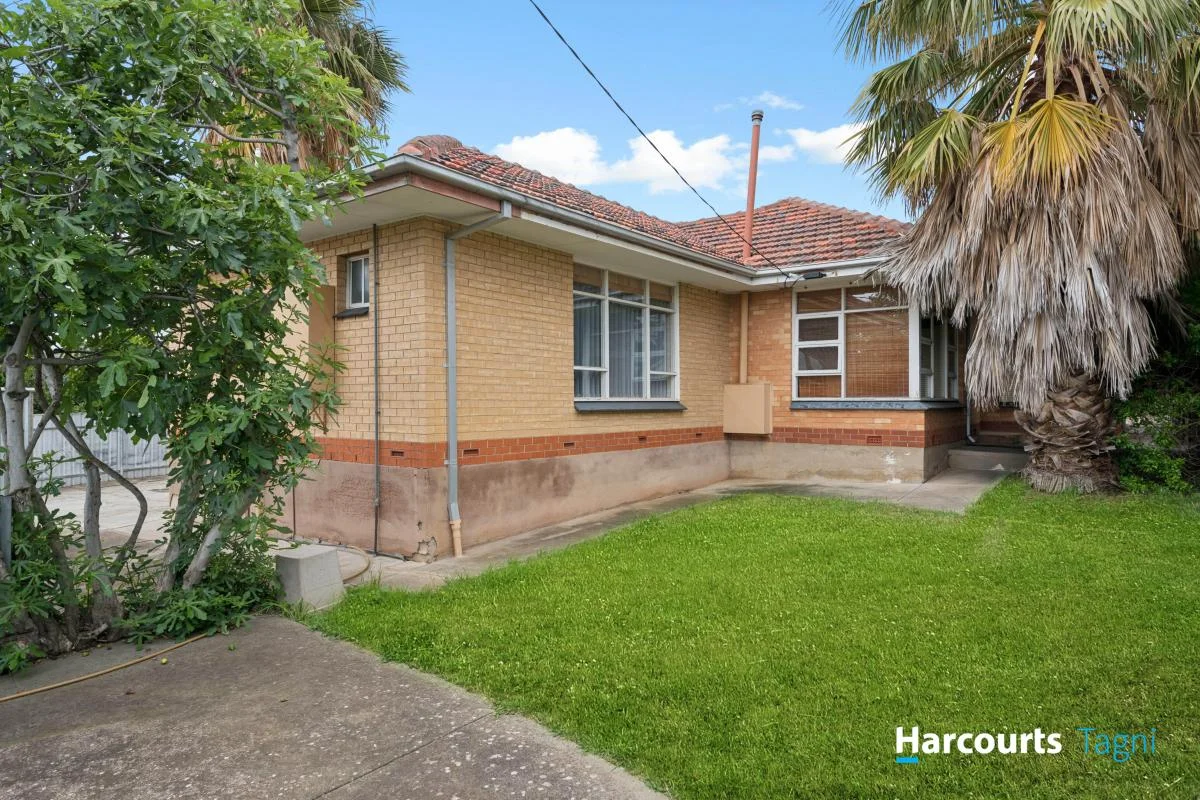
Morphett Vale, SA 5162
Land Size: 783 m²
Property Type: 独立屋
Listing Type: 住宅
Status: 在售
Summary: Attention Developers, Renovators, and Investors!
Description: Located in a Housing Diversity Neighbourhood (HDN) zone, this substantial 783m² (approx.) allotment offers exciting potential for subdivision into 2 or 3 allotments, subject to planning consent. This solid brick family home presents a wealth of options: move in, renovate, invest, or redevelop - the choice is yours! • 3 spacious bedrooms, all with built-in robes • Kitchen adjacent to dining and family room, featuring a wet bar, second WC, and shower • Separate formal lounge plus a third living area • Centrally located main bathroom • Detached, powered, and lined garage with ample off-street parking • Reverse cycle split system air conditioning Don't miss this rare opportunity to secure a large, versatile home in a prime location - close to all amenities, with the potential to reap significant rewards in the future.
Agent: Joe Maiorana - joe.m4re@bigpond.com - 08 8322 5000
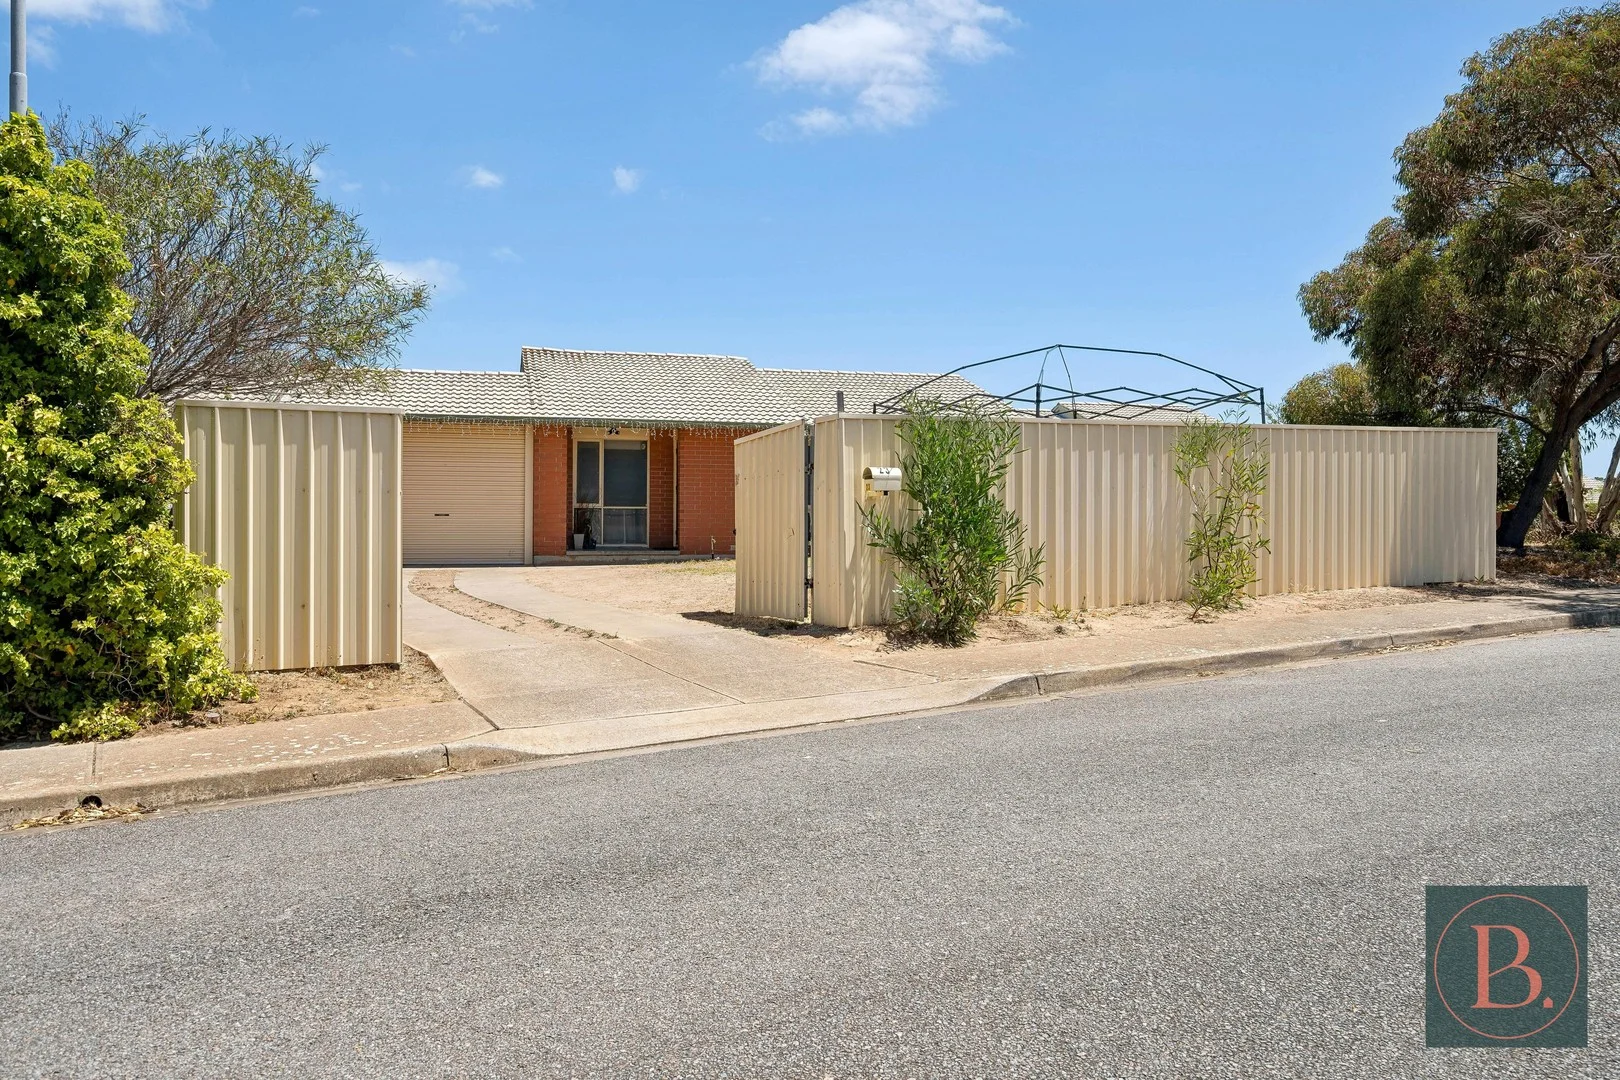
Hackham West, SA 5163
Property Type: 独立屋
Listing Type: 住宅
Status: 在售
Summary: Charming Family Home Perfect for First-Time Buyers, Investors, or Renovators!
Description: Bosco Realty is excited to announce 23 Brindisi Road Hackham West This recently updated, low-maintenance property is ready for you to move in and enjoy! Perfectly positioned just minutes from essential amenities and the beach, and only 35 minutes from Adelaide's CBD, this spacious family home is ideal for those seeking comfort and convenience. Step inside to an inviting open-plan living area, designed for family gatherings with ample space for the lounge and dining areas. The generous backyard offers plenty of room for the kids to play or for hosting family and friends. Key Features: - Bright and airy open-plan living area - 3 spacious bedrooms, each with their own split system for year-round comfort - Freshly painted throughout with brand new carpets in all bedrooms - Modern gas appliances - Plenty of storage throughout - Open plan bathroom and laundry area - Large front and back yardsperfect for outdoor activities What truly sets this home apart is its prime location! Families will appreciate the proximity to excellent schools and childcare options, including Brentwood Drive Kindergarten, Cardijn College Campus, Huntfield Heights Early Learning, and Noarlunga Downs Primary School. Commuting is a breeze with Noarlunga Train Station just minutes away and nearby bus stops. Shopping is effortless with Colonnades Shopping Centre, the Woolworths Complex at Morphett Vale, and various parks and reserves within easy reach. For those who love the coast, the breathtaking shores of Port Noarlunga and Christies Beach Esplanade are just a short drive away. Currently rented at $500 per week until June 2025 with the option to renew This home offers a rare combination of comfort, space, and locationwhether you're looking for a family haven, a smart investment, or a renovator's dream. Specifications: CT / 5917/807 Council / Onkaparinga Zoning / GN Built / 1981 Land / 578 m2 (approx) Frontage / 15.83 m2 (approx) Council Rates / $347.00pq Strata / $158.73pq Emergency Services Levy / $96.30pq SA Water / $279.47 RLA:339747
Agent: Michael Bosco - michael@boscorealty.com.au - 0420280702
Agent: Josie Bosco - josie@boscorealty.com.au - 0414 576 106
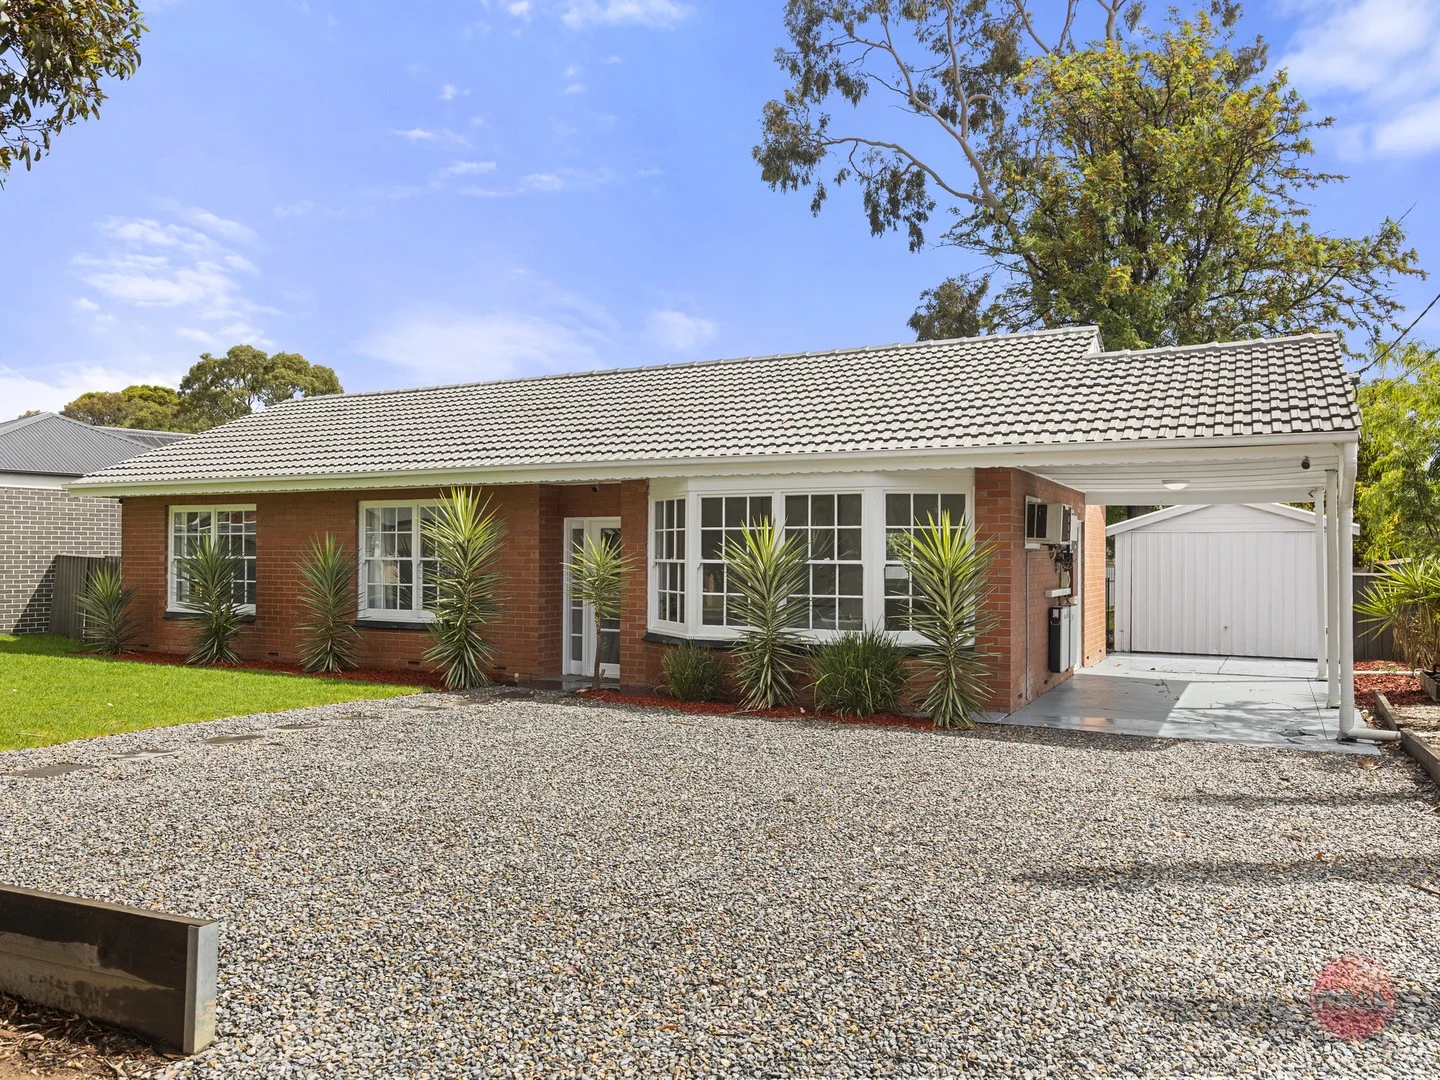
Morphett Vale, SA 5162
Land Size: 744 m²
Property Type: 独立屋
Listing Type: 住宅
Status: 在售
Summary: Contact Agent
Description: UNPACK & RELAX ... ALL THE HARD WORK'S BEEN DONE!! It's time to enjoy your first Christmas in your new home. Opportunity awaits here, whether it's your first home, an investment property, or a potential future development (subject to all necessary consents). With its impressive 22-metre frontage, this property certainly ticks all the VERSATILITY boxes. The homeowners have set a very modest RESERVE SELLING PRICE of $695,000 with BEST OFFERS CLOSING on MONDAY 17th NOVEMBER AT 12 NOON. All offers at this price or above will be considered! Early offers to secure the property are welcomed so don't delay viewing this home or you may miss out. Loads of off-street parking with plenty of room for your caravan or boat! What we love & know you will too: • Freshly painted inside and out • New Kitchen with all new appliances • New carpets & curtains • New energy efficient heat pump hot water service • Updated laundry, toilet & bathroom • New robes to bedrooms 1 & 2 • Ducted heating & cooling, ceiling fans to all bedrooms • All-weather verandah for entertaining • 6.6 KW Solar System with up to 13KW of back up battery to reduce cost of living • Security cameras • Carport & garage • Fully fenced yard • Room for a Granny Flat subject to all necessary consents • Rental appraisal at $650 per week Morphett Vale is known for its fantastic range of public and private schooling options - from childcare right through to Year 12, you'll be spoilt for choice. Local sporting clubs cater to every interest, including football, tennis, bowls, basketball, netball, cricket, baseball, and rugby. And for the golf enthusiasts, a couple of local clubs are less than 10 minutes away. Public transport a short walk away & easy access to the Southern Expressway for your city work commute in 40 minutes. Shopping's a breeze with a number of local complexes to cater for all your needs. All your must-have facilities are close by for you or your future tenants. If you'd like a walk-through video tour to share with family and friends, please go to Rebecca Giameos REAL on Facebook and scroll down till you find my video then you can watch & share with everyone or follow to view all listings.
Agent: Rebecca Giameos - rebecca@realagents.properties - 08 8297 1488
Hackham West, SA 5163
Land Size: 880 m²
Property Type: 独立屋
Listing Type: 住宅
Status: 在售
Summary: Sold by Shane Moore
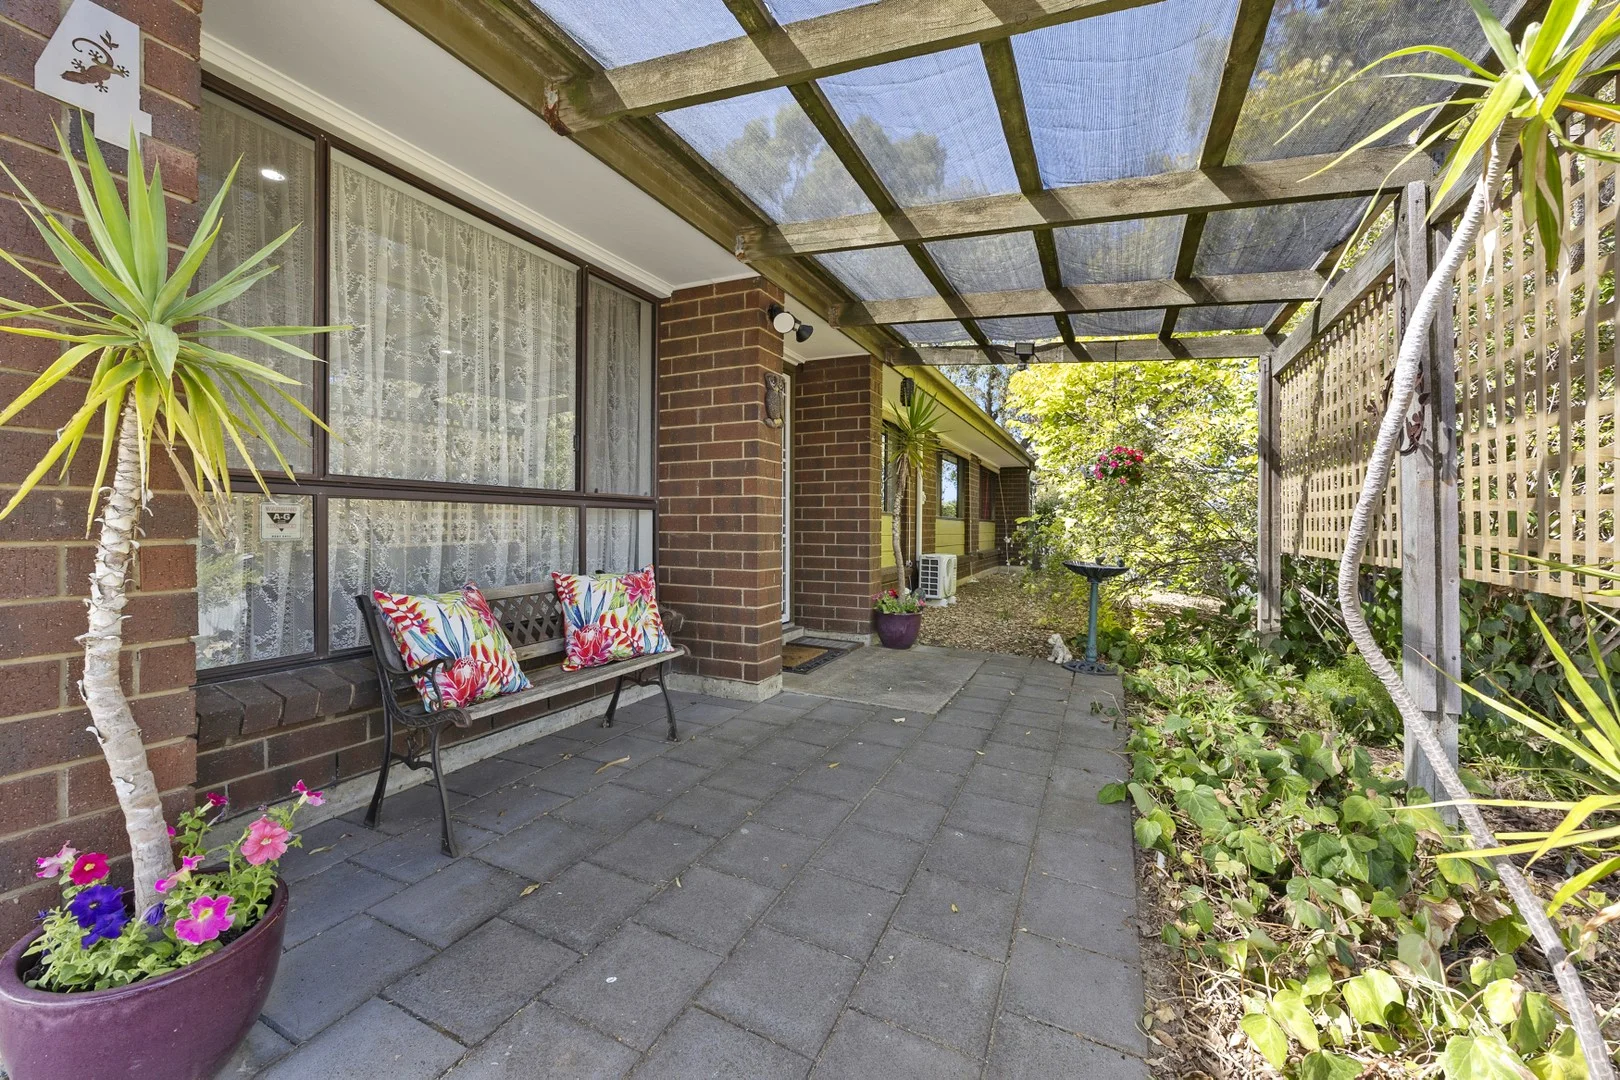
Description: Shane Moore and Harcourts are proud to present 4 Peyton Place, Hackham West to the market. Welcome to 4 Peyton Place, Hackham West, where comfort, style, and convenience come together, making it the ideal setting for families or anyone seeking a peaceful retreat. This delightful house is nestled in a quiet cul-de-sac, offering a friendly neighbourhood atmosphere while being just moments away from local amenities, schools, parks, and public transport. Upon entering, you will find a spacious and inviting floor plan that beautifully combines functionality with modern living. The heart of the home is a bright and airy living area, perfect for relaxation or entertaining guests. The well-appointed kitchen features ample storage, modern appliances, and a convenient breakfast bar, making meal preparation a pleasure. The generous bedrooms come with built-in wardrobes, providing plenty of space for family and guests. The central bathroom, air conditioning and the heating offer year round comfort/convenience and a 4kw solar system will assist to offset rising electricity costs. The exterior is equally impressive, showcasing a beautifully landscaped backyard that is ideal for children to play or for hosting summer barbecues with family and friends. A covered patio area invites you to enjoy alfresco dining or simply relax in the serene surroundings. Additionally, the property includes a huge 6m x 6m garage/workshop, fully lined 6m x 6m retreat/living area with its own bathroom and allocated kitchen area should the new owner choose to install one. There is a drive through carport, secure garage, additional off street parking and ample room for a trailer, boat, etc. Hackham West is celebrated for its community spirit and accessibility. Residents can enjoy nearby parks, walking trails, and recreational facilities, all while being just a short drive from shopping centres, cafes, and schools. With easy access to public transport and major roads, commuting to the city or exploring the stunning southern coastline is effortless. This charming home at 4 Peyton Place is a rare find in today's market. Whether you are a first-time buyer, a growing family, or looking to invest, this property offers exceptional value and potential. Year Built - 1985 Rental Estimate - $550 - $570 per week Council Rates - $1564 per annum Emergency Services Levy - $205 per annum SA Water - $166 per quarter Contact Shane Moore for further details.
Agent: Shane Moore - shane.moore@harcourts.com.au - 08 8384 8911
Agent: Jayne Baily - jayne.baily@harcourts.com.au - 0883822682
Hackham, SA 5163
Land Size: 508 m²
Property Type: 独立屋
Listing Type: 住宅
Status: 在售
Summary: Spacious, Modern Living for Families and Investors
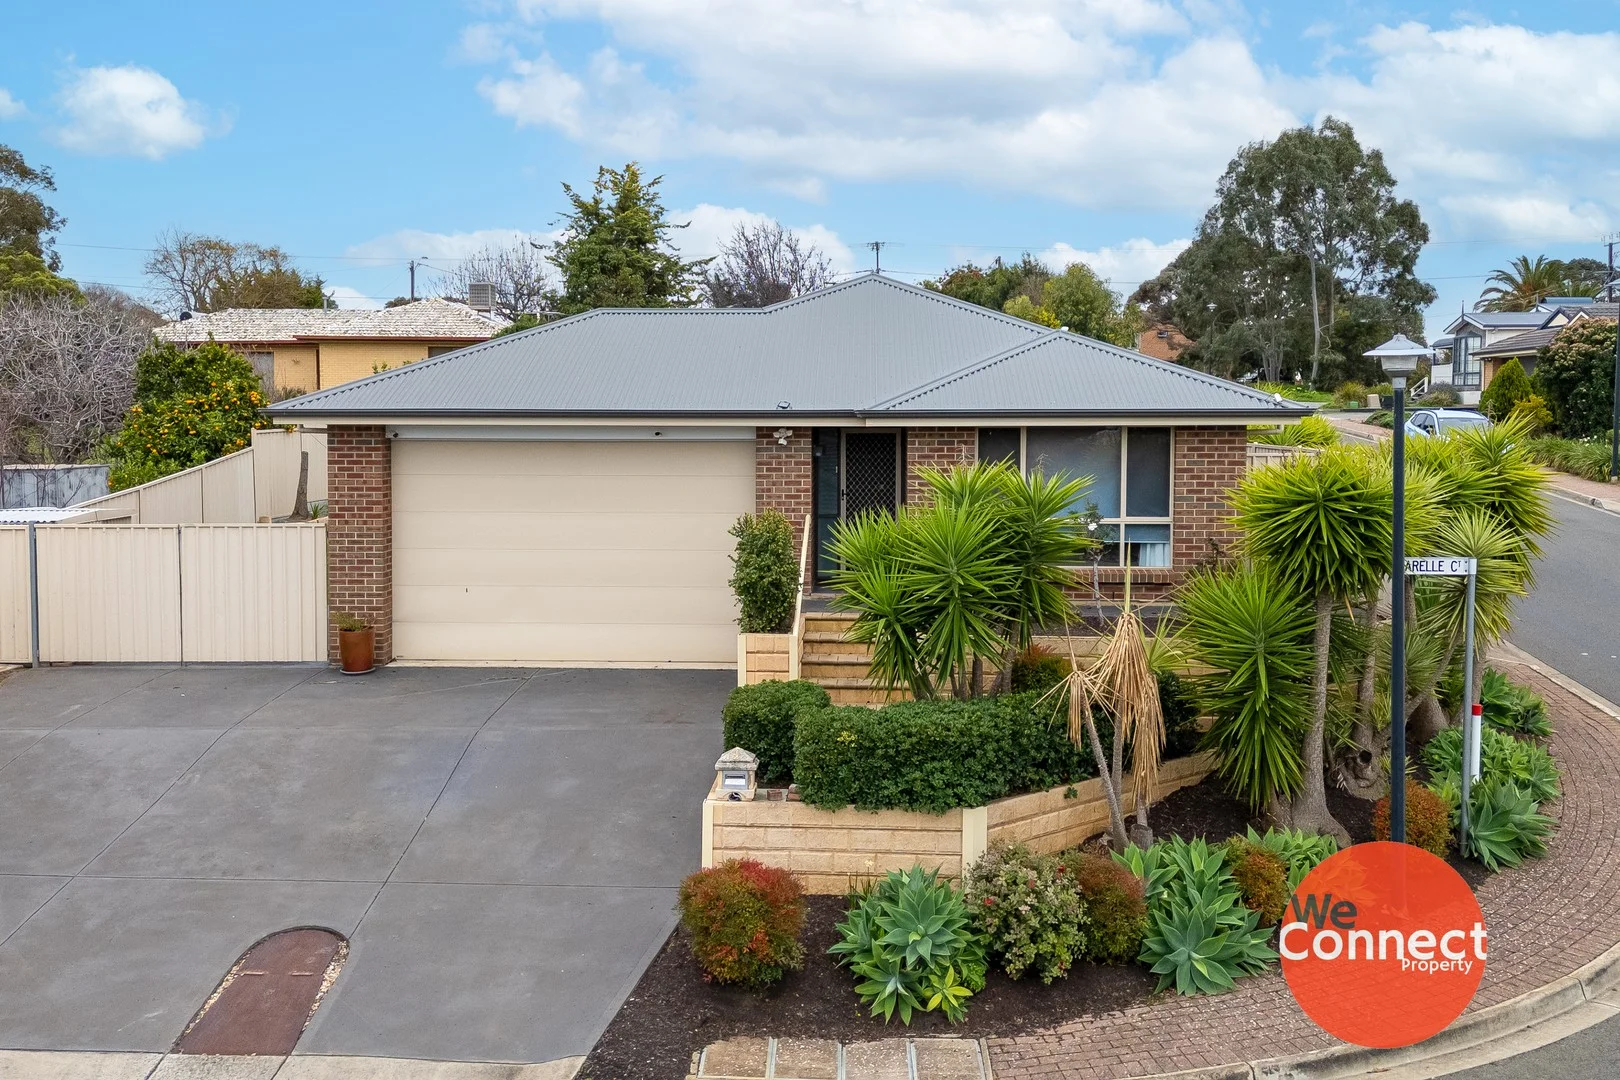
Description: Positioned in a quiet court in Hackham, this well-maintained 2012 Hickinbotham-built home offers a smart blend of comfort, practicality, and style. Set on a 508m² block, it's ideal for first home buyers, growing families, or investors looking for a low-maintenance, quality property. The open-plan design brings together the living, dining, and kitchen areas, creating a central hub for everyday life. The kitchen is equipped with a large pantry, gas cooktop, and electric oven, making it perfect for those who enjoy cooking and entertaining. Four bedrooms provide space for the whole family, with the master featuring a walk-in robe and the remaining three fitted with built-in robes. The main bathroom is a functional three-way layout, and a generous linen cupboard adds extra storage. Year-round comfort is assured with ducted reverse cycle air conditioning, gas instantaneous hot water, and insulation to all walls and ceilings. Solar panels add an energy-efficient edge, helping to reduce electricity costs. The tiled alfresco area, complete with Ziptrak café blinds, extends the living space outdoors, perfect for relaxed weekends or evening meals. A double garage with automatic roller door and direct internal access offers convenience and security. Located close to public transport, parks, and shopping options, and within easy reach of local schools, the property is ready to enjoy from day onewhether you choose to live in or lease out. Features that you'll love - 524 m² block in a quiet Hackham court - 2012 Hickenbotham-built home, well maintained by owner - Open-plan living, dining, and kitchen with large pantry - Gas cooktop, electric oven, and ample bench space - Four bedrooms master with walk-in robe, others with built-in robes - Functional three-way main bathroom - Generous hallway linen cupboard for extra storage - Tiled alfresco with Ziptrak café blinds for year-round outdoor use - Ducted reverse cycle air conditioning - Gas instantaneous hot water service - Solar Panels for energy efficiency - Insulation to all walls and ceilings - Double garage with automatic roller door and internal access - Close to local schools, transport, parks, and shopping Nearby schools include: Hackham East Primary School Hackham West School Wirreanda Secondary School Woodcroft College Prescott College Southern Vales College Built: 2012 Certificate of Title: 6015/102 Title: Torrens Council: City of Onkaparinga Council Council Rates: $2761 pa (approx) ESL: $164 pa SA Water: $206pq (plus usage) (approx) Land Size: 508m2 (approx) Easements: NONE For an inspection of this unique offering, please click on the inspection link or contact us if times and days don't suit.... those who hesitate, will miss out! You will need to register to view this property. Please click on 'Book Inspection' or 'Email Agent' and we will respond with available inspection times. By registering, you will be informed of any updates about the inspection or any cancellations. Disclaimer: Whilst we have gathered all information provided from sources deemed reliable, we cannot guarantee it's accuracy. We shall not be held liable for any errors, inaccuracies or omissions, including, but not limited to, details regarding a property's land size, floorplan and dimensions, building age, description or condition. It is strongly advised that those interested make their own enquiries and obtain independent legal and financial advice.
Agent: Natalie Jones - natalie@weconnectproperty.com.au - 7324 5307


