222B Forrest Street
Palmyra, WA 6157
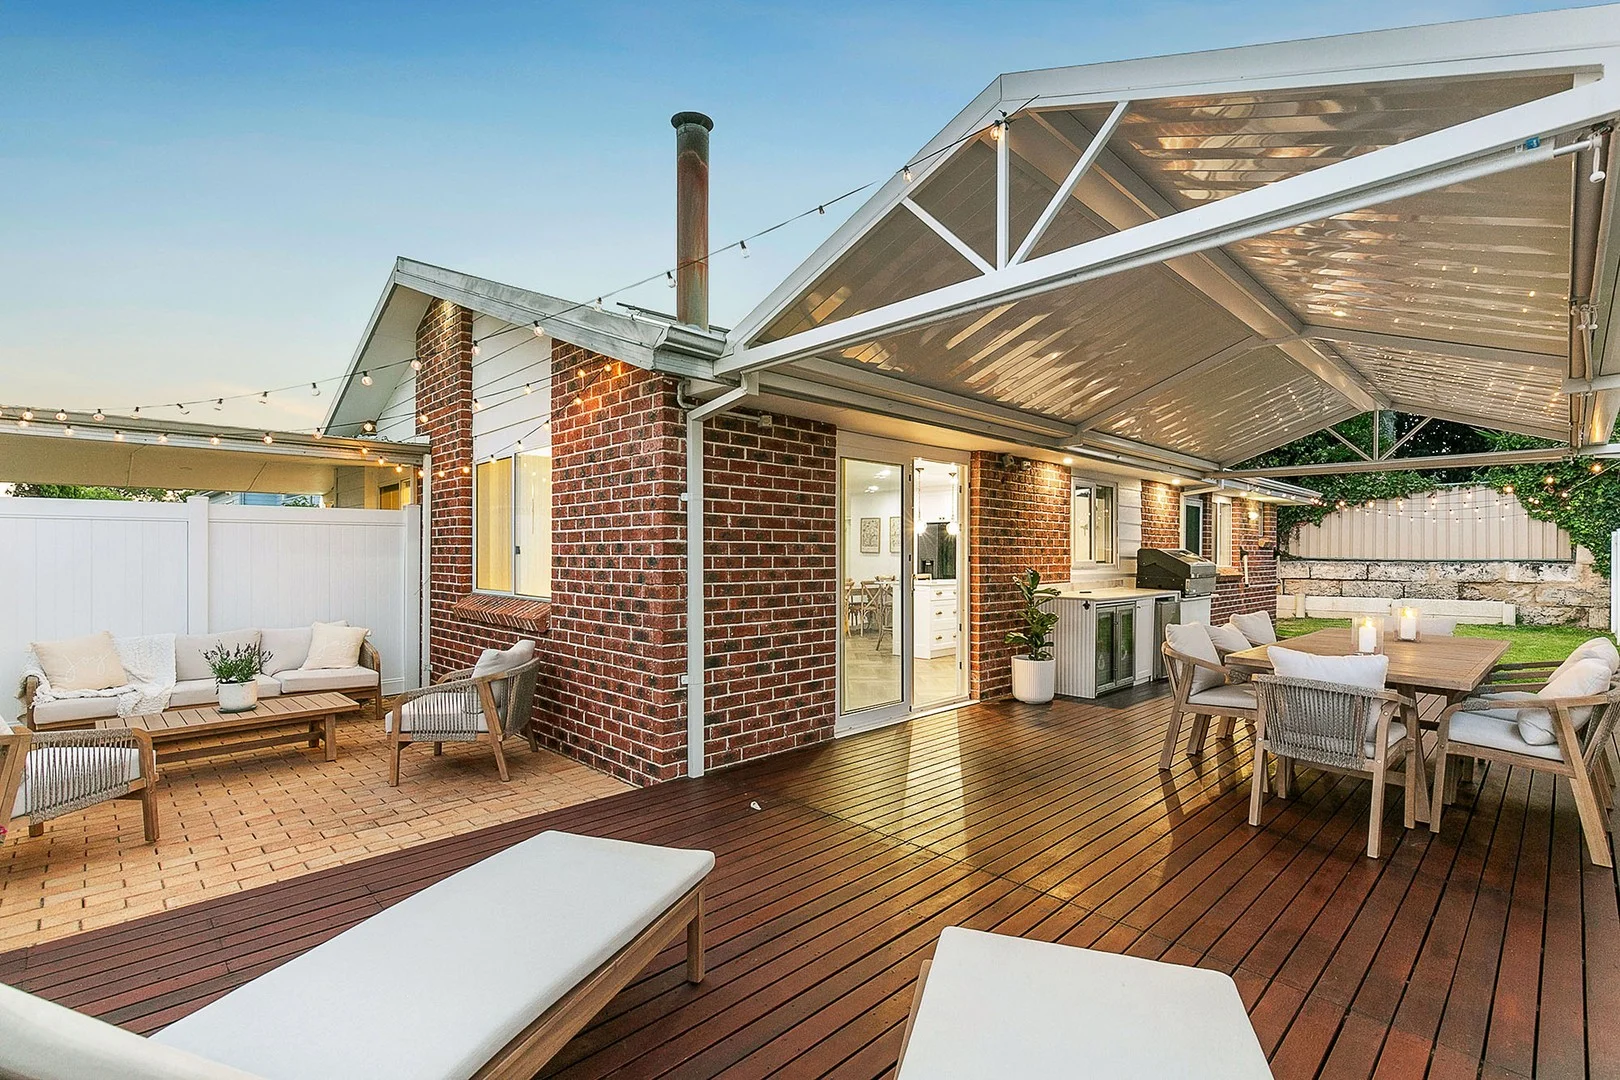
周边环境与日常设施
探索Palmyra周边的上学日与周末生活。
探索此区域的学校、游乐场及儿童活动。按年龄浏览体育、艺术及课程,安排上学日与周末生活。
区域数据
- 居民(ABS,2024年6月)
- 113,404
- 0–14岁儿童
- 18,856
- 所学校
- 31
- 公园与图书馆
- 54
- 已收录儿童活动机构
- 38
收录最多的活动:Auskick、AFL、Tennis
人口数据:澳大利亚统计局
了解更广的议会辖区:比较附近区域,探索图书馆及社区场所,并浏览学校、儿童活动和议会项目。
公园、游乐场与公共空间
这处房产附近有什么好玩
探索目录中的附近游乐中心与家庭景点。请向场所确认适合年龄、门票及开放时间。
在Things to do按年龄、预算及室内或户外条件寻找更多去处。具体日期的活动请查看What’s on。 查看活动日程
探索本地指南与家庭灵感
了解这处房产周边生活时,阅读本地家庭指南与实用文章。

西澳大利亚州最宜居郊区排行(2026年,按儿童活动数量排名)
在我们的目录中,Perth(WA)登记的儿童活动数量超过WA其他任何郊区。本页首先按郊区能为有孩子的家庭提供多少实际选择来排名西澳大利亚州的郊区,随后为同一批郊区补充房产成交中位价、近期成交与在售房源,以及治安记录数据——并会持续更新,而非一次性发布后就不再维护。 主要结论…
阅读更多 →
珀斯私校奖学金:2028年入学申请日历(21所学校逐校核实)
我们查阅的21所珀斯学校中,目前没有一所开放2028年入学的奖学金申请,最早的轮次将于2026年11月2日(周一)上午9点开放。 PLC、MLC和St Hilda's当天一起开放,并在2027年2月3日(周三)中午12点同时截止,考试在2月11日和13日。Hale于11月20日(周五)开放,Christ…
阅读更多 →日常设施与出行
打开地图选择目的地并查询行程时间。步行路线、无障碍设施和行程时间尚未核实。
来源:AroundSchools目录。距离为直线距离,并非步行路线。请在详情页确认设施;此摘要未提供目录更新日期。
房产详情
468 m²
独立屋
RESIDENTIAL
附近即将举行的活动

10月23日周五 · Floreat
Cambridge Library 婴儿韵律时光 [周五]
2岁及以下
10月22日周四 · Floreat
Cambridge Library 故事时间 [周四]
10月21日周三 · Floreat
Cambridge图书馆婴儿童谣时间【每周三】
2岁及以下
10月22日周四 · Floreat
剑桥图书馆之DNA与家族历史
10月22日周四 · Maylands
Spring Safe Storytime - Maylands Library 春季安全故事会
10月29日周四 · Wanneroo
Boo in Wanneroo 2026
附近资源

Melville Junior Football Club
Marmion Reserve, 440 Marmion St, Myaree

Kip McGrath Booragoon – English and Maths Tutoring
3/85 The Promenade, Mount Pleasant, Booragoon

Dancescene
Mary Lockett Hall, Queenslea Dr, Claremont

Miss Nats Dance School
9:9 Parkes Street, Cockburn Sound

Spark fitness pty ltd
Collins st. centre Collins St &, Shaftesbury St, , South Perth

Siren Training
69 Adelaide Terrace, East Perth

Street Corner Dance
City West Centre, Ste 17/102 Railway St, West Perth

John O'Sullivan Park
Marmion St, Palmyra
Geo Thompson Park
McKimmie Rd, Palmyra
附近学校

Palmyra Primary School
60 Mckimmie Road, Palmyra WA 6157 Australia

Our Lady of Fatima School
3 Harris Street, Palmyra WA 6157 Australia

Melville Senior High School
18 Potts Street, Melville WA 6156 Australia

Bicton Primary School
View Terrace, Bicton WA 6157 Australia

Caralee Community School
24 Winnacott Street, Willagee WA 6156 Australia

Fremantle Language Development Centre
Willagee WA 6156
附近学校不代表符合入学条件。请直接向学校或托育机构确认学区、年级及名额。
附近房产




附近最近成交
靠近此地址、已经成交的房产。我们不显示成交价格。
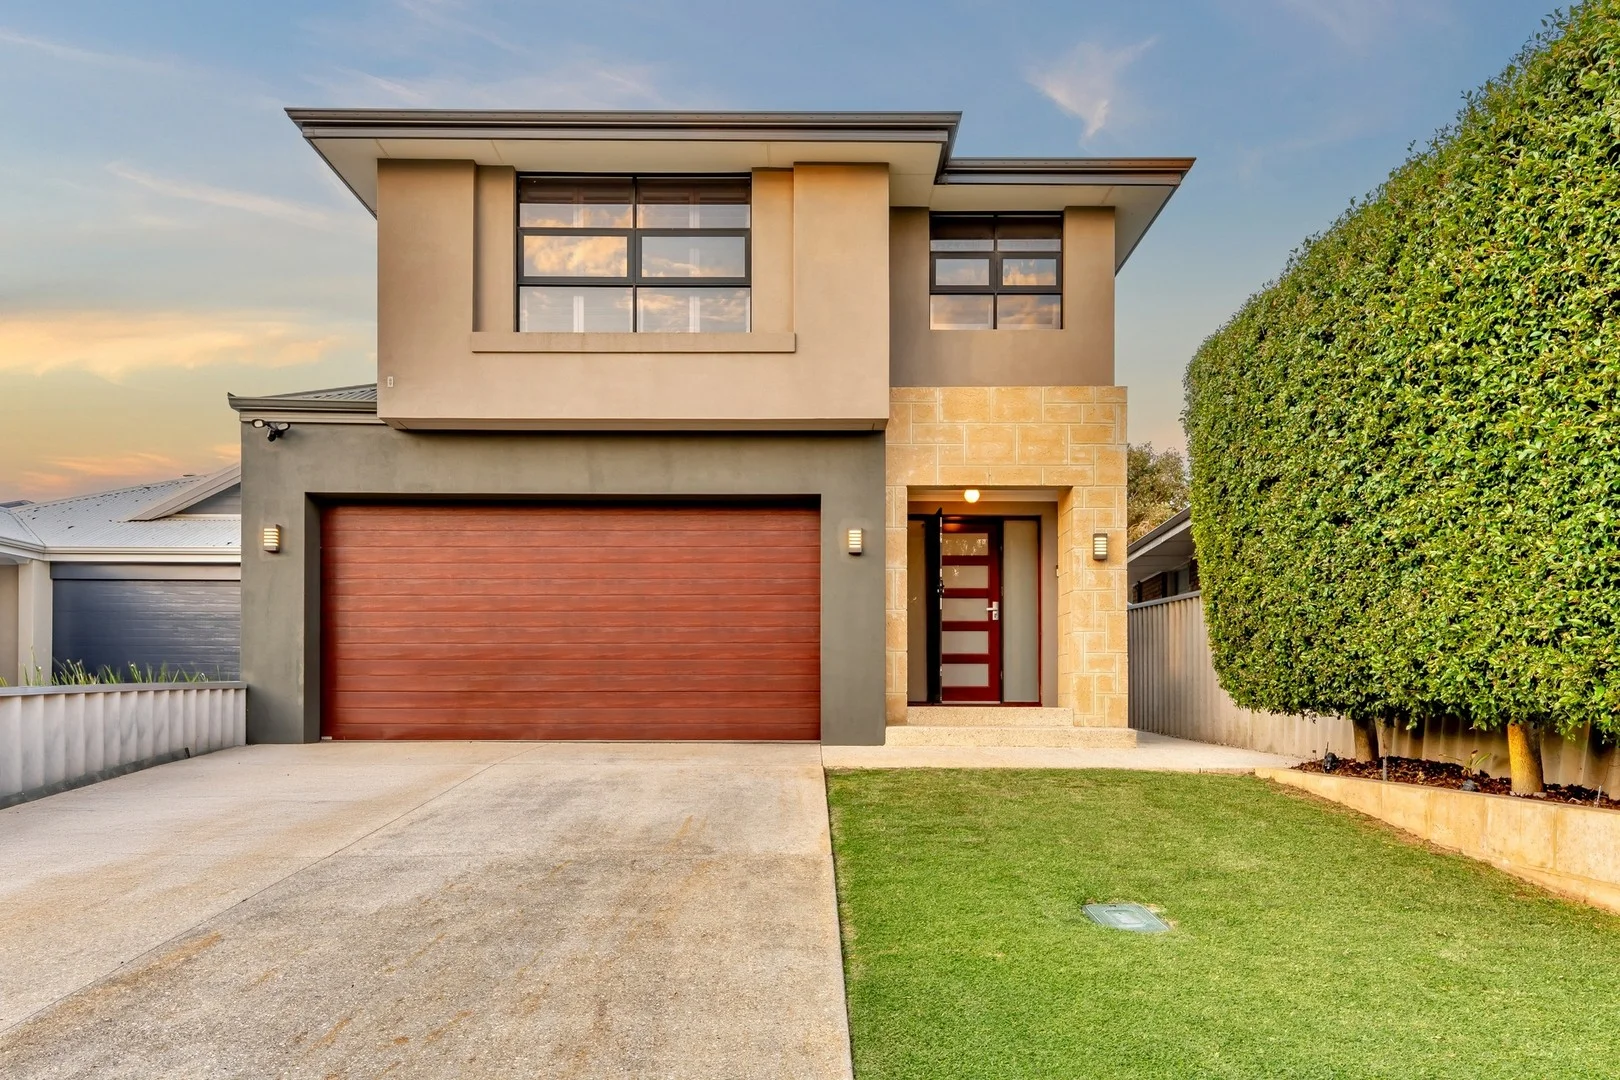
Melville, WA 6156
Land Size: 471 m²
Property Type: 独立屋
Listing Type: 住宅
Status: 在售
Summary: Christmas has come early Your dream home in Melville
Description: They say home is where the heart is and this one will capture yours. Perfectly positioned in a highly sought-after pocket of Melville, with a magnificent park right across the road, this location offers the ultimate family lifestyle. From the moment you walk through the door, you'll feel at home. Down the hallway, you'll find a spacious theatre room, a perfect spot for family movie nights or hosting friends for the big game. This room could also be converted to home study area, great for working from home. North-facing orientation floods the living, dining, and kitchen with natural light, seamlessly connecting to the alfresco via stacker doorsperfect for entertaining any time of the year. The bespoke kitchen grabs your attention with 40mm stone bench tops, 900mm gas cooktop, in wall oven and grill for extra convenience, glass splashbacks with sleek finish for easier cleaning, plenty of cupboard, draw and pantry space, plus a fridge recess that will fit a modern-day fridge. The island bench gives you even more storage underneath and a breakfast bar for casual dining. The garden is easily kept green all year round thanks to the bore reticulation, the landscaped garden beds retained with limestone bricks adding a nice finish to the garden. The kids even have their own cubby house, a rare commodity that the kids can enjoy for hours on end. The upstairs master suite offers stunning views over the park, creating a serene green outlook instead of neighbouring homes and enhancing the sense of space. Generously sized to accommodate a king bed, the suite features an elegant ensuite with stone benchtops, dual vanities with mirrors, custom built in wardrobe. 14B Knox is a superb family home in a highly sought-after location, offering generous space, abundant natural light, and the rare advantage of being positioned next to a beautiful parka feature that truly adds lasting value. Don't miss the chance to make this exceptional property yours and give yourself the ultimate early Christmas gift. Other Features/Items > Four-bedroom home with 3 bathrooms > Large theatre/study > Ducted Reverse Cycle Air Conditioning throughout > Solar Panels > Security system > Bore Reticulation > Melville High School and Melville Primary School catchment > 471sqm block > Council Rates FY 25/26 $2,971 > Water Rates Approx $1,600 > Built in 2007 > Walk to Blend Café and Marmion Fresh and Gourmet > Walk to Bus Stops on Marmion Street > Short drive to Garden City or Melville Plaza
Agent: Antony Doolin - antonydoolin@eprealestate.com.au - 9330 1777
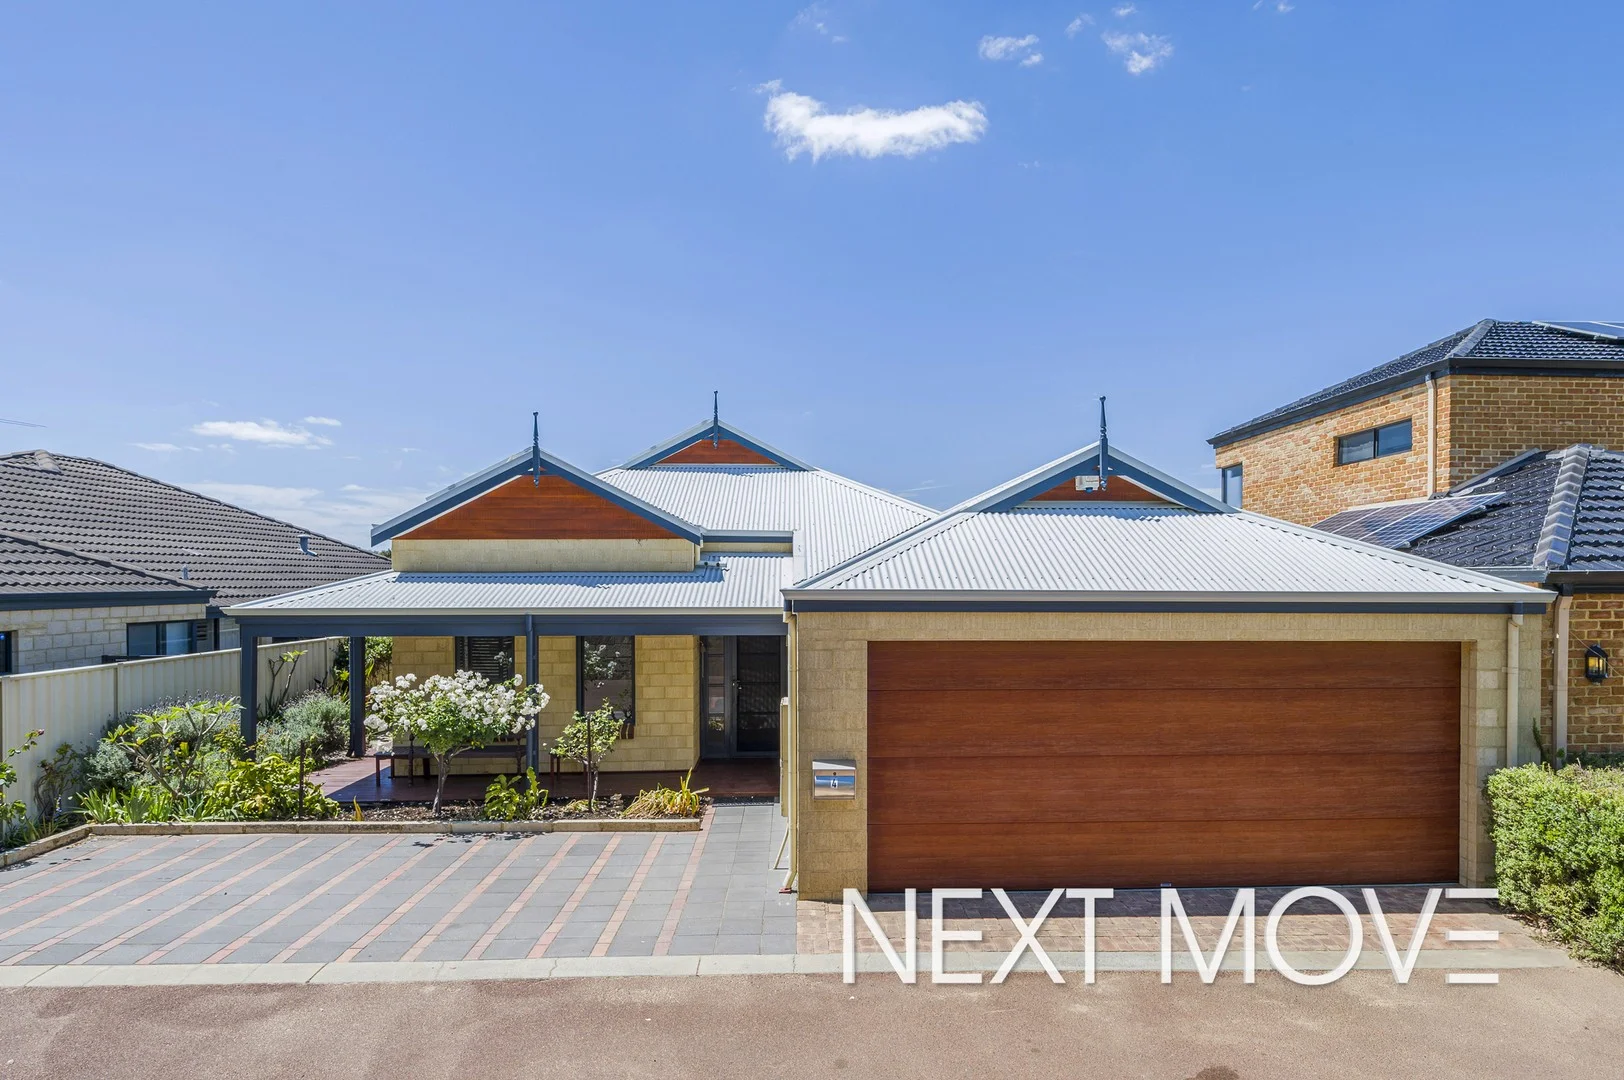
Willagee, WA 6156
Land Size: 421 m²
Property Type: 独立屋
Listing Type: 住宅
Status: 在售
Summary: UNDER OFFER | EXCEPTIONAL RESULT
Description: UNDER OFFER BY MICHAEL ALLEN IN 6 DAYS WITH MULTIPLE OFFERS RECEIVED. MORE PROPERTIES URGENTLY NEEDED FOR WAITING BUYERS. ARE YOU THINKING ABOUT SELLING? CALL TODAY FOR A CONFIDENTIAL NO-OBLIGATION APPRAISAL. LUXURY LIVING BY THE PARK Nestled in a quiet cul-de-sac, perfectly positioned opposite Tony Zuvela park, this stunning modern home delivers the ultimate blend of lifestyle, luxury and functionality. Boasting a spacious open-plan design with three separate living areas, this enviable parkside retreat is situated on a 421sqm block and makes for a truly rare find. Beautiful hardwood floors, high ceilings, fresh paint, modern lighting and expansive interiors set the tone for contemporary living. The front theater room offers a private retreat, while the generous open-plan living zone exudes style and creates an exceptional sense of space. An additional activity room or office adds versatilityand can easily be converted into a fourth bedroom if needed. The master suite boasts a lavish ensuite, full floor to ceiling built-in-robes, and a private courtyard. With two additional well-appointed bedrooms both with robes, are conveniently located near the main bathroom. Outdoors, the generous alfresco area is a captivating haven, framed by lush lawn and garden viewsideal for relaxing or entertaining. The timber-decked front porch captures stunning sunsets over the park, adding another special touch to this impressive home. A double garage plus an extra open car bay ensures effortless parking and practicality for modern family living. Enjoy the convenience of a prime location, close to schools, parks, shops, cafes, restaurants and transport options. Don't miss this opportunity to secure your slice of modern living in one of Willagee's most sought-after areas. F E A T U R E S - Luxury Lifestyle Home - Opposite Tony Zuvela Park - Theatre room - Spacious open plan living - Activity/Office/Optional 4th bedroom - Enviable master suite - Quality Jarrah hardwood floors - High ceilings - Modern lighting - Alfresco entertaining - Timber decked porch overlooking park - Manicured lawns and gardens - Double garage - Additional parking bay - Solar panels - Quiet cul-de-sac location - Walk to parks, shops, schools, cafes, restaurants, transport L O C A T I O N - Opposite Tony Zuvela Park and Playground - 600m to Webber Reserve (new playground and pump track) - 650m to Local Shops, Cafe - 900m to Archibald St Shops (Library, bakery, cafe, Pantano bar/restaurant, DJ Lunch bar, Chemist, IGA and Medical centres) - 1.0km to Caralee Community School - 1.6km to Carawatha Park and Playground and Local Cafes - Pelican Croissanterie, Olive Leaf Cafe - 1.4km to Melville Senior High School - 2.0km to Hulme Court Restaurants - Chinese, Indian, Japanese, Korean, Malaysian - 3.3km to Kardinya Shopping Centre (Redevelopment underway) - 4.9km to Westfield Booragoon - 5.5km to Fremantle Cafe Strip - 6.0km to Point Walter and Swan River - 6.7km to Beaches -15.6km to Perth CBD O U T G O I N G S Council Rates - $2230 per annum Water Rates - $1320 per annum This home is sure to impress! Enquire now to arrange a viewing of this exceptional property before it's gone. Contact Michael Allen, your Willagee Specialist to register your interest.
Agent: Michael Allen - michael.allen@nextmove.com.au - 08 9364 3194
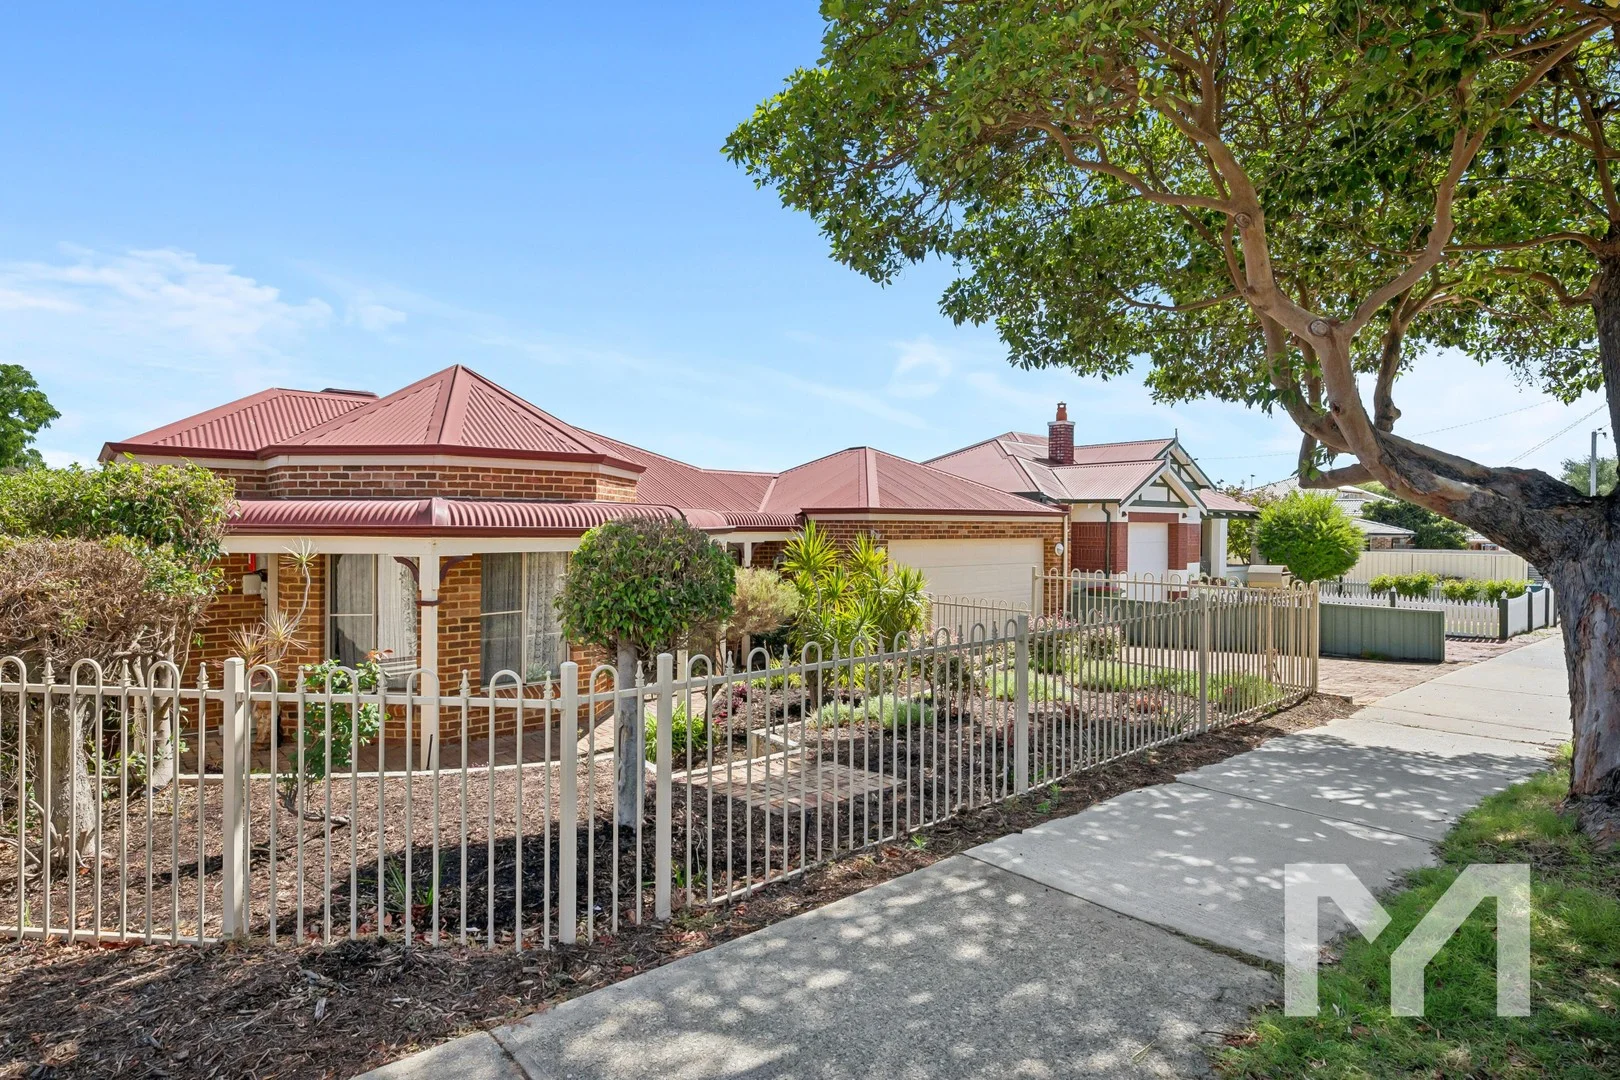
Palmyra, WA 6157
Land Size: 478 m²
Property Type: 独立屋
Listing Type: 住宅
Status: 在售
Summary: You're Invited to... Spacious Single-Level Living on the East Fremantle Border
Description: Positioned in a highly sought-after pocket right on the East Fremantle border, 7A Zenobia Street offers exceptional family living with space, flexibility and an easy-care lifestyle. This spacious street-front home sits on 478sqm and delivers a well-designed single-level layout that caters perfectly to modern living. Inside, you'll be impressed by the sense of space and thoughtful separation. The home features two generous living areas along with an open-plan kitchen, meals and lounge zone that truly forms the heart of the home. Whether it's relaxed family time or entertaining guests, this layout makes everyday living effortless. The renovated kitchen is beautifully appointed for the home chef, complete with quality appliances, ample bench space and excellent storage - ready for you to cook up a storm. And speaking of storage… this home has loads of it. Every room is well proportioned and carefully designed to provide comfort, functionality and flexibility for families of all stages. With four spacious bedrooms, two well-appointed bathrooms and a double garage, this home offers the perfect balance of low-maintenance living and generous internal space. Its versatile layout and premium location will appeal to families, downsizers, upsizers and investors alike. Opportunities like this in such a tightly held location don't last long - act quickly to secure your place. Features You Will Love: • Street-front, single-level home on 478sqm • 4 spacious bedrooms • Double lock-up garage • Renovated open plan kitchen with excellent storage • Two separate living zones • Great separation • Abundant storage • Light & Bright • Undercover North facing alfresco • Prime East Fremantle border location Contact The Paul Parkinson Team for further information 0400 002 974 or paulparkinson@mint*** Homes like this are snapped up quickly - don't miss out. Rates & local Information Water Rates: $1470.29 (2024/25) City of Melville Council Rates: $2585.90 (2025/26) Zoning: R20 Primary School Catchment: Palmyra Primary School Secondary School Catchment: Melville Senior High School PLEASE NOTE: While every effort has been made to ensure the given information is correct at the time of listing, this information is provided for reference only and is subject to change. It is recommended that you conduct your own due diligence before making any decisions based on this information.
Agent: Paul Parkinson - paulparkinson@mintrealestate.com.au - 0893399222
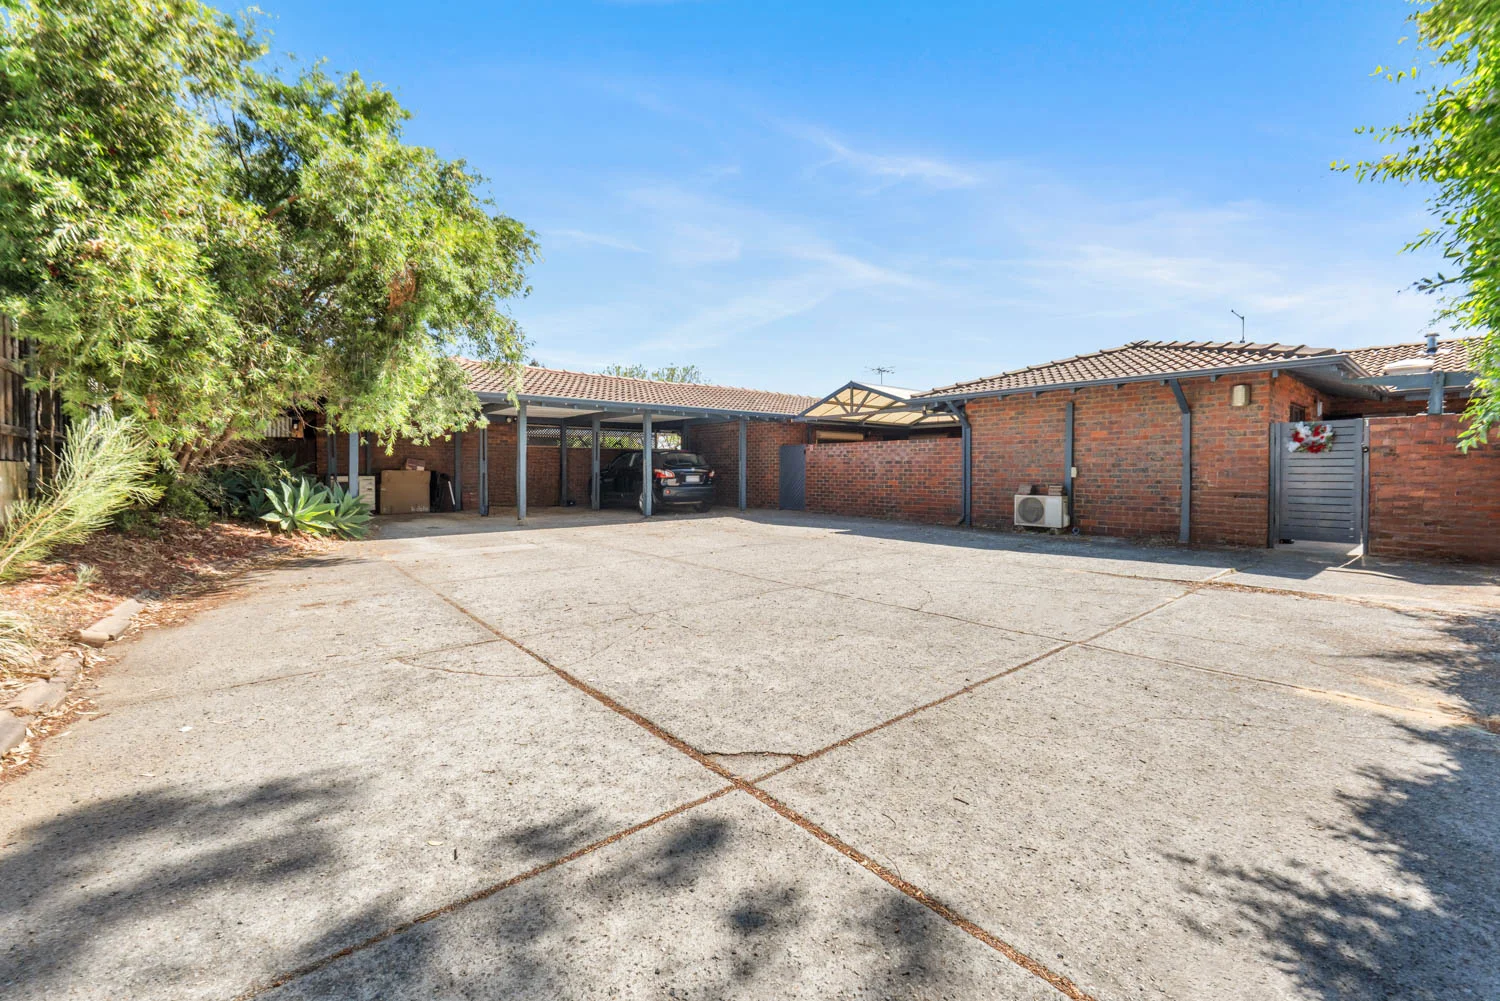
Palmyra, WA 6157
Property Type: 别墅
Listing Type: 住宅
Status: 在售
Summary: A Hidden Retreat
Description: Tucked away at the rear of a charming group of just three residences, this tranquil 3 bedroom 1 bathroom villa is a beautiful surprise - offering updated, easy living with privacy, peace and simplicity at its core. Playing host to its own air-conditioner, ceiling fan, gas bayonet and feature skylight that encourages natural illumination, the open-plan living, dining and kitchen area is the perfect main hub. The practical kitchen itself features sleek bench tops, built-in pantry storage, a stainless-steel range hood, a gas cooktop and an under-bench oven. On the other side of the kitchen sits a versatile study - or play - space with full-height built-in storage and feature lighting. The master bedroom boasts three sliding doors of floor-to-wall-to-ceiling mirrored built-in wardrobes, alongside a ceiling fan and split-system air-conditioning for climate control. Both spare bedrooms have ceiling fans and full-height built-in robes of their own. A stylish, fully-tiled and light-filled bathroom is well-equipped with a large shower, a powder vanity, under-bench cupboards and additional mirrored storage cabinetry. The laundry is separate and has an over-head storage cupboard, as well as external access for drying. Outdoor entertaining is catered for by a spacious paved courtyard and a huge pitched patio area that is securely gated, enclosed and pleasantly protected from the elements. The latter also doubles as your own private entry courtyard, for good measure. This tightly-held pocket puts everyday convenience right at your feet, with leafy local parks and reserves just a wander away, alongside Palmyra Primary School, bus stops, cafés, restaurants and handy shopping. Beyond the neighbourhood, an enviable lifestyle unfolds with more excellent schools, the picturesque Swan River, vibrant community sporting clubs, golf courses, the coastline and the buzzing heart of Fremantle all close at hand. It's a location that truly delivers - effortless access, endless amenities and a desirable low-maintenance lock-up-and-leave lifestyle you'll love coming home to! Other features include, but are not limited to: • Tiled flooring throughout • Dishwasher recess in the kitchen • Paved drying courtyard • Split System Airconditioning • Down lights • Skirting boards • Security doors, screens and roller shutters • Instantaneous gas hot-water system • Colorbond fencing • Garden shed • Carport • Built in 1980 (approx.)
Agent: Alex Ricciardi - alex@realtyplusHQ.com.au - 08 9337 9909
Agent: Mark Grljusich - mark@realtyplusHQ.com.au - 08 9337 9909
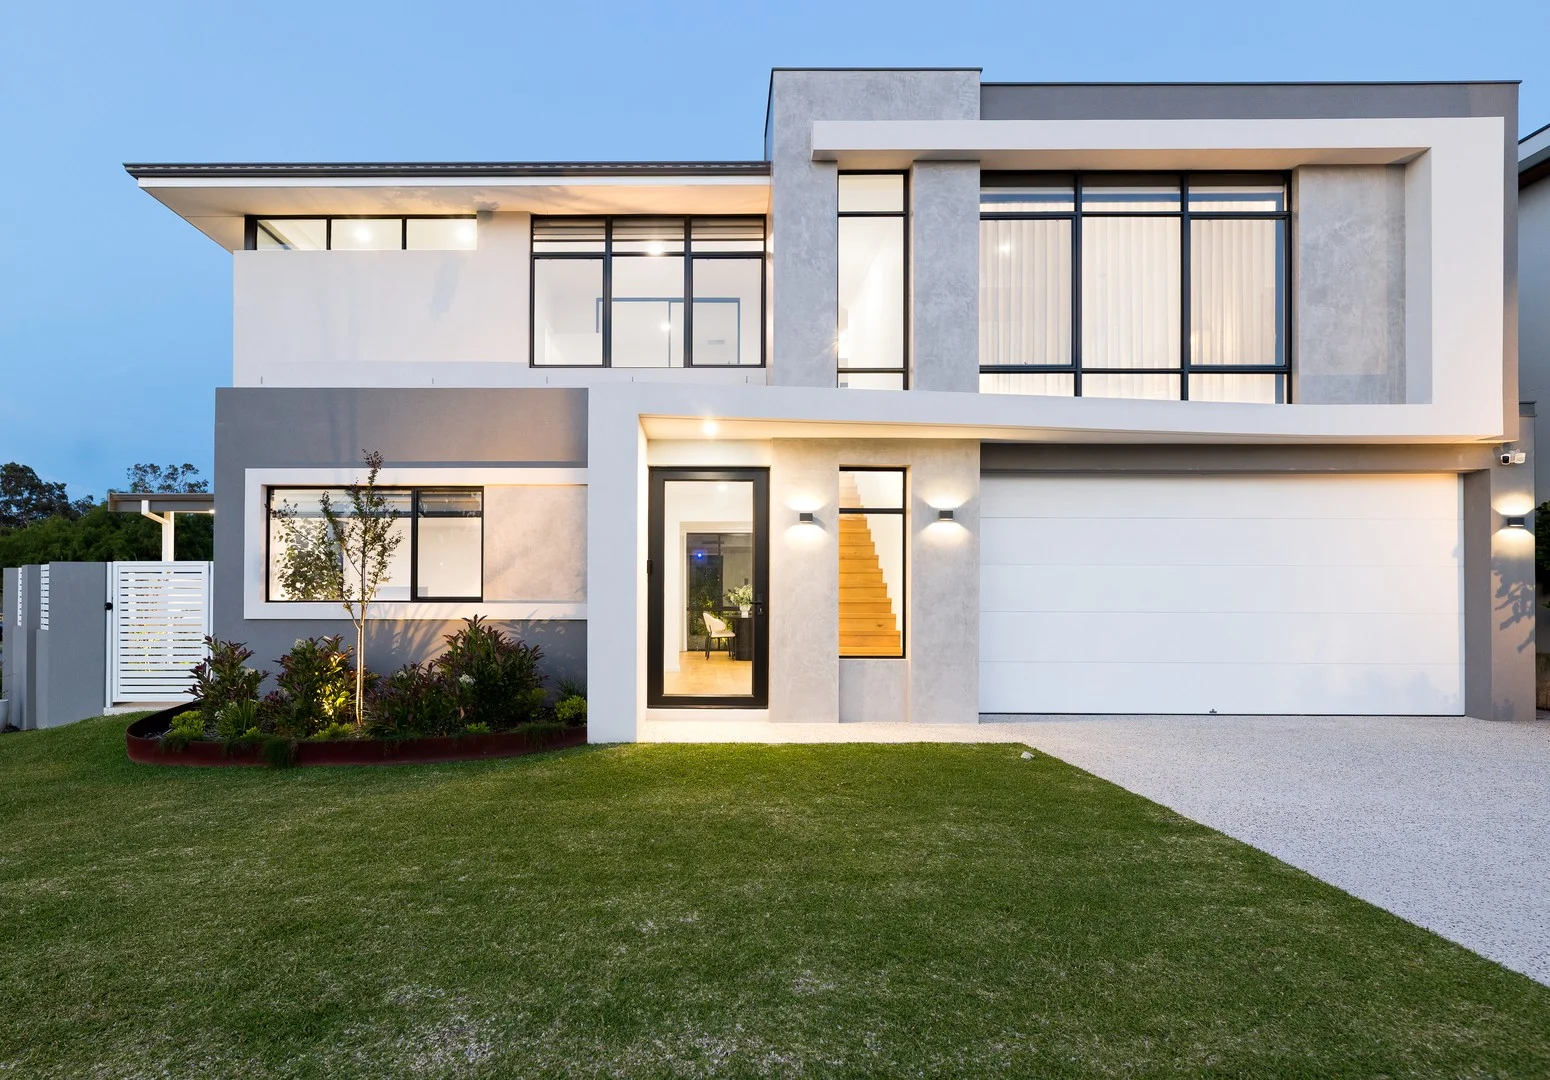
Melville, WA 6156
Property Type: 独立屋
Listing Type: 住宅
Status: 在售
Summary: Custom-Built Luxury, Designed for Effortless Living
Description: *Contact Adrian to view this superbly curated Melville home via private inspection. Are you searching for the ideal low maintenance lifestyle, without compromising on space, style or location? Would you rather the feel of a large home on a smaller, more manageable block without any compromises? Well this as new home, situated on a survey-strata title is deserving of your attention and will seriously impress discerning buyers looking for a quality home to move in and enjoy. Experience refined, low-maintenance living in this custom-built two-storey home by Chross Homes, where every inch has been meticulously designed and crafted to an esteemed standard. Bespoke design and a level of finish that is rare to come by, this home truly has it all. Upon arrival be impressed with the meticulous planning and thought that has gone into creating this custom designed home. Entering the glass pivot door you are invited inside and immediately taken by the high ceiling heights and engineered timber floors that add warmth and texture, complementing the extensive use of glazing that invites in natural light and blurs the line between inside and out. A home office is situated at the front of the home upon entry, ideal for those working from home or alternatively may be utilised as a ground floor bedroom if one desires. At the heart of the home lies a spacious open-plan living area that effortlessly blends indoor and outdoor spaces, creating a light-filled environment ideal for entertaining or relaxing in style. This is a large area with plenty of room to entertain and features in-built-cabinetry complemented by landscaped gardens. The beautifully designed kitchen anchors the space, featuring high-end finishes, quality appliances, and clever storage solutions, a perfect reflection of thoughtful design and everyday practicality. The amount of preparation space for large scale dinner parties is sure to impress. Upstairs, a spacious secondary living area featuring in built cabinetry and kitchenette provides the perfect retreat for relaxation or separation of space, ideal as a media lounge, parents' retreat, or quiet reading nook. The luxurious master suite is a true sanctuary, featuring his and her walk-in robes and a premium ensuite appointed with dual vanities, full height tiles, designer fixtures, and elegant finishes that echo the home's refined aesthetic. The two other bedrooms are situated on the opposite end of the first level and are well proportioned and serviced by another superbly executed ensuite. Every element on this level has been carefully curated to enhance comfort, privacy, and sophistication, ensuring the upper floor delivers both functionality and a sense of indulgence. The extensive use of glazing throughout this home enhances natural light and connection to the outdoors, while the premium materials, in-built cabinetry and fine detailing speak to the quality craftsmanship synonymous with Chross Homes. Every aspect of this residence showcases precision, comfort, and sophistication. Superbly located, this home sits just moments from the Melville Marmion Street shops, with easy access to Fremantle and the Perth CBD. Families will appreciate being within walking distance to Kadidjiny Park, Melville Primary School, and Melville Senior High School as well as convenient access to public transport. Enjoy the freedom to live, travel, and entertain with ease, a residence that truly defines contemporary, low-maintenance luxury with no compromises. This property is one of the most impressive new home constructions in the area and presenting as new, make it yours while you can.
Agent: Adrian Holler - adrian.holler@mackhall.com.au - 08 9364 9560
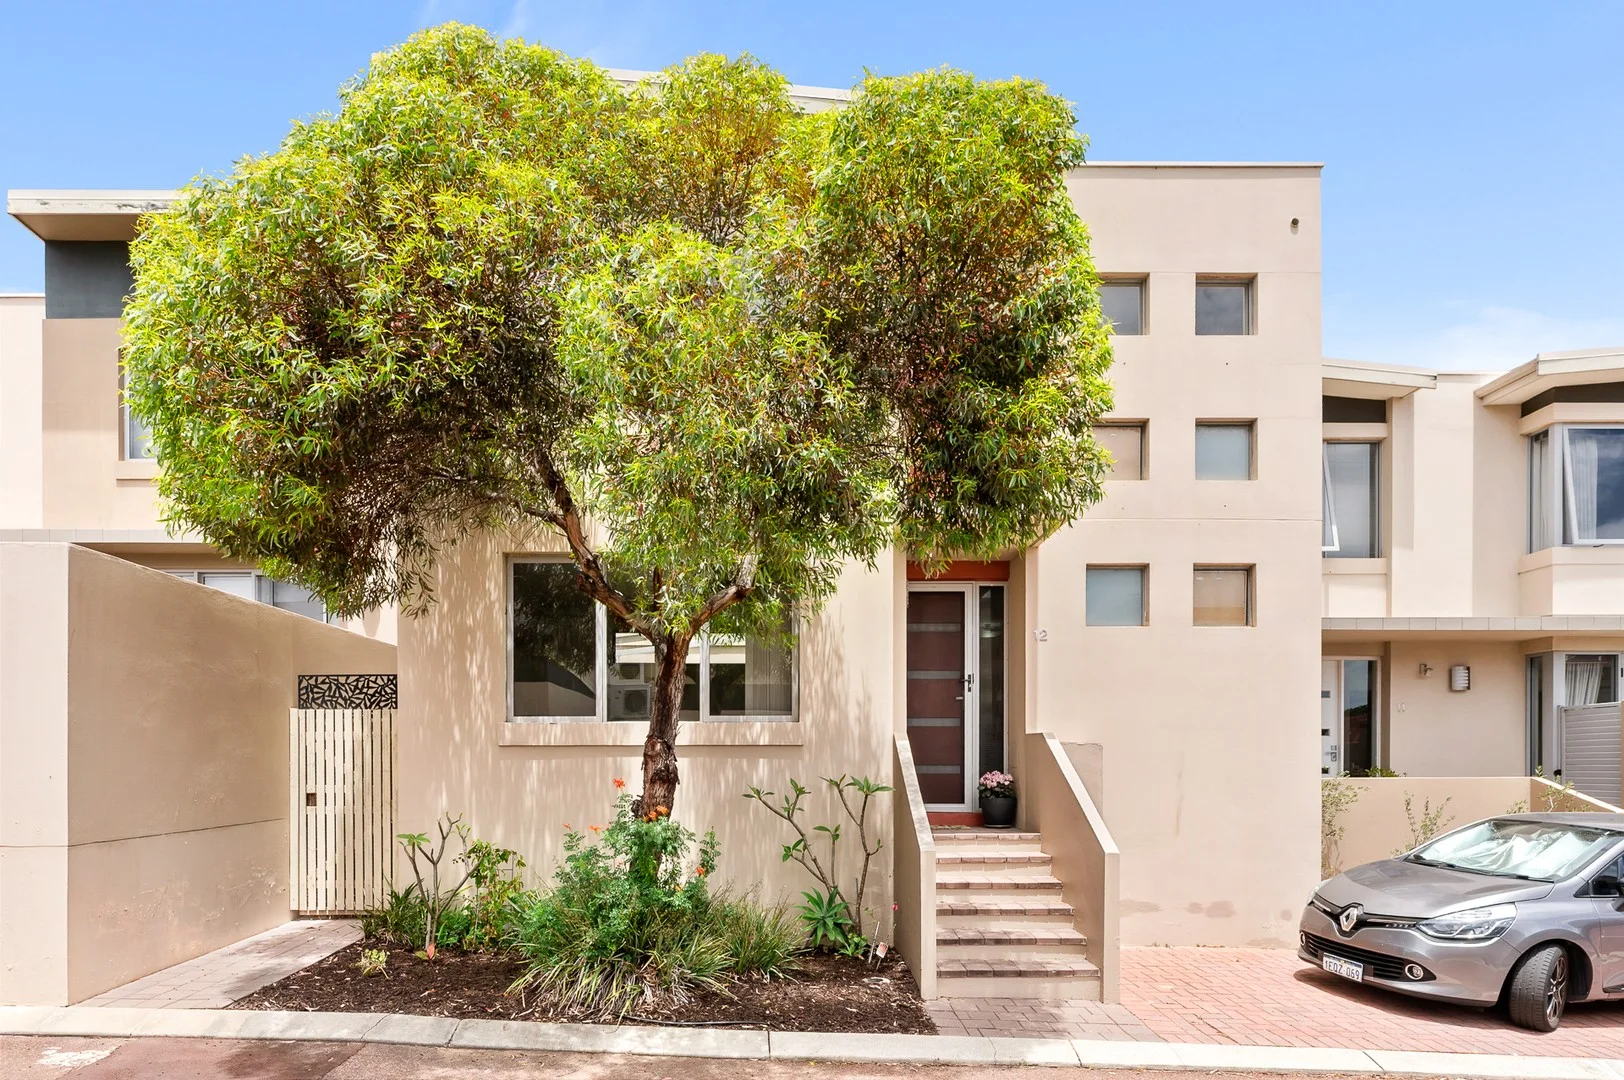
Fremantle, WA 6160
Land Size: 193 m²
Property Type: 独立屋
Listing Type: 住宅
Status: 在售
Summary: SOLD PRIOR TO AUCTION
Description: Bright, Airy & Ready to Move In! Get the best of location and lifestyle by securing this stylish, low-maintenance townhouse in a prime location on the Fremantle/Palmyra border. This home boasts a modern open living plan, a functional kitchen, oodles of space throughout the property, and a large integrated indoor/outdoor living area. This Home is perfect for everyone who requires a low-maintenance, convenient, lavish, and comfortable lifestyle. Features of the home include: - 3 Bedrooms, with Built in Robes - 2 Bathrooms - 4 Split System air-conditioning's (1 to each bedroom & another downstairs) - Newly built patio/undercover outdoor area, perfect for entertaining! - Open Plan living/dining area - Separate living/theatre room - Separate Laundry - Tall feature front door for grand and open entry - 2 Car garage with shoppers' entry & extra storage! - Built 2010 - Strata Fees: $285.29 p/quarter approx - Council Rates: $2,648.12 p/a approx - Water Rates: $280.63 bi/monthly approx Situated right off Carrington Street, this property is just minutes from the George Street and South Beach precincts, a number of primary and secondary schools, parks, Leach Highway (for freeway access), public transport, shopping centres, and restaurants. The property also provides easy access to both Notre Dame University in the heart of Fremantle as well as Murdoch University, only approx 8.2kms away. Auction Particulars WHEN: 13th December 2025 9:30am WHERE: ONSITE at 12/183 Marmion Street, Fremantle CONDITIONS: - - Deposit $20,000 on the Fall of the Hammer - Settlement: 30 OR 45 Days. Get in touch with Olivia Cahill 0405 118 272 or Anne Cahill 0438 337 718 for more information or to organise an inspection today! DISCLAIMER: Whilst every care has been taken with the preparation of the particulars contained in the information supplied, believed to be correct, neither the Agent nor the client nor servants of both, guarantee their accuracy. Interested persons are advised to make their own enquiries & satisfy themselves in all respects. The particulars contained are not intended to form part of any contract.
Agent: Olivia Cahill - olivia.cahill@raywhite.com
Agent: Anne Cahill - anne.cahill@raywhite.com
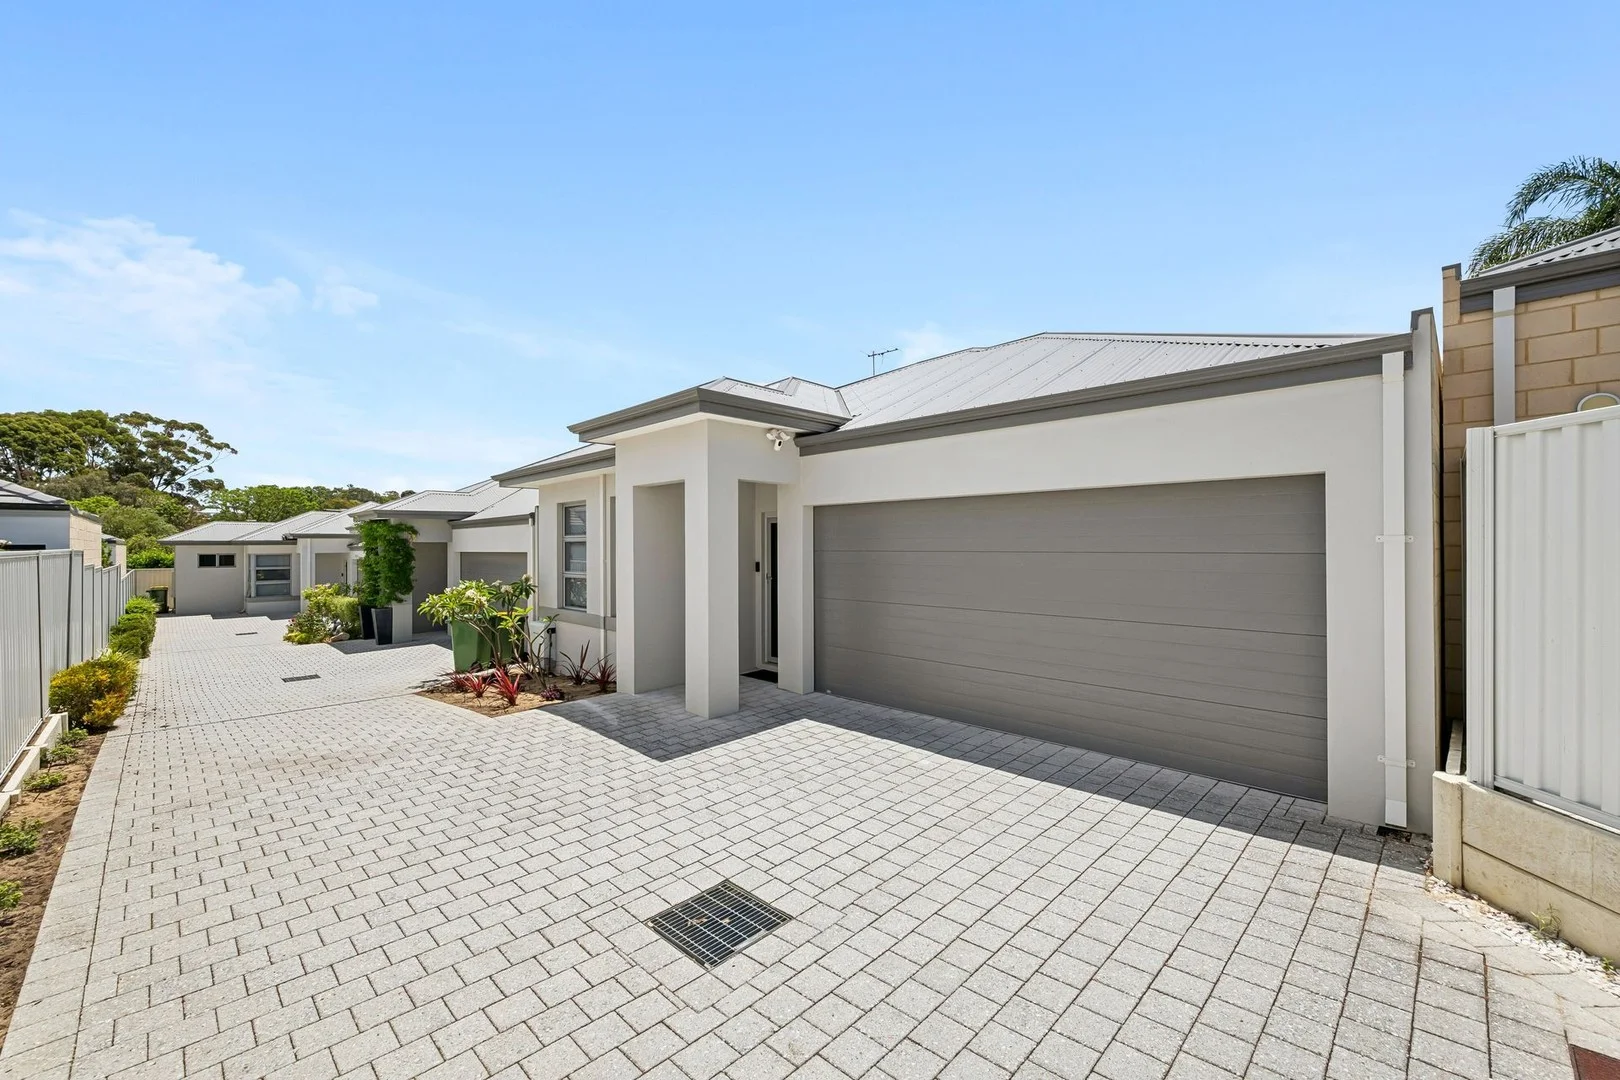
Palmyra, WA 6157
Land Size: 213 m²
Property Type: 独立屋
Listing Type: 住宅
Status: 在售
Summary: SOLD!
Description: PRIVATE RETREAT. LIFESTYLE DRIVEN. Offering a premium private position with an easily accessible driveway and remote double garage with shoppers entrance, this stylish single level residence provides the ultimate blend of contemporary living and urban convenience. Presented as new (only 5 years old!) with quality finishes, impressive design and generous indoor-outdoor spaces, it's the perfect base for professionals, downsizers, or anyone chasing a low-maintenance lifestyle with convenience at your doorstep. The modern exterior features clean lines with a striking combination of contemporary appeal, with easy care grounds and additional parking. Step inside and marvel at the light and bright open plan design with hallway entry, open plan living and meals and seamless flow to a sun drenched north facing private outdoor courtyard plus oversized garage. A deluxe fully appointed kitchen and breakfast bar is the heart of the home, whilst accommodation is plentiful with a generous master suite, separate hallway to 2 minor double bedrooms (all with robes), central second bathroom and 2 wc's. Additional features include DUCTED REVERSE CYCLE air-conditioning system, high ceilings, solar panels (6.6 kW system. It consists of 15 x Jinko 440W panels and a 5 kW Growatt Inverter) and security perimeter - making this ONE the perfect "move in and enjoy" home in the ever popular Palmyra locale with parks, shops and transport all within easy reach! For more information, please contact listing agent Michael Forzatti on 0419 904 907. Disclaimer: * The above information is provided for general information purposes only and may be subject to change. No warranty or representation is made as to the accuracy of the information and all interested parties should make their own independent enquiries relating to the information provided and place no reliance on it. Any chattels depicted or described in the information are not included in the sale unless specified in the Offer and Acceptance.
Agent: Michael Forzatti - michael@oneresidential.com.au - 08 9339 8833
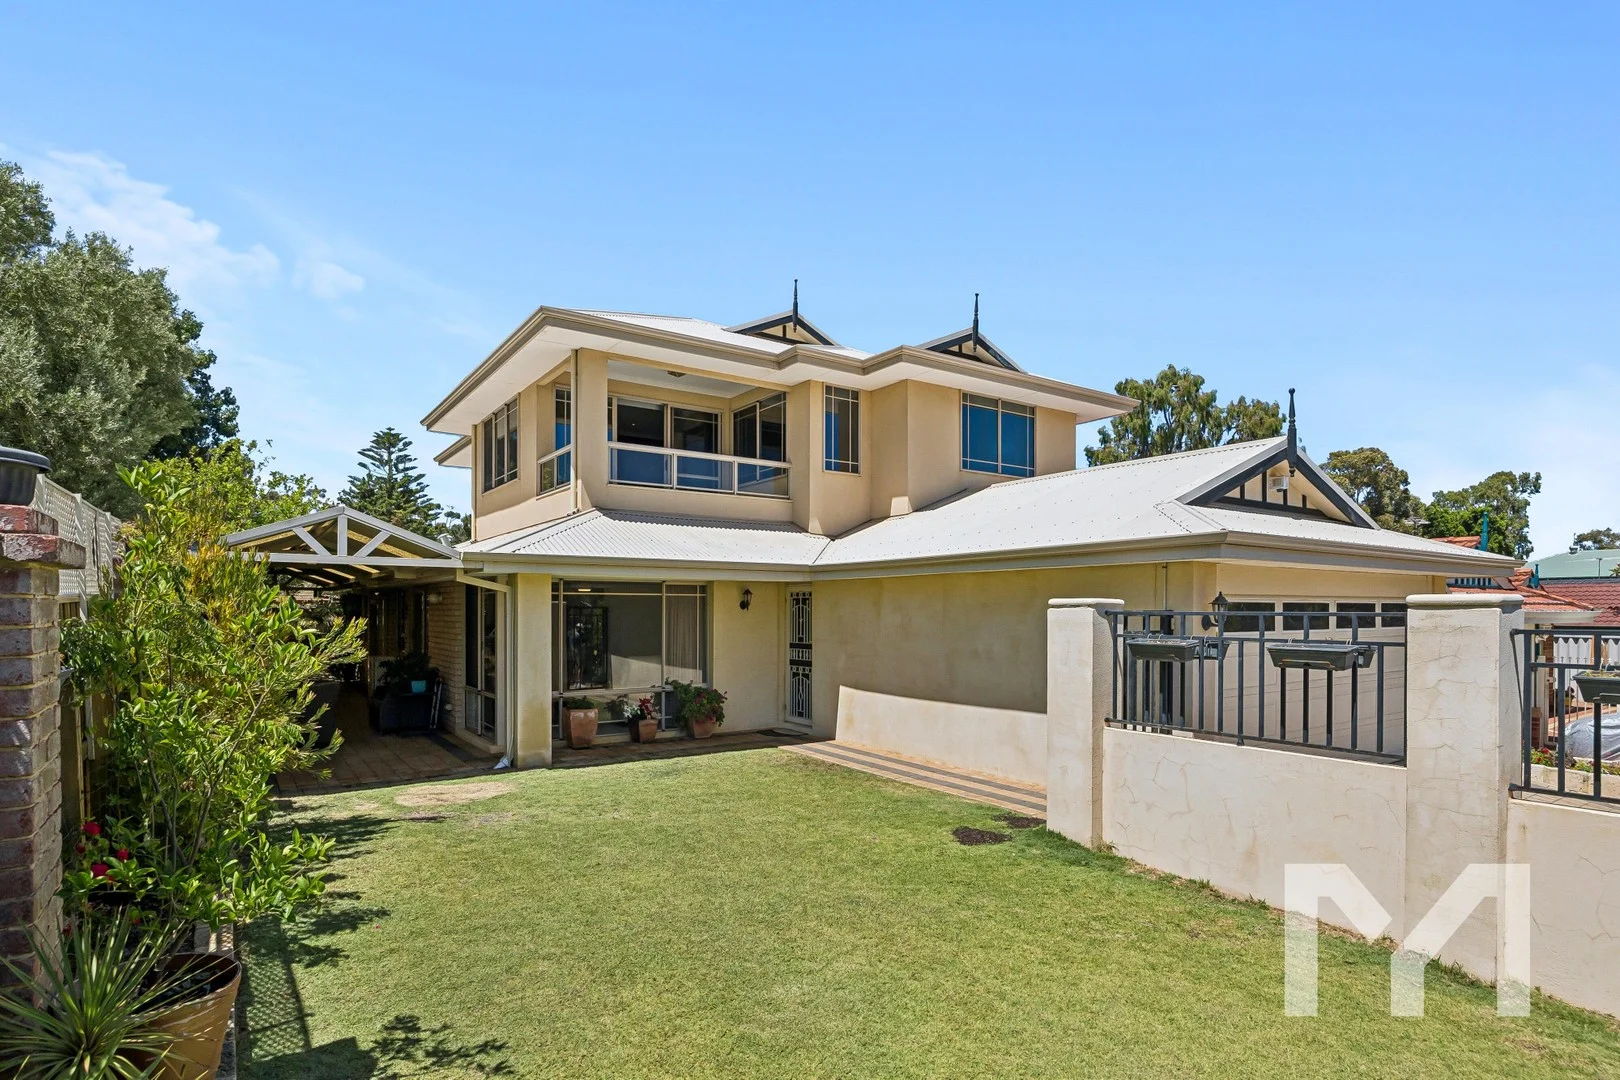
Palmyra, WA 6157
Land Size: 510 m²
Property Type: 独立屋
Listing Type: 住宅
Status: 在售
Summary: You're Invited to... Quality Family Living Designed for Comfort and Space
Description: Tucked away at the end of a quiet cul-de-sac and enjoying a beautiful outlook over Redding Reserve, this stunning and spacious family home is one you'll instantly fall in love with. If you've been searching for a property that truly ticks every box for family living, this is it. The ground floor is designed for relaxed, everyday living with a light-filled open plan kitchen, dining and lounge area that flows seamlessly to the north-facing front yard. This sun-drenched space is perfect for both daily life and entertaining. The chef's kitchen is a standout, offering excellent storage and functionality for those who love to cook. Along the hallway you'll find four generously sized bedrooms. Bedroom two is master-sized and features its own ensuite and walk-in robe, while the remaining three bedrooms are well proportioned and serviced by a centrally located, fully renovated family bathroom. Upstairs reveals a true bonus for growing families or visiting guests. An impressive family room complete with kitchenette/bar creates a versatile second living zone, ideal for entertaining or teenage retreat. This level also features another master-sized bedroom with its own ensuite and walk-in robe, offering rare flexibility with master suites both upstairs and downstairs. Outside, the home continues to impress with an inviting undercover BBQ area, ample storage throughout, and a layout that effortlessly caters to families of all ages and stages. Other Features You Will Love: • Double lock-up garage with workshop • Extra storage • Ceiling fans and air conditioning • Stainless steel appliances • Easy care and secure • Flexible floor plan Homes of this calibre, in such a tightly held suburb, are rarely offered. This is a unique opportunity to secure a premium family home in the heart of Palmyra. Contact The Paul Parkinson Team for further information 0400 002 974 or paulparkinson@mint*** Rates & local Information Water Rates: $1811.06 (2024/25) City of Melville Council Rates: $3373 (2025/26) Zoning: R20 Primary School Catchment: Palmyra Primary School Secondary School Catchment: Melville Senior High School PLEASE NOTE: While every effort has been made to ensure the given information is correct at the time of listing, this information is provided for reference only and is subject to change. It is recommended that you conduct your own due diligence before making any decisions based on this information.
Agent: Paul Parkinson - paulparkinson@mintrealestate.com.au - 0893399222
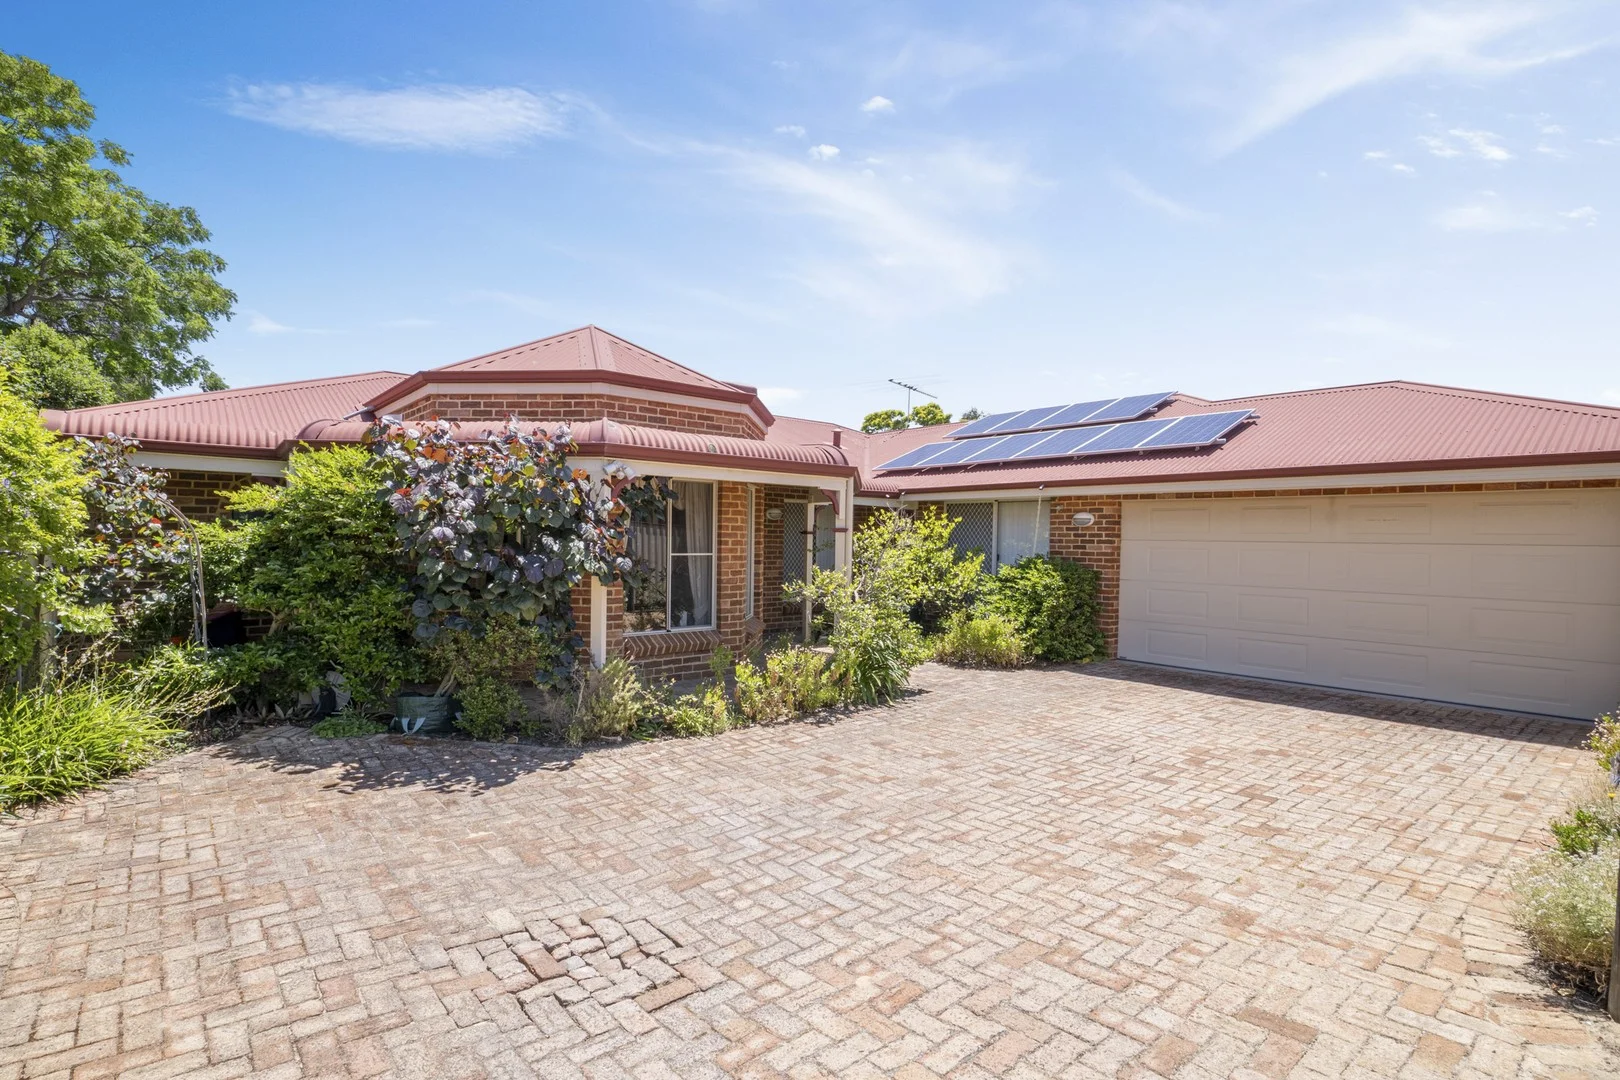
Palmyra, WA 6157
Land Size: 597 m²
Property Type: 独立屋
Listing Type: 住宅
Status: 在售
Summary: SOLD!
Description: A SECRET SANCTUARY WITH SIZE! Nestled at the rear for absolute peace and privacy, this surprise-package of a 4 bedroom 2 bathroom single-level home reveals far more space than you'd ever expect. Step inside and the floor plan opens up with exceptional ease. It's the kind of hidden gem that keeps on giving, offering comfort, versatility and a wonderfully-relaxed vibe. Off the entry foyer, gorgeous double French doors reveal a separate sunken front lounge room that can be whatever you want it to be. Separate French doors open into a huge carpeted master-bedroom suite with a double-door walk-in wardrobe, an adjoining ensuite bathroom with a toilet, vanity, heat lamps and shower and double-French-door access out to a tranquil garden courtyard - the perfect "parents' retreat". The spare bedrooms all have built-in robes of their own, whilst the spacious open-plan kitchen, dining and living area is where most of your casual time will be spent - and impressively boasts a walk-in pantry, double sinks, a water-filter tap, a sleek white dishwasher and modern stainless-steel range-hood, gas-cooktop and oven appliances. Brilliant in its simplicity is a practical main family bathroom with a shower, separate bathtub and heat lamps. The laundry is separate and features a double-door linen press, under-bench cupboards and external access for drying. Staying outdoors, a delightful North facing, pitched patio-entertaining area - off the main living space - forms part of a secluded yard setting, framed by easy-care artificial turf. There is also extra driveway parking, behind the property's access gate. With important everyday amenities like Palmyra Primary and Nido Early School just footsteps away, this enviable address puts everyday convenience right at your door. Wander to buzzing cafés, leafy parks with playgrounds, handy bus stops, community shops, medical centres and sporting hubs - even the fairways of the Royal Fremantle Golf Club are practically in your backyard. Add in top-tier schools, the scenic Swan River, vibrant restaurants and the magnetic pull of Fremantle's heart just moments from home and you've got a location that truly delivers it all. Live close, live connected and live inspired - this is low-maintenance and family friendly "lock-up-and-leave" living at its very best! Other features include, but are not limited to: + Double Sized bedrooms + Bull-nose entry verandah + Bamboo floorboards to both living zones + Tiled kitchen, dining and wet areas + Walk-in linen press + Solar-power panels + Ducted-evaporative air-conditioning + Down lights + Skirting boards + Security doors and screens + Easy-care gardens + Double lock-up garage - with a storage area, internal shopper's entry and access to a small rear alfresco/alcove + Gated driveway access for peace of mind + Total Lot Size - 597sqm (inc. driveway) + Built in 1998 (approx.) For more information, please contact listing agent Michael Forzatti on 0419 904 907. Disclaimer: * The above information is provided for general information purposes only and may be subject to change. No warranty or representation is made as to the accuracy of the information and all interested parties should make their own independent enquiries relating to the information provided and place no reliance on it. Any chattels depicted or described in the information are not included in the sale unless specified in the Offer and Acceptance.
Agent: Michael Forzatti - michael@oneresidential.com.au - 08 9339 8833


