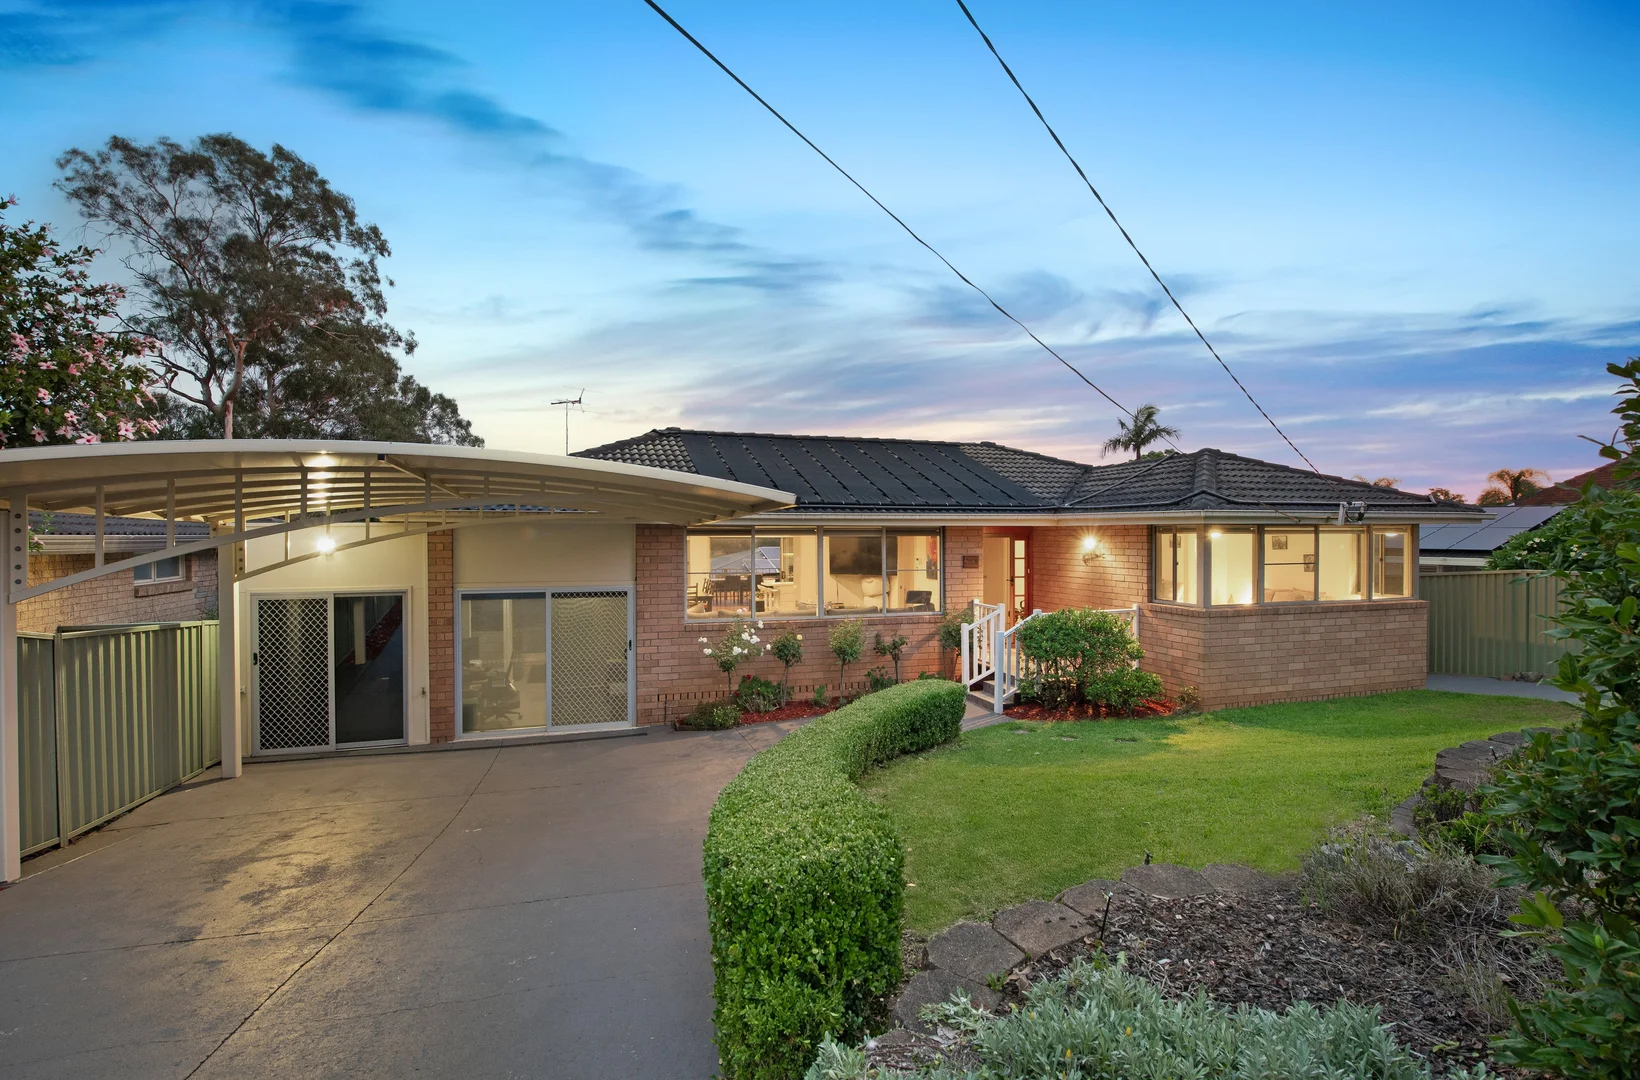
226B North Rocks Road
North Rocks, NSW 2151
周边环境与日常设施
探索North Rocks周边的上学日与周末生活。
区域数据
- 居民(ABS,2024年6月)
- 274,956
- 0–14岁儿童
- 46,007
- 所学校
- 75
- 公园与图书馆
- 96
- 已收录儿童活动机构
- 74
收录最多的活动:Swimming、Tennis、Maths
人口数据:澳大利亚统计局
了解更广的议会辖区:比较附近区域,探索图书馆及社区场所,并浏览学校、儿童活动和议会项目。
公园、游乐场与公共空间
Bill Watson Reserve
North Rocks Rd, North Rocks, New South Wales, 2151
368 m 直线距离
Seville Reserve
Plymouth Ave, North Rocks, New South Wales, 2151
421 m 直线距离
North Rocks Park - Bettington Rd Entrance
Bettington Rd, North Rocks, New South Wales, 2151
1.1 km 直线距离
Northmead Park
Watson Pl, Northmead, New South Wales, 2152
1.1 km 直线距离
这处房产附近有什么好玩
探索目录中的附近游乐中心与家庭景点。请向场所确认适合年龄、门票及开放时间。
在Things to do按年龄、预算及室内或户外条件寻找更多去处。具体日期的活动请查看What’s on。 查看活动日程
探索本地指南与家庭灵感
了解这处房产周边生活时,阅读本地家庭指南与实用文章。

2026年澳洲各地方议会儿童活动覆盖对比:每个孩子能找到多少活动机构
在澳洲儿童较多的地方议会中,AroundSchools目录平均每1万名儿童收录约10家儿童活动机构(中位数)——但墨尔本西区的Wyndham只有3.9家,而墨尔本市(City of Melbourne)有46.7家。 我们把澳洲540个地方议会各自收录的儿童活动机构数,除以该地区0–14岁的儿童人数,儿童人口采用澳大利亚统计局最新的人口估计。…
阅读更多 →
新南威尔士州最宜居郊区排行(2026年,按儿童活动数量排名)
在我们的目录中,Sydney(NSW)登记的儿童活动数量超过NSW其他任何郊区。本页首先按郊区能为有孩子的家庭提供多少实际选择来排名新南威尔士州的郊区,随后为同一批郊区补充房产成交中位价、近期成交与在售房源,以及治安记录数据——并会持续更新,而非一次性发布后就不再维护。 主要结论 Sydney在NSW州位居榜首,目录中登记了32项儿童活动,附近有7所学校。…
阅读更多 →日常设施与出行
打开地图选择目的地并查询行程时间。步行路线、无障碍设施和行程时间尚未核实。
来源:AroundSchools目录。距离为直线距离,并非步行路线。请在详情页确认设施;此摘要未提供目录更新日期。
房产详情
695.6 m²
独立屋
RESIDENTIAL
附近即将举行的活动

10月23日周五 · Carlingford
Globalart Carlingford Open Day
4–15岁
10月26日周一 · Blacktown
同意与网络暧昧:UNSW青少年法律工作坊
16岁以上
10月22日周四 · Stanhope Gardens
青年领袖与演讲者(13-18岁)
13–18岁
11月26日周四 · Burwood
Kids STEAM Club(9至12岁儿童)- Burwood Council
9–12岁
10月22日周四 · Lane Cove
Delvena Refuge 50周年庆典
3月16日周一 · Willoughby
Pottery class - Silky Shapes Studio | 17-Mar to 19-Dec-2026 🫙
10–85岁
附近资源

Gymnastics - Infinity Gym Sports & Health
Unit 1, 22 Loyalty Road, North Rocks

NumberWorks'nWords Baulkham Hills
4/7 Seven Hills Road, Baulkham Hills

GlobalArt Carlingford
Shop U12a, 372 Pennant Hills Road, Carlingford

Bonjour Babies (Paramatta NSW)
142 Victoria Rd, North Parramatta

Granville Waratah Soccer Football Club
Robin Thomas Reserve, 103 George Street, Parramatta

Bala Yoga Mindfulness & Wellbeing
261 Old Northern Rd, Castle Hill

Bonjour Babies (Castle Hill NSW)
245 Old Northern Rd, Castle Hill

Rince Academy
41/7 Hoyle Avenue, Castle Hill

Feature Creatures
Abbott Rd, Seven Hills
附近学校

Christ the King Primary School
2 Statham Avenue, North Rocks NSW 2151 Australia

The Hills School
Northmead NSW 2152

Muirfield High School
Barclay Rd, North Rocks NSW 2150

North Rocks Public School
359 North Rocks Rd, North Rocks NSW 2151

Burnside Public School
1 Masons Drive, North Parramatta NSW 2151

Tara Anglican School for Girls
Masons Drive, North Parramatta NSW 2151 Australia
附近学校不代表符合入学条件。请直接向学校或托育机构确认学区、年级及名额。
附近房产






附近最近成交
靠近此地址、已经成交的房产。我们不显示成交价格。
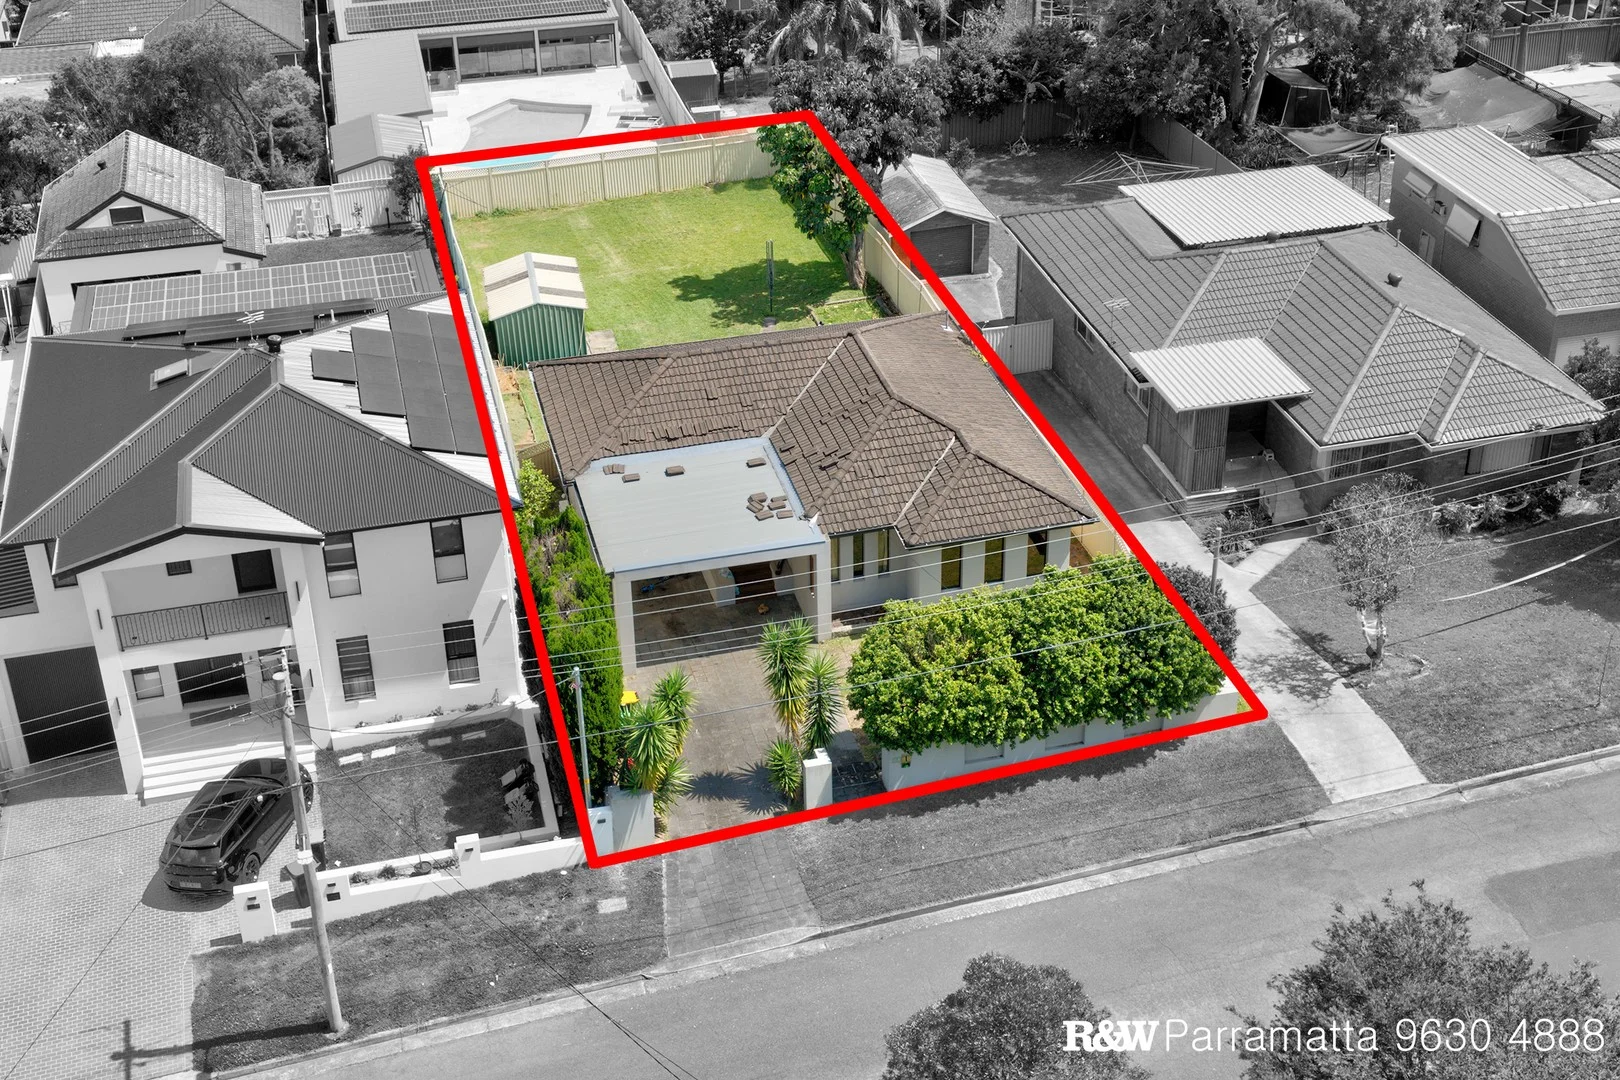
Winston Hills, NSW 2153
Land Size: 696 m²
Property Type: 独立屋
Listing Type: 住宅
Status: 在售
Summary: AUCTION THIS SATURDAY
Description: Endless Potential in a Prime Family Precinct - DA Consent for a Luxurious, Stunning & Opulent Family Residence R&W Parramatta proudly presents 11 Berrigan Street, Winston Hills - an exceptional opportunity to secure a generous 696m² parcel of land in one of the suburb's most sought-after family locations. Perfectly positioned in a peaceful, community-focused street, this solid three-bedroom rendered brick home offers comfortable living today, with exciting scope to enhance, renovate or completely transform. The existing home features separate lounge and dining areas, a spacious backyard, lock-up garage plus carport, and all the essentials for easy everyday living. Move straight in or rent out while you plan your next steps. Adding to its appeal, the property includes approved DA plans for a luxury architecturally designed residence - offering the opportunity to create a statement family home of sophistication, space and lifestyle opulence. Whether you're an owner-occupier, builder, or astute investor, this is your chance to unlock the full potential of a rare Winston Hills landholding in a highly convenient, family-friendly pocket close to quality schools, shops, parks and public transport. • Large 696m² (approx.) block • Existing 3-bedroom rendered brick home • Separate lounge and dining areas • Lock-up garage + carport and expansive rear yard • Approved DA for a luxury new residence • Prime location close to schools, shops, and public transport • Incredible opportunity to build, renovate, or invest Outgoings (per quarter approx.) Council: $477 Water: $259 Virtual tour of DA approved luxury home: https://cloud.chaos.com/collaboration/n/BvV4v6jRHnLiKsdPM7aUS6/present?vrt= DISCLAIMER: "All information contained herein is gathered from sources we believe to be reliable. However, R&W Parramatta cannot guarantee its accuracy and interested persons should rely on their own enquiries". Photos edited and virtually styled for marketing purposes only*
Agent: Rocco Ranieri - rocco@ranw.com.au - 9630 4888
Agent: Emily Ranieri - emily@ranw.com.au - 9630 4888
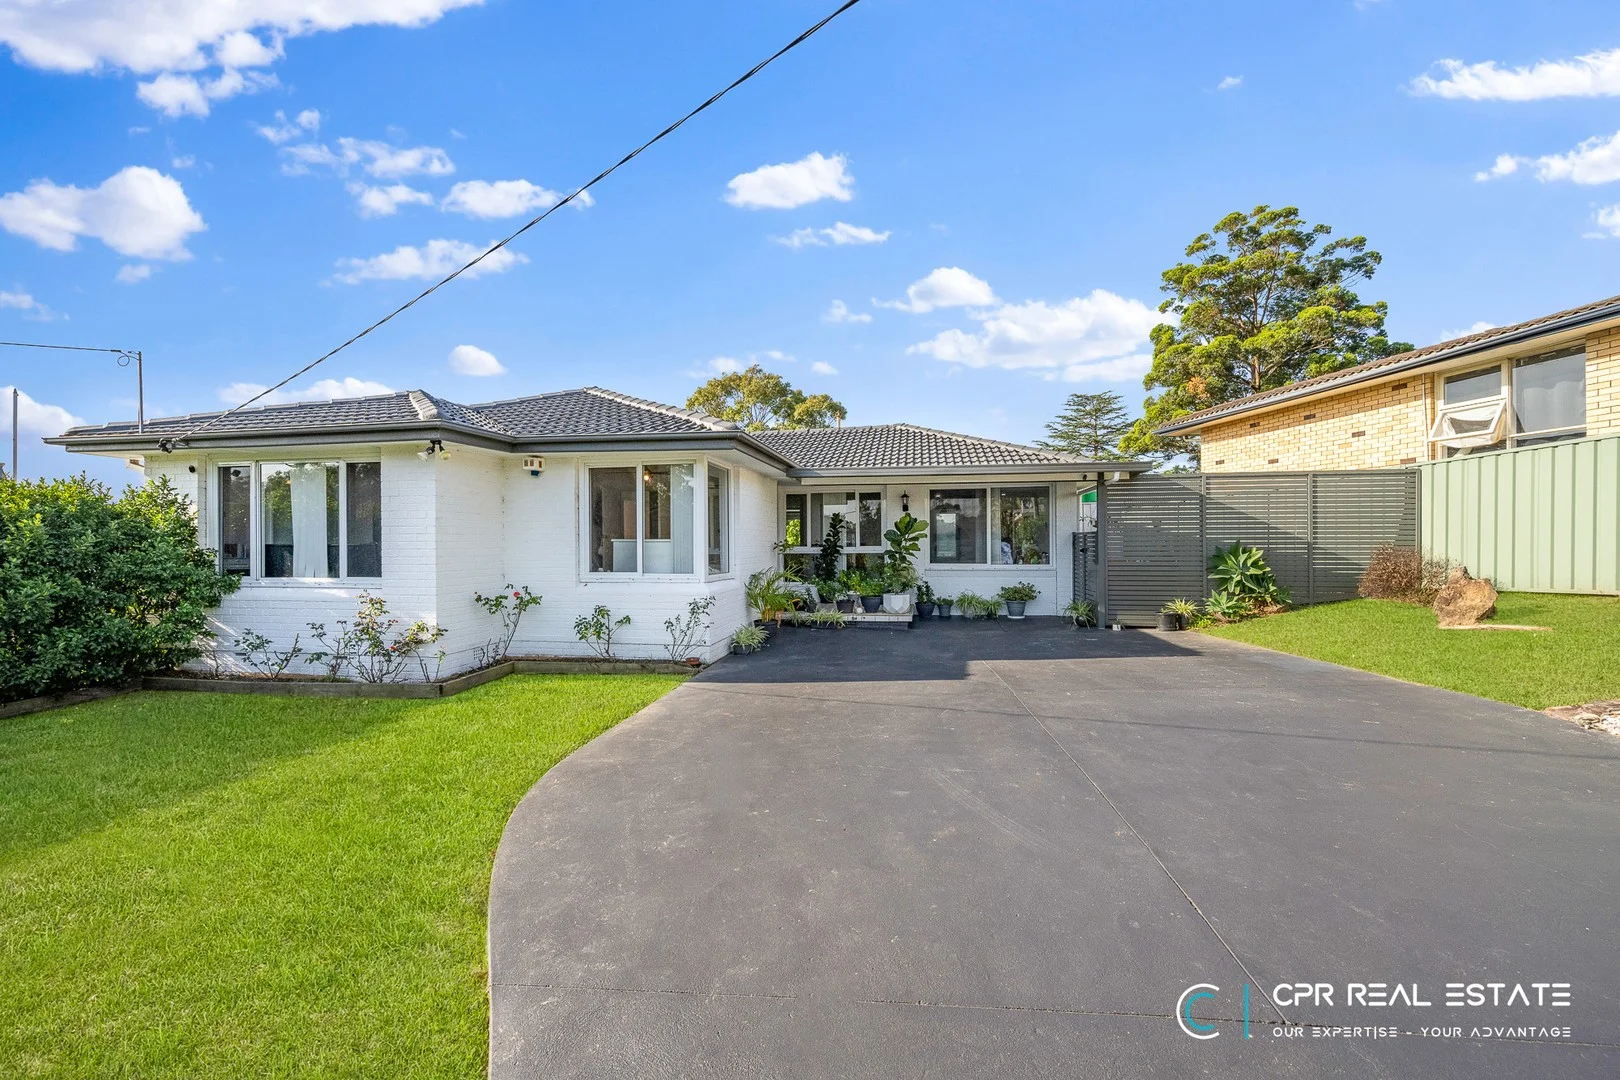
Winston Hills, NSW 2153
Land Size: 696 m²
Property Type: 独立屋
Listing Type: 住宅
Status: 在售
Summary: Great Income Opportunity while having own totally seperate home
Description: Whether you're looking for a Family residence or a solid investment with rental income, this property is a must-see! Step into a world of comfort, convenience with this fully renovated 4-bedroom main house and self-contained 2-bedroom granny flat which is totally separate perfect for families or investors. Combined Rental Income currently is $1400. The open-plan living and dining layout seamlessly extends to the outdoor deck, enhancing the home's footprint. Situated close to amenities like Winston Hills Mall, medical centre, local buses, Model Farms Siding Reserve, Northmead Bowling Club, gym, swimming pool, bush walks, 7/Eleven, and quality schools, this home has everything a family needs nearby. Enjoy easy access to the M2/M7 and direct buses to the City (35 mins), Parramatta (10 mins), Castle Hill (15 mins), Blacktown (15 mins), and Baulkham Hills Stockland Mall (5 mins). It's just a short drive to Parramatta CBD or Baulkham Hills Stockland Mall. Main House Features : Open-plan living and dining room adjacent to the modern kitchen, with a second living area filled with natural light. Spacious second living area/rumpus/media room flowing out to the outdoor entertaining area. Nearly new modern kitchen with gas cooking, ample storage space, and pantry. Four bright and generous bedrooms, all with ceiling fans and built-ins in two. Two fully renovated bathrooms. Laundry with plenty of storage and an ironing station. Wooden flooring throughout. Generous side passage access gate and storage shed for yard tools. Year-round outdoor living with an alfresco area overlooking a private yard. Ample driveway parking. Concreted driveway. Granny Flat Features: Totally Separate entrance for privacy and independence. Two bedrooms with built-in wardrobes. Combined bathroom and laundry. Combined lounge and dining area with A/C unit and tiled flooring. Modern kitchen with gas cooking. Good-sized private courtyard. Two car parking spaces in the front driveway. Whether you're looking for a stylish family home or a solid investment property, this property ticks all the boxes. Main Residence: $860pw (Currently rented) Granny Flat: $540pw (Currently rented) Combined Rental Return: $1,400pw.
Agent: Sonia Chhibber - propertymanager@cprrealestate.com.au - O406851012
Northmead, NSW 2152
Land Size: 695 m²
Property Type: 独立屋
Listing Type: 住宅
Status: 在售
Summary: Original Charm, Endless Potential
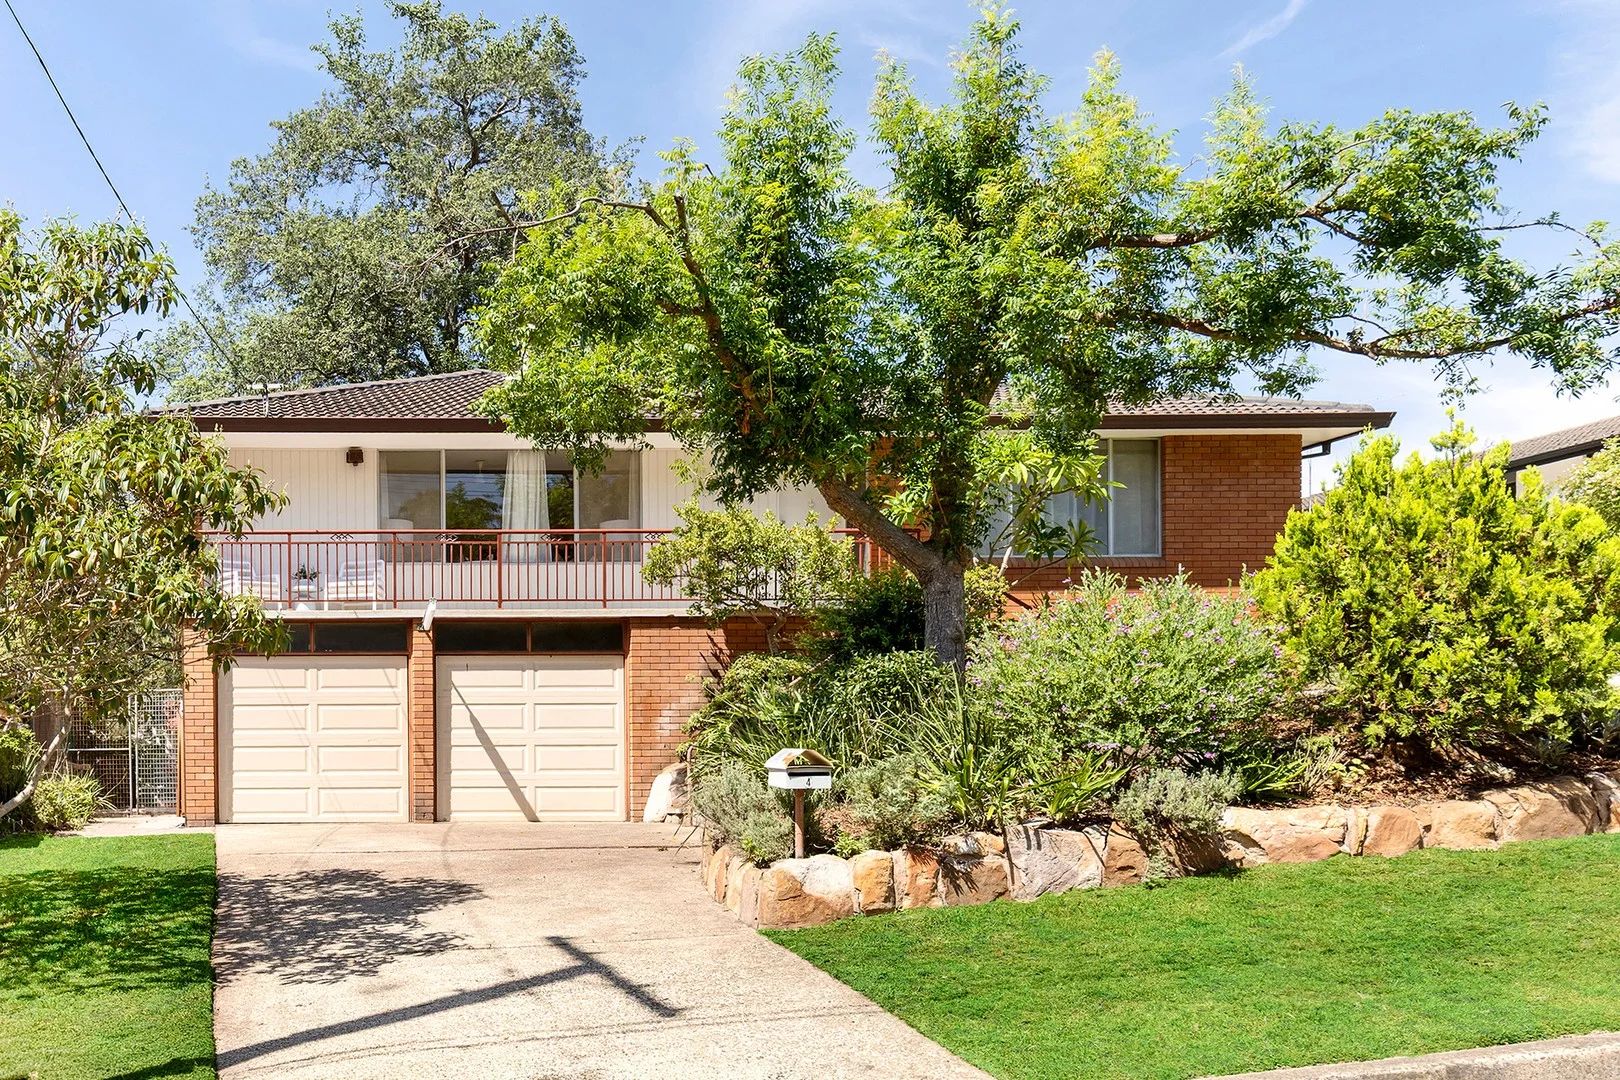
Description: Set on a generous block in a quiet, family-friendly street, this original two-storey brick home presents an exciting opportunity to secure a solid property with scope to renovate, invest or rebuild (STCA). Light-filled and well maintained, the home offers timber flooring throughout, multiple living zones and a practical layout ideal for growing or large families. Upstairs features expansive living and dining areas with large windows, a cosy fireplace and seamless flow to the kitchen, creating a comfortable space for everyday living and entertaining. The open kitchen provides ample storage and connects to an additional dining area before opening out to a spacious balcony overlooking the lush backyard. Downstairs offers excellent flexibility with a fourth bedroom, rumpus or teenage retreat, laundry and extra bathroom-perfect for multi-generational living. With split system air conditioning, ceiling fans, built-in wardrobes and established gardens, this property is ready to enjoy now while offering strong future potential in a sought-after Northmead location. Key Features: - Two-storey original brick home, lovingly maintained by the original owners, with renovation or knockdown potential (STCA) - Four bedrooms, all with built-in wardrobes; master with ensuite - Multiple living areas including rumpus/teenage retreat and fireplace - Open kitchen with ample storage and balcony access - Two bathrooms and internal laundry - Double garage with oversized workshop space and room for additional vehicles - Ideal investment or family home with strong future upside - Water tank and established gardens - Approx. 5 minutes to Parramatta CBD, Westfield Parramatta and Parramatta Station - Walking distance to frequent bus services to Parramatta, Castle Hill and Sydney CBD - Zoned for Northmead Public School and close to quality high schools and childcare centres - Near local parks, Westmead Hospital precinct and major road links including the M2 and M7
Agent: Justin Spencer - justin.spencer@belleproperty.com - 02 9635 5000
Agent: Lucca Santarelli - lucca.santarelli@belleproperty.com - 0422 419 955
North Rocks, NSW 2151
Land Size: 701.9 m²
Property Type: 独立屋
Listing Type: 住宅
Status: 在售
Summary: Family Living with Future Potential
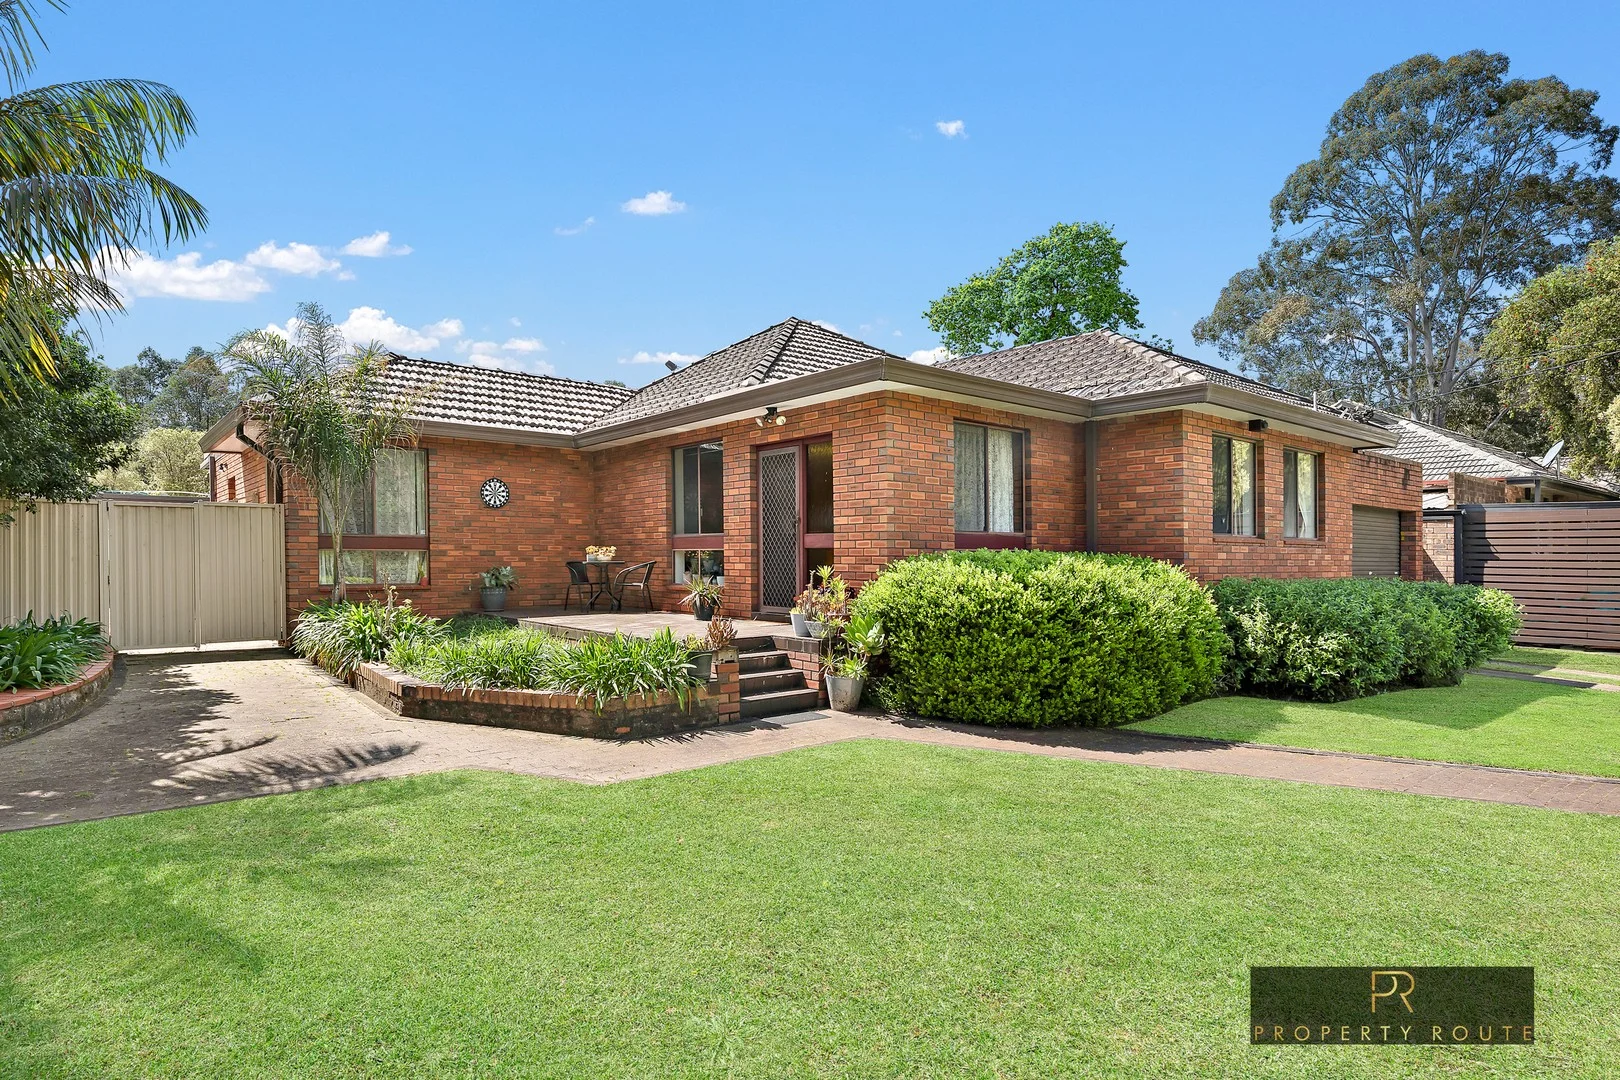
Description: Positioned in a tightly held pocket of North Rocks, this property offers the perfect balance of lifestyle, location, and potential. Set on a generous 700sq/m block with a wide 22m frontage (approx), the home presents multiple opportunities. Features include: • Spacious layout with multiple living zones • Updated kitchen and bathroom with scope to update • Five generous bedrooms, built-in wardrobes • Large backyard - perfect for entertaining or future projects • Garage plus 2 secure carports • Quiet, family-friendly street surrounded by quality homes Location highlights: • Minutes to North Rocks Shopping Centre and cafes • Close to quality schools including North Rocks Public, The King's School & Tara Anglican Girls School • Easy access to Parramatta CBD, M2 Motorway & bus routes • Leafy surrounds with parks and reserves nearby Disclaimer: The information provided is intended as a general guide only and has been compiled from sources deemed reliable, but accuracy is not guaranteed. Property particulars, including (but not limited to) dimensions, boundaries, areas, condition, features, and zoning, are provided in good faith and subject to change without notice. No warranty is given, either expressly or implied, and neither the agent nor the vendor accepts responsibility for any error, omission, or misstatement. Interested parties must rely on their own independent enquiries, inspections, and legal advice. This document does not constitute, and should not be relied upon as, an offer or contract of sale.
Agent: Adrian Root J.P. LREA - adrianroot@oneagency.com.au - 0298585211
Oatlands, NSW 2117
Land Size: 765.1 m²
Property Type: 新房及土地
Listing Type: 住宅
Status: 在售
Summary: Architectural Elegance Meets Prestige Living Off-the-Plan Opportunity.
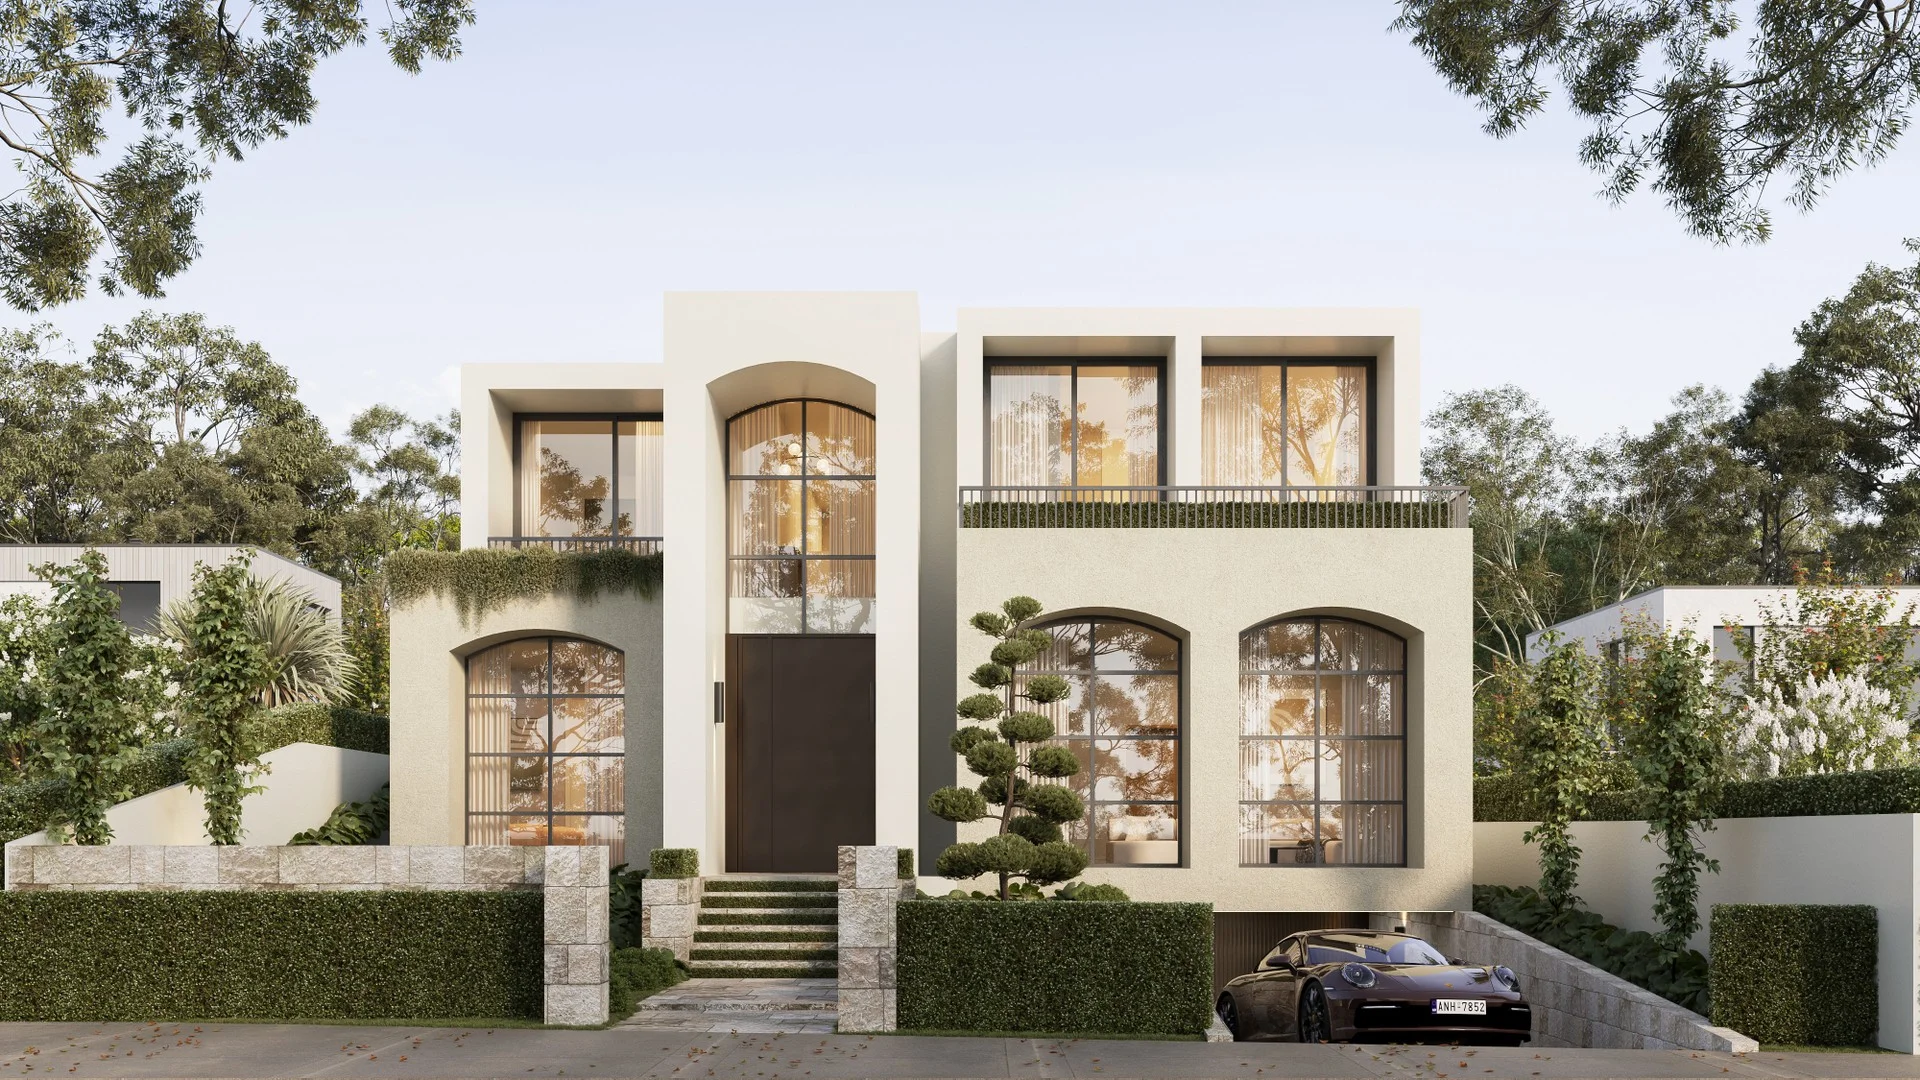
Description: Nestled in the prestigious and tightly held enclave of Oatlands, 3 Gollan Avenue presents a rare opportunity to secure a visionary architectural residencean opulent sanctuary defined by its uncompromising design, bespoke finishes, and seamless indoor-outdoor flow. Currently under construction and due for completion in early 2026, this DA-approved home sets a new benchmark for luxury living in one of Sydney's most desirable suburbs. Designed by the acclaimed team at 'Tesserarch', this statement home is a celebration of minimalist sophistication and sculptural formeach space crafted to inspire and impress. Key Features (DA Approved): - Architecturally designed three-storey residence on a generous 765.1sqm approx. parcel - Five spacious bedrooms, including a luxurious master suite with walk-in robe and ensuite - Multiple living zones including formal lounge, open-plan family and dining, and an upstairs retreat - Gourmet kitchen with premium appliances, butler's pantry, and sleek stone benchtops - Alfresco entertaining area with outdoor kitchen overlooking landscaped gardens - Designer bathrooms with high-end finishes and freestanding bathtub - Sparkling in-ground swimming pool for year-round enjoyment - Secure basement parking for up to 7 cars with internal access - Home-theatre, state of the art wine cellar and lift access on all levels - Smart home integration and energy-efficient inclusions Key Features: Architectural Brilliance on a Grand Scale - Positioned on a substantial 765.1sqm block, this three-storey residence is meticulously designed to capture natural light and maximise space and privacy. - Grand entryway flows into expansive open-plan interiors designed for both effortless entertaining and refined daily living. Bespoke Interiors with Timeless Appeal - Five oversized bedrooms, including a sublime master retreat with a custom walk-in robe and designer ensuite. - Multiple living areas including a formal lounge with fireplace, open-plan family and dining zones, plus a tranquil upstairs retreat. - Custom curved furniture-ready spaces and oversized windows enhance the sense of calm and spatial fluidity. Designer Kitchen for Culinary Excellence - Gourmet chef's kitchen featuring premium appliances, an oversized island with sleek stone benchtops, and a fully appointed butler's pantry for seamless entertaining. - Perfectly complemented by adjacent living spaces and outdoor entertaining zones. Indoor-Outdoor Living at Its Finest - North-facing alfresco entertaining terrace with integrated outdoor kitchen, ideal for year-round hosting. - Landscaped garden surrounds, providing a serene backdrop to the sparkling in-ground swimming pool. Sophistication in Every Detail - Luxe bathrooms with curated stone finishes, ambient lighting, and freestanding designer bathtubs. - Smart home integration, energy-efficient systems, ducted air conditioning, and security features throughout. Set within walking distance to Oatlands Golf Club, prestigious schools, lush parks, and boutique shopping precincts, this home blends the prestige of location with the indulgence of high-end design. All just moments from the Parramatta CBD and key arterial roads for effortless connectivity. Secure this exceptional off-the-plan opportunity today with options to customise key finishes to reflect your personal style. This is more than a homeit's a lifestyle statement for the discerning buyer. Where Design Meets Distinction. Where Lifestyle Meets Legacy. 3 Gollan Avenue The Future of Luxury Living Starts Here. Don't miss your chance to secure this timeless off-the-plan residence in one of Sydney's most exclusive enclaves.
Agent: Adam Rizk - adam@adamrizk.com.au
Northmead, NSW 2152
Property Type: 半独立式住宅
Listing Type: 住宅
Status: 在售
Summary: Private Cul-de-Sac Family Home with Lush Gardens
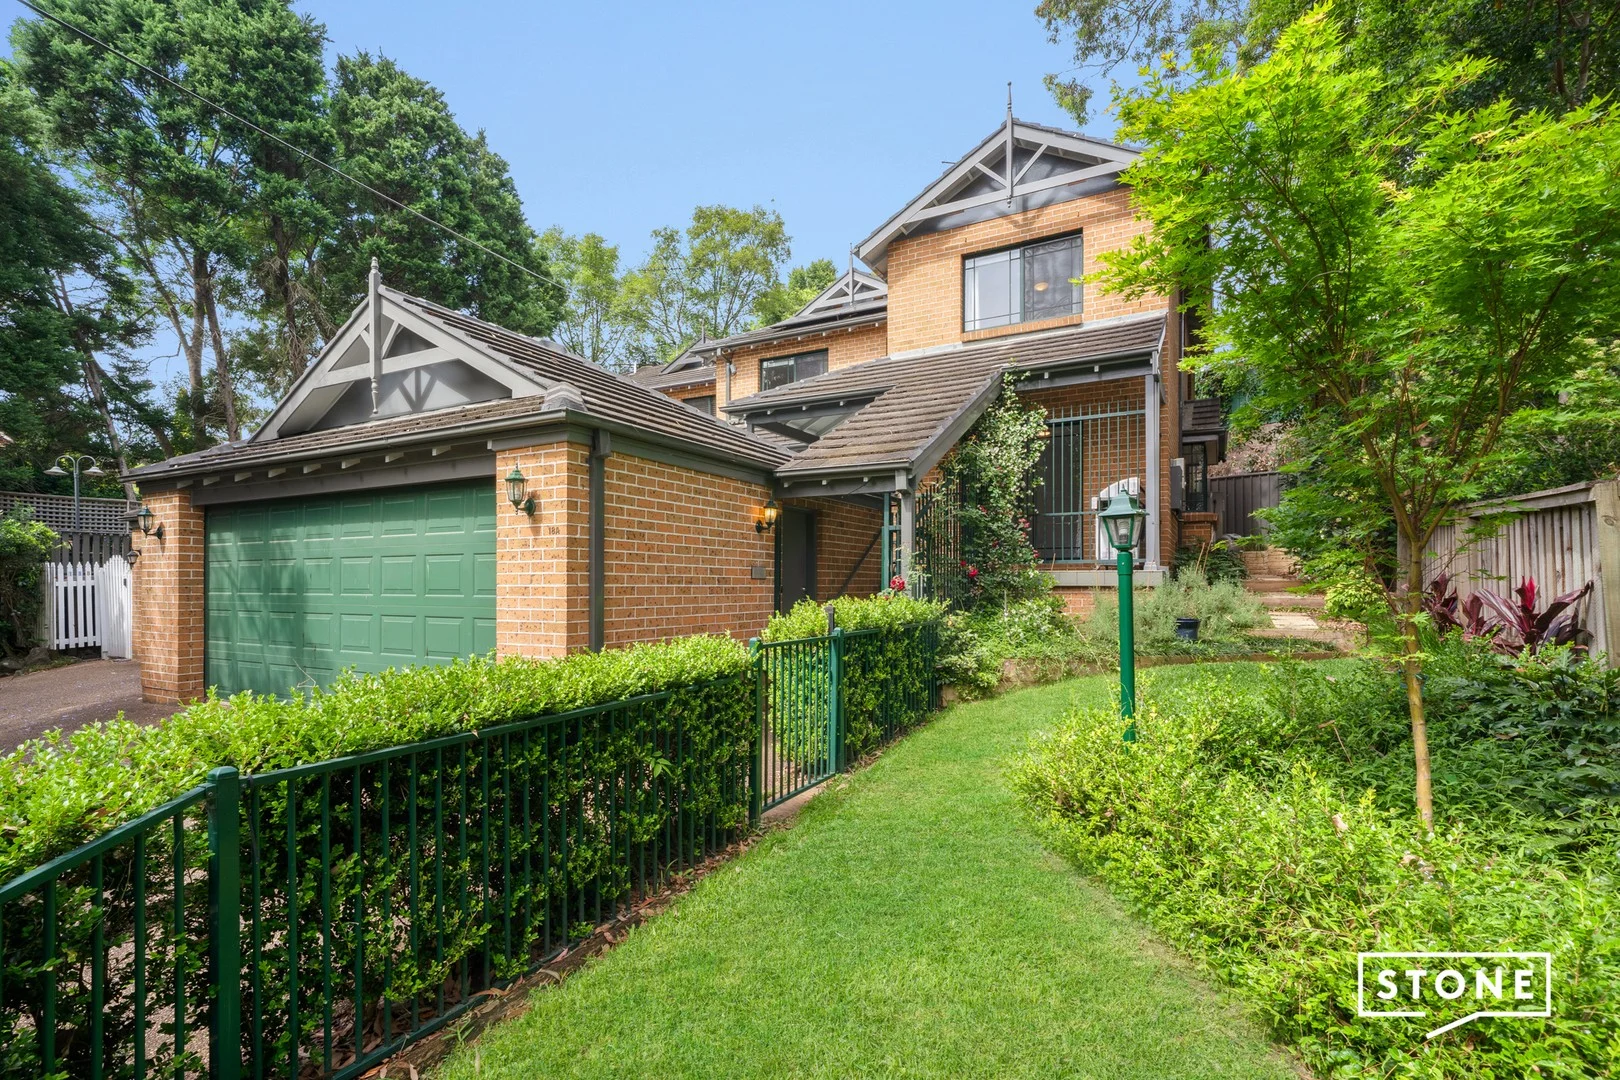
Description: Nestled at the end of a quiet cul-de-sac, this Torrens Title four-bedroom home offers an exceptional blend of privacy, comfort, and style. Surrounded by trees and manicured gardens, the property provides a serene, low-maintenance oasis - perfect for families seeking a peaceful retreat while remaining close to amenities. Upstairs, three generously proportioned bedrooms are designed for comfort, each featuring carpet and ceiling fans. The master suite boasts a walk-in wardrobe and private ensuite, while the second and third bedrooms include built-in wardrobes. The main bathroom has been newly renovated, offering a separate shower and bathtub, while a ground-floor bedroom and additional toilet provide versatility for guests or multi-generational living. At the heart of the home is the tastefully renovated kitchen, featuring stainless steel appliances, warm wood accents, a central island, and ample pantry storage. The kitchen includes an eat-in area, creating a versatile hub for both casual meals and entertaining. With an abundance of windows and glass doors, the living room and main-floor rooms are bright and airy, offering uninterrupted views of the surrounding gardens and outdoor spaces. This seamless indoor-outdoor flow allows every area to connect effortlessly with the encompassing greenery. Outdoors, the home offers multiple entertaining zones, including a dedicated dining and BBQ area, a rear lounge oasis, and wrap-around gardens filled with manicured lawns, plants, and trees. Automated irrigation ensures a low-maintenance, self-watering garden perfect for enjoying year-round. Equipped with a solar inverter system, the home offers sustainable living and cost-efficient energy. Located in an established, yet quiet locale and within close proximity to highly regarded schools, transport options, shopping, Parramatta CBD and Westmead's Medical Precinct, this home provides a stunning opportunity. Key Features Four bedrooms, master with walk-in wardrobe and ensuite Newly renovated main bathroom featuring a separate shower and bathtub Ground-floor bedroom and powder room-ideal for in-laws or guests Renovated kitchen featuring stainless steel appliances & warm wood accents Multiple outdoor entertaining zones, including BBQ and lounge area Wrap-around landscaped gardens with automated irrigation Double lock-up garage with mezzanine storage Central ducted AC, ceiling fans, central vac, solar inverter system & fibre optic internet Private end-of-cul-de-sac location Torrens Title Disclaimer: This advertisement is a guide only. Whilst all information has been gathered from sources we deem to be reliable, we do not guarantee the accuracy of this information, nor do we accept responsibility for any action taken by intending purchasers in reliance on this information. No warranty can be given either by the vendors or their agents.
Agent: Ashton Beukers - ashtonbeukers@stonerealestate.com.au
Agent: Brittany Beukers - brittanybeukers@stonerealestate.com.au
North Rocks, NSW 2151
Land Size: 746.1 m²
Property Type: 独立屋
Listing Type: 住宅
Status: 在售
Summary: Renovate or Renew
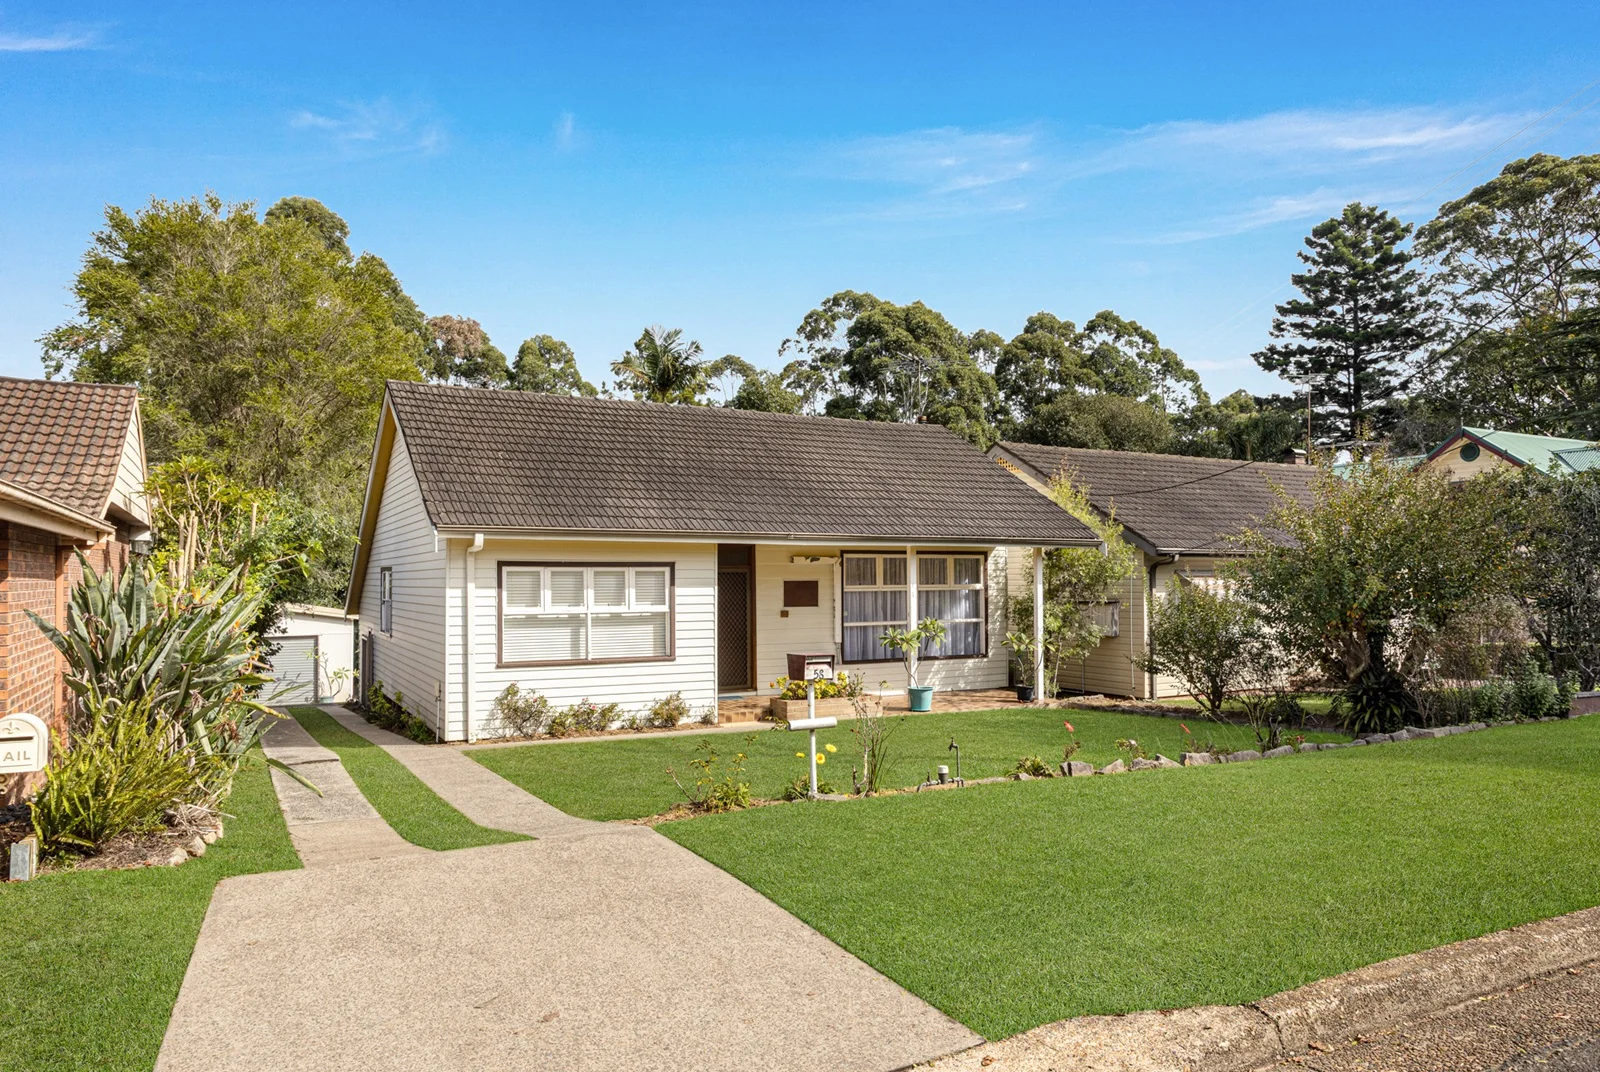
Description: First time offered by owners of the past 71 years. This 3-bedroom cottage offers a wonderful opportunity for the astute purchaser to enter the North Rocks market. Situated in a quiet convenient location backing Darling Mills Creek on an easement free 746.1 m2 parcel of land ready for you to renovate or build your dream home. Property features include: * 3 Bedrooms Built-in to main bedroom * Open Plan living with split system air conditioner * Timber Kitchen * Modernized bathroom * Easement free 746.1 m2 block * Lock up garage plus 3 carports * Backs Darling Mills Creek * Great Potential DUST OFF YOUR DREAMS For full details please phone Cameron 0412 790 336
Agent: Cameron Langley - info@clre.com.au - 98717015
North Rocks, NSW 2151
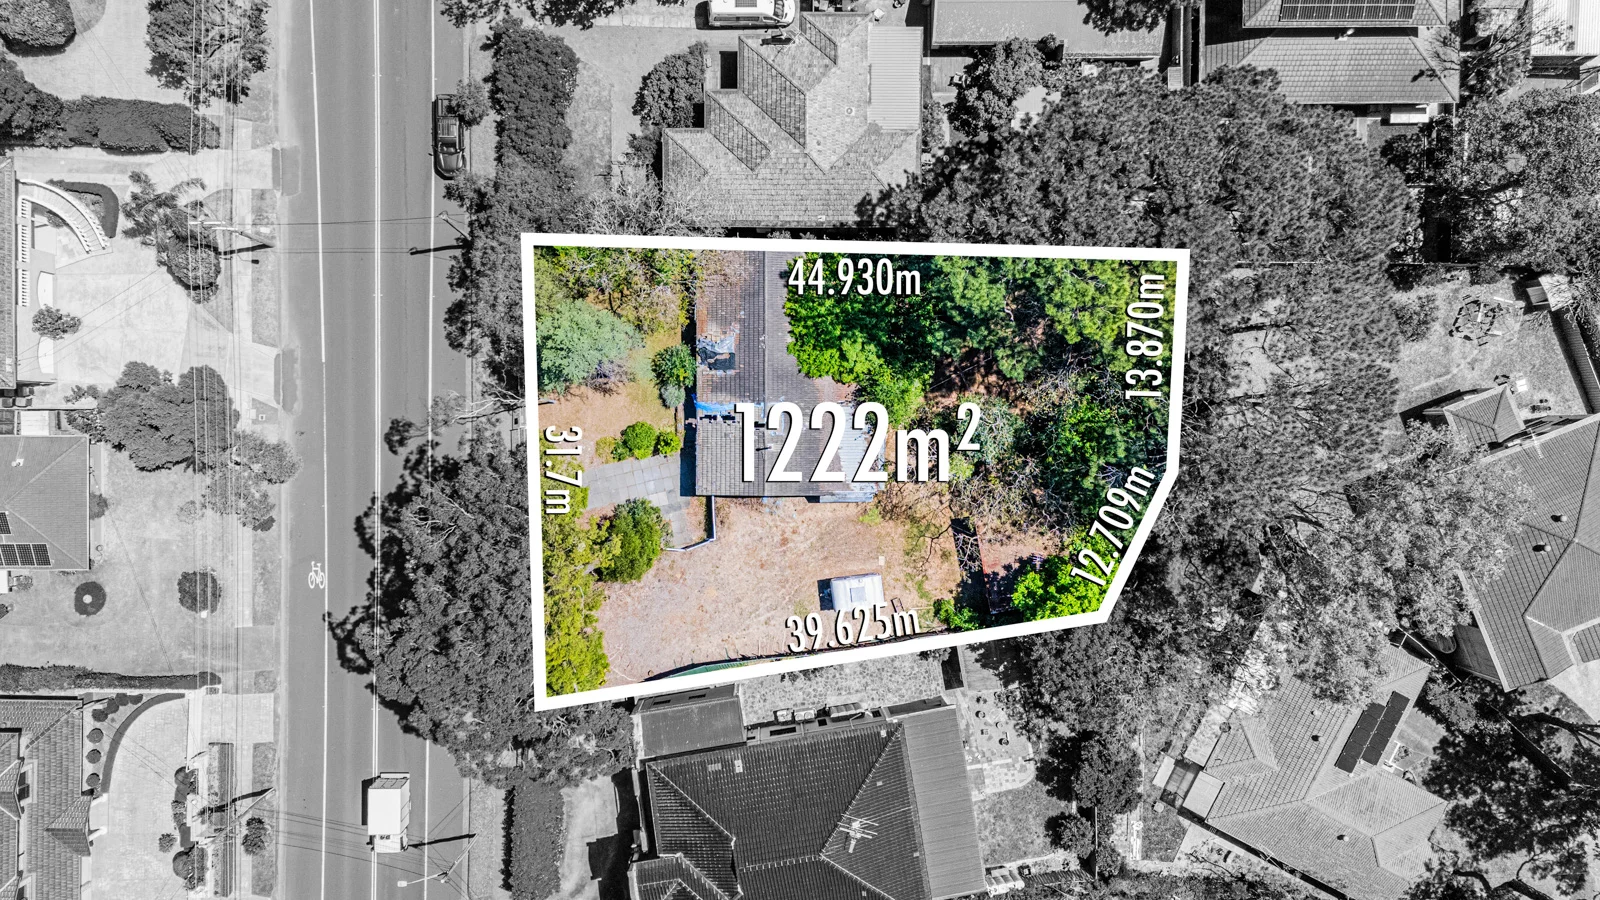
Land Size: 1222 m²
Property Type: 独立屋
Listing Type: 住宅
Status: 在售
Summary: Auction This Saturday 10:00am onsite
Description: One thing's for sure; this original red brick home is a complete knockdown and rebuild project, but with a highly convenient North Rocks address and an expansive 1,222sqm block of land, it presents a rare opportunity with many possibilities. This virtual blank canvas is now ready for some inspiration and creativity to capitalise on such a large allotment in a great family-friendly location. It offers tremendous scope to start again to take full advantage of its leafy setting that's walking distance to North Rocks Shopping Centre, local and M2 city buses, as well as a choice of quality local schools, and it's about 10 minutes from Parramatta CBD. Large 1,222sqm north-to-rear allotment with a super-wide 31.7m frontage Perfect near-level building block suitable for slab-on-ground construction The site consists of an original red brick home and a double lock-up garage Prime development opportunity with scope for duplex (subject to approval) Excellent potential to build a brand-new home to your exacting standards (STCA) Walking distance to North Rocks Public School, Muirfield High School and Christ the King Primary School Easy access to The King's School, Tara Anglican School for Girls
Agent: Justin Lowery - justin.lowery@belleproperty.com - 02 9899 7997
North Rocks, NSW 2151
Land Size: 765 m²
Property Type: 独立屋
Listing Type: 住宅
Status: 在售
Summary: Contemporary Home In The Mill Drive Estate North Rocks
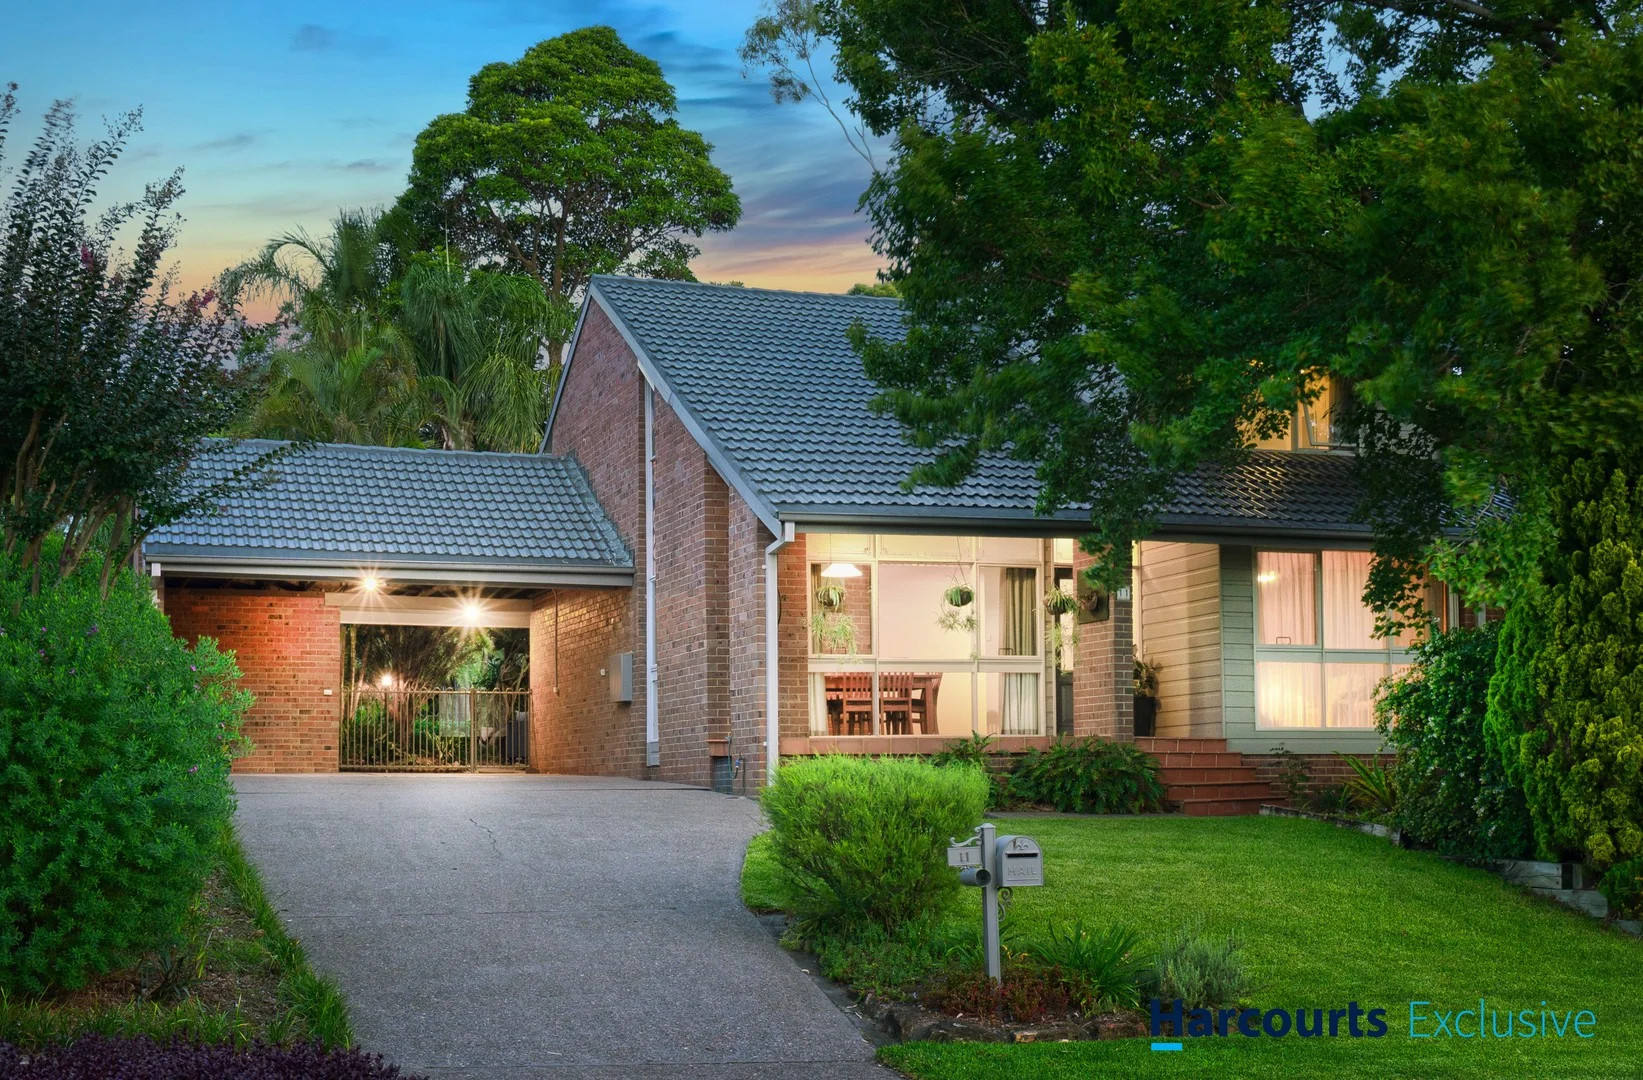
Description: Enrich your lifestyle with this rare opportunity to secure a stunning family home in the sought-after Mill Drive Estate, directly opposite the leafy surrounds of Bidgigal Reserve. Designed to impress with soaring cathedral ceilings and light-filled interiors, this residence sits on a generous 765sqm parcel and delivers the perfect blend of space, flexibility and serenity for the modern family. Thoughtfully designed to accommodate multi-generational living, the home includes a downstairs bedroom and bathroom, ideal for in-laws, guests, teenagers or those seeking single-level convenience. The residence is comprised of; Multiple expansive living and family areas with raked ceilings and oversized windows Contemporary kitchen with excellent storage and electric cooking Downstairs bedroom and full bathroom, ideal for generational living or guest accommodation Resort-style swimming pool and elevated entertaining deck an ideal summer home Generously sized bedrooms, all with built-in robes Ducted air-conditioning and ceiling fans for year-round comfort Double car accommodation plus ample storage options Private, manicured gardens offering room for kids and outdoor entertaining Convenient school bus pick-up is located diagonally across from the property on Larra Crescent, with M2 city express buses nearby. Positioned within the North Rocks Public School and Muirfield High School catchments, and close to elite schools including The King's School, Tara Anglican School for Girls and James Ruse Agricultural High School. Enjoy easy access to North Rocks Shopping Centre, local cafés and restaurants, Muirfield Golf Course and Parramatta CBD. A quality residence that is tightly held within the Mill Drive Estate community. Disclaimer The information contained herein has been provided Bby our Principal and third parties, which we merely pass on without any representation or warranty given, intended or implied by us as to its correctness and with no liability accepted by us in this regard. You must rely upon your own inquiries as to its accuracy or otherwise.
Agent: Barry Nicolaou - barry@harcourtsexclusive.com.au - 0426 211 664
Agent: John Linquist - john@harcourtsexclusive.com.au - 02 9872 6111


