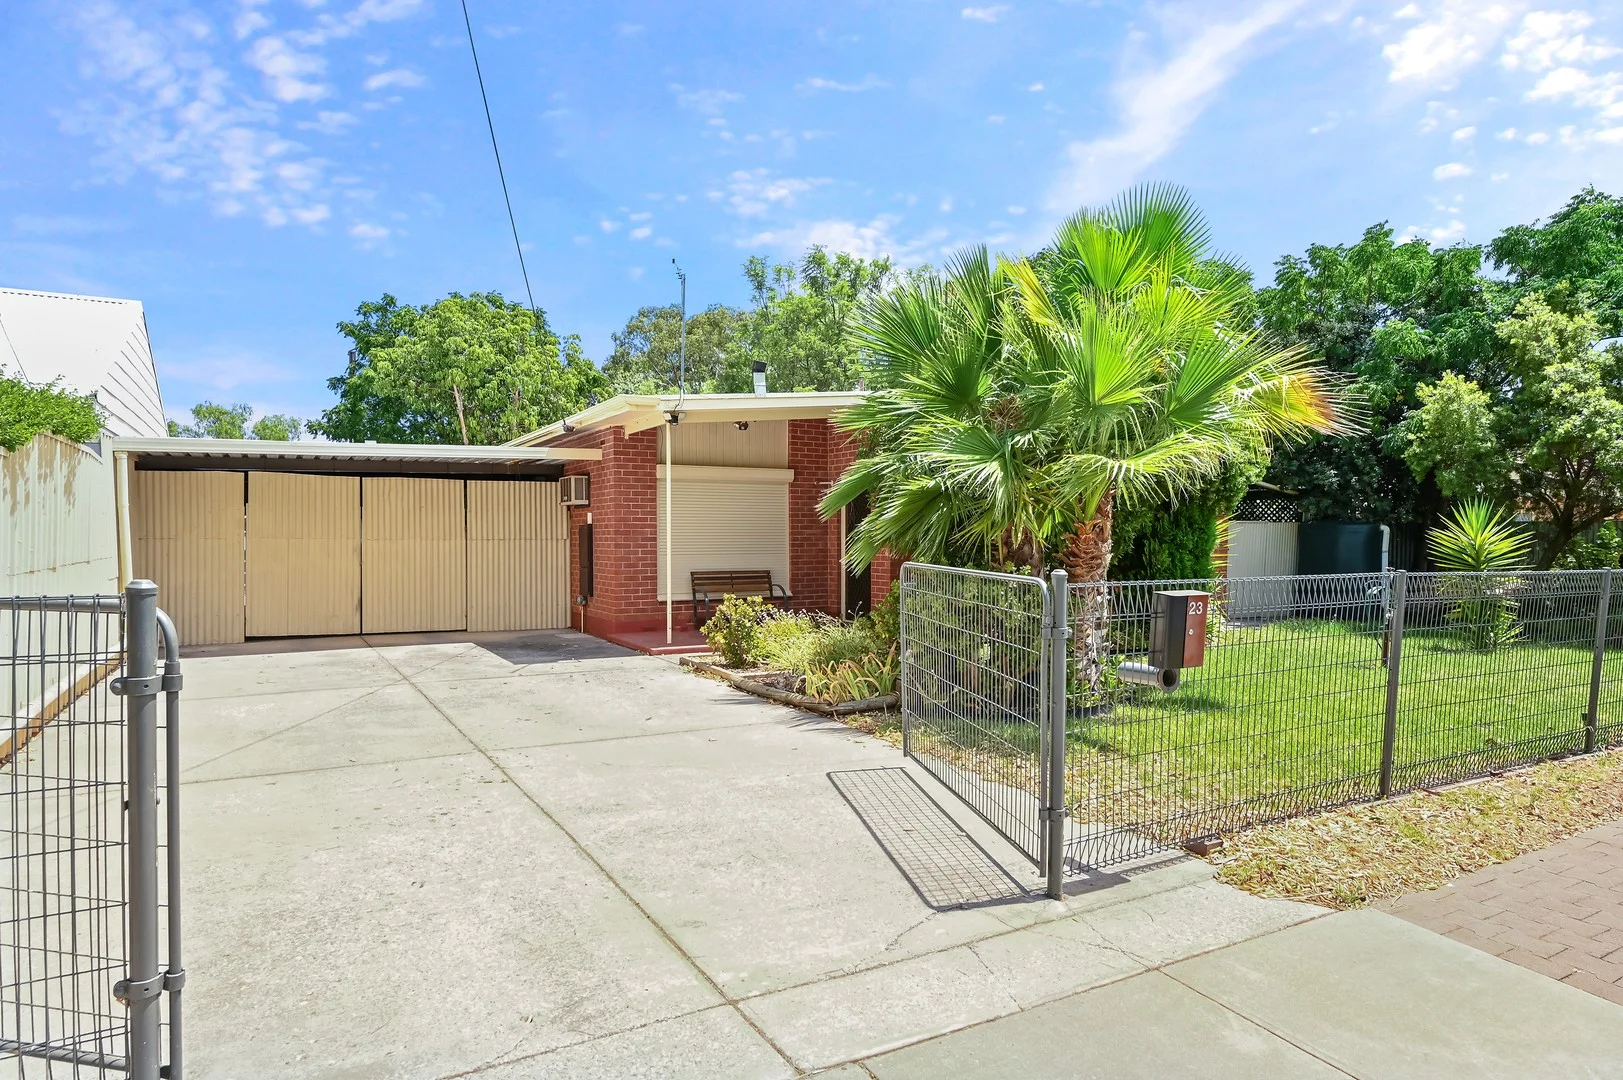
23 BARKER CRESCENT
Smithfield Plains, SA 5114
周边环境与日常设施
探索Smithfield Plains周边的上学日与周末生活。
探索此区域的学校、游乐场及儿童活动。按年龄浏览体育、艺术及课程,安排上学日与周末生活。
区域数据
- 居民(ABS,2024年6月)
- 111,135
- 0–14岁儿童
- 25,211
- 所学校
- 39
- 公园与图书馆
- 30
- 已收录儿童活动机构
- 34
收录最多的活动:Soccer、Karate、AFL
人口数据:澳大利亚统计局
了解更广的议会辖区:比较附近区域,探索图书馆及社区场所,并浏览学校、儿童活动和议会项目。
公园、游乐场与公共空间
Smithfield Memorial Park
Anderson Walk, Smithfield, South Australia, 5114
609 m 直线距离
Don Hardy Reserve
O'Brien St, Davoren Park, South Australia, 5113
669 m 直线距离
Harold Wissell Reserve
Mora Cres, Smithfield, South Australia, 5114
744 m 直线距离
Roberts Reserve
Roberts Cres, Smithfield Plains, South Australia, 5114
819 m 直线距离
这处房产附近有什么好玩
探索目录中的附近游乐中心与家庭景点。请向场所确认适合年龄、门票及开放时间。
在Things to do按年龄、预算及室内或户外条件寻找更多去处。具体日期的活动请查看What’s on。 查看活动日程
探索本地指南与家庭灵感
了解这处房产周边生活时,阅读本地家庭指南与实用文章。

南澳大利亚州最宜居郊区排行(2026年,按儿童活动数量排名)
在我们的目录中,Adelaide(SA)登记的儿童活动数量超过SA其他任何郊区。本页首先按郊区能为有孩子的家庭提供多少实际选择来排名南澳大利亚州的郊区,随后为同一批郊区补充房产成交中位价、近期成交与在售房源,以及治安记录数据——并会持续更新,而非一次性发布后就不再维护。 主要结论 Adelaide在SA州位居榜首,目录中登记了34项儿童活动,附近有11所学校。…
阅读更多 →
阿德莱德最贵的学校:2026年私立与天主教学校学费
在公开收费的阿德莱德学校中,2026年7年级最贵的是圣彼得学院(St Peter's College),每年$32,970;10至12年级最贵的是彭布罗克学校(Pembroke School),每年$34,944——到12年级时只比圣彼得学院高$184。 这两个数字都是走读生每年必须缴纳的费用,取自各校官网2026年的收费表,核对时间为2026年10月。Prince Alfred…
阅读更多 →日常设施与出行
打开地图选择目的地并查询行程时间。步行路线、无障碍设施和行程时间尚未核实。
来源:AroundSchools目录。距离为直线距离,并非步行路线。请在详情页确认设施;此摘要未提供目录更新日期。
房产详情
635 m²
独立屋
RESIDENTIAL
附近即将举行的活动

附近资源

Platinum Athletics
Unit 10/48 Stanbel Rd, Salisbury Plain

Smithfield Memorial Park
Anderson Walk, Smithfield

Yara Family Connections
Smithfield Plains
Augusta Square
Augusta Sq, Smithfield
Chesterman Reserve
Coventry Rd, Davoren Park
Cowley Reserve
Cowley St, Blakeview
Old Sacrum Reserve
Old Sarum Rd, Elizabeth North
Burra Creek Gorge Reserve - Worlds End
Konanda Rd, Elizabeth North

Jindokai Karate-do
President Ave, Andrews Farm
附近学校

John Hartley School
199 Peachey Road, Smithfield Plains SA 5114 Australia

Compass Catholic Community
Davoren Park SA 5113

Mark Oliphant College
Newton Boulevard, Munno Para West SA 5115 Australia

Trinity College - Blakeview
Park Lake Boulevard, Blakeview SA 5114 Australia

Munno Para Primary School
Maltarra Road, Munno Para SA 5115 Australia

Adelaide North Special School
135 Douglas Dr, Munno Para SA 5115, Australia
附近学校不代表符合入学条件。请直接向学校或托育机构确认学区、年级及名额。
附近房产
附近最近成交
靠近此地址、已经成交的房产。我们不显示成交价格。
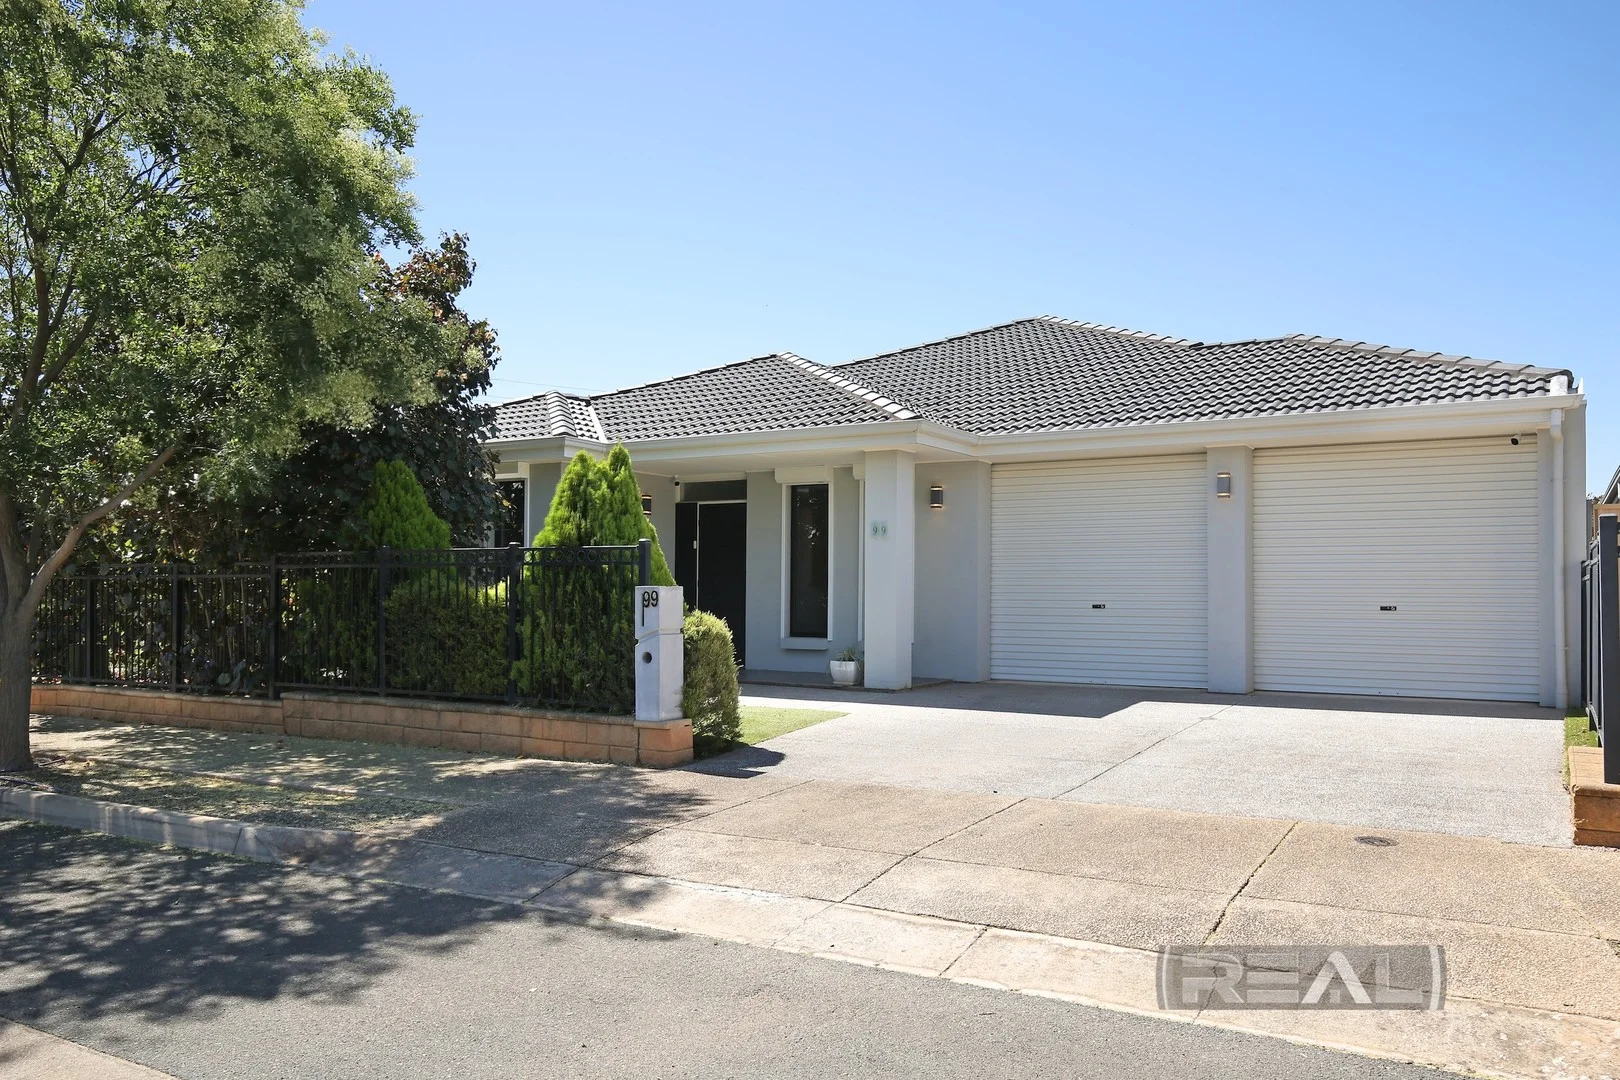
Munno Para, SA 5115
Land Size: 450 m²
Property Type: 独立屋
Listing Type: 住宅
Status: 在售
Summary: Simply Stunning - A Five-Bedroom Masterpiece Designed for Effortless Living with Workshop
Description: Simply stunning is the only way to describe this five-bedroom masterpiece, set on an extremely low-maintenance allotment of approximately 450m. Featuring artificial lawns at both the front and rear, there is no need to spend weekends gardening-simply relax and enjoy the exciting lifestyle on offer. This exceptional home boasts a powerful solar system, reverse-cycle ducted and zoned LG air conditioning, 2.7-metre ceilings throughout, electric roller shutters across the entire home, and an impressive workshop adjoining the double garage. Designed to stand the test of time, this is a family home that truly sets itself apart from the average offering on today's market. Security has been comprehensively addressed with Invisi-Guard triple-lock security doors to the front and rear, along with a CCTV camera system for added peace of mind. Upon entry, you are welcomed by a long, separate hallway featuring durable 8mm floating floors that flow through all high-traffic areas. A striking Meranti feature wall, enhanced with mood lighting, sets the tone for the quality and style found throughout the home. An abundance of floor-to-ceiling linen cupboards provides excellent storage and adds further practicality. The home opens into a spacious open-plan living area that forms the heart of this impressive residence, offering ample room for a growing family. The kitchen is truly a work of art and overlooks the expansive living space, featuring all the modern "bells and whistles." Highlights include a generous walk-in pantry with extensive shelving, a large island bench with breakfast bar, power points, dual sinks, a stainless-steel Asko dishwasher, and plentiful cupboards and drawers. There is provision for a double-door fridge/freezer, complemented by an eye-catching red glass splashback. Cooking is a pleasure with the stainless-steel four-burner gas cooktop (including wok burner) and stainless-steel oven, all enhanced by overhead cabinetry and a full bulkhead with pendant lighting. Additional pantry storage is available, with convenient internal access from the garage-making grocery days effortless and keeping you dry during wet weather. The adjoining family room features another beautiful Meranti feature wall and high windows that flood the space with natural light while allowing generous wall space for easy furniture placement. Double glass sliding doors, paired with Invisi-Guard double security doors, provide seamless access to the side entertaining area. The well-proportioned master bedroom is a true retreat, complete with elegant curtains, three windows that create a bright and inviting atmosphere, and his-and-hers walk-through robes offering ample storage and hanging space. A ceiling fan, cavity sliding door, and neutral colour palette enhance the calm and comfortable feel found throughout the home. The spacious ensuite includes a chrome and glass shower with decorative tiling, a modern vanity with square basin and large mirror, toilet, and heat lamps for added comfort during cooler months. Bedroom two is also generously sized, while bedrooms three, four, and five are positioned at the opposite end of the home-ideal for privacy and quiet when entertaining. These bedrooms are all light and airy, featuring two-door floor-to-ceiling built-in robes. The main bathroom is cleverly designed with a three-way layout to reduce congestion during busy times. The vanity with square basin and large mirror is separate from the wet areas, while the bathroom includes a large bath, chrome and glass shower, separate toilet, heat lamp, a Meranti feature wall, and additional linen storage. Outdoor living is well catered for with a tiled side entertaining area under the main roof, complete with ceiling fan, pull-down blinds, and provision for a television with antenna outlet and plumbed as for the BBQ -making it a practical space all year round. Bamboo fence panelling and a calming feature display create the perfect environment to unwind. Concrete pathways surround the home, complemented by sculpted garden beds. A rear pergola and Colourbond garden shed with paving provide valuable additional storage. The double garage features electric roller doors and internal access to the impressive workshop, complete with bench space, storage, and two windows that allow natural light to fill the area. There is also provision for two additional off-street parking spaces, ideal for a growing family. The exposed aggregate concrete double driveway completes this true masterpiece. The home is also NBN-enabled with fibre-optic connection. To view your new home with all the trimmings, contact Andy White today on 0413 949 493. CT: 6073/302 Land Size: 450m Year Built: 2013 Zone: Master Planned Neighbourhood - Emerging Activity Centre Council: City of Playford **DISCLAIMER*** Although the Agent has endeavoured to ensure the accuracy of the information contained within the marketing material we remind prospective purchasers to carry out their own due diligence and to not rely upon the information in this description. This description does not warrant that all features, improvements or appliances are in working order or have necessary approvals and the Agent advises all parties interested in the home to undertake their own investigations prior to purchase. RLA 232366
Agent: Andy White - andy@realagencies.com.au
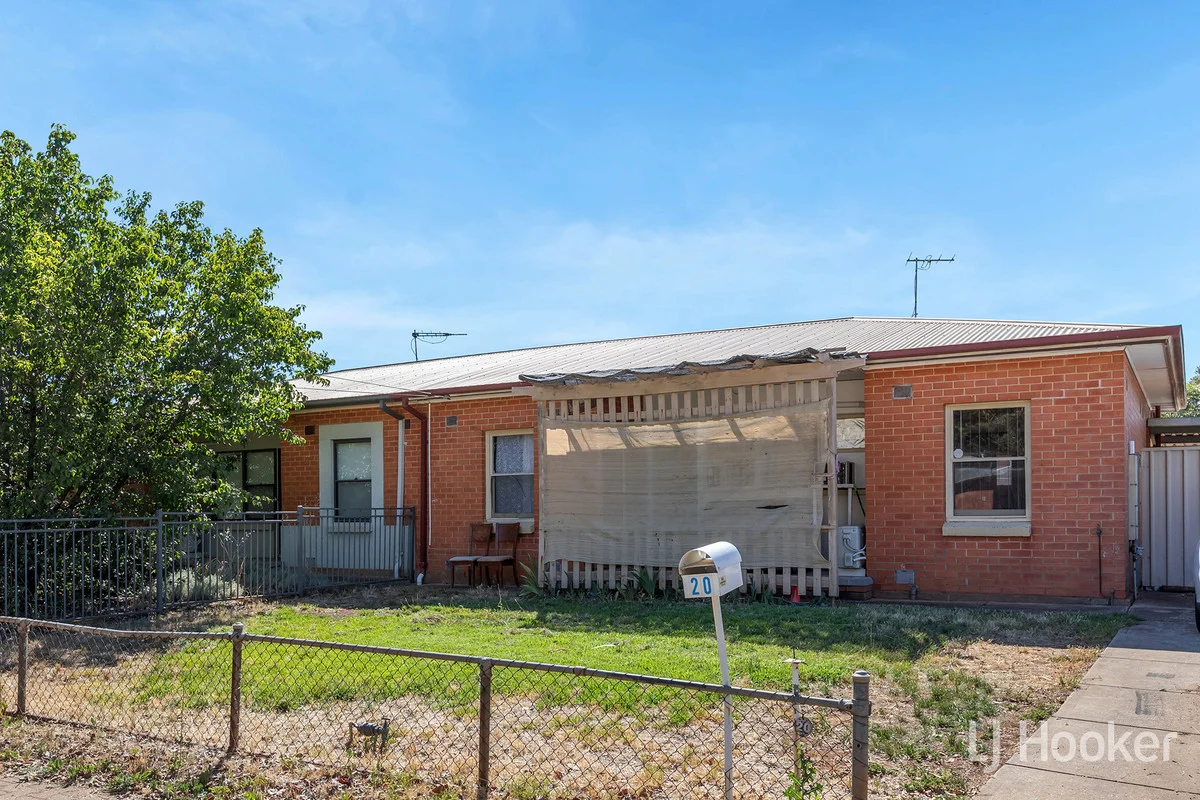
Davoren Park, SA 5113
Land Size: 516 m²
Property Type: 独立屋
Listing Type: 住宅
Status: 在售
Summary: Investor's Delight on Blight
Description: A perennial investment, this one is almost a set and forget. Well maintained by the current tenant, on offer is a classic 1960's built semi detached home with a fixed term lease in place (see below). As you approach from the footpath, you'll be greeted with ample frontage and a quaint façade that draws you in. The entry/lounge meets you first, with floating timber floors that carry throughout, and a reverse cycle split system to keep the home warm and cool all year round. Each of the three bedrooms feature the same flooring, and a neutral colour scheme. The original bathroom and kitchen are both functional and versatile, with plenty of room for improvement if desired. The kitchen features free standing oven and stove, and is shaped like an L to allow room to move. Coming outside, you'll find a sturdy rotary clothesline, and veranda/carport that runs off the back of the home. It is with great pleasure that LJ Hooker Craigmore | Elizabeth present this unique opportunity to the public, with the utmost intention to give each and every buyer the best opportunity to secure the home. If you have any questions not covered in this outlay, please do not hesitate to contact James on 0476 871 921. Location highlights: - Convenient access to the Northern Connector, taking only 35 minutes to arrive in the city - A leisure stroll to the magnificent East Parkway Reserve - Around the corner from local schools for easy morning commutes - Close to your local Drakes for all your daily essentials, while local eateries and takeaway shops are dotted throughout the area - A quick 5-minutes to Munno Para Shopping City for all your major brand name shopping outlets, cafés and entertainment options Please note this home is currently tenanted at $400 per week until February 2027 Specifications: CT / 5714 / 747 Council / Playford Zoning / GN Built / 1965 Land / 516m2 (approx.) Council Rates / $480 per quarter approx. Emergency Services Levy / $115 per annum approx. SA Water / $175.55pq approx. Estimated rental assessment: $420 - $440 p/w (Written rental assessment can be provided upon request) Nearby Schools / John Hartley School, Smithfield Plains Preschool, St Columba College Disclaimer: We have in preparing this document used our best endeavours to ensure the information contained is true and accurate, but accept no responsibility and disclaim all liability in respect to any errors, omissions, inaccuracies or misstatements contained. Prospective purchasers should make their own enquiries to verify the information contained in this document. RLA155355
Agent: James Frencken - 863.69327@emaildrop.rexsoftware.com - 0476 871 921
Agent: Corey Voss - 863.9052@leaddrop.rexsoftware.com - 08 8255 9555
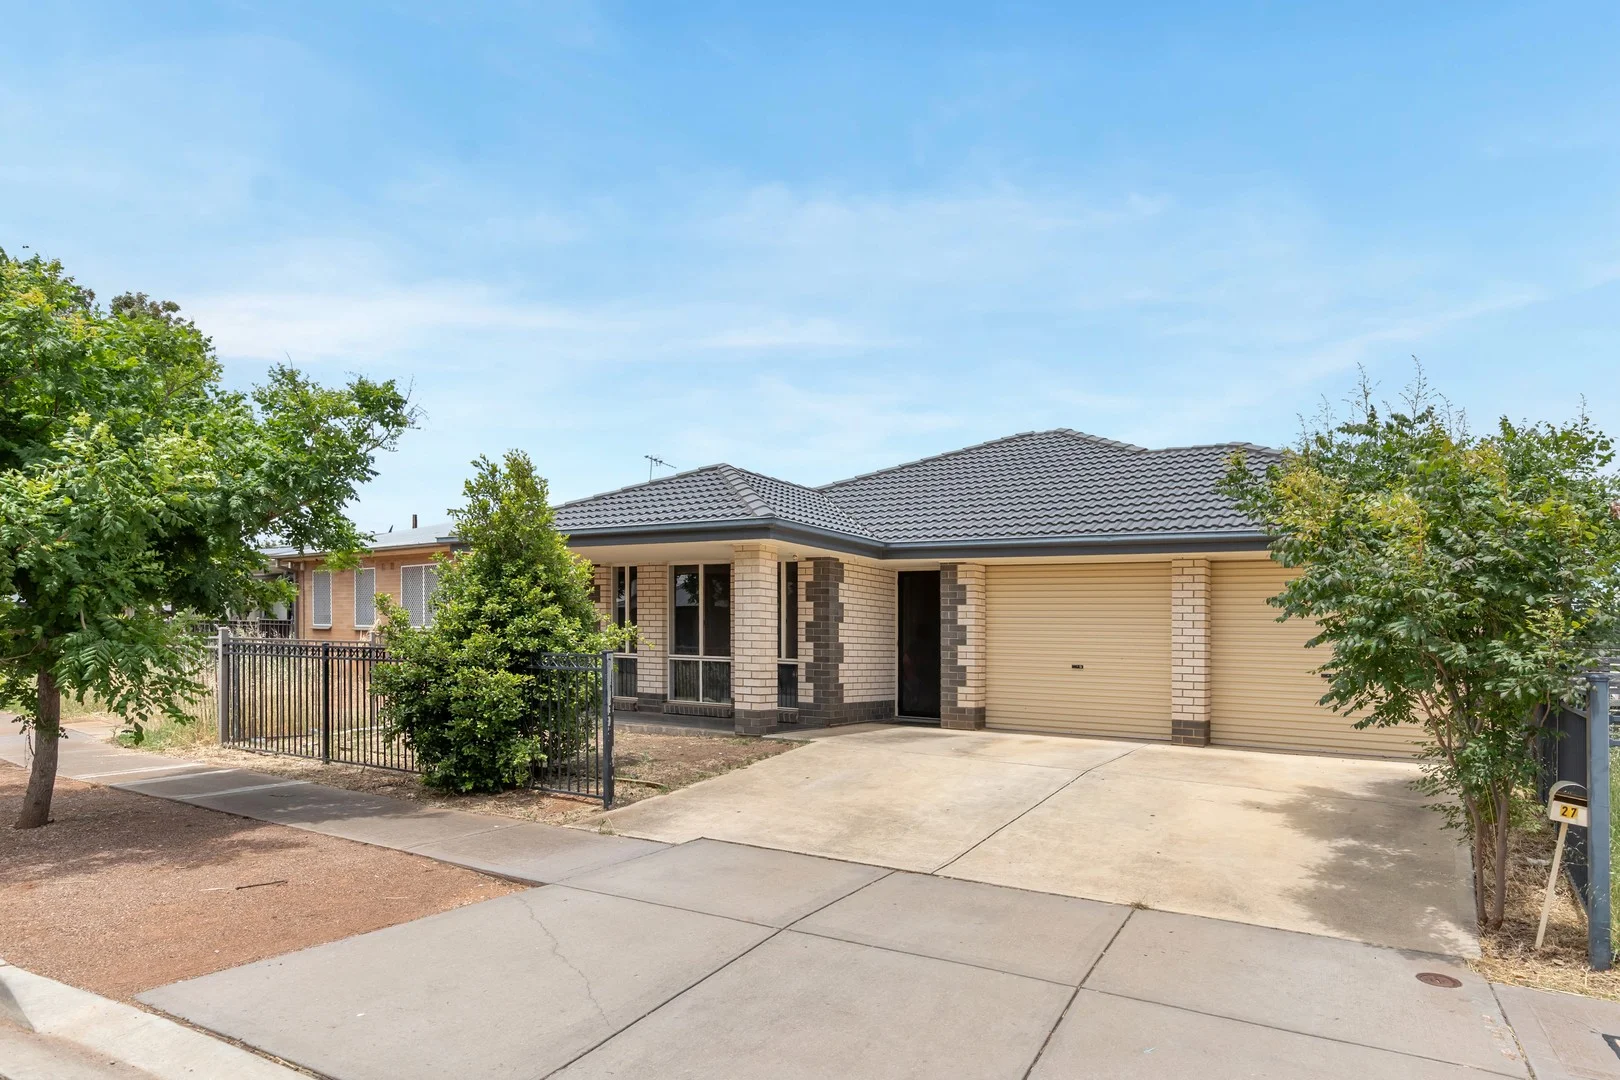
Smithfield Plains, SA 5114
Land Size: 452 m²
Property Type: 独立屋
Listing Type: 住宅
Status: 在售
Summary: STUNNING 5 BEDROOM MODERN HOME
Description: END THE SEARCH.... HUGE 5 BEDROOM FAMILY HOME! Modern 5 bedroom family home with 2 separate living areas, 2 bathrooms, double garage and rear veranda area. A home to grow into, not out of!!! Located close to the Munno Para Shopping centre and schools! To make an offer on this property please use the link below: https://docs.google.com/forms/d/e/1FAIpQLSegHdu605zLAaSAb1ioPJnO4P1b45p3LeZQPcXYcWFwxokhWQ/viewform Features Include: • 5 bedrooms, bedroom 1 with large ensuite and walk-in robe. Bedroom 2,3 & 4 all with built-in robes • Separate formal lounge room • Central meals/ dining area • Kitchen with stainless steel gas hot plates, under-bench oven, dishwasher, and walk-in pantry • Separate rear family / living room • 3 way main bathroom • Double garage under main roof with 2x automatic roller doors, plus hallway access door and rear door • Large, paved rear veranda area, ideal for entertaining • Ducted reverse cycle air conditioning system • Gas hot water service • Large 452m² allotment Set in the Smithfield Plains redevelopment area. Located close to Munno Para Shopping centre, schools, and public transport! *Currently tenanted at $990 per fortnight on a fixed lease until 26/02/2026 Fantastic home buying opportunity or possible property investment! All genuine interest welcome!!
Agent: Dominic Cirillo - dominic.cirillo@raywhite.com - 08 8284 0055
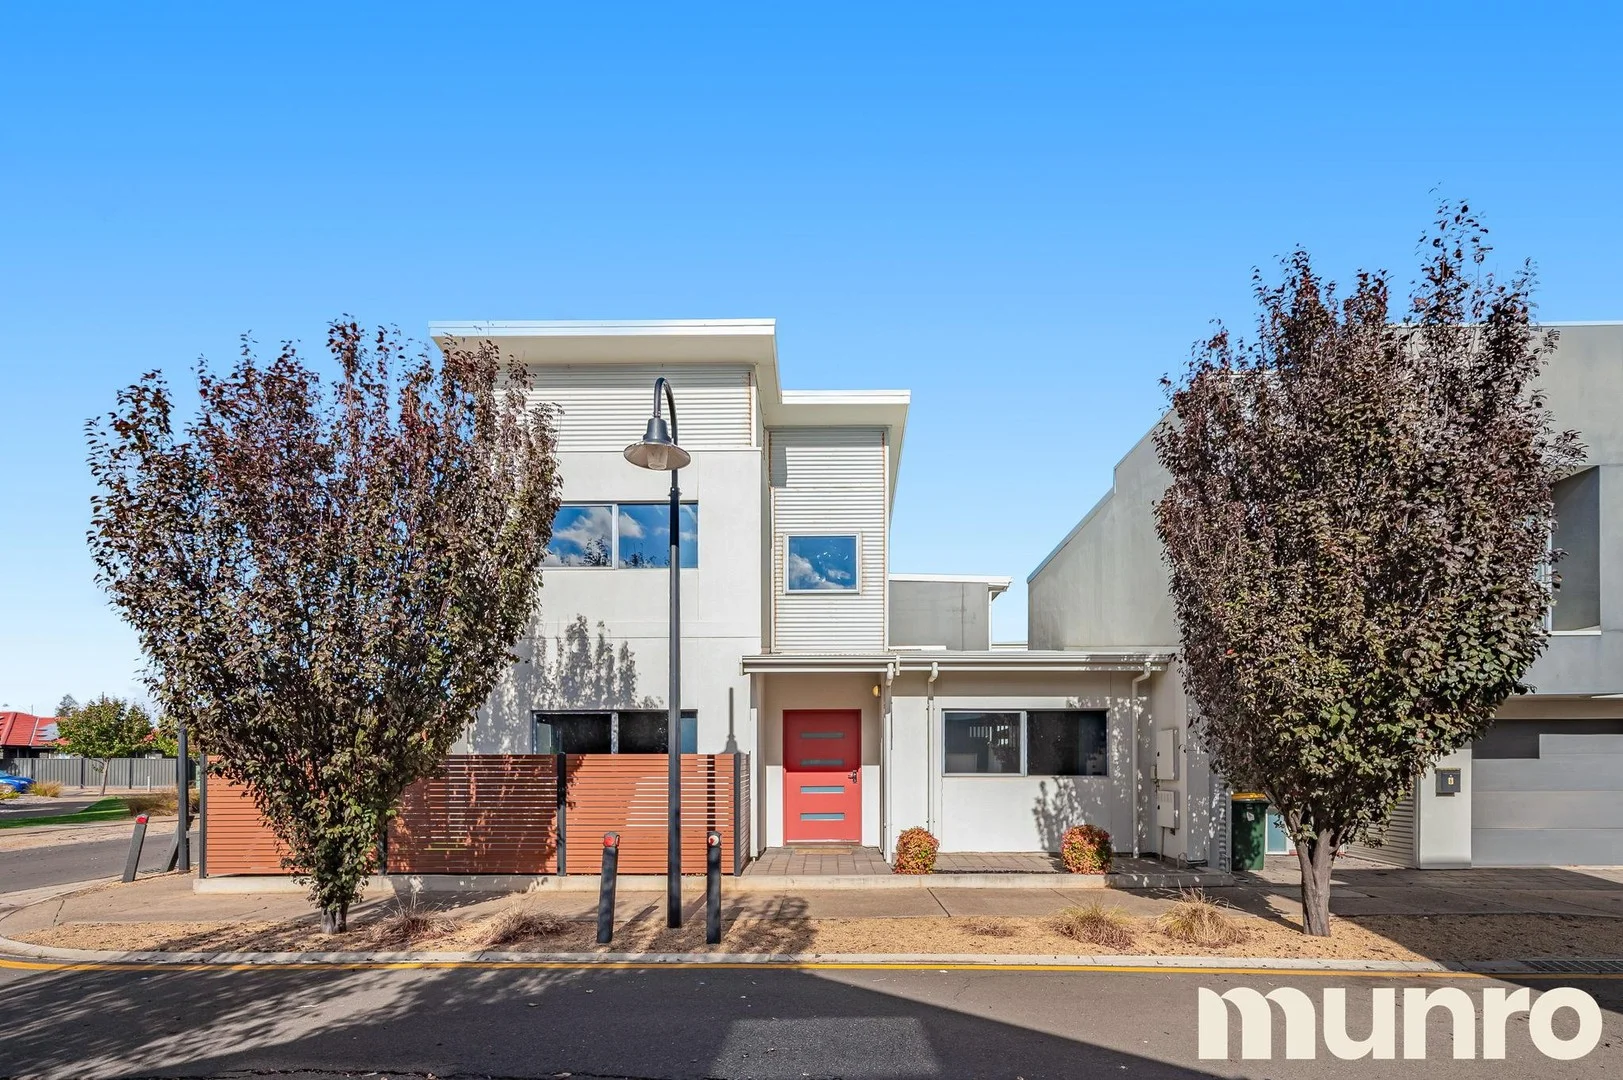
Munno Para, SA 5115
Land Size: 100 m²
Property Type: 独立屋
Listing Type: 住宅
Status: 在售
Summary: Contemporary Lifestyle and Comfort in Thriving Munno Para
Description: Nestled in the thriving suburb of Munno Para, this stylish contemporary residence at 8 Moore Street offers a modern and sophisticated lifestyle perfect for first-home buyers, downsizers, young families, or investors seeking excellent growth and returns. Built with meticulous attention to detail, this immaculate home blends practical living spaces with chic modern finishes, delivering both comfort and convenience. Upon entering, you are greeted by a spacious and luminous open-plan living, dining, and kitchen area that effortlessly connects indoor living with the outdoors. Large windows and sliding doors flood the interior with abundant natural light, enhancing the spacious and welcoming atmosphere. The contemporary kitchen is a highlight of this home, featuring quality appliances, a gas cooktop, ample cabinetry, generous pantry storage, is ideal for casual dining or entertaining guests. Accommodation comprises two generous bedrooms, each thoughtfully designed with built-in robes for ample storage. The stylish central bathroom offers modern fixtures and fittings, a separate bathtub, shower, and a separate toilet, making it perfect for daily convenience and functionality! Step outside into the private and low-maintenance courtyard, offering a peaceful retreat ideal for alfresco dining, weekend gatherings, or simply unwinding after a busy day. Other notable features include a convenient laundry room with external access, secure single-car garage with automatic door and internal access, providing an extra layer of security and convenience. Positioned in a sought-after pocket of Munno Para, this home offers exceptional accessibility. Munno Para Shopping City, bustling with retail stores, supermarkets, cafes, and restaurants, is just moments away. Families will appreciate the proximity to reputable local schools such as Mark Oliphant College and Munno Para Primary School. Public transport options, including Munno Para Railway Station, are conveniently close, ensuring effortless commuting to the Adelaide CBD and surrounding suburbs. Munno Para also boasts numerous parks, playgrounds, and community facilities, encouraging an active and community-oriented lifestyle, making it one of the fastest-growing and most attractive suburbs in the northern suburbs of Adelaide. Investment Highlights: With steady demand, attractive rental yields, and ongoing area developments, Munno Para represents a savvy investment choice with promising capital growth potential. Key Property Features: • Two spacious bedrooms, each with built-in robes • Expansive, open-plan living and dining area • Modern kitchen with quality appliances, gas cooktop, and ample storage • Contemporary bathroom with separate bath and shower • Private, low-maintenance courtyard • Secure garage with automatic door and internal access • Conveniently close to shopping, schools, parks, and public transport • Strong investment opportunity This contemporary, low-maintenance property offers exceptional living in a dynamic community. Contact us today to secure your inspection and experience firsthand everything 8 Moore Street, Munno Para, has to offer. KEY DETAILS: Certificate of Title Volume 6143 Folio 961 Council City of Playford: $1710 p/a SA Water : $660 p/a ESL : $96.30 p/a Zone: Suburban Activity Centre (Z5705) - SAC All information provided has been obtained from sources believed to be accurate, and all reasonable efforts have been made to ensure the accuracy of the information provided. Munro Property Group does not guarantee the accuracy of the information and accepts no liability for any errors or omissions (including, but not limited to, a property's land size, floor plans and size, building age and condition) whatsoever. It is the responsibility of any interested party to make their own enquiries and assessment as to a property's qualities, specifications and suitability. There may be other relevant issues specific to your own needs and circumstances that may affect your use and enjoyment of the property. Munro Property Group makes no warranty or representation as to a property's suitability, condition or the like. Interested parties are encouraged to make and satisfy themselves as to their own enquiries (including with all relevant authorities), and obtain their own legal and financial advice. RLA 150778
Agent: Joshua Baldwin - joshua@munroproperty.com.au - 08 8132 2000
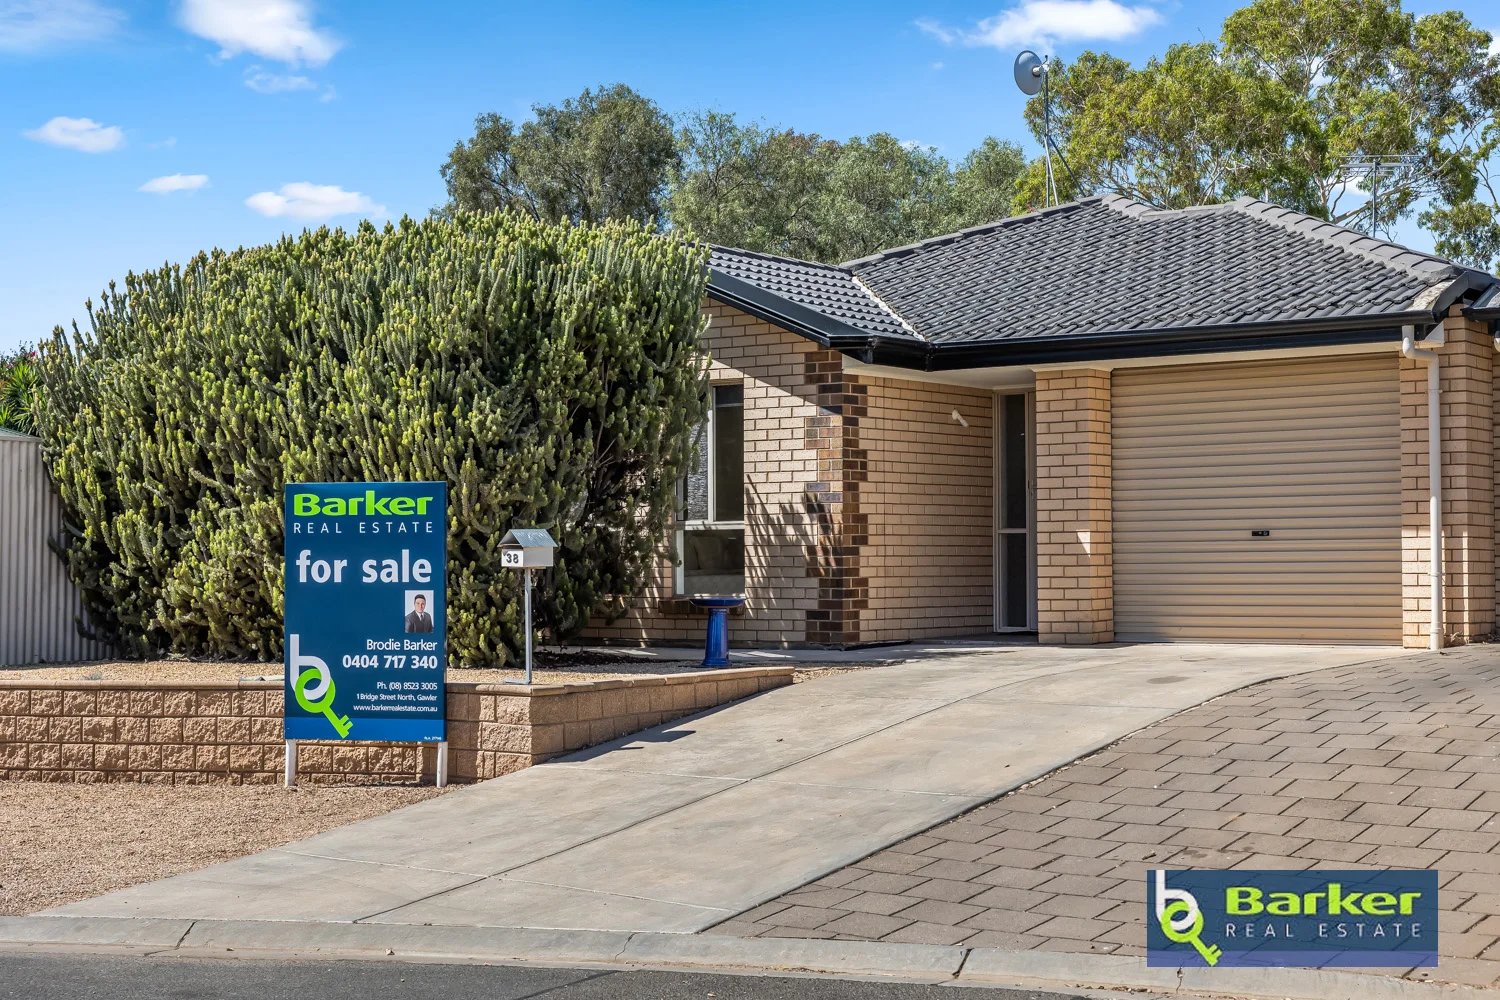
Munno Para West, SA 5115
Land Size: 308 m²
Property Type: 独立屋
Listing Type: 住宅
Status: 在售
Summary: Comfortable, Low-Maintenance Living
Description: Proudly presented to the market by Brodie Barker and Cody Delany, 38 Librandi Street, Munno Para West offers a low-maintenance lifestyle perfect for first-home buyers, downsizers, or savvy investors. Built in 2009 by Hickinbotham, this well-presented 3-bedroom home sits on a manageable 308m² allotment and delivers comfort, practicality and easy living. The main bedroom includes an ensuite and walk-in robe, with bedrooms two and three both generous in size and versatility. At the heart of the home is the open-plan kitchen, dining and living zone-an inviting space designed for easy, everyday living. Ducted reverse-cycle air conditioning ensures comfort throughout the seasons, complemented by the efficiency of a solar system. Designed for low-maintenance living, the backyard includes a verandah and decking area-ideal for hosting BBQs, entertaining friends, or relaxing in your own private space. A single garage with automatic roller door offers secure and convenient parking. Perfectly positioned close to local shops, parks and public transport, the home also provides easy access to the Northern Expressway-making daily travel simple and efficient. It's a location that balances lifestyle and convenience. Contact Brodie Barker or Cody Delany for more information. - Land size: 308m² - Built: 2009 - CT: 6005/901 - Council: Playford - Council rates: $1,994 (approx.) per annum. - Connections: NBN connected, Mains Gas, Water and Sewer. - Easement: NIL - Rental return: $530- $550 per week To submit an offer, please copy and paste this link into your browser: https://barker***/notice-of-offer-to-purchase/ All information and images contained within this advertisement have been obtained from sources deemed to be reliable. However, we cannot guarantee this information is accurate. Interested parties should make their own enquires.
Agent: Brodie Barker - brodie@barkerrealestate.com.au - (08) 8523 3005
Agent: Cody Delany - cody@barkerrealestate.com.au - 08 8523 3005
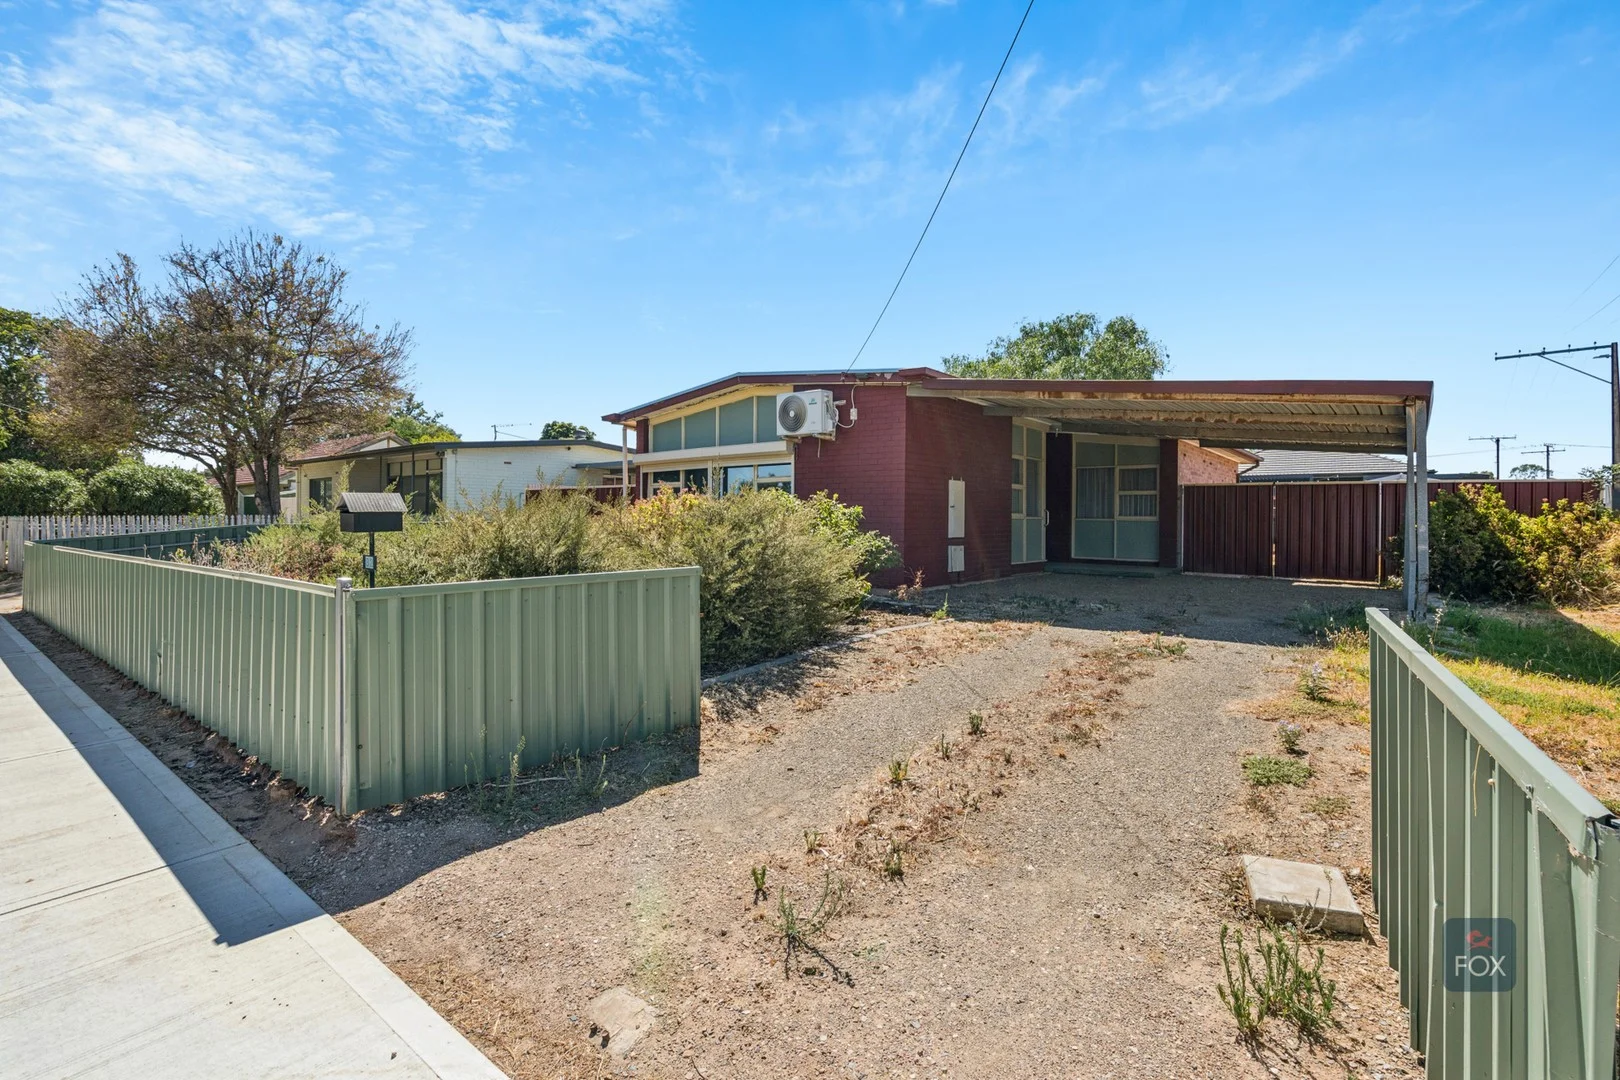
Davoren Park, SA 5113
Land Size: 659 m²
Property Type: 独立屋
Listing Type: 住宅
Status: 在售
Summary: Solid Start with Space to Grow
Description: Auction | Friday the 20th of February at 11am. *UNDER INSTRUCTIONS FROM THE PUBLIC TRUSTEE* Set on a generous 659sqm (approx.) allotment, this well-maintained three-bedroom home offers an excellent opportunity for first-home buyers, investors or renovators alike. Comfortable and ready to move into or rent out immediately, it also provides plenty of scope to add value over time. Inside, the home features a good-sized living and dining area that flows through to the kitchen, creating a practical and functional layout. Bedrooms one and two include built-in robes, while ceiling fans and a split system air conditioner in the lounge ensure year-round comfort. Outside is where the property really shines, with a spacious backyard offering room for kids, pets or future improvements. A side-by-side carport provides undercover parking for two vehicles, complemented by off-street parking for an additional two cars. Double gates allow easy access to the rear yard, where you'll also find a handy shed for storage or workshop use. Positioned close to local shops, schools, parks and public transport, the home is only minutes from Munno Para Shopping City and other key amenities, making everyday living convenient and accessible. Council | City of Playford Title type | Torrens Zoning | General Neighbourhood Built | 1960's Land | 659sqm approx Council Rates | SA Water | ESL | Are you thinking of purchasing this property as an investment? Speak with our Property Management team on how we can assist you. All information provided (including but not limited to the property's land size, floor plan and floor size, building age and general property description) has been obtained from sources deemed reliable, however, we cannot guarantee the information is accurate and we accept no liability for any errors or oversights. Interested parties should make their own enquiries and obtain their own legal advice. Should this property be scheduled for auction, the Vendor's Statement can be inspected at our office for 3 consecutive business days prior to the auction and at the auction for 30 minutes before it starts.
Agent: Jake Tidmarsh - jake@foxrealestate.com.au - 0411 221 273
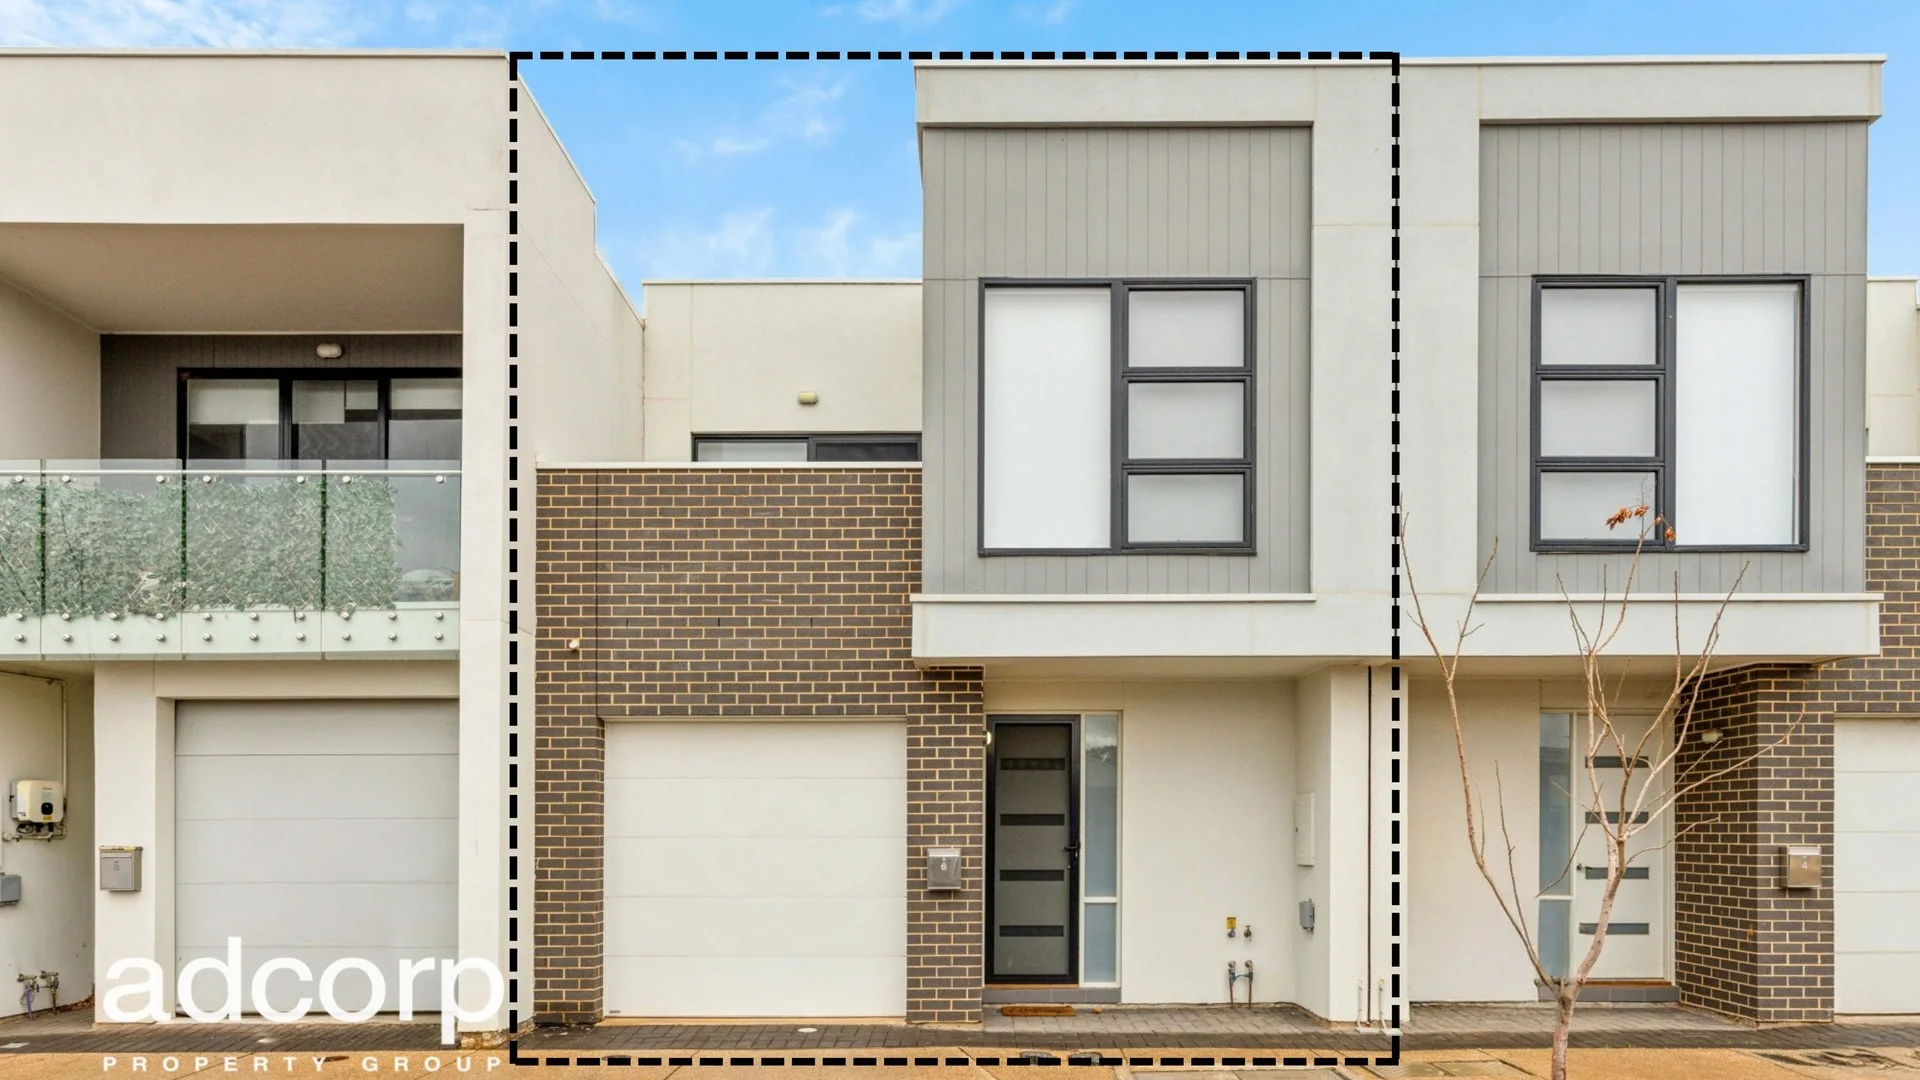
Munno Para, SA 5115
Land Size: 88 m²
Property Type: 独立屋
Listing Type: 住宅
Status: 在售
Summary: UNDER CONTRACT; FRANK WERNER 0412 913378
Description: Ideal 1st home or investment! Torrens Titled, 2020 built, modern townhouse with plenty of features and in a great location within walking distance to all facilities. Original owners since new! First home buyers, investors, and downsizers take note! This low maintenance townhouse is ready to move into and comes complete with modern fixtures and fittings. Feature include; Two good sized bedrooms, both featuring built-in wardrobes Open plan living, dining and kitchen. Kitchen with electric hotplate and oven, dishwasher, rangehood and pantry. Plenty of overhead cupboards. 2nd toilet plus separate laundry. Ducted reverse cycle system heating and cooling (4 zones). Garage with auto door and internal access. Upstairs second living area and or study/3rd bedroom. Bathroom upstairs. Privacy balcony upstairs. Outdoor entertaining area on the ground floor adjacent the kitchen with 2 sliding doors. Low maintenance. Security mesh doors to front and rear. Convenient location, close to services and shops. Located near the following facilities; Stretton Centre & Playford Library. Playford & Munno Para Shopping Centres. Elizabeth City Centre. Munno Para Primary & Adelaide North Special Schools. Mark Oliphant College. Playford Alive Town Park & Munno Para Skate Park. Council | PLAYFORD Zone | Suburban Activity Centre. Built | 2020 Council Rates | $1,800 pa Approx. Water | $1,000 pa Approx ESL | TBA For definite sale! Vendor instructs submit all offers!
Agent: Frank Werner - f.werner@adcorpgroup.com.au - 08 8361 3333
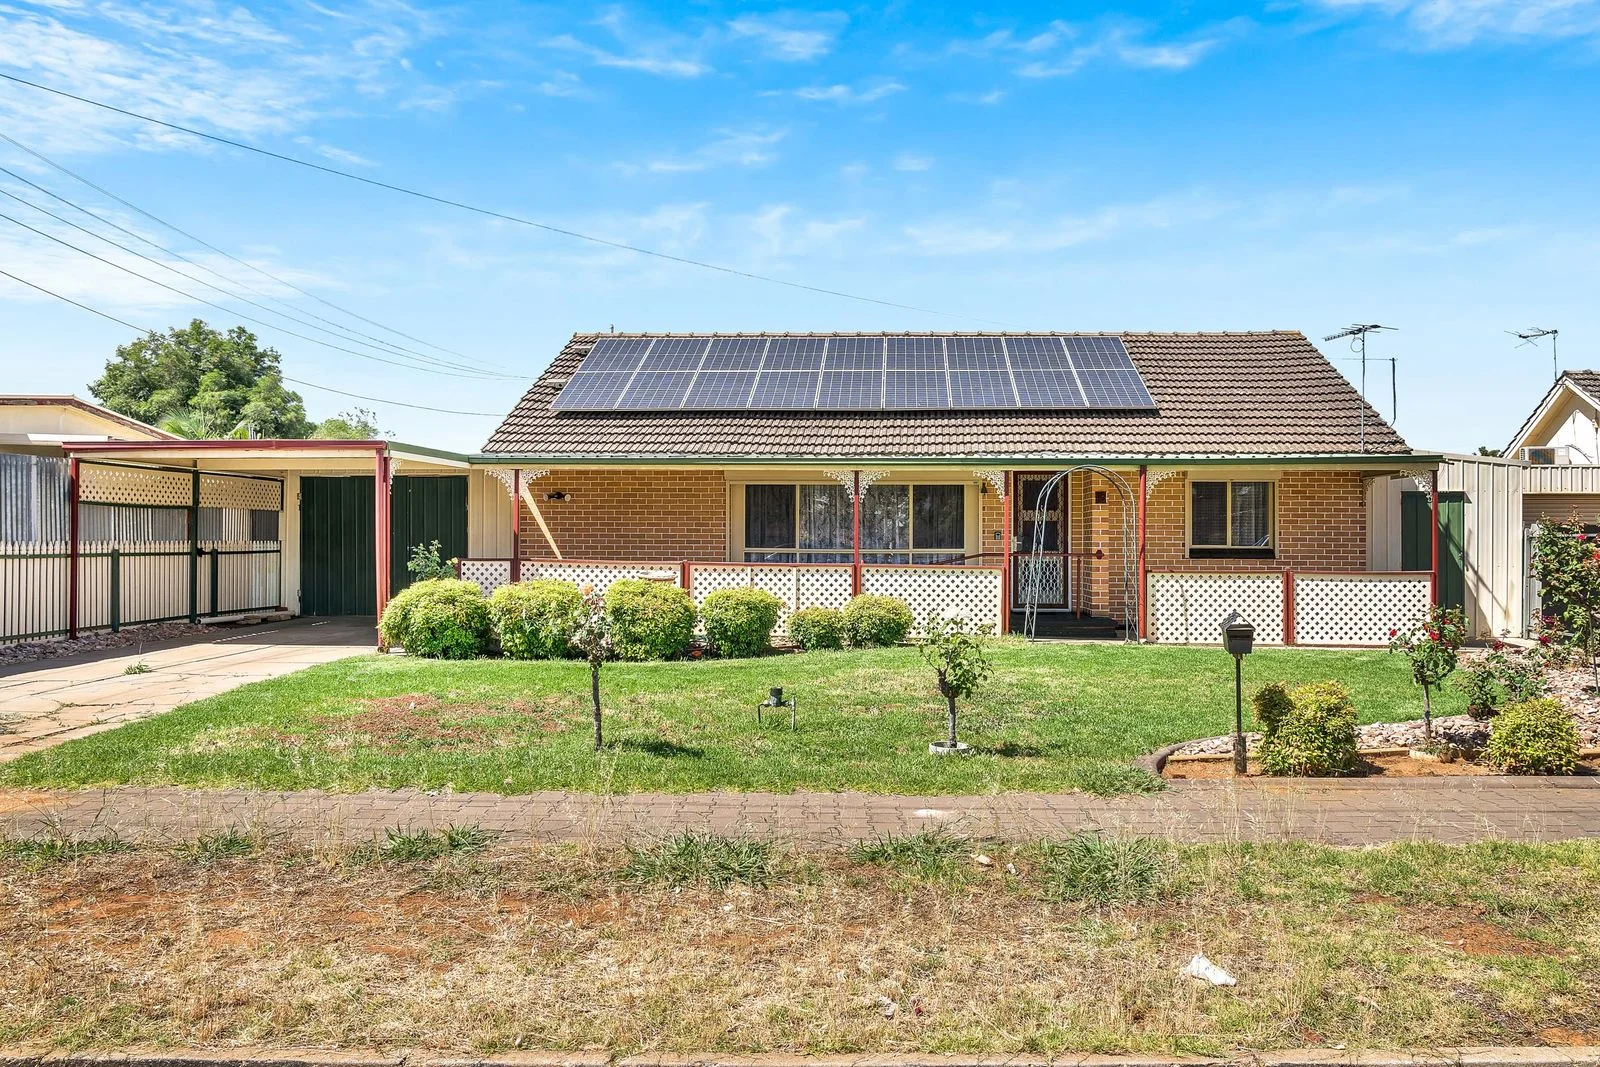
Davoren Park, SA 5113
Land Size: 695 m²
Property Type: 独立屋
Listing Type: 住宅
Status: 在售
Summary: Neat and Tidy Home With Huge Private Outdoor Entertaining Area.
Description: This light and airy home is fantastic for a young family with a warm and welcoming feel, spacious loungeroom, updated kitchen, and a large outdoor entertaining area, all located directly across from Don Hardy Reserve. You will be charmed from the moment you see this home with its well-maintained gardens and pretty front verandah in a quiet leafy street. Step inside the living area and enjoy a sense of spaciousness enhanced by light neutral colours, timber-look flooring, and a view of the front garden. The kitchen has been tastefully renovated with white cabinetry, ample bench space and flows beautifully from the dining area. When entertaining guests, step outside to the huge covered alfresco area where you can have a barbeque lunch with family and friends. There are two garden sheds in the backyard and plenty of space for the kids and pets to play. All three bedrooms are a generous size and are served by the family bathroom with a bathtub and separate toilet. Positioned in a lovely area, this family home is ideal for homeowners or investors alike. If you are looking for a property that is move-in ready, private, and has room to grow, this is it. Don't wait; interest is anticipated to be high. FEATURES WE LOVE • Large lounge and dining room • Enormous covered outdoor alfresco area • Updated kitchen • 2 garden sheds • Air conditioning throughout • Updated laundry • Tandem carport • Window security shutters • Solar panels LOCATION • Across the street from Don Hardy Reserve • 550 m from the bus stop on Davoren Rd • 750 m from John Hartley School • 4 min drive from the Smithfield train station • 5 min drive from Munno Para Shopping • 22 min drive from the University of SA Mawson Lakes Campus • 43 min drive from Adelaide's CBD Disclaimer: As much as we aimed to have all details represented within this advertisement be true and correct, it is the buyer/ purchaser's responsibility to complete the correct due diligence while viewing and purchasing the property throughout the active campaign. Norwood RLA 278530 Property Details: Council | Playford Zone | MPN - Master Planned Neighbourhood Land | 695sqm(Approx.) House | 284sqm(Approx.) Built | 1965 Council Rates | $1,795.00 pa Water | $176.30 pq ESL | $78.95 pa
Agent: Rajwant Singh Dhaliwal - rajwant.singh@raywhite.com - (08) 7078 5802
Agent: Abhishek Mane - abhishek.mane@raywhite.com - 08 7078 5802
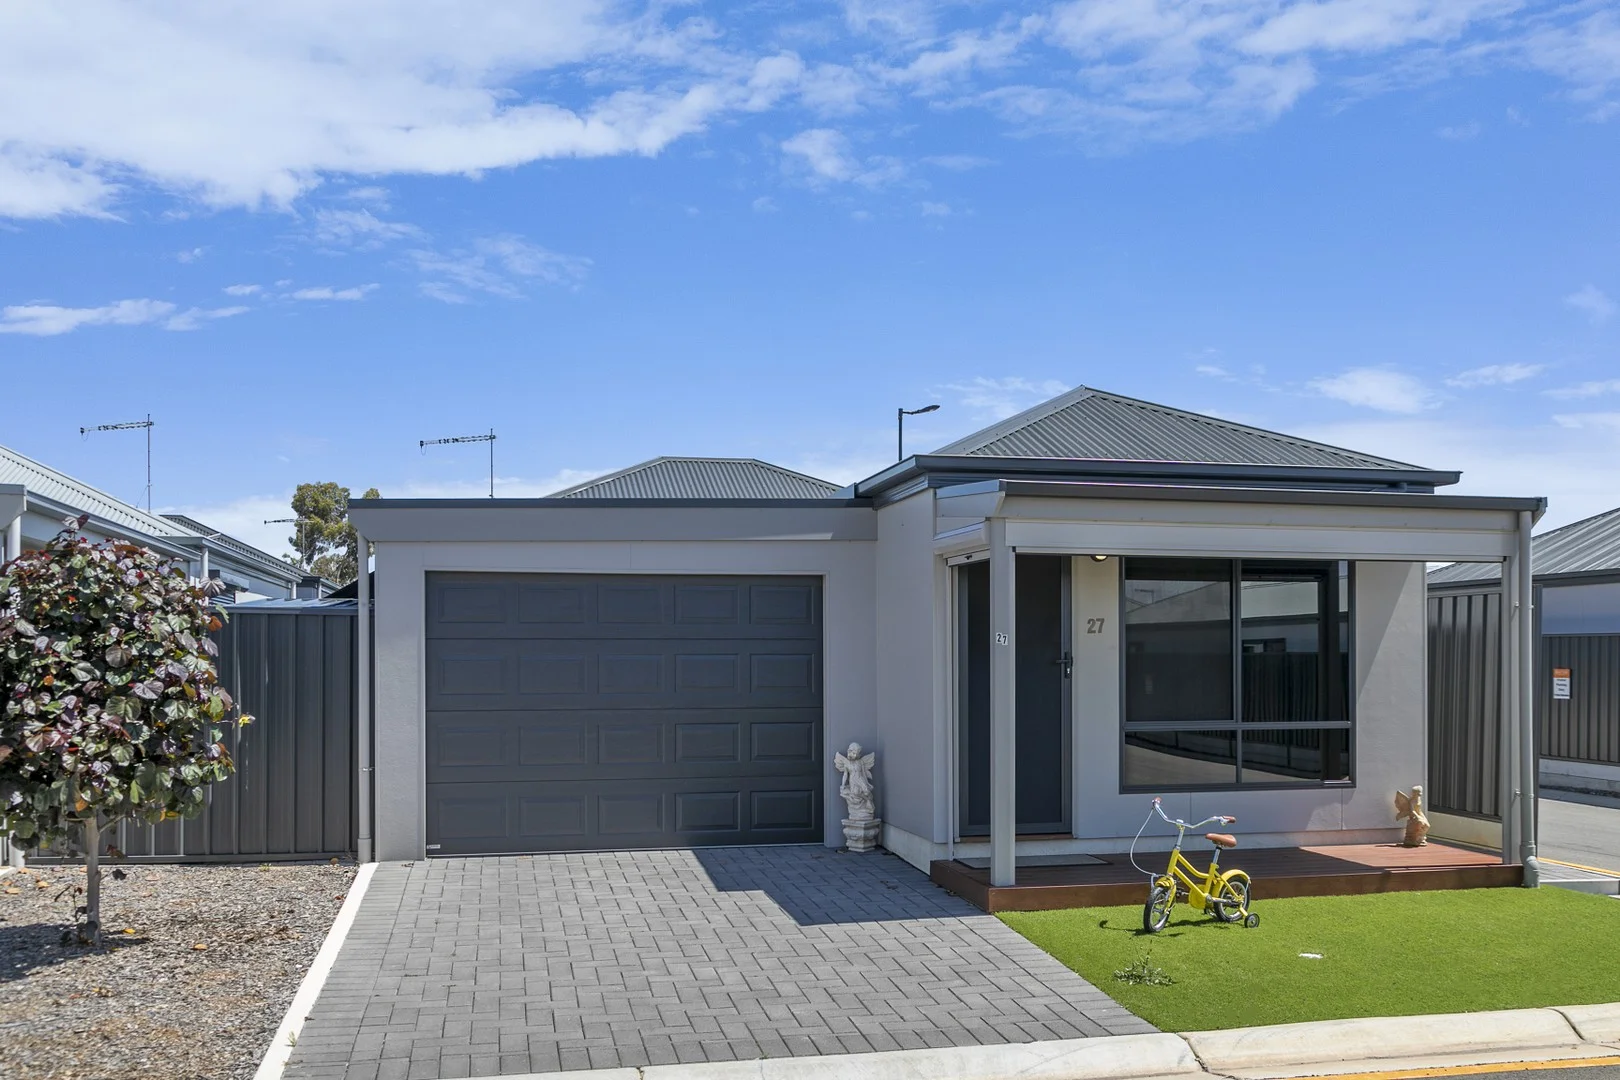
Smithfield, SA 5114
Land Size: 27261 m²
Property Type: 独立屋
Listing Type: 住宅
Status: 在售
Summary: Lifestyle Living at Its Best - Secure, Affordable & Stress-Free
Description: Discover the perfect blend of comfort, convenience and community living at 27/60A Strathaird Boulevard, Smithfield-a beautifully presented home within a secure, over-50s lifestyle estate designed for relaxed and low-maintenance living. This highly sought-after community offers exceptional benefits, including no water rates, no council rates, no stamp duty and no entry or exit fees, making it an affordable and stress-free option for downsizers. A fortnightly site fee applies and rental assistance is available for eligible residents, adding even more financial peace of mind. Set within a gated community, this pet-friendly estate (subject to approval) is known for its peaceful atmosphere, beautifully maintained grounds and excellent shared facilities. The home itself is thoughtfully designed to maximise comfort and ease of living, with quality finishes and generous spaces throughout. Offering two generously sized bedrooms, each featuring plush carpet, built-in robes and ceiling fans, the home ensures restful, private retreats for its occupants. The spacious bathroom, finished in modern neutral tones, is both stylish and practical. A well-appointed laundry with an additional toilet provides direct access to the backyard, enhancing everyday convenience. The main living zones are inviting and functional, with an open-plan layout that allows natural light to flow throughout. The living area features plush carpeting and a warm, welcoming feel, seamlessly connecting to the meals area and kitchen. The kitchen is well equipped with an island bench, dishwasher, ample storage, modern electric appliances and easy-care lino flooring, making meal preparation a pleasure. Year-round comfort is guaranteed with ducted reverse cycle air conditioning. Outside, the property continues to impress with an automatic paved garage with internal access, 2 garden shed for extra storage, shaded area ideal for barbecuing and an easy-care backyard complete with pavers, a verandah and a rainwater tank. Every element has been designed to minimise maintenance while maximising comfort and usability. Residents enjoy beautifully maintained common areas and landscaped gardens, fostering a welcoming and community-focused environment. Conveniently located close to shopping centres, public transport, medical facilities and local amenities, this home offers independence with the added reassurance of security and support. Perfect for downsizers or those seeking a relaxed, worry-free lifestyle, this exceptional property combines affordability, comfort and community living in one outstanding package. If you're ready to slow down and enjoy life, this is the perfect place to call home. Contact us today to arrange your inspection. Don't miss out on this incredible opportunity to make this home yours. Contact Matt Bunder on 0433 258 200 or Tegan Jamieson on 0487 077 874 for further information. We welcome your enquiry and look forward to hearing from you. Want to find out where your property sits within the market? Have one of our multi-award winning agents come out and provide you with a market update on your home or investment! Call Matt on 0433 258 200 or click on the following link https://raywhitegawler.com.au/agents/matt-bunder/13798 Ray White Gawler, Number One Real Estate Agents, Sale Agents and Property Managers in South Australia. Disclaimer: Care is taken to verify the correctness of all details used in this advertisement. However no warranty is given as to the correctness of information supplied and neither the owners nor their agent can accept responsibility for error.
Agent: Matt Bunder - matt.bunder@raywhite.com - 08 8522 4711
Agent: Tegan Jamieson - tegan.jamieson@raywhite.com - 08 8522 4711


