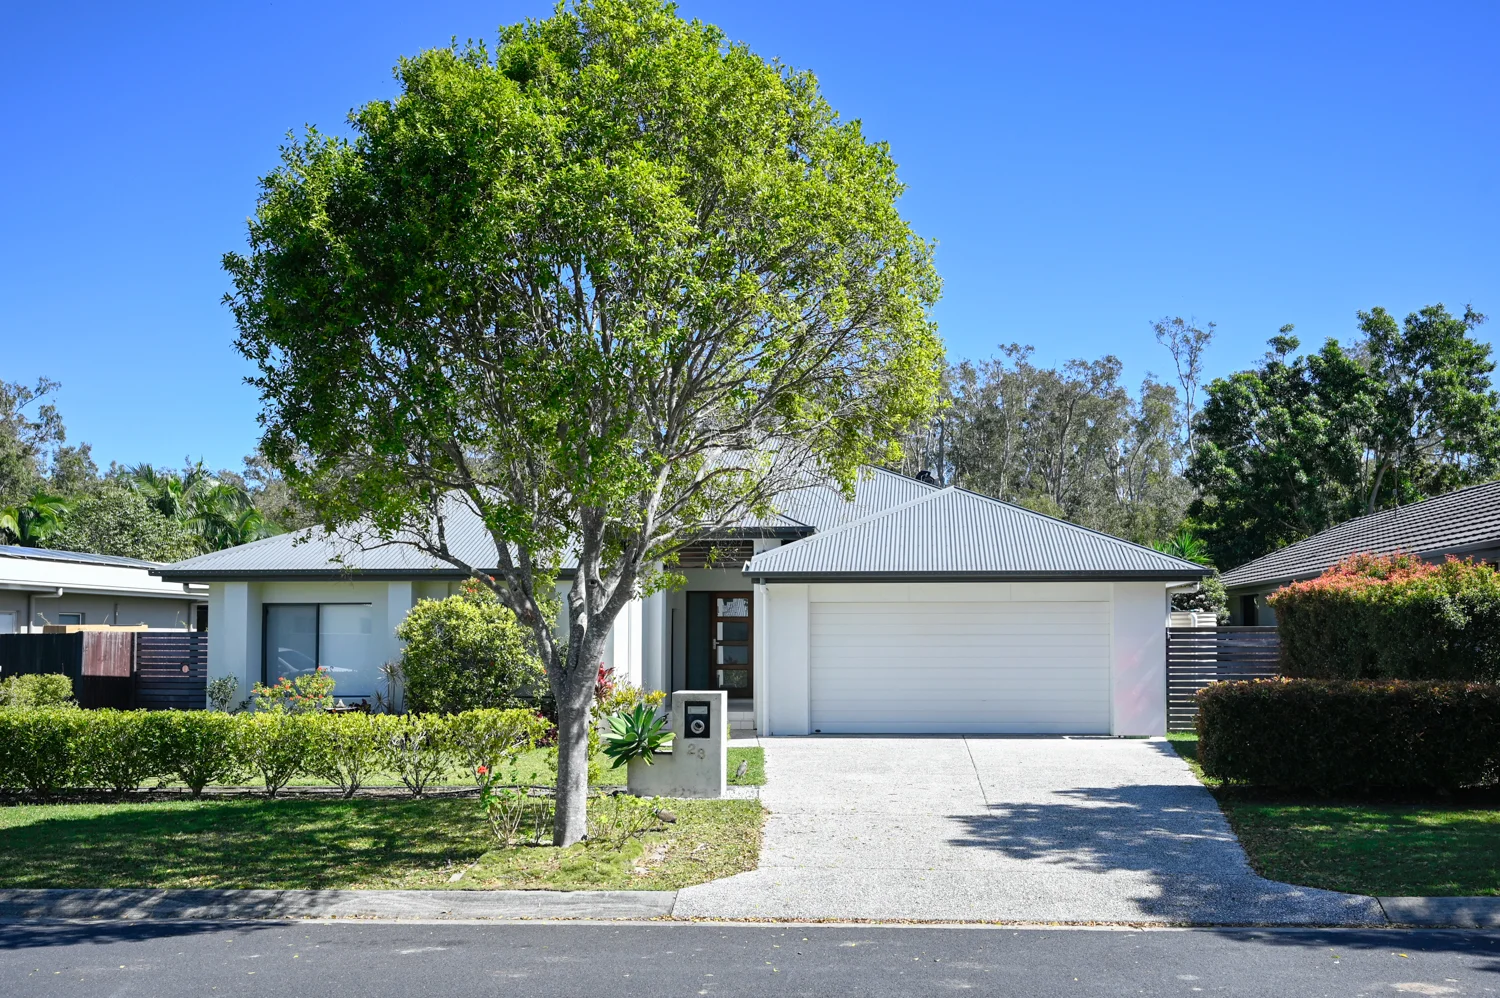
23 Satinash Street
Meridan Plains, QLD 4551
周边环境与日常设施
探索Meridan Plains周边的上学日与周末生活。
探索此区域的学校、游乐场及儿童活动。按年龄浏览体育、艺术及课程,安排上学日与周末生活。
区域数据
- 居民(ABS,2024年6月)
- 375,328
- 0–14岁儿童
- 64,144
- 所学校
- 82
- 公园与图书馆
- 176
- 已收录儿童活动机构
- 99
收录最多的活动:Tennis、Swimming、AFL
人口数据:澳大利亚统计局
了解更广的议会辖区:比较附近区域,探索图书馆及社区场所,并浏览学校、儿童活动和议会项目。
公园、游乐场与公共空间
Tumbledown Park: 游乐场, 运动场地
这处房产附近有什么好玩
探索目录中的附近游乐中心与家庭景点。请向场所确认适合年龄、门票及开放时间。
在Things to do按年龄、预算及室内或户外条件寻找更多去处。具体日期的活动请查看What’s on。 查看活动日程
探索本地指南与家庭灵感
了解这处房产周边生活时,阅读本地家庭指南与实用文章。

昆士兰州最宜居郊区排行(2026年,按儿童活动数量排名)
在我们的目录中,Southport(QLD)登记的儿童活动数量超过QLD其他任何郊区。本页首先按郊区能为有孩子的家庭提供多少实际选择来排名昆士兰州的郊区,随后为同一批郊区补充房产成交中位价、近期成交与在售房源,以及治安记录数据——并会持续更新,而非一次性发布后就不再维护。 主要结论…
阅读更多 →
布里斯班儿童免费活动:近期活动、图书馆、免费试课
布里斯班真正不花钱的亲子去处,大多在市政的地盘上。我们收录了市内999个图书馆、公园和社区场所,图书馆办证和进游乐场都不花钱。一次性的免费活动属于额外惊喜,不能当计划:主办方为本周末、未来一个月和下一个学校假期登记的活动会出现在下方,每天都在变。这个页面不是一次性文章:下方的列表直接来自 AroundSchools 目录,每天更新两次;文字部分定期审阅,页面顶部标明了日期。 要点…
阅读更多 →日常设施与出行
打开地图选择目的地并查询行程时间。步行路线、无障碍设施和行程时间尚未核实。
来源:AroundSchools目录。距离为直线距离,并非步行路线。请在详情页确认设施;此摘要未提供目录更新日期。
房产详情
650 m²
独立屋
RESIDENTIAL
附近即将举行的活动

附近资源

Maroochy Surf School
Maroochydore Beach, , Maroochydore

Bubble'n'Kick Swim School
4/5 Cedarbrook Drive, Forest Glen

Kawana Park JAFC Auskick Centre
Red Cedar Drive, Meridan Plains

Tuldar Park
Piringa St, Wurtulla
Currimundi Park
Lakeside Cres, Currimundi

Sink or Swim School
Capital Pl, Birtinya

Kumon Kawana Waters Education Centre
Sportsmans Pde, Bokarina

GKR Karate
Sportsmans Pde, Bokarina
Tumbledown Park
Bellara Dr, Currimundi
附近学校

Pacific Lutheran College
Woodlands Boulevard, Meridan Plains QLD 4551 Australia

Meridan State College
214 Parklands Blvd, Meridan Plains QLD 4551 Australia

Talara Primary College
Talara Street, Currimundi QLD 4551 Australia

Kawana Waters State College
119 Sportsmans Parade, Bokarina QLD 4575 Australia

Palmview State Special School
Palmview QLD 4553

Palmview State Primary School
31 College Dr, Palmview QLD 4553, Australia
附近学校不代表符合入学条件。请直接向学校或托育机构确认学区、年级及名额。
附近房产
附近最近成交
靠近此地址、已经成交的房产。我们不显示成交价格。
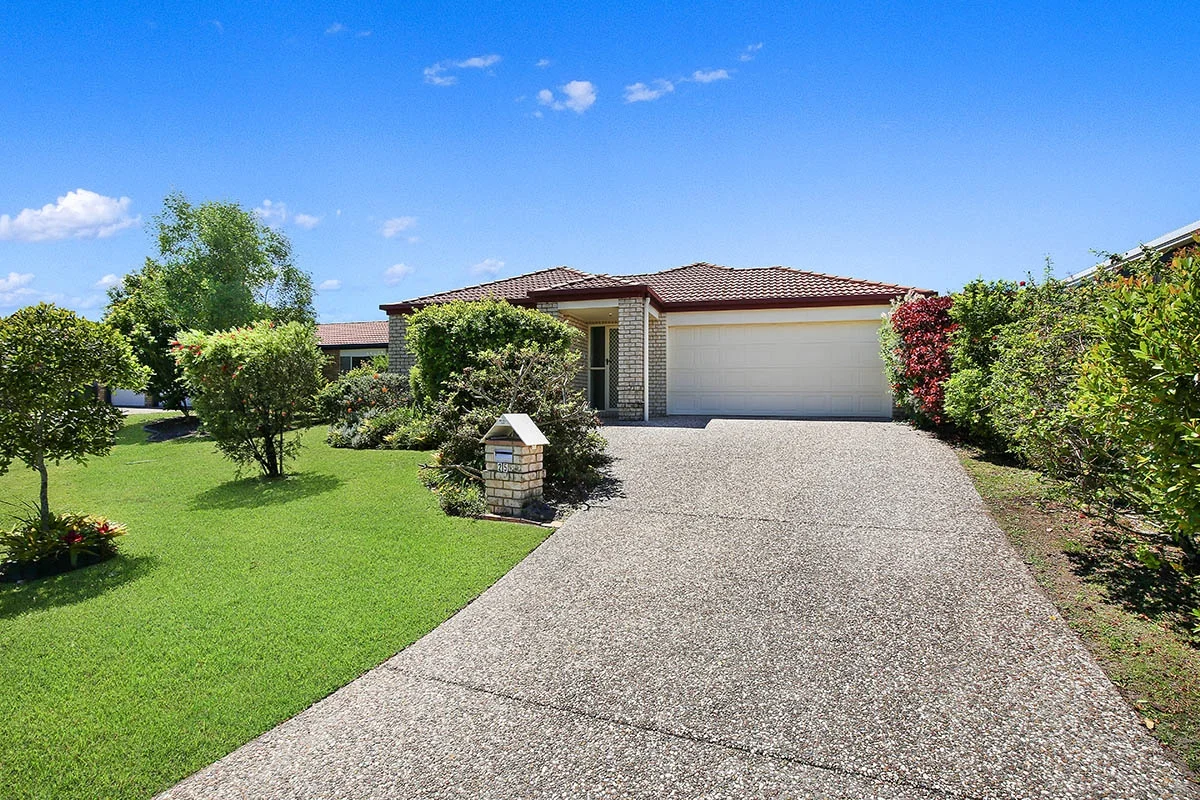
Currimundi, QLD 4551
Land Size: 518 m²
Property Type: 独立屋
Listing Type: 住宅
Status: 在售
Summary: Comfort, Convenience, Investment Potential
Description: Julie Coffey and the team of Elite Lifestyle Properties are proud to present 25 Mimosa Crescent, Currimundi - offering a blend of comfort, convenience and investment potential. The property is in the desirable Creekside Estate and with easy access to world-class beaches, major schools, and the Sunshine Coast University Hospital. It is a well-maintained home with ample space, making it suitable for families or downsizers. Tucked away in a peaceful street surrounded by quality homes, this lovingly maintained residence offers the ideal Sunshine Coast lifestyle. With its generous 518m² block, three bedrooms, two bathrooms, and two separate living zones. The central kitchen connects seamlessly to the open plan living and dining area, creating a warm and social hub for daily life. Step outside to the covered outdoor entertaining area, overlooking a secure backyard perfect for kids and pets to play safely. Whether you're enjoying quiet weekends at home or exploring nearby coastal paths and parks, this home captures everything that makes Creekside such a sought-after pocket of Currimundi. Just some of the great features of this home are: - - 3 generous bedrooms with built-ins, including a master suite with ensuite - 2 bathrooms - Central kitchen with ample bench and storage space - Two separate living areas - Under-roof outdoor entertaining area. - Double Garage with side access for boat or trailer - Air-conditioning & ceiling fans - Fully fenced easy-care garden with ample space for a vegetable patch - Positioned on a 518m2 allotment. Location Highlights: Quiet, family-friendly street in the popular Creekside Estate Minutes to Currimundi Lake, Talara Primary College, Pacific Lutheran College, and Currimundi Marketplace. Just 5 minutes to the Sunshine Coast University Hospital precinct. 10 minutes to beautiful local surf beaches. 30 minutes to Sunshine Coast Airport. 1 hour 20 minutes to Brisbane Airports Homes in Currimundi Creekside Estate are tightly held and rarely offered to market - making this an outstanding opportunity to secure a spacious, move-in ready family home in one of the Sunshine Coast's most convenient locations. *Disclaimer: Whilst every care is taken in the preparation of the information contained in this marketing, Elite Lifestyle Properties will not be held liable for any errors in typing or information. All interested parties should rely upon their own enquiries in order to determine whether or not this information is in fact accurate. **Photography has been virtually staged for sale purposes.
Agent: Julie Coffey - juliecoffey@elitelp.com.au - 07 5444 0111
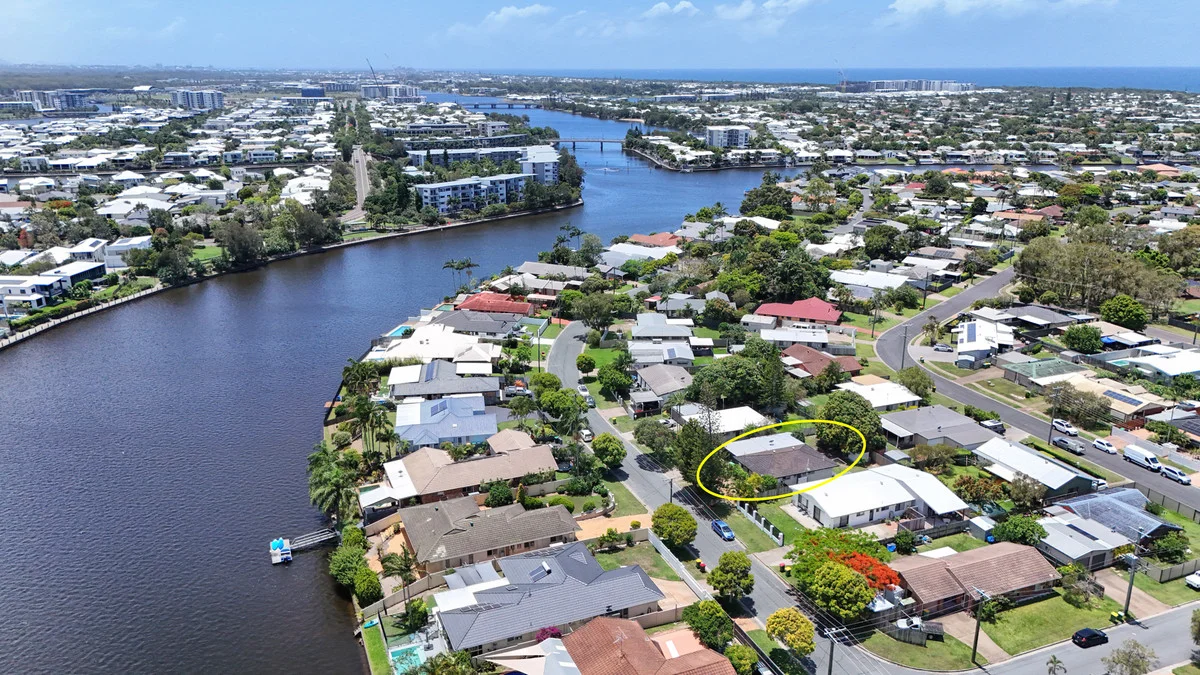
Wurtulla, QLD 4575
Land Size: 555 m²
Property Type: 独立屋
Listing Type: 住宅
Status: 在售
Summary: Welcome to 70 Baanya Street Wurtulla
Description: Here is a rare window of opportunity on one of the most coveted streets in Wurtulla! This 3 bedroom, 1 bathroom home with a 4-car garage, is perfectly positioned for those seeking a prime location. Boasting abundant potential, this property offers an ideal canvas for your dream renovation where you can add your personal touch. Sitting on a 555m2 block of land with side access on either side and don't forget the water tank, water bore and Mango Tree !! There is a dog friendly waterfront park directly down the road, and the local Wurtulla shops, including IGA, butcher, newsagent and other specialty shops, all just a 10 minute walk away. You will love living in this coveted dress circle neighbourhood opposite waterfront properties. Only a short drive to Wurtulla Beach, Currimundi Beach and Currimundi Lake - So pack the sunscreen, surfboards, paddleboards, and fishing rods. Major amenities such as public and private hospitals, sports stadium, schools, childcare, and entertainment precinct are within a 5-10 minute radius. it's only 13-minutes to Caloundra CBD, and access to the Nicklin Way, linking you north and south and to the motorway, is quick and easy. Wurtulla is a desirable lifestyle suburb that has experienced ongoing significant capital growth. This an opportunity not to miss! Buy now for the lifestyle and reap the rewards of investing in a prime location
Agent: Wendy Webb - wendy.webb@stockdaleleggo.com.au - 07 5491 6544
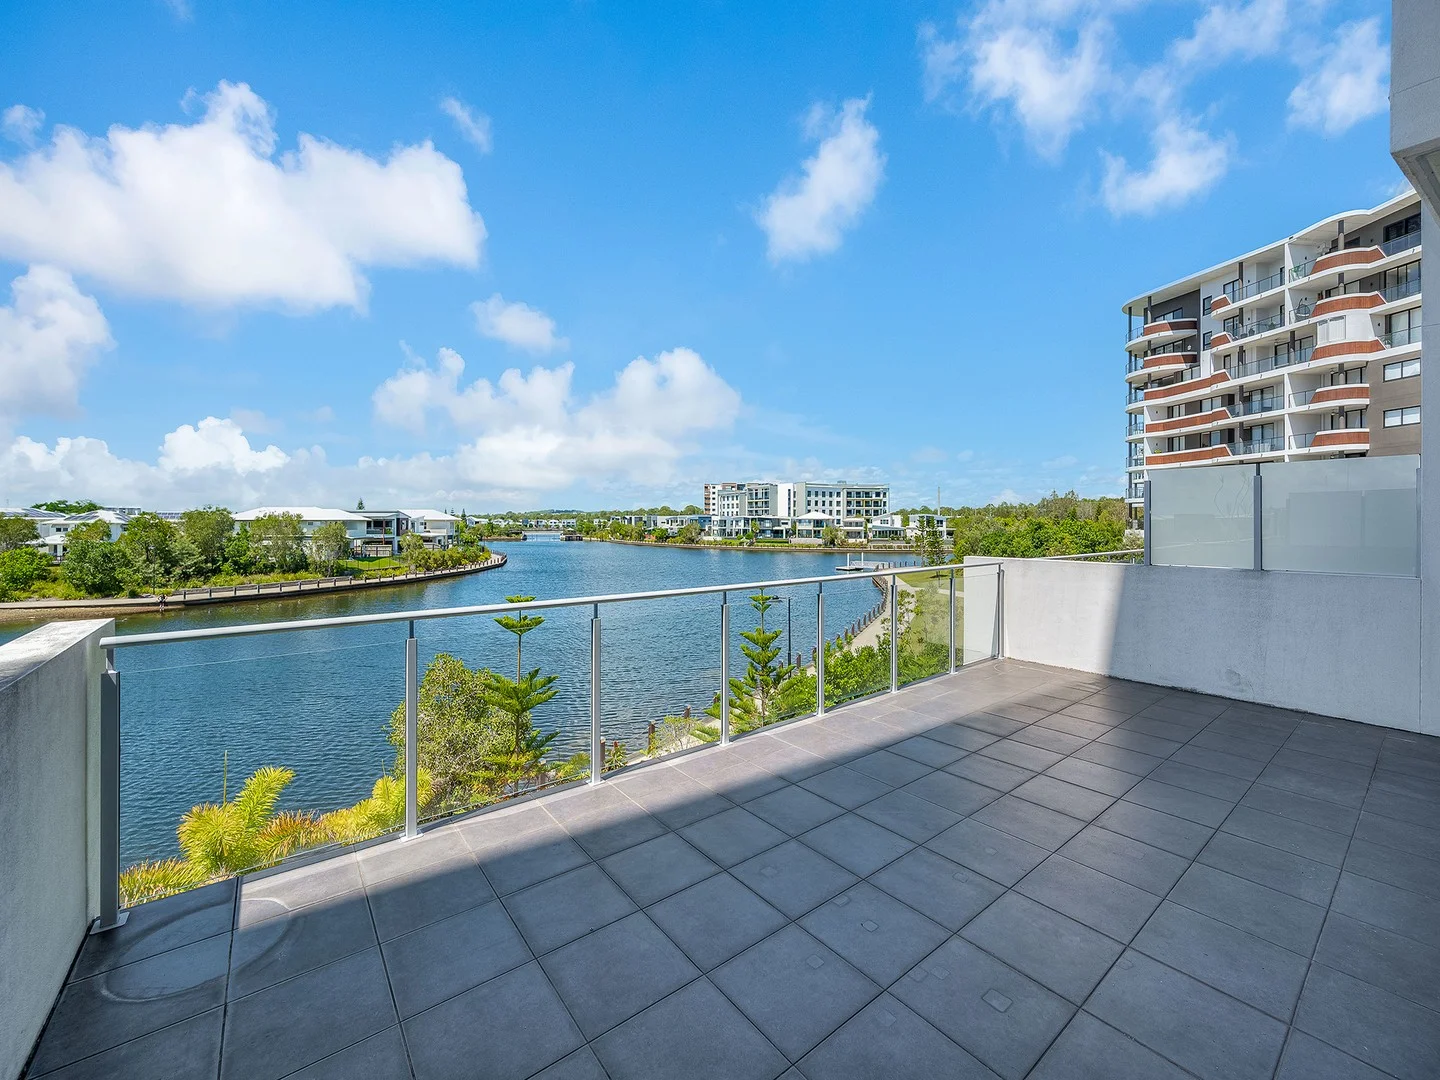
Birtinya, QLD 4575
Property Type: 公寓/单元房
Listing Type: 住宅
Status: 在售
Summary: Proudly Sold By Justin Wijaya
Description: We are proud to present Unit 10 in the sought-after Salt complex, where contemporary finishes meet thoughtful, modern design. Perfectly elevated on the 1st floor, this apartment captures beautiful views of Lake Kawana - the ideal backdrop for your morning coffee or a relaxing sundowner after a busy day. Boasting 113m² of living, this apartment seamlessly connects indoor and outdoor spaces, with a generous entertainer's terrace balcony designed for the Sunshine Coast lifestyle. The stylish kitchen, living, and dining areas all flow together effortlessly and open up to panoramic lake views. The master bedroom includes a built-in robe and a private ensuite, while the second bedroom with built-in robe and ceiling fan, along with the main bathroom offers flexibility for guests or a home office. Investors will appreciate the strong rental demand in this high-growth area, offering attractive rental yields and short vacancy periods. At the same time, owner-occupiers can enjoy the opportunity to secure a stunning lakeside apartment in a thriving community, surrounded by incredible lifestyle benefits - from waterfront walks and cycling tracks to cafes, parks, and recreational facilities. What we love about the apartment: • Elevated first floor position • Massive terrace balcony w/ views over the Lake • Master bedroom with built-in robe, ceiling fan & ensuite • 2nd bedroom with built-in robe & ceiling fan • Main bathroom • Modern kitchen & open-plan living • Ducted air-conditioning • Secure basement parking • Affordable body corporate fees, pet-friendly What we love about the location: • Just steps to Sunshine Coast University Hospital and the Birtinya Health Precinct • Walking distance to local eateries, cafes, and shops • 4 minutes to Stockland Birtinya Shopping Centre and the upcoming town centre • 6 minutes to Bokarina Beach and popular dining at Bocca Italian, a local favourite • Scenic lakefront walks along Lake Kawana Boulevard • Strong rental demand with low vacancy-ideal for investors • Exceptional lifestyle for owner-occupiers seeking convenience and coastal charm Contact Justin on 0479 135 990 to book your inspection today.
Agent: Justin Wijaya - justin.wijaya@raywhite.com
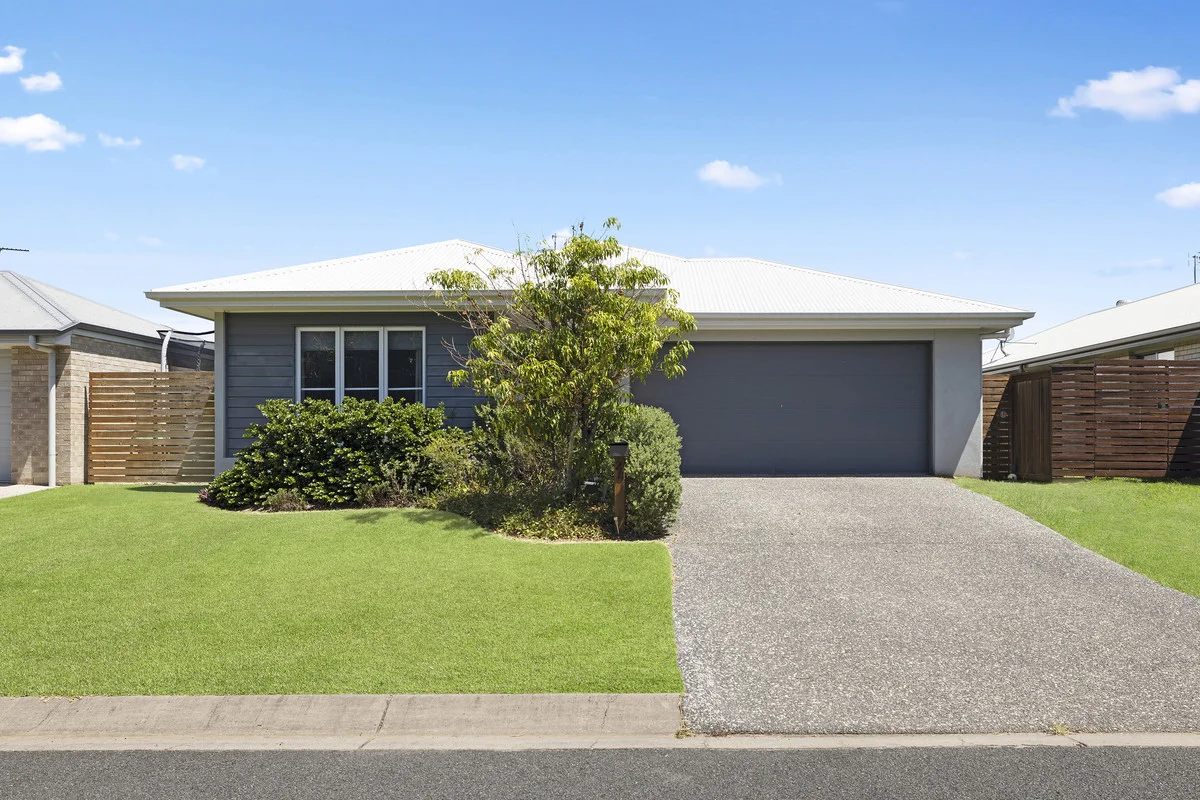
Meridan Plains, QLD 4551
Land Size: 375 m²
Property Type: 独立屋
Listing Type: 住宅
Status: 在售
Summary: YOUR NEW FAMILY HOME AWAITS!
Description: Positioned in the highly sought-after Creekwood Estate, this stylish and modern four-bedroom home delivers the perfect blend of lifestyle, comfort, and convenience. Located just 50 metres from the Creekwood Natural Playground and only 1 km to schools, shops, and local amenities, this is a home that truly caters to families and savvy buyers alike. Designed for easy living, the home features high ceilings, ceiling fans, and built-in robes to all bedrooms. The master suite is a private retreat, complete with a walk-in robe, ensuite, and air conditioning for year-round comfort. At the heart of the home, the well-appointed kitchen includes a hot plate, rangehood, and dishwasher, seamlessly flowing into the air-conditioned open-plan living and dining areaideal for everyday family living and entertaining. Additional features include: Side access suitable for a caravan or boat Remote double lock-up garage Stylish timber front door Separate laundry Garden shed Low-maintenance yard Beautifully presented and move-in ready, this home is perfectly suited to families, first-home buyers, or investors seeking modern living in a prime location. Disclaimer: We have taken all reasonable steps to ensure the accuracy of the information in this listing. However, we encourage prospective buyers to conduct their own due diligence and make any necessary enquiries to verify the details provided. Caloundra City Realty accepts no responsibility for any discrepancies or inaccuracies that may arise.
Agent: Team CCR - sales@caloundracityrealty.com.au - (07) 5491 9500
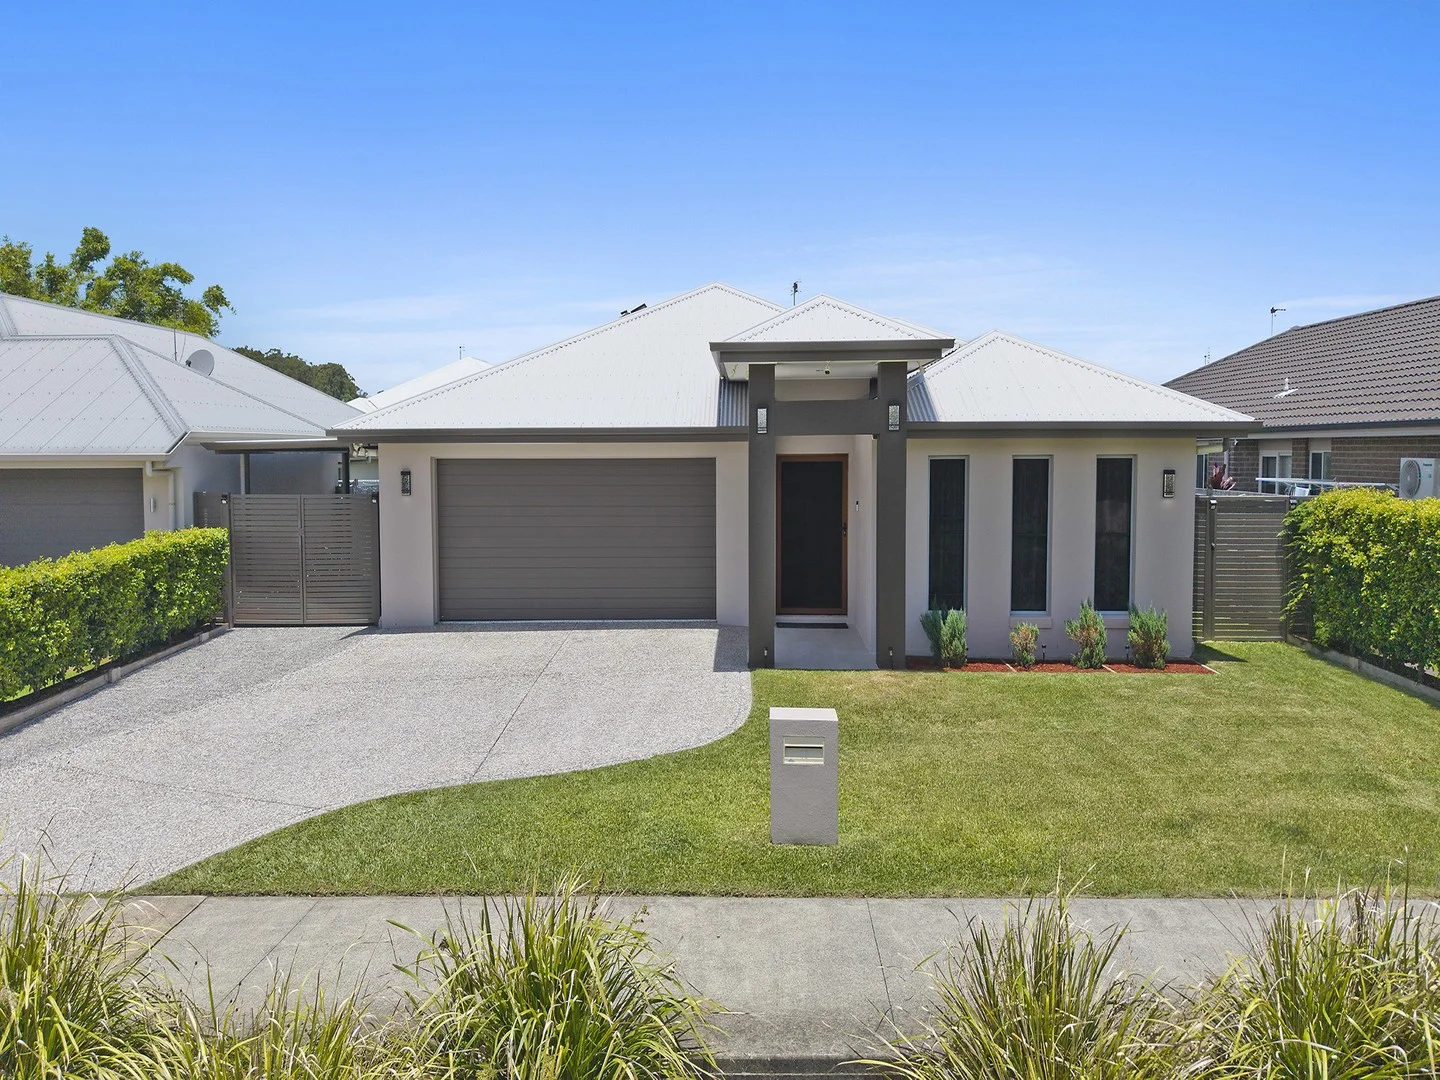
Meridan Plains, QLD 4551
Land Size: 600 m²
Property Type: 独立屋
Listing Type: 住宅
Status: 在售
Summary: Spacious Family Home with Side Access & Multiple Living Areas
Description: This is a well-maintained, flexible home with a layout that genuinely works - not just on paper, but in everyday living. Four bedrooms, two bathrooms, and three distinct living area give this home real versatility. It works equally well for families who want room to spread out, or for buyers needing defined areas for kids, guests, or extended family. The master bedroom is positioned privately and includes a walk-in robe and ensuite. The central living and dining area is anchored by a functional kitchen with a 900mm gas cooktop and plumbed fridge connection, while a separate media room with double cavity sliding doors can easily double as a fifth bedroom or home office. At the rear, a door closes off a self-contained-style zone comprising its own lounge, three bedrooms, and a bathroom - ideal for teenagers, guests, or multi-generational living where separation matters. Outdoor entertaining has been well thought through. A covered alfresco includes a built-in gas cooktop and sink, with three sliding shade blinds for year-round use. Side access via a double electric gate allows secure parking for two additional vehicles, bringing total accommodation to four cars. The garage features an epoxy-coated floor, and the home is presented in excellent condition throughout. Solar power, three air-conditioning units, and a practical laundry with direct external access round out a very complete offering. If you'd like to discuss the home in more detail or arrange an inspection, give us a call or send us an email. M: 0477 990 192 | E: tavis.callard@aurapropertysc.com.au M: 0439 615 181 | E: mark@aurapropertysc.com.au
Agent: Mark Reed - mark@aurapropertysc.com.au
Agent: Tavis Callard - 3840.41282@leaddrop.rexsoftware.com
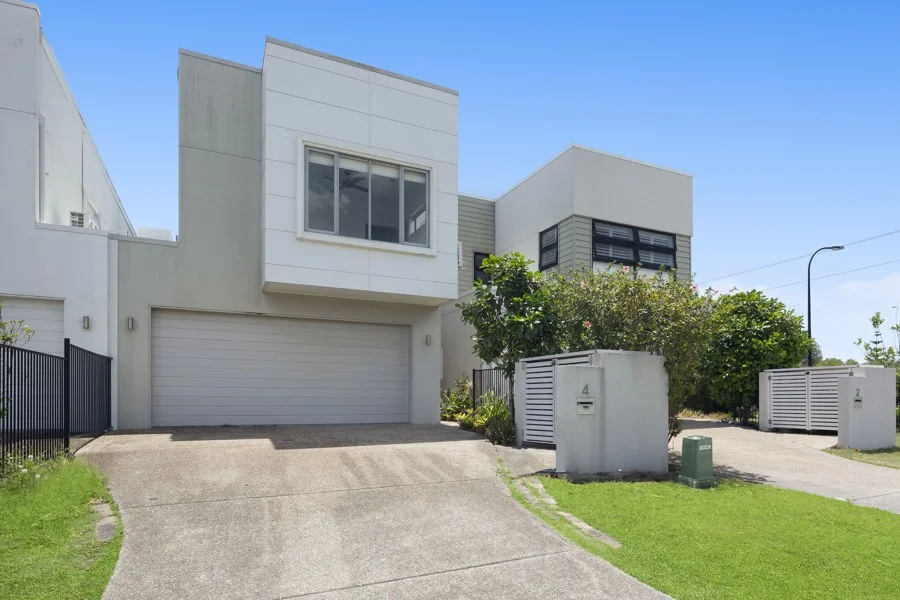
Birtinya, QLD 4575
Land Size: 187 m²
Property Type: 独立屋
Listing Type: 住宅
Status: 在售
Summary: Modern 4-Bedroom Terrace Home Overlooking Lake & Bushland
Description: Enjoy the perfect blend of space, style and convenience in this beautifully designed two-storey terrace home located in the highly sought-after Birtinya precinct - just moments from Sunshine Coast University Hospital (SCUH) and Sunshine Coast University Private Hospital (SCUPH). Downstairs showcases a practical and elegant layout featuring tiled floors throughout, a spacious open-plan living and dining area with split-system air conditioning and a modern kitchen complete with stone benchtops, walk-in pantry, 900mm gas cooktop and oven and ample storage - ideal for home chefs and entertainers alike. Enjoy everyday functionality with a separate laundry, powder room, under-stair storage and double lock-up garage with internal access. A private drying courtyard adds convenience, while the outdoor patio and low-maintenance courtyard with artificial turf offer the perfect space to relax or entertain - all while overlooking peaceful forest and lake views. Upstairs, you'll find four well-appointed bedrooms and a study nook, providing space for family or working from home. The master suite features air conditioning, a walk-in robe and a private ensuite, while the front bedroom also boasts air conditioning and a large open robe. The remaining bedrooms include built-in robes and ceiling fans, serviced by a modern bathroom with a separate toilet. Key Features: - 4 bedrooms plus study nook - 2 bathrooms + powder room downstairs - Air conditioning to main living, master & front bedroom - Double lock-up garage - Kitchen with stone benchtops, walk-in pantry & 900mm gas cooktop - Outdoor patio with lake and forest outlook - Low-maintenance courtyard with artificial grass - Walking distance to SCUH, SCUPH, and local pathways This home offers an exceptional low-maintenance lifestyle, perfectly positioned for professionals, families, or investors seeking a modern property in one of the Sunshine Coast's most vibrant and connected communities. Contact Leigh or Kate today 0414 407 609.
Agent: Leigh Roberts - leigh@onpointproperty.com.au - 0414 407 609
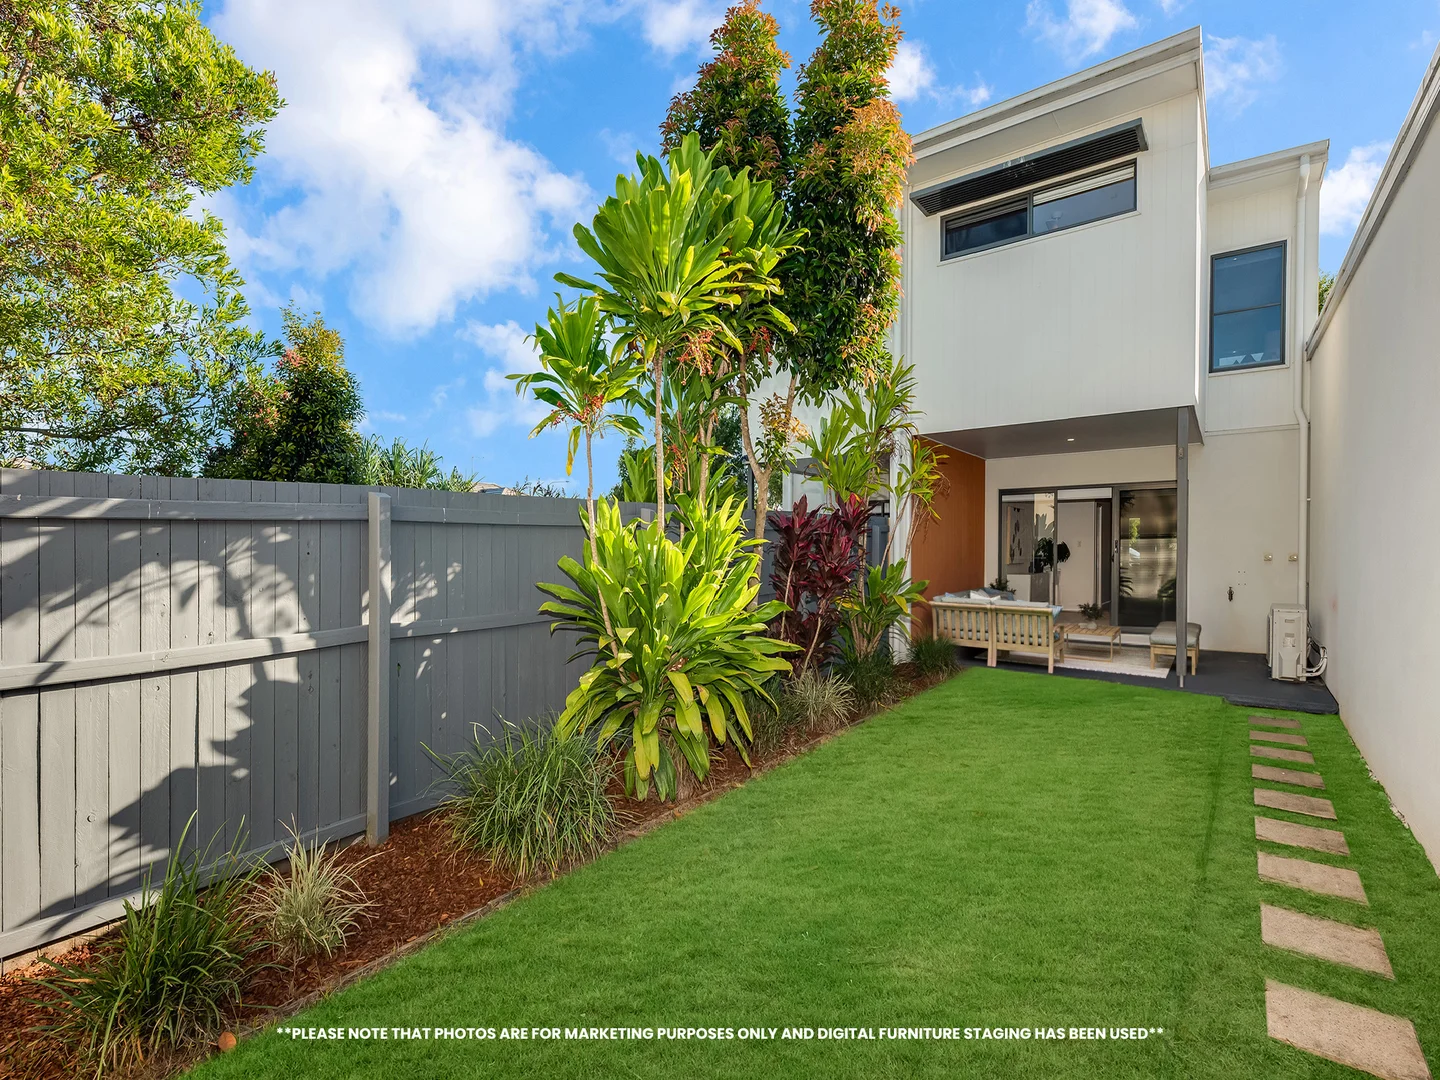
Meridan Plains, QLD 4551
Land Size: 149 m²
Property Type: 联排别墅
Listing Type: 住宅
Status: 在售
Summary: IDEAL INVESTMENT OPPORTUNITY IN MERIDAN PLAINS
Description: Welcome to unit 7, 96 Creekwood Avenue. With tenants in place until December 2026 this is the ideal investment opportunity with immediate income to add to your property portfolio. A short drive away from Beaches and the Sunshine Coast University Hospital as well as being within walking distance to Meridan State College, Local Shops & Parklands Tavern this centrally located townhouse will appeal to many. In the lower level of the home you will find a thoughtfully designed Kitchen, Living & Dining spaces that flow seamlessly out to the private courtyard and backyard. The Kitchen is equipped with a large island bench, dishwasher, induction cooktop and electric oven. The living areas are air conditioned and have large windows allowing for light and breeze to flow through all year round. Upstairs you will find the Master Bedroom with its own private Ensuite, Built in Wardrobe & Ceiling Fan. The other 2 bedrooms have Built in Wardrobes and ceiling fans. The Main Bathroom and Euro style laundry are also located on the upper level of the home. Features you will love: - 3 bedrooms all with built in wardrobes, ceiling fans & large windows. Master bedroom with private ensuite. - Kitchen with Dishwasher, Induction Cooktop & Electric Oven. - Private Courtyard with spacious yard for kids and pets. - Air Conditioned Living space. - Single remote control lock up Garage. - Immediate rental income, current tenants in place until December 2026 paying $665 per week. If you are looking for an investment property with immediate income, 7/96 Creekwood Avenue is one not to miss! Contact Darren on 0408 549 457 or Brittney on 0447 597 572 for more information or to schedule your inspection. **PLEASE NOTE THAT PHOTOS ARE FOR MARKETING PURPOSES ONLY AND DIGITAL FURNITURE STAGING HAS BEEN USED**
Agent: Darren Ide - Darren.I@imageproperty.com.au - 0408 549 457
Agent: Brittney Ide - brittney.i@imageproperty.com.au - 0447 597 572
Meridan Plains, QLD 4551
Land Size: 480 m²
Property Type: 独立屋
Listing Type: 住宅
Status: 在售
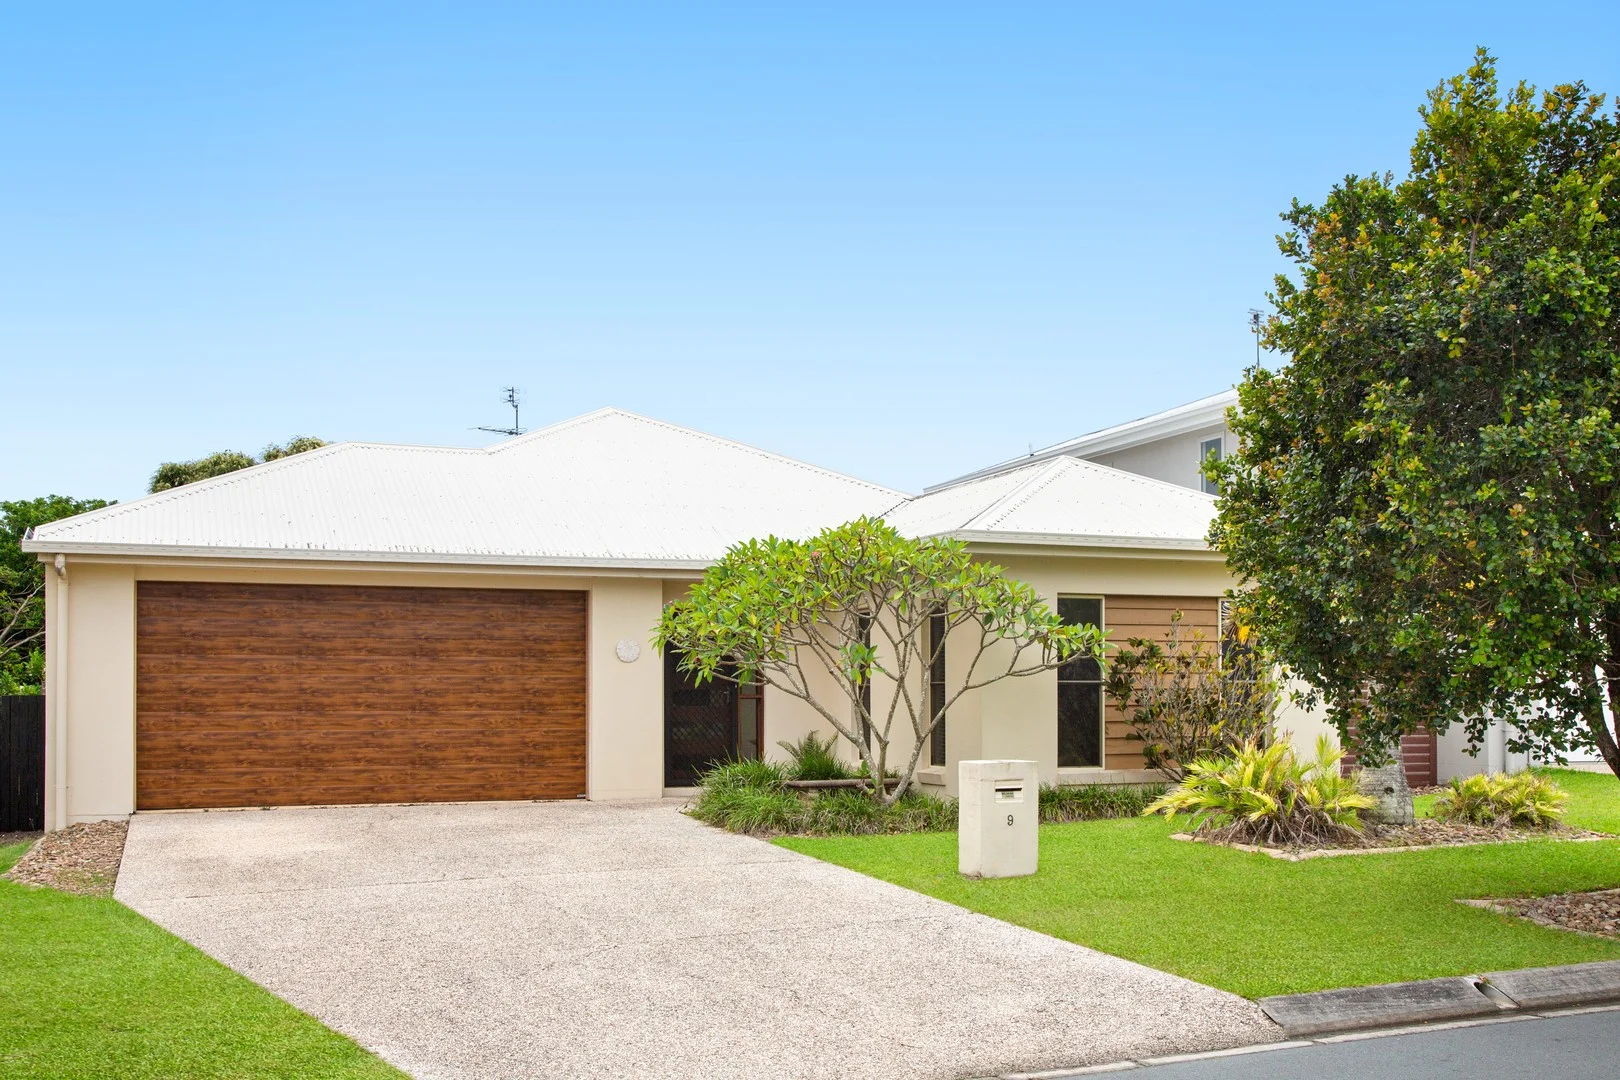
Summary: Spacious family home with lap pool in premium locale - cycle to Health Precinct
Description: Welcome to your new home in Kawana Forest, a picturesque, leafy pocket within the greater Meridan Plains community. Surrounded by quality-built homes, established treescapes, and walking and cycle paths, you'll enjoy direct connectivity to the Health Precinct. Tightly held for over 20 years, this much loved home now presents a wonderful opportunity to secure a premium address in a peaceful cul-de-sac setting. Situated proudly on a flat 480sqm block, this home offers versatile spaces perfectly suited to modern family living. The lovingly maintained front garden beds and established frangipani frame the facade and the wide, welcoming entryway sets the tone for the generous proportions found throughout. The oversized family room is positioned at the front of the home, ideal as a second living area, media room or even provides the option to convert into a fourth bedroom if required. The spacious central kitchen connects seamlessly to the expansive main living zone, where tiled floors, air-conditioning, louvre windows and oversized stacker doors create a light-filled, relaxed space that flows effortlessly outdoors. Step outside to a generous covered alfresco area that overlooks a 10-metre lap pool and a neatly grassed yard, creating an ideal setting for entertaining, relaxed family living or quiet afternoons at home. With no rear neighbours, new fencing on both sides and convenient side access, the space is wonderfully private, peaceful and designed for easy enjoyment year-round. The master bedroom also enjoys direct access to the alfresco area and is complemented by a spacious walk-in robe and private ensuite. Bedrooms two and three are both larger than standard, with bedroom two thoughtfully designed to connect to the main bathroom with separation via a sliding door, creating a private and practical retreat ideal for guests or family living. With original features throughout, the home is ready for you to move straight into, while also offering outstanding potential to update and truly make it your own. Don't miss the opportunity to secure your own piece of sought-after Kawana Forest real estate. Key features: - Quiet cul-de-sac position in a premium Kawana Forest street - Flat 480sqm block with private and leafy backdrop - Expansive main living area with air-conditioning and ceiling fans - Significantly more spacious than a standard three bedroom home - 10m concrete lap pool with covered outdoor entertaining - 6.5kW solar to keep power bills low - Plentiful storage throughout - High ceilings accentuate the light filled interiors - Separate laundry with external access - Walk to Pacific Lutheran College - Within Talara Primary and Meridan State catchment
Agent: Nicki Colam - nickicolam@mcgrath.com.au - 07 5438 8548
Meridan Plains, QLD 4551
Land Size: 258 m²
Property Type: 独立屋
Listing Type: 住宅
Status: 在售
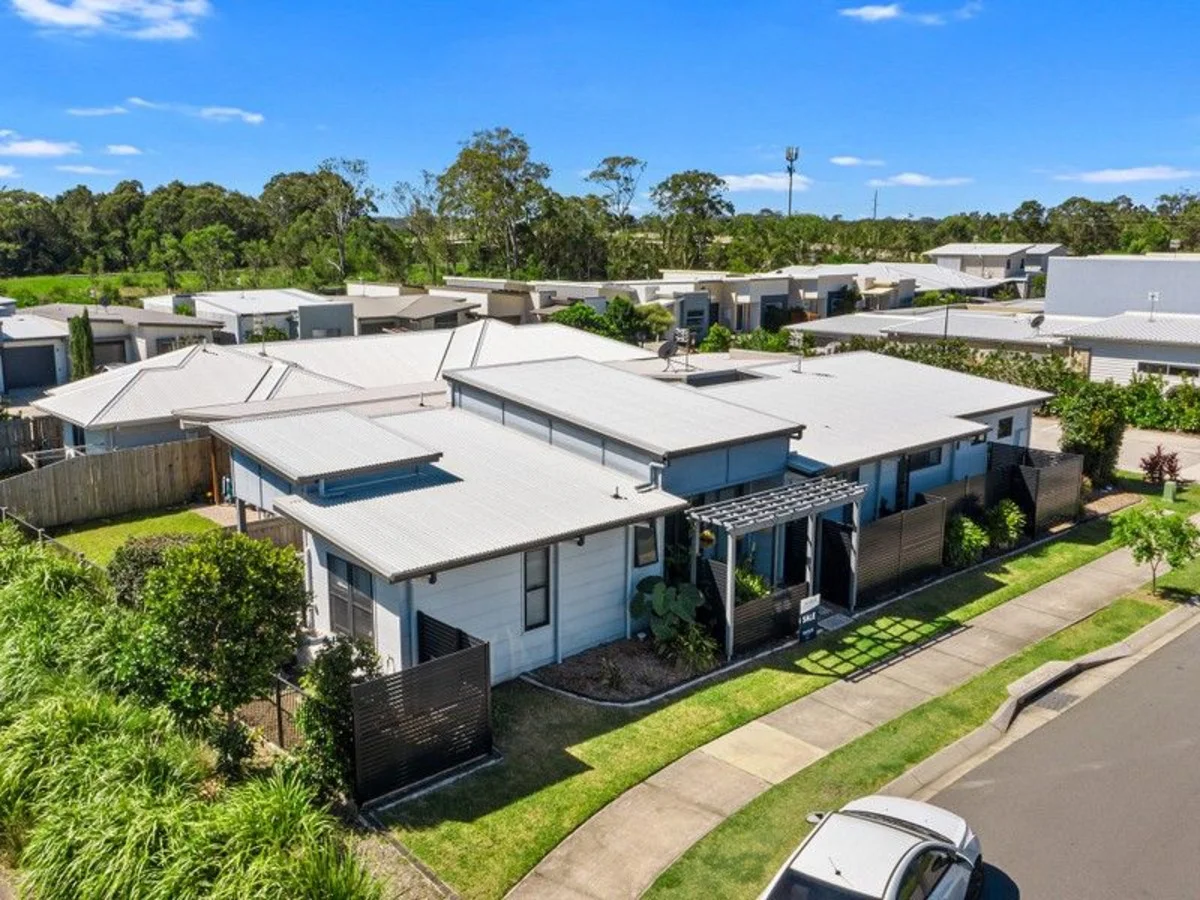
Summary: YOU WILL LOVE CALLING THIS PLACE HOME
Description: This modern, low maintenance home is positioned on a corner block in a private setting. Situated close to lakes, parks, walking tracks & bike paths. Meridian State College is only minutes away. Local shops, Parklands Shopping Centre with its many specialty stores, Parkland Tavern and transport at your fingertips. Easy access to Birtinya University Hospital and another specialty shopping centre. Dicky Beach only 4.4 km away and close by is the local swimming pool and community centre. Features of this property include: - Open plan living, dining and kitchen area. - All rooms are air-conditioned - All rooms have black-out screens - Master bedroom with ensuite and walk-in robe. - Security Screens - Dishwasher - Outdoor courtyard overlooking parkland. - Short walk to the local park. - The block size is 258m2 with double garage and extra visitors parking Situated close to lakes, parks, walking tracks & bike paths. Meridian State College is only minutes away. Local shops, Parklands Shopping Centre with its many specialty stores, Parkland Tavern and transport at your fingertips. Easy access to Birtinya University Hospital and another specialty shopping centre. This location provides convenience for busy family life every day of the week. Don't just drive by !! Book an inspection. Please call WENDY 0405 352 159 or Email - wendy.webb@stockdaleleggo.com.au
Agent: Wendy Webb - wendy.webb@stockdaleleggo.com.au - 07 5491 6544


