24 Marsden Street
West Lakes, SA 5021
周边环境与日常设施
探索West Lakes周边的上学日与周末生活。
探索此区域的学校、游乐场及儿童活动。按年龄浏览体育、艺术及课程,安排上学日与周末生活。
区域数据
- 居民(ABS,2024年6月)
- 129,196
- 0–14岁儿童
- 19,388
- 所学校
- 34
- 公园与图书馆
- 64
- 已收录儿童活动机构
- 72
收录最多的活动:Soccer、AFL、Dancing School
人口数据:澳大利亚统计局
了解更广的议会辖区:比较附近区域,探索图书馆及社区场所,并浏览学校、儿童活动和议会项目。
公园、游乐场与公共空间
这处房产附近有什么好玩
探索目录中的附近游乐中心与家庭景点。请向场所确认适合年龄、门票及开放时间。
在Things to do按年龄、预算及室内或户外条件寻找更多去处。具体日期的活动请查看What’s on。 查看活动日程
探索本地指南与家庭灵感
了解这处房产周边生活时,阅读本地家庭指南与实用文章。

南澳大利亚州最宜居郊区排行(2026年,按儿童活动数量排名)
在我们的目录中,Adelaide(SA)登记的儿童活动数量超过SA其他任何郊区。本页首先按郊区能为有孩子的家庭提供多少实际选择来排名南澳大利亚州的郊区,随后为同一批郊区补充房产成交中位价、近期成交与在售房源,以及治安记录数据——并会持续更新,而非一次性发布后就不再维护。 主要结论 Adelaide在SA州位居榜首,目录中登记了34项儿童活动,附近有11所学校。…
阅读更多 →
阿德莱德最贵的学校:2026年私立与天主教学校学费
在公开收费的阿德莱德学校中,2026年7年级最贵的是圣彼得学院(St Peter's College),每年$32,970;10至12年级最贵的是彭布罗克学校(Pembroke School),每年$34,944——到12年级时只比圣彼得学院高$184。 这两个数字都是走读生每年必须缴纳的费用,取自各校官网2026年的收费表,核对时间为2026年10月。Prince Alfred…
阅读更多 →日常设施与出行
打开地图选择目的地并查询行程时间。步行路线、无障碍设施和行程时间尚未核实。
来源:AroundSchools目录。距离为直线距离,并非步行路线。请在详情页确认设施;此摘要未提供目录更新日期。
房产详情
独立屋
RESIDENTIAL
附近即将举行的活动

附近资源

Just For Fun The Dance Company
39-51 David Tce, Woodville Park

Mini Ivy (Torrensville Studio)
211 Henley Beach Road, Torrensville

SMAA Netball Club
1 Sports Lane, West Beach

Adelaide Swords Club
66-68 Tynte Street, North Adelaide

PlayStart Soccer
Adelaide, Adelaide

Engage First Aid
54 Hyde St, , Adelaide

Games2u
Adelaide, Adelaide

Maths Lit.
27 Rosella St, Mawson Lakes

Mini Ivy (Payneham Studio)
378 Payneham Rd, Payneham
附近学校

Seaton High School
Glenburnie Street, Seaton SA 5023 Australia

Hendon Primary School
Cedar Avenue, Royal Park SA 5014 Australia

Our Lady Queen of Peace School
106 Botting Street, Albert Park SA 5014 Australia

Alberton Primary School
14 Broad Street, Queenstown SA 5014 Australia

Seaton Park Primary School
80 Balcombe Avenue, Seaton SA 5023 Australia

Grange Primary School
39C Jetty Street, Grange SA 5022 Australia
附近学校不代表符合入学条件。请直接向学校或托育机构确认学区、年级及名额。
附近房产

附近最近成交
靠近此地址、已经成交的房产。我们不显示成交价格。
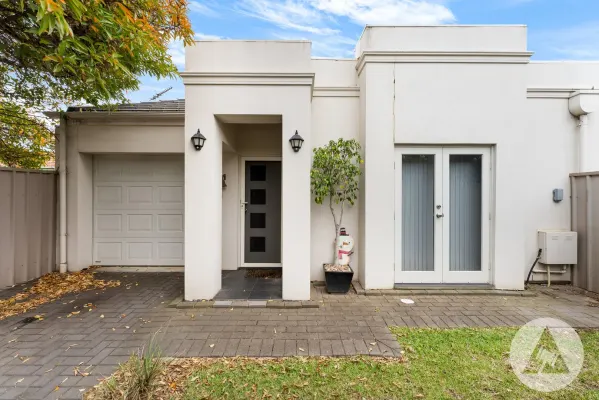
Seaton, SA 5023
Land Size: 224 m²
Property Type: 独立屋
Listing Type: 住宅
Status: 在售
Summary: Modern. Position. Lifestyle.
Description: Positioned perfectly between the city and the sea, this modern street-front community title home presents an exceptional opportunity for astute investors, first home buyers or downsizers seeking lifestyle, convenience, and long-term value. With public transport, local shops, and quality schools just moments away, this is a location that balances urban access with coastal ease. Inside, the single-level layout offers thoughtful design to maximise space and low-maintenance living. The spacious master bedroom features elegant French doors opening into the private front courtyard, a walk-in robe and access to the two-way bathroom, complete with a full-length bath, shower recess, and separate powder room for added functionality. There is a second bedroom with cosy carpet and a spacious laundry with storage. The heart of the home is the light-filled open-plan living and dining area - A welcoming space designed for entertaining or enjoying relaxing nights in. The well-appointed kitchen has plenty of bench and cupboard space, stainless steel appliances; gas stove and electric oven, and a handy built-in pantry. Set on easy-care, private and secure grounds, this home is designed for easy living. A garage with roller door, plus an additional car space behind the secure front gate, ensures peace of mind and practicality and the sun-filled courtyard enjoys an established garden. This home includes ducted air-conditioning and ceiling fans throughout. Whether you're looking to invest in a high-demand location, purchase your first home or downsize without compromise, this home offers comfort and convenience in a highly sought after location. Year Built / 2005 Land Area / 224 sqm approx Community Title / $233.00 PQ approx. Community Manager / J E Whites Council / City of Charles Sturt. Council Rates / $1350.00 PA approx. Water Rates / $184.08 PQ approx. Currently tenanted
Agent: Dearna Schinella - dearna@schinellas.com.au - 08 8294 4484
Agent: Marco Schinella - marco@schinellas.com.au - 08 8294 4484
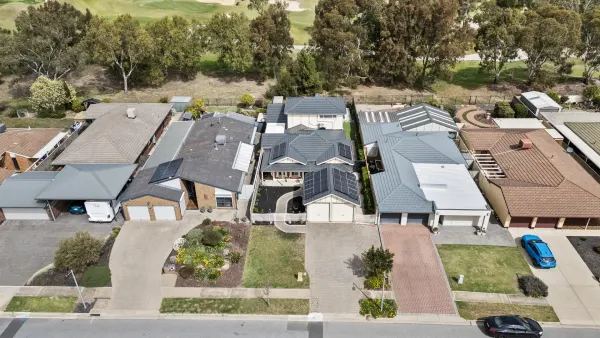
West Lakes, SA 5021
Property Type: 独立屋
Listing Type: 住宅
Status: 在售
Summary: Golf Course Views & Coastal Lifestyle - Prime West Lakes Location
Description: PRIVATE VIEWINGS WELCOME - VENDORS MOTIVATED TO SELL The home has been thoughtfully updated, extended to accommodate that growing family with multiple living areas, spacious alfresco overlooking an in-ground mineral pool, framed by a low maintenance garden adjacent to the golf course. A few words from our vendors: "Our family has loved living in this quiet, friendly neighbourhood. It has been a wonderful place to raise our children, and we have made countless memories here. We've particularly enjoyed walks along the lake, kayaking, and fishing, as well as the convenient access to the golf course. While we've cherished our time here, we've simply outgrown the space. We are confident that the next owners will love the home and its fantastic community location as much as we have." Property Highlights: • 4 well-proportioned bedrooms • Master suite with a generous walk-in robe and private ensuite • Built-in robes in bedrooms 2, 3 and 4 • A combination of heating a cooling options throughout the home • 2 separate living areas offering multiple entertaining options • Stunning newly renovated kitchen with induction cooktop, filtered water, stone bench and storage space • Expansive 4m x 13m outdoor alfresco - perfect for year round entertaining • Upstairs family retreat with upper-level balcony overlooking the golf course - a serene spot to unwind • Secure double carport • Instant gas hot water system • NBN connected • In-ground fibreglass 34,000L (6.8m long x 3.6m wide) approx. mineral, solar heated pool • 9.96kW solar PV system with a 16kW battery (hybrid off-grid solar energy system) reducing power bills significantly • Well-maintained 577sqm approx. allotment Perfectly positioned for convenience and lifestyle, this brilliant family home is just a short stroll to the lake, with easy access to parks and walking trails that make this area sought after. Westfield West Lakes is nearby for all your shopping, dining and entertainment needs. Additionally the new Novo West Lakes commercial development soon to commence, the selection of life conveniences will be within walking distance. This truly is a location that delivers on lifestyle and practicality. Whether you're relaxing on the balcony with uninterrupted views of the golf course, entertaining in the alfresco area, or enjoying the convenience of being minutes from the coast and city, this home combines comfort, location, and lifestyle in one outstanding package. Do not hesitate in contacting us for more information or to arrange your private inspection. Please contact Rachel Lawrie on 0428 882 864. RLA 281212.
Agent: Rachel Lawrie - rachel.lawrie@stadiumre.com - 0428 882 864
Agent: Kashalia Power - kashalia.power@stadiumre.com
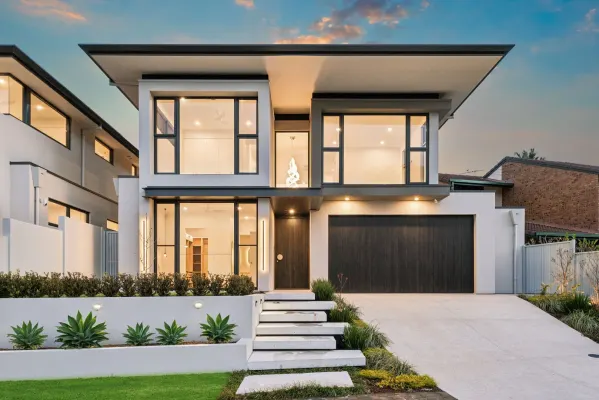
West Lakes, SA 5021
Property Type: 独立屋
Listing Type: 住宅
Status: 在售
Summary: Luxury, Space & Sophistication on Delfin Island
Description: Architecturally designed and masterfully built by award-winning SV Built, this new executive residence delivers refined coastal luxury across two impeccably designed levels. Positioned on exclusive Delfin Island and surrounded by quality homes, this is premium family living with effortless style. At a Glance • Two levels of luxury and sophistication • Four bedrooms, including ground-floor master suite • 2.5 bathrooms with premium finishes • Two expansive living zones • Upstairs study / home office • Designer alfresco entertaining • Extra-large double garage • Low-maintenance landscaped gardens The Location Set in one of West Lakes most tightly held enclaves, enjoy a short stroll to the sand dunes of Tennyson Beach and easy access to Westfield West Lakes, local shopping, and renowned coastal destinations including Henley Beach, Grange, and Semaphore. Nearby lifestyle attractions include West Lakes Golf Club, boating and lakeside recreation, with quality schools and amenities close by. The Residence From the moment you enter, the home's warmth, natural light and earthy palette set the tone for refined living. Designed for modern family life, the floorplan seamlessly balances everyday comfort with impressive entertaining. Ground Floor The open plan living and dining area is the heart of the home, featuring an ambient gas fireplace and seamless connection to the alfresco. The gourmet kitchen is a standout, appointed with premium Miele appliances, induction cooktop, pyrolytic oven, speed oven, integrated fridge, stone benchtops, curved island bench, Franke sinkware, filtered tap, integrated dishwasher and a spacious walk-in pantry. The ground-floor master suite offers garden outlooks and a five-star ensuite complete with double vanity, full-size bath, oversized shower and a fully fitted walk-in robe. Additional features include a powder room, separate entry hallway, laundry with built-ins and generous under-stair storage. First Floor Upstairs offers a second living retreat with kitchenette and integrated bar fridge, three generously sized bedrooms with built-in robes, and a dedicated home office/study. The level is serviced by a beautifully finished three-way bathroom with separate bath, shower and powder area. Outdoor Living Entertain year-round in the semi-enclosed alfresco, complete with ceiling fan, Beefeater BBQ, and bar fridge. The landscaped gardens are fully auto irrigated and designed for low maintenance. Additional Features • Zoned ducted reverse-cycle air conditioning • Fully tiled bathrooms with underfloor heating • Frameless LED mirrors • High ceilings and LED lighting throughout • Timber flooring to living areas • Quality carpet to bedrooms • Stone benchtops throughout • Epoxy-coated garage floor with internal access and storage An exceptional executive home offering every 'I want' in one of West Lakes' most desirable locations.
Agent: Michael Georgiadis - michael@michaelkris.com - 08 8353 3000
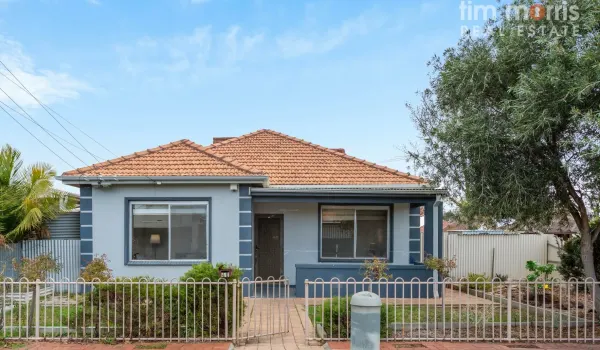
Royal Park, SA 5014
Land Size: 380 m²
Property Type: 独立屋
Listing Type: 住宅
Status: 在售
Summary: Character Filled 3-Bedroom Home on Corner Block in Sought After Royal Park!
Description: Welcome to this charming 1950s built home perfectly positioned on a corner block in the highly desirable suburb of Royal Park. Full of warmth & character this home offers timeless features beckoning to be elevated to supremacy! Step inside to discover ornate ceilings & cornices, polished timber floors & warm timber finishes throughout- a solid foundation bursting with potential for those ready to renovate, restore & reimagine a home full of character. At the heart of the home is the generous eat-in kitchen, offering ample bench & storage space, ceiling fan & ornate wood oven in excellent condition. Offering two separate living spaces, the cozy & private lounge at the front of the home & a versatile rear space that can serve as a second living room, home office or separate dining area, seamlessly extending to the undercover timber deck perfect for year-round entertaining. The home comprises three bedrooms with ceiling fans, the master with a built-in robe and bedroom 2 with the added comfort of its own reverse-cycle air-conditioning. The central bathroom features a vanity & combined shower & bathtub & separate toilet, both accessible via the spacious laundry room. Outside, enjoy low-maintenance living with synthetic lawn, undercover entertaining complete with café blinds & secure off-street parking under the double-length carport with auto roller door-conveniently accessed from the side street. Additional garden & utility sheds provide ample storage space. Features you will love: Ducted evaporative cooling Reverse cycle air conditioning Ornate ceilings & cornices Timber floorboards & timber features throughout Generous outdoor entertaining space Garden, tool & utility sheds 3-phase power Excellent corner block position Set in a growing & well-connected area, Royal Park is just minutes to Hendon, Port Adelaide & West Lakes shopping centres, as well as nearby beaches, reserves & playgrounds. It is well-serviced by public transport, with buses & nearby train stations, providing a quick & easy commute to the CBD & the coast. Whether you're a first-home buyer, renovator or investor, this is a fantastic opportunity to secure a home with heart & incredible potential in a tightly held pocket of Adelaide's west! SPECIFICATIONS Year Built: 1955 Land Size: 380 sqm (approx) Council: City of Charles Sturt Council Rates: $332.40pq Water Rates: $78.60pq Sewerage Rates: $88.64pq ESL: $124.65pa Rental Estimate: $560-$580pw RLA 27467
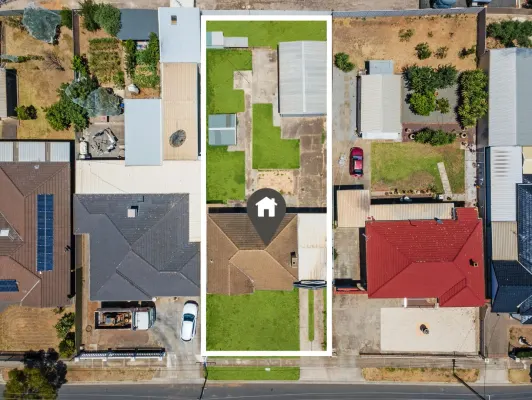
Albert Park, SA 5014
Land Size: 766 m²
Property Type: 独立屋
Listing Type: 住宅
Status: 在售
Summary: Welcome To Your New Place, A Solid Brick Classic with Space, Character & Endless Potential!
Description: Superbly positioned in a tightly held pocket of Albert Park, this solid brick home presents an exciting opportunity to secure a generously proportioned allotment with timeless charm, functional living, and outstanding scope to enhance or extend (STCC). Welcome to your new place at 30 Farman Avenue, Albert Park. Set on an impressive approx. 766m² (approx.) allotment with a wide 16.76m frontage, this well-maintained residence offers comfortable living today while providing enormous potential for future development, renovation or extension. Ideal for families, investors, or buyers seeking an opportunity to add value in this sought-after, growing suburb. Upon entry, you are welcomed by warm timber floors and a light-filled living space that flows effortlessly throughout the home. The layout provides practical separation between living areas and bedrooms, creating a comfortable environment for everyday living. The kitchen is functional and well-positioned, featuring new floating floors, a freestanding oven, ample cabinetry, and direct access to the separate laundry. Adjacent dining and living areas provide flexibility and space to relax or entertain. The home offers two sizeable bedrooms, all serviced by a central bathroom, while the home is complete with split system heating and cooling, blinds, and solid brick construction throughout, offering year-round comfort and durability. Stepping outside, the expansive backyard is a standout feature, offering multiple sheds, a powered workshop space, and endless room for entertaining, gardening, or future development. With power to the shed and ample off-street parking, functionality meets opportunity at every turn. This is an ideal setup for car enthusiasts or those needing space for extra vehicles. This is a rare chance to secure a substantial parcel of land in one of Albert Park's most convenient and family-friendly locations, just moments from the beach, public transport, local schools, shopping precincts, and only minutes to the Adelaide CBD. Features You Will Love: - Solid brick construction - Approx. 766m² allotment - Main bathroom with full sized bath - New floating floors in the kitchen - Functional kitchen with freestanding oven - Separate laundry - Split system heating and cooling - Large garage wired with electricity - Undercover carport - Expansive backyard with excellent future potential - Ideal opportunity to renovate, extend or develop (STCC) - Prime Albert Park location close to the beach, shops & transport Here to help you find your place, contact David Paladino on 0421 649 255 today for more information on this outstanding lifestyle and investment opportunity. Place Facts: Title: Torrens CT: 5672/258 Council: City of Charles Sturt Year Built: 1958 Zoning : GN School Zoning: Hendon Primary & Seaton High School Land Size: 766m2 Building Area: 208m2
Agent: David Paladino - david@place129.com.au - 8447 6741
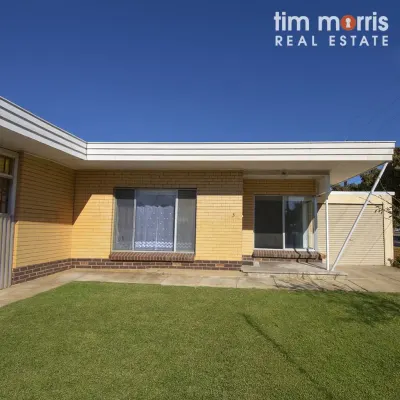
Royal Park, SA 5014
Land Size: 231 m²
Property Type: 公寓/单元房
Listing Type: 住宅
Status: 在售
Summary: Solid Investment or Perfect Starter with Park Views in Royal Park!
Description: Attention First Home Buyers, Downsizers & Investors! Anthony Fonovic and Tim Morris Real Estate proudly present this rare opportunity to secure a home in the highly sought-after suburb of Royal Park. Combining comfort, style, and low-maintenance living, this well-presented two-bedroom home unit is perfectly positioned on a corner allotment within a quiet group of three. It boasts a generous, fully fenced front yard with a tranquil outlook across Carnegie South Reserve - the perfect setting for a morning stroll, family picnic, or simply enjoying an outdoor lifestyle. Property Features: Spacious open plan living and dining area with reverse cycle air conditioning Durable vinyl flooring throughout the main living zones for easy-care maintenance Modern kitchen with ample storage Generous master bedroom with large windows for abundant natural light and reverse cycle air conditioning for year-round comfort Second bedroom or versatile home office, also featuring large windows with plenty of light Carpeted bedrooms for added warmth and comfort Well-appointed bathroom with integrated laundry space Separate toilet for convenience and privacy Ample storage with linen cupboards in the passageway Low-maintenance rear yard with a small patch of lawn perfect for your small pet (STC) Undercover carport plus garage with roller door - providing secure off-street parking and additional storage options Just a short stroll from public transport, local shops, cafés, and everyday amenities, this location offers unbeatable convenience. Hendon Shopping Centre, West Lakes Shopping Centre, the historic Port Adelaide precinct, and beautiful local beaches are all nearby, providing effortless access to everything you need for a relaxed and connected lifestyle. Investor Information - An exceptional addition to your portfolio, this property is currently tenanted at $380 per week until December 2025, offering immediate rental income and long-term potential. SPECIFICATIONS Year Built: 1970 Land Size: 231 sqm (approx) Council: City of Charles Sturt Council Rates: $316pq Water Rates: $82.30pq Sewerage Rates: $94.00pq ESL: $97.15pa Body Corp Sinking: $720 pa Rental Estimate: $410 per week Please note: Some photos have been virtually staged for inspiration purposes only. The accuracy of this information cannot be guaranteed & all interested parties should seek independent advice. RLA 274675
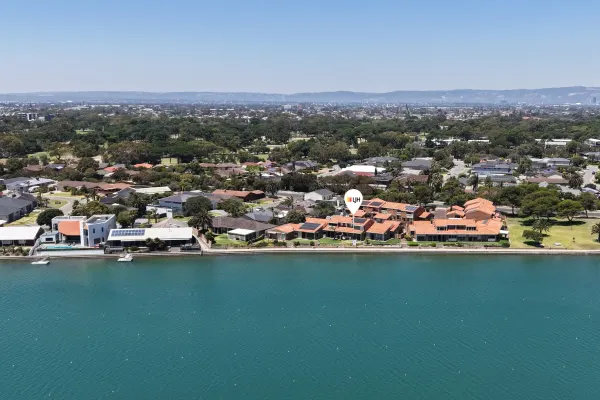
West Lakes, SA 5021
Property Type: 独立屋
Listing Type: 住宅
Status: 在售
Summary: Lakeside Serenity with Space, Style and Low-Maintenance Living
Description: Positioned in the tightly held and beautifully maintained 'The Mews' complex, this impressive townhouse delivers the perfect combination of comfort, versatility and an enviable lakeside lifestyle. Designed to make the most of the stunning water views, it offers generous living zones across two levels, seamless indoor-outdoor flow, and the perfect balance of space and low-maintenance appeal. Whether you're looking to downsize, invest, or embrace relaxed waterfront living, this residence will exceed expectations. Property Features: - Three bedrooms upstairs, all fitted with built-in wardrobes - Master suite with enclosed private balcony showcasing uninterrupted lake and sunset views - Fourth bedroom located downstairs, ideal for guests & extended family - Expansive open-plan living and dining area that showcases serene lakeside views - Modern kitchen with quality appliances, gas cooktop, dishwasher, ample storage, and -breakfast bar overlooking the water - Stylish main bathroom with bath, shower, and vanity. - Full second bathroom downstairs, complete with shower, toilet, and vanity - Ducted reverse cycle air conditioning and ceiling fans to rooms upstairs - Motorised roller shutters on all upstairs windows and two downstairs, providing complete blackout, enhanced privacy and added security. - Secure single carport with additional off-street parking space - Outdoor area with space for casual seating and direct access to the lakeside walking path - Beautifully maintained communal grounds within a peaceful and secure complex Ideally positioned in a peaceful and secure enclave, this home offers a lifestyle of convenience and serenity. Enjoy daily lakeside walks, stunning evening sunsets, and easy access to Westfield West Lakes, cafés, restaurants, and public transport. With Grange and Tennyson beaches just minutes away and quality schools nearby, this property captures the essence of modern coastal living in one of Adelaide's most sought-after locations. For more information, please contact Frank Azzollini on 0419 849 037 or Rosemary Auricchio on 0418 656 386. Disclaimer: Any prospective purchaser should not rely solely on 3rd party information providers to confirm the details of this property or land and are advised to enquire directly with the agent in order to review the certificate of title and local government details provided with the completed Form 1 vendor statement. All land sizes quoted are an approximation only and at the purchaser's discretion to confirm. All information contained herein is gathered from sources we consider to be reliable. However, we cannot guarantee or give any warranty about the information provided. Interested parties must solely rely on their own enquiries. RLA 175322
Agent: Rosemary Auricchio - 3488.36549@leaddrop.rexsoftware.com - 08 8347 3666
Agent: Frank Azzollini - 3488.36822@leaddrop.rexsoftware.com
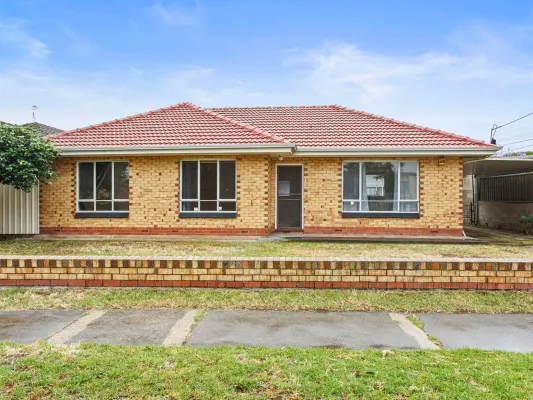
Royal Park, SA 5014
Land Size: 342 m²
Property Type: 独立屋
Listing Type: 住宅
Status: 在售
Summary: Solid brick Classic 60's home, with potential to upgrade,
Description: Offers both immediate appeal and and long term investment - Perfect for the investor, renovator or First home buyer Huge potential to upgrade , this solid 3-bedroom home presents the perfect chance to update and add value-ideal for renovators, first home buyers or savvy investors. * Photos are from an earlier date prior to start of existing tenancy ( June 2021) ** Limited access for open inspections due to current tenancy-don't miss the opportunity to register your interest early! For Genuine and Definite sale - • Solid Brick • Torrens Title • 3 Large bedrooms • Potential to upgrade and update • New Bathroom • new split system R?C air conditioner • Enclosed Undercover Parking • 18.29 frontage and land 342m2 approx. A rare chance to purchase and upgrade in your own time and create your own retreat or investment in highly sought after Western Suburbs close proximity to Hendon Primary School, Seaton High School and local reserves and playgrounds Specifications:- Built/1962 Council/ City of Charles Sturt Council Rates/$1,392,15 per annum SA Water Rates/ $180,00 per quarter plus usage Rent/ $470 per week Fixed term lease to 28 November 2025 RLA 158869 Disclaimer: Neither the Agent nor the Vendor accepts any liability for any error or omission in this advertisement. Any prospective purchaser should not rely solely on 3rd party information providers to confirm the details of this property or land and is advised to enquire directly with the agent to review the certificate of title and local government details provided with the completed Form 1 vendor statement.
Agent: Angelo Crisci - angelo.crisci@rmcre.com.au
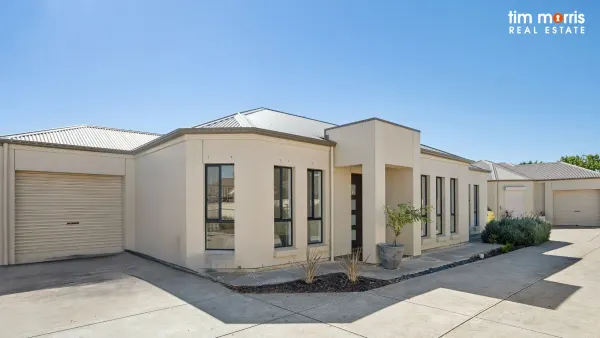
Seaton, SA 5023
Property Type: 独立屋
Listing Type: 住宅
Status: 在售
Summary: Pet Friendly Modern & Stylish Relaxed Living in Seaton!
Description: Discover the perfect blend of modern style & effortless living in this beautifully designed, low-maintenance 3-bedroom home in a small group of 4 located in sought-after Seaton. The sleek modern kitchen features a dishwasher, pantry & breakfast bar, seamlessly flowing into the open-plan dining & living ideal for family gatherings & effortless entertaining. The spacious master bedroom features a walk-in robe & private ensuite, the 2nd & 3rd bedrooms are equipped with built-in robes offering plenty of storage. All bedrooms are fitted with easy-care floating floors. The main bathroom is thoughtfully designed with a separate shower & bathtub, & separate WC enhances convenience for the entire family. Stay comfortable & enjoy year-round climate control with zoned ducted reverse cycle air conditioning. Additional features include a large separate laundry equipped with a built-in linen & storage cupboard with direct access to the back yard, a single lock-up carport with auto roller door, solar panels & a handy garden shed. Enjoy a low-maintenance lifestyle with easy-care gardens & enclosed backyard featuring newly laid turf. Features you will love: Pets Allowed Modern Kitchen with dishwasher & breakfast bar Open Plan Living & Dining Zoned ducted reverse cycle air cond Spacious master bedroom with walk-in robe & ensuite 2nd & 3rd bedrooms with built-in robes Ample storage options Easy-care, low-maintenance backyard Solar Panels approx 1.5 kw on high feed-in tariff Just minutes from Henley Beach & West Lakes, this home provides convenient access to a wide range of shopping, dining & entertainment options. With Grange Road & public transport nearby, commuting to the city is effortless. For the golf lovers, the prestigious Royal Adelaide Golf Club is nearby, as are the green spaces of Pedlar Reserve for outdoor activities. Local schools, including Seaton High School, Hendon Primary & Findon High, are within easy reach. Don't miss our! This is an ideal opportunity for families, first-home buyers & investors looking to secure a great property in a sought-after location. SPECIFICATIONS Year Built: 2010 Land Size: 258 sqm(approx) Home Size: 114sqm(approx) Council: City of Charles Sturt Council Rates: $330.00pq Water Rates: $165.55pq ESL: $120.20pa Strata Fees: $518.75pq Rental Estimate: $650pw The accuracy of this information cannot be guaranteed & all interested parties should seek independent advice. RLA 274675


