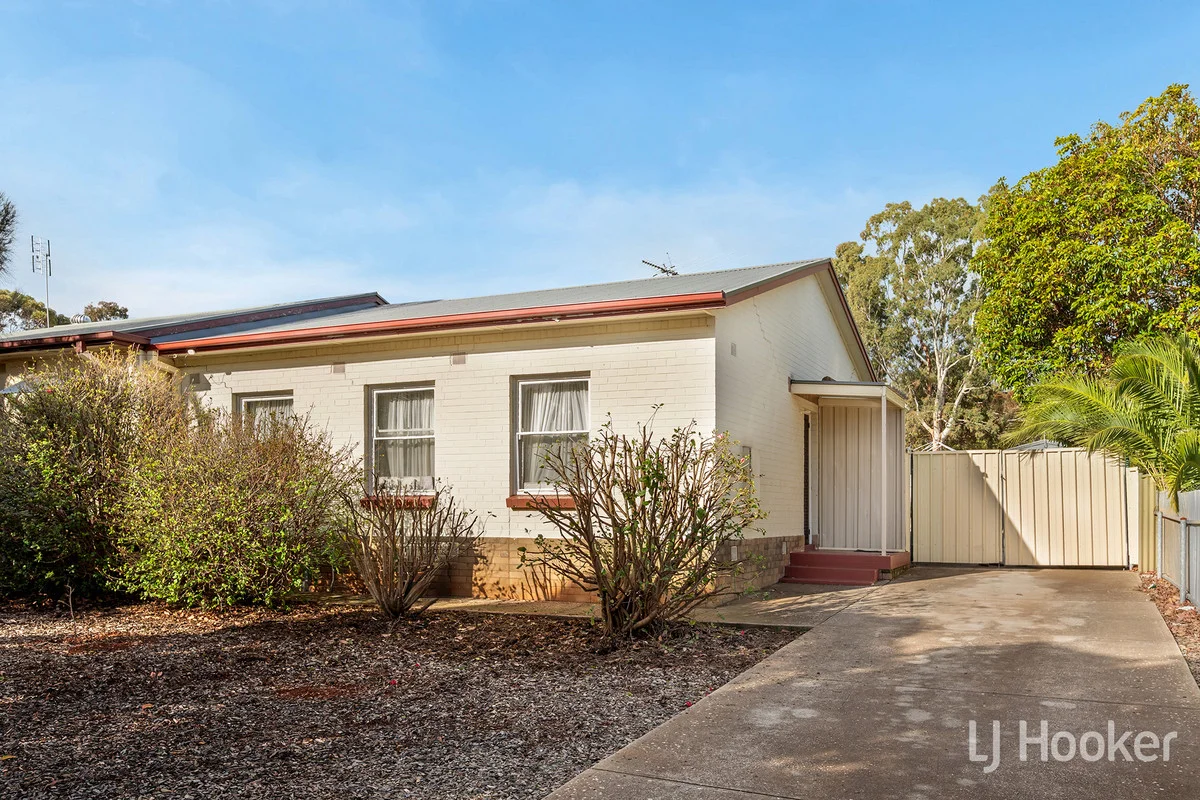
24 Northampton Crescent
Elizabeth East, SA 5112
周边环境与日常设施
探索Elizabeth East周边的上学日与周末生活。
探索此区域的学校、游乐场及儿童活动。按年龄浏览体育、艺术及课程,安排上学日与周末生活。

区域数据
- 居民(ABS,2024年6月)
- 111,135
- 0–14岁儿童
- 25,211
- 所学校
- 39
- 公园与图书馆
- 30
- 已收录儿童活动机构
- 34
收录最多的活动:Soccer、Karate、AFL
人口数据:澳大利亚统计局
了解更广的议会辖区:比较附近区域,探索图书馆及社区场所,并浏览学校、儿童活动和议会项目。
公园、游乐场与公共空间
这处房产附近有什么好玩
探索目录中的附近游乐中心与家庭景点。请向场所确认适合年龄、门票及开放时间。
在Things to do按年龄、预算及室内或户外条件寻找更多去处。具体日期的活动请查看What’s on。 查看活动日程
探索本地指南与家庭灵感
了解这处房产周边生活时,阅读本地家庭指南与实用文章。

南澳大利亚州最宜居郊区排行(2026年,按儿童活动数量排名)
在我们的目录中,Adelaide(SA)登记的儿童活动数量超过SA其他任何郊区。本页首先按郊区能为有孩子的家庭提供多少实际选择来排名南澳大利亚州的郊区,随后为同一批郊区补充房产成交中位价、近期成交与在售房源,以及治安记录数据——并会持续更新,而非一次性发布后就不再维护。 主要结论 Adelaide在SA州位居榜首,目录中登记了34项儿童活动,附近有11所学校。…
阅读更多 →
阿德莱德最贵的学校:2026年私立与天主教学校学费
在公开收费的阿德莱德学校中,2026年7年级最贵的是圣彼得学院(St Peter's College),每年$32,970;10至12年级最贵的是彭布罗克学校(Pembroke School),每年$34,944——到12年级时只比圣彼得学院高$184。 这两个数字都是走读生每年必须缴纳的费用,取自各校官网2026年的收费表,核对时间为2026年10月。Prince Alfred…
阅读更多 →日常设施与出行
打开地图选择目的地并查询行程时间。步行路线、无障碍设施和行程时间尚未核实。
来源:AroundSchools目录。距离为直线距离,并非步行路线。请在详情页确认设施;此摘要未提供目录更新日期。
房产详情
598 m²
独立屋
RESIDENTIAL
附近即将举行的活动

附近资源

Platinum Athletics
Unit 10/48 Stanbel Rd, Salisbury Plain

Maths Lit.
27 Rosella St, Mawson Lakes

ACES MAGIC ENTERTAINMENT
14 Sarnia Farm Road, St Agnes

Australian Irish Dancing Association (SA)
Elizabeth East

GKR Karate
Dolphin St, Elizabeth East

Playford City Tennis Centre
Spruance Rd, Elizabeth East

Hillbank Reserve
Blackburn Rd, Hillbank
Gloaming Reserve
Homestead Dr, Hillbank
Honeysuckle Reserve
Willow Gdns, Hillbank
附近学校

Elizabeth East Primary School
15 Dolphin Street, Elizabeth East SA 5112 Australia

Pinnacle College - Elizabeth East Campus
Elizabeth East SA 5112

Elizabeth Grove Primary School
20 Haynes Street, Elizabeth Grove SA 5112 Australia

St Thomas More's Parish School
50 Yorktown Road, Elizabeth Park SA 5113 Australia

Kaurna Plains School
Ridley Road, Elizabeth SA 5112 Australia

Playford College
Philip Highway, Elizabeth SA 5112 Australia
附近学校不代表符合入学条件。请直接向学校或托育机构确认学区、年级及名额。
附近房产
附近最近成交
靠近此地址、已经成交的房产。我们不显示成交价格。
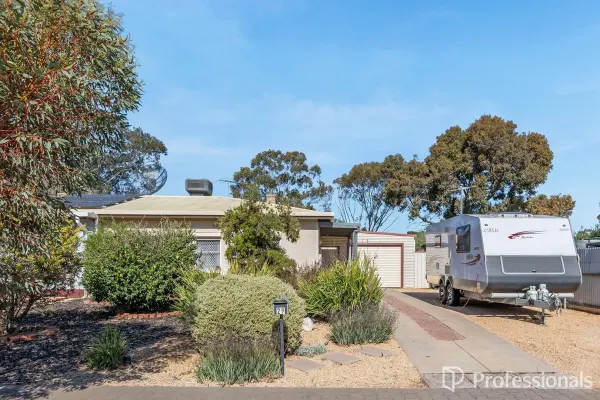
Elizabeth South, SA 5112
Land Size: 635 m²
Property Type: 独立屋
Listing Type: 住宅
Status: 在售
Summary: Freshly Painted Home with Excellent Outdoor Space
Description: Hayden More and the Professionals Elizabeth team are proud to present this freshly painted and well-kept three-bedroom home, offering great value for first-home buyers, investors, or anyone seeking space and practicality in a convenient location. Inside, the home feels bright and inviting with a comfortable lounge, light-filled dining area, and a tidy kitchen with plenty of storage. All three bedrooms include built-in robes, while Bedroom 1, the lounge, and the dining room feature ceiling fans for added comfort. The home is also fitted with a ducted evaporative air conditioning system and a 3kW solar panel system to help keep running costs down. Security and peace of mind are well covered with roller shutters to the front windows and security screens throughout. Outside, there's plenty of room to enjoy. The large verandah and pergola are perfect for entertaining, with lots of space in the backyard for families and pets to play. The spacious garage and separate shed provide excellent storage, workshop, or hobby space, while the secure carport with roller door access adds extra parking convenience. The beautifully landscaped yard features lush lawns and established gardens creating a private and peaceful outdoor setting. Key features include: • Freshly painted throughout • Ducted evaporative air conditioning • 3kW solar panel system • Ceiling fans in Bedroom 1, lounge, and dining room • Three bedrooms, all with built-in robes • Light-filled lounge and dining area • Kitchen with upright cooker and ample storage • Roller shutters to front windows • Security screens to all windows • Large garage plus separate shed (approx. 71m² combined) • Covered entertaining areas including verandah and pergola • Spacious and secure backyard, ideal for families and pets • Secure carport with roller door • Close to shops, schools, parks, and public transport RLA 316093
Agent: Hayden More - hayden@professionalselizabeth.com.au - 0448762846
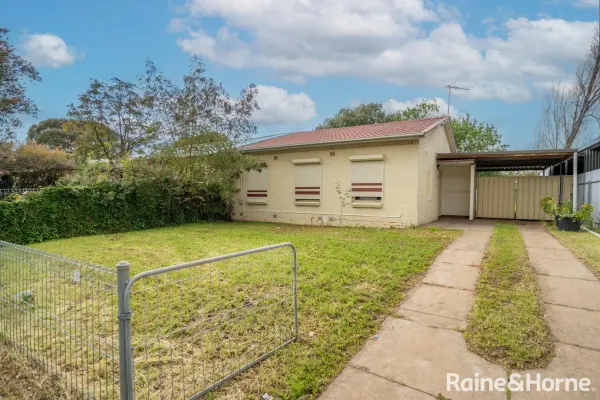
Elizabeth Grove, SA 5112
Land Size: 598 m²
Property Type: 独立屋
Listing Type: 住宅
Status: 在售
Summary: Investment Opportunity: Low-Maintenance Maisonette on a Large Block
Description: Seize your chance in the expanding Elizabeth property market with this savvy investment or first-home opportunity. This Torrens title maisonette, with no strata fees and easy-maintenance living, provides an affordable entry point into the market or a smart addition to your investment portfolio. Indoor Features: • Solid brick construction with polished pine floorboards • Spacious lounge room with split system air conditioning and ceiling fan • Open-plan dining area with electric cooking kitchen and ceiling fan • Three bedrooms, all with polished pine floors and ceiling fans • Tiled bathroom and laundry for practical living Outdoor Features: • Roller shutters on all bedrooms for security • Front porch entry and carport with privacy gates • Rear verandah partially used as a pet enclosure • Expansive rear grassed yard with high fencing • Low front fencing with secure gates • Large electric hot water system and small storage shed Currently rented periodically at $450 per week, this property provides immediate income potential. Located near public transport, Lyell McEwin Hospital, and Elizabeth City Centre. Local parks, sporting facilities, and community hubs offer lifestyle benefits that appeal to tenants. This is an ideal choice for investors seeking low-maintenance rental returns or first-home buyers entering the market in a growth area with strong future potential. NB: Kindly note that for the privacy of the tenant select images used within our promotional content have undergone virtual staging processes, showcasing possible arrangements and aesthetics within the property. Council: City of Playford Council Rates: $1,801.75 per annum SA Water: $176.30 per quarter ESL: $105.25 per annum Living Area: 104 sqm Land Size: 598 sqm (approx) Year Built: 1962 Zoning: HDN - Housing Diversity Neighbourhood RLA176301
Agent: Brett Trimboli - brett.trimboli@kp.rh.com.au - 0882970008
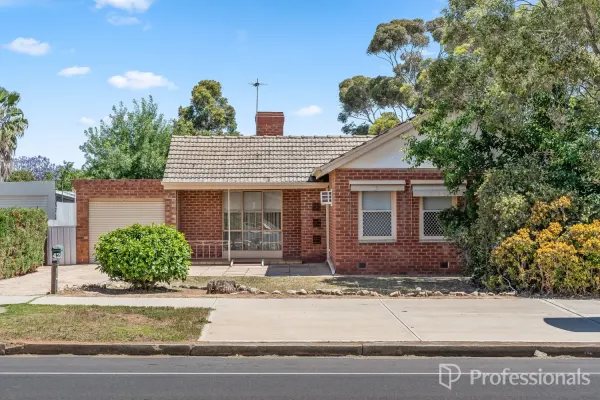
Elizabeth East, SA 5112
Land Size: 808 m²
Property Type: 独立屋
Listing Type: 住宅
Status: 在售
Summary: Perfect Start or Smart Investment
Description: Perfectly positioned in a convenient pocket of Elizabeth East, this well maintained solid brick home offers comfort, functionality and outstanding long term potential. Set on a generous 808m² (approx.) allotment, it presents an ideal opportunity for first home buyers, young families and astute investors seeking great value in a thriving suburb. Key features include: Three well sized bedrooms Light filled formal lounge Practical kitchen with adjacent dining area Lock up garage with 7.8m length, providing ample room for a vehicle plus additional storage. Large 808m² allotment with 18.28m frontage, ideal for kids, pets, gardening, entertaining or future improvements/extensions (STCC) Close proximity to major shopping, schools and transport Minutes to Elizabeth City Centre, parks, reserves and medical facilities Currently tenanted till Feb 2026 @ $420 per week Council: City of Playford Council rates: $495 P/Q SA Water rates: 177 P/Q + Usage RLA 188874
Agent: Team 888 - team888@professionals.com.au
Elizabeth East, SA 5112
Land Size: 953 m²
Property Type: 独立屋
Listing Type: 住宅
Status: 在售
Summary: NEXT ON THE BLOCK
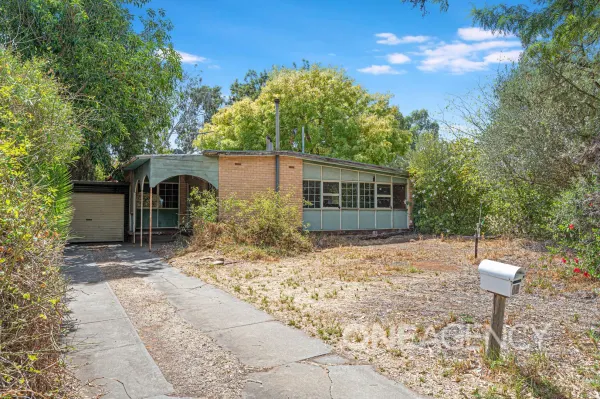
Description: Tim Mcloughlin and One Agency Property Solutions is pleased to bring to you an opportunity to invest in a popular northern suburbs area. Please note the house is of poor condition and is being sold as is, where is. The property consists of a large 950m2 (approx..) allotment with a 1960's home in poor condition. Knock down or revamp the opportunities are there. Securing a land allotment of this size in the northern suburbs is extremely rare these days so snatch this one up before it's gone too! Looking at selling? or need some advice on your next real estate transaction, please do not hesitate to call us to help. If this great Property suits your needs and you are interested in a private viewing, please contact Tim McLoughlin 0423 351 003, RLA 305230. Please note: That we have made every effort to ensure the accuracy of the information provided in this advertisement. However, we cannot guarantee or be held responsible for any errors or omissions. Neither the owners nor their agent provides any warranty or representation regarding the accuracy of the information supplied
Agent: Tim McLoughlin - tim@oneagencyps.com.au
Hillbank, SA 5112
Land Size: 790 m²
Property Type: 独立屋
Listing Type: 住宅
Status: 在售
Summary: Spacious Family Living on 790sqm in Leafy Hillbank!!
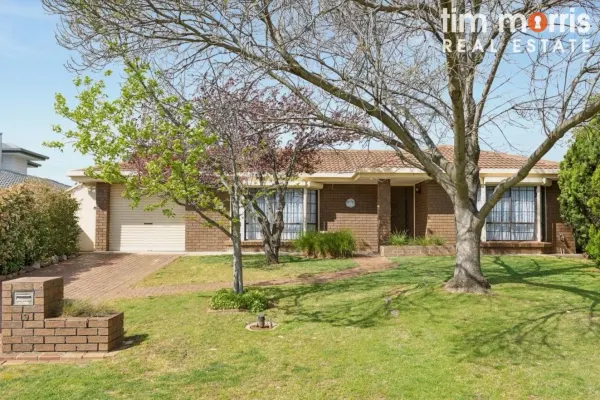
Description: Anthony Fonovic and Tim Morris Real Estate are delighted to welcome you to 19 Kareda Court, Hillbank! Set on a generous 790sqm (approx.) allotment, this 3-bedroom family home effortlessly combines space, style, and comfort. From the moment you arrive, striking street appeal greets you, featuring a lush front garden and roller shutters that provide practicality, and added security. Inside you will find a flexible floorplan offering two inviting living areas. The light-filled front lounge room features a bay window, ceiling fan, and exposed brick feature wall, while the casual dining and 2nd living or formal dining areas flow effortlessly from the kitchen. At the centre of the home, a built-in bar serves as the perfect link between the zones creating a seamless hub for both everyday living and entertaining. The kitchen showcases a fresh, modern design with electric cooking, a pantry, and ample cupboard space - perfectly suited to family living. The home boasts three spacious bedrooms. The master highlighted by a charming bay window and large built-in robe, while bedroom two also features a built-in robe and the added luxury of glass sliding door that opens directly to the backyard, creating a private retreat to unwind. The family bathroom is generously proportioned, complemented by a separate powder room featuring a large vanity and additional built-in linen storage. A dedicated wet area includes both a shower and a bathtub, while a separate WC enhances functionality. The spacious laundry provides further convenience with extensive built-in cupboards and direct access to the rear yard. Enjoy year-round comfort with zoned ducted reverse-cycle air conditioning, complemented by solar hot water, 10 solar panels for enhanced energy efficiency, and a security alarm for added peace of mind. Step outside to a generous outdoor oasis showcasing a large pergola, a dedicated shaded built-in BBQ area, and a beautifully landscaped backyard with raised garden beds and established citrus trees - providing the perfect setting to play, relax, and entertain. A spacious garden shed offers flexibility for storage, workshop, or even a creative studio, while the carport with roller door and long driveway provide secure off-street parking for multiple vehicles. Features you will love: Beautiful street appeal & lush gardens Roller shutters to front windows Modern & fresh kitchen with ample cupboard space Dual living areas & built-in bar Three generous bedrooms Family bathroom with ample storage, separate shower & bathtub Separate WC Large laundry with storage & rear access Zoned, ducted reverse cycle air-conditioning Large Garden Shed Ample off-street parking Security Alarm Solar Hot Water 2.5kW Solar panels Why Hillbank? A thriving northern Adelaide suburb, loved for its leafy surrounds, spacious blocks, and family-friendly atmosphere. With schools, parks, walking trails, shops, and transport links nearby, an ideal choice for families, professionals, and investors alike. Be quick a home like this won't be available for long! SPECIFICATIONS Year Built: 1985 Land Size: 790 sqm (approx) Council: City of Playford Council Rates: $484.00pq Water Rates: $82.30pq Sewerage Rates: $94.00pq ESL: $120.05pa Rental Estimate: $575pw Some photos may have been enhanced for inspiration purposes! The accuracy of this information cannot be guaranteed & all interested parties should seek independent advice. RLA 274675
Elizabeth East, SA 5112
Land Size: 850 m²
Property Type: 空地
Listing Type: 住宅
Status: 在售
Summary: IMAGINE THE POSSIBILITIES!
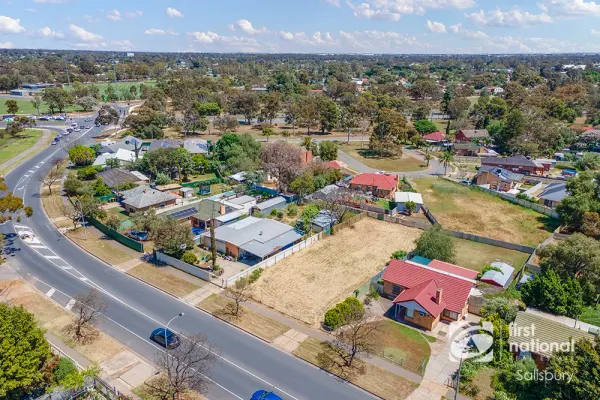
Description: **EXPRESSIONS OF INTEREST BY TUESDAY 25TH NOVEMBER 2025 AT 1:00PM** Welcome to 13 Midway Road, Elizabeth East - a rare parcel of land in a highly sought after location and rising suburb, offering a fantastic opportunity for many buyers alike! Boasting a traditional Elizabeth allotment of approximately 850sqm with an 18.2m frontage (Approx), those seeking a multi-dwelling opportunity (Subject to PlanningSA Consent) or seeking to utilise the block in its entirety and build a family home will appreciate what is on offer. Elizabeth East has continued to see strong growth from all buyers alike, seeking an affordable entry point in a fantastic location. Nearby shopping options include the Munno Para Shopping City and the Elizabeth City Centre, both providing a wide range of retail stores, supermarkets, and dining establishments. Families will appreciate the proximity to educational institutions such as Elizabeth East Primary School, Playford International College & Craigmore High School, ensuring quality education is within easy reach. For commuters, the property is approximately 25 kilometers north of the Adelaide CBD, with an average driving time of around 30 minutes via Main North Road, depending on traffic conditions. This strategic location combines suburban comfort with accessibility to urban conveniences. Opportunities like this are scarce, so do not wait as this will not last! Disclaimer: We have obtained all information in this document from sources we believe to be reliable; However we cannot guarantee its accuracy and no warranty or representation is given or made as to the correctness of information supplied and neither the Vendors or their Agent can accept responsibility for error or omissions. Prospective Purchasers are advised to carry out their own investigations. All inclusions and exclusions must be confirmed in the Contract of Sale. Land // 850sqm (Approx) Frontage //18.2m (Approx) Council // City of Playford Zoning // To be advised. Easements // NIL Council Rates // $TBA per annum Water Rates // $ TBA per quarter
Agent: Adam Janda - adam.janda@fnsalisbury.com.au - (08) 8281 1000
Agent: Michael Janda - michael.janda@fnsalisbury.com.au - 08 8281 1000
Elizabeth Park, SA 5113
Land Size: 835 m²
Property Type: 独立屋
Listing Type: 住宅
Status: 在售
Summary: Fire Sale: Prime 835m² Allotment with Endless Potential
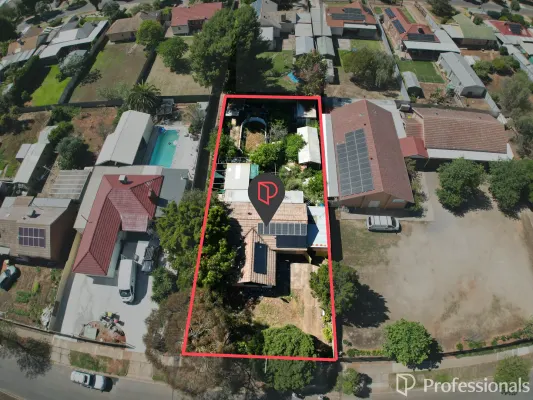
Description: Here's your chance to secure a generous 835m² (approx.) allotment with an impressive 19m frontage, perfectly positioned in the heart of Elizabeth Park. While the existing dwelling has sustained fire damage and requires demolition, the true value lies in the land and the opportunity it presents. With its wide frontage and deep block, there's excellent potential to: • Build your dream family home with space for a shed, pool, or large garden • Subdivide and develop (subject to council consent) - ideal for builders or investors • Reimagine the site to maximise rental or resale returns in this high-demand area Conveniently located near local schools, shopping centres, public transport, and parks, this property offers both lifestyle appeal and future growth potential. RLA 316093
Agent: Hayden More - hayden@professionalselizabeth.com.au - 0448762846
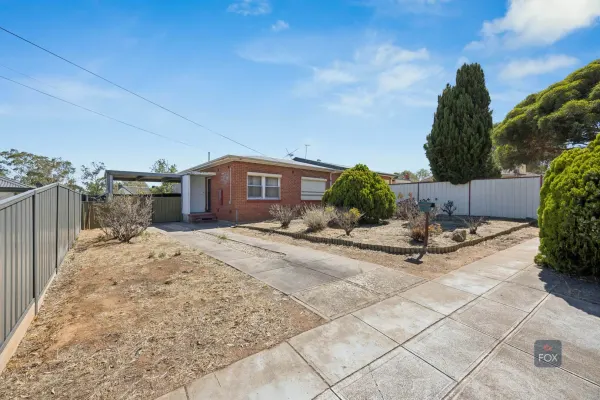
Elizabeth East, SA 5112
Land Size: 620 m²
Property Type: 独立屋
Listing Type: 住宅
Status: 在售
Summary: Big Block. Solid Bones. Renovate.
Description: Auction | Friday the 20th of February at 12.30pm *UNDER INSTRUCTIONS FROM THE PUBLIC TRUSTEE* Set on a generous 620sqm (approx.) allotment, this solid three-bedroom home presents an excellent opportunity for buyers looking to renovate, add value or capitalise on the land size for future potential (subject to necessary consents). The home provides a strong foundation for renovation or improvement. Outside, the expansive backyard delivers endless possibilities - whether you're dreaming of an outdoor entertaining area, additional shedding, or simply a large, secure space for kids and pets to enjoy. Ample off-street parking is also available, with a carport plus room for multiple vehicles. Perfect for renovators, first-home buyers with vision or investors looking to take advantage of the area's ongoing growth, this is a chance to secure a well-sized home on a substantial block in a convenient location. Close to local parks, walking trails, bus routes, schools and just minutes from major shopping centres, the lifestyle appeal is clear. Key features: Large 620sqm (approx.) allotment Three bedrooms, one bathroom Carport plus space for two additional off-street vehicles Huge backyard with outstanding potential Ideal for renovators, families or investors Council | City of Playford Title type | Torrens Zoning | General Neighbourhood Built | 1960's Land | 620 sqm approx Council Rates | SA Water | ESL | Are you thinking of purchasing this property as an investment? Speak with our Property Management team on how we can assist you. All information provided (including but not limited to the property's land size, floor plan and floor size, building age and general property description) has been obtained from sources deemed reliable, however, we cannot guarantee the information is accurate and we accept no liability for any errors or oversights. Interested parties should make their own enquiries and obtain their own legal advice. Should this property be scheduled for auction, the Vendor's Statement can be inspected at our office for 3 consecutive business days prior to the auction and at the auction for 30 minutes before it starts.
Agent: Jake Tidmarsh - jake@foxrealestate.com.au - 0411 221 273
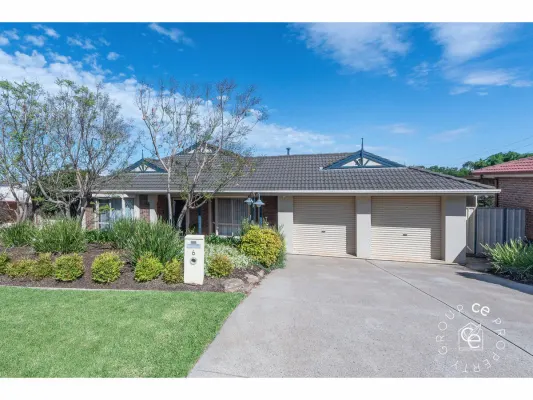
Hillbank, SA 5112
Land Size: 671 m²
Property Type: 独立屋
Listing Type: 住宅
Status: 在售
Summary: First be impressed, then be proud to call this your home.
Description: Exceptional family home with many endearing features from its 9' ceilings, modernised appointments to its beautiful low maintenance gardens. PROPERTY HIGHLIGHTS INCLUDE: 671m2 in sought after, no through road location Fully established landscaped gardens Triple gabled, brick veneer family home Double width, concrete driveway leads to under main roof garaging Elegant and stylish lounge and dining areas Updated kitchen overlooking casual living space Main of 4 bedrooms has ensuite and walk-in robe Outdoor undercover entertaining area 9.96kW of solar along with many more fine features The delightful streetscape is highlighted by the stunning Jacaranda trees and hardy agapanthus that reside at their feet creating a low maintenance seasonal display of colour that invites the winter light into the home. Once inside, you are greeted by a gorgeous living room with its gas log fire with feature mantle surround. Continue on and into the dining area with its wall of storage cupboards and all under the 9' ceilings, which enhance the feeling of space. The kitchen has been tastefully freshened up to include a gas stove and dishwasher and overlooks both the informal and outdoor living space. One of the two bay windows is featured in the main bedroom which, naturally, has a walk-in robe and updated ensuite bathroom which is matched by the main bathroom. Ducted air conditioning, 9.96kW of solar, external roller shutters and security screens are all additional benefits. The front 2 roller doors of the double garage are remote controlled with a third roller door granting ease of access to the landscaped rear gardens. Looking after the grounds is as enjoyable as admiring them with the phone-controlled irrigation systems. Magnolias are prominent along with a selection of fruit trees for you to pick your own produce. Entertain or relax under the verandah. A home and property that is impossible not to love. Call NOW on 0488 972 888 for more information or to arrange a private inspection. Country Estates Realty Pty Ltd trading as CE Property Group RLA100925 Disclaimer: Disclaimer: We the agent, make no guarantee the information is without mere errors and further that the purchaser ought to make their own enquiries and seek professional advice regarding the purchase. We the agent, are not the source of the information and we expressly disclaim any belief in the truth or falsity of the information. However, much care is taken by the vendor and our company to reflect the details of this property in a true and correct manner. Please note: neither the vendor nor our company accept any responsibility or liability for any omissions and/or errors. We advise that if you are intending to purchase this property, that you make every necessary independent enquiry, inspection and property searches. This brochure and floorplan, if supplied, are to be used as a guide only.
Agent: Mark Watkins - 72@leaddrop.rexsoftware.com - 0885685105
Agent: Ali Burdett - 72@leaddrop.rexsoftware.com - 08 8568 5105


