25 Matthew Parade
Blaxland, NSW 2774
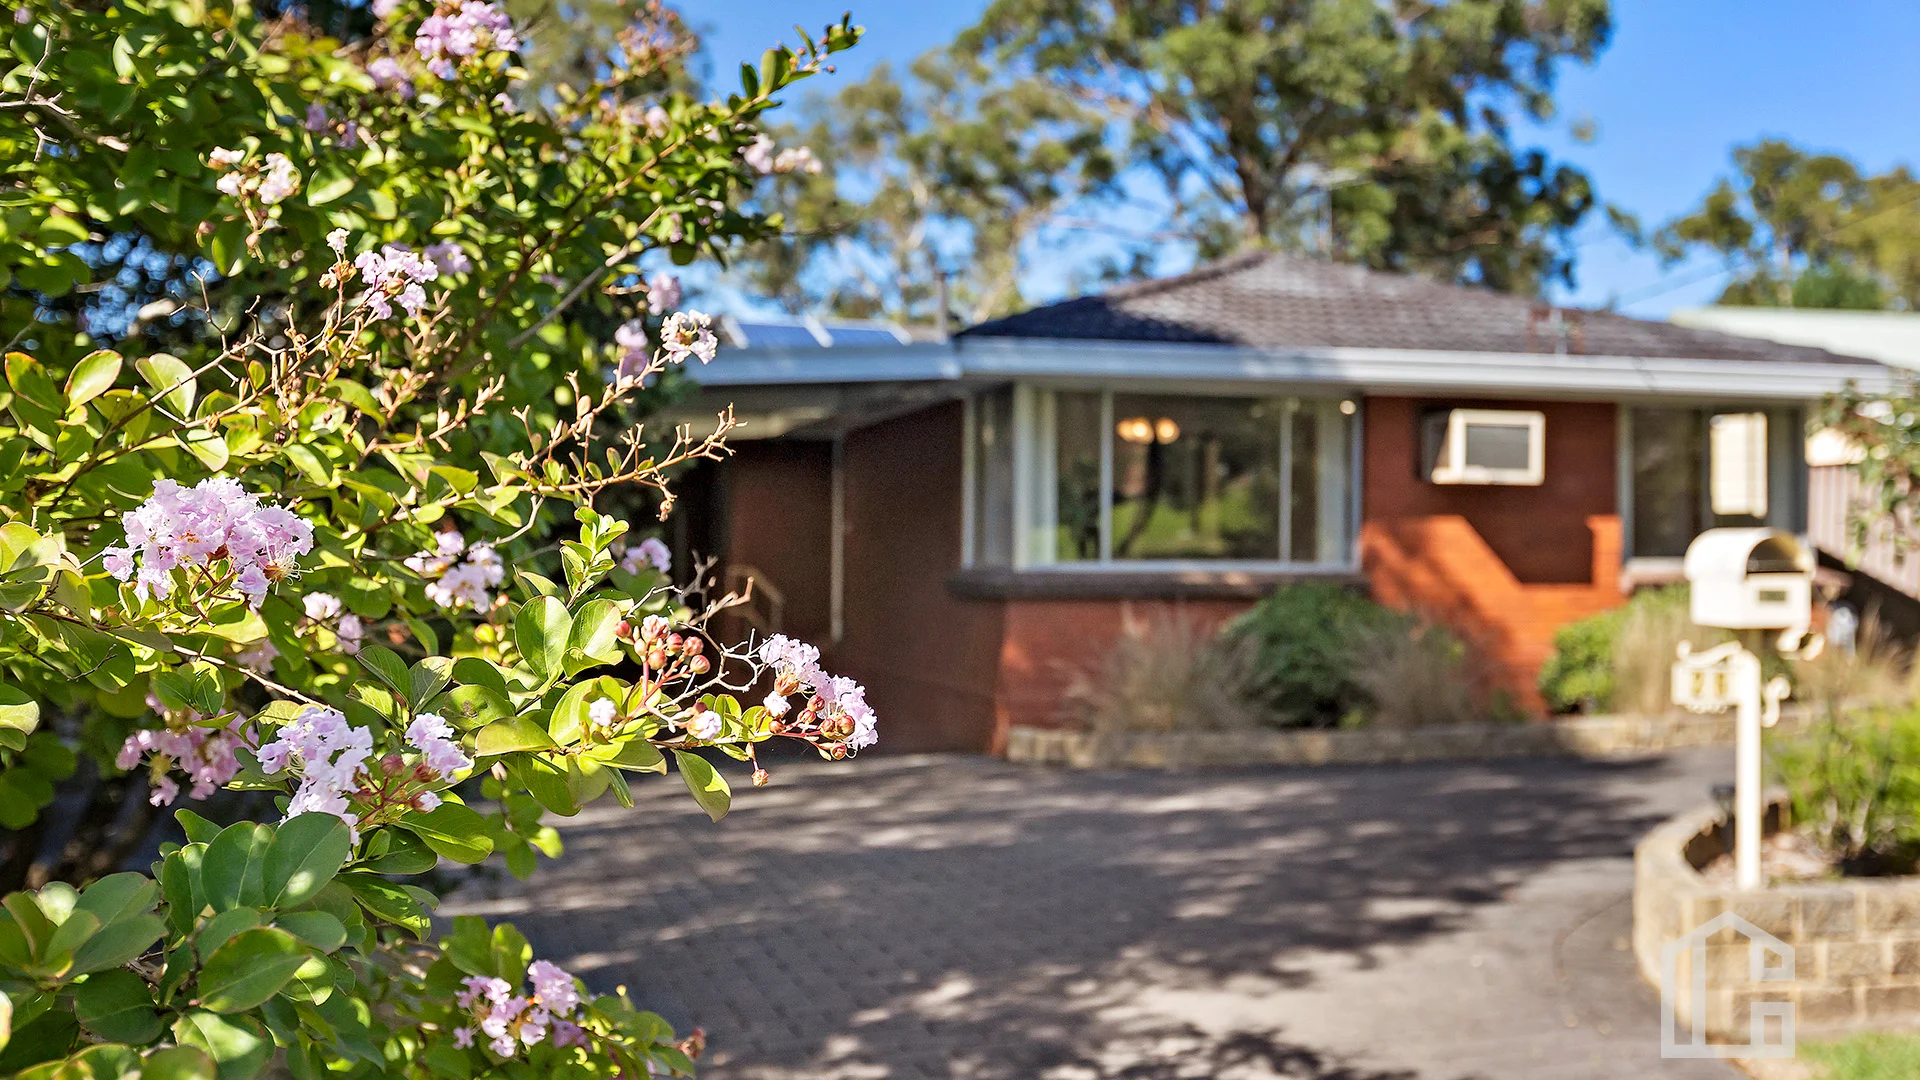
周边环境与日常设施
探索Blaxland周边的上学日与周末生活。
探索此区域的学校、游乐场及儿童活动。按年龄浏览体育、艺术及课程,安排上学日与周末生活。
区域数据
- 居民(ABS,2024年6月)
- 78,891
- 0–14岁儿童
- 13,251
- 所学校
- 37
- 公园与图书馆
- 76
- 已收录儿童活动机构
- 33
收录最多的活动:Adventure & Camping、Art Centre、Karate
人口数据:澳大利亚统计局
了解更广的议会辖区:比较附近区域,探索图书馆及社区场所,并浏览学校、儿童活动和议会项目。
公园、游乐场与公共空间
这处房产附近有什么好玩
探索目录中的附近游乐中心与家庭景点。请向场所确认适合年龄、门票及开放时间。
在Things to do按年龄、预算及室内或户外条件寻找更多去处。具体日期的活动请查看What’s on。 查看活动日程
探索本地指南与家庭灵感
了解这处房产周边生活时,阅读本地家庭指南与实用文章。

2026年澳洲各地方议会儿童活动覆盖对比:每个孩子能找到多少活动机构
在澳洲儿童较多的地方议会中,AroundSchools目录平均每1万名儿童收录约10家儿童活动机构(中位数)——但墨尔本西区的Wyndham只有3.9家,而墨尔本市(City of Melbourne)有46.7家。 我们把澳洲540个地方议会各自收录的儿童活动机构数,除以该地区0–14岁的儿童人数,儿童人口采用澳大利亚统计局最新的人口估计。…
阅读更多 →
新南威尔士州最宜居郊区排行(2026年,按儿童活动数量排名)
在我们的目录中,Sydney(NSW)登记的儿童活动数量超过NSW其他任何郊区。本页首先按郊区能为有孩子的家庭提供多少实际选择来排名新南威尔士州的郊区,随后为同一批郊区补充房产成交中位价、近期成交与在售房源,以及治安记录数据——并会持续更新,而非一次性发布后就不再维护。 主要结论 Sydney在NSW州位居榜首,目录中登记了32项儿童活动,附近有7所学校。…
阅读更多 →日常设施与出行
打开地图选择目的地并查询行程时间。步行路线、无障碍设施和行程时间尚未核实。
来源:AroundSchools目录。距离为直线距离,并非步行路线。请在详情页确认设施;此摘要未提供目录更新日期。
房产详情
760 m²
独立屋
RESIDENTIAL
附近即将举行的活动

11月28日周六 · Penrith
Write Out West家庭欢乐日
11月4日周三 · Penrith
机器人编程体验 @ Penrith City Library - 2026 年 11 月 4 日, 11 月 11 日
8–14岁
11月25日周三 · Penrith
Dharug Story Time with Jasmine Seymour and Penrith City Library’s Children’s Team
2–5岁
10月24日周六 · Penrith
儿童安全座椅检查
10月26日周一 · Blacktown
同意与网络暧昧:UNSW青少年法律工作坊
16岁以上
10月22日周四 · Stanhope Gardens
青年领袖与演讲者(13-18岁)
13–18岁
附近资源

ACE360
Shop 19/178-182 Queen Street, St Marys

Mount Sion Park
Mount Sion Pl, Glenbrook

Blue Mountains Taekwondo
Normic Ave, Blaxland
Blue Mountain Katoomba New South Wales
Blaxland
Blaxland Park
Mitchells Pass, Blaxland

Life First Aid Courses
Blaxland

Glenbrook Ballet Theatre
Blaxland

Blaxland Library
Blaxland

Blaxland Football Club
St Johns Rd, Blaxland
附近学校

Blaxland East Public School
53-85 Old Bathurst Road, BLAXLAND EAST NSW 2774

St Finbar's Primary School
Levy Street, Glenbrook NSW 2773 Australia

Mount Riverview Public School
Rusden Rd, MOUNT RIVERVIEW NSW 2774

Blaxland High School
Coughlan Rd, Blaxland NSW 2774

Glenbrook Public School
Woodville St, Glenbrook NSW 2773

Blaxland Public School
Baden Place, Blaxland NSW 2774
附近学校不代表符合入学条件。请直接向学校或托育机构确认学区、年级及名额。
附近房产
附近最近成交
靠近此地址、已经成交的房产。我们不显示成交价格。
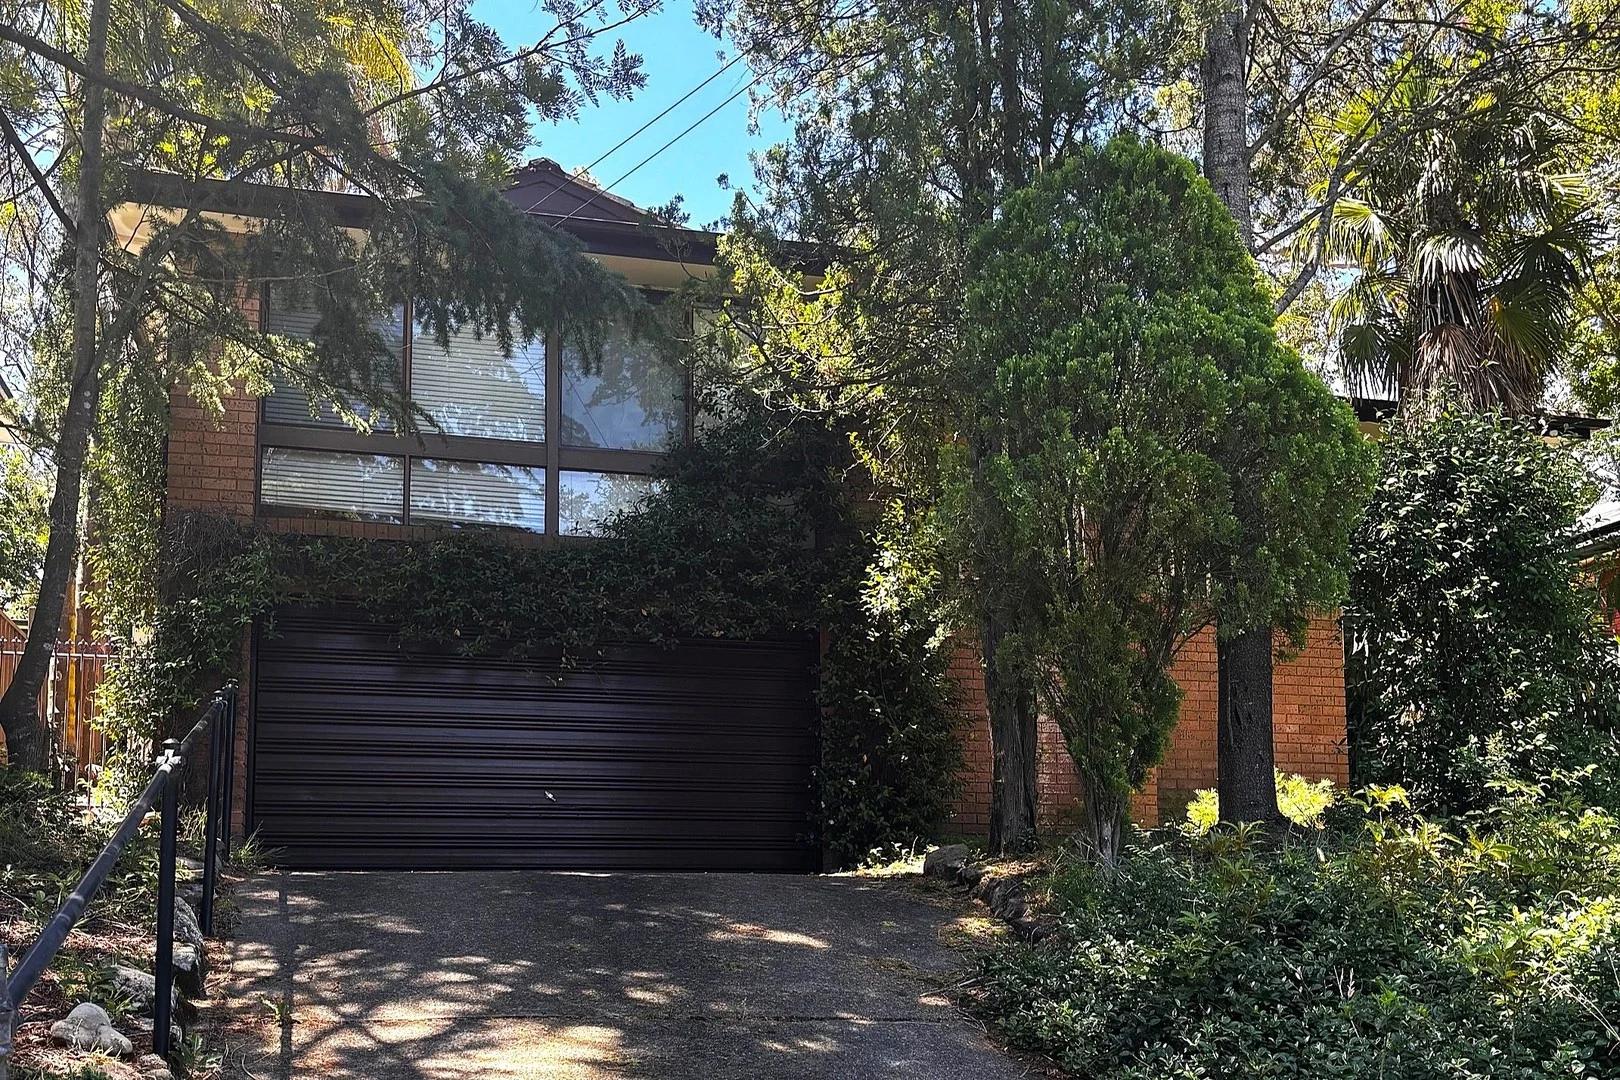
Blaxland, NSW 2774
Land Size: 697 m²
Property Type: 独立屋
Listing Type: 住宅
Status: 在售
Summary: Elevated Family Living in a Convenient, Sought-After Location
Description: SITUATION: Positioned in a highly sought-after and convenient location, this home is within an easy walking distance to local shops, the high school, bus services and the local pool, with Glenbrook Village just a short drive away. Ideal for families and commuters alike, the setting offers both everyday convenience and a welcoming neighbourhood feel. STYLE: Enjoying a private, elevated outlook, this attractive brick and tile residence combines classic appeal with modern comfort. The home is set back from the street, creating a sense of privacy while capturing a pleasant leafy aspect. LAYOUT: Offering a practical and family-friendly floorplan, the home features four bedrooms, including a master with built-in wardrobe, a comfortable living room, sunroom and separate dining area. A modern bathroom with a separate toilet adds functionality and convenience for busy households. FEATURES: Comfort is assured year-round with natural gas heating and split-system air conditioning. Outdoors, the fully fenced backyard provides a private space for children or entertaining and includes a garden shed. The double lock-up garage offers internal access to under-house storage, adding valuable extra space and flexibility. Disclaimer: All information contained herein is gathered from sources we believe to be reliable. However, we cannot guarantee its accuracy and interested persons should rely on their own inquiries. Distances checked via Google Maps.
Agent: Jonathan Crisp - jcrisp@chapmanrealestate.com.au - 02 4751 8266
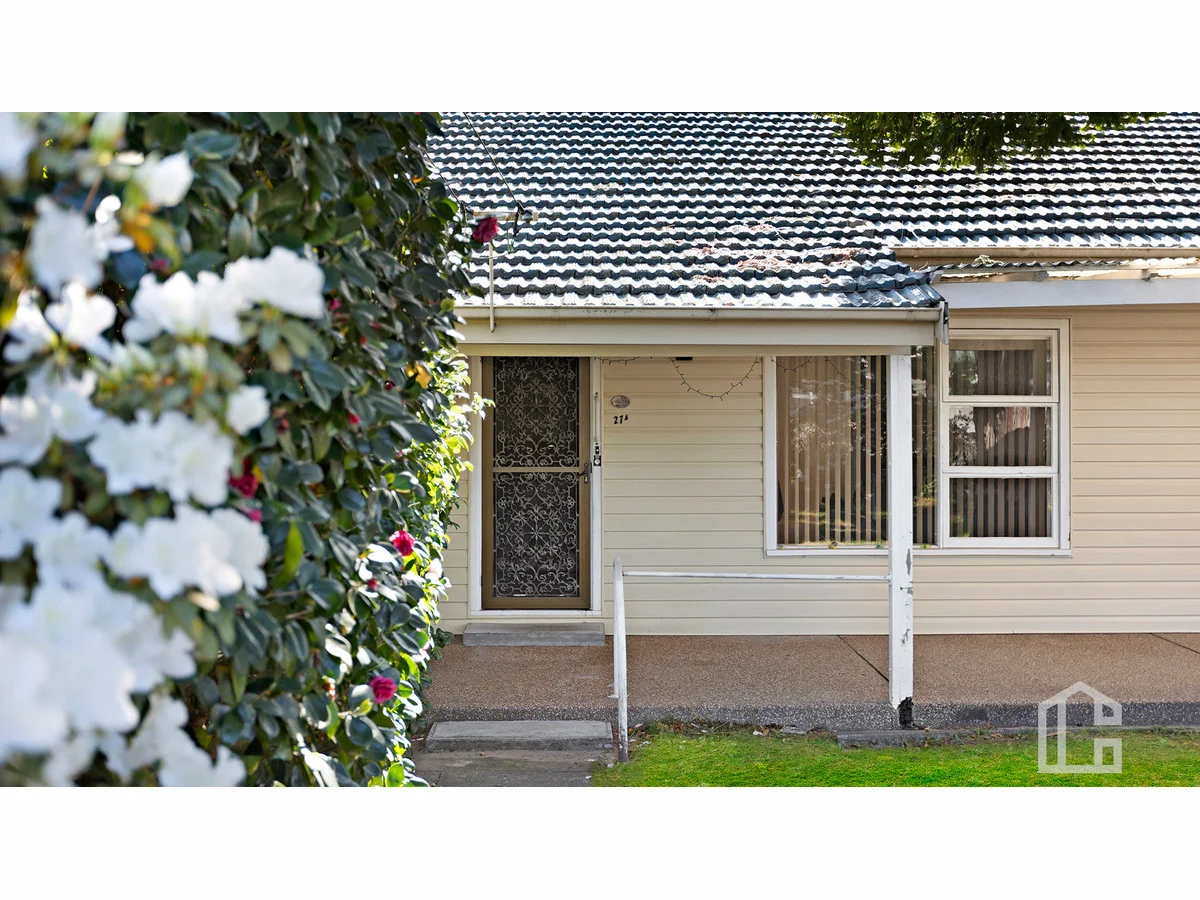
Blaxland, NSW 2774
Land Size: 695.6 m²
Property Type: 独立屋
Listing Type: 住宅
Status: 在售
Summary: R2 Zoned in the Heart of Blaxland
Description: LOCATION: Positioned on a gently sloping allotment of approx. 695 sqm, zoned R2. Convenient location with easy access to Blaxland rail offering accessibility lift and trouble free pedestrian access to Blaxland shops. STYLE: Single level, clad garden cottage with tile roof, built circa 1960. LAYOUT: Entry foyer, open plan dining and living, 2 bedrooms of ample size, 2nd large living room or 3rd bedroom overlooking backyard, study nook/sunroom FEATURES: Reverse cycle air-conditioningt, ceiling fan, original kitchen and bathroom, high ceilings, built in robes, uitility room, 2nd toilet, gently sloping yard and single lock up garage. Disclaimer: All information contained herein is gathered from sources we believe to be reliable. However, we cannot guarantee its accuracy & interested persons should rely on their own inquiries. Disclaimer: All information contained herein is gathered from sources we believe to be reliable. However, we cannot guarantee its accuracy and interested persons should rely on their own inquiries. Distances checked via Google Maps.
Agent: Tennille Haddock - thaddock@chapmanrealestate.com.au - 02 4739 4311
Agent: Sharon Lampert - slampert@chapmanrealestate.com.au - 02 4739 4311
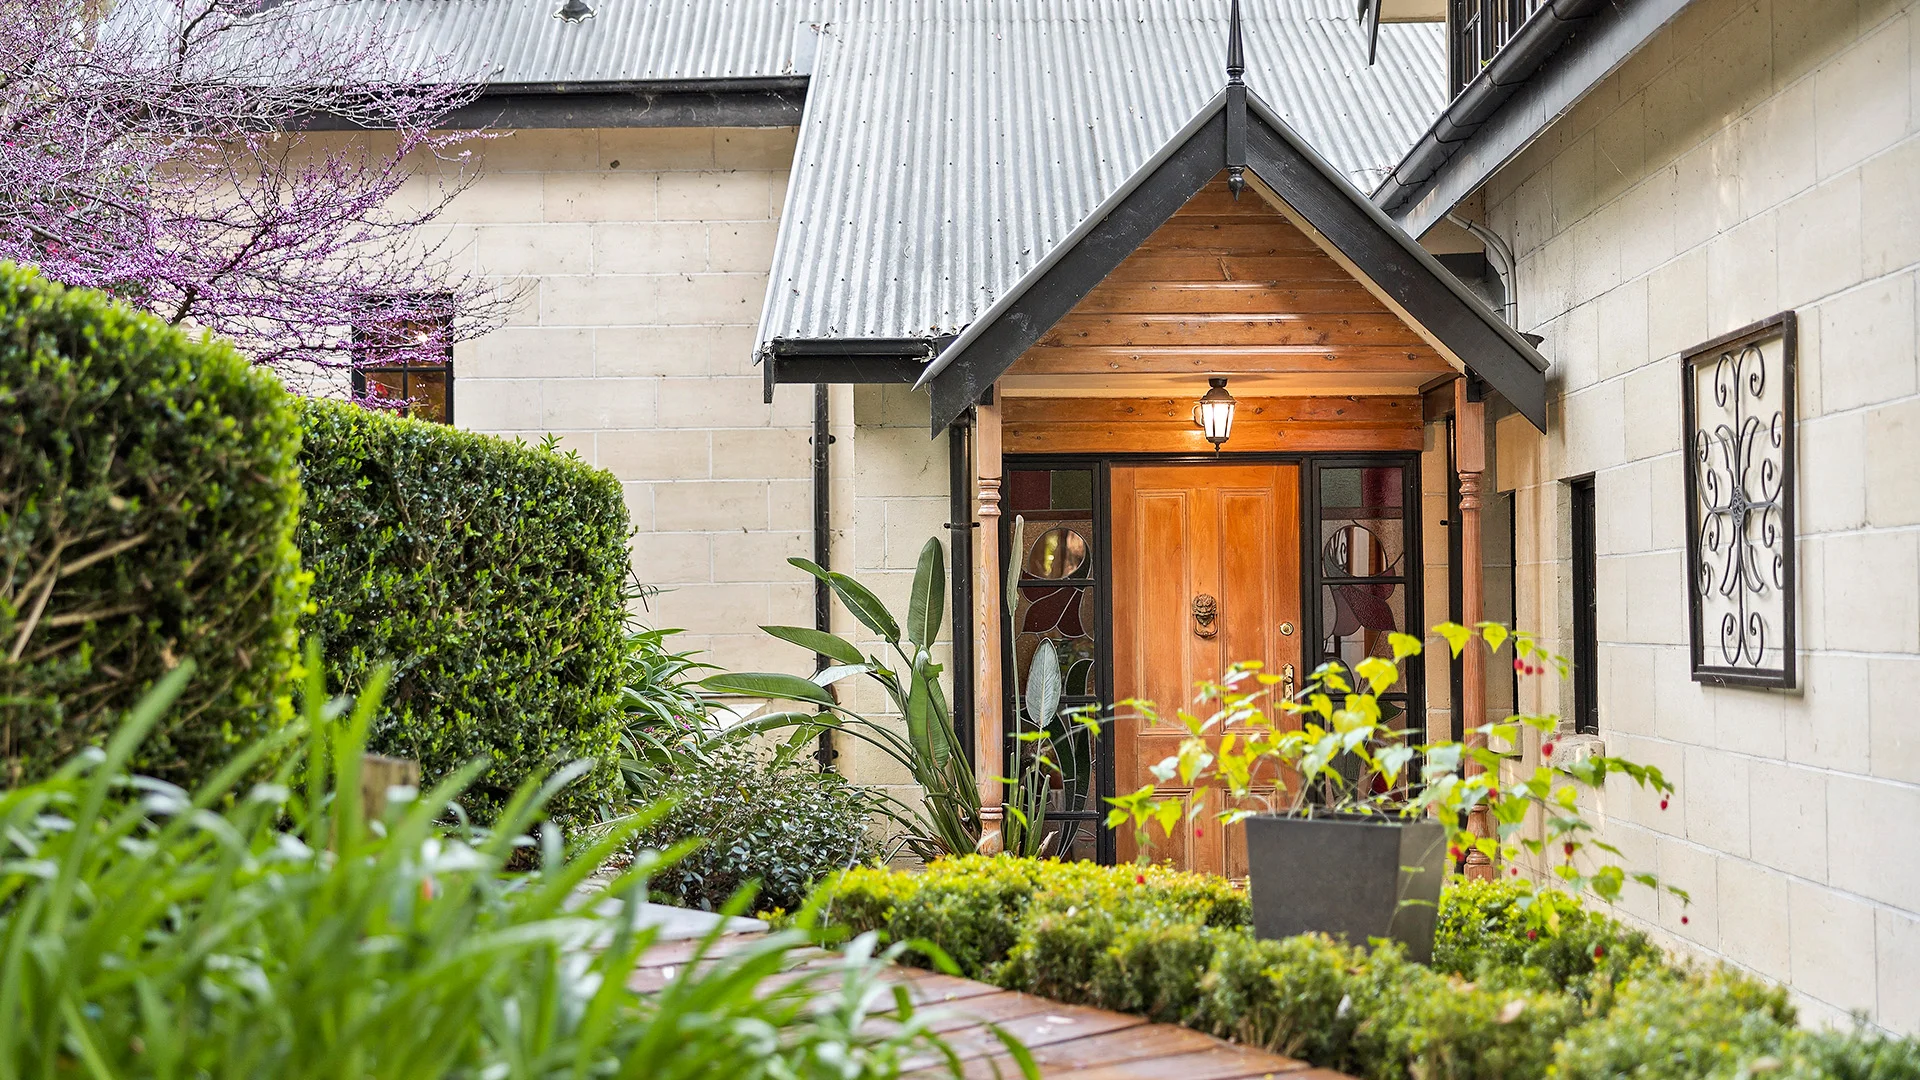
Glenbrook, NSW 2773
Land Size: 4343 m²
Property Type: 独立屋
Listing Type: 住宅
Status: 在售
Summary: Mediterranean-Inspired Acreage with Guest Retreat and Lush Gardens
Description: LOCATION - Nestled on over an acre (4,343sqm approx.) of beautifully landscaped grounds, this property is a rare private sanctuary in one of the lower mountains' most desirable pockets. Surrounded by lightly forested bushland yet only five minutes from Glenbrook village, you'll enjoy the best of both worlds - tranquil walking and biking trails on your doorstep, plus easy access to cafes, shops, lagoon, schools, parks, pub and rail. STYLE - Crafted by a master stonemason, this limestone residence is a true lifestyle property with a Mediterranean soul in a distinctly Australian bush setting. The design draws inspiration from Tuscan villas, combining quarried stone, timber, soaring ceilings and ornate finishes to deliver timeless character. The separate guest cabana adds flexibility, ideal for visitors, extended family or a creative retreat. For its sale we've turned this majestic family home into a pop-up art gallery featuring beautiful artworks by local artist Kerry-Anne Knibbs. LAYOUT - Thoughtfully designed across two wings, the home offers both space and privacy. The rear wing is dedicated to the parent's retreat, with a luxurious suite featuring spa ensuite and walk-in robe. The front wing hosts three additional bedrooms, all with walk-in robes, alongside a family bathroom with clawfoot bath. Multiple living and dining spaces, including the enchanting conservatory, formal lounge and family living, open effortlessly to the wrap around pool and gardens. The detached cabana currently offers a bedroom, study and bathroom - perfect for guests or as a private studio. FEATURES - Entertainer's kitchen with terracotta tiling, timber finishes, 1200mm Smeg oven, gas cooktop, butler's pantry and stone-walled wine cellar; conservatory and open plan living and dining areas with French doors opening to alfresco spaces; soaring cathedral ceilings, open fireplaces, leadlight and stained glass, ornate cornices, dormer windows and skylights; reverse-cycle air conditioning, LED lighting and ceiling fans; in-ground lap and wading pool, firepit, paved terrace and covered verandas for year-round entertaining; lush gardens with fruit trees, ponds, water features, timber boardwalk and meandering pathways. powered timber and Colorbond sheds; 10,000L water tank; double carport with Tesla charging station, guest parking and rear gated access. With its Mediterranean character, expansive gardens and private bushland setting, this property offers a lifestyle rarely found. A home of space, beauty and tranquillity, it is perfectly suited as a family haven, a retreat for entertainers, or a dream weekender. Having only ever changed hands once, this remarkable sanctuary is a one-off opportunity not to be missed. Disclaimer: All information contained herein is gathered from sources we believe to be reliable. However, we cannot guarantee its accuracy and interested persons should rely on their own inquiries. Distances checked via Google Maps.
Agent: Glen Power - gpower@chapmanrealestate.com.au - 02 4739 4311
Blaxland, NSW 2774
Land Size: 701 m²
Property Type: 独立屋
Listing Type: 住宅
Status: 在售
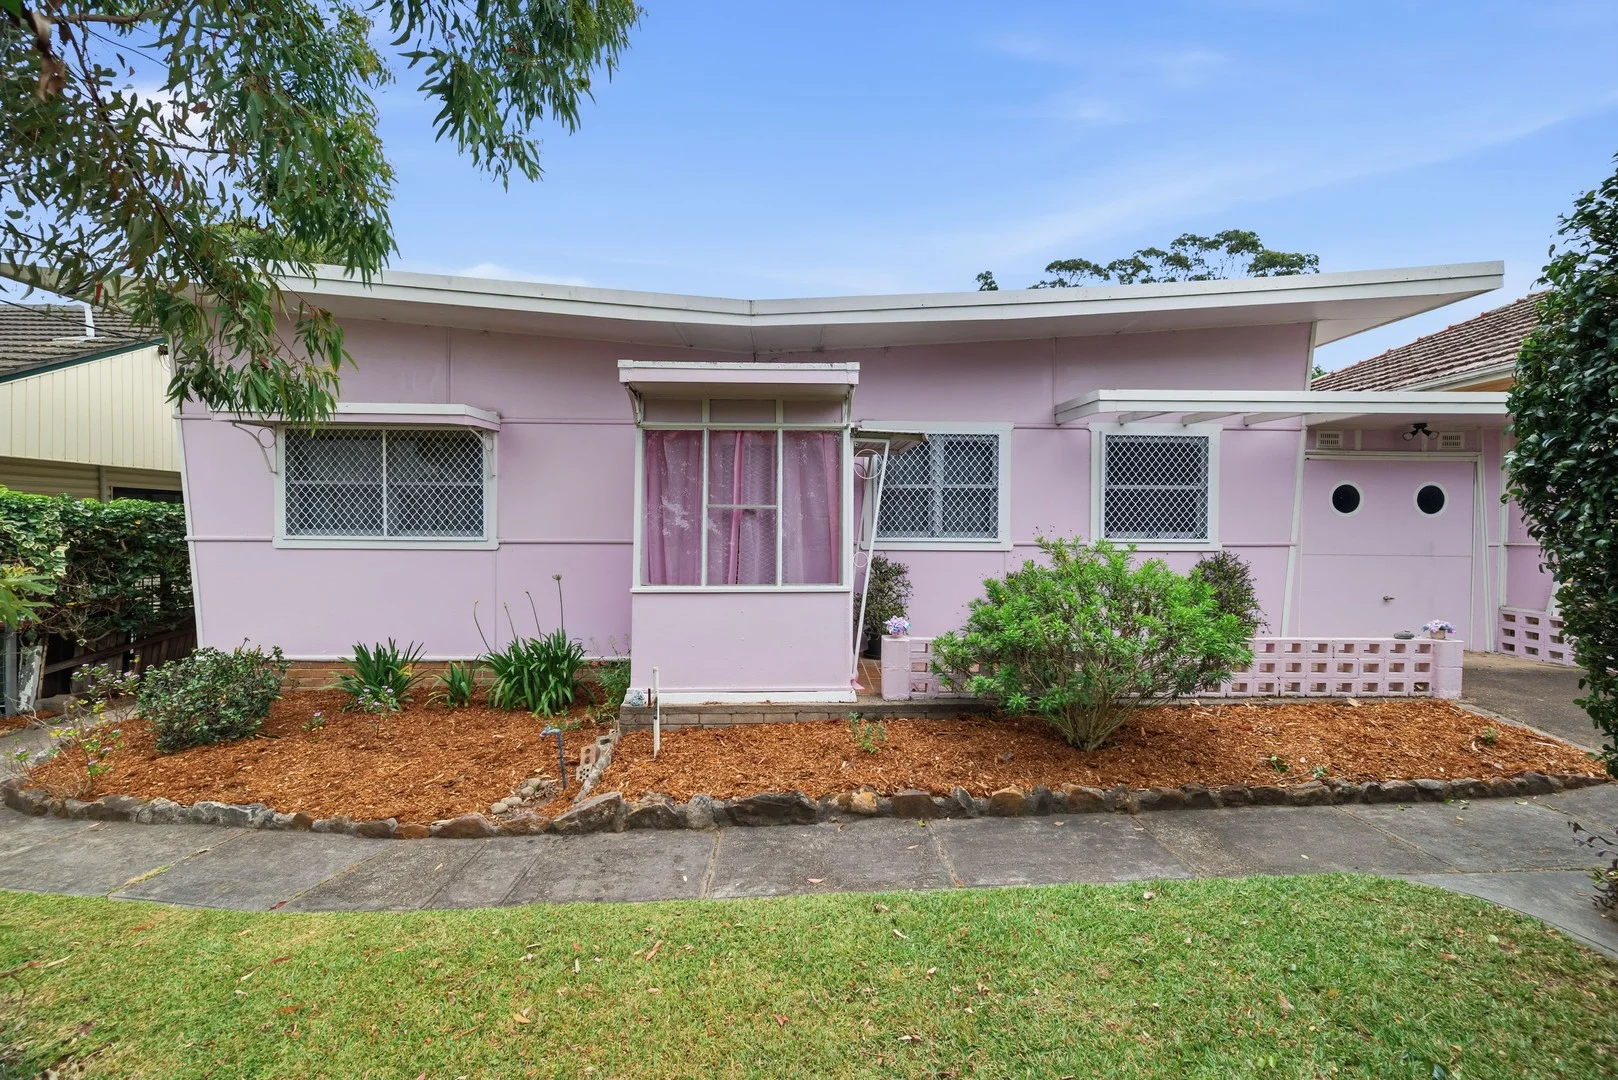
Summary: 1950's Charm you'll fall in love with!
Description: Charming 1950's Gem 2 Bedroom, 1 Bathroom and a 1 car garage on a Low-Maintenance 701m² Block Step into character and comfort with this delightful 1950's-era home, filled with warmth, personality, and timeless appeal. Perfect for first-home buyers, downsizers, or investors, this solidly built property offers a practical layout and inviting atmosphere. Featuring 2 well-sized bedrooms, a neat central bathroom, and a spacious living area, this home provides cozy everyday living with plenty of potential to update or extend (STCA). The light-filled lounge creates a welcoming space for relaxing or entertaining, while the easy-care 701m² (approx.) allotment offers room for gardens, outdoor living, or future plans. With its classic mid-century character, solid construction, and unbeatable charm, this home is ready for its next chapter. Key Features: 2 spacious bedrooms 1 bathroom Generous living area with plenty of natural light Approx. 701m² land size low maintenance with room to grow Beautiful 1950's character and original features Ideal for first-home buyers, renovators, or investors A charming piece of the past with endless potential-don't miss this opportunity! Mitch Paxton Lic No: 20478544 Disclaimer: Whilst we deem this information to be reliable the agent cannot guarantee its accuracy and accepts no responsibility for such. Interested persons should rely on their own enquiries.
Agent: Daniel Hulston - daniel.hulston@aitkenre.com.au - 02 4739 1111
Agent: Mitch Paxton - mitch.paxton@aitkenre.com.au - 02 4739 1111
Blaxland, NSW 2774
Land Size: 557 m²
Property Type: 独立屋
Listing Type: 住宅
Status: 在售
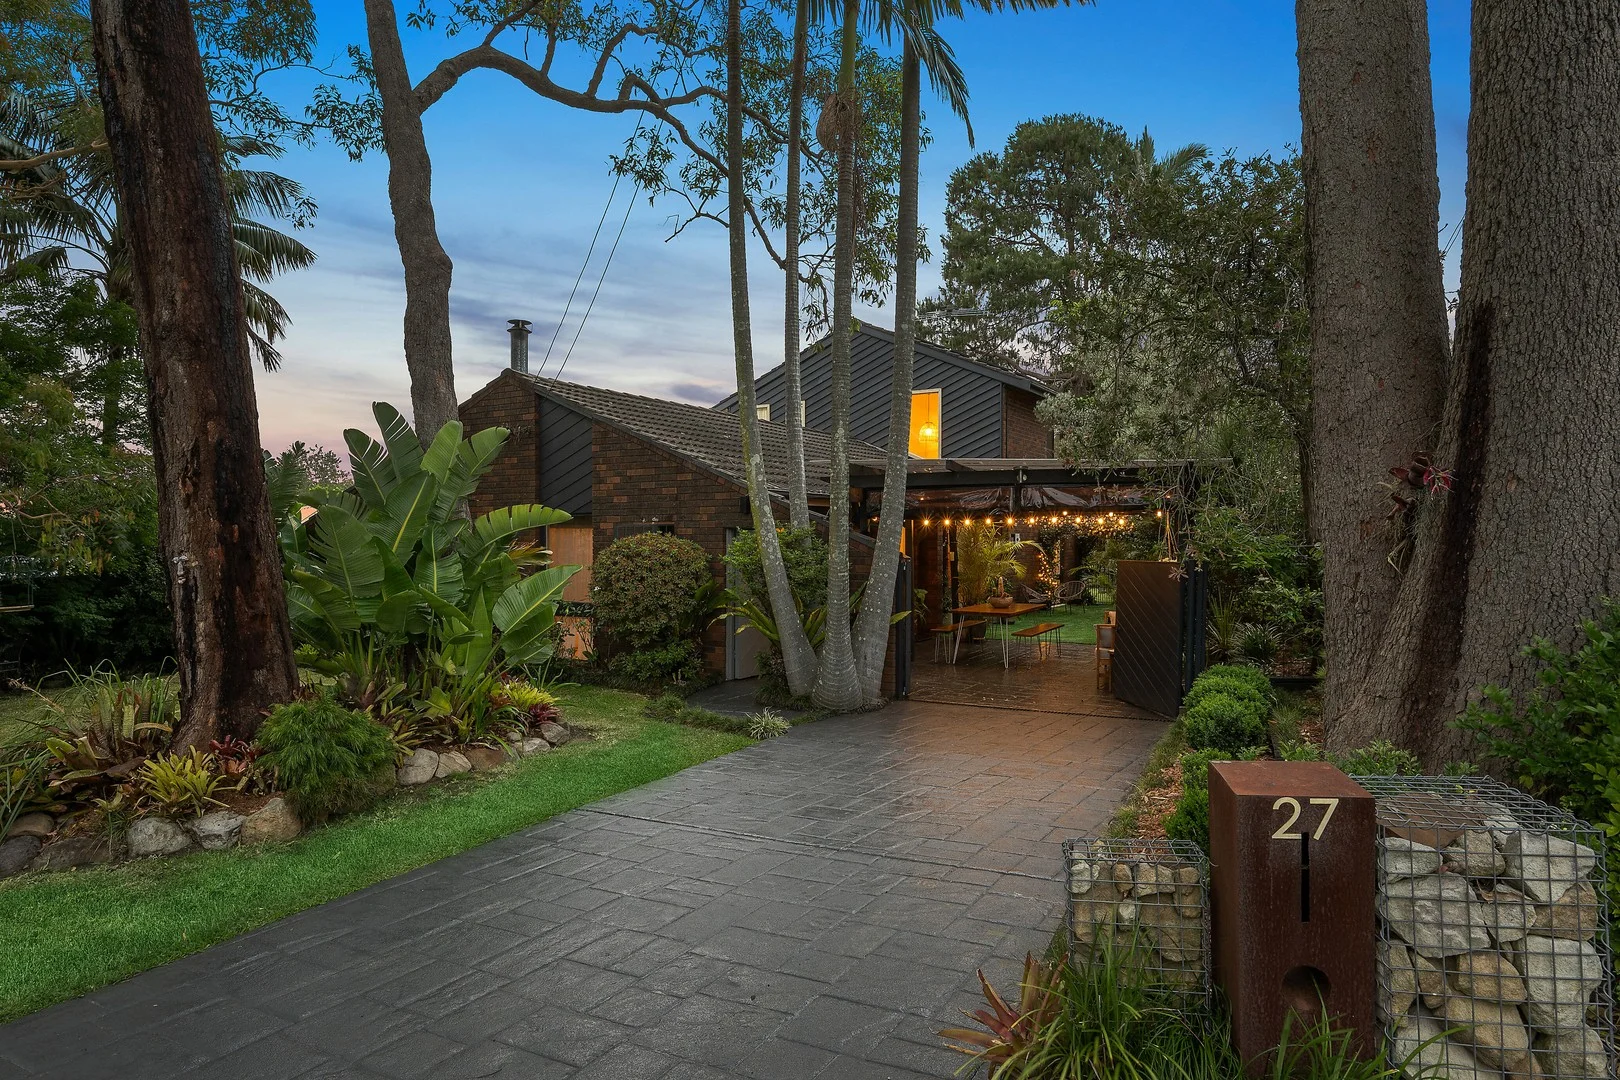
Summary: Beautifully presented family home in a peaceful, convenient setting
Description: Immaculate in presentation and full of warmth, this four-bedroom home combines exceptional quality with a superb position close to East Blaxland shops and school. Quietly tucked away in a sought-after pocket, it offers multiple living areas, seamless indooroutdoor flow and a layout designed for both family connection and privacy. Across two levels, the home includes two bedrooms and two bathrooms downstairs-both renovated with stylish finishes, including a deep tub in the main-plus two additional bedrooms upstairs serviced by a third, well-maintained bathroom. The updated kitchen adjoins a cosy meals area and a new wood fireplace adds modern character and comfort. Outside, lush greenery and thoughtful details create a welcoming atmosphere, from the festoon lighting to the covered sitting and entertaining areas that blend beautifully with the home's indoor spaces. The backyard is fully enclosed and includes three covered storage areas or sheds, while the single carport doubles as a charming outdoor entertaining zone. - Spectacular presentation in a peaceful yet convenient location - Four bedrooms split over two levels for privacy and flexibility - Three bathrooms; two beautifully renovated, one well maintained - Updated kitchen with adjoining meals area and leafy outlook - Brand new, stylish wood fireplace adds warmth and charm - Multiple living areas with seamless indooroutdoor connection - Covered entertaining areas with festoon lighting and greenery - Enclosed backyard with three covered storage sheds - Single carport currently used as a sheltered entertaining space - Short walk to East Blaxland shops and local school
Agent: Kenneth Harris - kennethharris@mcgrath.com.au - 02 4739 9882
Blaxland, NSW 2774
Land Size: 494 m²
Property Type: 双拼别墅
Listing Type: 住宅
Status: 在售
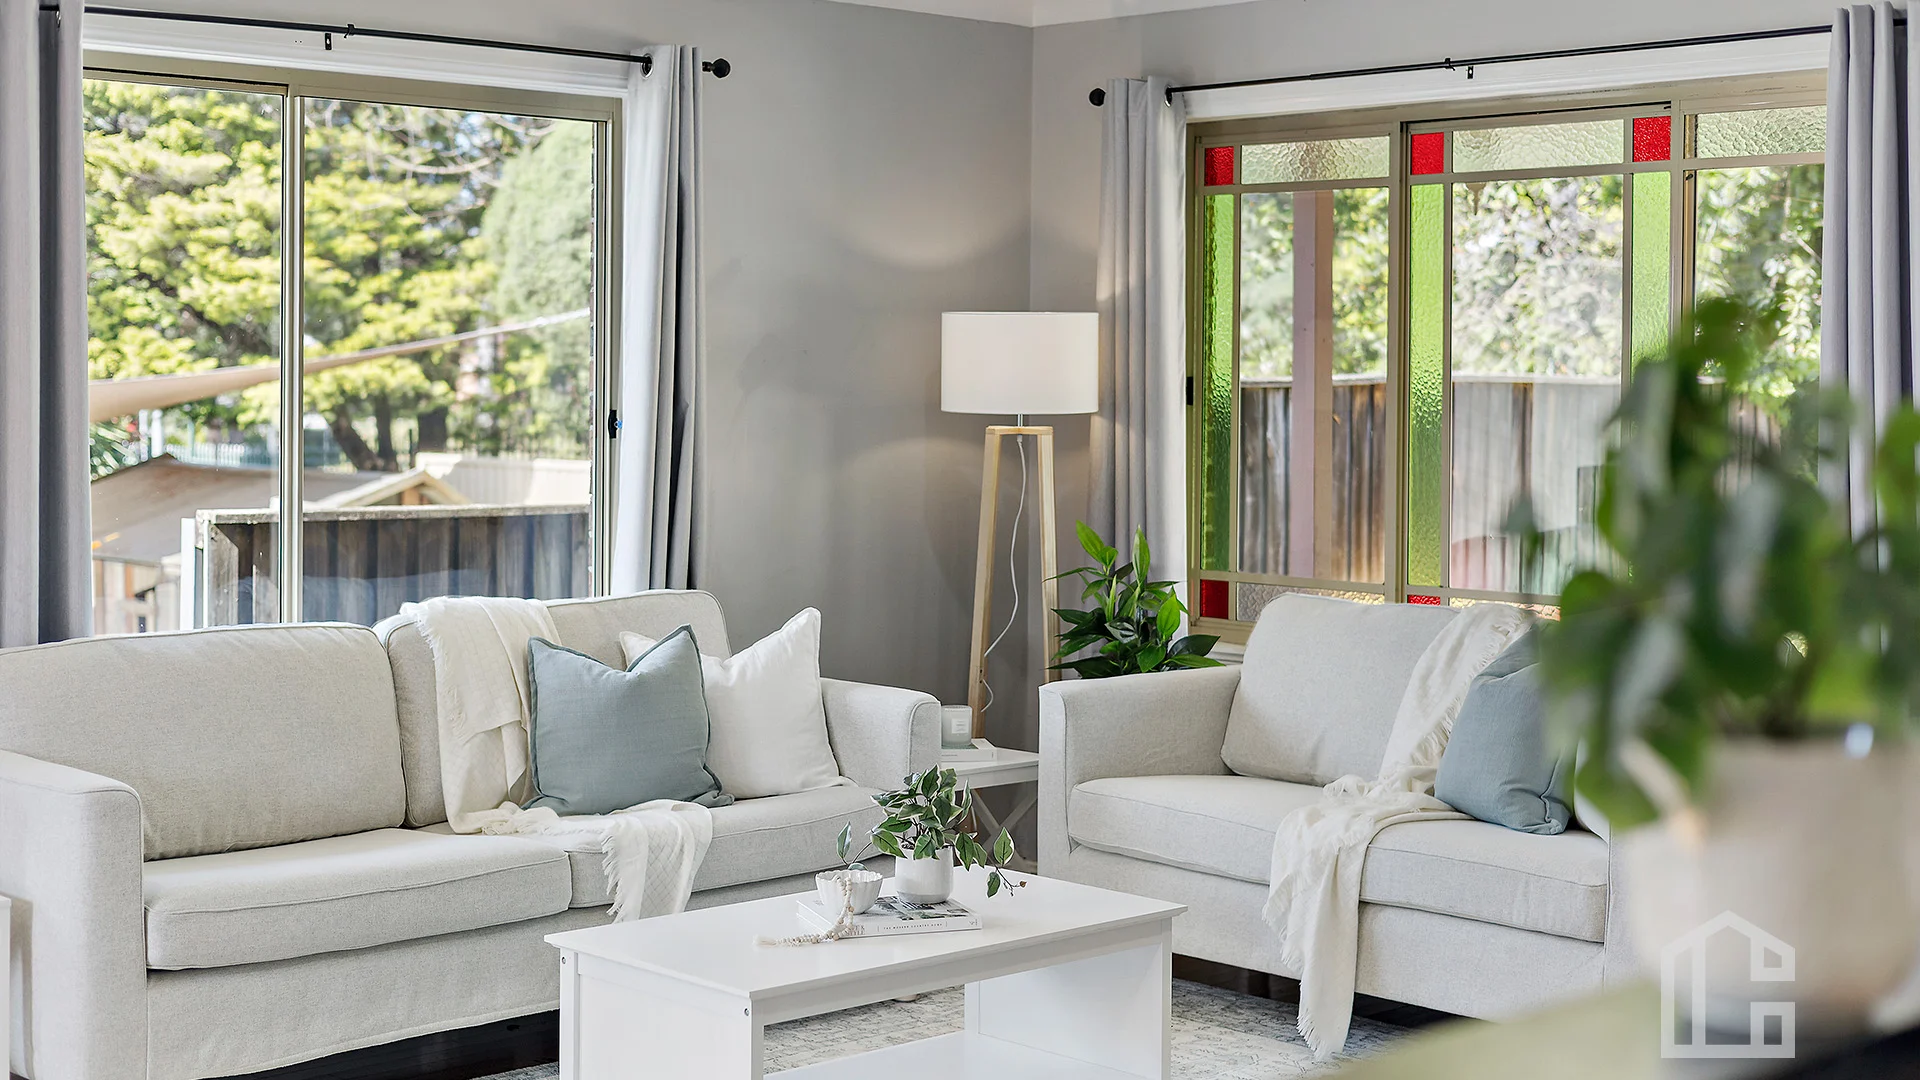
Summary: Large single level duplex, Convenient location.
Description: LOCATION Moments to Blaxland town conveniences with straightforward access to the Great Western Highway and onto the M4. Walk to shops, rail, childcare and bus services. (No strata fees) STYLE A spacious brick duplex showcasing fresh contemporary touches: renovated kitchen, brand-new ensuite to the main bedroom, and polished timber floors adding warmth and character throughout. LAYOUT Three double-size bedroomsall with built-ins; main with walk-in robe and new ensuite. Large lounge and dining zone, renovated kitchen at the heart of the home, single lock-up garage, rear deck for entertaining. FEATURES Renovated kitchen, polished timber floors, dishwasher, internal laundry, under house storage, large and level, fully fenced backyard providing excellent space for kids and pets. Great investment, first home or downsize. Disclaimer: All information contained herein is gathered from sources we believe to be reliable. However, we cannot guarantee its accuracy and interested persons should rely on their own inquiries. Distances checked via Google Maps.
Agent: Jonathan Crisp - jcrisp@chapmanrealestate.com.au - 02 4751 8266
Blaxland, NSW 2774
Land Size: 703 m²
Property Type: 独立屋
Listing Type: 住宅
Status: 在售
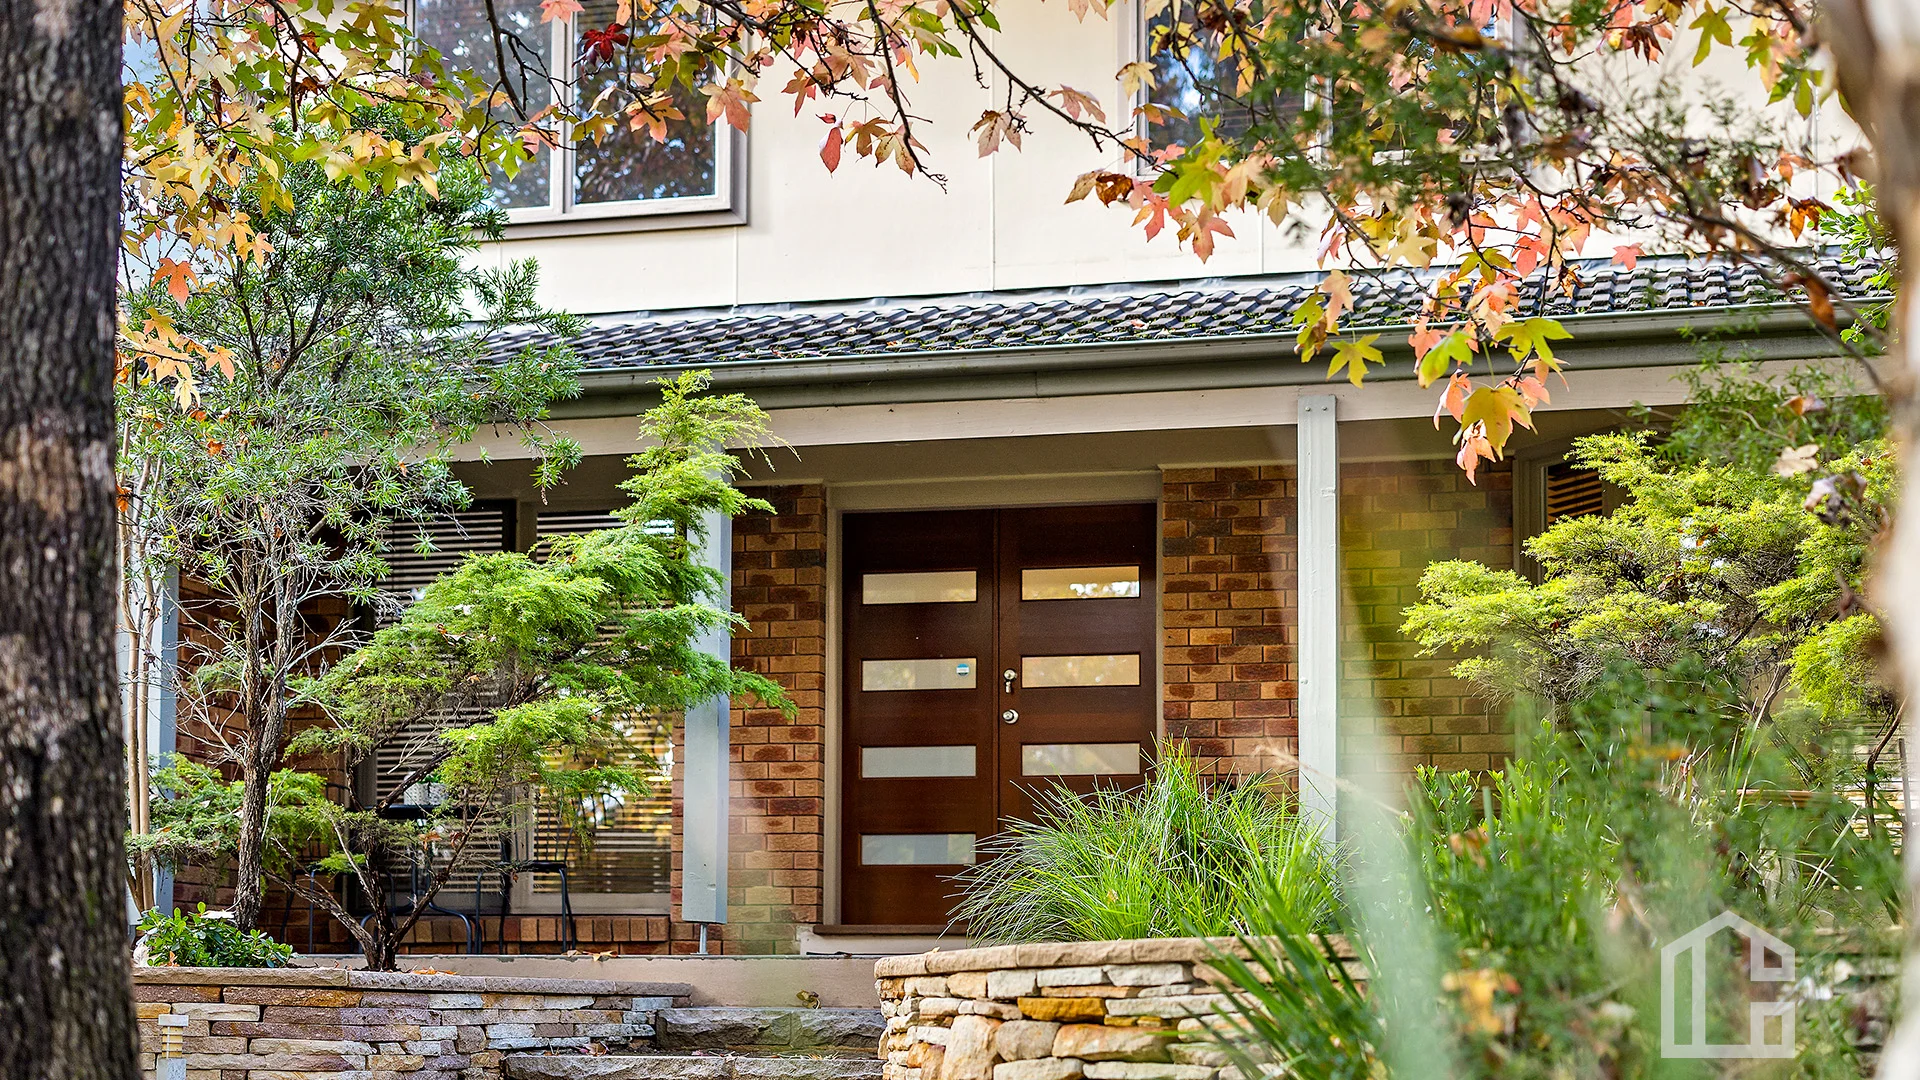
Summary: Live The Mountain Life!
Description: LOCATION Nestled in the picturesque Blue Mountains, this gorgeous family home offers the convenience of Blaxland Village and the suburban tranquility of Mount Riverview, both only minutes' drive away. Enjoy easy access to local amenities such as quaint cafes, boutique shops, and essential services. With its proximity to the stunning Blue Mountains National Park, Reserve Street is a gateway to breathtaking bushwalking trails and scenic lookouts, including the iconic Blaxland Lookout. STYLE This beautiful family home with its neutral tones, sleek floors, and abundant natural light. The modern kitchen is a stylish centerpiece, featuring clean lines and stainless-steel appliances. This home offers a blend of modern comfort with the beauty of nature. LAYOUT Situated on the high side of the road you will notice the leafy surroundings and privacy whilst entering in this family home. Two storey home with a study, main living, dinning and galley style kitchen with ample cupboard space and dishwasher. Kitchen bi-fold windows opening onto the rear yard ideal for entertainers, covered entertaining area with a private terraced yard. Internal laundry/downstairs toilet and garage access all on the lower level. Heading upstairs 4 good size bedrooms, walk in robe and ceiling fan to master. Modern bathroom with separate bath and shower. Split system air conditioning in the lounge room, perfect for both summer and winter and ducted air conditioner throughout. FEATURES open plan kitchen with stainless appliances bi-fold windows, dishwasher, ducted air conditioning, 1x split system air conditioner, 3x toilets, main bathroom (separate bath and shower) ensuite to master, internal laundry, internal garage access, stenciled concrete covered entertaining area, private terraced rear yard. Disclaimer: All information contained herein is gathered from sources we believe to be reliable. However, we cannot guarantee its accuracy & interested persons should rely on their own inquiries. Disclaimer: All information contained herein is gathered from sources we believe to be reliable. However, we cannot guarantee its accuracy and interested persons should rely on their own inquiries.
Blaxland, NSW 2774
Land Size: 600 m²
Property Type: 独立屋
Listing Type: 住宅
Status: 在售
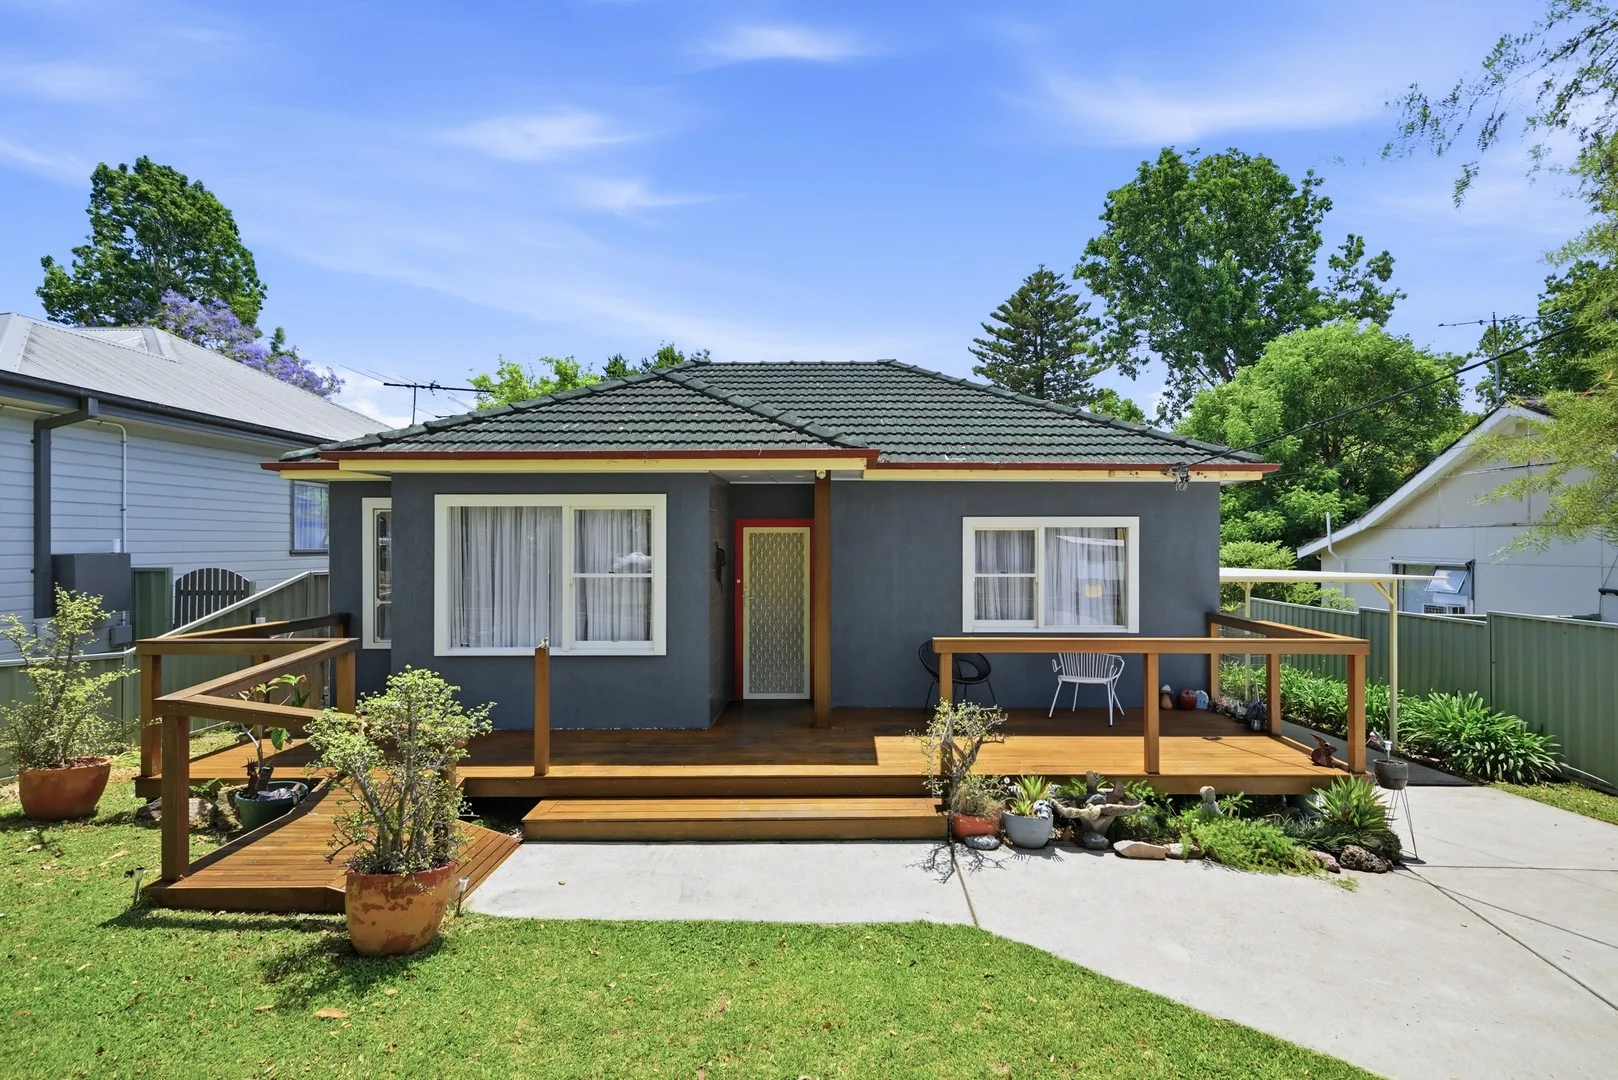
Summary: Fully Loaded Opportunity Move In, Renovate, Detonate or Invest!
Description: Santa's come early with this incredible opportunity! Set on a 600sqm block in a highly sought-after neighbourhood, this property is bursting with potential. Whether you're looking to move straight in, renovate and add value, detonate and rebuild your dream home, or explore a granny flat addition (STCA), the possibilities are endless. 600sqm block with excellent scope for improvement Ideal for first home buyers, downsizers or savvy investors Family-friendly street in a popular, convenient location Outstanding potential to create your dream home or dual income(STCA) Properties like this are rare - and this one won't last long. Move fast and make it yours! Mitch Paxton Lic No: 20478544 DISCLAIMER: Whilst we deem this information to be reliable the agent cannot guarantee its accuracy and accepts no responsibility for such. Interested persons should rely on their own enquiries.
Agent: Daniel Hulston - daniel.hulston@aitkenre.com.au - 02 4739 1111
Agent: Mitch Paxton - mitch.paxton@aitkenre.com.au - 02 4739 1111
Blaxland, NSW 2774
Land Size: 751 m²
Property Type: 独立屋
Listing Type: 住宅
Status: 在售
Summary: UNDER CONTRACT
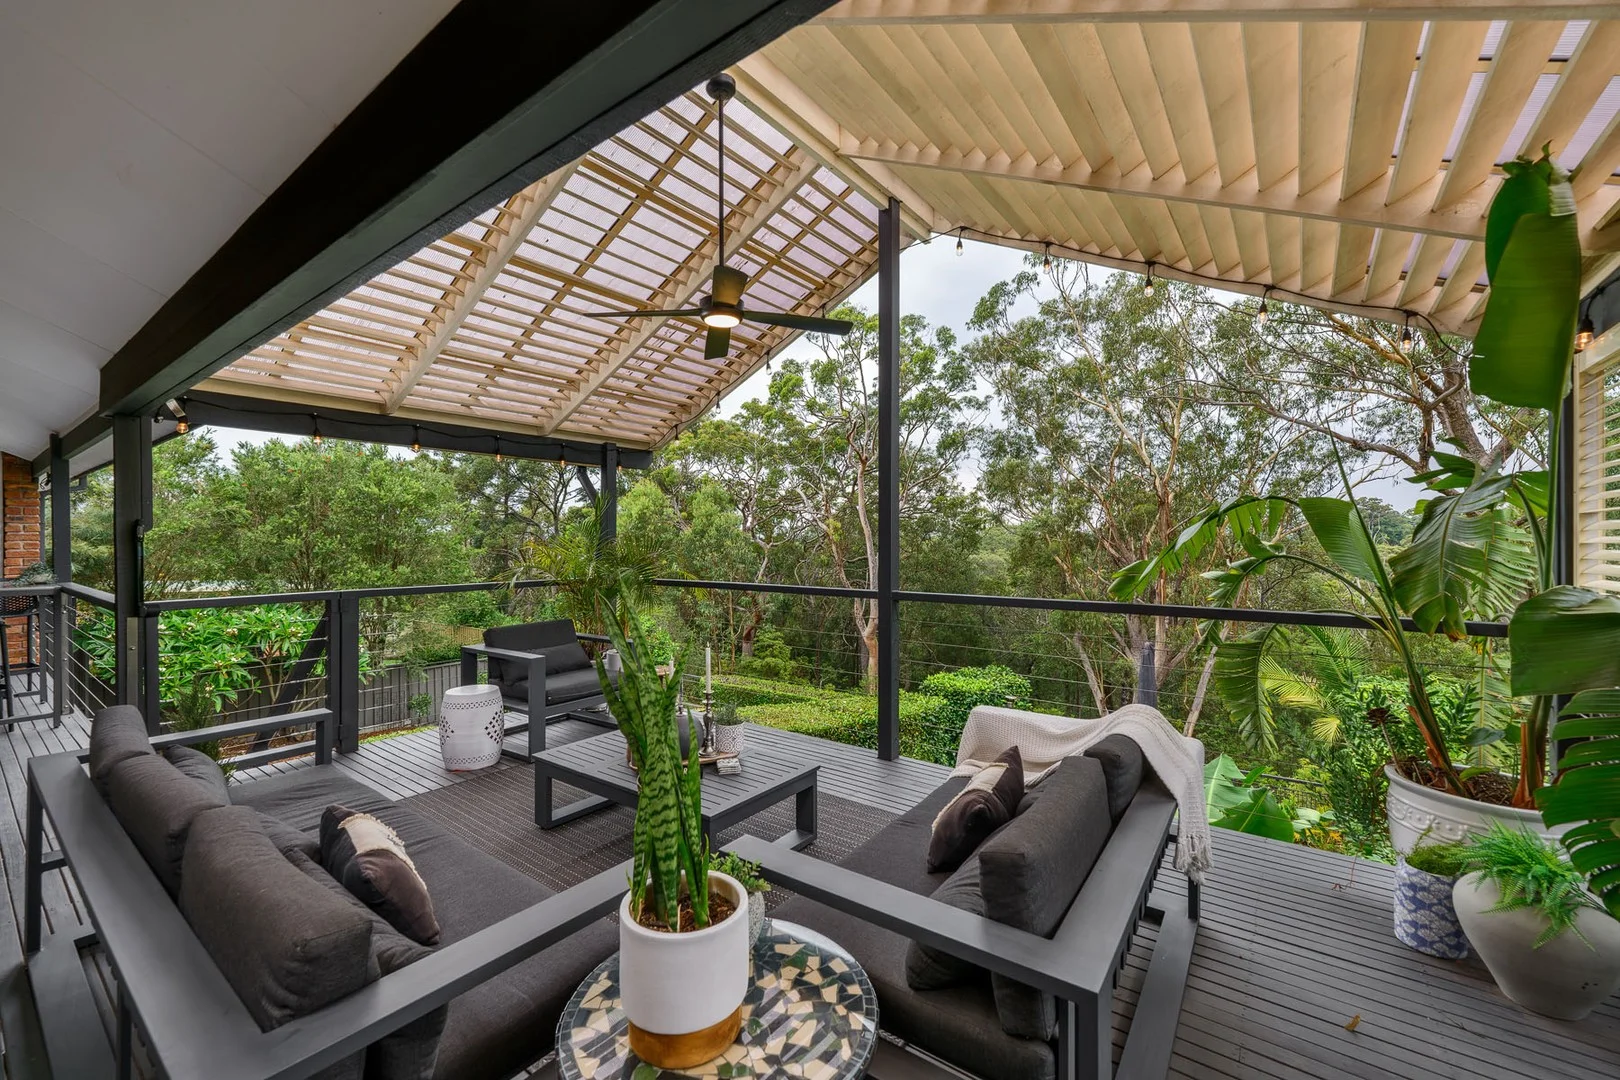
Description: KEY FEATURES BLOCK SIZE: 751m2 (approx) BEDROOMS: 4 BATHROOMS: 2 plus a powder room (4 toilets in total) LIVING AREAS: 2 internal & multiple external GARAGING: 2 car accomodation OTHER FEATURES: Ducted air conditioning, split system air conditioning, ceiling fans, gas connections, slow combustion fireplace, 8.8 kW solar with Tesla backup battery, plantation shutters & butlers pantry. Quality Miele appliances in the kitchen including induction cooktop, oven, steam oven & dishwasher. L shaped front deck, large gabled roof outdoor alfresco space, levelled grass lawn, workshop & immaculate established garden surrounds. RATES & CHARGES COUNCIL RATES: $625.00 per quarter (approx) WATER CHARGES: $250.00 per quarter including personal usage (approx) LOCATION 350 metres (approx) to Blaxland East Public School 500 metres (approx) to Little Echidna Early Learning Centre 3 kms (approx) to Blaxland High School 5.6 kms (approx) to Nepean High School 1.6 kms (approx) to Blaxland Station 5.3 kms (approx) to Emu Plains Station 8 kms (approx) to Penrith CBD 29 kms (approx) to Western Sydney International Airport (due to open in 2026) WHAT WE LOVE MOST! This convenient yet peaceful location, is second to none! Walk to the local school & shops. We love the serene bush back drop, abundance of space, storage & privacy. We love the eye-catching renovations, private & generous outdoor entertaining spaces plus the homely feel you receive as soon as you enter the front door. THE VIBE: Well loved & spacious! Disclaimer: We have been furnished with the above information, however, Merrick Property Group gives no guarantees or undertakings concerning the accuracy, completeness or up-to-date nature of the information provided. All interested parties are responsible for their own independent enquiries in order to determine whether or not this information is in fact accurate.
Agent: Paul Merrick - paul@merrickpropertygroup.com.au - 0247600812
Agent: Ty Hickson - ty@merrickpropertygroup.com.au - 0451 429 496


