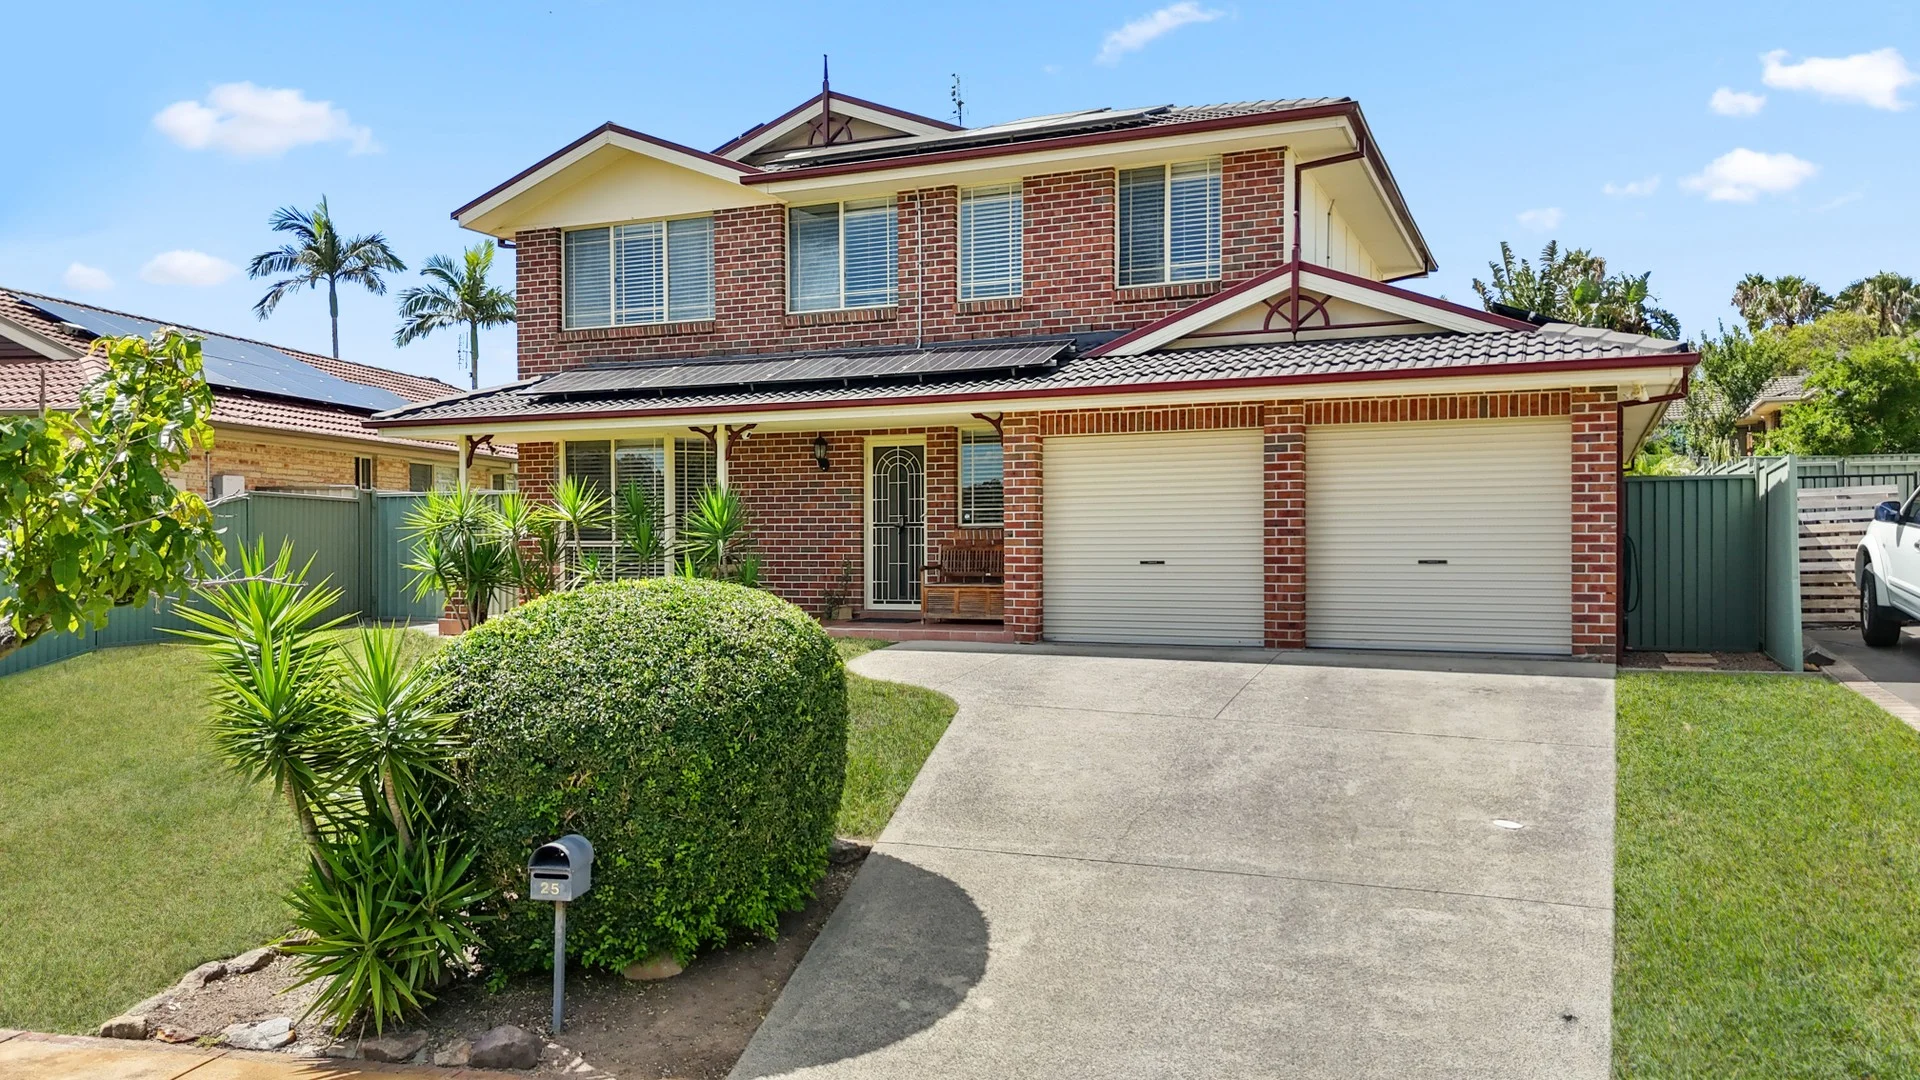
25 Monarch Drive
Hamlyn Terrace, NSW 2259
周边环境与日常设施
探索Hamlyn Terrace周边的上学日与周末生活。
探索此区域的学校、游乐场及儿童活动。按年龄浏览体育、艺术及课程,安排上学日与周末生活。
区域数据
- 居民(ABS,2024年6月)
- 354,803
- 0–14岁儿童
- 63,020
- 所学校
- 109
- 公园与图书馆
- 126
- 已收录儿童活动机构
- 109
收录最多的活动:AFL、Tennis、Female AFL
人口数据:澳大利亚统计局
了解更广的议会辖区:比较附近区域,探索图书馆及社区场所,并浏览学校、儿童活动和议会项目。
公园、游乐场与公共空间
Gorokan Park: 游乐场
这处房产附近有什么好玩
探索目录中的附近游乐中心与家庭景点。请向场所确认适合年龄、门票及开放时间。
在Things to do按年龄、预算及室内或户外条件寻找更多去处。具体日期的活动请查看What’s on。 查看活动日程
探索本地指南与家庭灵感
了解这处房产周边生活时,阅读本地家庭指南与实用文章。

2026年澳洲各地方议会儿童活动覆盖对比:每个孩子能找到多少活动机构
在澳洲儿童较多的地方议会中,AroundSchools目录平均每1万名儿童收录约10家儿童活动机构(中位数)——但墨尔本西区的Wyndham只有3.9家,而墨尔本市(City of Melbourne)有46.7家。 我们把澳洲540个地方议会各自收录的儿童活动机构数,除以该地区0–14岁的儿童人数,儿童人口采用澳大利亚统计局最新的人口估计。…
阅读更多 →
新南威尔士州最宜居郊区排行(2026年,按儿童活动数量排名)
在我们的目录中,Sydney(NSW)登记的儿童活动数量超过NSW其他任何郊区。本页首先按郊区能为有孩子的家庭提供多少实际选择来排名新南威尔士州的郊区,随后为同一批郊区补充房产成交中位价、近期成交与在售房源,以及治安记录数据——并会持续更新,而非一次性发布后就不再维护。 主要结论 Sydney在NSW州位居榜首,目录中登记了32项儿童活动,附近有7所学校。…
阅读更多 →日常设施与出行
打开地图选择目的地并查询行程时间。步行路线、无障碍设施和行程时间尚未核实。
来源:AroundSchools目录。距离为直线距离,并非步行路线。请在详情页确认设施;此摘要未提供目录更新日期。
房产详情
独立屋
RESIDENTIAL
附近即将举行的活动

附近资源

Iris Lodge Alpacas
33 Dunks Lane , JIlliby

Warnervale Athletic Field
Virginia Rd, Hamlyn Terrace

Charmhaven Swim School
Arizona Rd, Charmhaven
Morrie Breen Oval
Lake Haven Dr, Lake Haven

Central Coast Gymnastics Academy
O'Hart Clos, Charmhaven

GKR Karate
Orchid Way, Wadalba
Gorokan Park
Ocean View Rd, Gorokan
Ultimate Gymnastics
Naples Pl, Wyong
Dalnott Reserve
Arlunya Ave, Gorokan
附近学校

Warnervale Public School
Warnervale Rd & Minnesota Rd, Hamlyn Terrace NSW 2259, Australia

Woongarrah Public School
63-73 Mataram Rd, Woongarrah NSW 2259, Australia

MacKillop Catholic College - Warnervale
91 Sparks Road, Warnervale NSW 2259 Australia

Kanwal Public School
Craigie Ave, Kanwal NSW 2259

Porters Creek Public School
Warnervale NSW 2259

Wadalba Community School
Orchid Way, Wadalba NSW 2259, Australia
附近学校不代表符合入学条件。请直接向学校或托育机构确认学区、年级及名额。
附近房产
附近最近成交
靠近此地址、已经成交的房产。我们不显示成交价格。
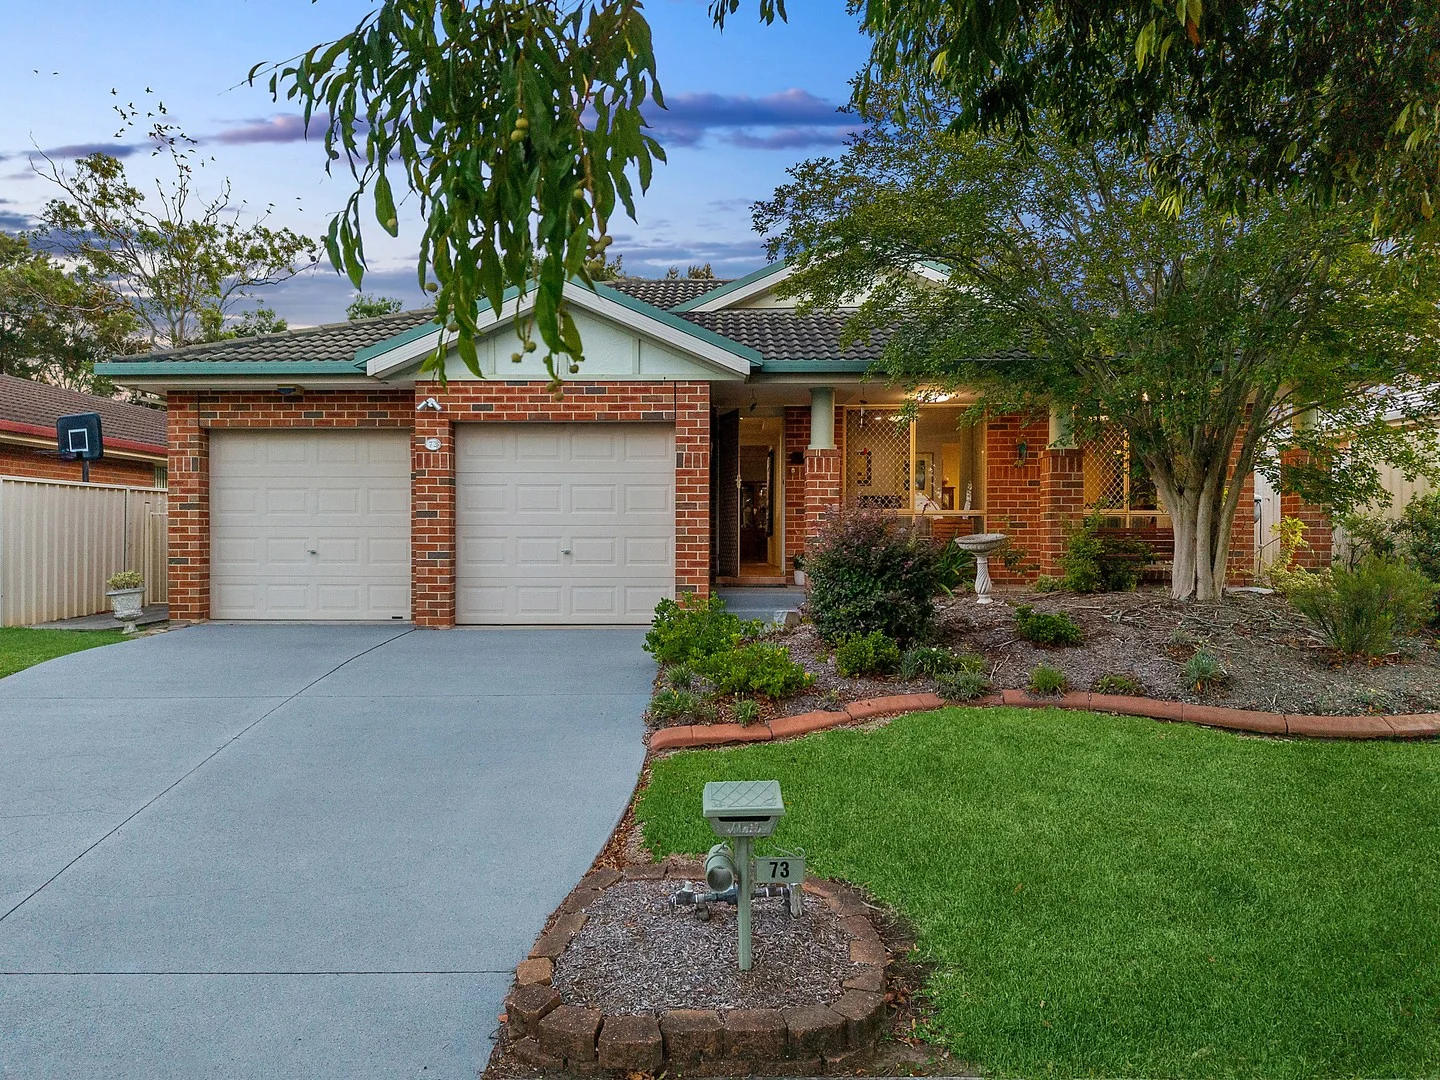
Hamlyn Terrace, NSW 2259
Land Size: 561 m²
Property Type: 独立屋
Listing Type: 住宅
Status: 在售
Summary: Low maintenance living in blue ribbon street
Description: Experience the perfect balance of tranquillity and convenience in this beautifully presented family home. Positioned on an ultra-low maintenance 561qm block in a quiet neighbourhood, the flexible floorplan suits growing families, first home buyers, or savvy investors alike. Enjoy easy access to local amenities and seamless connectivity to the M1 motorway, making everyday living and weekend escapes effortless. - Brilliant single storey, brick and tile AV Jennings home backing on Hospital - Four spacious bedrooms with an ensuite and walk-in robe to the main - Kitchen with a gas cooktop, wall oven and ample storage - Multiple open plan living areas, ducted air conditioning throughout - Main bathroom with separate w/c, internal laundry with external access - Neutral interiors throughout bathed in natural light - Covered outdoor entertainment area framed by manicured gardens - Double car garage with internal access, ultra-quiet street - Close to all amenities, local beaches, Wyong Hospital, M1 motorway - Estimated rental return between $800-$850 per week KEY DETAILS: Council Rates $1,569pa Water Rates $1,185pa
Agent: Adrian Culpin - adrianculpin@mcgrath.com.au - 4311 9412
Agent: Brittany Culpin - brittanyculpin@mcgrath.com.au - 4344 5544
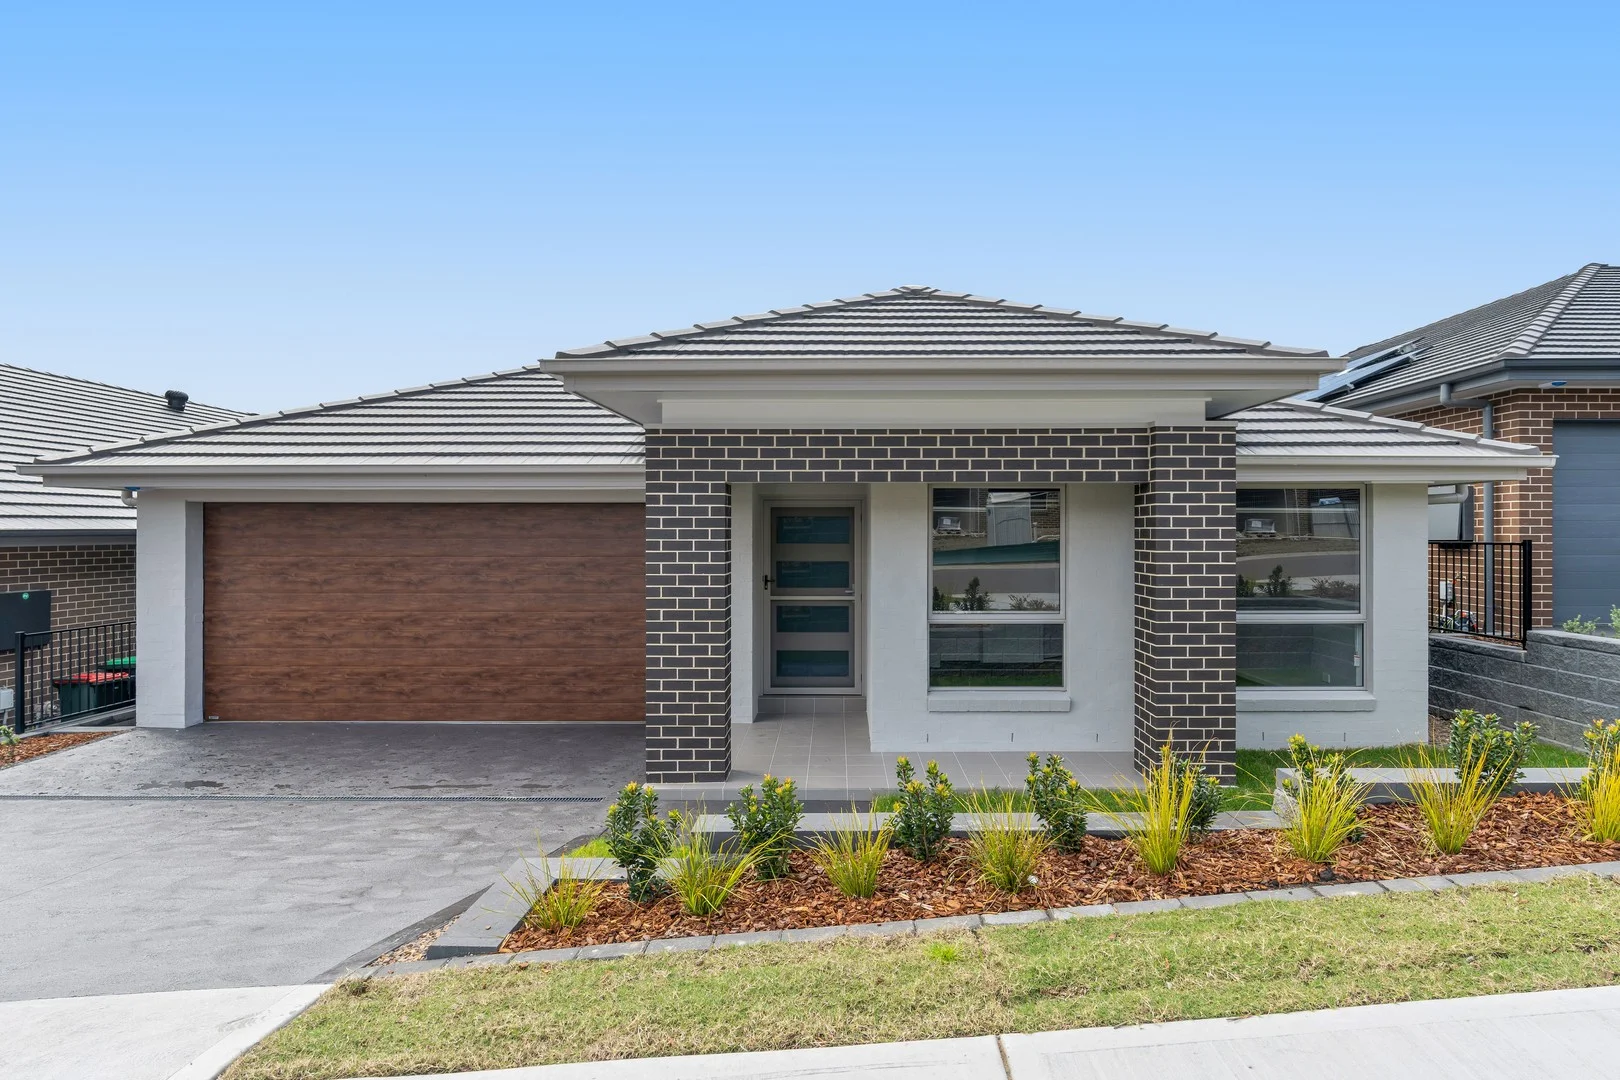
Woongarrah, NSW 2259
Property Type: 独立屋
Listing Type: 住宅
Status: 在售
Summary: Modern Design with Abundance of Inclusions
Description: Sophisticated in its design and build, this well-appointed Allam Home has an array of creature comforts to instantly enjoy. Near new build with sleek open plan living design, impressive stone gas kitchen inclusive of walk-in pantry, along with additional formal lounge or theatre room. This residence is ideal for growing families and empty nesters. Positioned in a quiet tree lined street with easy access to key facilities. Incorporating: 4 generous bedrooms, oversized master with WIR and luxe ensuite Large formal lounge room or convert to theatre room Generous open plan dining and lounge room with study nook space Impressive Caesarstone and polyurethane Castlewood Kitchen with abundance of bench and storage space, oversized island bench with breakfast bar, discrete walk-in pantry, freestanding Westinghouse oven and 6 gas burner cooktop, stylish dishwasher and rangehood Elegant main bathroom with generous shower recess and indulgent bath with separate toilet room Undercover alfresco space overlooking low maintenance grassed area Established garden and low maintenance block Automated dual garage with storage space and internal access Inclusions: Ducted Actron Airconditioning, Granitguard Termite Mgt System, NBN, 6.66kw solar unit, water tank, shed, flyscreens/window furnishings Essentials: Council rates $355 p/q Water rates $255 p/q plus usage 24 sq home on 420m2 land 3 year builder's warrantee remaining Vicinity: 550m 2 min drive Mackillop Catholic College 2.2km 4 min drive Woongarrah Primary School 3.2km - 6 min drive Lakes Grammar School 3.8km 7 min drive Lake Haven Shopping Centre 16.5km 16 min drive Tuggerah Shopping District 2km 3 min drive M1 This loved home offers modern living without compromising tranquillity and convenience. Its sophisticated essence and modern inclusions allow you to move straight in and enjoy this gorgeous home and neighbourhood. Disclaimer: Information provided in this advertisement is a guide only and collated with all due care via reputable sources yet it is not a guarantee of accuracy or completeness. We accept no responsibility for the information provided and encourage interested parties to make their own inquiries and observations. No warranty can be given either by the vendor or agency/agents.
Agent: Julie Lepagier - julie@lepageproperty.com - 0427 502 730
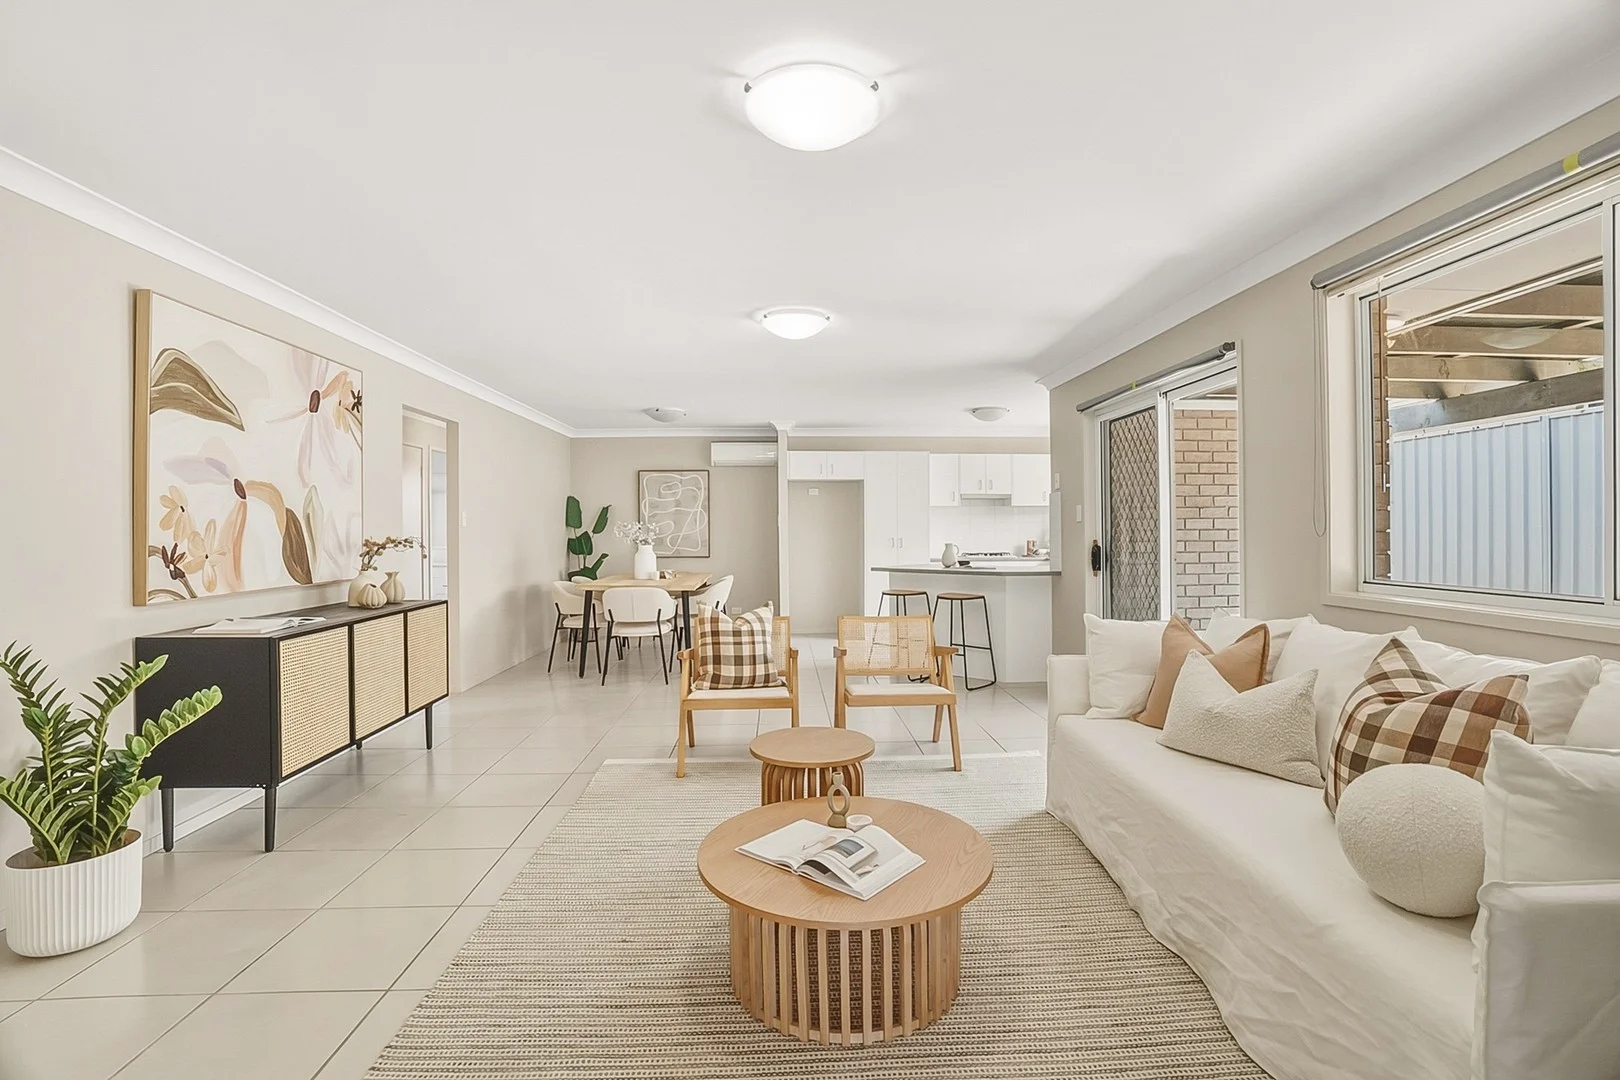
Hamlyn Terrace, NSW 2259
Land Size: 540 m²
Property Type: 独立屋
Listing Type: 住宅
Status: 在售
Summary: Crafted for coastal connection in a sought-after family pocket.
Description: With over $100,000 in freshly completed renovations this is a beautiful and pristine option for downsizers, young families and first homebuyers, that perfectly matches its coastal location. With warm modern interiors and beachy styling, plus 2 living zones, 4 bedrooms and a level backyard with patio, there is plenty of room to spread out or come together. Situated in a peaceful location amongst other quality homes, this community is sought-after by healthcare workers - being within walking distance (1km) to Wyong Hospital. Locals love Hamlyn Terrace for its family vibes and centrality to Tuggerah Lake (2km) and one of the central coast's best beaches - Lakes Beach, not to mention the nearby cafes and coastal walks. Woolworths and Coles are within 5min and Tuggerah Westfield within 15min. - Brand new kitchen, carpet, bathroom vanities and shower screens plus fresh plastering and painting; all the updates you usually have to save for! - Open-plan living and dining opening up onto a patio for summer BBQs with friends - 2nd lounge room for family movie nights - Modern white kitchen with breakfast bar and stainless steel appliances - Large master with walk-in-robe and ensuite - 3 additional bedrooms with built-in robes - Large sparkling main bathroom with separate built-in bath and shower - Good-sized grassy backyard fantastic for pets and kicking a soccer ball around - Laundry with convenient backyard access, DLUG, reverse-cycle air-conditioning
Agent: Daniel & Laura McMahon - daniel@homeinthehunter.com.au - 0426 511 257
Hamlyn Terrace, NSW 2259
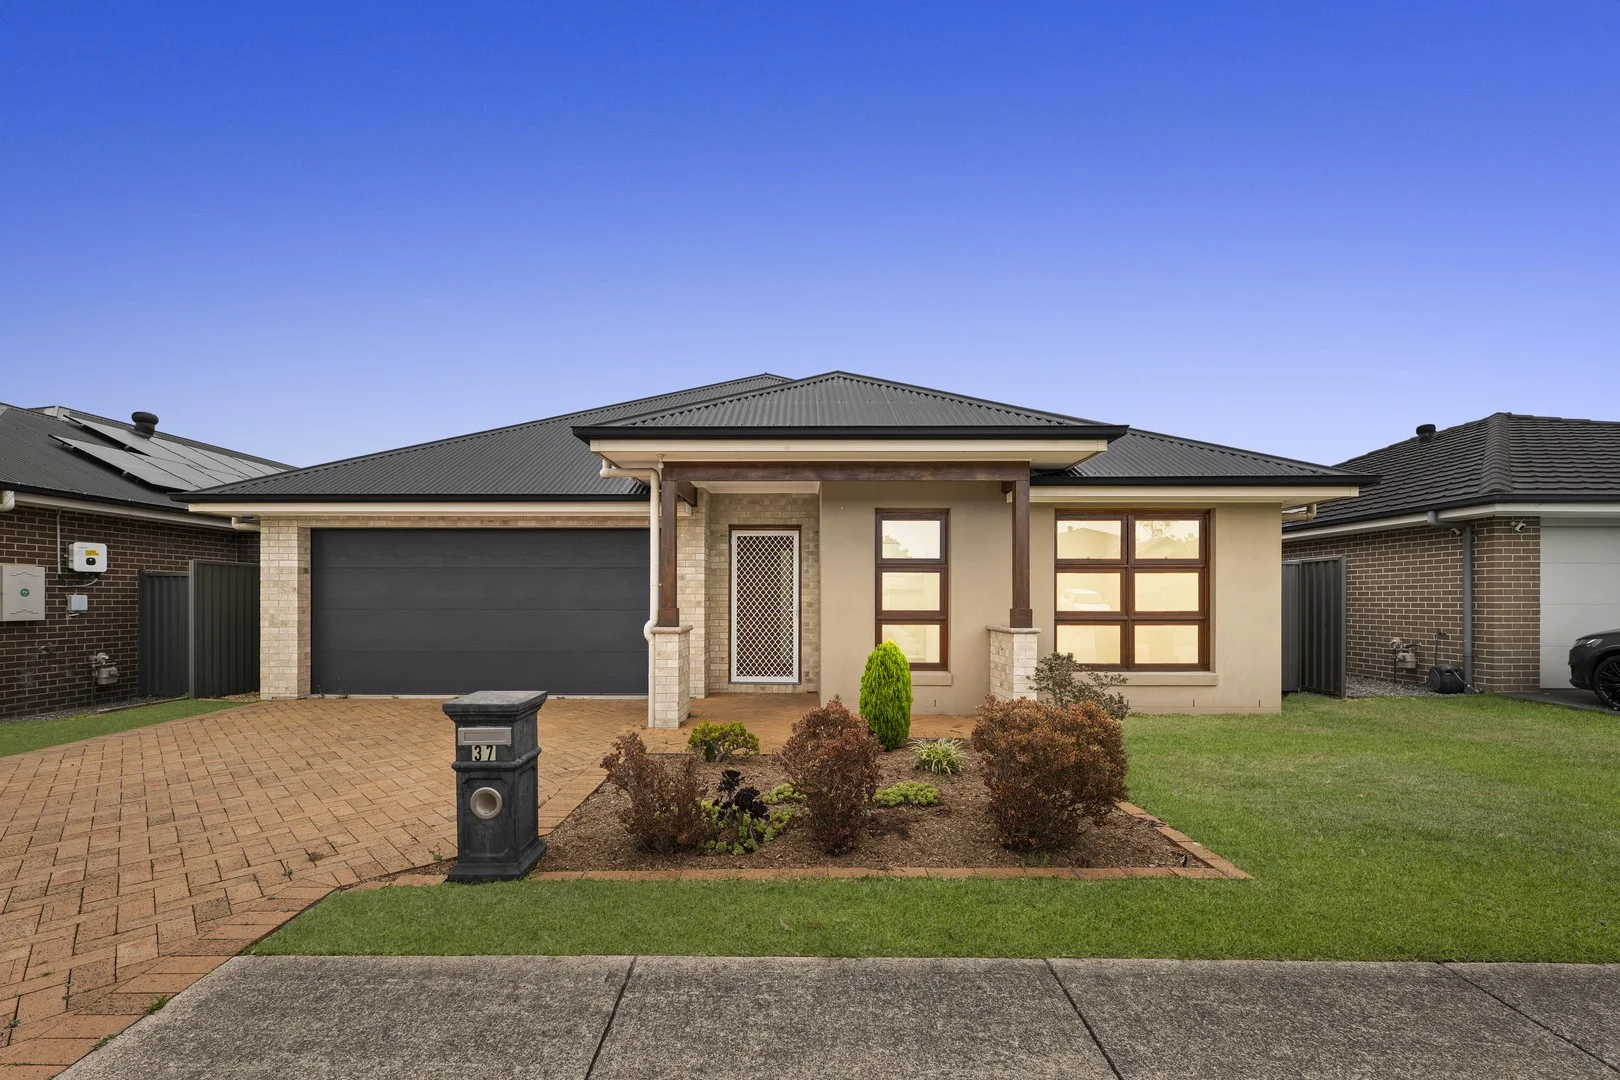
Land Size: 480 m²
Property Type: 独立屋
Listing Type: 住宅
Status: 在售
Summary: Modern Family Living in a Prime Hamlyn Terrace Location
Description: Set in one of the Central Coast's most sought-after suburbs, this quality built home offers a spacious, practical layout with modern updates throughout. Designed to suit a wide range of buyers-including families, downsizers, retirees, and investors-this home delivers space, comfort, and functionality in equal measure. Recently refreshed and move-in ready, the home provides comfortable everyday living with excellent separation of space, complemented by outdoor areas perfect for entertaining or relaxing. Highlights: • Custom Eden Brae Homes build with a large, family-friendly layout • Four generous bedrooms, main with walk-in robe and ensuite • All remaining bedrooms with built-in wardrobes • Two versatile living spaces, plus a separate sound-proof media room (potential 5th bedroom) • Open-plan kitchen, dining and living area • Practical study space, ideal for working from home • Spacious main bathroom and separate laundry • Covered outdoor entertaining area and fully-fenced yard • Double garage with internal access • Ducted air-conditioning, instantaneous gas HWS, timber floorboards, 2.6m high ceilings Recent Upgrades: • New paint throughout the entire home • Brand-new carpet in living areas and bedrooms • Electrical upgrades; downlights throughout, pendant lights in kitchen Conveniently located near the estate playground and walking tracks, and just a short drive to the M1, shops, schools and day care facilities, this well-presented home offers an outstanding opportunity for families seeking space, comfort and convenience. Making it quicker and easier for buyers and sellers to connect. Please email or SMS us for a detailed Webbook that includes Price Guide, Contract, Floorplans, Council Rates, and detailed property information. Disclaimer: All sizes are approximate. Refer to sales contract for full details. We have obtained all information provided here from sources we believe to be reliable; however, we cannot guarantee its accuracy. Prospective tenants and purchasers are advised to carry out their own investigations and satisfy themselves with all aspects of such information including without limitation, any dimensions, areas, zoning, approvals, and permits. Purchasers should make their own inquiries, seek their own advice, and rely only upon those inquiries and advice.
Agent: Maggie Hutchin - maggie@lawsonre.com.au - 02 4973 3111
Agent: Ben Lawson - ben@lawsongroup.com.au - 02 4973 3111
Hamlyn Terrace, NSW 2259
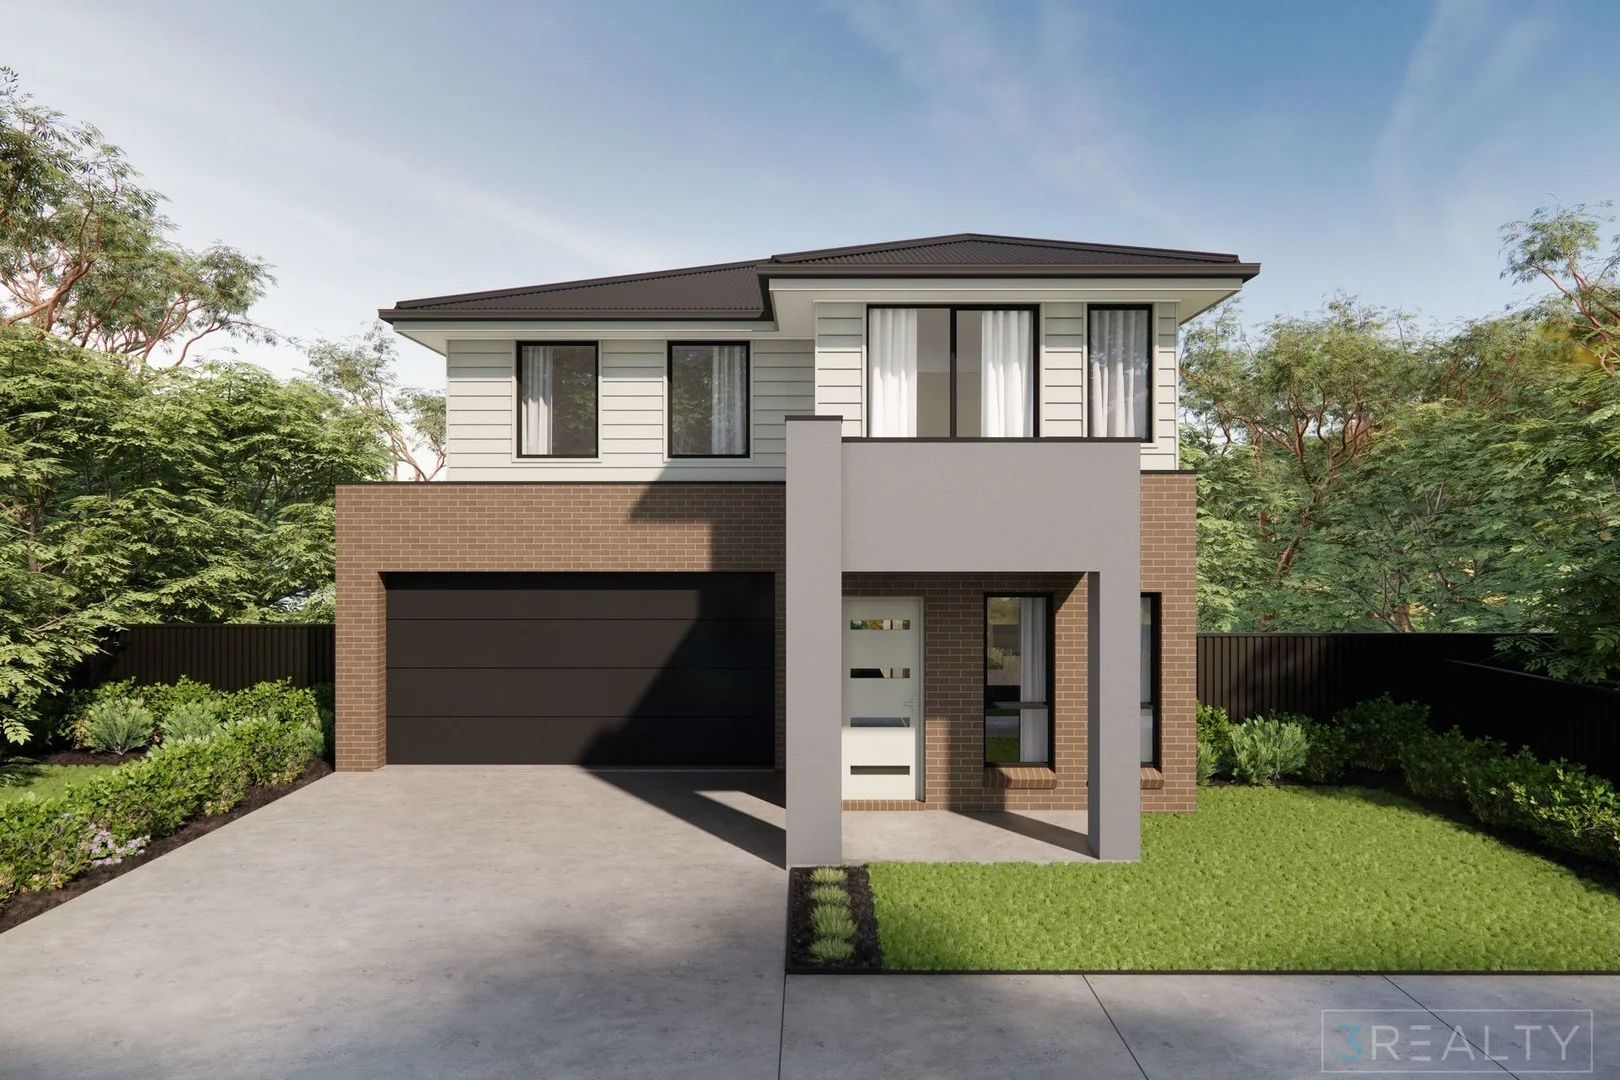
Land Size: 368.2 m²
Property Type: 空地
Listing Type: 住宅
Status: 在售
Summary: Brand-New Designer Family Home in a Quiet Cul-de-Sac
Description: Designed for modern family life, this two-storey Tempo Living home delivers space, style, and versatility in a serene cul-de-sac setting. From the moment you enter, the layout flows effortlessly, offering both connection and privacy for every member of the family. A front living room provides a welcoming retreat, while the heart of the home opens into a generous kitchen, dining, and family area. The kitchen features a walk-in pantry, and the adjoining laundry offers external access, making everyday living effortless. Sliding doors from the family area extend to the backyard, creating a seamless indooroutdoor experience - perfect for entertaining or relaxed family weekends. Additional highlights include under-stairs storage, a lower-level powder room, and a double garage with internal entry. Upstairs, the master suite impresses with a walk-in robe and ensuite, while three additional bedrooms with built-in robes share a main bathroom with a large bath. A versatile rumpus area at the top of the stairs offers a second lounge, playroom, or study zone - a flexible space designed to suit the family's needs now and into the future. Features Brand-new Tempo Living home in a peaceful cul-de-sac Four bedrooms upstairs; master with walk-in robe and ensuite Upstairs rumpus area providing flexible living options Open-plan kitchen, dining, and family hub flowing to the backyard Kitchen with walk-in pantry and adjacent laundry with external access Front living room for quiet retreat or formal entertaining Ground-floor powder room Double garage with internal access Approx. 224.72 m² total footprint With thoughtful design, versatile living zones, and a layout crafted for both entertaining and everyday comfort, this home offers a lifestyle of effortless modern living. From quiet evenings in the front living room to sunny afternoons in the backyard, every corner has been designed to complement family life, making it a home that truly delivers on space, style, and functionality. Discover a selection of thoughtfully designed house and land packages, created in partnership with award-winning builder Tempo Living. Buyers can choose from two contemporary layouts-the Symphony (from $903,500) and the Calypso (from $955,500)-each offering exceptional value, modern functionality, and flexible living options. Tempo Living is renowned for quality craftsmanship and efficient build timeframes, with display homes across Sydney and Lake Macquarie available to inspect. With recent sales in the street achieving above these price points, these packages present an outstanding opportunity in a highly sought-after pocket of Hamlyn Terrace. E & OE. 3Realty - Lake Macquarie , its director(s), employees, contractor(s) and related entities believe that all information contained here in is gathered from sources we believe to be reliable, however 3 Realty cannot guarantee its accuracy and interested parties should rely on their own enquiries. All images and floorplans are indicative of the property only. less
Agent: Joel De Shannon - joel@3realty.com.au - 1300 848 332
Woongarrah, NSW 2259
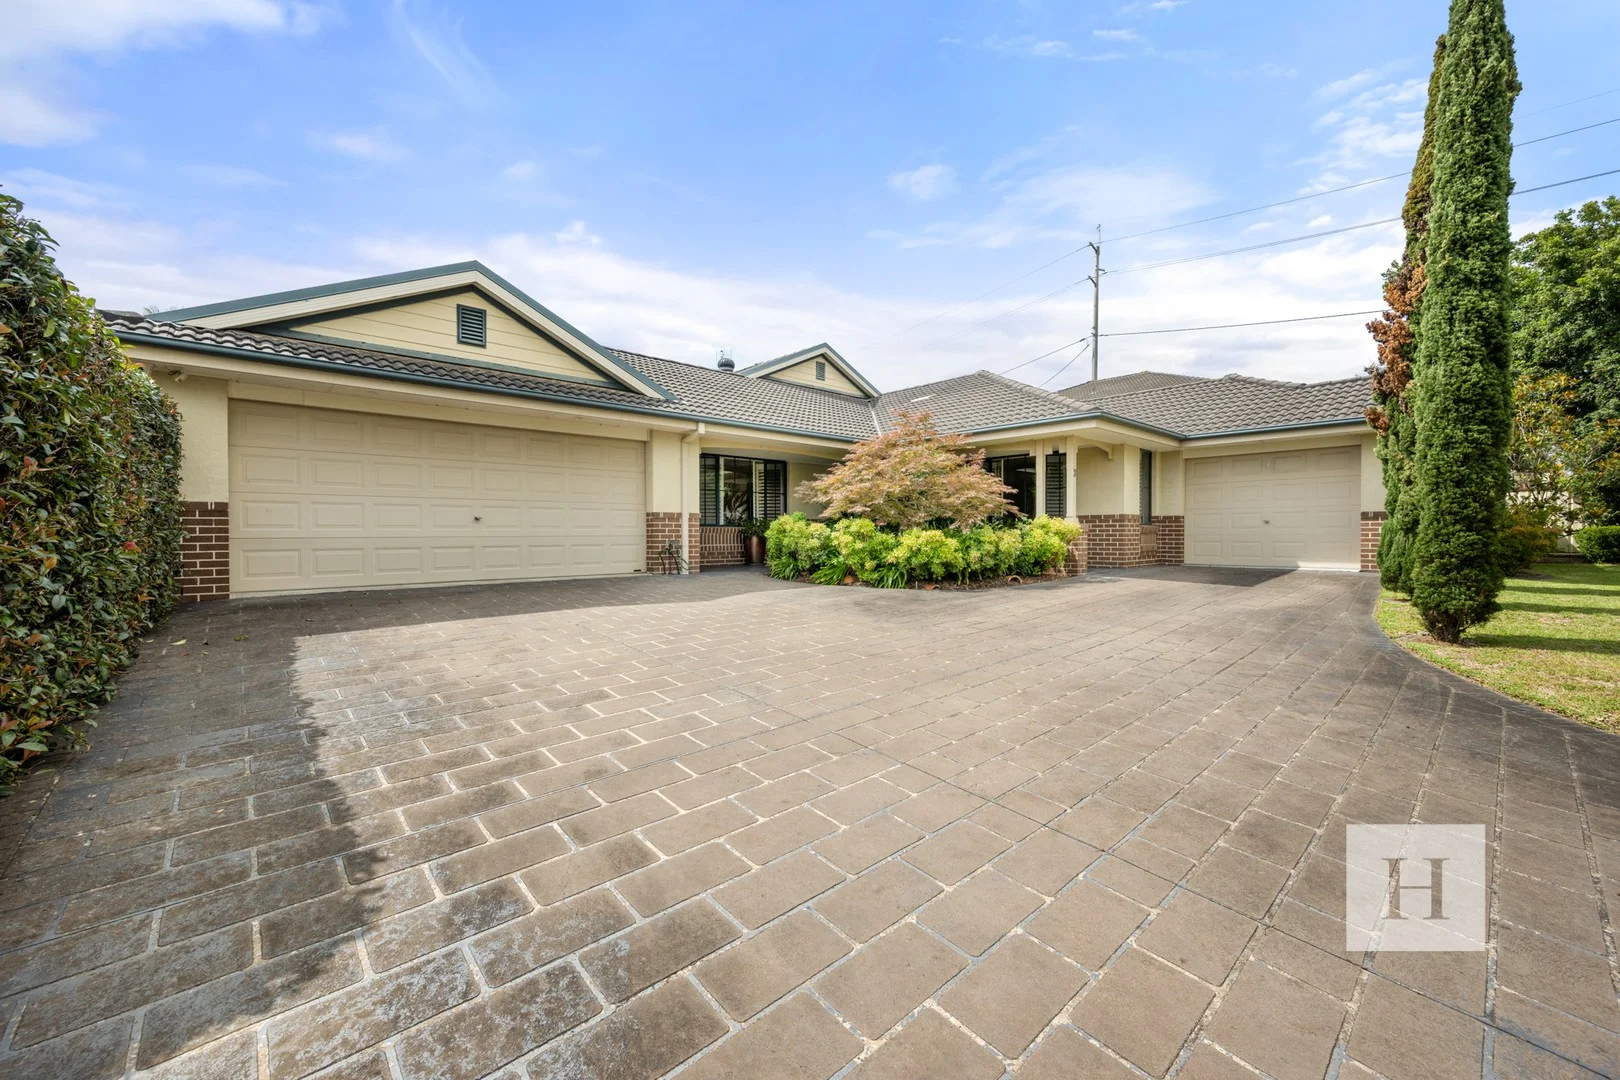
Land Size: 897 m²
Property Type: 独立屋
Listing Type: 住宅
Status: 在售
Summary: SOLD BY HERITAGE!!!
Description: Welcome to a beautifully maintained four-bedroom residence where space, comfort and presentation come together seamlessly. Welcome to 3 Mountainview Drive Woongarrah. An impressive AV Jennings design offering grand proportions and extraordinary functionality. Set on an impressive 897sqm (approx.) parcel of land, this immaculate home offers exceptional family living both indoors and out. The generous master suite is thoughtfully designed with a walk-in robe and a well-appointed ensuite featuring a luxurious bath and his-and-her vanities. All remaining bedrooms include built-in wardrobes, ensuring ample storage for the whole family. At the heart of the home is a large, light-filled kitchen complete with a generous walk-in pantry, flowing effortlessly into expansive living zones. A spacious main living area is further complemented by a large formal lounge and dining room, providing flexibility for everyday living and entertaining on any scale. Year-round comfort is assured with ducted air conditioning throughout, while the oversized sunroom creates an inviting additional space to relax, entertain or enjoy views of the pristine gardens. Car accommodation is exceptional, offering a double garage with dedicated workspace, remote entry and drive-thru versatility, plus a separate single garage with remote entry ideal for additional vehicles, storage or a hobby space. Outdoors, the gardens are immaculately manicured and fully established, enhanced by a watering system, water tank and garden shed. The expansive backyard offers space, privacy and a peaceful setting rarely found. Woongarrah is a highly regarded modern estate conveniently located with M1 motorway access, Lake Haven Shopping Centre, excellent schooling options, public transport and Wyong Hospital all nearby. The wonderful coastal lifestyle is ensured with pristine surf beaches and the foreshore of Tuggerah Lake easily accessible. The outstanding location combines convenience and coastal living, in a relaxed modern estate. This is a home that has been lovingly cared for and is ready to be enjoyed immediately, delivering quality, space and functionality in a highly desirable package. Disclaimer: Information has been sourced using third parties. As the representing agency, we do not guarantee accuracy, accept no liability, and advise interested parties to conduct their own investigations. Images are indicative only.
Agent: Murray Field - murray@heritagere.com.au - 02 4392 0700
Woongarrah, NSW 2259
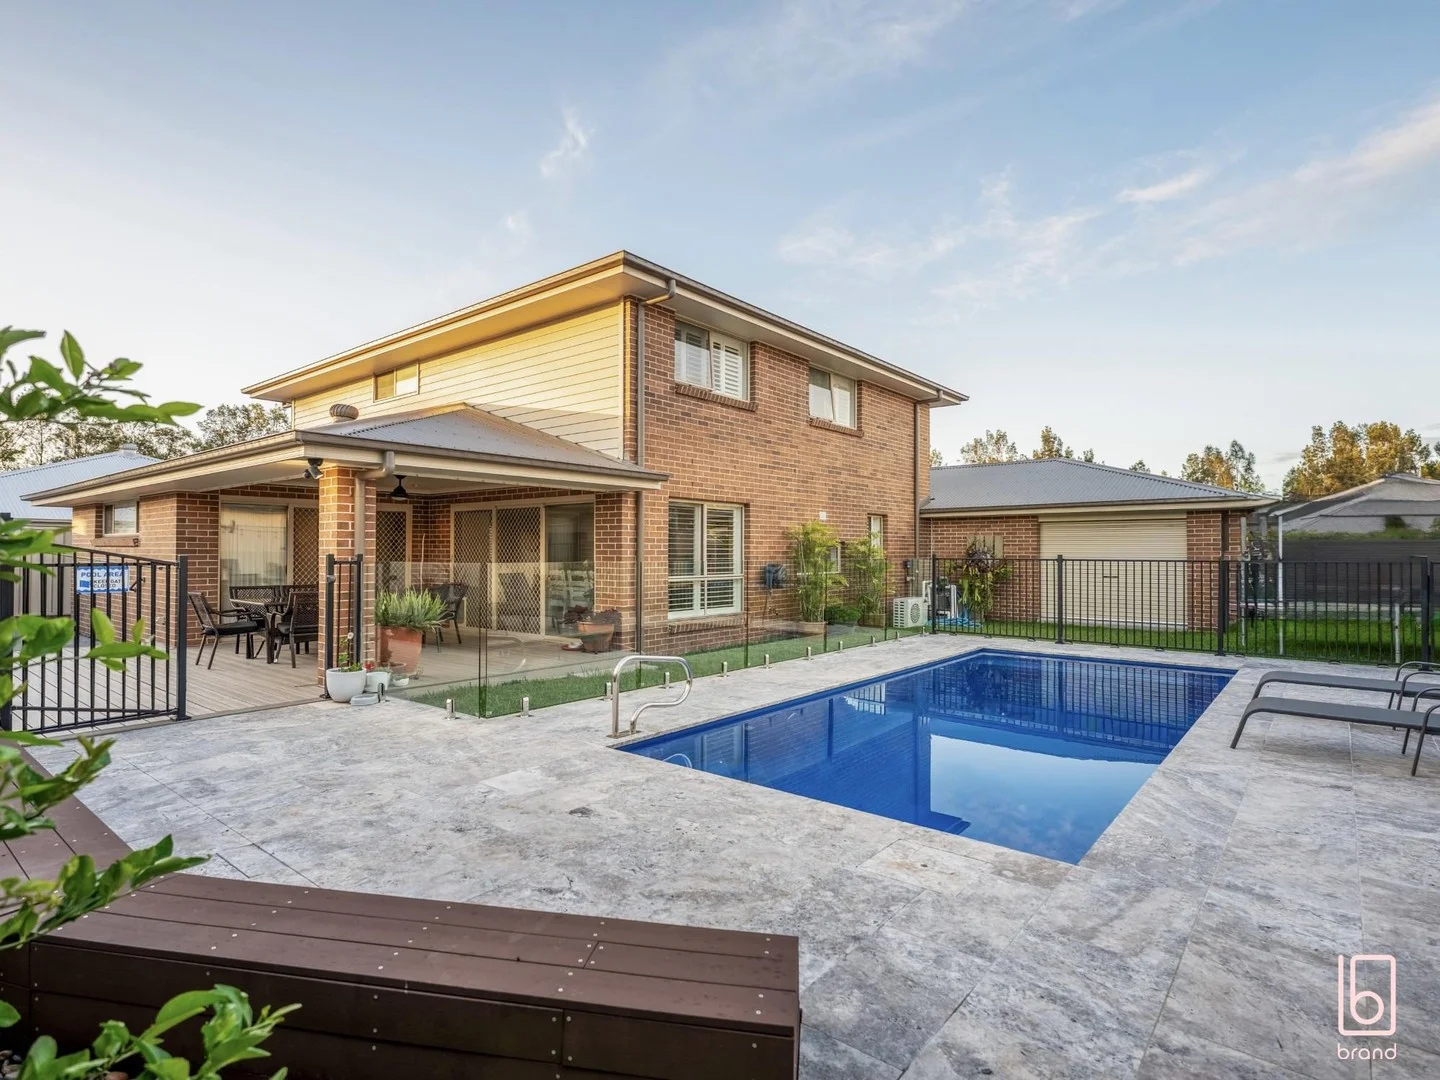
Land Size: 751.2 m²
Property Type: 独立屋
Listing Type: 住宅
Status: 在售
Summary: SOLD BY SHAUN DIVINEY
Description: Setting a new standard in modern luxury, this incredible Eden Brae family entertainer inspires a sense of style and grandeur at every turn. Situated in a peaceful and tightly held cul-de-sac in the prestigious Woongarrah Waters, the home flows effortlessly from multiple spacious living areas to incredible outdoor entertainment area with an in-ground swimming pool, generous yards. Greeted by soaring ceilings and premium quality, this home is an unrivaled celebration of craftsmanship and sophistication, with the added benefit of a triple garage with drive-through and side access ideal for boats caravans or trailers to truly take advantage of the idyllic coastal lifestyle on offer. * Palatial Eden Brae built family home * Ultimate entertainer, with outdoor entertainment space overlooking in ground, heated, mineral swimming pool and private yards * Incredible chef's kitchen overlooking pool featuring stone benchtops with waterfall edges and high-end stainless-steel appliances * Theater room and multiple living areas * Triple garage and side access, ideal for boats and caravans to take advantage of the coastal lifestyle on offer * Premium features - ducted air conditioning, solar panels, plantation shutters & fire place * Generous master bedroom with walk in robe and huge ensuite * Sought after, peaceful location in Woongarrah Waters * Close to the best local schools, shops, cafes & freeway access DISCLAIMER: Dimensions are approximate. All information contained herein is gathered from sources we believe to be reliable. However we cannot guarantee its accuracy and interested persons should rely on their own enquiries. Figures and details are subject to change without further notice. Land Size 751.2 sqm Rates Approx $1,688.22 p.a Water Approx $1,185.08 p.a Rental Approx $950 - $1,000 p.w
Agent: Shaun Diviney - shaun.diviney@brandproperty.com.au - 02 4346 3023
Agent: Curtis Kubecka - curtis@brandproperty.com.au - 0243463002
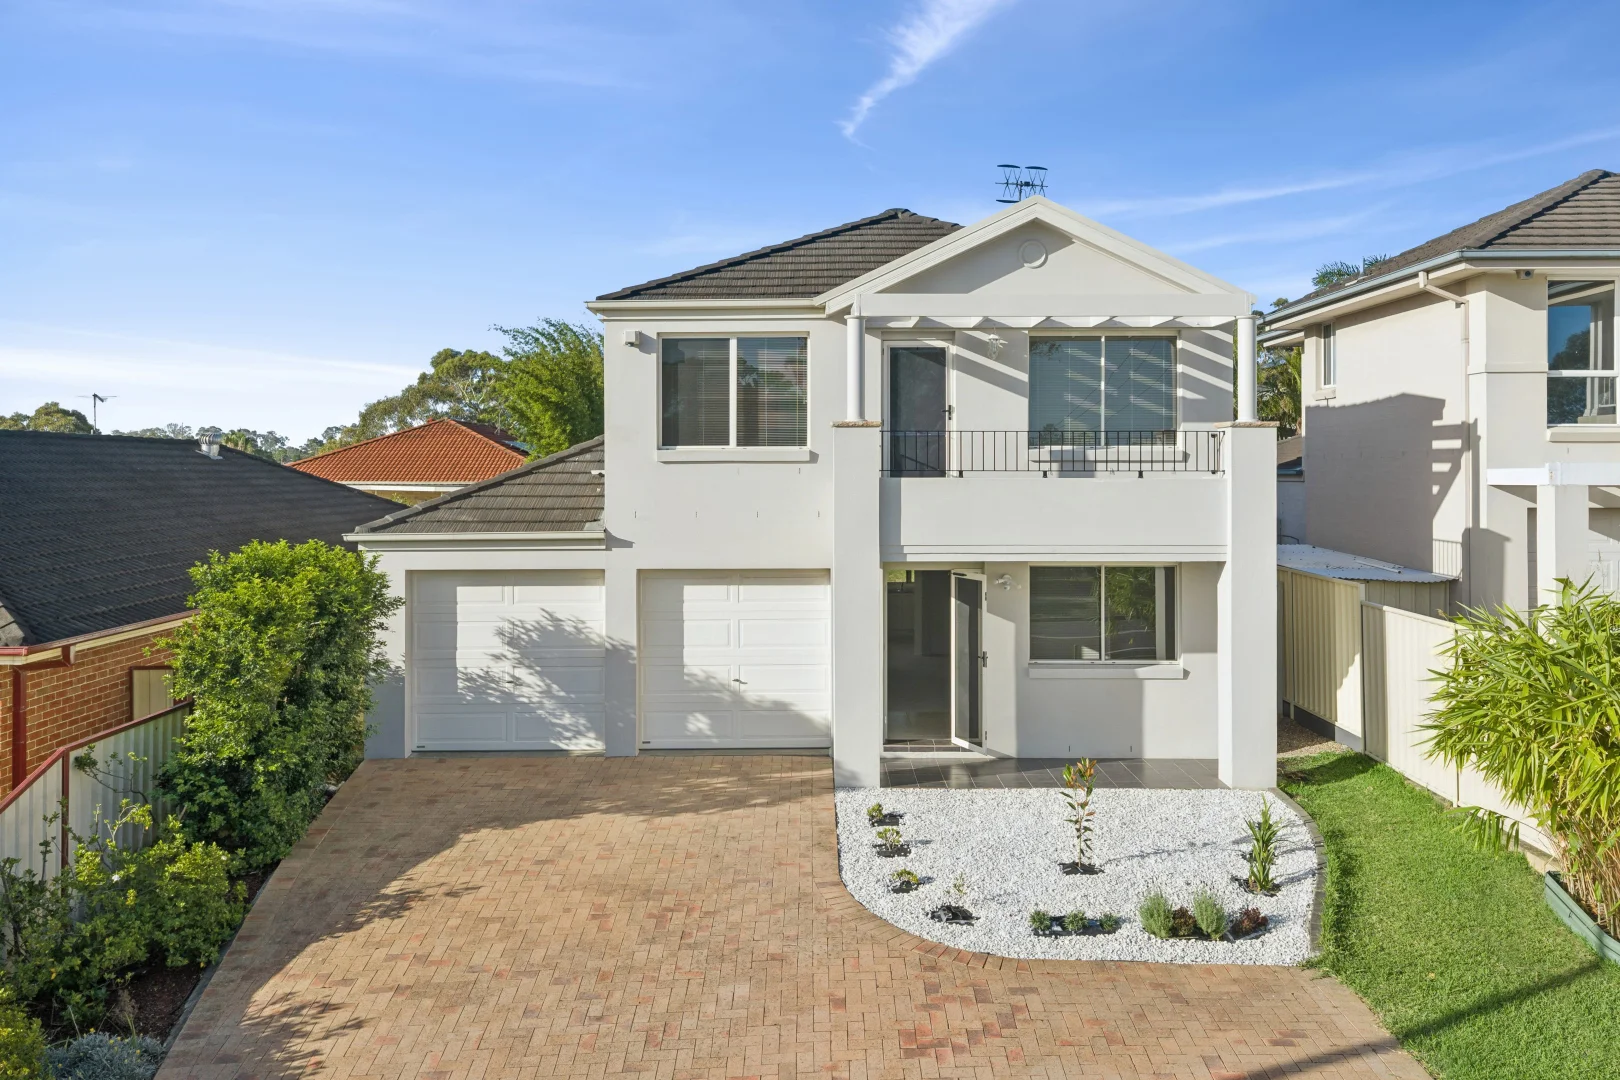
Hamlyn Terrace, NSW 2259
Land Size: 442 m²
Property Type: 独立屋
Listing Type: 住宅
Status: 在售
Summary: Low maintenance living close to amenities
Description: This immaculately presented double storey home offers an immediate sense of space and comfort, featuring neutral interiors and an abundance of natural light throughout. Ideally positioned close to schools, shops, sporting fields and public transport, this impressive residence presents an excellent opportunity for growing families and savvy investors alike. - Primary bedroom with ensuite and walk-in robe - Remaining three bedrooms are carpeted with built in wardrobes - New carpet throughout and freshly painted internally - Kitchen with gas cooktop and stainless steel appliances - Bathroom with deep bath, third powder room and laundry downstairs - Double car garage with internal access, ample off street parking - Low maintenance 442sqm block, great backyard with ample room for a pool - Close to schools, shops, beaches, public transport and the M1 motorway - 50 minutes to Wahroonga and 60 minutes to Newcastle - Estimated rental return between $770-$800 per week KEY DETAILS: Council Rates $1,429pa Water Rates $1,185pa
Agent: Adrian Culpin - adrianculpin@mcgrath.com.au - 4311 9412
Agent: Brittany Culpin - brittanyculpin@mcgrath.com.au - 4344 5544
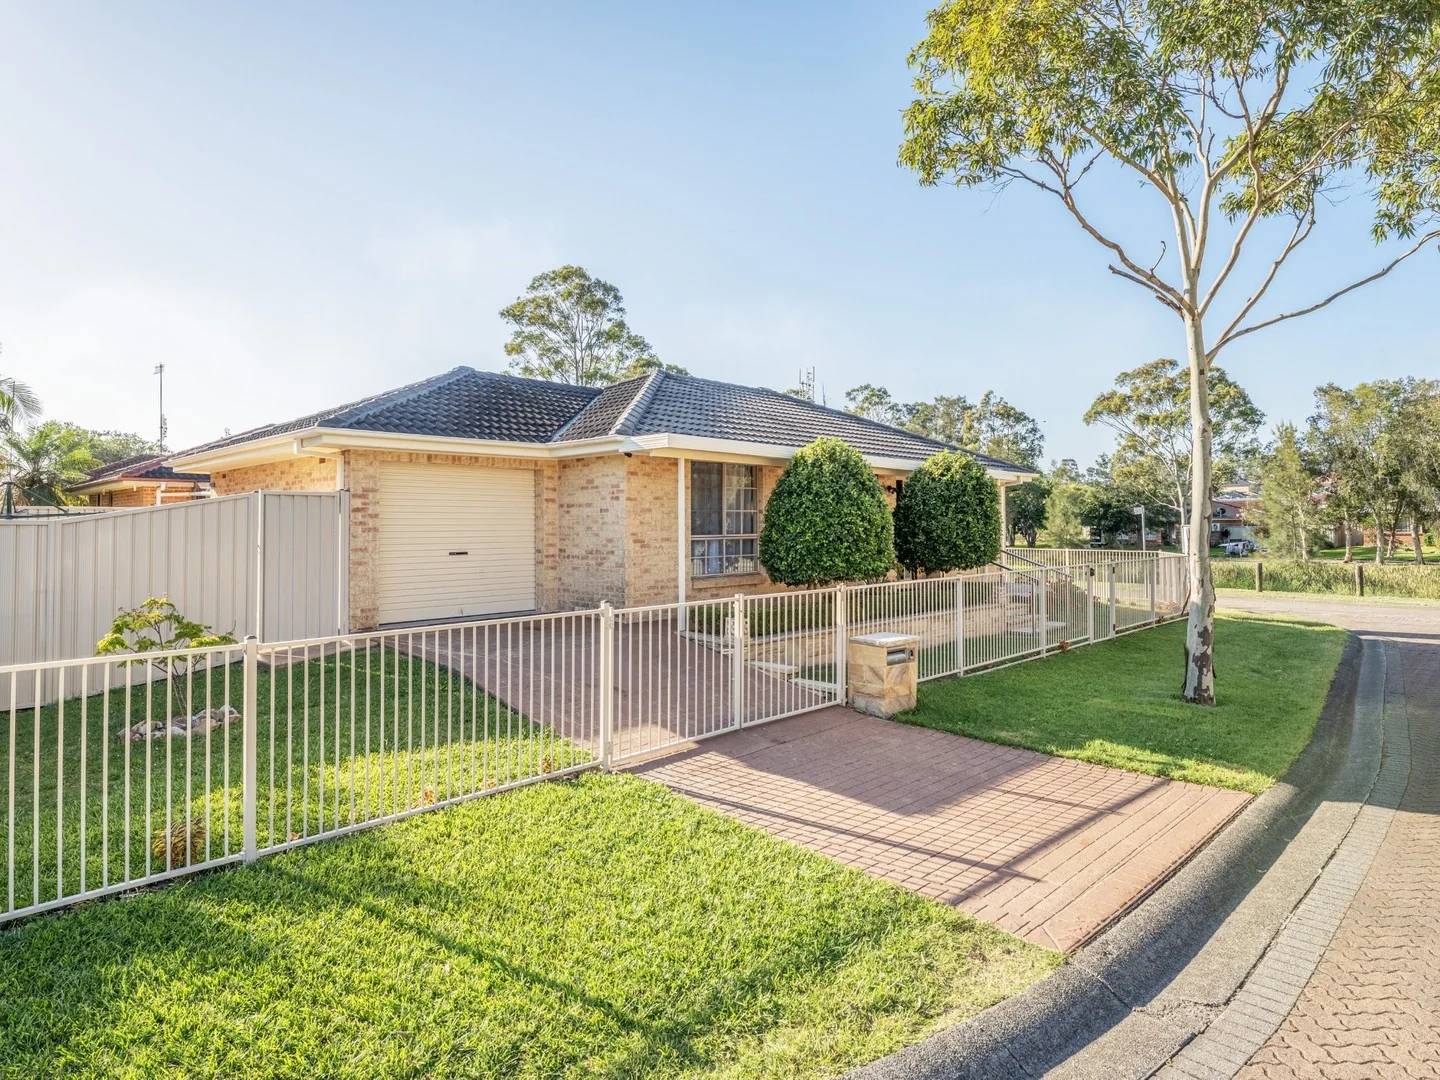
Hamlyn Terrace, NSW 2259
Land Size: 387 m²
Property Type: 独立屋
Listing Type: 住宅
Status: 在售
Summary: SOLD BY SHAUN DIVINEY
Description: Experience the perfect balance of comfort and convenience with this beautifully presented three-bedroom family home. Thoughtfully designed with contemporary living in mind, this impressive home balances low maintenance living in a highly sought after location. Positioned on a substantial corner block in a quiet location, enjoy views of the tranquil creek just a stone's throw from the home's elevated porch. Featuring a spacious open-plan layout complimented by light-filled interiors, this home is ideal for growing families, first home buyers or those looking to downsize. Featuring a covered alfresco area and low maintenance backyard, this home provides the perfect setting for entertaining guests or relaxing in comfort. * Beautifully presented contemporary 3-bedroom home * Spacious open-plan design with light-filled living and dining areas * Premium features throughout including lock up garage, ceiling fans, covered alfresco, flat block and ample storage throughout the home * Corner block of land in the quiet, tightly held Hamlyn Terrace pocket * Close to M1, local schools, shops, and public transport * Approx 90 minutes to Sydney DISCLAIMER: Dimensions are approximate. All information contained herein is gathered from sources we believe to be reliable. However we cannot guarantee its accuracy and interested persons should rely on their own enquiries. Figures and details are subject to change without further notice. Land Size Approx 387 sqm Rates Approx $1,537.07 p.a Water Rates Approx $1,185.08p.a Rental Approx $650 - $700 p.w
Agent: Shaun Diviney - shaun.diviney@brandproperty.com.au - 02 4346 3023
Agent: Curtis Kubecka - curtis@brandproperty.com.au - 0243463002


