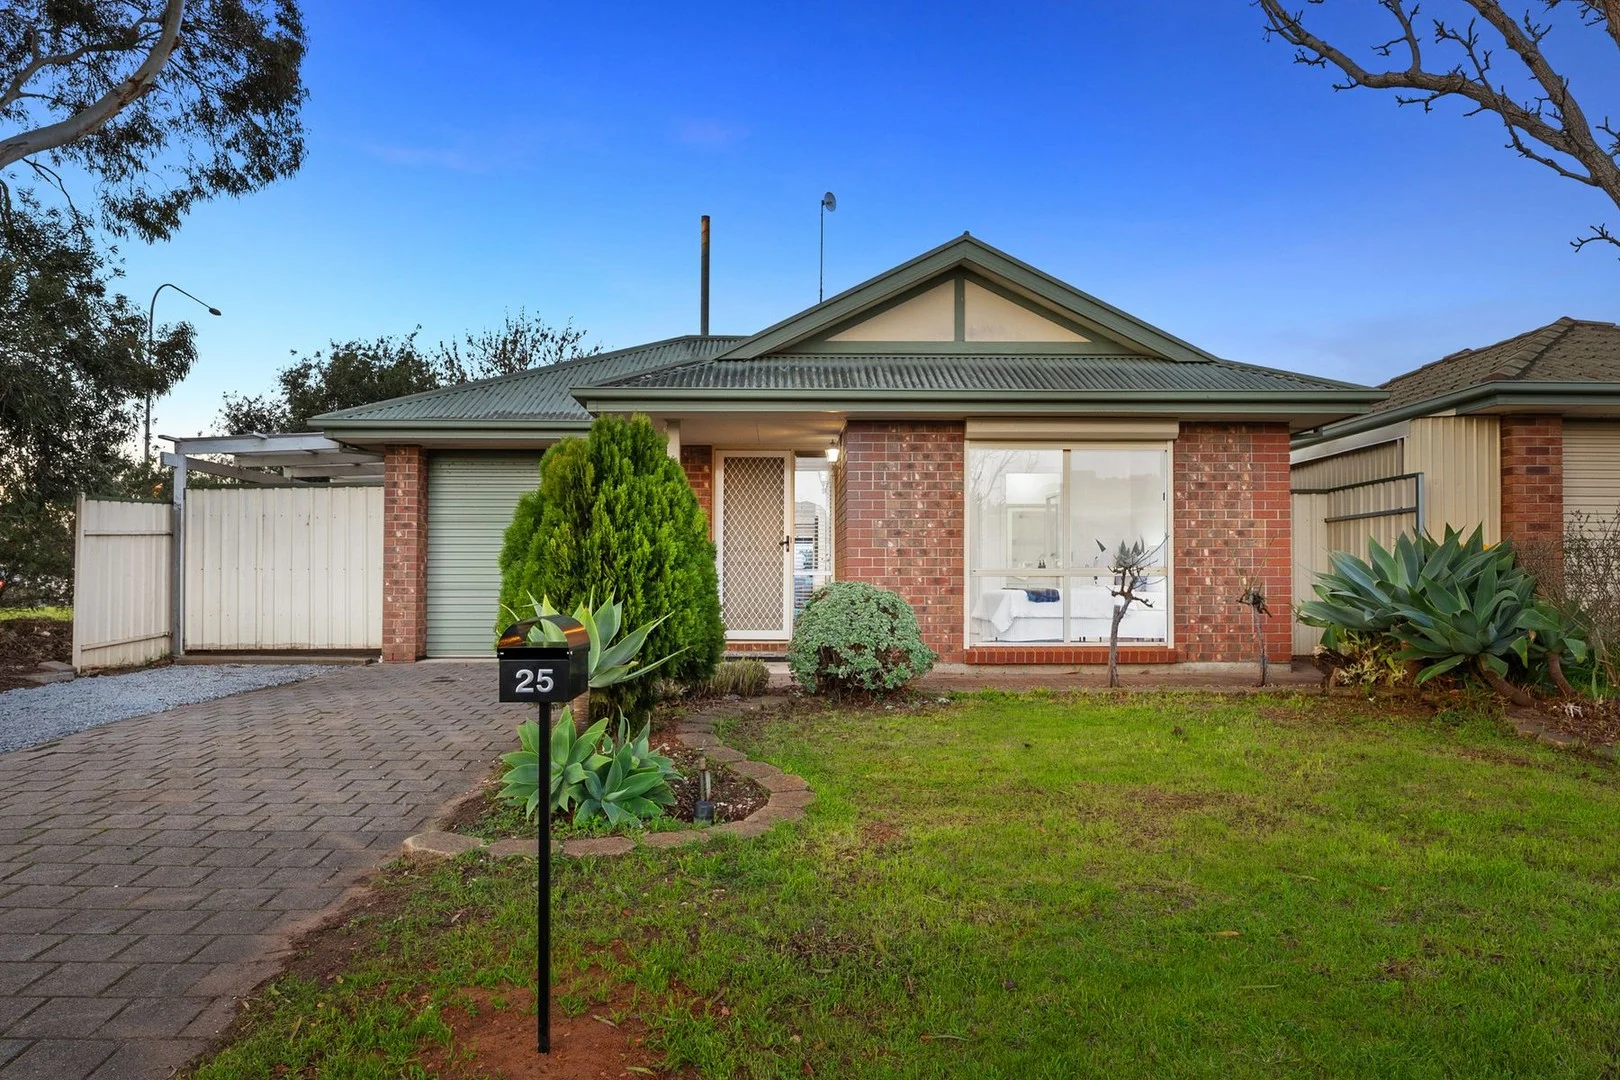
25 New Hampshire Dr
Parafield Gardens, SA 5107
周边环境与日常设施
探索Parafield Gardens周边的上学日与周末生活。
区域数据
- 居民(ABS,2024年6月)
- 150,272
- 0–14岁儿童
- 28,179
- 所学校
- 41
- 公园与图书馆
- 42
- 已收录儿童活动机构
- 63
收录最多的活动:Karate、Soccer、AFL
人口数据:澳大利亚统计局
了解更广的议会辖区:比较附近区域,探索图书馆及社区场所,并浏览学校、儿童活动和议会项目。
公园、游乐场与公共空间
Gardens Recreation Centre
Kings Rd, Parafield Gardens, South Australia, 5107
1.1 km 直线距离
Salisbury West Library
Hollywood Blvd, Salisbury Downs, South Australia, 5108
1.2 km 直线距离
Woodfield Drive Reserve
Woodfield Dr, Salisbury Downs, South Australia, 5108
1.2 km 直线距离
Salisbury Library Service Salisbury Library Service
Salisbury Downs, South Australia, 5108
1.4 km 直线距离
这处房产附近有什么好玩
探索目录中的附近游乐中心与家庭景点。请向场所确认适合年龄、门票及开放时间。
在Things to do按年龄、预算及室内或户外条件寻找更多去处。具体日期的活动请查看What’s on。 查看活动日程
探索本地指南与家庭灵感
了解这处房产周边生活时,阅读本地家庭指南与实用文章。

南澳大利亚州最宜居郊区排行(2026年,按儿童活动数量排名)
在我们的目录中,Adelaide(SA)登记的儿童活动数量超过SA其他任何郊区。本页首先按郊区能为有孩子的家庭提供多少实际选择来排名南澳大利亚州的郊区,随后为同一批郊区补充房产成交中位价、近期成交与在售房源,以及治安记录数据——并会持续更新,而非一次性发布后就不再维护。 主要结论 Adelaide在SA州位居榜首,目录中登记了34项儿童活动,附近有11所学校。…
阅读更多 →
阿德莱德最贵的学校:2026年私立与天主教学校学费
在公开收费的阿德莱德学校中,2026年7年级最贵的是圣彼得学院(St Peter's College),每年$32,970;10至12年级最贵的是彭布罗克学校(Pembroke School),每年$34,944——到12年级时只比圣彼得学院高$184。 这两个数字都是走读生每年必须缴纳的费用,取自各校官网2026年的收费表,核对时间为2026年10月。Prince Alfred…
阅读更多 →日常设施与出行
打开地图选择目的地并查询行程时间。步行路线、无障碍设施和行程时间尚未核实。
来源:AroundSchools目录。距离为直线距离,并非步行路线。请在详情页确认设施;此摘要未提供目录更新日期。
房产详情
389 m²
独立屋
RESIDENTIAL
附近即将举行的活动

附近资源

Platinum Athletics
Unit 10/48 Stanbel Rd, Salisbury Plain

Maths Lit.
27 Rosella St, Mawson Lakes

ACES MAGIC ENTERTAINMENT
14 Sarnia Farm Road, St Agnes

Mini Ivy (Payneham Studio)
378 Payneham Rd, Payneham

Just For Fun The Dance Company
39-51 David Tce, Woodville Park

Adelaide Swords Club
66-68 Tynte Street, North Adelaide

Rock Solid Adventure
Morialta Conservation Park, Woodforde

Salisbury West FC Auskick Centre
Londonderry Avenue, Salisbury Downs

Parafield Gardens Swim School
Kings Rd, Parafield Gardens
附近学校

Thomas More College
23 Amsterdam Crs, Salisbury SA 5108 Australia

Salisbury Downs Primary School
39 Paramount Road, Salisbury Downs SA 5108 Australia

Parafield Gardens High School
15 Shepherdson Road, Parafield Gardens SA 5107 Australia

Parafield Gardens R-7 School
23 Shepherdson Road, Parafield Gardens SA 5107 Australia

Karrendi Primary School
15 Bradman Road, Parafield Gardens SA 5107 Australia

Holy Family Catholic School
71 Shepherdson Road, Parafield Gardens SA 5107 Australia
附近学校不代表符合入学条件。请直接向学校或托育机构确认学区、年级及名额。
附近房产
附近最近成交
靠近此地址、已经成交的房产。我们不显示成交价格。
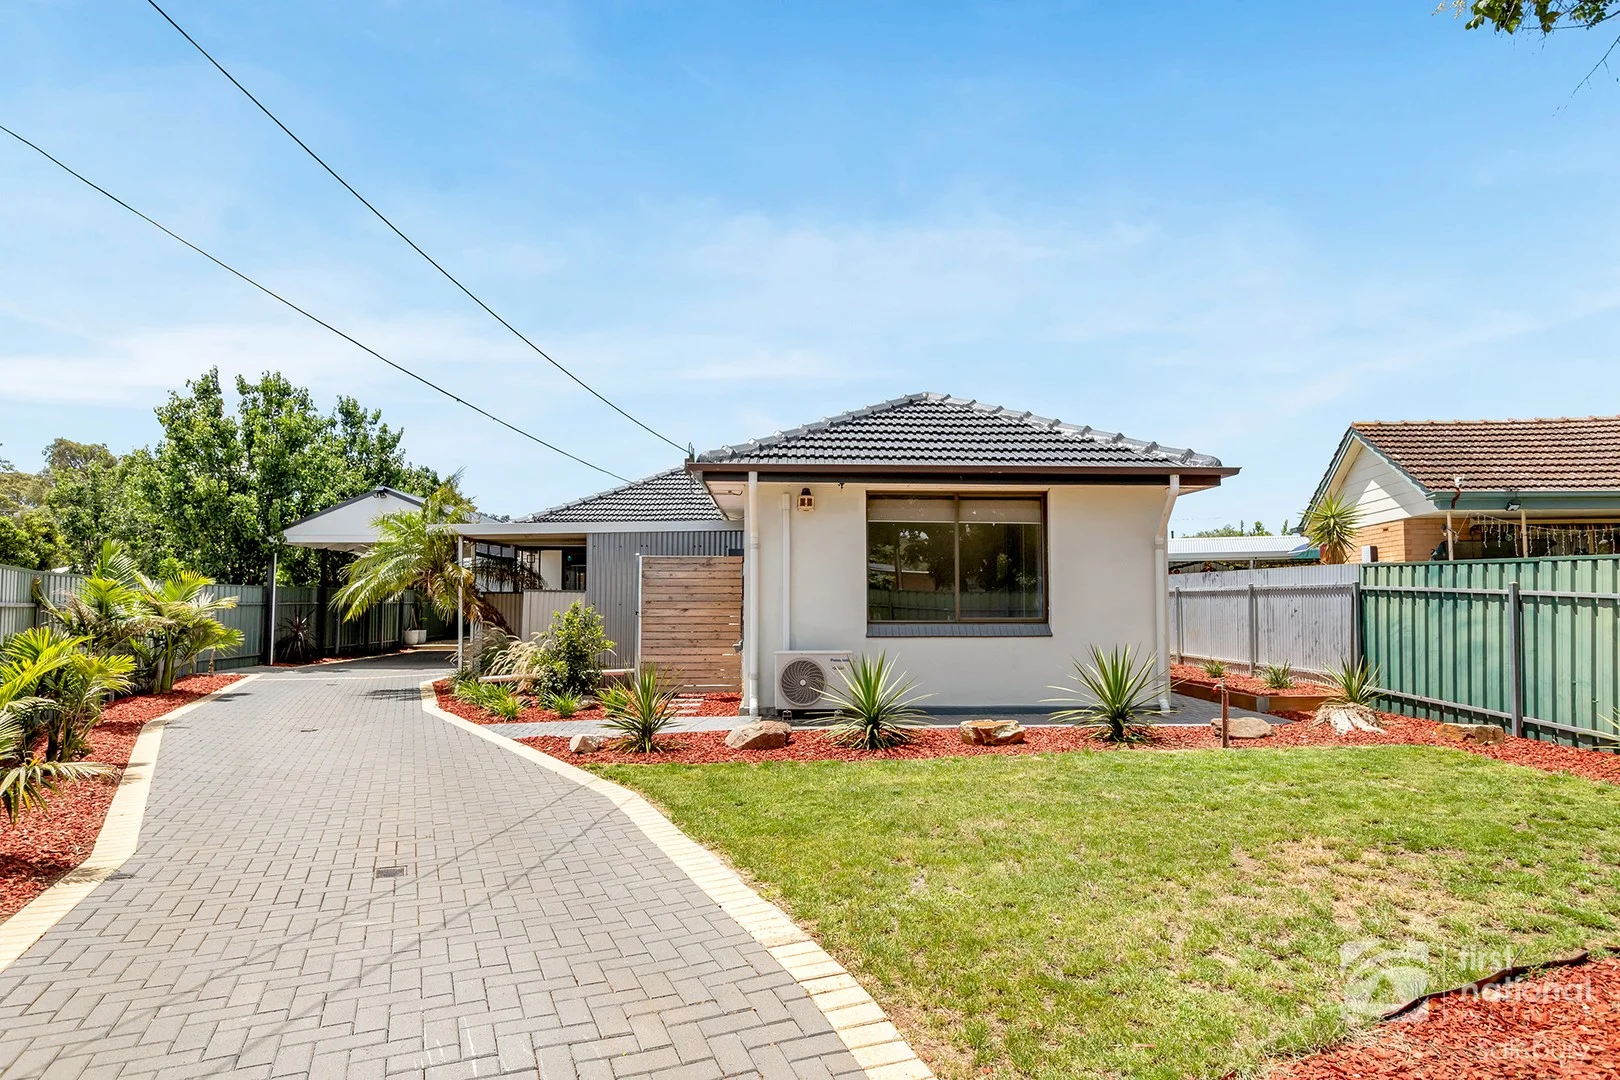
Brahma Lodge, SA 5109
Land Size: 440 m²
Property Type: 独立屋
Listing Type: 住宅
Status: 在售
Summary: THE PERFECT INVESTMENT OR STARTER!
Description: Welcome to 18B Dorothy Street, Brahma Lodge - a freshly renovated three bedroom, one bathroom home in the highly sought after suburb of Brahma Lodge. Boasting a manageable and well sized allotment of 440sqm (Approx), this home presents a fantastic opportunity for first-home buyers, downsizers and savvy investors ready to secure an ideal home! Internally, the home offers a traditional and practical floor plan, highlighted by a spacious lounge and dining area positioned at the front of the home. The kitchen has been tastefully renovated, providing ample bench and storage space for the home chef to move freely and work their magic. Floating floorboards flow throughout adding a modern and vibrant feel throughout the home. Three generously sized bedrooms are on offer, with the master bedroom and third bedroom featuring floor-to-ceiling built-in robes. Bedrooms two and three are equipped with ceiling fans, while the master bedroom is further complemented by a split-system air conditioner for year-round comfort. Family convenience is provided by a separate toilet, whilst the main bathroom features quality floor-to-ceiling tiles and a separate bath/shower. Additionally there is another split-system in the lounge room for year round comfort and an electric heater in bedroom two. Externally, the home features low-maintenance gardens and ample outdoor space for children and pets to play freely. A spacious pitched carport provides undercover parking, complemented by a long driveway offering additional off-street vehicle accommodation. The fully fenced front yard enhances both privacy and security. Completing the outdoor appeal is a well-presented front deck with spa - the perfect place to relax and unwind with a glass of wine. What we love about the home: • Neat and manageable block! • Recently updated and ready to move right into! • Fully fenced off providing additional privacy & security! Brahma Lodge is a hidden gem in the north, being a very desirable location surrounded by an abundance of local amenities and facilities. Major shopping is catered for by the nearby Parabanks Shopping Centre, with alternative options at the nearby Elizabeth Shopping Centre & Parafield District Outlet. Schooling options include St Augustine's Primary School, Salisbury Park Primary, Thomas More College & Salisbury East High School. Public transport options can be found along the nearby Park Terrace, Fenden Road & Cross Keys Road with the nearby train station in Salisbury & Parafield Gardens being a short drive away. The local Shree Swaminarayan Mandir Bhuj Hindu Temple is within a 5-10 minute drive away, offering convenience to those in particular that attend the temple. Get in quick as opportunities like this do not last! Land // 440sqm (Approx) Year Built // 1962 Council // City of Salisbury Zoning // General Neighbourhood Council Rates // To be advised. Water Rates // To be advised. Rental Appraisal Estimate // $500 to $520 per week.
Agent: Adam Janda - adam.janda@fnsalisbury.com.au - (08) 8281 1000
Agent: Michael Janda - michael.janda@fnsalisbury.com.au - 08 8281 1000
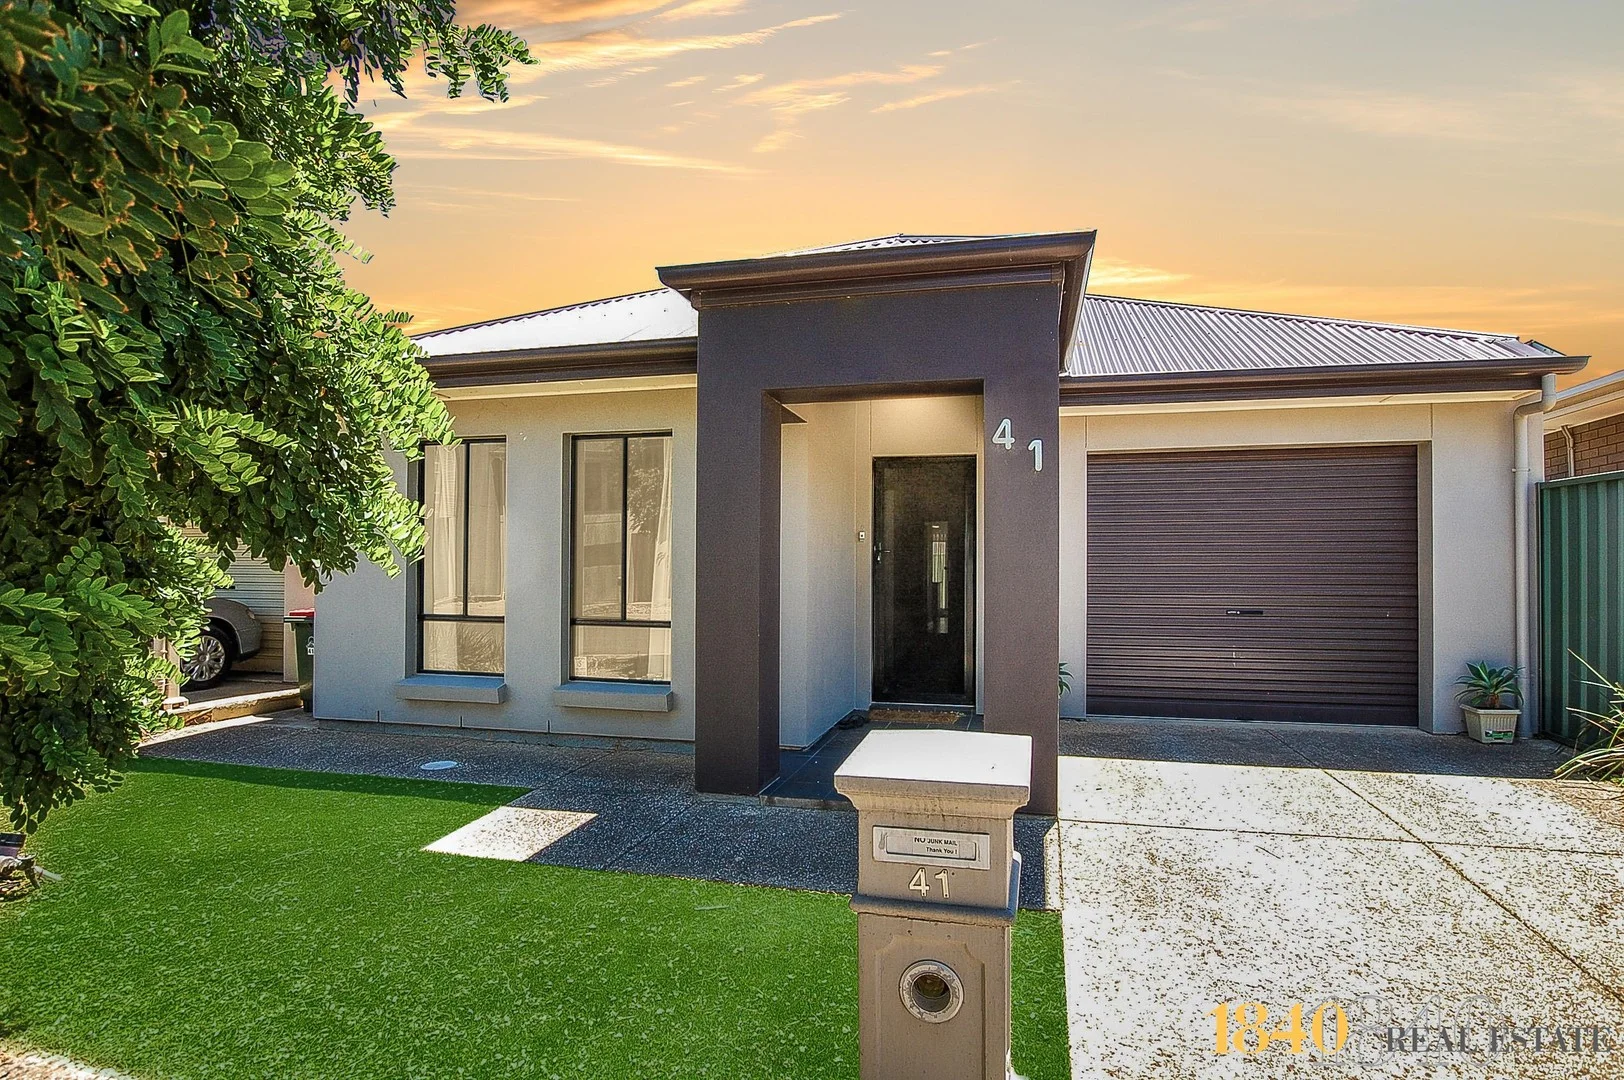
Mawson Lakes, SA 5095
Property Type: 独立屋
Listing Type: 住宅
Status: 在售
Summary: STYLISH AND FUNCTIONAL ROSSDALE HOME
Description: This beautiful home has been designed with comfort and practicality in mind. From the spacious bedrooms, (master with w.i.r. and ensuite) to the functional open plan dining, kitchen and living areas. This low maintenance courtyard home tastefully styled, and practical floor plan has been put on the market just in time for you. Perfect for the downsizer, first home buyer, single or professional couple, this lock & leave home is great for every application. Investors will see approx $580 p/week rental income. The master bedroom is a generous size, including a ceiling fan, moderate size walk-in robe and generous sized ensuite. The bedrooms are carpeted & include B.I.R's, but otherwise, floating floors and tiled throughout. The large powder room adjacent to your bathroom includes a private bathtub, and 2nd shower and separate toilet. The kitchen includes stainless appliances, dishwasher and gas cooktop. The open plan living area at the rear of the property steps out to a low maintenance rear courtyard. What we love about this property: - 3 Large carpeted bedrooms. - Floating floorboards throughout living areas. - Modern kitchen with stainless steel appliances. - Ceiling fans throughout the property. - R/C A/C. - Gas hot water - Remote garage door with internal entry - Security alarm So close to: * 550m walk to Mawson Lakes Train Station * 1min drive to Salisbury Hwy * 5min drive to the Nth-Sth Expressway * 12min drive to Lyell McEwin Hospital * 14min to Churchill Centre/Costco * 18min drive to Edinburgh - RAAF Hurry, this one won't last long! * Google Maps ^ Unless Sold Prior Property Details: Council : City of Salisbury Land : 250sqm(Approx.) House : TBAsqm(Approx.) Built : 2010 Council Rates : $252.80 p/q (approx) Water : $369.82 p/q (approx) ESL : $132.50 pa (approx) Since first leased, 10 years ago, this property has experienced a total of 15 days vacancy! Buying this property for investment? Speak to our Property Management team who've won No.1 Property Management Agency in SA, 3 of the last 5 years!
Agent: Karl Niehus - 1840re@mail.inspectrealestate.com.au - 08 8363 5151
Parafield Gardens, SA 5107
Land Size: 620 m²
Property Type: 独立屋
Listing Type: 住宅
Status: 在售
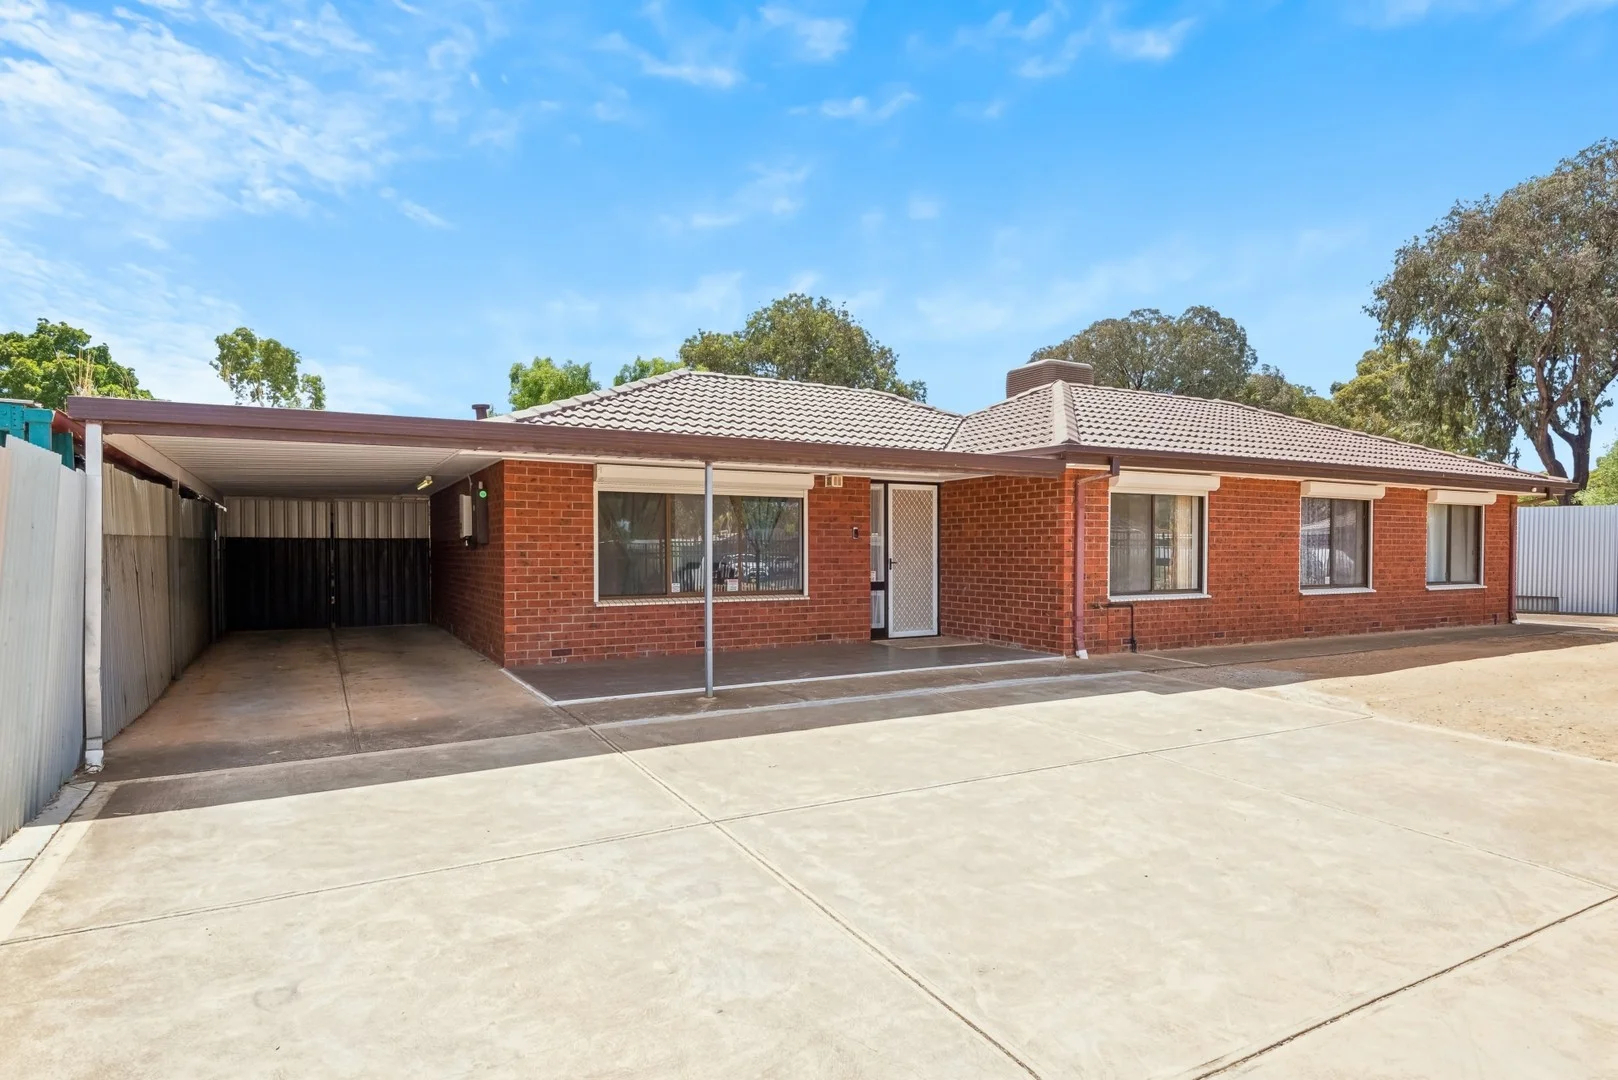
Summary: Charming & Fully Renovated Family Home Move-In Ready!
Description: Welcome to 65 Piper Street, Parafield Gardens, a beautifully renovated 3-bedroom home offering modern comforts and a spacious layout, perfect for families or investors alike. Stepping inside, you'll be greeted by stylish tiled flooring throughout, creating a seamless and low-maintenance living experience. The home boasts a modern kitchen equipped with sleek cabinetry, quality appliances, and ample bench spaceideal for home chefs who love to cook. The renovated bathroom exudes contemporary elegance, featuring high-end finishes and a fresh, modern design. The three well-sized bedrooms provide comfortable retreats, all serviced by the centrally located bathroom. The open-plan living and dining areas flow effortlessly, creating a warm and inviting atmosphere for entertaining or relaxing. Outside, the generous backyard offers ample space for children to play, gardening enthusiasts to create their dream landscape, or potential for future enhancements. The property also features a 6.6kW solar system, ensuring energy efficiency and cost savings year-round. Located in the heart of Parafield Gardens, this home is close to local schools, shopping centers, parks, and public transport, making it an ideal choice for families and professionals. Don't miss out on this move-in-ready gem! Contact us today to arrange a viewing and secure this fantastic opportunity.
Agent: Nidal Rasheed - nidal@silvertail.com.au - 1300 846 956
Agent: Ahmed Sabah - ahmed@silvertail.com.au - 1300846956
Parafield Gardens, SA 5107
Land Size: 400 m²
Property Type: 独立屋
Listing Type: 住宅
Status: 在售
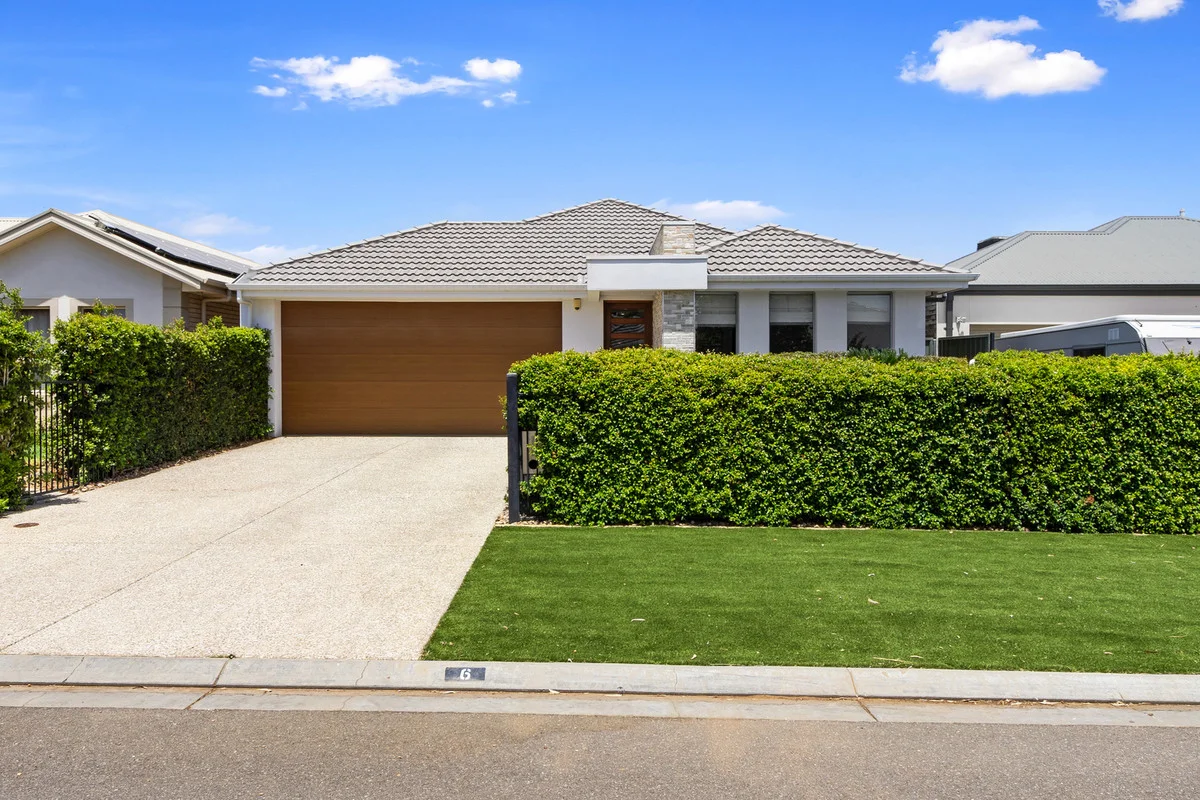
Summary: Built to Impress. Cared for with Pride. Ready for Its Next Chapter.
Description: This is the kind of home buyers hope to find- but rarely do. 6 Chestnut Drive, Parafield Gardens is a beautifully presented ex-display home, built to a higher standard and meticulously cared for ever since. Thoroughly enjoyed by its one owner, it has simply been lived in, loved, and exceptionally well looked after. From the moment you arrive, the difference is obvious. The proportions are generous, the layout flows effortlessly, and everything is exactly where it should be, a true hallmark of display-home design. Light-filled living spaces invite everyday comfort, while the home's overall condition allows you to move straight in without lifting a finger. Every detail reflects long-term pride of ownership. This is a home where maintenance was never deferred and quality was never compromised. Entertaining will be a dream, with a low-maintenance rear yard and an alfresco area seamlessly connected via dual sliding doors from the meals area. Set in a quiet, established and sought-after pocket of The Boulevard Estate in Parafield Gardens, close to schools, shops, public transport and key amenities, this property offers the perfect balance of lifestyle and convenience. Features: * Grand master bedroom with his and hers robes and a double vanity ensuite. * Three bedrooms, all with built-in robes. * Formal lounge / second living area. * Kitchen complete with stainless steel appliances, stone benchtops, gas cooktop and ample cabinetry and bench space. * Open-plan kitchen and meals area flowing to the outdoor entertaining area via dual sliding doors. * Quality window treatments throughout. * Stylish tiled flooring enhancing all main living spaces. * 6.6kW solar system. * Ducted reverse-cycle air conditioning. * Outdoor alfresco area. * Tool shed. * 2.7m ceilings. * Security system and alarm. * Low maintenance rear yard with irrigation. * Option to purchase the home with the majority of furniture from the original display home. Price to be negotiated with vendors. Homes like this don't come up often- and when they do, they don't last. For any further information, or to make a time to inspect, please contact Maigen Norman on 0418 557 597. All information provided has been obtained from sources we believe to be accurate, however, we cannot guarantee the information is accurate and we accept no liability for any errors or omissions (including but not limited to a property's land size, floor plans and size, building age and condition). Interested parties should make their own enquiries and obtain their own legal and financial advice. Should this property be scheduled for auction, the Vendor's Statement may be inspected at our LJ Hooker Property Specialists Real Estate office for 3 consecutive business days immediately preceding the auction and at the auction for 30 minutes before it starts. RLA 343733
Agent: Maigen Norman - maigenn@ljhsales.com.au
Agent: Brianna Stopps - briannas@ljhsales.com.au - 08 8522 3311
Salisbury North, SA 5108
Land Size: 571 m²
Property Type: 独立屋
Listing Type: 住宅
Status: 在售
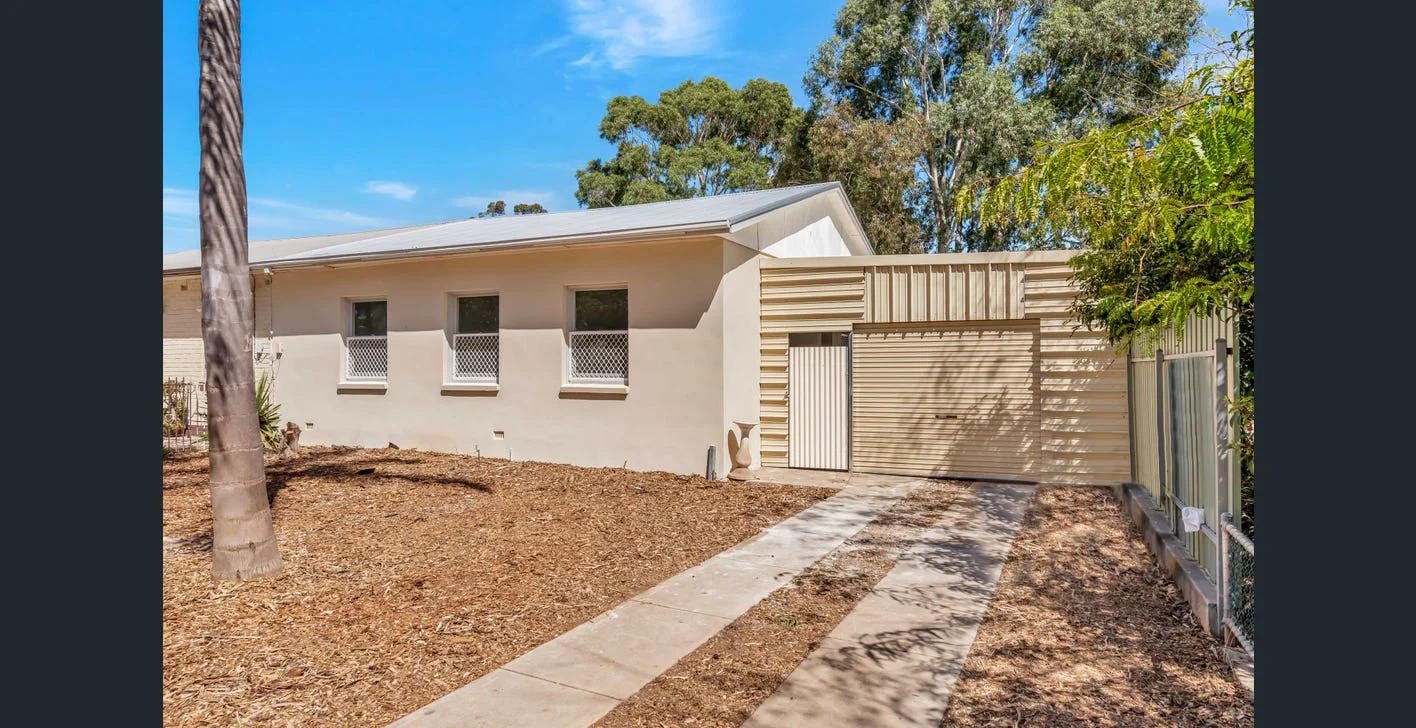
Summary: Investors or First Home Owners, Must See!
Description: Adelaide Property Network are proud to present this well presented three bedroom home to the market. Located within walking distance of public transport routes, local parks and schools and the Salisbury Shopping Centre, there is so much waiting right at your door. Features of the home include; > Fully fenced property with low maintenance front and backyard > Secure Parking with Carport > Garden/Tool shed > Separate Lounge area with ceiling fan and Split System Air Conditioner > Three generous sized bedrooms with Ceiling Fans > Neat Tidy and Modern Kitchen with overhead cupboards and dining section > Floating Floorboards Currently Tenanted until 31st August 2025 Rental Return $360/week @ 52 week = $18,720 Projected Rental Return after 31st August 2025 $450/week @ 52 weeks = $23,400 Property Outgoings: > Tenants are liable for water supply and usage Landlord is liable for sewerage $86.95 per quarter > Council rates $1,245.85 per annum > ESL $87.60 Call OR SMS Patrick Nhim at 0421 473 210 or contact 1300 123 276 Please find a link to the online offer form - https://goo.gl/Df8mbU Buyers' Agency Notice: We will endeavour to assist with your enquires and receive offers. As a matter of confidentially and gathering accurate information and feedback for our vendors, please note that all contract discussions and contract matters will only be discussed with the offeree directly. RLA 255336
Agent: Patrick Nhim - patrick@adelaidepropertynetwork.com.au - 1300 123 276
Agent: APN Sales Team - sales@adelaidepropertynetwork.com.au - 1300123276
Parafield Gardens, SA 5107
Land Size: 740 m²
Property Type: 独立屋
Listing Type: 住宅
Status: 在售
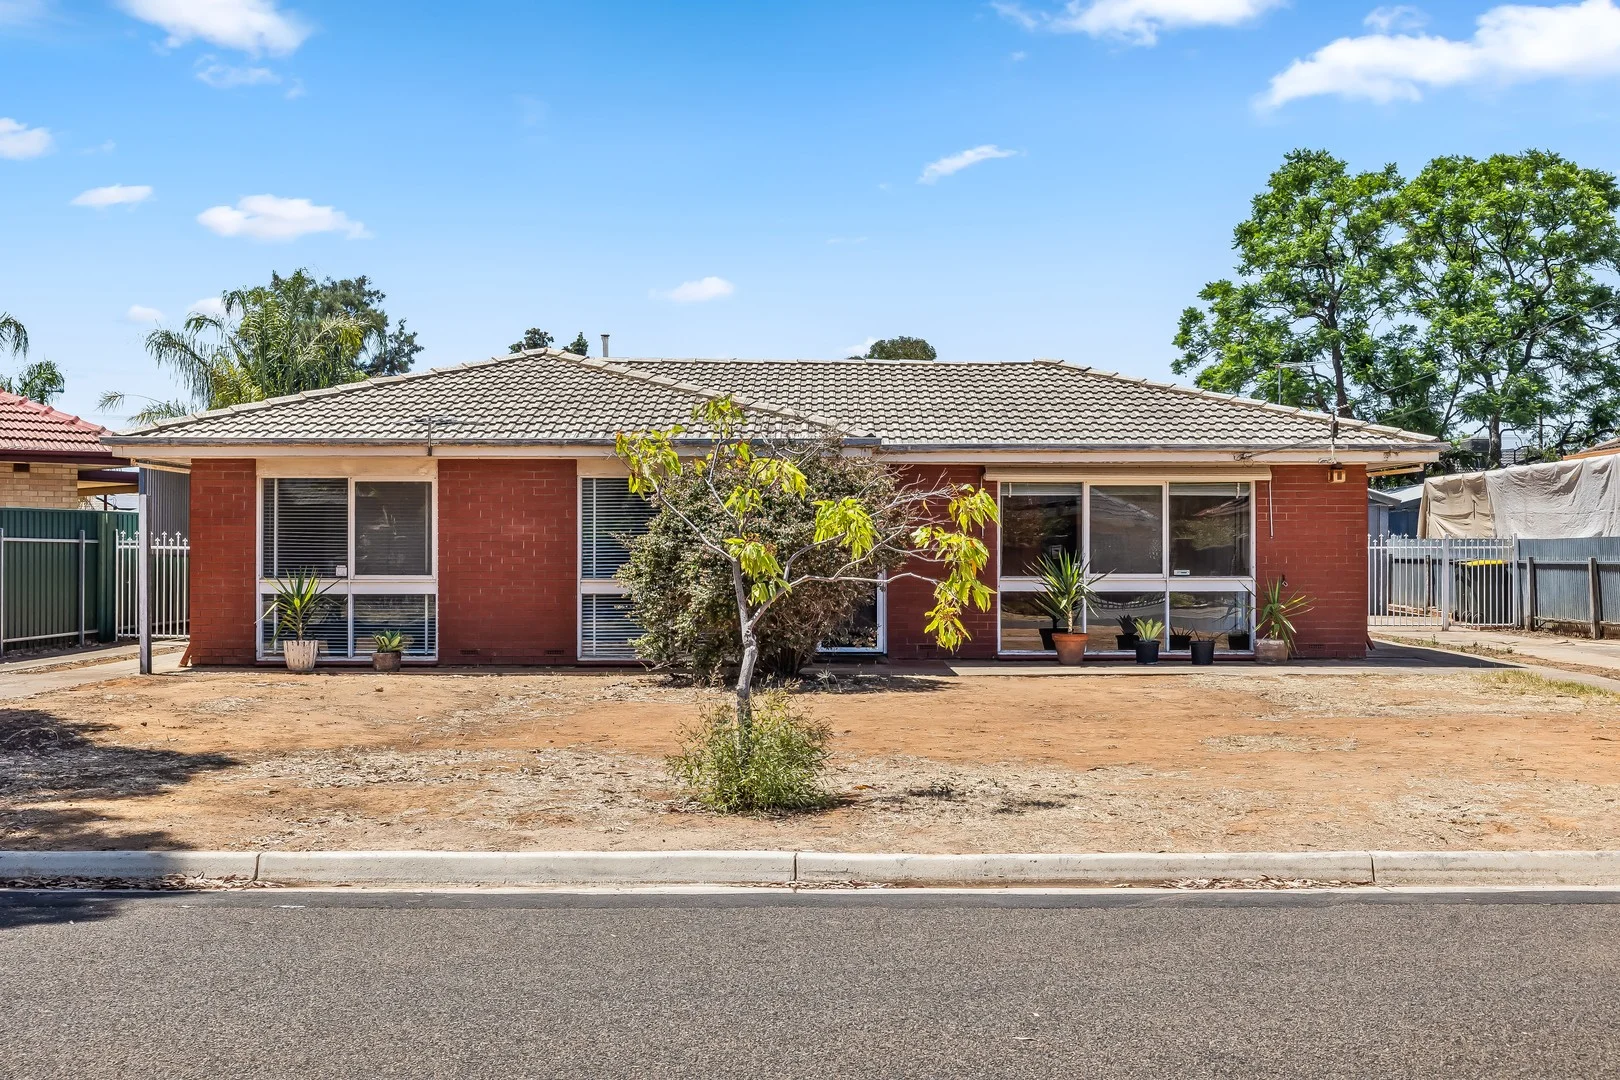
Summary: Exciting 740sqm Opportunity in a Fast-Rising Pocket of Parafield Gardens.
Description: Offered for the first time, this all-original 1970s classic sits proudly on a generous 740sqm parcel in Parafield Gardens' fast-evolving surrounds-an address rich with memories and brimming with future promise. Held in single ownership and cherished for decades, 4 St Ives Drive delivers a familiar three-bedroom footprint complemented by a huge detached rumpus and expansive outdoor entertaining, creating the kind of space where family fun has long thrived and new possibilities now await. Whether you're dreaming big with plans to build a forever home, eyeing off an in-demand subdivision or multi-dwelling opportunity (STCC), or looking to land bank and lease after a light cosmetic refresh, the scope here is undeniable. A light-filled, free-flowing layout ensures immediate liveability, while the sheer scale of the allotment underpins strong short and long-term appeal for homeowners and developers alike. Then, the lifestyle credentials seal the deal. Enjoy a short stroll to local schools and sporting ovals, easy access to Martins Plaza, Hollywood Plaza, Parabanks, and the buzzing Mawson Lakes precinct, plus effortless connectivity via nearby train stations, bus stops, Salisbury Highway, and the Northern Connector. Opportunity, convenience, and potential converge here-making this a rare chance to secure a high-value foothold in a rapidly developing pocket. FEATURES WE LOVE • Sweeping 740sqm (approx.) allotment inviting huge renovation, redesign, rebuild or subdivision potential (subject to council conditions) • All-original 70s footprint, light-filled lounge/dining • 3 bright + airy bedrooms, two with BIRs • Spacious original kitchen + central bathroom with separate WC • Large outdoor rumpus with WC • Huge undercover entertaining areas • Secure garage, separate carport, expansive 9m x 6m shed • Wide block with dual driveway access LOCATION • A short stroll to Karrendi Primary, as well as Parafield Gardens High for the easiest of school runs • Close to local leafy reserves + sporting ovals for weekend adventure + after school energy burn • Easy reach to Martins Plaza, Hollywood Plaza, Parabanks Shopping Centre + cosmopolitan Mawson Lakes for incredible shopping/dining/entertaining options • Footsteps from Parafield Gardens Train Station for traffic-free zips north or to the CBD Auction Pricing - In a campaign of this nature, our clients have opted to not state a price guide to the public. To assist you, please reach out to receive the latest sales data or attend our next inspection where this will be readily available. During this campaign, we are unable to supply a guide or influence the market in terms of price. Vendors Statement: The vendor's statement may be inspected at our office for 3 consecutive business days immediately preceding the auction; and at the auction for 30 minutes before it starts. Disclaimer: As much as we aimed to have all details represented within this advertisement be true and correct, it is the buyer/ purchaser's responsibility to complete the correct due diligence while viewing and purchasing the property throughout the active campaign. Norwood RLA 278530 Property Details: Council | Salisbury Zone | GN - General Neighbourhood Land | 740sqm(Approx.) House | 330sqm(Approx.) Built | 1971 Council Rates | $TBC pa Water | $TBC pq ESL | $TBC pa
Agent: Ryan Stapleton - ryan.stapleton@raywhite.com - 08 7078 5802
Parafield Gardens, SA 5107
Property Type: 独立屋
Listing Type: 住宅
Status: 在售
Summary: Home. Sweet Home
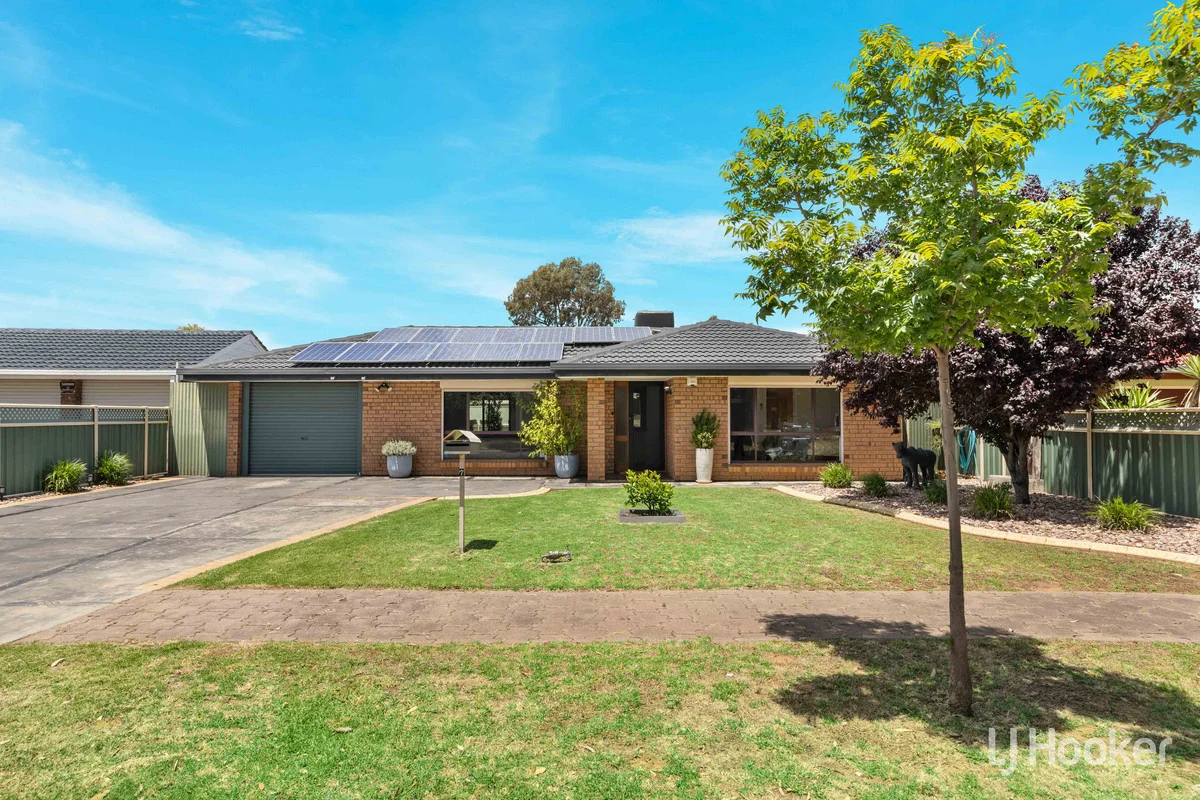
Description: You'll know you've found when you see it. This is a home that begs for a family to call it theirs. From the street it simply stands out, with appeal that invites you in. You'll notice the solar panels on the front roof consisting of two 6.6kw systems, manicured gardens, just a taste of what's in store. Inside are crisp greys, making up a neutral palette, ready for your splash of colour. To the left is a living dining space, downlit, and equipped with both ducted air conditioning and split system. To the right is the roomy master, coupled with ensuite and walk in robe. The remaining three beds all come with built in robes, and ditto the master, all with ceiling fans and split system air conditioning. Coming into the galley style kitchen, you overlook the second living space, and have an array of stainless steel appliances, including dishwasher, rangehood and freestanding stove. Yet another split system features in the second living, as well as a gas wall furnace and downlights that run from end to end of the entire area. Towards the rear of the home is the second bathroom, and updated laundry, with more cabinetry than you'll know what to do with. Both living spaces offer sliding doors that open the home up completely to what you'll love outside. An enormous, cathedral like, undercover entertaining area with downlights and ceiling fan. Space for the BBQ, outdoor setting and much, much more. This space spills out onto the grassed area in the corner of the block, and leads you to the final showpiece. A huge garage, with high ceiling, high set roller door, loft, and so much floor area to do as you please. This can be accessed via the carport from the front of the home, which leads you all the way to the back fence. It is with great pleasure that LJ Hooker Craigmore | Elizabeth and Steve Jacobs present this unique opportunity to the public, with the utmost intention to give each and every buyer the best opportunity to secure the home. Location highlights: - Convenient access to the Northern Connector, taking only 25 minutes to arrive in the city - Footsteps from your personal park and playground, the magnificent Heron Avenue Reserve - Around the corner from local schools for easy morning commutes - Close to your local ALDI for all your daily essentials, while local eateries and takeaway shops are dotted throughout the area - A quick 9-minutes to Hollywood Plaza for all your major brand name shopping outlets, cafés and entertainment options Specifications: CT / 5376 / 215 Council / Salisbury Zoning / GN Built / 1990 Land / 576m2 (approx) Council Rates / TBA Emergency Services Levy / TBA SA Water / $170 per quarter approx Estimated rental assessment: $690 - $720 p/w (Written rental assessment can be provided upon request) Nearby Schools / Parafield Gardens Primary School, Salisbury Downs Primary School, Parafield Gardens High School Disclaimer: We have in preparing this document used our best endeavours to ensure the information contained is true and accurate, but accept no responsibility and disclaim all liability in respect to any errors, omissions, inaccuracies or misstatements contained. Prospective purchasers should make their own enquiries to verify the information contained in this document. RLA155355
Agent: Corey Voss - 863.9052@leaddrop.rexsoftware.com - 08 8255 9555
Agent: James Frencken - 863.69327@emaildrop.rexsoftware.com - 0476 871 921
Parafield Gardens, SA 5107
Land Size: 289 m²
Property Type: 独立屋
Listing Type: 住宅
Status: 在售
Summary: Modern Comfort and Convenience in a Family-Friendly Location
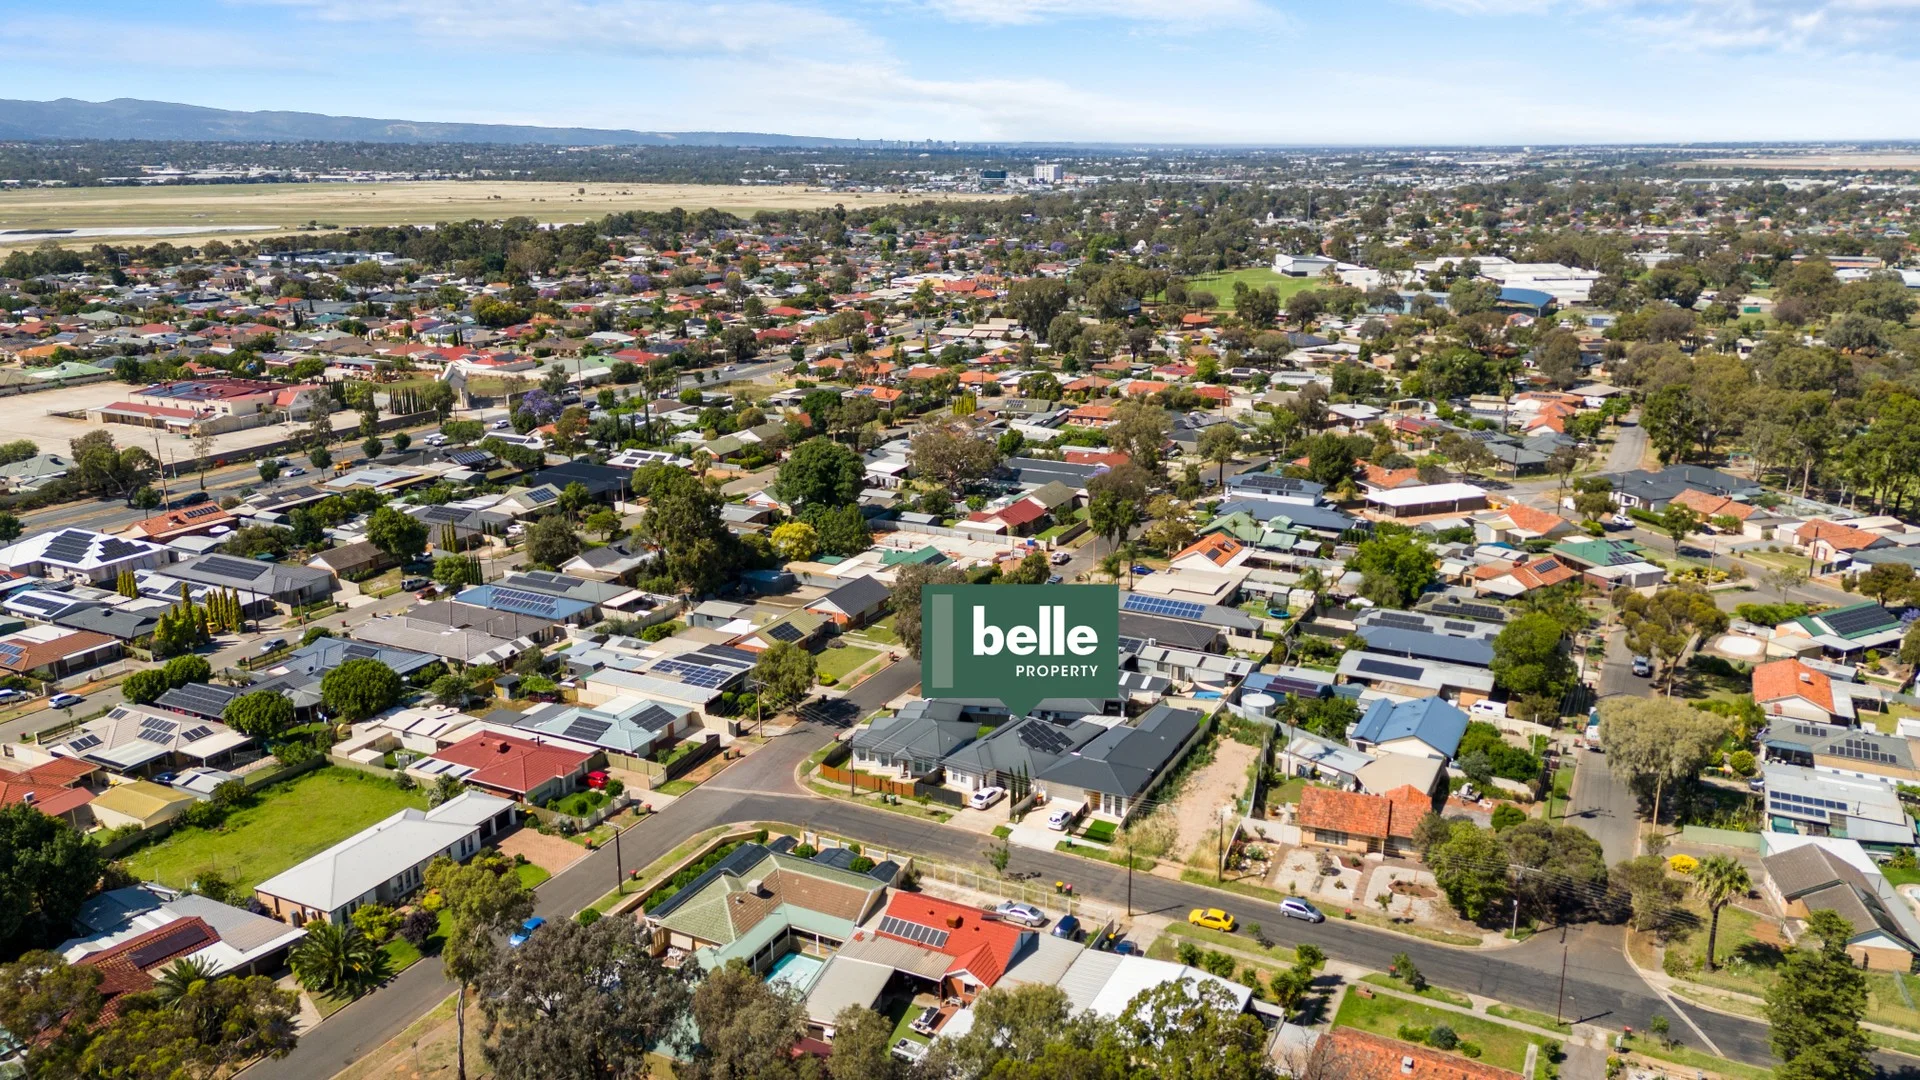
Description: Welcome to 2B Audrey Avenue, Parafield Gardens SA 5107 - a beautifully presented modern home offering stylish, low-maintenance living perfect for first home buyers, investors, or families. Built in 2016 on a 288 m² allotment, this residence blends comfort, practicality, and contemporary design in one inviting package. Step inside to discover an open-plan layout that seamlessly connects the living, dining, and kitchen areas. The kitchen features quality finishes, ample storage, and modern appliances, making it ideal for everyday use and entertaining. Sliding doors open to a private alfresco area - the perfect space for weekend barbecues or relaxing outdoors. The home offers three well-sized bedrooms, each with built-in wardrobes, while the master suite includes a walk-in robe and ensuite. A stylish main bathroom, separate laundry, and double garage complete the layout. Other highlights include ducted reverse-cycle air conditioning, neutral décor, and low-maintenance gardens, ensuring comfort all year round. Conveniently located close to local schools, shopping centres, public transport, and parks, this property delivers lifestyle and value in equal measure. Whether you're looking to move in or invest, 2B Audrey Avenue is an excellent opportunity in one of Parafield Gardens' most desirable pockets. Belle Property Unley, RLA 285 137
Agent: Josh Hunt - josh.hunt@belleproperty.com - 08 8271 8788
Agent: Shannon Cox - shannon.cox@belleproperty.com
Salisbury, SA 5108
Land Size: 499 m²
Property Type: 空地
Listing Type: 住宅
Status: 在售
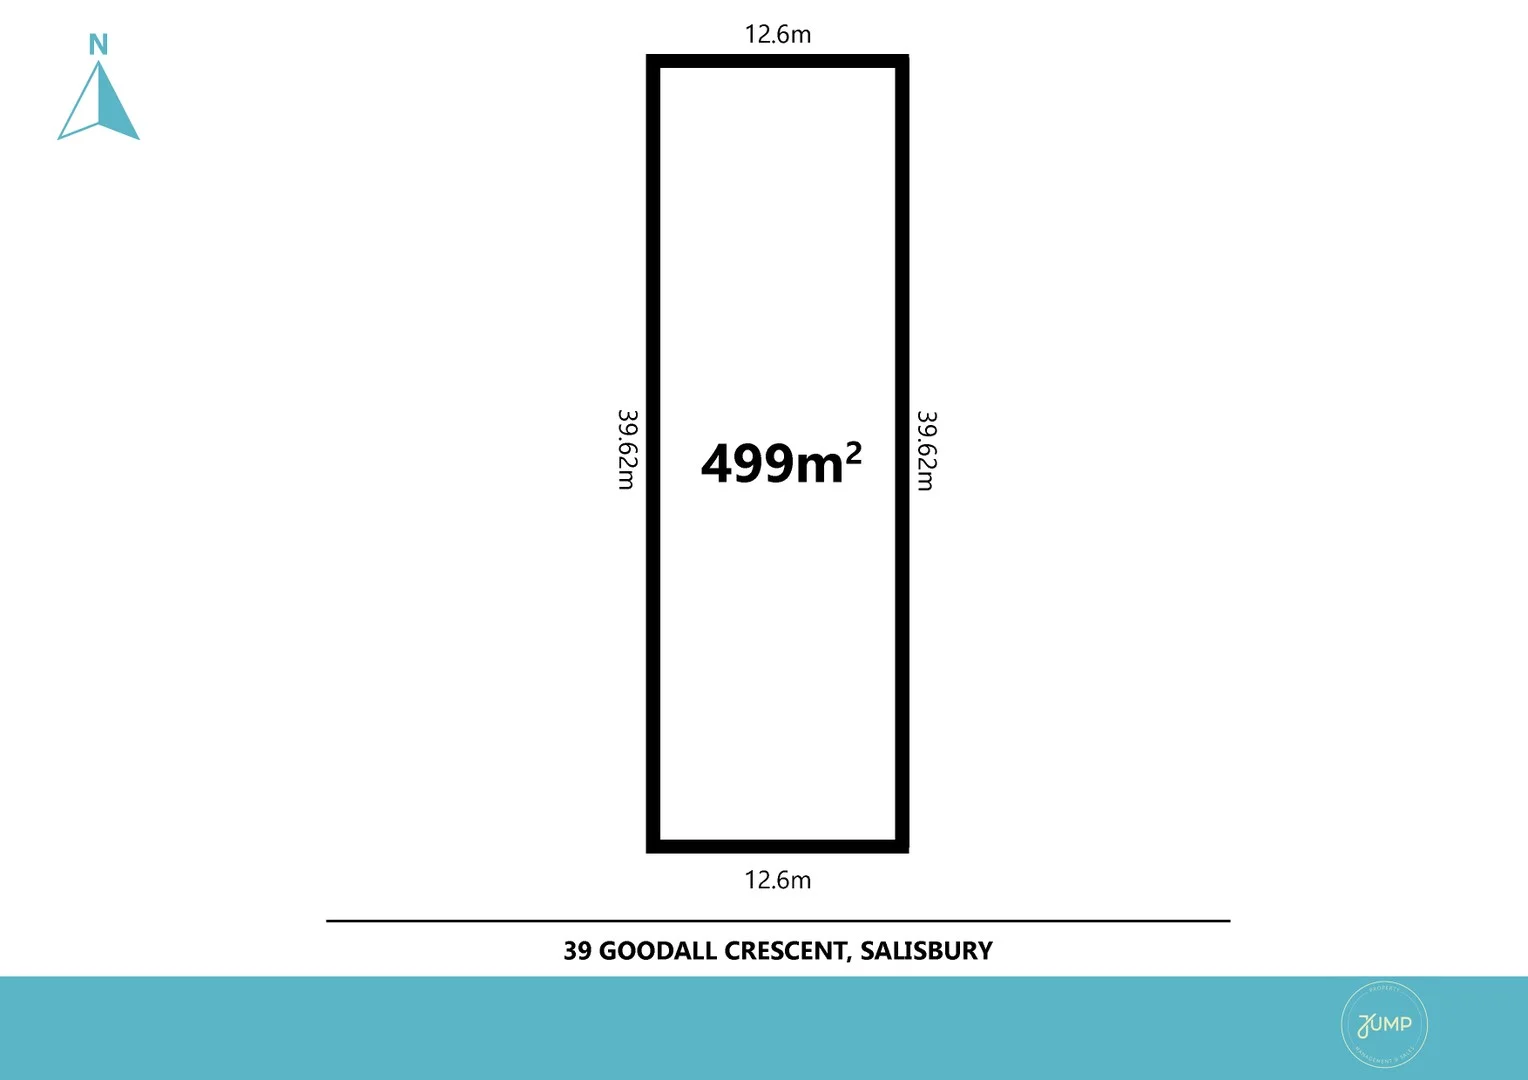
Summary: OFFER ACCEPTED - CONTACT AGENT 12.6M Frontage, Torrens Titled Allotment, North Aspect to the Back Yard this is 499SQM of Prime Opportunity!
Description: Goodall Crescent is a lovely wide, tree lined street that is often described as the 'dress circle' of Salisbury; there is no better place than Goodall Crescent Salisbury to build your new dream home on the perfect sized allotment. At almost 500SQM this is indeed a rare opportunity and a block that offers the width and size to accommodate a double garage 4-bedroom, 2-bathroom home should you wish. Starting with a blank canvas there is scope to design the perfect family home and bring your chosen builder to construct the home you have dreamed of building. With a North rear aspect / orientation to the back yard this 12.6M fronted allotment is sited in a wide jacaranda lined street with easy access to local parks & reserves; Little Para Golf Course and bus stops nearby on Winzor Street. With excellent access to Emali Early Learning Centre, Salisbury High School, Parabanks & Hollywood Plaza Shopping Centres. This is a rare infill site in the dress circle of Salisbury and offers an opportunity for the new home buyer / builder to secure a premium Torrens Titled allotment that can accommodate a double garage design home. Take advantage of the First Home Buyers Grant & Stamp Duty Concession, this is the ideal opportunity to secure a block in this tightly held premium location. Bring your own builder, no time frame restrictions on building commencement. * North facing back yard to take advantage of winter sun and thermal efficiency * Torrens Titled block of 499 SQM with a 12.6M frontage & 39.62M depth * All building and development will subject to consents & approvals (S.T.C.C) Contact Kevin at Jump Property RLA 260 752 for more information. M: 0432 375 216 E: kevin@jumpproperty.com.au
Agent: Kevin Radloff - kevin@jumpproperty.com.au - 0432 375 216
Agent: Christine Smitham - christine@jumpproperty.com.au - 0413 879 102


