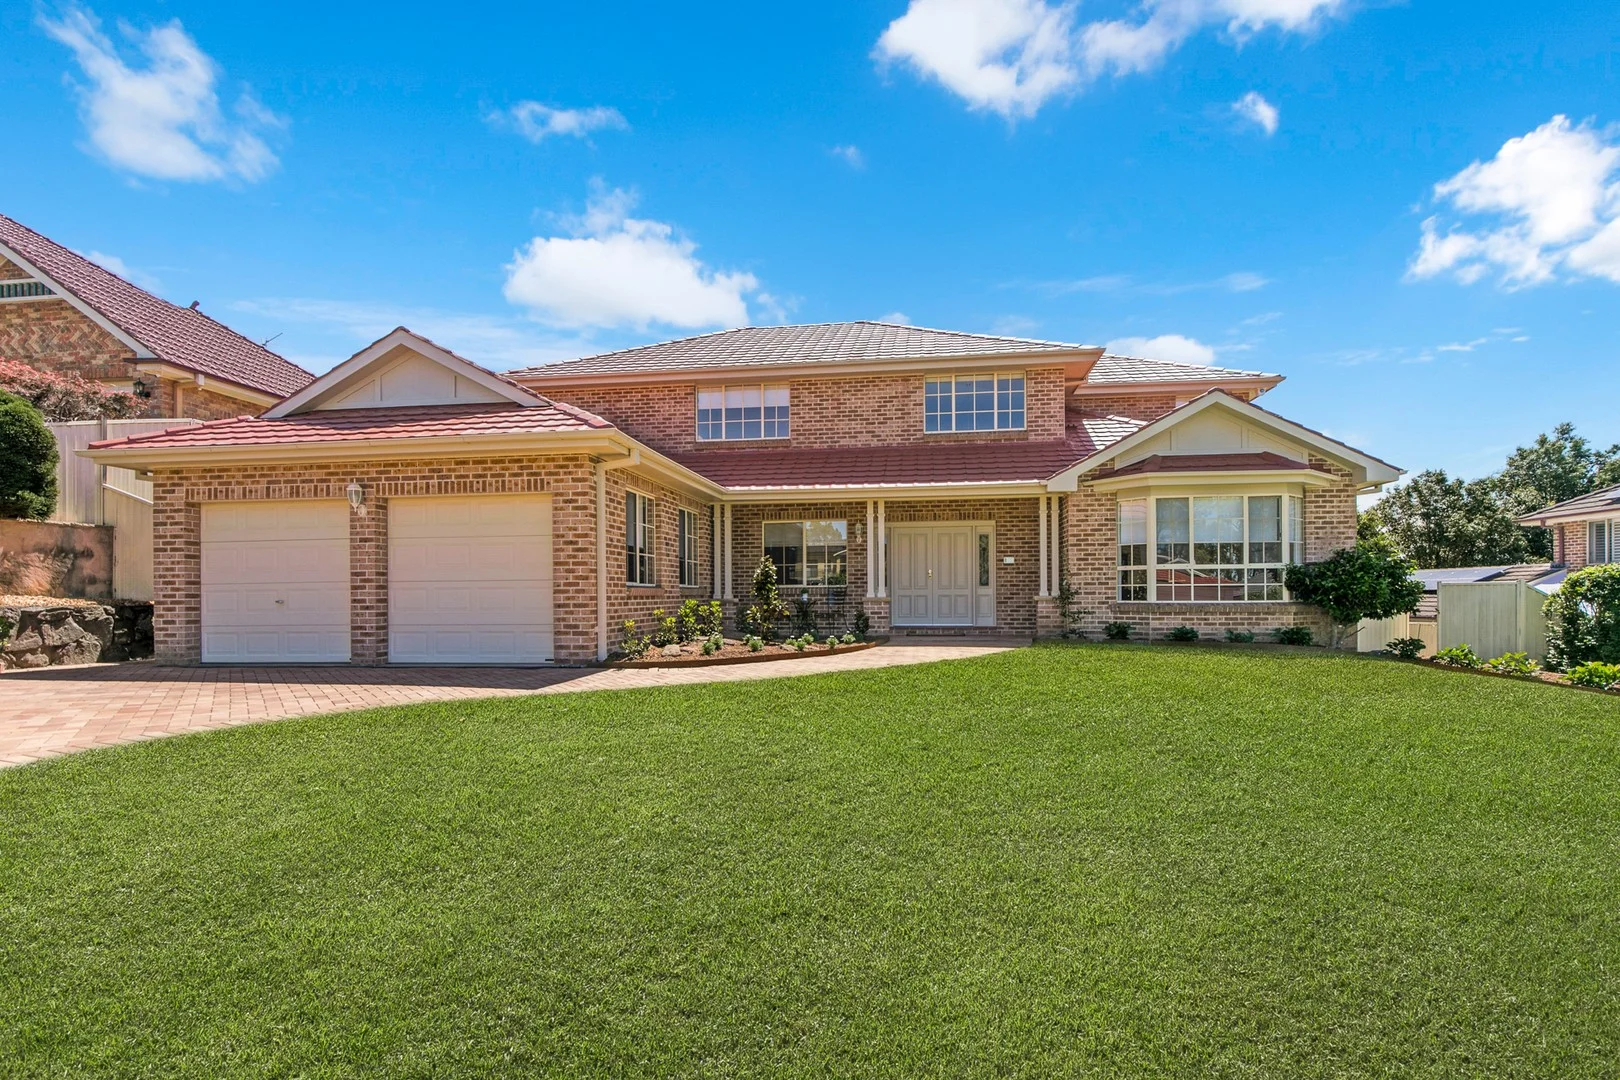
25 Powys Circuit
Castle Hill, NSW 2154
周边环境与日常设施
探索Castle Hill周边的上学日与周末生活。
区域数据
- 居民(ABS,2024年6月)
- 215,612
- 0–14岁儿童
- 43,785
- 所学校
- 48
- 公园与图书馆
- 56
- 已收录儿童活动机构
- 75
收录最多的活动:Tennis、English、AFL
人口数据:澳大利亚统计局
了解更广的议会辖区:比较附近区域,探索图书馆及社区场所,并浏览学校、儿童活动和议会项目。
公园、游乐场与公共空间
这处房产附近有什么好玩
探索目录中的附近游乐中心与家庭景点。请向场所确认适合年龄、门票及开放时间。
在Things to do按年龄、预算及室内或户外条件寻找更多去处。具体日期的活动请查看What’s on。 查看活动日程
探索本地指南与家庭灵感
了解这处房产周边生活时,阅读本地家庭指南与实用文章。
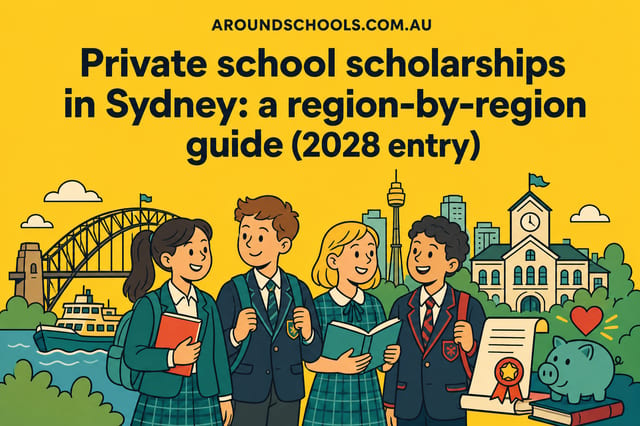
2028年入学悉尼私校奖学金:学校与报名日期
悉尼2028年入学奖学金申请季已经开始。MLC School报名已截止,Tara、Meriden、Santa Sabina及Monte已提供新一轮申请链接。本指南最初于2026年9月4日核对24所学校,本次于2026年10月12日更新重点申请状态及日期。Tara学术全能及音乐奖学金2027年2月5日截止,Santa…
阅读更多 →
2026年澳洲各地方议会儿童活动覆盖对比:每个孩子能找到多少活动机构
在澳洲儿童较多的地方议会中,AroundSchools目录平均每1万名儿童收录约10家儿童活动机构(中位数)——但墨尔本西区的Wyndham只有3.9家,而墨尔本市(City of Melbourne)有46.7家。 我们把澳洲540个地方议会各自收录的儿童活动机构数,除以该地区0–14岁的儿童人数,儿童人口采用澳大利亚统计局最新的人口估计。…
阅读更多 →日常设施与出行
打开地图选择目的地并查询行程时间。步行路线、无障碍设施和行程时间尚未核实。
来源:AroundSchools目录。距离为直线距离,并非步行路线。请在详情页确认设施;此摘要未提供目录更新日期。
房产详情
988 m²
独立屋
RESIDENTIAL
附近即将举行的活动

10月22日周四 · Stanhope Gardens
青年领袖与演讲者(13-18岁)
13–18岁
10月26日周一 · Blacktown
同意与网络暧昧:UNSW青少年法律工作坊
16岁以上
10月23日周五 · Carlingford
Globalart Carlingford Open Day
4–15岁
10月22日周四 · Lane Cove
Delvena Refuge 50周年庆典
11月26日周四 · Burwood
Kids STEAM Club(9至12岁儿童)- Burwood Council
9–12岁
3月16日周一 · Willoughby
Pottery class - Silky Shapes Studio | 17-Mar to 19-Dec-2026 🫙
10–85岁
附近资源

Rince Academy
41/7 Hoyle Avenue, Castle Hill

Bala Yoga Mindfulness & Wellbeing
261 Old Northern Rd, Castle Hill

Digi Ed
24-32 Lexington Dr, Bella Vista

Bonjour Babies (Castle Hill NSW)
245 Old Northern Rd, Castle Hill

School of Rock Bella Vista
B46/ 24 - 32 Lexington Drive, Bella Vista

OGrady Drama
Castle Hill

NumberWorks'nWords Baulkham Hills
4/7 Seven Hills Road, Baulkham Hills

Feature Creatures
Abbott Rd, Seven Hills

Goshukan Karate Academy SevenHills
3/17 Stanton Road, Seven Hills
附近学校

St Angela's Primary School
40 Harrington Avenue, Castle Hill NSW 2155 Australia

William Clarke College
Kellyville, NSW, 2155

Sherwood Ridge Public School
Rosebery Rd, Kellyville NSW 2155

Kellyville High School
York Rd, Kellyville NSW 2155

Samuel Gilbert Public School
Ridgecrop Drive, Castle Hill NSW 2154

Bella Vista Public School
83 Free Settlers Dr, Kellyville NSW 2155, Australia
附近学校不代表符合入学条件。请直接向学校或托育机构确认学区、年级及名额。
附近房产







附近最近成交
靠近此地址、已经成交的房产。我们不显示成交价格。
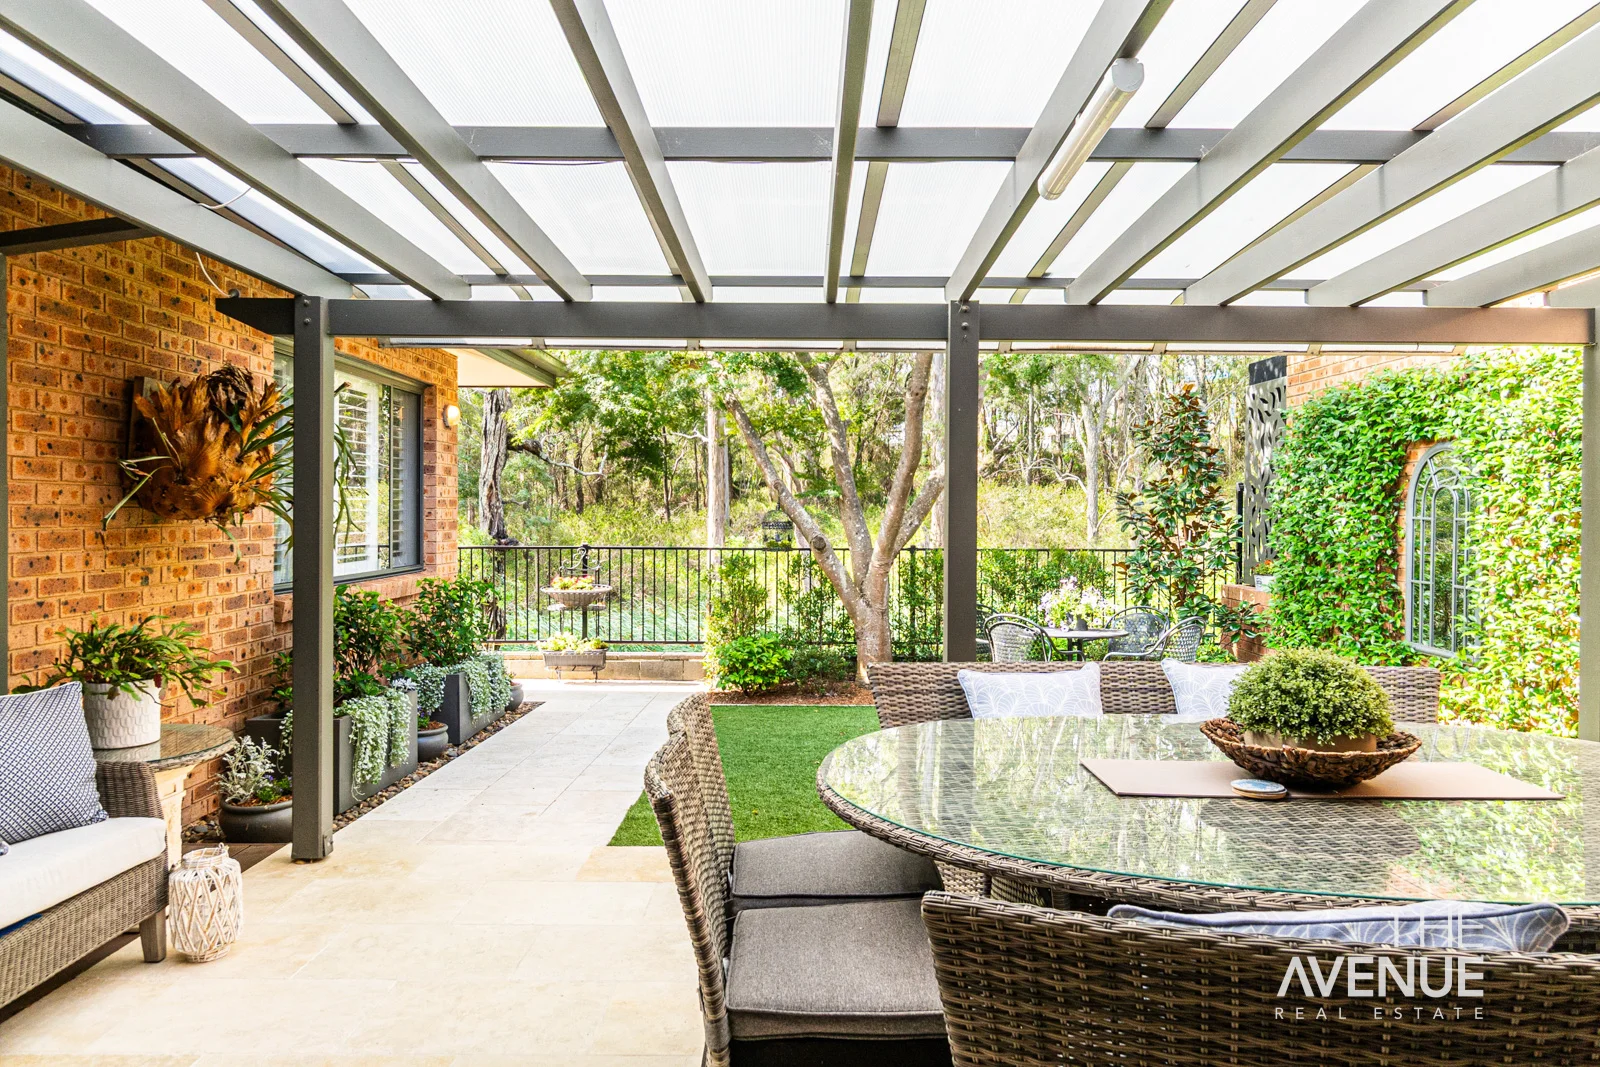
Norwest, NSW 2153
Property Type: 别墅
Listing Type: 住宅
Status: 在售
Summary: Timeless Hamptons Elegance meets Leafy Tranquillity
Description: Step into a world of timeless Hamptons elegance in this beautifully renovated villa, set within the exclusive Castle Pines Over 55's Estate and surrounded by the leafy tranquillity of the Castle Hill Golf Course. Designed to capture the relaxed sophistication of coastal living, the home has been thoughtfully renovated with light-filled interiors, refined finishes and a soft, neutral palette that instantly feels calm and welcoming. Every space has been considered to deliver easy, single-level living without compromise, blending classic Hamptons style with modern comfort. Living and dining areas flow effortlessly to a north-facing courtyard framed by manicured, landscaped gardens, creating an idyllic setting for alfresco entertaining, morning coffee or unwinding with friends as the afternoon sun filters through the trees. Highlights include: Beautifully renovated Hamptons-style kitchen with quality appliances and generous storage Three bedrooms or two plus study, including a serene master suite with ensuite Stylishly renovated bathrooms with a timeless coastal aesthetic Ducted air-conditioning and double automatic garage with internal access Covered outdoor entertaining overlooking lush, established gardens Resort-style estate facilities including swimming pool, tennis court and clubhouse Secure, friendly community with no exit or deferred management fees This is Over 55's living redefined - refined, low-maintenance and richly rewarding Where the elegance of a Hamptons-inspired home meets the ease of a resort-style lifestyle in one of The Hill's most tightly held estates. For more information or to arrange a private inspection, contact Chris De Celis | M 0430 119 600
Agent: Chris De Celis - chris.decelis@theavenuere.com.au - 02 9634 3444
Agent: Steve Cole - steve.cole@theavenuere.com.au - 02 9634 3444
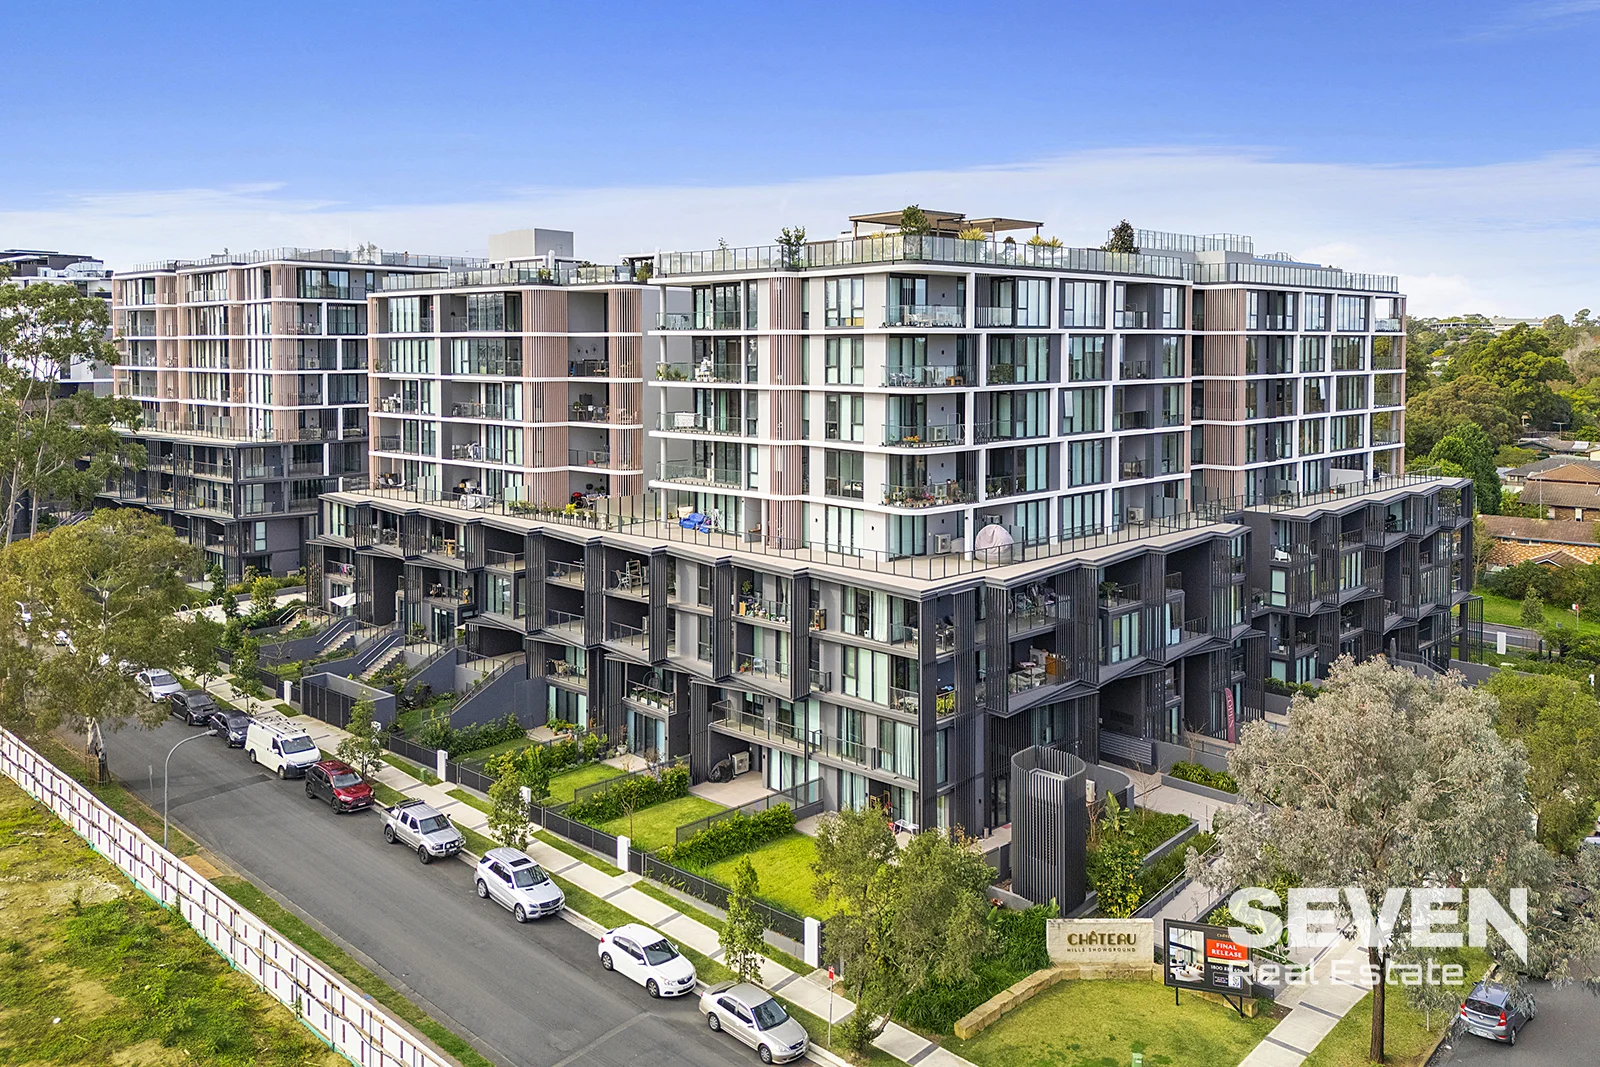
Castle Hill, NSW 2154
Property Type: 公寓/单元房
Listing Type: 住宅
Status: 在售
Summary: Stunning Boutique Apartment In Ideal Location
Description: Joseph Fernando of Seven Real Estate is delighted to present this fantastic executive apartment in the heart of the Hills District. Situated in the stunning Chateau Castle Hill complex, this property was developed by luxury firm Bridgestone Projects and built by award-winning Westbourne Constructions. Versatile open-plan living, resort-style amenities, and 250m walk to the Metro Station make this an ideal choice for families, downsizers, and investors alike. Features: - Large central living space with northerly aspect and timber floors - Premium kitchen with Miele integrated kitchen appliances, including waterfall benchtop and gas stovetop - Private open balcony with dual access for light and air-flow - Master bedroom including walk-in robe and attached ensuite - Fully tiled warm-toned bathroom with frameless shower screen - Second bedroom with built-in robe and timber floors - Generous study room, perfect for home office or guest bedroom - Practical utilities space with internal laundry and ample storage - Ducted air conditioning and double-glazed windows throughout with Smart motorised blinds - Tandem basement parking space plus storage cage This impeccably maintained property is the ultimate urban oasis - just 250 metres from Showground Metro Station. The rooftop forms a true lifestyle hub, featuring an infinity pool, communal seating and BBQ area, outdoor cinema, zen gardens, and a fully equipped gym. This is more than just an apartment-it's a lifestyle of comfort, connection, and effortless living in the heart of The Hills. From rooftop relaxation to refined interiors, every detail invites you to feel right at home.
Agent: Joseph FERNANDO - joseph@sevenrealestate.com.au - 02 8628 7363
Norwest, NSW 2153
Property Type: 联排别墅
Listing Type: 住宅
Status: 在售
Summary: Spacious, Brand New Family Living Near Castle Hill Country Club
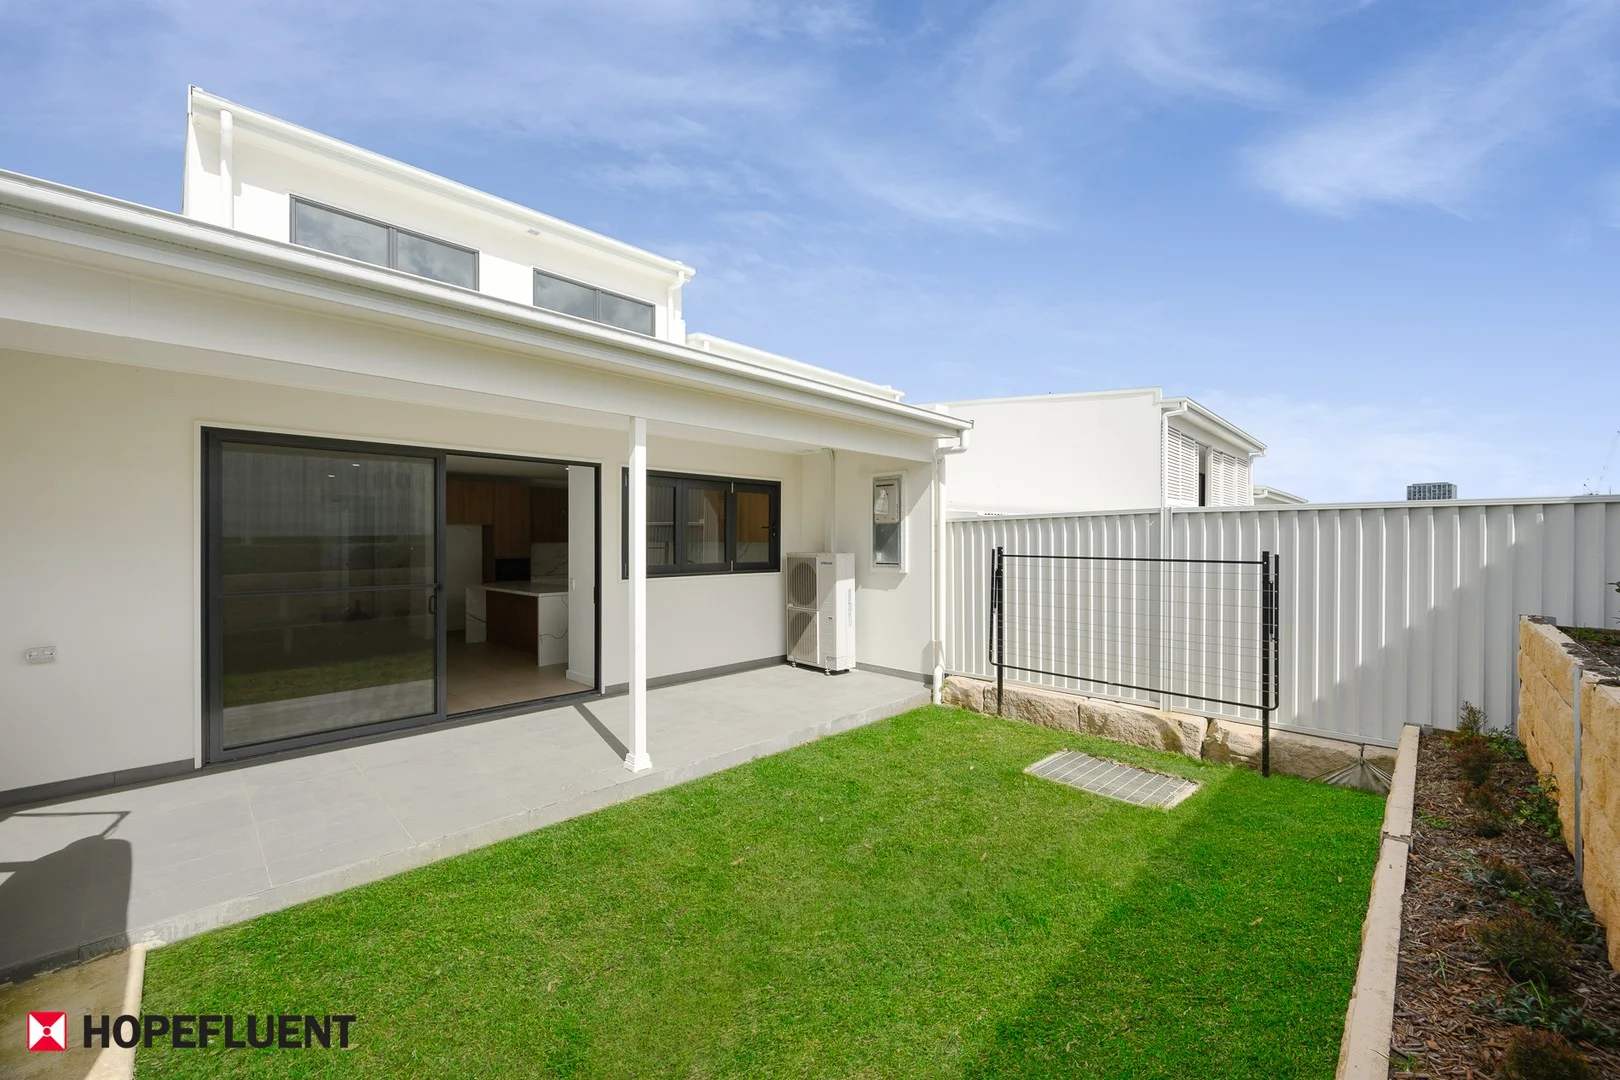
Description: Brand new and luxuriously appointed, this ready-to-move in Tri-level townhouse offers the perfect blend of space, style and convenience. Ideally located near the prestigious Castle Hill Country Club, this stunning three-bedroom residence is designed for modern family living with multiple living zones, quality finishes, and a highly functional layout tailored for comfort and flexibility. Step inside and be impressed by the generous open-plan design, featuring: · Three spacious bedrooms with built in wardrobes Oversized master bedroom with walk-ins & en-suite. Two stylish bathrooms · Dedicated study/home office areas perfect for remote work or study. · Expansive entertainment/media room, ideal for family movie nights. · Gourmet Kitchen with gas cooktop and SMEG appliances and generous storage. · Oversized laundry room and walk-in pantry and abundant cupboard space. · High ceilings, with elegant timber and carpet flooring throughout. This home is perfect for those seeking low-maintenance luxury in a peaceful yet well-connected location. Additional Features: · Ducted air-conditioning with zoning control · Double secure parking with new smart door lock access · Private outdoor large landscape backyard for entertaining Prime location benefits: · Walking distance to Norwest Metro, Norwest Market town, Norwest Business Park, Castle Hill shopping mall and 7mins drive to Norwest Private Hospital. · Within the catchment areas of Crestwood Public, Crestwood High School, and close to Baulkham Hills Selective School. Whether you are upsizing, downsizing, or investing, this beautifully presented home offers exceptional value in a highly desirable Norwest location. DISCLAIMER: All information was obtained and prepared carefully and best to ensure the information we believe is accurate and reliable. However, we could not guarantee and we accept no responsibility and disclaim all liability in respect of any inaccuracies or misstatements contained.
Agent: Angel Yuen - angelyuen@hopefluent.com.au - 0420 598 882
Agent: Elaine Ye - elaineye@hopefluent.com.au - 02 9419 8075
Norwest, NSW 2153
Property Type: 公寓/单元房
Listing Type: 住宅
Status: 在售
Summary: Stunning North-Facing Garden Apartment with Panoramic Golf Course Views
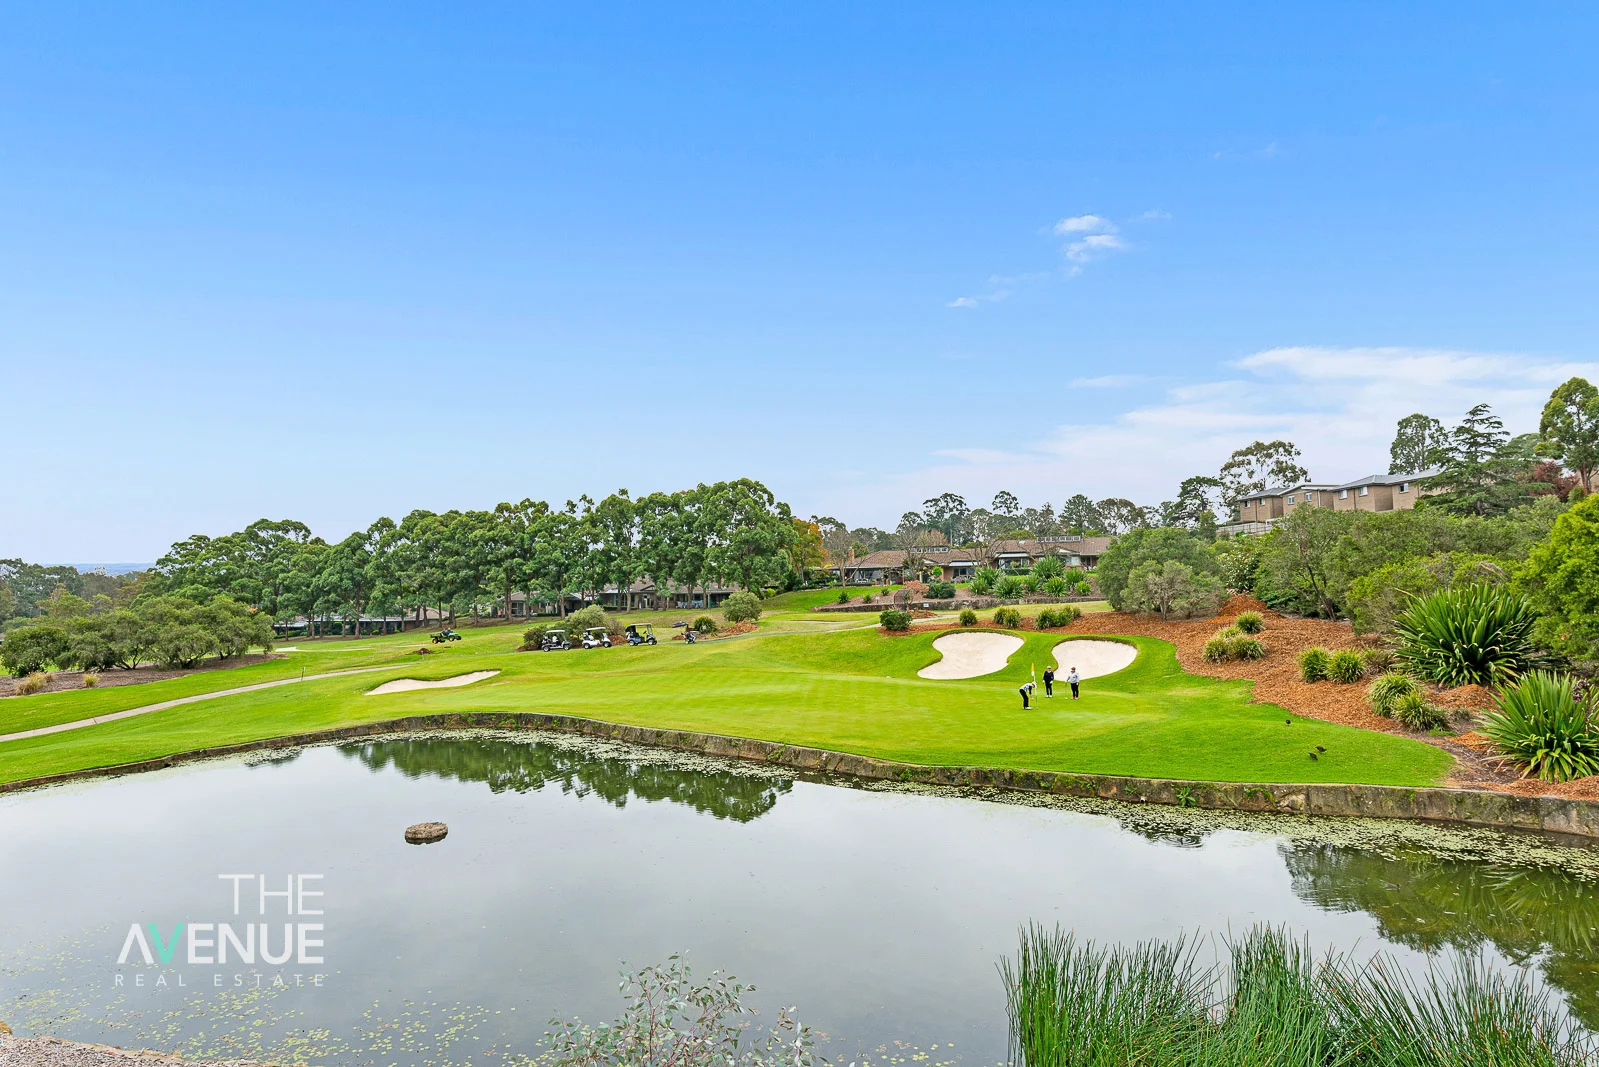
Description: Capturing elevated, sun-drenched views across the picturesque Castle Hill Golf Course, this exceptional garden apartment in the highly sought-after Over 55's Castle Pines Estate offers a lifestyle of luxury, ease, and tranquillity. Perfect for discerning downsizers seeking a near-new contemporary home with premium finishes and low-maintenance living, this residence combines sophistication with effortless comfort. Features include: - Sleek white poly kitchen with stone benchtops, integrated appliances, and gas cooktop - Spacious, light-filled open-plan living flowing seamlessly to the alfresco entertaining area - Generous master suite with walk-in wardrobe, stylish ensuite, and private patio - Sun-soaked north-facing terrace and easy-care landscaped courtyard overlooking the 11th Green - Oversized 38m² double lock-up garage with automatic doors and internal lift access - Split-system air conditioning in both the living area and main bedroom - Secure full-brick building with lift access throughout - Exclusive resident facilities including a swimming pool, tennis court, and clubhouse - Prime location within walking distance to Norwest Marketown, Metro station, and local cafés This boutique strata community is designed specifically for those aged 55 years and over-not a retirement village, and with no exit fees. Offering some of the finest golf course views in The Hills, this rare opportunity is not to be missed. Contact Chris De Celis on 0430 119 600 for more information.
Agent: Chris De Celis - chris.decelis@theavenuere.com.au - 02 9634 3444
Agent: Steve Cole - steve.cole@theavenuere.com.au - 02 9634 3444
Castle Hill, NSW 2154
Property Type: 空地
Listing Type: 住宅
Status: 在售
Summary: A Rare Offering in the Heart of Castle Hill
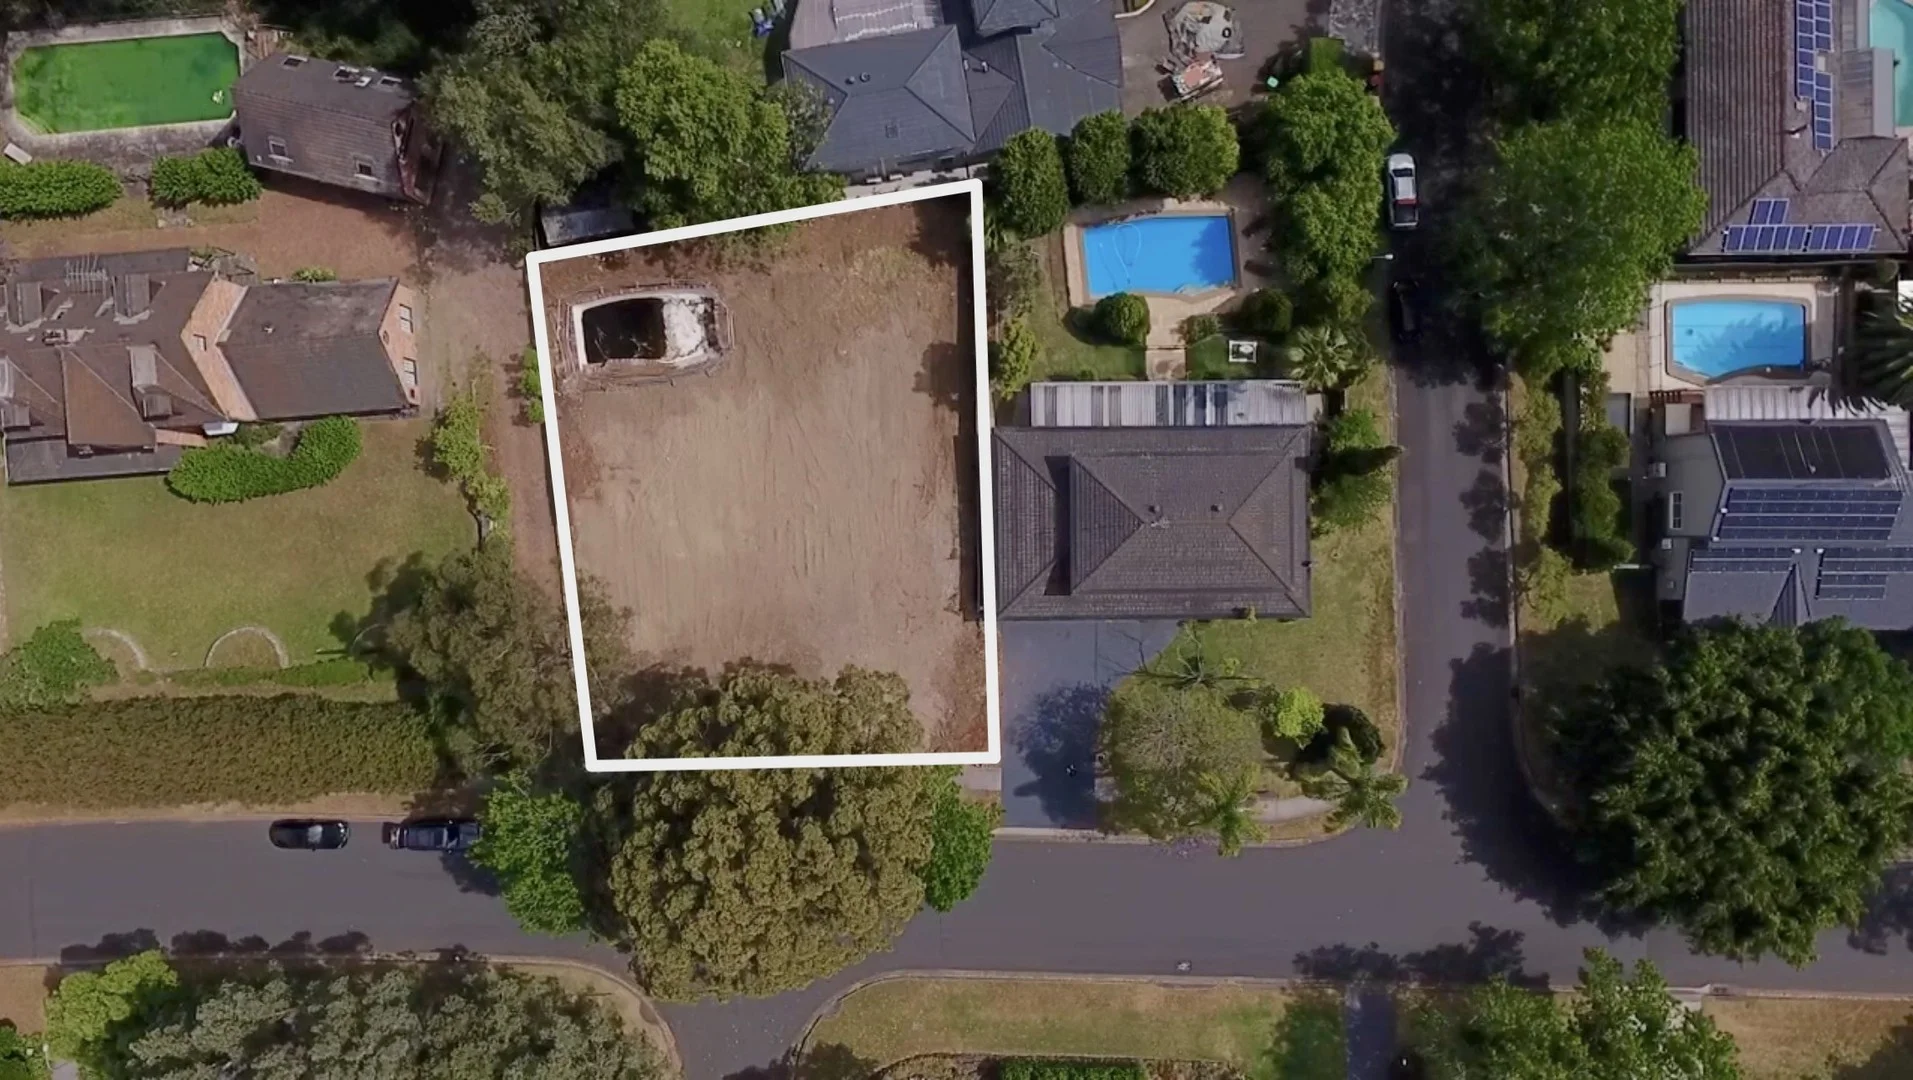
Description: Positioned in one of Castle Hill's most tightly held and established pockets, this expansive 1,010m² parcel of land presents a once-in-a-generation opportunity to build without compromise. Cleared and ready for your vision, this block is a true rarity, offering the space, scale, and setting for a dream home (STCA). Moments from the best of Castle Hill living, this is a premium blank canvas surrounded by prestigious homes, quality schools, and seamless transport links. Expansive and level 1,010m² block with wide frontage Exceptionally rare landholding in a prized Castle Hill enclave Ideal proportions and flexibility for a landmark residence North-east orientation for optimal light and energy efficiency 1.8km to Castle Hill Metro Station & Castle Towers Close to schools, reserves, and vibrant shopping/dining Castle Hill High School and Samuel Gilbert Primary catchment Quiet, family-friendly street with minimal through traffic Short walk to both Showground and Castle Hill Metro Opportunities like this are increasingly scarce. Whether you're envisioning a grand family estate or future-forward investment (STCA), this standout block delivers unmatched potential in one of the Hills District's most sought-after postcodes. Contact Andrew today on 0410 598 397 for further details or to arrange an on-site inspection. We believe the information contained in this listing is accurate; however, interested parties should rely upon their own inquiries.
Agent: Andrew McDermott - andrew.mcdermott@belleproperty.com - 02 9899 7997
Agent: Jason Baitieri - jason.baitieri@belleproperty.com - 02 9899 7997
Castle Hill, NSW 2154
Land Size: 955 m²
Property Type: 独立屋
Listing Type: 住宅
Status: 在售
Summary: Stunning single level entertainer
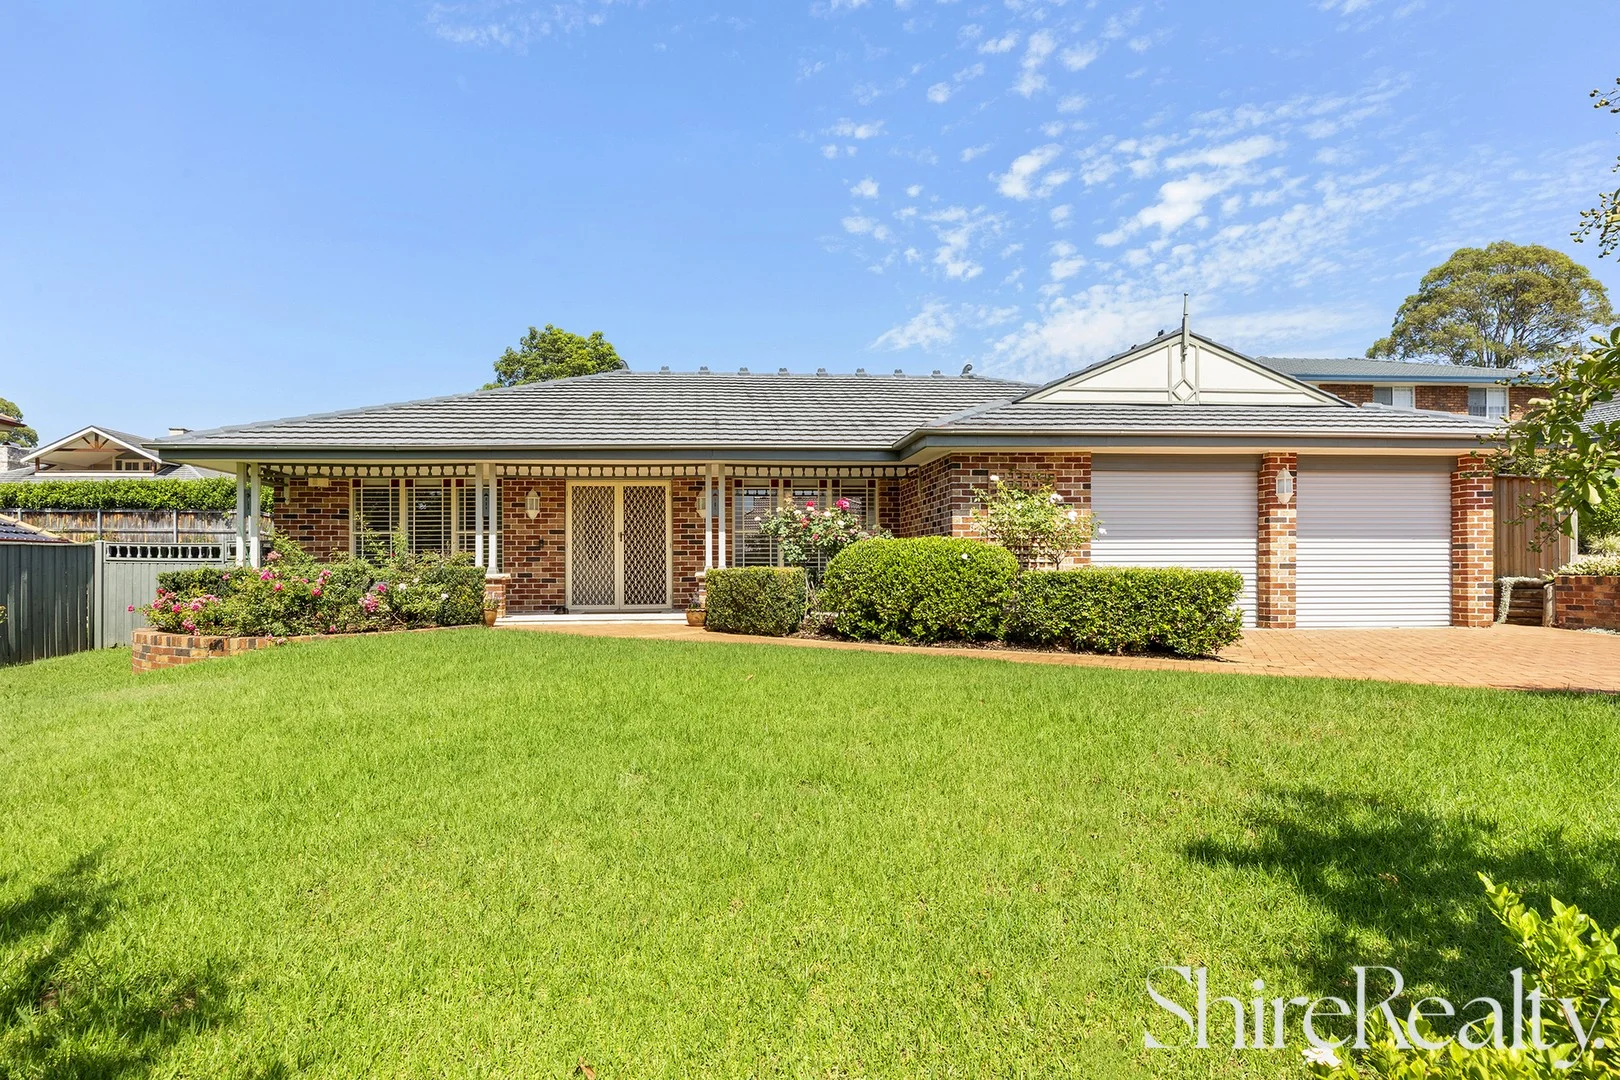
Description: Enjoying a prized position within the popular Kings Road precinct, this beautifully presented family home combines contemporary living with effortless entertaining. A versatile floorplan offers formal dining and lounge rooms at the front, while light-filled informal living zones include a spacious living room, open family area and meals space. Caesarstone benchtops and chic cabinetry frame the gourmet kitchen which includes as gas cooktop, ample bench space and views to the entertainers' backyard. Glass sliders extend the living spaces outdoors to a covered alfresco and deck complete with an outdoor kitchen, flowing seamlessly to the pool area. Accommodation comprises four beautifully proportioned bedrooms with integrated wardrobes, led by an indulgent master retreat showcasing a freshly renovated designer ensuite, while a luxuriously renovated main bathroom services the remaining bedrooms with style and sophistication. Beautifully landscaped 955 sqm parcel in a quiet street Immaculate single level living, formal and informal zones Beautifully renovated bathroom and ensuite with premium inclusions Ducted a/c, gas heating, high ceilings, powder room Generous child and pet friendly backyard Short stroll to buses, Kellyville Village and local parks Walk to St. Angela's Primary School and William Clarke College 2.6km drive to Hills Showground Metro station 4.8km drive to Castle Towers Sherwood Ridge Public School and Kellyville High School catchment We have obtained all information in this document from sources we believe to be reliable; however, we cannot guarantee its accuracy. Prospective purchasers are advised to carry out their own investigations.
Agent: Aaron Godfrey - aaron@shirerealty.com.au - 02 8824 4333
Agent: Harrison Ross - harrison@shirerealty.com.au - 02 8824 4333
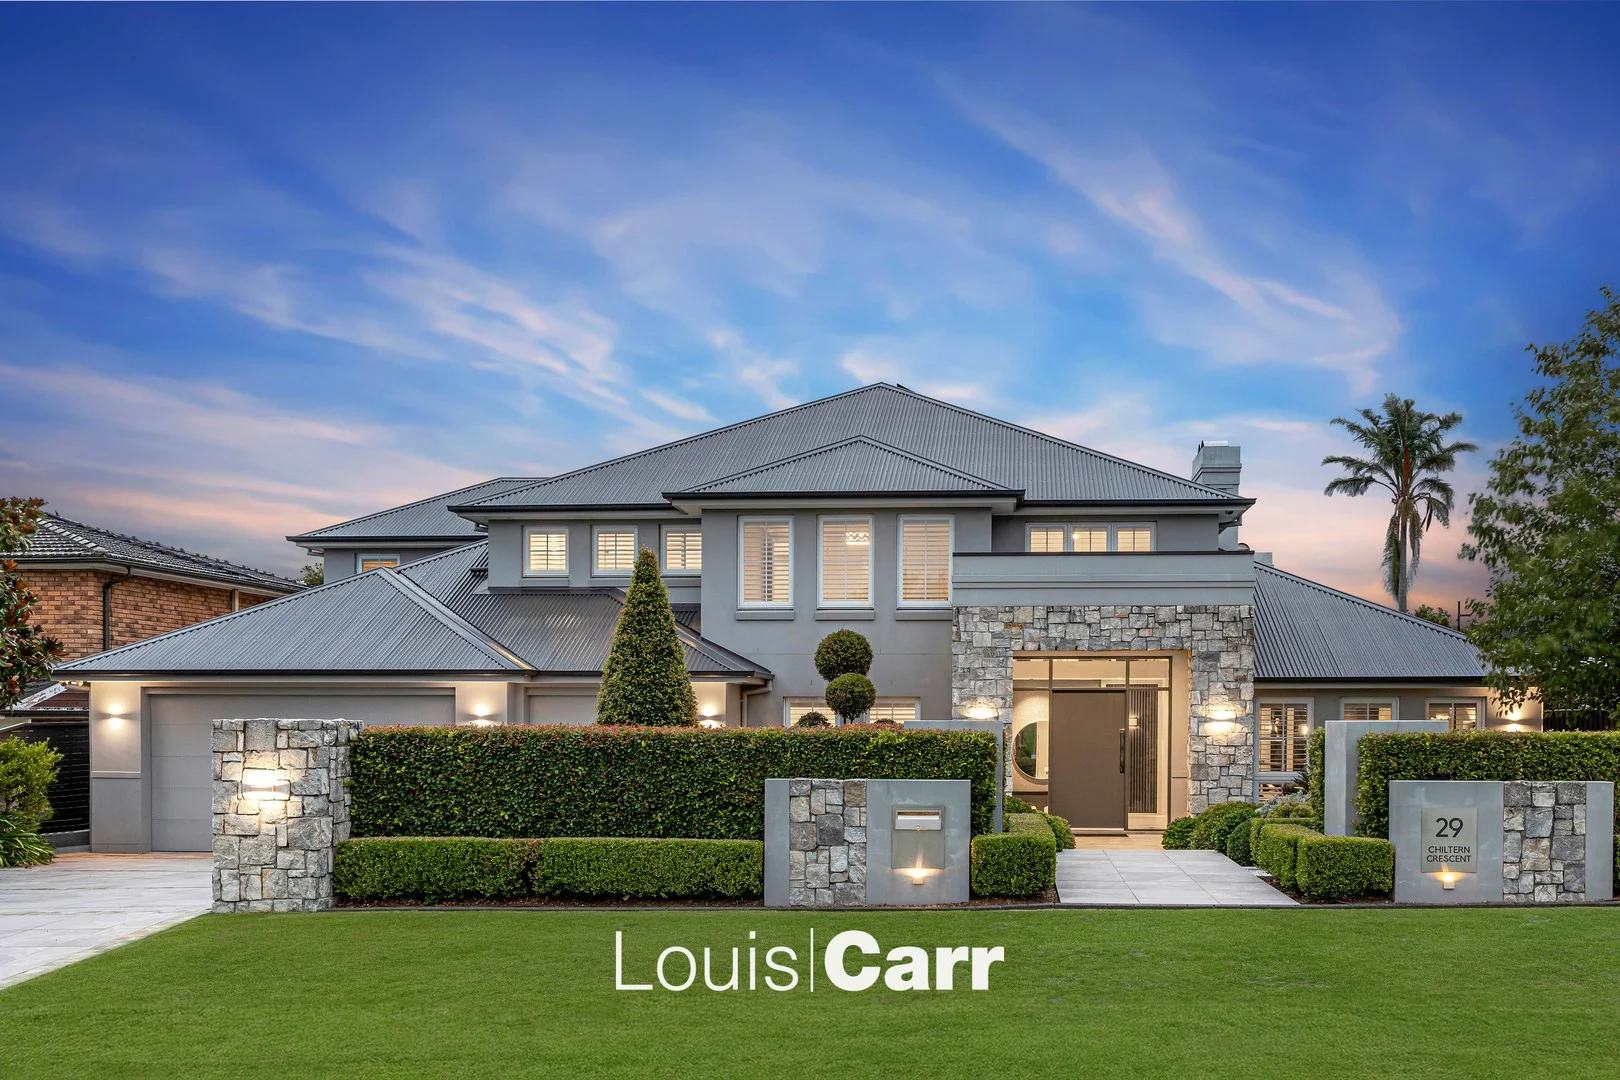
Castle Hill, NSW 2154
Land Size: 933 m²
Property Type: 独立屋
Listing Type: 住宅
Status: 在售
Summary: Architecturally Crafted Executive Sanctuary
Description: Crafted to the highest standard by Young Homes, this breathtaking 68-square residence makes a bold architectural statement with its tailored Colourbond roof, grand stone entry and sun-filled interiors. Designed for sophisticated family living, the expansive layout reveals multiple refined living spaces anchored by a showpiece kitchen featuring premium appliances and an oversized butler's pantry. Luxurious accommodation includes two opulent master suites with ensuites and walk-in robes, a downstairs guest bedroom with direct bathroom access, and a versatile study or sixth bedroom, plus huge private home office. Outdoors, a resort-style inground swimming pool creates the ultimate private oasis for entertaining and relaxed family living. Set within one of Castle Hill's most coveted pockets, moments to elite schools, shopping and transport, this exceptional home delivers uncompromising quality, scale and prestige. Property Features: Elegant formal lounge and dedicated study positioned off the entry, introducing the home's refined layout Formal lounge connects through to the formal dining room, enhanced by ceramic tiling and a striking double-sided brick fireplace servicing both spaces. Sun-filled open casual living blends indoor/outdoor enjoyment, with fold-back doors opening to a gazebo-style alfresco, complete with built-in BBQ, fireplace, and poolside outlook. Designer open-plan kitchen with oversized entertainer's island, Caesarstone benchtops, gas cooking, quality stainless steel appliances and a generous butler's pantry. A hidden luxury feature awaits off the kitchen, your own private wine cellar for the passionate collector. Versatile media room/home office offering the perfect escape, relaxation zone, or flexible family space. Lavish master suite featuring expansive his-and-hers walk-in robes with custom cabinetry, plus a stunning ensuite with twin vanities and a freestanding bath. Thoughtful bedroom separation includes a second bedroom with ensuite and walk-in robe, third and fourth bedrooms with built-ins and access to a stylish main bathroom, plus a fifth bedroom downstairs with a hotel-style pool outlook. Additional upstairs rumpus adds even more living space, overlooking the entry void behind a sleek glass balustrade. Sparkling in-ground pool with frameless glass fencing, framed by low-maintenance landscaping for a resort-inspired finish. Extra inclusions: triple car garage with storage cabinetry, water feature, outdoor storage sheds, large laundry with excellent storage, ducted air conditioning and more. Location Benefits: Zoned for Castle Hill High School & Samuel Gilbert Public School Approx. 2km to Castle Towers shopping, dining and entertainment precinct Approx. 1.7km to the newly refurbished Knightsbridge shopping village with Woolworths Metro Close to Metro stations at Hills Showground (1.4km) and Castle Hill Station (1.5km) with ample parking Approx. 260m to local and city express bus services on Tuckwell Road Approx. 950m to Fred Caterson Sporting Complex featuring basketball stadium, tennis courts, BMX track, sports fields, trails and more Disclaimer: This advertisement is a guide only. Whilst all information has been gathered from sources we deem to be reliable, we do not guarantee the accuracy of this information, nor do we accept responsibility for any action taken by intending purchasers in reliance on this information. No warranty can be given either by the vendors or their agents.
Agent: Adrian Epifanino - adrian@louiscarr.com - 02 9480 1000
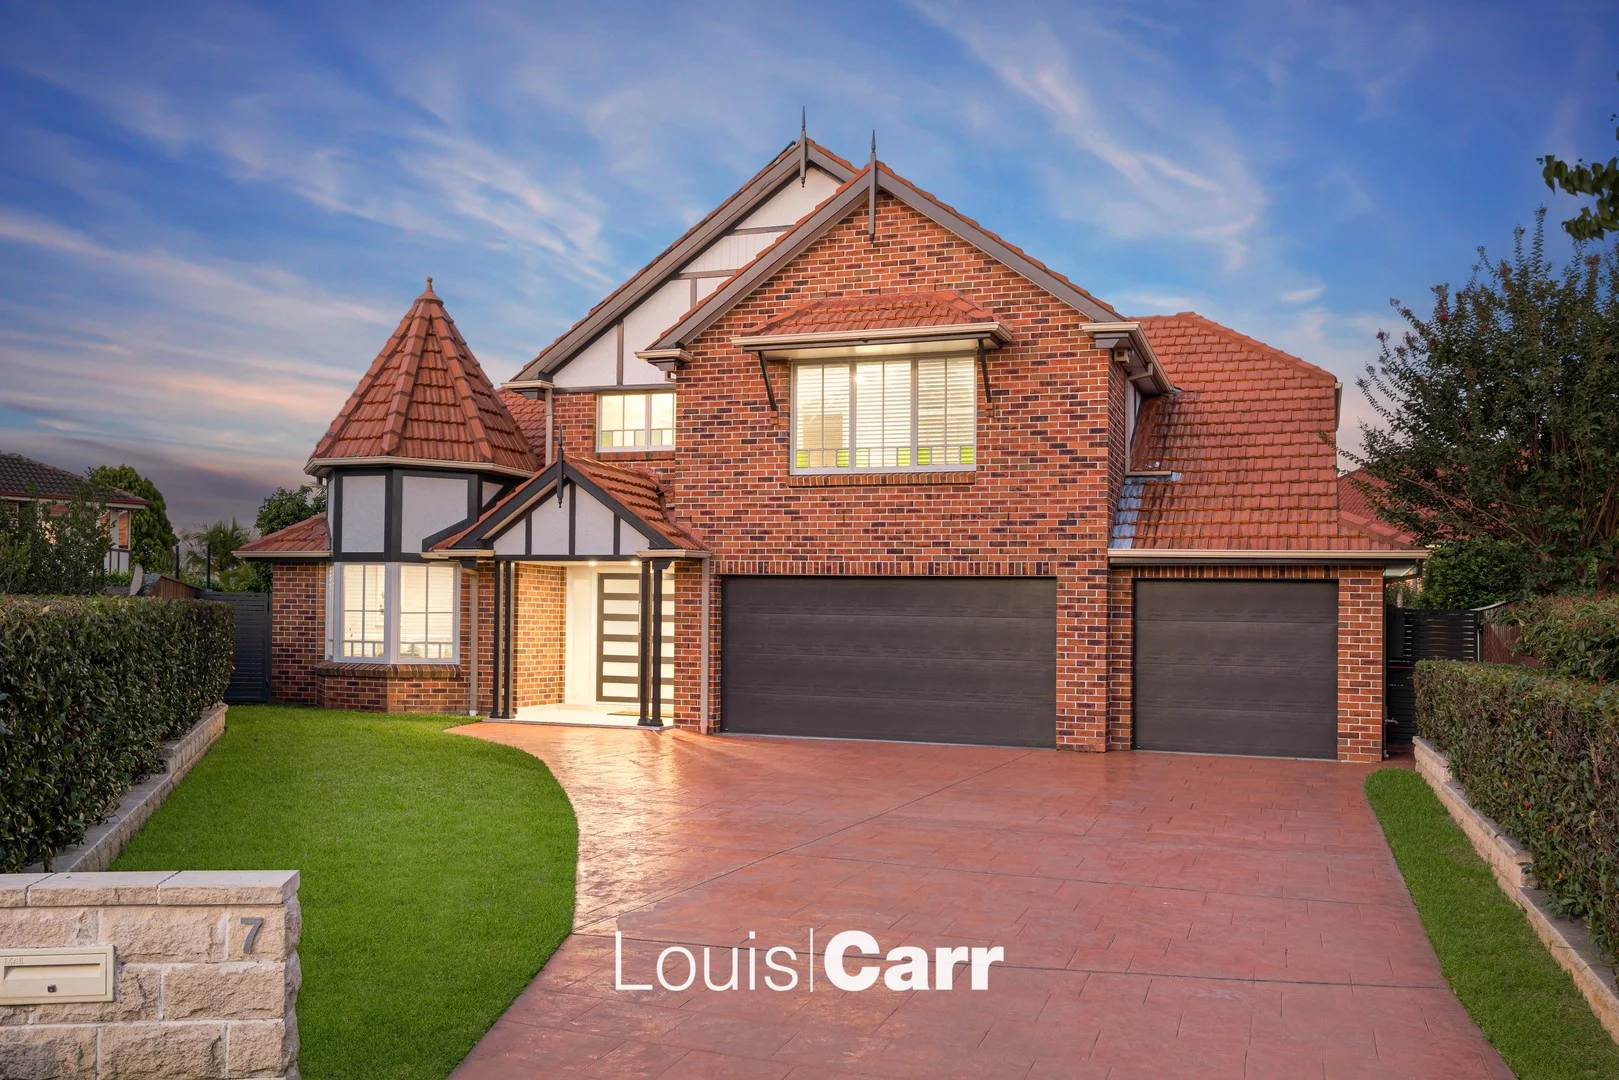
Castle Hill, NSW 2154
Land Size: 768 m²
Property Type: 独立屋
Listing Type: 住宅
Status: 在售
Summary: On Site Auction Saturday 28th February, 12:15pm
Description: Timeless Family Entertainer Set on a generous 768sqm level parcel in a quiet, tightly held cul-de-sac, 7 Zullo Court, Castle Hill is a Wayne Fitzsimmons master-built residence offering an exceptional balance of space, quality and refined indooroutdoor living. Designed to accommodate both everyday family life and effortless entertaining, the home showcases a light filled, versatile and well-zoned layout suited to all stages of family living. The residence features four spacious bedrooms plus a fifth bedroom or study with bathroom/ensuite, ideal for guests, in-laws or a home office. Multiple living areas include an elegant formal lounger and a light-filled open-plan rumpus and family zone. At the heart of the home, the 2 year old gas kitchen is beautifully appointed and thoughtfully positioned to connect seamlessly with the living spaces while overlooking the backyard. Outdoors, a true highlight awaits with a stunning inground swimming pool, sun-drenched alfresco entertaining area and level, grassed yard, creating a private, resort-style setting perfect for children, pets and relaxed gatherings. Enhanced by quality finishes, excellent storage and the enduring craftsmanship of a master-built home, this impressive property is ideally located close to Castle Hill's leading schools, parks, shopping precincts and transport options-delivering an outstanding lifestyle opportunity in one of the area's most desirable pockets. Key Features: Four generous bedrooms plus versatile fifth bedroom or home office with bathroom Multiple living zones including formal living with gas fireplace, dining and open-plan family area Two-year-old kitchen with quality appliances including gas cooktop and excellent storage Seamless indoor-outdoor flow to alfresco entertaining Stunning inground swimming pool ideal for family living and entertaining Level, grassed backyard perfect for children and pets Well-appointed bathrooms and excellent storage throughout Quiet cul-de-sac position in a tightly held Castle Hill location Ideal family layout with space, privacy and flexibility Close to quality schools, parks, shops and transport Location Benefits: Zoned for Sherwood Ridge Public School and Kellyville High School Easy access to William Clarke College and St Angela's Primary School Conveniently location to a variety of shopping centres and restaurants including Kellyville Village, Home Co and Castle Towers A short 2.9km drive or 2.3km walk to Hills Showground Metro Station Recreational facilities are close by including Beaumaris Park, Centenary of ANZAC Reserve and Fred Caterson sporting complex Disclaimer: This advertisement is a guide only. Whilst all information has been gathered from sources we deem to be reliable, we do not guarantee the accuracy of this information, nor do we accept responsibility for any action taken by intending purchasers in reliance on this information. No warranty can be given either by the vendors or their agents.
Agent: Michael Roberts - michael@louiscarr.com - 0413 123 616
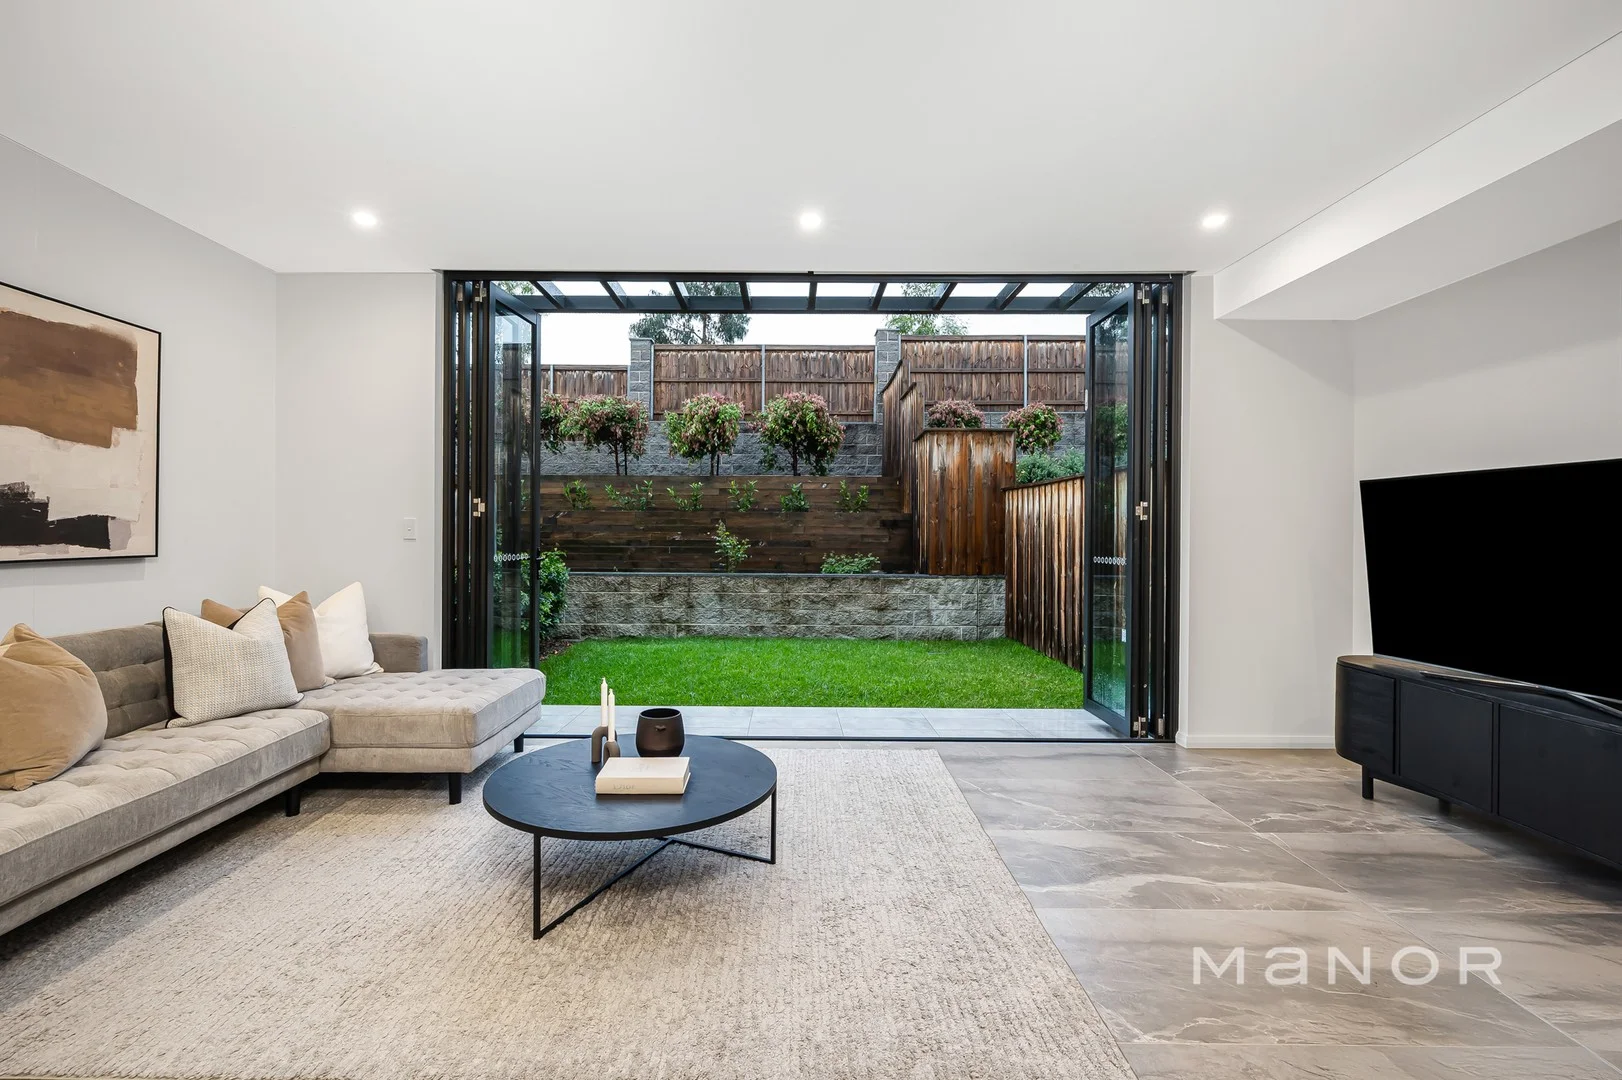
Norwest, NSW 2153
Property Type: 联排别墅
Listing Type: 住宅
Status: 在售
Summary: Modern Executive Townhouse with a Private Internal Lift
Description: Welcome to 21 Regalia Close Norwest, an exceptional residence with a perfect North East aspect that seamlessly blends modern living with unparalleled convenience, offering an additional touch of luxury with its private lift, automatic blinds, and a connected secure 2-car garage, all within the confines of a prestigious gated community. 3 bedrooms, Study, 2.5 bathrooms, double lock up garage with internal access. Situated in the highly sought-after Norwest area, this residence boasts a prime location with easy access to schools, shops, and public transport. The kitchen is a culinary haven, featuring high-quality ILVE appliances, ample storage space, and a breakfast bar for casual meals. The bedrooms are generously sized and offer built-in wardrobes, providing plenty of storage options. The master bedroom boasts an ensuite, ensuring privacy and convenience for the lucky occupants. In addition to its already impressive features, this townhouse comes equipped with solar panels and a smart home system, combining sustainability and modern technology for an enhanced living experience. The low-maintenance backyard is perfect for relaxation, and the property is nestled within a friendly gated community, offering an extra layer of security and a welcoming neighborhood atmosphere. Location Highlights: *5min drive to Crestwood Public & Crestwood High *5 min drive to Norwest Metro & Castle Towers *5 min drive to Norwest Business Park & Marketown *1km walk to bus stop to CBD (615X) *4min drive to Castle Hill Country Club Disclaimer: The above information has been gathered from sources that we believe are reliable. However, we cannot guarantee the accuracy of this information and nor do we accept responsibility for its accuracy. Any interested parties should rely on their own enquiries and judgment to determine the accuracy of this information for their own purposes. Images are for illustrative and design purposes only and do not represent the final product or finishes.
Agent: JONATHAN VIEWEY - jonathan.viewey@manorre.com.au - 0468 947 648
Agent: JAY BACANI - jay.bacani@manorre.com.au - 0423 668 881

