25 Wilson Street
West Wallsend, NSW 2286
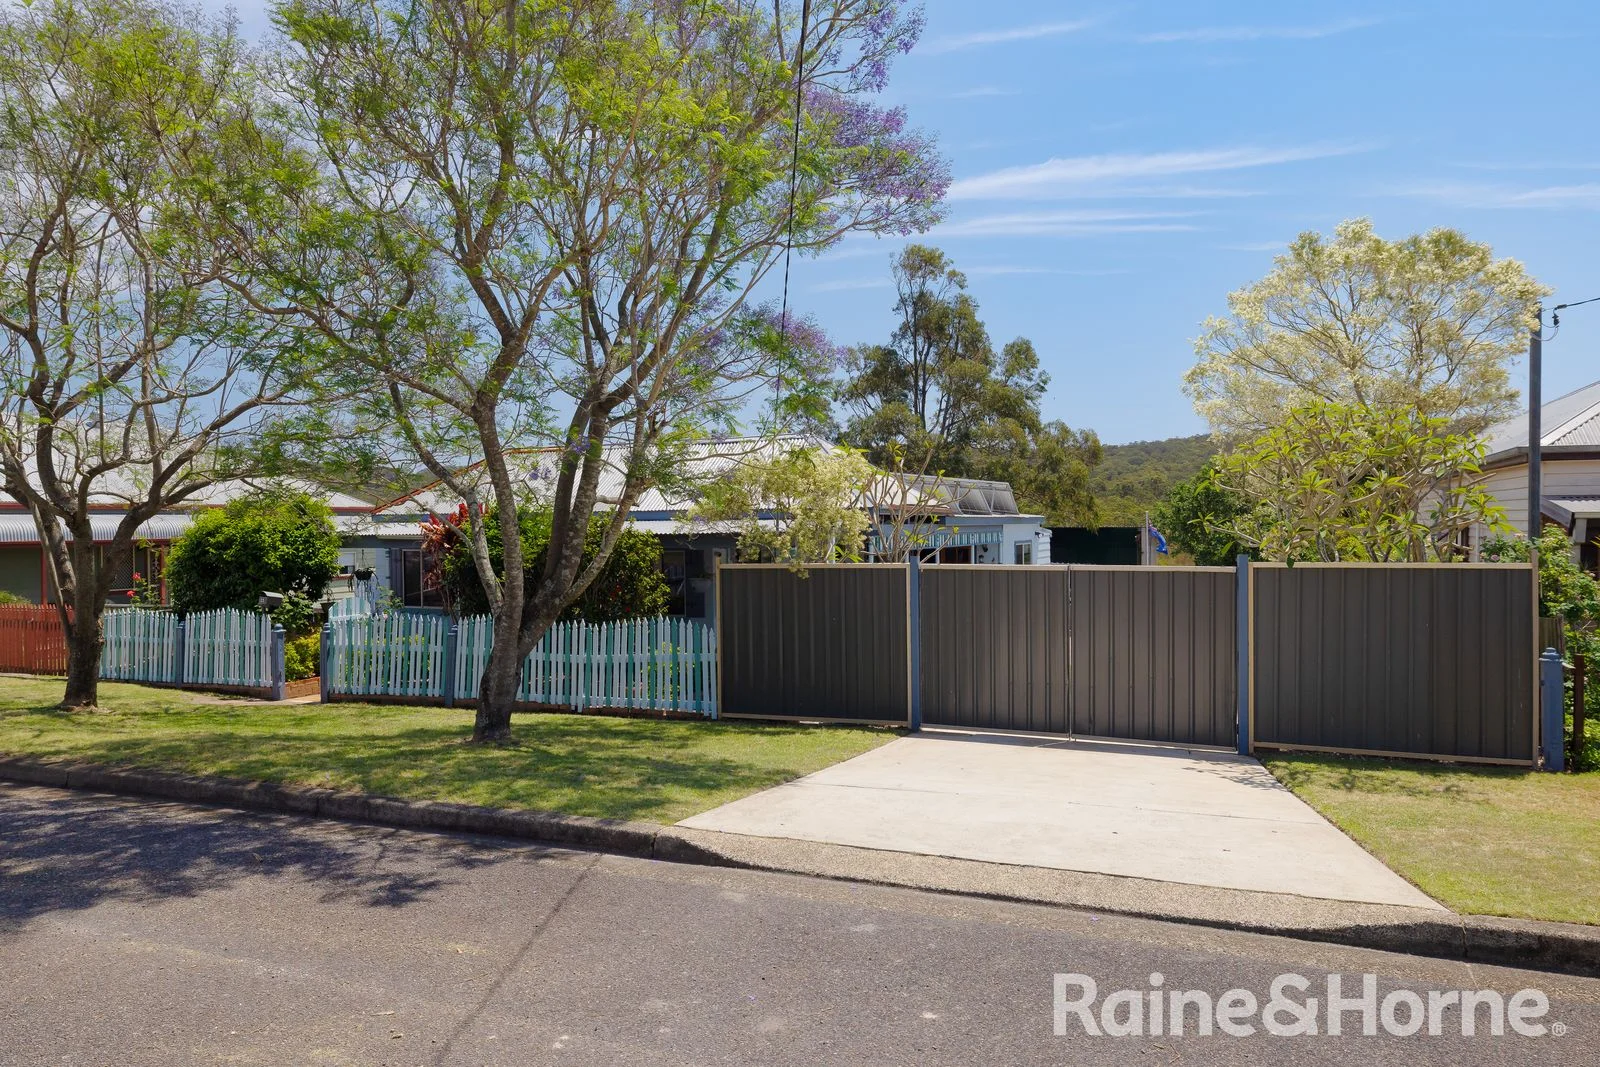
周边环境与日常设施
探索West Wallsend周边的上学日与周末生活。
区域数据
- 居民(ABS,2024年6月)
- 221,859
- 0–14岁儿童
- 40,178
- 所学校
- 90
- 公园与图书馆
- 102
- 已收录儿童活动机构
- 66
收录最多的活动:AFL、Swimming、Female AFL
人口数据:澳大利亚统计局
了解更广的议会辖区:比较附近区域,探索图书馆及社区场所,并浏览学校、儿童活动和议会项目。
公园、游乐场与公共空间
Soldiers Memorial Park
Carrington St, West Wallsend, New South Wales, 2286
183 m 直线距离
Johnston Park
Laidley St, West Wallsend, New South Wales, 2286
453 m 直线距离
Gregory Park
Edden St, West Wallsend, New South Wales, 2286
763 m 直线距离
Joseph Holmes Memorial Park
Appletree Rd, Holmesville, New South Wales, 2286
1.6 km 直线距离
Johnston Park: 运动场地
这处房产附近有什么好玩
探索目录中的附近游乐中心与家庭景点。请向场所确认适合年龄、门票及开放时间。
在Things to do按年龄、预算及室内或户外条件寻找更多去处。具体日期的活动请查看What’s on。 查看活动日程
探索本地指南与家庭灵感
了解这处房产周边生活时,阅读本地家庭指南与实用文章。

2026年澳洲各地方议会儿童活动覆盖对比:每个孩子能找到多少活动机构
在澳洲儿童较多的地方议会中,AroundSchools目录平均每1万名儿童收录约10家儿童活动机构(中位数)——但墨尔本西区的Wyndham只有3.9家,而墨尔本市(City of Melbourne)有46.7家。 我们把澳洲540个地方议会各自收录的儿童活动机构数,除以该地区0–14岁的儿童人数,儿童人口采用澳大利亚统计局最新的人口估计。…
阅读更多 →
新南威尔士州最宜居郊区排行(2026年,按儿童活动数量排名)
在我们的目录中,Sydney(NSW)登记的儿童活动数量超过NSW其他任何郊区。本页首先按郊区能为有孩子的家庭提供多少实际选择来排名新南威尔士州的郊区,随后为同一批郊区补充房产成交中位价、近期成交与在售房源,以及治安记录数据——并会持续更新,而非一次性发布后就不再维护。 主要结论 Sydney在NSW州位居榜首,目录中登记了32项儿童活动,附近有7所学校。…
阅读更多 →日常设施与出行
打开地图选择目的地并查询行程时间。步行路线、无障碍设施和行程时间尚未核实。
来源:AroundSchools目录。距离为直线距离,并非步行路线。请在详情页确认设施;此摘要未提供目录更新日期。
房产详情
1011 m²
独立屋
RESIDENTIAL
附近即将举行的活动

附近资源

Hunter Valley Martial Arts Centre (Cardiff South)
Hillsborough Rd, Cardiff South

Maxi Jazz Dance Studio
West Wallsend

Johnston Park
Laidley St, West Wallsend
Gregory Park
Edden St, West Wallsend

West Wallsend Swimming Centre
Edden St, West Wallsend

Cardiff (Seniors)
Horizon Avenue, Cameron Park
Cardiff Auskick Centre
Horizon Avenue, Cameron Park
Cardiff Hawks Junior AFC
Horizon Avenue, Cameron Park
Lake Macquarie Live Steam Locomotives
Velinda St, Edgeworth
附近学校

North Academy
West Wallsend NSW 2286

West Wallsend Public School
60 Brown St, West Wallsend NSW 2286, Australia

West Wallsend High School
West Wallsend NSW 2286

Minmi Public School
Woodford St, Minmi NSW 2287

Barnsley Public School
Cliffbrook St, Barnsley NSW 2278

Edgeworth Heights Public School
Ridley St, Edgeworth NSW 2285
附近学校不代表符合入学条件。请直接向学校或托育机构确认学区、年级及名额。
附近房产
附近最近成交
靠近此地址、已经成交的房产。我们不显示成交价格。
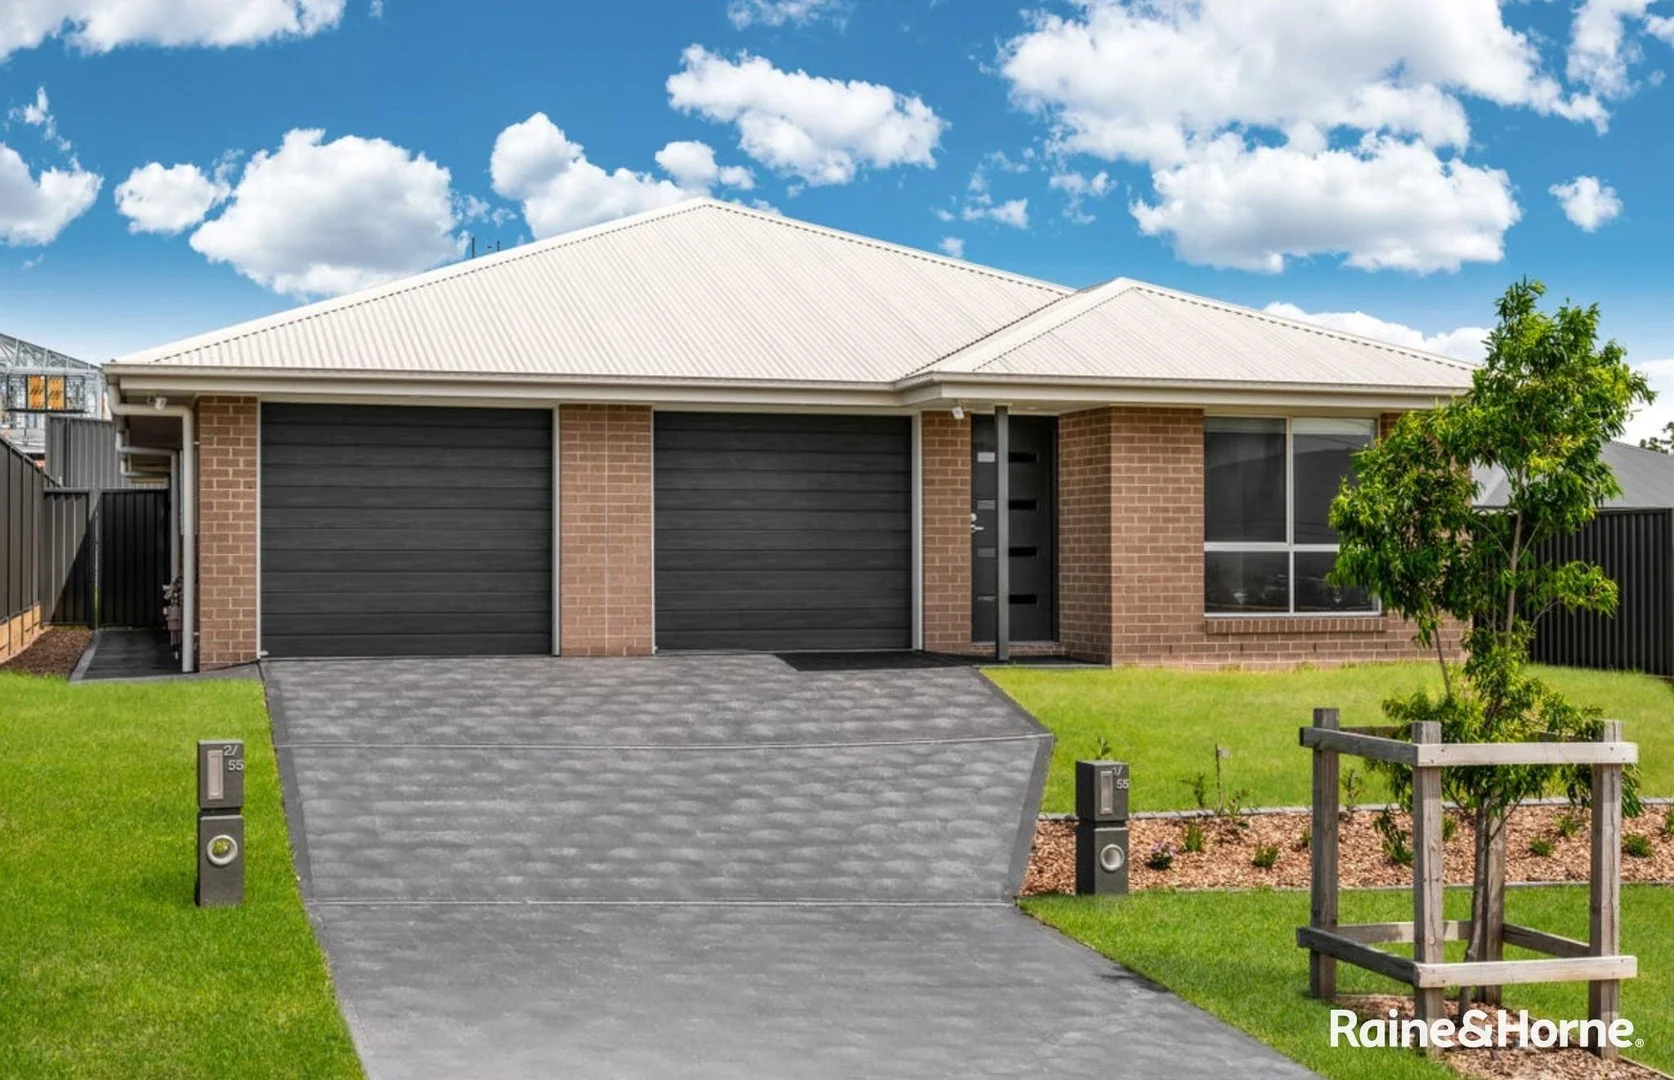
Edgeworth, NSW 2285
Land Size: 450 m²
Property Type: 独立屋
Listing Type: 住宅
Status: 在售
Summary: New-Build Dual Occ with Strong Returns & Flexible Living
Description: Positioned in one of Edgeworth's most exciting and fast-growing new estates, this 2024-built dual-occupancy package delivers exceptional versatility, reliable income potential, and premium modern comfort. Purpose-built for adaptable living, this property caters perfectly to multi-generational households who value independence and connection, as well as investors seeking a high-performing, future-proof asset with strong tenant appeal. Each residence enjoys its own private yard, covered alfresco area, and single garage, giving both occupants complete separation, privacy, and lifestyle flexibility. The main residence spans approximately 130m² and offers a spacious three-bedroom layout designed for relaxed family living, highlighted by a master suite complete with walk-in robe and ensuite. All bedrooms include built-in wardrobes for added convenience. Open-plan kitchen, dining, and living zones create a welcoming central hub that flows effortlessly to the outdoor entertaining area-ideal for year-round gatherings. Comfort is assured with two reverse-cycle air conditioners, ensuring the home remains enjoyable in every season. The secondary residence, at approximately 80m², provides a stylish and functional two-bedroom design with all bedrooms also appointed with built-in wardrobes. Its open-plan kitchen, dining, and living space offers modern ease, while two reverse-cycle air conditioners deliver climate comfort throughout. This dwelling is perfectly suited for extended family living, dual tenancies, or an owner-occupier who wants the benefit of passive rental income. Low-maintenance landscaping and a shared driveway enhance overall efficiency, while the contemporary finishes and thoughtful layout ensure long-term durability and strong tenant demand. With established rental returns and Edgeworth's growing reputation as a thriving and convenient residential hub, this dual-occ represents an outstanding opportunity to secure a property that ticks every box for practicality, modern lifestyle appeal, and financial performance. Beyond the home itself, the location adds another layer of value. Families will appreciate the close proximity to Edgeworth Public School along with additional trusted local schools and childcare options. Commuters benefit from easy access to public transport routes and major arterial links connecting to Newcastle, Glendale, and the M1. Shopping and daily conveniences are minutes away at Cameron Park Plaza, Edgeworth Town Square, and Stockland Glendale, offering everything from major retailers to supermarkets, cafés, dining, and entertainment. Lake Macquarie's foreshore, scenic walking tracks, and water-based recreation are also within easy reach, reinforcing this address as an exceptional lifestyle and investment choice. Ready for flexible living or immediate rental return, opportunities like this are increasingly rare in such a high-demand location. Property Feature Highlights • Dual occupancy design - Perfect for multi-generational living or maximising rental income • 2024 construction - Enjoy modern finishes, energy-efficient design, and low maintenance • Main residence with 3 bedrooms - A practical family layout offering space and comfort • Secondary residence with 2 bedrooms - Ideal for extended family or a second tenancy • Main Residence - Master bedroom with walk-in robe & ensuite • Open-plan kitchen, dining & living areas - So you can entertain or unwind with ease • Covered alfresco areas - Year-round outdoor living for both homes • Separate fenced yards - Independent outdoor spaces for privacy and flexibility • Single garages for both residences - Secure parking and additional storage • Shared driveway - Efficient site layout reducing ongoing maintenance costs Geographical Highlights - 1/55 & 2/55 Pembroke Avenue, Edgeworth • Schools: Approx. 1.6 km to Edgeworth Public School, 2.2 km to St Benedict's Primary School • Hospitals / Medical Centres: Approx. 7.5 km to John Hunter Hospital, 1.8 km to Edgeworth Medical Centre • Public Transport: Approx. 1.2 km to nearest bus stop, 4.8 km to Cockle Creek Train Station • Shops & Shopping Districts: Approx. 500m to Cameron Park Plaza, 1.7 km to Edgeworth Town Square, 6 km to Stockland Glendale • Employment Hubs: Approx. 6 km to Glendale commercial precinct, 13 km to Newcastle CBD • Beaches / Lakes: Approx. 9 km to Lake Macquarie Foreshore, 18 km to Redhead Beach • Entertainment Venues: Approx. 6 km to Hoyts Glendale, 8 km to Speers Point Park & Lake Macquarie entertainment precinct Disclaimer: Information contained on any marketing material, website, or other portal should not be relied upon. You should make your enquiries and seek your independent advice about any property advertised or the information about the property. All additions, changes, and developments are subject to council approval. Distances are approximate.
Agent: Stephen Logan - stephen.logan@mcp.rh.com.au - (02) 4014 1900
Agent: Sienna Armstrong - sienna.armstrong@mcp.rh.com.au - (02) 4014 1900
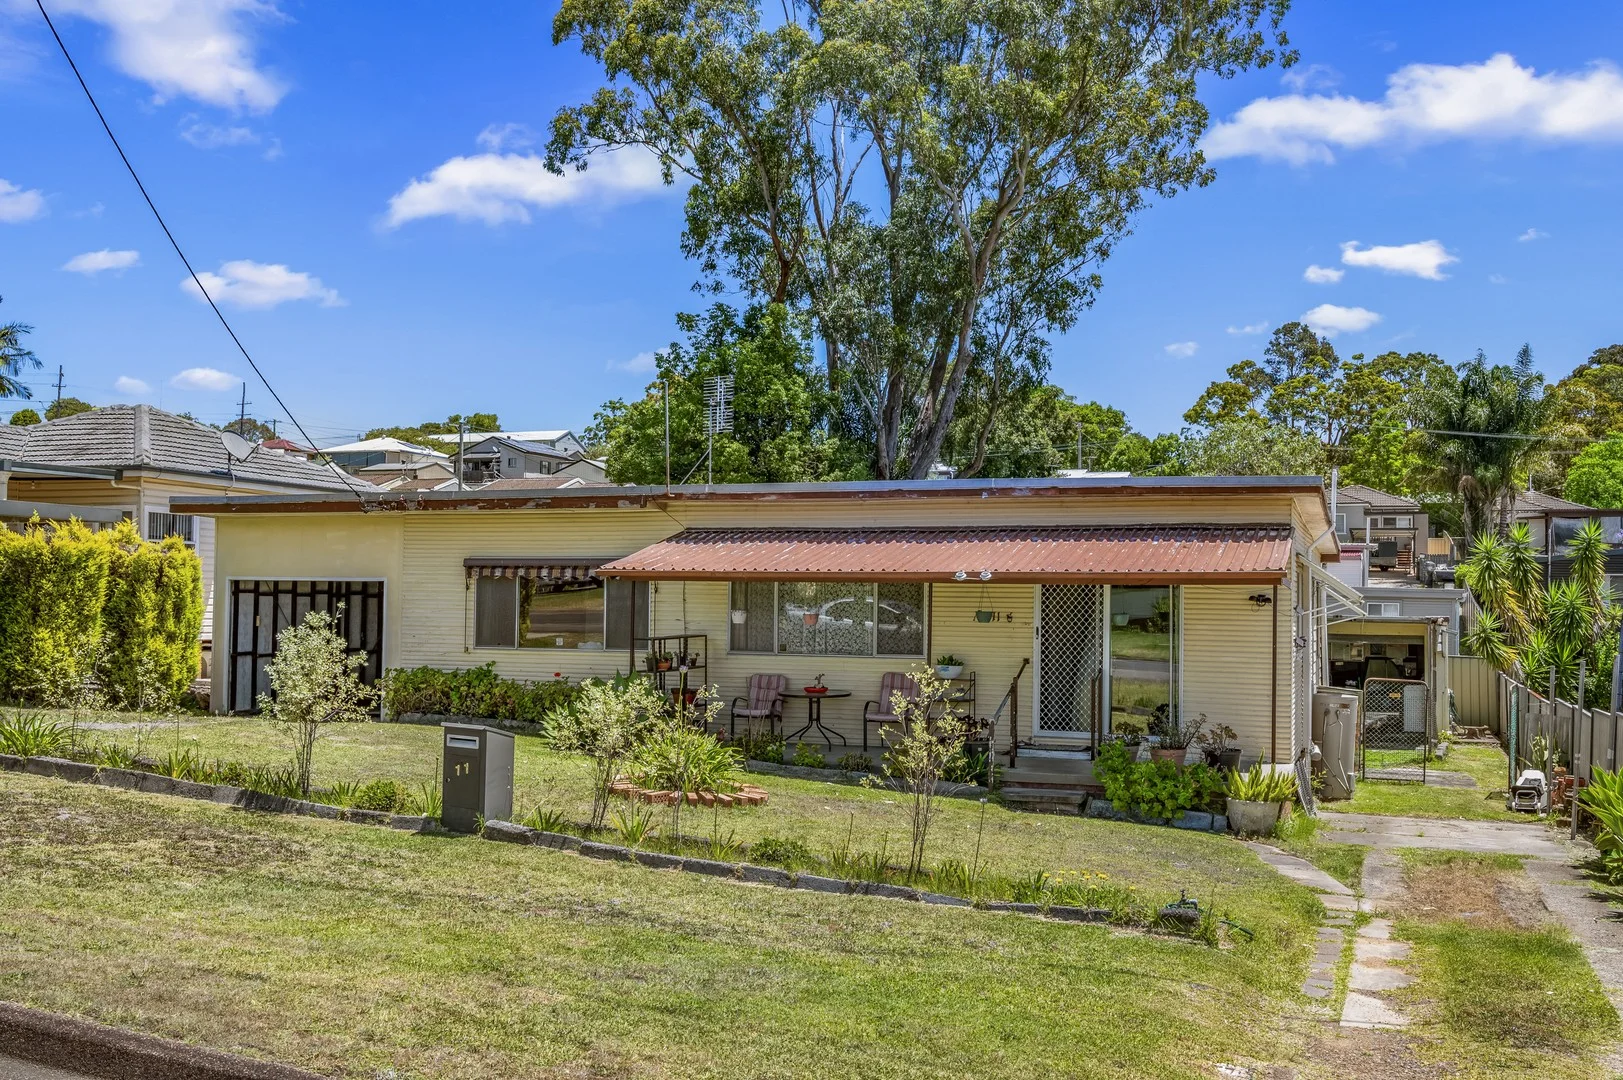
Edgeworth, NSW 2285
Land Size: 607 m²
Property Type: 独立屋
Listing Type: 住宅
Status: 在售
Summary: Sold By Scott Browne 0408586248
Description: Calling all First Home Buyers and Investors...This could be the bargain buy of the year. Welcome to 11 Suttor Street Edgeworth... Here we have a fantastic opportunity for the astute buyer to acquire this home in need of some TLC, however its in a great location and at an entry level price point. Extra features of this home include: • Very spacious, free flowing family home • 2 double sized bedrooms, both with built in wardrobes and reverse cycle A/C • Can easily be converted to 3 bedrooms • Multiple living areas • Separate lounge/living room and dining room with reverse cycle A/C • Large open plan dining and kitchen with plenty of cupboards and storage space, electric cooking • Centrally located bathroom with a shower, bathtub plus 2 toilets • 2 x sheds at the rear of the home • Single garage • A large 607m2 flat block • Potential for granny flat (STCA) • Council Rates: Approx. $1964.00 p/a • Water Rates: Approx. $ 750.00 p/a + water usage • Rental Return: Approx $520.00 to $550.00 per week • Conveneiently located to schools, shopping centres and all amenities and services You'll love living here... "Welcome to your new home" For further details or to arrange your own personal inspection please call Scott Browne 0408586248 DISCLAIMER: Whilst every effort has been made to ensure the accuracy and thoroughness of the information provided to you in our marketing material, we cannot guarantee the accuracy of the information provided by our vendors, and as such, e365realestate makes no statement, representation or warranty, and assumes no legal liability in relation to the accuracy of the information provided. Interested parties should conduct their own due diligence in relation to each property they are considering purchasing. All photographs, maps and images are representative only, for marketing purposes.
Agent: Scott Browne - scott@e365realestate.com.au
Agent: Robbie James - robbie@e365realestate.com.au
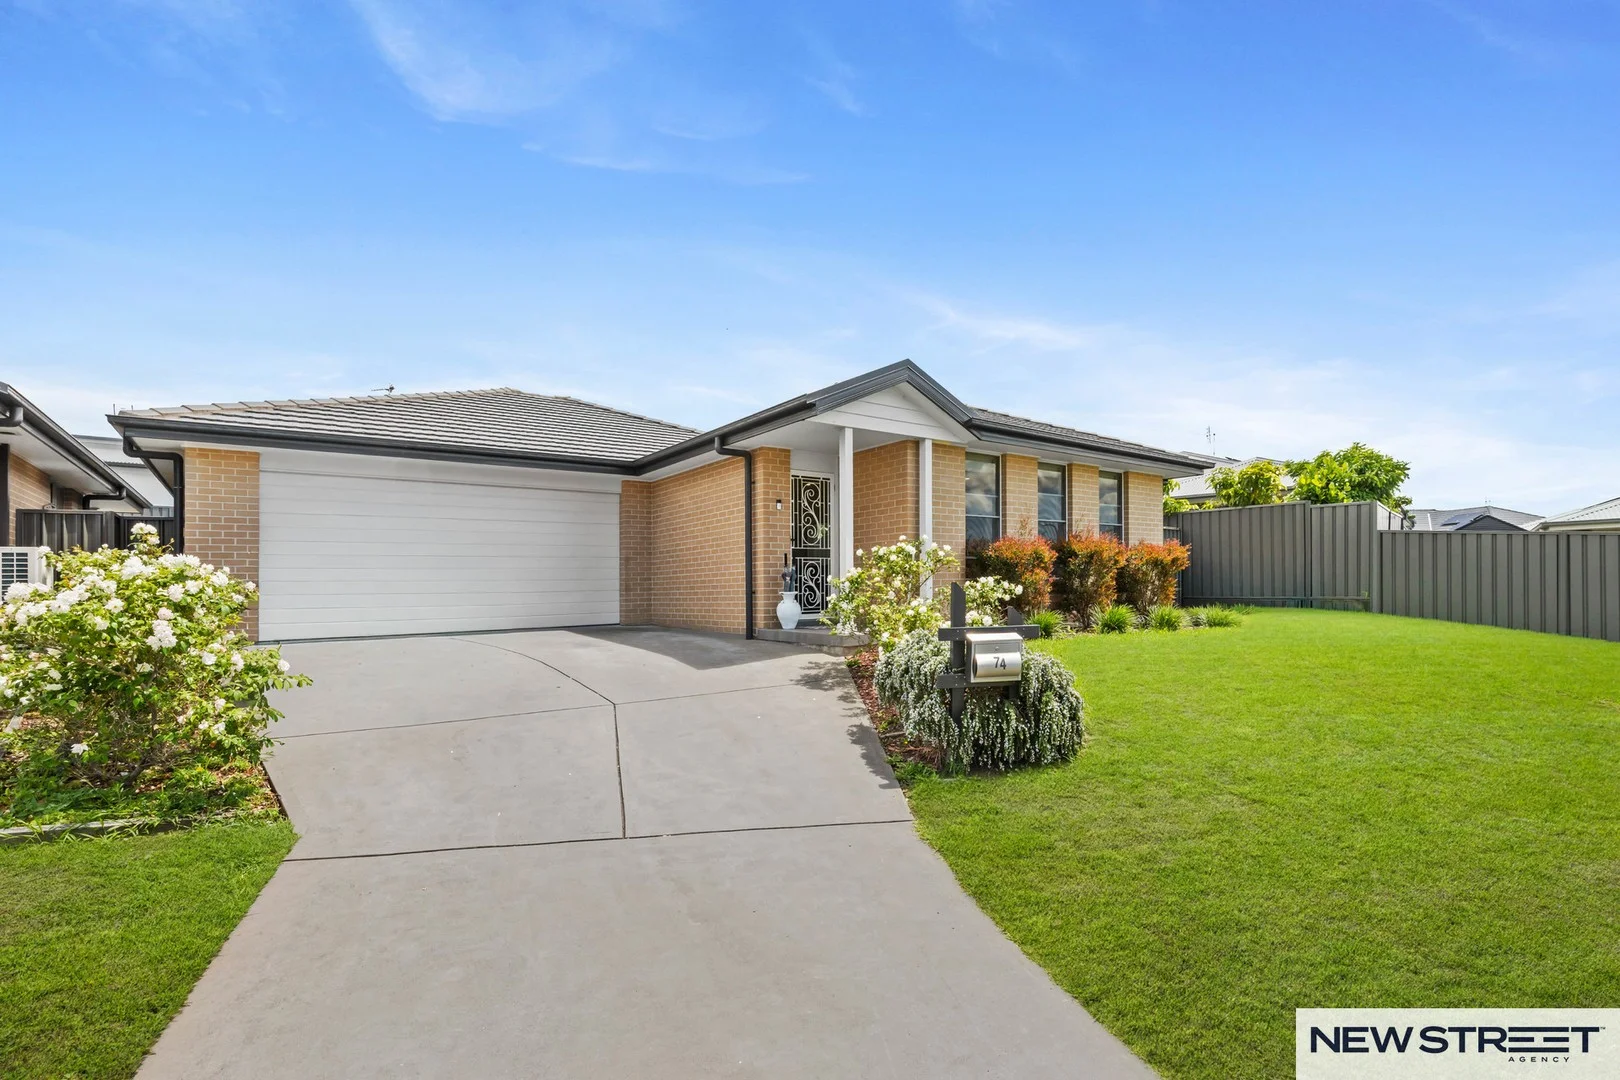
Cameron Park, NSW 2285
Land Size: 400 m²
Property Type: 独立屋
Listing Type: 住宅
Status: 在售
Summary: Modern Comfort, Effortless Living & Investment Appeal
Description: Positioned in the highly sought-after and fast-growing community of Cameron Park, 74 Portland Drive presents an outstanding opportunity to secure a newly built brick and tile residence that effortlessly blends modern comfort with long-term investment appeal. Designed with today's lifestyle in mind, this beautifully appointed home offers four generous bedrooms, all featuring built-in wardrobes, and a well-considered layout ideal for families, professionals, or savvy investors. The master bedroom is privately positioned and includes a stylish ensuite, while the remaining bedrooms are serviced by a contemporary main bathroom complete with quality finishes and a functional family-friendly design. At the heart of the home is a light-filled open-plan living, dining and kitchen area that promotes seamless everyday living and entertaining. The modern kitchen is well-equipped with quality appliances, ample storage and bench space, making it both practical and inviting. Flowing effortlessly to the outdoor area, this space is perfect for relaxed family living or entertaining guests. A double lock-up garage with internal access adds convenience and security, while the low-maintenance yard allows you to enjoy more time living and less time maintaining. Built with durable materials and a timeless brick and tile construction, this home offers peace of mind and long-term value. For investors, the property is already performing with excellent tenants in place, making it a smart, hassle-free addition to any portfolio. With strong rental demand in Cameron Park and minimal ongoing maintenance required, this home offers immediate returns and future growth potential. Located close to schools, parks, shopping centres, transport links and major arterial roads, Cameron Park continues to be one of the region's most popular family-friendly suburbs. Easy access to Newcastle, the Hunter Valley and Lake Macquarie further enhances the appeal for both owner-occupiers and tenants alike. Key features include: - Newly built brick and tile home - Four spacious bedrooms with built-ins - Master bedroom with ensuite - Two modern bathrooms - Open-plan living and dining area - Contemporary kitchen with quality appliances - Double lock-up garage with internal access - Low-maintenance yard - Great tenants in place ideal investment opportunity - Strong rental demand location - Parking out the front for boat or caravan Whether you are looking for a perfect family home or a quality investment with immediate income, 74 Portland Drive, Cameron Park delivers modern living, strong returns and long-term potential in one complete package.
Agent: Lee Kaslik - lee@newstreetagency.com.au - (02) 4972 0700
Agent: Mark Martin - mark@newstreetagency.com.au - (02) 4972 0700
Agent: Michael Waller - michael.waller@jasreal.com.au - 0249720700
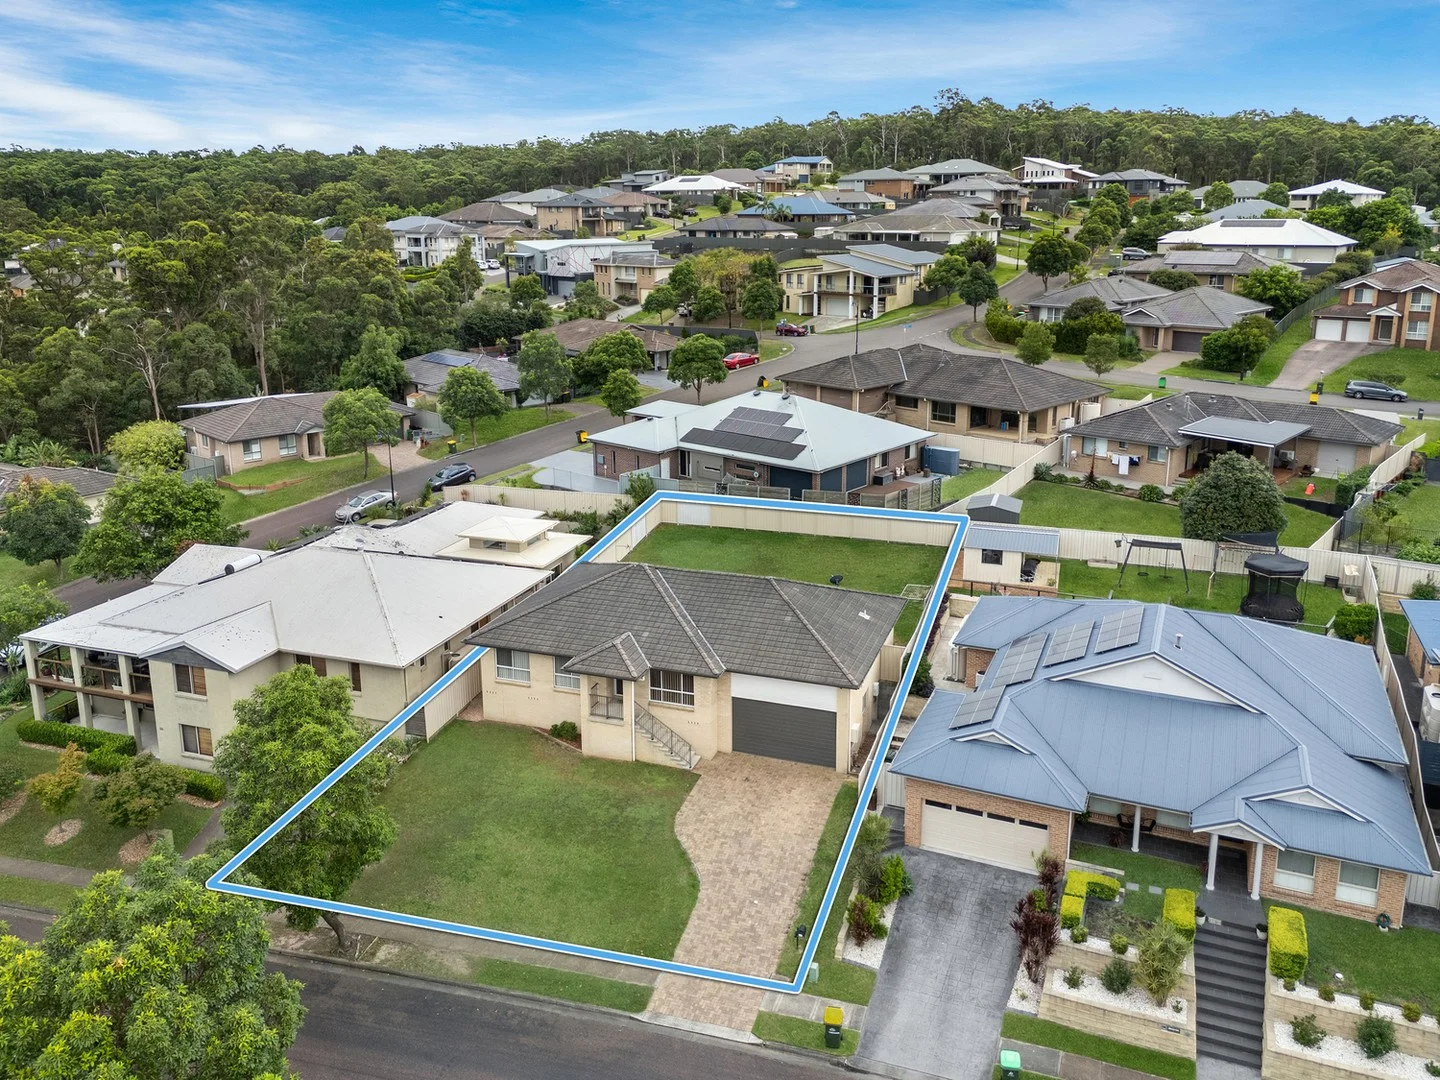
Cameron Park, NSW 2285
Land Size: 691 m²
Property Type: 独立屋
Listing Type: 住宅
Status: 在售
Summary: MODERN HOME WITH LIGHT-FILLED INTERIORS & DISTRICT VIEWS
Description: Nestled in an elevated position on the high side of the street, this beautiful blonde brick and tile home offers light-filled interiors and scenic district views. Perfectly designed for family living, this home features a spacious open-plan layout with ceiling fans, air-conditioning and large windows that flood the space with natural light and enhance cross-ventilation throughout. The modern all-white kitchen features stainless steel appliances, a breakfast bar, gas cooking and a dishwasher, making meal prep a breeze. The living areas flow seamlessly onto the covered rear timber deck, offering the perfect space for outdoor entertaining or relaxing, while the expansive backyard presents a blank canvas with endless possibilities for your kids, pets or gardening endeavors. With four generously sized bedrooms, including a master suite with an ensuite and walk-in robe, comfort and convenience are guaranteed. Bedrooms 2, 3, and 4 are serviced by the main bathroom featuring a separate shower recess and a bathtub. The double auto garage provides internal access and there's a vast amount of storage space under the house. Located in the sought-after Northlakes estate, this property offers easy access to the M1 Motorway and Hunter Expressway, making commuting a breeze. Plus, it's just a short drive to Cameron Park Plaza and the Pasterfield Sports Complex, ensuring that you're close to everything you need. - Family room with timber floors opens to alfresco area through glass sliding doors - Modern gas kitchen, stainless steel appliances, breakfast bar, dishwasher & pantry - Light-filled lounge at the front of the home, perfect place to relax & unwind - Air-conditioning & ceilings fans in living areas plus new LED lighting throughout - Main bedroom with walk-in-robe + ensuite, bedrooms 2, 3 & 4 all feature built-ins - Double auto garage with internal access, instant gas HWS, adbundant storage * Council rates: $2,073 per annum approx. * Water rates: $819 per annum approx. + water usage DISCLAIMER: This entire document has been prepared as a guide only. The vendor and the agent make no warranties as to its accuracy. All interested parties must rely on their own enquiries.
Agent: Chris Burrell - chris@resipro.com.au - 02 4932 4042

Minmi, NSW 2287
Land Size: 641 m²
Property Type: 空地
Listing Type: 住宅
Status: 在售
Summary: Lot 165 - Secure Now & Settle late 2024.
Description: Lot 165 Fletcher Green 641m - $580,000. Fletcher Green Estate, is the Newcastle's newest little community, comprising 107 blocks of land. Located on the border of the suburbs of Fletcher and Minmi, this conveniently community offers families a quiet and peaceful lifestyle . Points of interest nearby: Fletcher shopping centre 5 minutes. Bishop Tyrell School 5 minutes John Hunter Hospital 18 minutes Metford Hospital 23 minutes Newcastle CBD = 25-30 minutes The Beach = 30 35 minutes. Newcastle Airport 35 minutes. Hunter expressway 5 minutes. Sydney CBD 1 hour 50 minutes The house block itself This is FLAT 641 metre block of land West facing, with the backyard to the east. 16 metres wide, and 36 metres long, will give you a good-sized backyard. Each house block comes with all the services. Town water Natural gas Town sewerage Electricity. NBN fibre to the house. This land is un-registered, and is due to register late 2024. Location is 605 Minmi Road, Minmi NSW 2287 If you are looking for a block of land to build a home for your family, that is: located in a quiet street in an up-and-coming suburb. Zoned to great schools Close to the Newcastle CBD / beach / lake Macquarie. You are welcome to give me a to call if you are interested to know more, I am available to you all day Saturday, Sunday and Monday.
Agent: Greg Mellington - greg@mpsd.net.au
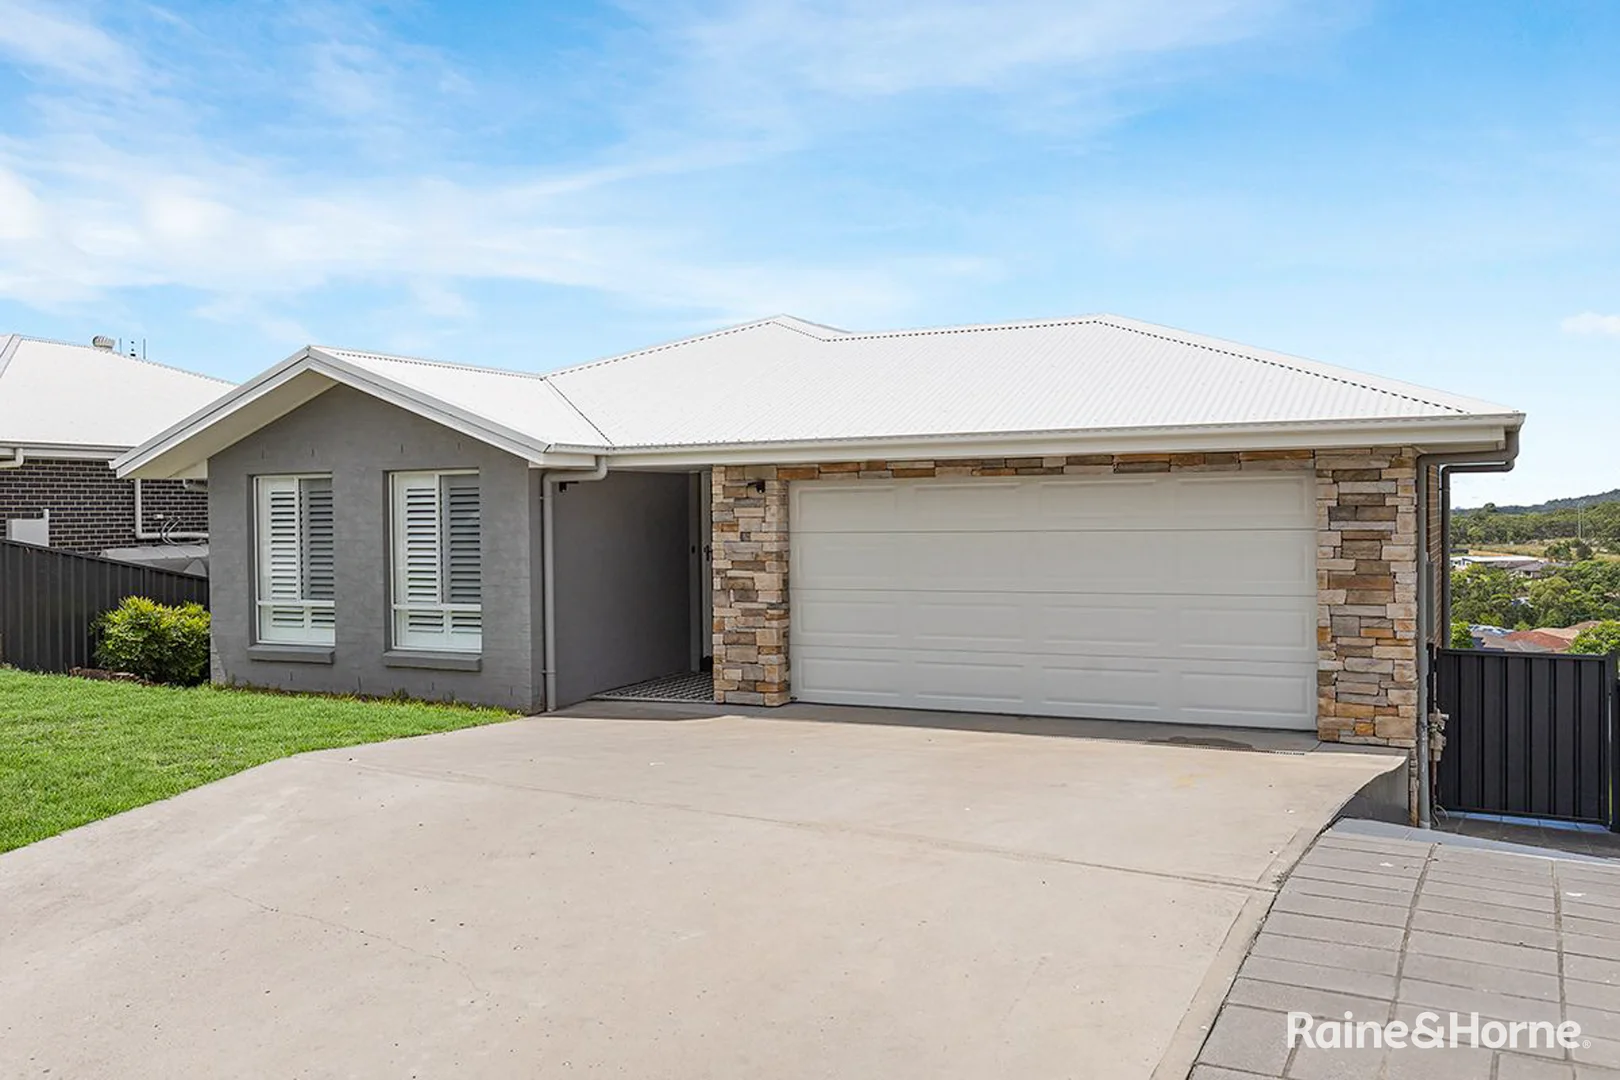
Cameron Park, NSW 2285
Land Size: 747 m²
Property Type: 独立屋
Listing Type: 住宅
Status: 在售
Summary: Family-Friendly Home in Cameron Park's Best Pocket
Description: Perfectly positioned in a highly sought-after pocket of Cameron Park, this beautifully designed split-level home combines modern style, family functionality, and exceptional convenience. With multiple living areas, generous bedrooms, and an inviting outdoor space, this home is tailored for growing families, up-sizers, or savvy investorsseeking quality and long-term appeal. Built in 2018, the home showcases quality finishes throughout, including plantation shutters, floorboards, and sleek fixtures. Downstairs, the modern kitchen and open plan living and dining areaflow seamlessly to the covered alfresco entertaining space, which features an external laundryfor added practicality. A powder roomand split system air-conditioningprovide extra convenience on the lower level. Upstairs, the large master suiteboasts a walk-in robe and ensuite, complemented by three additional bedrooms with built-ins and ceiling fans- perfect for family living. Set on a generous block with Dual-level design,this home provides separation between living and resting zones, giving everyone space to relax or entertain. The covered alfresco areais ideal for weekend barbecues, casual dining, or simply enjoying the outdoors, while the well-planned layout ensures privacy, natural light, and flow throughout. The location of this home is as convenient as it is desirable. Just a short stroll to Cameron Park Plaza, you'll have shops, cafes, and essential servicesright at your fingertips. Families will appreciate the close proximity to Edgeworth Public School, St Benedict's Primary, and West Wallsend High School, making school runs effortless. For healthcare, John Hunter Hospitalis easily accessible, while major employment hubs and Newcastle CBDare within easy reach. Weekend escapes are simple, with Lake Macquarie, local parks, and recreational facilitiesjust a short drive away. Excellent public transport links and M1 accessfurther connect you to surrounding suburbs and the wider Hunter region, combining convenience with a truly connected lifestyle. This property presents a rare opportunityto secure a modern, family-sized home in one of Lake Macquarie's most sought-after and rapidly growing suburbs. Perfect for moving in, renting out, or investing for the long term, it offers the ideal combination of comfort, style, and lifestyle, making it a home you and your family will truly love. Property Feature Highlights • Four spacious bedrooms with built-ins and ceiling fans- providing comfort and storage for the whole family. • Large master suite with walk-in robe and ensuite- your own private retreat. • Open plan living and dining area- ideal for family connection and entertaining. • Powder room on the lower level- convenience for guests and family alike. • Covered alfresco with external laundry- perfect for outdoor dining or weekend barbecues. • Split system air-conditioning- enjoy year-round comfort. • Plantation shutters and floorboards throughout- a stylish, low-maintenance finish. • Split-level layout- creates separation and flow between living and rest zones. • 2018 build- modern design with minimal maintenance for years to come. Geographical Highlights • Cameron Park Plaza -just a short walk (approx. 400m). • Edgeworth Public School -2.3km. • St Benedict's Primary School -3.5km. • West Wallsend High School -3.8km. • John Hunter Hospital -12km. • Newcastle CBD -20km. • Lake Macquarie -10km. • Local transport links and M1 Motorway -under 5 minutes away, offering easy access to Newcastle or Sydney. Disclaimer Information contained on any marketing material, website, or other portal should not be relied upon. You should make your enquiries and seek your independent advice about any property advertised or the information about the property. All additions, changes, and developments are subject to council approval. Distances are approximate.
Agent: Stephen Logan - stephen.logan@mcp.rh.com.au - (02) 4014 1900
Agent: Sienna Armstrong - sienna.armstrong@mcp.rh.com.au - (02) 4014 1900
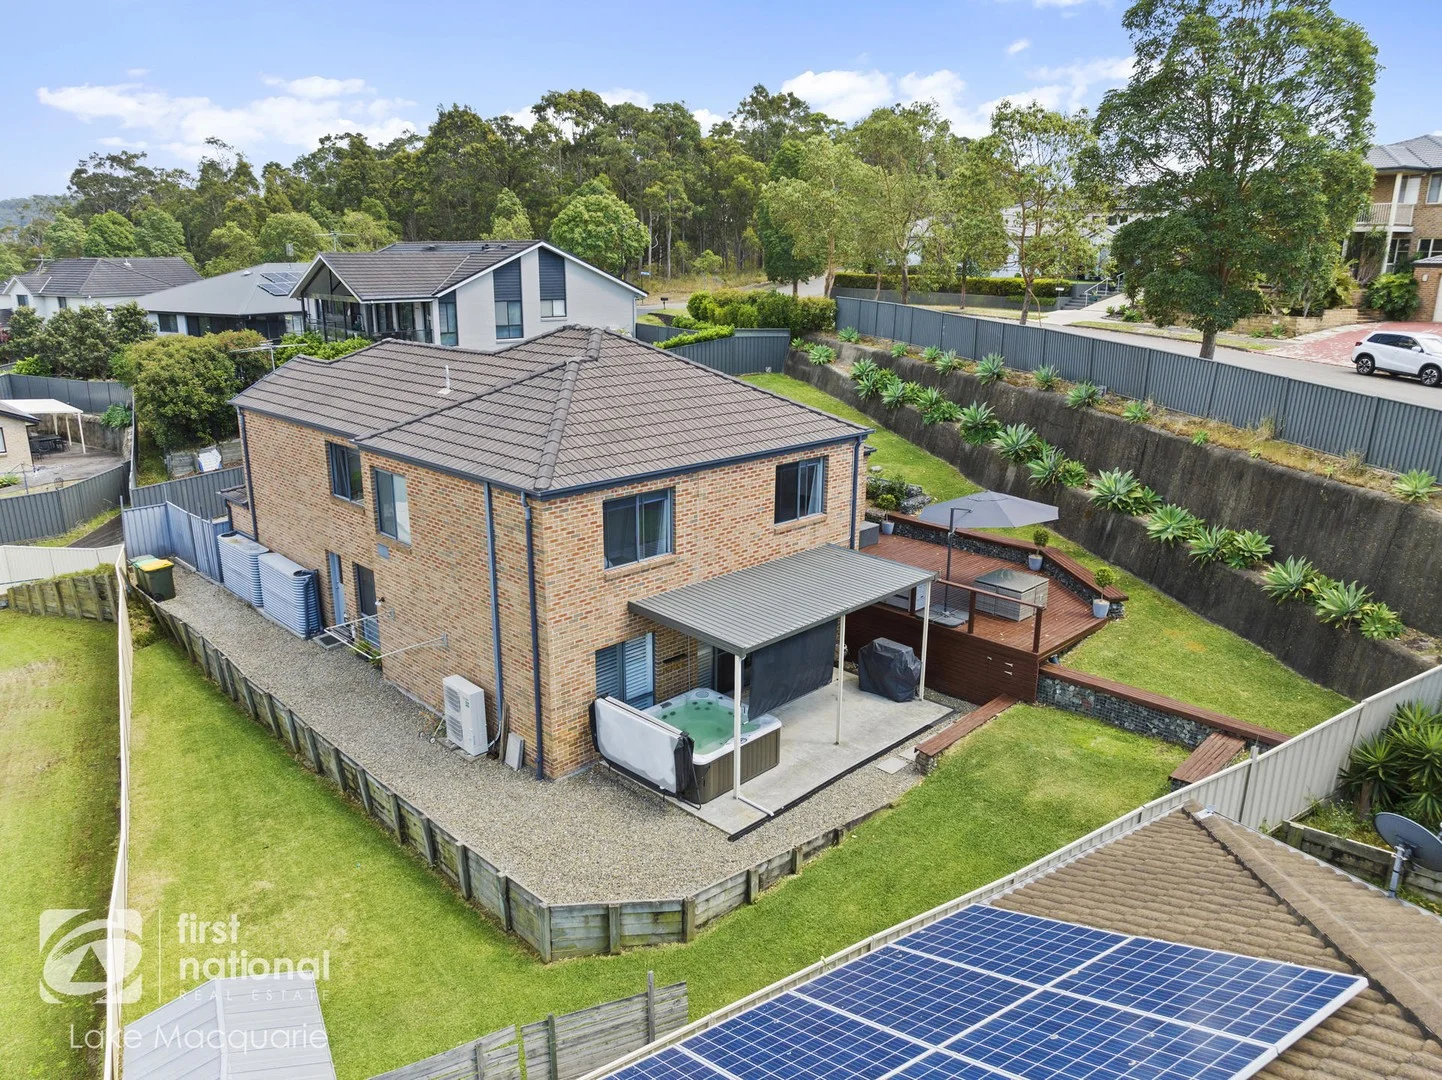
Cameron Park, NSW 2285
Land Size: 940.3 m²
Property Type: 独立屋
Listing Type: 住宅
Status: 在售
Summary: SEE THE DIFFERENCE ON CEYLON
Description: Nestled in a peaceful section of Cameron Park, 11 Ceylon Close is an impressive dual-level brick home set on a generous 940.3sqm block, offering the perfect blend of space, comfort, and modern family living. Thoughtfully designed for versatility and convenience, this beautifully maintained residence provides multiple living areas, a sun-drenched backyard, and features such as ducted air conditioning throughout and 22 solar panels, ensuring year-round comfort and energy efficiency. Step inside and you'll immediately feel the sense of space and functionality. The modern open-plan kitchen and dining area forms the heart of the home, complete with a breakfast bar and abundant storage, while flowing effortlessly to a massive timber deck overlooking the backyard. This outdoor space is perfect for family gatherings, weekend barbecues, or simply relaxing while the kids and pets enjoy the level, grassed lawn. Upstairs, all four bedrooms are thoughtfully positioned to provide privacy and quiet. Each includes built-in robes and ceiling fans, while the master suite features a walk-in robe and private ensuite. The main bathroom is beautifully appointed with a dual vanity and a corner bathtub, offering a relaxing retreat at the end of the day. Downstairs, a separate study provides an ideal work-from-home space, while an additional living area or media room offers flexibility for movie nights or a private retreat. A double lock-up garage with internal access completes the home, providing both security and convenience. Perfectly positioned close to local schools, parks, shopping, and transport links, this home delivers a lifestyle of comfort, flexibility, and ease. With its combination of spacious interiors, multiple living zones, and a huge backyard for entertaining, 11 Ceylon Close is ready to welcome its next family. Land Size Approx. 940.3m2 with m Frontage & m Depth Land Rates Approx. $537.90 Per Quarter Water Rates Approx. $495.07 Per Quarter + Usage Potential Rental Return Approx. $890 Per Week For further information contact the local area's first choice for real estate Nathan White on 4950 8555 First National Real Estate Lake Macquarie are your local experts for the Lake Macquarie and Newcastle area, we proudly market this home and are always looking for more homes to sell. If you would like honest, expert advice to achieve excellent results, call us on 4950 8555 to discuss your home. Disclaimer: All information, contained herein is gathered from sources we deem reliable. However, we cannot guarantee its accuracy and act as a messenger only in passing on the details. Interested parties should rely on their own enquiries. Any personal information given to us during the course of the campaign will be kept on our database for follow up and to market other services and opportunities unless instructed in writing.
Agent: Nathan White - nathan@lakemacquariefn.com.au - 02 4950 8555
Seahampton, NSW 2286
Land Size: 759 m²
Property Type: 独立屋
Listing Type: 住宅
Status: 在售
Summary: ROOM TO THRIVE ON GEORGE BOOTH DRIVE
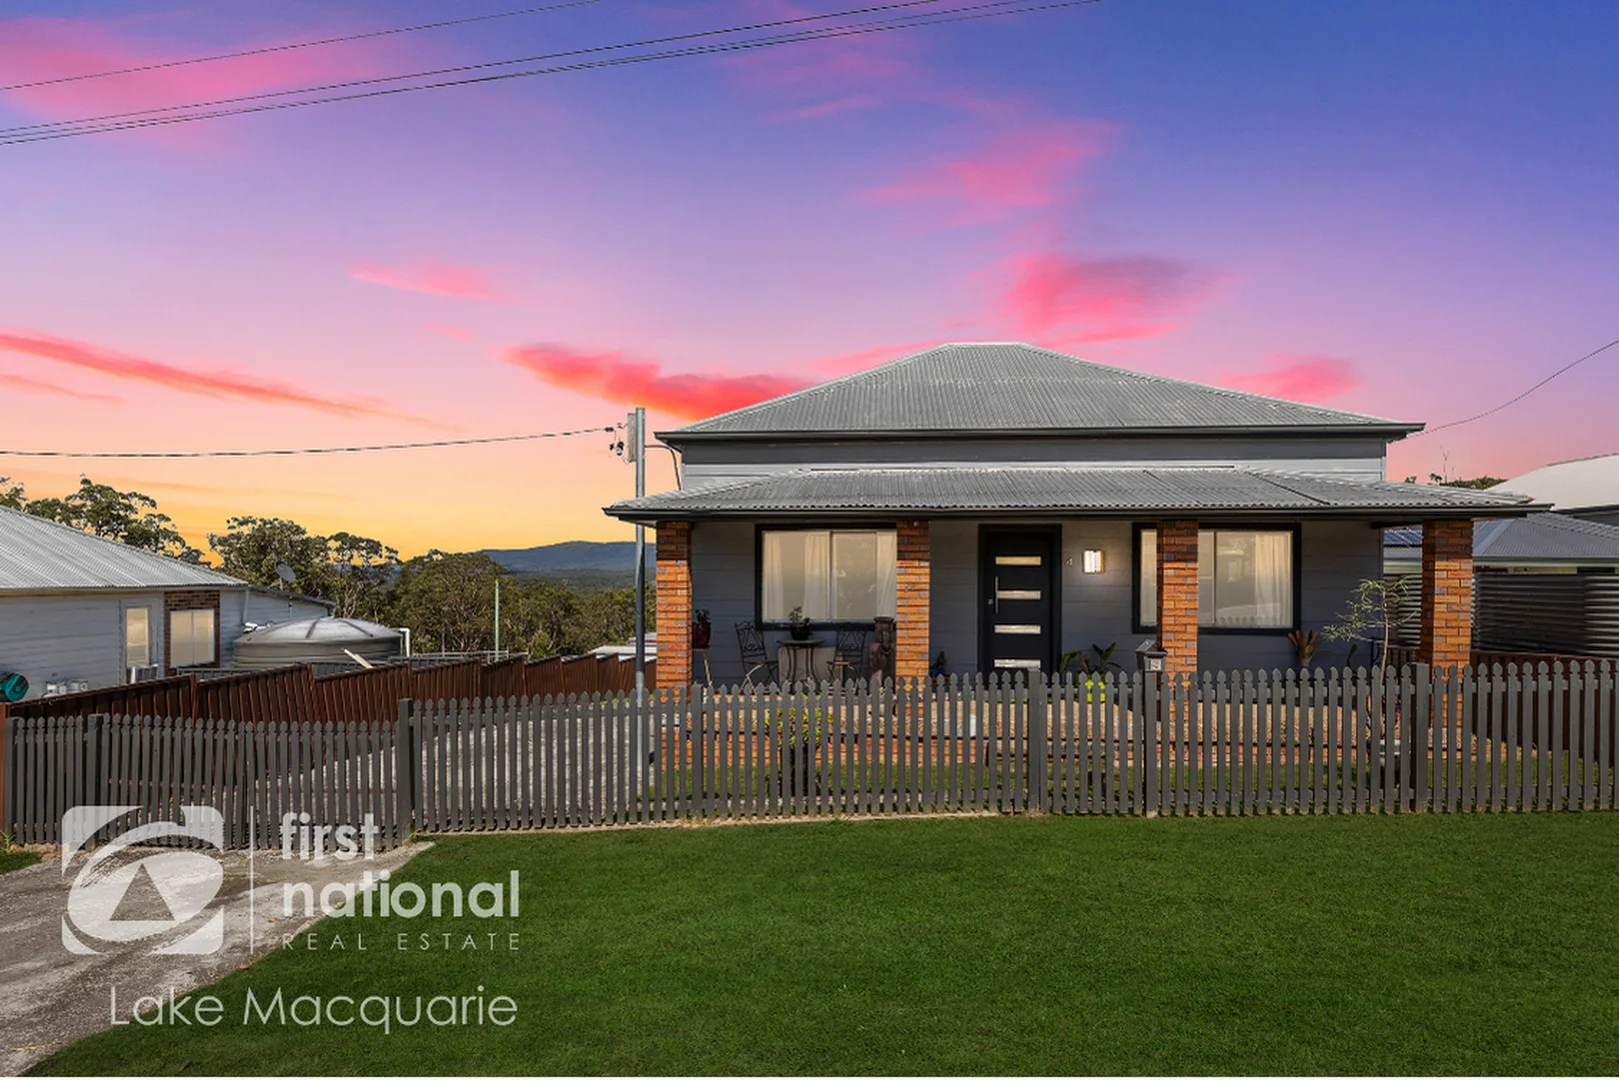
Description: Located in the serene suburb of Seahampton at the base of Mount Sugarloaf, this picturesque three-bedroom home sits privately behind a charming picket fence and will impress first home buyers and investors alike with the abundance of potential on offer. Light-filled throughout, the home presents an excellent opportunity for those looking to build the shed of their dreams, create an entertainer's area, or add a granny flat to the generous backyard for additional income (STCA). Inside, the home features three light-filled bedrooms, with the spacious master enjoying its own split-system air conditioner. The remaining two bedrooms are well sized and fitted with ceiling fans, offering year-round comfort and plenty of space for family members to retreat to their own personal havens. The updated bathroom delivers a fresh, modern feel, perfect for unwinding after a long day, while a separate external laundry with an additional W/C adds everyday convenience. The heart of the home is the kitchen, fitted with stainless steel appliances and an electric cooktop, with sweeping views across the Great Dividing Range that make every meal preparation a pleasure. The living room features high ceilings and a split-system air conditioner to ensure comfort in every season, along with a fireplace cavity ready for the installation of a combustion fireplace to add warmth and ambience during the cooler months. Outside, the expansive backyard offers endless possibilities, with ample space to build a sizeable shed, landscape the grounds, install an inground swimming pool, or create a dedicated entertaining area. Whether you are searching for a peaceful retreat or a family home with room to grow, this property presents the perfect blend of comfort, functionality and opportunity. Additional conveniences include off-street parking for multiple vehicles, wide side access into the yard ideal for boats, caravans or trailers, and the added benefit of no water rates thanks to water tanks and an environmentally friendly bio-cycle septic system that also helps keep the lawn lush and green year-round. Ideally positioned just minutes from major transport links including the Hunter Expressway, M1 Motorway and Newcastle Inner City Bypass, as well as Mount Sugarloaf, the home is also located close to local shops, schools, parks and playgrounds, completing a highly desirable lifestyle offering. Land Size Approx. 759sqm with 15m Frontage and 50m Depth Land Rates Approx. $504.40 Per Quarter Current Rental Return $580 Per Week (Lease expires 04/03/2026) For further information contact the local area's first choice for real estate Troy Duncan on 4950 8555. First National Real Estate Lake Macquarie are your local experts for the Lake Macquarie and Newcastle area, we proudly market this home and are always looking for more homes to sell. If you would like honest, expert advice and achieve excellent results, call us on 4950 8555 to discuss your home. Disclaimer: All information contained herein is gathered from sources we deem reliable. However, we cannot guarantee its accuracy and act as a messenger only in passing on the details. Interested parties should rely on their own enquiries. Any personal information given to us during the course of the campaign will be kept on our database for follow up and to market other services and opportunities unless instructed in writing.
Agent: Troy Duncan - sales@lakemacquariefn.com.au - 02 4950 8555
Cameron Park, NSW 2285
Property Type: 双拼别墅
Listing Type: 住宅
Status: 在售
Summary: Family-Friendly Living in a Prime Location!
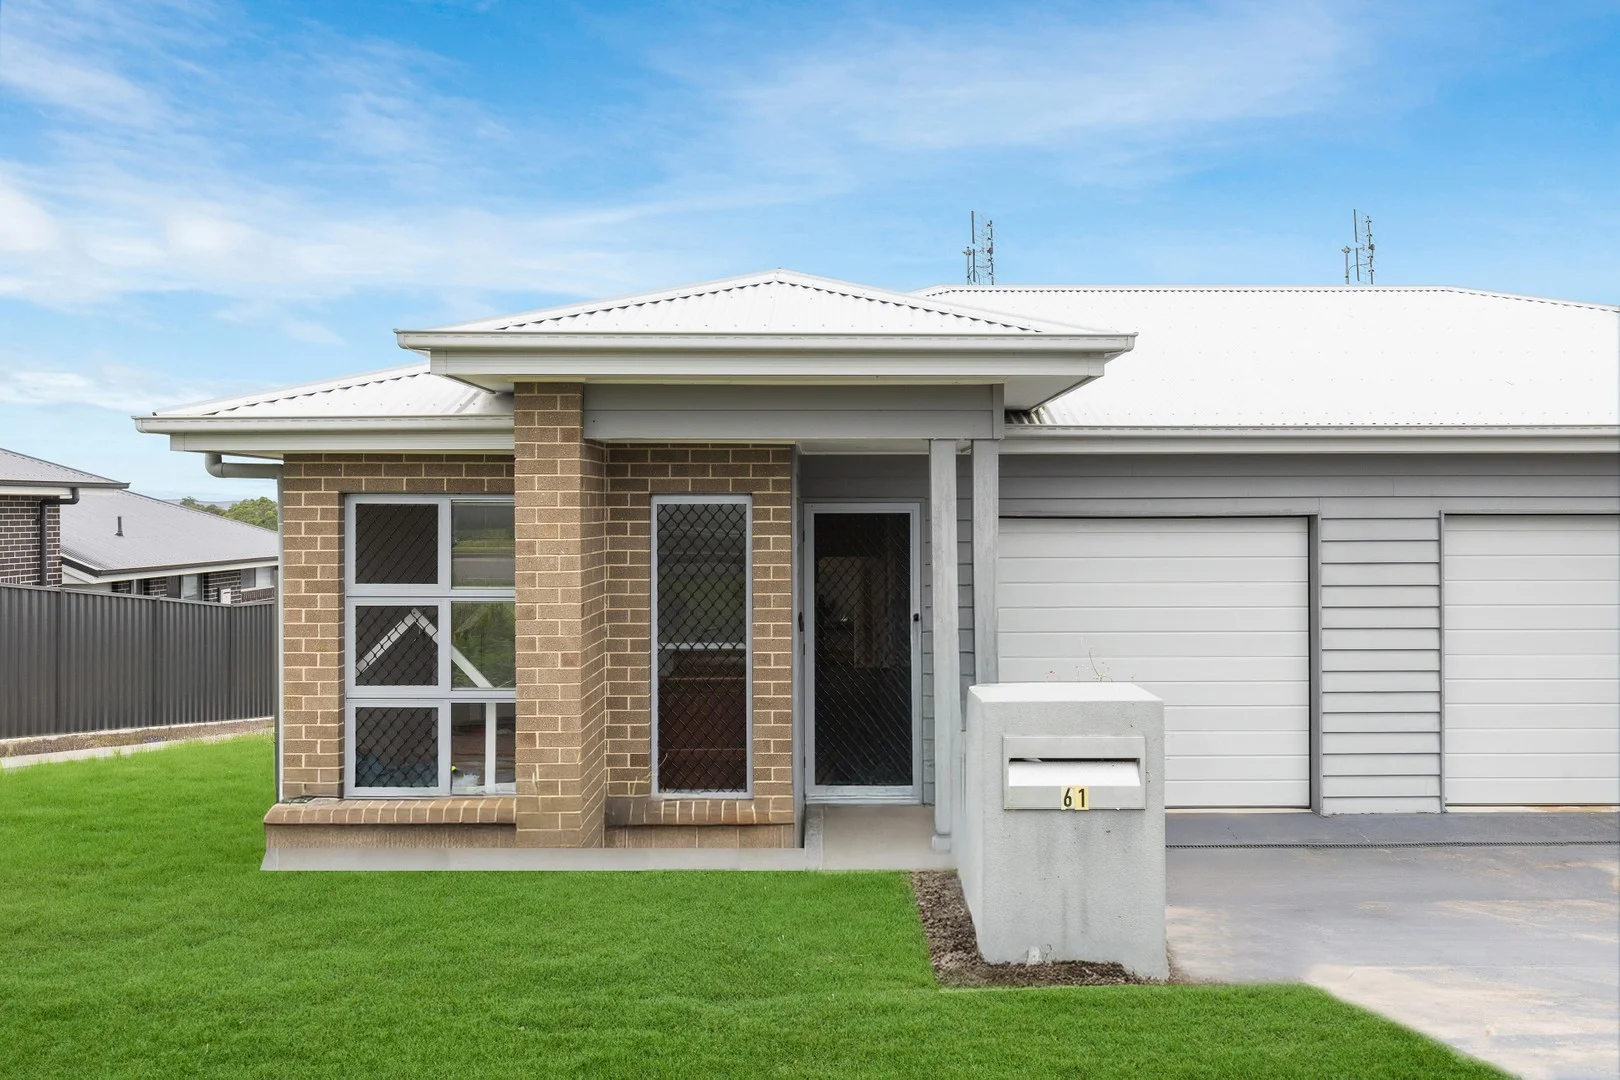
Description: Surrounded by quality homes, this spacious 3-bedroom duplex offers the perfect blend of comfort, convenience, and community. Just moments from Cameron Park Community Centre, local parks, Edgeworth Public School, and your choice of nearby preschools, it's the ideal setting for growing families or savvy investors. Property Highlights: *3 generously sized bedrooms with built-in robes *Ceiling fans throughout for year-round comfort *Family-sized bathroom with full-size tub + separate toilet *Spacious internal laundry with loads of storage *Open-plan living and dining area *Split-system air conditioning for climate control *Covered outdoor area ideal for entertaining or relaxing This property ticks all the boxes for modern, low-maintenance living in a location that's hard to beat. Whether you're starting out, downsizing, or investing don't miss your chance to inspect! Property currently tenanted through to 14/10/2025. Disclaimer: This document has been prepared for advertising and marketing purposes only. It is believed to be reliable and accurate, but clients must make their own independent enquiries and rely on their own personal judgement about the information included. Tattersalls Real Estate and its employees accepts no responsibility for the results of any actions taken, or reliance placed upon this document by a client.
Agent: Blake Freeman - blake@tattshome.com.au - 0290910162


