26/20 Federal Highway
Watson, ACT 2602
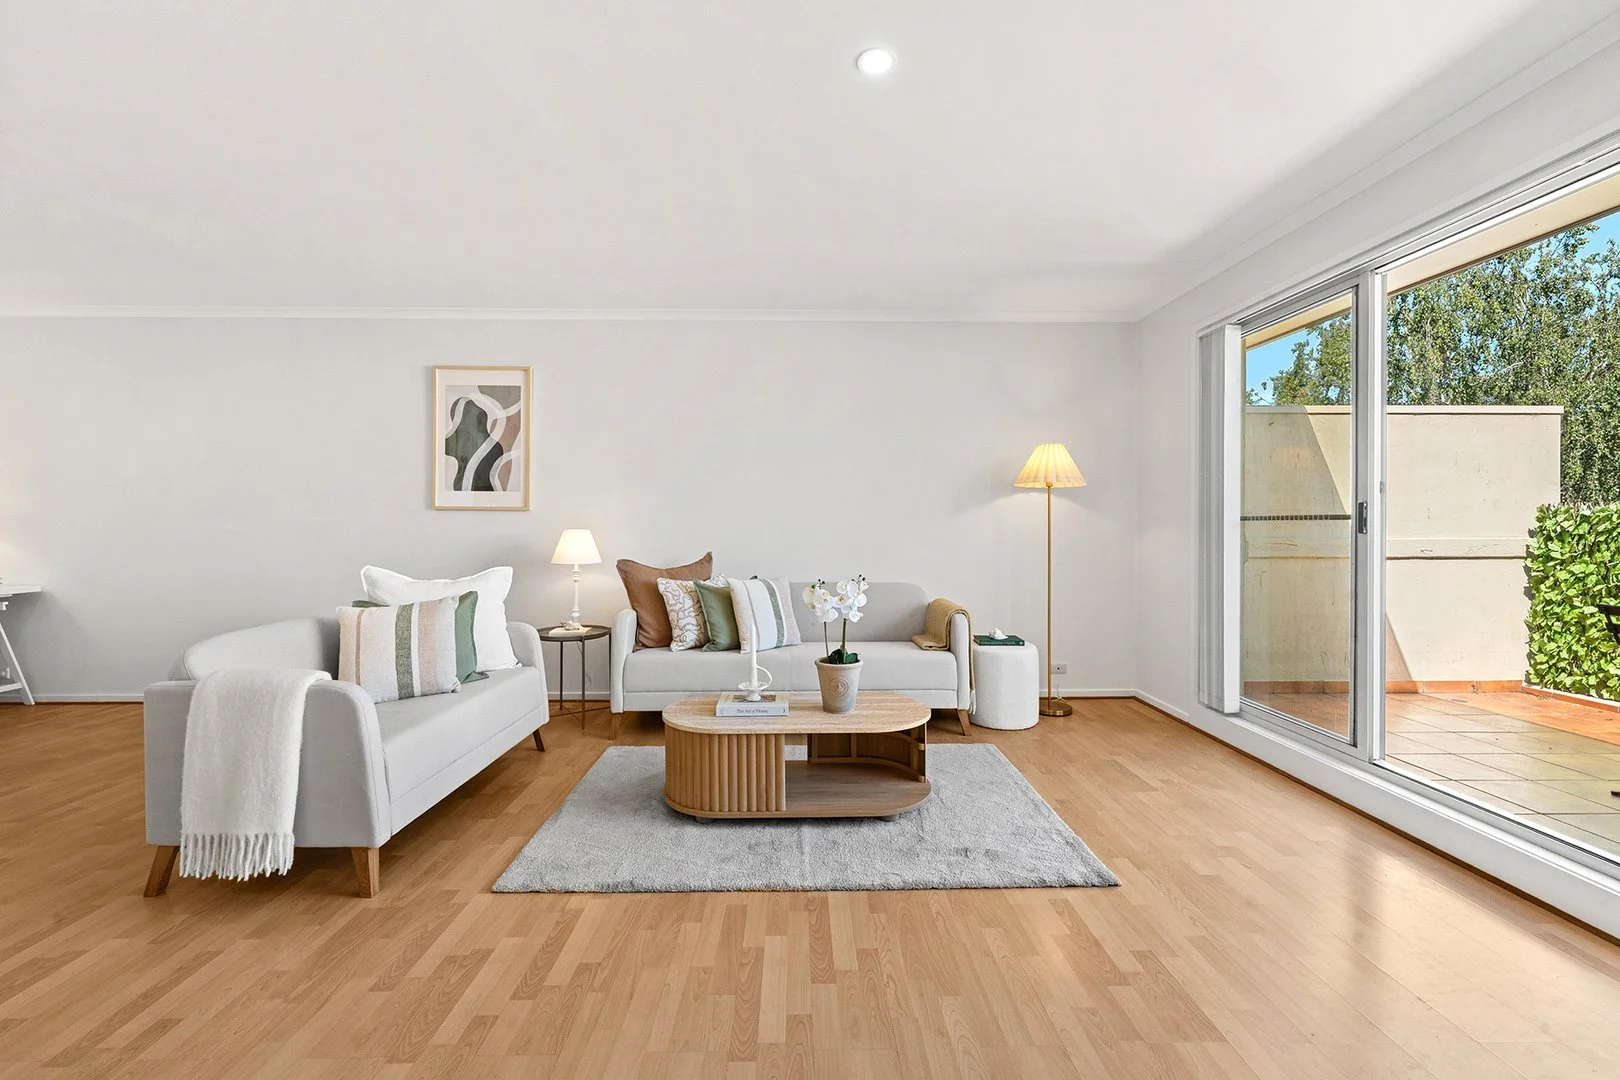
周边环境与日常设施
探索Watson周边的上学日与周末生活。
探索此区域的学校、游乐场及儿童活动。按年龄浏览体育、艺术及课程,安排上学日与周末生活。
区域数据
- 居民(ABS,2024年6月)
- 473,855
- 0–14岁儿童
- 82,754
- 所学校
- 141
- 公园与图书馆
- 111
- 已收录儿童活动机构
- 191
收录最多的活动:Tennis、Karate、Art Centre
人口数据:澳大利亚统计局
了解更广的议会辖区:比较附近区域,探索图书馆及社区场所,并浏览学校、儿童活动和议会项目。
公园、游乐场与公共空间
Tulip Top Gardens
Watson, Australian Capital Territory, 2602
19 m 直线距离
Mount Majura Mature Reserve
Jukes St, Hackett, Australian Capital Territory, 2602
1.8 km 直线距离
Lewins Library
Watson, Australian Capital Territory, 2602
1.9 km 直线距离
Dickson Library
Dickson Pl, Dickson, Australian Capital Territory, 2602
2.7 km 直线距离
Tulip Top Gardens: 运动场地
这处房产附近有什么好玩
探索目录中的附近游乐中心与家庭景点。请向场所确认适合年龄、门票及开放时间。
在Things to do按年龄、预算及室内或户外条件寻找更多去处。具体日期的活动请查看What’s on。 查看活动日程
探索本地指南与家庭灵感
了解这处房产周边生活时,阅读本地家庭指南与实用文章。

澳大利亚首都领地最宜居郊区排行(2026年,按儿童活动数量排名)
在我们的目录中,Mitchell(ACT)登记的儿童活动数量超过ACT其他任何郊区。本页首先按郊区能为有孩子的家庭提供多少实际选择来排名澳大利亚首都领地的郊区,随后为同一批郊区补充房产成交中位价、近期成交与在售房源,以及治安记录数据——并会持续更新,而非一次性发布后就不再维护。 主要结论…
阅读更多 →
堪培拉私立学校2027年学费:各校收费对比
堪培拉独立学校2027年7年级收费上调5.5%至9.0%,已公布两个年度收费的7所学校,中位数为7.5%。 堪培拉文法学校(Canberra Grammar)7年级学费从$33,705升至$36,064,堪培拉女子文法学校(Canberra Girls Grammar)从$31,150升至$33,330,Orana…
阅读更多 →日常设施与出行
打开地图选择目的地并查询行程时间。步行路线、无障碍设施和行程时间尚未核实。
来源:AroundSchools目录。距离为直线距离,并非步行路线。请在详情页确认设施;此摘要未提供目录更新日期。
房产详情
公寓/单元房
RESIDENTIAL
附近资源

Tarang by Tanya Bollywood Dance
Mitchell Studio, 133 Flemington Rd, Mitchell

GDANCE Academy
1/66 Dacre St , Mitchell

Music for Canberra
Ainslie Arts Centre, Braddon

Grasshopper Soccer Canberra
Canberra

My First Gym Fyshwick
Unit 1, 137 Canberra Avenue, Fyshwick

ACT Academy of Music
89-91 Tennant St, Fyshwick

Australian Mounted Games Australia Association
12 Amungula Pl , Wamboin

Tulip Top Gardens
Watson

Watson Arts Centre
Aspinall St, Watson
附近学校

Majura Primary School
101 Knox St, Watson ACT 2602 Australia

Rosary Primary School - Watson
31/39 Higinbotham St, Watson ACT 2602 Australia

Shirley Smith High School
Kenny ACT 2911

Dickson College
Phillip Avenue, Dickson ACT 2602 Australia

Blue Gum Community School
114 Maitland Street, Hackett ACT 2602 Australia

North Ainslie Primary School
122 Majura Avenue, Ainslie ACT 2602 Australia
附近学校不代表符合入学条件。请直接向学校或托育机构确认学区、年级及名额。
附近房产


附近最近成交
靠近此地址、已经成交的房产。我们不显示成交价格。
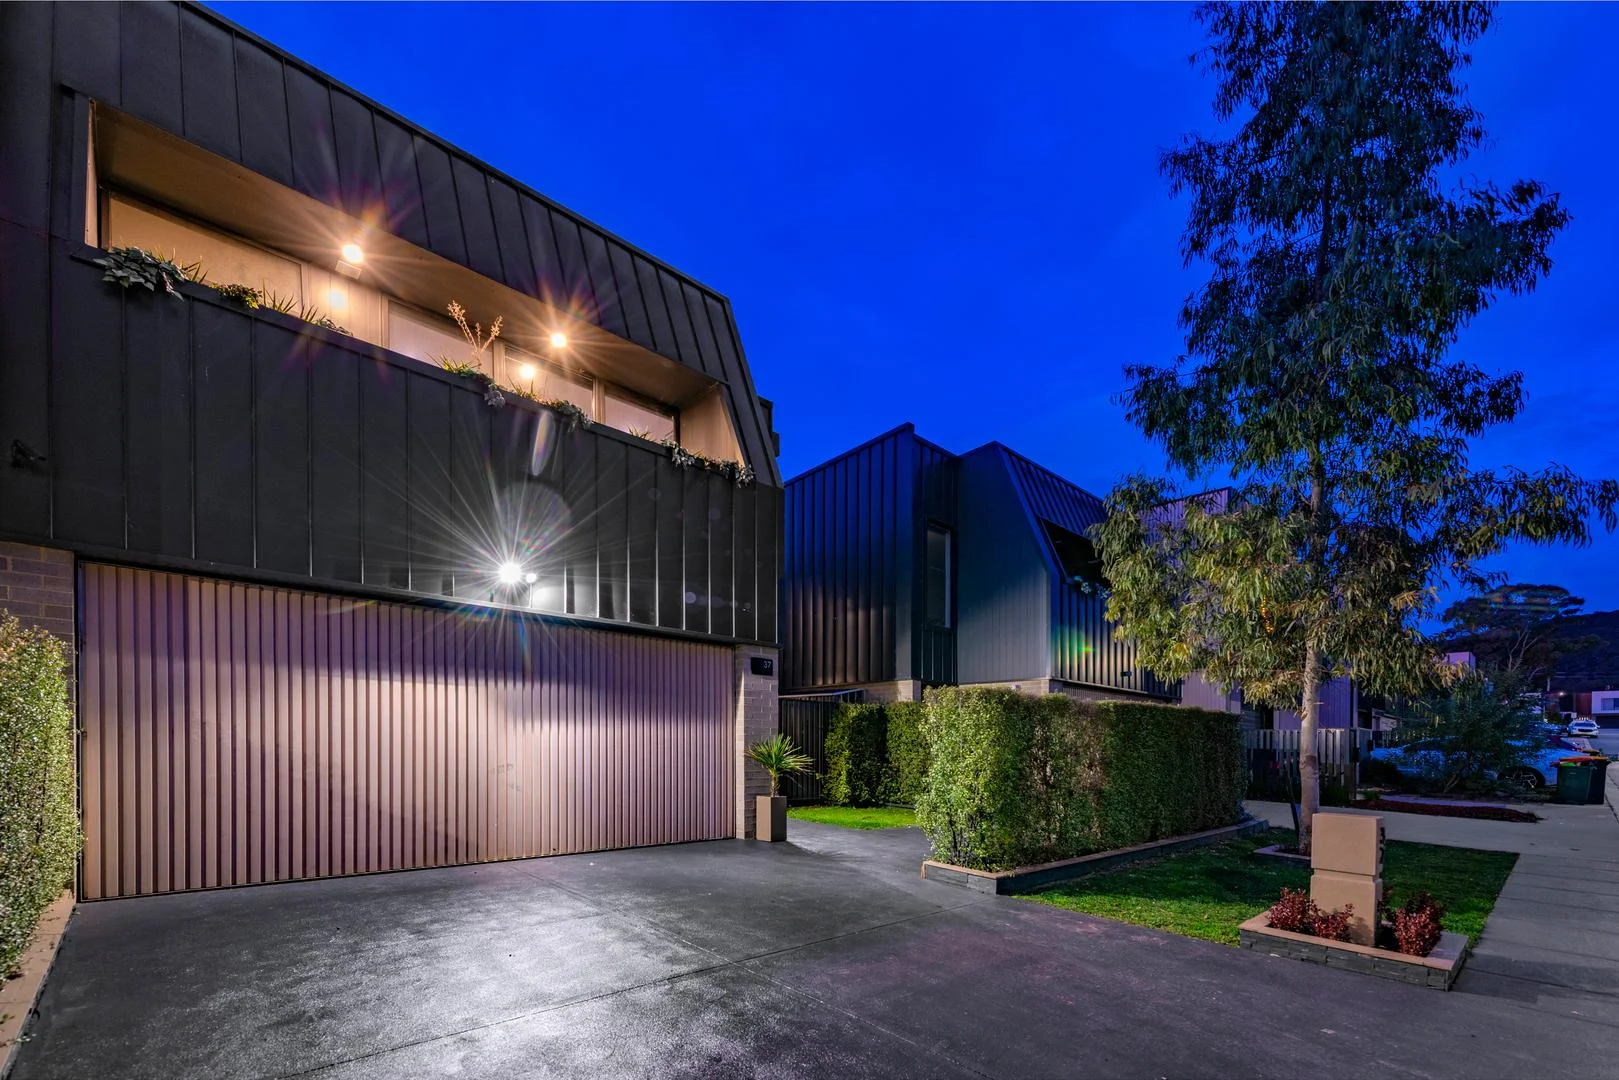
Watson, ACT 2602
Land Size: 215 m²
Property Type: 独立屋
Listing Type: 住宅
Status: 在售
Summary: High Quality, Perfectly Designed, Separate Title Home in Watson
Description: 37 Ehrlich Cct, Watson might very well have everything you're looking for - set in the heart of the recently developed Watson, with schools, shops, walking trails and more only minutes away, and less than 5 years old, this home is a real standout in today's market. The 180sqm residence offers 3 large bedroom, double garage, large kitchen, dinning and lounge space, as well as multiple outdoor spaces to enjoy. Set on a separate title block, there are no strata costs to worry about, and the private design of the home and neighbouring properties allows privacy and community at the same time. The upper floor accommodates 3 large bedrooms, with WIR and ensuite for the master, and BIR for the second and third bedrooms. A large landing/study easily fits a home office, with extra storage and main bathroom to accommodate everyone. The ground floor includes a very spacious and modern kitchen facing on to the family room and enjoying the eastern aspect for natural light, protected from the cold with double-glazed windows and high ceilings. The family room easily fits lounges and coffee tables, dining table and home entertainment system without being cramped. There is easy access to the side courtyard (uncovered with plenty of space for a BBQ and garden) and rear courtyard (covered, with space to enjoy the spa!) and even a front courtyard! It's great to see such thoughtful and clever designs being available in today's market, and the Dovers & Co team would love to show you through this fantastic opportunity! Property Details and Features; No Strata Costs with a 215sqm separate title block 180sqm residence 3 Large bedrooms, all with BIR Large Master with WIR and Ensuite Large kitchen and family room Double Garage, powder room, study/landing Corner block with plenty of space to enjoy BBQ and fresh air Reverse cycle A/C making the most of the solar array on the roof Alarm and keyless entry
Agent: Stuart Dovers - stuart@doversco.com.au - 0413 836 330
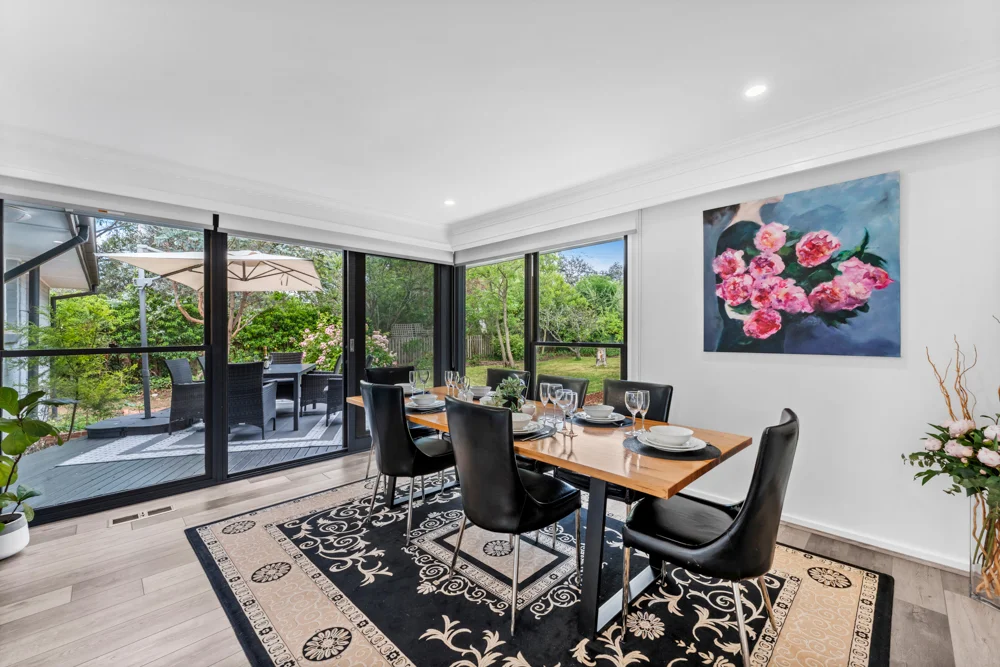
Downer, ACT 2602
Land Size: 927 m²
Property Type: 独立屋
Listing Type: 住宅
Status: 在售
Summary: Stunning family Home with Growth Potential
Description: MOVE IN NOW and enjoy! This beautifully renovated 4 bedroom home with 2 bathrooms and large entertaining areas sits on a huge 930m2 block of land in one of the best locations in the popular inner North. The thoughtful renovation has produced a stunning and very livable home with tons of light filled spaces, a gorgeous and modern kitchen and bathrooms, two big living and dining areas, timber flooring throughout and a beautifully presented garden to enjoy entertaining or playing in all year round. If you need even more places to exercise there is the big park next door or you can amble over to the Downer Shops for lunch or dinner at the popular Gang Gang cafe or the Dickson Shopping precinct. There's a double garage and more secured parking with remote as well. Every little thing has been done so all you have to do is grab your family and belongings and move in ! *Property Features:* - Beautifully renovated and ready for immediate occupancy. - Four bedrooms and two bathrooms - Situated on a generous block of 930 sqm adjacent to parkland, offering potential for a second dwelling stpa*. - Double roller door garage for added security, alongside an extra secure double car park and ample street parking. - Two separate living areas that are both spacious and filled with natural light perfect for a large family and entertaining. - Expansive kitchen equipped with abundant pantry and cabinet space, large preparation countertop with a breakfast bar. - Timber deck ideal for outdoor entertaining. - A large backyard for family to play and enjoy. - Main bathroom includes a luxurious freestanding bathtub. - Plenty of Linen and other storage. - R/C Airconditioning - Beautiful shaded gardens front and rear - Bus stop 20 metres away. - Walk to local shops and Dickson. 5mins walk to light rail stop . - Flexible settlement timeframe *(Recent changes to RZ1 Planning rules allow for dual occupancy on blocks over 800m2) Living size: 125m2 (approx.) Block size: 927m2 (approx.) EER: 2.0 Double Garage Roller door secure parking Come and inspect this beautiful property or contact our agent to arrange an exclusive viewing. Whilst all care has been taken to ensure accuracy, the material and information contained are approximate only and no warranty can be given. Whitcombe and Feng Real Estate does not accept responsibility and disclaim all liabilities regarding any errors or inaccuracies contained herein. You should not rely upon this material as a basis for making any formal decisions. We recommend all interested parties to make further enquiries. *Agent interest
Agent: Rita Feng - rita@whitcombeandfeng.com
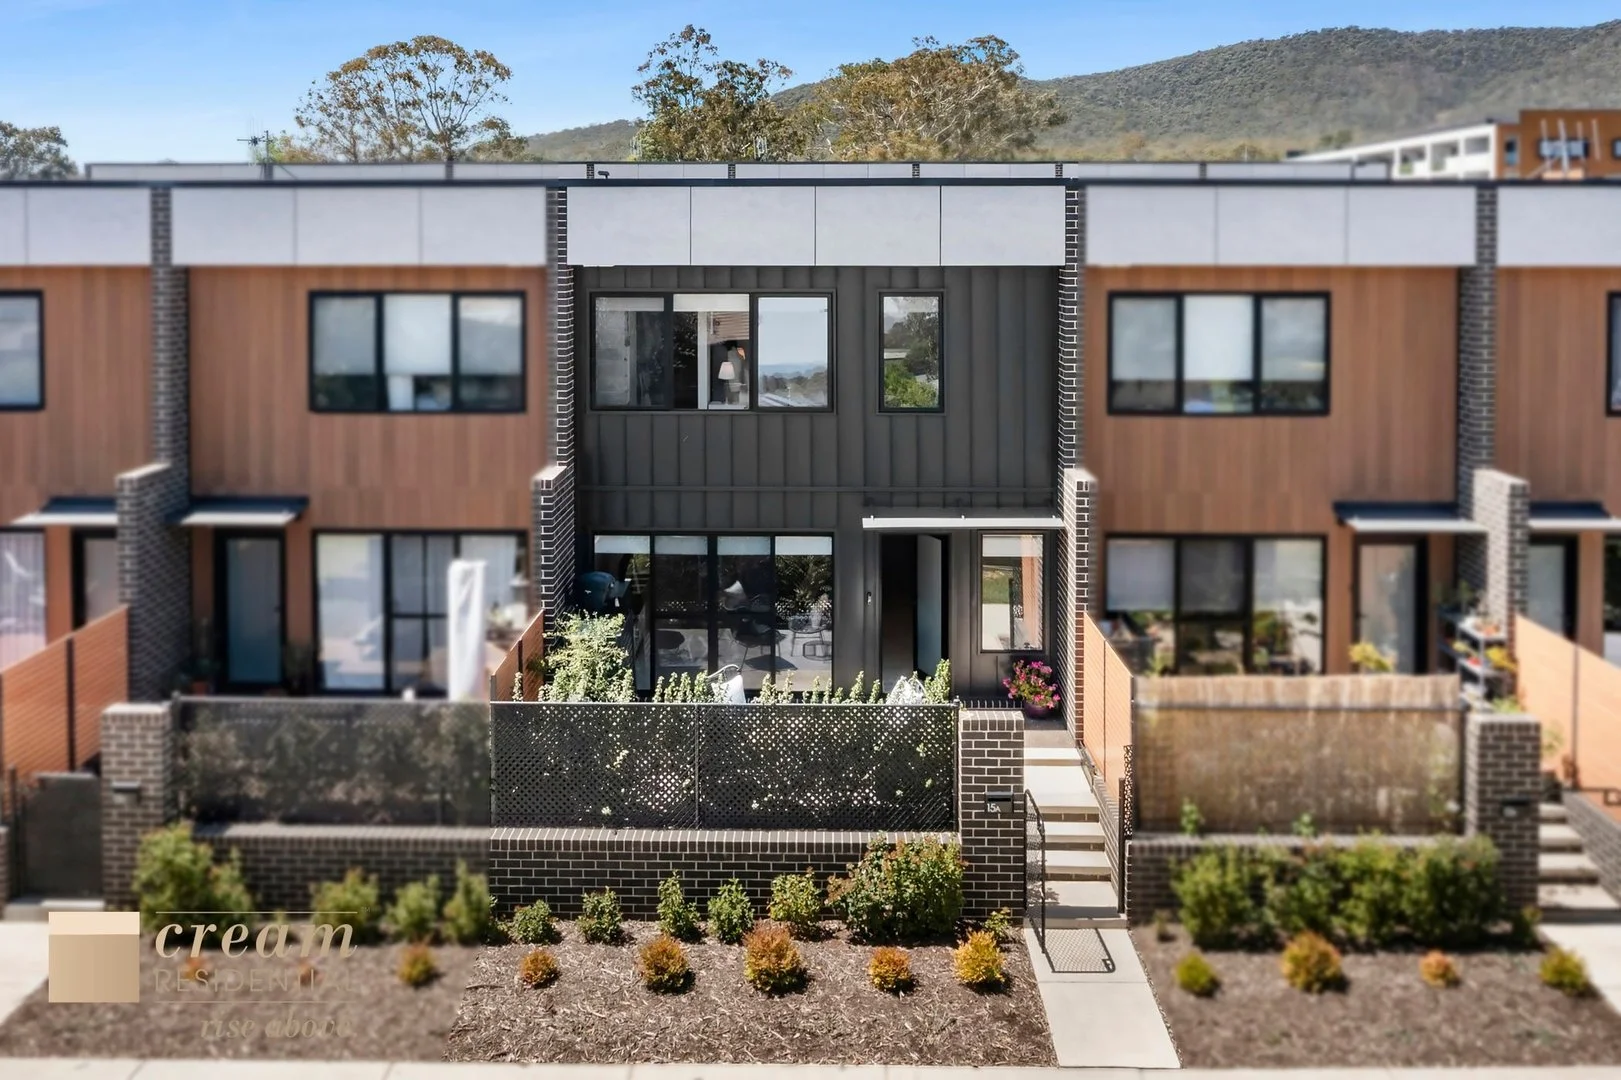
Watson, ACT 2602
Property Type: 联排别墅
Listing Type: 住宅
Status: 在售
Summary: Contemporary Townhouse Living in the Inner North
Description: Intelligently designed and beautifully finished, this near-new 3-bedroom townhouse stands proudly in the award-winning 'Norrebro' precinct - one of the inner north's most admired new communities. One of only twelve homes in a boutique off-shoot strata complex, with its own street frontage and private address, this residence offers individuality, functionality and everyday ease in a highly sought-after location. Downstairs, the open-plan living and dining area flows effortlessly to an aesthetic, private front courtyard - an ideal spot for morning coffee or evening entertaining. Overlooking the space is the contemporary kitchen, complete with stone benchtops, induction cooking, integrated dishwasher, soft-close cabinetry and a clever walk-in pantry tucked under the stairs. Internal access from the double garage adds everyday convenience, while double glazing, remote blinds and zoned ducted reverse-cycle air conditioning keep the home comfortable all year round. Upstairs, three generous bedrooms are thoughtfully separated to enhance privacy. The main suite is a highlight - featuring an expansive walk-through robe, a spacious ensuite and large windows framing sunset views across the horizon. Two additional bedrooms, each with mirrored built-in robes and bright morning light, are serviced by a well-appointed bathroom with bathtub, shower and separate toilet which is sure to be appreciated by young families on busy mornings. Loved for its community spirit and central convenience, Watson continues to thrive as one of Canberra's most liveable inner north suburbs. Families will appreciate excellent schooling options including Mount Majura Primary, Ainslie Primary, Campbell High, Lyneham High and Rosary Primary. The local oval and new playgrounds are within easy reach, while Watson shops - home to The Knox Café, post office, chemist, and grocer are close by. With the light rail, city access roads and open green spaces nearby, this location balances lifestyle and connection perfectly. Features: Boutique strata complex of only 12 homes Street-facing position with individual address Intelligent, family-friendly floorplan Spacious open-plan living flowing to private courtyard Double garage with internal access Contemporary kitchen with stone benchtops Induction cooktop and integrated dishwasher Soft-close cabinetry and walk-in under-stair pantry Oversized main bedroom with walk-through robe and ensuite Two additional bedrooms with mirrored built-ins Main bathroom with mirrored cabinetry, bathtub, shower and separate toilet Larger-than-average European laundry Zoned ducted reverse-cycle air conditioning Double glazing throughout Remote-controlled blinds Sought-after location close to cafés, schools and transport Townhouse Size: 162m2 (approx.) Courtyard Size: 24m2 (approx.) Year of Construction: 2022 EER: 6.0 Outgoings: General Rates: $599p/qtr (approx.) Land Tax (investors): $796p/qtr (approx.) Body Corp Levies: $1,029 p/qtr (approx.) Disclaimer: The material and information contained within this marketing is for general information purposes only. Cream Residential Pty Ltd does not accept responsibility and disclaim all liabilities regarding any errors or inaccuracies contained herein. We recommend all interested parties to make further enquiries and seek further advice. You should not rely upon this material as a basis for making any formal decisions.
Agent: Jack Wilson - jack.wilson@creamresidential.com.au - 02 6281 0822
Watson, ACT 2602
Land Size: 672 m²
Property Type: 独立屋
Listing Type: 住宅
Status: 在售
Summary: rest and recharge
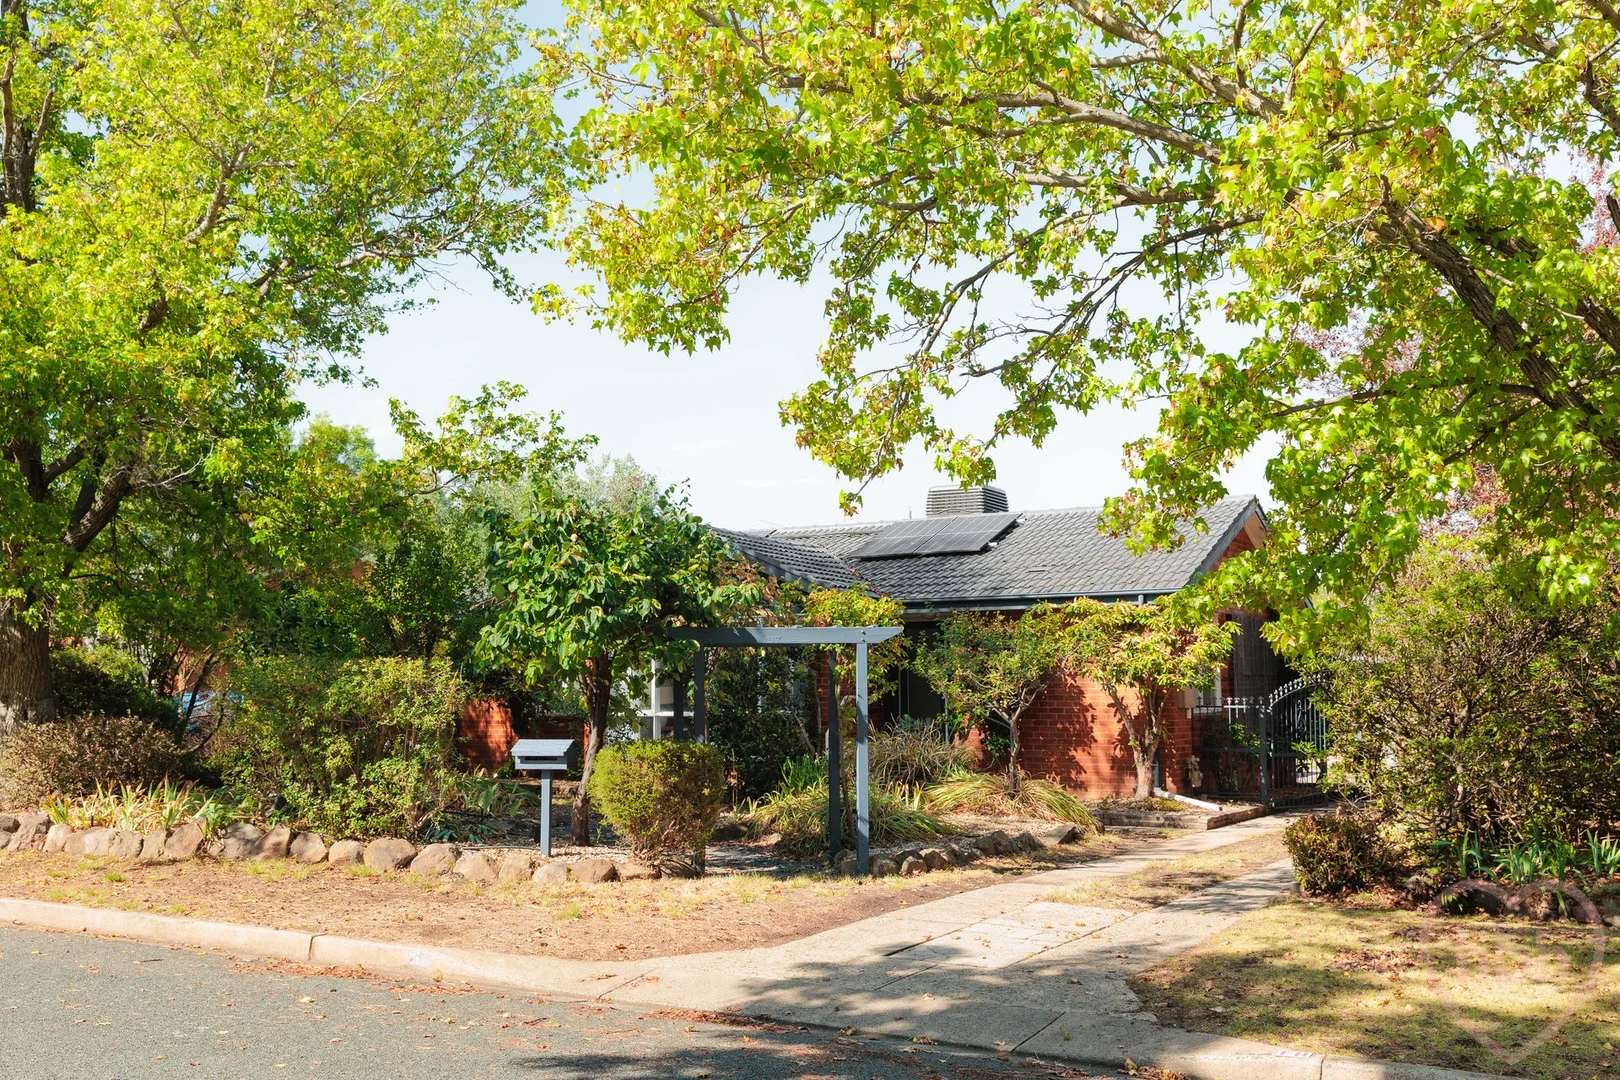
Description: Glorious street a short stroll from all of Watson's wonderful attractions and surrounds! This sweet three-bedroom ensuite home is imbued with vintage soul and forges a wonderful connection to the outside. Living is arranged in an open plan and the energy is restful. And the block is big and leafy with established trees and a big, private backyard for the kids to play. Kerferd is a peaceful family friendly street, moments from woodlands, wetlands and endless bush trails. It is an easy stroll to Majura Primary School, Simpson Street Playground, Watson Neighbourhood Oval and Watson Shops. This special enclave serves up the best of two worlds inner north connectivity and exciting urban lifestyle with a big dollop of tranquil, leafy immersion. There is a lovely simplicity and unfussiness to this property the floors are polished cypress pine and the kitchen retains its earthy fluted pine cabinetry. We love the big servery window; its chain hung open shelves and the convenient connection it forges with the dining space. Daily togetherness is made ritual via the chatty open plan, the tumbling northern light, and there is enough room in the kitchen for a meals table if needed. Here a door opens onto the rear deck, so the kids can dash from inside to out, and you can easily flow outside whilst entertaining. The master is generous, with big glass sliders that spill deck side, welcoming breezes off the garden. There is a wall of robes and a large ensuite bathroom with additional storage and a relaxing corner spa bath. Both additional bedrooms have leafy views with the front room overlooking the garden and serving up a big built-in-robe. The family bathroom has a bathtub and is finished in various patterned washes of sea blue. Enjoy great coffee, fabulous pizza at The Knox, or dine out at the Filipino eatery, Lola and Lola. The home is within and easy drive from the Dickson and Braddon precincts, the CBD and ANU. The home is also convenient to a mix of private and public schools, the local pre-school, Nipperville Day Care Centre and transport, including the light rail, linking you to the metro city station and the whole of Canberra. features. .charming extended three-bedroom ensuite red brick home on lovely Kerferd Street .family friendly street surrounded by green spaces .deep front gardens with mature plantings .polished cypress pine flooring .open plan kitchen combined meals, dining and living .living area with wall of casement windows .warm timber kitchen with big servery window, floating shelves, freestanding stainless steel gas oven and dishwasher from Dishlex .slate floors to kitchen .European laundry .spill to a large, sheltered timber deck .private rear gardens with established fruit trees .expansive master bedroom with glass sliders onto the deck, excellent storage and ensuite bathroom with corner spa bath .bedroom two with new wardrobe included .bedroom three overlooking the front garden with a built-in-robe .family bathroom with bathtub .4 RC split systems .ducted evaporative cooling .fans in living area and main bedroom .7.6 KW solar array .boosted insulation (floors and ceiling) .high speed NBN .gated carport and garage with workshop .garden shed .camelia, rhododendrons and fruiting trees cherry, apple, apricot, peach and espaliered pear .secure and private back yard .easy stroll to Watson shops, local schools, pre-school and Day Care Centre .walk to Majura Primary without crossing any roads .walk to the Farmer's Market held at EPIC each Saturday .walk to Mount Majura Nature Reserve, the off-leash dog area and transport including the light rail .whisper close to the Dickson and Braddon Precincts, the CBD and ANU EER: 2.5 Land Value: $825,000 Land Size: 672m2 approx. Rates: $4,451approx. per annum Internal living: 121m2 approx. The information contained in this advertisement is derived from sources we deem reliable. However, we cannot provide any guarantees or warranties regarding the information supplied. Buyers are encouraged to conduct and rely exclusively on their own enquiries.
Agent: Jenny Michael And Mark McReynolds - jenny@homebyholly.com.au - 0419 688 034
Agent: Cris O'Brien - cris@homebyholly.com.au
Downer, ACT 2602
Land Size: 969 m²
Property Type: 独立屋
Listing Type: 住宅
Status: 在售
Summary: Large corner block with beautiful owner-occupied home
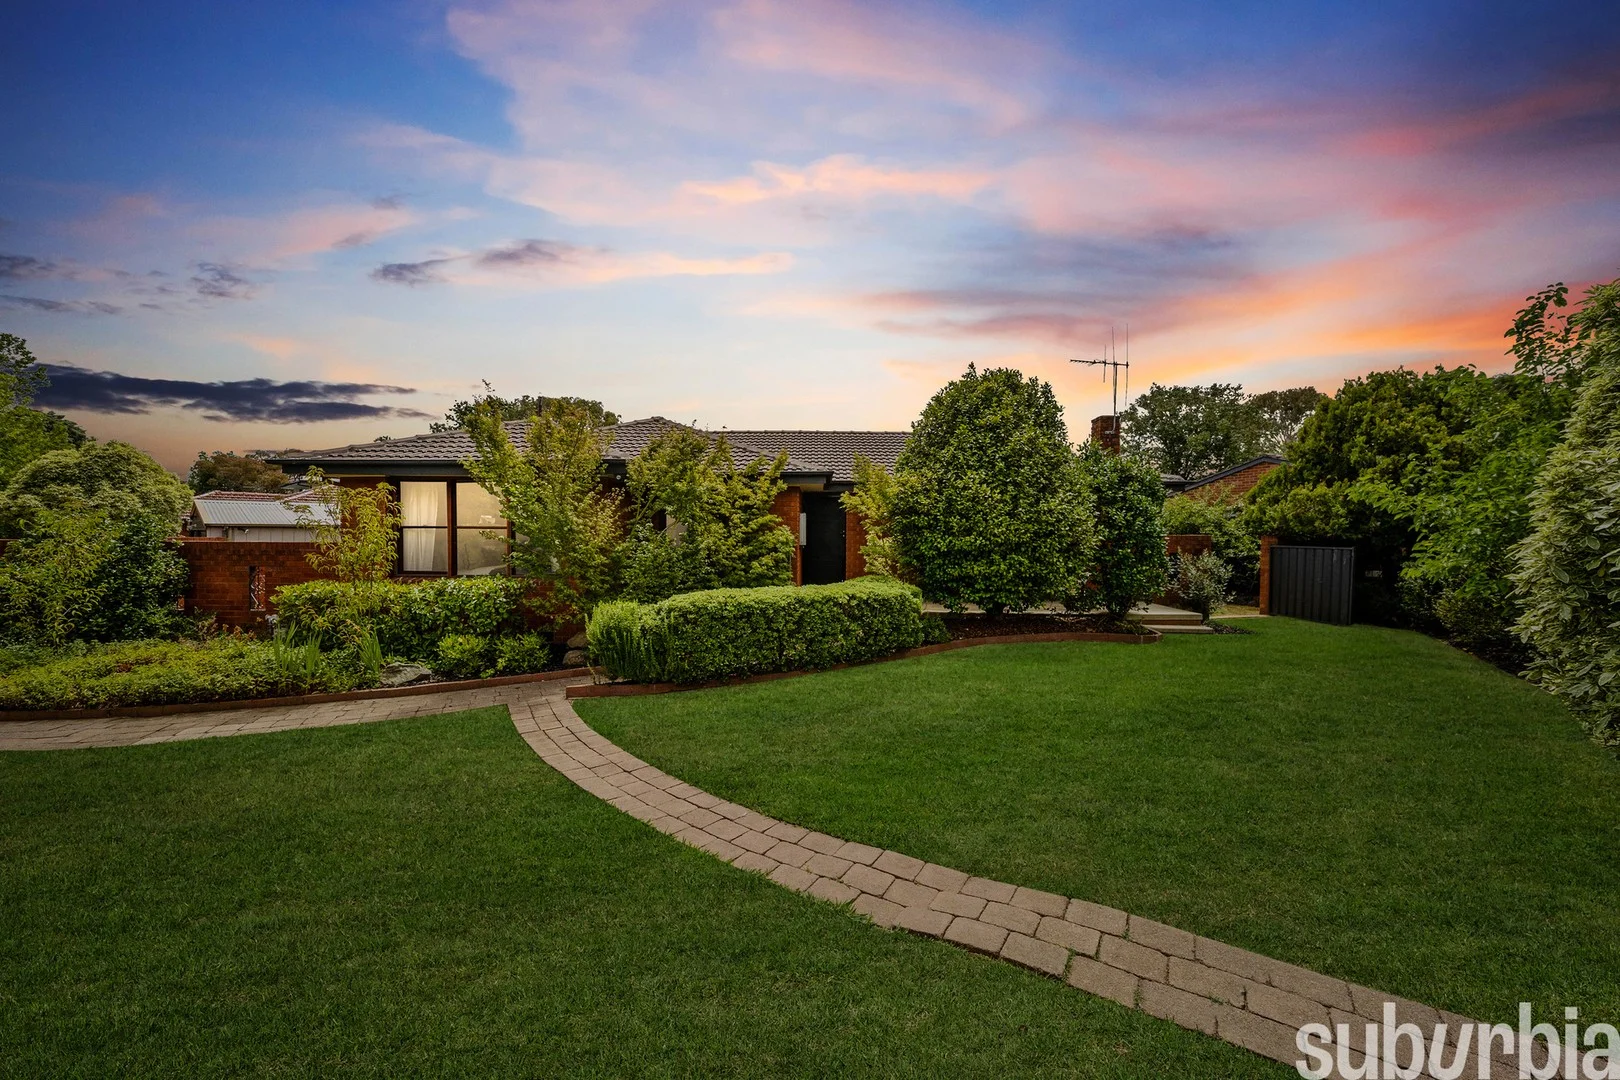
Description: Please note, if not sold prior, this property will be going to auction, on site, at 12:30pm on Wednesday 4th March 2026. The advertised price guide is designed to assist buyers with a working bracket and may be updated throughout the campaign. Offers prior to auction, above the guide price and accompanied by a section 17, are welcomed. Positioned on an expansive corner block, this home offers excellent outdoor usability, with the front of the property thoughtfully enclosed to create an additional secure and versatile space. A covered entertaining deck at the rear flows from the main living area, ideal for hosting or relaxed outdoor living. A separate multipurpose room in the backyard is perfect for a home office, gym, creative space, workshop or kids' rumpus room. Inside, blackbutt timber floors and timber window frames add warmth and character throughout. Generous dining and living zones provide space to relax or entertain, while the oversized main bedroom is a true retreat, complete with a dressing room (or optional study) with built-in storage. Make sure to watch our detailed, uncut walk-through video before and after your inspection to gain a clear understanding of the home's features and benefits, it's the most informative property video you will watch during your search, but don't just take our word for it To receive the digital brochure, including details of our buyer-friendly sales campaign and the full contract, please send us an email via any web portal with your full name and mobile number and it will be automatically sent. Features Overview: Single level, free-standing, separate title home on a generous corner block New carpets and paint throughout Enclosed yard spaces front and rear for kids and pets Covered and uncovered entertaining areas Vacant possession Early access available via occupation licence Flexible settlement options Offers prior to auction welcomed The numbers (approx): Living area: 142m2 Pergola covered outdoor entertaining deck: 33m2 Metal garage: 41m2 Multipurpose space: 24m2 Garden shed: 9m2 Block size: 969m2 Age of home: 61 years(Completed 1964) General Rates: $5,013 p.a. Water & sewerage rates: $804 p.a. Land tax (investors only): $10,409 p.a. Conservative rental estimate (unfurnished, 12m lease): $920/wk Energy rating: 2 stars (with potential for 5 stars) Inside: Timber framed windows LED downlighting Ducted reverse cycle air conditioning NBN (FTTN) available Front entrance with security screen plus double-door linen cupboard in the hallway Kitchen, separate toilet and laundry feature slate flooring, brand new carpets in the bedrooms, tiles in the bathrooms and blackbutt timber throughout the rest of the home Kitchen includes ample timber cabinetry, electric oven, microwave space, 4-burner gas cooktop, exhaust fan, 1.5 bowl sink with window above, laminate benchtops, dishwasher, roller blinds and fridge cavity Laundry offers large storage cupboard, corner tub, external access door with security screen to deck plus space for washing machine and dryer Main bathroom includes shower, bath, new vanity with storage, mirror, external window, 4-burner heat lamps and exhaust fan Ensuite features toilet, shelving, external window, 4-burner heat lamps, exhaust fan, vanity with storage and shower Separate toilet with exhaust fan and external window Oversized main bedroom with space for a king bed and additional furniture, sliding door access to the deck and adjoining room ideal as dressing room, study or nursery Bedroom 2 fits a king bed, includes large 4-door swinging robes and a peaceful front yard outlook Bedroom 3 features a 2-door sliding built-in robe with overhead storage and front yard outlook Formal living and dining zones offer excellent separation, feature fireplace (display only), timber French doors and sliding door access to the deck Outside: North facing, pergola covered, timber entertaining deck with new clear Laser light sheeting, power and lighting Multipurpose shed (rumpus, workshop, hobby room, home gym, WFH etc) it has timber-look flooring, windows, lights and power Beautifully maintained grounds with mix of grass, trees, shrubs Enclosed front and year yards, great for pets and kids Front yard has been newly completed enclosing the grass space making it more useable and private Hills hoist clothesline Garden shed Back yard has Colorbond fencing plus brick fencing separating the back yard from front yard with a side access gate Concrete entertaining space by MPR great for a BBQ setup, firepit or an outdoor setting Double metal garage with 4 extra spaces on the driveway Electric hot water system To help buyers, we offer the following as part of our Friendly Auction System: Published buyer price guide which is also updated as the campaign progresses A digital brochure which can be emailed to you prior to a viewing containing the contract and everything you need to know about the property and the auction purchase process (request via email) We refer a solicitor who can review the marketing contract for FREE and provide a FREE Section 17 certificate to waive your cooling off if you want to submit a pre-auction offer Help amending any conditions in the contract such as organising an occupation agreement or variation of settlement dates 5% deposit pre-approved payable via eft transfer (no need to draw a bank cheque) Personalised bidding strategy meeting with the auctioneer to discuss the auction day processes and strategies or tactics to help you develop a game plan to improve your success Free valuation(s) on other properties you own to help establish your current equity base and assist with your finance approval
Agent: Mark Larmer And Aaron Lewis - sales@suburbiarealestate.com.au - 0403 215 246
Agent: William Purse - william@suburbiarealestate.com.au - 0482 048 036
Watson, ACT 2602
Property Type: 联排别墅
Listing Type: 住宅
Status: 在售
Summary: INSPECTIONS AVAILABLE DURING THE HOLIDAY PERIOD! Great home in a great suburb!
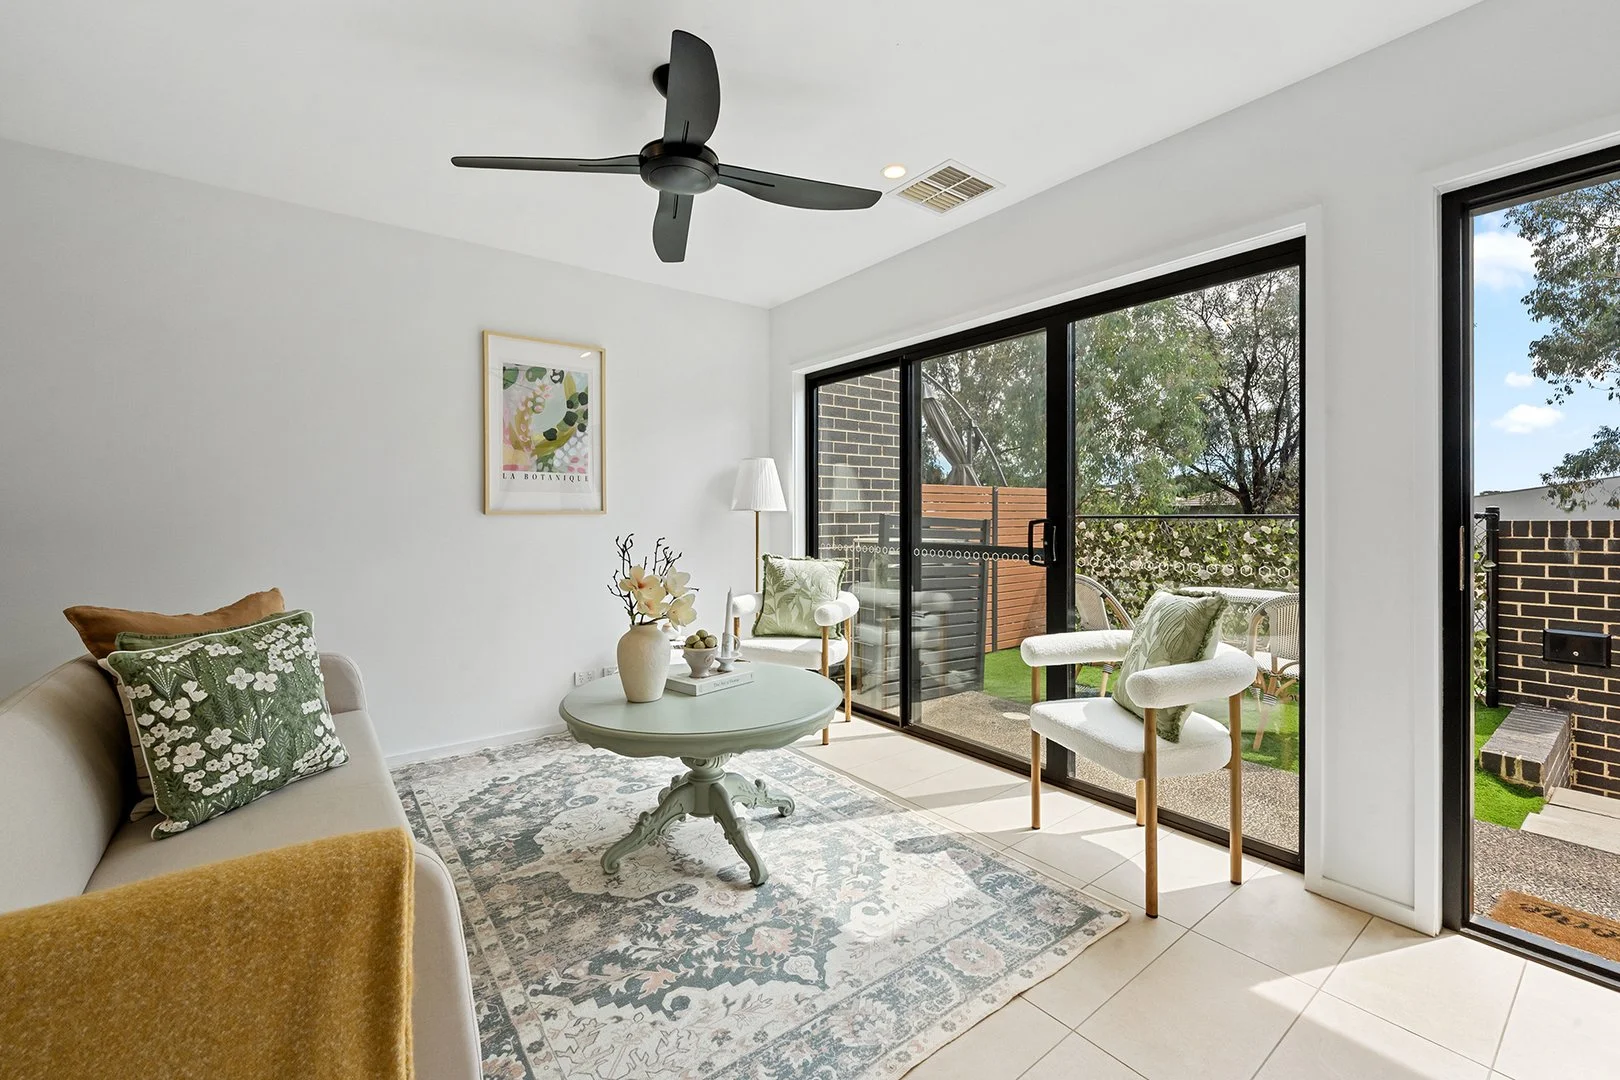
Description: This beautiful two-storey home will have you never wanting to leave. From the low maintenance courtyard in the front to a large living and dining room, the arrival is simply breath taking. This home seamlessly flows from the formal to the informal/outdoor living that is absolutely amazing. The kitchen has all European appliances which are perfect for family meals. The kitchen is contemporary with stone benchtops, multiple pantry spaces and Smeg cooktop, oven, and an integrated dishwasher. A meals area is adjacent for great family time. The master bedroom is a parents' retreat with lots of natural light. It has an ensuite with quality vanity, floor to ceiling tiles, quality shower screen and shampoo inlets. The main bathroom has semi frameless shower screens, quality tiling and tapware. Both master and guest bed are a great size with built-in robes, the third room could be used as your bedroom 3 or a home office/study as well. Plenty of storage is provided in this home. A large double car garage with workshop space and high ceilings will be perfect for hobbyists and car enthusiasts alike. It is elegant, sophisticated and will suit buyers of a similar ilk. Features - 2 bed 1 study 2 bath & 2 car garage - Study could be used as bed 3 - Smeg appliances to kitchen - Ducted r/c heating and cooling - Fresh paint - Family and dining room - Low maintenance courtyard with green screens - Great location near Watson shops - Large double car garage with internal access - Body Corporate approx. $875 per quarter - Rates approx. $568 per quarter
Agent: Adil Iqbal - adil@edge.com.au
Watson, ACT 2602
Property Type: 公寓/单元房
Listing Type: 住宅
Status: 在售
Summary: Easy living just 15 minutes from the City
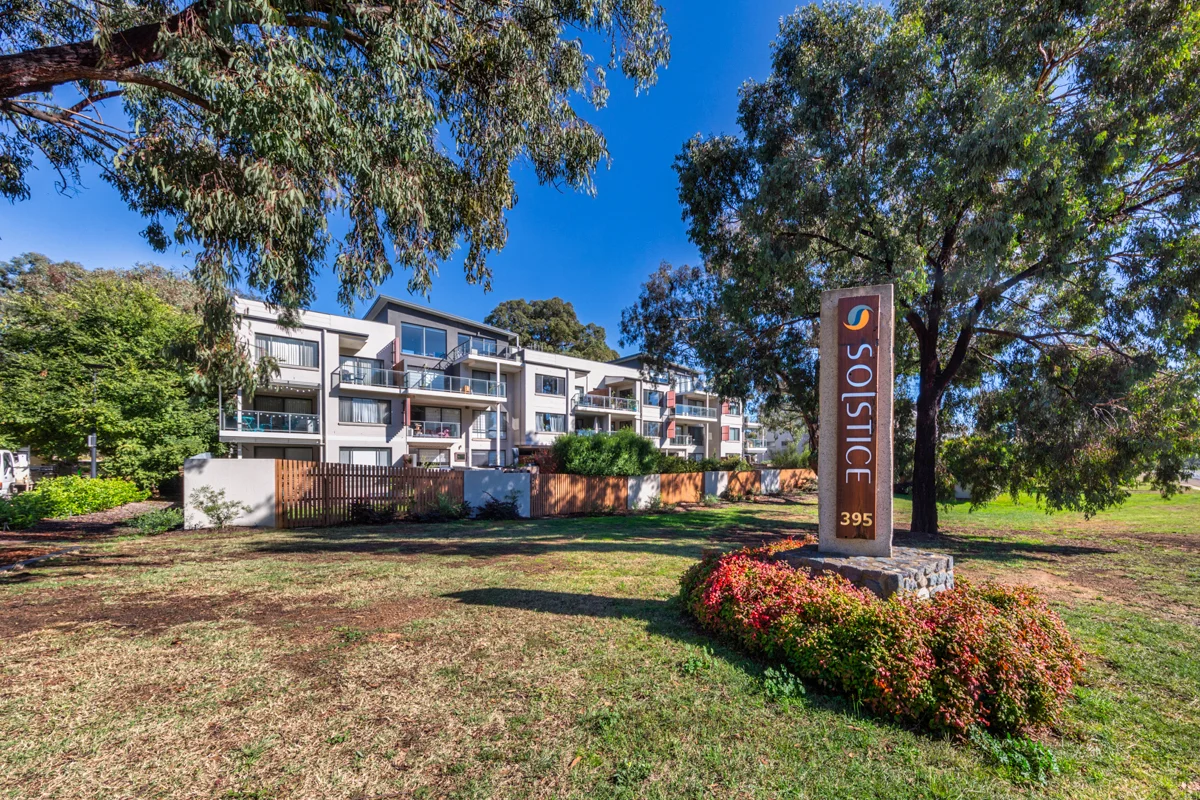
Description: A solid investment or a place to call home, this 2-bedroom apartment with an extra study/ bedroom and two bathrooms is a must see. The apartment is located in the Solstice complex just 10 minutes from the CBD, it features visitor parking, landscape gardens and a community network. The open plan living area features sliding glass doors onto the balcony, a perfect space to entertain or enjoy a morning coffee. The open plan kitchen benefits from the natural light, the stone bench sets an indulgent tone, while the practicalities of the pantry cupboard, open shelves and spacious benchtops mean you'll feel right at home. Both bedrooms feature abundant natural light, while the main bedroom also includes a modern ensuite complete with a luxury stone vanity top, a large shower, and abundant storage. The main modern bathroom also includes these same quality finishes. The dedicated study / bedroom offers a versatile space; the glass bifold doors provide privacy for a multitude of options. The unit is carpeted through-out, features blackout blinds, a secure entrance, a secure car park, intercom for visitors, smoke detectors, and NBN with numerous ethernet points throughout the apartment. A must see for any investor or first-time home buyer. Features 2 Bedroom and Study / Bedroom Modern bathroom and ensuite European Laundry with dryer Quality finishes throughout Reverse Cycle heating and cooling - Daikin System NBN ready 1 Level from ground units Secure Entrance Light and Airy Secure private parking Lockable Storage Visitor Parking
Agent: Julie Castrission - sales@homefinders.net.au
Watson, ACT 2602
Property Type: 公寓/单元房
Listing Type: 住宅
Status: 在售
Summary: Resort style living in a leafy complex!
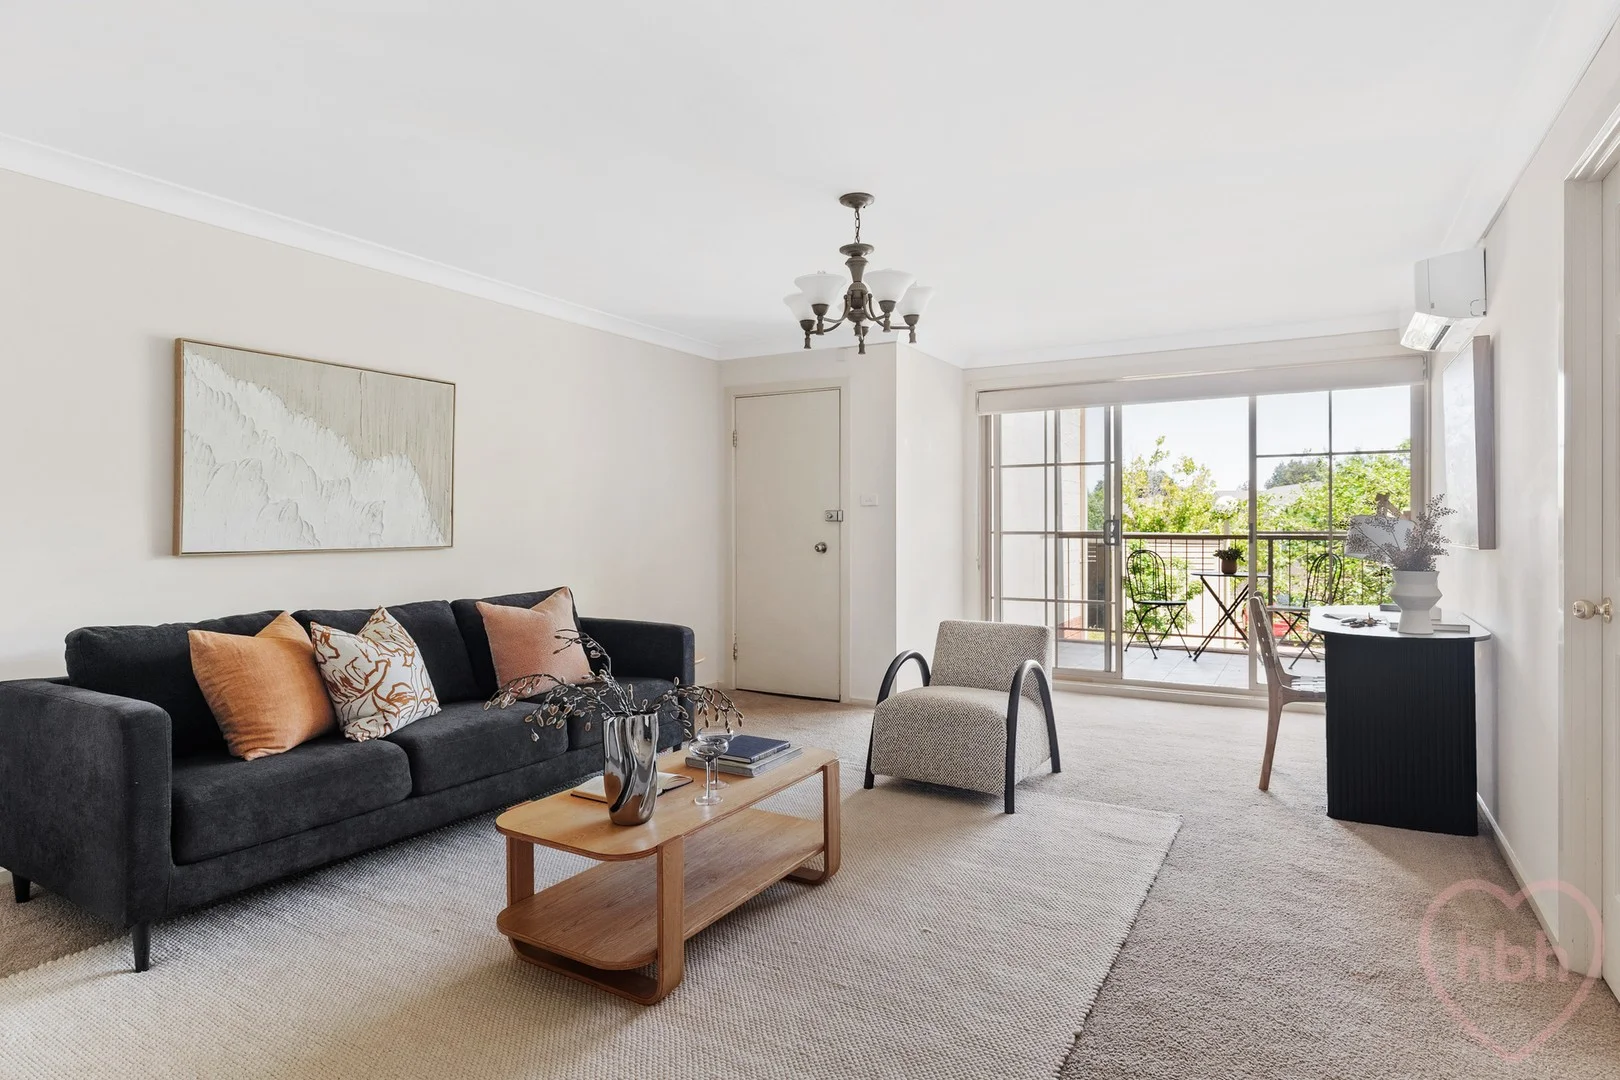
Description: Open spaces to enjoy in this popular development! This tranquil two-bedroom ensuite apartment serves up a duo of airy social areas that spill to outside, floating you among the trees. This is Karelia Park - neatly arrayed, low-level buildings sitting pretty within the park-like grounds. No. 1, tucked away within a leafy pocket just a short stroll to the endless expanses of Mt Majura Reserve. It is a world away from the stresses of city life, yet within arm's reach of the enticing Dickson and Braddon precinct and a short light rail ride from the CBD. There is a lovely elevation and privacy to the outlook, the front living area drifting to a balcony, with views across the central gardens. The kitchen sits central and handy to both the front living area and the dining/living space beyond. Banks of white cabinetry meet speckled worktops and every inch of space is given over to storage, ensuring a spot for everything, so things can be kept minimal. We love the practical design that lends itself to effortless meals, easy take-away or hosting the whole gang. There is a new oven and cooktop from Westinghouse and dishwasher from Bosch. The dining/living space has big glass sliders that open wide, spilling to an enormous balcony that overlooks the natural beauty of the tree dotted grounds. The balcony reads like an extension of the lived space, sheltered and private, with room to dine and lounge alfresco. The master bedroom makes the most of the outlook too, with its big window framing a leafy canopy. This peaceful room serves up a built-in-robe and an elegant ensuite bathroom with a relaxing corner spa bath. The second bedroom has a built-in-robe and sits adjacent to the family bathroom which cleverly includes an internal laundry with a new tub and a wall hung dryer. Throw-in basement parking with storage and you have an inner-city haven, with lots of space, and light, alongside the perfect inside/outside fusion. Watson is a vibrant, inner-north suburb with great community vibes and fabulous local shops - enjoy great coffee, fabulous pizza at The Knox, or dine out at the Filipino eatery, Lola and Lola. The home is a nice stroll to Exhibition Park, host to the famous Farmer's Market. The Dickson and Braddon precincts, ANU and the CBD are all close to hand. Maliyan park and playground is within walking distance and the home is also convenient to a mix of private and public schools and also close to transport, including the light rail, linking you to the metro city station and the whole of Canberra. features. .beautiful two-bedroom apartment within the coveted Karelia Park resort style complex .spacious front living area spilling to a long balcony that overlooks the central parkland, tennis courts and swimming pool .light filled with art-deco light fittings .soft carpeted floors .central kitchen with banks of cabinetry, new Westinghouse electric oven, new cooktop and rangehood and a dishwasher from Bosch .light filled dining/living space with glass sliders that open onto a generous balcony .balcony with a lovely outlook and with a fold down clothesline .master bedroom framing leafy views, with a built-in-robe and ensuite bathroom with corner spa bath .second bedroom with built-in-robe .family bathroom combined laundry with new tub and Simpson dryer .two reverse cycle split systems .linen closet .secure undercover parking for two with remote access .storage under .quiet complex with beautifully curated gardens and communal spaces .two tennis courts, swimming pool, BBQ and communal event space .easy stroll to Watson shops and the super playground area adjacent .walk to EPIC showgrounds and Mount Majura Reserve .whisper close to the dynamic Dickson and Braddon precincts .close to transport including the light rail, whisking you straight to the CBD .family friendly complex with a great all round feel EER: 4.5 Rates: $1,770 pa (approx) Body corporate: $1,465 pq (approx) Living: 86m2 (approx) Front balcony: 12m2 (approx) Rear balcony: 21m2 (approx) The information contained in this advertisement is derived from sources we deem reliable. However, we cannot provide any guarantees or warranties regarding the information supplied. Buyers are encouraged to conduct and rely exclusively on their own enquiries.
Agent: Jenny Michael And Mark McReynolds - jenny@homebyholly.com.au - 0419 688 034
Agent: Cris O'Brien - cris@homebyholly.com.au
Watson, ACT 2602
Property Type: 新公寓/楼花
Listing Type: 住宅
Status: 在售
Summary: Stylish brand new 1 bedroom + study apartment
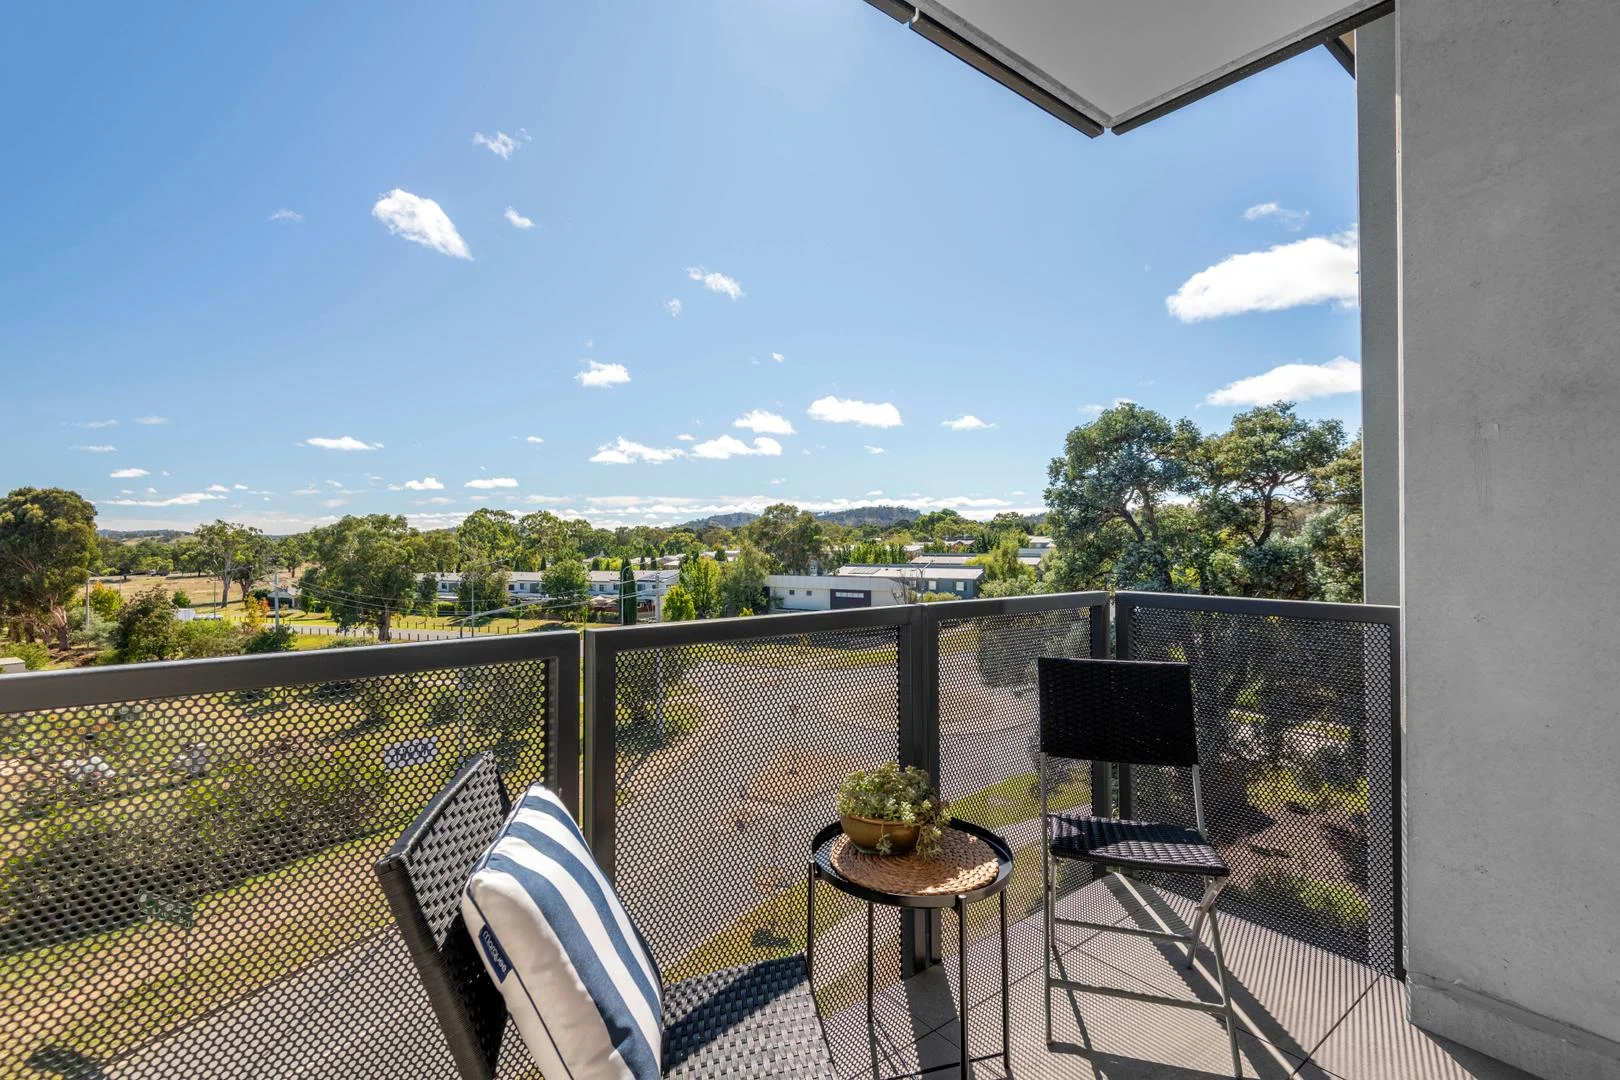
Description: Discover the perfect blend of comfort and convenience in this spacious one bedroom plus study apartment, ideally located in the sought-after suburb of Watson. Perfectly designed for modern living, this home offers both style and functionality, with the added luxury of a rare, large courtyard-perfect for outdoor entertaining or simply relaxing in your own private oasis. Key Features: - North facing with excellent views - Generous 1 Bedroom with built-in wardrobe, providing a serene retreat - approx. 68 square metres of living - Versatile study-ideal for working from home, a guest or creative space - Open-Plan Living and Dining with plenty of natural light and a seamless flow to the outdoor space - Contemporary Kitchen with modern appliances, ample storage, and sleek finishes - Well-appointed Bathroom with quality fixtures and fittings - Quality inclusions and neutral tones throughout - Secure Parking space and additional lock up storage for added convenience - Prime Location-close to local cafes, shops, public transport, and parks, with easy access to the city - Body corporate fees - $580.61 p/q approx. This apartment is perfect for first-home buyers, professionals, investors or downsizers seeking a property with long-term potential. Don't miss out on this rare opportunity to secure a stylish apartment with a fantastic aspect in one of Canberra's most vibrant and convenient regions.
Agent: Robert Peaker - rpeaker@blackshaw.com.au - 0412 726 025