26/21-29 Giffin Road
White Rock, QLD 4868
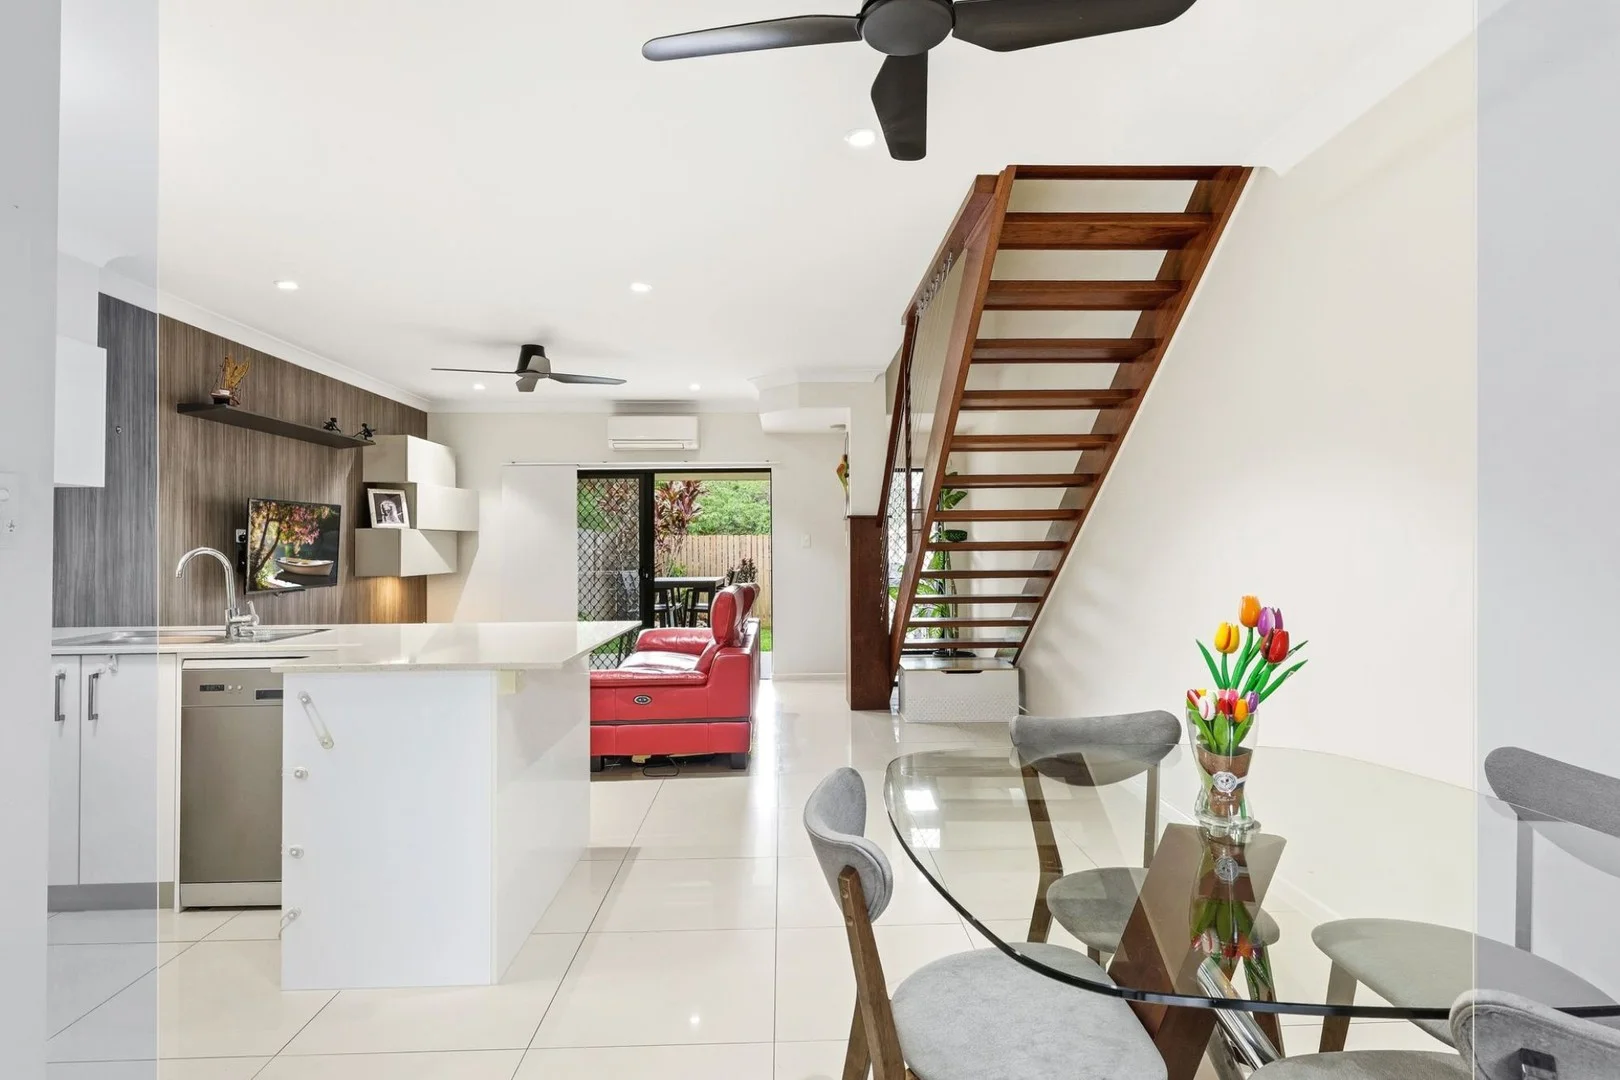
周边环境与日常设施
探索White Rock周边的上学日与周末生活。
区域数据
- 居民(ABS,2024年6月)
- 178,104
- 0–14岁儿童
- 32,261
- 所学校
- 53
- 公园与图书馆
- 80
- 已收录儿童活动机构
- 59
收录最多的活动:Tennis、Swimming、AFL
人口数据:澳大利亚统计局
了解更广的议会辖区:比较附近区域,探索图书馆及社区场所,并浏览学校、儿童活动和议会项目。
公园、游乐场与公共空间
Trafalgar Road Park: 游乐场
Tom Murray Park: 运动场地
这处房产附近有什么好玩
探索目录中的附近游乐中心与家庭景点。请向场所确认适合年龄、门票及开放时间。
在Things to do按年龄、预算及室内或户外条件寻找更多去处。具体日期的活动请查看What’s on。 查看活动日程
探索本地指南与家庭灵感
了解这处房产周边生活时,阅读本地家庭指南与实用文章。

昆士兰州最宜居郊区排行(2026年,按儿童活动数量排名)
在我们的目录中,Southport(QLD)登记的儿童活动数量超过QLD其他任何郊区。本页首先按郊区能为有孩子的家庭提供多少实际选择来排名昆士兰州的郊区,随后为同一批郊区补充房产成交中位价、近期成交与在售房源,以及治安记录数据——并会持续更新,而非一次性发布后就不再维护。 主要结论…
阅读更多 →
布里斯班儿童免费活动:近期活动、图书馆、免费试课
布里斯班真正不花钱的亲子去处,大多在市政的地盘上。我们收录了市内999个图书馆、公园和社区场所,图书馆办证和进游乐场都不花钱。一次性的免费活动属于额外惊喜,不能当计划:主办方为本周末、未来一个月和下一个学校假期登记的活动会出现在下方,每天都在变。这个页面不是一次性文章:下方的列表直接来自 AroundSchools 目录,每天更新两次;文字部分定期审阅,页面顶部标明了日期。 要点…
阅读更多 →日常设施与出行
打开地图选择目的地并查询行程时间。步行路线、无障碍设施和行程时间尚未核实。
来源:AroundSchools目录。距离为直线距离,并非步行路线。请在详情页确认设施;此摘要未提供目录更新日期。
房产详情
公寓/单元房
RESIDENTIAL
附近资源

Cairns Yacht Club
Marlin Marina, Pierpoint Road Cairns , Cairns City

Heart Connection
., Brinsmead

Trafalgar Road Park
Trafalgar Rd, Mount Sheridan

Stay Calm Training
White Rock
Tom Murray Park
Hardy Rd, Mount Sheridan
Behana Gorge Gordonvale
Bruce Hwy, Woree
Fretwell Park
Robert Rd, Bentley Park

Swim Skills
Fishburn St, Bentley Park

Southside Gymnastic Cairns
Robert Rd, Bentley Park
附近学校

White Rock State School
Progress Rd, White Rock QLD 4868, Australia

Trinity Anglican School - Cairns
Progress Road, White Rock QLD 4868 Australia

Trinity Anglican School
200 Progress Rd, White Rock QLD 4868, Australia
St Gerard Majella Primary School
63 Anderson Road, Woree QLD 4868 Australia

St Mary's Catholic College
53 Anderson Road, Woree QLD 4868 Australia

Bentley Park College
McLaughlin Road, Edmonton QLD 4869 Australia
附近学校不代表符合入学条件。请直接向学校或托育机构确认学区、年级及名额。
附近房产
附近最近成交
靠近此地址、已经成交的房产。我们不显示成交价格。
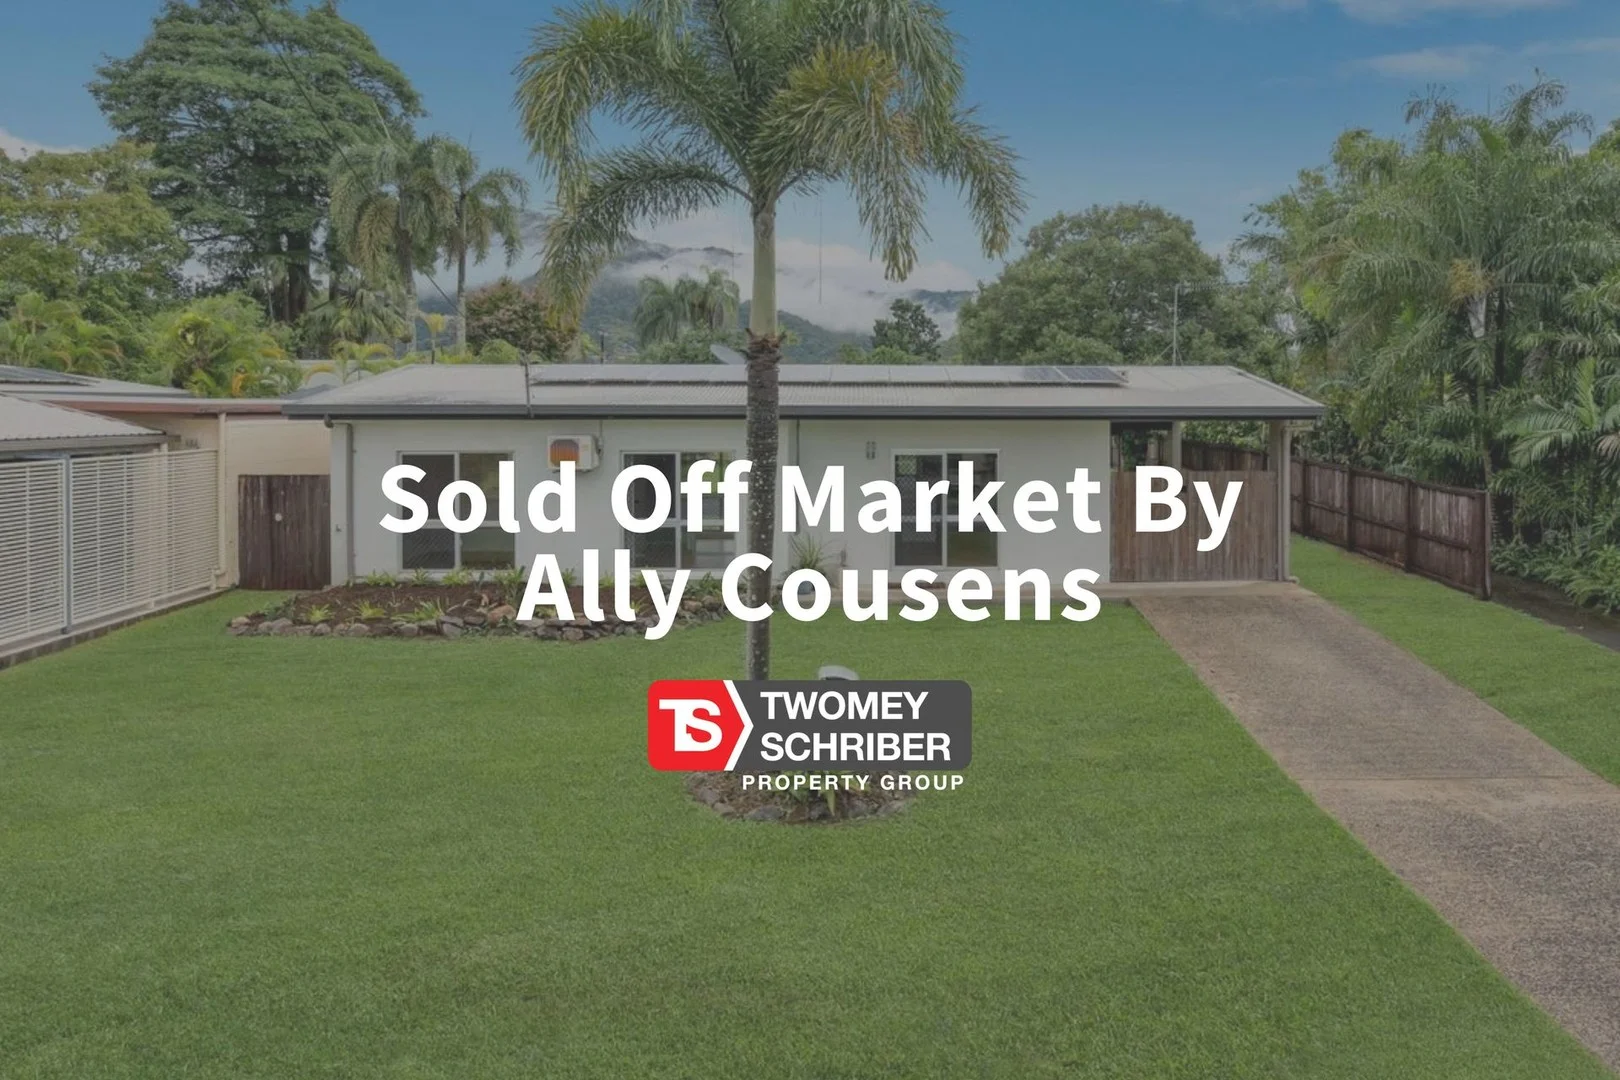
White Rock, QLD 4868
Land Size: 800 m²
Property Type: 独立屋
Listing Type: 住宅
Status: 在售
Summary: **Sold by Ally Cousens direct to a buyer on our extensive database prior to launching online. **
Description: For more information about the sale, or if you have any questions about selling your property, please contact Ally on 0407 132 518.
Agent: Ally Cousens - ally@tspropertygroup.com.au - 07 4031 3138
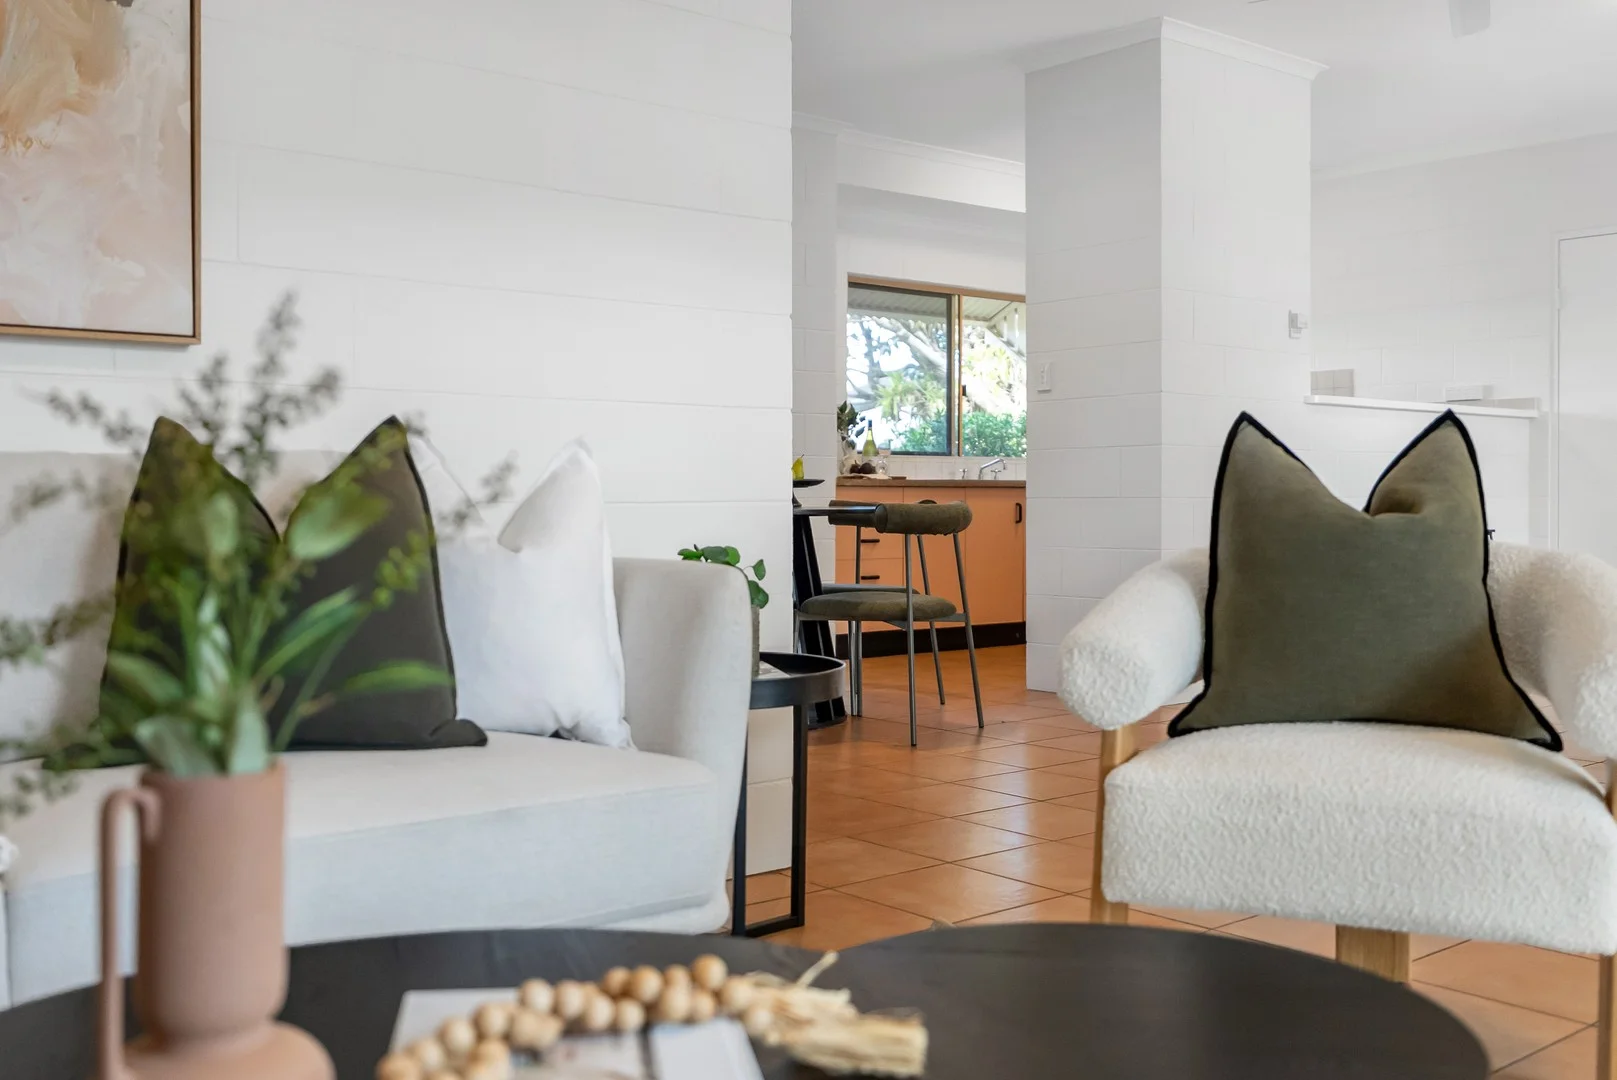
Bentley Park, QLD 4869
Land Size: 833 m²
Property Type: 独立屋
Listing Type: 住宅
Status: 在售
Summary: Warm & Welcoming with Space, Comfort and Endless Potential
Description: Thoughtfully presented and filled with natural light, 14 Julia Percy Close offers an exceptional opportunity for first-home buyers, downsizers or savvy investors seeking a low-maintenance home in a peaceful, family-friendly location. A functional and well-designed floorplan with 2.7m high ceilings flows seamlessly throughout the home, centred around a generously sized kitchen complete with ample bench space, excellent storage and a practical layout overlooking the fully fenced rear yard. Quality security screens are fitted to every window and door, providing added peace of mind. The home features three well-appointed bedrooms with new flooring, two of which include built-in robes and air-conditioning for year-round comfort. Outdoors, leafy surrounds create an immediate sense of privacy and tranquillity, complemented by brand new fencing to the entire perimeter of the property. Set on a spacious 833m² block, there is plenty of room to add a shed, pool or even an additional dwelling (STCA), offering outstanding scope to enhance or expand. Move straight in and enjoy the ease of single-level living, or personalise the space to truly make it your own. | Rental Appraisal: $630-$650 per week | | Build Year: 1993 | Property Highlights: Three bedrooms with new flooring, two with built-in robes and air-conditioning Freshly painted interior with recently completed electrical upgrades Two way bathroom with bathtub, and separate toilet area Internal laundry area Quality security screens fitted to all windows and doors Fully fenced yard with brand new perimeter fencing Leafy 811m² block with scope for future additions (STCA) A beautifully presented home with space to grow and plenty of potential - this is one not to miss. Secure your inspection time today.
Agent: Emma Craig - emma@professionalseh.com.au - 07 4037 9379
Mount Sheridan, QLD 4868
Land Size: 700 m²
Property Type: 独立屋
Listing Type: 住宅
Status: 在售
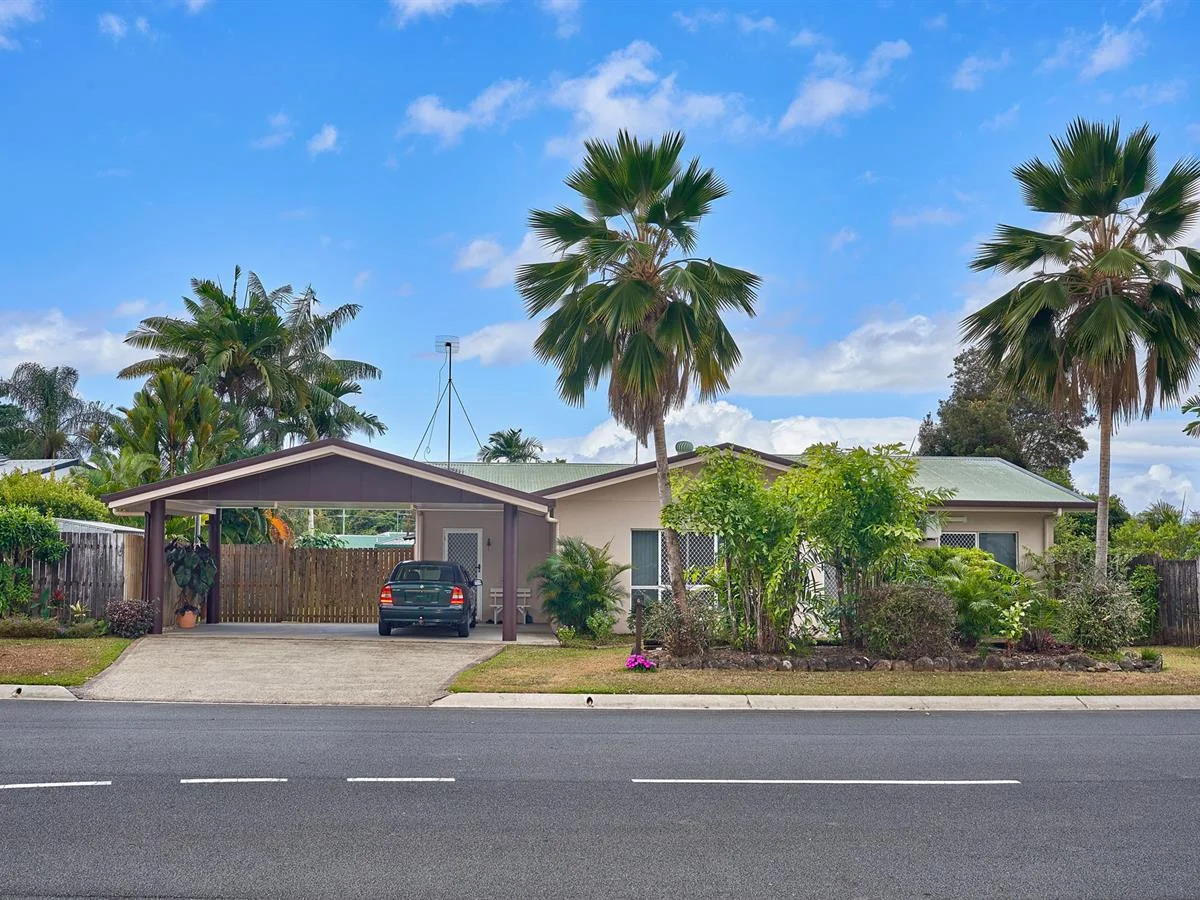
Summary: Immaculate Home And Garden
Description: 4 spacious carpeted bedrooms with built-ins and air-conditioning Main bedroom with ensuite Generous storage spaces Tiled spacious living and dining area The house presents a well equipped modern kitchen with servery to dining area and includes rangehood, dishwasher and a large pantry Second separate bathroom and separate toilet Laundry with built-ins Incorporated security system. Outdoor living: Irrigated beautiful established gardens beaming with birdlife creating a serene retreat Gazebo Captivating spa Garden shed Double carport with rear access to the yard for your boat or trailer Fully fenced property Enjoy mountain views, bushwalks or just strolling in the park. Location: You are just 5 minutes walk to the local convenience stores, public transport. Two kilometres to Mount Sheridan Shopping Plaza, Medical centres in both Mount Sheridan and Edmonton, as well as a 24 hour emergency centre in Edmonton. Schools a 4 - 10 minute drive. Please check the open times or phone Lynne on 0429 184416.
Agent: Lynne Neal - lynne@lnre.com.au
White Rock, QLD 4868
Land Size: 1135 m²
Property Type: 独立屋
Listing Type: 住宅
Status: 在售
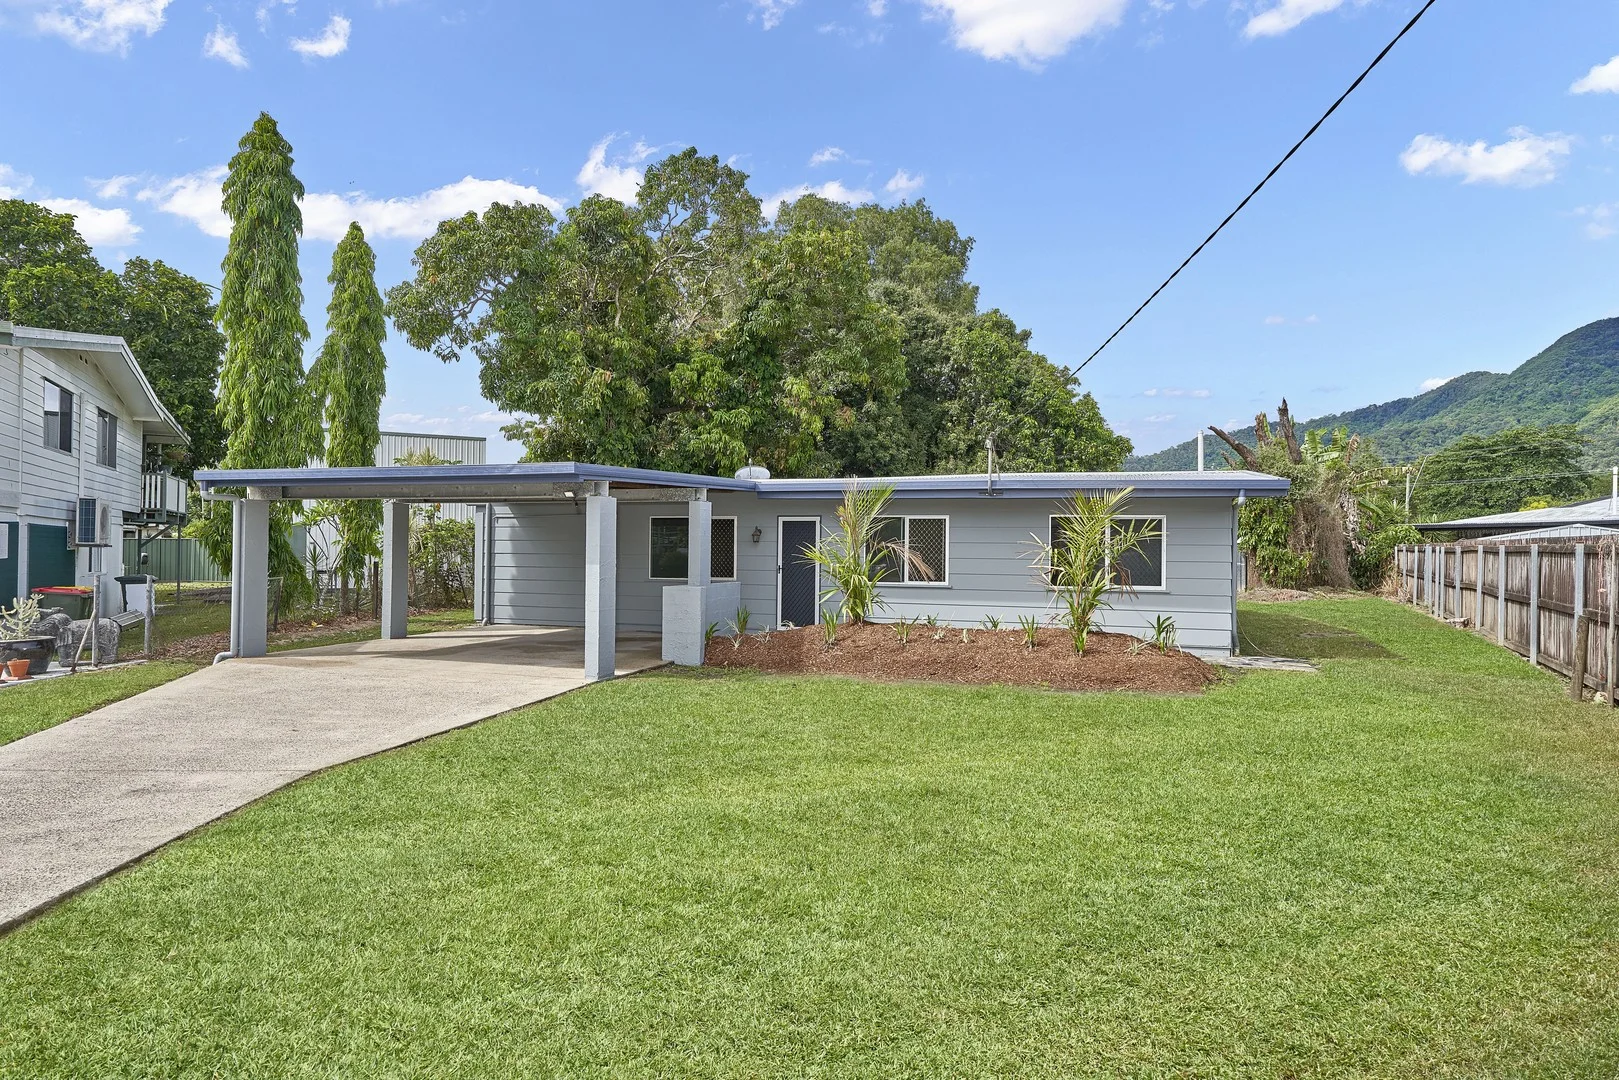
Summary: RECENTLY RENOVATED HOME ON 1,135 SQM BLOCK WITH SUB DIVISION POTENTIAL
Description: Hunt Realty welcomes you to 15 Quamby Close White Rock! Tucked away at the end of a peaceful cul-de-sac with no rear neighbours, this White Rock property is all about space, location, and potential. Cleverly designed on a 1,135 sqm block allowing flexible building options for an additional duplex, multiple villas, dual occupancy or subdivision (subject to council approval). Whether you're looking for your next family home, a renovation or development project with serious upside-this one's for you. Property features: • Freshly painted inside and out with new floorings • New kitchen and renovated bathroom • Spacious combined living/dining area features split system air conditioning • 4 generously sized bedrooms. Main bedroom includes built in robes • Internal laundry • Shed for extra storage • Side vehicle access • Plans and drawings to build dual occupancy, duplex, multiple villas or subdivision (All plans are drawn up by the vendor and not to be deemed to be council approved, all buyers make enquires with the council) Located conveniently walking distance from public transport and within minutes drive is the highly sought after Trinity Anglican School, Cairns Golf Club and many local shops and parks. You will also find within 10 minutes drive is the CBD, Mount Sheridan Plaza and many more sought after schools.
Agent: Hunt Realty - sales@huntrealty.com.au

White Rock, QLD 4868
Land Size: 116 m²
Property Type: 公寓/单元房
Listing Type: 住宅
Status: 在售
Summary: Sold Off Market
Description: Sold off market with Sam Holt. If you are looking at selling or buying off Market give Sam a call on 0432 073 212.
Agent: Sam Holt - sam@ospcairns.au - 07 4051 3111
Agent: Tate Robinson - tate@ospcairns.au
Mount Sheridan, QLD 4868
Land Size: 735 m²
Property Type: 独立屋
Listing Type: 住宅
Status: 在售
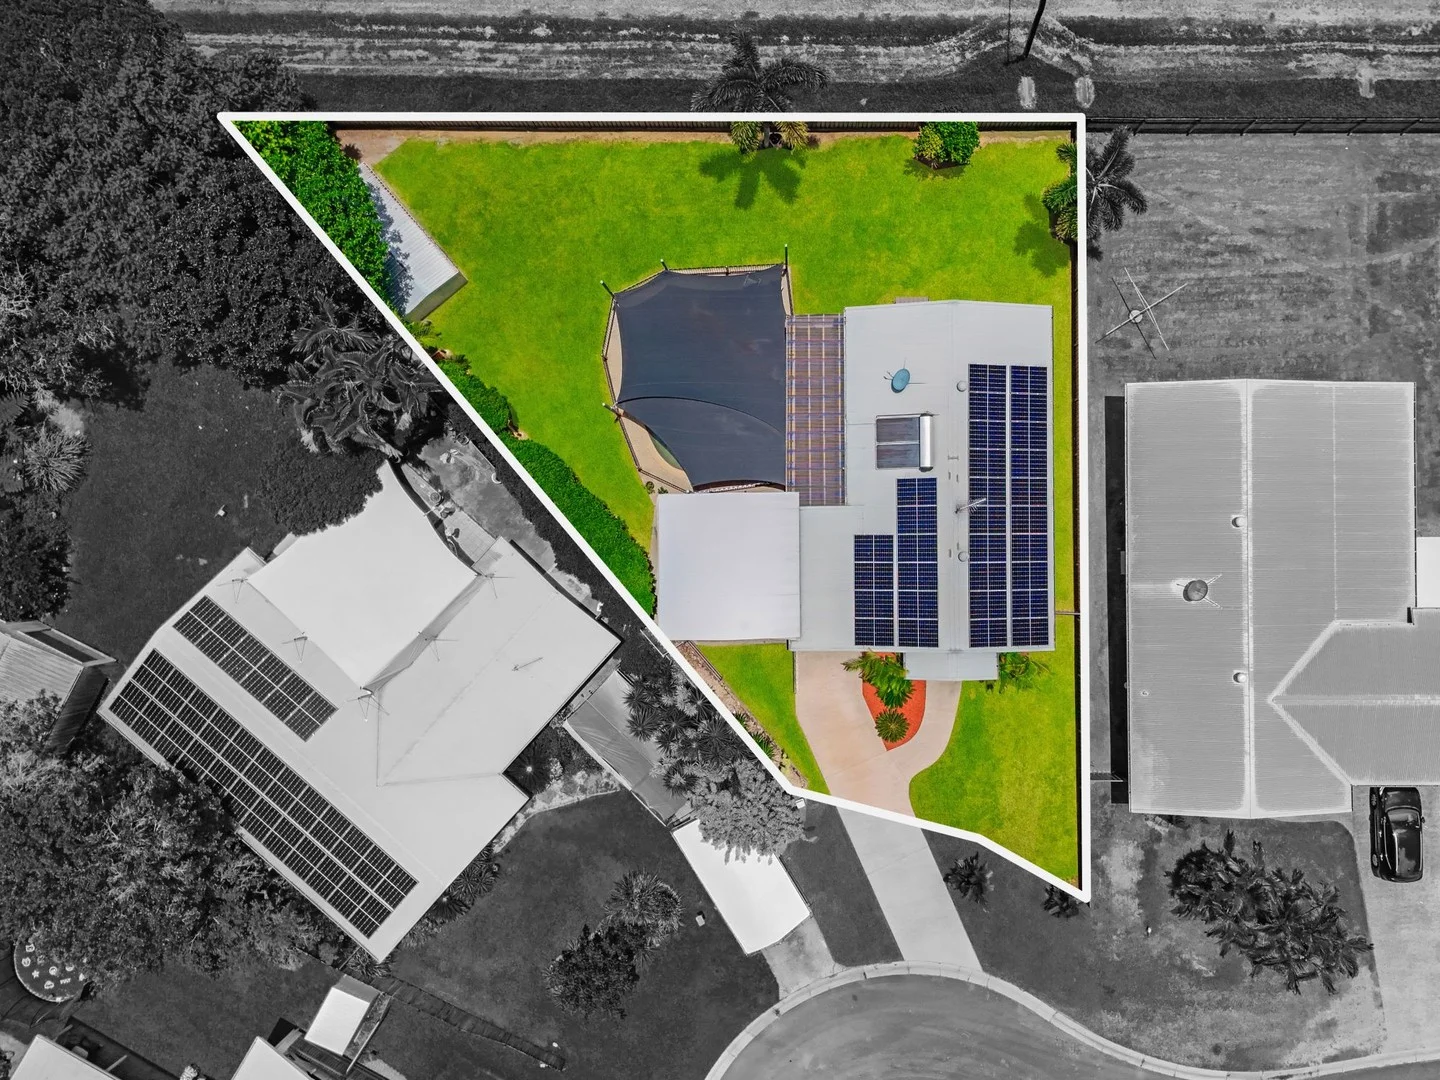
Summary: Perfect Starter Home with Poolside Entertaining
Description: DISTINCT Perfect for first home buyers or investors, this neat and tidy single-level home offers easy-care living in a fantastic location. The open-plan living and kitchen area flows seamlessly to a covered outdoor entertaining space beside the sparkling in-ground pool - ideal for relaxing or hosting guests. The modern kitchen features an island bench and plenty of storage, while four bedrooms share a central bathroom. Outside, the property boasts excellent curb appeal with neatly landscaped gardens and plenty of parking for vehicles and toys, including a double carport and additional off-street parking. A garden shed completes the package, offering extra storage and functionality. THE FACTS * Four bedroom, one bathroom, single level home * Open-plan living, dining and kitchen area * Large, covered outdoor entertaining area * Modern kitchen with island bench and plenty of storage * In-ground swimming pool * 735m2 block with neatly landscaped gardens * Double carport with additional off-street parking * Large garden shed * Internal laundry * Build Year: Approx. 1995 * Rates: Approx. $3,500 / year * Rental Appraisal: Approx. $680 / week These photographs have been enhanced for marketing purposes and may not reflect the actual appearance or dimensions of the property. They are intended to provide a visual representation of the property's potential and should not be relied upon as a basis for making decisions about purchasing/renting. Prospective buyers/renter should conduct their own due diligence, including inspection and verification of property features and conditions. Champions In Real Estate are not responsible for any errors, inaccuracies, or misrepresentations in the photographs. Champions in Real Estate is a licensed real estate agency. We are not licensed builders, inspectors or valuers and the information contained here has been provided to us by third parties. The information is for guidance only. Whilst we make efforts to ensure all information contained herein is gathered from sources we believe to be reliable, we provide no guarantees concerning the accuracy, completeness, or current nature of the information and disclaim all liability in respect of any errors, inaccuracies or misstatements contained herein. It is not intended as building, pest, planning or other advice and should not be construed or relied on as such. Prospective purchasers must undertake their own due diligence, enquiries and undertake various searches to verify the information contained herein. The information has been prepared without taking into account your personal objectives or needs for the property. Before making any commitment of a legal or financial nature you should consider the appropriateness of the information having regard to your circumstances and needs and seek advice from appropriate advisors.
Agent: Michelle Champion - michelle@championsinrealestate.com.au - 40541181
Agent: Andrew Thornton - andrew@championsinrealestate.com.au
Woree, QLD 4868
Land Size: 1475 m²
Property Type: 独立屋
Listing Type: 住宅
Status: 在售
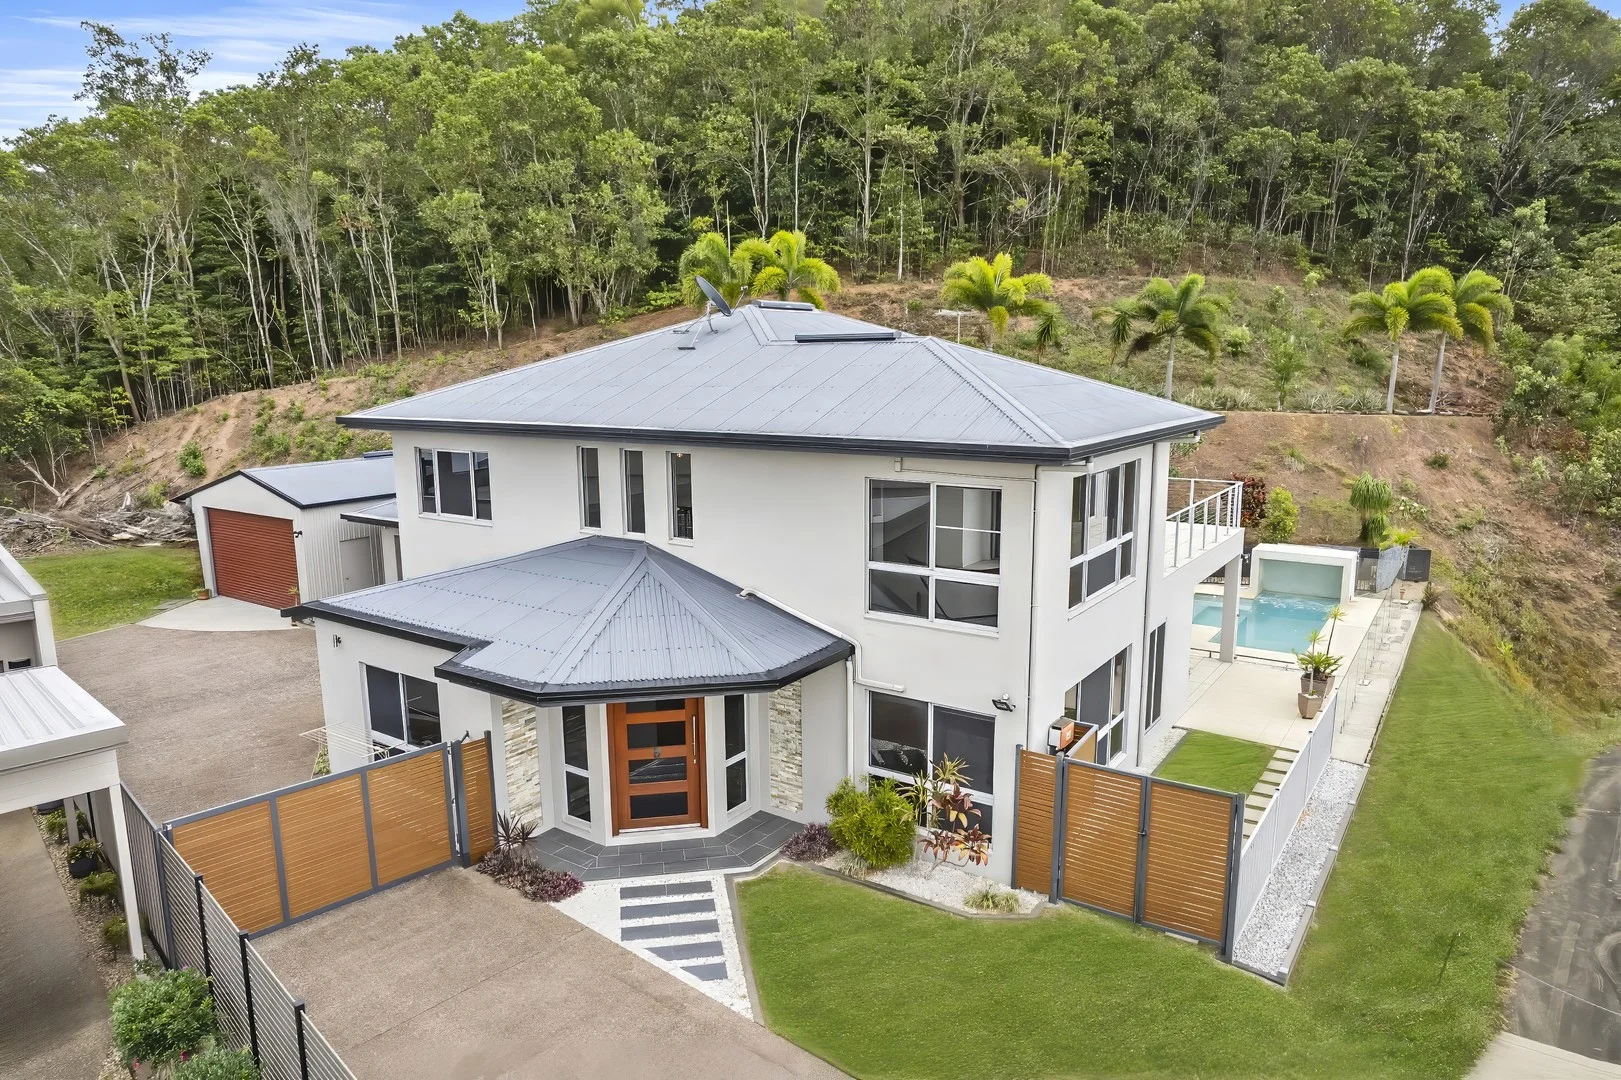
Summary: Luxury Executive Home with Panoramic Views & Pool!
Description: Lisa Hunt welcomes you to 11 Fantail Close, Woree Set in the highly desirable Red Hill Estate, this exceptional home offers luxury, space, and privacy on a sprawling 1475sqm . The elevated position with uninterrupted scenic views and no rear neighbours offering the ultimate in privacy and tranquillity. Property & Optional Second Block 11 Fantail Close - 1,475 sqm (Main House Block) Includes the home, pool, and shed. 5 Fantail Close - 930 sqm (Separate Title, Rear Block) Available as an optional purchase in addition to the main house block. This block will be at an additional cost to the advertised house price and will not be sold separately. Ground Level The galley-style kitchen, at the heart of the home, features stainless steel appliances, a gas cooktop, walk-in pantry, and a large stone island bench, perfect for both cooking and entertaining. Expansive open-plan living areas flow seamlessly onto a generous outdoor entertaining space overlooking the pool, ideal for family gatherings. Generously sized bedroom on this level is perfect for guests or a home office, complete with air-conditioning and a built-in wardrobe. Downstairs also includes a bathroom with walk-in shower and a separate laundry for added convenience. Top Level Ascend the stunning timber staircase to discover soaring ceilings and a light-filled atmosphere. Spacious second living area opens onto a large balcony, showcasing breathtaking panoramic views of the city and Walsh's Pyramid. Master suite is a true retreat, featuring balcony access, a walk-in wardrobe, and a luxurious open-plan ensuite with a spa bath for ultimate relaxation. Two additional large bedrooms, both with air-conditioning and built-in wardrobes, both with views. Third bathroom with a separate walk-in shower and bathtub ensures convenience and flexibility for family or guests Additional Features: • Relax in the outdoor oasis with a stunning magnesium in-ground pool, complete with spa jets and a waterfall feature. • Extra added security with electric gate to driveway that leads to a 7x7m double garage. • 6x 9 powered shed with convenient vehicle access, perfect for boats, workshop, or additional parking. • Energy efficiency high inverters 5kw solar power system, designed to reduce electricity bills by an and cost-effective year-round. All of this is perfectly positioned just a short stroll to St Mary's Catholic College and St Gerard Majella Primary School, and only 9km from Cairns CBD, this exceptional home offers the ideal blend of family-friendly convenience and executive living, complete with stunning views and unrivalled privacy. With its elevated position, luxurious features, and spacious layout, opportunities like this are rare - don't miss your chance to arrange an inspection today.
Agent: Lisa Hunt - lisa@huntrealty.com.au - 07 4031 7579
Agent: Cameron La - teamhunt@huntrealty.com.au - 0498854903
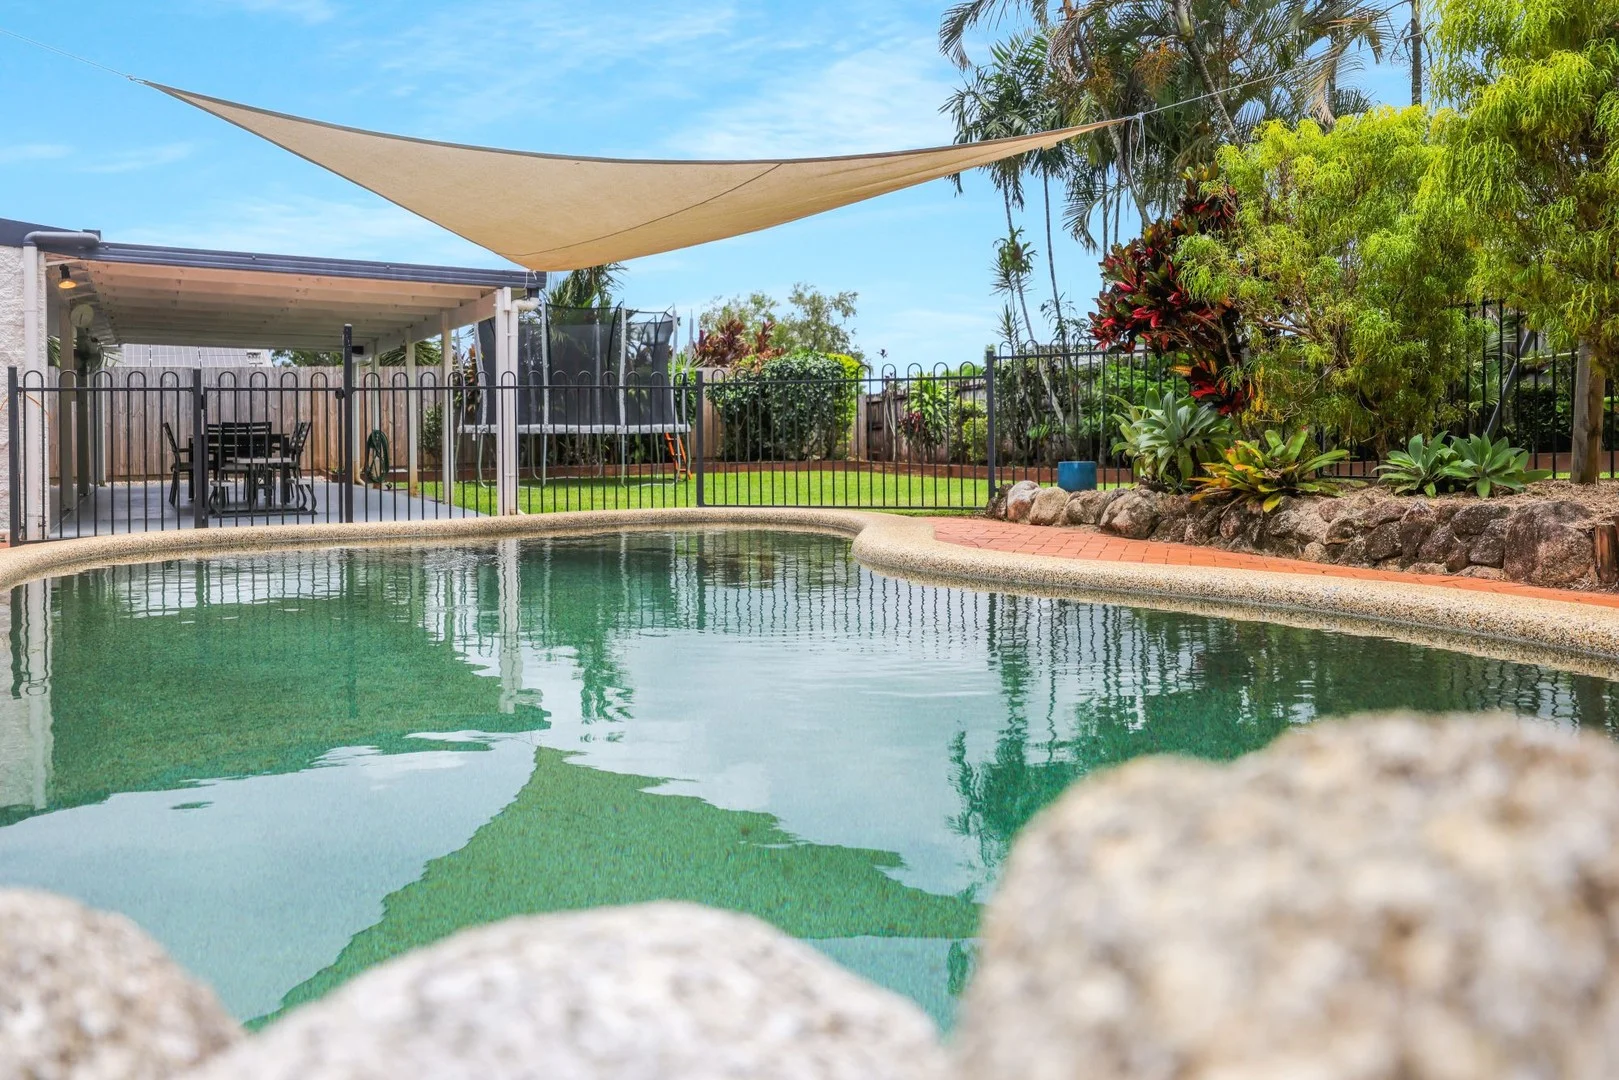
Mount Sheridan, QLD 4868
Land Size: 857 m²
Property Type: 独立屋
Listing Type: 住宅
Status: 在售
Summary: EXPLORE. POOLSIDE LIVING IN A PEACEFUL CUL-DE-SAC. Immaculate presentation. 857sqm of space. A backyard made for family life.
Description: Positioned toward the end of a quiet, family-friendly cul-de-sac, this neat-as-a-pin residence delivers the kind of relaxed tropical lifestyle Far North Queensland is known for. Set on a generous 857sqm parcel and backing onto a peaceful wildlife corridor, this is a home that feels private, secure and wonderfully connected to nature, while remaining conveniently close to everything you need. Inside, the layout is practical and welcoming. Open-plan living and dining flow effortlessly to a covered outdoor entertaining area, overlooking a beautifully landscaped inground pool, the true centerpiece of the home and the place where weekends will naturally unfold. It's easy to see why this home has been so well loved. The Home - Refurbished kitchen with electric cooking, excellent storage and a direct view over the backyard - perfect for keeping an eye on kids or pets - Open-plan living and dining with seamless access to the expansive undercover entertaining area - Master bedroom featuring a walk-through wardrobe and private ensuite with walk-in shower - Two additional generous bedrooms, both with built-in wardrobes - Recently renovated main bathroom with modern walk-in shower - Tiled throughout with split system air-conditioning and Crimsafe-style security screens - Separate internal laundry The Extras That Matter - 22-panel 5kW solar power system - Remote-controlled tandem garage with drive-through access - Large rear yard with 3m x 3m garden shed - Double-width driveway providing additional off-street parking - Rendered internal walls and repainted inside and out within the past three years - Council rates approx. $3,300 per annum - Owner occupied and available for immediate possession - Current rental appraisal in the $700's per week The Location Only 900m to Mount Sheridan Plaza, within the Bentley Park College catchment, and under 11km to the Cairns CBD and Esplanade precinct. Trinity Anglican School is also within easy reach. Quiet street. Established neighbours. A genuine community feel. Homes offering this combination of block size, pool, presentation and cul-de-sac position are increasingly hard to secure, particularly at this level of affordability. If you're searching for a move-in-ready family home with room to grow and space to breathe, this one deserves your attention. Don't miss your chance to inspect, call David Hall on 0491 332 700 today.
Agent: David Hall - dhall@exploreproperty.com.au - 07 4031 4895
Agent: Shaun Grant - sgrant@exploreproperty.com.au - 07 4031 4890
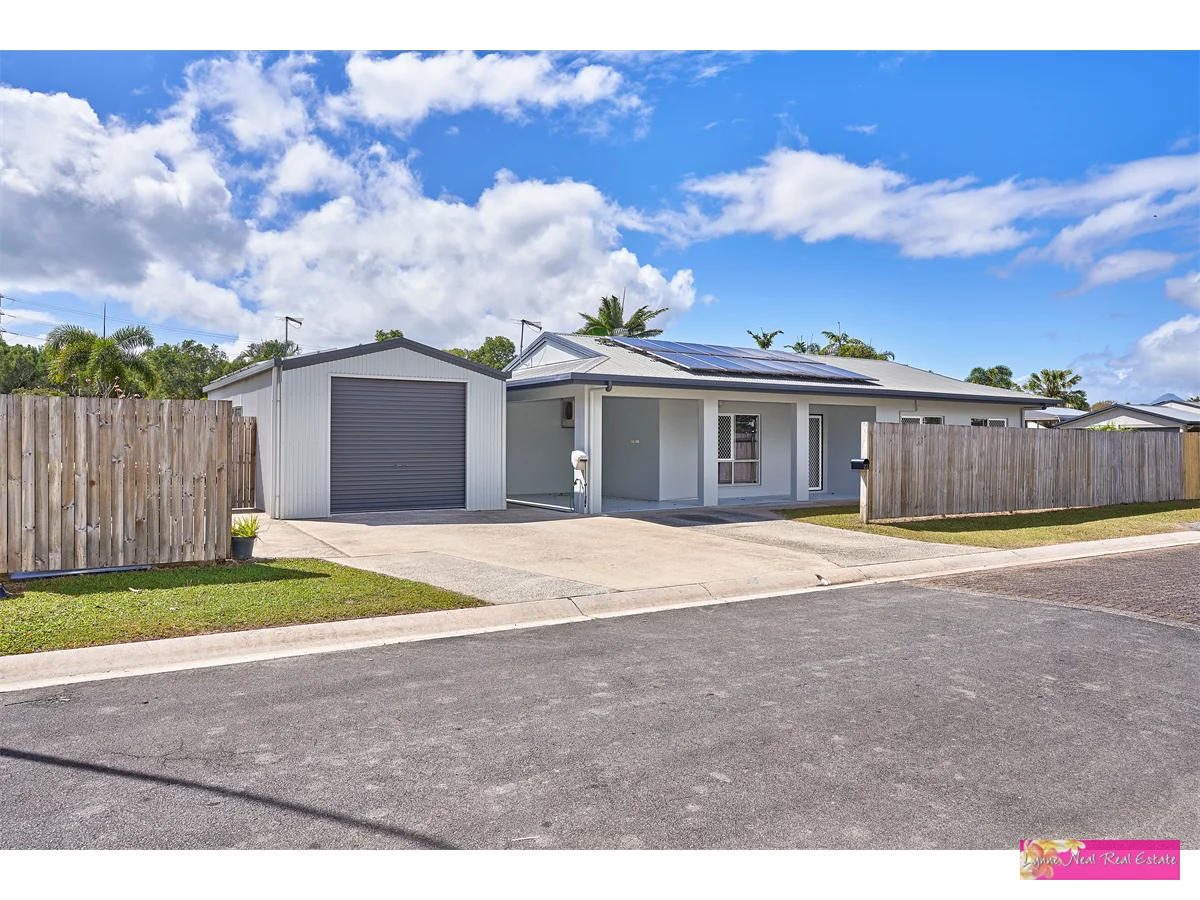
White Rock, QLD 4868
Property Type: 独立屋
Listing Type: 住宅
Status: 在售
Summary: Shed Lovers Rejoice Corner Block Gem with Space, Style & Convenience!
Description: Not one not two but THREE sheds! This fantastic home offers unbeatable value for buyers seeking space, practicality, and comfort. Whether you're a tradie, hobbyist, or just need room for the toys, you'll love this: 3x3m² shed 3x2.4m² shed And a Massive 10x4.2m² powered shed with solar panels perfect for storing a boat, trailer, or creating the ultimate workshop! Set on a desirable corner block with side access and plenty of parking, this mostly renovated home is ready for you to move in and enjoy. The low-maintenance grounds make it ideal for busy families or those who want to relax without the yard work. Inside, you'll find: A brand-new 900mm gas cooktop with electric oven a dream for any home chef New dishwasher Fully air-conditioned throughout for year-round comfort TV brackets installed in all bedrooms and the lounge for easy setup Solar power system to help keep those bills down Mostly renovated just the bathroom left to add your personal touch! This home is packed with features, space, and potential. Whether you're upsizing, downsizing, or investing, it's a smart buy only 10 minutes to the CBD. Close to Mount Sheridan Plaza, Cairns Golf Club and schools including TAS. Arrange your inspection today!
Agent: Wendi Stewart - rentals@lnre.com.au - 07 4057 4902


