26-28 Lachlan Place
Karalee, QLD 4306
周边环境与日常设施
探索Karalee周边的上学日与周末生活。
探索此区域的学校、游乐场及儿童活动。按年龄浏览体育、艺术及课程,安排上学日与周末生活。
区域数据
- 居民(ABS,2024年6月)
- 259,886
- 0–14岁儿童
- 59,083
- 所学校
- 79
- 公园与图书馆
- 93
- 已收录儿童活动机构
- 67
收录最多的活动:Karate、Swimming、AFL
人口数据:澳大利亚统计局
了解更广的议会辖区:比较附近区域,探索图书馆及社区场所,并浏览学校、儿童活动和议会项目。
公园、游乐场与公共空间
Illawong Reserve: 运动场地
这处房产附近有什么好玩
探索目录中的附近游乐中心与家庭景点。请向场所确认适合年龄、门票及开放时间。
在Things to do按年龄、预算及室内或户外条件寻找更多去处。具体日期的活动请查看What’s on。 查看活动日程
探索本地指南与家庭灵感
了解这处房产周边生活时,阅读本地家庭指南与实用文章。

昆士兰州最宜居郊区排行(2026年,按儿童活动数量排名)
在我们的目录中,Southport(QLD)登记的儿童活动数量超过QLD其他任何郊区。本页首先按郊区能为有孩子的家庭提供多少实际选择来排名昆士兰州的郊区,随后为同一批郊区补充房产成交中位价、近期成交与在售房源,以及治安记录数据——并会持续更新,而非一次性发布后就不再维护。 主要结论…
阅读更多 →
布里斯班儿童免费活动:近期活动、图书馆、免费试课
布里斯班真正不花钱的亲子去处,大多在市政的地盘上。我们收录了市内999个图书馆、公园和社区场所,图书馆办证和进游乐场都不花钱。一次性的免费活动属于额外惊喜,不能当计划:主办方为本周末、未来一个月和下一个学校假期登记的活动会出现在下方,每天都在变。这个页面不是一次性文章:下方的列表直接来自 AroundSchools 目录,每天更新两次;文字部分定期审阅,页面顶部标明了日期。 要点…
阅读更多 →日常设施与出行
打开地图选择目的地并查询行程时间。步行路线、无障碍设施和行程时间尚未核实。
来源:AroundSchools目录。距离为直线距离,并非步行路线。请在详情页确认设施;此摘要未提供目录更新日期。
房产详情
4100 m²
独立屋
RESIDENTIAL
附近资源

The Boys' Brigade (Bellbowrie)
3077 Moggill Road, Bellbowrie

The Boys' Brigade (Raceview)
117 Wildey Street, Raceview

Sun Bae KMA Middle Park
49 Horizon Dr, , Middle Park

The Boys' Brigade (Seventeen Mile Rocks)
47 Jennifer Street, Seventeen Mile Rocks

Illawong Reserve
Cairns-Cowan Dr, Karana Downs

Karalee State School Auskick Centre
Arthur Summerville's Road, Karalee

The Little Education Studio
Karana Downs

Brisbane City Council - Mount Crosby Mobile Library
Mount Crosby Rd, Karana Downs

Kumon Karalee & Brassall
Perth St, Karalee
附近学校

Karalee State School
77 Arthur Summervilles Road, Karalee QLD 4306 Australia

Mount Crosby State School
Mount Crosby Road, Karana Downs QLD 4306 Australia

St Peter Claver College
10 Old Ipswich Road, Riverview QLD 4303 Australia

Tivoli State School
108 Mount Crosby Road, Tivoli QLD 4305 Australia

Moggill State School
3417 Moggill Road, Moggill QLD 4070 Australia

Riverview State School
131 Old Ipswich Road, Riverview QLD 4303 Australia
附近学校不代表符合入学条件。请直接向学校或托育机构确认学区、年级及名额。
附近房产
附近最近成交
靠近此地址、已经成交的房产。我们不显示成交价格。
Dinmore, QLD 4303
Land Size: 696 m²
Property Type: 独立屋
Listing Type: 住宅
Status: 在售
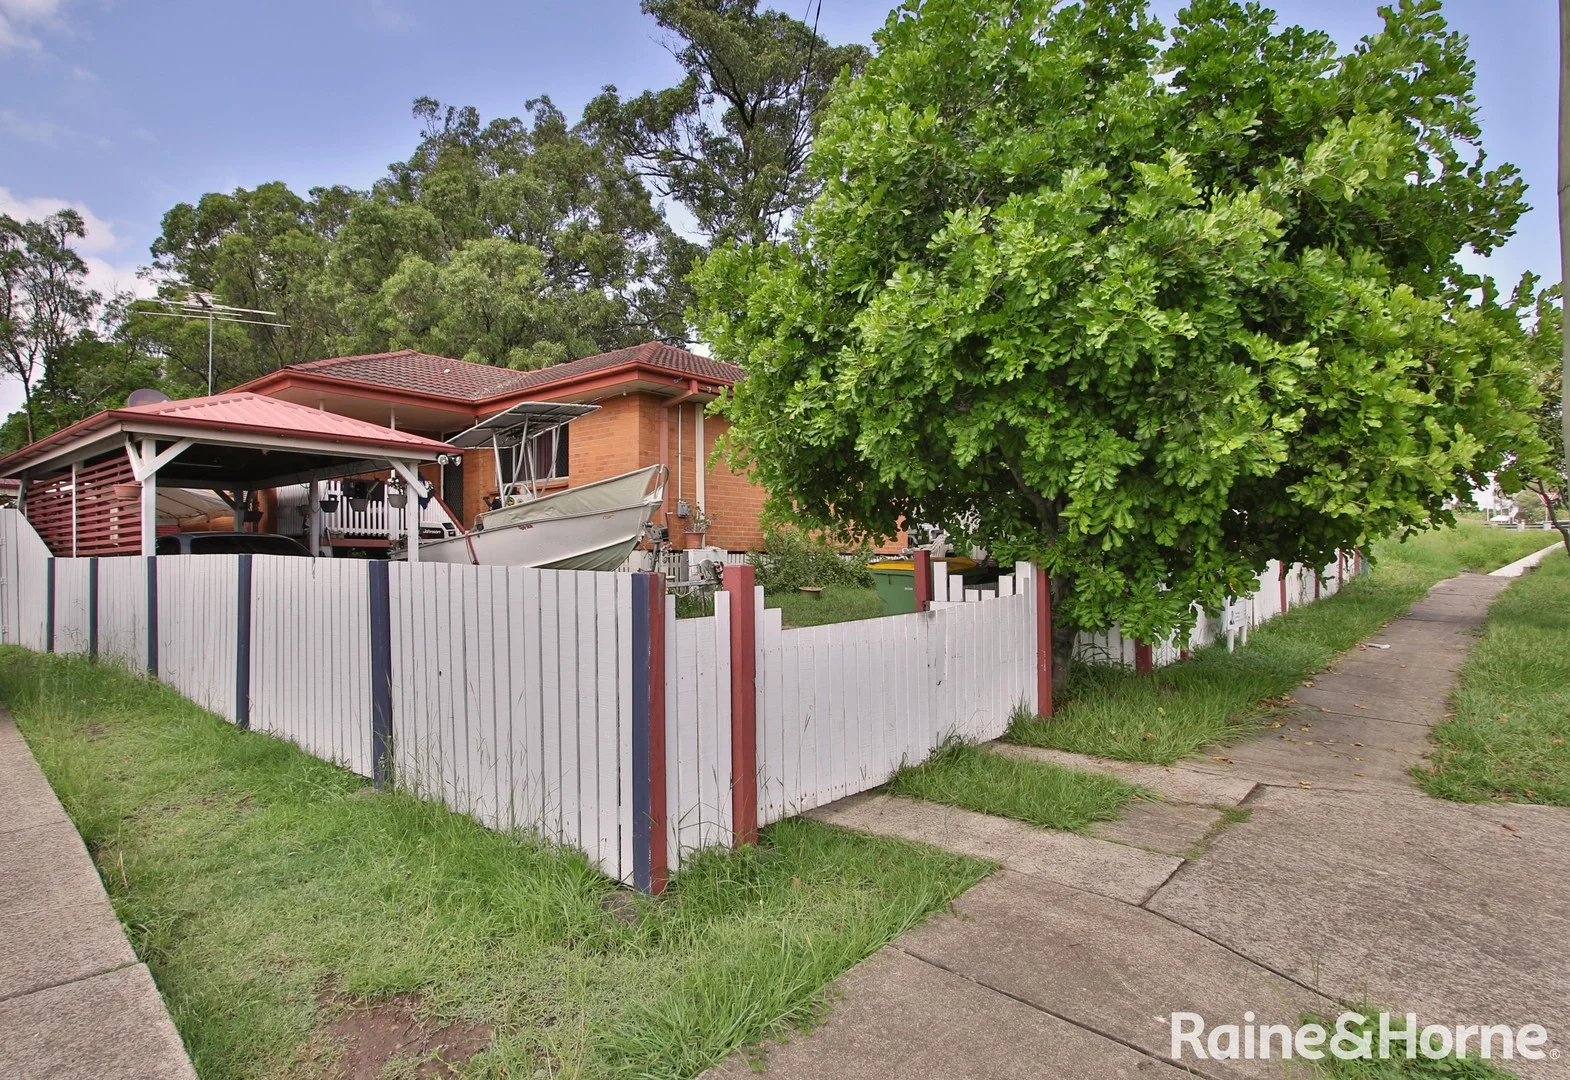
Summary: Great Home with Large Shed - Must be SOLD!
Description: This home is conveniently located in close proximity to the Dinmore Train Station, Costco Bundamba, local shops and easy access to the Highway into both Brisbane and Ipswich. Other features include: - Air conditioning - Large double shed + car port - Timber floors - Situated in a quiet street with only one neighbour - Close to local parks and Schools - 696sqm flat block - fully fenced - Currently rented $400.00 wk. This is a fantastic opportunity to purchase a low maintenance home with a secure tenant already in place. Contact the listing agent Mark Taylor or Bill Wilson for an inspection.
Agent: Bill Wilson - bill.w@goodna.rh.com.au - 07 3818 8955
Mount Crosby, QLD 4306
Land Size: 4240 m²
Property Type: 独立屋
Listing Type: 住宅
Status: 在售
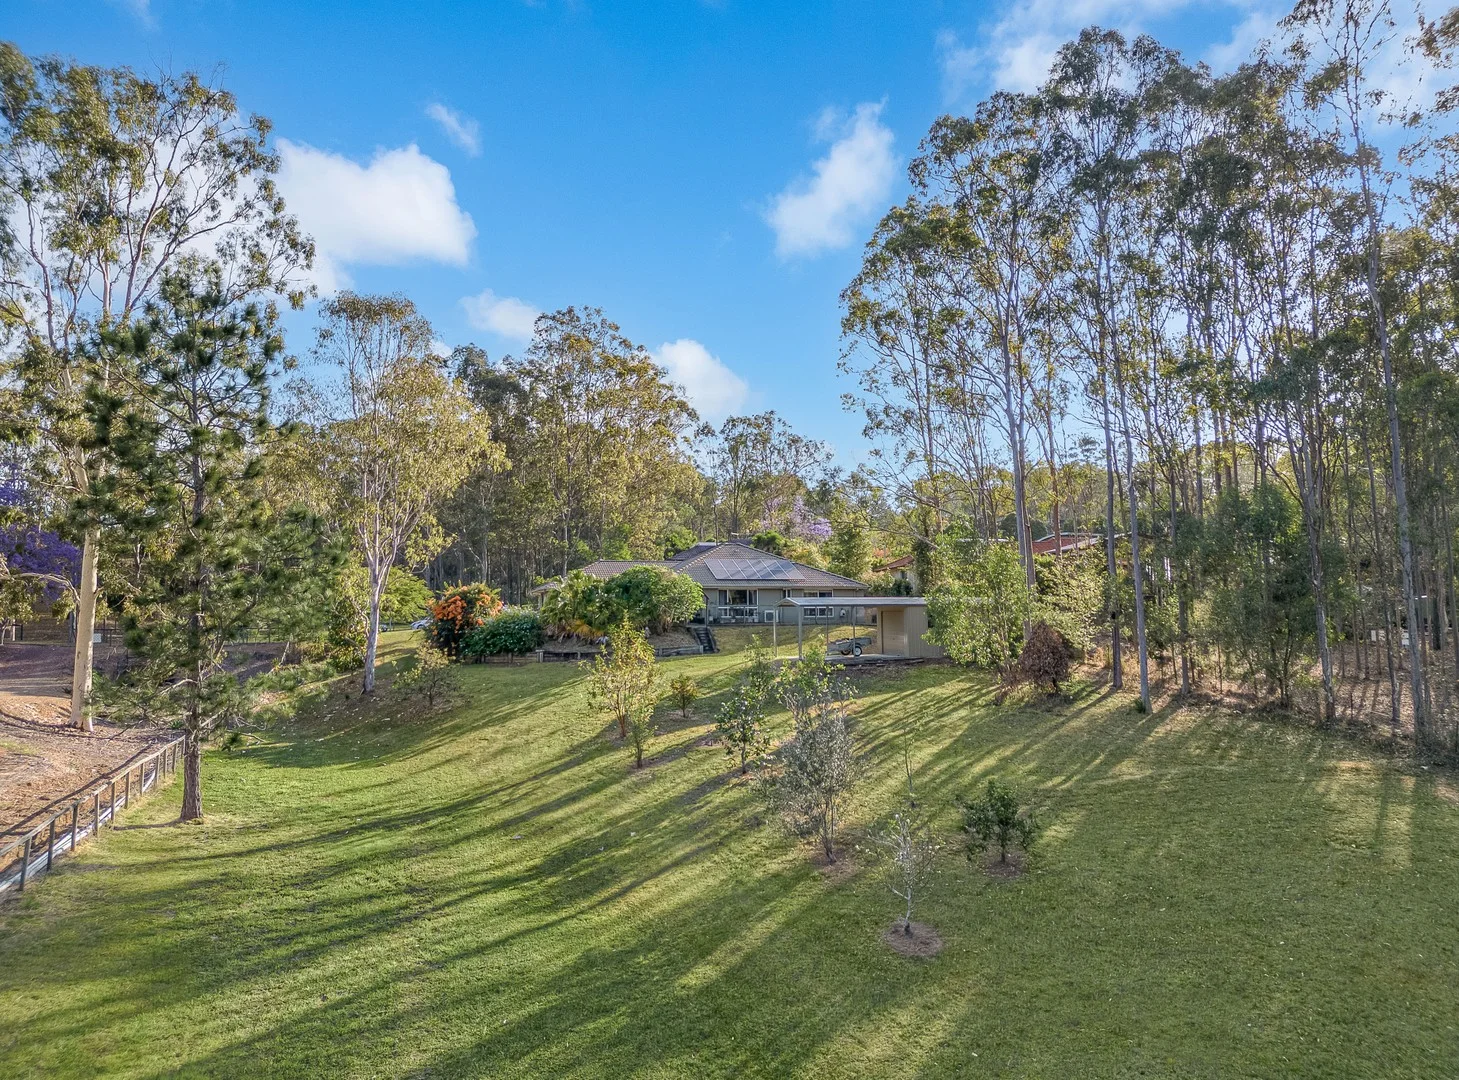
Summary: Easy To Access Acreage On A Quiet Street
Description: This modern four bedroom residence boasts a tremendous position on a gently sloping acreage that is largely cleared and accessible. The home is only 11 years old and is being sold for the first time in this tightly held pocket of Mount Crosby. Situated on a no-through road, traffic is usually restricted to local residents and it is considered very quiet and family friendly. There's multiple living areas offered here with an open plan living/dining/kitchen, a media room and an all-weather alfresco. The alfresco is accessed via stacker doors blurring the line between indoors and outdoors and is a great feature of this home. The kitchen's Caesar Stone benches include an extensive island bench with breakfast bar. There's a 900cm electric oven complemented by a gas cooktop. The generous dimensions of the walk-in pantry will please most home cooks and being adjacent to the double, remote entry, garage means it's a very handy short distance for the groceries to travel on shopping day. A good amount of storage has been provided throughout. The spacious main bedroom has great separation and a huge walk-in robe, open ensuite with separate toilet plus a great view. The other three bedrooms all have built-in robes and great views from every window. The bathroom which serves the other bedrooms is also well positioned with a shower, bath and separate toilet. There's a 10Kw solar system (24 panels) and a steel-framed shed with carport sits discretely behind the home and supplies another two covered car spaces (or alternatively a carport and a powered workshop). Whilst the majority of the acreage is open space, there is a great variety of fruit trees including Pear, Lemon, Lime, Jack Fruit, Olive, Avocado and a mix of Tropical Fruit. There's plenty of potential here as well. Please note that the Brisbane City Council confirms that this property has NO FLOOD LEVELS. In a major rain event water will pass through the lowest point of any acreage and in this case it is the very rear of this property, but no infrastructure is in danger of being affected. Mount Crosby is one of Brisbane's most attractive acreage suburbs. Less than 30 kilometres from the Brisbane CBD and even closer to the Ipswich CBD, the area is served by buses for many of the prestigious Western Brisbane Colleges and secondary schools. Also nearby is the highly regarded Mount Crosby State School with exceptional outside of school hours and vacation care programs. Shopping centres are only minutes away while for recreation there's the Brisbane River Golf Club, Mount Crosby Bowls Club and some of the best bush walks our city has on offer. For more details contact Ian Keenan at any time.
Agent: Ian Keenan - ian.keenan@raywhite.com - 0412 011 252
Mount Crosby, QLD 4306
Land Size: 8183 m²
Property Type: 农庄/半乡村
Listing Type: 住宅
Status: 在售
Summary: Architect Designed Home with Dual Living Plus Plus Plus
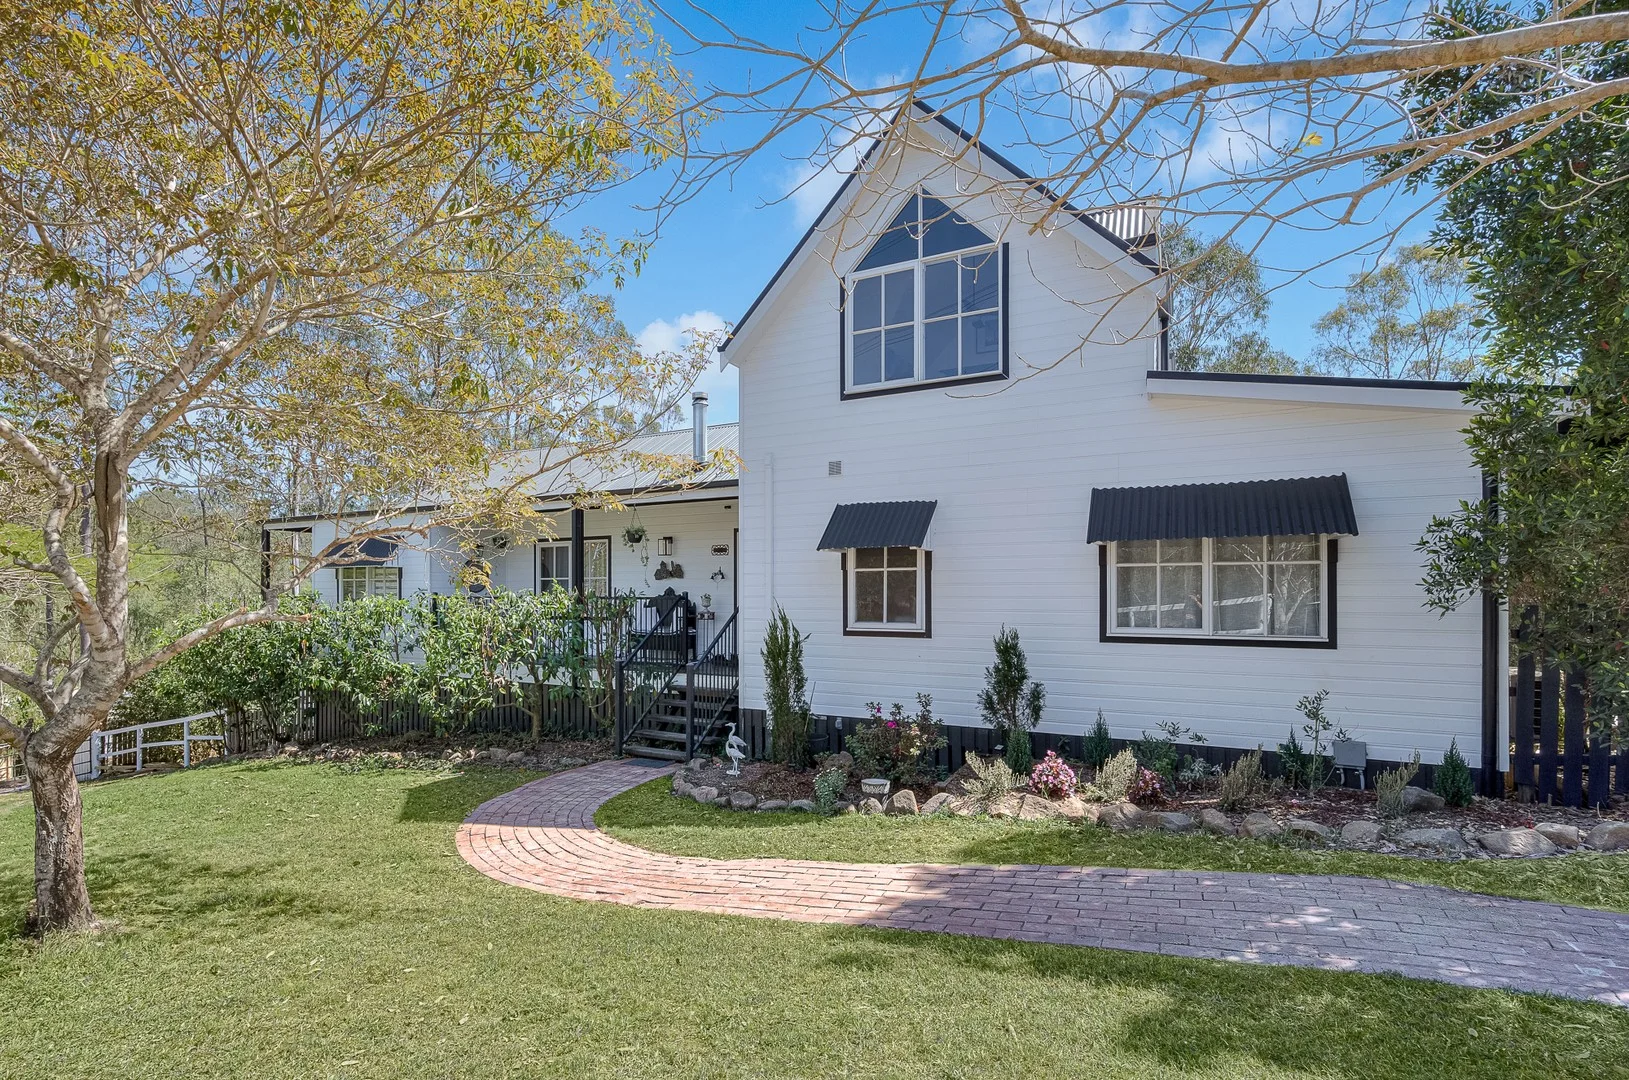
Description: This large Mount Crosby estate features a modern bespoke barn-style home that has recently undergone extensive renovation. Liveability and flexibility has been at the forefront of planning for this incredible property, while classic features and exquisite taste ensure that it possesses great character. In the past year a second home has been added to the property providing options for either extended family or a passive income. The new dwelling is just the start of the many added extras on this outstanding acreage. The main home has two levels plus storage/workshop below. The hilltop position catches breezes, ensures privacy and captures a wonderful outlook over more than two acres of land. All four bedrooms are generous in size with built-ins and easy-care flooring. A black and white colour palette has been used throughout including the two renovated bathrooms and laundry. The kitchen has been extended, a fireplace added and the main bedroom has also been enlarged. The generous open-plan living area provides entry to a expansive entertainment deck via beautiful French Doors. Thanks to the covered decks on three sides of the main home, vaulted ceilings and high-set Queenslander construction, the home will remain cool throughout the coming summer. Special mention should be made of the chef's kitchen with it's expansive stone bench tops, island bench, an oversize breakfast bar, dishwasher plus huge amounts of storage. The new pantry, which is accessed via stylish barn doors, is an extra bonus. The north facing, second residence boasts two bedrooms, an open plan living area and a deck overlooking the nearby bushland. The home is fully self contained with air-conditioning and security screens. There are two separate driveways so that the "granny flat" has a private entry and carport. Elsewhere on the acreage you'll find a new steel-framed building providing two bays for storage/vehicles and a third bay with an air-conditioned home office. This space features both kitchen and bathroom facilities with high speed (FTTP) internet installed. A full-time business could easily have its headquarters here, however it could also be utilised for guest accommodation. The property certainly caters for a family with everything from a cubby house to a chook shed included. There's an above ground swimming pool, firepit and a home gym. 32 panels with a 9Kw Inverter provides solar power and two large rainwater tanks supply the landscaped gardens which includes citrus trees (lemons, limes and oranges). It is noteworthy that in the past horses have been kept here. Mount Crosby is around 35 minutes from the Brisbane CBD and less than 20 minutes to the Ipswich CBD. This peaceful family-friendly suburb features quality homes, numerous parks/reserves, a tonne of bush walking trails and is one of Brisbane's leafiest suburbs. The Brisbane River Golf Club, Mount Crosby Bowls Club, local shops and State School are only minutes from Fortitude Street. The nearby Warrego Highway provides direct freeway access to the Gold and Sunshine Coasts, Brisbane Airport as well as western destinations such as Toowoomba. For more information, or to arrange an inspection, you're welcome to contact Ian Keenan at any time.
Agent: Ian Keenan - ian.keenan@raywhite.com - 0412 011 252
Moggill, QLD 4070
Land Size: 812 m²
Property Type: 独立屋
Listing Type: 住宅
Status: 在售
Summary: Plenty of Room for the boat, caravan & more. Perfect for outdoor living.
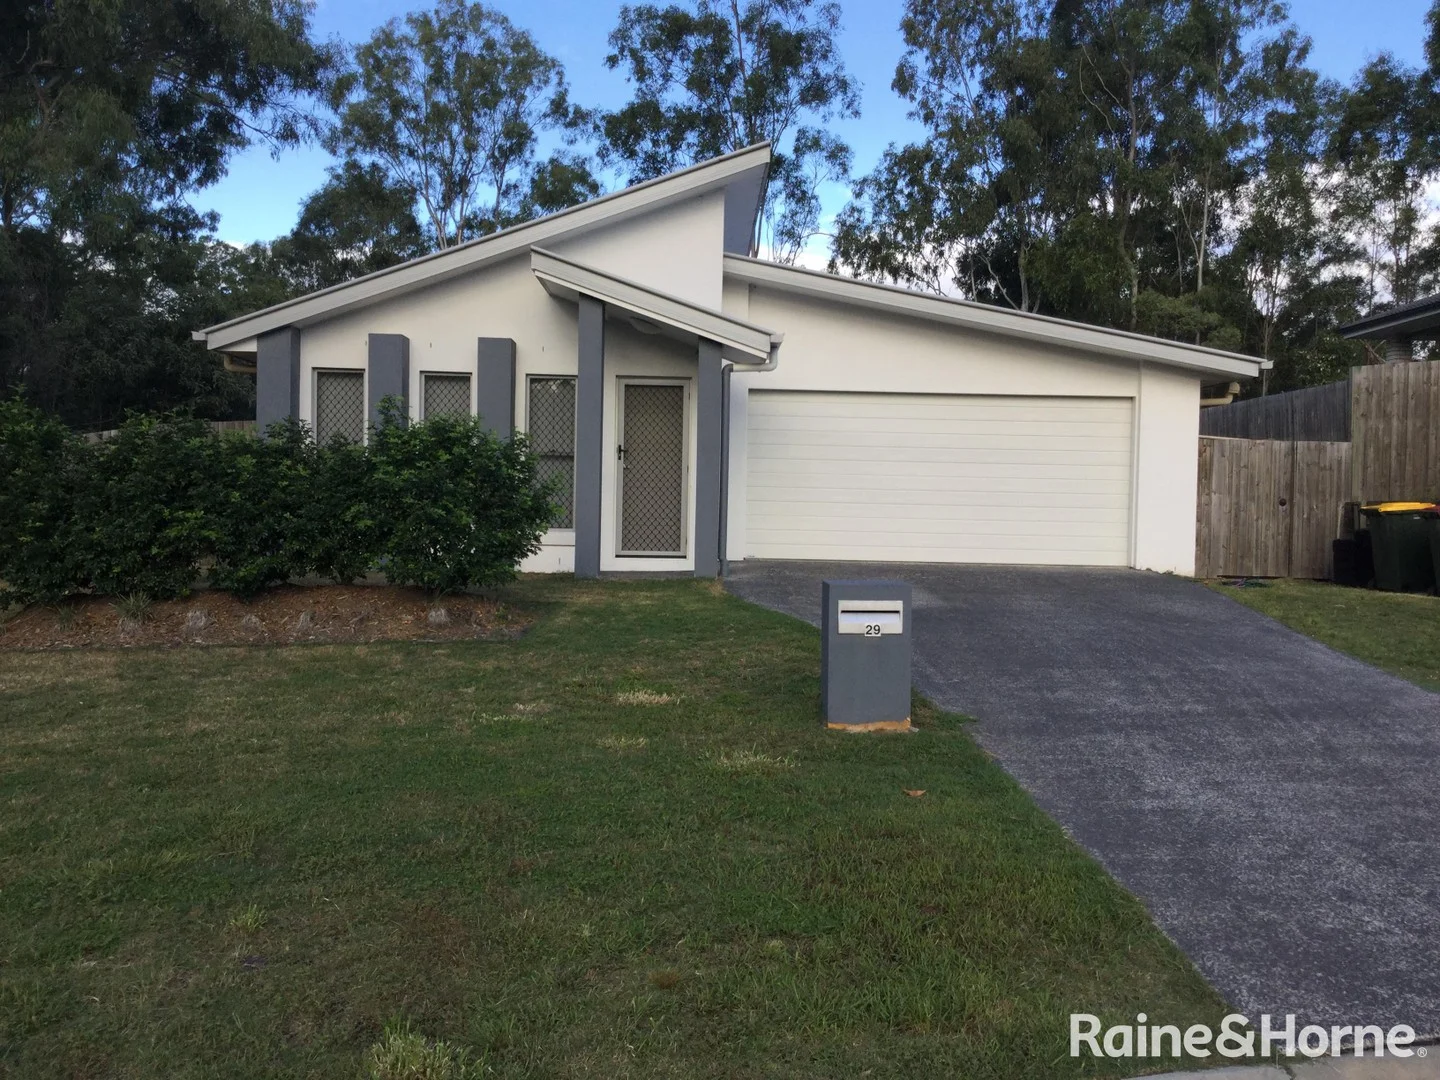
Description: * 4 Built-in Bedrooms, main with Ensuite * Spacious open plan tiled living * Separate Lounge room * Air Conditioning * Modern Kitchen with Dishwasher & Gas cooktop * Security Screens * Large fully fenced yard * Lifestyle living * Undercover patio * Located in Cul-de-sac For more details or to arrange an inspection contact Emmarina Watene on 0474 585 700 or emmarina.w@springfield.rh.com.au
Agent: Emmarina Watene - emmarina.w@springfield.rh.com.au - 0733814000
Moggill, QLD 4070
Land Size: 764 m²
Property Type: 独立屋
Listing Type: 住宅
Status: 在售
Summary: Modern Living Made Easy
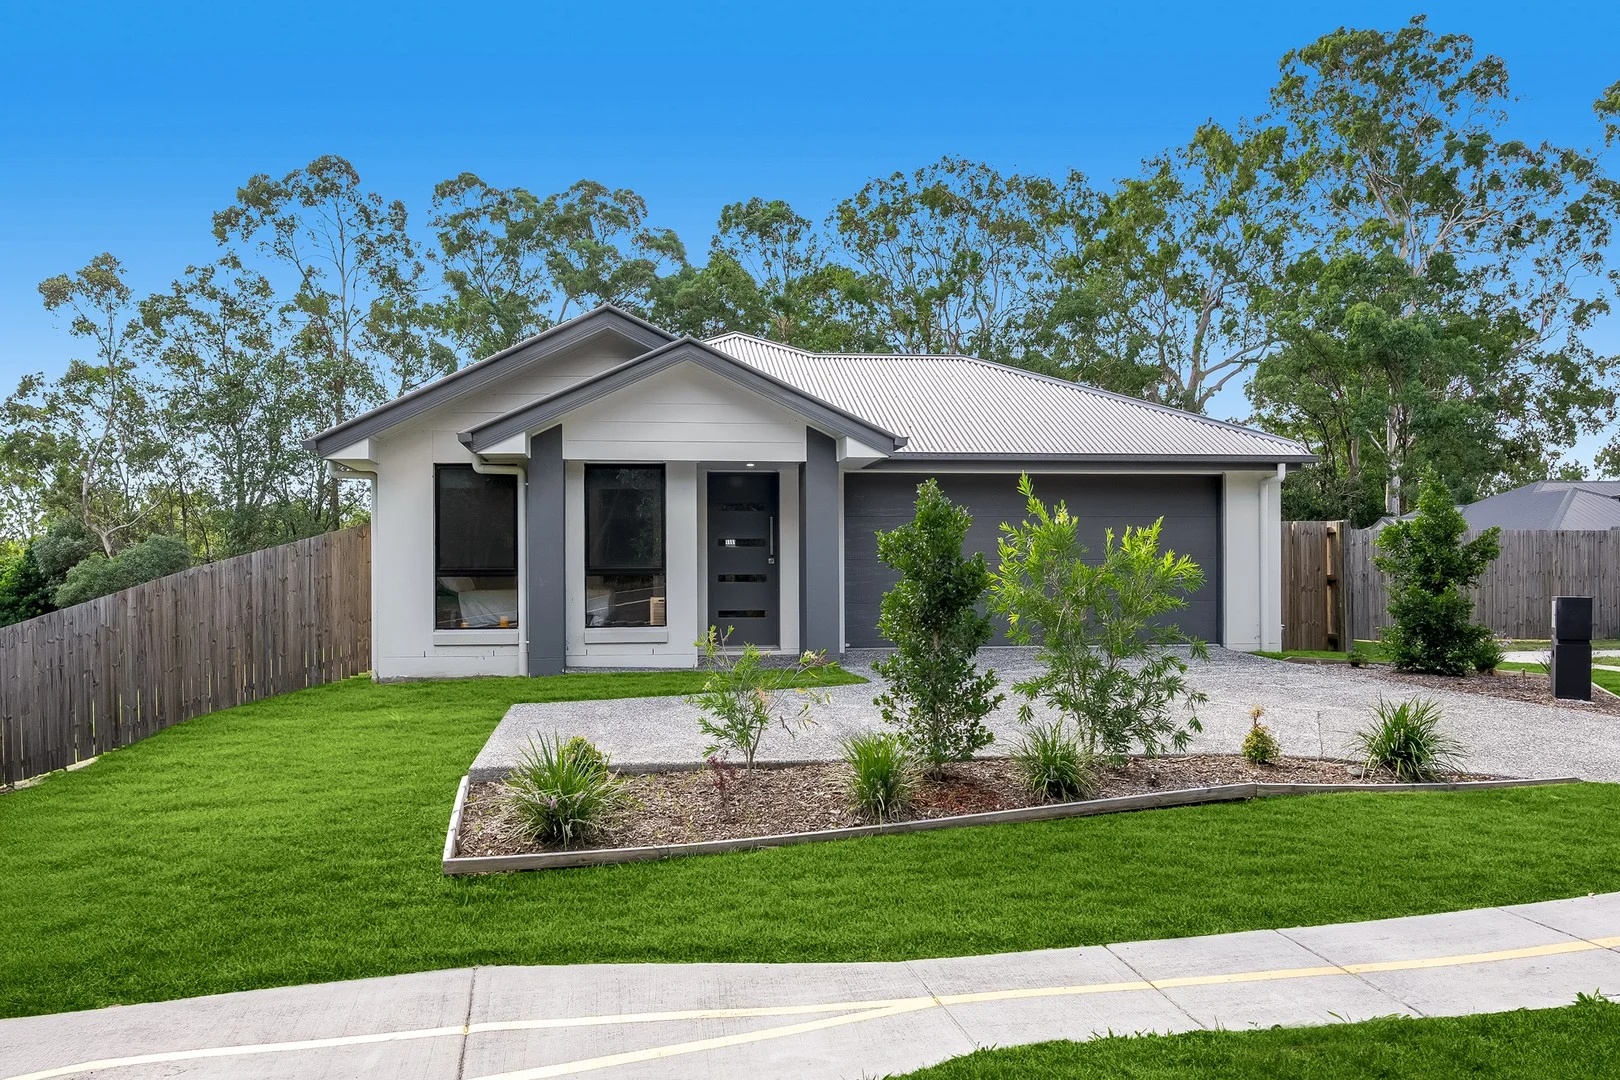
Description: Set in a peaceful and private pocket of Moggill, 18 Maybell Place presents an exceptional opportunity to secure a near-new family home without the stress, delays or unexpected costs of building. Constructed approximately 15 months ago (October 2024 completion) and still benefiting from a remaining builder's warranty, this beautifully designed residence offers modern comfort, space and sophistication on a generous 763m² block. Designed with families in mind, the home delivers light-filled interiors, multiple living zones and seamless indoor-outdoor flow, making everyday living and entertaining effortless. Currently tenanted by a lovely family who care for the home as if it were their own, the property provides flexibility for buyers - continue the tenancy as a smart investment or plan your move into a home that feels as good as new. This is your chance to buy near new in a recently developed part of Moggill and enjoy a lifestyle of space, serenity and convenience - without waiting for a build to be completed. Further features to fall in love with: * Four-bedroom, two-bathroom layout on a spacious 763m² allotment * Multiple living areas including open-plan living and dining plus an additional flexible room ideal as a media room, second lounge or fifth bedroom * Stylish open-plan kitchen positioned at the heart of the home * Walk-in pantry with ample storage and deluxe breakfast bench makes meal time easy * Generous master suite with walk-in wardrobe and private ensuite * Three additional bedrooms all light, bright and breezy feature built-in wardrobe(s) and ceiling fans * Fully ducted air-conditioning for year-round comfort * Separate internal laundry for added practicality * Expansive living and dining areas opening to the outdoors * Undercover entertainer's patio is perfect for dining or lounging alresco with friends and family * Large, fully fenced and generous yard offering privacy and space for kids, pets or future additions such as a pool or pickle ball court Location highlights: * Within the catchment of Moggill State School and Kenmore State High School * Walking distance to Moggill District Sports Park and Moggill Conservation Park * Easy stroll to the Moggill Ferry Reserve and Brisbane River * Close to public transport * Approximately 12 minutes to Kenmore Village and Indooroopilly Shopping Centre * Easy access to the Centenary Highway for a smooth commute to Brisbane CBD * NBN Fibre to the Node and 5G mobile coverage Modern, spacious and move-in ready, 18 Maybell Place, Moggill has only ever been lived in by one tenant, presents "as new" and is the smart alternative to building - offering lifestyle, flexibility and long-term value in one of Brisbane's most sought-after family suburbs.
Agent: Michael Woodward - michael.woodward@belleproperty.com - 07 3511 3523
Agent: Iva Chadwick - iva.chadwick@belleproperty.com - 07 3511 3523
Mount Crosby, QLD 4306
Land Size: 4360 m²
Property Type: 农庄/半乡村
Listing Type: 住宅
Status: 在售
Summary: Luxury Executive Living On Pristine Acreage
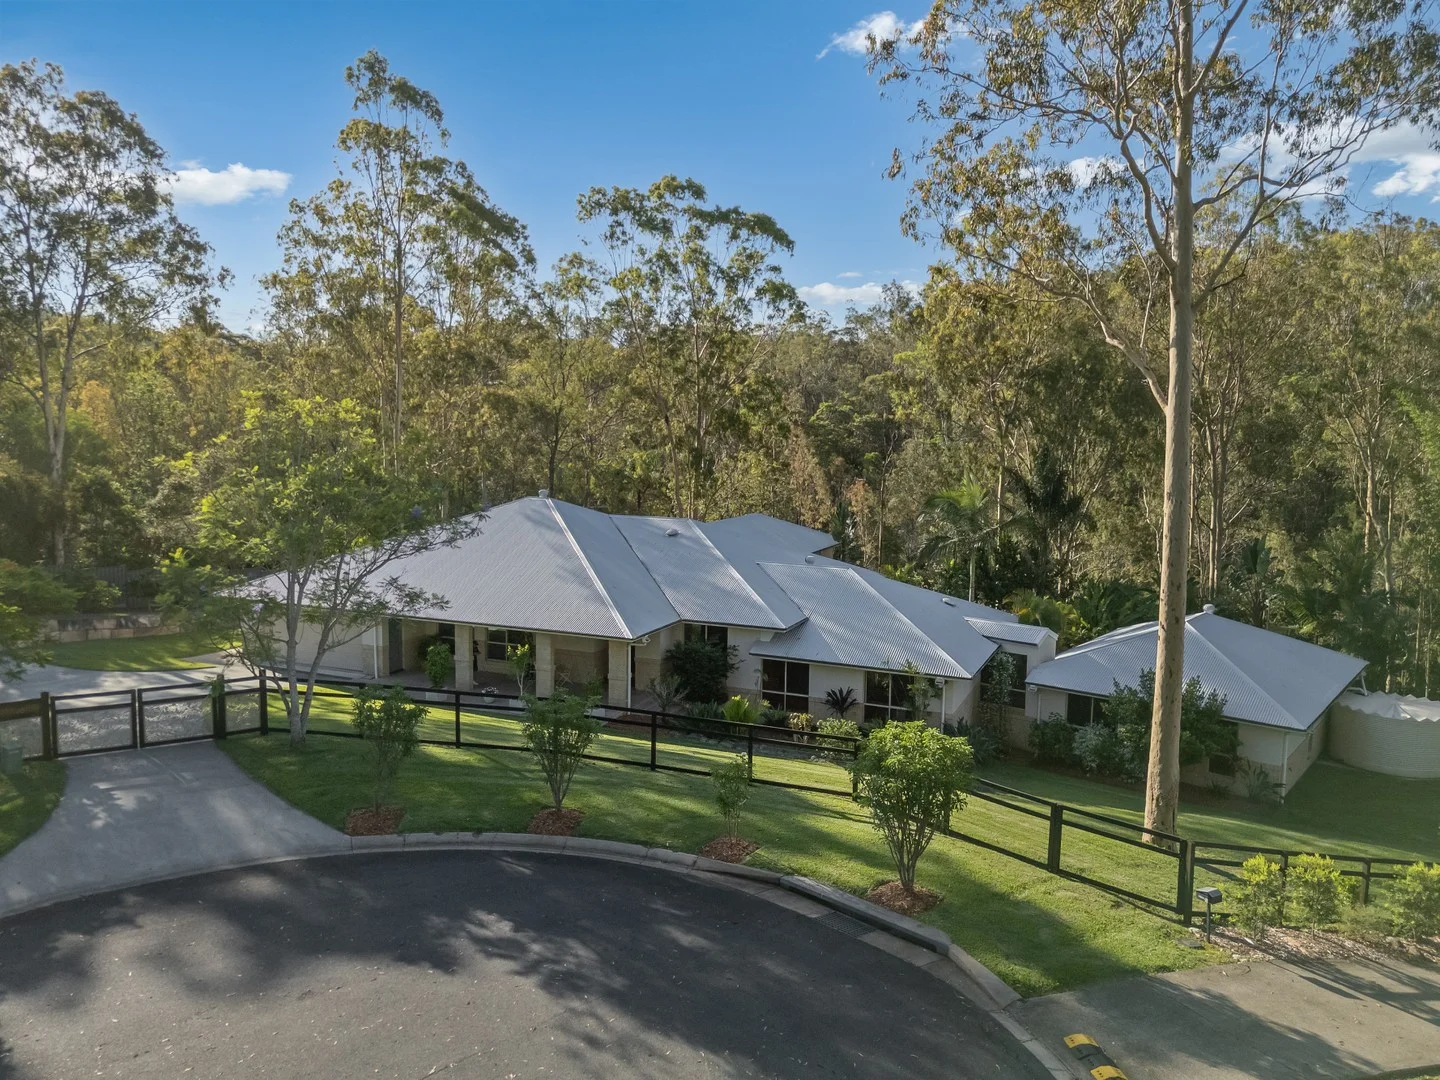
Description: Without doubt, this is one of Mount Crosby's most impressive homes. Located at the end of a quiet cul de sac and backing onto the Camerons Creek Reserve, it has a tremendous level of privacy which is guaranteed into the future. Dual living is already in place and the studio bedroom could be a second Granny Flat or guest/staff quarters. When it comes to entertaining there are multiple options and even the convenience of a Cloak Room located next to the front door. The kitchen lies central to a casual meals area, a living room, family room and a more formal dining space. For pre-dinner drinks a wet bar sits adjacent to both the living area and formal dining. Outside there are just as many options with an all-weather entertaining deck, a two level outdoor Ironbark timber deck, a patio and a pergola which overlooks the picturesque Camerons Creek. Nine foot ceilings are throughout including the main bedroom which offers great separation. The main bedroom occupies a pavilion of it's own that incorporates a parent's retreat, a sizeable walk-in robe and a generous ensuite, For the five bedrooms there are a total of three ensuites as well as a fourth bathroom and two powder rooms. Every room throughout the entire home would be described as generous in size. The kitchen is also hard to fault with extra-thick Caesar Stone benches, a walk-in pantry, gas cooktop, electric oven, Miele dishwasher, an island bench (with sink) and a sizeable breakfast bar. The home office is the ideal situation to work from home with Fibre To The Premises (FTTP) NBN available. The amount of storage in the home is next level and the room below Bedroom 5 could easily be utilised as a wine cellar, for additional storage or perhaps as a hobby room. The shed at the rear of the estate is another impressive asset as it has bathroom facilities. Whilst it might be used as a workshop with mud room, it would equally be ideal as a large gym. There's a full security system with cameras covering the property and security screens are throughout. The gardens have been beautifully landscaped to ensure ease of maintenance and 65,000 litres of rainwater storage is supplied for garden use. Mount Crosby offers leafy acreages around 35 minutes from the Brisbane CBD and less than 20 minutes to the Ipswich CBD. This peaceful family-friendly suburb features quality homes, house-proud residents, numerous parks/reserves and a tonne of bush walking trails. Within a short drive are the Brisbane River Golf Club and Mount Crosby Bowls Club. The nearby Warrego Highway provides direct freeway access to the Gold and Sunshine Coasts, Brisbane Airport as well as western destinations such as Toowoomba. For any questions feel free to contact Ian Keenan at any time.
Agent: Ian Keenan - ian.keenan@raywhite.com - 0412 011 252
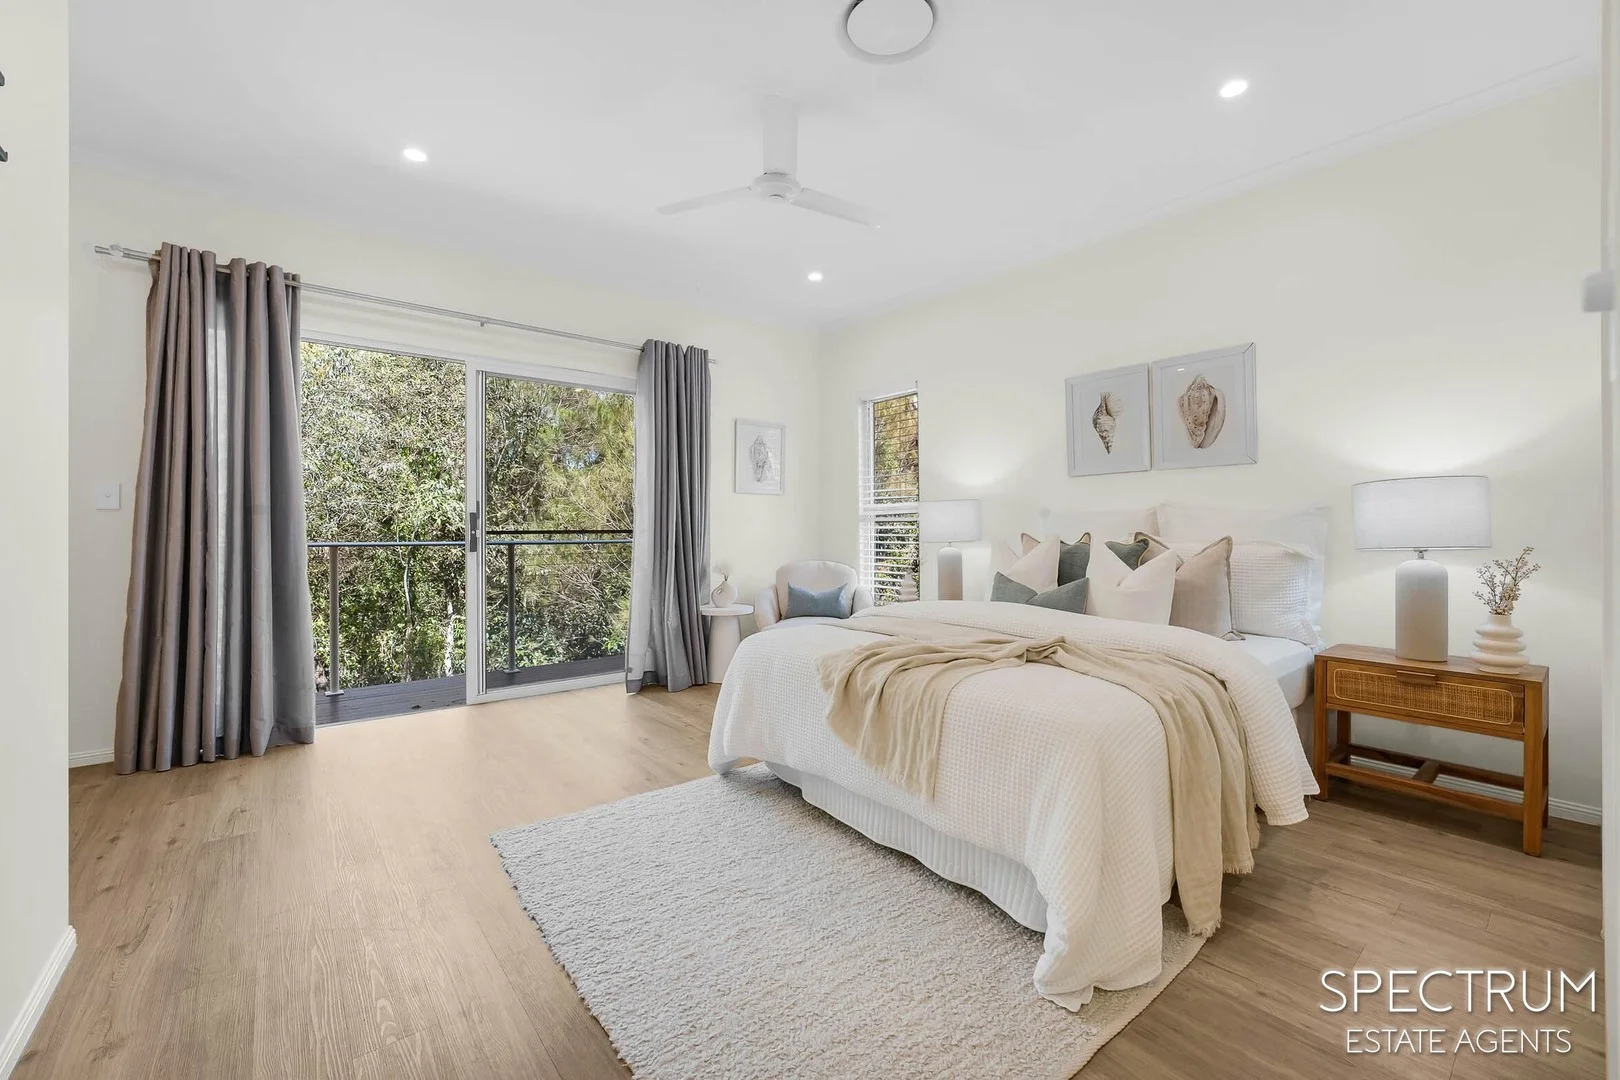
Moggill, QLD 4070
Land Size: 709 m²
Property Type: 独立屋
Listing Type: 住宅
Status: 在售
Summary: The Art of Coming Home
Description: There's a feeling you get in certain homes. A quiet sense of calm that settles over you the moment you step through the door. It's the feeling of leaving the busy world behind and finding your own private space to breathe. That feeling lives at 57 Honeyeater Crescent. Your day might begin with a coffee on the covered deck, where the only thing you'll see is a wall of green and the only thing you'll hear is the sound of birds. Or it might end in the sunlit room at the front of the house, where the plantation shutters create a soft, gentle light, offering a perfect corner for a quiet chat or a moment with a good book. This is a home designed around real life. The clever split-level layout creates an effortless flow from one space to the next, drawing you into the heart of the home. Here, the kitchen isn't just a workspace; it's the social hub. The long island bench is destined to be the gathering spot for afternoon homework, pre-dinner drinks, and conversations that last long into the evening. Everything has its place, with a walk-in pantry to keep life beautifully organised. When the doors slide open, the deck becomes an extension of your living rooman all-weather space for barbecues, lazy Sunday lunches, or simply relaxing while overlooking your own leafy sanctuary. Downstairs are 3 other bedrooms all serviced by another bathroom. Perfect for the teenagers who dont want to be upstairs close to the parents! This exceptional home features: Multiple Living Areas: A tranquil formal lounge at the front of the home provides perfect separation, complemented by the spacious open-plan family and dining area. Gourmet Kitchen: Beautifully appointed with stone-look benchtops, quality stainless steel appliances, a stylish feature splashback, and contemporary cabinetry. A large island bench with a breakfast bar and a generous walk-in pantry complete this impressive space. Seamless Indoor/Outdoor Flow: Large sliding glass doors open from the main living zone to a superb, covered alfresco deck, creating an ideal setting for year-round entertaining. Private Entertainer's Deck: Overlooking the lush, private backyard, the spacious deck features a ceiling fan, ensuring comfort while you relax or host guests. Sophisticated Finishes: Featuring beautiful timber-look flooring, modern pendant and feature lighting, plantation shutters, and a crisp, neutral colour palette throughout. Leafy & Private Setting: The property is framed by established greenery, offering a peaceful and private lifestyle. This isn't about ticking boxes. It's about finding a place that feels right. A home that is as stylish as it is comfortable, and as connected to nature as it is to community. If you're looking for a home where you can truly exhale, come experience it for yourself. Disclaimer: We have in preparing this information used our best endeavours to ensure that the information contained therein is true and accurate, but accept no responsibility and disclaim all liability in respect of any errors, inaccuracies or misstatements contained herein. Prospective purchasers should make their own inquiries to verify the information contained herein.
Agent: Chris Blakeley - 4372.47783@leaddrop.rexsoftware.com - 07 3707 3143
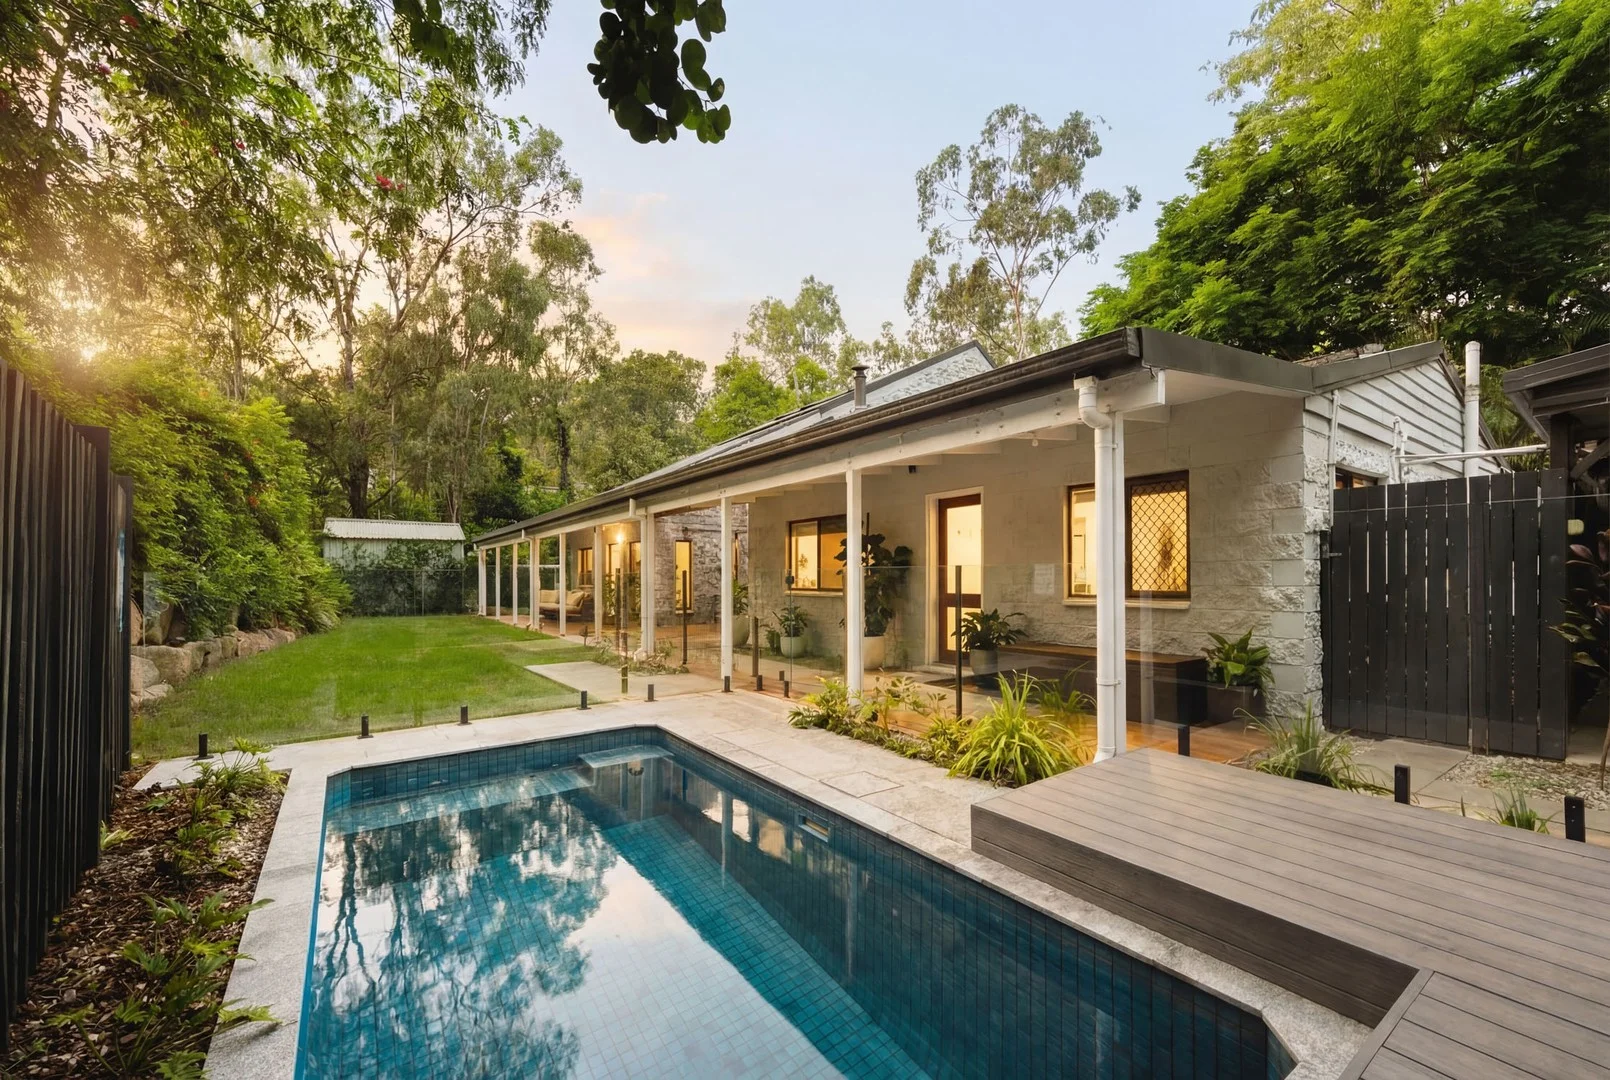
Karana Downs, QLD 4306
Land Size: 8200 m²
Property Type: 独立屋
Listing Type: 住宅
Status: 在售
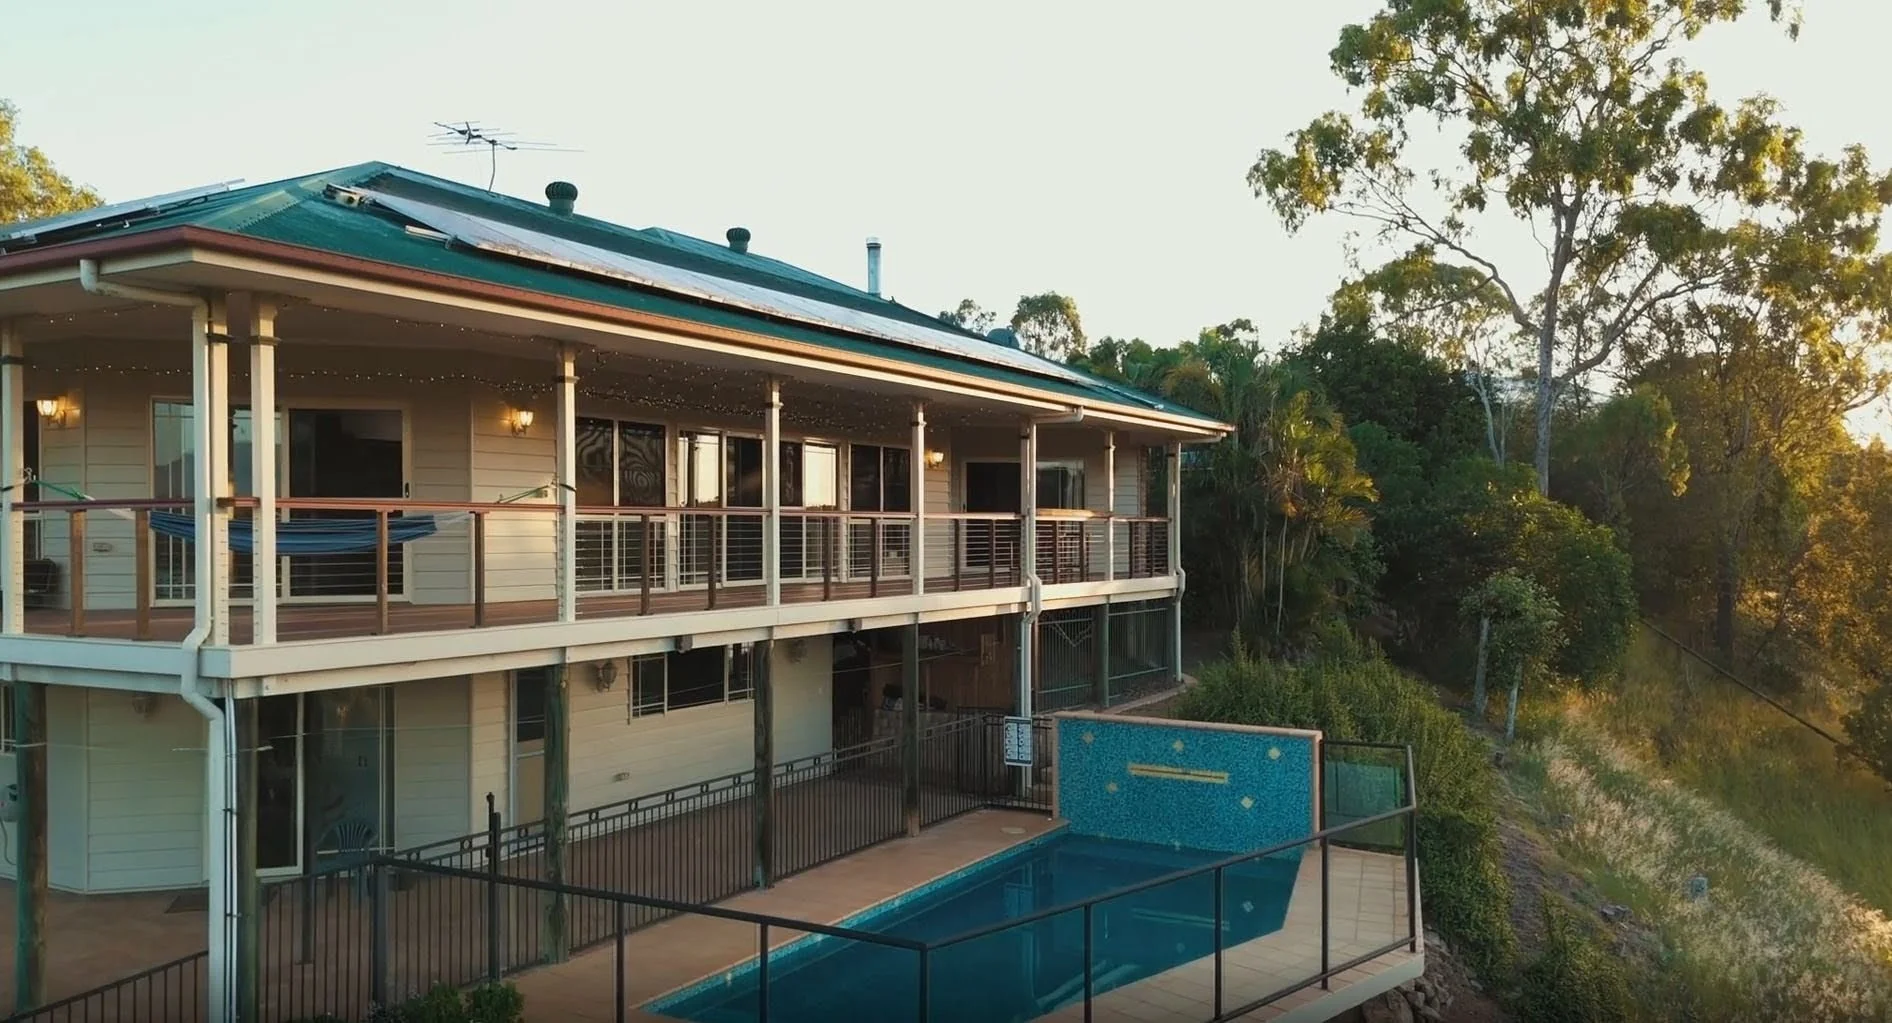
Summary: Entertain, unwind, escape pool, verandahs and leafy outlooks on 2 acres
Description: Set amongst a tranquil, tree-filled backdrop in a convenient location this beautifully presented acreage home delivers the lifestyle modern day buyers desire privacy, multiple living zones and a stunning poolside setting on an expansive 8,200m² parcel. Inside, the home blends warmth and modern comfort with white-painted blockwork, exposed timber beams and polished concrete floors, creating a relaxed contemporary feel that's perfectly suited to acreage living. The central open-plan living and dining area feature a gorgeous wood burner fireplace and effortless flow to full-length covered verandahs ideal for morning coffees, afternoon drinks and watching the kids play. The kitchen is light-filled and highly functional, featuring a generous island bench/breakfast bar, plenty of storage and seamless connection to the dining zone for easy entertaining. Ideal for families, with four bedrooms including a private master suite with walk-in robe and ensuite, plus a stylish main bathroom boasting a freestanding bath, frameless shower and contemporary finishes. An upper-level retreat adds flexibility as a second lounge, kids' zone, creative studio or work-from-home space. Outdoors is a private sanctuary, enjoy the heated magnesium pool all year round all framed by lush greenery for a true "escape at home" feel. Inspect and experience the Karana Downs lifestyle this one is made for families and entertainers alike. Features: - Master with ensuite and Walk in robe - Bedrooms with builtins - Polished concrete flooring throughout - Modern kitchen & Bathrooms + Skylights - Gas cooktop & Hot water + Integrated Fridge + dishwasher & Electric oven - Reverse cycle air-conditioning + Ceiling fans + Wood burner fireplace - 6.6Kw of solar + Magnesium plunge pool ( Heated ) - Garden shed + Front and rear verandah - Fenced yard + Well established gardens
Agent: Jacob Ayre - jacob@brisbanerealestate.com.au - (07) 3378 6011
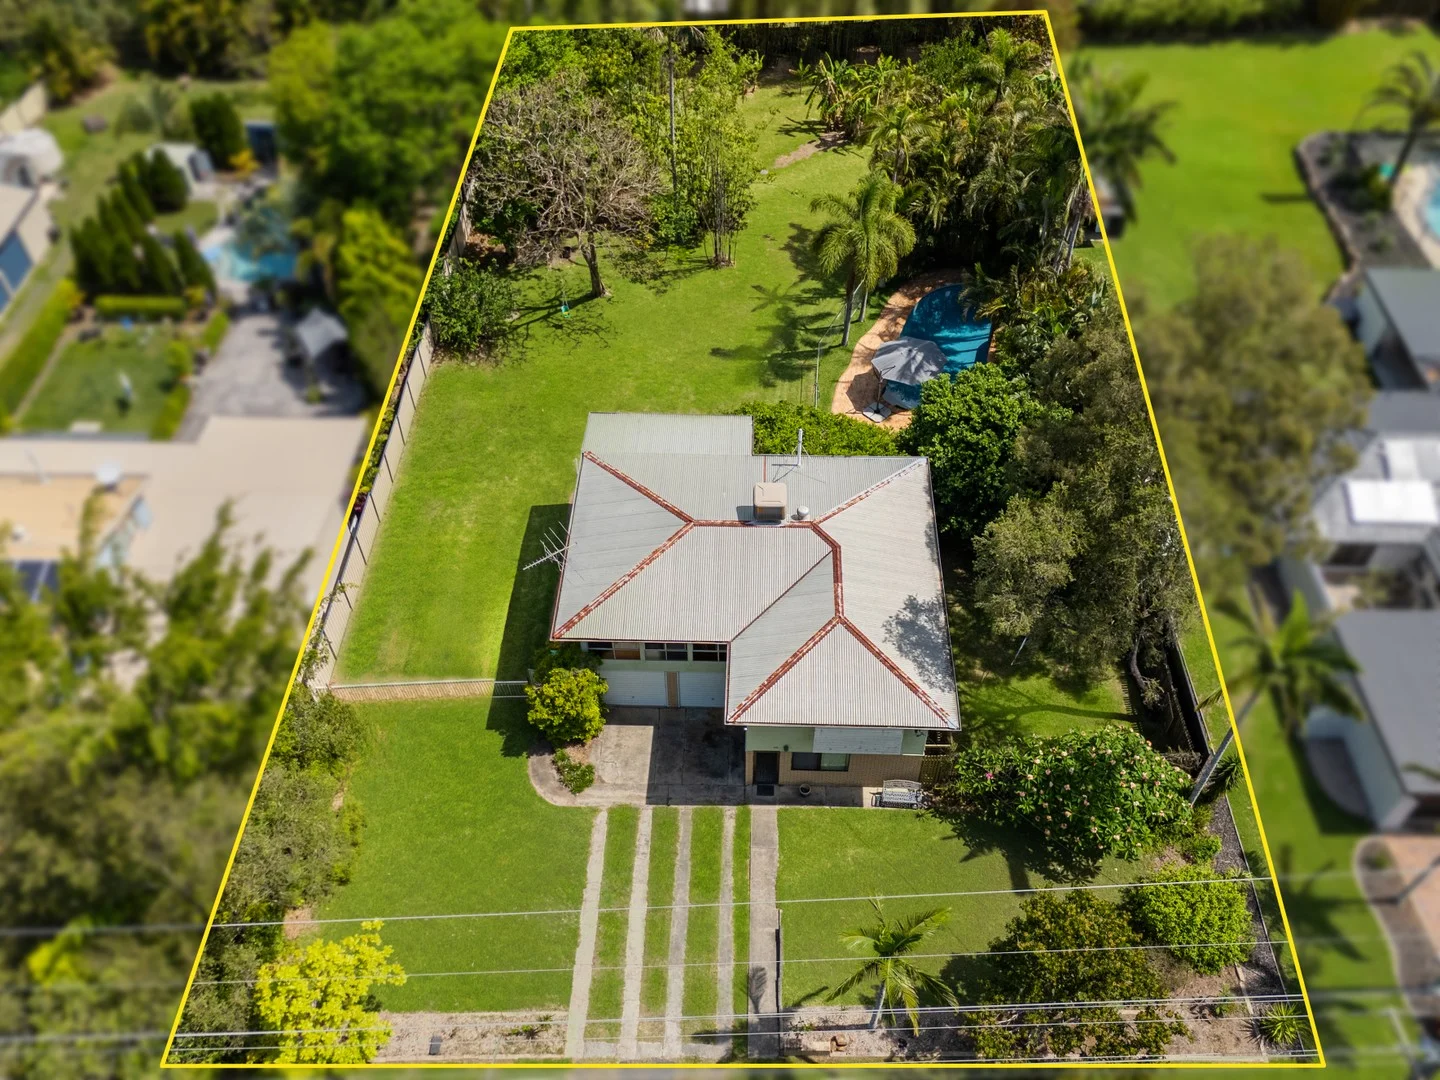
Chuwar, QLD 4306
Land Size: 2034 m²
Property Type: 独立屋
Listing Type: 住宅
Status: 在售
Summary: A Half Acre In A Prime Position
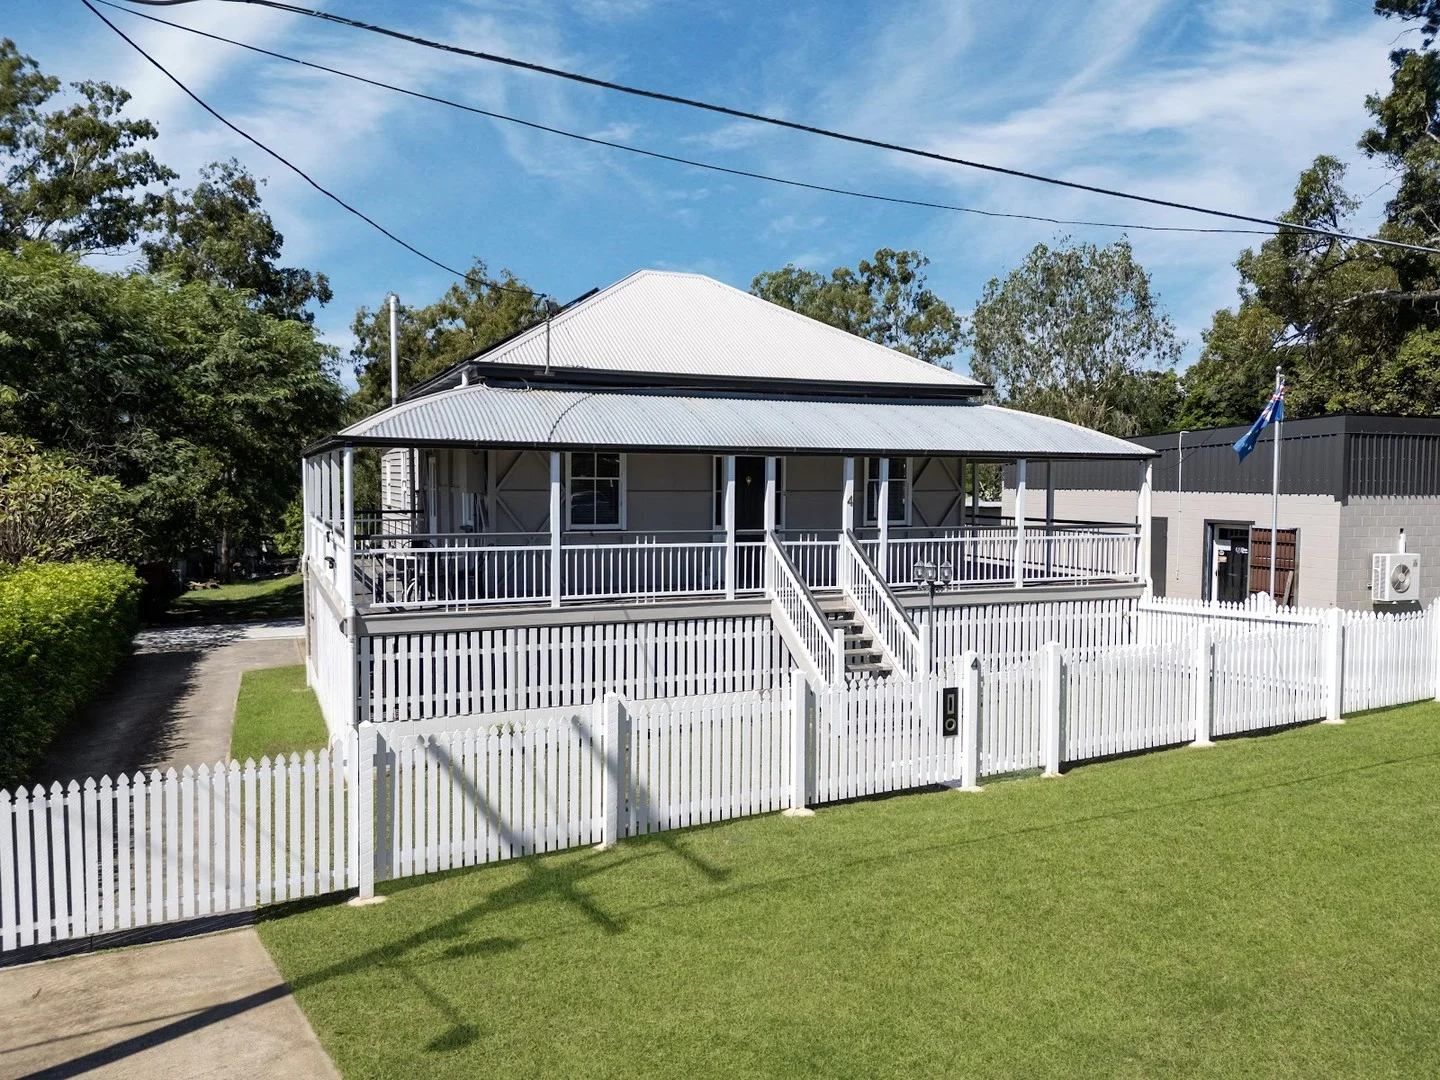
Description: This property offers both a convenient position and a tonne of possibilities as it becomes available for the first time in 27 years. The highset home has been partially renovated and offers a great canvas to undertake further upgrades. Whilst this property is long established with over half an acre of land, newer subdivisions in this area are generally offering much smaller blocks. A tremendous opportunity is offered here. The entertaining deck upstairs overlooks an inviting saltwater swimming pool in a private tropical setting. The lush backyard has plenty of open lawn as well as Banana, Fig and Mulberry Trees. Both the kitchen and upstairs bathroom have been upgraded in recent years whilst other rooms would benefit from minimal effort. For example, ducted air conditioning is fitted however the compressor needs to be repaired or replaced. Downstairs is a lockable double garage with space for a workshop and/or storage. A huge multi-purpose room offers numerous options and could be further developed in the future. The lower level is also where you'll find the second bathroom which has been ideally placed as a mud-room adjacent to the laundry. Chuwar/Karalee is a major growth centre in the south--east corner with the local Karalee Shopping Centre within walking distance. Facilities include medical (doctors, dentist and chemist), a childcare centre, gym, optometrist, hairdressers, veterinarian, Woolworth, Coles, specialty stores and cafés. There's also McDonalds, KFC and a huge variety of takeaway cuisines. It's just a short drive to the Brisbane River Golf Club and Colleges Crossing Recreation Reserve. The number of nearby facilities is set to grow substantially in coming years. The Warrego Highway provides direct access to Ipswich, Brisbane, Toowoomba or the Coast. It's less than 10 minutes drive to the Ipswich CBD, around 40 minutes to the Brisbane CBD and Amberley is also an easy commute. For any further information please contact Ian Keenan at any time.
Agent: Ian Keenan - ian.keenan@raywhite.com - 0412 011 252


