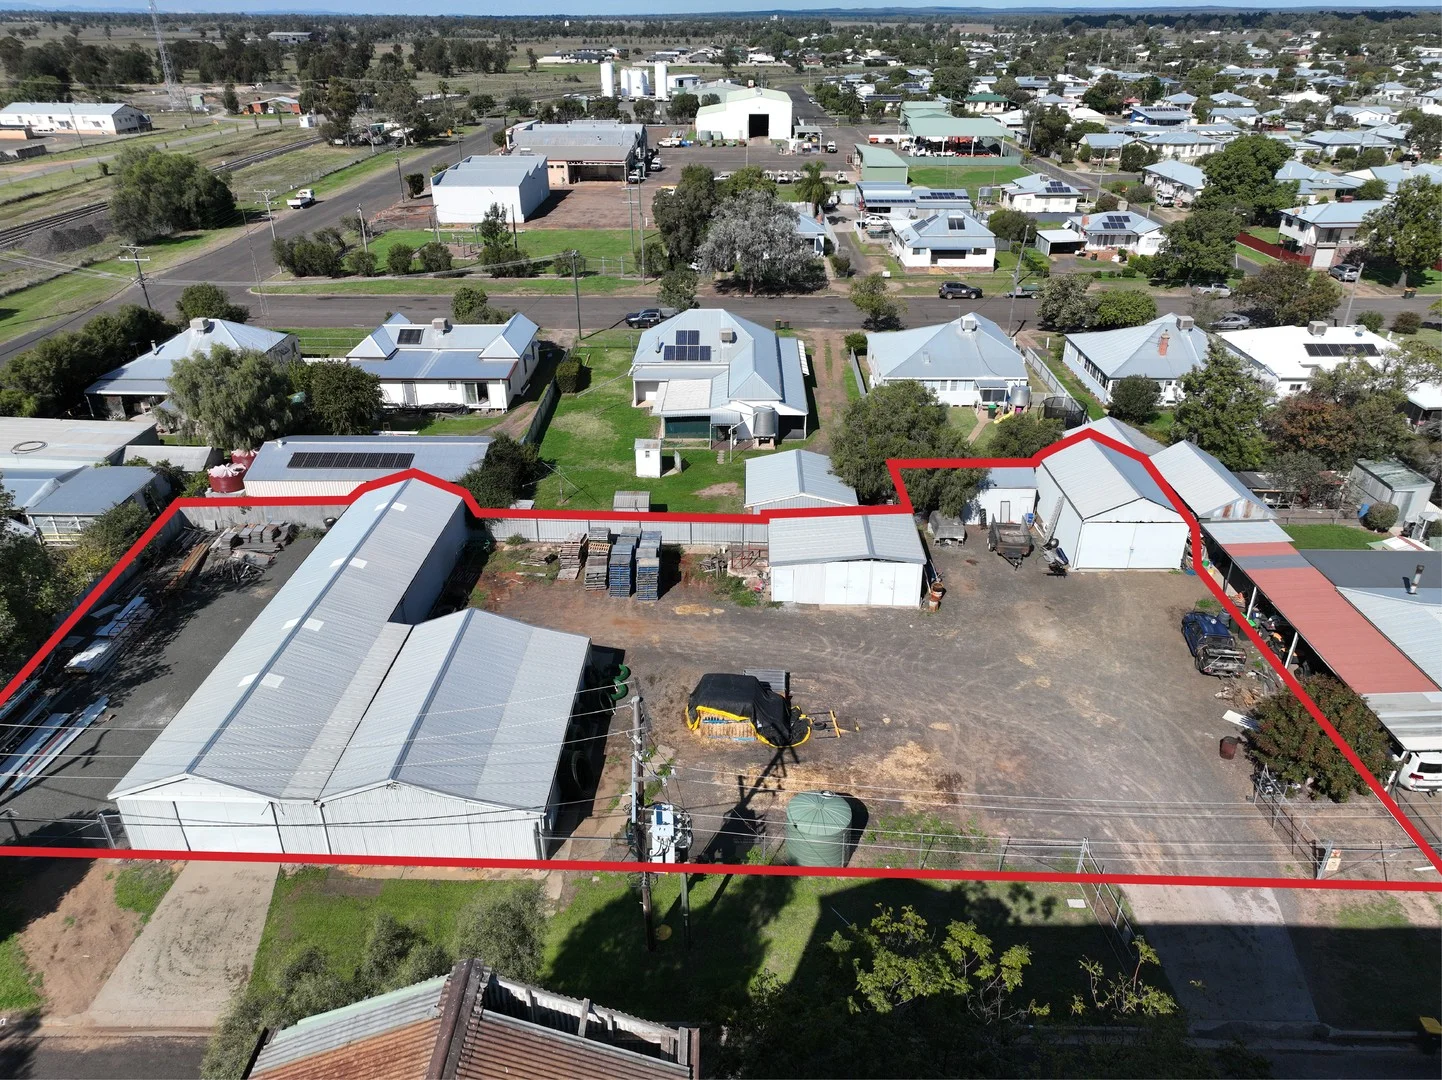
26-30 Eleanor Street
Narrabri, NSW 2390
周边环境与日常设施
探索Narrabri周边的上学日与周末生活。
区域数据
- 居民(ABS,2024年6月)
- 12,796
- 0–14岁儿童
- 2,560
- 所学校
- 14
- 公园与图书馆
- 25
- 已收录儿童活动机构
- 3
收录最多的活动:English、First Aid、Gymnastics
人口数据:澳大利亚统计局
了解更广的议会辖区:比较附近区域,探索图书馆及社区场所,并浏览学校、儿童活动和议会项目。
公园、游乐场与公共空间
Saw Rocks, Kaputar National Park
Tibbereena St, Narrabri, New South Wales, 2390
758 m 直线距离
Narrabri Shire Library
Doyle St, Narrabri, New South Wales, 2390
764 m 直线距离
Toy Library Narrabri
Tibbereena St, Narrabri, New South Wales, 2390
933 m 直线距离
Narrabri Park
Tibbereena St, Narrabri, New South Wales, 2390
1.1 km 直线距离
这处房产附近有什么好玩
探索目录中的附近游乐中心与家庭景点。请向场所确认适合年龄、门票及开放时间。
在Things to do按年龄、预算及室内或户外条件寻找更多去处。具体日期的活动请查看What’s on。 查看活动日程
探索本地指南与家庭灵感
了解这处房产周边生活时,阅读本地家庭指南与实用文章。

2026年澳洲各地方议会儿童活动覆盖对比:每个孩子能找到多少活动机构
在澳洲儿童较多的地方议会中,AroundSchools目录平均每1万名儿童收录约10家儿童活动机构(中位数)——但墨尔本西区的Wyndham只有3.9家,而墨尔本市(City of Melbourne)有46.7家。 我们把澳洲540个地方议会各自收录的儿童活动机构数,除以该地区0–14岁的儿童人数,儿童人口采用澳大利亚统计局最新的人口估计。…
阅读更多 →
新南威尔士州最宜居郊区排行(2026年,按儿童活动数量排名)
在我们的目录中,Sydney(NSW)登记的儿童活动数量超过NSW其他任何郊区。本页首先按郊区能为有孩子的家庭提供多少实际选择来排名新南威尔士州的郊区,随后为同一批郊区补充房产成交中位价、近期成交与在售房源,以及治安记录数据——并会持续更新,而非一次性发布后就不再维护。 主要结论 Sydney在NSW州位居榜首,目录中登记了32项儿童活动,附近有7所学校。…
阅读更多 →日常设施与出行
打开地图选择目的地并查询行程时间。步行路线、无障碍设施和行程时间尚未核实。
来源:AroundSchools目录。距离为直线距离,并非步行路线。请在详情页确认设施;此摘要未提供目录更新日期。
房产详情
1985.4 m²
独立屋
RESIDENTIAL
附近资源



附近学校

St Francis Xavier’s Primary School - Narrabri
32 Nandewar Street, Narrabri NSW 2390 Australia

Narrabri High School
Gibbons St, Narrabri NSW 2390

Narrabri Public School
Barwan St, Narrabri NSW 2390

Narrabri West Public School
6 Cooma Rd, Narrabri NSW 2390

Wee Waa High School
Wee Waa NSW 2388
St Joseph's Primary School - Wee Waa
Alma Street, Wee Waa NSW 2388 Australia
附近学校不代表符合入学条件。请直接向学校或托育机构确认学区、年级及名额。
附近房产
附近最近成交
靠近此地址、已经成交的房产。我们不显示成交价格。
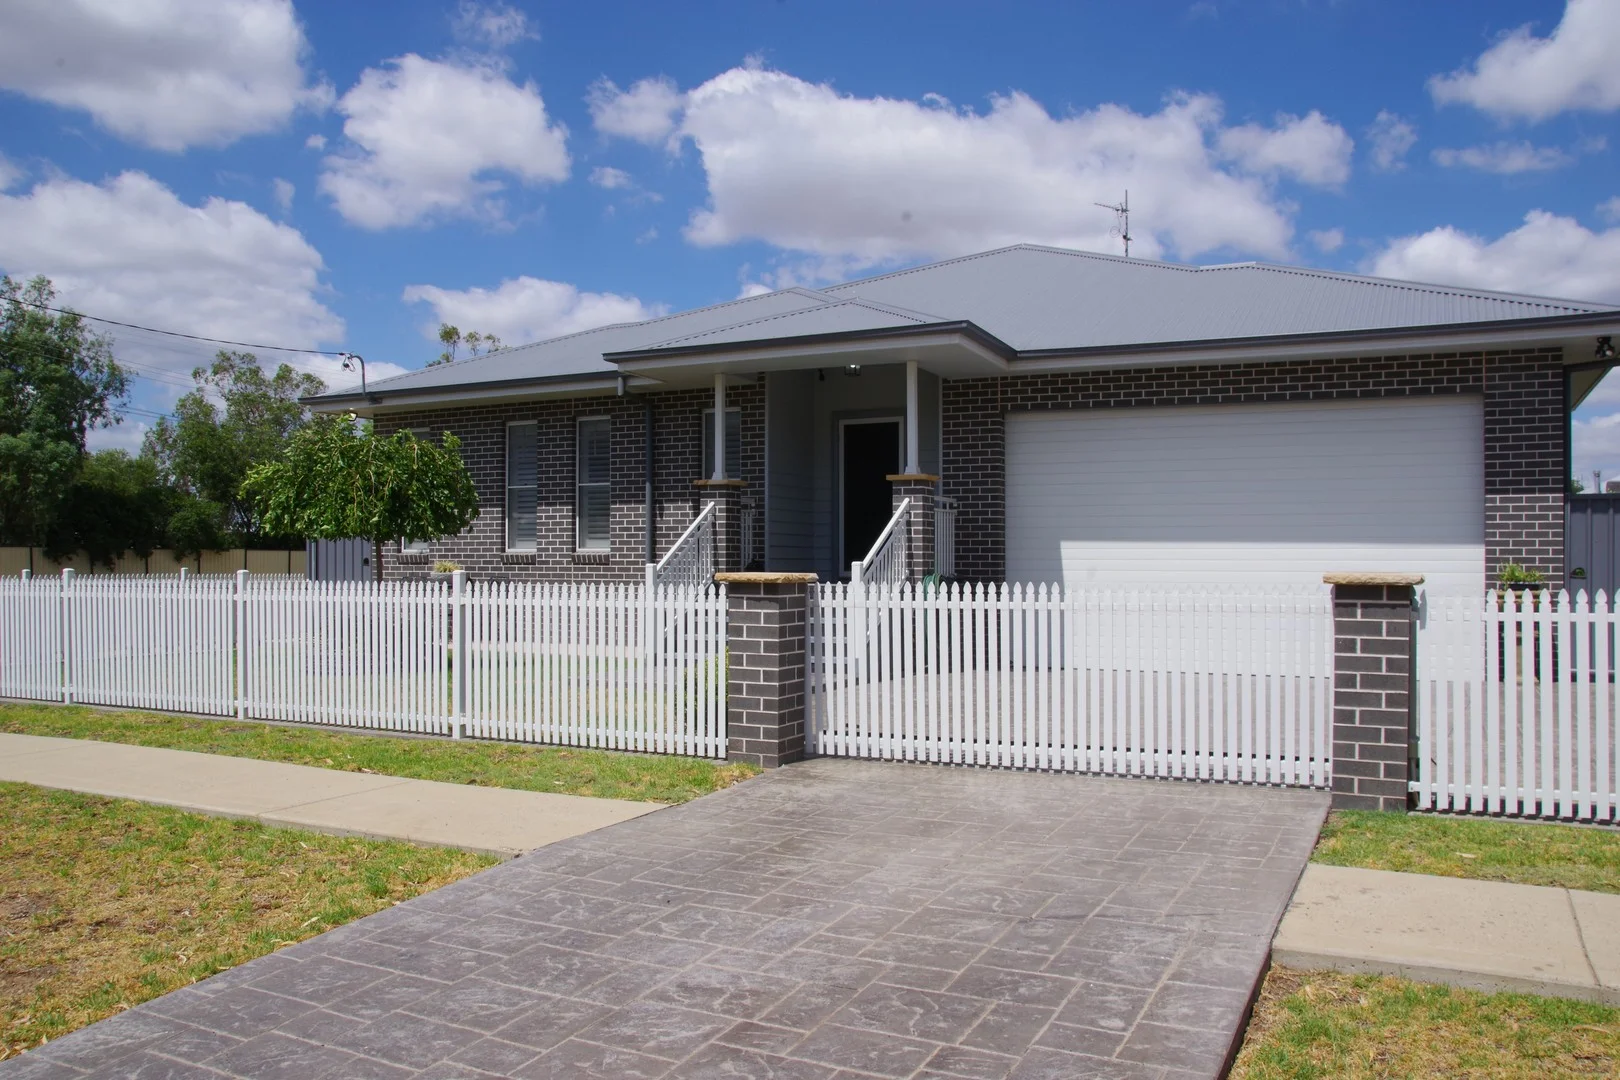
Narrabri, NSW 2390
Land Size: 1012 m²
Property Type: 独立屋
Listing Type: 住宅
Status: 在售
Summary: Prestige Brick Residence in Town Centre
Description: Nutrien Harcourts in conjunction with KR Property have listed for sale 33A Nandewar Street, Narrabri. Built in 2019 by David Reid Homes, this executive brick residence has been diligently designed and finished with a high-quality fitout. Boasting 9-foot ceilings throughout and over 365m² of living space this quality home includes: • Formal entrance (tile floor, bench seat & storage cupboards) • Linen press • Rumpus room (tile floor, built-in cabinetry & bookshelves, plantation shutters) • Spacious main bedroom (carpet floor, ceiling fan, His & Her's walk-in-robe, plantation shutters, electric heater) • Ensuite (dual shower heads, floor to ceiling tiles, dual vanity, bathtub, 20mm stone bench, custom cabinetry, separate toilet with access to the laundry) • Bedrooms 2, 3 & 4 (carpet floor, built-ins, plantation shutters, built-in desk & cabinetry to 4th) • Powder room with toilet & vanity • Main bathroom (shower, bath, floor to ceiling tiles, dual vanities, 20mm stone bench, plantation shutters) • Office (rollaway office, tile floor, built-in desk & cabinetry) • Open plan kitchen (40mm stone benches, island bench & down lights, 900mm Smeg oven & stove, subway tile splashbacks, dual sink, Fisher & Paykel dishwasher, shaker board cupboards) • Butler's pantry (40mm stone benches, built-in cabinetry, separate pantry with sliding door) • Open plan living & dining room (tile floor, custom cabinetry) • Formal lounge room (carpet floor, built-in cabinetry, electric fireplace) • Attached guest accommodation (1 bedroom with built-ins, ceiling fan, self-contained kitchen with oven, stove, dishwasher & cupboards, lounge & dining room with split system a/c, bathroom with shower, toilet & vanity) • Covered outdoor entertaining area (tile floor, sink & 20mm stone bench, rear wheelchair access) • Front porch This home is packed with additional features including: • Ducted reverse cycle a/c • 6kW solar system with 4kW battery backup • Attached double garage with automatic roller door & internal access • Built-in security system • 9m x 12m detached garage & workshop with rear lane access (power, concrete floor, insulated, lockable storage room, automatic roller door, workbench & storage racks) • 2 x 2,000L & 1 x 1,500L poly rainwater tanks • Concrete footpaths, stencil concrete driveway & Colorbond fencing Situated in a prime location on a 1,012m² block of land, this outstanding family home will impress the most discerning of buyers. For further details or to arrange and inspection contact Nutrien Harcourts Narrabri James Thomas on 0418 975 048, james.thomas@nh.com.au Paul Thomas 0429 921 599, paul.thomas@nutrien.com.au
Agent: James Thomas - james.thomas@nh.com.au - 02 6792 6000
Agent: Paul Thomas - paul.thomas@nutrien.com.au - 02 6792 6000
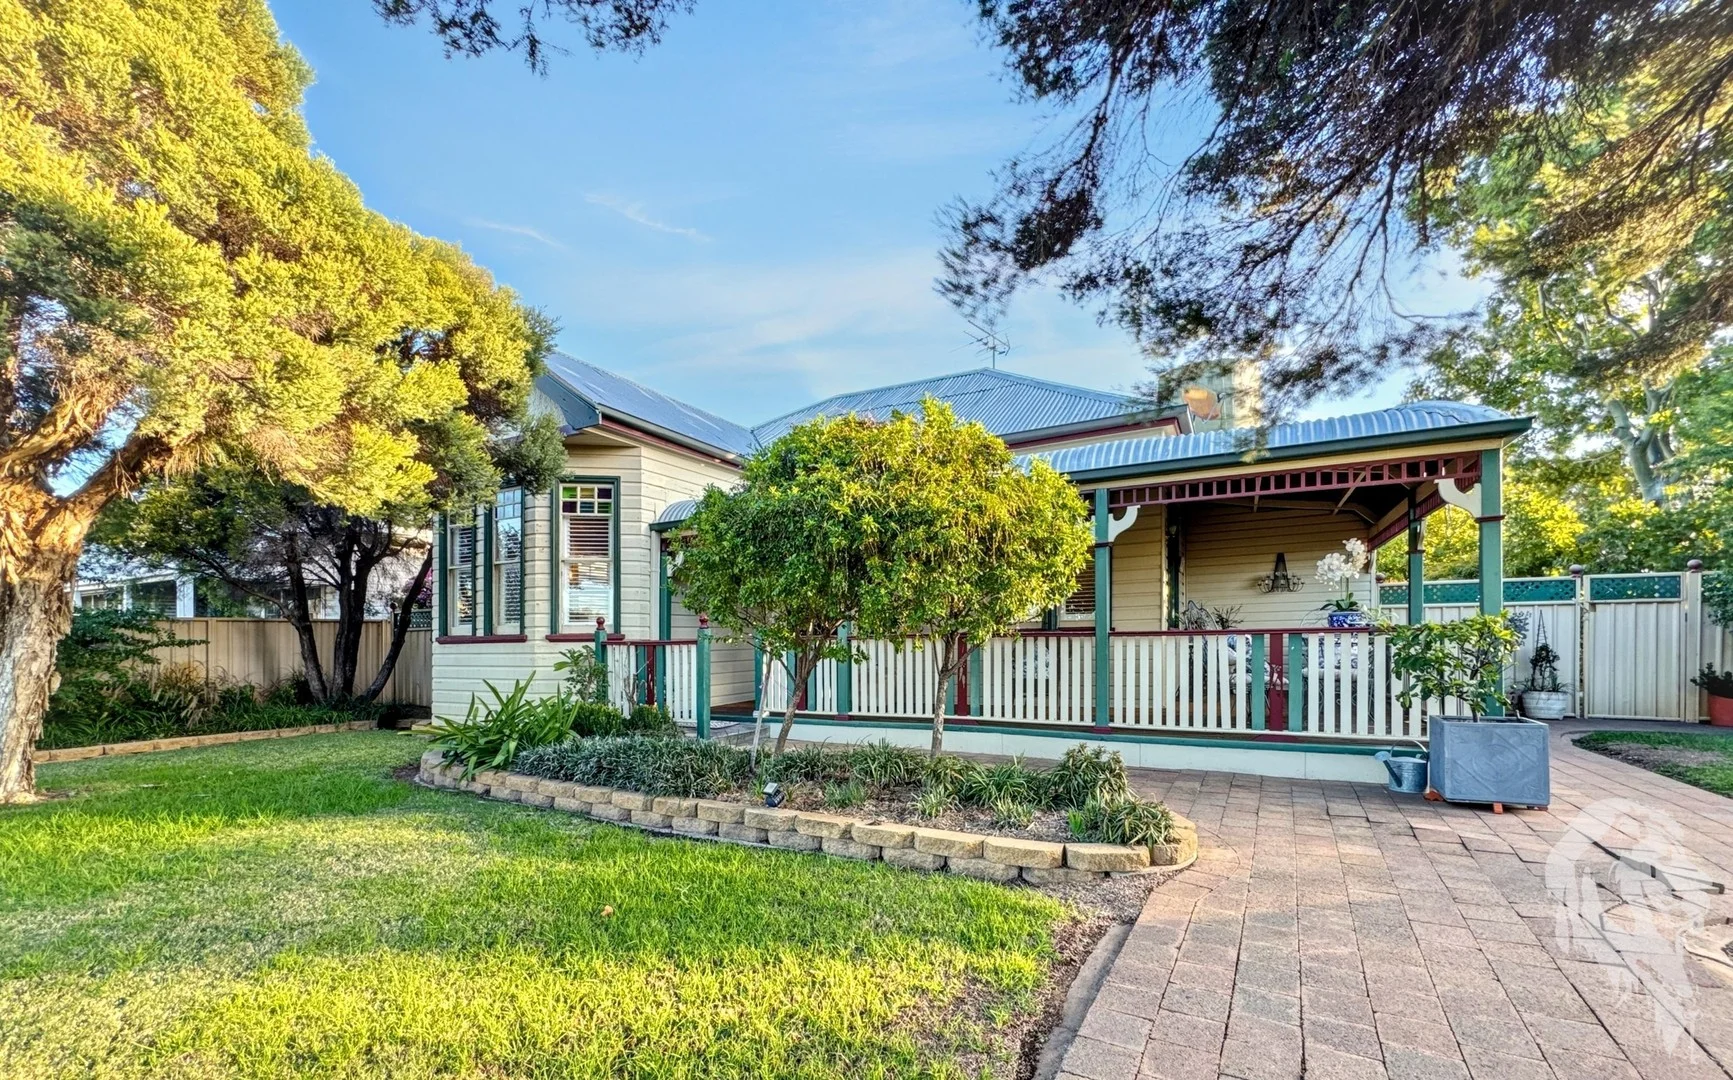
Narrabri, NSW 2390
Land Size: 1012 m²
Property Type: 独立屋
Listing Type: 住宅
Status: 在售
Summary: FEDERATION ELEGANCE MEETS MODERN LUXURY IN THE HEART OF NARRABRI
Description: A seamless blend of timeless Federation charm and modern refinement, this meticulously updated residence in the heart of Narrabri offers elegance, space, and lifestyle in equal measure. Positioned in a prime, walk-to-everything location, this beautiful home has recently undergone a sophisticated extension, including a fully renovated bathroom and kitchen, bringing fresh functionality to its historic character. Behind the classic picket fence and vine-laced arbor, manicured front and rear gardens frame the property, setting the tone for what lies within. A bullnose L-shaped verandah wraps around the home, guiding you to a grand entry with original Cypress Pine floors, VJ wall panelling and soaring ceilings. • Master bedroom features Cypress flooring, leadlight windows, plantation shutters, and direct access to a versatile second room currently used as an office. • Two additional bedrooms with carpeting, built-in wardrobes, plantation shutters and one with leadlight windows adding timeless character. • Expansive open plan lounge, dining, and kitchen area with new flooring, plantation shutters, and a fabulous Lopoi gas fireplace in living area for cosy ambiance. • The home is also equipped with ducted evaporative air-conditioning as well as zoned ducted air-conditioning. • Additional sitting area within open-plan living zone - perfect TV retreat. • Stacker doors open out to the rear verandah, the perfect space to entertain guests while overlooking your own private garden retreat. • Sleek designer kitchen featuring extensive cabinetry, modern applicances and a statement island bench. • Bathroom showcasing floor-to-ceiling tiling, a floating vanity, frameless glass shower, and a built-in European laundry. • Rear lane access to backyard, offering excellent potential for a future garage or shed. This is a standout property offering character, comfort, and convenience, all within a tightly held and highly desirable precinct of Narrabri. Federation features meet contemporary upgrades to create a home ready for a new chapter-with absolutely nothing to do but move in and enjoy.
Agent: Kim Rozendaal - kim@krproperty.com.au - 0407835207
Agent: Eden Rozendaal - eden@krproperty.com.au - (02)67921719
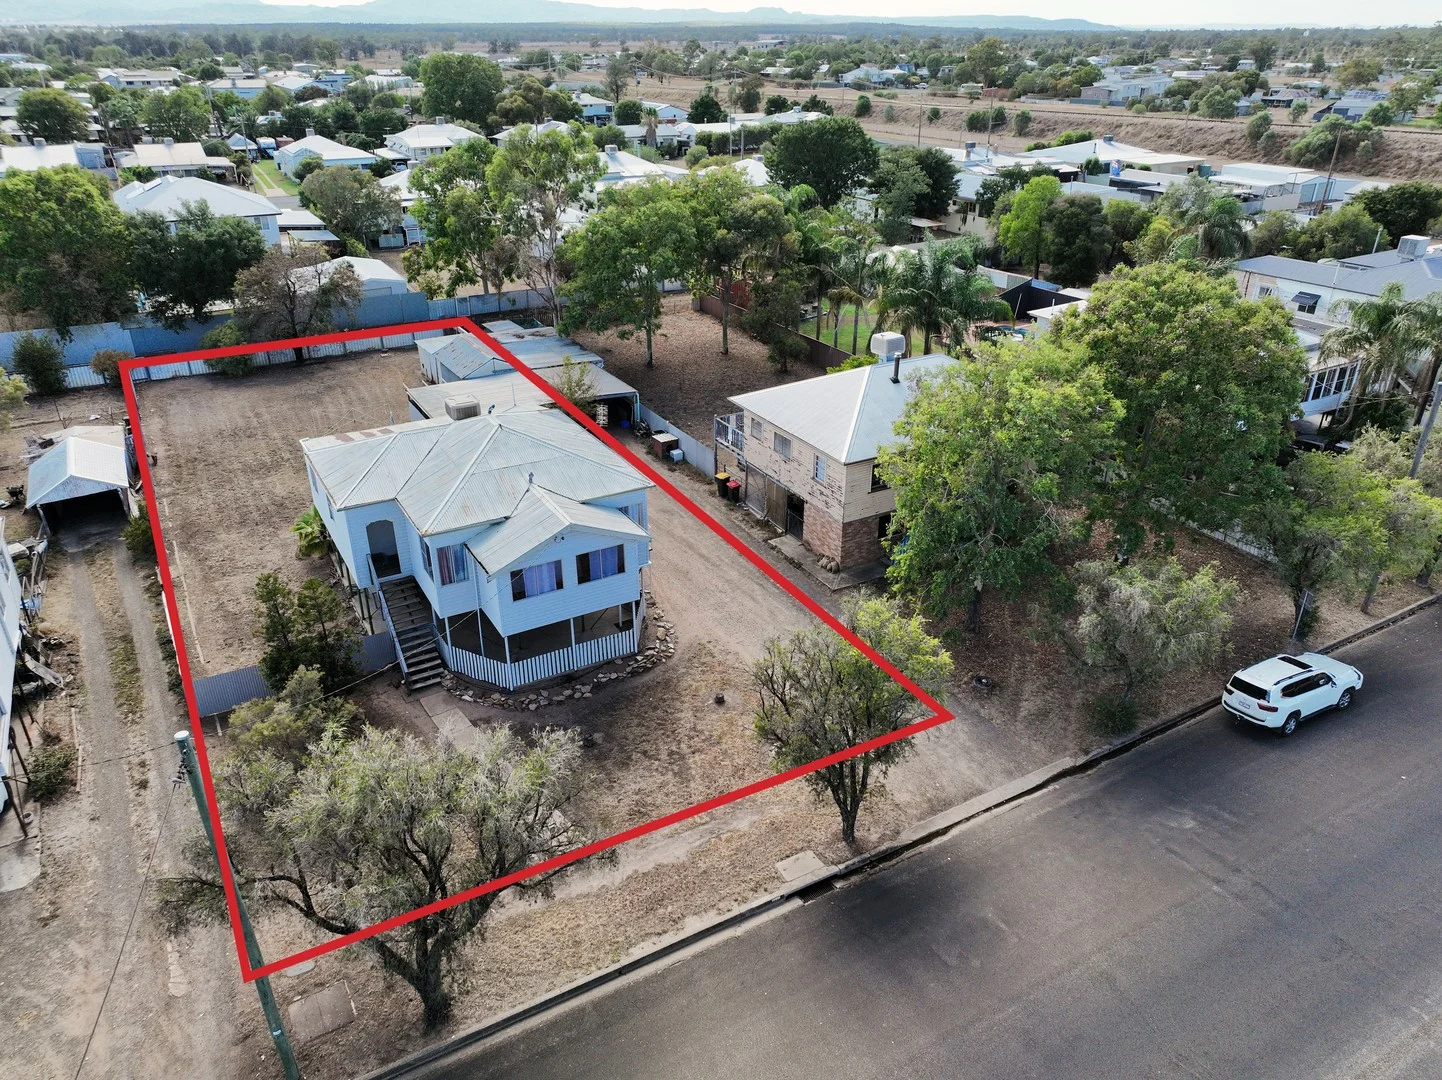
Narrabri, NSW 2390
Land Size: 1012 m²
Property Type: 独立屋
Listing Type: 住宅
Status: 在售
Summary: Great Opportunity in Maitland Street
Description: Nutrien Harcourts have pleasure in offering for sale 14 Maitland Street, Narrabri. Set on a 1,012m² allotment, this three bedroom, two bathroom home was renovated in 2020 and is situated at the southern end of Maitland Street near the RSL Club and main street. It's been rented out to the current tenants for the past 6 years and would make an excellent investment property or first home. This is a comfortable home that features: • 3x good sized bedrooms • Main bedroom with ensuite • Comfortable lounge room & sunroom with split system a/c • Functional kitchen & adjoining dining • Ducted evaporative a/c & ceiling fans throughout • Downstairs laundry with toilet & open area for entertaining • Double carport & storage shed • Large fenced yard with rear lane access In 2020 the house was rewired, new plumbing, new guttering, 2x new bathrooms, new carpet tiles and repainted internally. This is a great opportunity to get into the Narrabri housing market at a realistic price of $395,000 For inspection contact Paul Thomas at Nutrien Harcourts Narrabri on 0429 921 599 or email: paul.thomas@nutrien.com.au
Agent: Paul Thomas - paul.thomas@nutrien.com.au - 02 6792 6000
Agent: James Thomas - james.thomas@nh.com.au - 02 6792 6000

Land Size: 820 m²
Property Type: 独立屋
Listing Type: 住宅
Status: 在售
Summary: Off-Market Sale!
Description: Davidson Cameron & Co are proud to have sold this three-bedroom, one-bathroom home on 820sqm off-market. If you are looking for a quiet, off-market sale, get in contact with Josh today.
Agent: Josh Rose - jrose@dcco.com.au - 02 6792 2000
Narrabri, NSW 2390
Land Size: 1012 m²
Property Type: 独立屋
Listing Type: 住宅
Status: 在售
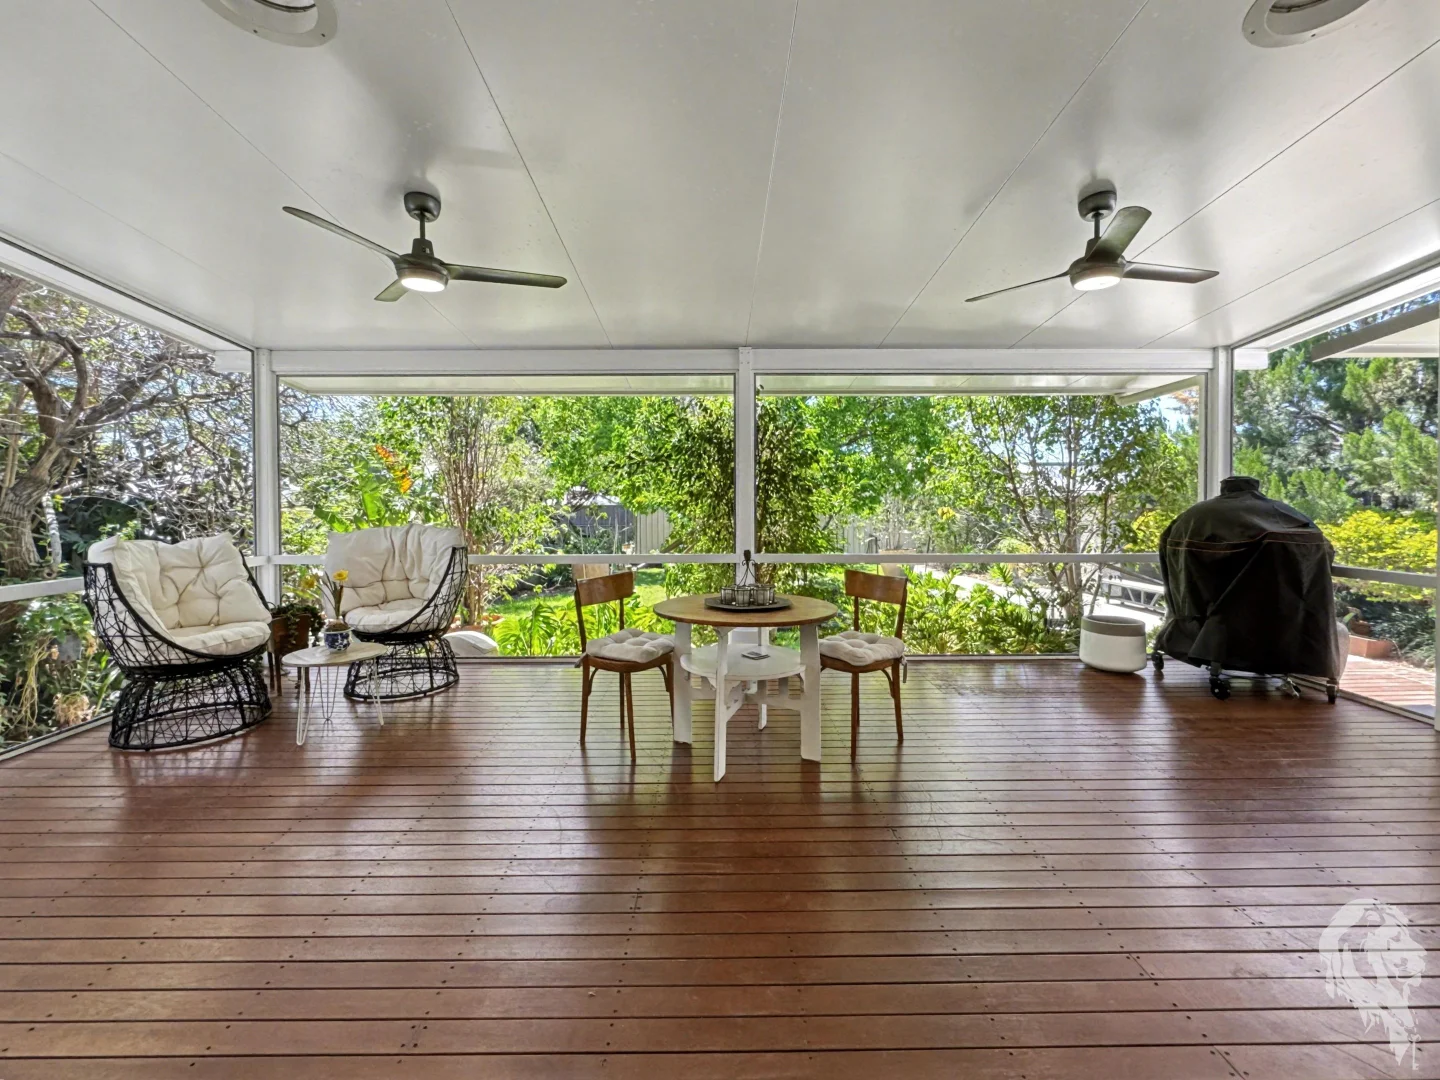
Summary: GORGEOUS HOME | 3-BAY SHED | COMMERCIAL ZONING
Description: Well-located in Narrabri, a block off the river and walking distance to shops, cafes and hotels this 4-bedroom home has been beautifully renovated and features a gauzed deck blending the indoors to the shady oasis that is the back garden! This unique property benefits from Mixed Use zoning and with convenient access from both the street and rear lane it provides the option of both business activities and residential use. Set on a private and generous 1012 sqm block, this property also boasts a 3-bay shed offering plenty of space for vehicles, storage, and a workshop. This weatherboard mid-century home offers the following: • Private and unique entry with tiling and security screen door. • Formal lounge/dining room with 10ft ceilings, ornate cornices, and French doors opening to the front deck. • Open plan living/TV room with stacker doors opening to the gauzed back deck and the shady garden beyond. • Through to the moody entertainer's kitchen with a 5-burner gas cooktop, wall oven, dishwasher, breakfast nook and a pantry cupboard. This galley style kitchen features garden views and bifold windows opening to the deck. • The kitchen leads through to the modern laundry with oodles of storage and access outside and onto a beautiful second bathroom with shower, toilet and vanity. • There are three good-sized bedrooms with built-ins and a fourth smaller bedroom. • Stunning tiled family bathroom with freestanding bath, shower, huge double vanity, and direct access to one bedroom. There is a separate toilet. • Polished cypress pine floorboards throughout. • Zoned and ducted air reverse-cycle air-conditioning throughout. • Gas outlets. • Security screens or Crimsafe gauze on windows and doors. • From the back verandah there are decked stairs leading to a paved outdoor area then on to the private back garden and sheds. • There is a garden shed on a slab with power, roller door access for mower, and sensor lights. • Barely visible at the back of the block is a large 3-bay insulated shed with concrete floor and power. It has 3 automatic and lockdown roller doors accessed via the rear lane and a roller door on the house side of the shed allowing access through to the yard. • There is also a parking bay beside the shed with secure sliding gate access suitable for boat or a van. • Home recently painted externally. • Automatic sprinklers for pots and front lawn. • Water treatment system. Rates: $913 p/q Whether you're looking for your forever home or wanting to start up a business, 182 Maitland Street is a property that ticks a lot of boxes. For more information or to schedule a viewing, please contact us today. Your new home awaits.
Agent: Jenny Jones - jenny@krproperty.com.au - (02)67921719
Narrabri, NSW 2390
Land Size: 1012 m²
Property Type: 独立屋
Listing Type: 住宅
Status: 在售
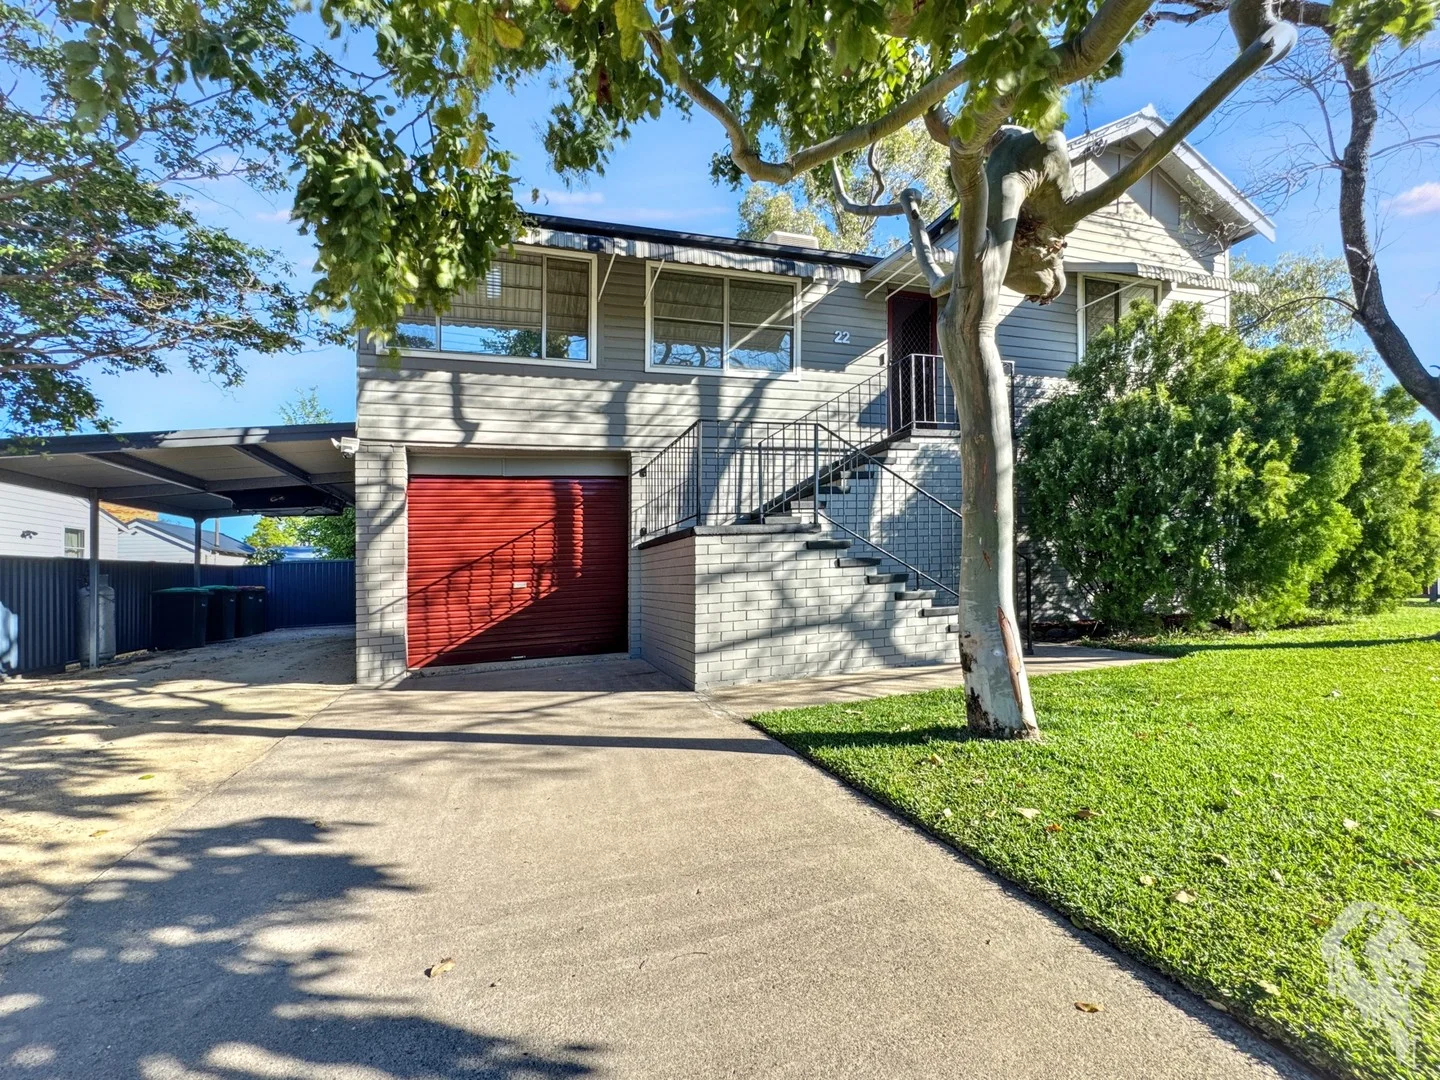
Summary: SPACIOUS DOUBLE-STOREY FAMILY HOME
Description: Perfectly suited for the growing family, this impressive double-storey residence offers a blend of practicality, comfort and space across two well-designed levels. With multiple living areas, modern bathrooms, secure yards, extensive storage, and a large, powered shed, every feature has been thoughtfully included to make everyday living easy. Outside: • Fully fenced front and back yards for privacy and security. • Electric gate access with a concrete driveway leading to internal lock-up garage and a double carport. • Double-storey construction with brick lower level, weatherboard upper level and tin roof. • Secure backyard with Colorbond fencing, lush lawn and established trees. • Large, powered, Colorbond shed (10 x 7m) with insulation, two roller doors (one automatic), shelving and sub-panel. • Side lane access with double gates, perfect for parking a caravan, boat or trailer. • Rainwater tank with pressure pump and a pop-up sprinkler system installed for easy garden maintenance. • Solar power and solar hot water system. • Covered outdoor entertaining area on concrete slab with a projector and screen. Downstairs: • Laundry with tiled flooring, sink, blinds and dedicated storage room. • Internal lock-up garage with automatic roller door, phone-controlled remote access and sub-panel. • Spacious living area with durable epoxy flooring and direct access to the undercover entertaining area and yard. • Bedroom with built-in mirrored wardrobe and blinds. • Storage under the timber staircase. • Media room or third living area with blinds, split-system air conditioner, • Modern bathroom with shower, vanity and toilet. Upstairs: • Main bathroom with free-standing bath, shower, vanity, blinds and toilet. • Cypress pine flooring, blinds and ducted evaporative cooling throughout. • Lounge room with split-system air conditioner and wood fireplace opening onto dining area. • Galley kitchen with 5-burner gas cooktop with rangehood, electric oven, dishwasher, double sink, blinds and plumbed-in fridge (to remain). • Three large bedrooms, all with ceiling fans, downlights and built-in wardrobes. • Large master bedroom with ceiling fan, downlights, curtains, walk-in wardrobe and ensuite. Modern ensuite with shower, vanity and toilet. Additional Features: • Security system with cameras (to remain). Set on a well-manicured block with quality inclusions and excellent infrastructure, this property delivers comfort, functionality and flexibility for modern family living. Whether you're looking for space to grow, areas to entertain or secure storage for vehicles, such as a caravan or boat, this home covers it all.
Agent: Eden Rozendaal - eden@krproperty.com.au - (02)67921719

Narrabri, NSW 2390
Land Size: 1283 m²
Property Type: 独立屋
Listing Type: 住宅
Status: 在售
Summary: Home Sweet Home on Namoi Street
Description: Davidson Cameron & Co are proud to have sold this three-bedroom, two-bathroom home on 1283sqm off-market. If you are looking for a quiet, off-market sale, get in contact with Josh today.
Agent: Josh Rose - jrose@dcco.com.au - 02 6792 2000
Narrabri, NSW 2390
Land Size: 1012 m²
Property Type: 独立屋
Listing Type: 住宅
Status: 在售
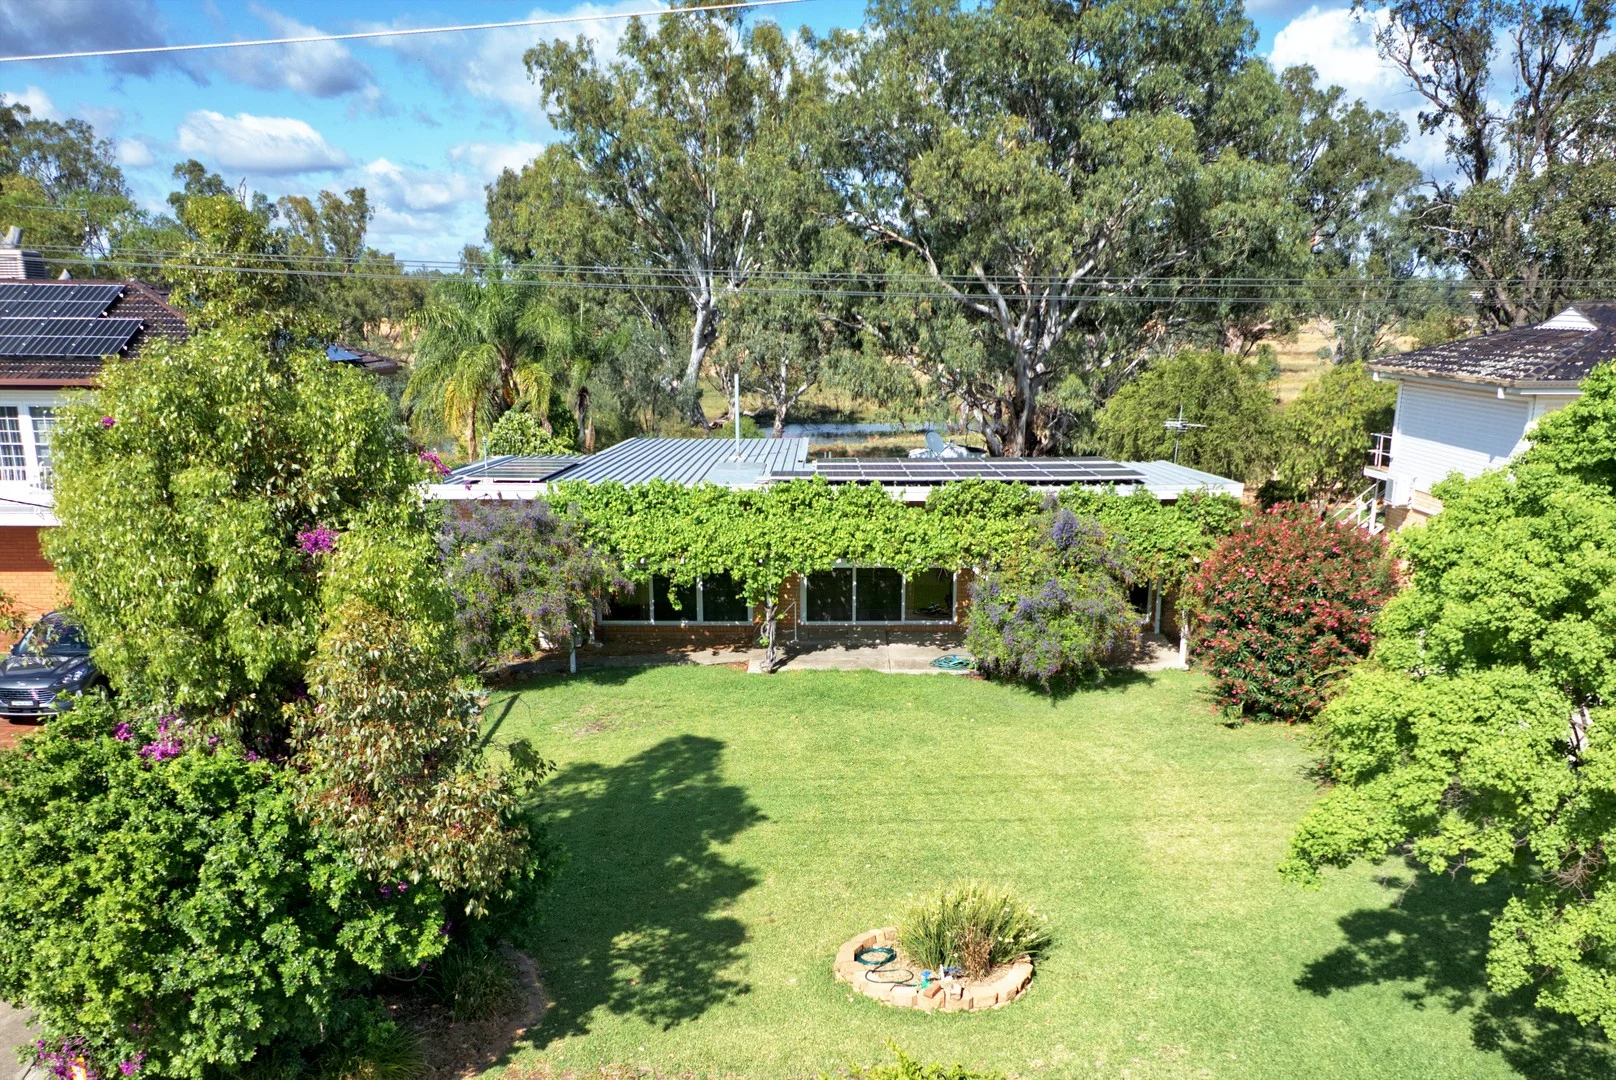
Summary: Low-Maintenance Lifestyle on the Golf Course
Description: Nutrien Harcourts Narrabri have listed for sale an inviting residence perfectly positioned opposite the Narrabri Golf Course. Set on a low-maintenance 1,012m² residential allotment, the property benefits from views across the 10th fairway and takes full advantage of the private rural outlook to the south west. The welcoming brick residence has been well maintained with new floor coverings and appliances, with accommodation comprising: • Kitchen (custom cabinetry, breakfast bar, pantry, Miele dishwasher, new ILVE oven, double door fridge, rangehood) • Lounge & dining room (adjoining kitchen, north easterly aspect, vinyl flooring, split system a/c) • Spacious living room with new carpet & split system a/c • 3 x bedrooms (built-ins and new carpet flooring, split system a/c to main) • Ensuite (shower, toilet, vanity) • Main bathroom (vanity, toilet, shower over bath) • Gauzed entertaining area with built-in storage cupboards overlooking adjoining grazing country • Study nook • Hideaway laundry built into cupboards adjoining the carport The property offers a host of additional improvements including: • Attached carport with concrete driveway • Solar panels & inverter • Infinity gas hot water system • 2 x gardens sheds • Slim line rain water tanks • Established lawn & gardens Ideally located and developed for easy, spacious living, this property presents an excellent investment opportunity or a comfortable low-maintenance home with scope to redesign & renovate. For further information or to arrange an inspection contact James Thomas on 0418 975 048 or email james.thomas@nh.com.au
Agent: James Thomas - james.thomas@nh.com.au - 02 6792 6000
Agent: Paul Thomas - paul.thomas@nutrien.com.au - 02 6792 6000
Narrabri, NSW 2390
Land Size: 1013 m²
Property Type: 独立屋
Listing Type: 住宅
Status: 在售
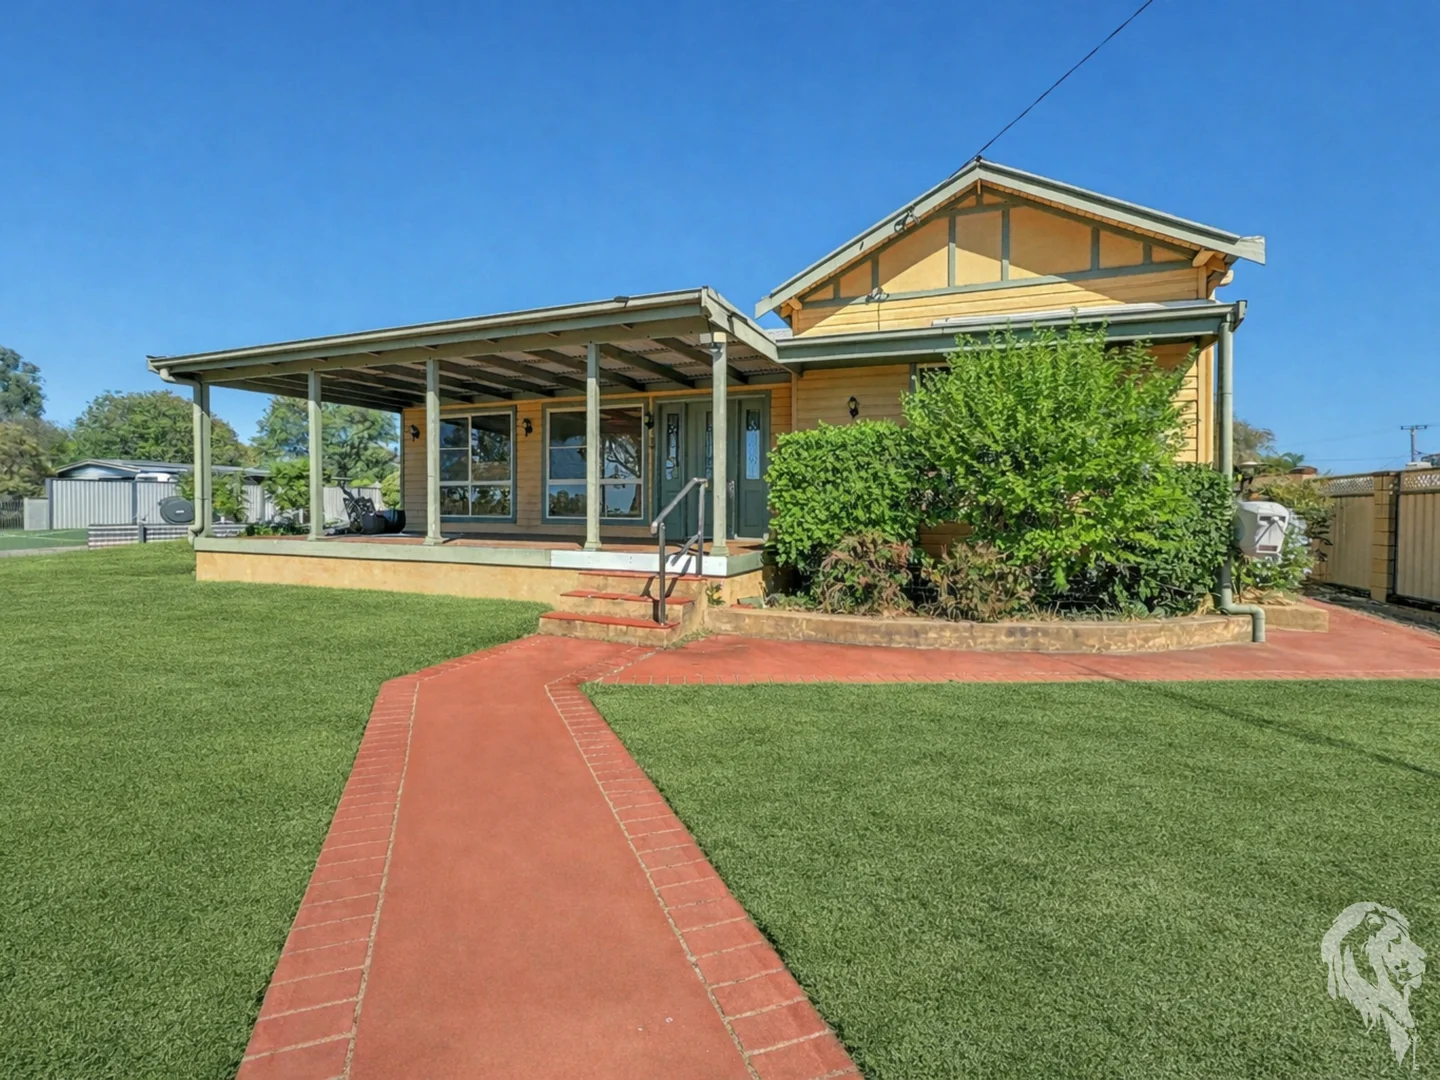
Summary: LAKESIDE LIVING OFFERING VIEWS, SPACE & COMFORT
Description: Boasting exceptional street appeal, this three-bedroom, two-bathroom weatherboard home is a standout in a prime Narrabri location with scenic lake outlooks. The picturesque façade fully fenced front yard and wide verandah create an inviting first impression, while the home itself seamlessly blends classic character with modern comforts. Offering a relaxed and welcoming atmosphere throughout, the property is perfectly positioned overlooking Narrabri Lake and just a short stroll to the Wilga Hotel, Westlands Café and the Post Office. Key features: • Fully fenced front yard complementing the home's character façade, complete with brick feature fencing, paved paths and a concrete driveway. • Large undercover front deck with unobstructed views of the Narrabri Lake. • The front door opens to a welcoming foyer, providing a graceful transition from the outdoors to the home interior. • The room to the left of the foyer features split system air-conditioning and large windows capturing serene lake views, perfect for a home office. • An inviting lounge room showcasing timber wall panelling, a ceiling fan, and split-system air conditioning. • Light-filled open-plan kitchen and dining room featuring timber wall panelling, a ceiling fan and timber-look flooring. • Well-appointed kitchen with breakfast bar, pantry, dishwasher, double sink, electric cooktop, oven and rangehood. • Main bedroom with carpet, blinds and a ceiling fan, complemented by a spacious tiled ensuite featuring a shower, vanity, toilet and a large mirror built-in wardrobe. • Spacious tiled bathroom with a walkthrough layout, featuring a vanity, linen cupboards, shower, bath and toilet. • Two generous bedrooms with carpet, large built-in wardrobes, ceiling fans and split-system air conditioning. • Spacious concreted and covered outdoor entertaining area at the rear, ideal for BBQ's and relaxed gatherings, and making the most of outdoor living. • Private, low-maintenance backyard with Colorbond fencing, featuring side lane access leading to two single lock-up garages with a laundry. • Additional features include evaporative air-conditioning throughout and a 1.5kW solar system. Inside and out, this home offers a relaxed, welcoming atmosphere where classic character meets modern comforts. Whether it's leisurely walks along the water, catching up with friends at nearby cafes, or simply soaking up the lake views from your verandah, 49A Walowa Street is a place to unwind and simply enjoy life. To arrange an inspection, call Kodey at KR Property on 0447 182 502
Agent: Kodey Stanford - kodey@krproperty.com.au - (02)67921719


