26 Matthie Road
Barragup, WA 6209
公园、游乐场与公共空间
Barragup Swamp Conservation Reserve
Goodooga Rd, Furnissdale, Western Australia, 6209
1.4 km 直线距离
Riverside Gardens Reserve
Redcliffe Rd, Greenfields, Western Australia, 6210
1.8 km 直线距离
Marungi Park
Marungi Way, Greenfields, Western Australia, 6210
2.2 km 直线距离
Eacott Park
Manjeep Rd, Greenfields, Western Australia, 6210
2.4 km 直线距离
这处房产附近有什么好玩
探索目录中的附近游乐中心与家庭景点。请向场所确认适合年龄、门票及开放时间。
在Things to do按年龄、预算及室内或户外条件寻找更多去处。具体日期的活动请查看What’s on。 查看活动日程
探索本地指南与家庭灵感
了解这处房产周边生活时,阅读本地家庭指南与实用文章。

西澳大利亚州最宜居郊区排行(2026年,按儿童活动数量排名)
在我们的目录中,Perth(WA)登记的儿童活动数量超过WA其他任何郊区。本页首先按郊区能为有孩子的家庭提供多少实际选择来排名西澳大利亚州的郊区,随后为同一批郊区补充房产成交中位价、近期成交与在售房源,以及治安记录数据——并会持续更新,而非一次性发布后就不再维护。 主要结论…
阅读更多 →
珀斯私校奖学金:2028年入学申请日历(21所学校逐校核实)
我们查阅的21所珀斯学校中,目前没有一所开放2028年入学的奖学金申请,最早的轮次将于2026年11月2日(周一)上午9点开放。 PLC、MLC和St Hilda's当天一起开放,并在2027年2月3日(周三)中午12点同时截止,考试在2月11日和13日。Hale于11月20日(周五)开放,Christ…
阅读更多 →日常设施与出行
打开地图选择目的地并查询行程时间。步行路线、无障碍设施和行程时间尚未核实。
来源:AroundSchools目录。距离为直线距离,并非步行路线。请在详情页确认设施;此摘要未提供目录更新日期。
房产详情
21600 m²
ACREAGE / SEMI-RURAL
RESIDENTIAL
附近资源

Barragup Swamp Conservation Reserve
Goodooga Rd, Furnissdale
Riverside Gardens Reserve
Redcliffe Rd, Greenfields
Marungi Park
Marungi Way, Greenfields
Cambridge Reserve
Cambridge Dr, Greenfields
Birchley Park
Jarrah St, Coodanup
Kingfisher Park
Culeenup Rd, North Yunderup
Foreshore Protection
Coodanup Dr, Dudley Park

Infinity Gymsports
Greenfields

Peel Athletics
Greenfields
附近学校

Riverside Education Support Centre
Greenfields WA 6210

Riverside Primary School
1 Minilya Parkway, Greenfields WA 6210 Australia

Foundation Christian College
115 Waldron Boulevard, Greenfields WA 6210 Australia

Coodanup Community College
Wanjeep Street, Mandurah WA 6210 Australia

Greenfields Primary School
9 Zambesi Drive, Greenfields WA 6210 Australia

Mandurah Catholic College
Coodanup Drive, Mandurah WA 6210 Australia
附近学校不代表符合入学条件。请直接向学校或托育机构确认学区、年级及名额。
附近房产
附近最近成交
靠近此地址、已经成交的房产。我们不显示成交价格。
North Yunderup, WA 6208
Land Size: 1055 m²
Property Type: 独立屋
Listing Type: 住宅
Status: 在售
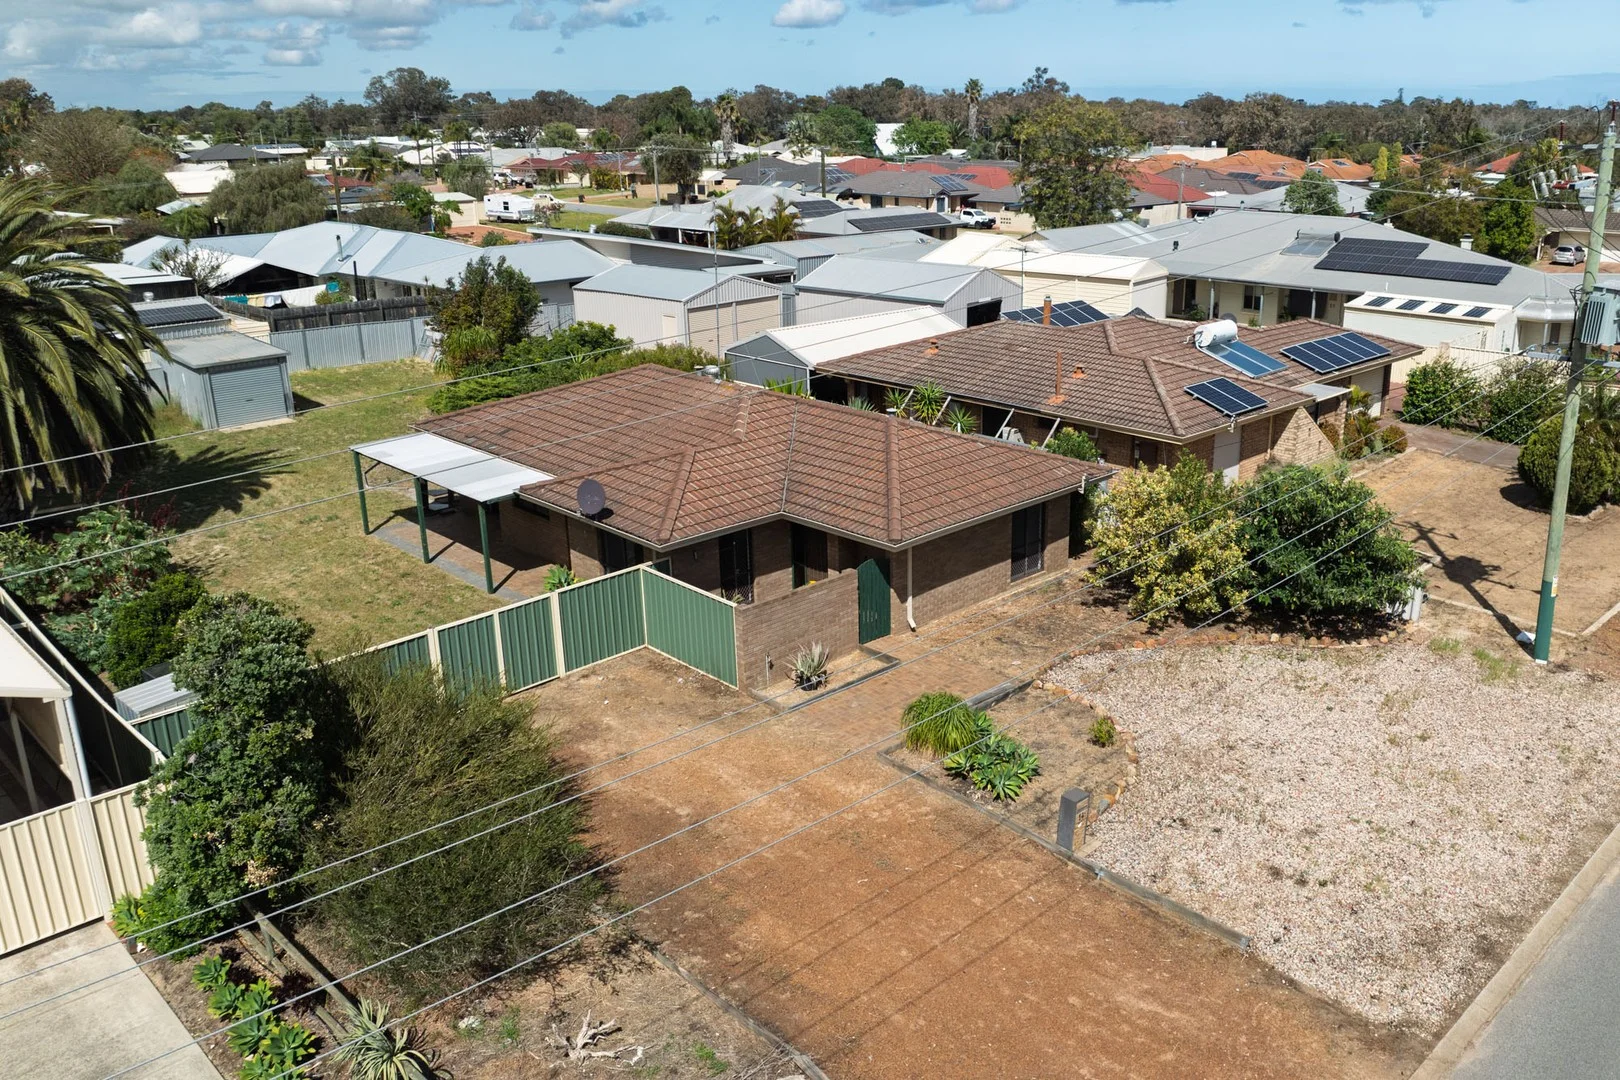
Summary: Charming Riverside Opportunity on 1055m² Block North Yunderup
Description: This much-loved brick and tile home, built in the late 80's, is brimming with character and potential. Nestled in the highly sought-after riverside suburb of North Yunderup, it offers an expansive 1055m² block with extensive side access perfect for those needing room for boats, caravans, trailers or even a large shed or pool. Key Features: 3 spacious bedrooms, 2 bathrooms Master bedroom with large ensuite Third bedroom with semi-ensuite access Built-in robes in all bedrooms Cozy front lounge with natural light Freshly painted throughout with new split system air-conditioning Kitchen with ample workspace, freestanding oven & outlook to dining/living Slate flooring through hallway and kitchen Dining opens onto a huge fenced backyard with new Colorbond fencing Single garage at the rear Endless potential for future improvements pool, workshop, or even your dream outdoor entertaining space This is a home where comfort meets opportunity move in and enjoy, renovate to your style, or make the most of the generous block size. Only a few streets from the river, you'll love the relaxed lifestyle this location offers, whether it's boating, fishing, or simply enjoying the outdoors. Don't miss the chance to secure your own slice of paradise in this family-friendly riverside community. For more information, contact Vicki Bredenbeck on 0417 754 918 or email vicki@mandurahprof.com.au *The description provided is for general information purposes only. Mandurah Professional Real Estate believes that this information is correct but it does not warrant or guarantee the accuracy of the information. Buyers are advised to undertake independent due diligence and make their own enquiries regarding the property, as no responsibility can be accepted by Mandurah Professional for any information that may be deemed incorrect*
Agent: Steve Walker - steve@mandurahprof.com.au
Dudley Park, WA 6210
Land Size: 793 m²
Property Type: 独立屋
Listing Type: 住宅
Status: 在售
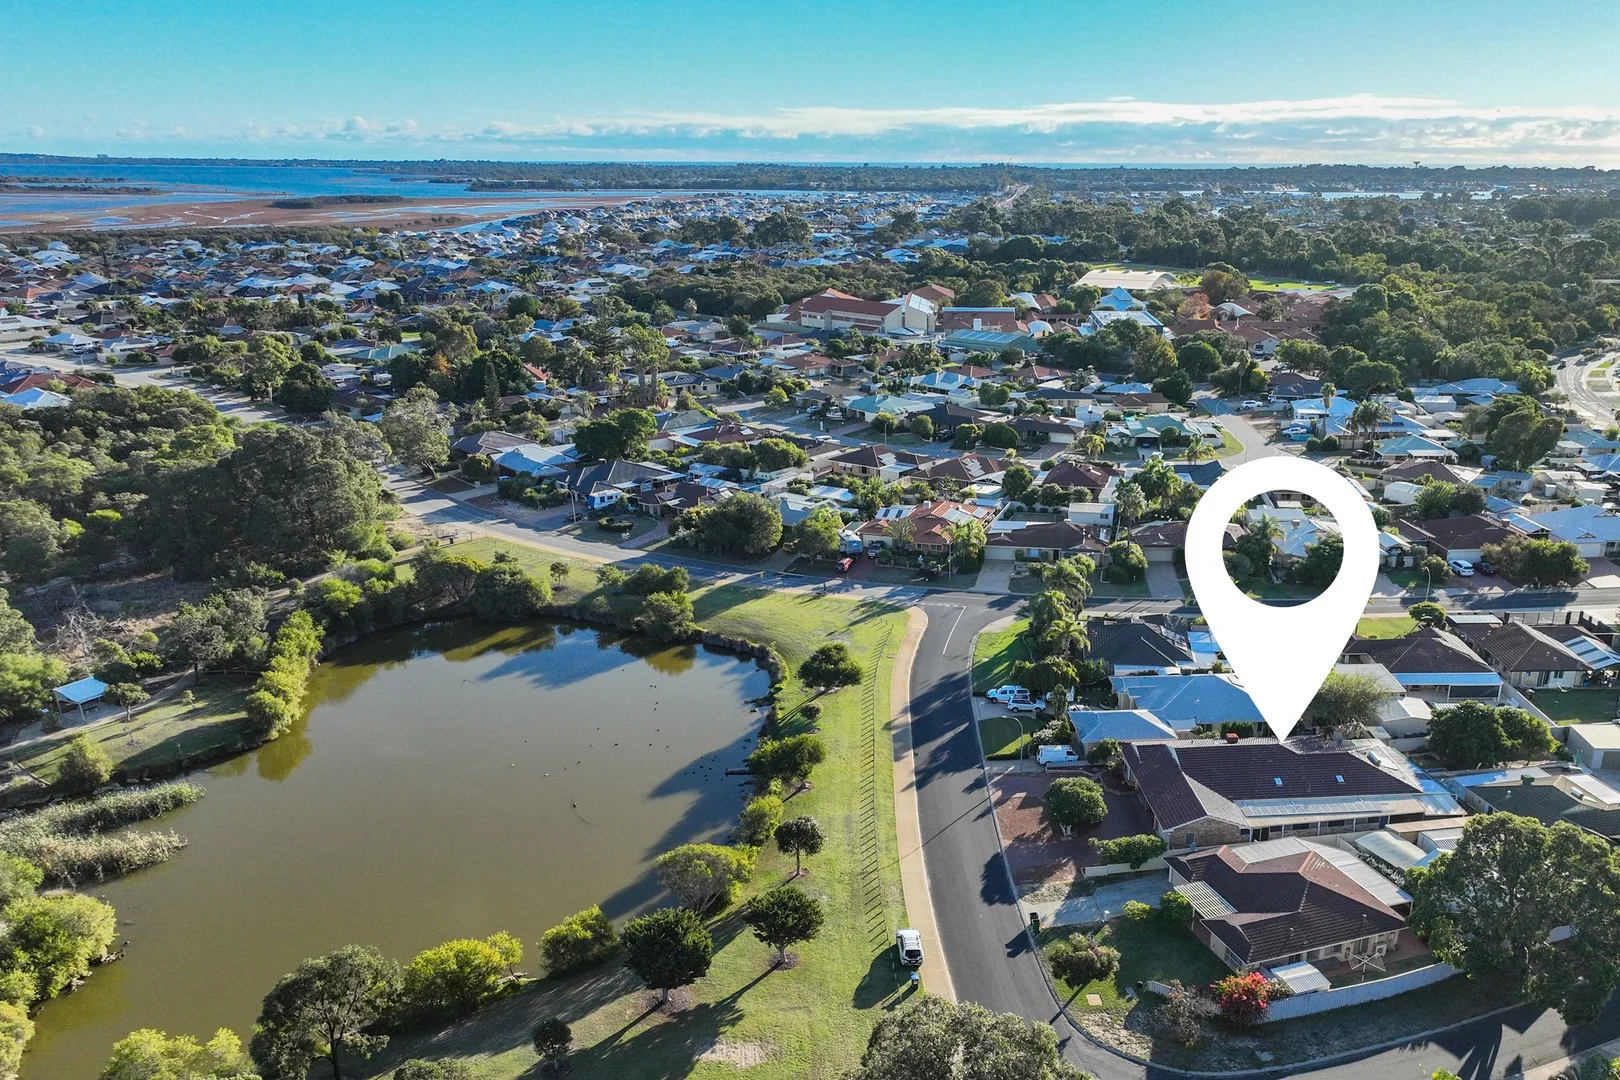
Summary: Tranquil Lakeside Living
Description: Welcome to 6 Hermitage Way, Dudley Park a super solid extremely well-built 30+ year old home nestled in a quiet, family-friendly street overlooking Duck Park just minutes from the stunning Mandurah canals, estuary and central Mandurah. This residence offers an easy-care lifestyle with little to no garden to maintain all the comfort and space you need its a big home, if you need space to kick the footy, or a full on cricket match that's easy a skip over the road and you have acres and acres around the beautiful little duck lake. Whether you're investing, or stepping into your first home, or looking for a home that offers some space to operate a home business then this property ticks all the boxes. Property Features: 3 spacious bedrooms, including a big master with ensuite, spa and super big walk-in robe A second large well-appointed bathroom Open-plan kitchen, living, and dining area with soaring vaulted ceilings Country kitchen with quality appliances and ample storage Formal Lounge room Formal Dining room Massive games room Enormous, enclosed patio, home office business or professional gym. Large Laundry Ducted air conditioning for year-round comfort Outdoor alfresco area perfect for entertaining Double lock-up garage with internal access Easy-care gardens on a large block Solar Power System Roller shutter security and electronic security system Located just minutes from Mandurah's vibrant foreshore, Forum shopping centre, schools, boat ramps, and public transport, this property offers a relaxed lifestyle with everything close by. Council Rates $2068 approx Water Rates $1530 approx Don't miss out on this fantastic opportunity! Contact David on 0407991130
Agent: David Tuckey - david@tuckeyproperty.com - 9321 9994
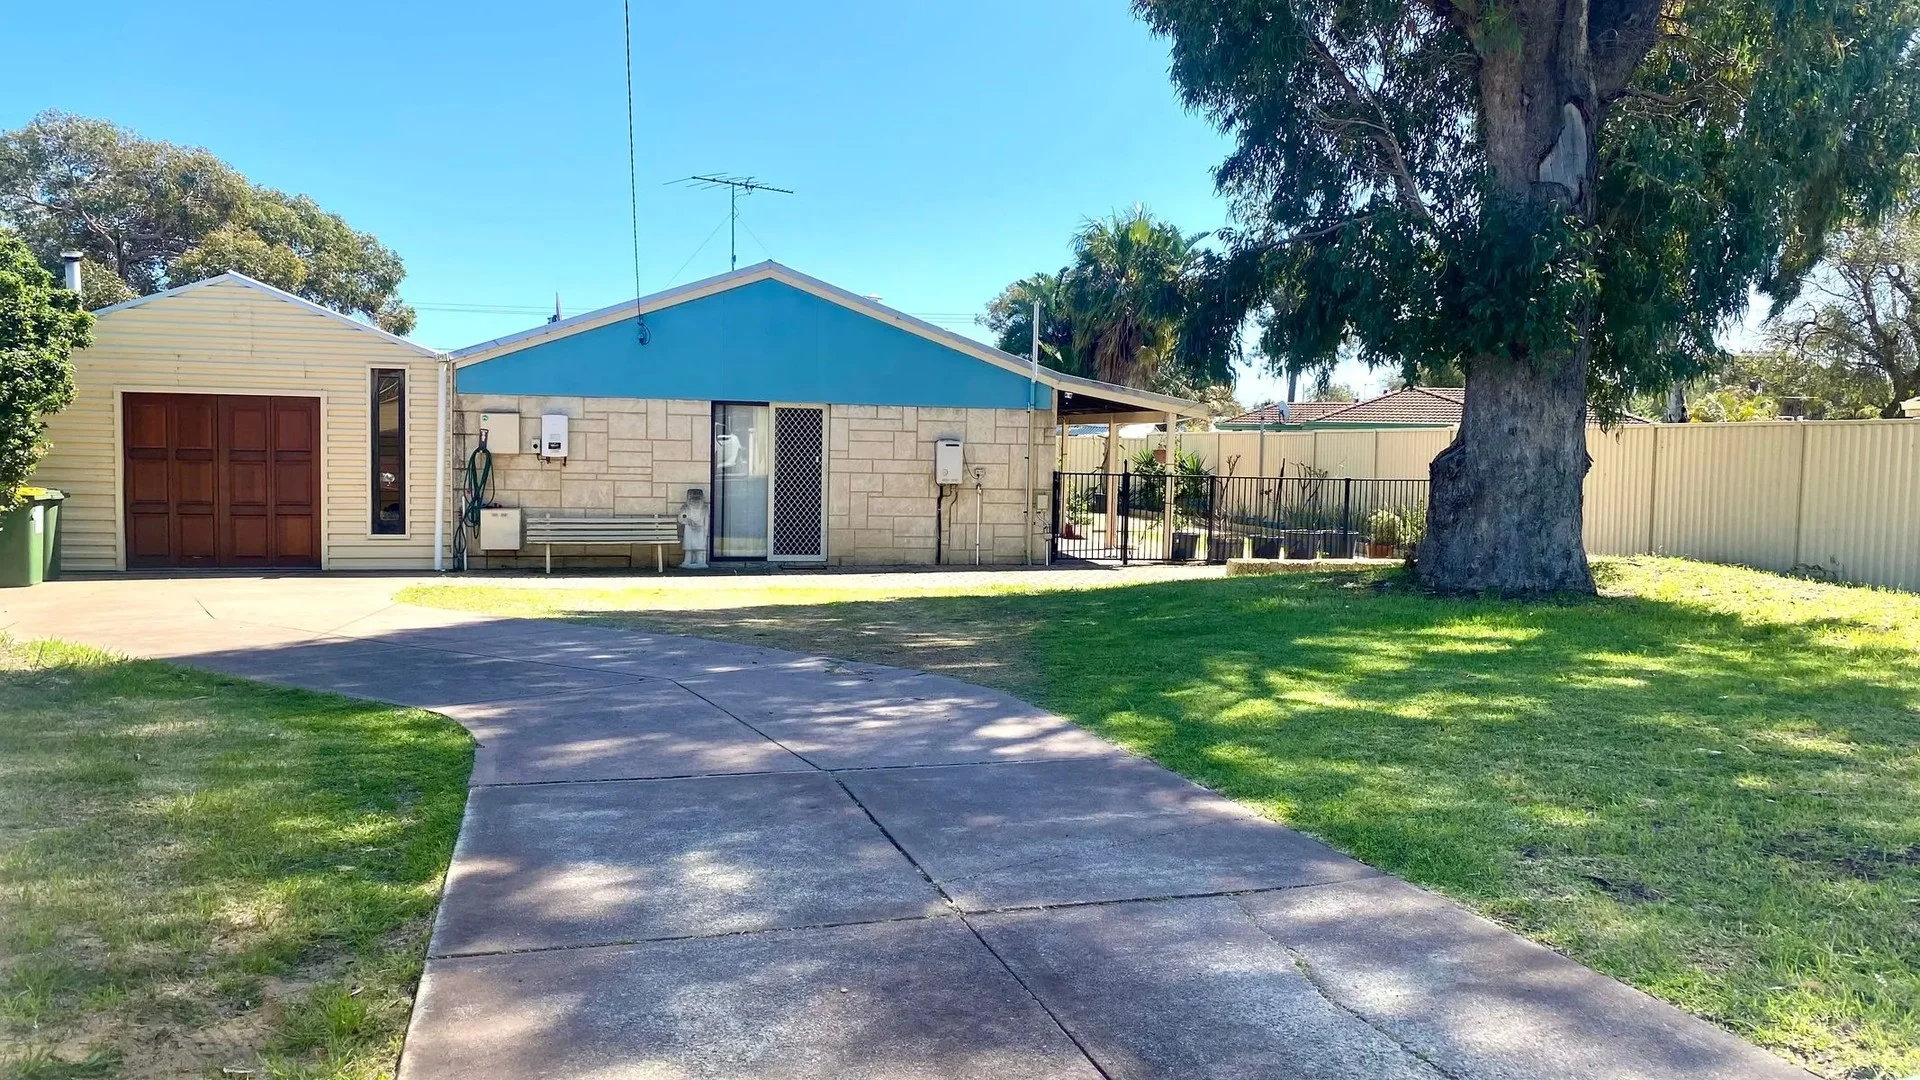
Coodanup, WA 6210
Land Size: 896 m²
Property Type: 独立屋
Listing Type: 住宅
Status: 在售
Summary: Another SOLD by TROY KIRKWOOD - More WANTED
Description: Family Home with Many Possibilities Offers from $630,000 Step into your next chapter - a home that invites imagination and rewards vision. Positioned on a generous 896 sqm block in Coodanup, this 4-bedroom, 1-bathroom residence offers the rare mix of space, flexibility, and potential that families and investors look for. The layout allows for easy living today, while the large front and rear yards present scope for future additions - perhaps a shed, pool, or extra parking (subject to all relevant Shire of Mandurah and authority planning approvals). Properties with this much room to move are becoming harder to find, and opportunities like this don't last. Key Features & Lifestyle Highlights • Solid, construction: brick walls (rendered) and a steel sheet roof and country style verandah. • Country-style veranda across the front. • Modern essentials: recently installed instantaneous gas hot water unit, mains gas service, gas cooktop, and a near-new electric oven. • Kitchen & dining: functional horseshoe-style kitchen with generous fridge/dining space, opening to a sheltered veranda. • Dual living zones: formal lounge plus a large games/rumpus room (professionally enclosed from an outdoor area) with gable roof. • Functional bedroom layout: includes a large room currently configured as a parents' retreat with walk-in robe, providing the home's fourth bedroom option or a private space for visitors. • Large, bathroom: oversized layout incorporating toilet, ready for your finishing touches. • Flow & flooring: hard vinyl flooring throughout for easy care and durability. • Solar power: fitted with 23 solar panels to help reduce running costs. • Outdoor lifestyle: expansive grassed areas and mature trees - a blank canvas for entertaining, barbecues, pets, or future additions such as a shed or pool. • Outbuildings & sheds: two garden sheds plus plenty of space for a future workshop. • Ample parking & workshop potential: space for multiple vehicles, caravan or "toys" - ideal for FIFO workers or hobbyists. Location & Lifestyle Cul-de-sac location in Coodanup. Rates & Utilities Annual council rates (last year): approx $1,900 Annual water rates (last year): approx $1,191.29 Mains gas, gas cooktop, electric oven Why This Home is Special Whether you want a big workshop, a pool, or just room for kids, pets, and vehicles, this block gives you the space to make it happen. Important Information As always, buyers are free to make their own enquiries and conduct any due diligence they deem necessary prior to making an offer. Owner open to renting back the property after settlement, subject to mutual written agreement. Properties with this much space, flexibility, and potential are rare - and they do not last. Call Troy Kirkwood on 0402 854 030 today to secure your viewing and see what's possible for you. • • All information contained herein has been provided to us either by the owner or from sources we believe to be accurate. Professionals Waroona issue no invitation to anyone to rely on the information contained herein. Professionals Waroona intend by this statement to exclude and hereby exclude any liability for any error, omission, negligence, or misrepresentation and make no representation or warranty, express or implied, as to the accuracy or completeness of the information contained herein. Any interested parties are advised to make their own enquiries to satisfy themselves in all respects.
Agent: Troy Kirkwood - sales@professionalswaroona.com.au - 0897332299
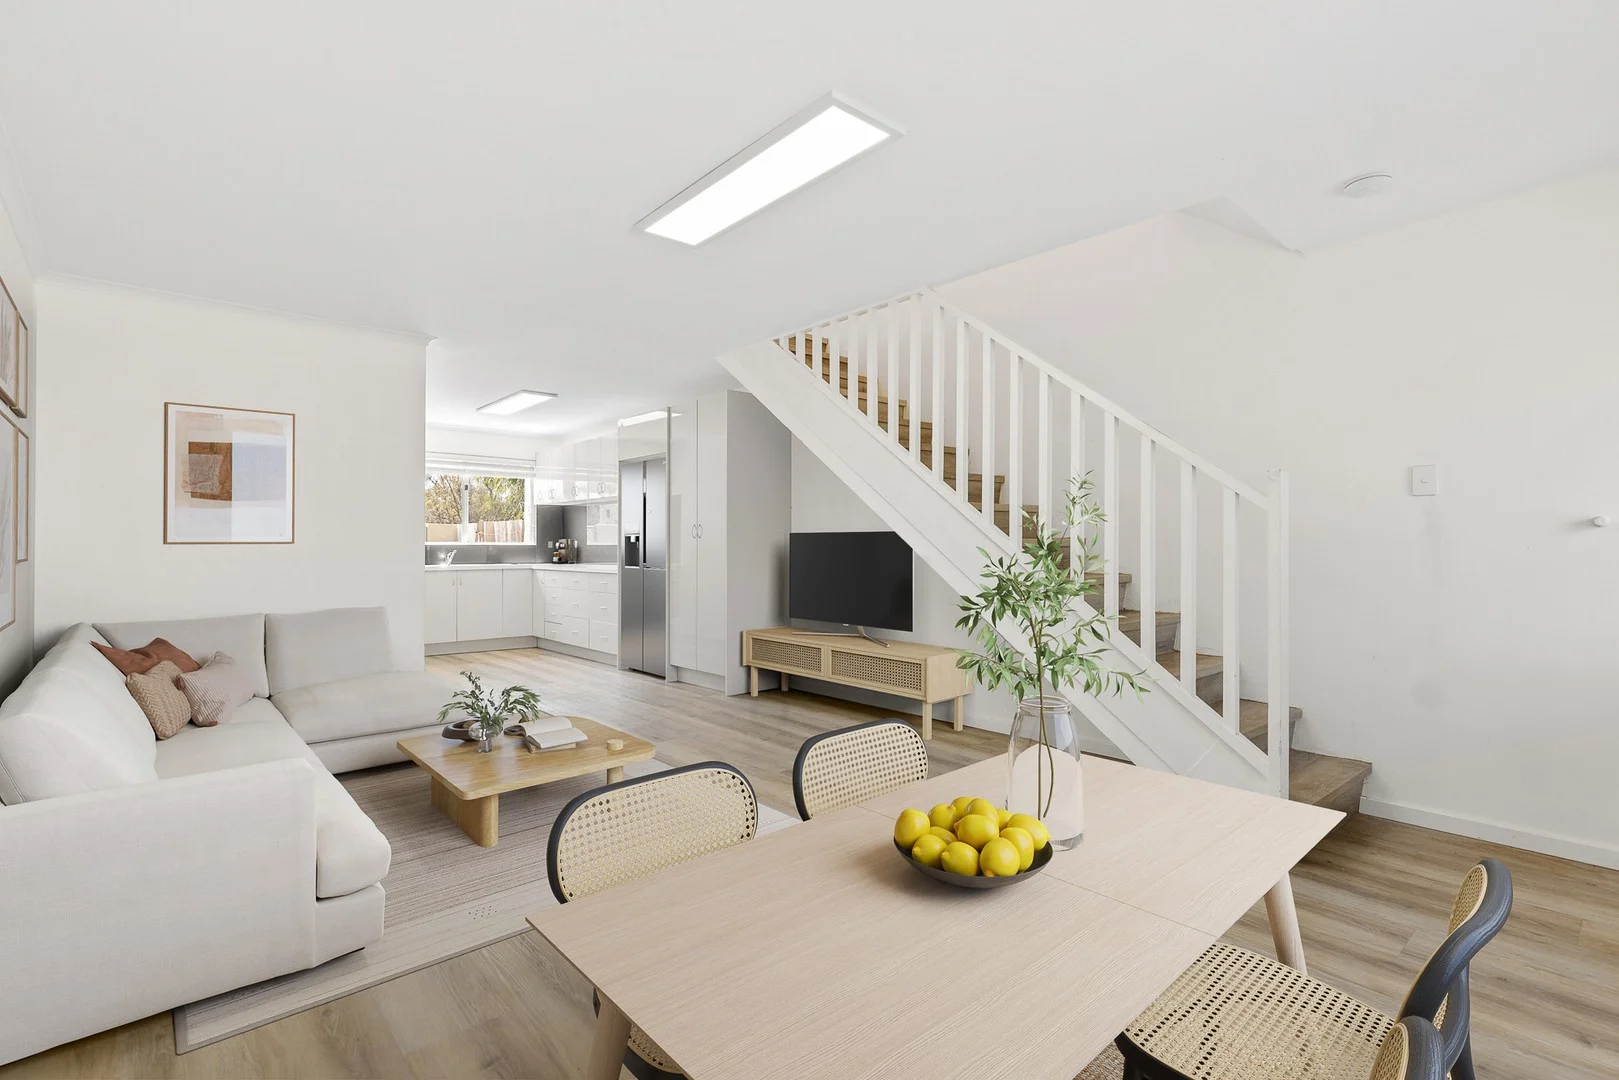
South Yunderup, WA 6208
Land Size: 84 m²
Property Type: 联排别墅
Listing Type: 住宅
Status: 在售
Summary: ANOTHER UNDER OFFER BY THE PROPERTY SALES DUO!
Description: Perfectly positioned within the ever-popular Pelicans complex, this refreshed 2-bedroom, 1-bathroom unit offers low-maintenance living with fantastic amenities-all just moments from the waterfront and the beloved Pelican Café. Step inside to a bright and welcoming open-plan living space, enhanced by wood-look flooring, neutral décor, upgraded lighting, and a layout designed for easy living. The updated kitchen features electric appliances, overhead cabinetry, and a smart, functional design that connects effortlessly with the main living area. Outdoor Living A private front courtyard offers the ideal spot for morning coffees or slow afternoons in the sun. A second enclosed private rear courtyard provides added flexibility for entertaining, outdoor dining, or extra storage-rare for a unit of this size and style. Upstairs Retreat The master bedroom enjoys its own private balcony offering the perfect place to unwind. A built-in wardrobe adds easy convenience. The second bedroom features a recessed wall area, ideal for future built-in storage or a study nook. The modernised bathroom impresses with a large shower and floor-to-ceiling tiling, complementing the home's fresh, upgraded feel. The laundry has also been updated and includes an additional enclosed toilet-an invaluable bonus in unit living. Secure, Lifestyle-Focused Complex Residents enjoy an exclusive-use carbay, electric gated entry for peace of mind, a sparkling swimming pool, and dedicated shared boat and trailer storage-perfect for those who love the waterways and want convenience close to home. Situated just steps from Pelican Café and surrounded by the relaxed charm of South Yunderup, this property is ideal for downsizers, first-home buyers, investors, or anyone seeking an easy lock-up-and-leave lifestyle by the water. If you're seeking comfort, convenience, and exceptional value in a coastal-inspired setting, 1/1 Banksia Terrace delivers it all. Property Features: 2 bedrooms, 1 bathroom + 2 toilets Exclusive-use carbay Swimming pool within the complex Shared boat & trailer storage area Private front & rear courtyards Updated kitchen with electric appliances & overhead cabinetry Open-plan living area with neutral décor Wood-look flooring throughout Master bedroom with balcony and canal glimpse Bedroom 2 with recessed area ideal for storage Modern bathroom with large shower, floor-to-ceiling tiling Upgraded laundry with additional enclosed toilet Updated lighting throughout Electric gated complex entry Moments from Pelican Café and local waterways Move in, settle in, and start enjoying the easy coastal lifestyle you've been looking for. ***The information provided including photography is for general information purposes only and may be subject to change. No warranty or representation is made as to its accuracy, and interested parties should place no reliance on this information and are required to complete their own independent enquiries, inclusive of due diligence. Should you not be able to attend in person, we offer a walk through inspection via online video walk-through or can assist an independent person/s to inspect on your behalf, prior to an offer being made on the property. *All measurements/dollar amounts are approximate only and generally marked with an * (Asterix) for reference. Boundaries marked on images are a guideline and are for visual purposes only. Buyers should complete their own due diligence, including a visual inspection before entering into an offer and should not rely on the photos or text in this advertising in making a purchasing decision.***
Agent: Jacob King - jacob.king@eldersremandurah.com.au
Agent: Jordain Crocker - jordain.crocker@eldersremandurah.com.au - 08 9535 1388
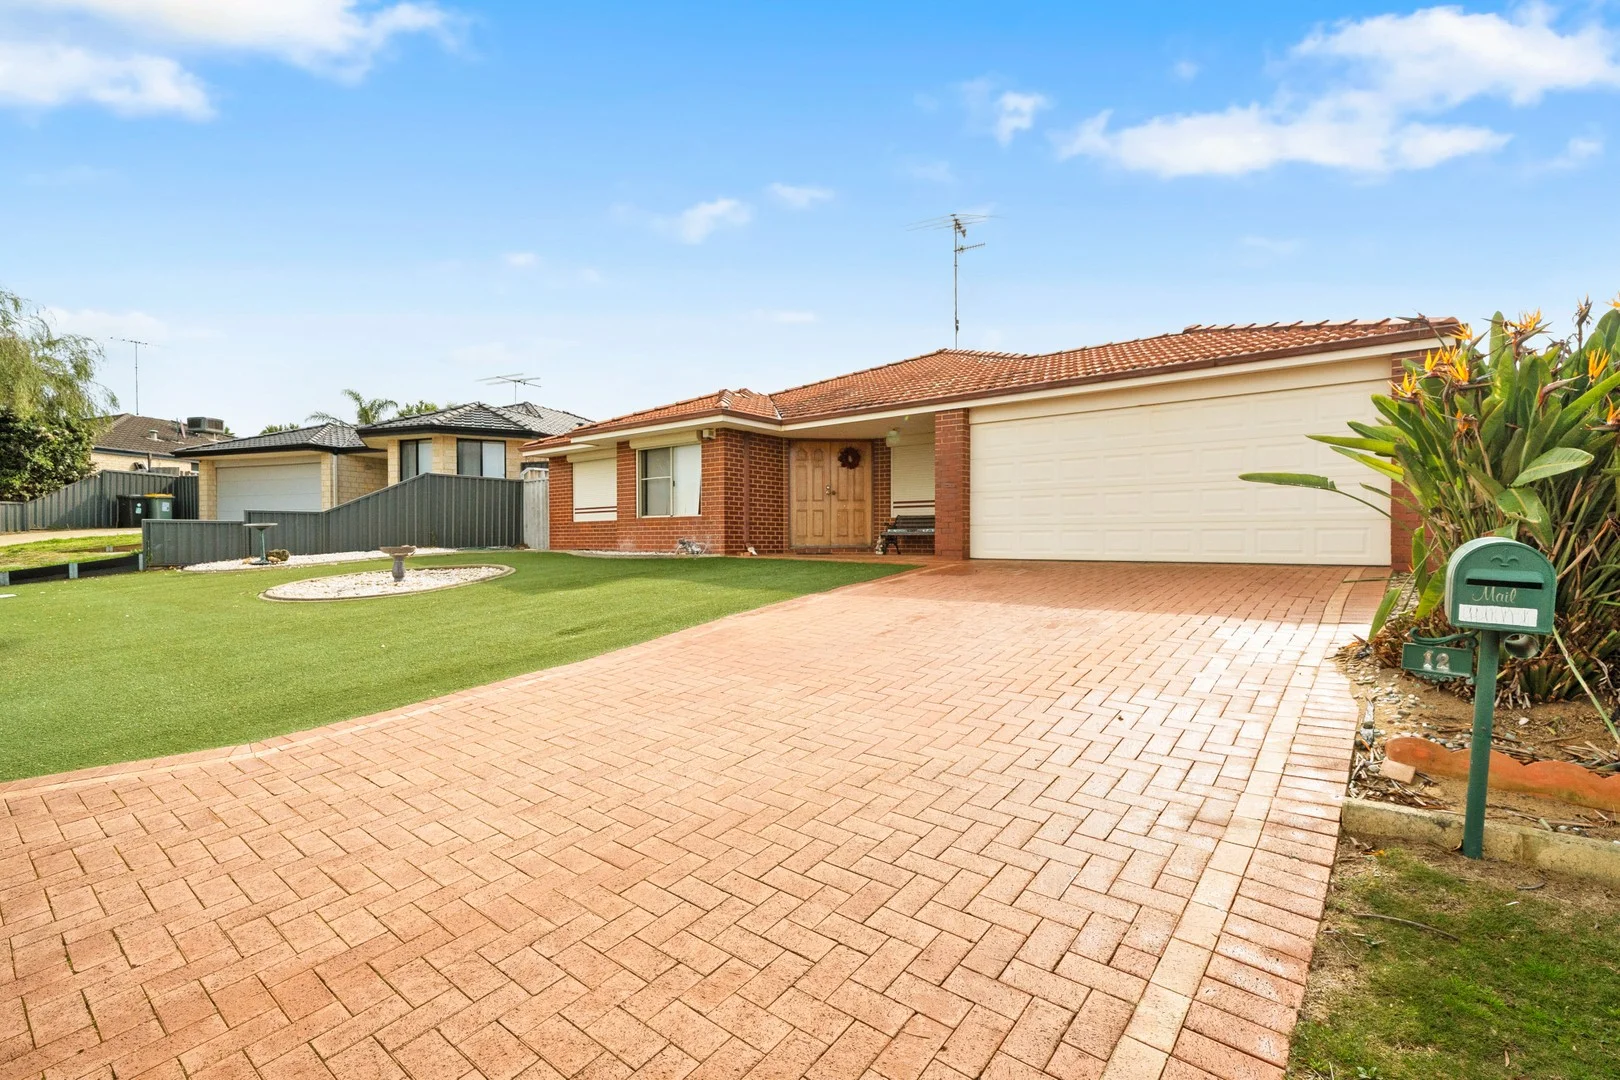
Greenfields, WA 6210
Land Size: 608 m²
Property Type: 独立屋
Listing Type: 住宅
Status: 在售
Summary: 2nd CHANCE .. to secure this Great family home in Greenfields!!!
Description: This well-presented 4-bedroom, 2-bathroom home is tucked away in a peaceful cul-de-sac in Greenfields, just a short walk to the brand-new Woolworths, Bunnings hub, schools, parks, and public transport. Offering both comfort and convenience, it's an ideal choice for families, investors, first homebuyers, or downsizers. Property Key Features- 4 bedrooms, 2 bathrooms Spacious master suite with parents' retreat Generous minor bedrooms (2 with built-in robes) Tiled open-plan living plus separate front lounge Ducted evaporative air-conditioning Family-sized kitchen with 900mm gas cooktop, electric oven, dishwasher, double fridge recess & ample storage Garage with through-access and undercover storage Large patio overlooking the backyard ideal for entertaining & BBQs Outside Cold water washup sink, great for after fishing Low-maintenance 608m² block with synthetic turf Good size garden shed for extra storage. Roller shutters, for security, privacy & those that work shiftwork Currently tenanted on a periodic lease with great tenants paying $600pw Rates $2400 water $1576.86 This offers a great investment, first home or downsizer. Close proximity to Train, schools, tafe shops, parks and more. Viewings will not disappoint for further information contact Vicki Bredenbeck PH 0417 754 918 or email vicki@professionalsmandurah.com.au *The description provided is for general information purposes only. Mandurah Professional Real Estate believes that this information is correct but it does not warrant or guarantee the accuracy of the information. Buyers are advised to undertake independent due diligence and make their own enquiries regarding the property, as no responsibility can be accepted by Mandurah Professional Real Estate for any information that may be deemed incorrect*
Agent: Steve Walker - steve@mandurahprof.com.au
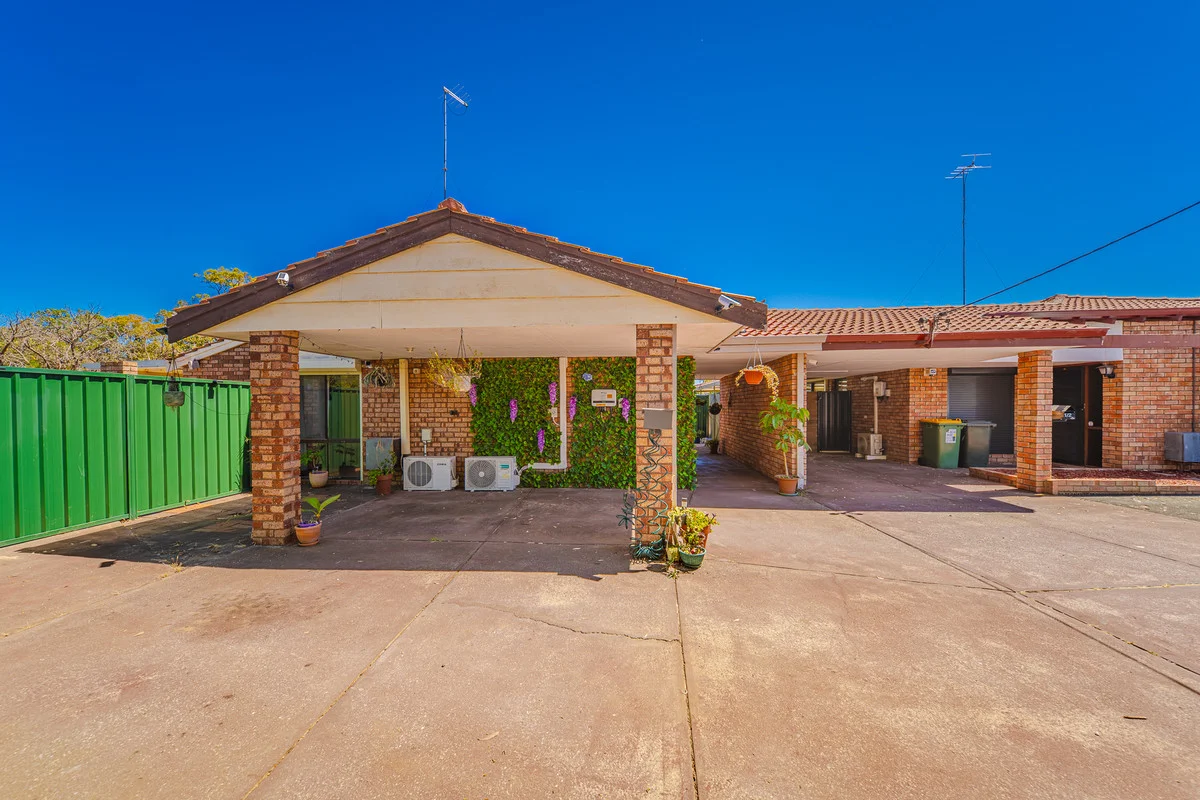
Greenfields, WA 6210
Property Type: 独立屋
Listing Type: 住宅
Status: 在售
Summary: Perfect Family Home in a Peaceful Cul-de-Sac Location!
Description: Tucked away in a quiet cul-de-sac, this charming brick and tile duplex offers comfort, convenience and modern living with no strata fees! Beautifully maintained and thoughtfully updated, it combines character and practicality with high ceilings, timber beams and archways that create a warm and inviting atmosphere throughout perfect for families, downsizers or investors seeking a move-in-ready home. Rental appraisal : 560 to 600 per week. The master bedroom includes a built-in robe and large ensuite with bath, shower and garden views, while all minor bedrooms have built-in robes. There's also a guest bathroom with Roman bath, a powder vanity, and a storage room for added practicality. Conveniently located within a short drive to Mandurah Forum for all your shopping needs, Peel Health Campus, and Mandurah Train Station for an easy city commute. Recent upgrades include: · Attic installed in 2024 · New Colourbond fencing (2024) · Water filtration system (installed and replaced 20242025) · All ceiling lights replaced in 2024 · New front security door (July 2025) · Roller shutters on every window (except toilets) · Switchboard completely replaced and rewired Step outside to enjoy the delightful patio and garden area, perfect for outdoor entertaining. The garden features a small fire pit, creating a cosy spot for gatherings, and there's a garden shed for extra storage. The home also includes solar panels to help reduce energy costs and promote sustainable living. Features include: · Brick and tile duplex home no strata · Quiet cul-de-sac location · 4 bedrooms, 2 bathrooms · Single carport · High ceilings with timber beams and archways · Spacious kitchen with pantry, oven, grill, dishwasher and serving window · Master bedroom with ensuite and built-in robe · Guest bathroom with Roman bath · Powder vanity off hallway · Split system air-conditioner · Patio and garden area with small fire pit & garden shed · Solar panels to help with electricity bills · Attic plus storage room Contact Gopika on 0493 530 809 or Jessica on 0422 114 037 to discuss further or to make an offer! Disclaimer: Some pictures are for illustrative purposes only. This description has been prepared for advertising and marketing purposes only. It is believed to be reliable and accurate; however buyers must make their own independent inquiries and must rely on their own personal judgment about the information included in this advertisement. Gopika Kaku / Jessica Kaku and LJ Hooker Mandurah provides this information without any express or implied warranty as to its accuracy or currency.
Agent: Gopika Kaku - gopika.kaku@ljhpxp.com.au
Agent: Jessica Kaku - jessica.kaku@ljhpxp.com.au
South Yunderup, WA 6208
Land Size: 874 m²
Property Type: 独立屋
Listing Type: 住宅
Status: 在售
Summary: SOLD
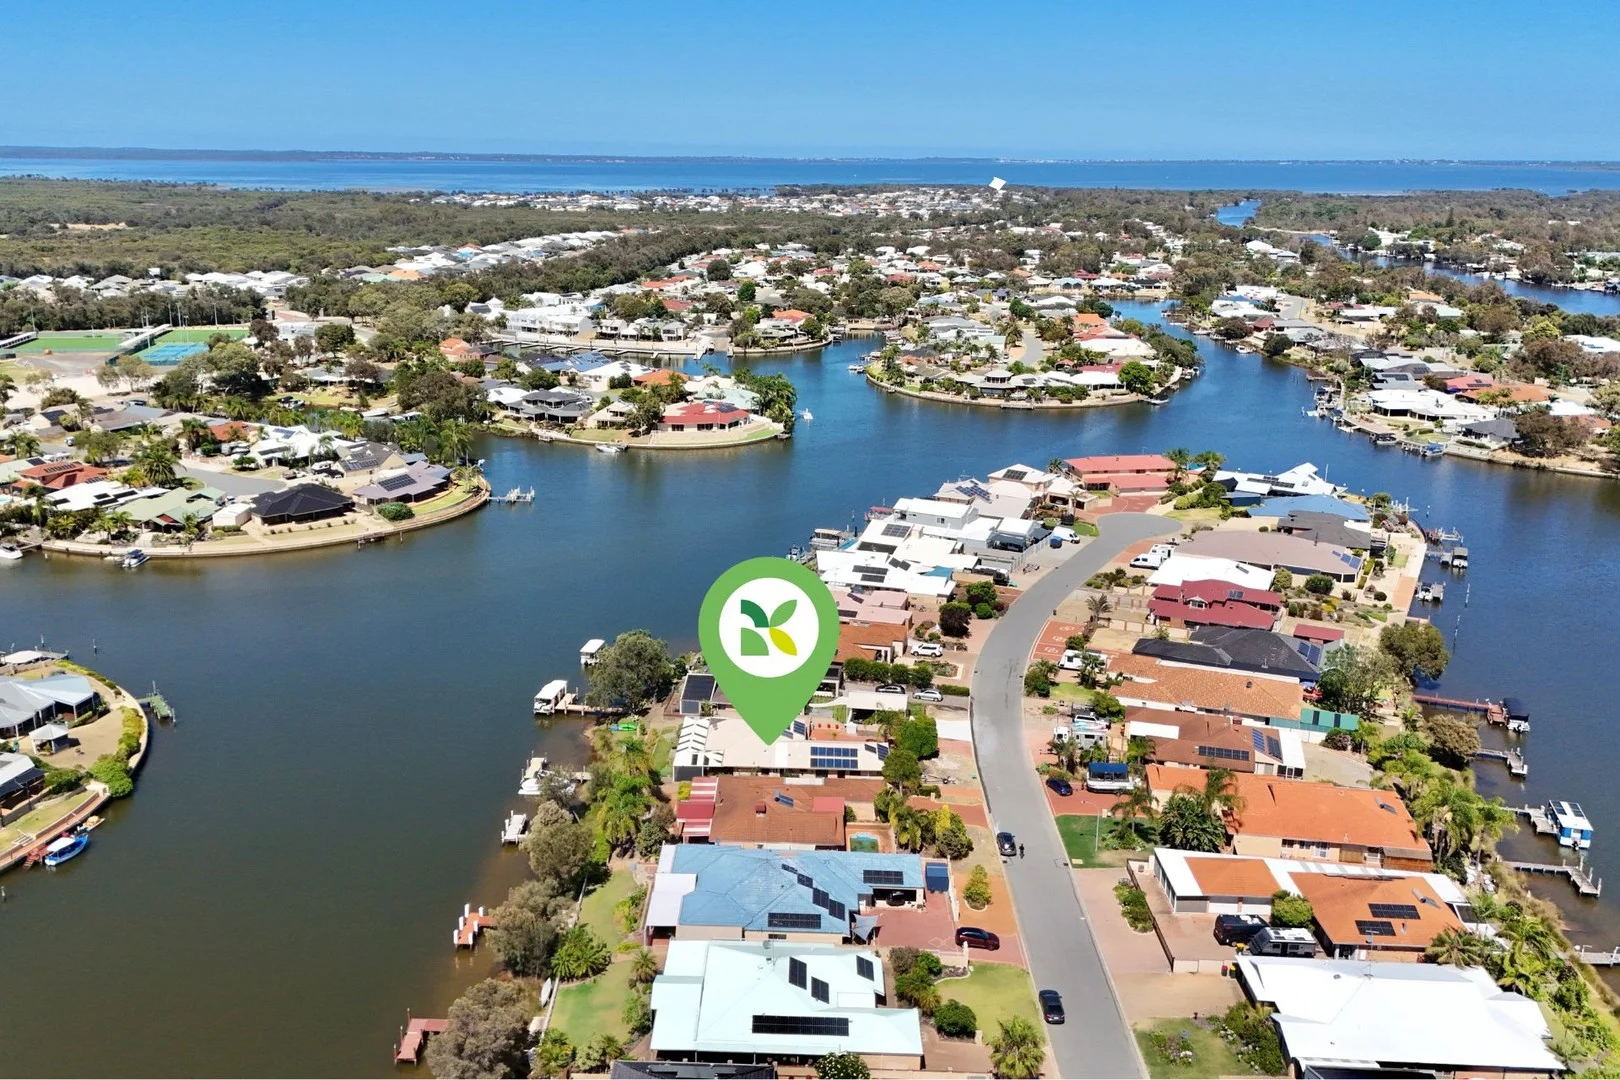
Description: Canal-Front Entertainer on The Island Primely positioned on 'The Island' within the South Yunderup canals, this expansive waterfront residence delivers space, light and an enviable lifestyle in one of the area's most sought-after locations. Designed to maximise its outlook, the home is flooded with natural light thanks to huge windows throughout, while tiled flooring, a formal lounge, and multiple living zones make it ideal for families or those who love to entertain. Comfort is assured year-round with ducted reverse-cycle air conditioning, complemented by 18 solar panels to help keep energy costs down. The master suite is generously sized and enjoys tranquil water views, a private ensuite, and a his-and-hers wardrobe, creating a true parents' retreat. Additional bedrooms are well serviced by a Jack-and-Jill style shared bathroom, and the home offers excellent storage throughout. The kitchen is spacious and functional with a pantry, presenting a fantastic opportunity to move straight in and renovate, adding your own style and value over time. The laundry is finished with an engineered stone benchtop, adding a touch of quality to everyday living. Outdoors is where the lifestyle truly comes alive. The waterfront patio is fitted with café blinds throughout, creating an all-seasons entertaining zone where you can host BBQs overlooking the water. A private jetty is included, perfect for boating enthusiasts, while the swimming pool adds another layer of resort-style living. Car accommodation is well catered for with a double garage, plus a powered workroom tucked away at the rear, ideal for hobbies, storage or a workshop. Location Highlights - South Yunderup Canals Prestigious "Island" position surrounded by water Direct access to the Murray River & Peel Inlet Quiet, community-focused canal estate Easy access to boat ramps and local amenities Short drive to Mandurah, freeway access and coastal beaches A huge home with outstanding bones, unbeatable canal frontage and the chance to personalise over time, 49 Heron Place, South Yunderup offers a rare blend of lifestyle, comfort and long-term value in one of the region's most desirable waterfront locations. Secure your slice of paradise - call Mack Holman on 0432 041 250 or Julie Isherwood on 0499 778 496. Council Rates: Approx. $2,818.96 Water Rates: Approx. $1,603.19 Disclaimer: This information is provided for general information purposes only and is based on information provided by the Seller and may be subject to change. No warranty or representation is made as to its accuracy and interested parties should place no reliance on it and should make their own independent enquiries.
Agent: Mack Holman - mack@kevingreen.com.au
Agent: Julie Isherwood - julie@kevingreen.com.au
South Yunderup, WA 6208
Land Size: 835 m²
Property Type: 独立屋
Listing Type: 住宅
Status: 在售
Summary: CANAL FRONT LIVING / WORKSHOP
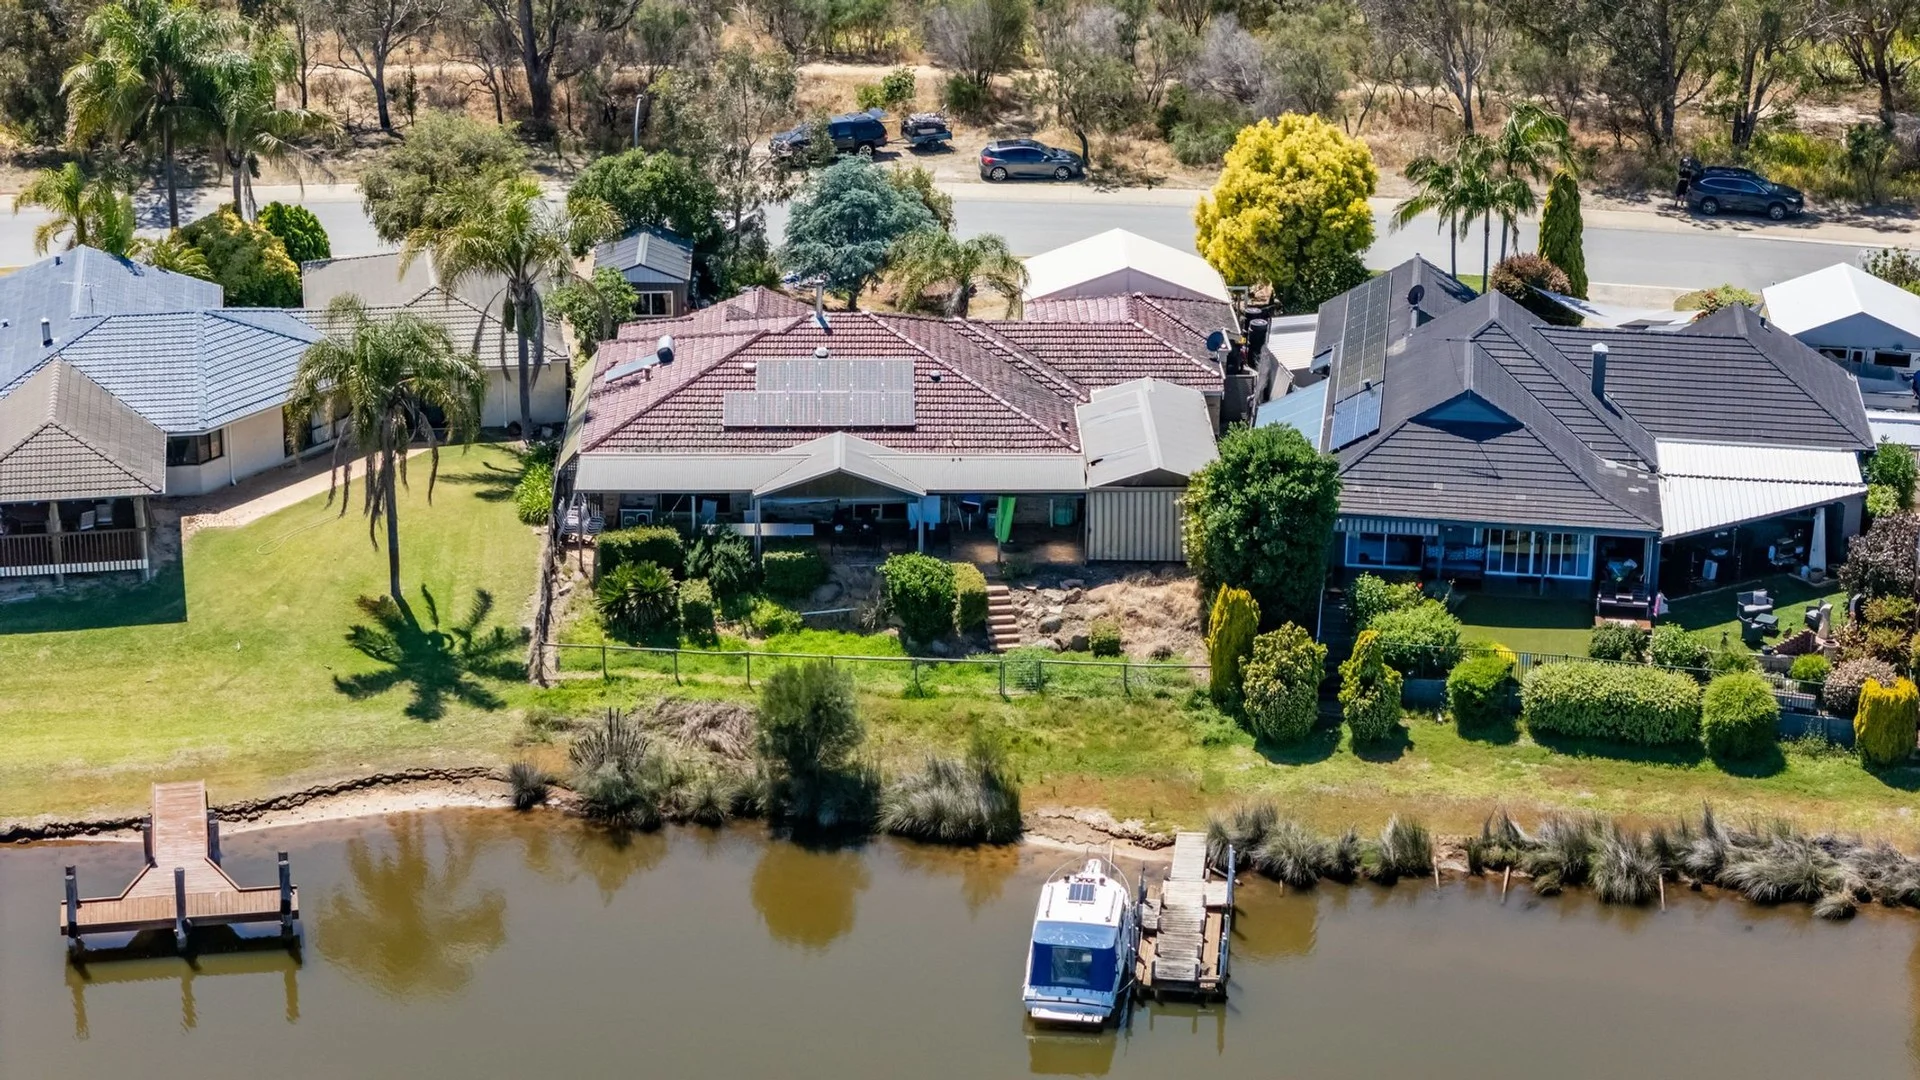
Description: Solid brick & tile 4 bedroom, 2 bathroom home boasting high ceilings in through the open plan living area with slate flooring through out. The chefs kitchen is a stand out feature of the home complete with stone bench tops and stunning water views. There is a large colourbond workshop for the handy man. Set on 835m2 there's loads of hardstand parking for the caravan and boat trailer, with secure parking for two vehicles and under cover parking for two more. Entertain family & friends under the out door pitched patio while overlooking these tranquil waterways with your boat moored on your timber jetty. This property does need some love. All of the gardens & lawns have been let go. All of the sellers vehicles & belongings will be removed prior to the home settling. Please contact Joe Bryant on 0413 015 762 to arrange your inspection today.
Agent: Joe Bryant - joe@mercerbryant.com.au - 08 9531 1155
South Yunderup, WA 6208
Land Size: 1619 m²
Property Type: 独立屋
Listing Type: 住宅
Status: 在售
Summary: DOLPHINS AT YOUR DOORSTEP
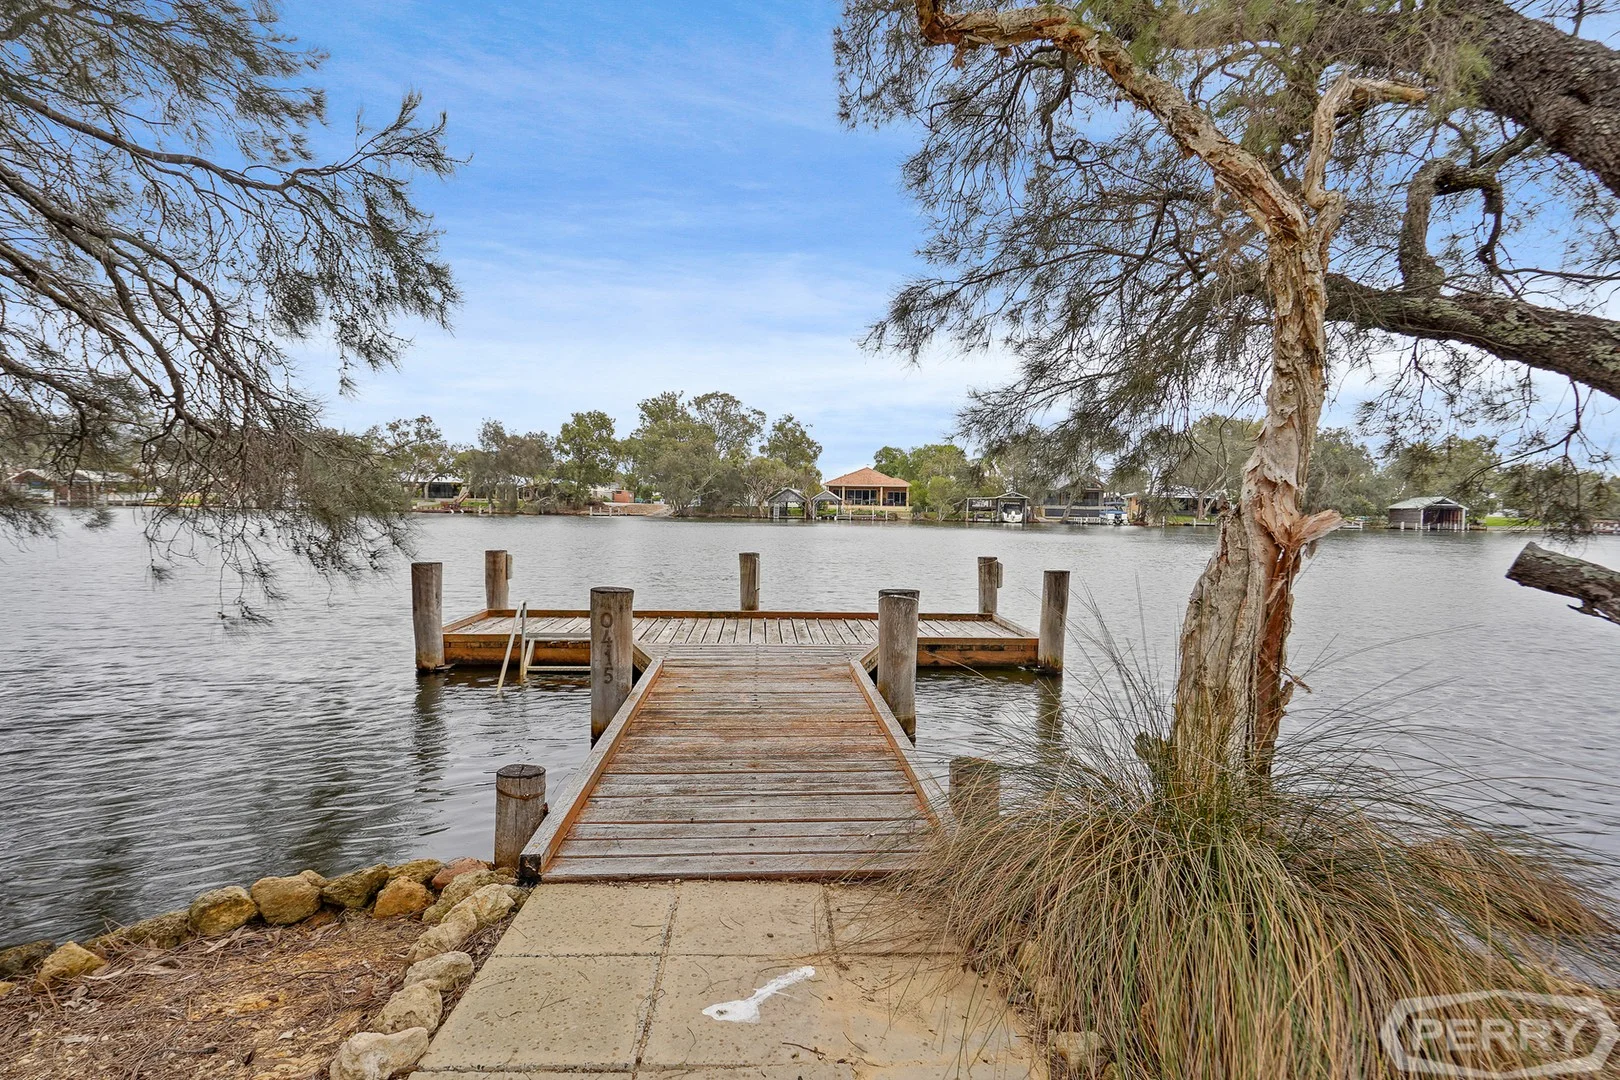
Description: Whether you're looking for a relaxing retreat, a family home, or a lucrative investment opportunity, this property has it all. Positioned on an expansive 1,619m2 of private & peaceful riverfront land this unique character-filled property offers both an exclusive lifestyle on the waterfront as well as extraordinary options for potential development. Holiday all year round in this unique family riverside property, which offers its own private jarrah timber jetty & a character-filled two-storey house, as well as a one bedroom cottage. Only 50 minutes from Perth & 16 minutes from Mandurah by car, also accessible by boat via the picturesque Murray River, this once-in-a-lifetime opportunity is not to be missed. In the heart of highly sought after South Yunderup, which, despite its close proximity to Mandurah & Pinjarra, retains its country-town vibe, this property is only five minutes from the freeway & two minutes from quality schools, shops, pubs & boat ramps. With the estuary, beaches, canals, fishing & crabbing areas, bushland & playgrounds all on the doorstep, the property could be a full-time base or a luxurious weekender. Perfect for a family & for entertaining, the property has two dwellings: a one bedroom, one bathroom cottage at the front of the property & towards the river at the rear of the block sits the main residence: a two bedroom & one bathroom, two-storey renovated contemporary house. With views of the river from the entrance via the timber double door with decorative leadlight window panes, the main house features a modern kitchen with dishwasher, electric hotplate & oven, freshly painted interior walls & renovated tiled floors. Outside, a grand timber decked patio with limestone stairs provides all the possibilities of outdoor living with the most stunning views of the river, only metres away. With an undercover double carport, electric hot water system, wood fire, lockable garden shed & lean-to, this property is also connected to mains sewer. The large 1,619m2 block, that has plenty of space & easy access to store boats & caravans, offers plenty of developmental opportunity for the future. This home is the perfect, private base from which to explore the region's kilometres of riverside adventure. Whether you're looking for a relaxing retreat, a family home or a lucrative investment opportunity, this property has it all. Contact Jane Carew-Reid on 0418 956 753 for more information.
Agent: Jane Carew-Reid - jane.carewreid@hnperry.com.au


