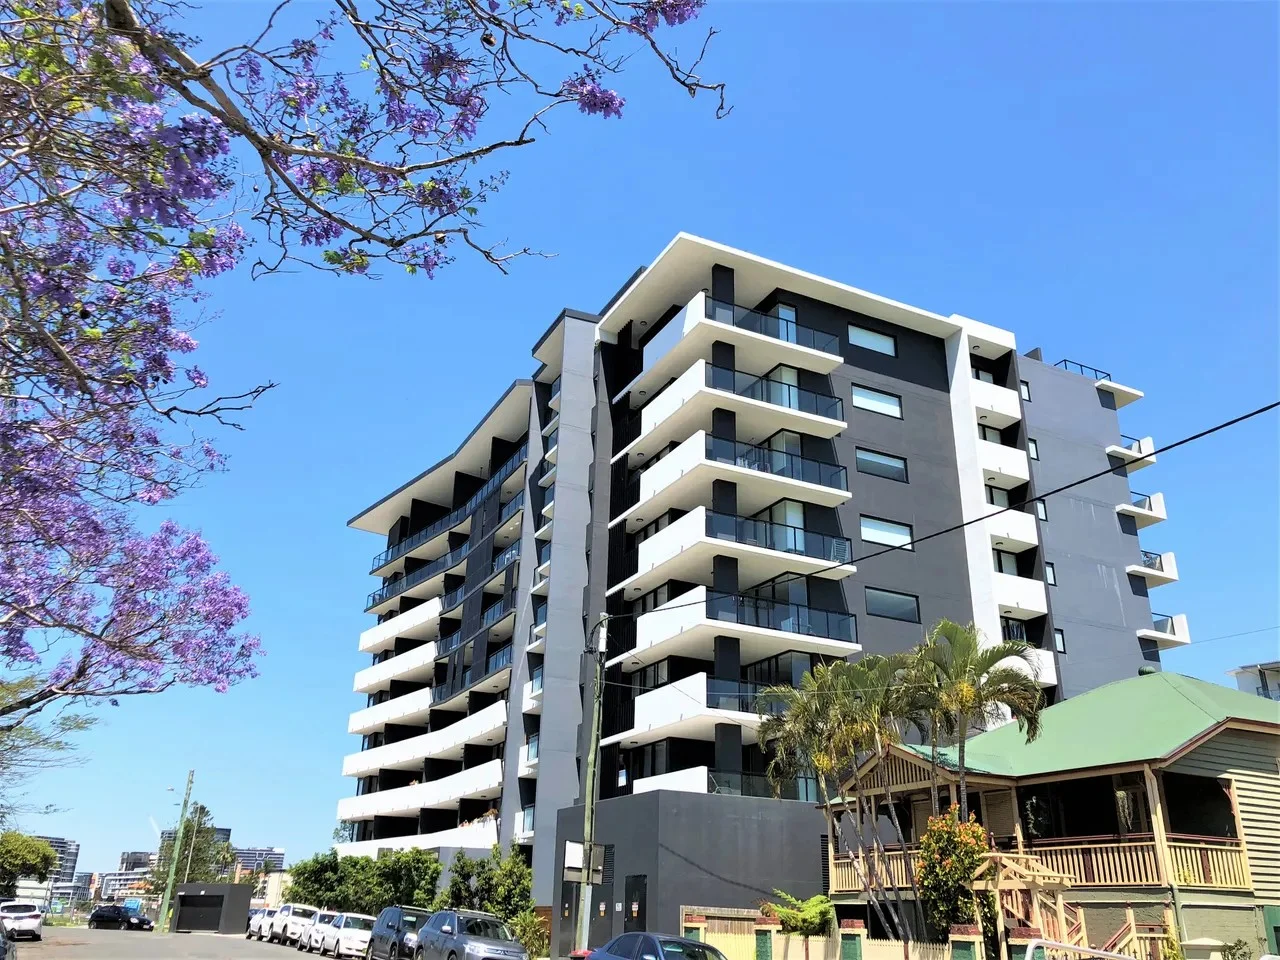
27/8 Hunt Street
Hamilton, QLD 4007
周边环境与日常设施
探索Hamilton周边的上学日与周末生活。
探索此区域的学校、游乐场及儿童活动。按年龄浏览体育、艺术及课程,安排上学日与周末生活。

区域数据
- 居民(ABS,2024年6月)
- 1,355,640
- 0–14岁儿童
- 221,767
- 所学校
- 327
- 公园与图书馆
- 407
- 已收录儿童活动机构
- 505
收录最多的活动:Karate、Soccer、Swimming
人口数据:澳大利亚统计局
了解更广的议会辖区:比较附近区域,探索图书馆及社区场所,并浏览学校、儿童活动和议会项目。
公园、游乐场与公共空间
Newstead Park: 洗手间, 游乐场
Vic Lucas Park: 游乐场, 运动场地
这处房产附近有什么好玩
探索目录中的附近游乐中心与家庭景点。请向场所确认适合年龄、门票及开放时间。
在Things to do按年龄、预算及室内或户外条件寻找更多去处。具体日期的活动请查看What’s on。 查看活动日程
探索本地指南与家庭灵感
了解这处房产周边生活时,阅读本地家庭指南与实用文章。

昆士兰州最宜居郊区排行(2026年,按儿童活动数量排名)
在我们的目录中,Southport(QLD)登记的儿童活动数量超过QLD其他任何郊区。本页首先按郊区能为有孩子的家庭提供多少实际选择来排名昆士兰州的郊区,随后为同一批郊区补充房产成交中位价、近期成交与在售房源,以及治安记录数据——并会持续更新,而非一次性发布后就不再维护。 主要结论…
阅读更多 →
布里斯班儿童免费活动:近期活动、图书馆、免费试课
布里斯班真正不花钱的亲子去处,大多在市政的地盘上。我们收录了市内999个图书馆、公园和社区场所,图书馆办证和进游乐场都不花钱。一次性的免费活动属于额外惊喜,不能当计划:主办方为本周末、未来一个月和下一个学校假期登记的活动会出现在下方,每天都在变。这个页面不是一次性文章:下方的列表直接来自 AroundSchools 目录,每天更新两次;文字部分定期审阅,页面顶部标明了日期。 要点…
阅读更多 →日常设施与出行
打开地图选择目的地并查询行程时间。步行路线、无障碍设施和行程时间尚未核实。
来源:AroundSchools目录。距离为直线距离,并非步行路线。请在详情页确认设施;此摘要未提供目录更新日期。
房产详情
公寓/单元房
RESIDENTIAL

附近资源

Balance Dance School
108 Bulimba St , Bulimba

Bonjour Babies (Bulimba QLD)
1/49 Godwin St, Bulimba

Front Left DJ Academy
., Fortitude Valley

S.H.A.K.E.
10 Love St, Spring Hill

Stage61 Australia
., New Farm

The Boys' Brigade (Spring Hill)
163 Wickham Terrace, Brisbane

Fathering Adventures
Unit 1/59 David St, , Nundah

Bonjour Babies (Kangaroo Point QLD)
455 Main St, Kangaroo Point

Aquanaut Scuba Diving
., Brisbane
附近学校
St Margaret's Anglican Girls School
11 Petrie Street, Ascot QLD 4007 Australia

Ascot State School
Pringle Street, Ascot QLD 4007 Australia

Bulimba State School
Oxford Street, Bulimba QLD 4171 Australia

St Agatha's Primary School
6 Hunter Lane, Clayfield QLD 4011 Australia

Fortitude Valley State Secondary College
585 St Pauls Terrace, Fortitude Valley QLD 4006, Australia

Music Industry College
Level 1, 458 Wickham Street, Fortitude Valley QLD 4006 Australia
附近学校不代表符合入学条件。请直接向学校或托育机构确认学区、年级及名额。
附近房产





附近最近成交
靠近此地址、已经成交的房产。我们不显示成交价格。
Newstead, QLD 4006
Property Type: 公寓/单元房
Listing Type: 住宅
Status: 在售
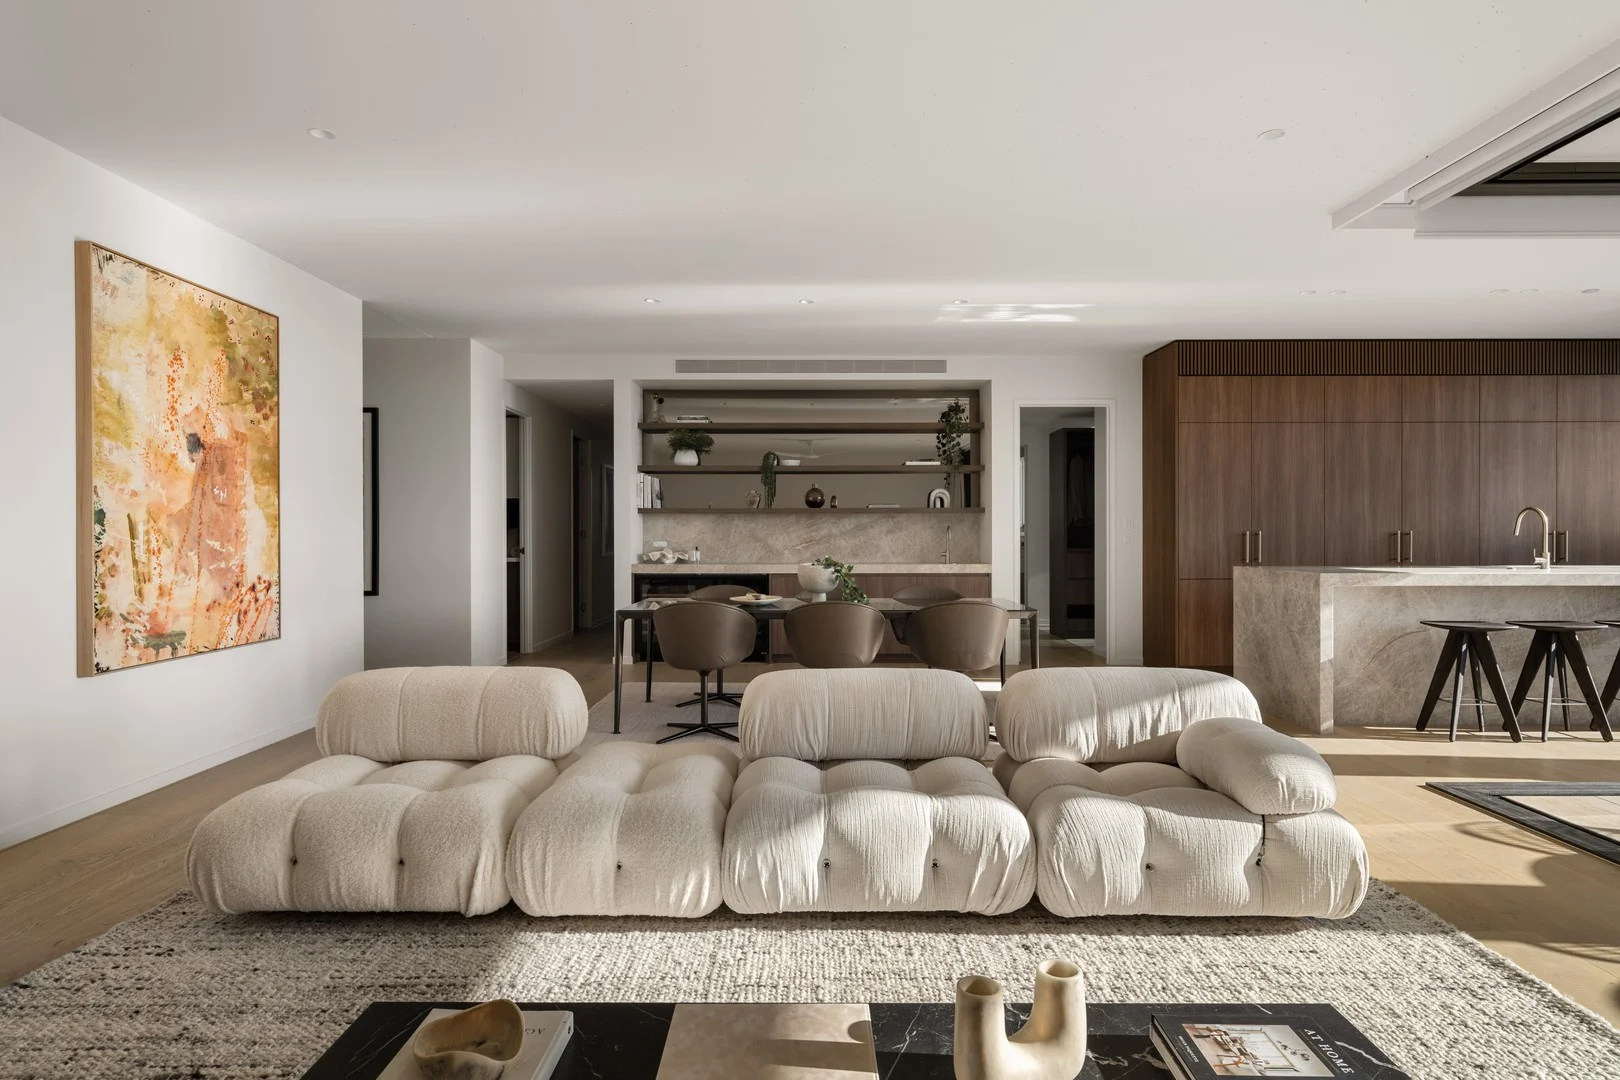
Summary: Ultra Luxurious Sub-Penthouse with River Views in Australia's Best Residential High-Rise
Description: Among the largest in the city, this 4 bedroom sky-home in Australia's best residential high rise, redefines luxury living and pioneers wellness in the heart of Newstead. From an unrivalled never-to-be-built-out vantage point, the exceptionally spacious and serene home artfully frames the city's awe-inspiring skyline, while boasting an irreplaceable 30m North-East facing corner frontage. Interiors balance scale and refinement with soaring three-metre ceilings, extensive art walls, and natural finishes of quartzite, light oak, and travertine. Full-height stackable glass doors open to a sun-drenched balcony, drawing in sweeping views from Bulimba and Hawthorne to the New Farm Riverbend. Entertaining is effortless with two temperature-controlled wine fridges, an integrated bar, and a fully appointed outdoor kitchen with electric BBQ, Hoshizaki ice machine, bar fridge, and abundant joinery. Exuding an aura of understated opulence, the kitchen is anchored by a monolithic 5m waterfall island bench, crafted from a leathered taj-mahal quartzite stone and complimented by full-height bespoke joinery and brushed chrome Astra Walker tapware. Fitted with a full suite of luxurious Miele appliances including 5 burner gas-cooktop, combination/steam oven, integrated fridge/freezer, warming & vacuum drawer, coffee machine, Zip Tap and concealed preparation station. The primary bedroom suite is gracefully situated in its own wing with a commanding frontage and unique shape. With its expansive dimensions, the suite is accompanied by an opulent full-height walk-in-robe with abundant hanging and shelving space and a convenient midnight kitchen, featuring stone benchtop with sink and under-mount mini bar fridge for essential vitamins and skincare products. Embark on a sensory revival within your master ensuite, where natural travertine stone blends seamlessly with exquisite Astra Walker fixtures, including the added comfort of his & hers vanity, full depth soaking tub, heated towel rails and an incredibly large walk-in steam shower powered by global steam leaders - Mr Steam. The oversized second, third & fourth bedrooms share access to a media room, and a bathroom with double vanity, and standalone soaking tub. A separate laundry includes 3m of bench space, a farmers-sink and generous linen and broom cupboards with GPO to maximise storage and cater for essential home items. Residents can exclusively enjoy the world-class rooftop amenity which features a spectacular cantilevered glass-bottom and edge 35m rooftop pool, hovering 95 meters above sea level and capturing an unparalleled vantage point to witness the breathtaking silhouette of the city skyline. Encase within a resplended colonnade structure reminiscent of a majestic colosseum, the expansive amenities also include two Romanesque thermal magnesium wellness spas, two saunas, a steam room, luxury sun lounges and a massive fitness club. Sky Home Features: 1. Open plan living/dining space which flow gracefully onto entertainers balcony 2. Full-height kitchen joinery with concealed prep kitchen, Blum pantry, integrated fridge/freezer & dishwasher and full feature Zip Tap 3. Miele stack with over $100,000 worth of luxury must-haves 4. Statement 5m waterfall island bench, crafted from leathered and book matched taj-mahal quartzite stone 5. Private and secluded second living space/media room 6. Temperature control wine fridges x2 7. Sprawling balcony with outdoor kitchen complete with travertine stone benchtops, built-in Kenyon BBQ, under-mount bar fridge & Hoshizaki ice machine 8. Master walk-in-robe with up to 24m of double hanging and shelving space & midnight kitchen with under-mount refrigerator for essential vitamins and skincare products 9. Master ensuite with double vanity, Astra Walker fixtures including heated towel rails, and an incredibly large walk-in steam shower powered by global steam leaders - Mr Steam. 10. Secondary bedrooms all with acoustic and tinted glazing, block out and sheer curtains and abundant wardrobe space 11. Travertine wrapped secondary bathroom with double vanity and standalone bath 12. Separate laundry with 3.5m of bench space, a farmers-sink and generous linen and broom cupboards 13. Three high-speed air-conditioned elevators 14. Smoke-free building 15. Audio intercom system with keyless entry/swipe access with SALTO system apartment entry 16. Private and secure basement parking for 3 cars + storage 17. 21x visitor parking spaces for guests (4 hrs) 18. Parcel and refrigerated lockers for hassle free deliveries 19. Daily dry cleaning drop off and pickup 20. On-site management Rooftop Health, Wellness and Lifestyle Amenity: 1. Australia's highest cantilevered glass-bottom and edge pool, hovering 95 meters above sea level, and offering an unparalleled view of the city's enchanting silhouette. 2. Luxurious Tait sun-beds & sun-lounges surround the length of the pool and immersed in all-day sun. 3. Two Romanesque thermal magnesium wellness spas, two traditional Finnish timber saunas & a steam room. 4. An expansive Fitness Center with $300,000 of Olympic endorsed, Technogym equipment 5. Private event space with a custom dining table, seductive emerald fireplace and travertine billiard table. 6. Two alfresco kitchens with roasting and flat hood barbeques and café style seating overlooking the breathtaking panoramic views of the City & River 7. Gracefully adorned travertine amphitheatre and multipurpose lawn for resident community events including rooftop mat-work pilates and farmers markets. 8. Residents can indulge in a relaxing ambiance with surround rooftop sound-system by global leaders, Martin Audio, streaming meditative melodies of a European summer.
Agent: Ari Shahbazifar - ari@cavale.au
Newstead, QLD 4006
Property Type: 公寓/单元房
Listing Type: 住宅
Status: 在售
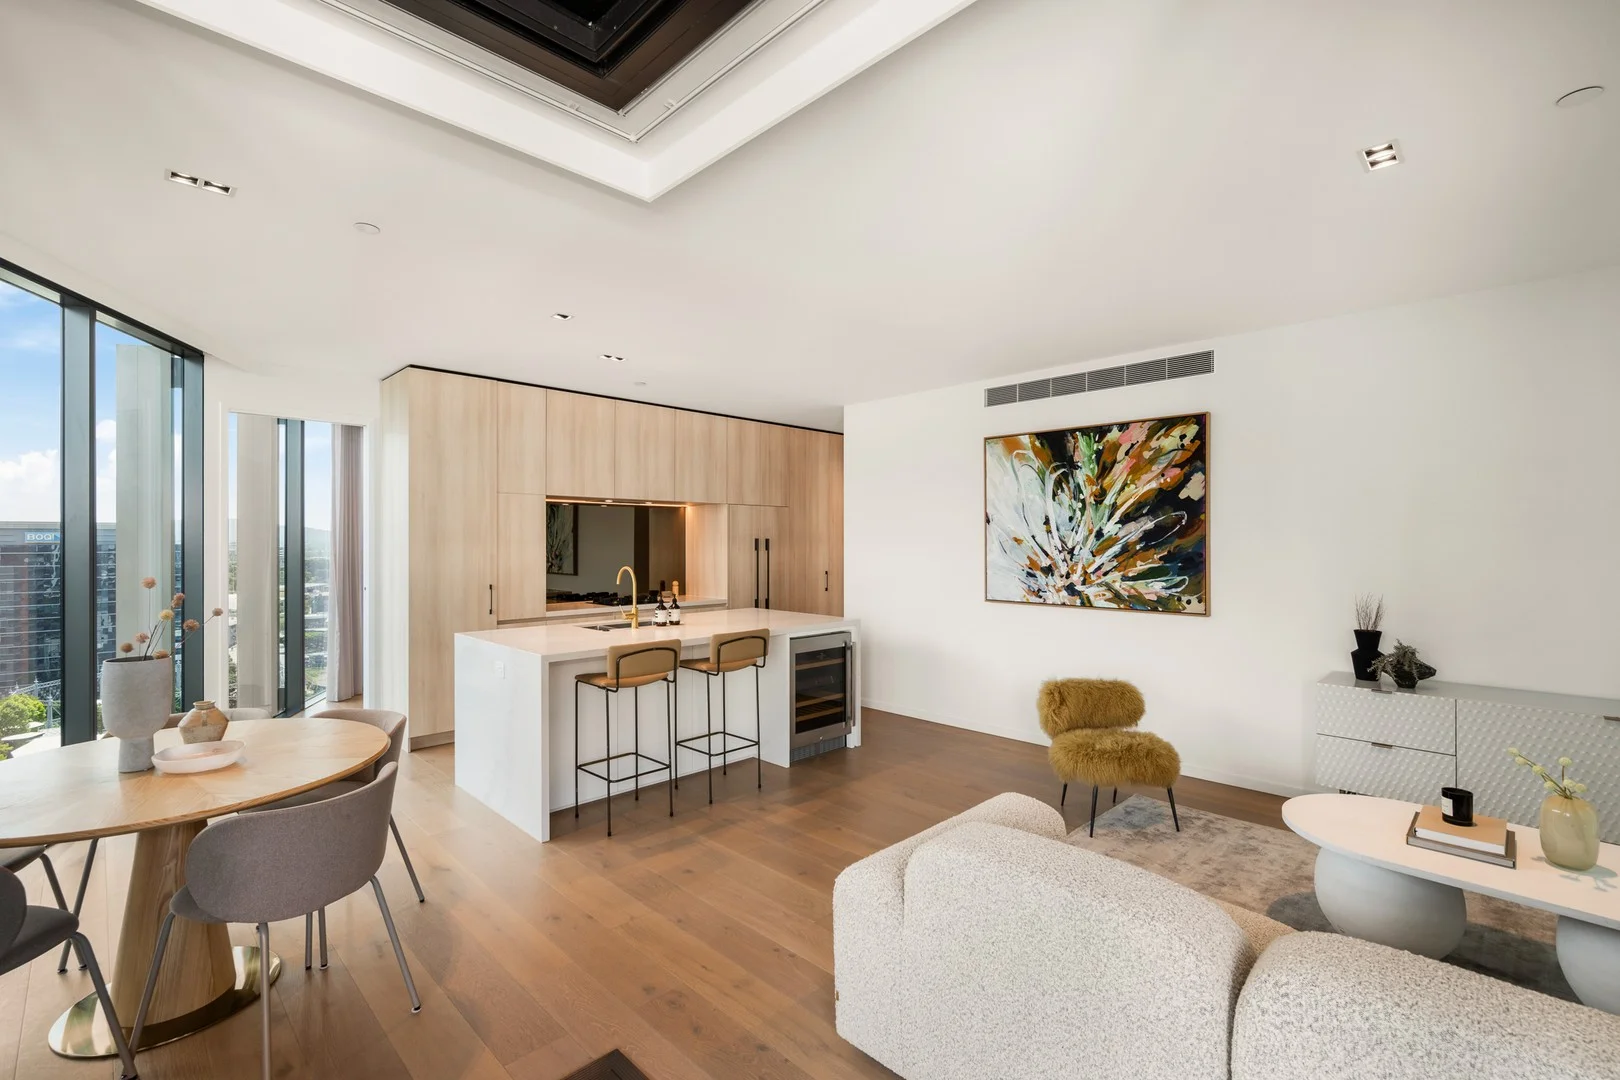
Summary: South-East Facing Corner 2 bedroom With 2 Carparks, Home Office And A Full-Suite Of Luxury Inclusions
Description: Bathed in year-round natural light and cross-ventilation, there is a genuine feeling of openness the minute you step into this luxury apartment. With soaring 2.7m ceilings and a 25 metre frontage of performance glazing across the entire apartment, the architectural form seamlessly merges the outdoors with the indoors, benefiting from sweeping views of the river, Teneriffe Hill, and Gasworks from every vantage point. The kitchen is the heart of every residence, revolving around a monolithic oversized stone island bench and complemented by V-Zug appliances including gas cooktop, integrated dishwasher, integrated fridge/freezer, Insinkerator, built-in wine fridge, and an abundance of full height storage. Two sophisticated and well-sized master retreats are acoustically treated with floor-to-ceiling glazing, premium block dual curtains, and over 12m of double hanging wardrobe space. The ensuites to both bedrooms offer ample eye-level and under-bench storage and premium Parisi fixtures. Luminare's floorplans are smart, considered and use space elegantly and intelligently. Your third room is flexible by design to adapt to changing needs and desires whether you work from home, or need the extra space as you grow your family. The abundant full height joinery throughout the apartment includes generous pantry, linen and broom cupboards and maximises storage while catering for essential home items as well as a separate laundry with a V-Zug washing machine and dryer stack. Apartment Features: - Spacious dining and lounge / home cinema spaces up to 8m long & 4m wide - Dual block-out and sheer curtains throughout entire apartment - 2.7m high kitchen joinery, full height pantry, appliance cupboards, stone benchtops, mirror splashback, V-Zug appliances with gas cooktop & dishwasher - Integrated Fisher & Paykel french door fridge - Integrated undermount wine fridge - Large wintergarden balcony - 2 side-by-side car spaces - Super-fast fibre Wi-Fi, up to 400Mbps upload & download with same day connection - Bedrooms with double glazed acoustic and tinted windows, block out curtains & TV provision - Massive robes with up to 12m of double hanging and shelving space - Ensuite with mirrored vanity cabinet, undermount basins, shower and bath in second bathroom - Separate laundry away from living area - Ducted dual control air-conditioning throughout - Smoke and vape-free building - Audio intercom system with swipe access and 24 hour CCTV security for guests and delivery drivers - Private and secure basement car parking - 21x visitor parking spaces for guests (4 hours only) - Foxtel provision, Free-to-Air, TV and phone - 3x air conditioned, high speed, quality elevators by Kone - Parcel and refrigerated lockers for hassle free deliveries - Basement storage options available - Daily dry cleaning drop off and pickup Rooftop Health, Wellness and Lifestyle Amenity: - Ultra-luxurious, crystal clear, tiled 35 metre long swimming pool immersed in ALL-DAY SUN with breathtaking glass bottom and 4m cantilevered edge, suspended 90m in the sky - an Australian first! - Two exclusive magnesium wellness spas heated to 35°C comprising a unique blend of premium grade natural Dead Sea minerals absorbed transdermally resulting in amazing therapeutic and health benefits for detoxing, rejuvenating and relaxing the body - Two traditional Finnish timber saunas reaching 90°C which helps release stress and tension - Steam room designed to improve skin health, muscle recovery and stress using humidity - Trace sun lounges by Tait and 11m custom sunbed create places for relaxing and enjoying City views from the travertine roof terrace, surrounded by high quality landscaping beside an amazing tiled swimming pool - Over $300,000 of Olympic endorsed, state of the art Technogym machines including Skillrun unity 5000, skillrow, skillbike, excite climb, cross personal unity squat, multipower antrac, rear kick, chest press, bicep curl, leg press, calf raise, dual adjustable pulley and free weights. Complete with pilates reformer, balance domes, yoga balls and 12m turf training track - Private dining room with custom built billiard table, fireplace and a fully equipped chef's kitchen - Alfresco kitchen with two charcoal grills and café style seating - Multipurpose lawn for rooftop picnics overlooking the pool - Rooftop sound system by global leaders, Martin Audio, delivers unsurpassed sound coverage to the entire rooftop including underwater speakers to enjoy while swimming.
Agent: Ari Shahbazifar - ari@cavale.au
Hamilton, QLD 4007
Land Size: 607 m²
Property Type: 独立屋
Listing Type: 住宅
Status: 在售
Summary: UNDER CONTRACT AT AUCTION ARCHITECTURAL CHARACTER WITH ENDURING PRESENCE, DRESS CIRCLE LOCATION
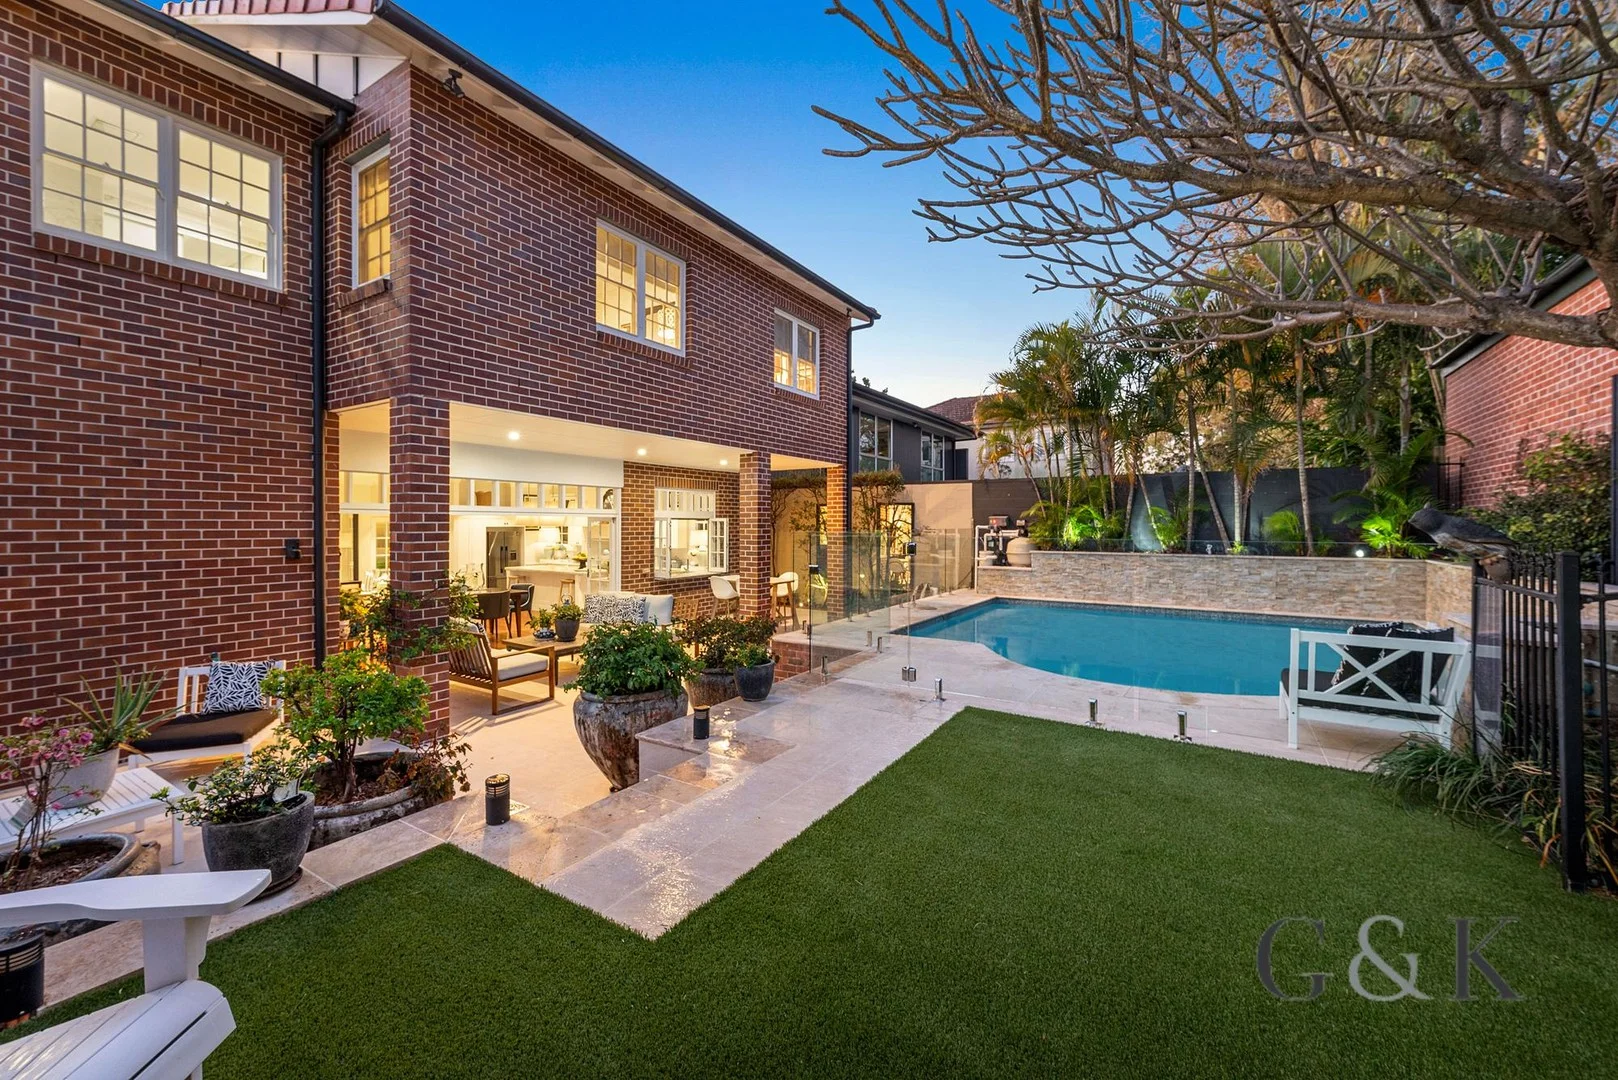
Description: Exuding timeless elegance, the residence asserts itself with presence and refinement. Distinguished by its brick façade, steep rooflines, and elegant detailing it is complemented by graceful bay windows that frame the home with both light and charm. Spread across two thoughtfully planned levels, the design delivers an interplay of intimacy and scale, allowing for family living, refined entertaining, and moments of quiet retreat. - New Hampshire inspired residence with timeless elegance - Expansive open-plan living and dining plus lounge with bay window and fireplace - Separate media room offering versatile retreat for family or guests - Gourmet kitchen with custom cabinetry, premium appliances, and striking stone island - Seamless flow to covered patio, open-air terrace, and sparkling in-ground pool - Low-maintenance, professionally landscaped gardens - Four generous built-in bedrooms with three sophisticated bathrooms - Grand master suite with dual walk-in robes, luxurious ensuite, and private city-view retreat - Wine cellar, large laundry, solar electricity and double remote garage - Elevated Hamilton Hill location near Brisbane River, Racecourse Road, Breakfast Creek Hotel, private schools, CBD and CityCat From its private gated frontage, the home opens to a refined interior where elegant living and entertaining unfold. A lounge with bay window and fireplace extends to a vast open-plan living and dining zone, complemented by a separate media room for versatile retreat. Plush carpet, polished timber floors, ornate plasterwork and chandeliers set a sophisticated tone throughout, while the exquisite kitchen impresses with custom cabinetry, premium appliances and striking stone, perfectly connected to both the living spaces and alfresco entertaining. The gardens have been designed to complement the home's stately character. Established hedges, manicured lawns, and landscaped borders create a sense of order, privacy, and prestige that frames the residence with timeless sophistication. Every outdoor space feels purposeful, whether it be the formal arrival court, the poolside retreat, or the terraced entertaining areas that invite connection to the city views. Formal accommodation unfolds across two levels, offering four generously proportioned built-in bedrooms and three exquisitely appointed bathrooms with high-calibre finishes. The grand master suite is a statement of luxury, featuring soaring ceilings, dual walk-in robes, and a sumptuous ensuite, while a vast private retreat provides an elegant sanctuary that gazes over sparkling city vistas. Additional features include a wine cellar with built-in cabinetry, large laundry, solar electricity and double remote garage. Positioned in one of Hamilton's most coveted pockets, this residence offers unparalleled access to the Brisbane River, Racecourse Road, and the iconic Breakfast Creek Hotel, while elite private schools are just moments away. Effortless connectivity to the CBD and Fortitude Valley via bus and CityCat completes a lifestyle of prestige, convenience, and sophistication in a converted blue-chip setting. Note: This property is being sold by auction or without a price and therefore a price guide cannot be provided. The website may have filtered the property into a price bracket for website functionality purposes.
Agent: Vaughan Keenan - vaughan@graceandkeenan.com.au - 07 3154 6333
Agent: Sreeta Pabari - sreeta@graceandkeenan.com.au - 07 31654 6333
Ascot, QLD 4007
Land Size: 901 m²
Property Type: 独立屋
Listing Type: 住宅
Status: 在售
Summary: North-East Views to Moreton Island and Gateway Bridge
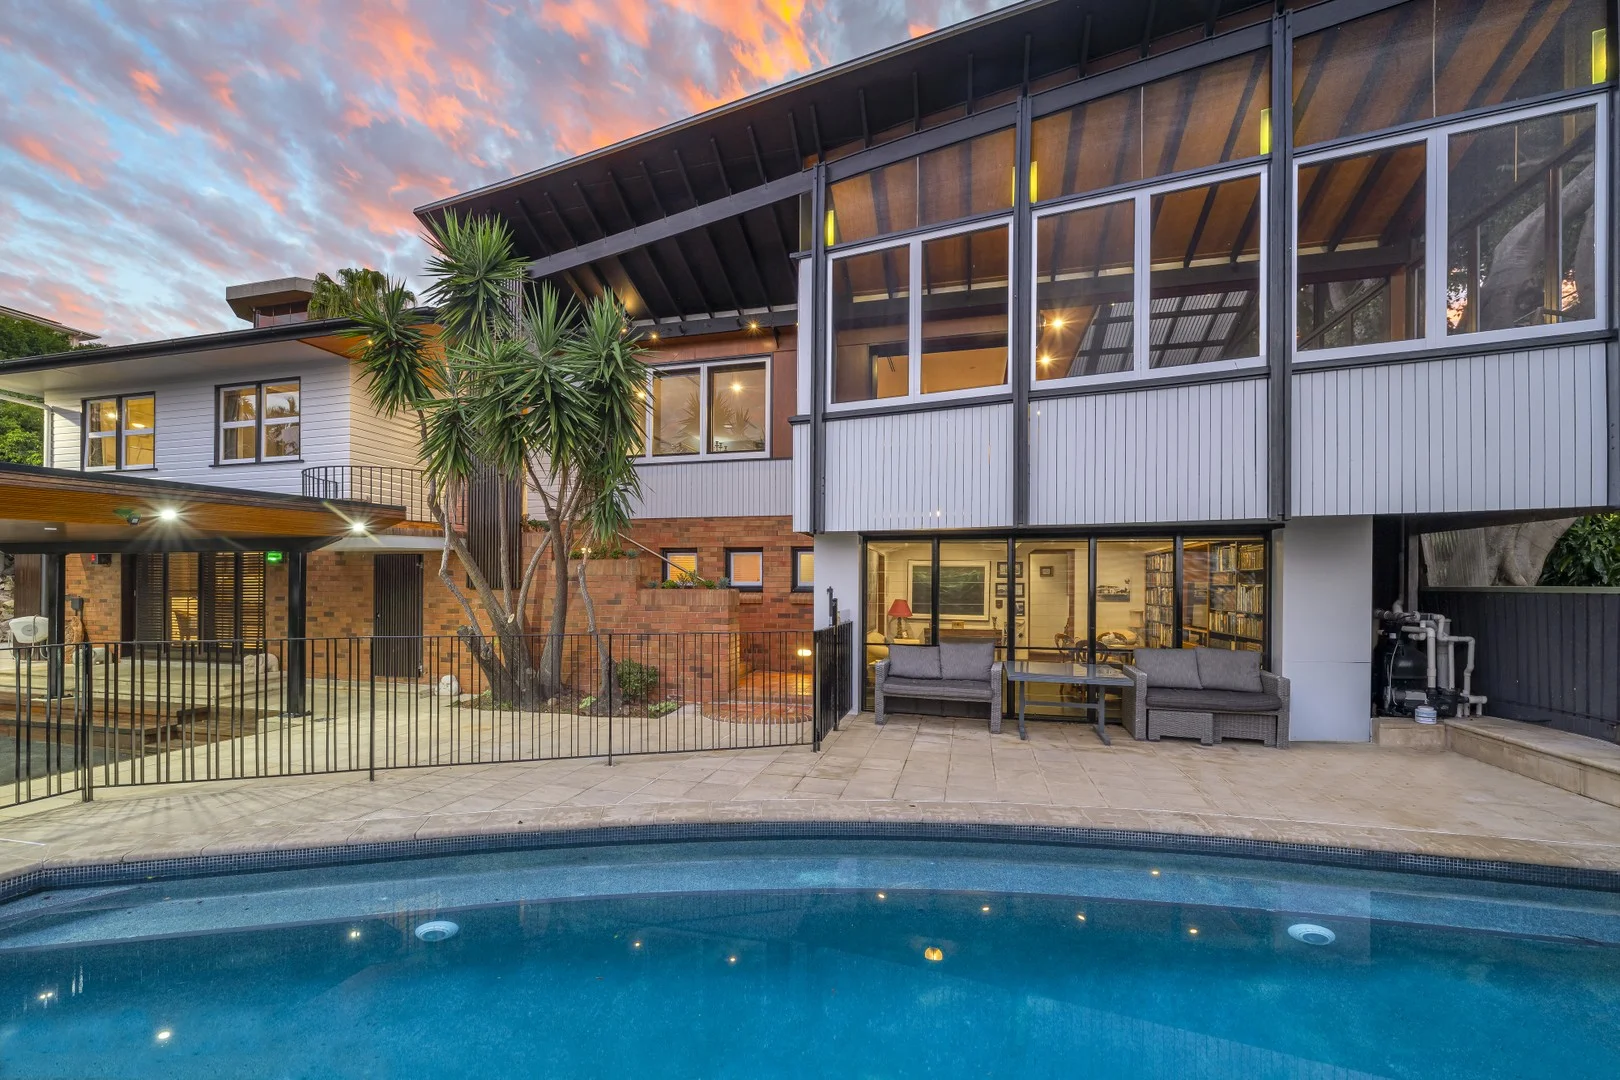
Description: Auction | Saturday 11th October, 12:00pm | Onsite Tucked away in an exclusive cul-de-sac atop Ascot Hill, this remarkable family residence rests on a sprawling 901sqm allotment against a breathtaking backdrop of north-easterly views. A private sanctuary hidden behind a long driveway and secure gates, the home's elevated position is poised to capture scenic sights and bask in the sunshine and breezes that filter across the spacious two-storey design. Unfolding over a series of living zones, timber gleams over the floors and plantation shutters, enriching the house with character warmth and effortlessly connecting the indoor and outdoor zones, creating a thoughtful layout tailored for family life and entertaining. The upper level flows fluidly, with a living and dining area and a Miele/Asko kitchen extending onto the expansive balcony. Fully enclosed to protect you from the elements and opening to the sunlit scenery stretching to the Gateway Bridge, this indoor-outdoor setting forms an inspired retreat to marvel at the rising sun and evening lights as you gather with family and friends. The rear courtyard, swimming pool and grassed yard offer additional room outdoors to run, swim and play, and families can retreat inside to the media/games room downstairs. An office, four bedrooms, two bathrooms and a powder room provide executive functionality and separation over two floors. The downstairs bedroom features private entry and unveils wall-length built-in robes and an ensuite. Set behind secure gates, the house has a double carport and off-street parking, including room for a boat/caravan. You can create your dream home and lifestyle in this exclusive Ascot setting. Additional features: - Miele gas cooktops, Asko wall ovens + plumbed fridge space - Ducted and split system air-conditioning + outdoor heater - Built-in speakers in the living area + games/media room - Security system + secure electric driveway gates - Storage and wardrobes across the home + 2 built-in desks Positioned to present a prestigious Ascot lifestyle, Ascot State School is only 350m away, Oriel Park is 800m from your door, and you can walk 1.4km to the shopping and dining along Racecourse Road. St Rita's, St Margaret's and St Agatha's Primary School offer private education minutes away, bus stops are within walking distance, and families are just 14 minutes from Brisbane Airport and 5.5km from the CBD. For further information or to arrange a viewing, please contact Dwight Ferguson on 0412 385 720 or Matilda Palmer on 0430 957 231. Disclaimer: Whilst every effort has been made to ensure the accuracy of these particulars, no warranty is given by the vendor or the agent as to their accuracy. Interested parties should not rely on these particulars as representations of fact but must instead satisfy themselves by inspection or otherwise. Due to REIQ legislation a price guide isn't available. The website possibly filtered this property into a price range for functionality purposes. Any estimates are not provided by the agent and should not be taken as a price guide.
Agent: Dwight Ferguson - dwight.ferguson@raywhite.com
Agent: Matilda Palmer - matilda.palmer@raywhite.com - 0430957231
Ascot, QLD 4007
Land Size: 1578 m²
Property Type: 独立屋
Listing Type: 住宅
Status: 在售
Summary: 'Lorne' - Grand Estate on 1,578sqm
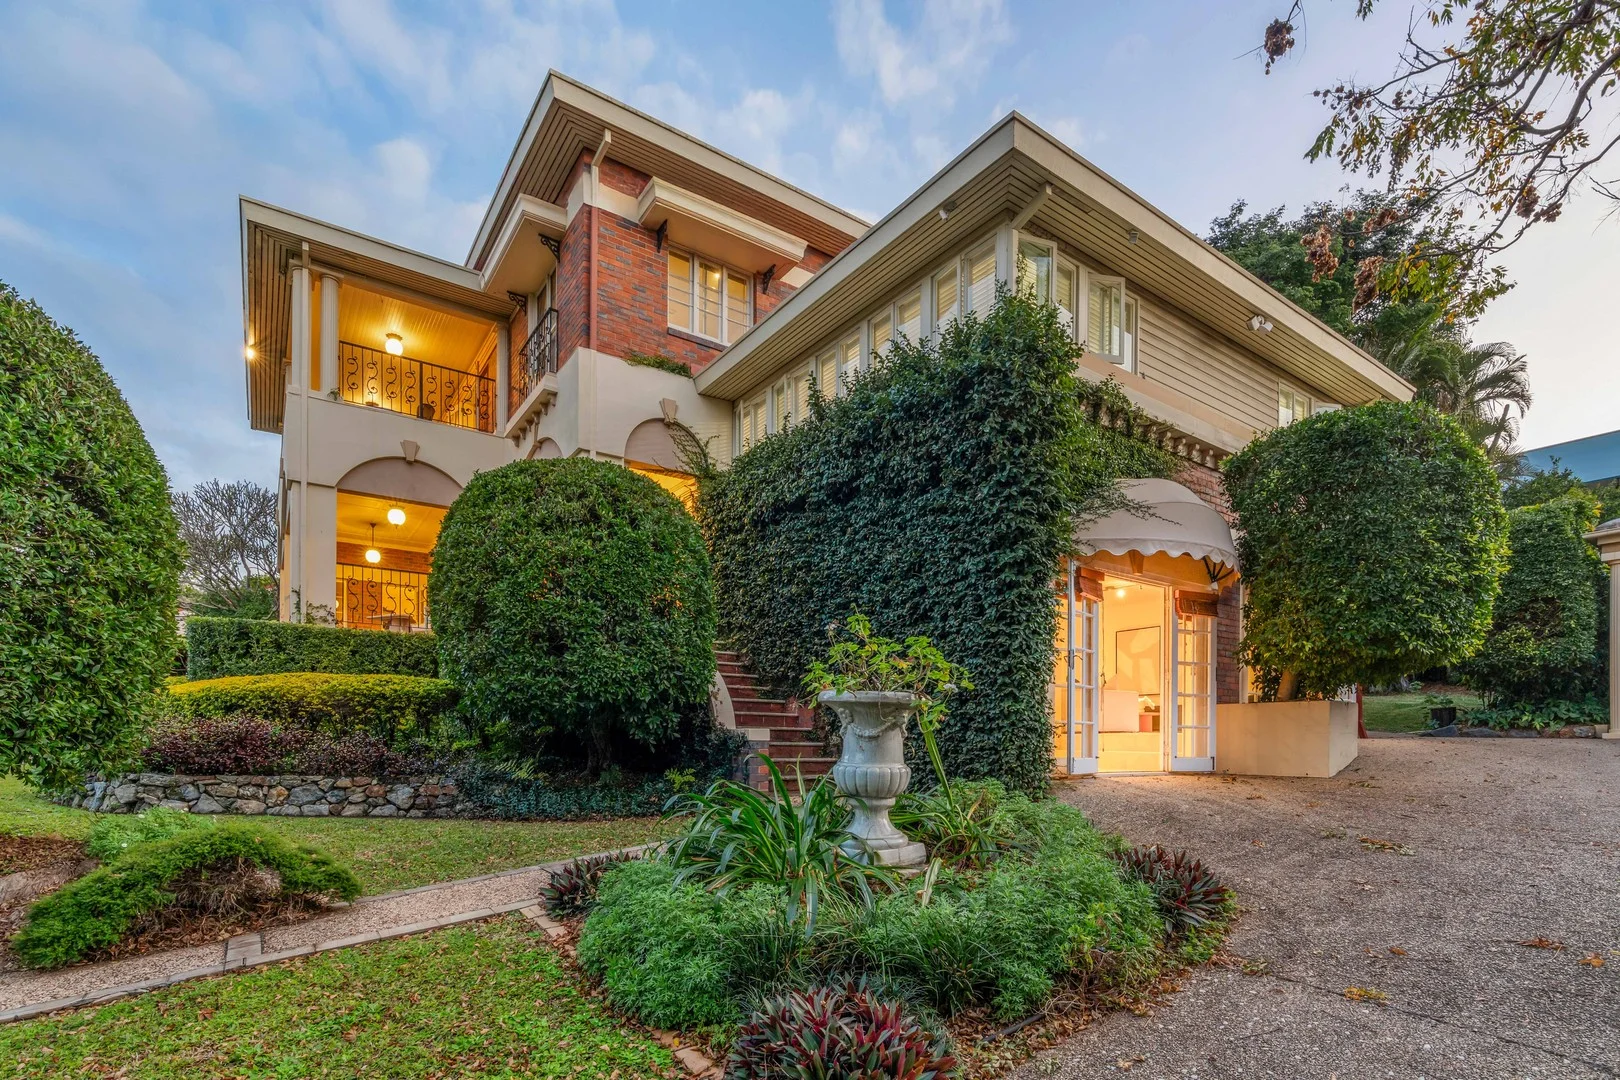
Description: The embodiment of bespoke grandeur, 'Lorne' is a stately sanctuary hidden from view on a commanding 1,578sqm. Enveloped by greenery and elevated behind secure gates, this estate exhibits elegant refinement and secluded prestige in an exclusive Ascot setting. Importantly, the property has recently received demolition approval, presenting buyers with the rare flexibility to either restore this grand residence or create an entirely new luxury home on this exceptional landholding (STCA). Defined by its timeless architecture, the interiors display classic forms with parquetry timber floors, flowing drapery, swathes of marble and granite, decorative cornices and French doors enriching the interiors, and ornate iron balustrades adorning the beautiful balconies. A selection of living and dining spaces creates a sense of separation and connection across the entry level, with a formal lounge warmed by a fireplace, a dining room catering to indoor entertaining, and a family zone adjoining the well-appointed kitchen. Effortlessly transitioning outdoors, the home is designed for quiet relaxation and enviable hosting. A private patio is tucked within manicured landscaping, and lush lawns form a grassed court for children's play or garden parties beside the swimming pool. Upper and lower balconies extend the living space further, offering elevated vantage points to take in the suburban skyline, with views stretching to the Gateway Bridge and Moreton Island. The house includes a children's study, a spacious executive office, and four upper-level bedrooms, including three opening to the balcony to capture the breeze and outlooks. Privately positioned on the ground floor, a fifth bedroom is paired with its own lounge, presenting a haven for guests, au pairs or teenagers. Property features include: - 'Lorne', a estate on an elevated, gated 1,578sqm - Recently granted demolition approval, offering rebuild potential (STCA) - Scenic suburban, Gateway Bridge and Moreton Island views - Upper and lower balconies, patio, grassed yard, swimming pool - Formal lounge, formal dining, open kitchen/family/meals area - Office, study, 5 bedrooms, 2 bathrooms, 3 powder rooms, laundry - Euro oven, Euro gas cooktop, Miele dishwasher - Warming fireplace, split system air-conditioning - 2-car carport, gated parking for up to 6 cars, undercroft storage This dress circle address is beyond compare. Ascot State School is directly across the road, premier private colleges, including St Margaret's and St Rita's, are less than 1.5km away, and the CBD is 5.5km from your door. Walk to Oriel Park and Ascot Park for family fun and delight in the exceptional shopping and dining just a stone's throw from your door along Racecourse Road. Well serviced by transport and offering excellent access to arterial roads and motorways, this blue-ribbon lifestyle blends leisure and convenience. **Disclaimer:** Whilst every effort has been made to ensure the accuracy of these particulars, no warranty is given by the vendor or the agent as to their accuracy. Interested parties should not rely on these particulars as representations of fact but must instead satisfy themselves by inspection or otherwise.
Agent: Damon Warat - damon.warat@raywhite.com - 07 3868 7531
Agent: Nick Roche - nick.roche@raywhite.com - 0449900984
Albion, QLD 4010
Property Type: 公寓/单元房
Listing Type: 住宅
Status: 在售
Summary: 1301/35 Burdett St, Albion
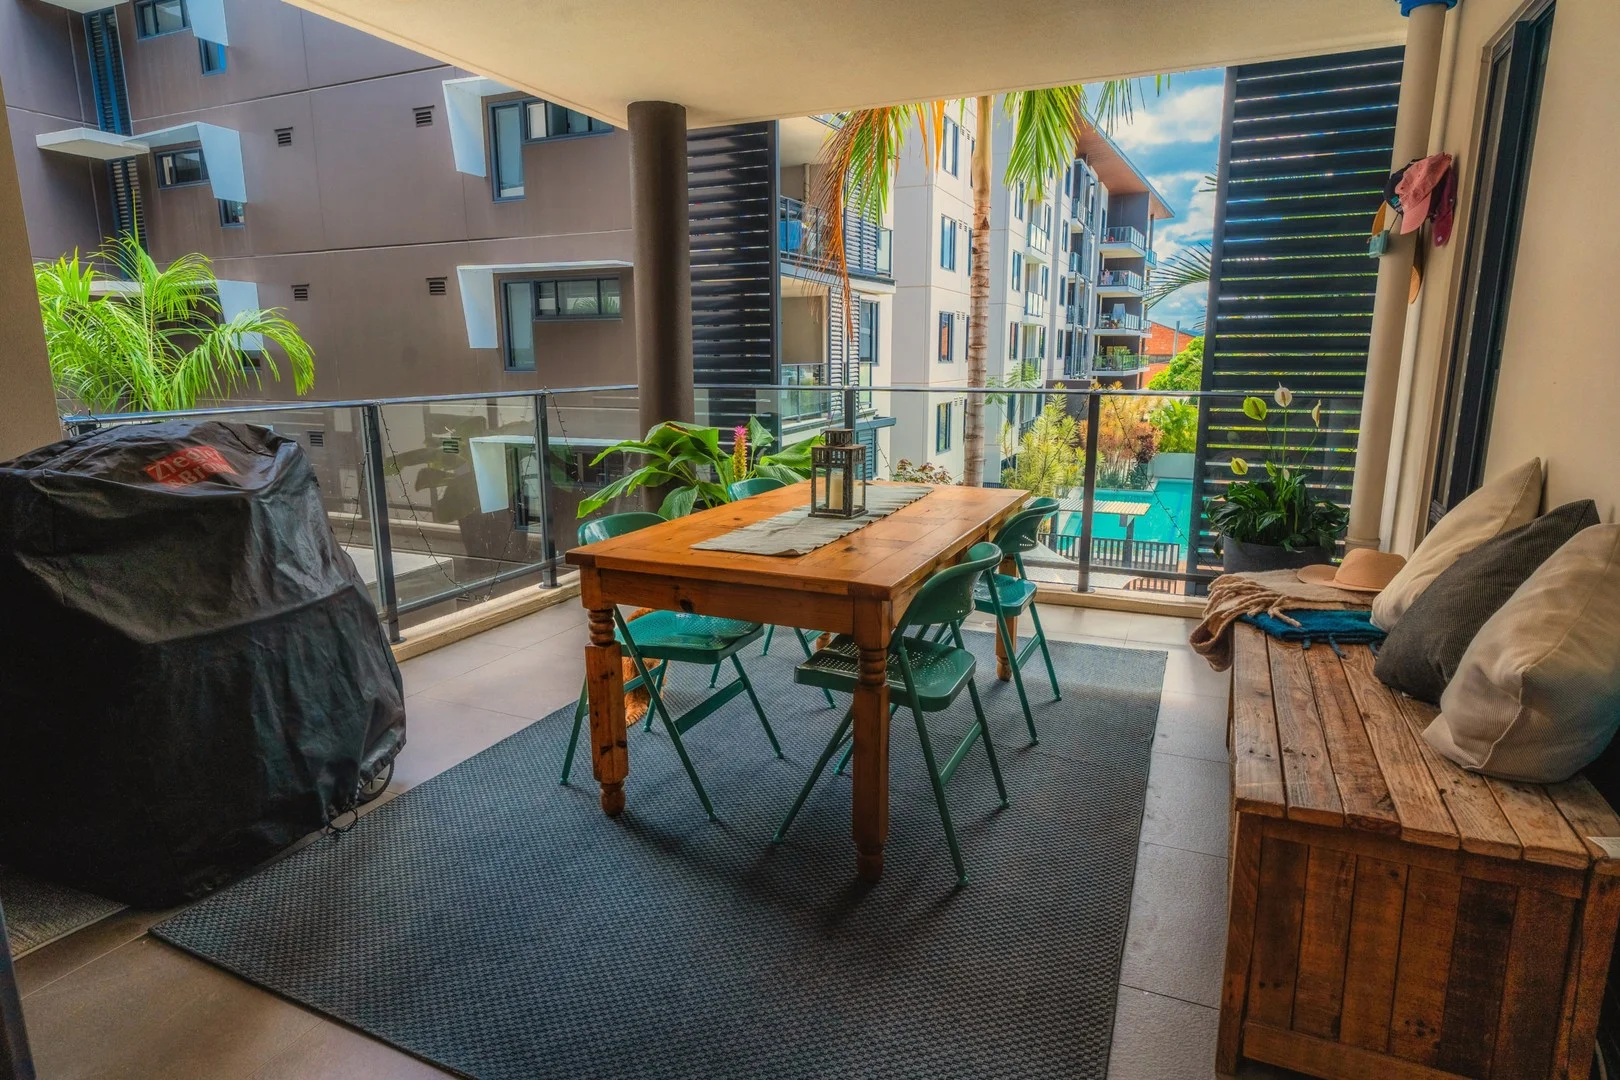
Description: 1301/35 Burdett St, Albion 2 Bed | 2 Bath | 2 Car Corner Position, Full of Light. With a rare corner position and a view over the pool, this light-filled apartment stands out for all the right reasons. Step inside to a thoughtfully designed layout where open plan living flows to a spacious covered balcony - your own private spot to unwind or entertain with ease. The kitchen is sleek and well-appointed, with gas cooking, stone benchtops, and ample storage, and it anchors the home beautifully between living and dining. The accommodation includes two generous bedrooms, with the main offering a walk-in robe and private ensuite. The second bathroom is well-appointed and conveniently located near the second bedroom. Ducted air-conditioning and a clever internal laundry complete the offering, while a tandem car park is the cherry on top. Features include: Corner position with pool views Open plan living with newly laid timber floors throughout Stone kitchen with gas cooktop Generous balcony for entertaining Two bedrooms with great natural light Main bedroom with ensuite & walk-in robe Ducted air-conditioning throughout Two secure side-by-side car spaces Residents' pool, gym & BBQ area Located in a well-connected pocket just 5km from the CBD, you're moments from Albion Station, the cafés and breweries of Sandgate Road, and the green spaces of Brothers Rugby and Crosby Park. Whether it's a morning espresso at Fonzie Abbott or an afternoon stroll to Collingwood Black, life here ticks all the right boxes for low-fuss, high-comfort living. This one's got the light, the layout and the location. Make sure to inspect.
Agent: Fiona Greene - 2874@leaddrop.rexsoftware.com
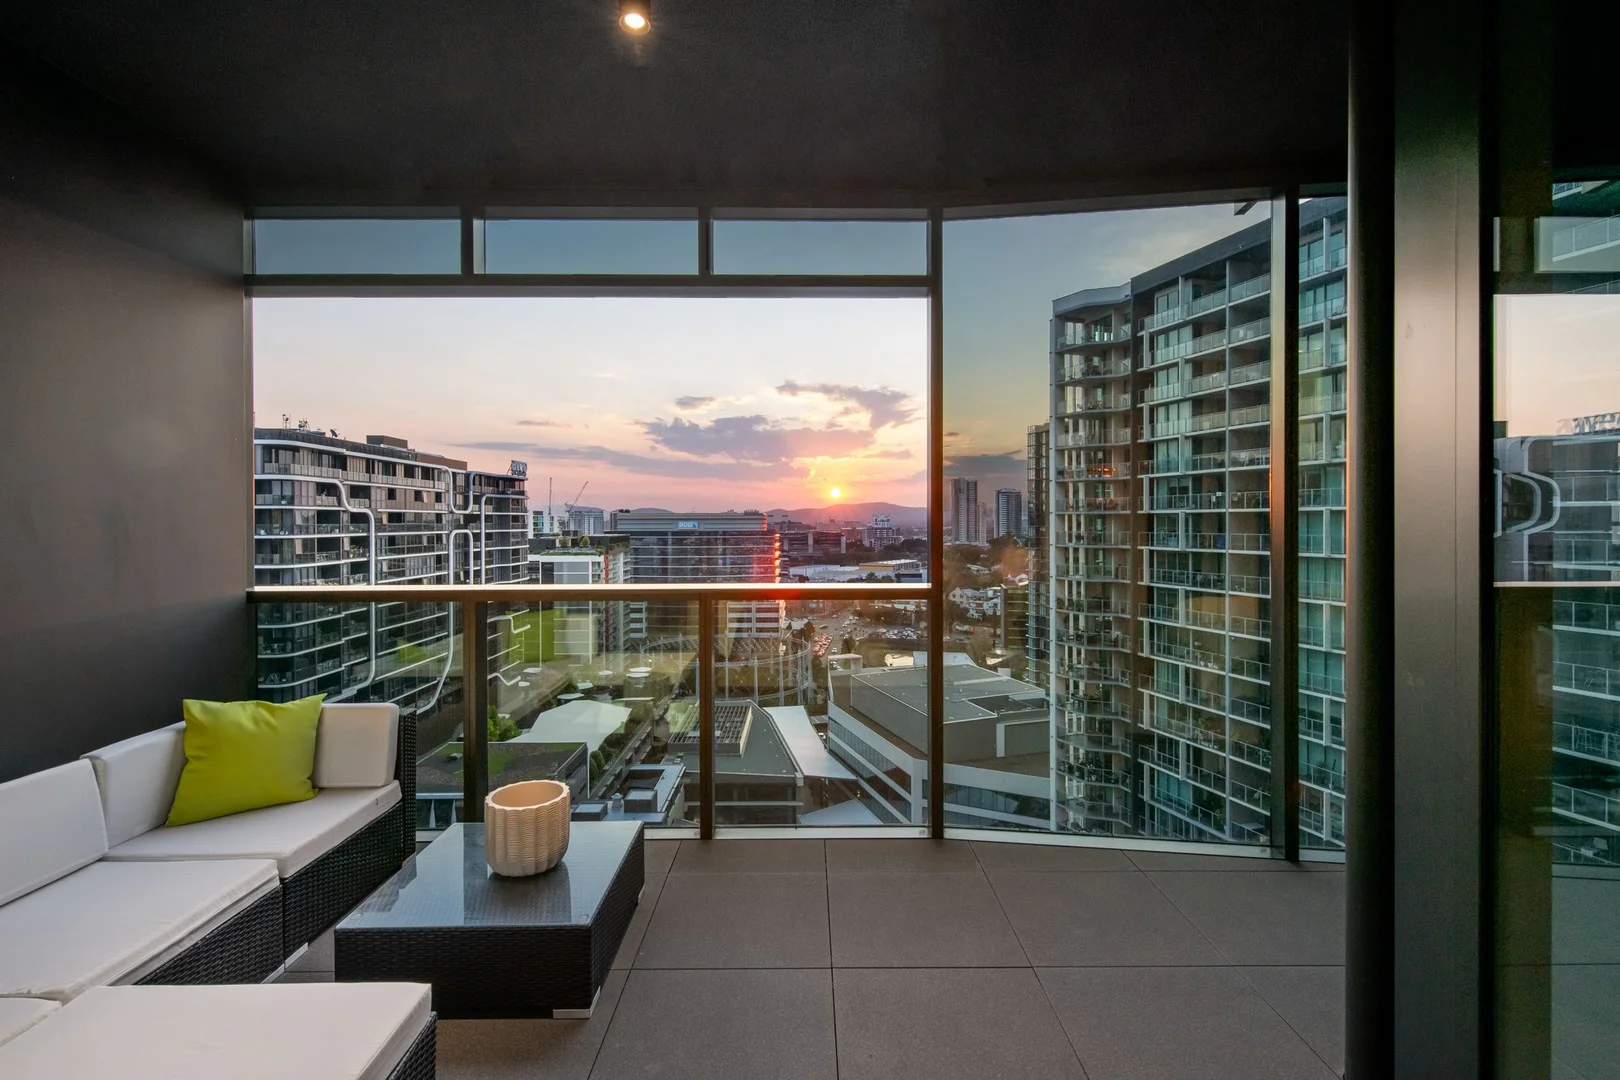
Newstead, QLD 4006
Property Type: 公寓/单元房
Listing Type: 住宅
Status: 在售
Summary: Light-Filled 2 Bedroom with Uninterrupted Views overlooking the Long Island Piazza & Gasworks
Description: This near-new two-bedroom residence in the award-winning Luminare showcases one of the building's most sought-after layouts. Designed for seamless flow, its open-plan living area extends gracefully into a spacious hybrid indoor-outdoor zone, framed by floor-to-ceiling glass and a wintergarden balcony capturing an open aspect and poolside views across the Long Island Piazza. Perfectly positioned beside the Long Island Precinct, the iconic Teneriffe River Walk, and the vibrant Gasworks, Luminare offers a lifestyle defined by space, comfort, and effortless everyday living. Luminare is Cavcorp's latest architectural landmark - a celebration of craftsmanship, design, and effortless living. Each residence has been meticulously designed with soaring 2.7-metre ceilings and full-height, double-glazed stackable sliding doors that seamlessly blur the line between indoors and out. The gourmet kitchen features a stone breakfast bar, integrated appliances, and full-height joinery, flowing gracefully into an expansive dining and lounge or home-cinema space. Both master bedrooms offer up to 12 metres of double-hanging walk-in-robe storage, ensuites with mirrored vanity cabinetry, abundant shelving and towel space, block-out curtains, acoustic windows, and discreet TV provisions. Striking bronze-glazed balconies create serene outdoor retreats to enjoy the most picturesque sunsets overlooking the iconic Gasometer and beyond. Thoughtful design continues throughout, with extensive joinery - including generous linen and broom cupboards - maximising storage and functionality, complemented by a dedicated laundry for complete convenience. Located in prestigious Gasworks Newstead, Luminare is walking distance to local must-haves, Total Fusion Platinum, The Standard Market, Wine Emporium, Woolworths Gasworks, Gasworks Medical Practice, Terry White Pharmacy, James Street, and a multitude of top restaurants, Evra, Beccofino, Bianca, Sushi Room and SK. Once past the magnificent entrance, residents enter the luxurious travertine marble lobby leading to three intimate and welcoming high-speed air-conditioned elevators. The Cavalé team is committed to providing professional property management and superior service to support the Luminare community and can assist in ensuring your move is as seamless and effortless as possible.
Agent: Ari Shahbazifar - ari@cavale.au
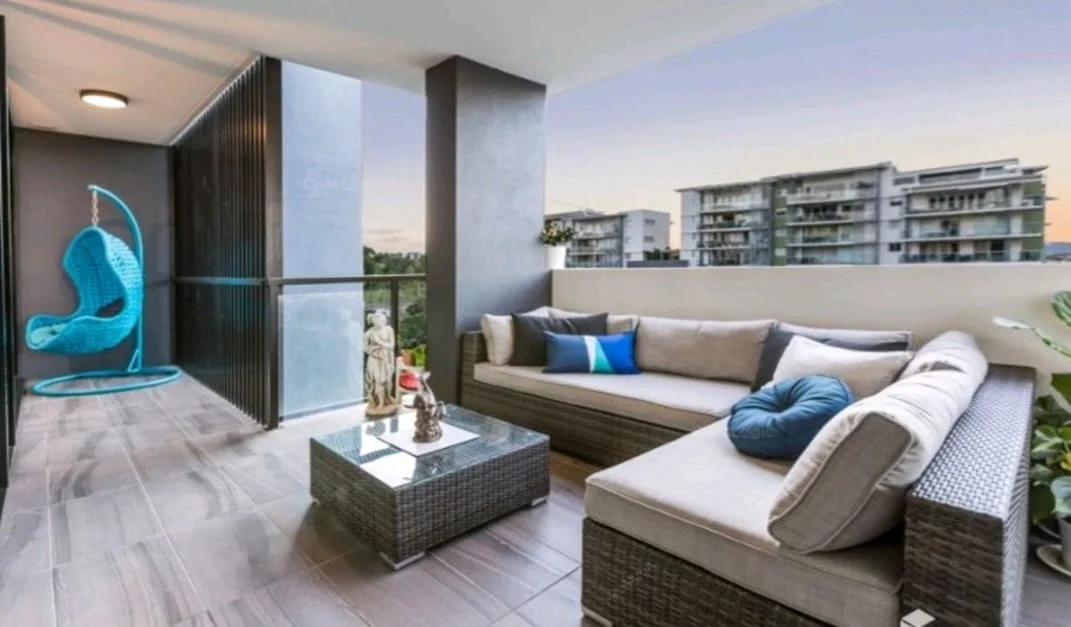
Hamilton, QLD 4007
Property Type: 公寓/单元房
Listing Type: 住宅
Status: 在售
Summary: Contemporary Living Resort-Style
Description: Presenting a well-designed 2-bedroom, 2-bathroom apartment in one of Hamilton's most desirable locations. This stylish residence combines comfort, function, and access to premium amenities ideal for professionals, first-home buyers, downsizers, or investors seeking a low-maintenance lifestyle. Key Features: Open-plan lounge with split system air-conditioner Floor-to-ceiling glass doors filling the space with natural light Spacious full-length balcony accessible from both bedrooms and the lounge Master bedroom with ensuite and built-in robe Second bedroom with built-in robe and balcony access Modern kitchen with quality appliances and ample storage Second bathroom with contemporary finishes Secure undercover car space Access to complex amenities including: Rooftop swimming pool with skyline views Fully equipped gym BBQ and entertainment area Conveniently located within walking distance to public transport, Portside Wharf, cafés, shops, and the riverside. Easy access to the Brisbane CBD makes this the perfect base for a connected urban lifestyle. To inspect call Elena 0434313462
Agent: Elena Dzu - elena@oneagencychermside.com.au
Agent: Mustafa Aydemir - mustafa@oneagencychermside.com.au
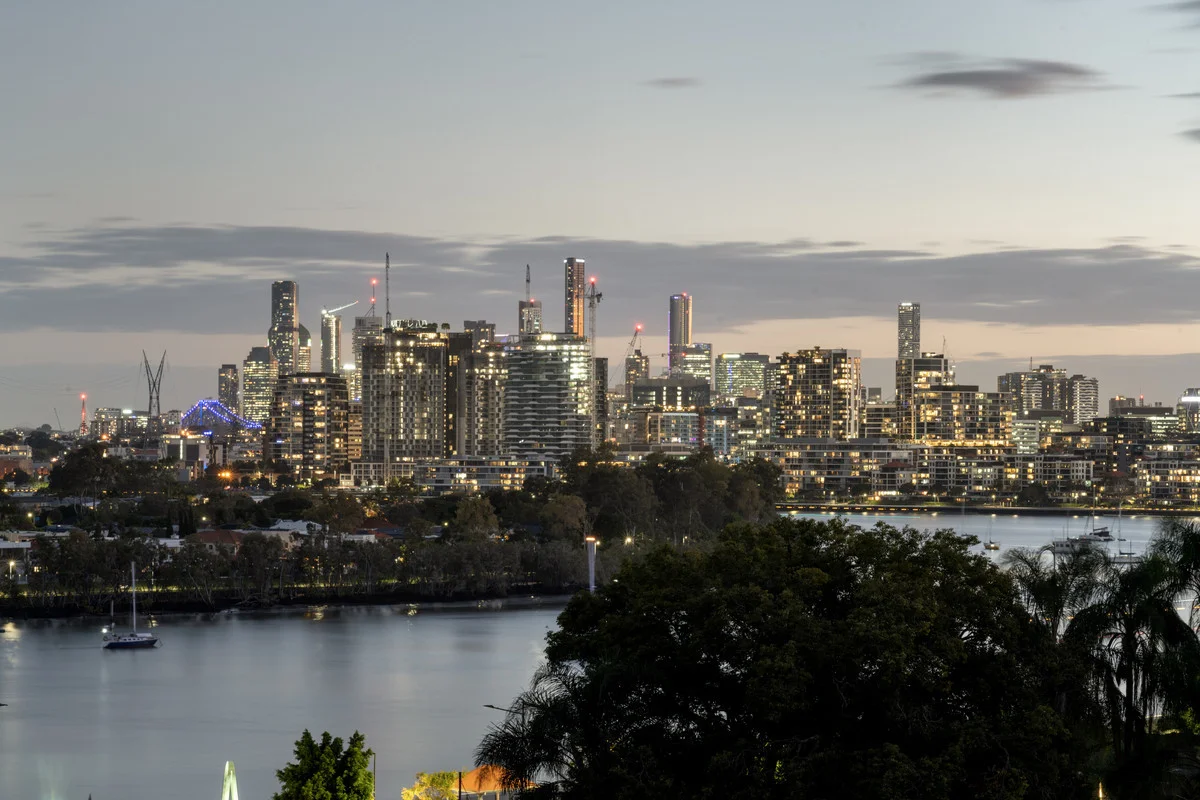
Hamilton, QLD 4007
Land Size: 315 m²
Property Type: 独立屋
Listing Type: 住宅
Status: 在售
Summary: Exceptional Luxury Without Limits Offers Over $4.3 Million
Description: Exceptional River & City Views | Rare High End Apartment Alternative | No Body Corporate Elevated high on Hamilton Hill and recently renovated throughout, this architecturally designed residence commands spectacular views over the Brisbane River and city skylinedelivering the prestige of high-end penthouse living without the compromise of body corporate fees or shared walls. Recently adjusted to offers over $4.3 million, this is an unmissable opportunity to secure high-end, low-maintenance luxury in one of Brisbane's most exclusive enclaves. Spanning three spacious levels, the home offers over 431sqm of refined living and entertaining zones with a seamless flow to outdoor terraces, a fully tiled heated pool, and lush landscaped gardens. Whether you're upsizing, downsizing or seeking an executive family base, this home offers rare flexibility, privacy, and convenience. Standout Features: Apartment Alternative: Enjoy all the advantages of apartment-style living (low maintenance, lock-up-and-leave, elevated views) without body corporate fees. Versatile Layout: Dual living zones including a self-contained level with separate entry ideal for multigenerational families or guests. Entertainer's Dream: Expansive bifold doors open to a sweeping terrace with river and city views perfect for hosting at scale. Sophisticated Luxury Finishes: Travertine, Calacatta marble, European appliances, motorised blinds, and luxury bathrooms throughout. Unbeatable Location: Racecourse Road, Portside precinct, James Street and under 15 minutes to the airport ,Close to Brisbane's best schools. Key Features: 4 bedrooms | 3.5 bathrooms | multiple living zones Chef's kitchen with Calacatta marble, Liebherr + Miele appliances Self-contained lower level with kitchenette, bedroom & bathroom Heated pool, built-in BBQ, secure yard with astro turf Secure gated entry, ducted air, Vacu-Maid, CCTV, water tank DA approval for future lift installation 7km to CBD, Ascot SS catchment, close to elite private schools This rare opportunity blends effortless style with practical functionalityideal for those seeking a luxury lifestyle in a blue-chip suburb. Arrange your private viewing today.
Agent: Rachael Spinks - rachael@spinksco.com.au - 0733675444


