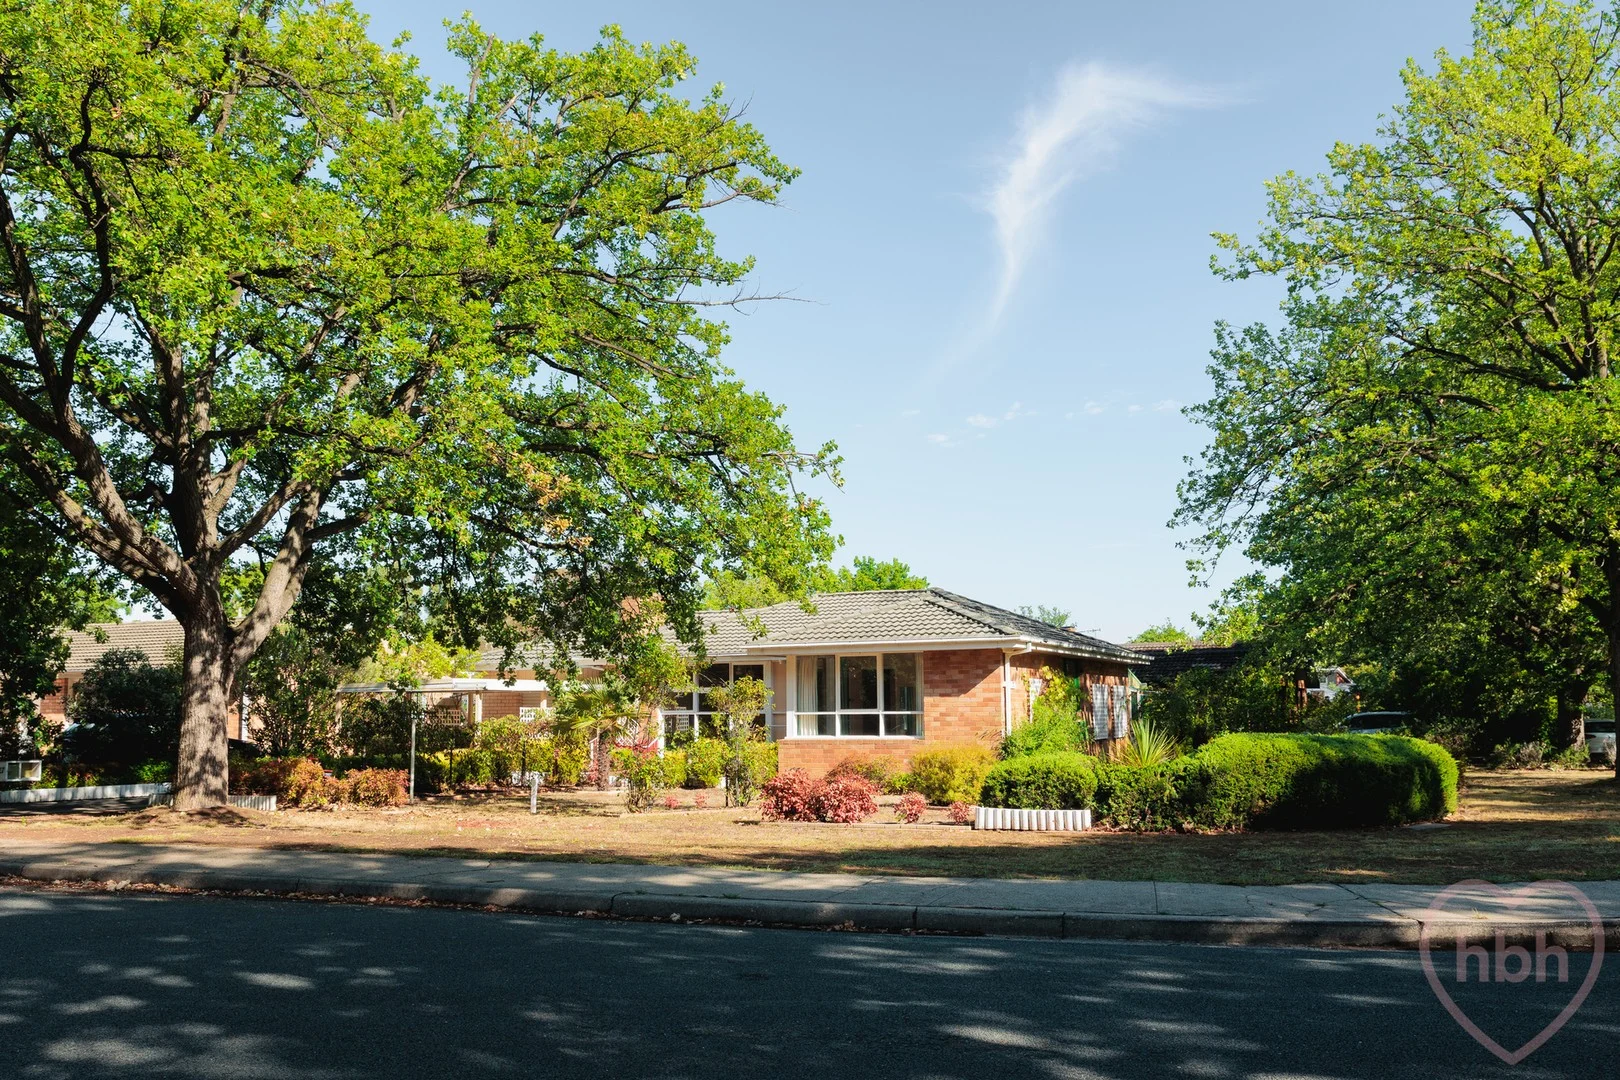
27 Marsden Street
Dickson, ACT 2602
周边环境与日常设施
探索Dickson周边的上学日与周末生活。
区域数据
- 居民(ABS,2024年6月)
- 473,855
- 0–14岁儿童
- 82,754
- 所学校
- 141
- 公园与图书馆
- 111
- 已收录儿童活动机构
- 191
收录最多的活动:Tennis、Karate、Art Centre
人口数据:澳大利亚统计局
了解更广的议会辖区:比较附近区域,探索图书馆及社区场所,并浏览学校、儿童活动和议会项目。
公园、游乐场与公共空间
Dickson Library
Dickson Pl, Dickson, Australian Capital Territory, 2602
763 m 直线距离
Calvert Park
Duffy St, Ainslie, Australian Capital Territory, 2602
797 m 直线距离
Mt Ainslie Nature Park
Duffy St, Ainslie, Australian Capital Territory, 2602
948 m 直线距离
Lewins Library
Watson, Australian Capital Territory, 2602
1.2 km 直线距离
这处房产附近有什么好玩
探索目录中的附近游乐中心与家庭景点。请向场所确认适合年龄、门票及开放时间。
在Things to do按年龄、预算及室内或户外条件寻找更多去处。具体日期的活动请查看What’s on。 查看活动日程
探索本地指南与家庭灵感
了解这处房产周边生活时,阅读本地家庭指南与实用文章。

澳大利亚首都领地最宜居郊区排行(2026年,按儿童活动数量排名)
在我们的目录中,Mitchell(ACT)登记的儿童活动数量超过ACT其他任何郊区。本页首先按郊区能为有孩子的家庭提供多少实际选择来排名澳大利亚首都领地的郊区,随后为同一批郊区补充房产成交中位价、近期成交与在售房源,以及治安记录数据——并会持续更新,而非一次性发布后就不再维护。 主要结论…
阅读更多 →
堪培拉私立学校2027年学费:各校收费对比
堪培拉独立学校2027年7年级收费上调5.5%至9.0%,已公布两个年度收费的7所学校,中位数为7.5%。 堪培拉文法学校(Canberra Grammar)7年级学费从$33,705升至$36,064,堪培拉女子文法学校(Canberra Girls Grammar)从$31,150升至$33,330,Orana…
阅读更多 →日常设施与出行
打开地图选择目的地并查询行程时间。步行路线、无障碍设施和行程时间尚未核实。
来源:AroundSchools目录。距离为直线距离,并非步行路线。请在详情页确认设施;此摘要未提供目录更新日期。
房产详情
681 m²
独立屋
RESIDENTIAL
附近资源

Music for Canberra
Ainslie Arts Centre, Braddon

Grasshopper Soccer Canberra
Canberra

Tarang by Tanya Bollywood Dance
Mitchell Studio, 133 Flemington Rd, Mitchell

GDANCE Academy
1/66 Dacre St , Mitchell

My First Gym Fyshwick
Unit 1, 137 Canberra Avenue, Fyshwick

ACT Academy of Music
89-91 Tennant St, Fyshwick

Baby Sensory Canberra ACT
1 Watling Place, Weston

Australian Mounted Games Australia Association
12 Amungula Pl , Wamboin

Kiddies Karaoke
Marsden St, Dickson
附近学校

North Ainslie Primary School
122 Majura Avenue, Ainslie ACT 2602 Australia

Emmaus Christian School
Bancroft Street, Dickson ACT 2602 Australia

Daramalan College
Cowper Street, Dickson ACT 2602 Australia

Dickson College
Phillip Avenue, Dickson ACT 2602 Australia

Rosary Primary School - Watson
31/39 Higinbotham St, Watson ACT 2602 Australia

Lyneham High School
Goodwin Street, Lyneham ACT 2602 Australia
附近学校不代表符合入学条件。请直接向学校或托育机构确认学区、年级及名额。
附近房产


附近最近成交
靠近此地址、已经成交的房产。我们不显示成交价格。
Downer, ACT 2602
Land Size: 927 m²
Property Type: 独立屋
Listing Type: 住宅
Status: 在售
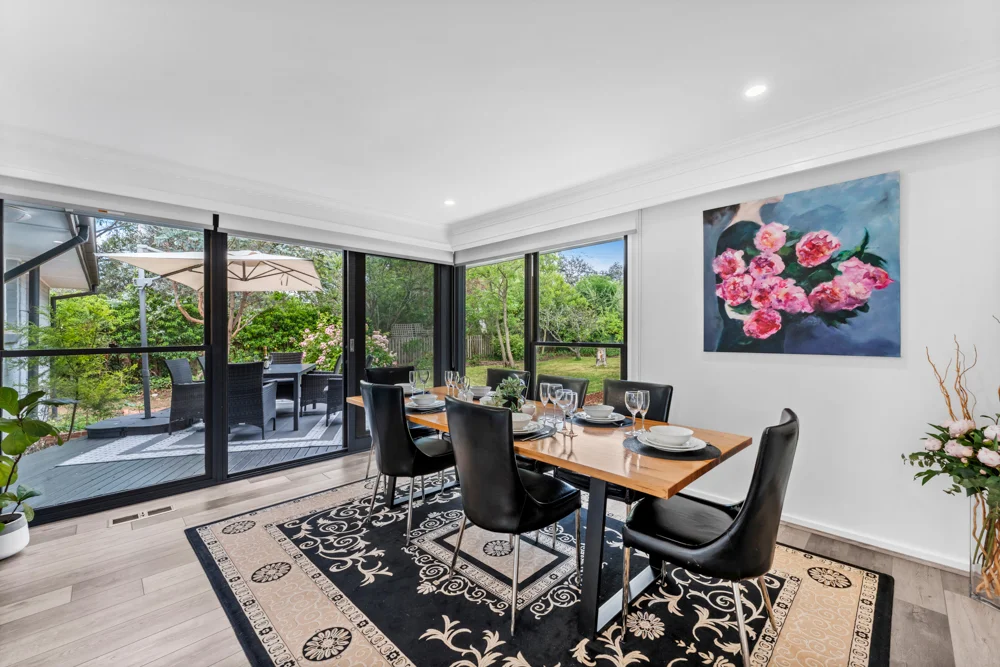
Summary: Stunning family Home with Growth Potential
Description: MOVE IN NOW and enjoy! This beautifully renovated 4 bedroom home with 2 bathrooms and large entertaining areas sits on a huge 930m2 block of land in one of the best locations in the popular inner North. The thoughtful renovation has produced a stunning and very livable home with tons of light filled spaces, a gorgeous and modern kitchen and bathrooms, two big living and dining areas, timber flooring throughout and a beautifully presented garden to enjoy entertaining or playing in all year round. If you need even more places to exercise there is the big park next door or you can amble over to the Downer Shops for lunch or dinner at the popular Gang Gang cafe or the Dickson Shopping precinct. There's a double garage and more secured parking with remote as well. Every little thing has been done so all you have to do is grab your family and belongings and move in ! *Property Features:* - Beautifully renovated and ready for immediate occupancy. - Four bedrooms and two bathrooms - Situated on a generous block of 930 sqm adjacent to parkland, offering potential for a second dwelling stpa*. - Double roller door garage for added security, alongside an extra secure double car park and ample street parking. - Two separate living areas that are both spacious and filled with natural light perfect for a large family and entertaining. - Expansive kitchen equipped with abundant pantry and cabinet space, large preparation countertop with a breakfast bar. - Timber deck ideal for outdoor entertaining. - A large backyard for family to play and enjoy. - Main bathroom includes a luxurious freestanding bathtub. - Plenty of Linen and other storage. - R/C Airconditioning - Beautiful shaded gardens front and rear - Bus stop 20 metres away. - Walk to local shops and Dickson. 5mins walk to light rail stop . - Flexible settlement timeframe *(Recent changes to RZ1 Planning rules allow for dual occupancy on blocks over 800m2) Living size: 125m2 (approx.) Block size: 927m2 (approx.) EER: 2.0 Double Garage Roller door secure parking Come and inspect this beautiful property or contact our agent to arrange an exclusive viewing. Whilst all care has been taken to ensure accuracy, the material and information contained are approximate only and no warranty can be given. Whitcombe and Feng Real Estate does not accept responsibility and disclaim all liabilities regarding any errors or inaccuracies contained herein. You should not rely upon this material as a basis for making any formal decisions. We recommend all interested parties to make further enquiries. *Agent interest
Agent: Rita Feng - rita@whitcombeandfeng.com
Dickson, ACT 2602
Land Size: 424 m²
Property Type: 半独立式住宅
Listing Type: 住宅
Status: 在售
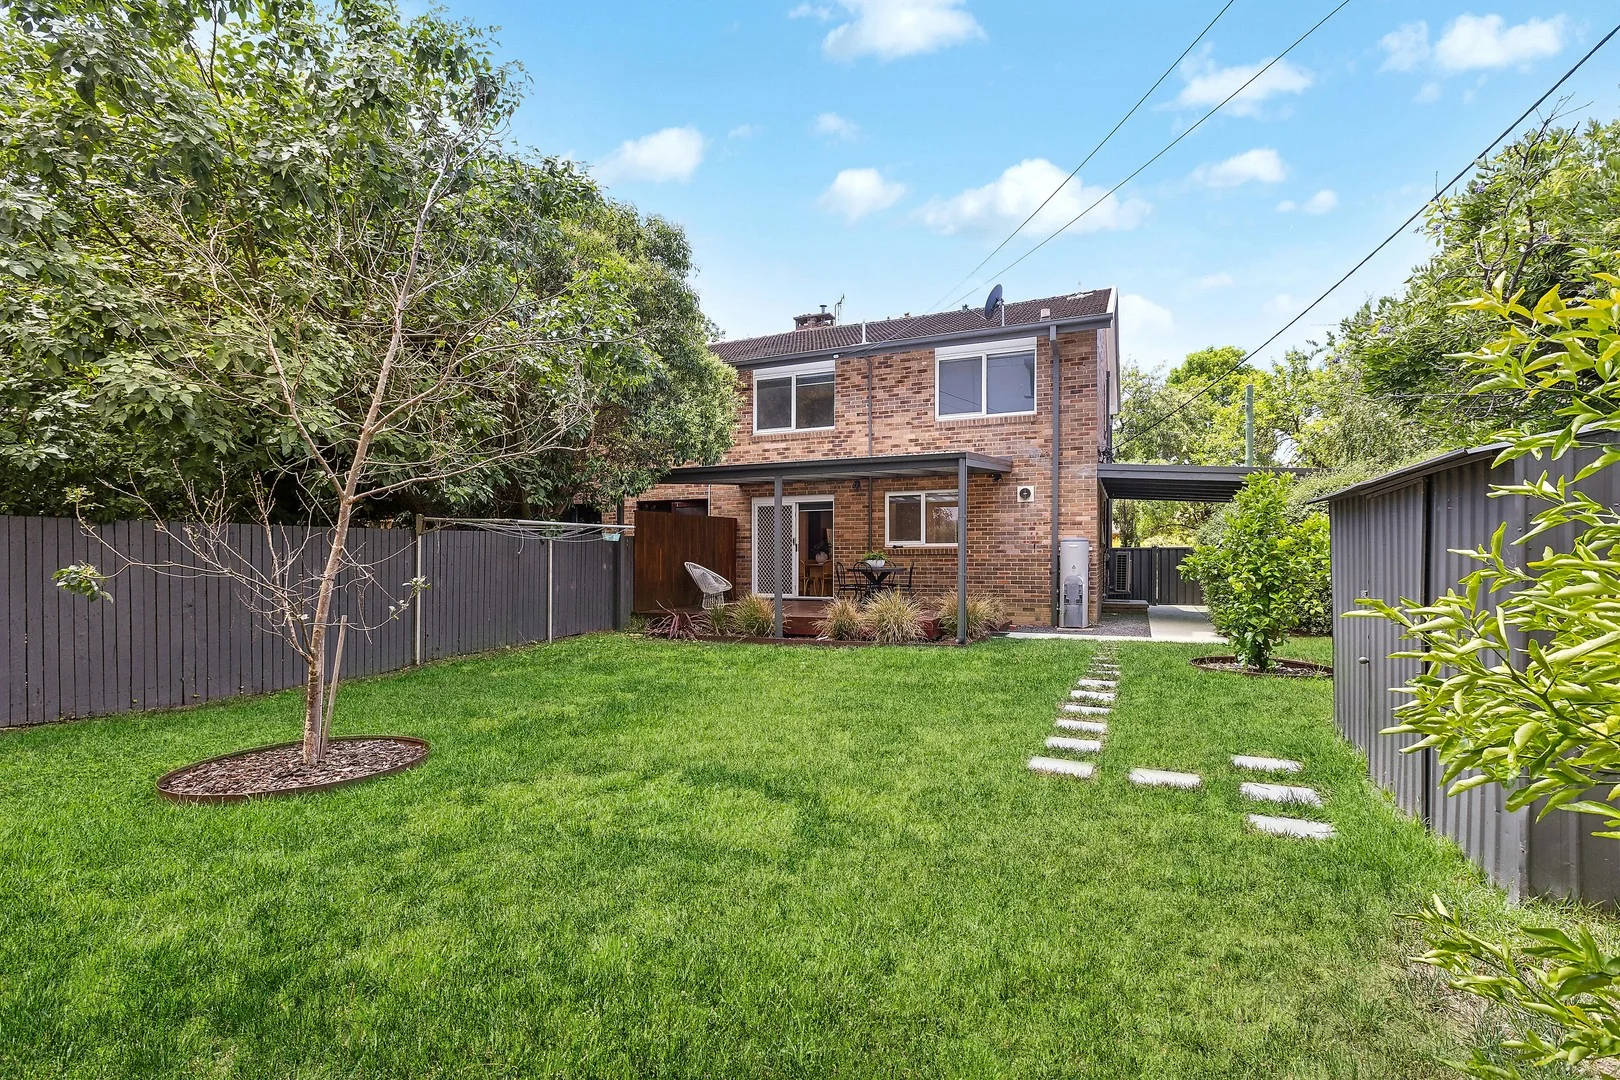
Summary: Stylish Living and Long-Term Potential
Description: This completely renovated classic Canberra duplex presents a rare opportunity to secure a home with immediate comfort and future potential, set on a generous 424sqm parcel within the highly sought-after RZ4 redevelopment zone. Blending contemporary finishes with a warm, homely feel, the residence has been thoughtfully updated to suit modern living while retaining its original character. Downstairs, a cosy living and dining area is complemented by a beautifully renovated kitchen and the convenience of a separate powder room for guests. The home enjoys excellent indooroutdoor flow to a spacious, covered deck that is slightly elevated and positioned for privacy, offering a pleasant outlook across the large backyard. A generous grassed area and mature hedge wrapping the perimeter create a private and family-friendly outdoor setting. Upstairs, comprises three well-proportioned bedrooms, all with wardrobes, along with block-out and privacy roller blinds throughout. The renovated main bathroom is spacious and stylish with wall hung vanity, semi-frameless shower, and floor-to-ceiling tiles. The location offers outstanding lifestyle and education appeal, with close proximity to highly regarded public and private schools, as well as the Australian National University. Within walking distance to Dickson Village, the area is further enhanced by easy access to the light rail, while Braddon's vibrant Lonsdale Street precinct and the Canberra Centre are just minutes away, delivering exceptional inner-north convenience. - Covered front porch at homes entrance - Modern kitchen with gas cooking, stone benches, and plenty of storage - Private outlook to the backyard from the kitchen sink due to covered pergola - Homely feel with painted feature walls and cosy living/dining area - Sliding door out to covered deck, perfect for entertaining - Spacious grassed yard with established plantings creating a leafy outlook from indoors - Bedrooms 1, 2, and 3, with wardrobes and dual privacy blinds - Renovated bathroom, spaciously designed with semi-frameless shower - Laundry room, with separate powder room for guests - Ducted reverse cycle air-conditioner for heating and cooling - Upgraded electrical switchboard, and windows - Gated single carport, additional car space to right of driveway - Living Size 120sqm, Carport 24sqm, Covered Deck 24sqm, Porch 9sqm Whilst all care has been taken to ensure accuracy, the material and information contained within are approximate only and no warranty can be given. MARQ does not accept responsibility and disclaim all liabilities regarding any errors or inaccuracies contained herein. You should not rely upon this material as a basis for making any formal decisions. We recommend all interested parties to make further enquiries.
Agent: Sam Taylor - samtaylor@marqproperty.com.au - 02 6123 8000
Ainslie, ACT 2602
Land Size: 1114 m²
Property Type: 独立屋
Listing Type: 住宅
Status: 在售
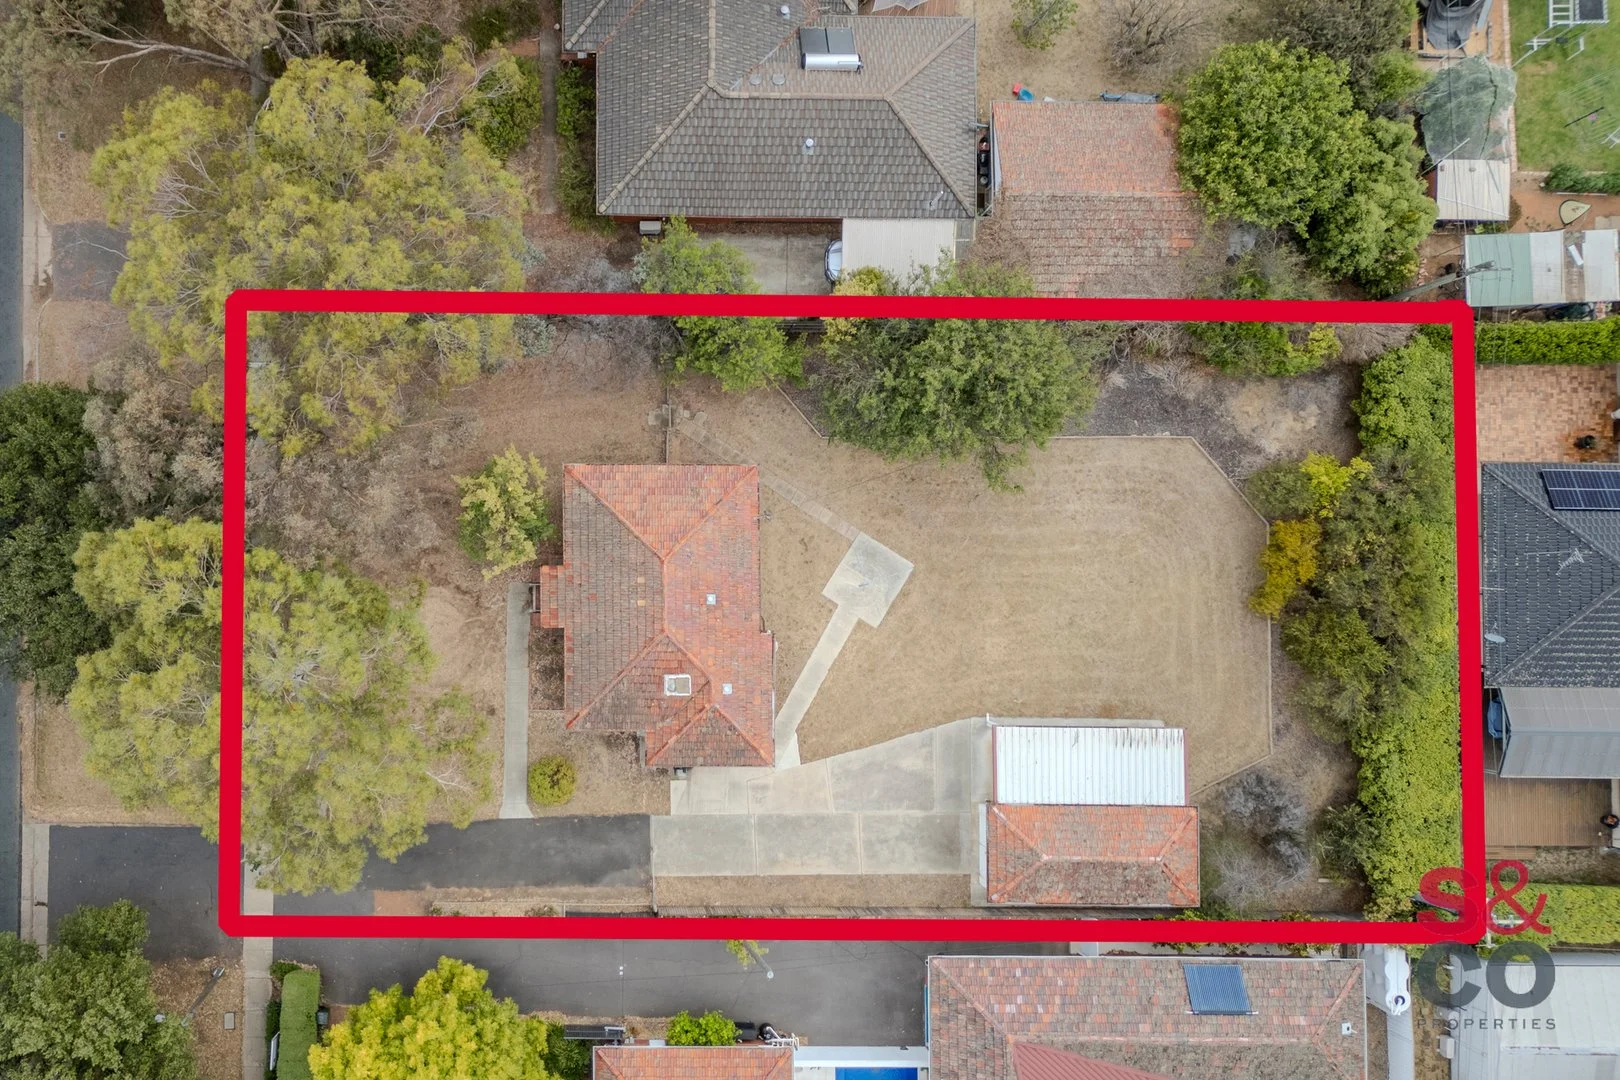
Summary: Timeless 1930s Heritage Cottage on 1,114m² in Blue-Chip Ainslie
Description: *WILL NOT BE SOLD PRIOR TO AUCTION* Offered for sale for the very first time, this authentic late-1930s double-brick cottage presents a rare opportunity to secure a substantial landholding in one of Ainslie's most tightly held heritage precincts. Set on an expansive 1,114m² block in historic Bonney Street, the cottage is among some of the earliest Ainslie homes, retaining genuine period character, including its original milk delivery door. A charming reminder of early Canberra living with a solid construction that has stood the test of time. The home offers 72m² of internal living, comprising: - Two bedrooms - Previously updated bathroom - Separate living room with reverse cycle air-conditioning - Eat in kitchen with upright electric oven and cooktop - Separate internal laundry The cottage is comfortably habitable and ready for restoration, allowing you to live in or lease while planning future improvements. A single garage, believed to be original to the home, remains in place, along with a later-added single carport (not formally approved). Importantly, the property is protected by a heritage overlay, preserving the historic streetscape and architectural character that makes Ainslie so desirable. Extensions and improvements are possible with the appropriate approvals, and many surrounding homes have been successfully extended at the rear in a sympathetic manner, maintaining the original frontage while creating contemporary living spaces. Surrounded by mature trees and established gardens, this is a property for buyers who understand the long-term value of heritage, land size, and irreplaceable location - just minutes from the Canberra CBD, Dickson precinct, Corroboree Park and Mount Ainslie Reserve. Key features: - Late-1930s double-brick heritage cottage - Enormous 1,115m² block in Central Canberra - Original period features including milk delivery door - Heritage overlay with scope for sympathetic extension - Original garage plus additional carport - Exceptional land value and long-term upside - UCV $1,200,000 (2025) A rare offering for renovators, heritage enthusiasts, or visionaries seeking to restore and enhance a classic Ainslie home for the next generation.
Agent: Tony Trpeski - capture@seminaraandco.agentboxmail.com.au
Agent: Lisa Quick - capture@seminaraandco.agentboxmail.com.au - 02 5105 5485
Dickson, ACT 2602
Property Type: 公寓/单元房
Listing Type: 住宅
Status: 在售
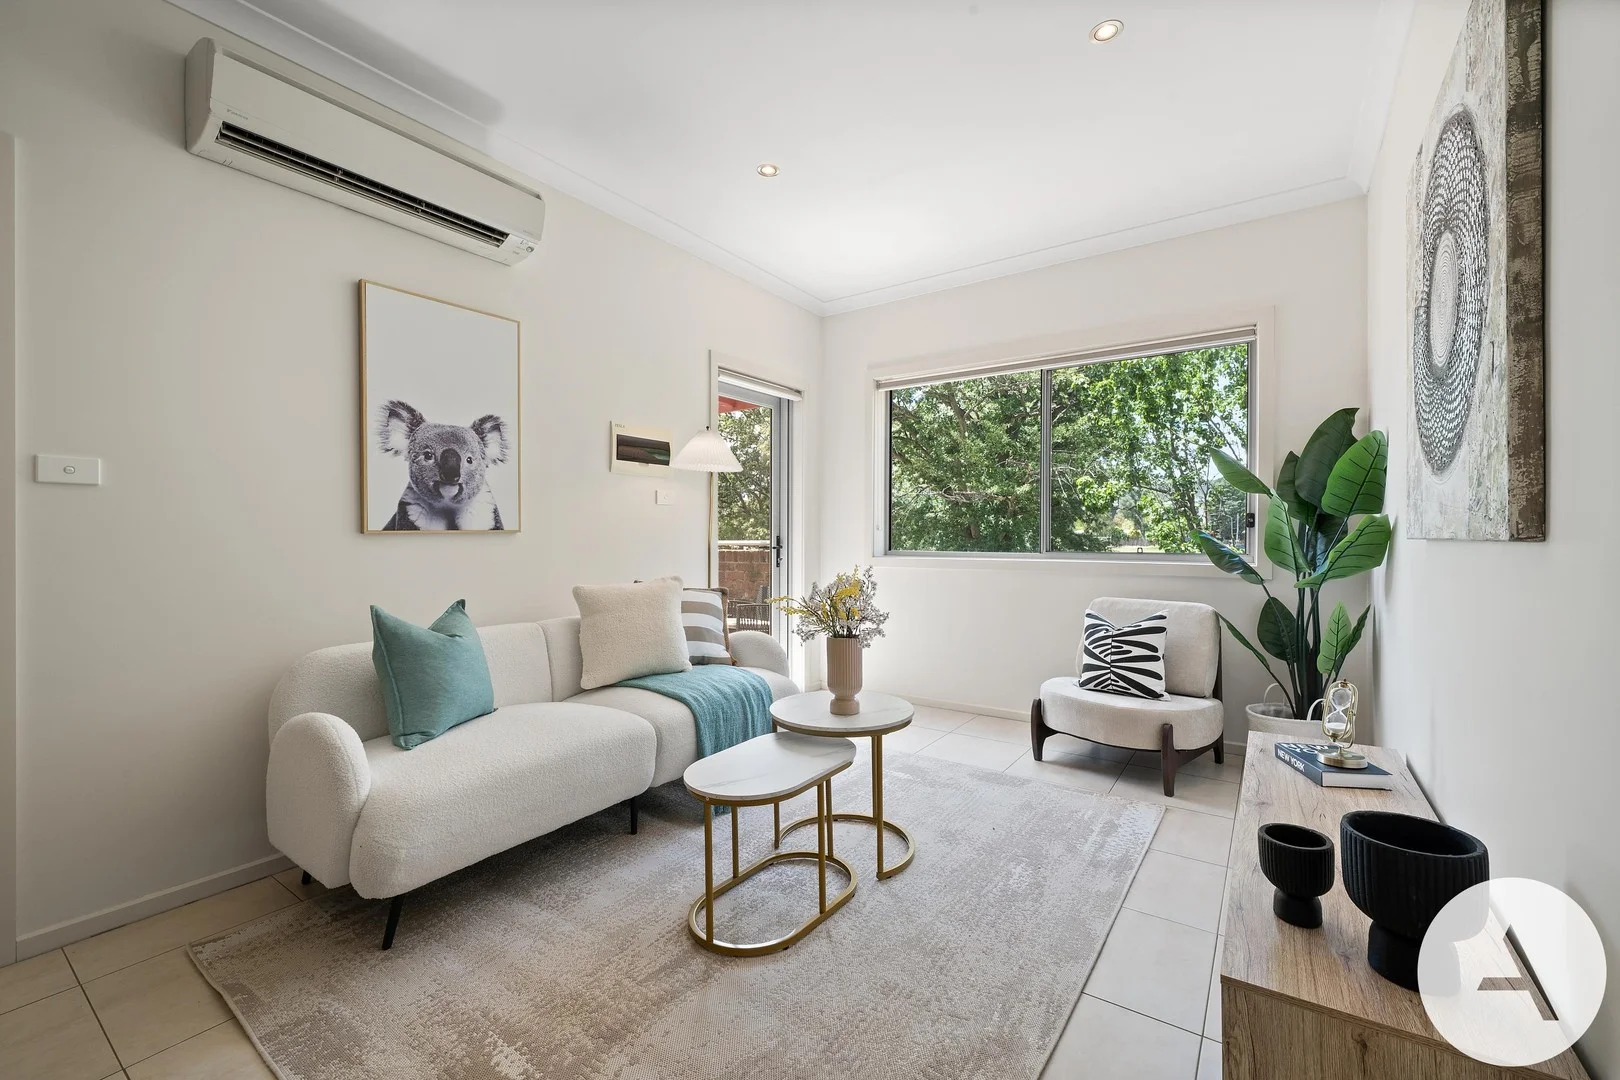
Summary: SOLD by Alex Wang - Canberra No.1 Agent Award winner. Think of selling? Please call Alex 0402169387 for a market update!
Description: SOLD by Alex Wang - Canberra No.1 Agent Award winner. Think of selling? Please call Alex 0402169387 for a market update! Leafy Outlook, Light-Filled Living - A Hidden Gem in Dickson - Move-in Ready! Tucked privately within the boutique 'Tate' complex, this beautifully maintained one-bedroom apartment offers peace, privacy, and leafy serenity - all just moments from the vibrant energy of Dickson's dining and shopping precinct. Step inside and feel instantly at home in the open-plan living area, where expansive windows and sliding doors flood the space with natural light and frame lush treetop views. The living area flows effortlessly onto the balcony - a tranquil spot to unwind or enjoy your morning coffee. The sleek kitchen is well-appointed with stone benchtops, stainless steel appliances, and ample cabinetry, combining style and practicality. The spacious bedroom features a walk-in robe and direct access to the elegant two-way bathroom, complete with a large shower and an integrated European-style laundry for added convenience. Whether you're working from home, entertaining friends, or relaxing in the peaceful surrounds, this flexible space adapts to your lifestyle. Located just moments from local cafés, restaurants, shops, and public transport, this home places you at the heart of Dickson's dynamic and welcoming neighbourhood. This home is ideal for first-home buyers, investors, or downsizers seeking low-maintenance living with charm, comfort, and connection. Contact us for more information and confirm your appointment today! Features: • Light-filled open-plan living and dining area • Expansive windows with leafy green outlooks • Spacious balcony - ideal for outdoor relaxation • Modern kitchen with stone benchtops and stainless steel appliances • Generously sized bedroom with walk-in robe • Stylish two-way bathroom • R/C Air conditioner • Secure car park • European-style laundry including dryer • Convenient location, close to light rail and bus stop Particulars (all approx.) Living: 51 m2 + balcony: 6 m2, Total: 57 m2 Year Built: 2011 Strata: $1,005/quarter (including sinking) Rates: $472/quarter EER: 6.0 DISCLAIMER: We have obtained all information provided here from sources we believe to be reliable; however, we cannot guarantee its accuracy. Prospective purchasers are advised to carry out their own investigations and satisfy themselves of all aspects of such information including without limitation, any income, rentals, dimensions, areas, zoning and permits. Any figures and information contained in this advertisement are approximate and a guide only and should not be relied upon for financial purposes or taken as advice of any nature. Individuals, Self-Managed Super Funds, companies, anyone or entity, should make their own inquires and seek their own advice and rely only upon those inquiries and advice. Archer does not guarantee the accuracy of the information above and are not financial advisers or accountants and do not provide any of the above information as advice of any nature.
Agent: Alex Wang - alex.wang@archercbr.com.au - 02 6262 5232
Agent: Virginia Xiao - virginia.xiao@archercbr.com.au - 0262625232
Dickson, ACT 2602
Property Type: 公寓/单元房
Listing Type: 住宅
Status: 在售
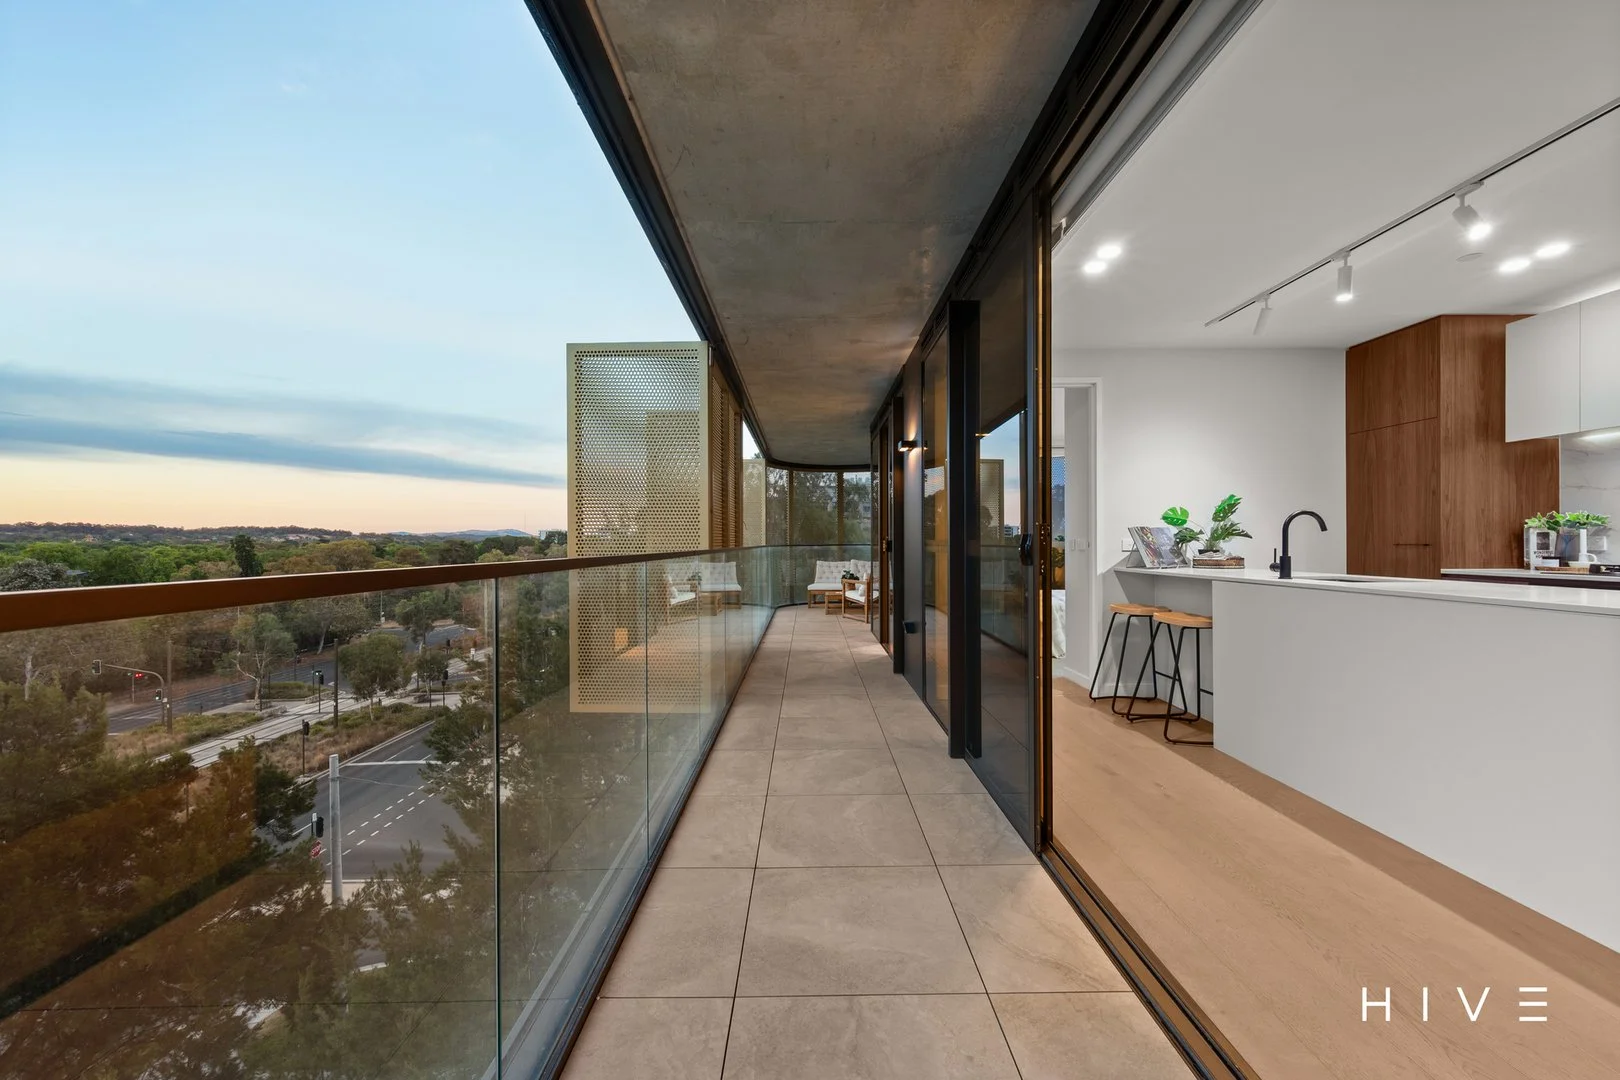
Summary: Contemporary Elegance with Panoramic Views.
Description: What you see: An architectural design focusing on style and comfort with panoramic sunset views, perfect for the Inner North lifestyle. What we see: A lifestyle by design. See more: Situated on level 6 in the boutique and award-winning Kashmir development Prime north-west corner aspect Gourmet kitchen featuring 20mm stone benchtops, breakfast bar and ample storage space Appliances include F&P integrated fridge and freezer, gas cooktop, oven and integrated dishwasher Open plan living and dining features bar with custom joinery, ample storage space and wine fridge Master bedroom features built-in wardrobes and ensuite with under tile heating Additional bedroom features built-in wardrobe and direct access to balcony Bathrooms feature Paco Jaanson fixtures/fittings, mirrored shaving cabinets with feature lighting, wall mounted vanities, floor-to-ceiling tiling, shower with recess storage and integrated toilet European laundry with washer/dryer combination Reverse-cycle heating and cooling Floor-to-ceiling double glazed windows and sliding doors Motorised roller blinds installed throughout Timber flooring throughout living with carpeted bedrooms Video intercom access 24m² balcony with entirely operable bifold screens, perfect for controlling lighting and privacy Rare two secure allocated side by side car spaces and separate storage cage The Development: Interior designed by Darren Palmer Designed by Cox Architect Built by Core Developments Developed by award-winning Art Group Winner of The Sydney Ancher Australian Institute of Architecture (AIA) ACT Award for Residential Multi-unit Housing Winner of the 2024 Master Builders Association Excellence Award for Apartments and Units Highrise Embedded Network services Fibre to the unit with speeds up to 1,000mbps Within a 5 minute walk to the Light Rail Stop Within a 7 minute walk to Dickson CBD Within a 25 minute walk to Braddon Dining Precinct Within a 5 minute drive to the Ainslie Shops Within a 5 minute drive to the Canberra City Total Area: 99m² Living: 75m² Balcony: 24m² Built: 2023 EER: 6.0 Body Corporate: $5,033 p.a (Inclusive of both admin and sinking fund) Rates: $2,022 p.a Land Tax: $2,402 p.a (only applicable if rented) Rental Appraisal: $650-$700 p.w Disclaimer: Please note the property will not be marked under offer and inspections will not cease until the exchange of contracts has taken place. The above figures are approximate only. The material and information contained within this marketing is for general information purposes only. HIVE Property does not accept responsibility and disclaim all liabilities regarding any errors or inaccuracies contained herein. You should not rely upon this material as a basis for making any formal decisions. We recommend all interested parties to make further enquiries. By submitting an enquiry you are agreeing to opt in to further communication from HIVE Property PTY LTD in line with our Privacy Policy. A copy of our Privacy Policy can be found on our website.
Agent: Tom Wiggins - tom@hiveproperty.co - 0261821802
Agent: Remi Lello - remi@hiveproperty.co - 02 6182 1802
Dickson, ACT 2602
Property Type: 公寓/单元房
Listing Type: 住宅
Status: 在售
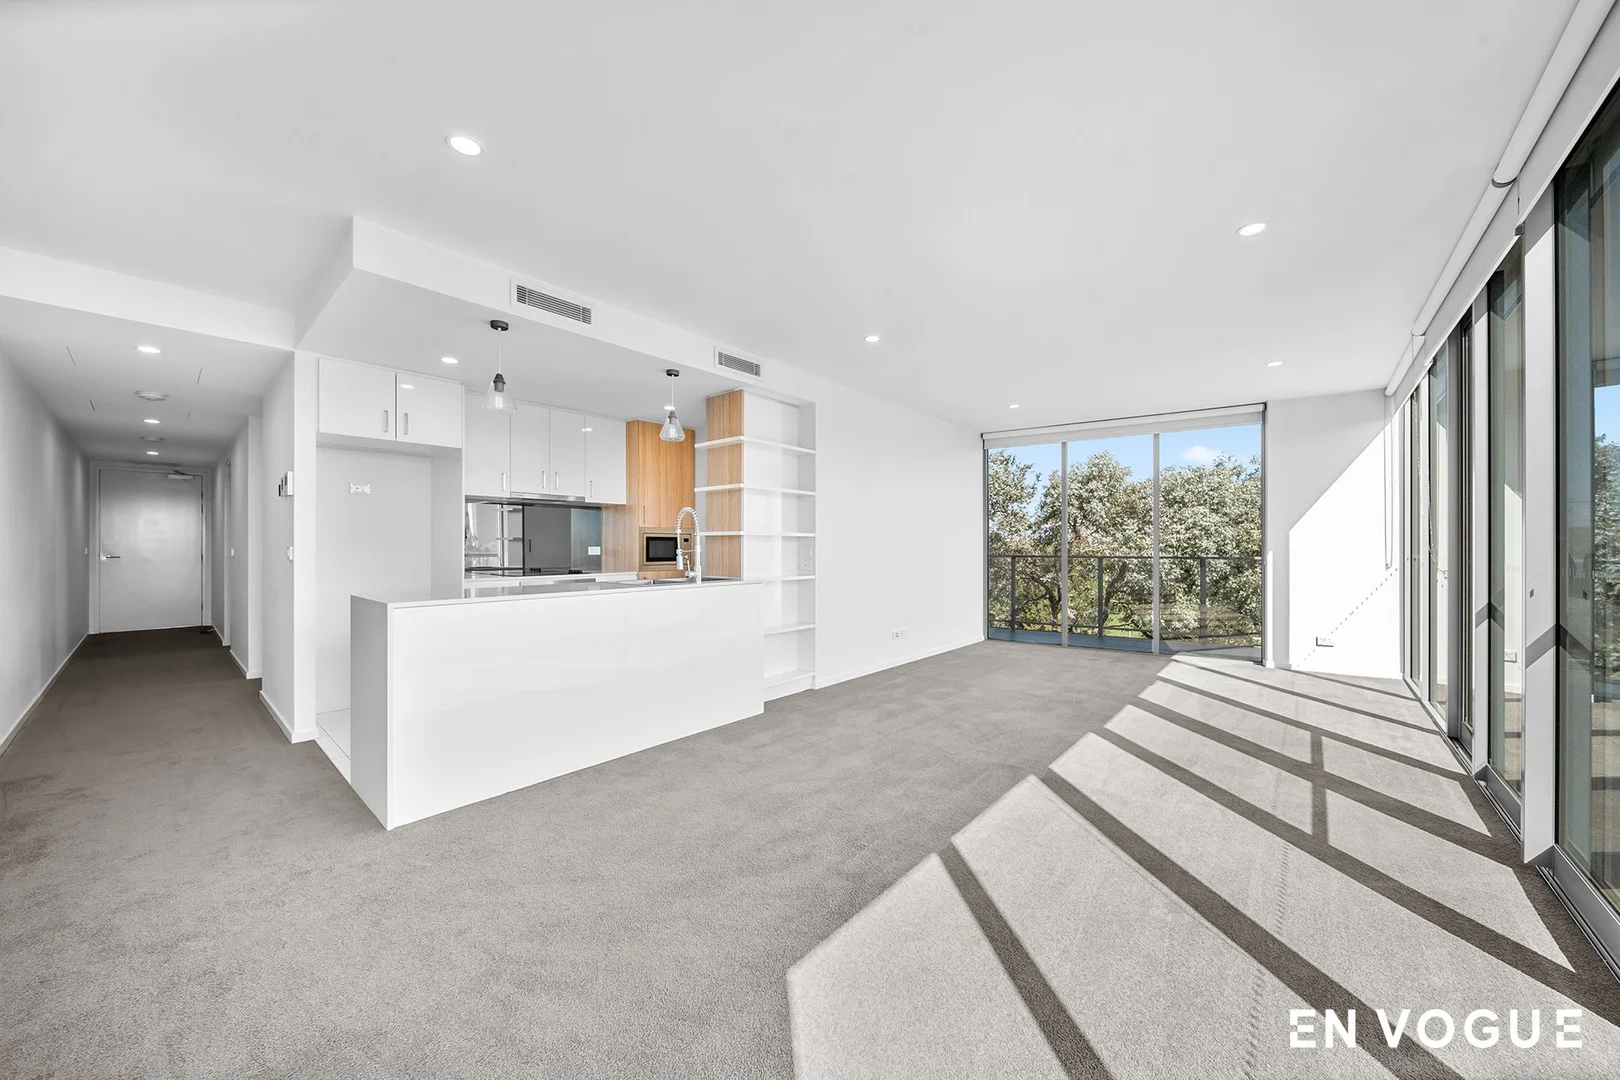
Summary: What A Location
Description: New to the sales market is this very well presented 4th floor 2 bedroom 2 bathroom apartment located in the sought after MALABAR complex in Dickson. If you have been looking for a property in a prime position then look no further as this one ticks all the boxes. The perfect entry level property for the first time buyer or great long term investment. An immediate impression of style and simplicity as soon as you enter with a floorplan in place that has been designed to anticipate your every need. The master bedroom is located at the front of the apartment and is a generous size with built in robes and luxury ensuite with floor to ceiling tiles. Moving through to the main bathroom with floor to ceiling tiles and large shower. Single vanity with storage and double mirrored cabinet. Enclosed laundry opposite with clothes dryer and a separate storage cupboard. Good size second bedroom with built in robes and balcony access. A superbly appointed kitchen with integrated dishwasher and Bosch stainless steel appliances. Soft close kitchen cabinetry and designer tapware is a feature here with 20mm stone benchtops. Ample cupboard space and built in microwave. Spacious open plan living and dining area with floor to ceiling double glazed windows and doors with block out blinds. This opens to the large wrap around balcony with stunning views which is the showpiece here and a great place to entertain family and friends. Within the complex is premium amenities offering access to the undercover heated pool and fully equipped gymnasium. A home cinema with lounge seating and a rooftop entertaining area with a great outlook. These are resort style inclusions. The location speaks for itself within the heart of Dickson are many cafes and restaurants to choose from. Public transport and Light Rail nearby and easy access to City Centre. Offering an exceptional lifestyle with nothing to do but move in and enjoy everything on offer within this fantastic apartment and complex. Do not miss this one! Other key features to note : - Ducted reverse cycle heating and cooling - Double glazed windows - Quality fixtures and fittings - One of the larger floorplans - Electric cooking - Two allocated car spaces plus lock up storage - Visitor parking to basement - Video intercom - NBN ready - EER 6.0 - WNW facing - Built 2018 - Internal size = 86m2 - Balcony = 30m2 - Total = 116m2 - Level 4 - Body Corporate = $4,608.00 per year - Rates = $1,910.45 per year - Land tax = $2,412.00 per year (Investor only) - Rental Estimate = $685.00 per week - Developer Dowse Projects Disclaimer: All information regarding this property is from sources we believe to be accurate, however we cannot guarantee its accuracy. Interested persons should make and rely on their own enquiries in relation to inclusions, figures, measurements, dimensions, layout, furniture and descriptions.
Agent: Paul Kerin - admin@envogue.com.au - 02 6161 6516
Downer, ACT 2602
Land Size: 969 m²
Property Type: 独立屋
Listing Type: 住宅
Status: 在售
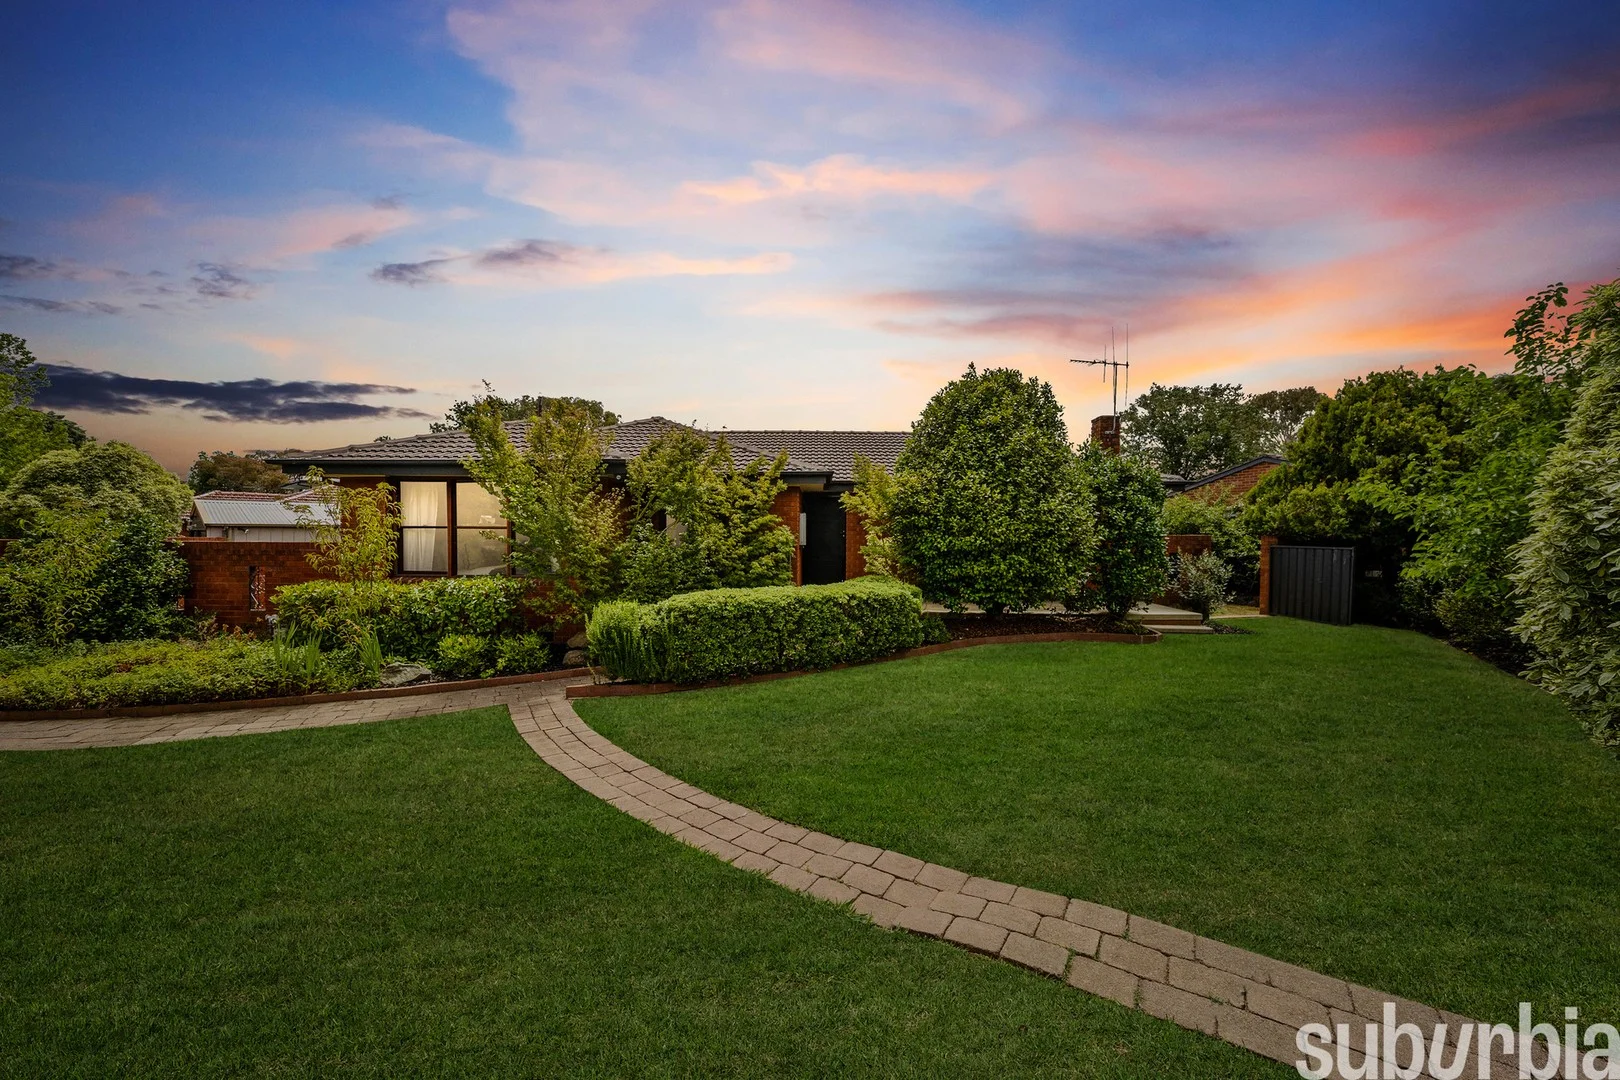
Summary: Large corner block with beautiful owner-occupied home
Description: Please note, if not sold prior, this property will be going to auction, on site, at 12:30pm on Wednesday 4th March 2026. The advertised price guide is designed to assist buyers with a working bracket and may be updated throughout the campaign. Offers prior to auction, above the guide price and accompanied by a section 17, are welcomed. Positioned on an expansive corner block, this home offers excellent outdoor usability, with the front of the property thoughtfully enclosed to create an additional secure and versatile space. A covered entertaining deck at the rear flows from the main living area, ideal for hosting or relaxed outdoor living. A separate multipurpose room in the backyard is perfect for a home office, gym, creative space, workshop or kids' rumpus room. Inside, blackbutt timber floors and timber window frames add warmth and character throughout. Generous dining and living zones provide space to relax or entertain, while the oversized main bedroom is a true retreat, complete with a dressing room (or optional study) with built-in storage. Make sure to watch our detailed, uncut walk-through video before and after your inspection to gain a clear understanding of the home's features and benefits, it's the most informative property video you will watch during your search, but don't just take our word for it To receive the digital brochure, including details of our buyer-friendly sales campaign and the full contract, please send us an email via any web portal with your full name and mobile number and it will be automatically sent. Features Overview: Single level, free-standing, separate title home on a generous corner block New carpets and paint throughout Enclosed yard spaces front and rear for kids and pets Covered and uncovered entertaining areas Vacant possession Early access available via occupation licence Flexible settlement options Offers prior to auction welcomed The numbers (approx): Living area: 142m2 Pergola covered outdoor entertaining deck: 33m2 Metal garage: 41m2 Multipurpose space: 24m2 Garden shed: 9m2 Block size: 969m2 Age of home: 61 years(Completed 1964) General Rates: $5,013 p.a. Water & sewerage rates: $804 p.a. Land tax (investors only): $10,409 p.a. Conservative rental estimate (unfurnished, 12m lease): $920/wk Energy rating: 2 stars (with potential for 5 stars) Inside: Timber framed windows LED downlighting Ducted reverse cycle air conditioning NBN (FTTN) available Front entrance with security screen plus double-door linen cupboard in the hallway Kitchen, separate toilet and laundry feature slate flooring, brand new carpets in the bedrooms, tiles in the bathrooms and blackbutt timber throughout the rest of the home Kitchen includes ample timber cabinetry, electric oven, microwave space, 4-burner gas cooktop, exhaust fan, 1.5 bowl sink with window above, laminate benchtops, dishwasher, roller blinds and fridge cavity Laundry offers large storage cupboard, corner tub, external access door with security screen to deck plus space for washing machine and dryer Main bathroom includes shower, bath, new vanity with storage, mirror, external window, 4-burner heat lamps and exhaust fan Ensuite features toilet, shelving, external window, 4-burner heat lamps, exhaust fan, vanity with storage and shower Separate toilet with exhaust fan and external window Oversized main bedroom with space for a king bed and additional furniture, sliding door access to the deck and adjoining room ideal as dressing room, study or nursery Bedroom 2 fits a king bed, includes large 4-door swinging robes and a peaceful front yard outlook Bedroom 3 features a 2-door sliding built-in robe with overhead storage and front yard outlook Formal living and dining zones offer excellent separation, feature fireplace (display only), timber French doors and sliding door access to the deck Outside: North facing, pergola covered, timber entertaining deck with new clear Laser light sheeting, power and lighting Multipurpose shed (rumpus, workshop, hobby room, home gym, WFH etc) it has timber-look flooring, windows, lights and power Beautifully maintained grounds with mix of grass, trees, shrubs Enclosed front and year yards, great for pets and kids Front yard has been newly completed enclosing the grass space making it more useable and private Hills hoist clothesline Garden shed Back yard has Colorbond fencing plus brick fencing separating the back yard from front yard with a side access gate Concrete entertaining space by MPR great for a BBQ setup, firepit or an outdoor setting Double metal garage with 4 extra spaces on the driveway Electric hot water system To help buyers, we offer the following as part of our Friendly Auction System: Published buyer price guide which is also updated as the campaign progresses A digital brochure which can be emailed to you prior to a viewing containing the contract and everything you need to know about the property and the auction purchase process (request via email) We refer a solicitor who can review the marketing contract for FREE and provide a FREE Section 17 certificate to waive your cooling off if you want to submit a pre-auction offer Help amending any conditions in the contract such as organising an occupation agreement or variation of settlement dates 5% deposit pre-approved payable via eft transfer (no need to draw a bank cheque) Personalised bidding strategy meeting with the auctioneer to discuss the auction day processes and strategies or tactics to help you develop a game plan to improve your success Free valuation(s) on other properties you own to help establish your current equity base and assist with your finance approval
Agent: Mark Larmer And Aaron Lewis - sales@suburbiarealestate.com.au - 0403 215 246
Agent: William Purse - william@suburbiarealestate.com.au - 0482 048 036
Dickson, ACT 2602
Property Type: 独立屋
Listing Type: 住宅
Status: 在售
Summary: What A Gem In A Prime Location
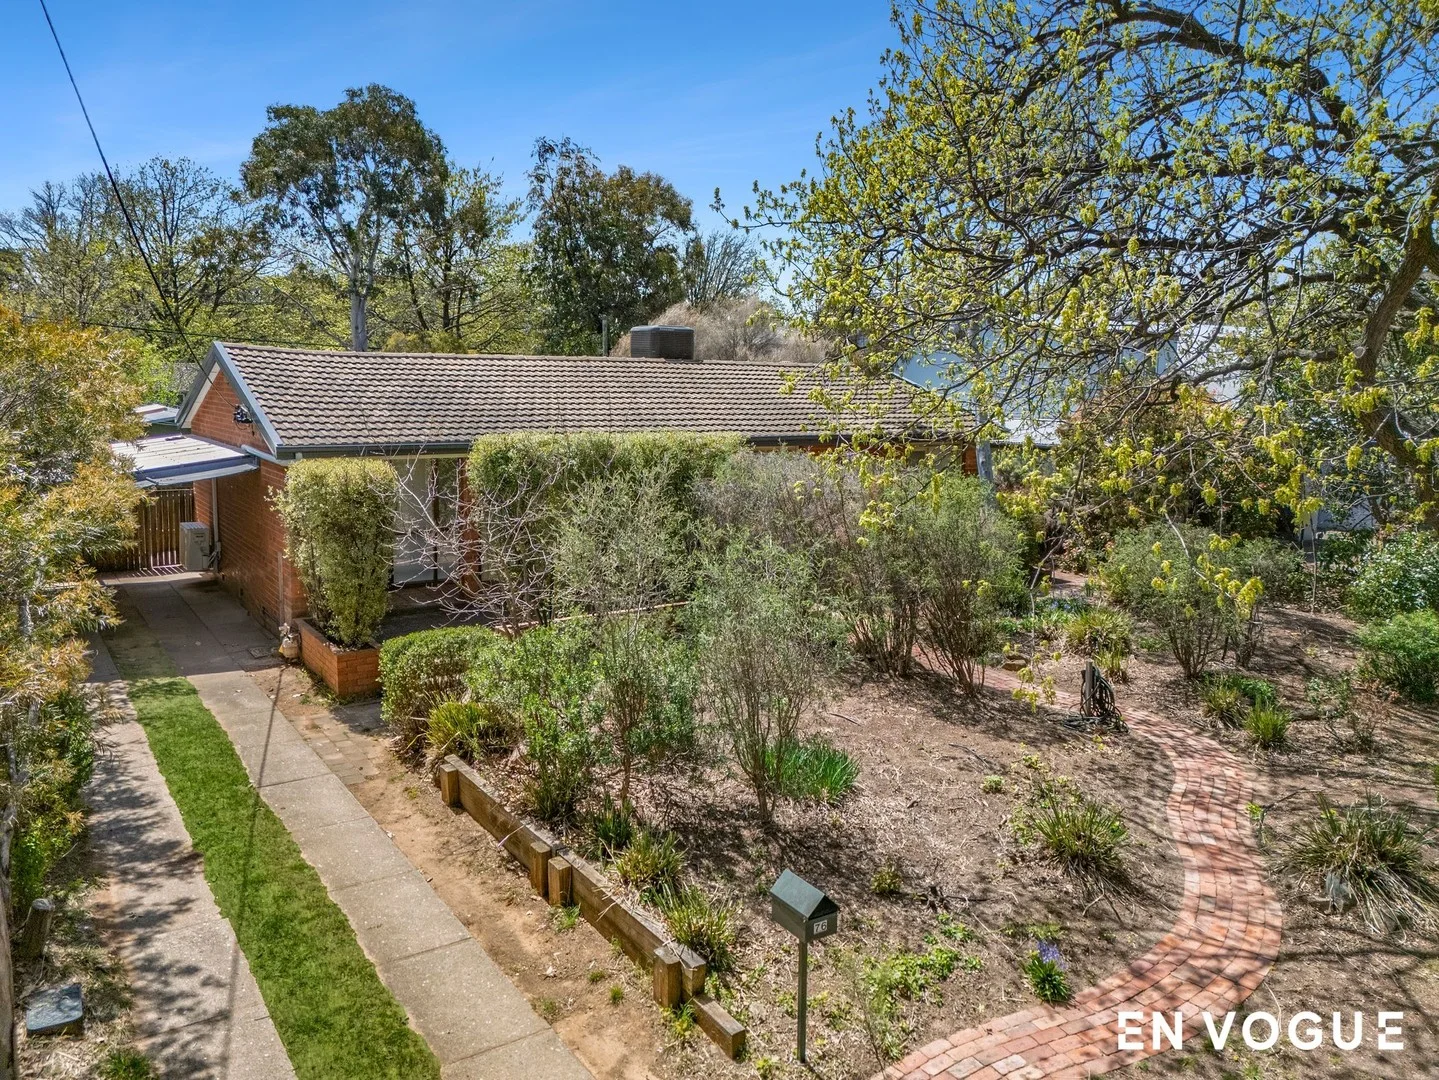
Description: New to the sales market is this very well presented single level 3 bedroom 1 bathroom family home ready to occupy in the highly sought after suburb of Dickson. A perfect opportunity awaits for a family to secure their dream property and create wonderful memories. Upon entry you will find a functional floorplan in place with timber floors that flow throughout. Separate lounge and dining areas with reverse cycle heating and cooling. A superbly appointed spacious kitchen with dishwasher and tiled flooring plus ample cupboard space. Recently updated oven and cooktop. A modern bathroom with shower over bath and floor to ceiling tiles. Separate toilet. The laundry is a great size with extra storage and direct access to backyard. Three bedrooms all located at one end of the house and two with built in robes plus updated carpets installed just under 2 years ago. French doors from the dining area open to the backyard and covered deck area which is a great area to entertain family and friends. A bonus large separate studio on offer to the main house which has many options for use as either an artist studio or home office and also has a second large storage area. The front and back landscaped native gardens are well established and easy care. A single carport plus driveway parking complete this wonderful property which will no doubt be very popular with buyers due to the convenient location so close to Dickson shops and several schools in the area to choose from. Easy access to Northbourne Avenue and City Centre. Offering an exceptional lifestyle with a home that feels good to be inside and has been designed to anticipate your every need. Do not miss this one a must to view! Other key features to note : - Internal size = 102.88m2 - Studio = 36.84m2 - Block size = 694m2 - EER 4.0 - South facing - Solar panels - New guttering to roofline and updated roofing works - Ducted evaporative cooling - Reverse cycle heating and cooling to living and dining - Single glazed windows - Separate studio and storage - Garden shed - Rain water tank - Single carport - Rates = $5,197.00 per year approx - Rental estimate = $700.00 - $725.00 per week Disclaimer: All information regarding this property is from sources we believe to be accurate, however we cannot guarantee its accuracy. Interested persons should make and rely on their own enquiries in relation to inclusions, figures, measurements, dimensions, layout, furniture and descriptions.
Agent: Paul Kerin - admin@envogue.com.au - 02 6161 6516
Dickson, ACT 2602
Property Type: 公寓/单元房
Listing Type: 住宅
Status: 在售
Summary: East facing in Prime Location- Perfect home and great investment
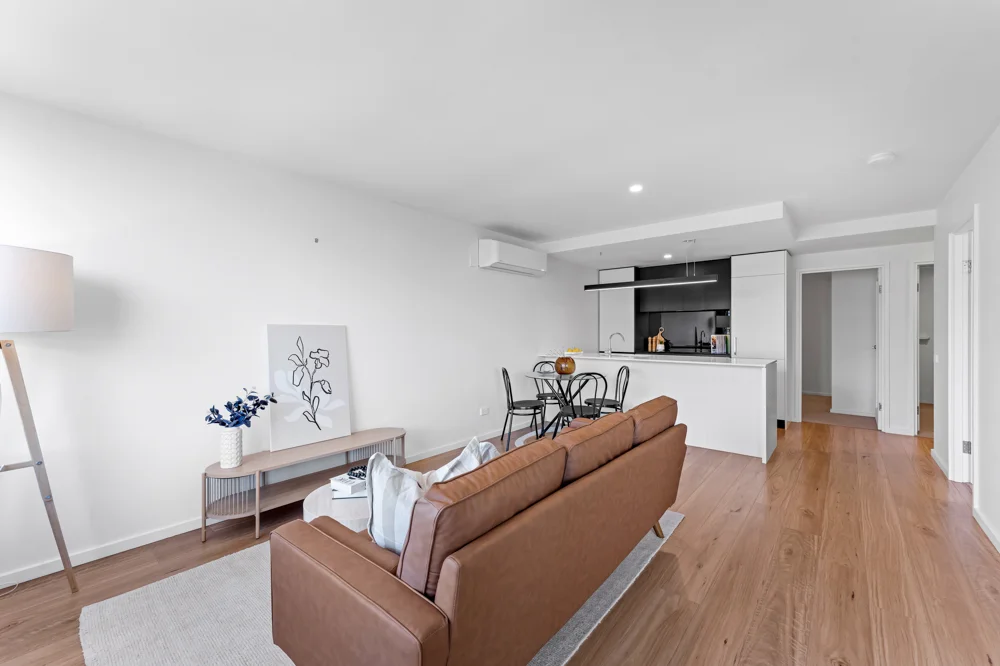
Description: Welcome to this beautifully presented apartment located in one of the most convenient spots in town, just steps away from the light rail station and only 4 km from the CBD. This property truly offers the best of both worlds: urban convenience and a peaceful living environment. - Prime Location: Enjoy easy access to Dickson shops, including supermarkets, restaurants, cafes, primary schools, colleges, and public transport options such as buses and light rail-all within walking distance. - Quality Development: Situated within a low-density complex developed by the reputable builder BLOC, the DKSN is a seven-story building, known for its high-quality construction and reasonable body corporate fees. - Spacious Layout: Unlike many smaller floor plans, this apartment boasts a spacious interior with an east-facing aspect that bathes the living area in morning sunlight. The layout ensures privacy from neighboring apartments and the main street. - Main Bedroom: Features a double-sided window and a floor-to-ceiling sliding door that opens onto a balcony. It comfortably accommodates a queen-size bed and bedside tables and includes a built-in wardrobe. - Second Room: Perfect for guests or as a home office/study area, this room is also spacious and equipped with built-in wardrobes for additional storage. - Living Area: Upon entering, you'll find a welcoming hallway leading to a bright living space with floor-to-ceiling windows that provide access to the balcony. The living area is finished with elegant wooden flooring. - Gourmet Kitchen: The functional full-size kitchen features a stylish white stone benchtop, a breakfast bar, high-end appliances-including a ducted rangehood, built-in dishwasher, and electric cooktop-along with plenty of pantry space. - Comfort: Enjoy year-round comfort with ducted air-conditioning (reverse cycle heating and cooling) supplied to the living area and both bedrooms. - Secure Parking and Storage: The unit comes with secure basement parking and a lockable storage area, ensuring your convenience and peace of mind. - Motivated Seller: The seller is highly motivated and has priced the property reasonably for a quick sale. The condition of the unit is like new, having been well maintained. Body Corporate: $1,100 per quarter approx. Council Rates: $500 per quarter approx. Land Tax (only payable when leased): $600 per quarter approx. Rental Estimate: $630 per week approx. Year built: 2021 Don't miss out on this incredible opportunity! Come and inspect this property-you won't be disappointed. Disclaimer: While all care has been taken in compiling information regarding properties marketed for rent or sale, we accept no responsibility and disclaim all liabilities in regard to any errors or inaccuracies contained herein. All parties should rely on their own investigation to validate information provided.
Agent: Derek Whitcombe - Derek@whitcombeandfeng.com - 0418623290
Agent: Rita Feng - rita@whitcombeandfeng.com