27 Pedder Street
South Launceston, TAS 7249
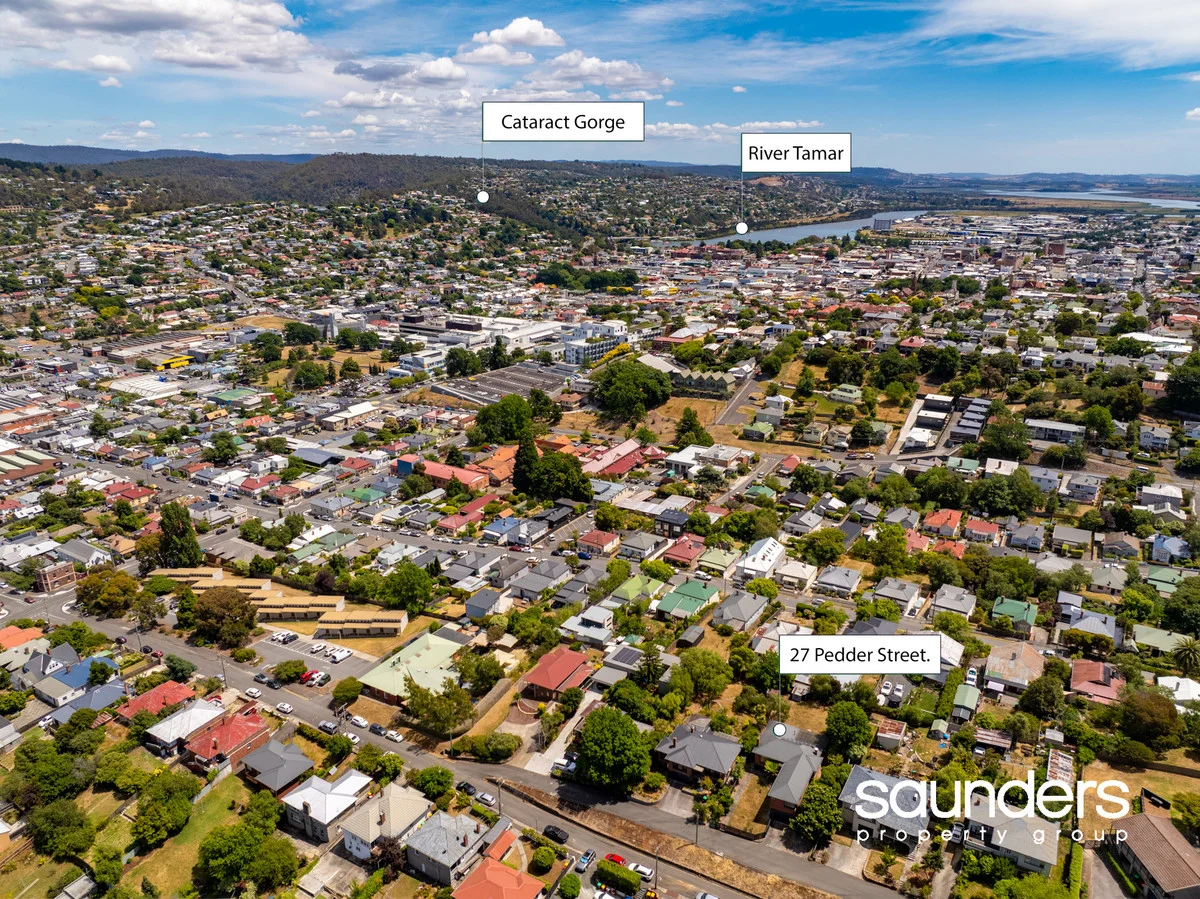
周边环境与日常设施
探索South Launceston周边的上学日与周末生活。
区域数据
- 居民(ABS,2024年6月)
- 71,616
- 0–14岁儿童
- 12,054
- 所学校
- 35
- 公园与图书馆
- 54
- 已收录儿童活动机构
- 28
收录最多的活动:Tennis、Art Centre、Karate
人口数据:澳大利亚统计局
了解更广的议会辖区:比较附近区域,探索图书馆及社区场所,并浏览学校、儿童活动和议会项目。
公园、游乐场与公共空间
这处房产附近有什么好玩
探索目录中的附近游乐中心与家庭景点。请向场所确认适合年龄、门票及开放时间。
在Things to do按年龄、预算及室内或户外条件寻找更多去处。具体日期的活动请查看What’s on。 查看活动日程
探索本地指南与家庭灵感
了解这处房产周边生活时,阅读本地家庭指南与实用文章。

塔斯马尼亚州最宜居郊区排行(2026年,按儿童活动数量排名)
在我们的目录中,Launceston(TAS)登记的儿童活动数量超过TAS其他任何郊区。本页首先按郊区能为有孩子的家庭提供多少实际选择来排名塔斯马尼亚州的郊区,随后为同一批郊区补充房产成交中位价、近期成交与在售房源,以及治安记录数据——并会持续更新,而非一次性发布后就不再维护。 主要结论…
阅读更多 →
霍巴特儿童免费活动:近期活动、图书馆、免费试课
未来一个月,霍巴特及周边共有2个免费活动,我们收录了市内195个图书馆、公园和社区场所,以及暂无儿童活动机构提供免费课或试课。这个页面不是一次性文章:下方的列表直接来自 AroundSchools 目录,每天更新两次;文字部分定期审阅,页面顶部标明了日期。 要点 霍巴特最可靠的免费资源由市政府提供:图书馆的故事时间和假期活动、免费入场的游乐场和公园,以及市政主办的活动。市政图书馆会员免费。…
阅读更多 →日常设施与出行
打开地图选择目的地并查询行程时间。步行路线、无障碍设施和行程时间尚未核实。
来源:AroundSchools目录。距离为直线距离,并非步行路线。请在详情页确认设施;此摘要未提供目录更新日期。
房产详情
753 m²
独立屋
RESIDENTIAL
附近资源

St Andrews Gardens
Galvin St, South Launceston

Ju Jitsu Karate / Tae'Kyon Karate
Abbott St, Newstead

Glen Dhu Play Centre
Leslie St, South Launceston
LexFun
South Launceston

Launceston Swim School
Shamrock St W, South Launceston

Kip McGrath - Launceston
17/198-216 Charles Street, Launceston
Merry's Lane Park
Merrys Ln, West Launceston

GKR Karate
Robin St, Newstead
Brickfields Reserve
Frederick St, Launceston
附近学校

John Calvin School - Launceston
53 Howick St, Launceston TAS 7250 Australia

St Thomas More's Catholic School - Newstead
125 Abbott Street, Launceston TAS 7250 Australia

East Launceston Primary School
18 Mary St, East Launceston TAS 7250, Australia
Glen Dhu Primary School
270 Wellington St, South Launceston TAS 7249, Australia

The Launceston Preparatory School
117 Elphin Road, Launceston TAS 7250 Australia

Punchbowl Primary School
146 Punchbowl Rd, Newstead TAS 7250 Australia
附近学校不代表符合入学条件。请直接向学校或托育机构确认学区、年级及名额。
附近房产
附近最近成交
靠近此地址、已经成交的房产。我们不显示成交价格。
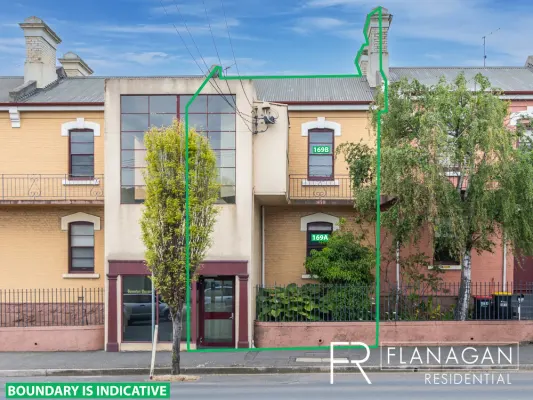
Launceston, TAS 7250
Land Size: 152 m²
Property Type: 公寓/单元房
Listing Type: 住宅
Status: 在售
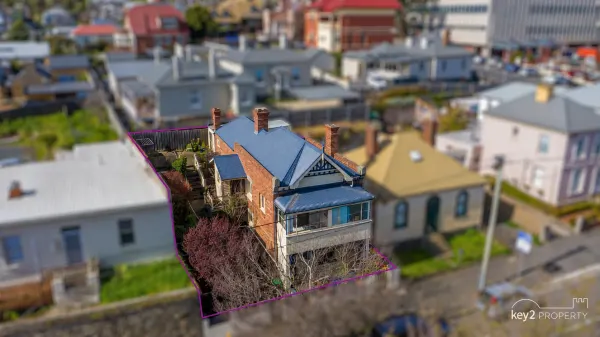
Summary: Two City Fringe Flats on One Title Live, Invest or Renovate
Description: An exceptional and rare opportunity on the city fringe with two flats held on a single title, split over two levels within a charming building originally constructed in 1884. One flat (169B) is currently tenanted until February 2027, providing secure ongoing rental income. The second flat (169A) is vacant and ready for immediate renovation or modernisation to enhance value and future yield. Both residences offer one bedroom and one bathroom, with solid foundations and plenty of scope to refresh and elevate their appeal. There is a single allocated parking bay for the property. Positioned in an excellent location, close to transport, key city amenities and opposite a Coles supermarket, this property offers strong rental demand and outstanding long-term growth prospects. This is a potentially lucrative investment opportunity for those looking to secure a character property with dual income potential, renovation upside, or a flexible living and leasing arrangement. Flat 169B is currently managed by Property Wise Launceston at a weekly rent of $280.00 increasing to $300.00 on 29 Jan 2026. A Pre-Sale Building Inspection has already been completed for buyer convenience so contact Rae today to find out more. Launceston City Council Rates $3,328.93 Taswater Rates $1,686.12 + usage Strata Tas Levies $2,826.00 Flanagan Residential provides this information from third parties as a convenience to you and recommends prospective purchasers carry out their own enquiries and seek legal advice with respect to the property information provided. Property Code: 609
Agent: Rae Smith - rae@flanaganresidential.com.au - 0455 445 300
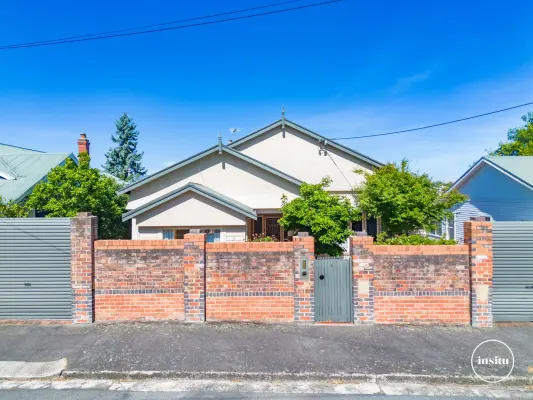
East Launceston, TAS 7250
Land Size: 511 m²
Property Type: 独立屋
Listing Type: 住宅
Status: 在售
Summary: Dual-Income Opportunity in East Launceston
Description: Situated in one of East Launceston's most sought-after streets, this unique property offers an outstanding investment opportunity with flexible living and income options. Currently configured as two separate apartments, the property includes a 2-bedroom, 1-bathroom apartment - leased at $440 per week until March 2026, and a 1-bedroom, 1-bathroom apartment - leased at $330 per week until May 2026. With a combined rental return of $770 per week and secure leases already in place, investors can enjoy immediate income with strong returns in a consistently high-demand area. The east-facing deck provides a lovely outdoor space to relax or entertain, offering stunning mountain views that enhance the appeal for both residents and tenants. Set on a low maintenance 511m² block, the property also features off-street parking, ample storage, and the potential to convert back into a single residence or explore further development opportunities (STCA). Perfectly positioned just a short walk to St George's Square, local cafés, the Launceston Aquatic Centre, East Launceston Primary School, and only minutes to the CBD, this location is highly sought-after by tenants and owners alike.
Agent: Kristi Seymour - kristi@insituproperty.com.au
Agent: Jayne Bayles - jayne@insituproperty.com.au
East Launceston, TAS 7250
Land Size: 1044 m²
Property Type: 独立屋
Listing Type: 住宅
Status: 在售
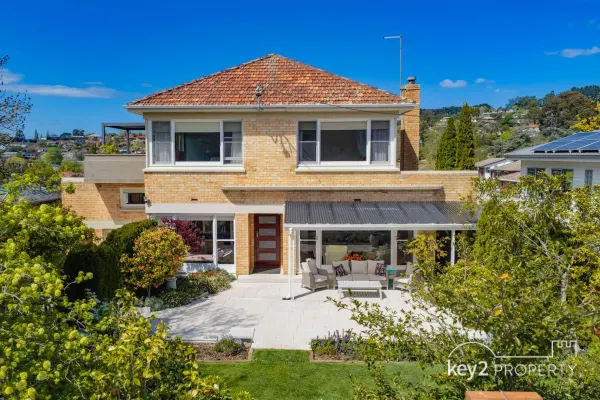
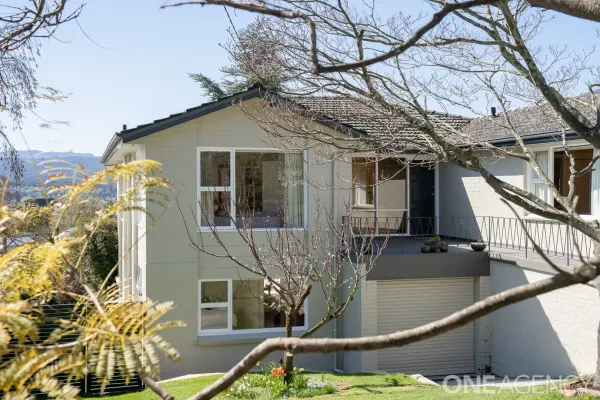
Summary: Elevated Family Living with Sweeping Views
Description: Perfectly positioned in East Launceston this spacious residence offers a rare combination of size, style, and stunning views. Set across two levels, the home provides multiple living zones, up to six bedrooms and beautifully established gardens, making it ideal for growing families who value both space and lifestyle. Step inside and discover a light-filled interior where polished timber floors, neutral tones, and generous glazing frame panoramic views across East Launceston and towards the mountains. The modern kitchen features ample bench space, gas cooking, and a central island, seamlessly connecting to the dining and living areas a perfect hub for family gatherings and entertaining. Accommodation is flexible, with bedrooms spread over both levels. The main suite and additional bedrooms upstairs are complemented by built-in wardrobes and garden or valley outlooks, while the lower level offers a rumpus room, home office, guest accommodation, and direct garage access. Updated bathrooms ensure comfort and convenience for the whole family. Outdoors, the home continues to impress. A spacious alfresco deck overlooks manicured gardens bursting with established trees, flowering shrubs, and a delightful pergola retreat. Children and pets will love the secure backyard, while green thumbs will appreciate the vegetable beds and established plantings. Located within walking distance to East Launceston Primary, local cafés, and just minutes to the city centre, this property represents a superb opportunity to secure a quality home in a blue-chip location. Key Features: - Six bedrooms, multiple living spaces - Elevated position with sweeping views - Modern kitchen, gas cooktop & large island bench - Spacious deck for entertaining overlooking established gardens - Rumpus, home office, single garage & additional storage - Situated in highly sought-after East Launceston, close to schools & cafés This is more than just a home it's an East Launceston lifestyle opportunity.
Agent: Dean Harper - deanh@oneagency.com.au - 03 63310950
Launceston, TAS 7250
Land Size: 172 m²
Property Type: 独立屋
Listing Type: 住宅
Status: 在售
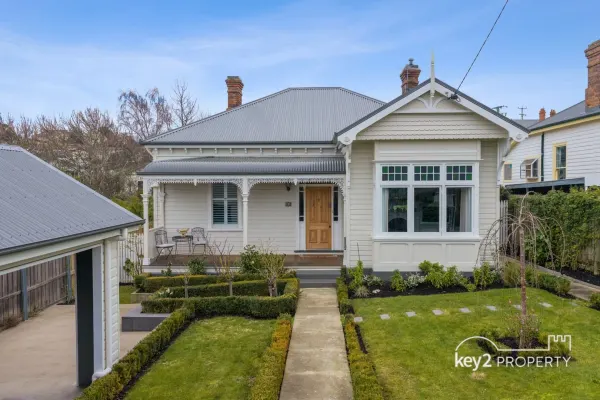
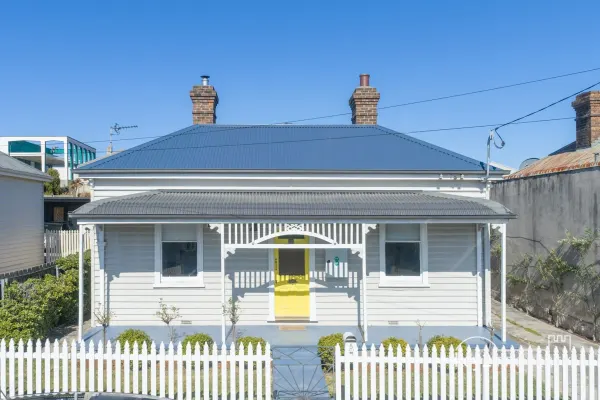
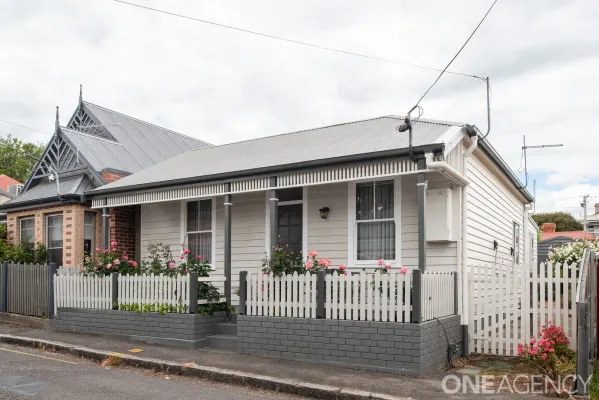
Summary: A charming city cottage positioned on one of Launceston's heritage streets
Description: Set on picturesque Batten Street one of Launceston's cherished heritage pockets known for its charming row of cottages this delightful two bedroom character home blends timeless charm with modern comfort. Perfectly positioned just off Charles Street, only footsteps to the city's premier café precinct, it offers an enviable lifestyle in the heart of Launceston. Outside, a private courtyard garden creates a peaceful, low-maintenance retreat ideal for al fresco dining, morning coffee, or simply soaking up the sunshine. With Launceston's renowned cafés and restaurants literally just metres away, the Launceston General Hospital and Calvary St Vincent's Hospital all within easy walking distance, this charming cottage offers the ultimate blend of lifestyle, convenience, and heritage character. If you are looking for an inner-city pad or an investment suited to either short or long-term tenancies, this property is sure to impress.
Agent: Dean Harper - deanh@oneagency.com.au - 03 63310950
West Launceston, TAS 7250
Property Type: 公寓/单元房
Listing Type: 住宅
Status: 在售
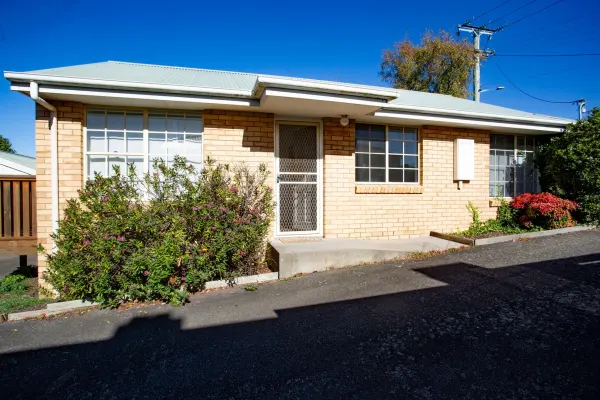
Summary: Discreet Off Market Success
Description: This well-presented two bedroom unit in the heart of West Launceston has sold off-market through a private, targeted introduction to the right buyer. The low-maintenance property features bright open-plan spaces, a modern kitchen, private rear deck, single carport and a secure tenancy. It attracted strong interest from investors and owner-occupiers alike due to its unbeatable location near the Launceston General Hospital, schools, shops, and CBD. Sold quickly and efficiently without any paid marketing or open homes, this result highlights the current demand for convenient Launceston properties and the effectiveness of a discreet off-market approach when the timing and buyer match are right. Congratulations to our client on a smooth outcome and the new investor-owners. If you're considering your next move and would like to understand current market conditions or explore private selling options, contact Deniker for a confidential chat - no obligation.
Agent: Deniker Gerrity - deniker.gerrity@horizontas.com.au - (03)63341555
Launceston, TAS 7250
Land Size: 291 m²
Property Type: 独立屋
Listing Type: 住宅
Status: 在售
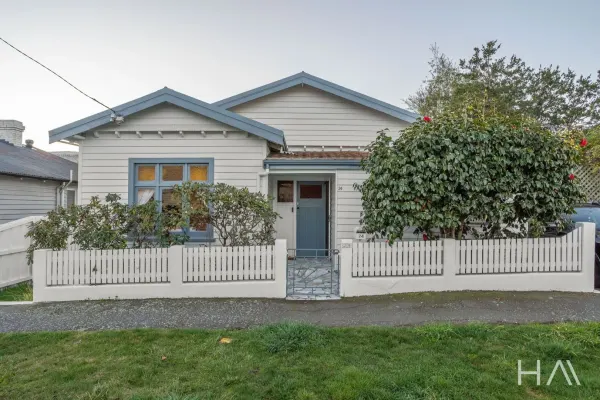
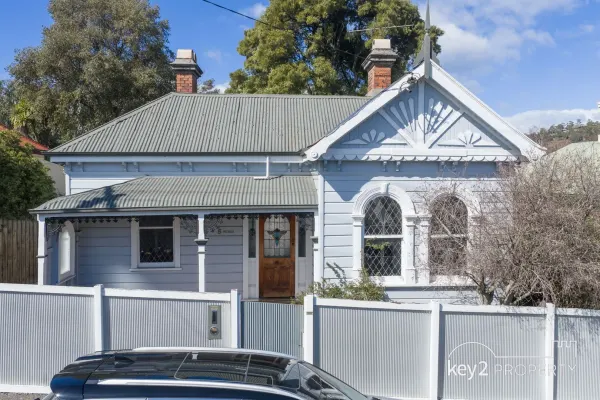
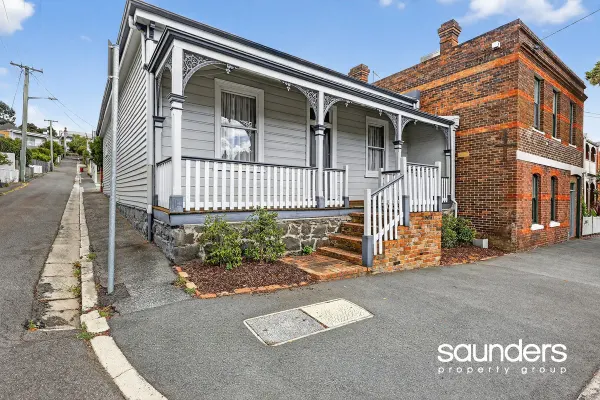
Summary: Beautifully restored 1890's inner city home
Description: Set in one of Launceston's most tightly held inner-city pockets, 39 Balfour Street is a beautifully restored circa-1890 cottage offering timeless character, modern comfort and exceptional versatility. Spanning two titles with rare dual street frontage to both Balfour Street and James Street, the property also provides the invaluable bonus of off-street parkinga true rarity in this location. Step inside and you'll be instantly charmed by the home's rich heritage features, including polished Baltic pine floorboards, exposed heritage brick fireplaces, and a warm, inviting atmosphere throughout. The layout includes three bedrooms, a well-appointed bathroom, a functional galley kitchen, and generous living and dining areas ideal for everyday living or entertaining. At the rear, a private courtyard garden offers a peaceful outdoor retreat. Proven as a highly successful AirBnB, the property has delivered strong, consistent returns over many years, making it an outstanding investment opportunity. Its location is simply unbeatable300 metres to Launceston General Hospital, 100 metres to the vibrant Charles Street café strip, greengrocer and Sporties Hotel, and just 500 metres to the CBD. Sought after by residents and tourists alike, this is a rare chance to secure a premium inner-city property. Call Tim Saunders for full details and to arrange your inspection.
Agent: Tim Saunders - tim@saundersproperty.com.au - 1800 158 159
Launceston, TAS 7250
Land Size: 256 m²
Property Type: 独立屋
Listing Type: 住宅
Status: 在售
Summary: A Luxury City-Edge Retreat With Exceptional Views
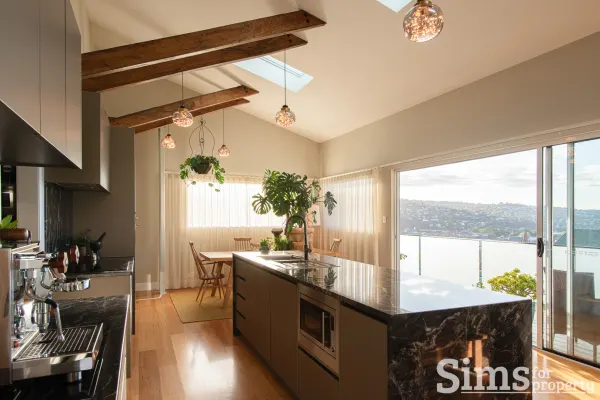
Description: Discover a rare opportunity to secure a near-new, high-calibre home in one of Launceston's most desirable positions. Set privately behind automatic gates with an intercom system, this residence offers peace of mind, low maintenance living, and unbeatable convenience-all just moments from the CBD. Step inside and be welcomed by sweeping views stretching across the Tamar Valley, city skyline and the iconic Cataract Gorge. Designed for ease of living, the home provides lift access directly from the garage to the main level. The generous open-plan living and dining area flows seamlessly via double stacking sliding doors to a covered alfresco space-perfect for year-round entertaining. At the heart of the home is a stunning kitchen featuring a granite breakfast bar, premium Smeg appliances and a spacious walk-in pantry. The luxurious master suite impresses with a full walk-in wardrobe, double vanity and an expansive walk-in shower all floor to ceiling tiled. Each additional bedroom includes built-in robes, with the third bedroom enjoying access to its own private patio. Comfort is assured year-round with ducted and zoned MyAir heating and cooling. An oversized double garage provides substantial storage and a dedicated wine cellar under the stairs. With cafés, the Launceston General Hospital and the Charles Street dining precinct all within an easy stroll, this is the perfect city residence or lock-and-leave base. Year Built: 2022 House Size: 159sqm Land Size: 256sqm Council Rates: $3,175pa approx Water Rates: $1,050pa approx Municipality: Launceston City Council School Catchments: East Launceston Primary & Queechy High School Sims for Property has no reason to doubt the accuracy of the information in this document which has been sourced from means which are considered reliable, however we cannot guarantee accuracy. Prospective purchasers are advised to carry out their own investigations.
Agent: Richard Sims - richard@simsforproperty.com.au - 03 6334 4299
Agent: Erin O'Grady - erin@simsforproperty.com.au - 03 6334 4299
Launceston, TAS 7250
Land Size: 315 m²
Property Type: 独立屋
Listing Type: 住宅
Status: 在售
Summary: Charming Cottage on the City Fringe
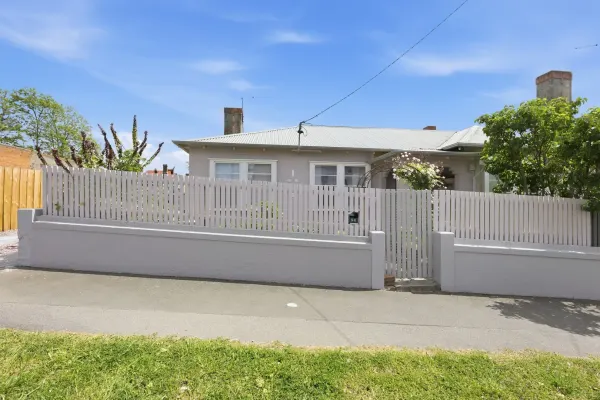
Description: Perfectly positioned on the edge of Launceston's vibrant CBD, this beautifully renovated 1940s cottage blends character charm with modern comfort. Offering three well-appointed bedrooms and a surprisingly spacious layout, this is an ideal opportunity for those seeking convenience, lifestyle and low-maintenance living. Set on a tidy 315m² block, the property features off-street parking for up to two cars, plus a lovely undercover outdoor area-perfect for year-round entertaining. Inside, the home boasts a spacious kitchen with excellent bench and cupboard space, ideal for the avid cook or busy family. Enjoy the luxury of being just a short stroll to both private and public schools, with coffee shops, leafy parks and everyday amenities only moments away. Whether you're upsizing, downsizing or investing, this charming city-fringe gem promises exceptional convenience and lifestyle appeal. A must-see cottage full of warmth and style in an unbeatable location. *Ray White Launceston has no reason to doubt the accuracy of this information which has been obtained from sources considered to be reliable; however, we cannot guarantee it. Prospective purchasers are advised to carry out their own investigations. All measurements are approximate.
Agent: Joey Maloney - joey.maloney@horizontas.com.au - 03 6334 3555
Newstead, TAS 7250
Land Size: 208 m²
Property Type: 独立屋
Listing Type: 住宅
Status: 在售
Summary: A Private, Low-Maintenance Retreat in the Heart of Newstead
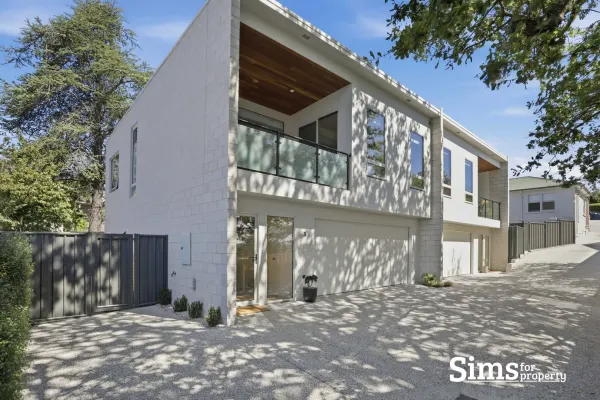
Description: Tucked away at the end of a quiet internal driveway in one of Newstead's most desirable pockets, 3/13 Flowers Court offers a lifestyle defined by calm, comfort and quiet convenience. As you arrive, the leafy greenery that surrounds the home creates an immediate sense of privacy, gently separating you from the pace of the outside world. It is easy to imagine returning home each day, closing the garage behind you and stepping into a space that feels peaceful and secure. Inside, natural colour tones and a carefully considered design create an atmosphere that is both modern and welcoming. The Tas Oak timber staircase draws your eye and invites you upward, becoming a beautiful focal point within the home. As you ascend to the upper level, the living spaces open up in a way that feels light, airy and connected. This is where daily life naturally unfolds. The open plan living area is designed for ease and enjoyment. The kitchen forms the heart of the space, positioned to overlook the living zone while remaining seamlessly connected to the undercover deck beyond. Mornings could begin with coffee at the island bench as sunlight filters in, while evenings might see you stepping out onto the deck to enjoy a quiet glass of wine, sheltered and private. With quality appliances, generous storage, a walk-in pantry and a large island bench, the kitchen is both practical and refined, allowing you to entertain with confidence or simply enjoy the rhythm of everyday living. Also positioned on the upper level, the master suite feels like a private retreat. Spacious and thoughtfully appointed, it offers a generous walk-in robe and a stylish ensuite, creating a comfortable sanctuary at the end of the day. Having the primary bedroom on this level enhances the sense of ease, particularly for those seeking low-maintenance living without compromise. Downstairs, the second bedroom provides flexibility, ideal for visiting family, guests or even a dedicated workspace. A well-appointed bathroom and separate toilet service this level, while the separate laundry offers excellent storage and direct outdoor access, ensuring the practical elements of the home are just as carefully considered as the aesthetic. Secure parking is effortless with a generous double garage and an additional off-street parking space, a rare and valuable inclusion that adds further convenience. The low-maintenance design of the property means weekends can be spent enjoying your surroundings rather than tending to upkeep, offering the ability to lock up and leave with confidence. Beyond the front door, the lifestyle continues. With the boundary backing onto Scotch Oakburn College and within comfortable walking distance to local shops, everyday amenities and the Launceston CBD, everything you need is close at hand while your home remains peacefully set back from the street. Whether you are looking to simplify, invest wisely or secure a refined base for your professional or retirement years, this near-new townhouse offers more than just a place to live. It offers a setting where life can feel calm, connected and comfortably your own. Built: 2024 Land size: 208m2 approx. House size: 180m2 approx. Water Rates: $1,168.00pa approx. Council Rates: $2,302.00pa approx. School Catchments: Punchbowl Primary School, Queechy High School & Scotch Oakburn Sims for Property has no reason to doubt the accuracy of the information in this document which has been sourced from means which are considered reliable, however we cannot guarantee accuracy. Prospective purchasers are advised to carry out their own investigations.
Agent: Richard Sims - richard@simsforproperty.com.au - 03 6334 4299
Agent: Erin O'Grady - erin@simsforproperty.com.au - 03 6334 4299