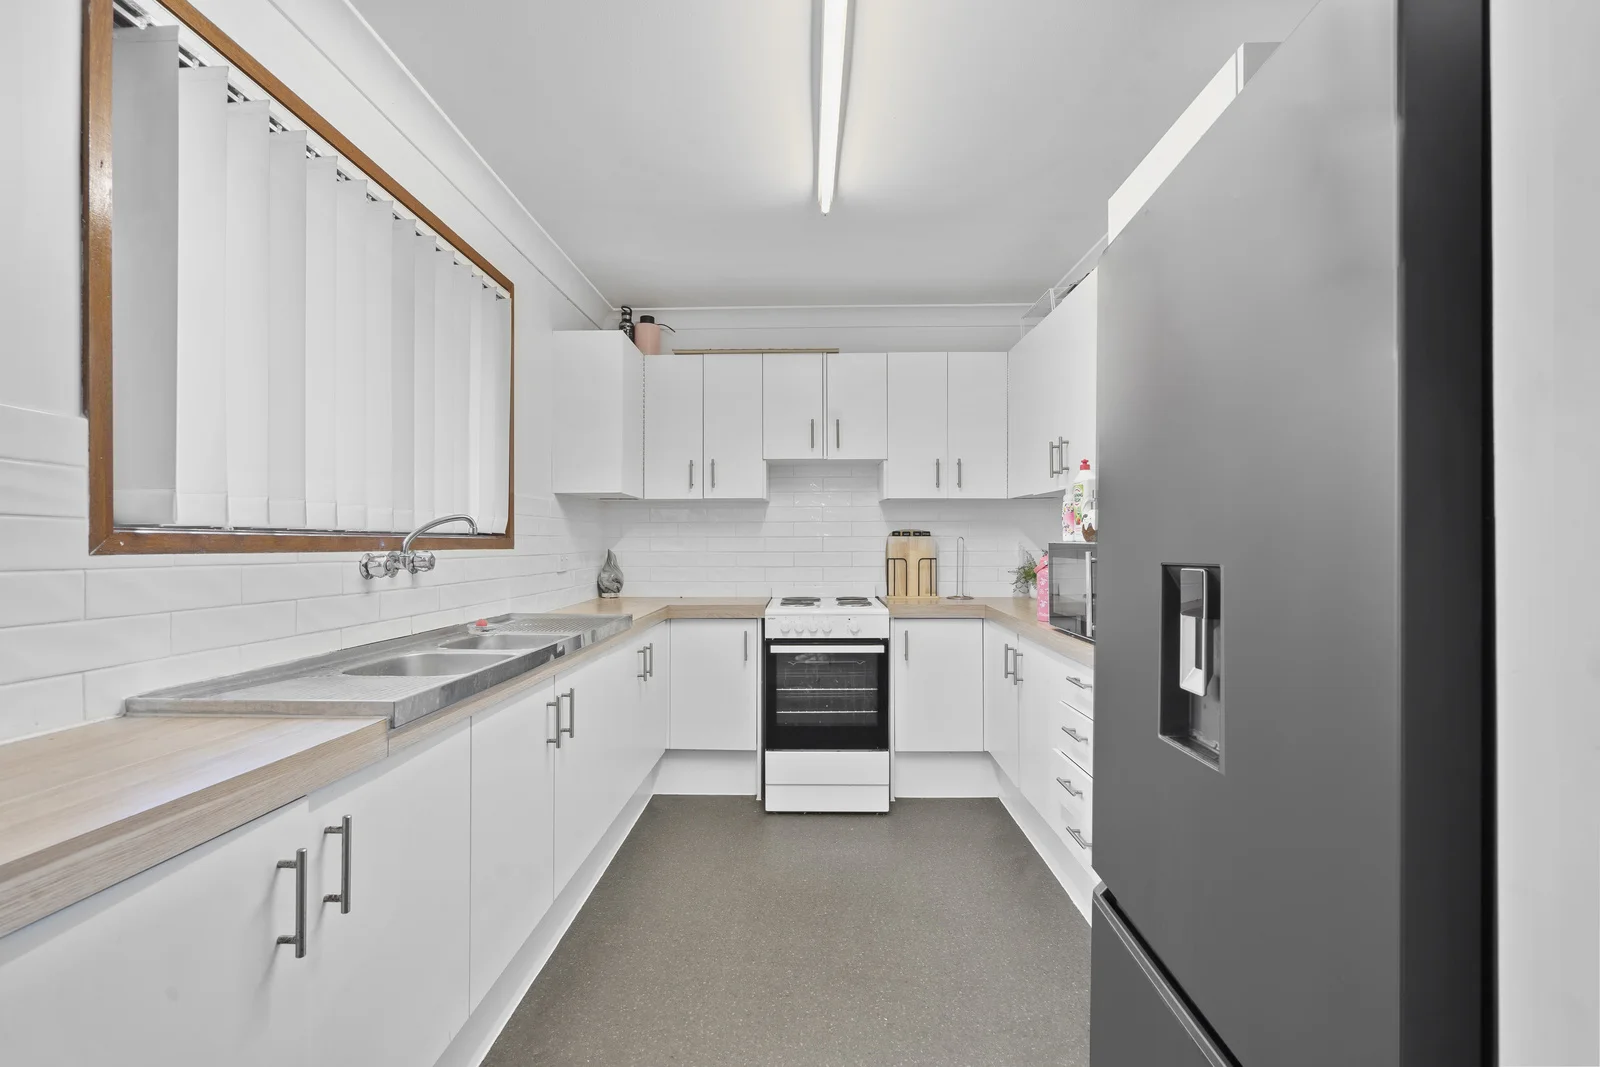
28/29 Ellis Drive
Mudgeeraba, QLD 4213
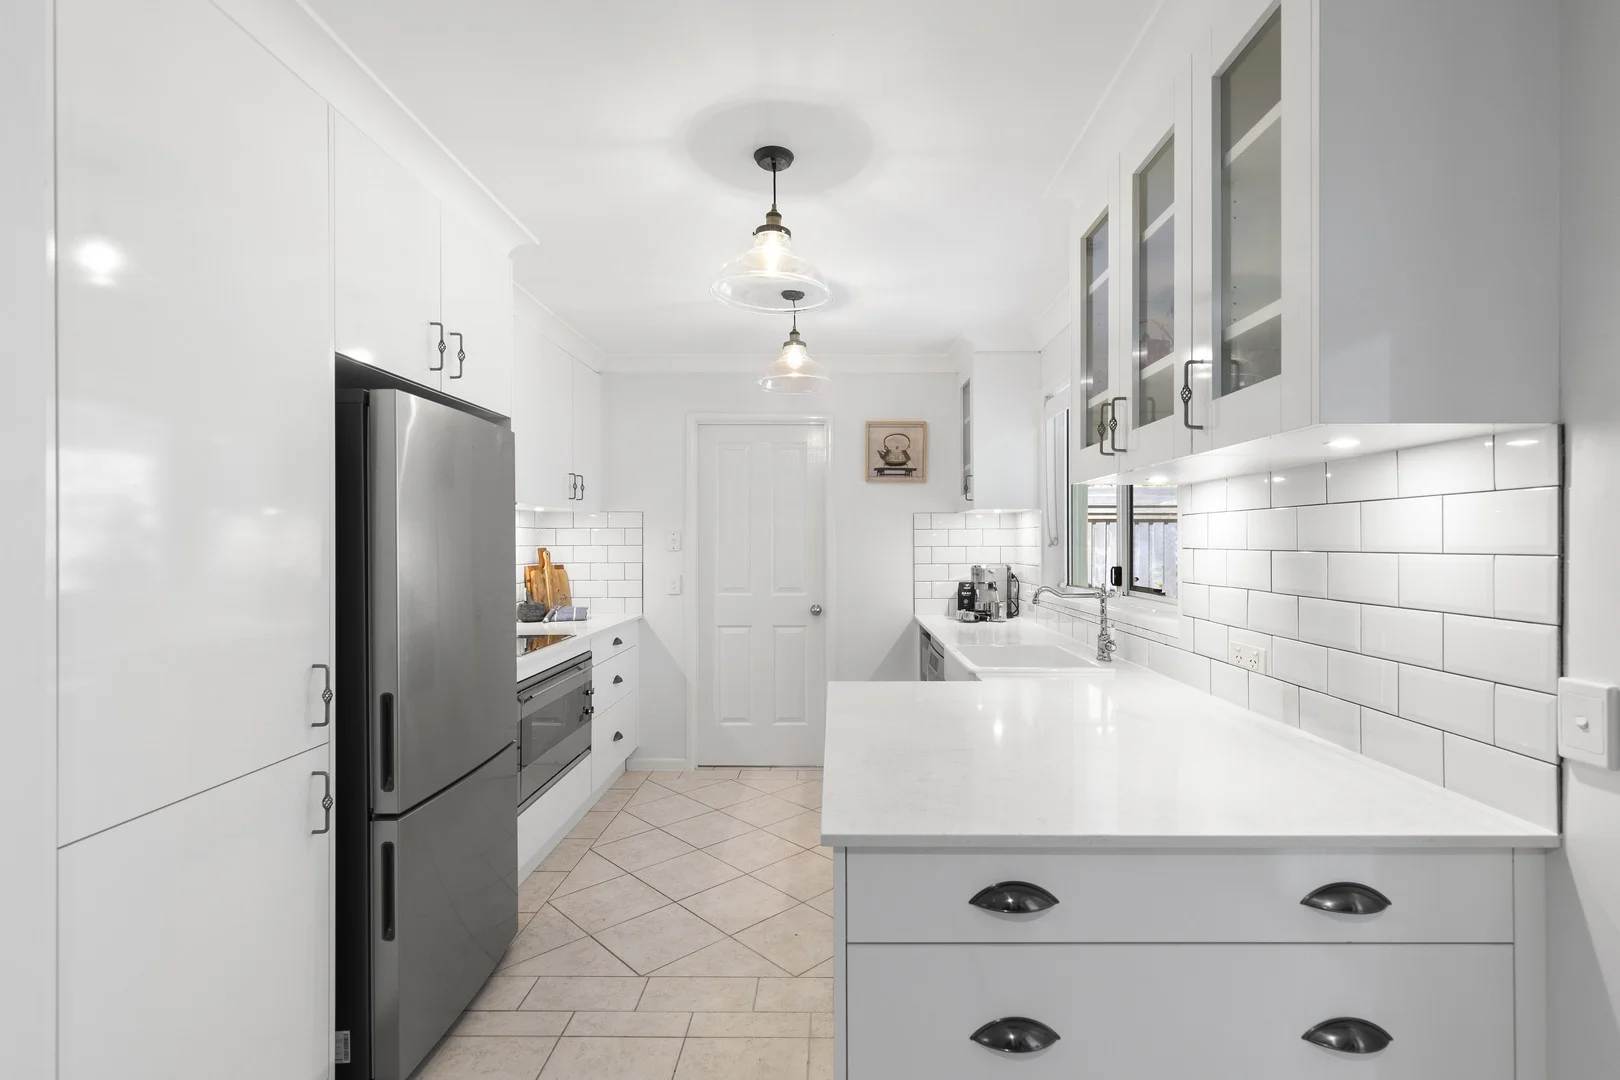
周边环境与日常设施
探索Mudgeeraba周边的上学日与周末生活。

区域数据
- 居民(ABS,2024年6月)
- 681,389
- 0–14岁儿童
- 113,859
- 所学校
- 110
- 公园与图书馆
- 407
- 已收录儿童活动机构
- 274
收录最多的活动:Karate、Swimming、Tennis
人口数据:澳大利亚统计局
了解更广的议会辖区:比较附近区域,探索图书馆及社区场所,并浏览学校、儿童活动和议会项目。
公园、游乐场与公共空间
Firth Park: 洗手间, 运动场地
这处房产附近有什么好玩
探索目录中的附近游乐中心与家庭景点。请向场所确认适合年龄、门票及开放时间。
在Things to do按年龄、预算及室内或户外条件寻找更多去处。具体日期的活动请查看What’s on。 查看活动日程
探索本地指南与家庭灵感
了解这处房产周边生活时,阅读本地家庭指南与实用文章。

昆士兰州最宜居郊区排行(2026年,按儿童活动数量排名)
在我们的目录中,Southport(QLD)登记的儿童活动数量超过QLD其他任何郊区。本页首先按郊区能为有孩子的家庭提供多少实际选择来排名昆士兰州的郊区,随后为同一批郊区补充房产成交中位价、近期成交与在售房源,以及治安记录数据——并会持续更新,而非一次性发布后就不再维护。 主要结论…
阅读更多 →
布里斯班儿童免费活动:近期活动、图书馆、免费试课
布里斯班真正不花钱的亲子去处,大多在市政的地盘上。我们收录了市内999个图书馆、公园和社区场所,图书馆办证和进游乐场都不花钱。一次性的免费活动属于额外惊喜,不能当计划:主办方为本周末、未来一个月和下一个学校假期登记的活动会出现在下方,每天都在变。这个页面不是一次性文章:下方的列表直接来自 AroundSchools 目录,每天更新两次;文字部分定期审阅,页面顶部标明了日期。 要点…
阅读更多 →日常设施与出行
打开地图选择目的地并查询行程时间。步行路线、无障碍设施和行程时间尚未核实。
来源:AroundSchools目录。距离为直线距离,并非步行路线。请在详情页确认设施;此摘要未提供目录更新日期。
房产详情
282 m²
独立屋
RESIDENTIAL
附近资源

MyFirstGym Robina
MyFirstGym Robina, Robina Super Centre, (Corner of Scottsdale Drive & Robina Town Centre Drive, Gold Coast

Southern Cross Martial Arts Gold Coast
Gooding Dr &, Boowaggan Rd, Merrimac

LVL UP FITNESS BOX GRAPPLE STRENGTHEN
6 Kiers Road, Miami

Tamara Jazz Music Lessons
Carrara

Elite Breath Training
22 Lucania Street, Currumbin Waters

Magic Jake – Primary School Entertainment & Incursions (Brisbane & Gold Coast)
Gold Coast

Ryan Mason Cricket Coaching
Gold Coast

BIGStar Circus
14 Harper St, Molendinar

VOXstudio
19 Albany Lane, Currumbin
附近学校

Somerset College
Somerset Drive, Mudgeeraba QLD 4213 Australia

Mudgeeraba Special School
Mudgeeraba QLD 4213

Clover Hill State School
Clover Hill Drive, Mudgeeraba QLD 4213 Australia

Mudgeeraba State School
Old Coach Road, Mudgeeraba QLD 4213 Australia

Robina State High School
Investigator Drive, Robina QLD 4226 Australia

Arcadia College
Robina QLD 4226
附近学校不代表符合入学条件。请直接向学校或托育机构确认学区、年级及名额。
附近房产

附近最近成交
靠近此地址、已经成交的房产。我们不显示成交价格。
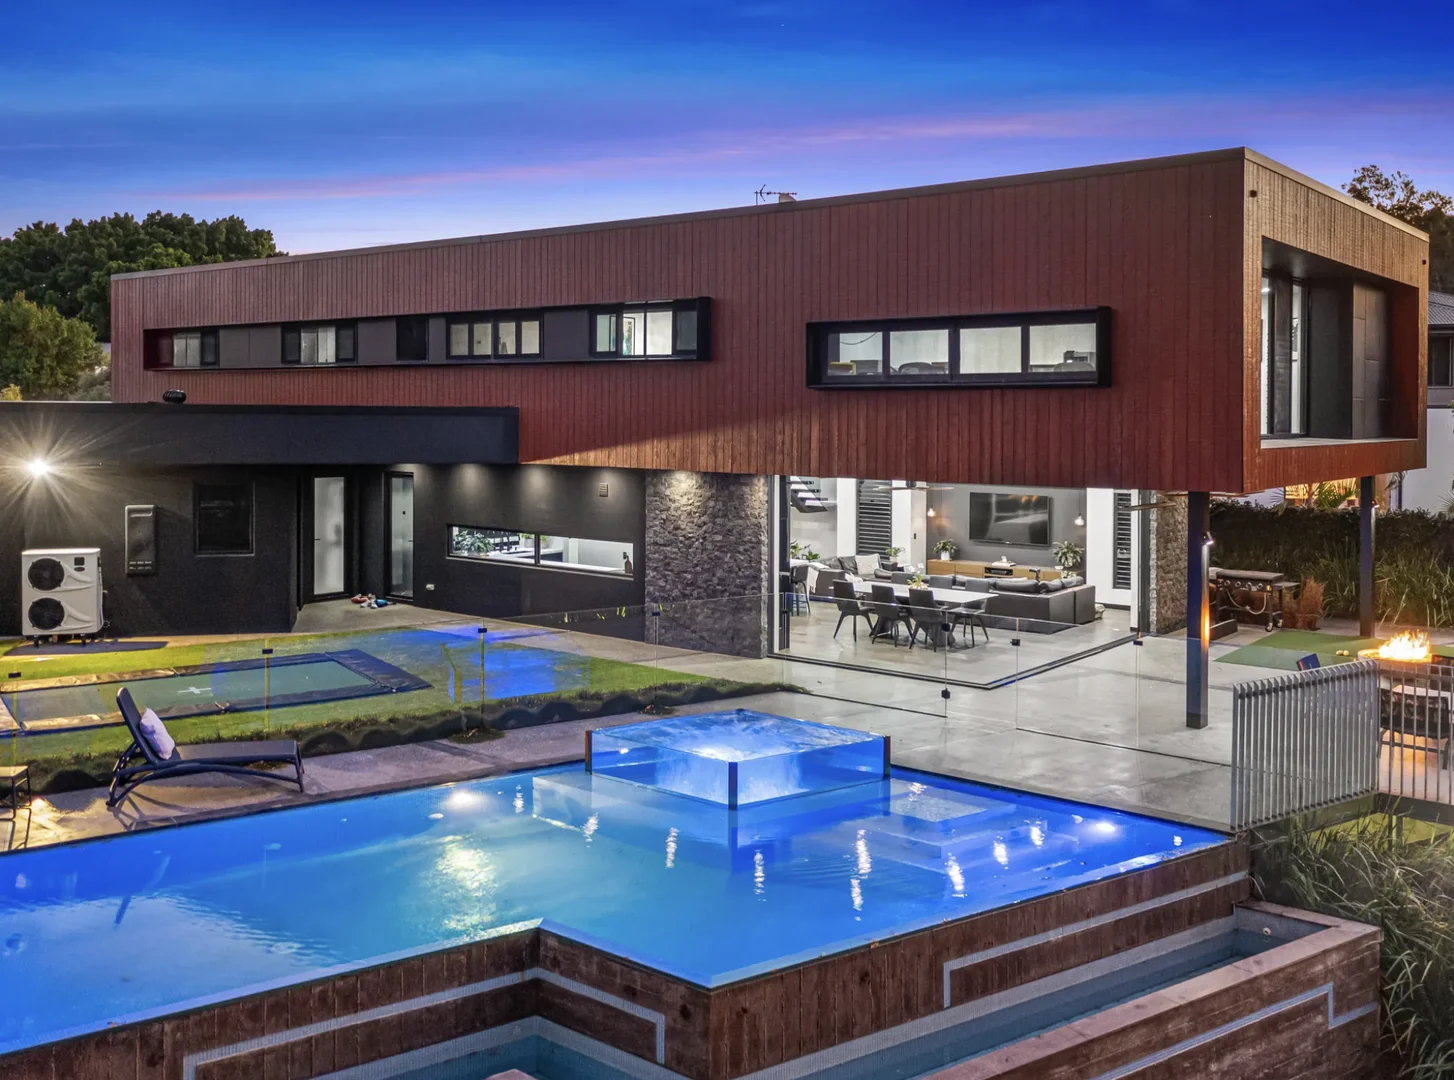
Robina, QLD 4226
Land Size: 815 m²
Property Type: 独立屋
Listing Type: 住宅
Status: 在售
Summary: Sophisticated Luxury Residence with Expansive Golf Course Vistas
Description: Commanding attention from its elevated northeast aspect on a generous 815sqm block, this architecturally designed masterpiece offers the ultimate in lifestyle and sophistication overlooking the prestigious Glades Golf Course. The home blends contemporary luxury with effortless indoor-outdoor living. An expansive open plan layout connects seamlessly to the outdoors through wide glass sliders, creating a light filled sanctuary with panoramic golf course views. The state-of-the-art kitchen is a showstopper, complete with stone benchtops, waterfall edges, premium integrated appliances, a butler's pantry and elegant pendant lighting. Entertain with ease as the living and dining zones spill onto a spacious, covered alfresco area complete with ceiling fans, heaters and built in fire pit for year-round comfort. The outdoor retreat continues with a sleek infinity edge pool, glass framed spa and a thoughtfully landscaped yard featuring an Olympic size in-ground trampoline. Whether you're hosting friends or soaking in the sunset, this setting is designed to impress. Offering five spacious bedrooms with full height built in robes and striking black cabinetry, the home is anchored by a luxe master suite featuring a large walk-in robe and stunning ensuite. With three designer bathrooms, two powder rooms, multiple living spaces and a dedicated home office, there's room for everyone. A secure four car garage with roller doors and buggy access to the golf course adds ultimate convenience for active lifestyles. Set at the end of a quiet cul-de-sac, your minutes from Somerset College, Bond University, Robina Town Centre and the M1 combining luxury living with everyday convenience. This is a rare opportunity to secure a home of this calibre in one of the Gold Coast's most tightly held enclaves. - Luxury striking residence with expansive golf course views - 5 king size bedrooms, 3 bathrooms + 2 powder rooms - Multiple living areas plus additional home office overlooking golf course - Security roller shutters at the front and rear of the home for the ultimate lock 'n' go - Chef's state of the art kitchen with butler's pantry & high-end appliances - Wow factor heated infinity pool and glass framed spa with smartphone control - Alfresco entertaining area with ceiling fans, heaters and natural gas fire pit - Olympic sized in-ground trampoline, perfect playground for kids - Ducted air-conditioning, skylights, and high ceilings throughout - Automated smart home system for climate and pool - Double glazed windows and doors, retractable fly screens - Secure four car garage with roller doors and buggy access to the golf course - Beautifully landscaped gardens, 15kW solar power system - Council Rates $2,114.98/year approx. - Water Rates $1,533.76/year approx. - Body Corporate Fees - $84.53/week approx. - Rental return per week - $2,300 - $2,500 approx. Disclaimer: We have in preparing this information used our best endeavours to ensure that the information contained herein is true and accurate, but accept no responsibility and disclaim all liability in respect of any errors, omissions, inaccuracies or misstatements that may occur. Prospective purchasers should make their own enquiries to verify the information contained herein. * denotes approximate measurements.
Agent: Isaac Genc - isaacg@propertyhubgc.com.au - 07 5593 0044
Agent: Frank Kasikci - 1283.64780@leaddrop.rexsoftware.com - 0755930044
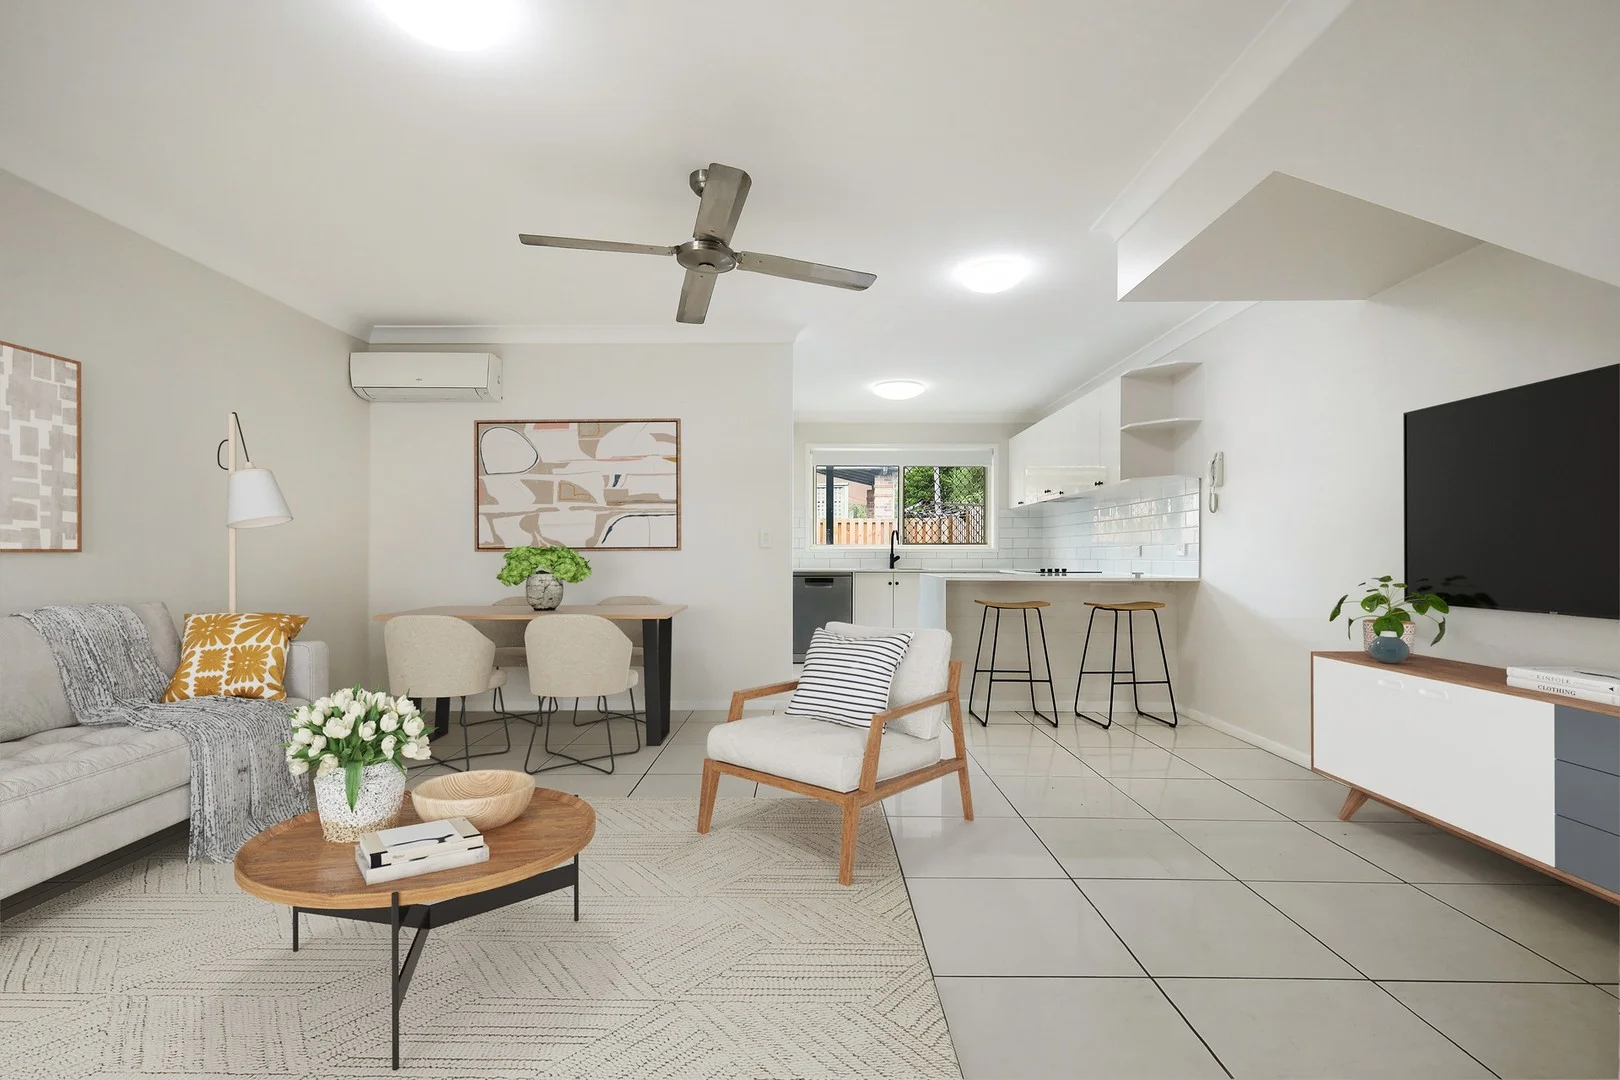
Mudgeeraba, QLD 4213
Land Size: 160 m²
Property Type: 联排别墅
Listing Type: 住宅
Status: 在售
Summary: Stylish Renovated Townhouse in Prime Location!
Description: This beautifully renovated townhouse will be sure to impress any new discerning homeowners and investors. This low maintenance home is ready to move in now or rent out immediately for a fantastic return. Offers a secure, fully fenced front courtyard and backyard perfect for kids, pets and relaxed outdoor living, this stunning home is a peaceful and private oasis ready to move in and enjoy! The location is only minutes to Robina Town Centre and Mudgeeraba Village, with Gold Coast's best schools and beaches also only moments away, this sought after property will not last long. Property Features: - 3 spacious bedrooms with built-in wardrobes - 2 way renovated bathroom off the king sized master bedroom has a shower, plus a separate toilet - Modern and fresh renovated kitchen with dishwasher, stone benchtops, quality appliances and an abundance of storage - Tiled open plan kitchen living and dining area on ground level - Air conditioning in living area and fans throughout bedrooms - Separate beautifully renovated laundry and guest toilet downstairs leading out to back courtyard - Peaceful, private, low maintenance courtyard, perfect for entertaining and kids and pets to play safely - Single lock up garage plus one parking space and many visitor spaces throughout complex - 3.63 kW solar panel system - Pet friendly complex (STBCA) - Surfers Views South is a peaceful, securely gated complex offering a sparkling swimming pool, BBQ area, tennis court and friendly onsite manager - Body Corporate approx $85 per week which includes maintenance of all facilities and gardens and building insurance - Rental return approx. $790 - $820 per week - Council rates approx $1,800 p/a - Waters rates approx $1,200 p/a The Location: Mudgeeraba has a community village vibe with fantastic cafes, restaurants, Coles, Woolworths, Post Office and many speciality shops right on your doorstep, plus three days a week you will find the organic farmers market in the village. All this is only 2 minutes drive away. - Only 2 minutes drive to Robina Town Centre - 15 minutes drive to beautiful Burleigh Beach 20 minutes to Gold Coast airport - 50 Minutes to Brisbane International Airport - Easy access to the Pacific Motorway - 5 minutes to Robina Train Station - 5 minutes drive to CBUS Stadium Some of the Gold Coast's best schools are within 3-4km away including Somerset College and Kings Christian College. Within the catchment for Clover Hill State and within walking distance. There are Buses running to Nerang and Robina from the Mudgeeraba Village Contact Sarah Drew today on 0444 555 144 to arrange an inspection. This exceptional property must be sold, don't miss this one! Advertising Disclaimer: You are advised that while every effort has been made to ensure the accuracy of information herein is true, accurate and obtained from reliable sources and is for general information only. Drew Property Group and related entities are not responsible for and disclaims all liability and responsibility, including for negligence, for errors, for omissions or misstatements that may occur. Prospective purchasers should make their own enquiries to verify the information contained herein and must instead satisfy themselves by inspection or otherwise.
Agent: Sarah Drew - sarah@drewpropertygroup.com.au - 0444555144
Agent: Emily Drew - emily@drewpropertygroup.com.au - 0451 948 315
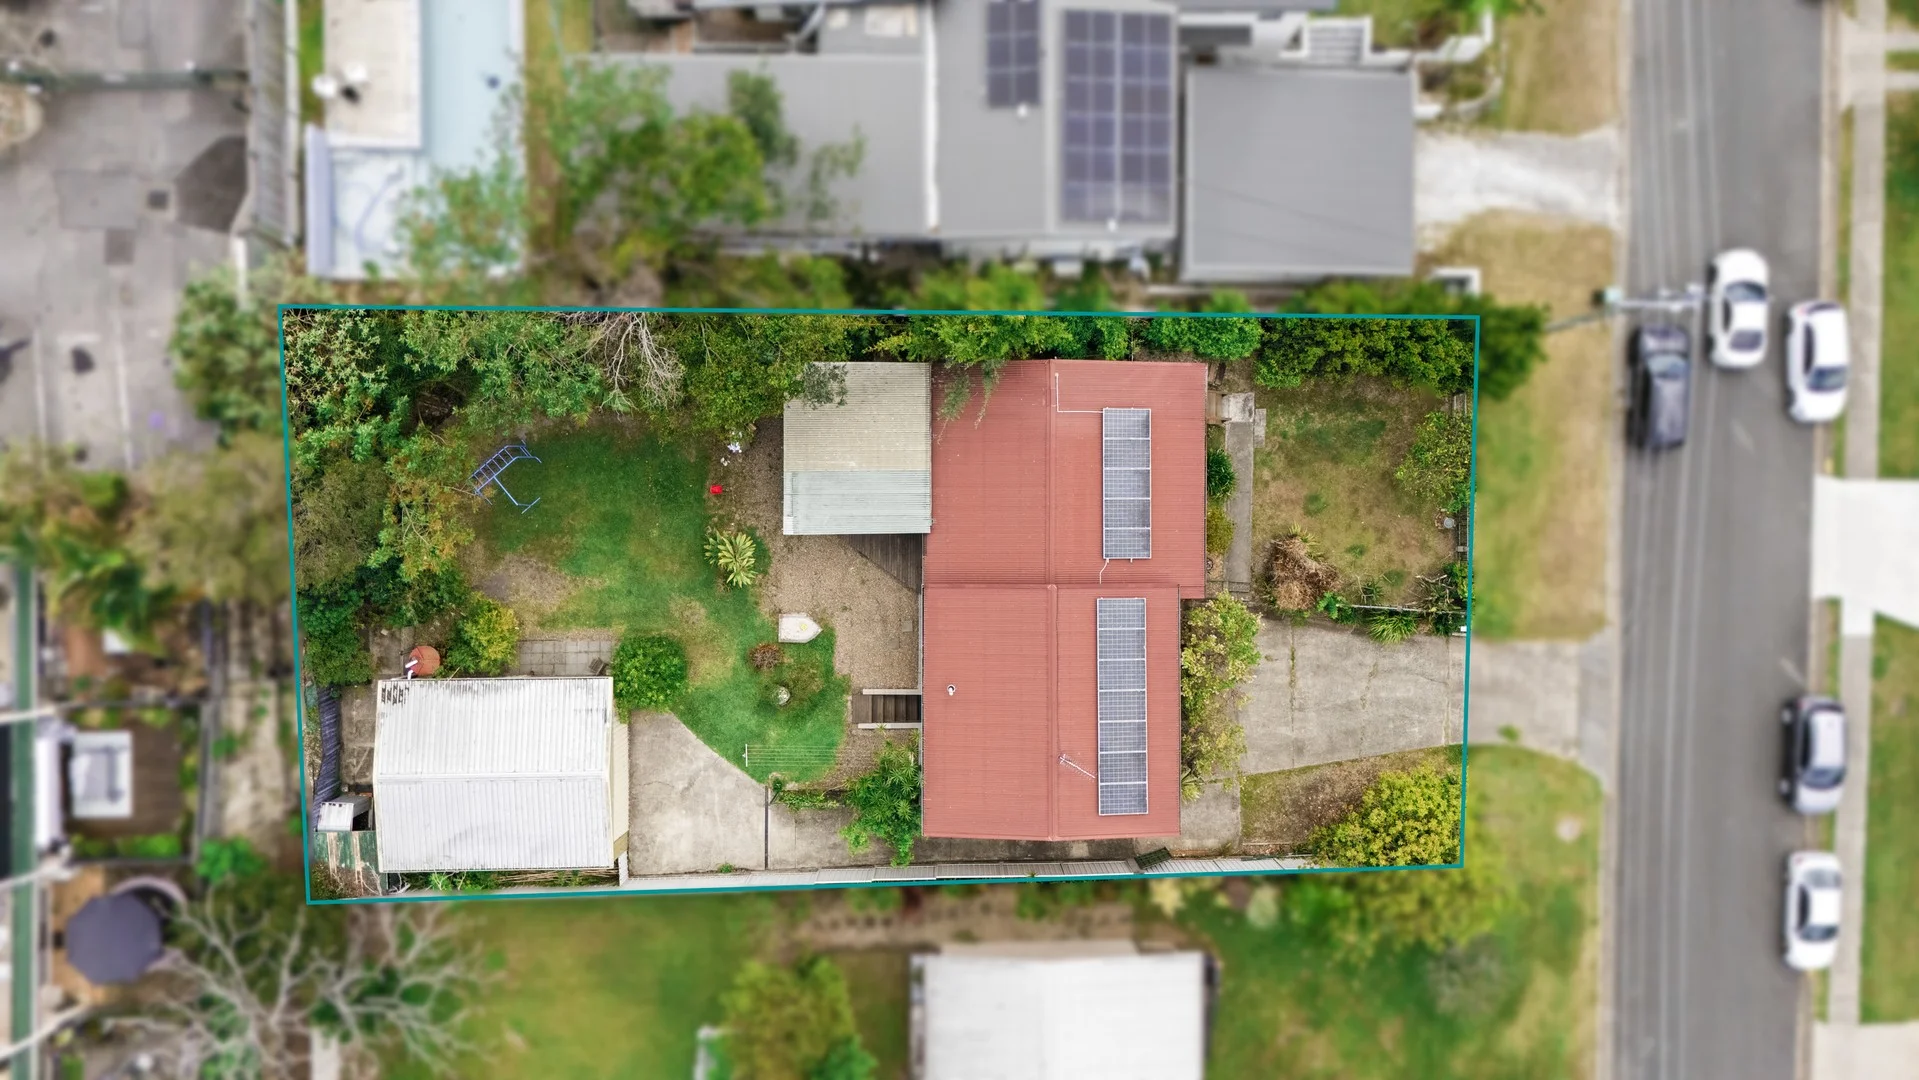
Mudgeeraba, QLD 4213
Land Size: 785 m²
Property Type: 独立屋
Listing Type: 住宅
Status: 在售
Summary: CHARACTER. CONVENIENCE & FLEXIBILITY!
Description: If you dream of living in a leafy, community-minded neighbourhood while staying close to schools, cafés and all the essentials, this charming Mudgeeraba home will capture your heart. Tucked near the end of a quiet cul-de-sac, just a stone's throw from Mudgeeraba Special School, this beautifully renovated split-level residence combines warmth, character and versatility. Set on a fully fenced 785 m² block with a 20 m frontage, it's ideal for families, multi-generational households, or anyone seeking flexible spaces to work or create from home. Tradies will love the convenience of secure gated parking for vehicles, trailers, or tools, along with a large powered shed and workshop that's ready for projects or extra storage. The large, level backyard and easy side access also open up exciting possibilities for a future granny flat or detached dual-living arrangement (subject to council approval). Step inside and instantly feel at home. Restored timber floors, soft natural light and refreshing cross-breezes flow through the open-plan living and dining areas. The modern kitchen forms the heart of the home, featuring a large timber island bench, soft-close cabinetry and quality Hisense and Blaupunkt appliances - perfect for family life and entertaining. Enjoy your morning coffee on the front veranda with peaceful hill and skyline views, or host friends on the covered rear entertaining deck overlooking the backyard - complete with a timber ceiling fan for year-round comfort. Upstairs offers three bedrooms, each with built-in robes, ceiling fans and polished timber floors. The main bathroom has been thoughtfully renovated with a double vanity, rain shower and full-height tiling for a touch of everyday luxury. Downstairs, a fully finished studio with three multi-purpose rooms and separate entry offers exceptional flexibility - ideal for a home office, teenage retreat, or guest accommodation. While the ceiling height sits just below legal dwelling height, the space is stylishly presented and highly functional, making it perfect for a variety of uses. Warm, inviting, and ready to move straight in, 39 Regency Place offers a wonderful sense of calm and connection in one of Mudgeeraba's most family-friendly pockets. Walk to the vibrant Mudgeeraba Village Precinct, alive with cafés, restaurants, boutiques and local services, or take a short drive to Robina Town Centre, the M1 and the Gold Coast's beautiful beaches. Here, you'll enjoy the perfect balance of tranquility and connection, with everything you need right on your doorstep. Make sure you put the open home in your calendar, and don't miss out! Property Highlights - Renovated split-level home on 785 m² (20 m frontage) - 4 bedrooms + 2 multi-purpose rooms | 2 bathrooms | secure parking for 4 + vehicles - Modern kitchen with large island bench & quality appliances - Open-plan living with timber floors, air-conditioning & ceiling fans - Front veranda with Robina skyline & hill views - Covered entertaining deck at rear with ceiling fan - Renovated main bathroom with double vanity & rain shower; convenient separate toilet - Downstairs studio with separate access, ceiling fans & air-conditioning - Bathroom/laundry combination downstairs also renovated - Fully fenced yard + side access for caravan/boat/trailer - Quiet, community-minded street close to schools, parks & shops Outdoors space, storage and sustainability - Side access for a caravan, boat, or trailer - Oversized powered double garage/workshop plus garden shed - Level grassed yard ideal for kids & pets (+ future pool or granny flat potential!) - 12 solar panels for energy efficiency Lifestyle & Location 180 m Mudgeeraba Special School 550 m Mudgeeraba Village Precinct (cafés, shops & services) 700 m M1 Exit 79 2.3 km Firth Park & sporting facilities 3 km Robina Town Centre & Cbus Stadium 20 mins North Burleigh Beach 30 mins Gold Coast Airport 1 hr 15 mins Brisbane Airport Education nearby - Mudgeeraba State School (Catchment) - Robina State High School (Catchment) - All Saints Anglican School (1.9 km) - Somerset College (2.1 km) - Silkwood School (1.7 km) - Arcadia College (1.8 km) - Australian Industry Trade College (3.3 km) - TAFE Robina (2.3 km) Childcare Options - Montessori Educational Child Care (150 m) - The Young Ones Early Learning (270 m) - Mudgee Kids Child Care Centre (540 m) - Village Care Centre (880 m) - Whispering Gully Child Care (920 m) The Numbers - Land: 785 m² - Build Area: 241 m² - Council Rates: approx. $1,136 / half-year - Water Rates: approx. $262 / quarter - Rental Appraisal: $900 $950+ per week - NBN: Fibre to the Premises (FTTP) + 5G coverage Disclaimer: While care has been taken in the preparation of this information, the particulars are set out as a general guide only. All plans and models are illustrative only. One of the bedrooms has been digitally styled. All interested parties should make their own enquiries. This is representative as a guide only and does not constitute an offer or contract. A copy of the Sellers Disclosure Statement is available upon request. Everyone who visits our open homes & inspections will need to check in through our Welcome Change Realty QR code. Disclaimer: We have obtained this property information from sources we believe to be reliable; however, we cannot guarantee its accuracy. Prospective buyers are advised to carry out their own investigations.
Agent: Robyn Wigmore - 4807.54925@leaddrop.rexsoftware.com - 0409 317 166
Agent: Denise Barrington - 4807.63400@leaddrop.rexsoftware.com
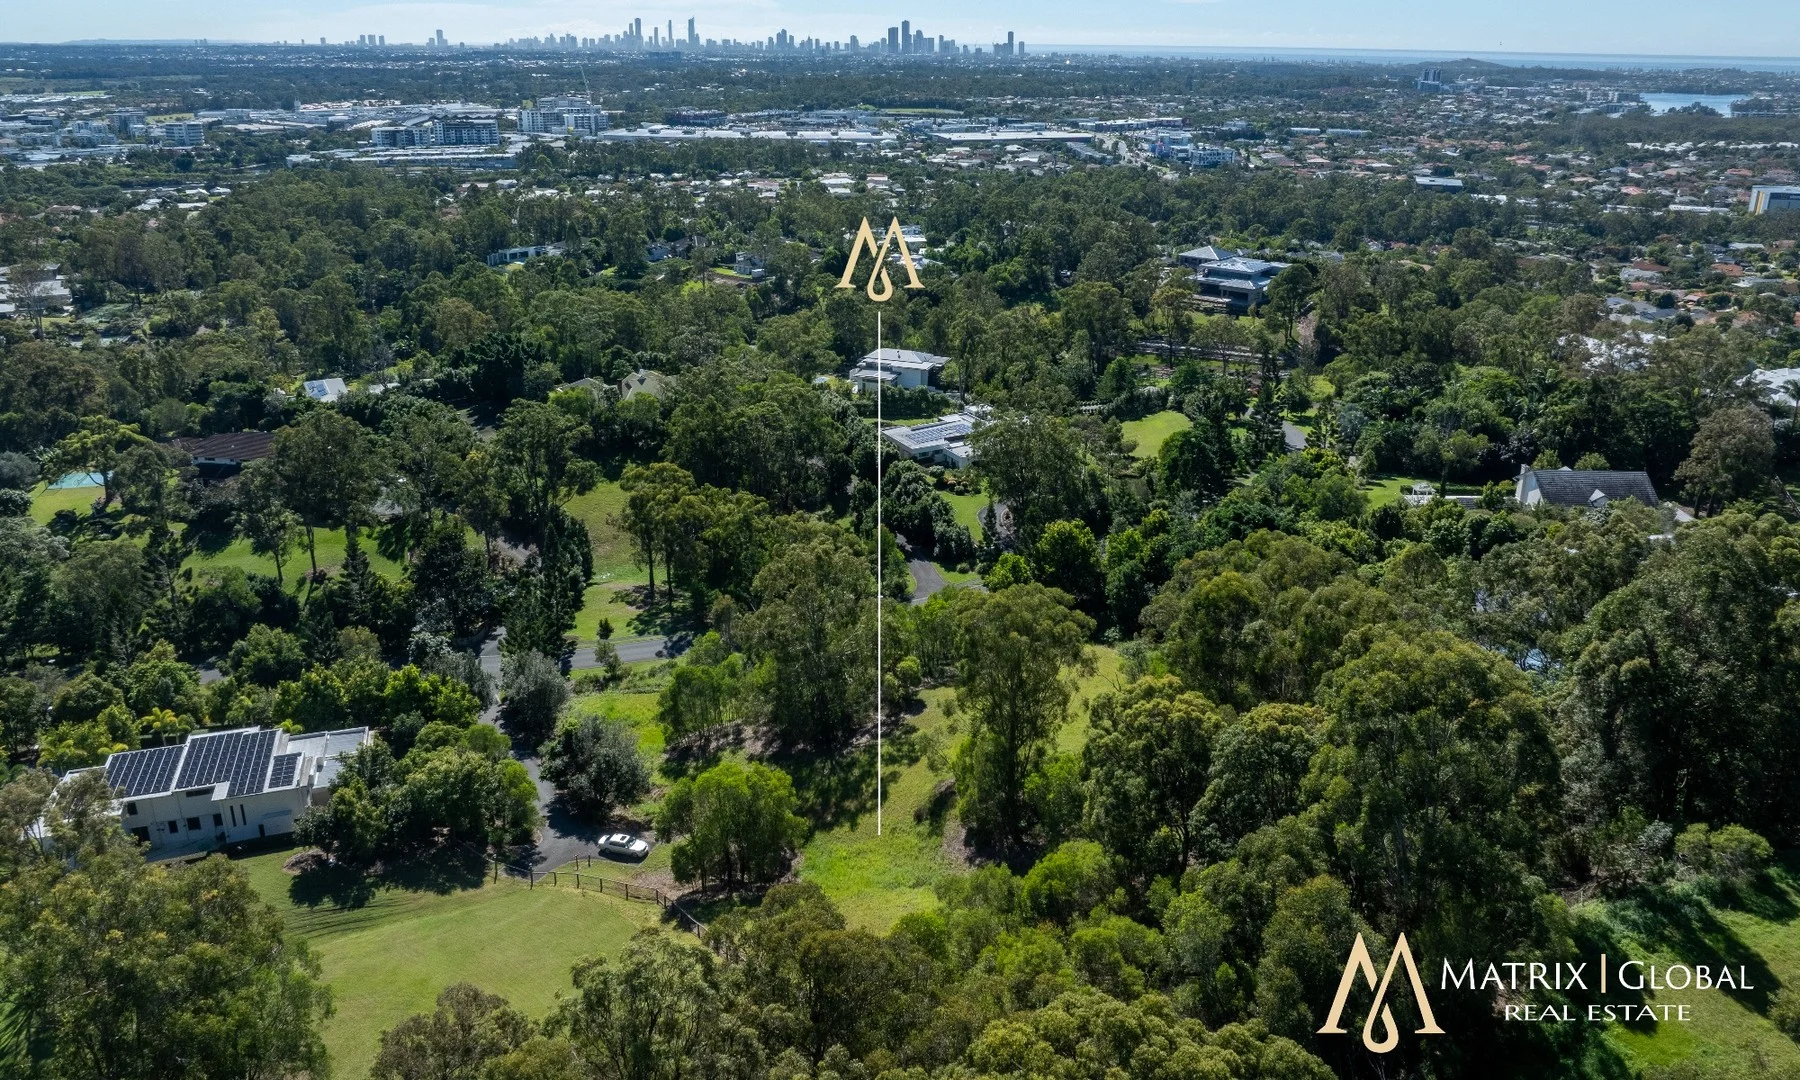
Mudgeeraba, QLD 4213
Land Size: 6139 m²
Property Type: 空地
Listing Type: 住宅
Status: 在售
Summary: Exclusive Land Opportunity with City View in The Tightly Held Jabiru Estate
Description: Exclusive, sought-after and extremely limited, this is the only block for sale in the tightly hold Jabiru Estate. This magnificent parcel of land is your one-and-only opportunity to own a piece of acreage within walking distance of the Robina Town Centre and Somerset College . You will live amongst multi-million dollar homes along with some of the best private schools the Coast has to offer. Jabiru, an exclusive community with urban convenience: - This prestigious home site is 6139 SQM positioned at the highest point of Jabiru Estate with City Skyline view. - Located next to Somerset College within 1.5km of Robina Town Centre 3. Nestled within an exclusive gated community. - Full-time caretaker for added peace of mind - Extensive gardens, trails and lagoons throughout the estate Jabiru is just minutes from public transport, restaurants and the Robina Town Centre while the Gold Coast's best beaches are only 15 minutes away. Call today for a private tour throughout and secure your very own slice of Jabiru paradise. Come and view today and don't miss this once in a lifetime opportunity. Disclaimer: Matrix Global has not independently checked any of the information we merely pass on. We make no comment on and give no warranty as to the accuracy of the information contained in this document which does not constitute all or any part of any offer or contract by the recipient. Prospective purchasers/lessees must rely on their own inquiries and should satisfy themselves as to the truth or accuracy of all information given by their own inspections, searches, inquiries, advice, or as is otherwise necessary, all information given is given without responsibility.
Agent: Vivienne Dong - viv@matrixglobalgroup.com.au - 0756 08 9825
Agent: Leon Kong - leon@matrixglobalgroup.com.au - 0467800086
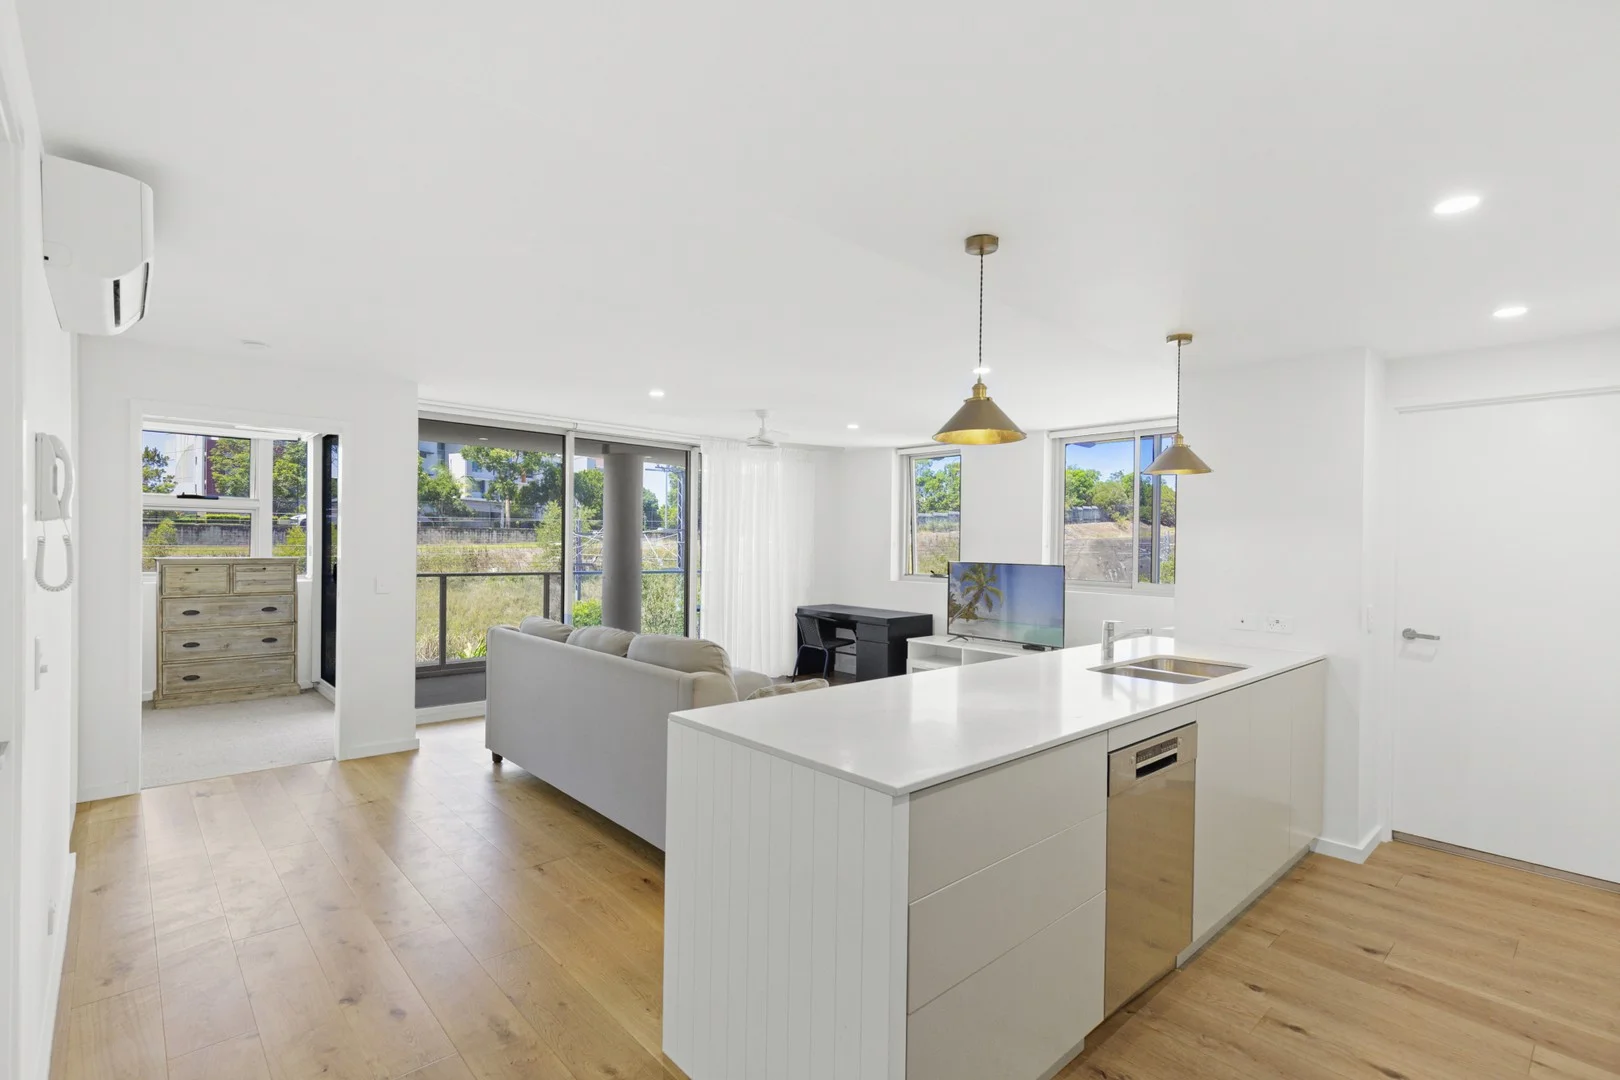
Robina, QLD 4226
Property Type: 公寓/单元房
Listing Type: 住宅
Status: 在售
Summary: SOLD BY ORREN TOPOLANSKY
Description: Positioned within the newest building of the sought-after Cambridge Residences, this beautifully appointed apartment combines contemporary finishes with a floor plan that simply makes sense. At the heart of the home, the gourmet kitchen is both stylish and functional - featuring luxury integrated appliances, gas cooktop, stone benchtops and generous preparation space. It flows seamlessly into the expansive open-plan living and dining area, designed to comfortably accommodate a full lounge suite and dining setting without compromise. Sliding stacking doors extend the living space outdoors to a generous patio - perfect for entertaining, complete with room for a dining table and BBQ. The master suite is impressively proportioned and offers a walk-through robe leading to a sleek, modern ensuite. The second bedroom includes built-in robes and is ideal for guests, family, or a well-sized home office. A Lifestyle Address Cambridge Residences is a premium collection of architecturally designed apartments set amongst tranquil landscaped grounds with outstanding resident amenities. Perfectly located in the heart of Robina CBD, you're just moments from: Robina Train Station; Robina Hospital; Robina Town Centre; Bond University and leading educational facilities This is low-maintenance living in one of the Gold Coast's most connected and desirable precincts. FEATURES: • Modern state of the art kitchen with stone counters • Fans in bedrooms and living area • Air-conditioning in living area and bedrooms • Secure basement parking • Over bonnet storage unit • Intercom • Beautiful pool & BBQ area • Separate fully equipped gym • On site Managers DISTANCES: Bus Stop - 550 m Local Shops - 550 m Major Shopping Centre (Robina Town Centre) - 550 m ALDI - 700 m Primary School (Robina SS) - 550 m High School (Robina SHS) - 3.6 km Parkland - 300 m Highway - 2.0 km Train Station - 900 m Beach - 8.4 km
Agent: Orren Topolansky - orren.topolansky@raywhite.com - 0414 775 977
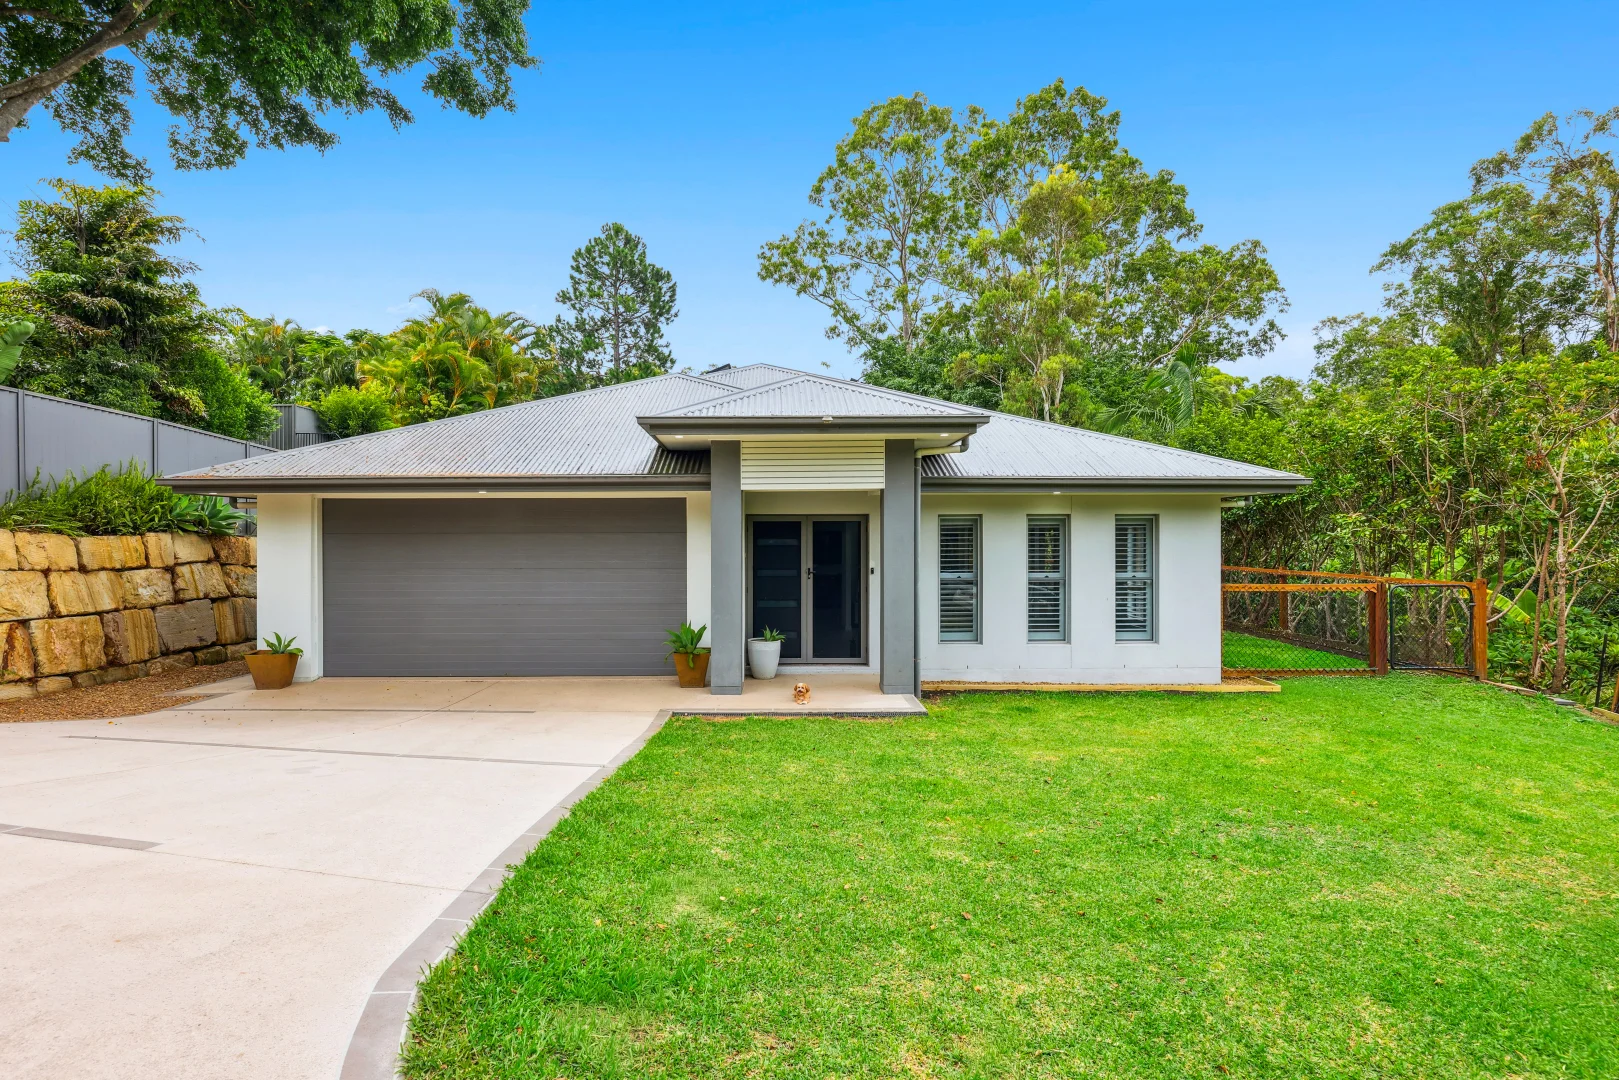
Mudgeeraba, QLD 4213
Land Size: 2116 m²
Property Type: 独立屋
Listing Type: 住宅
Status: 在售
Summary: Location, Comfort & Convenience Across 2,116sqm of Land
Description: Discover the perfect blend of modern living and serene nature with this stunning property set on a sprawling 2,116sqm block. Nestled amidst luscious greenery, this home offers an unparalleled sense of peace and privacy, making it the ideal sanctuary for families seeking a harmonious lifestyle. This captivating 4-bedroom residence boasts an impressive floor plan that seamlessly integrates style and functionality. Each room is designed to maximise space and natural light, creating a warm and inviting atmosphere. The outside surrounds features beautifully landscaped garden that offers a peaceful escape from the hustle and bustle of everyday life. The expansive yard provides plenty of space for children to play and for hosting gatherings. Enjoy alfresco dining on the patio or simply relax and take in the tranquil surroundings. Located in a peaceful setting, this property offers the best of both worlds: a serene escape with the convenience of nearby amenities. Enjoy the proximity to local schools, shopping centers, and recreational facilities, all while being enveloped by nature's beauty. This home presents a rare opportunity to experience modern living in a picturesque and peaceful environment. Don't miss your chance to make this exceptional property your family's forever home. Contact us today to arrange a private viewing. Key features - A spacious contemporary kitchen featuring ample preparation areas on broad countertops and equipped with gas cooking facilities. - Two brightly lit, east-facing living areas that seamlessly connect the indoors with the outdoors. In addition to featuring an open-plan living and dining area. - The spacious main bedroom extends to a private patio and includes a two-basin ensuite, complemented by a fully fitted walk-in wardrobe. - A generously sized, outdoor space, making it ideal for entertaining while ensuring the safety of young children and pets. - The inviting outdoor space boasts a ceiling fan and is completely tiled. - A spacious laundry room with convenient access to paved outdoor areas. The 2 level retuned grounds features: - Effortless Watering with Reticulation - Features an irrigated potted orchid alongside well-established, larger fruit trees. - The spaces are linked by a staircase and driveway leading to a spacious flat area that can be utilized for outdoor games and family entertainment. - Features a lengthy driveway equipped with a remote security gate, along with a turning circle that provides additional parking space. Infrastructure includes: - 12 solar panels (5kw) - Instantaneously gas hot water - Envirocycle - Garden shed and water tank DISCLAIMER: Lucy Cole Prestige Properties and its agents in preparing this marketing have used our best endeavours to ensure the information contained herein is true and accurate, but accept no responsibility and disclaim all liability in respect of any errors, omissions, inaccuracies or misstatements that may inadvertently occur. Prospective purchasers should make their own enquiries and due diligence to verify the information contained herein. Disclaimer This property is being sold by auction or without a price and therefore a price guide can not be provided. The website may have filtered the property into a price bracket for website functionality purposes
Agent: Mal Pendo - mal@lucycole.com.au - 07 5592 1288
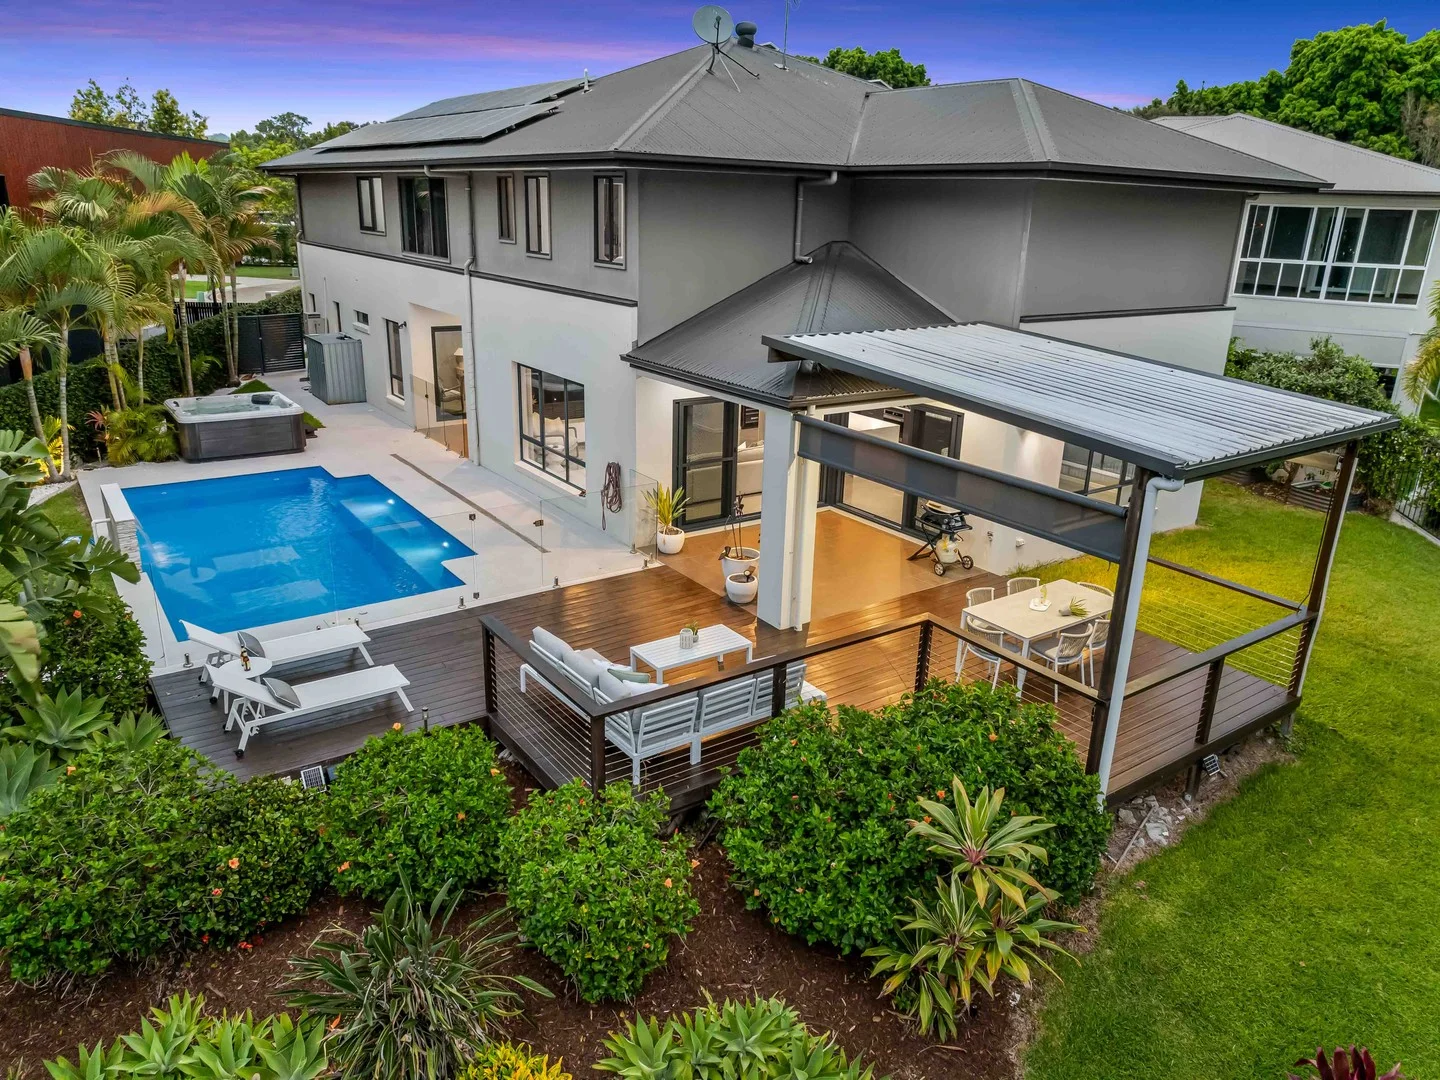
Robina, QLD 4226
Land Size: 815 m²
Property Type: 独立屋
Listing Type: 住宅
Status: 在售
Summary: UNDER CONTRACT
Description: Welcome to 927 Medinah Avenue - a beautifully finished family haven that blends generous proportions, contemporary design and a superb indoor-outdoor lifestyle. Set within one of Robina's most desirable pockets and surrounded by lush, established greenery, this expansive residence delivers complete comfort across two thoughtfully designed levels, perfect for large families, growing households or those seeking space to unwind and entertain. A wide, light filled entryway draws you through the home and into the main living hub, where open plan social spaces connect effortlessly with the outdoor entertaining areas and poolside oasis. Overlooking The Glades Golf Course, this residence promises a life of comfort, tranquillity and scenic quality, with the sleek designer kitchen at the heart of the home featuring a large stone island, quality appliances, abundant storage and direct access to a walk in pantry and fully fitted laundry. The ground floor also offers exceptional versatility, with a generous guest bedroom and full bathroom, ideal for visitors, extended family or a private home office. Multiple living areas ensure everyone has space to relax - from the media room to the front sitting room, to the expansive rear lounge that opens directly to both covered alfresco decks. Upstairs, the accommodation level is perfectly laid out for family living. Four large bedrooms, each with their own walk-in robe, surround a central retreat. The luxurious master suite feels like a private escape, complete with a huge walk-in robe and a beautifully appointed ensuite with dual vanities, feature tiling and a freestanding bath. Step outside to a backyard made for resort style living. Enjoy sunny days by the pool, relax under the alfresco pavilion, or entertain guests on the elevated timber deck overlooking immaculate landscaped gardens. With total privacy and a tranquil natural backdrop, this is a space designed for effortless enjoyment year round. Situated on an impressive 815sqm block, this home offers a lifestyle of space, quality and ease - just moments from schools, shopping, golf courses, parks and all the conveniences Robina is known for. Additional Features - Timber cabinetry throughout bathrooms and the kitchen (warm toned woodgrain vanities, timber feature panels in master, timber desk nook) - Modern tiled flooring to all main living areas - glossy large format tiles - Quality carpet to all bedrooms, upstairs retreat, and media room - Designer feature walls (deep olive/grey in bedrooms, textured tile walls in bathrooms) - Media room with tiered seating - Ducted air conditioning throughout the home - Ceiling fans in alfresco area - Oversized stone island bench with waterfall edges - Gas cooktop + stainless appliances - Gloss cabinetry with contrasting white hex-tile splashback - Walk in pantry and separate laundry with matching cabinetry - Large pendant lighting over the island - Backlit LED mirrors (oval & round styles) - Freestanding bathtub in ensuite - Walk in showers with rainfall showerheads - Timber veneer vanities with stone tops - Expansive dining area and open plan living flowing to outdoors - Resort style pool with water feature - Covered alfresco entertaining + elevated deck - Landscaped gardens with lush privacy - Solar system installed - Double garage with internal access - Situated in a quiet, sought-after street with quality neighbouring homes - Close to Robina Town Centre, local schools, golf clubs, transport and parks - Body Corp Fees - $778/qtr approx - Rental return - $1,800 - $2,000/week approx - Council Rates: $2,898.76/year approx Contact Jesse Willcox or James Wallwork for more information.
Agent: Jesse Willcox - jesse@willcoxestateagents.com.au
Agent: James Wallwork - james@willcoxestateagents.com.au - 0432 452 356
Mudgeeraba, QLD 4213
Property Type: 别墅
Listing Type: 住宅
Status: 在售
Summary: UNDER CONTRACT - Peaceful Bushland Outlook - Walk to Mudgeeraba Village!
Description: This charming 3-bedroom villa offers the perfect blend of tranquillity and convenience. Tucked away in a quiet position adjoining leafy bushland, you're still only a short, flat 2-minute stroll to Mudgeeraba's town centre, cafés, shops and public transport. Ideal for first-home buyers, downsizers or investors seeking a low-maintenance lifestyle in a sought-after pocket. Property Highlights: • Three generous bedrooms, each with ceiling fans • Light-filled open living area with a relaxing leafy backdrop • Near-new kitchen with modern finishes • Bathroom with full-size bathtub, internal laundry space and separate toilet • Timber deck overlooking peaceful bushland - perfect for morning coffee • Single car space under a shared carport Disclaimer: We have in preparing this information used our best endeavour to ensure that the information contained herein is true and accurate, but accept no responsibility and disclaim all liability in respect of any errors, omissions, inaccuracies or misstatements that may occur. Prospective vendors, purchasers & tenants, should make their own enquiries to verify the information contained herein.
Agent: Courtenay Newlands - cnewlands@professionalssurfers.com.au - 0439142003
Agent: John Newlands - jnewlands@professionals.com.au - 0413 988 001
Mudgeeraba, QLD 4213
Land Size: 842 m²
Property Type: 独立屋
Listing Type: 住宅
Status: 在售
Summary: SOLD BY AUSTIN CLARKE
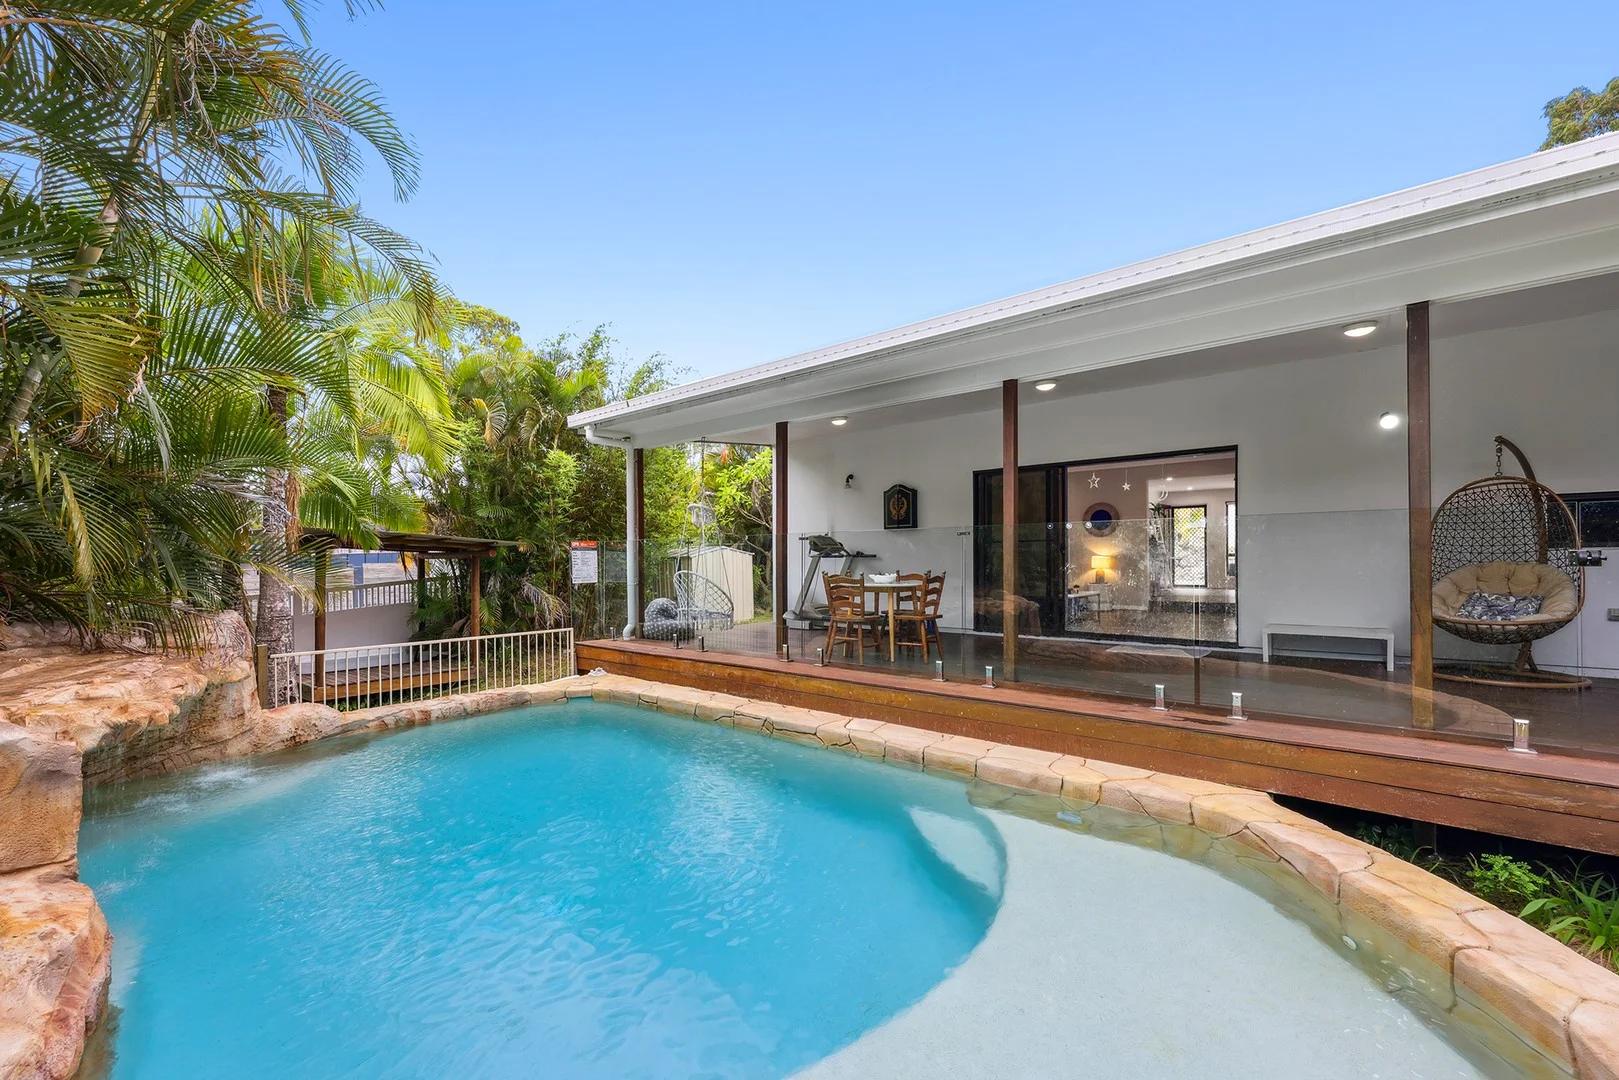
Description: A Letter from the Owners From the moment we first walked through the gates, we knew this home offered something truly special for our family. It wasn't just the size or the layout - it was the sense of space, privacy, and calm that wrapped around you straight away. This was a home where everyone could spread out, come together, and genuinely enjoy everyday life. The heart of our time here has undoubtedly been spent outdoors. We thrive in the sunshine, and the pool has been the centrepiece of so many beautiful days. There's something incredibly peaceful about being surrounded by the natural landscape, whether you're floating in the resort-style cave pool, listening to the gentle sound of the rock waterfall, or watching the light dance across the water. Our master bedroom quickly became a favourite retreat too - waking up to tranquil views over the pool and greenery always felt like a little slice of holiday at home. We've poured a lot of love into improving and enhancing the property. The crisp white exterior, restored and painted roof, and the striking 30-metre white PVC fence with its sliding gate and decorative entrance were all designed to create a sense of arrival, privacy, and timeless appeal. The new flooring in the master bedroom added warmth and comfort, while the glass fencing around the pool keeps the outlook open and seamless, allowing the landscape to remain the hero. Between midday and mid-afternoon is when the home truly comes alive. The natural light pours in, filling the living spaces with warmth and brightness, and making the open-plan areas feel uplifting and inviting. It's the perfect time of day to relax on the deck, enjoy the breeze, or take a refreshing dip in the pool as the sun sits high in the sky. Some of the most special moments here are the ones you don't immediately expect - swimming in the pool as the sun sets over the mountains, the glow of the sky reflected on the water, and the constant presence of friendly birdlife that makes the home feel connected to nature. The added benefit of solar has also been a wonderful bonus, helping to keep running costs down while enjoying the lifestyle to its fullest. If we could take just one thing with us, it would be the pool - closely followed by that beautiful white fence that frames the home so perfectly. Together, they create a sense of escape, privacy, and resort-style living that we will always cherish. This home has been a place of comfort, connection, and countless happy memories for our family. We hope the next owners feel the same sense of joy, relaxation, and pride every time they come home - just as we have. With love, The Owners Local Infrastructure & Everyday Convenience - Well positioned close to a selection of quality local schools, catering to both primary and secondary education - Easy access to local shopping centres, cafés and everyday essentials just minutes from home - Convenient transport links nearby, including public transport options and quick access to major arterial roads - Short drive to major retail precincts, dining hubs and services - Surrounded by parks, walking tracks and open green spaces, perfect for families and an active lifestyle - Enjoy the balance of a peaceful, private setting while remaining centrally connected to everything you need Submit an enquiry today to receive a copy of the Diligence Pack or contact the Matt Micallef Team on 0410 503 518 to arrange your inspection. DISCLAIMER: We have in preparing this advertisement used our best endeavours to ensure the information contained is true and accurate; however, accept no responsibility and disclaim all liability in respect to any errors, omissions, inaccuracies, or misstatements contained. Prospective purchasers should make their own enquiries to verify the information contained in this advertisement. This property is being sold by auction or without a price and therefore a price guide cannot be provided. The website may have filtered the property into a price bracket for website functionality purposes.
Agent: Austin Clarke - austin.clarke@raywhite.com
Agent: Matt Micallef - matt.micallef@raywhite.com - (07) 5596 0642


