28-52 Upper Rosemount Road
Rosemount, QLD 4560
公园、游乐场与公共空间
这处房产附近有什么好玩
探索目录中的附近游乐中心与家庭景点。请向场所确认适合年龄、门票及开放时间。
在Things to do按年龄、预算及室内或户外条件寻找更多去处。具体日期的活动请查看What’s on。 查看活动日程
探索本地指南与家庭灵感
了解这处房产周边生活时,阅读本地家庭指南与实用文章。

昆士兰州最宜居郊区排行(2026年,按儿童活动数量排名)
在我们的目录中,Southport(QLD)登记的儿童活动数量超过QLD其他任何郊区。本页首先按郊区能为有孩子的家庭提供多少实际选择来排名昆士兰州的郊区,随后为同一批郊区补充房产成交中位价、近期成交与在售房源,以及治安记录数据——并会持续更新,而非一次性发布后就不再维护。 主要结论…
阅读更多 →
布里斯班儿童免费活动:近期活动、图书馆、免费试课
布里斯班真正不花钱的亲子去处,大多在市政的地盘上。我们收录了市内999个图书馆、公园和社区场所,图书馆办证和进游乐场都不花钱。一次性的免费活动属于额外惊喜,不能当计划:主办方为本周末、未来一个月和下一个学校假期登记的活动会出现在下方,每天都在变。这个页面不是一次性文章:下方的列表直接来自 AroundSchools 目录,每天更新两次;文字部分定期审阅,页面顶部标明了日期。 要点…
阅读更多 →日常设施与出行
打开地图选择目的地并查询行程时间。步行路线、无障碍设施和行程时间尚未核实。
来源:AroundSchools目录。距离为直线距离,并非步行路线。请在详情页确认设施;此摘要未提供目录更新日期。
房产详情
25900 m²
独立屋
RESIDENTIAL
附近即将举行的活动

附近资源

Bubble'n'Kick Swim School
4/5 Cedarbrook Drive, Forest Glen

Trenna's Dance Studio
10 Church St, Palmwoods

Maroochy Surf School
Maroochydore Beach, , Maroochydore

Sunshine Coast Libraries Maroochy Mobile Library
Cooney Rd, Nambour

Whalley Park
Howard St, Nambour
Sanctuary Park
National Park Rd, Nambour

Kip McGrath - Nambour
1/102 Howard Street, Nambour

Woombye Tennis Club
Hill St, Nambour
Ferntree Creek National Park
City View Ter, Nambour
附近学校

Nambour State School
Coronation Avenue, Nambour QLD 4560 Australia

Nambour State High School
1 Carroll Street, Nambour QLD 4560 Australia

St Joseph's Primary School
177 Currie Street, Nambour QLD 4560 Australia

St John's College
Perwillowen Road, Nambour QLD 4560 Australia

Nambour Christian College
2 McKenzie Road, Woombye QLD 4559 Australia

Burnside State High School
Blaxland Road, Nambour QLD 4560 Australia
附近学校不代表符合入学条件。请直接向学校或托育机构确认学区、年级及名额。
附近房产
附近最近成交
靠近此地址、已经成交的房产。我们不显示成交价格。
Bli Bli, QLD 4560
Land Size: 8916 m²
Property Type: 农庄/半乡村
Listing Type: 住宅
Status: 在售
Summary: Picturesque Acreage In A Convenient Location
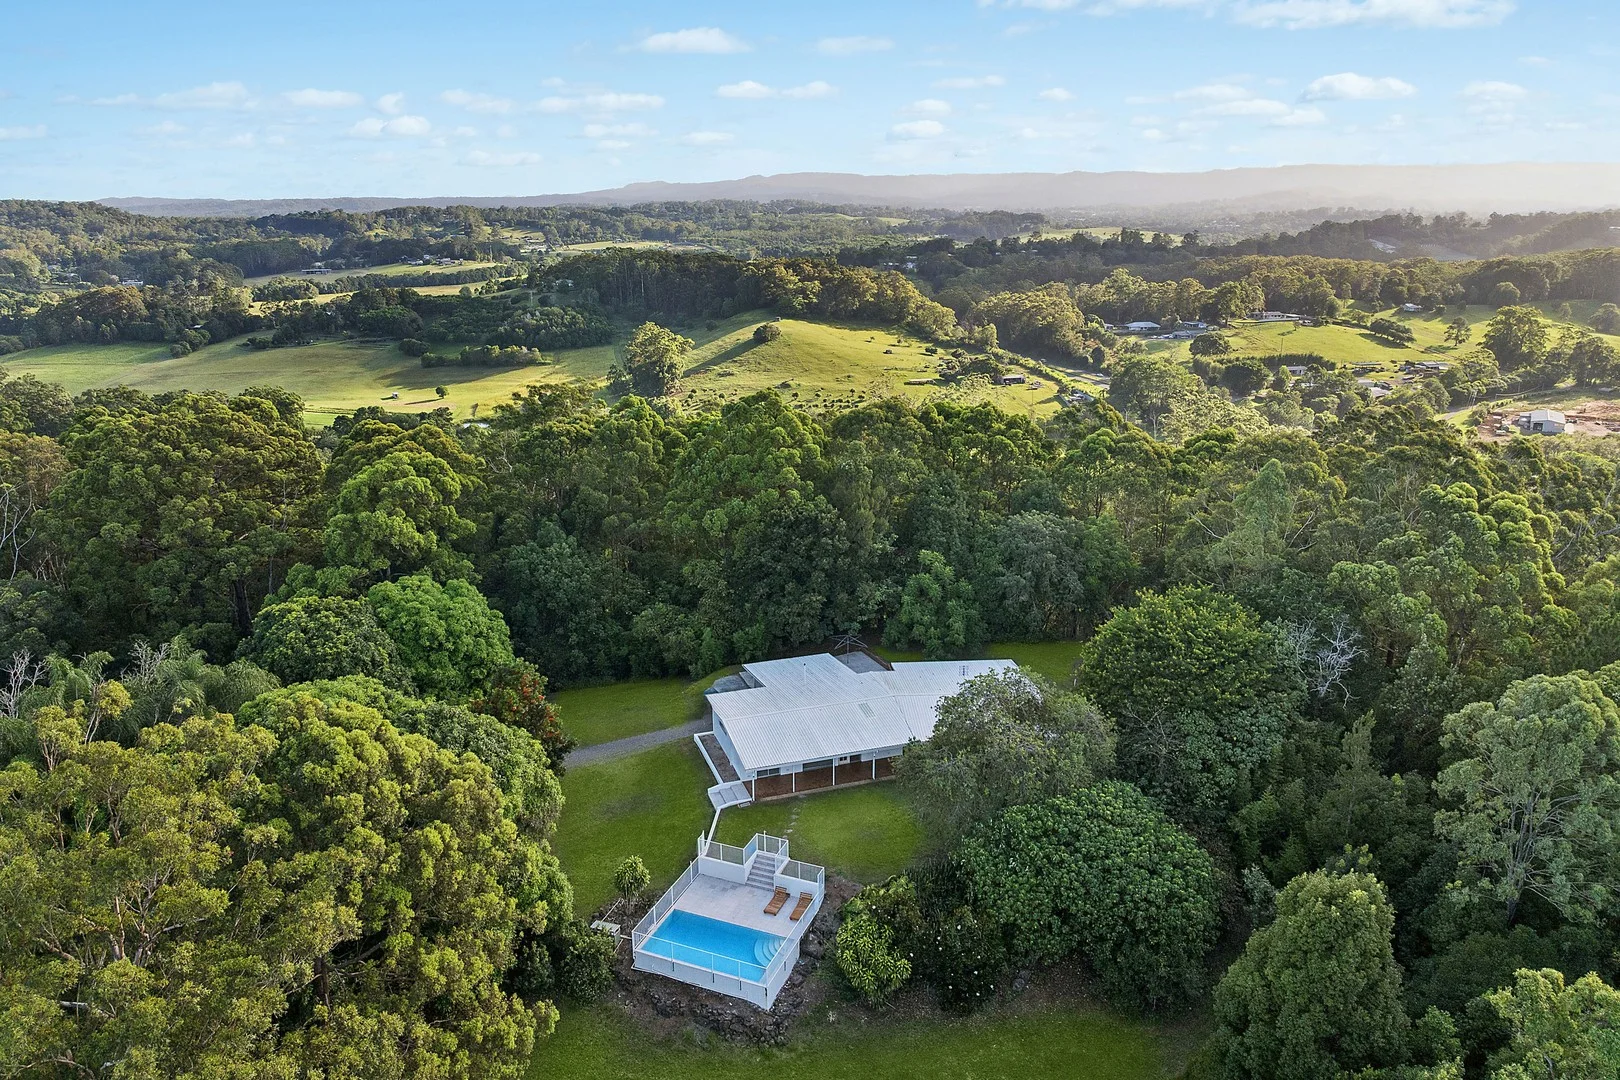
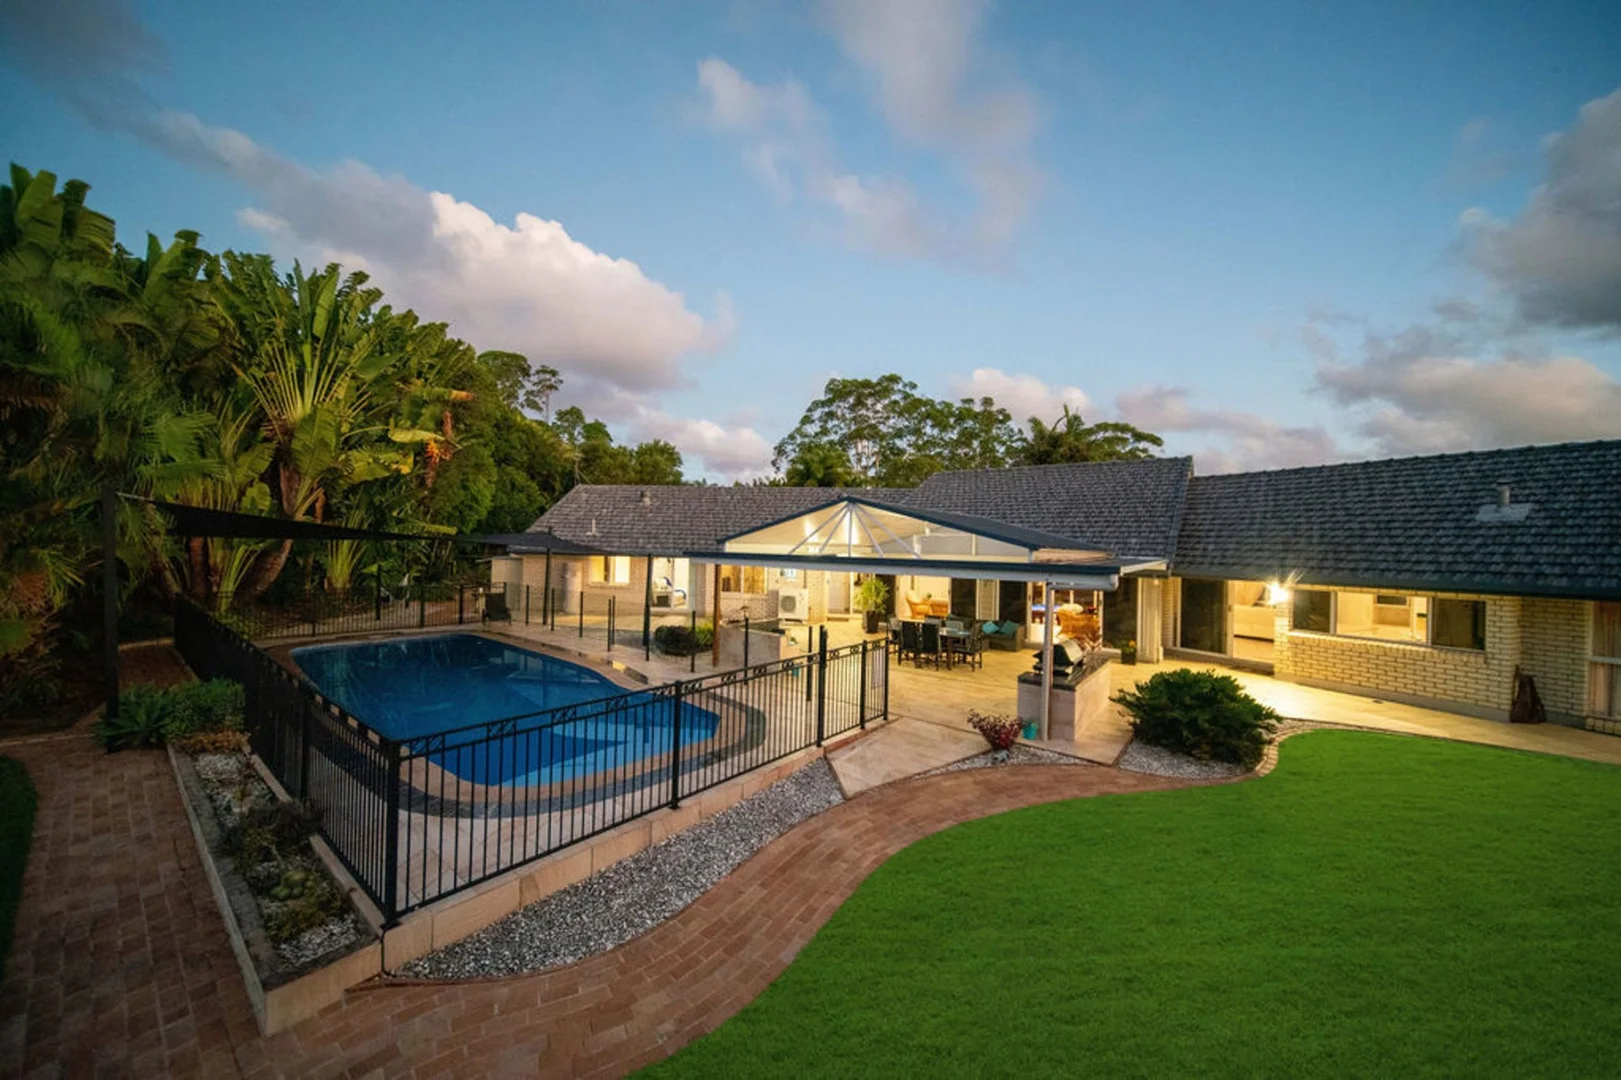
Description: Irvine Property Co. proudly presents to the market 9 Camp Flat Road, Bli Bli. Set on a lush, fully-fenced 2.2 acres, this picturesque 4-bedroom architecturally-designed property is drenched in charm with plenty of space to entertain. You will love the leafy surroundings, the home's flexible floorplan and the convenience to enjoy country-style living while being only minutes from town. As you pull into the property, you will feel a sense of serenity. Head inside to the living area where natural light floods in through floor-to-ceiling tinted glass windows, complementing the soaring 6m high cathedral ceiling, and open-plan design. The open plan permits multiple layout configurations, with the lower entry level currently containing a bar and quality slate pool table with overhanging lights-perfect for entertaining guests or some competitive family fun (the pool table being an optional addition that can remain with the house). The chef of the family will love the kitchen that provides you with ample bench and cupboard space, stainless steel rangehood with electric stove and oven, and an outlook onto the pool and outdoor patio area that is ideal for watching the kids while preparing meals and entertaining friends and family. The generous main bedroom has a walk-in robe, direct access to the bathroom, and media nook that's perfect for solitude and some 'RnR'. All four bedrooms have raised ceilings, are generous in size, and each containing additional elevated storage space. Downstairs you'll find an impressive fully-tiled 3-car garage plus a separate lockable room. Such a space perfectly suited a multi-car garage, gym set-up, or small business enterprise. Step outside and discover numerous outdoor seating areas amongst manicured gardens where you can hear the gentle rustling of the trees and birds singing their morning songs. Take in a beautiful outlook across the trees and gully while the sun goes down between the pines in this peaceful setting. The rainforest backdrop to the western boundary provides shade in the warm summer months and towering palms provide complete separation and privacy from neighbours. The eastern side of the property has a large flat grassy area that is perfect for a game of soccer, the trampoline, or for the pets to run free. Two ride-on mowers are also available to remain with the property. In addition to the powered shed, a flat, easy-access pad to the western side of the house provides perfect storage space for the boat, large caravan or RV, or work trailer. With over 2 acres of land space and a second access off the main road, 9 Camp Flat Road lends itself to multiple business opportunities such as an Air BnB, or additional office dwelling (STCA). You have the best of both worlds with the property's location positioned in a dress-circle acreage belt while the bustling town of Bli Bli is just 5 minutes away. From its convenient positioning to local shops, sporting fields, state and private schools, the Maroochy River and the best of the Coast's beaches-being less than 10 minutes' drive; proximity to the expanding Maroochydore CBD; ample storage under roof and 2.2 acres of prime land, it's a fantastic acreage property that ticks all the boxes for the discerning acreage buyer. *Disclaimer: Whilst every effort has been made to ensure the accuracy of these particulars, no warranty is given by the vendor or the agent as to their accuracy. Interested parties should not rely on these particulars as representations of fact but must instead satisfy themselves by inspection or otherwise. Master bed with retreat Built-in wardrobes in all bedroom with floor to ceiling storage. Renovated bathrooms and laundry. Freshly painted throughout. Three-quarter size pool table with quality slate inlay. Ample bench space in kitchen with 40mm granite bench tops and soft clothes drawers Covered outdoor entertaining area with UV protectant shade sale over pool 12 m in ground saltwater pool (12x4.3m) 3.5 car garage with tiled flooring-three roller doors, two electric 3 m wide drive way with solar lights, extensive parking. 3m Side space for caravan or boat Additional driveway on Northern boundary with 3.6m gate width Town water Property fully fenced-1.8 m Colorbond fencing at front Two ride-on mowers. Lockable front gates at entry. Hot water heat pump system. 9Ãâ12 m Colorbond shed with 3.2 m height at centre beam-shed with power, water and lighting. Established fruit trees and vegetable garden beds
Agent: Steve Irvine - steve.irvine@remax.com.au - 0418 743 590
Nambour, QLD 4560
Property Type: 公寓/单元房
Listing Type: 住宅
Status: 在售
Summary: Entry Level GOLD: Walk to Town, Pool, Hospitals!
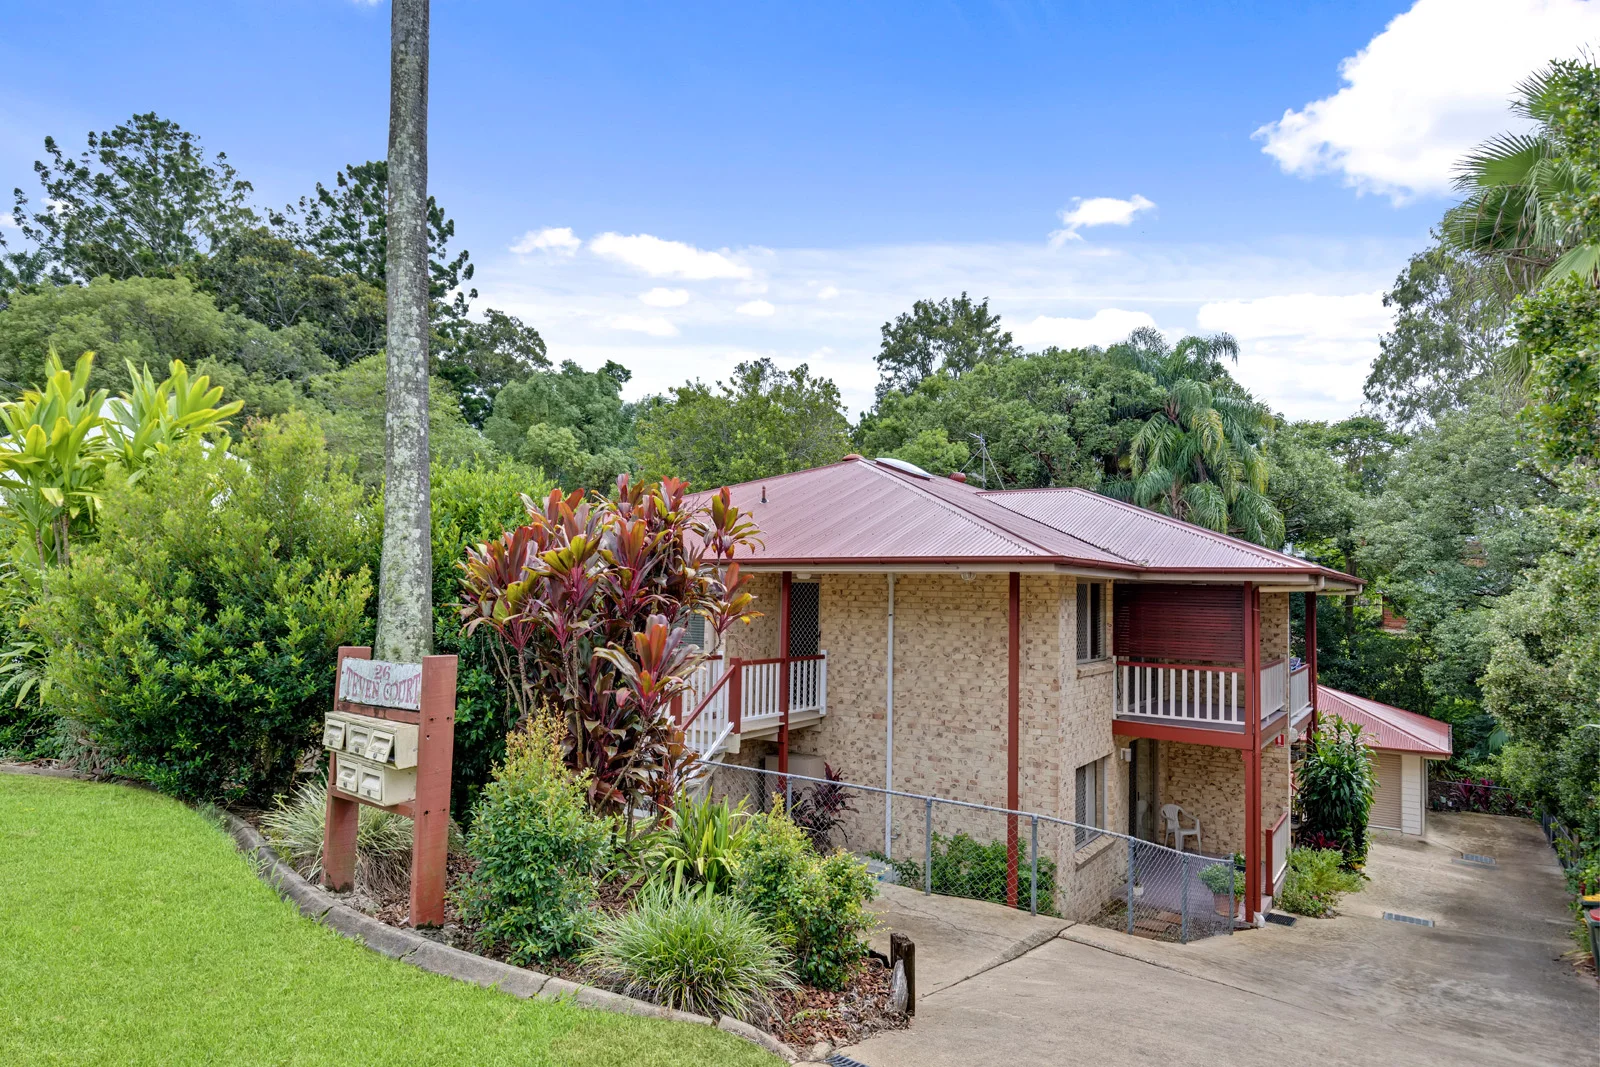
Description: The top floor apartment in a block of only four, offers genuine entry level buying, in an ultra-convenient location within walking distance to town, rail, aquatic centre, hospitals, and school: as well as low body corporate fees and a communal garden area at the rear of the complex. The apartment itself comprises two bedrooms, modern bathroom, separate toilet, large kitchen, open plan living and dining flowing out to east facing covered balcony with elevated leafy outlook, separate internal laundry, and single lock-up garage. In good, comfortable, and very liveable/rent-ready condition features include split system air-conditioning in living, security screens, skylight in kitchen, built-ins in both bedrooms, and privacy screen on the balcony. There's potential to infuse with your own personality and decorative tastes, as well as make cosmetic enhancements to value-add and enhance appeal. From morning cuppas before work through to wine o'clock at twilight, the balcony is a truly delightful space to relax and unwind, as well as soak up gentle breezes. Currently it is vacant and turnkey ready to move into, with a rent appraisal of $550-$580 per week. Clearly this could suit a range of buyers from first home, investors, hospital workers or teachers at Nambour State College, and downsizers/retirees. From here it is an 18-minute drive to the Sunshine Coast Airport, 20-25 minutes to coast beaches, and a five-minute drive to M1 access connecting you north and south. Nambour is one of the most centrally located towns within the region, from the beautiful Blackall Range to the west through to the Pacific Ocean in the east, it's all within a 15-25-minute radius. Long-term investor owner has priced to sell, and we are anticipating this could sell at first open, so if you have any interest, it is imperative to express it ASAP, there are very few properties of this calibre in this price range. Be quick. - Top floor front apartment in quiet complex of only four - East facing covered balcony with leafy elevated outlook - 2 bedrooms, modern bathroom, large kitchen with skylight - Split system A/C in living, security screens, sep. laundry - Common fenced garden area at rear of lock-up garages - Vacant & ready to move into, rent appraisal at $550-$580PW - Walk to town, hospitals, pool, & Nambour State College - Suit entry level buyers, downsizers/retirees & investors Disclaimer: The information statements, views/or opinions expressed in this publication are to be used as a guide only. Neither the Seller nor Century 21 Living Local nor any person involved in the preparation of distribution of this material gives any guarantee or warranty concerning the accuracy or validity of its contents nor will they accept any liability. All prospective Buyers should make their own enquiries and satisfy themselves by inspection or otherwise as to the suitability of the property.
Agent: Sheree Jones - sheree@c21livinglocal.com.au - 5442 1888
Agent: Gary De Paoli - gary@c21livinglocal.com.au - 07 5442 1888
Nambour, QLD 4560
Land Size: 1950 m²
Property Type: 独立屋
Listing Type: 住宅
Status: 在售
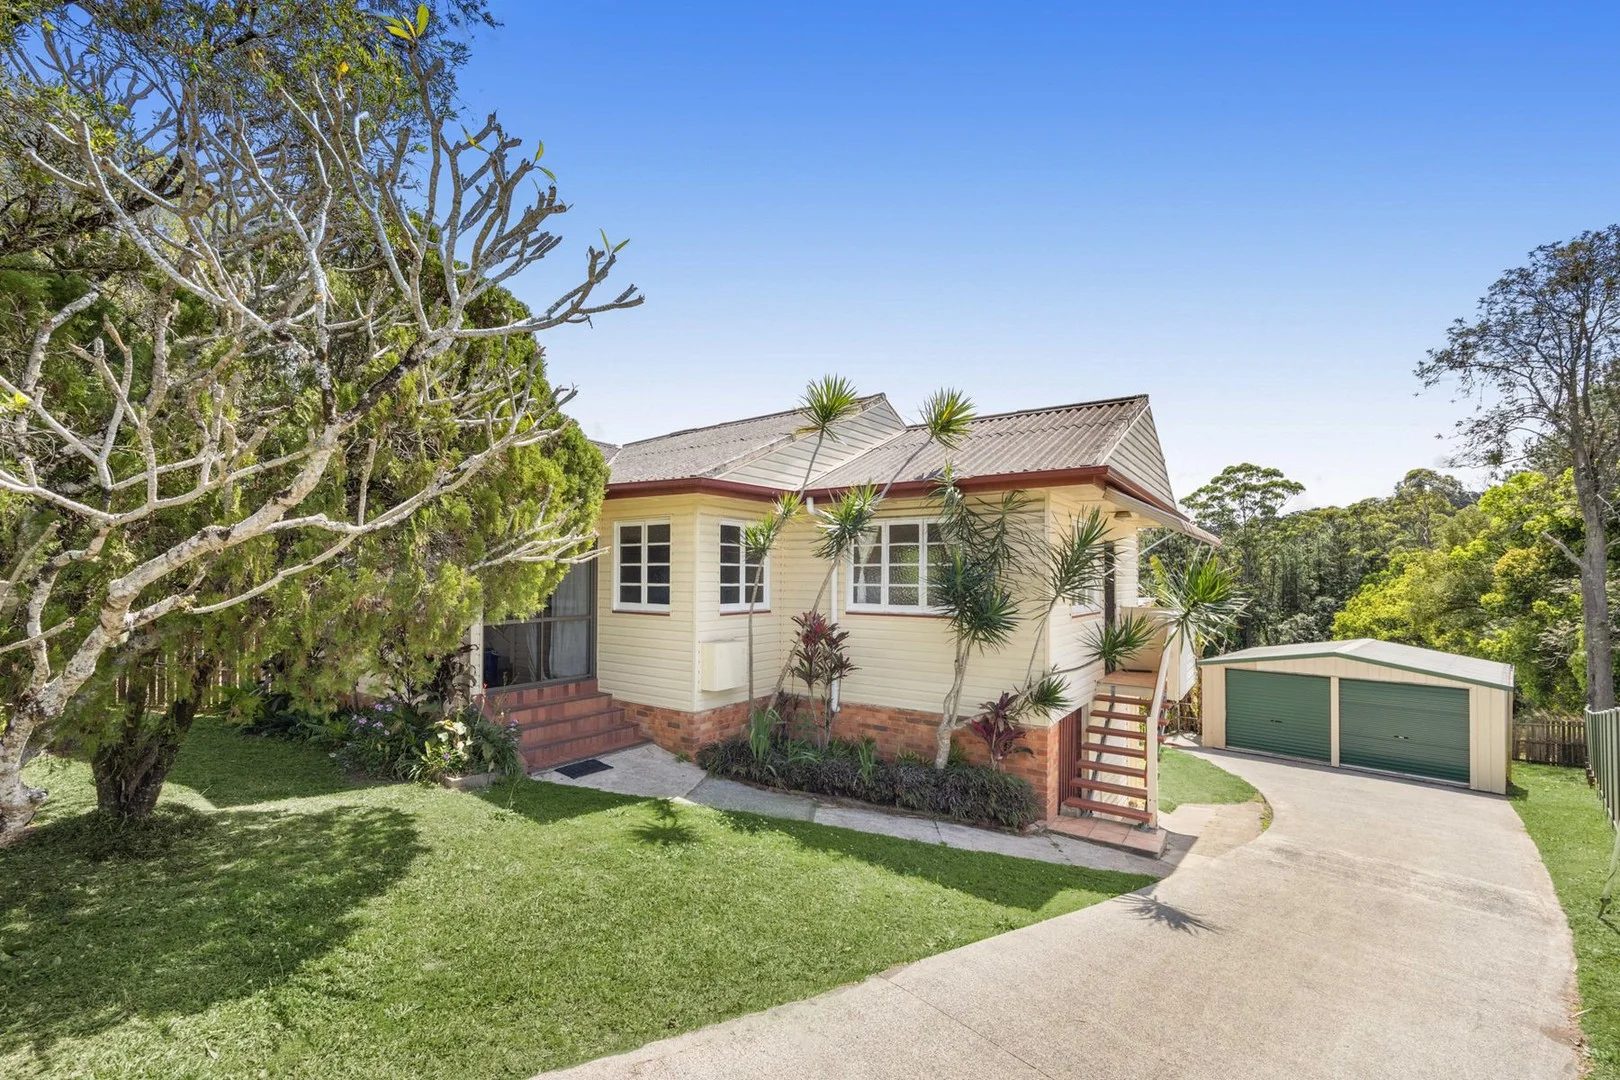
Summary: Treetop Tranquillity with Town Convenience
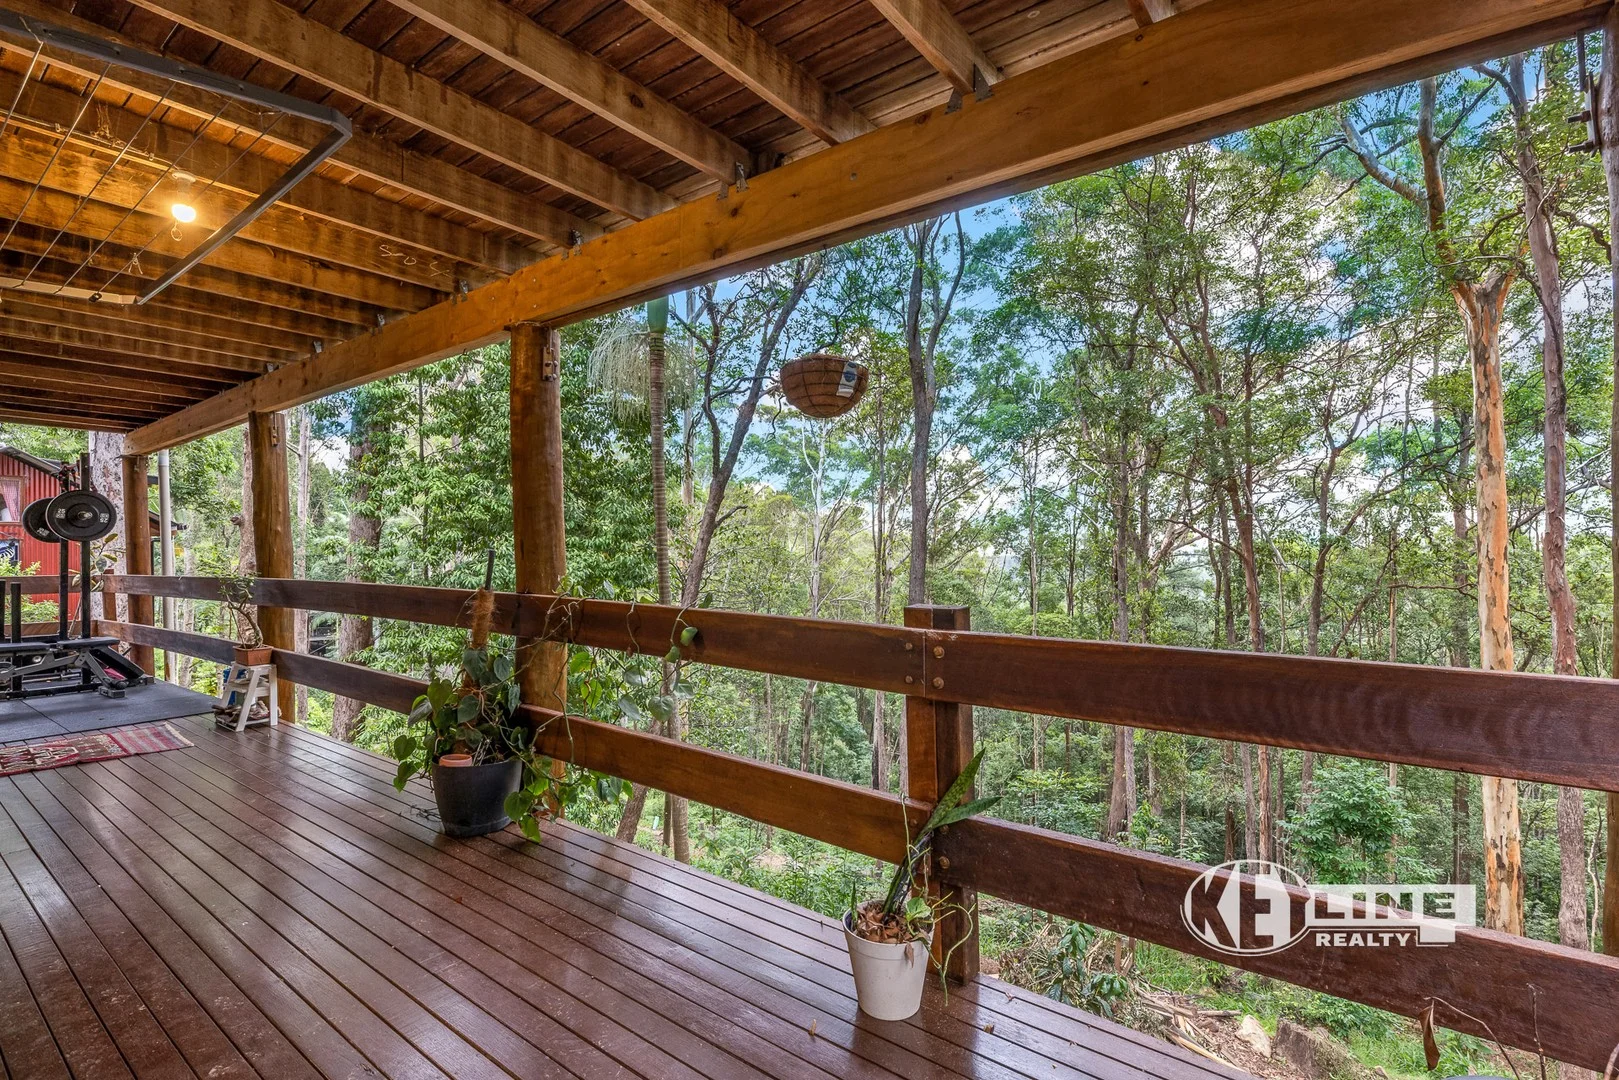
Description: Tucked away among the treetops yet just minutes from town, this inviting family home delivers the perfect balance of bushland tranquillity and everyday convenience. Set on nearly half an acre, the home enjoys a private, elevated position with city-light glimpses through the trees and a soundtrack of birdsong that instantly slows the pace. Whether you're hosting friends or unwinding at the end of the day, there are multiple spaces to relax and reconnect with nature - two covered decks, a paved courtyard, and leafy outlooks from almost every angle. Upstairs is designed for easy family living, with three bedrooms featuring built-in wardrobes, generous storage throughout, and a modern chef's kitchen at the heart of the home. The open-plan lounge and dining area flows seamlessly to the covered deck, creating an ideal indoor-outdoor zone to enjoy the peaceful treetop setting. Downstairs, internal stairs lead to a versatile second living zone with its own separate access if required. Here you'll find a huge lounge room, a fourth bedroom, a bathroom, laundry, and a second separate toilet, offering excellent potential for extended family living, teenagers' retreat or future dual-living options (subject to council approval). With four bedrooms, two bathrooms, a single carport and space to spread out both inside and out, this home is perfectly suited to large, growing or extended families seeking privacy without sacrificing proximity to town. A relaxed, flexible lifestyle awaits at 97 Panorama Drive, where space, serenity and convenience come together beautifully.
Agent: Andrew Hicks - andrewh@keylinerealty.com - 07 5441 2511
Agent: Maz Towns - mazt@keylinerealty.com - 07 5441 2511
Nambour, QLD 4560
Land Size: 812 m²
Property Type: 独立屋
Listing Type: 住宅
Status: 在售
Summary: FOR SALE Endless Potential in a Prime Location
Description: Step into possibility with this original 812m2 home. The property offers solid bones foundation and is ready for fresh ideas, smart renovations, or future development. With a practical layout and zoning that opens doors for growth, this is a property full of opportunity. Inside, the home offers two well-sized bedrooms, each with ceiling fans, along with a comfortable lounge room that also includes ceiling fan cooling. The kitchen is functional and equipped with ample cupboard space, while the bathroom includes a shower over bathtub and the convenience of a separate toilet.The dining area enjoys elevated views. Security screens are fitted to all windows, and a brand-new screen has been installed on the sliding door. Outside, a double lock-up garage provides secure parking with extra storage. Underneath the home, a laundry area sits alongside a second garage, offering additional storage, workshop space, or potential for future use. The garden features fruit trees and low-maintenance green areas, making it easy to enjoy the outdoors without the work. Why You'll Love It: -A rewarding renovation project with solid bones -A blank canvas for owner-occupiers to make their dream home -Development potential with Medium Density Zoning -Just 3 minutes from the hospital, schools, motorway, and Nambour town centre, walking distance to town centre. This property is a rare opportunity to secure a home with future upside in a growing location. Contact Eileen Solis at 0451 072 814 and unlock this home's potential! Disclaimer: The content provided in this publication, including information, statements, views, photos or opinions, is intended for guidance purposes only. Carolans First National Real Estate nor any individuals involved in creating or distributing this material, provide any assurance or warranty regarding the accuracy or validity of its contents. They disclaim any liability associated with it. Prospective purchasers are encouraged to conduct their own investigations and ascertain the property's suitability through inspection and other means.
Agent: Eileen Solis - sales@carolans.net - 07 5441 1344
Nambour, QLD 4560
Land Size: 814 m²
Property Type: 独立屋
Listing Type: 住宅
Status: 在售
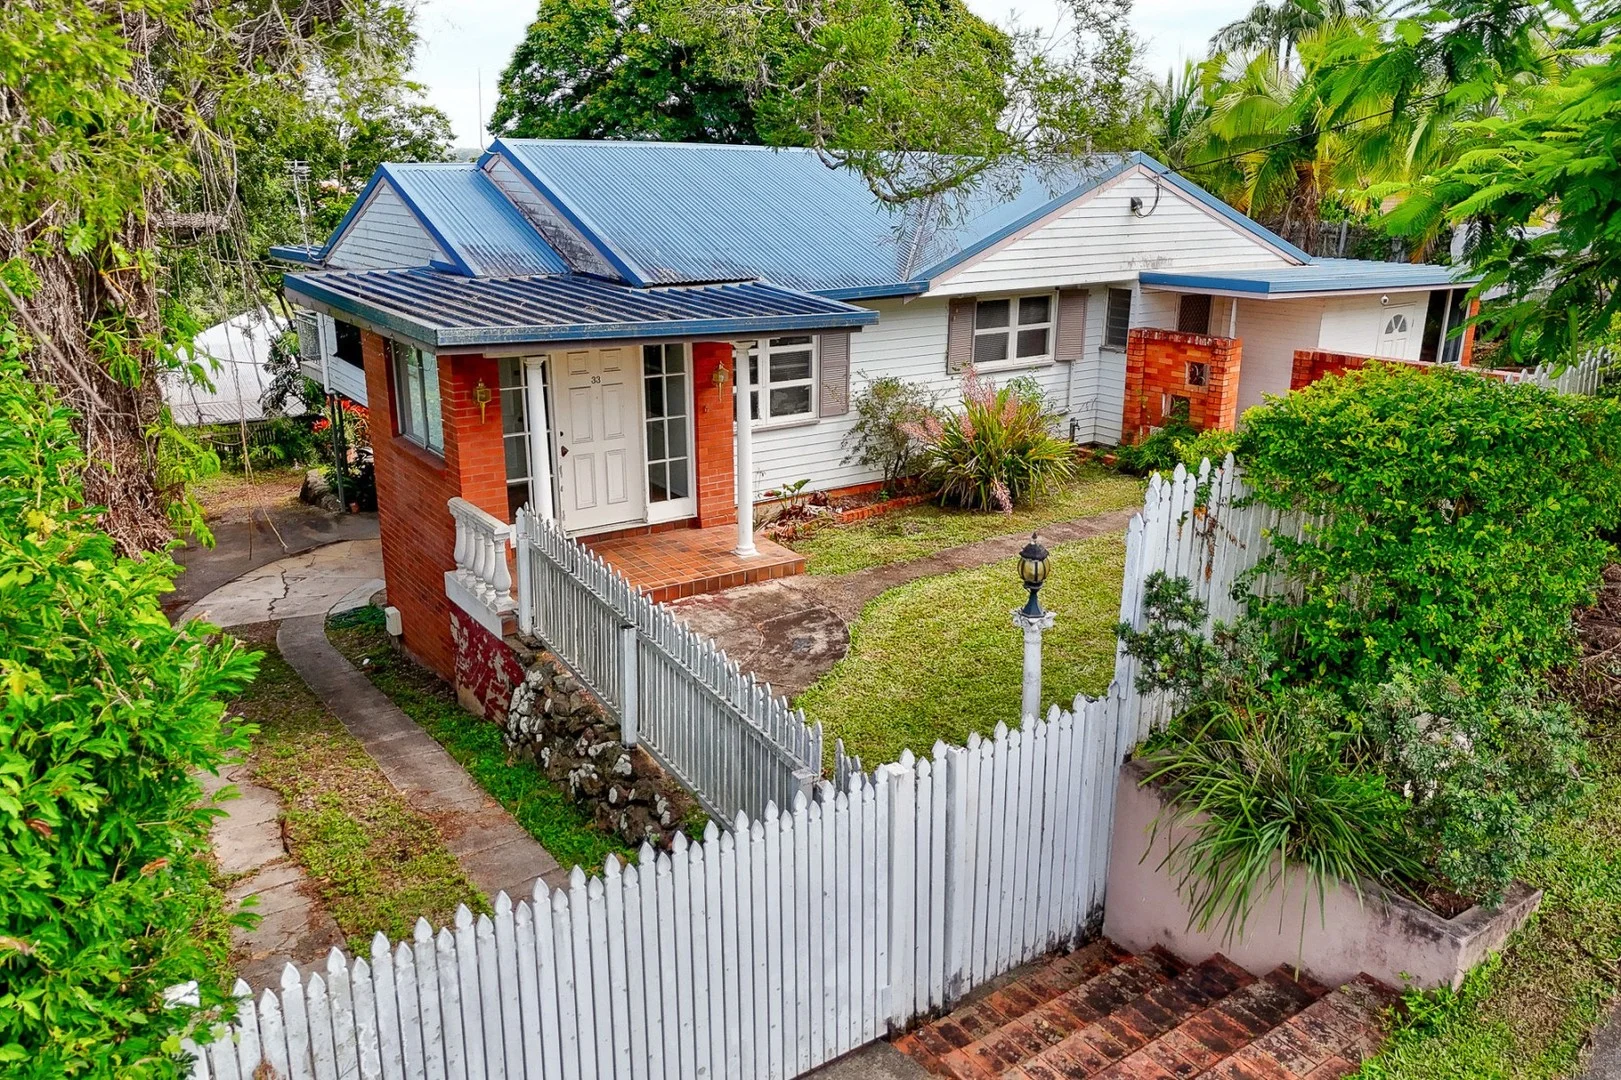
Summary: Renovate, Develop or Hold with Zoning Upside
Description: Opportunities of this calibre are becoming increasingly scarce on the Sunshine Coast. Elevated, walkable to town and positioned within a highly desirable Medium Density residential zone, 33 Netherton Street is a strategic acquisition for developers, renovators, first home buyers and land-bank investors who understand long-term upside. Perched above the street to capture sweeping leafy views across Nambour's town centre, the existing character residence offers immediate functionality with clear scope to add value. Polished timber floors, ornate ceiling details and generous room proportions provide the ideal foundation for cosmetic enhancement or a more substantial transformation. The layout includes three bedrooms plus a dedicated office and two separate living areas, creating flexibility for reconfiguration, dual living concepts or improved resale appeal. The true strength of this property lies in its Medium Density zoning. Set on 814mò within walking distance to the town centre, rail and medical precinct, the site presents genuine future redevelopment potential subject to council approval. As Nambour continues to benefit from infrastructure investment, hospital expansion and population growth, well-positioned Medium Density sites are tightening in supply. This is the type of asset that can be renovated for immediate uplift, held for capital growth, or strategically repositioned as demand accelerates. For renovators and flip buyers, the fundamentals are strong. The home is structurally solid, includes a substantial under-house workshop and storage area, and offers extensive off-street parking capacity. Side access and a large, terraced backyard open up further improvement opportunities, whether through landscaping, extension or additional use of the site. The elevation and outlook alone provide a premium edge rarely found at this price point in comparable zoning categories. For first home buyers seeking both lifestyle and smart buying, this represents an opportunity to enter the Sunshine Coast market with development zoning already in place. Secure a character home with views, walkability and future flexibility, live comfortably while planning improvements, and benefit from both enjoyment and long-term growth potential. Located moments from Nambour Town Centre, rail connections to Brisbane, schools, the hospital precinct and just 25 minutes to Sunshine Coast beaches, this address balances convenience with elevation and outlook. Buyers who understand land value fundamentals and zoning leverage will recognise the rarity here. Property & Lifestyle Highlights: - Medium Density Residential zoning with future redevelopment potential - Elevated position capturing expansive town and leafy views - 814mò site within walking distance to Nambour Town Centre - Three bedrooms plus dedicated office - Two separate living areas offering reconfiguration potential - Character features including polished timber floors and ornate ceilings - Dual-entry layout suited to home business or consulting use - Under-house workshop and substantial storage area - Lock-up garage plus extensive additional off-street parking - Fully fenced yard with side access - Large terraced backyard with scope for landscaping or extension - Close to hospital precinct, rail transport and major Sunshine Coast infrastructure Elevated Medium Density opportunities within walking distance to town are tightly held and increasingly contested. Act decisively to secure one of Nambour's most strategically positioned sites. For further information or to arrange your inspection, contact Garren Reisinger on 0476 950 007 at RE/MAX Property Sales, today. *Disclaimer: Whilst every effort has been made to ensure the accuracy of these particulars, no warranty is given by the vendor or the agent as to their accuracy. Interested parties should not rely on these particulars as representations of fact but must instead satisfy themselves by inspection or otherwise.
Agent: Garren Reisinger - garren.reisinger@remax.com.au - 07 5470 7000
Rosemount, QLD 4560
Land Size: 4317 m²
Property Type: 空地
Listing Type: 住宅
Status: 在售
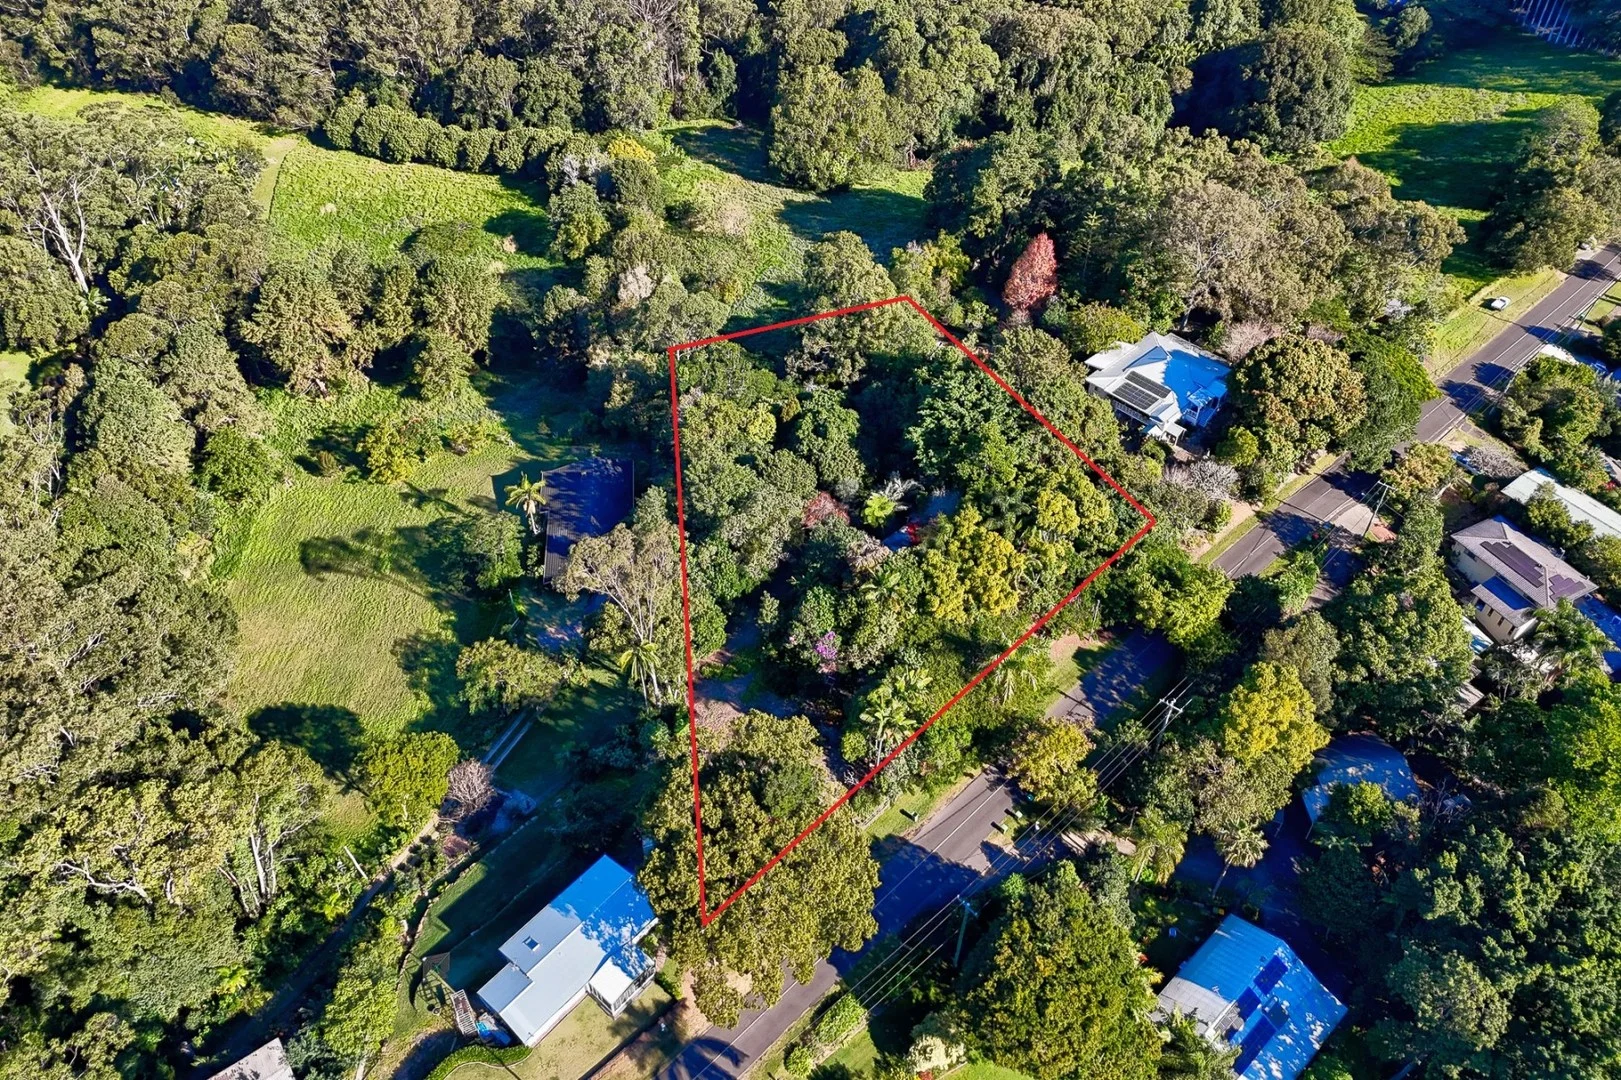
Summary: A Blank Canvas Ready for Your Dream Home!
Description: Build your dream home in the semi-rural surrounds of Rosemount, where lush tropical plantings and birdsong set the tone for a slower way of life. With just over an acre, this peaceful parcel offers a rare blank canvas for you to create something truly memorable, whether you embrace the existing greenery or reimagine the landscape entirely. Tucked into the tranquil hinterland, yet just minutes from the beach and local amenities, this sought-after location is the perfect balance of natural beauty and coastal convenience. While the true opportunity lies in building something new, the existing converted stables offer a simple, rustic setup with a bedroom, bathroom, kitchen, and an additional room, ideal for those seeking a place to stay while planning their dream home. The remaining stables section retains two original stalls and a feed room, while a separate studio provides additional space for storage or artistic pursuits. With over an acre to work with, there's plenty of room to shape a lifestyle that suits you, whether that means creating sweeping lawns for the kids and pets to run around, a fabulous alfresco area tucked beneath the canopy, or garden paths that weave through the existing tropical plantings. Fruiting trees offer the beginnings of a productive garden, while the established greenery sets the tone for a lush, private sanctuary you can make entirely your own. Located in the rolling hills of Rosemount - known for its relaxed, friendly community and semi-rural charm - this property is just minutes from Nambour's town centre, shops, and train station while still feeling a world away. Families will appreciate the nearby quality public and private schooling options, and the Sunshine Coast's beaches, airport and Maroochydore CBD are all just a short 20-minute drive from your door, blending everyday convenience with rural tranquillity. Your own piece of paradise awaits. Create something truly special in this sought-after location. Call the office for more information and start planning your tree change today. - Fabulous, semi-rural 4,317m2 allotment, lushly planted - Blank canvas to build your dream home, peaceful surrounds - Existing converted stables with bedroom, bathroom, & kitchen - Additional room + stalls & feed room + separate studio & shed - 5-minute drive to Nambour shops, train station, & schools - 20-minute drive to beaches, Maroochydore, & the airport - Rare opportunity to secure semi-rural land to build the dream Disclaimer: The information statements, views/or opinions expressed in this publication are to be used as a guide only. Neither the Seller, Leading Realty nor any other person involved in the preparation of distribution of this material gives any guarantee or warranty concerning the accuracy or validity of its contents nor will they accept any liability. All prospective Buyers should make their own enquiries and satisfy themselves by inspection or otherwise as to the suitability of the property.
Agent: Lee Sutherland - info@leesutherland.com - 0499993311
Agent: Tim Ahearn-McSweeney - tim@leadingrealty.com.au - 07 54777512
Nambour, QLD 4560
Land Size: 132 m²
Property Type: 公寓/单元房
Listing Type: 住宅
Status: 在售
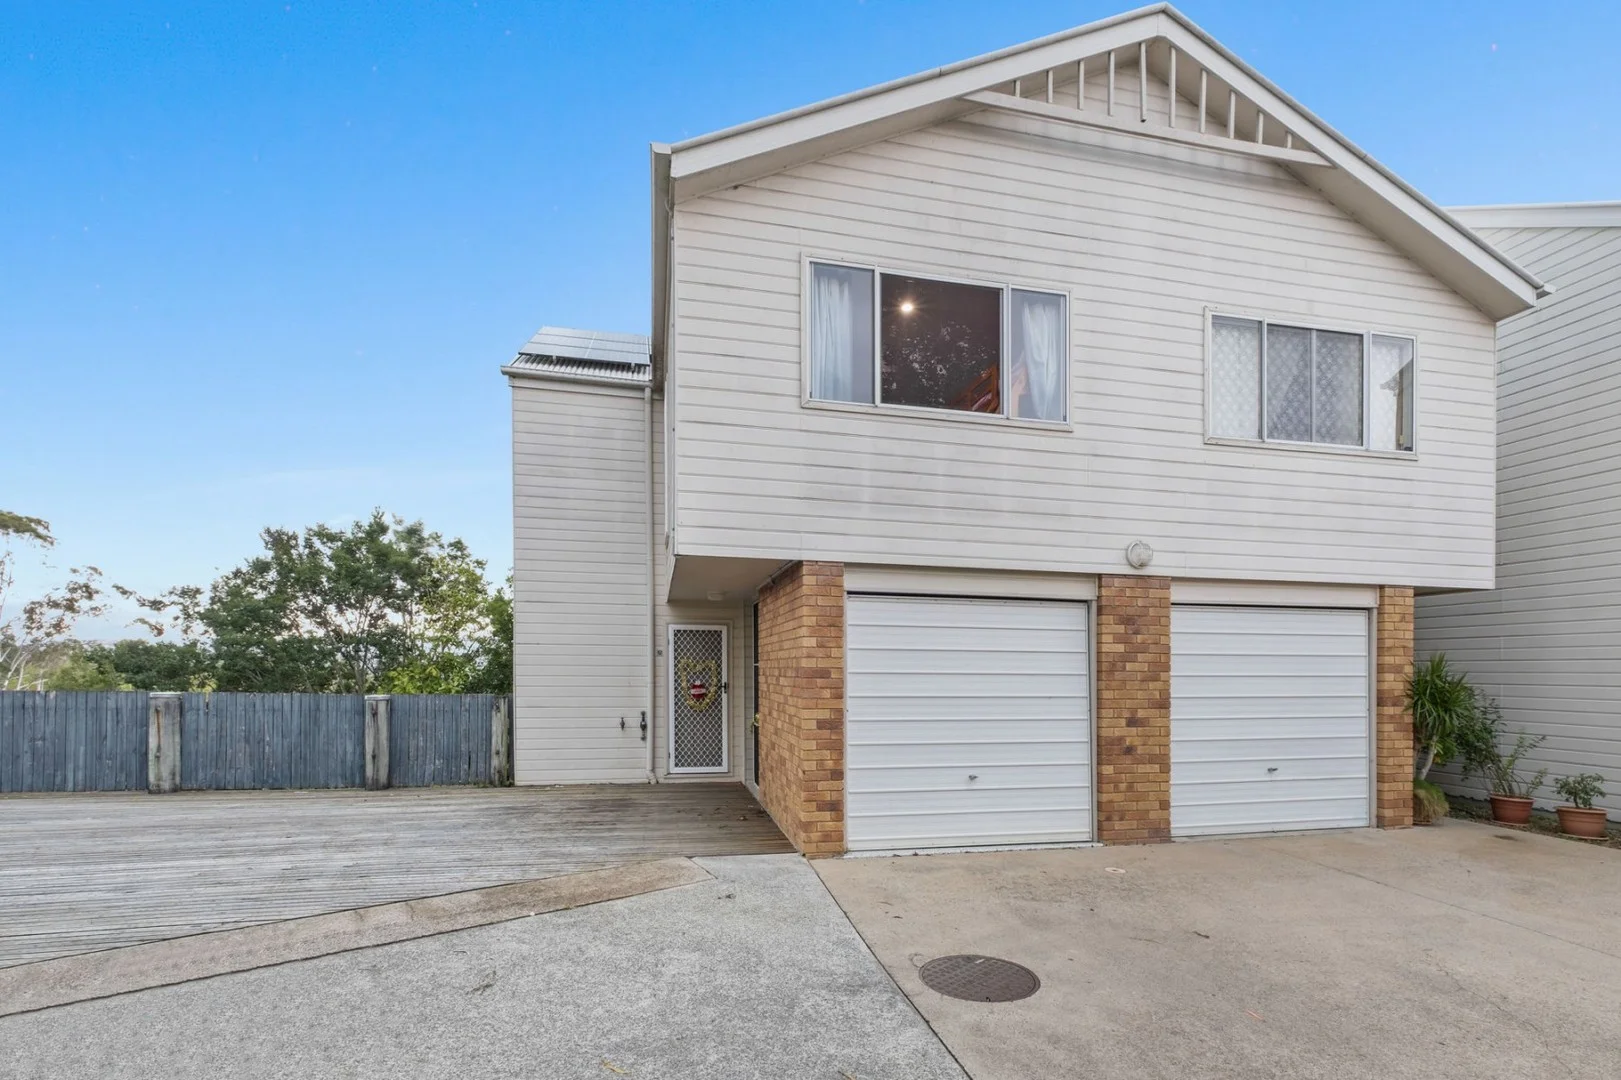
Summary: Dual Deck Townhouse with Peaceful Bushland Outlook
Description: There are townhouses you buy purely for convenience, and there are townhouses you buy because they offer something harder to find. 12/24-30 Lamington Terrace sits within a small complex just minutes from the centre of Nambour, yet its defining feature is the quiet bushland outlook that frames both rear decks. While many townhouse developments prioritise density over outlook, this residence enjoys a natural backdrop that introduces privacy and greenery into everyday living while retaining the practicality of a central location. The layout is functional across two levels. Downstairs centres around an open-plan living and dining area that flows directly to the first rear deck, creating a natural extension of the living space overlooking the bushland setting. The recently renovated kitchen anchors this area with 40mm benchtops and a mirrored glass splashback, delivering both visual clarity and practical workspace. Upstairs accommodates three well-proportioned bedrooms and two bathrooms. Two bedrooms open directly onto the second rear deck, allowing natural light and elevated greenery to become part of the upper level environment, while built-in robes and ceiling fans support comfortable day-to-day living. Infrastructure upgrades further strengthen the property's appeal. The garage has been recently renovated with internal access, while a 6kW solar system with 16 panels and a 5kW inverter helps offset energy costs. A split-system air-conditioner in the main living area ensures year-round comfort. Lamington Terrace places residents within minutes of Nambour's town centre, with shopping, medical facilities, schools and public transport all easily accessible. The property is currently tenanted at $650 per week, offering an established income stream while maintaining strong appeal for future owner occupiers. PROPERTY OUTGOINGS: * Administration Fund: $3,333.00 pa approx * Sinking Fund: $9,378 pa approx * Sinking Fund Balance: $156,638.25 approx * Council Rates: $2,438.10 pa approx * Tenanted Until: 21/12/2026 @ $650pw * Last Rent Increase: 16/12/2026 PROPERTY & LIFESTYLE HIGHLIGHTS: * Bushland outlook from both rear decks * Three bedroom townhouse within a small complex * Two private outdoor decks overlooking natural greenery * Open-plan living and dining area flowing to rear deck * Renovated kitchen with 40mm benchtops and mirrored glass splashback * Three bedrooms with built-in robes and ceiling fans * Two bathrooms each with shower and separate toilet * Recently renovated garage with internal access * 6kW solar system with 16 panels and 5kW inverter * Split-system air conditioning in main living area * Public transport located at the entrance to the complex * Currently tenanted at $650 per week Townhouses that combine natural outlook, practical upgrades and close proximity to the centre of Nambour are not commonly available within the local market. The bushland setting alone introduces a level of privacy and outlook that is difficult to replicate within townhouse developments, while the solar system and internal upgrades contribute tangible long-term value. If you recognise the appeal of this combination, contact Tristan Brown or Garren Reisinger at RE/MAX Property Sales to arrange your inspection and secure your position before competing interest increases. *Disclaimer: Whilst every effort has been made to ensure the accuracy of these particulars, no warranty is given by the vendor or the agent as to their accuracy. Interested parties should not rely on these particulars as representations of fact but must instead satisfy themselves by inspection or otherwise.
Agent: Tristan Brown - tristan.brown@remax.com.au - 0403665643
Agent: Garren Reisinger - garren.reisinger@remax.com.au - 07 5470 7000
Rosemount, QLD 4560
Land Size: 7068 m²
Property Type: 独立屋
Listing Type: 住宅
Status: 在售
Summary: Acreage Elegance meets multi-living versatility on 2-acres
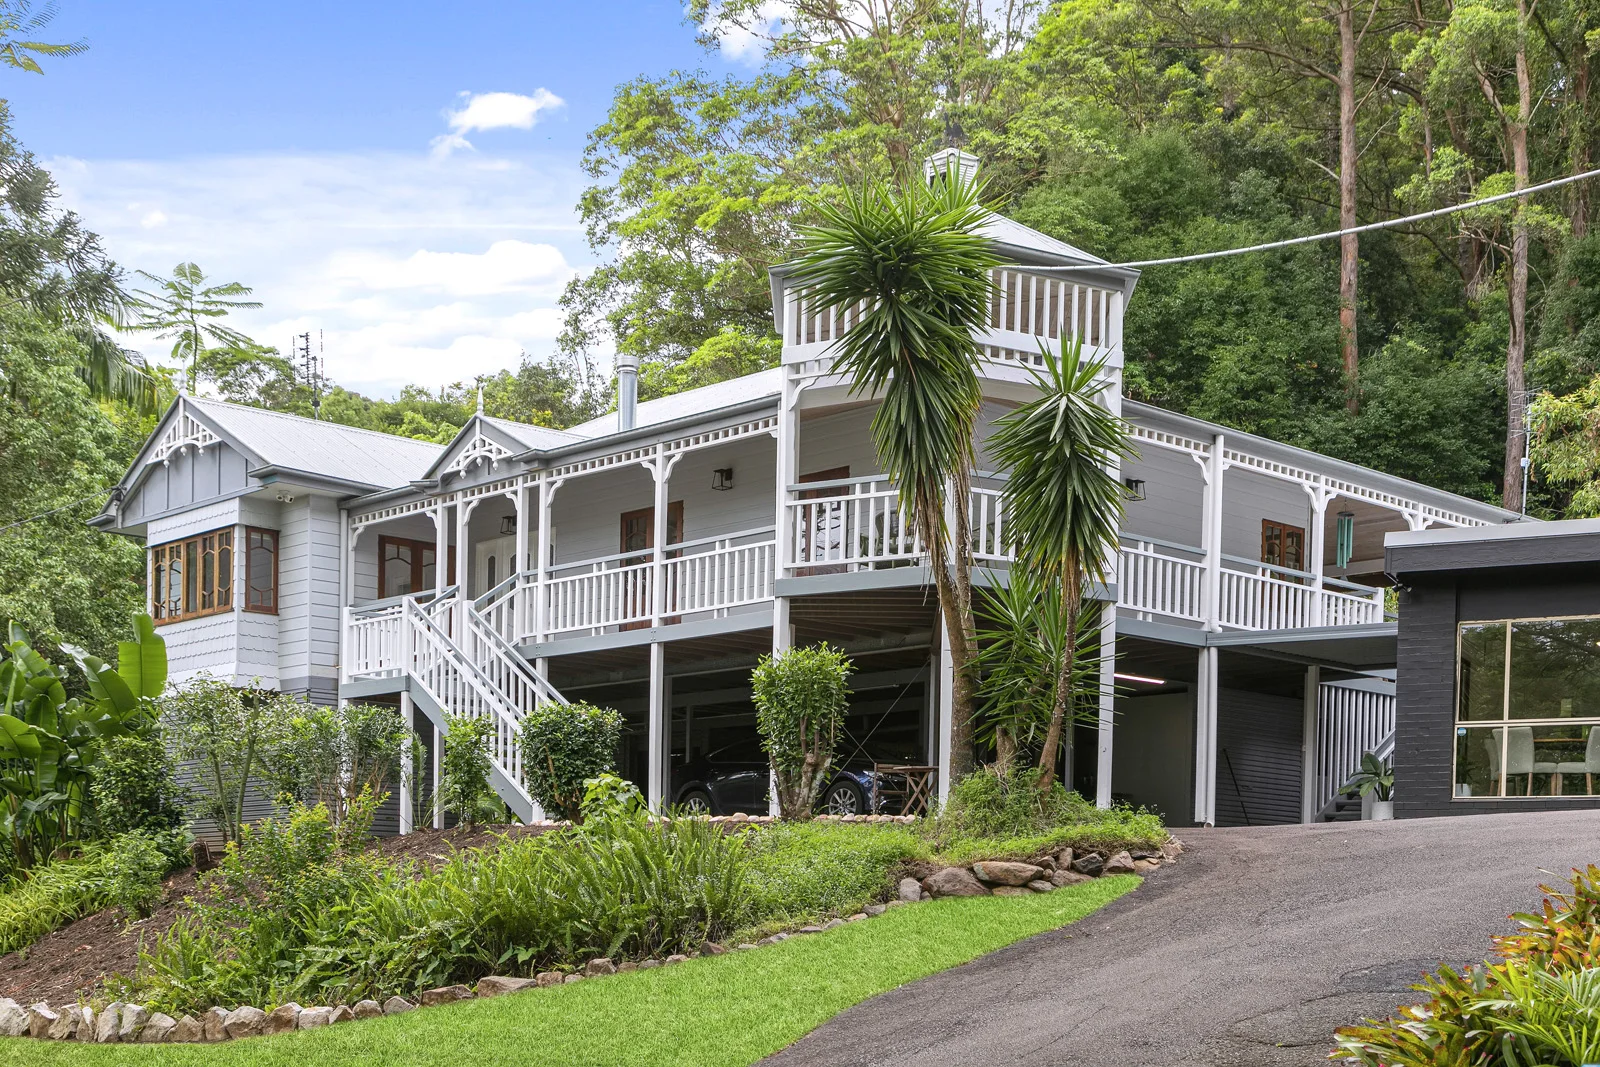
Description: Jaz Realty is proud to present to the market, this exceptional modern Queenslanderperfectly paired with a fully renovated, completely independent 2 bedroom guest house. Set among mature Jacarandas, tree ferns and gently rolling lawns, this is a rare lifestyle property where privacy, charm and practicality come together effortlessly. The main residence sits proudly in an elevated position, capturing breezes and leafy views from every angle. Wrapped in freshly replaced verandahs and timberwork, it radiates the warmth and character only a true Queenslander can offer. Inside, hardwood flooring, oak cabinetry and French doors create a timeless country feel, while modern comforts, such as top of the range touch-screen operated ducted air conditioning, ensure year-round ease. The spacious layout includes three bedrooms, with the master suite featuring an ensuite and walk-in robe. The heart of the home spills onto a huge covered rear entertaining deckperfect for long lunches, family gatherings and relaxed afternoons overlooking your private acreage. A cosy wood-burning stove adds to the ambience, making this a home that feels welcoming in every season. Below, 2.4m clearance provides excellent potential to build in underneath, complemented by a large workshop for trades, hobbyists or extra storage. A separate shed currently serves as a gym and games room, enhancing the property's multi-use appeal. Adding exceptional value and flexibility, the fully renovated 2-bedroom guest house is a standout feature. With its own kitchen, bathroom, laundry, living/dining, split-system air-conditioning, lock-up garage, utilities and independent Energex meter, it's ideal for extended family, Airbnb, dual occupancy, home business or rental income. Outside, flat grassy pockets offer space for children, pets and future improvements, while fruit trees, macadamias, and an impressive canopy of greenery bring the acreage lifestyle to life. Practical upgrades such as high-pressure mains water (unique to only around 10 homes along Paynters Creek Road) and FAST fibre-optic internet to the actual premises (WOW!!), make modern living seamless. This is a wonderful opportunity to secure an estate-like haven with space for four vehicles, multiple living arrangements and the charm of classic Queenslander architecture, all on a peaceful and picturesque 2-acre setting.
Agent: Jaz Hoy - jaz@jazrealty.com - 07 5476 7384
Diddillibah, QLD 4559
Land Size: 6008 m²
Property Type: 独立屋
Listing Type: 住宅
Status: 在售
Summary: LIFESTYLE ACREAGE, NOT TO BE MISSED!
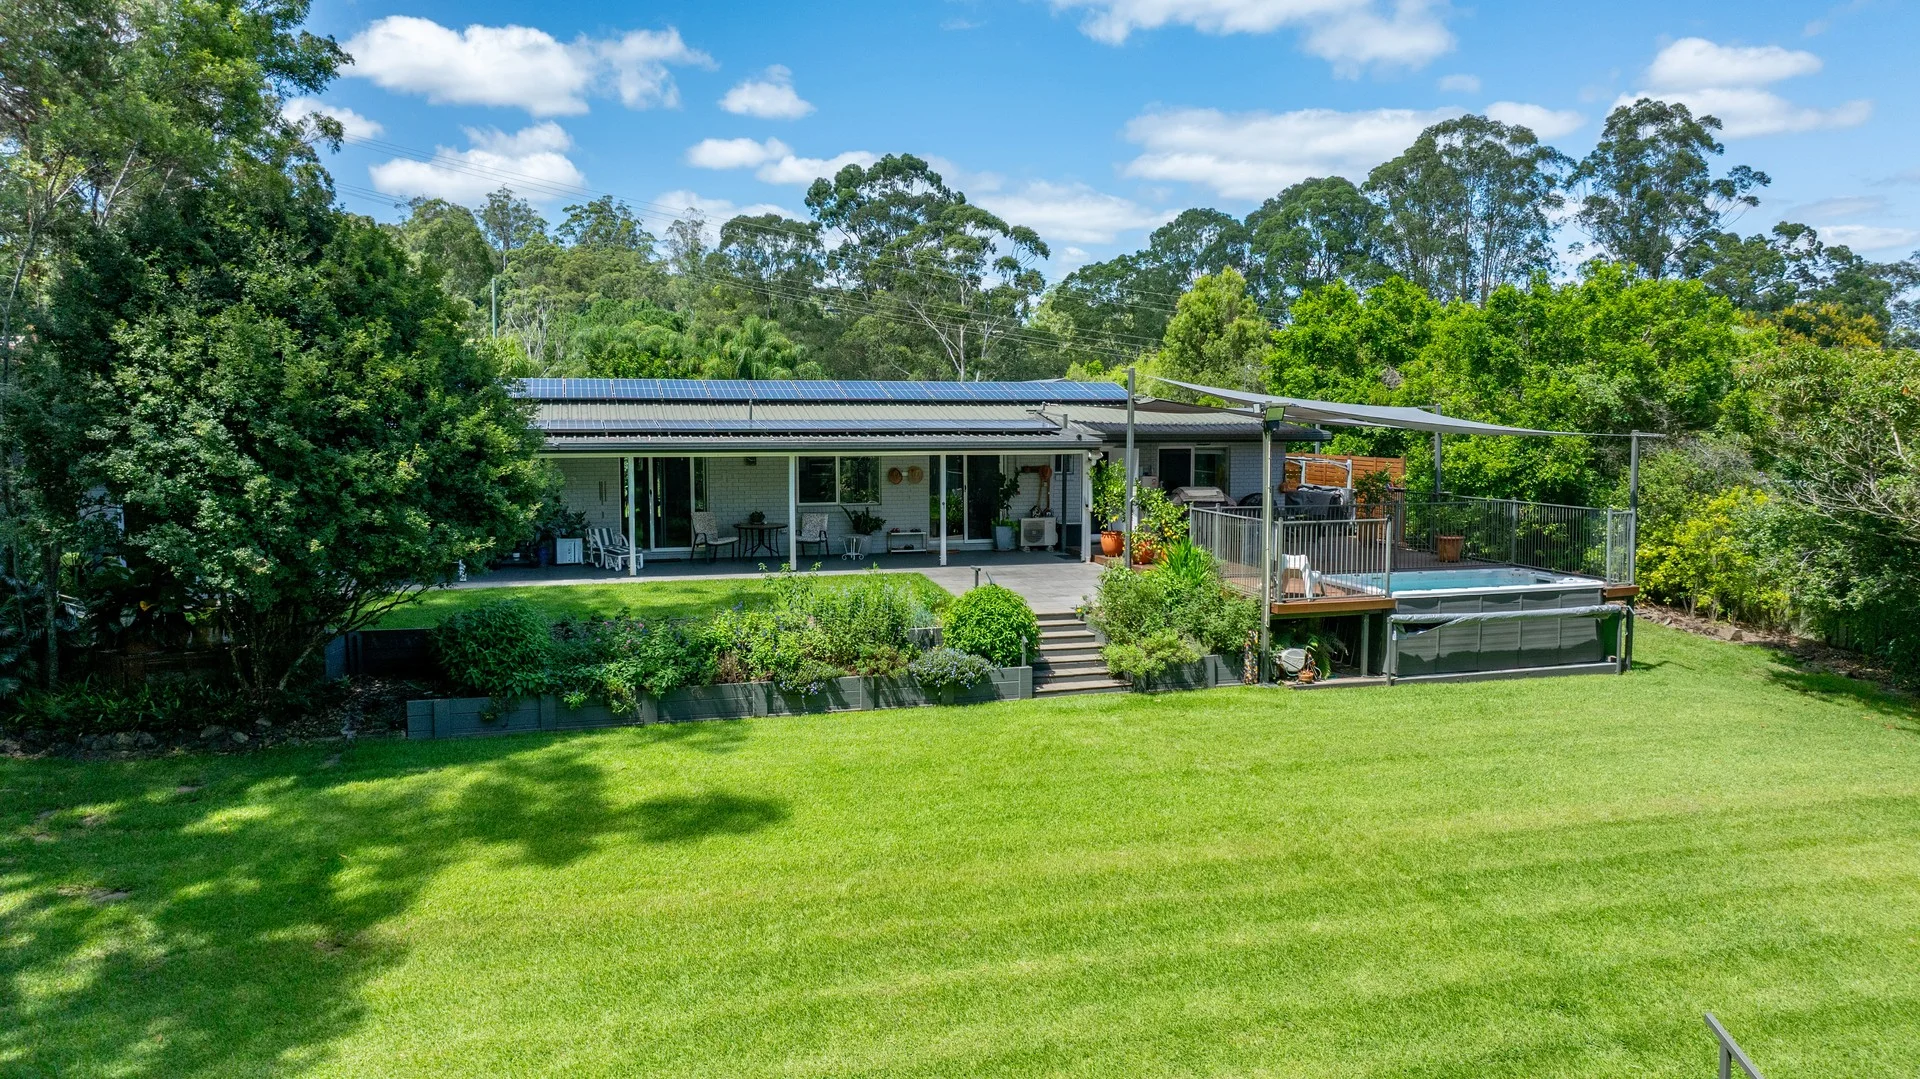
Description: Positioned in the highly sought-after enclave of Diddillibah, and just minutes to Woombye, this immaculately renovated brick home enjoys a peaceful bushland border and delivers the perfect blend of modern comfort, space and lifestyle flexibility. Set on a beautifully maintained 1.5-acre parcel, the attention to detail is evident from the moment you arrive. Inside, polished concrete floors, fresh paint throughout and plantation shutters in every bedroom and living space create a crisp, contemporary feel, while Crimsafe security provides peace of mind. The home features three generous bedrooms, each with new carpet, ceiling fans and built-in wardrobes, plus a highly versatile fourth bedroom or rumpus complete with its own bathroom and air-conditioning - ideal as a teenage retreat, guest accommodation, home business or future kitchenette conversion. At the heart of the home, open-plan living flows seamlessly to the outdoors, where a north-facing entertaining deck overlooks the manicured rear grounds. Here you'll find a swim spa, established lawns and gardens, and a mix of flat and gently sloping land - ideal for kids, pets or even space for a horse or small paddock. The property is fully fenced and offers excellent side access as well as a filtered bore. Comfort is assured year-round with air-conditioning to the main living area, the master bedroom (which also includes a dedicated office space) and the fourth bedroom/rumpus. A large solar system helps keep running costs low. Additional features include: Double bay shed + Workshop Double carport attached to the shed Additional double carport at the front of the property Converted container office included Chook pen Solar power Bore water This is a rare opportunity to secure a move-in-ready acreage property in a tightly held location, offering privacy, flexibility and a genuine Sunshine Coast lifestyle - all within easy reach of town. Inspection is highly recommended. Contact Toby Morrin on 0401 623 801 to organise your viewing today!
Agent: Toby Morrin - toby.morrin@harcourts.com.au - 07 5445 2777


