28 Currawong Crescent
Peregian Beach, QLD 4573
探索周边区域
探索Peregian Beach周边的上学日与周末生活。
- 议会辖区面积(平方公里)
- 869.866
- 居民(ABS,2024年6月)
- 59,274
- 0–14岁儿童
- 8,530
- 所学校
- 16
- 已收录公共场所
- 56
- 已收录儿童活动机构
- 29
收录最多的活动:Tennis、Karate、AFL
人口数据:澳大利亚统计局
Peregian Beach的房价与治安数据
来自官方公开数据,按发布周期显示,未做任何加权或合成评分。
附近餐饮
半径约 1.2 公里内共 3 处,以下为其中几处(非人气排序,仅为距离)。
Peregian Beach Bakery · Skål Coffee · Hand of Fatima Cafe
公园、游乐场与公共空间
Peregian Beach Park
Parakeet Cres, Peregian Beach, Queensland, 4573
365 m 直线距离
Peregian Beach Caravan Park
Rufous St, Peregian Beach, Queensland, 4573
661 m 直线距离
Noosa National Park
Rufous St, Peregian Beach, Queensland, 4573
787 m 直线距离
Murdering Creek Park
Clarendon Rd, Peregian Beach, Queensland, 4573
2.1 km 直线距离
这处房产附近有什么好玩
探索目录中的附近游乐中心与家庭景点。请向场所确认适合年龄、门票及开放时间。
在Things to do按年龄、预算及室内或户外条件寻找更多去处。具体日期的活动请查看What’s on。 查看活动日程
探索本地指南与家庭灵感
了解这处房产周边生活时,阅读本地家庭指南与实用文章。

昆士兰州最宜居郊区排行(2026年,按儿童活动数量排名)
在我们的目录中,Southport(QLD)登记的儿童活动数量超过QLD其他任何郊区。本页首先按郊区能为有孩子的家庭提供多少实际选择来排名昆士兰州的郊区,随后为同一批郊区补充房产成交中位价、近期成交与在售房源,以及治安记录数据——并会持续更新,而非一次性发布后就不再维护。 主要结论…
阅读更多 →
布里斯班儿童免费活动:近期活动、图书馆、免费试课
布里斯班真正不花钱的亲子去处,大多在市政的地盘上。我们收录了市内999个图书馆、公园和社区场所,图书馆办证和进游乐场都不花钱。一次性的免费活动属于额外惊喜,不能当计划:主办方为本周末、未来一个月和下一个学校假期登记的活动会出现在下方,每天都在变。这个页面不是一次性文章:下方的列表直接来自 AroundSchools 目录,每天更新两次;文字部分定期审阅,页面顶部标明了日期。 要点…
阅读更多 →日常设施与出行
打开地图选择目的地并查询行程时间。步行路线、无障碍设施和行程时间尚未核实。
来源:AroundSchools目录。距离为直线距离,并非步行路线。请在详情页确认设施;此摘要未提供目录更新日期。
房产详情
670 m²
独立屋
RESIDENTIAL

附近房产
附近最近成交
靠近此地址、已经成交的房产。我们不显示成交价格。
Peregian Beach, QLD 4573
Land Size: 518 m²
Property Type: 独立屋
Listing Type: 住宅
Status: 在售
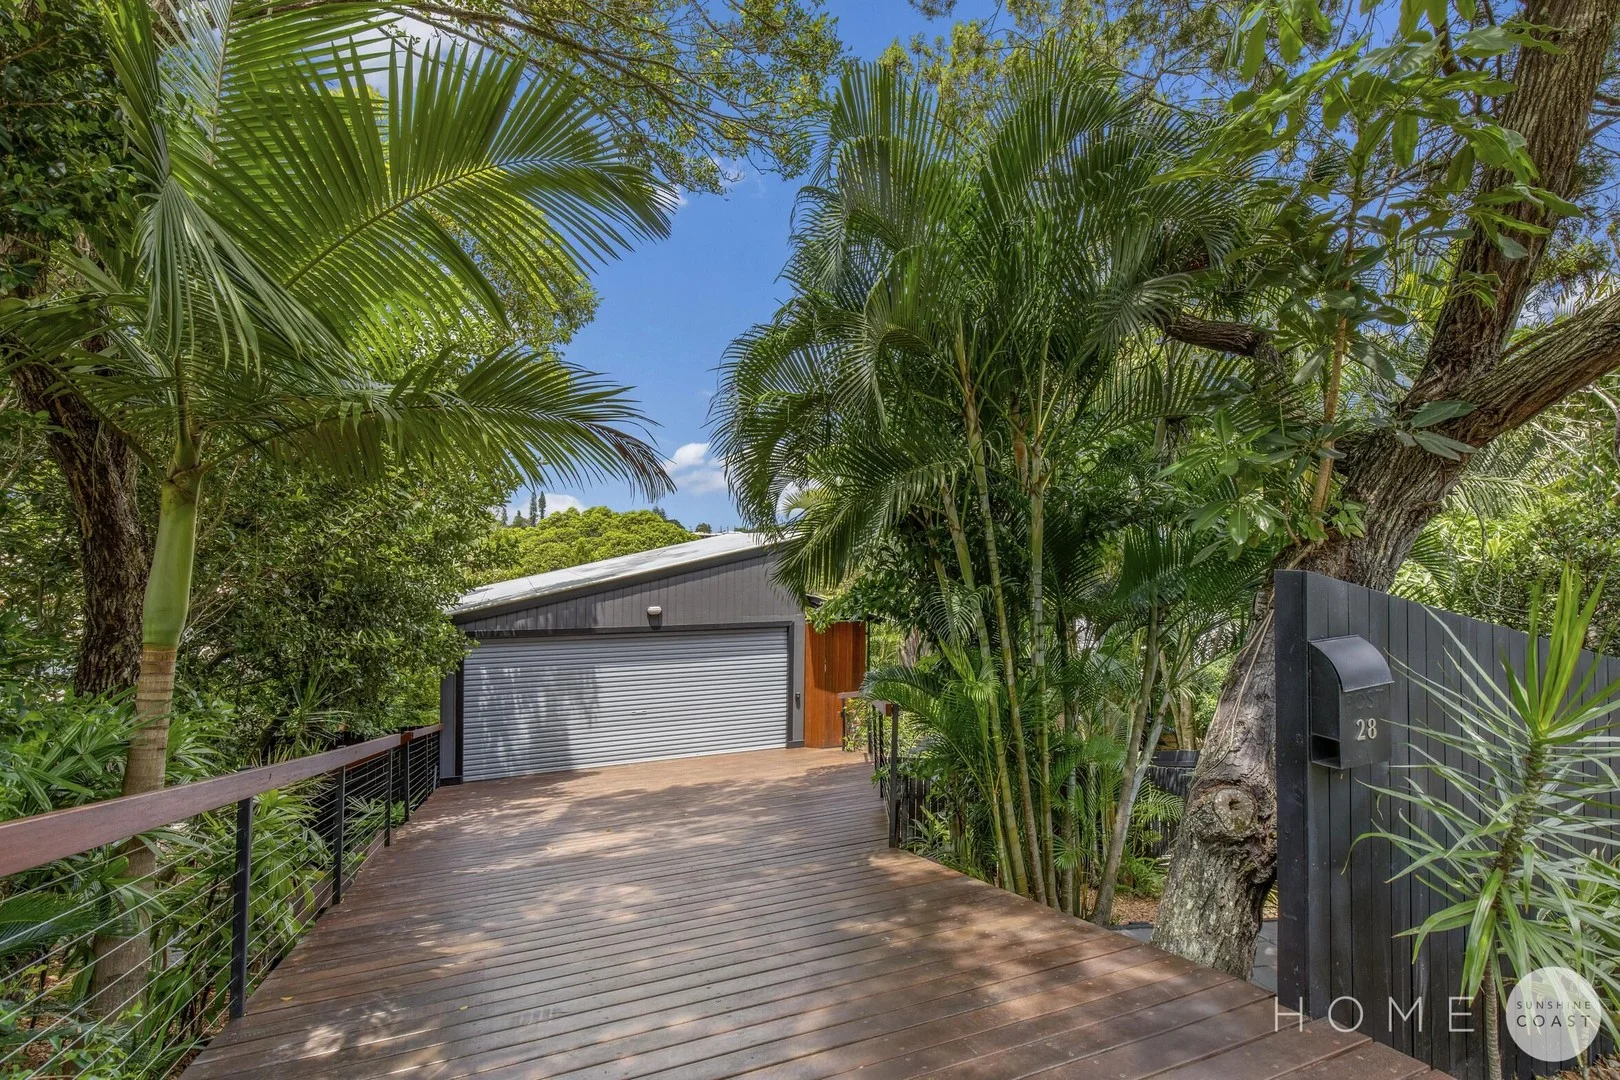
Summary: Family Comfort Meets Coastal Living Peregian Beach
Description: Positioned in the sought-after Peregian Breeze estate, this former Murphy Homes display is a standout opportunity for families, retirees, or investors seeking a relaxed Sunshine Coast lifestyle. This 4-bedroom home plus purpose-built media room offers modern comfort and easy living, with tall ceilings that invite natural light and coastal breezes throughout. Step outside to enjoy a heated pool, manicured low-maintenance gardens, and plenty of space for a caravan or water toys. The location is equally appealing-surrounded by leafy parks, walking trails, and local coffee shops and restaurants, all just minutes from Peregian Beach, Coolum, and the area's award-winning schools. From your doorstep, ride the trails directly into Peregian Beach village or down to Coolum, while listening to the distant sound of ocean waves at home. Sustainable living is at the heart of this property with a large solar system helping keep energy costs low. Key Features: 4 bedrooms plus dedicated media room Former Murphy Homes display Heated swimming pool & landscaped low-maintenance gardens New Trex deck and pergola living area Large 10.36 kw solar system for energy efficiency Space for caravan, boat, or water toys Tall ceilings, light-filled interiors, and breezy coastal design Family-friendly estate with parks, walkways, cafés & restaurants Minutes to Peregian Beach, Coolum & award-winning schools This home combines lifestyle, location, and liveability in one of the Sunshine Coast's most popular communities. * Local shops - 100m * Peregian Beach College - 2 minutes, 1.5kms * St Andrews Anglican College - 6 minutes, 3kms * Peregian Beach - 7 minutes, 3.9kms * Noosa Main Beach - 15 minutes, 16kms * Sunshine Coast Airport - 17 minutes, 18kms Disclaimer: All information and measurements are provided as a guide only. Buyers are encouraged to undertake their own enquiries and due diligence to verify details.
Agent: Heath McOrist - heath.mcorist@qldsir.com - +61 434 784 110
Agent: Richard Bowen - richard.bowen@qldsir.com - +61 401 734 586
Marcus Beach, QLD 4573
Land Size: 912 m²
Property Type: 独立屋
Listing Type: 住宅
Status: 在售
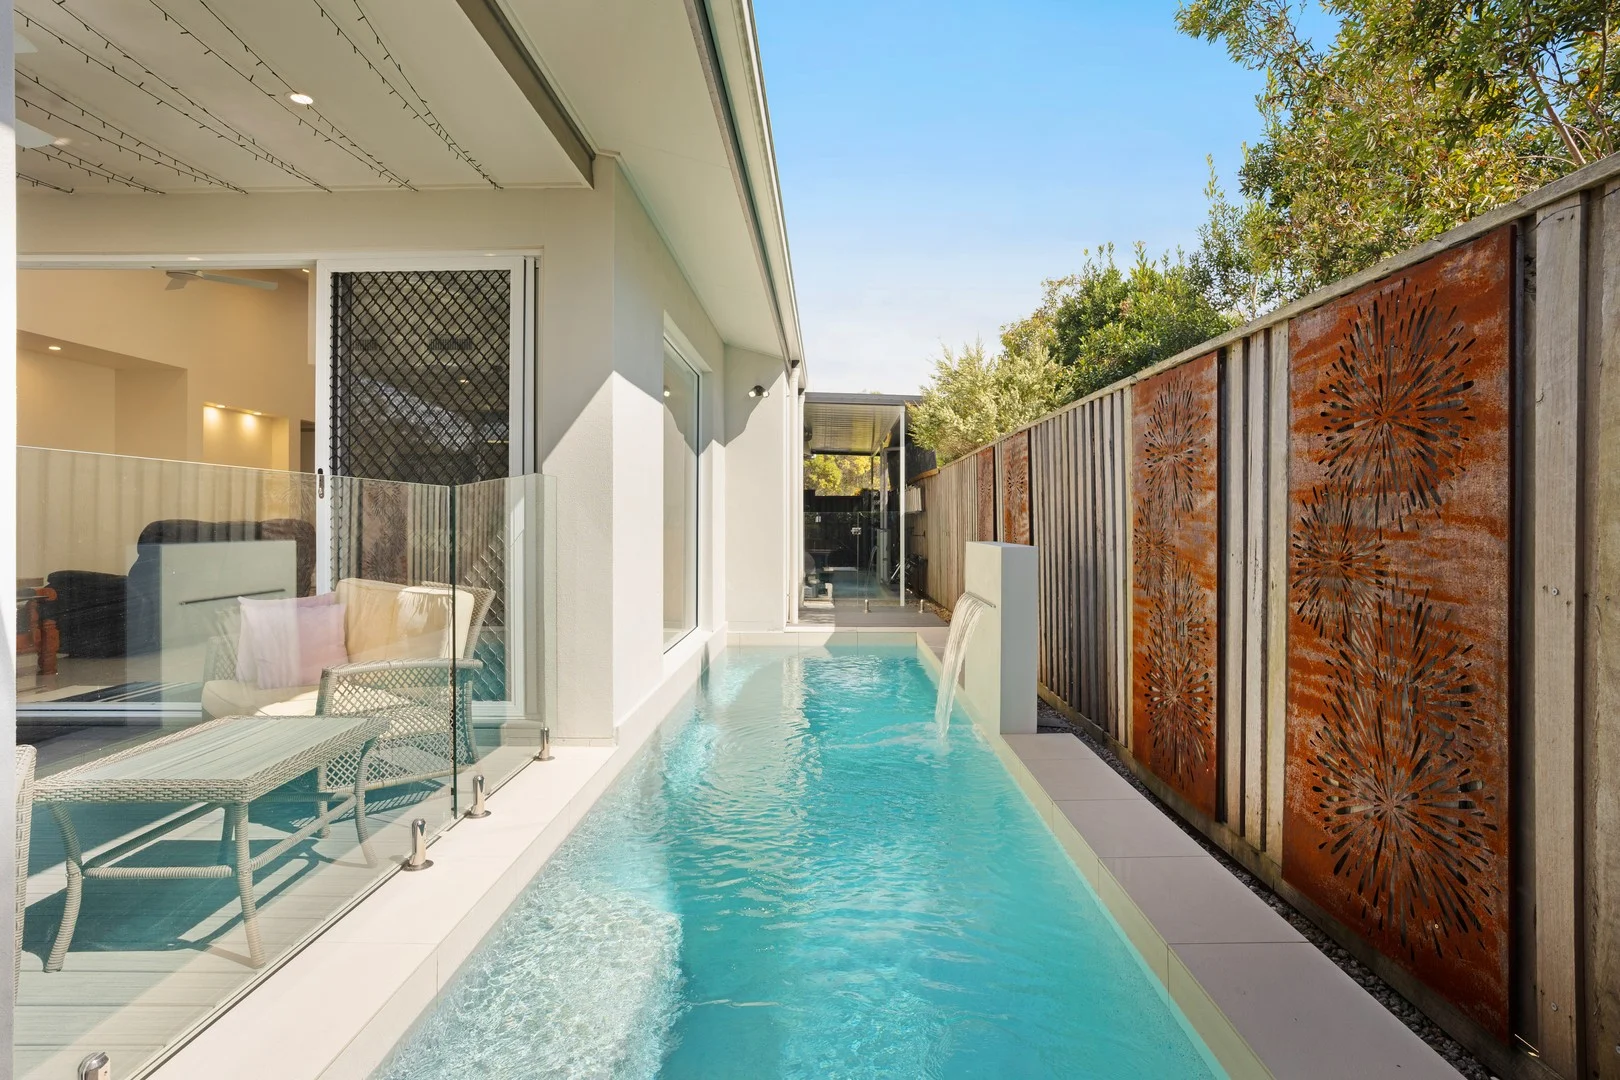
Summary: Tranquil Beachside Living Overlooking National Park
Description: Privately tucked away in one of Marcus Beach's most peaceful pockets, 50 Mahogany Drive offers a rare blend of serenity, space and seaside convenience - just moments from the sand and immersed in nature. Set on a generous 912m² parcel alive with native birdlife, this two-storey beach house enjoys sweeping national park views and a prized northerly aspect that captures cooling sea breezes and beautiful natural light throughout the year. Here, the outlook is forever green and wonderfully private. Only 450 metres to the beach and dog-friendly shoreline, your morning routine could include a barefoot stroll to the ocean, a refreshing swim, a surf at sunrise or whale watching along an unspoilt stretch of coastline. Some mornings, you may not see another person as far as the eye can wander - just sand, sea and sky. Designed with flexibility in mind, the home unfolds across two spacious levels. Downstairs provides a versatile second living zone ideal as a media room, teenage retreat or private guest accommodation. This level also includes two bedrooms, a large bathroom and internal access to the oversized double lock-up garage. Thoughtfully positioned, the laundry is set within the garage, keeping heat and noise away from the main living areas. There is also NBN fibre to the house, ensuring quality internet to the property. Upstairs is where the home truly shines. Polished timber floors and leafy vistas create warmth and relaxed coastal charm. The open-plan lounge, dining and kitchen flow effortlessly onto a generous entertaining deck overlooking the national park - a breathtaking backdrop for long lunches, sunset drinks or Christmas gatherings with family and friends. The updated kitchen, complete with European appliances and a contemporary finish, anchors the space beautifully. Two additional bedrooms, one with a beautiful northerly treetop outlook, plus a bathroom and separate toilet complete the upper level. Adding to the home's comfort and efficiency, extensive solar panels have been installed, significantly reducing energy costs while supporting a more sustainable coastal lifestyle. Recently refreshed with new paint inside and out, new blinds, sheers, lighting and thoughtful landscaping, the home is move-in ready while still offering exceptional potential to add value in the future. With one of the largest blocks on the street, the long-term opportunity here is undeniable. Positioned in a quiet, family-friendly neighbourhood, you're just a short bike ride to Peregian Beach Village, minutes to Noosa Heads and close to transport and excellent schools. With recent nearby sales exceeding $4 million - even without ocean views - this tightly held coastal enclave continues to demonstrate strong long-term value. Whether you're searching for a permanent sea-change, a future-focused investment or a beach house to personalise over time, this is a rare opportunity to secure lifestyle, land and location in one compelling package. Property Highlights • Expansive 912m² block looking directly onto national park • Approx. 450m easy level walk to the beach • Northerly aspect capturing cooling sea breezes • Elevated deck with national park views • Four bedrooms, two bathrooms, multiple living zones • Flexible downstairs retreat / guest accommodation potential • Renovated kitchen with European appliances • Polished timber floors upstairs • Extensive 6.5kw solar panel system for energy efficiency and reduced power costs • NBN fibre internet to the house • Freshly painted inside and out with new blinds, sheers, lighting and landscaping • Circular double driveway and oversized double lock-up garage • Quiet, safe, family-friendly location • Strong long-term capital growth position For those who value privacy, nature and the rhythm of the ocean, 50 Mahogany Drive is more than a home - it's a lifestyle waiting to be lived.
Agent: Rory Williamson - rory@williamsonand.co - 0429345300
Agent: Sepi Valizadeh - sepi@williamsonand.co - 0753511678
Peregian Beach, QLD 4573
Land Size: 812 m²
Property Type: 独立屋
Listing Type: 住宅
Status: 在售
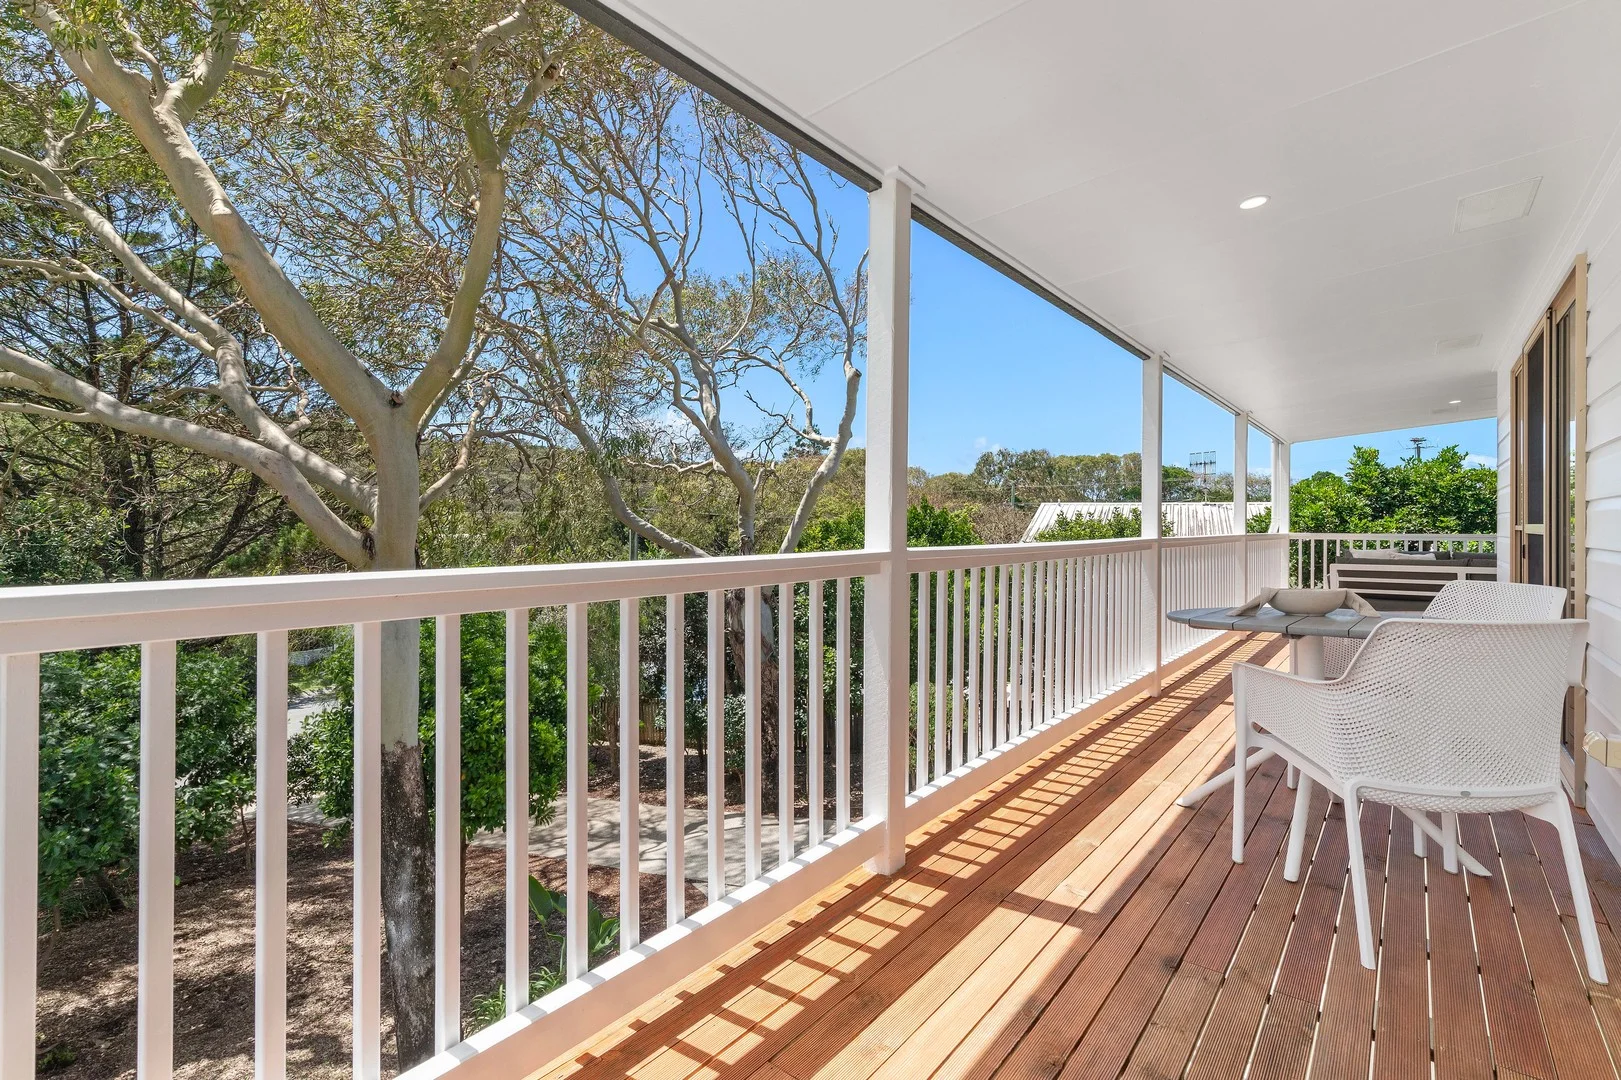
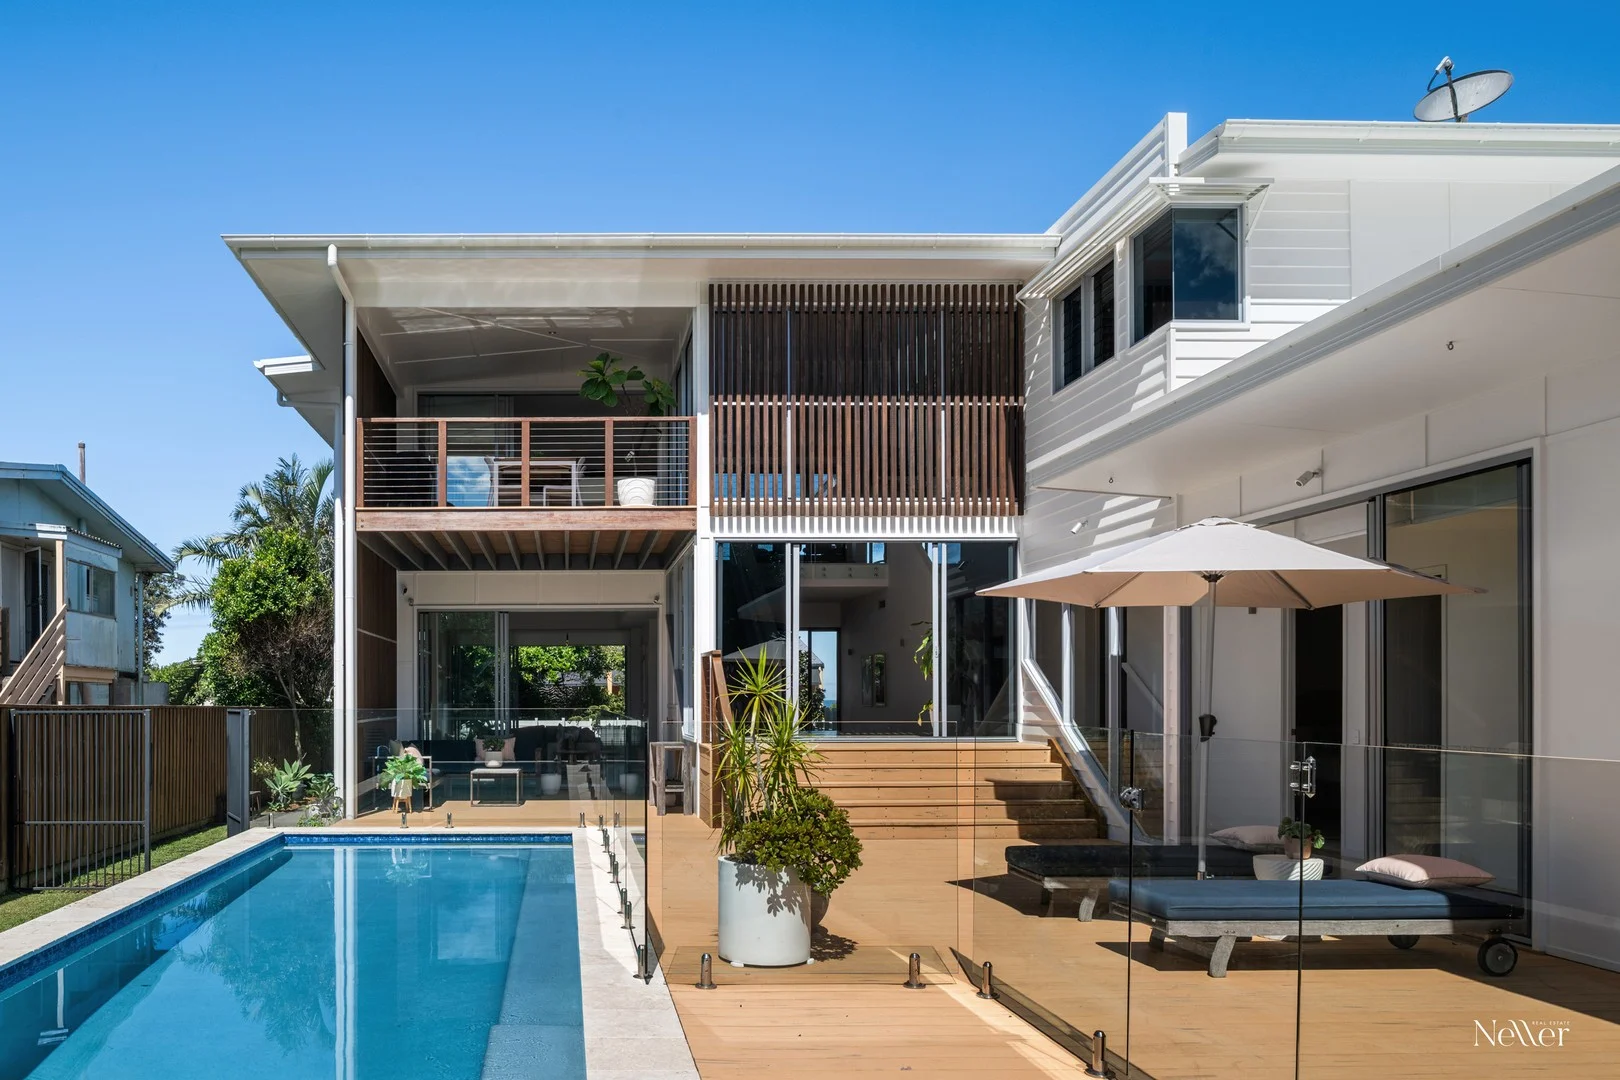
Summary: Designer Beachside: Views, Location, Lifestyle
Description: This 2014 custom-built residence designed by Aboda Design Group, offers absolute beachside perfection and expansive family-friendly living across two levels on an 812m2 block with fabulous sun-drenched north facing alfresco entertaining and sweeping ocean views, just 240-metres to a patrolled section of beach. Across two light filled levels the home comprises entry with soaring double storey void, four bedrooms, two bathrooms plus powder room, office, two separate living areas, extensive timber decking on both levels, premium kitchen with servery window to upper deck, separate laundry, and double lock-up garage with storage. High ceilings, bamboo flooring in living areas and kitchen, ducted and split system air-conditioning, ceiling fans, built-in desks in office and bedrooms, dual vanities in both bathrooms, stone benches, soft close cabinetry, stainless steel Smeg appliances, gas cooktop, gas fireplace in both living areas, security cameras, abundant storage, 5kW solar power, and 12mx3m concrete pool; are some of the home's notable features. Designer home, custom-built in 2014 on 812m2 North-eastern side of Peregian, 240m to the sand 440m2 super family-sized & family-friendly living Showcases sweeping ocean views to Point Cartwright 4 bedrooms, 2.5 bathrooms, office, 2 living areas Extensive decking on both sides and both levels 12x3m sundrenched concrete pool will delight Elegant coastal décor, quality fixtures/fittings Ducted & split system A/C, fireplace, fans 5kW solar power, security cameras, lush gardens Walk to beach, parks, public transport & village 1st time offered to market, dressed to impress! The home has been perfectly designed to maximise natural light, sea breezes, and showcase a glorious coastal view that stretches down to Point Cartwright lighthouse in the south, encompassing Coolum and iconic Old Woman Island. The floor plan is also well-designed with excellent separation, integrated indoor/outdoor living, and potential for dual occupancy. Fully fenced, the block provides safe secure, flat space for children and pets to play, as well as established gardens, complete with an irrigation system to keep everything looking lush and green. On a generous sized block there is a palpable sense of light and space both inside and out; this is an impressive modern residence in every sense. Located within a short stroll to North Peregian Lifeguard and a 20-minute walk to the village hub for boutique dining/retail and surf club; the lifestyle on offer is ultra-desirable and all the fun stuff is easy to access. Quality public and private schools are within a 10 minute driving radius, and it's also only 10 minutes to golf, 10 minutes to Noosa Junction, and 15 minutes to Hastings Street and Laguna Bay. Original owners have loved living here and kept the entire property in pristine condition; it is turn-key ready to move into and savour the sunshine, stunning ocean vista, and good times by the pool. Start packing.
Agent: Robbie Neller - robbie@nellerre.com.au - 0473 577 828
Agent: Joel Nicholls - joel@nellerre.com.au - 0421 722 195
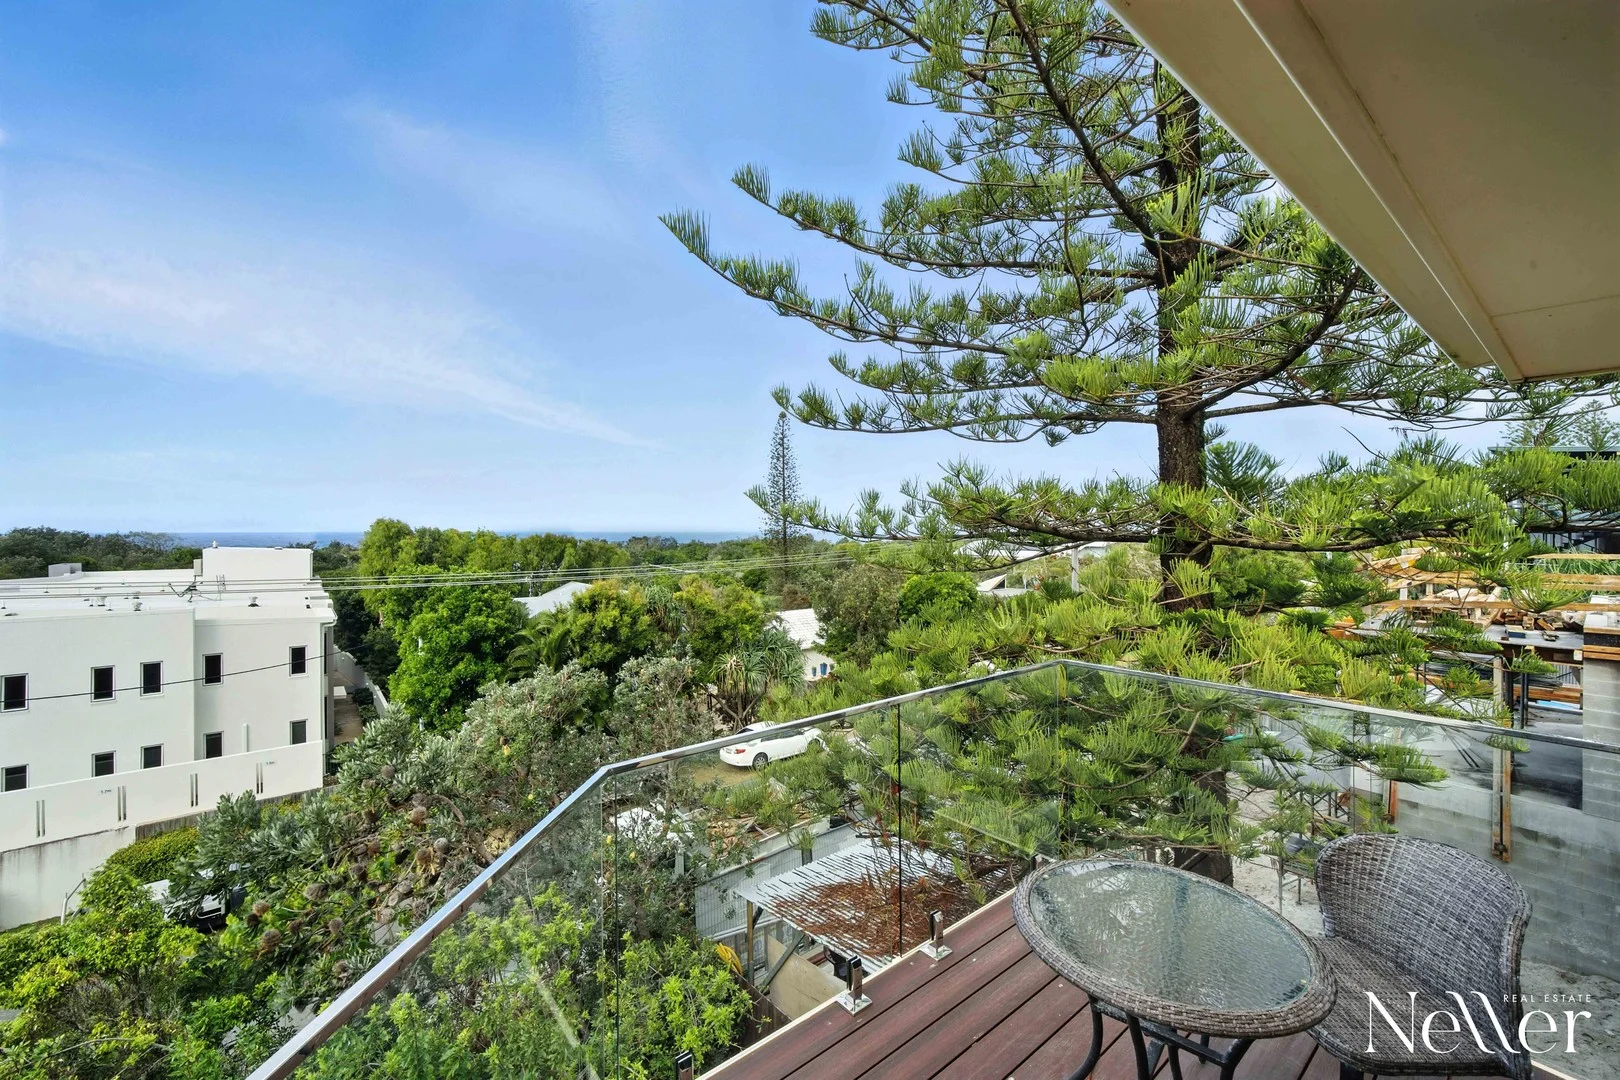
Peregian Beach, QLD 4573
Property Type: 半独立式住宅
Listing Type: 住宅
Status: 在售
Summary: Beachside Bliss: Footsteps to Sand, Walk to Village
Description: Located in a blue-chip beachfront pocket of Peregian, 170-metres to direct access to the sand and surf, is this tri-level townhouse style duplex, showcasing ocean views, tightly held by long-term owners who have utilised it as a holiday home. Across three levels, it comprises three bedrooms, two bathrooms, open plan living, well-equipped kitchen, multiple decks and balconies, single lock-up garage with storage space, and private paved alfresco courtyard at rear; there is also onsite parking for a second vehicle. Split system air-conditioning x 4, ceiling fans, easy-care tiled flooring and carpets, timber staircase, marble benches in kitchen, quality stainless steel appliances including Bosch dishwasher, exclusive east-facing deck off master bedroom, and ocean glimpses from middle deck and ocean views from upper deck. Current owners have invested in significant improvements since the building was constructed, including adding a third bedroom, enlarging the main bathroom, and relocating the laundry to a private side deck. Meticulously maintained and impeccably presented, there is no immediate money to be spent, and there is potential to update over time to value-add in this premium beachside locale. Tri-level townhouse-style duplex on beachfront street Ocean glimpses and views from the upper two levels 3 bedrooms, 2 bathrooms, open plan living/dining Multiple balconies and decks + ground floor courtyard Kitchen with marble benchtops & quality appliances SLUG + storage + on-site parking for second vehicle 4 x split system A/C, ceiling fans, gentle sea breezes 170m to beach access, 650m to surf club & village Being one of only two, privacy and peace are maximised, and the adjoining duplex is still also owned by the original owner/builders. Low body corporate fees, and joint building insurance. This would make a wonderful, relaxed holiday home or permanent low-maintenance sea change, requiring minimal maintenance and making it easy to lock and leave when travelling or residing at your primary residence. Not only is the beach mere footsteps away, but it's also a 650-metre walk to the surf club for patrolled swimming and a village hub for shopping and dining. Access to the David Low Way connecting you north to Noosa and south to Coolum and the airport is quick and easy, and it's a five-minute drive to golf, local schools, and Coles supermarket. Buyers in the market for convenient, easy-care beachside living should be the first to act; this one's got lashings of appeal for all of the above reasons. Make it yours and wake up the soothing sound of the surf rolling in every single day.
Agent: Robbie Neller - robbie@nellerre.com.au - 0473 577 828
Agent: Paddy O'Rourke - paddy@nellerre.com.au - 0458 777 055
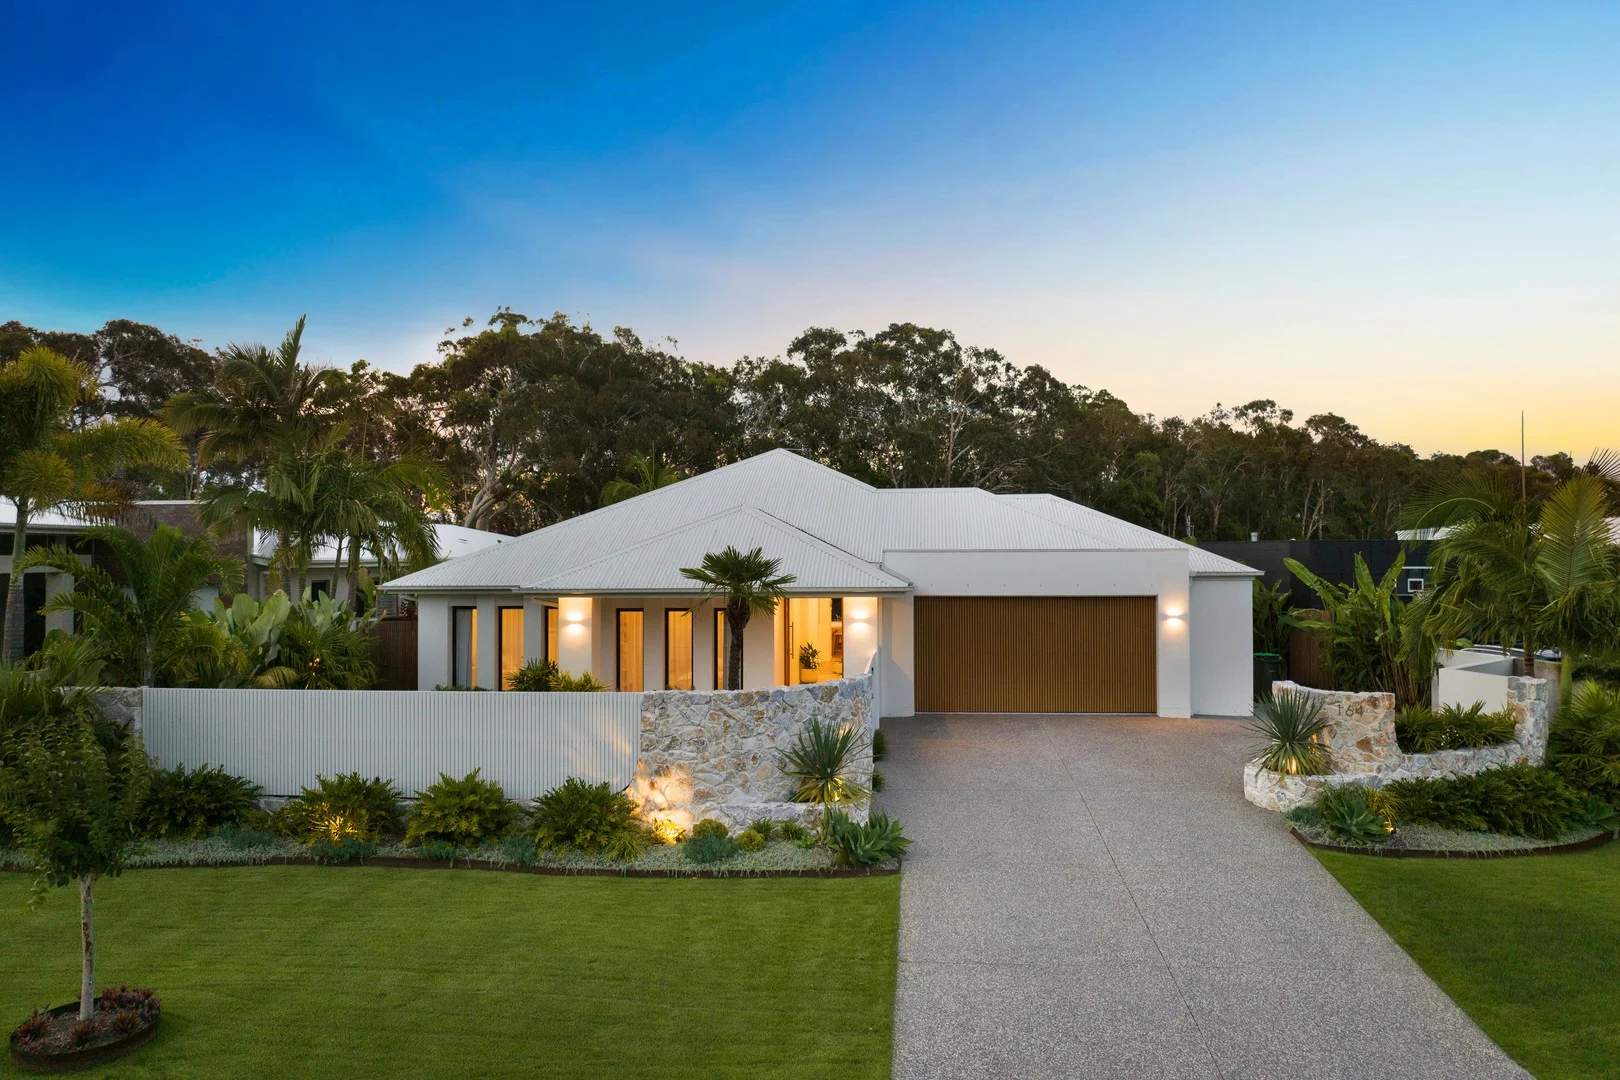
Peregian Springs, QLD 4573
Land Size: 871 m²
Property Type: 独立屋
Listing Type: 住宅
Status: 在售
Summary: Elevated Living in a Premier Golf Course Enclave
Description: Positioned within the prestigious Northern Freehold enclave of Peregian Springs, this beautifully composed single level residence delivers a lifestyle defined by space, privacy and a prized northerly orientation across the golf course. Set on an oversized 871m² allotment, the home enjoys tranquil views over the fifth fairway while remaining remarkably private, framed by established greenery and a natural leafy buffer. Extensively refined and thoughtfully enhanced, the residence spans approximately 366m² and unfolds with an effortless sense of light and flow. Multiple living zones provide versatility for families, entertainers and those seeking relaxed everyday comfort, while generous ceiling heights and carefully selected finishes create a timeless and sophisticated aesthetic throughout. The kitchen is both elegant and highly functional, featuring stone bench tops, premium appliances and a substantial butler's pantry, allowing everyday living and entertaining to be equally seamless. The home connects beautifully to the outdoors, opening to a north facing covered alfresco area overlooking the heated swimming pool, manicured lawns and the golf course beyond. The gardens are lush and tropical in character, yet thoughtfully designed to be low maintenance, offering colour, privacy and texture without the burden of intensive upkeep. This balance makes the home equally appealing to families seeking space for children and pets, as well as downsizers and retirees wanting an easy care lifestyle without compromise. Accommodation is well separated, with a private main suite enjoying direct access to the outdoor terrace and a beautifully appointed ensuite, while the remaining bedrooms are generously sized and serviced by a refined family bathroom and separate powder room. Practical luxury is delivered through zoned ducted air conditioning, gated entry with intercom, solar power with Tesla battery storage, an oversized double garage and additional secure parking ideal for a boat, golf buggy or recreational vehicle. The location further elevates the appeal. Children can enjoy an easy bike ride to St Andrew's Anglican College, Peregian Springs State School and Habitat Early Learning, while the golf clubhouse is just moments away by buggy. Everyday conveniences, parks and walking trails are all close at hand, with Peregian Beach, the village, Coolum Beach and the Sunshine Coast Airport only a short drive away, Noosa to the North under 20 minutes and Mooloolaba to the south, you have multiple options for days at the beach. Offering refined single level living in one of Peregian Springs most desirable precincts, this is a home that balances elegance, functionality and lifestyle with absolute ease, appealing to a broad range of buyers seeking quality, privacy and position. 3 separate living areas. Oversized open plan living and dining. Superb media room. Electric blinds in living area. Sliding barn door to ensuite. Activity room/work from home space. 10kw solar with Tesla battery. Lock up tool shed. Auto entry and code lockable gates. North facing 9 metre heated mineral pool by Naked. 2.7 metre high ceilings. Extra parking for 3 extra cars or for boat / caravan on driveway. Lush low maintenance gardens. Irrigation system and Augusta Zoysia grass. Ducted & Zoned air conditioning by Daikin. Kitchen, soft close drawers, stone tops, butlers. Dual oven, induction cooktop by Bosch. Complete brick home 2017 by Metricon. Newly renovated and updated. Disclaimer: All information and measurements are provided as a guide only. Buyers are encouraged to undertake their own enquiries and due diligence to verify details.
Agent: Richard Bowen - richard.bowen@qldsir.com - +61 401 734 586
Agent: Heath McOrist - heath.mcorist@qldsir.com - +61 434 784 110
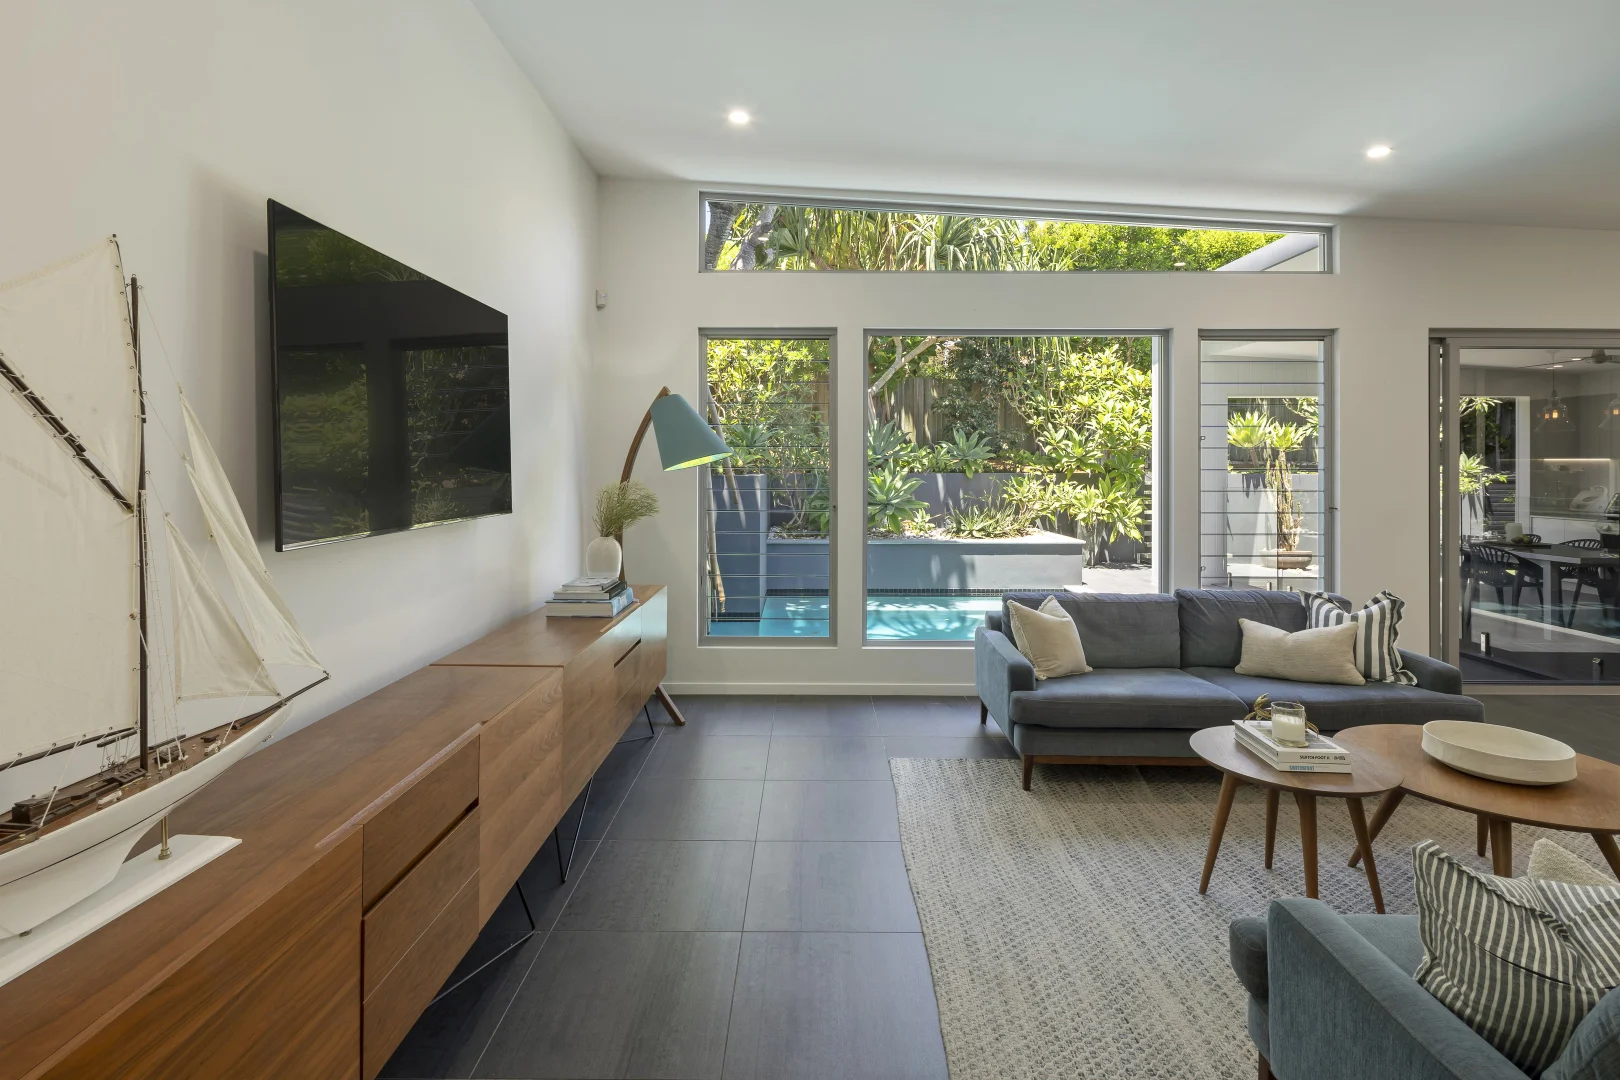
Peregian Beach, QLD 4573
Land Size: 614 m²
Property Type: 独立屋
Listing Type: 住宅
Status: 在售
Summary: Reed & Co.
Description: A refined coastal sanctuary moments from Peregian Beach. Set within one of Peregian Beach's most tightly held and community-minded streets, this architecturally designed residence delivers an exceptional coastal lifestyle defined by light, privacy and effortless entertaining-just a three-minute walk from the sand and moments from the village. Designed as a modern, low-maintenance sanctuary, the home balances confident contemporary architecture with a considered palette that sits quietly within the streetscape. Interiors are calm, breezy and highly functional, created to host family and friends with ease. At the heart of the home, expansive open-plan living and kitchen zones flow seamlessly to a covered alfresco dining area via wide stacker doors. Anchored by a resort-style swimming pool-visible from both inside and out-this space forms a natural focal point for entertaining, long lunches and relaxed coastal evenings. Built-in barbecue facilities and custom cabinetry ensure effortless indoor outdoor living. Tinted louvre windows positioned on all aspects of the home maximise natural light and capture cooling sea breezes year-round. Fully ducted air-conditioning is installed, though rarely required, reinforcing the home's strong connection to its coastal environment. The floorplan is thoughtfully zoned across two levels, offering four bedrooms and three bathrooms. Downstairs accommodation comfortably hosts family and guests, while the upper level is reserved as a private owner's sanctuary, enjoying elevated hinterland outlooks across the Peregian bushland and spectacular sunset views-providing separation, retreat and a beautiful sense of openness without compromise. An oversized garage and beautifully landscaped, low-maintenance gardens complete the offering, set on a 614m² allotment. Located in Podargus Parade-an inclusive, family-friendly street where residents often stay for life-this is a rare opportunity to secure a lifestyle-driven home in one of Peregian Beach's most enduring pockets. Key Features | Architecturally designed contemporary coastal residence | Four bedrooms and three bathrooms across two thoughtfully zoned levels | Expansive open-plan kitchen, living and dining areas | Seamless indooroutdoor flow via wide stacker doors | Covered alfresco dining with built-in barbecue and cabinetry | Resort-style swimming pool integrated as a central design feature | Tinted louvre windows on all aspects capturing natural light and coastal breezes | Private upper-level owner's sanctuary with hinterland and Peregian bushland views | Beautiful sunset outlooks from the upper level | Fully ducted air-conditioning (rarely required due to passive design) | Oversized garage | Beautifully landscaped, low-maintenance gardens | Land size: 614m² | Approx. three-minute walk to the beach and close to Peregian Village | Positioned in a tightly held, family-friendly and community-focused street | Council rates: $2,402.28 per annum
Agent: Cate Young - cate@reedandco.co - 07 5323 0101
Agent: Adrian Reed - adrian@reedandco.co - 07 5323 0101
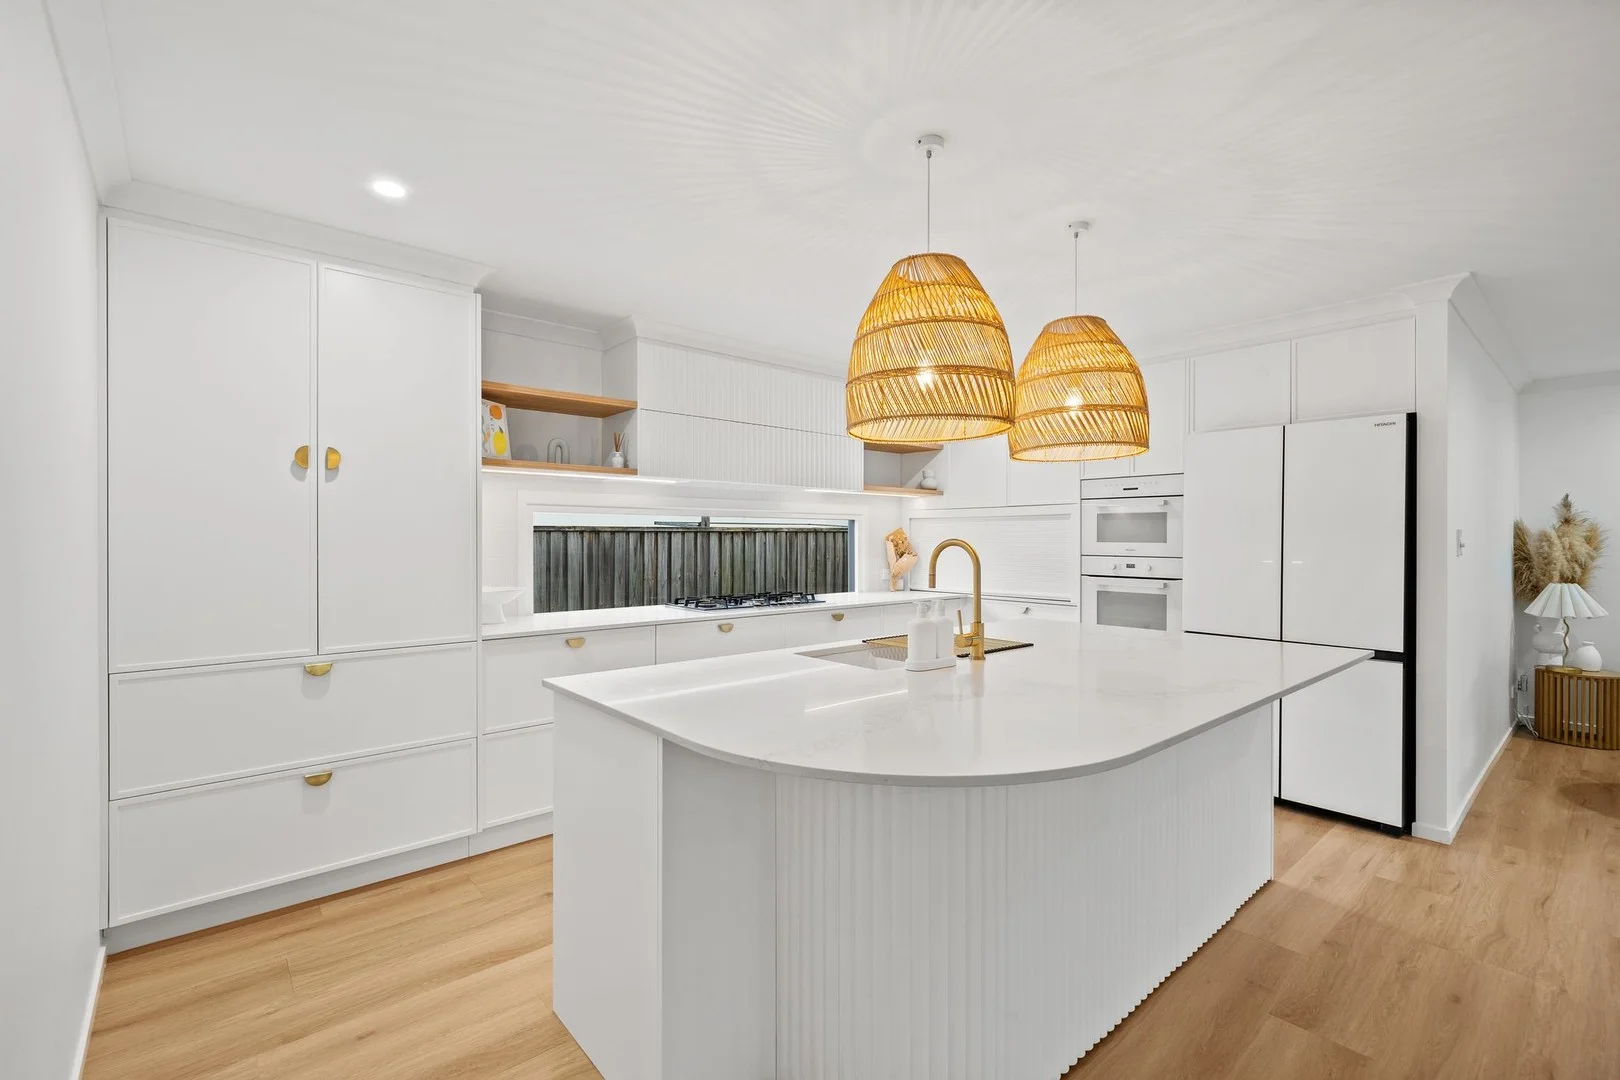
Peregian Beach, QLD 4573
Land Size: 435 m²
Property Type: 独立屋
Listing Type: 住宅
Status: 在售
Summary: Modern Coastal Home in the Heart of Peregian Beach
Description: Beautifully renovated and perfectly positioned in the heart of Peregian Beach, this home captures the essence of modern coastal living - a true sanctuary in a neighbourhood tucked amongst bushland, where kids still play in the street, neighbours greet each other by name, and the iconic Sunshine Coast beaches are just moments away. Thoughtfully reimagined with high-end finishes and effortless functionality, it's a refined expression of relaxed sophistication within one of Peregian Beach's most sought-after estates. Flowing effortlessly across one level, this home offers generous spaces for families, professionals, or lifestyle seekers, with a custom-built, beautifully designed kitchen at its heart - flowing seamlessly into the sun-filled living area and out to the alfresco, creating the perfect setting for relaxed entertaining and everyday coastal living. The light, calming palette adds a sense of serenity throughout, combining modern appeal with absolute comfort for those seeking a refined yet effortless lifestyle. Featuring four bedrooms and two bathrooms, the primary suite includes a walk-in robe and beautifully appointed ensuite, while three additional bedrooms offer flexibility for guests, children, or a home office - thoughtfully designed to evolve with your lifestyle. Outdoors, the alfresco deck invites you to unwind, and the low-maintenance lawns let you enjoy coastal living all year round. Perfect for families, professionals, or lifestyle seekers chasing that relaxed coastal rhythm - surrounded by nature, connected to the coast, and filled with that easy, welcoming energy - this is Peregian Beach living. Here, you can truly maximise your lifestyle. This master-planned community has it all - parks, playgrounds, cafés, shops, childcare, and, of course, the iconic Peregian Beach Village just up the road. - 4 bedrooms, including primary with walk-in robe and ensuite - 2 modern bathrooms - Custom-built kitchen - Open-plan living and dining flowing to alfresco deck - Low-maintenance lawns - Internal 207m2 - Land size 435m2 For more information, contact James Henley 0416 052 032 or Jen Timmins 0403 699 380 from Haven Property.
Agent: James Henley - james@havenproperty.au - 075446 1133
Agent: Jen Timmins - jen@havenproperty.au
Peregian Beach, QLD 4573
Land Size: 655 m²
Property Type: 独立屋
Listing Type: 住宅
Status: 在售
Summary: Endless Possibilities in a Prized Peregian Beach Location
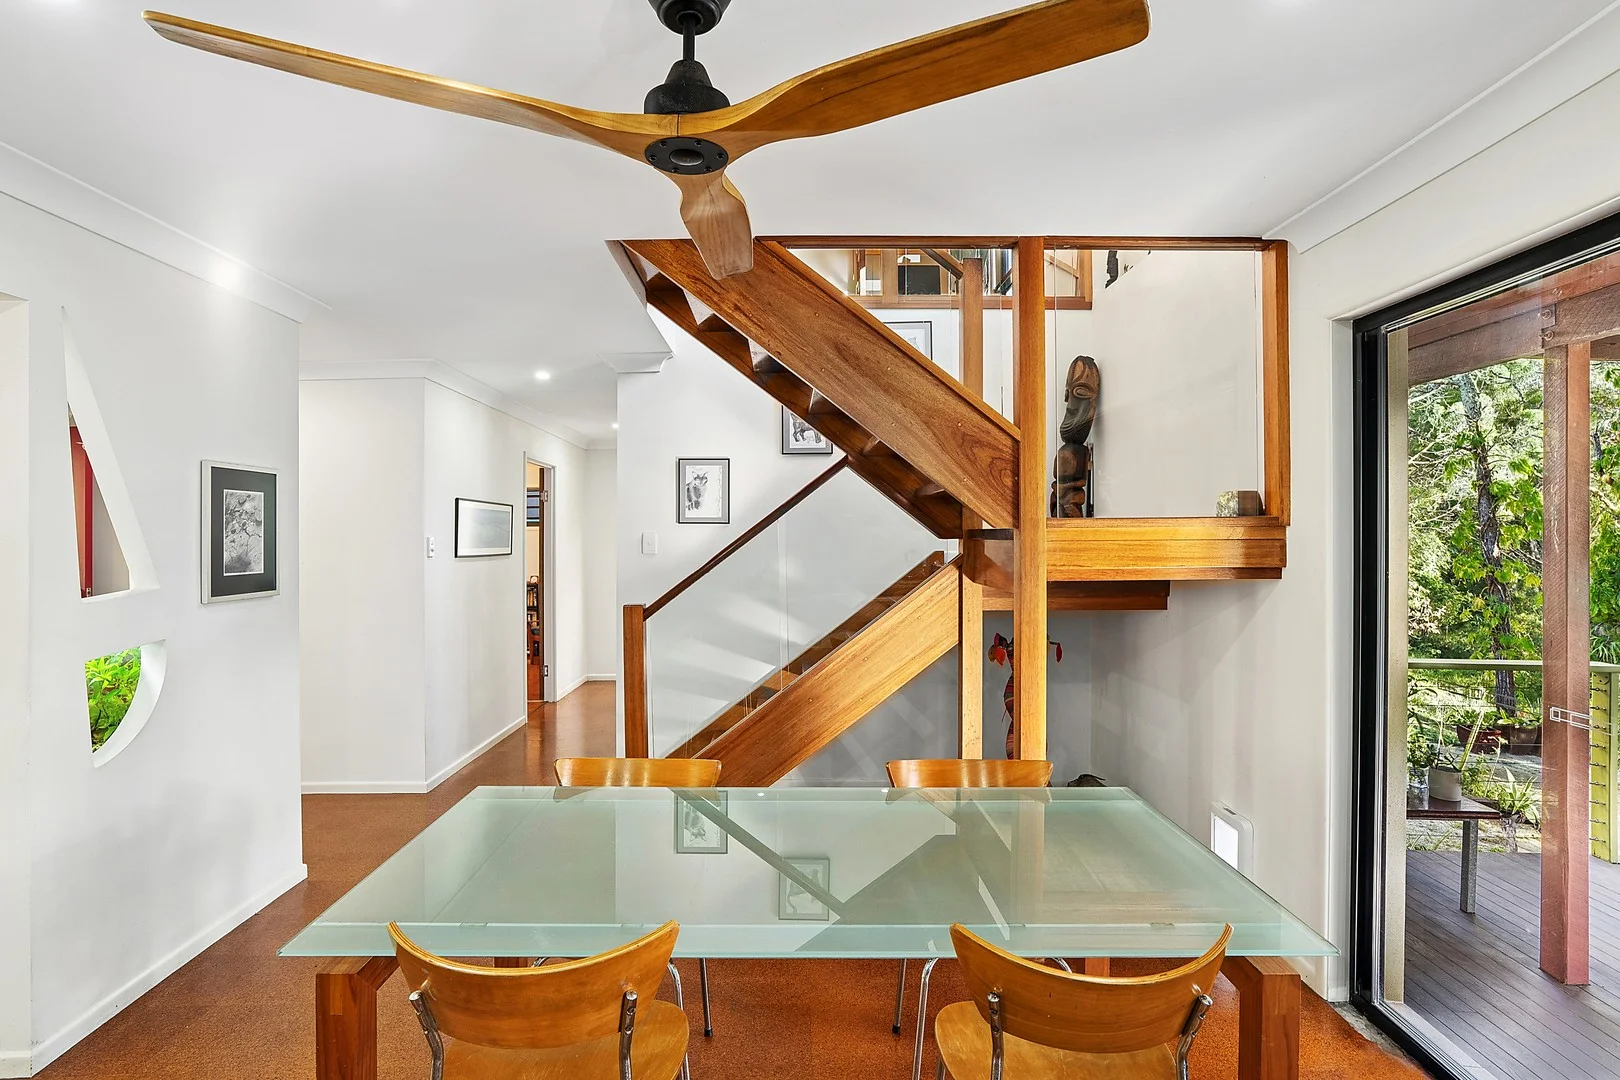
Description: THE OPPORTUNITY Just moments from the coast yet privately suspended within its own tropical sanctuary, this Peregian Beach residence offers space, seclusion, and an effortless connection to nature. Designed for relaxed coastal living across two levels, it presents multiple indoor and outdoor entertaining spaces ideal for families, weekenders, and holidaymakers alike. With generous proportions and thoughtful sustainable features, it is beautifully maintained and ready for a new vision within one of the Sunshine Coast's most desirable beachside communities. THE RESIDENCE Bathed in natural light from its north-easterly orientation and embraced by lush greenery at every outlook, the home captures the serenity of its rainforest-like setting. Large windows frame leafy vistas, filling each space with calm and privacy while welcoming cooling sea breezes from the nearby coastline. The ground floor reveals inviting living and dining areas that flow to a spacious alfresco deck, perfectly positioned to entertain or unwind with the tranquil backdrop of the adjoining national park reserve. A well-equipped kitchen with stainless steel appliances and generous storage complements this relaxed domain, while eco-friendly cork flooring provides comfort, thermal efficiency, and timeless durability. Additional sustainable features include solar hot water and a rainwater tank. A timber and glass staircase leads to the upper level, where a family living zone links three generous bedrooms and a central bathroom with separate powder room, offering flexibility for evolving family needs or future reconfiguration. On the ground floor, the fourth bedroom delivers excellent functionality for guests or as a secondary master suite, serviced by a contemporary bathroom and sizeable laundry opening to the drying court. Presented with a façade in fresh coastal white with low-maintenance gardens and paved outdoor spaces, the home embodies a tranquil seaside lifestyle in complete privacy. THE DETAILS Four bedroom, two bathroom beachside sanctuary North-easterly orientation capturing light and sea breezes Multiple indoor and outdoor living zones across two levels Contemporary kitchen with stainless steel appliances Alfresco entertaining deck with tropical outlook Eco-friendly cork flooring, solar hot water, rainwater tank Ceiling fans, laundry with external access, garden shed Double carport with additional off-street parking THE LOCATION Positioned within a quiet circuit just 400 metres from the pristine Peregian Beach coastline, this home celebrates the quintessential coastal lifestyle. Enjoy early swims, coffee at local cafés, or evenings exploring boutique shopping and dining in the village. With easy access to Coolum, Noosa, and the Sunshine Coast Airport, the location blends tranquillity with absolute convenience. THE NOW Combining privacy, scale, and an exceptional beachside address, this property offers the freedom to move straight in, holiday in comfort, or update to suit your personal style. With its serene setting and enduring coastal appeal, it represents a lifestyle investment where the possibilities are as vibrant as its surroundings.
Agent: Jennie Ross - 2866.53380@leaddrop.rexsoftware.com - 07 5293 7346
Agent: Emily Robertson - 2866.70835@leaddrop.rexsoftware.com
Peregian Beach, QLD 4573
Land Size: 607 m²
Property Type: 独立屋
Listing Type: 住宅
Status: 在售
Summary: Breathtaking Coral Sea Views with a Contemporary Renovation Without Compromise
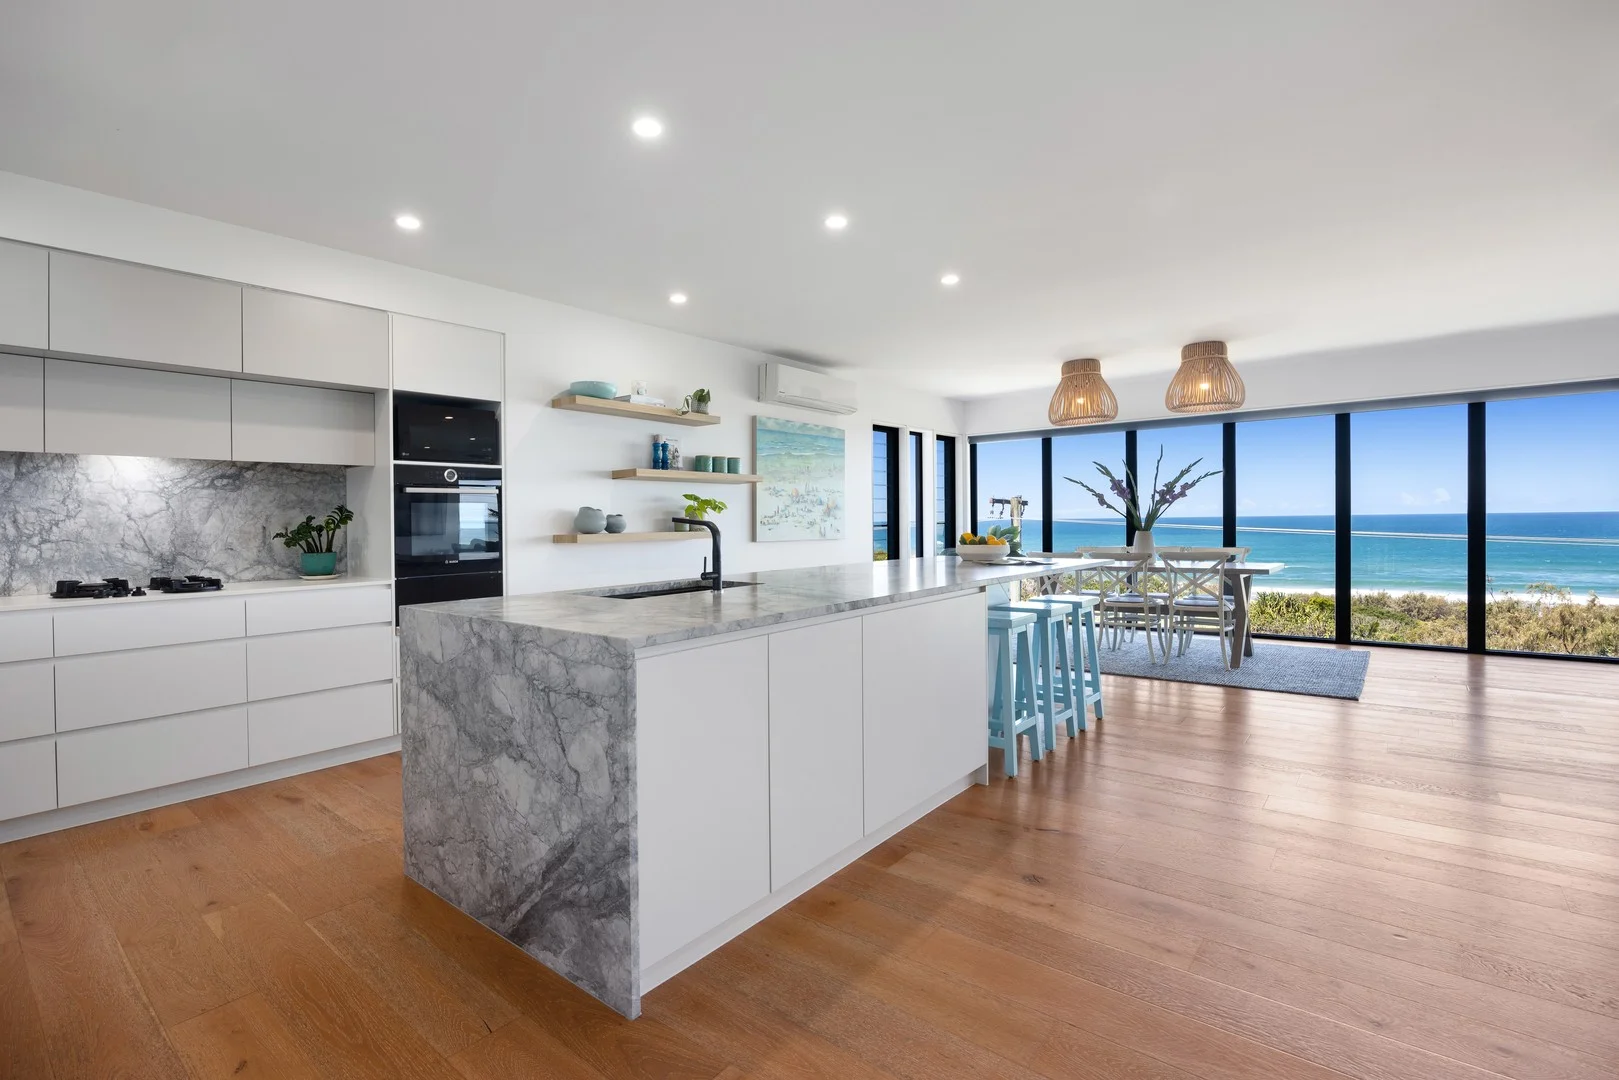
Description: This stunning coastal sanctuary is where luxury meets nature in its most breathtaking form, offering one of the most spectacular panoramic ocean views Peregian Beach has to offer. Immaculately renovated and masterfully designed, this residence captures sweeping 180-degree vistas of the Coral Sea-inviting you to embrace coastal living at its finest. Set in arguably the most easterly and tightly held position on the prestigious oceanside of Kestrel Crescent, it's a rare opportunity to enjoy a front-row seat to sunrises, whales, and waves-every single day. A short stroll from your front door leads to the patrolled sands of North Peregian Beach, perfect for morning swims, surf sessions or family beach days. Just minutes away, Peregian Beach Village offers a charming mix of cafes, boutiques and award-winning restaurants. Or head a little further to Noosa's iconic Hastings Street and main beach-only a 12-minute drive away-where world-class lifestyle and leisure await. From the moment you step through the custom oversized pivot door, the view draws you in. The upper-level living space is the true heart of the home, with floor-to-ceiling glass framing the endless ocean beyond. The designer kitchen has been created for those who love to entertain-featuring a walk-in pantry, sleek 40mm stone waterfall benchtops, integrated Pitt gas cooktop, premium European appliances, and exceptional storage. Whether you're hosting an intimate dinner or a celebration with friends, this space is both functional and breathtaking. A powder room on this level adds extra convenience. The primary suite is a calming retreat, complete with sweeping ocean views, a spacious walk-in robe, and a luxurious ensuite with dual vanities. Double-glazed windows across the oceanside ensure year-round comfort, enhancing insulation and peace, while ducted air conditioning throughout the home provides effortless climate control. Downstairs, the panoramic views continue across a flexible second living area, three additional generous bedrooms, a dedicated home office, and a well-appointed family bathroom. Step outside to a spacious covered entertaining area with a built-in Jacuzzi and wraparound timber deck-perfect for long summer evenings, festive gatherings or quiet moments under the stars. A separate laundry with direct garden access adds day-to-day practicality, while the double carport, secure remote gate and generous storage spaces make daily living easy. The home is fully fenced-ideal for families and dog lovers alike-and conveniently located near the off-leash beach zone. The professionally landscaped gardens are both beautiful and low-maintenance, complete with full irrigation for hassle-free care. Every detail of this home has been thoughtfully considered, from the solar power system to its timeless, coastal aesthetic. With no new land available on this prized stretch of oceanside Kestrel Crescent, opportunities like this are increasingly rare. This is not just a home-it's a statement of lifestyle, luxury, and location. The renovation is done, the design is flawless, and the views are unforgettable. Simply move in and begin your next chapter in one of Peregian Beach's most coveted addresses. Highlights: Panoramic ocean views with 180-degree Coral Sea outlooks Rare ocean views from both upper and lower levels Prime position in one of Kestrel Crescent's most easterly and tightly held locations Immaculately renovated with high-end finishes and timeless coastal design Designer kitchen with stone waterfall benchtops, Pitt gas cooktop and European appliances Luxurious master suite with ocean views, walk-in robe and dual-vanity ensuite Flexible lower level with three bedrooms, second living zone and dedicated home office Outdoor entertaining deck with Jacuzzi and expansive views Double-glazed windows and ducted air conditioning for year-round comfort Solar panels for energy efficiency and reduced power bills Fully fenced property, perfect for pets and families Professionally landscaped and irrigated low-maintenance gardens Walk to beach, shops and cafes; easy access to Noosa and surrounding schools
Agent: Rory Williamson - rory@williamsonand.co - 0429345300
Agent: Sepi Valizadeh - sepi@williamsonand.co - 0753511678
附近资源

Peregian Tennis Club
Rufous St, Peregian Beach

Kip McGrath - Peregian Beach
6B/1 California Blvd, Peregian Beach

Coolum JAFC Auskick Centre
Havana Road East, Coolum Beach

Coolum-Peregian Aquatic Complex
Coolum Beach
Ash Tennis
David Low Way, Coolum Beach
附近学校

Peregian Beach College
41 Old Emu Mountain Road, Peregian Beach QLD 4573 Australia

St Andrew's Anglican College
40 Peregian Springs Drive, Peregian Springs QLD 4573 Australia

Coolum State High School
Havana Road East, Coolum Beach QLD 4573 Australia

Peregian Springs State School
191 The Avenue, Peregian Springs QLD 4573 Australia

Noosa Pengari Steiner School
86 Nyell Road, Doonan QLD 4562 Australia

Coolum State School
School Road, Coolum Beach QLD 4573 Australia
附近学校不代表符合入学条件。请直接向学校或托育机构确认学区、年级及名额。