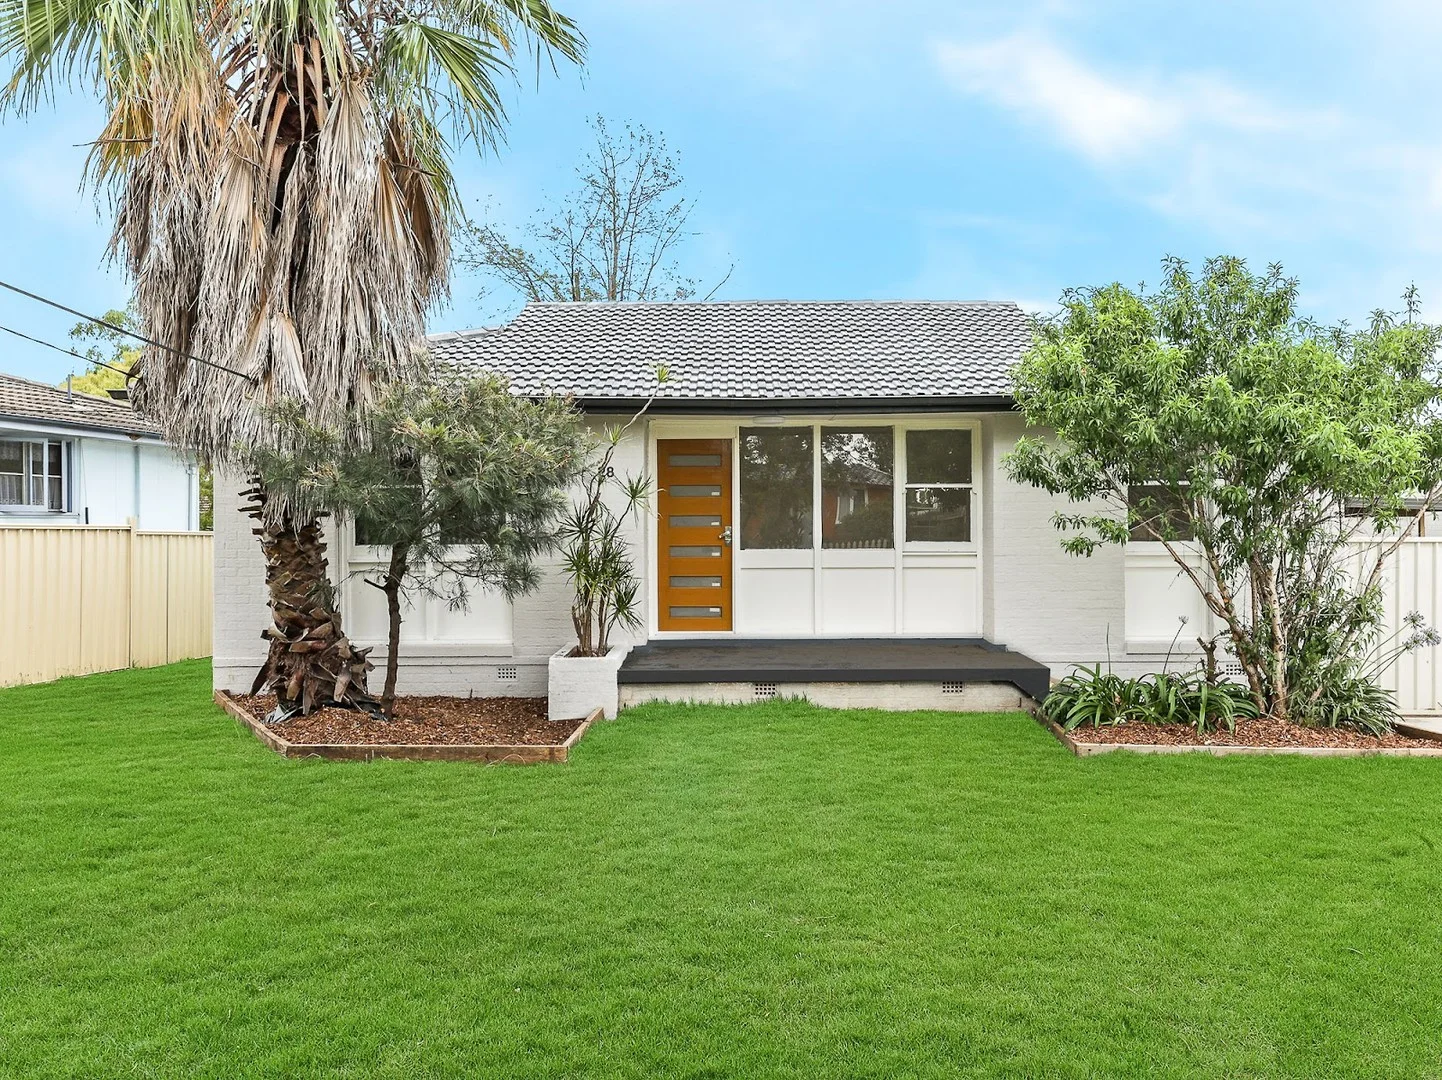
28 Murdoch Street
Blackett, NSW 2770
周边环境与日常设施
探索Blackett周边的上学日与周末生活。
探索此区域的学校、游乐场及儿童活动。按年龄浏览体育、艺术及课程,安排上学日与周末生活。
区域数据
- 居民(ABS,2024年6月)
- 438,843
- 0–14岁儿童
- 96,895
- 所学校
- 127
- 公园与图书馆
- 85
- 已收录儿童活动机构
- 68
收录最多的活动:Karate、Swimming、Tennis
人口数据:澳大利亚统计局
了解更广的议会辖区:比较附近区域,探索图书馆及社区场所,并浏览学校、儿童活动和议会项目。
公园、游乐场与公共空间
Popondetta Park: 运动场地, 洗手间, 停车场
这处房产附近有什么好玩
探索目录中的附近游乐中心与家庭景点。请向场所确认适合年龄、门票及开放时间。
在Things to do按年龄、预算及室内或户外条件寻找更多去处。具体日期的活动请查看What’s on。 查看活动日程
探索本地指南与家庭灵感
了解这处房产周边生活时,阅读本地家庭指南与实用文章。

2026年澳洲各地方议会儿童活动覆盖对比:每个孩子能找到多少活动机构
在澳洲儿童较多的地方议会中,AroundSchools目录平均每1万名儿童收录约10家儿童活动机构(中位数)——但墨尔本西区的Wyndham只有3.9家,而墨尔本市(City of Melbourne)有46.7家。 我们把澳洲540个地方议会各自收录的儿童活动机构数,除以该地区0–14岁的儿童人数,儿童人口采用澳大利亚统计局最新的人口估计。…
阅读更多 →
新南威尔士州最宜居郊区排行(2026年,按儿童活动数量排名)
在我们的目录中,Sydney(NSW)登记的儿童活动数量超过NSW其他任何郊区。本页首先按郊区能为有孩子的家庭提供多少实际选择来排名新南威尔士州的郊区,随后为同一批郊区补充房产成交中位价、近期成交与在售房源,以及治安记录数据——并会持续更新,而非一次性发布后就不再维护。 主要结论 Sydney在NSW州位居榜首,目录中登记了32项儿童活动,附近有7所学校。…
阅读更多 →日常设施与出行
打开地图选择目的地并查询行程时间。步行路线、无障碍设施和行程时间尚未核实。
来源:AroundSchools目录。距离为直线距离,并非步行路线。请在详情页确认设施;此摘要未提供目录更新日期。
房产详情
607 m²
独立屋
RESIDENTIAL
附近即将举行的活动

10月26日周一 · Blacktown
同意与网络暧昧:UNSW青少年法律工作坊
16岁以上
10月22日周四 · Stanhope Gardens
青年领袖与演讲者(13-18岁)
13–18岁
10月24日周六 · Penrith
儿童安全座椅检查
11月25日周三 · Penrith
Dharug Story Time with Jasmine Seymour and Penrith City Library’s Children’s Team
2–5岁
11月4日周三 · Penrith
机器人编程体验 @ Penrith City Library - 2026 年 11 月 4 日, 11 月 11 日
8–14岁
11月28日周六 · Penrith
Write Out West家庭欢乐日
附近资源

Jumping Rascals
3/47 Kurrajong Ave, , Mount Druitt

Western Sydney Wanderers FC
81B Eastern Road, Rooty Hill

ACE360
Shop 19/178-182 Queen Street, St Marys

Sydney Sports Club
3/6 Garling Rd, Kings Park

School of Rock Bella Vista
B46/ 24 - 32 Lexington Drive, Bella Vista

Digi Ed
24-32 Lexington Dr, Bella Vista

Feature Creatures
Abbott Rd, Seven Hills

Goshukan Karate Academy SevenHills
3/17 Stanton Road, Seven Hills

Bounce Gymnastics/Fit n Fun Academy
91B Mandoon Rd, Girraween
附近学校






附近学校不代表符合入学条件。请直接向学校或托育机构确认学区、年级及名额。
附近房产






附近最近成交
靠近此地址、已经成交的房产。我们不显示成交价格。
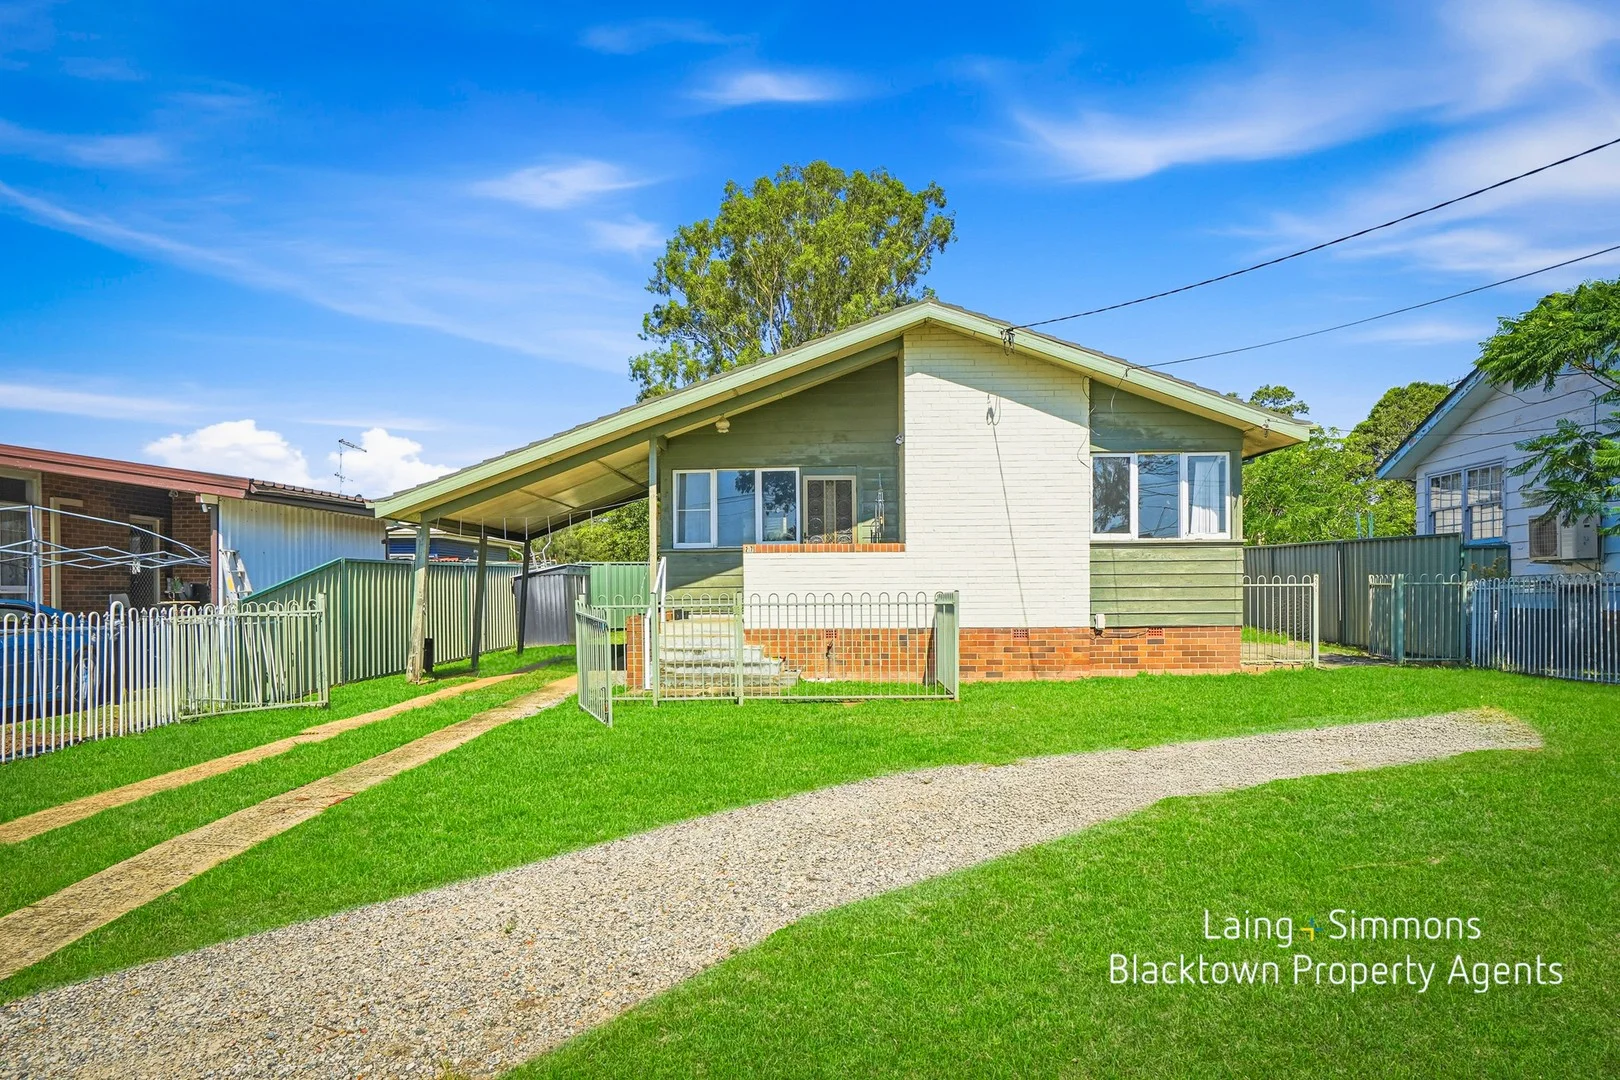
Emerton, NSW 2770
Land Size: 575.1 m²
Property Type: 独立屋
Listing Type: 住宅
Status: 在售
Summary: Dual Income Opportunity
Description: Dennis Joseph and & Nezar Chikho from Laing + Simmons Blacktown proudly present this outstanding dual-occupancy property set on a generous 575m² block offers an exceptional opportunity for investors, extended families, or buyers seeking strong dual rental income. Positioned in a convenient Emerton location, the property features a well-maintained three-bedroom home at the front, complemented by a modern two-bedroom granny flat to the rear. This flexible layout provides excellent separation, privacy, and long-term investment appeal. The main residence offers comfortable family living with three bedrooms, a functional kitchen, neat bathroom, and well-proportioned living area. To the rear, the modern granny flat is fully self-contained and showcases open-plan living and dining, quality finishes, and a modern bathroom - ideal for additional income or extended family accommodation. Property Features Include: + 3-bedroom, 1-bathroom main residence + Modern 2-bedroom granny flat with 1 bathroom + Open-plan living and dining areas + Well-maintained kitchens and bathrooms + Generous 575m² block + Ideal dual-occupancy setup with strong rental returns + Excellent opportunity for investors or multi-generational families Conveniently located close to local schools, shops, parks, and public transport, this property represents a smart investment with immediate income and future potential. Disclaimer: We have been furnished with the above information, however, Laing + Simmons - Blacktown Property Agents gives no guarantees, undertakings or warnings concerning the accuracy, completeness or up-to-date nature of the information provided. All interested parties are responsible for their own independent inquiries in order to determine whether or not this information is in fact accurate.
Agent: Dennis Joseph - sales1@blacktownpropertyagents.com.au - 02 9678 1630
Agent: Nezar Chikho - sales3@blacktownpropertyagents.com.au - 0296781666
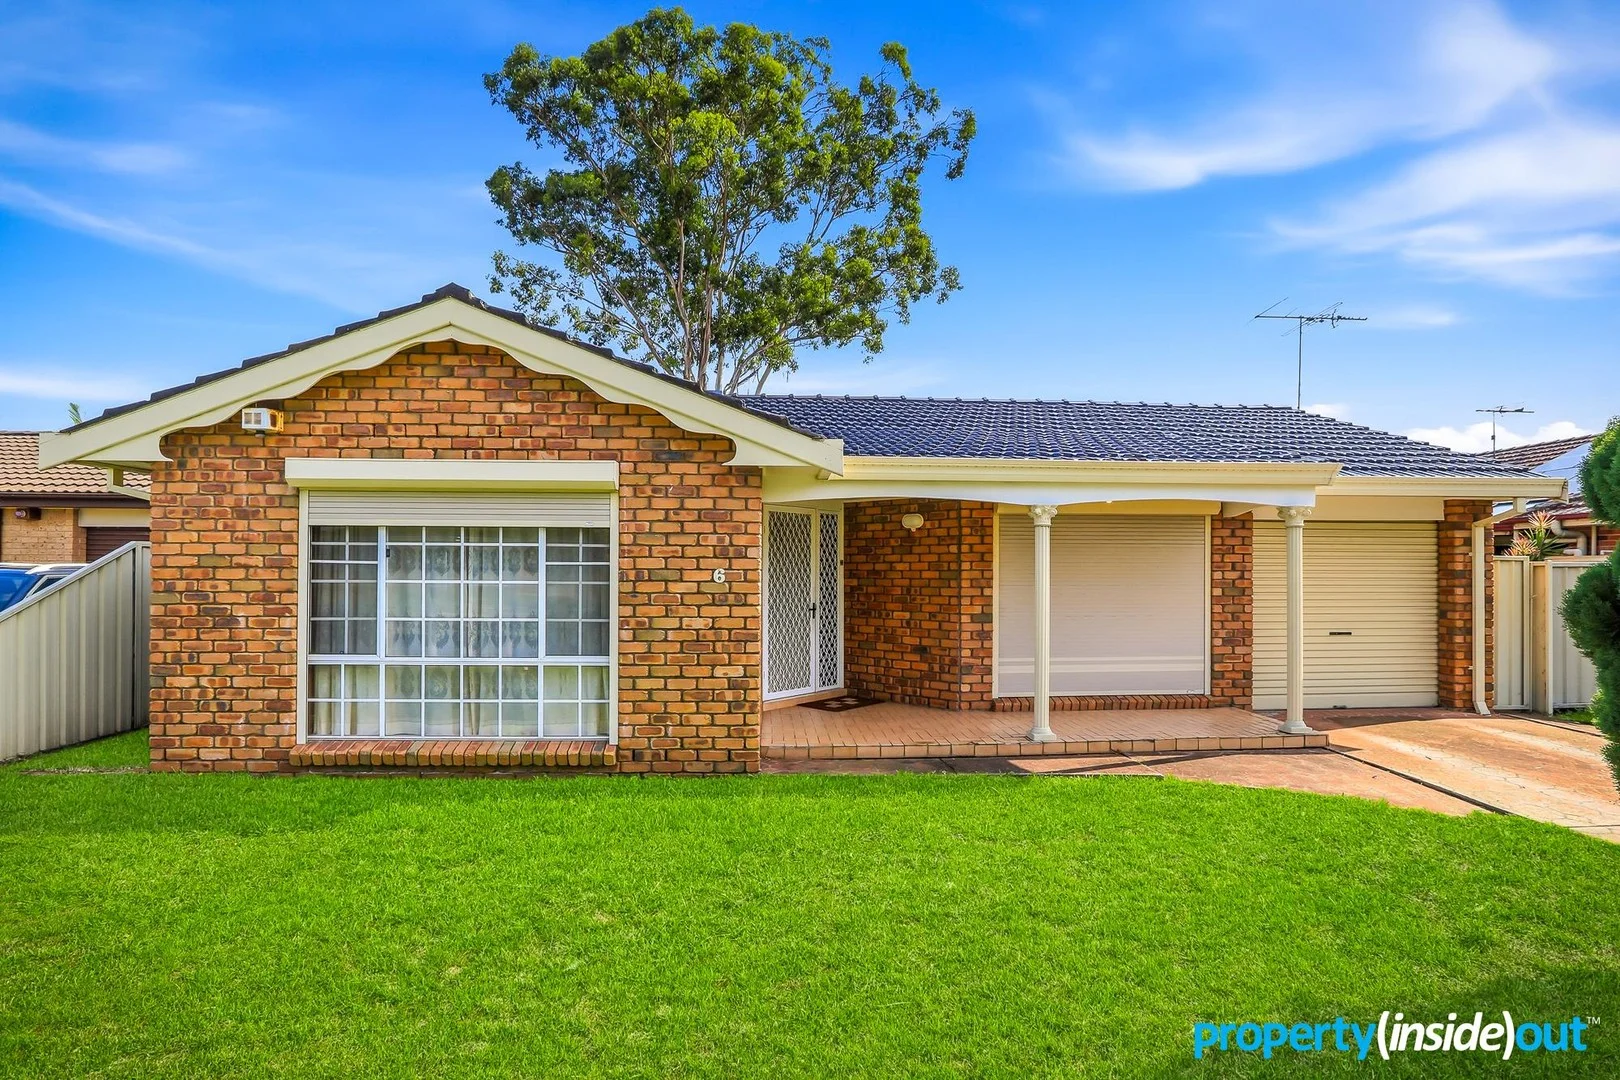
Plumpton, NSW 2761
Land Size: 552 m²
Property Type: 独立屋
Listing Type: 住宅
Status: 在售
Summary: Scope to renovate or start from scratch
Description: SOLD PRIOR TO AUCTION BY ALAN KUMAR - 0424 292 844 With a 15m frontage and a 552m2 level block on offer, this property provides buyers with the opportunity to utilise solid brick construction and update its functional layout and well-proportioned, retro interiors, or start fresh and build the home you've always dreamed of (STCA). You might even like to add a granny flat (STCA) to create an additional income stream for yourself! The home is ready to move into now, providing immediate liveability, while also offering clear scope to renovate and add value. Whether you're looking to update kitchens, bathrooms or finishes, the layout supports future improvements without overcapitalising, making it appealing to both first home buyers and property investors. Positioned within easy reach of local amenities, schools, shops, and transport options, the location supports convenient day-to-day living, long-term demand and growth. A practical choice for buyers seeking a first home or an investment property with flexibility, this is an opportunity worth acting on. Features include: • 4 bedrooms, all with built-in robes; master bedroom with ensuite and additional walk-in robe. • Neat and tidy kitchen with gas cooktop, breakfast bar and plenty of storage. • Main bathroom with bathtub, separate shower, large vanity and toilet. • Spacious living room on entry and family room set back off the kitchen, opening out to the sprawling backyard. • Single lock-up garage with internal access via internal laundry. • Carpet to living room and bedrooms, tiled floors to all other areas. • Roller shutters to all windows and alarm system for your family's security and peace of mind. Local facilities: • Walking distance to Mount Druitt (450m) and Blacktown (490m) bus services, Western Grammar School (550m), Plumpton Marketplace (800m), Hebersham Primary (950m), Richard Johnson Anglican College (1km). • Around 5 minutes' drive to Mount Druitt Westfield, Hospital, TAFE and train station, West HQ, Emerton Village, Rooty Hill Plaza and train station. • Around 10 minutes' drive to Marsden Park Ikea and Costco, Western Sydney University (Nirimba), Eastern Creek Quarter, Quakers Court, Greenway Village, Sydney Zoo, Nurragingy Reserve, Western Sydney Parklands, Gurdwara Sahib Glenwood, MCYAS and Masjid Qubaa. • 15 minutes' drive or less to Bella Vista and Norwest metro stations, St Mary's Leagues, Woodcroft Village, Stanhope Leisure Centre, Featherdale Wildlife Park, Raging Waters. School catchment areas - Hebersham Public School, Chifley College, Richard Johnson Anglican College, Western Grammar School Disclaimer: All information contained herein is provided by third party sources including but not limited to the owners/developers, valuers and solicitors. Consequently, we cannot guarantee its accuracy. Any person using this information should rely on their own inquiries and verify all relevant details for their accuracy, effect and currency.
Agent: Alan Kumar - alan.k@propertyinsideout.com - 1800 467 433
Agent: Nick Rajak - nick.r@propertyinsideout.com - 0466852266
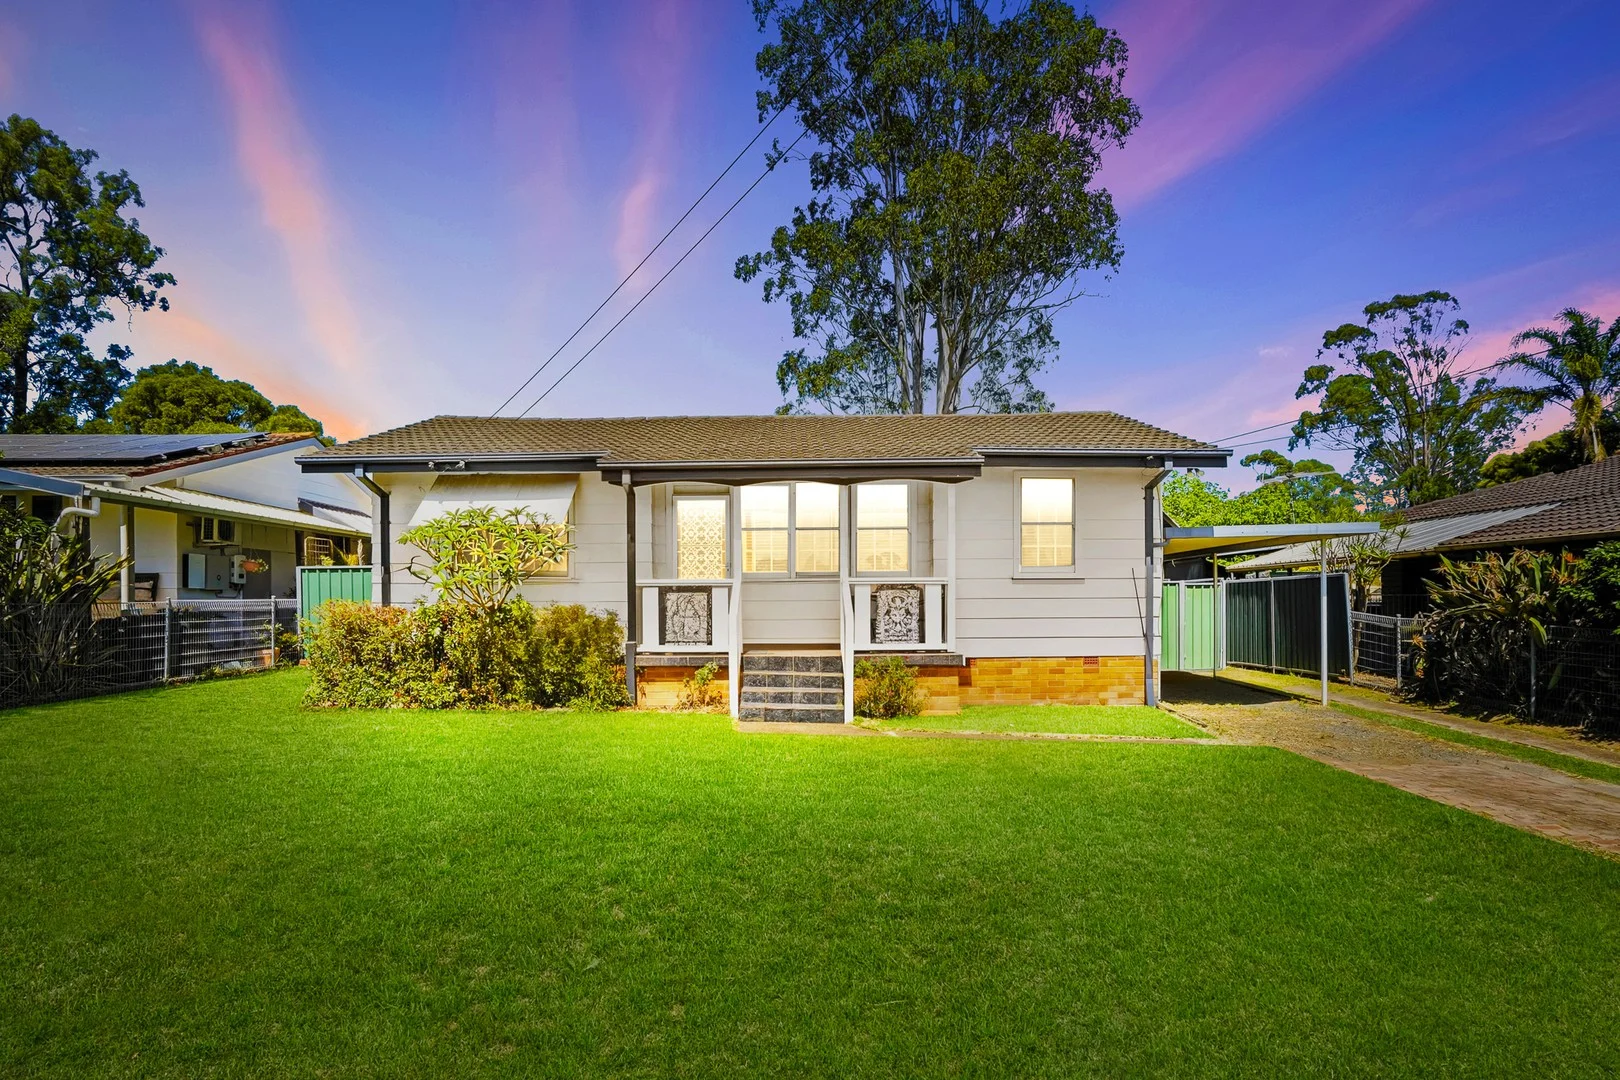
Emerton, NSW 2770
Land Size: 673 m²
Property Type: 独立屋
Listing Type: 住宅
Status: 在售
Summary: Sold by Sara Edwards via our Set Date Sale Campaign!
Description: Sara Edwards welcomes you to this beautifully maintained and immaculately presented home - proudly offered for sale for the first time in 39 years. This much-loved property represents the perfect opportunity to enter the market or secure a fantastic investment. Features include: - 3 bedrooms with built-in mirrored wardrobes, ceiling fans and carpet - Renovated bathroom with floor-to-ceiling tiles - Open-plan lounge and dining area with natural timber floors, built-in gas heater, and wall air conditioner - Modern renovated kitchen with dishwasher, fridge and freestanding oven with gas cooktop - Internal laundry - Covered outdoor pergola area overlooking a generous 673sqm block with granny flat potential (STCA) - Side access with carport - Fully fenced front yard and brand new gutters - Long-term owner of 39 years - Estimated rental return of approximately $550 per week - Built approximately 1960 - Private Treaty Sale with 7-day cooling-off period and 46 week settlement Lovingly cared for and move-in ready, this home offers comfort, charm and endless potential - an outstanding opportunity for first-home buyers and investors alike. Local Amenities: - Emerton Public School - Approx. 600m - Holy Family Primary School - Approx. 750m - Emerton Village - Approx. 1.1km - Chifley College Mount Druitt - Approx. 1.3km - Westfield Mount Druitt - Approx. 3.0km - Mount Druitt Station - Approx. 3.4km Disclaimer: Whilst Starr Partners try to ensure accuracy of the information provided in this listing, we accept no responsibility for errors or omissions. We encourage you to seek your own independent legal and/or financial advice prior to making any commitment or decision.
Agent: Sara Edwards - sara@starrpartners.com.au - 02 9834 6788
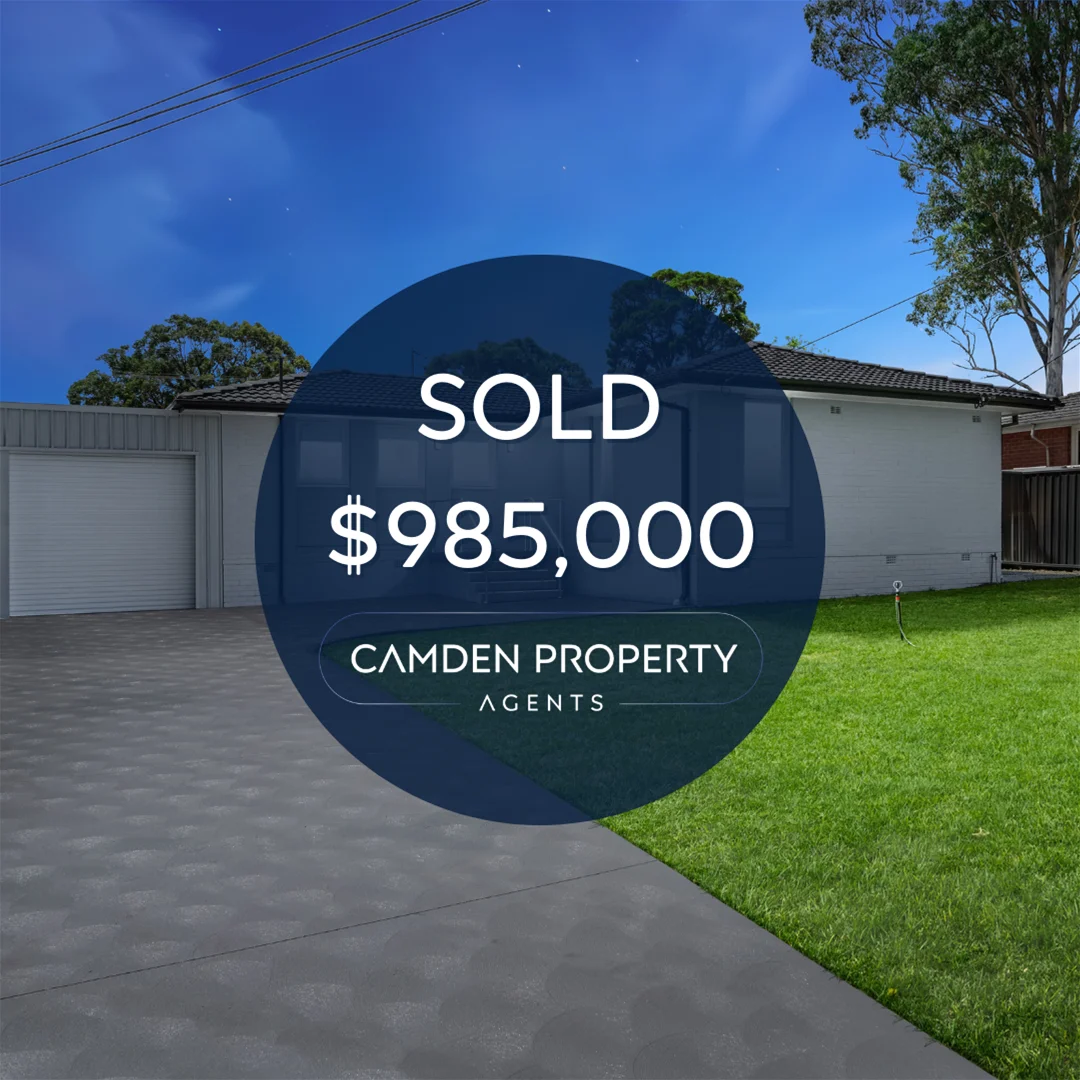
Dharruk, NSW 2770
Land Size: 620 m²
Property Type: 独立屋
Listing Type: 住宅
Status: 在售
Summary: Freshly Renovated Lifestyle Home with Granny Flat Potential
Description: Own the moment & elevate your lifestylefreshly renovated, move-in ready, & primed for growth with a big backyard & all-weather alfresco for effortless living. With new & fresh low-maintenance finishes, ducted air, & granny flat potential with plans (STCA*), this is a smart play for first-home buyers, savvy investors, & downsizers seeking ease and upside. Move fastopportunities like this are rare, momentum matters, & this home delivers in abundance. This home is completed with the following features & inclusions: - 3 generous bedrooms, each with built-in robes - Light-filled lounge room & separate dining room - Kitchen including brand new oven, cooktop & range-hood - Renovated bathroom with floor-to-ceiling tiling - Ducted air conditioning & blinds throughout - Freshly painted with brand-new flooring throughout - Laundry with convenient access - Undercover entertaining area overlooking a large rear yard - 1-car enclosed carport + large driveway access - Granny flat potential with plans available (subject to council approval) Why you will love it: - Move-in ready with stylish updates throughout - Spacious indoor living & a big backyard for year-round enjoyment - Expansive rear yard perfect for kids, pets, or future additions - Scope to add value with granny flat potential (plans available) Step into a lifestyle of ease and possibilitywhere fresh finishes, sunlit living, & a generous yard set the stage for your next chapter. Whether you're beginning, investing, or simplifying, this is the move-in ready home that makes life effortless & exciting from day one. The team here at Camden Property Agents are very proud to be able to now present this beautiful Dharruk property to the market. We have absolutely no doubt that this will be a much-loved home for many years to come. ** Disclaimer: Camden Property Agents believe that all information contained herein be true & correct to the best of our ability and in no way misleading, however all interested parties are advised to carry out their own enquiries & relevant searches independently. *subject to council approval
Agent: Goran Summers - goran@camdenre.com.au
Agent: Joe Karafistan - admin@camdenre.com.au - 0422987189
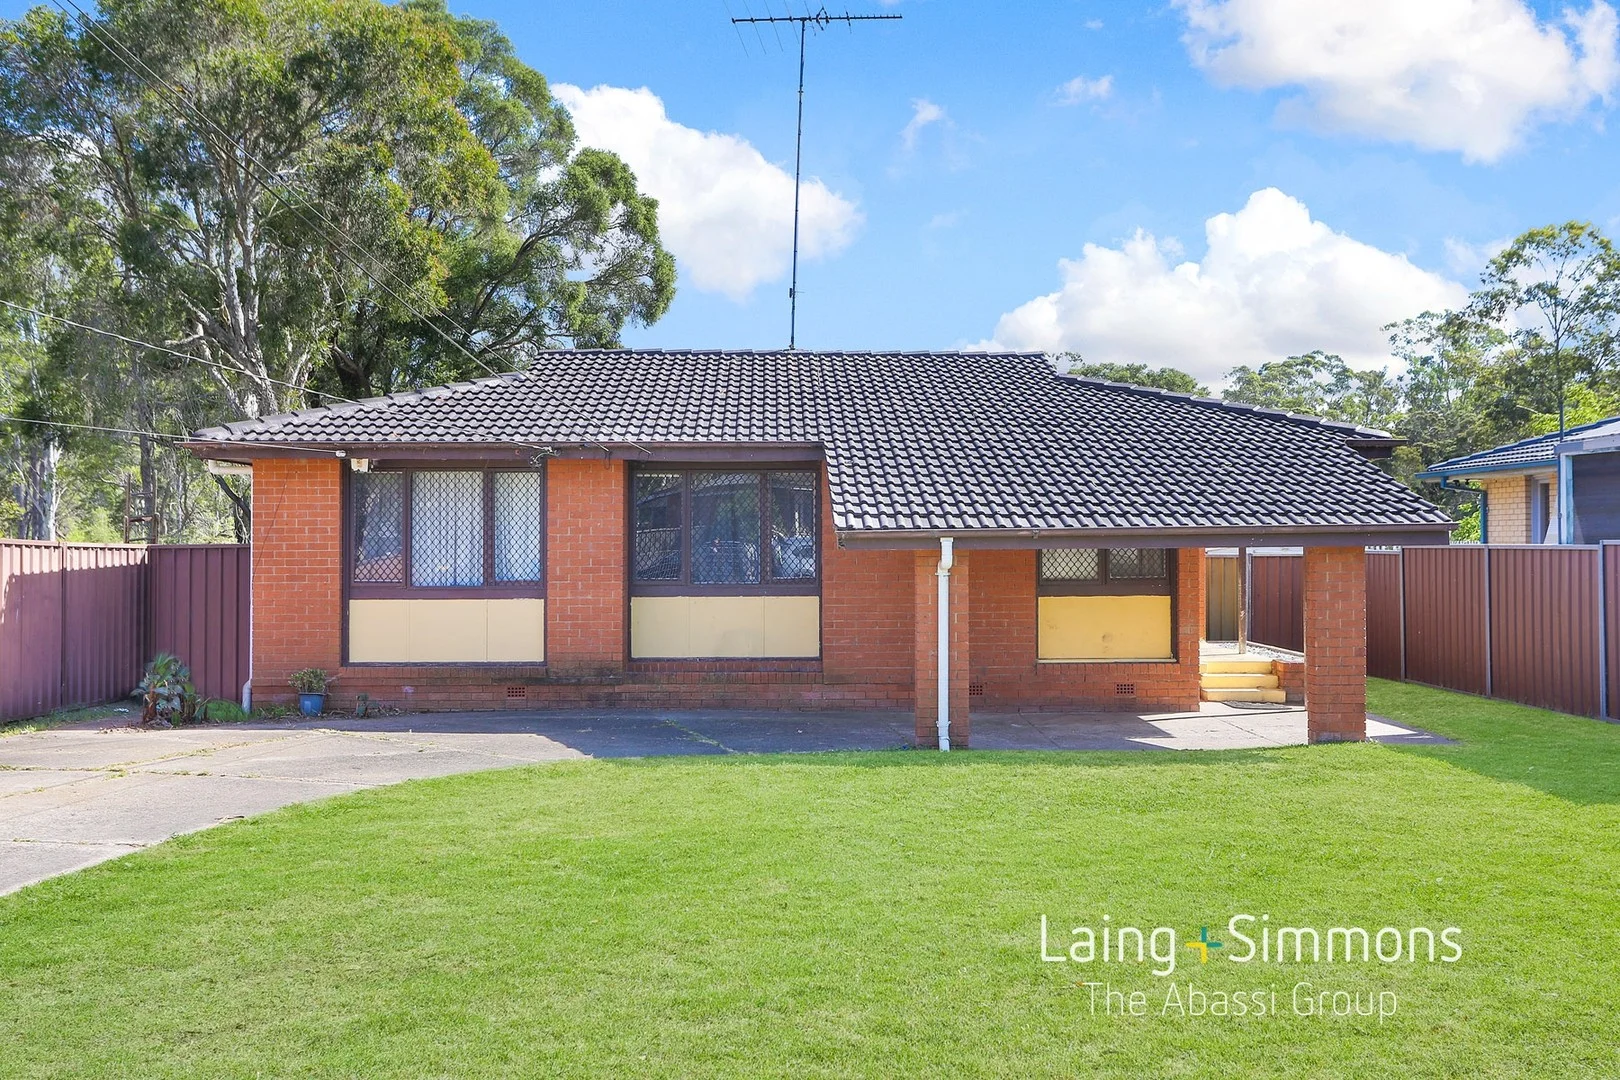
Willmot, NSW 2770
Land Size: 581 m²
Property Type: 独立屋
Listing Type: 住宅
Status: 在售
Summary: Affordable Family Living in a Growing Suburb!
Description: Paul Abassi from Laing + Simmons The Abassi Group is excited to present this great opportunity for first home buyers and investors looking to secure a solid home in a growing area. Offering plenty of natural light and comfortable spaces throughout, this property provides an ideal blank canvas to add your own personal touch or enhance for future growth. It's a home that offers potential, value and a chance to make it your own. Situated in a quiet, family-friendly pocket of Willmot, this property is close to local schools, parks, shops and public transport. With everything you need just moments away and easy access to surrounding suburbs, it's the perfect opportunity for those seeking convenience and long-term growth. Features include: + Four well-sized bedrooms, two featuring built-in wardrobes + Sleek kitchen with electric cooking and ample storage space + Light-filled living room perfect for relaxing or entertaining + Reverse-cycle air conditioning providing comfort all year round + Modern main bathroom with a freestanding bathtub and contemporary finishes + Single carport offering convenient off-street parking + Expansive backyard complete with a garden shed + Current rental potential at $580-$620 per week approx. For further information, please contact our friendly staff on 9673 2200. Disclaimer: We have been furnished with above information, however, Laing + Simmons gives no guarantees, undertakings or warnings concerning the accuracy, completeness or up-to-date nature of the information provided. All interested parties are responsible for their own independent enquiries in order to determine whether or not this information is in fact accurate.
Agent: Paul Abassi - paul.abassi@lsre.com.au - 9673 2200
Agent: Manii Kaur - manii@lstag.com.au - 02 9673 2200
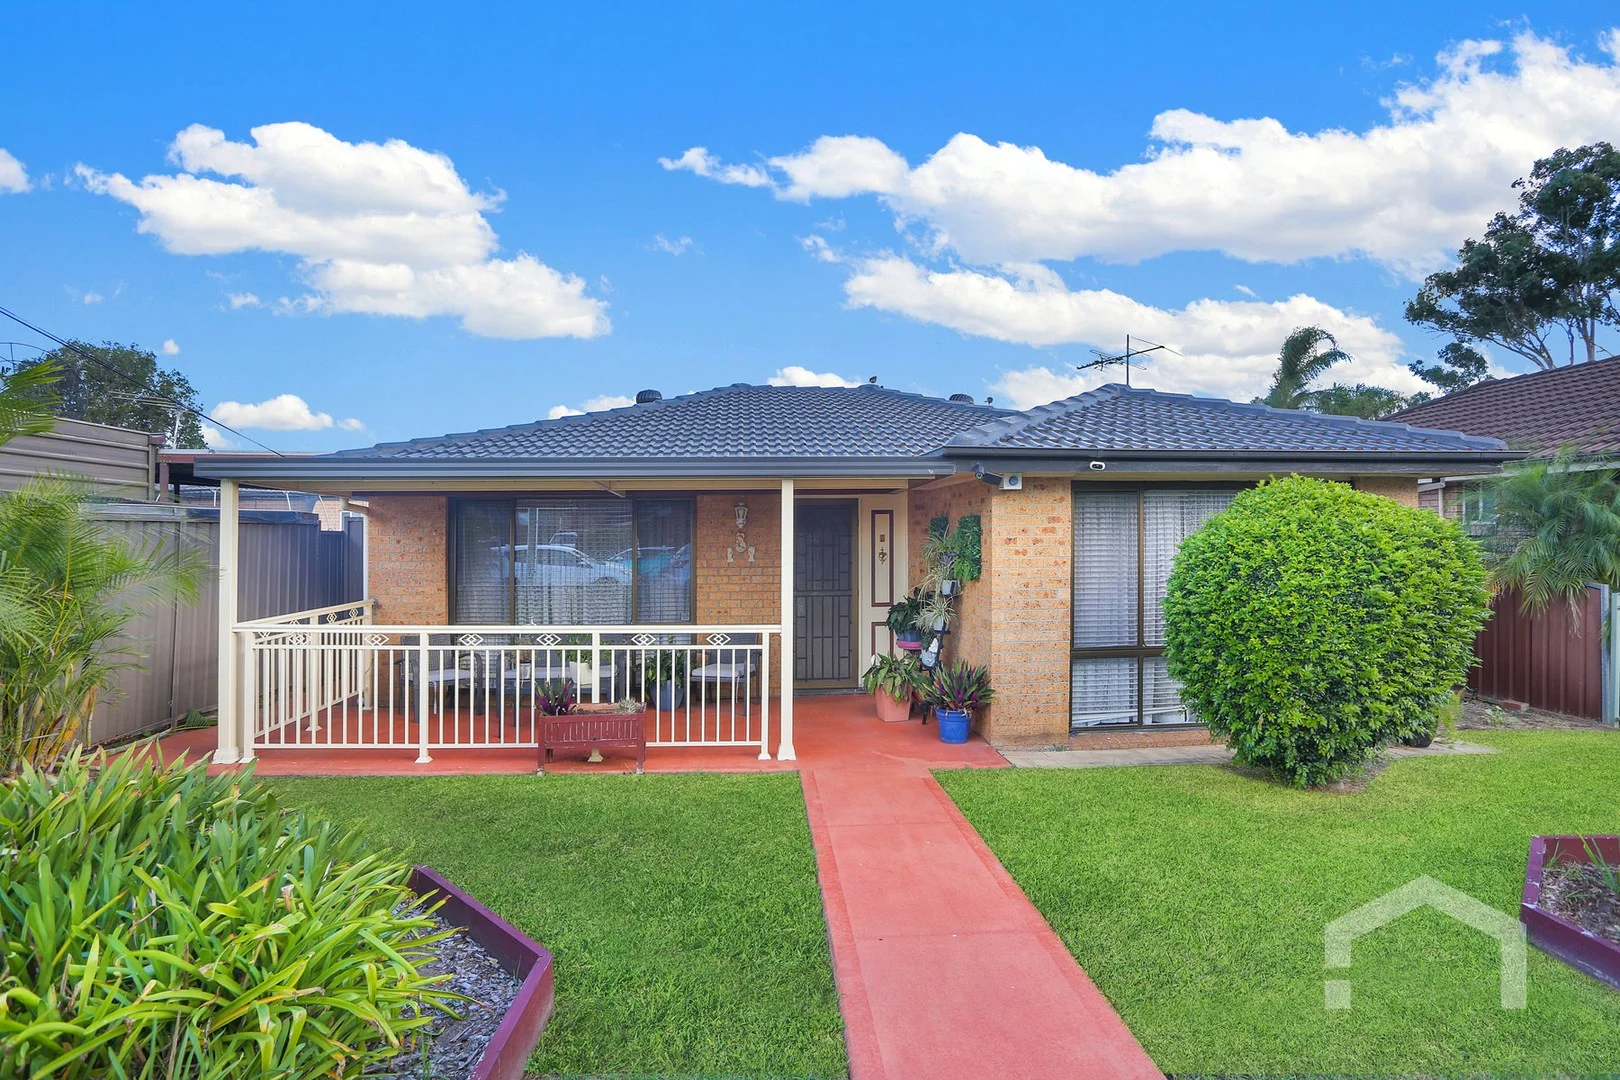
Shalvey, NSW 2770
Land Size: 562 m²
Property Type: 独立屋
Listing Type: 住宅
Status: 在售
Summary: Charming Family Home with Heart, Space & Immaculate Gardens
Description: From the moment you arrive, it's clear that this much-loved brick home has been beautifully cared for. Set on a fully fenced 562sqm block with over 27m of street frontage, 3 Stolle Street offers space, comfort, and thoughtful design - inside and out. A quaint front patio invites you in through lush, manicured gardens. Step through the front door into a welcoming foyer, where the home gently splits in two - bedrooms to the right and living to the left. To your left, the spacious loungeroom sets the tone with modern tiled flooring, dimmable LED lighting, and a split system air conditioner - making it a perfect place to relax or entertain. Flowing on is the dedicated dining area, offering a natural transition to the heart of the home - a council-approved extension that features an additional living zone and a stunning kitchen. Exposed brickwork adds warmth and character here, while the kitchen itself boasts a five-burner gas cooktop, generous bench and cupboard space, and a large window that frames the landscaped backyard. Back toward the entry, the right wing of the home reveals three well-sized bedrooms, each fitted with built-in wardrobes and sleek modern floorboards. The bathroom is both functional and stylish, complete with floor-to-ceiling tiles, a stand-alone shower, separate bathtub, and combined toilet. Just next door, the internal laundry adds everyday convenience. Step outside and you'll find a backyard designed for both entertaining and enjoying the outdoors. The paved undercover area is perfect for gatherings and connects directly to the secure, enclosed carport with extra covered space for storage or a vegetable garden setup. Beyond this, a second lawn area is beautifully maintained - an ideal retreat for kids to play or green thumbs to enjoy. Positioned close to local schools, parks, and shops, this is a home that offers more than just a place to live - it offers a lifestyle. Perfect for growing families or smart investors, 3 Stolle Street is ready to welcome its next chapter. Additional features include: 2 x split system air conditioners, privacy blinds, gas bayonet to loungeroom, linen storage, ceiling fans, rent potential of approx. $600 per week. Disclaimer: While Stockton Grange attempts to ensure the accuracy of the information provided, we accept no responsibility for errors or omissions. Interested parties are encouraged to make their own enquiries and satisfy themselves in all respects.
Agent: William Ademovic - williama@stocktongrange.com.au - 02 9677 1131
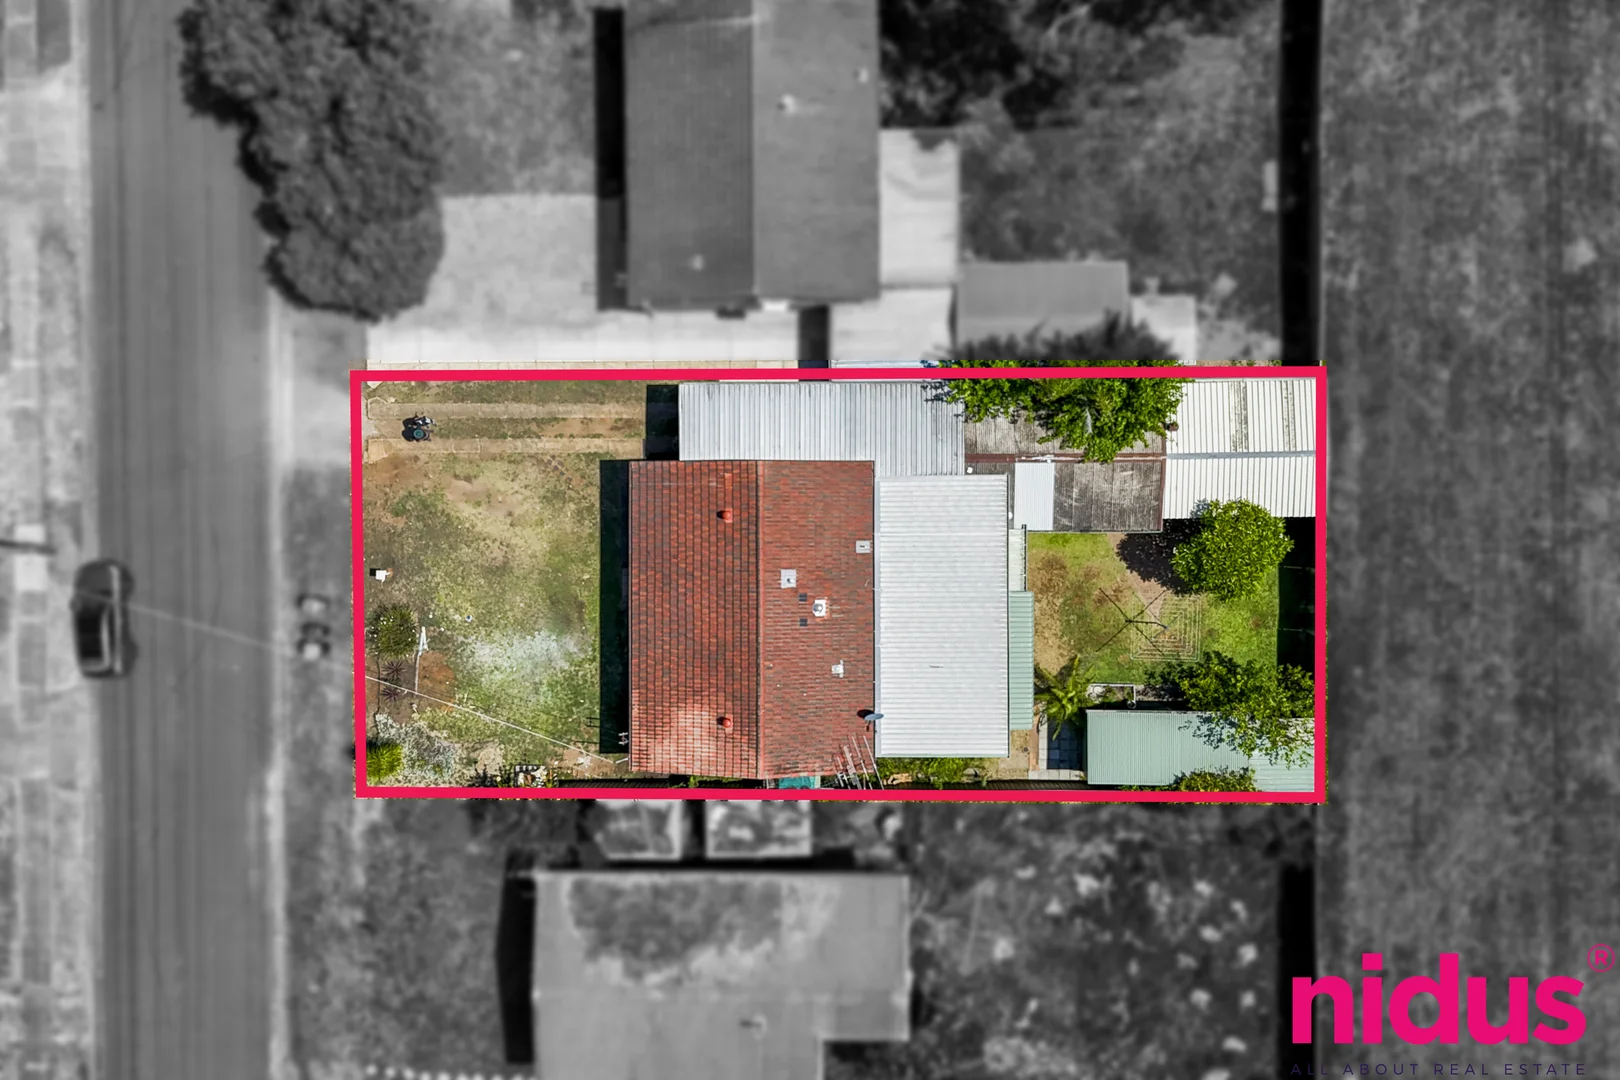
Emerton, NSW 2770
Land Size: 555 m²
Property Type: 独立屋
Listing Type: 住宅
Status: 在售
Summary: Space to Live, Room to Grow!
Description: This solid three bedroom brick home is perfect for a starter as first home buyers. Situated on a generous 555sqm block with 180sqm of internal living, this home offers space for family, entertaining, and all your lifestyle needs. Two generous living areas, a secure garage, plus an additional shed - perfect for cars, hobbies, or creating your dream home setup! - Formal Living Area: Step inside to a light-filled open plan living and dining area, complete with air-conditioning and ceiling fans to ensure year-round comfort. - Updated Kitchen: This updated kitchen is designed for both style and practicality, featuring a five-burner gas cooktop, ample bench space, and generous cabinetry space. - Spacious Bedrooms: All three bedrooms are generously sized, with ceiling fans to the main and third bedrooms for added comfort. - Updated Bathroom: Fully tiled floor-to-ceiling, this updated bathroom is fresh, functional, and offers scope to personalise in the future. - Outdoor Living: Entertain in style with the expansive enclosed sunroom, ideal for entertaining or relaxation. - Parking: While outside you'll find a large garage plus carport behind gates, offering plenty of parking. - Emerton Village Shopping Centre approx. 1.2km | 3-minute drive - Emerton Public School approx. 1.0km | 3-minute drive - Mount Druitt CBD & Westfield Mount Druitt approx. 3.5km | 7-minute drive - St Marys Train Station (future Western Sydney International Airport Metro connection) approx. 7.5km | 12-minute drive *Nidus Group Real Estate, its directors, employees, and related entities believe that the information contained herein is gathered from sources we deem to be reliable. However, no representation or warranties of any nature whatsoever are given, intended or implied. Any interested parties should rely on their own inquiries*
Agent: Lu (Julia) Cao - capture@nidusgroupre.agentboxmail.com.au - 0421 380 681
Agent: Khurram Shehzad - capture@nidusgroupre.agentboxmail.com.au - 904026
Shalvey, NSW 2770
Land Size: 598 m²
Property Type: 独立屋
Listing Type: 住宅
Status: 在售
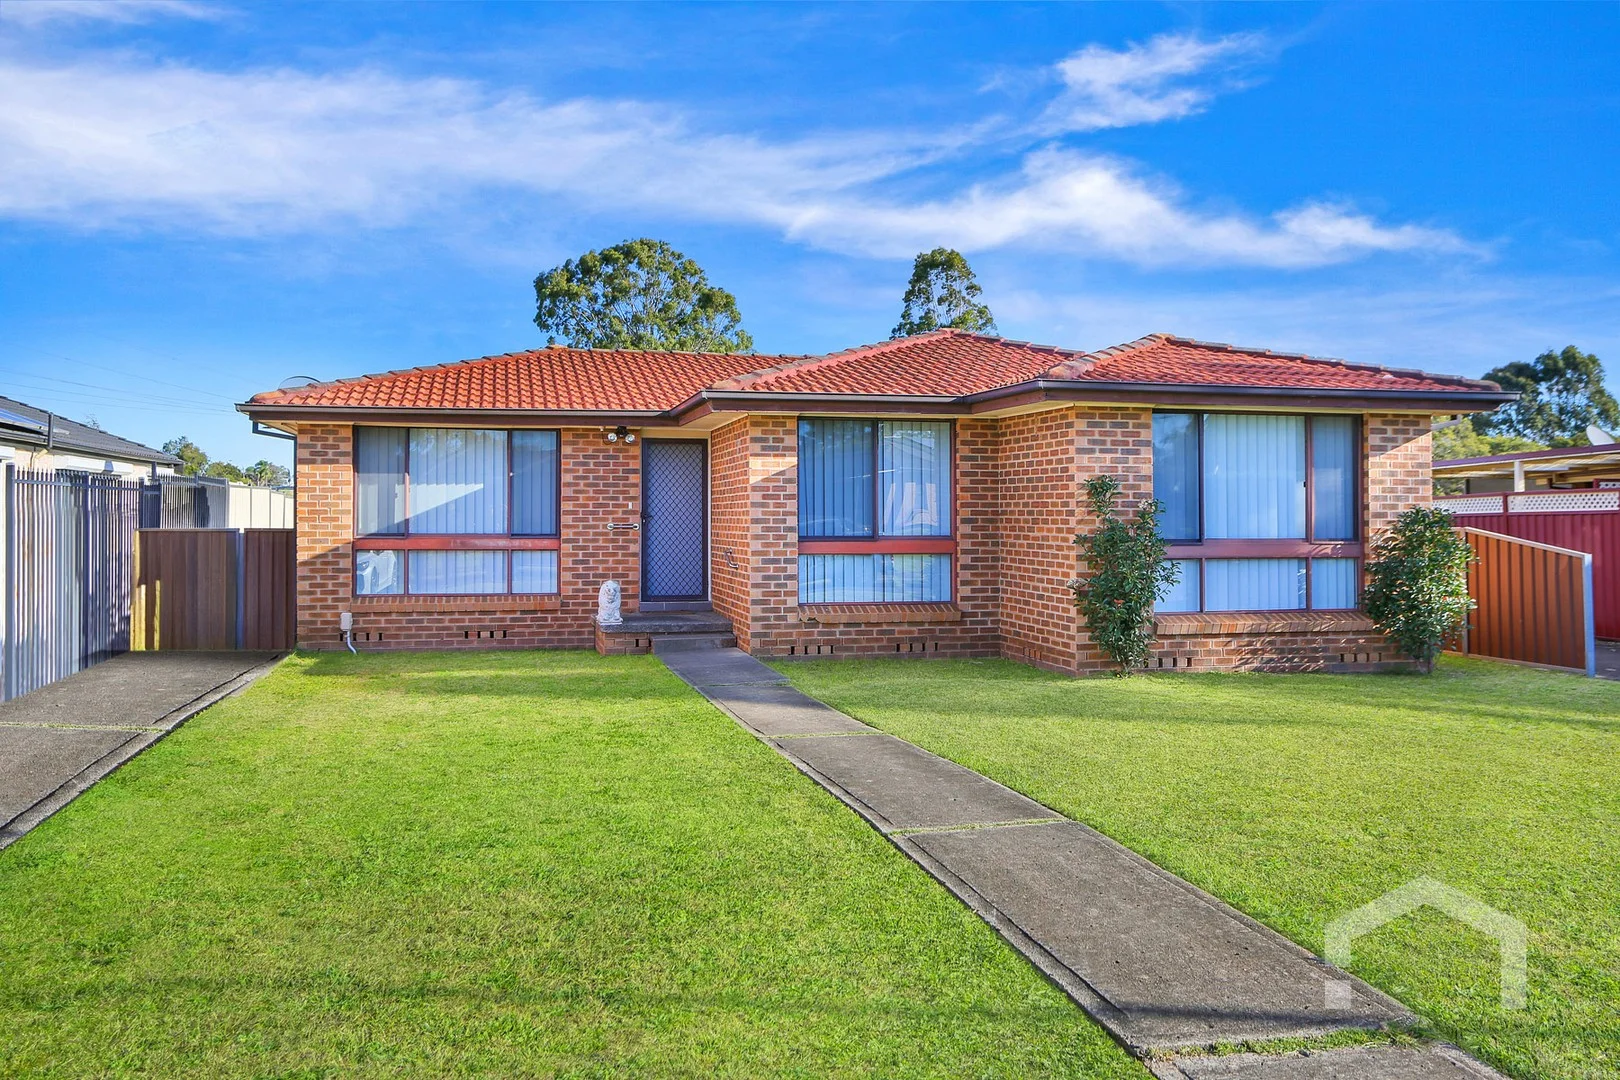
Summary: Neat & Modern Home in Quiet Cul-De-Sac Ideal for First Home Buyers or Investors
Description: Tucked away in a quiet cul-de-sac and set on a generous 598sqm block, this well-presented three-bedroom brick veneer home offers a practical layout, recent modern updates, and an ultra-convenient location. Whether you're entering the property market or expanding your investment portfolio, this home delivers immediate comfort and long-term value. Inside, the property features a spacious, light-filled lounge room and a combined dining area that flows into the tastefully renovated kitchen, complete with electric cooking and ample storage. The modern flooring, neutral tones, and clean presentation make this home a welcoming space for any buyer. Key Features: Located in a peaceful cul-de-sac, ideal for families or quiet living Solid brick veneer construction on approximately 598sqm of land Spacious lounge room with plenty of natural light Renovated kitchen with electric cooking, good bench space, and storage Combined dining area perfect for family meals or casual entertaining Three well-sized bedrooms, all fitted with modern floorboards Vertical blinds throughout for privacy and light control Stylish renovated bathroom with floor-to-ceiling tiles, bathtub, and separate toilet Internal laundry with external access to the backyard Low-maintenance yard with plenty of space for kids, pets, or future improvements Driveway parking available Location Benefits: In the catchment for Noumea Public School and Chifley College Shalvey Campus Walking distance to local shops, bus stops, and community facilities Close to public transport and only minutes from the M7 motorway, making commuting easy Surrounded by established homes in a family-friendly neighbourhood The property is currently tenanted, providing immediate income for investors This home offers the ideal blend of comfort, location, and value. With all the hard work already done, it's ready for you to move in or lease out with confidence. Opportunities in this quiet pocket don't last long - don't miss your chance to secure a smart buy in a high-demand area. Contact us today for more information or to arrange your inspection. Disclaimer: All information provided is deemed reliable but not guaranteed. Interested parties are advised to make their own enquiries.
Agent: Reg Murray - reg@stocktongrange.com.au - 02 9677 1131
Emerton, NSW 2770
Land Size: 658 m²
Property Type: 独立屋
Listing Type: 住宅
Status: 在售
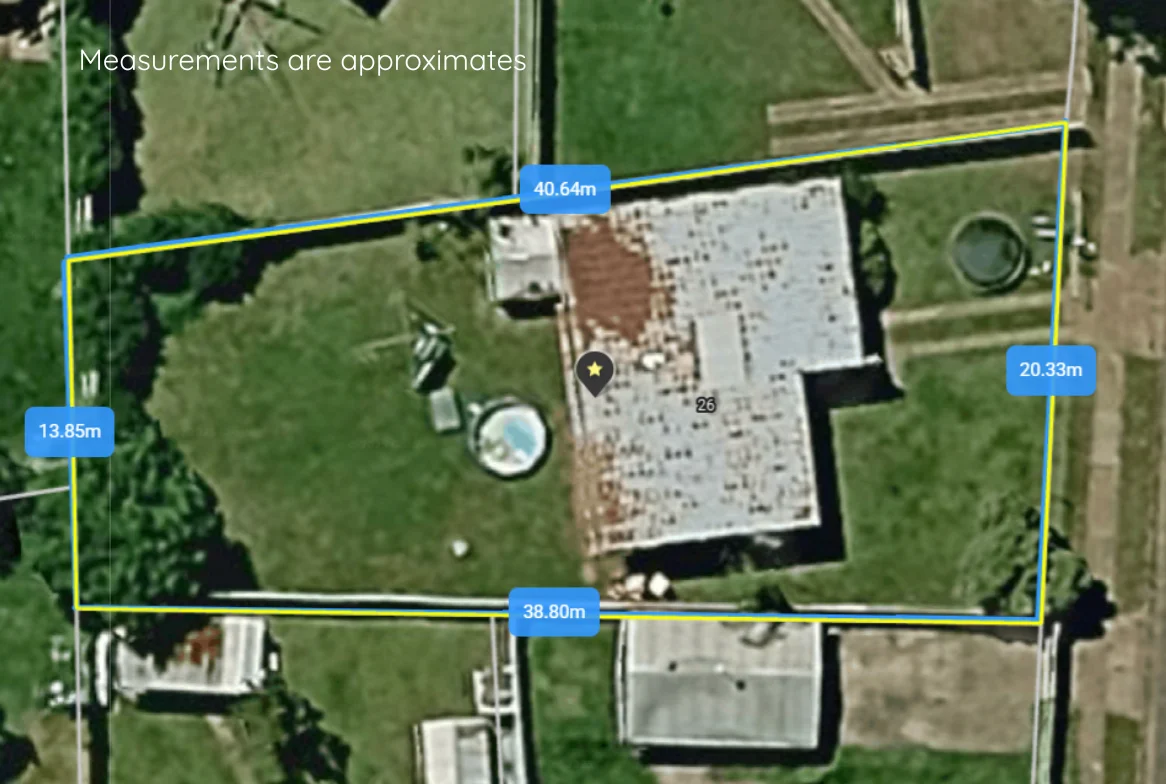
Summary: DUPLEX or GRANNY FLAT SITE (STCA) - 658sqm (20m frontage)
Description: Located on a huge block, this 3-bedroom property screams potential to both investors and those looking for a great family home. Perfectly positioned, only minutes away from schools, shopping centres and sporting ovals it provides a diverse and convenient location to all. - 3 spacious bedrooms - Separate lounge room with floorboards - Combined kitchen/dining with gas cooking - Block size; 658sq with 20m frontage (approx) - Expansive child-friendly rear yard - Side driveway to a carport and additional car space - Close to all local amenities - Leased for $480 per week Disclaimer: All information contained herein is gathered from sources we believe reliable. We have no reason to doubt its accuracy, however we cannot guarantee it. All interested parties should make and rely upon their own enquiries.
Agent: Van Dang - van@focusestate.com.au - 02 9669 4971


