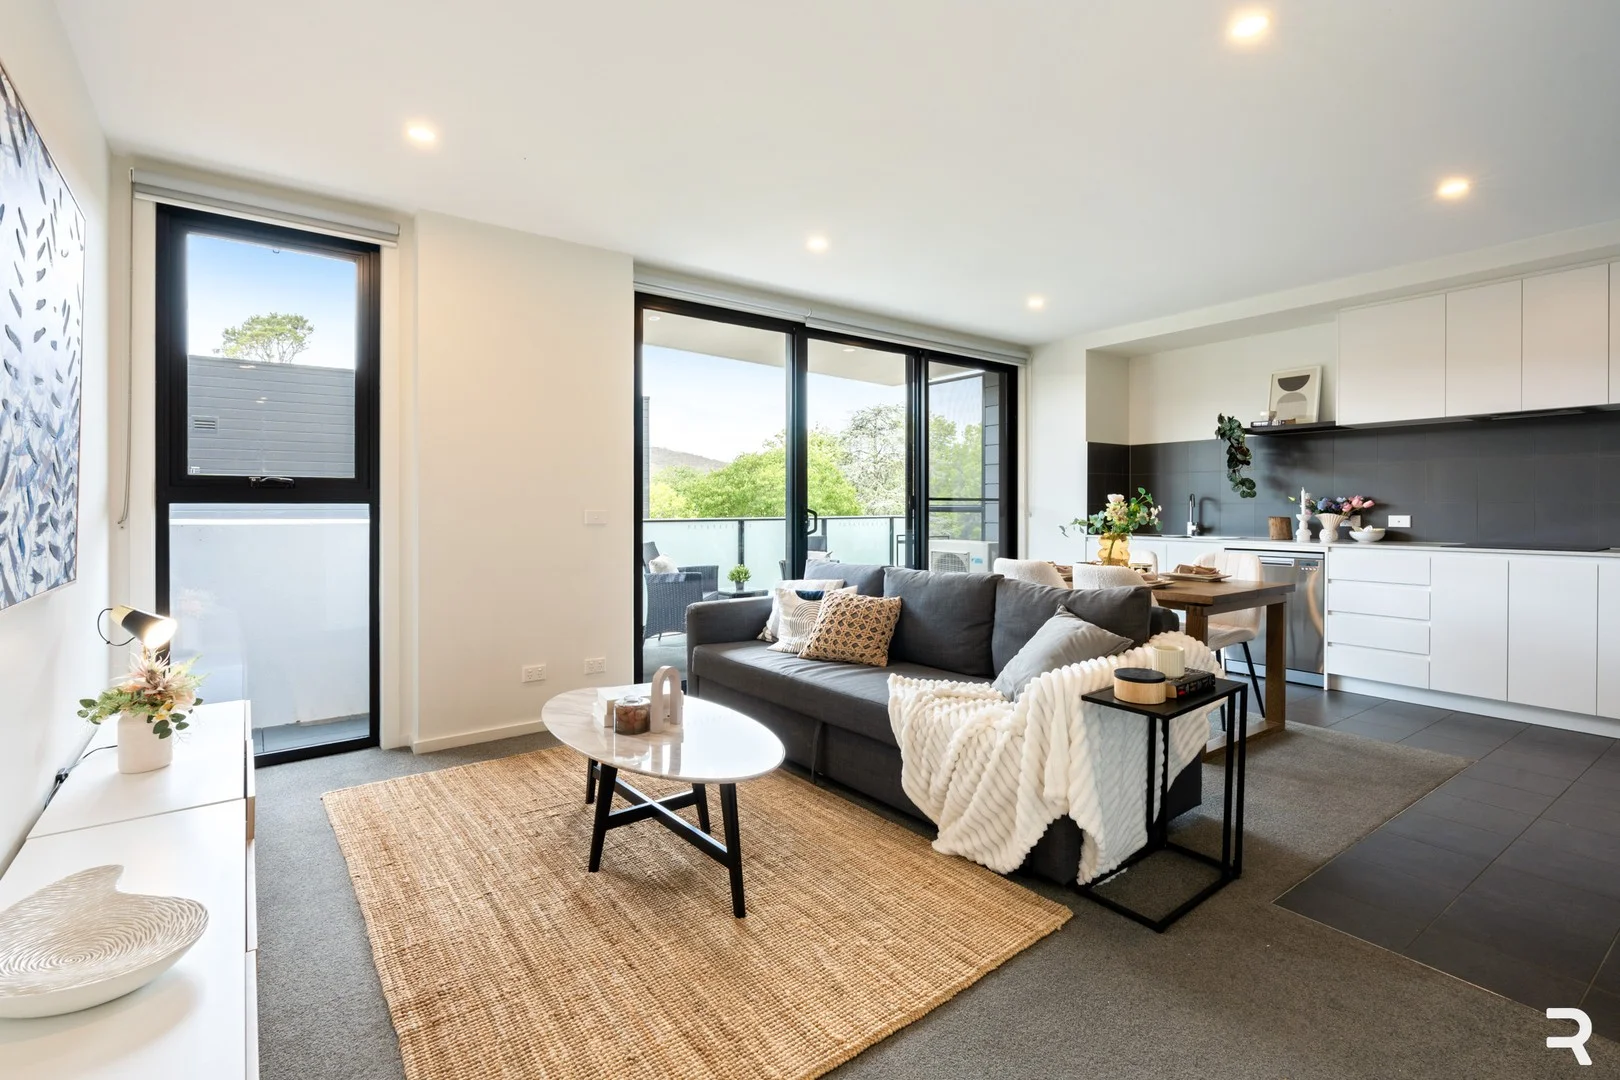
29/2 Torrens Street
Braddon, ACT 2612
周边环境与日常设施
探索Braddon周边的上学日与周末生活。
探索此区域的学校、游乐场及儿童活动。按年龄浏览体育、艺术及课程,安排上学日与周末生活。
区域数据
- 居民(ABS,2024年6月)
- 473,855
- 0–14岁儿童
- 82,754
- 所学校
- 141
- 公园与图书馆
- 111
- 已收录儿童活动机构
- 191
收录最多的活动:Tennis、Karate、Art Centre
人口数据:澳大利亚统计局
了解更广的议会辖区:比较附近区域,探索图书馆及社区场所,并浏览学校、儿童活动和议会项目。
公园、游乐场与公共空间
Veterans Park
Bunda St, City, Australian Capital Territory, 2601
301 m 直线距离
Glebe Park - Bunda St Entrance
Bunda St, City, Australian Capital Territory, 2601
585 m 直线距离
Civic Library
City, Australian Capital Territory, 2601
654 m 直线距离
Reserve Bank of Australia
London Cirt, City, Australian Capital Territory, 2601
804 m 直线距离
Glebe Park - Bunda St Entrance: 游乐场, 无障碍通道
这处房产附近有什么好玩
探索目录中的附近游乐中心与家庭景点。请向场所确认适合年龄、门票及开放时间。
在Things to do按年龄、预算及室内或户外条件寻找更多去处。具体日期的活动请查看What’s on。 查看活动日程
探索本地指南与家庭灵感
了解这处房产周边生活时,阅读本地家庭指南与实用文章。

澳大利亚首都领地最宜居郊区排行(2026年,按儿童活动数量排名)
在我们的目录中,Mitchell(ACT)登记的儿童活动数量超过ACT其他任何郊区。本页首先按郊区能为有孩子的家庭提供多少实际选择来排名澳大利亚首都领地的郊区,随后为同一批郊区补充房产成交中位价、近期成交与在售房源,以及治安记录数据——并会持续更新,而非一次性发布后就不再维护。 主要结论…
阅读更多 →
堪培拉私立学校2027年学费:各校收费对比
堪培拉独立学校2027年7年级收费上调5.5%至9.0%,已公布两个年度收费的7所学校,中位数为7.5%。 堪培拉文法学校(Canberra Grammar)7年级学费从$33,705升至$36,064,堪培拉女子文法学校(Canberra Girls Grammar)从$31,150升至$33,330,Orana…
阅读更多 →日常设施与出行
打开地图选择目的地并查询行程时间。步行路线、无障碍设施和行程时间尚未核实。
来源:AroundSchools目录。距离为直线距离,并非步行路线。请在详情页确认设施;此摘要未提供目录更新日期。
房产详情
公寓/单元房
RESIDENTIAL
附近资源

Music for Canberra
Ainslie Arts Centre, Braddon

Grasshopper Soccer Canberra
Canberra

My First Gym Fyshwick
Unit 1, 137 Canberra Avenue, Fyshwick

Tarang by Tanya Bollywood Dance
Mitchell Studio, 133 Flemington Rd, Mitchell

GDANCE Academy
1/66 Dacre St , Mitchell

ACT Academy of Music
89-91 Tennant St, Fyshwick

Baby Sensory Canberra ACT
1 Watling Place, Weston

Symmetrical Drumming Australia
12 Wardell Pl, Kambah

Veterans Park
Bunda St, City
附近学校

Ainslie School
Donaldson Street, Braddon ACT 2612 Australia

Merici College
Wise Street, Braddon ACT 2612 Australia

Turner School
32 Condamine St, Turner ACT 2601 Australia

Campbell High School
Treloar Crescent, Campbell ACT 2612 Australia

St Joseph’s Primary School - O'Connor
61 Boronia Dr, O'Connor ACT 2602, Australia

O'Connor Cooperative School
35A Macpherson Street, O'Connor ACT 2602 Australia
附近学校不代表符合入学条件。请直接向学校或托育机构确认学区、年级及名额。
附近房产


附近最近成交
靠近此地址、已经成交的房产。我们不显示成交价格。
Reid, ACT 2612
Property Type: 公寓/单元房
Listing Type: 住宅
Status: 在售
Summary: Stylish. Flexible. Perfectly Positioned.
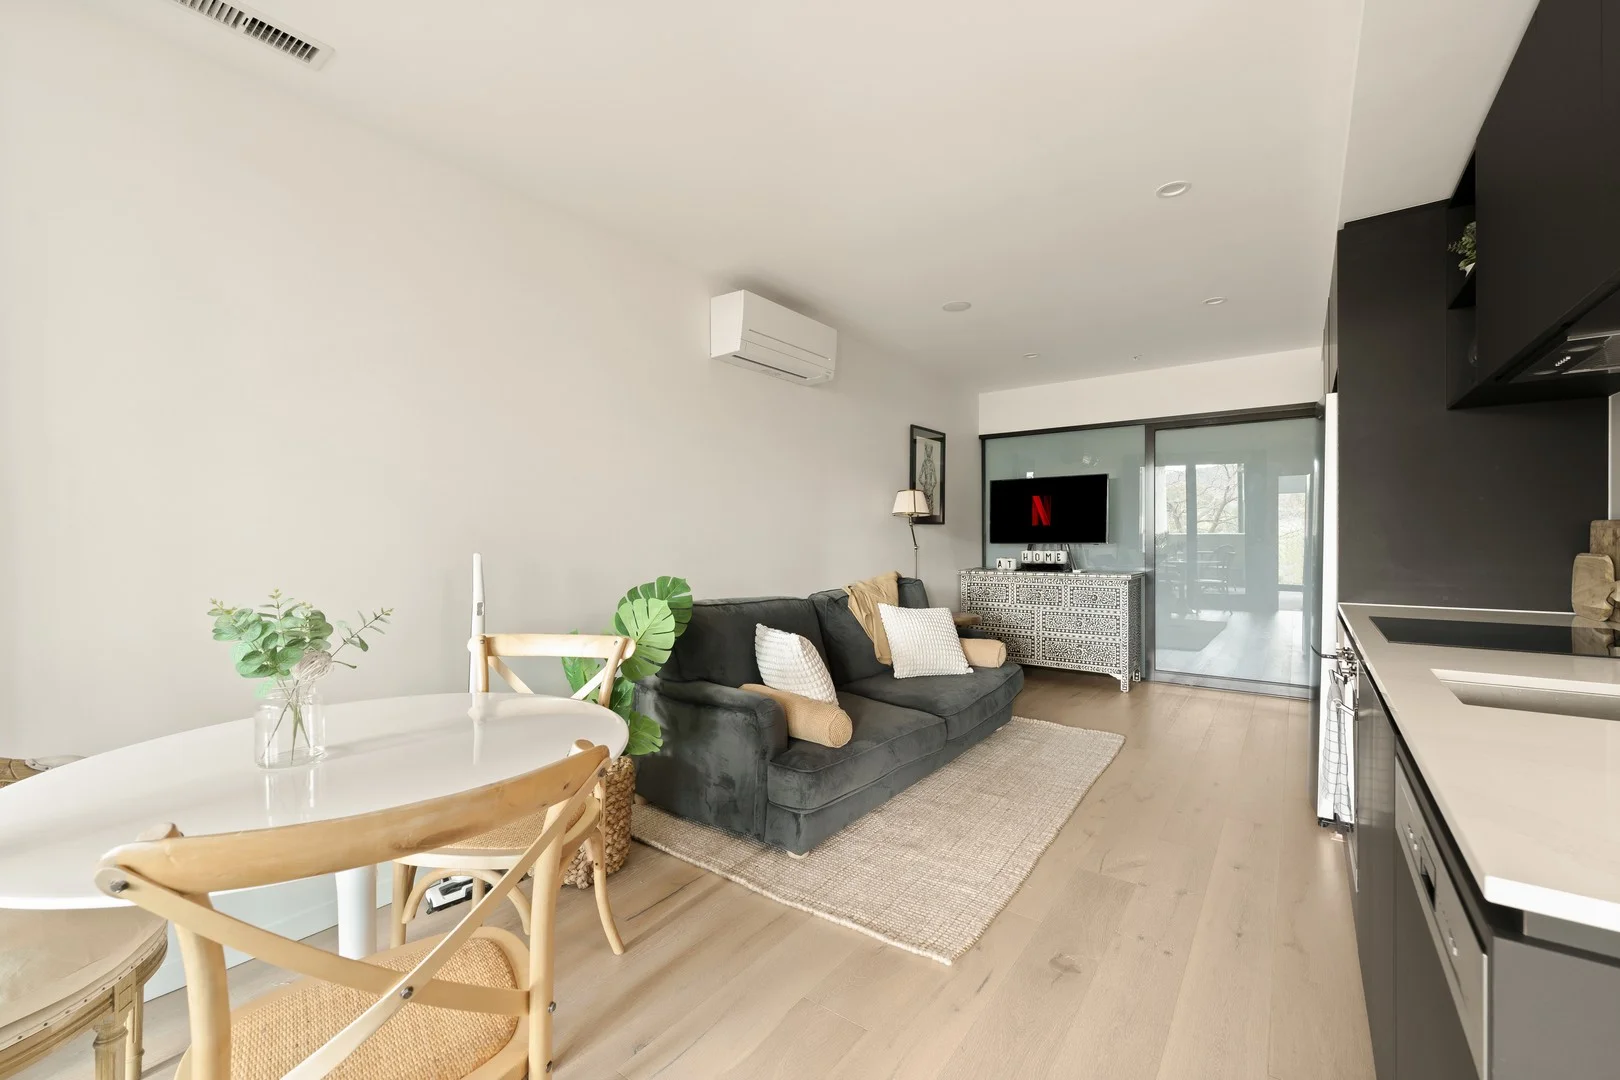
Description: Private Inspections Available by Appointment Positioned on level 3 of the vibrant Metropol precinct, this stylish and flexible apartment offers a unique lifestyle opportunity in one of Canberra's most sought-after urban locations. Whether you're a professional, a couple seeking comfort and convenience, or an investor chasing high rental demand, 312/83 Cooyong Street, Reid delivers space, light, and liveability all just moments from the CBD. Inside, the layout is smart and versatile: use it as a full two-bedroom, or convert the second room into a dedicated home office or creative space. Natural light streams through floor-to-ceiling double-glazed windows, while the open-plan design ensures seamless flow from the designer kitchen to the living area and out onto a private balcony with city views. The sleek kitchen is appointed with stone benchtops, quality appliances, and minimalist finishes ideal for both everyday living and entertaining. A large bedroom with built-in robes, stylish bathroom with full-height tiling, and European-style laundry round out the interior with comfort and practicality. Beyond your front door, resort-style amenities await: rooftop entertaining terraces, landscaped courtyards, swimming pool, BBQ areas, and private dining spaces make it easy to relax, host or unwind in style. This is lifestyle, location, and luxury combined all just across the street from Canberra Centre and walking distance to Glebe Park, restaurants, bars, and public transport. Owners' favourite: Unbeatable location right across from Canberra Centre and the smart, low-maintenance design. It's the kind of apartment that appeals to quality tenants and stays in demand all year round. Features: -Open-plan living with floor-to-ceiling windows -Designer kitchen with stone benchtops and modern appliances -Spacious bedroom with built-in robe -Stylish bathroom with full-height tiling & quality fittings -Private balcony with city outlook -European laundry with included dryer -Ducted reverse-cycle air conditioning -Secure intercom entry -Double-glazed windows for comfort and efficiency -6-star energy rating Resident Amenities -Rooftop BBQ & entertaining areas with Mt Ainslie views -Outdoor swimming pool & landscaped gardens -Residents' kitchen & private dining spaces -Secure complex with lift access -Pet-friendly Location Highlights: -Directly opposite Canberra Centre & Glebe Park -Moments to Braddon dining precinct -Short stroll to ANU & major government departments -Close to light rail and public transport -Inner-city lifestyle with unmatched convenience The numbers that matter (all approx.): Living: 63m² | Balcony: 9m² EER: 6.0 Rates: $1,921 p.a. Land Tax (if rented): $2,382 p.a. Strata Levies: $3,305 p.a. Built: 2021 Currently rented on a month to month basis at $610 per week
Agent: Nicolas Lecointe - nicolas.lecointe@distinctproperties.com.au - 02 6140 5900
City, ACT 2601
Property Type: 公寓/单元房
Listing Type: 住宅
Status: 在售
Summary: By appointment, contact Sam
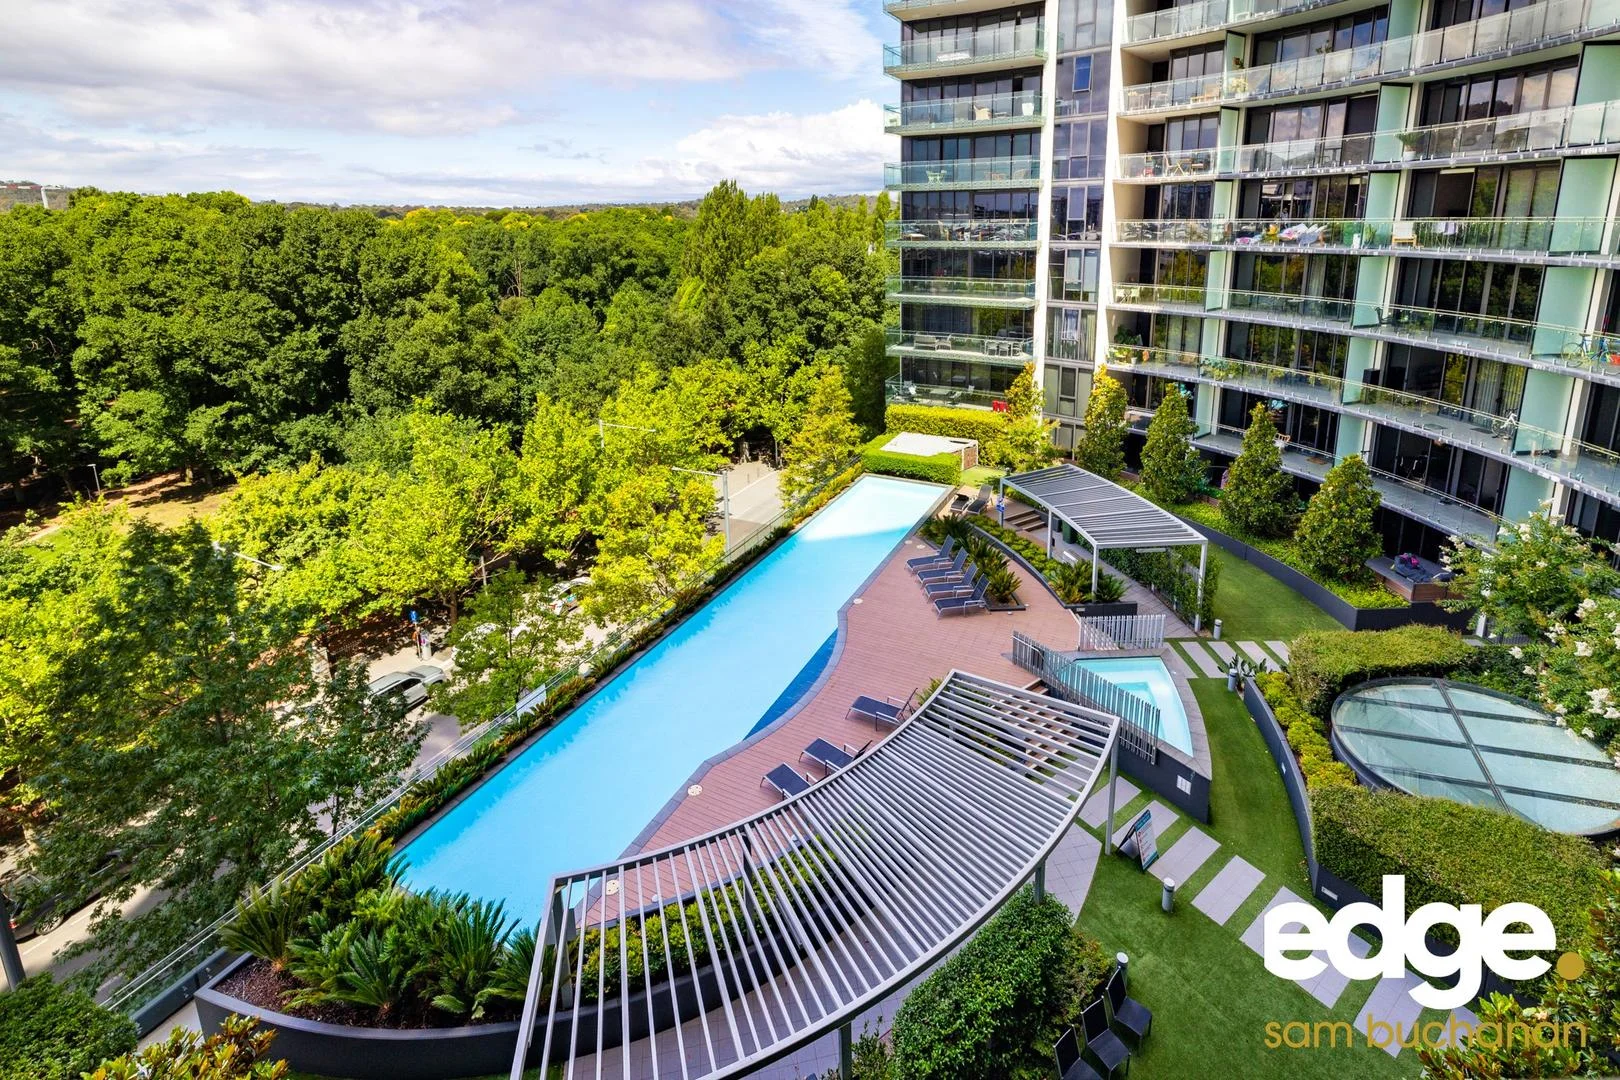
Description: Premium fixtures throughout including kitchen with marble tiling/splashbacks and timber veneer cabinets everywhere you look, gas cooking (a very rare treat in apartment living), and under bench mounted sink. From the kitchen to the open plan design, no space is wasted and with high ceilings plus a leafy outlook across Glebe Park, it will make you wonder if you're even in the City Centre at all! The luxurious inclusions and high calibre continues with 5 star quality bathrooms featuring even more marble floor and wall tiling, integrated cupboards behind the mirrors and premium fixtures. Enjoy well-maintained facilities including a stunning mature courtyard with an impressive outdoor pool & spa, BBQs and huge gym. This property combines it all for great liveability and an easy lock up and leave lifestyle. Set in a location with many conveniences, simply move in and enjoy! Figures (approx): Living area: 60sqm Balcony size: 15sqm Rates: coming soon Land Tax (if rented): coming soon Strata: $5,606pa Year of construction: 2013 Market rent: $555-$575pw EER 6 Apartment features: New plush carpets in 2024 Private and leafy outlook Marble tiling everywhere inc splashback, benchtop and floor to ceiling in bathroom Timber veneer cabinetry. Ducted reverse cycle heating and cooling Very spacious main bedroom for a king bed with built-in floor to ceiling mirror wardrobes Custom wardrobe fit outs Glebe Park Residences' features: Intercom entry Easy care and well-maintained common areas Restricted access basement with storage cage Mature central courtyard Outdoor pool & spa BBQ area Large gym Location according to Google Maps: In Canberra CBD Adjacent to Glebe Park, Canberra Centre and restaurant strip 450m to Canberra Olympic Pool 500m to bus stops on Constitution Ave 500m to Garema Place
Agent: Sam Buchanan - sam@edge.com.au - 0402 838 949
Braddon, ACT 2612
Property Type: 公寓/单元房
Listing Type: 住宅
Status: 在售
Summary: Executive One-Bedroom in the Acclaimed Midnight Precinct
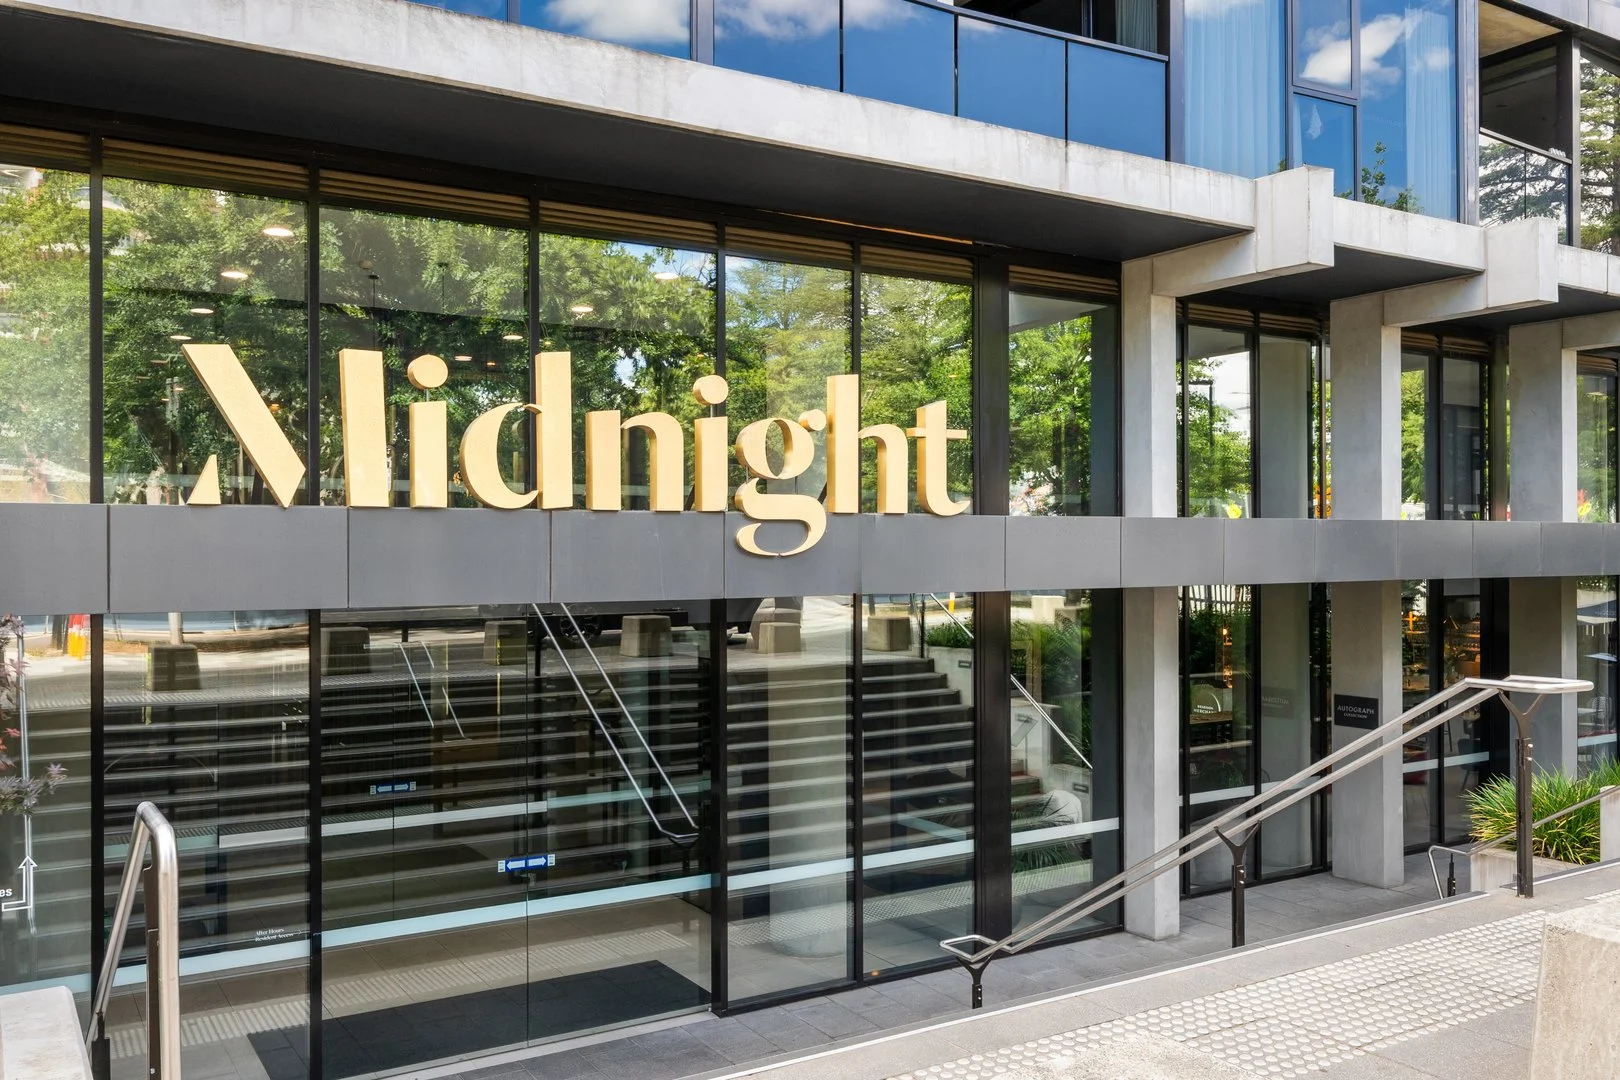
Description: Set within Braddon's landmark Midnight development, 223/1 Elouera Street offers a refined and low-maintenance lifestyle in one of Canberra's most connected urban settings. Ideal for professionals, first home buyers or investors, this well-designed apartment combines quality finishes with unbeatable convenience. The intelligently planned layout maximises space and functionality, with the kitchen positioned as a central feature of the home. Finished with stone benchtops, premium SMEG appliances and ample cabinetry, it delivers both style and practicality. The open living and dining area extends seamlessly to a private covered balcony, providing an outdoor retreat and enhancing the sense of space. Double-glazed windows and reverse-cycle climate control ensure comfort throughout the seasons. The bedroom is generously scaled and fitted with mirrored built-in wardrobes, offering excellent storage without compromising floor space. The bathroom is sleek and modern, complete with full-height tiling and contemporary fittings. A European-style laundry with dryer is neatly integrated for everyday ease. Beyond the apartment, residents enjoy access to an impressive suite of facilities including a heated indoor pool, gymnasium and sauna - elevating the living experience well beyond the ordinary. Located on Elouera Street with the light rail directly at your doorstep, you are moments from the Canberra CBD and surrounded by Braddon's celebrated cafés, restaurants and boutique retailers. Walk to work, meet friends for dinner along Lonsdale Street, or enjoy the convenience of inner-city living with everything within reach. A superb opportunity to secure a quality residence in one of Braddon's most recognised developments. Property Features: Located in the prestigious Midnight complex Open-plan living and dining with direct balcony access Double-glazed windows for comfort and energy efficiency Premium kitchen with SMEG appliances and stone benchtops Generous bedroom with mirrored built-in robe Contemporary bathroom with full-height tiling Reverse-cycle heating and cooling European-style laundry with dryer included Secure basement car space with storage cage Audio intercom access Resident facilities including pool, gym and sauna Light rail station at your doorstep Short walk to Braddon dining precinct, CBD and ANU Internal Floor Area: 52 m² Balcony / Winter Garden: 9 m² Total Area: 61 m² Body Corporate: Approx. $646 per quarter Sinking Fund: Approx. $259 per quarter Disclaimer: All information regarding this property is from sources we believe to be accurate, however we cannot guarantee its accuracy. Interested persons should make and rely on their own enquiries in relation to inclusions, figures, measurements, dimensions, layout, furniture and descriptions.
Agent: Kevin Bi - kevin.bi@raywhite.com - 02 6173 6300
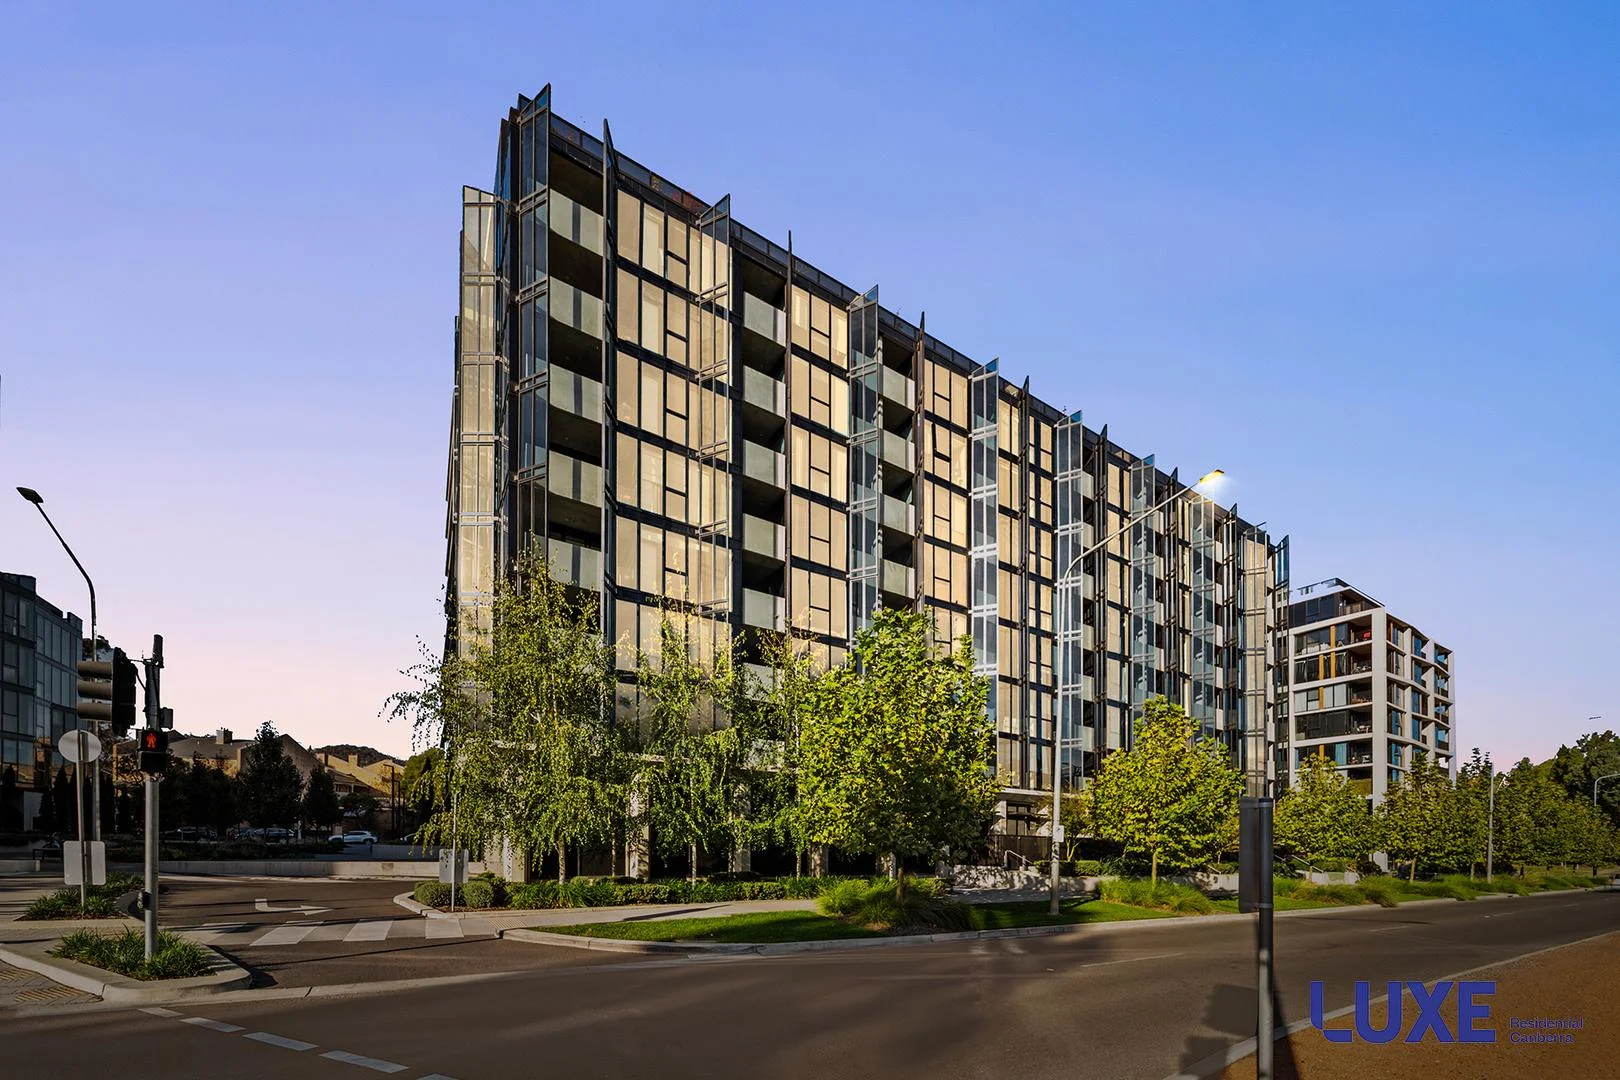
Reid, ACT 2612
Property Type: 公寓/单元房
Listing Type: 住宅
Status: 在售
Summary: The perfect lifestyle opportunity in the heart of Canberra!
Description: Perfectly situated in the heart of Canberra in the coveted "Metropol" complex - and with a lovely outlook to Glebe Park - this stunning two bedroom ensuite apartment offers a relaxing and convenient lifestyle to enjoy. Walk to the Canberra Centre or your favourite boutique or restaurant in minutes, plus save on car parking/travel costs as you can walk to work from this fabulous central location. The living area provides plenty of flexibility for both living and dining options. You will love the large floor-to-ceiling windows which help fill the apartment with an abundance of natural light and provide a lovely outlook to the treetops of leafy Glebe Park. The modern kitchen boasts lovely stone benchtops and quality SMEG appliances. Both bedrooms feature plenty of wardrobe space and have a very pleasing outlook to leafy Glebe Park across the street. The main balcony is accessed from both the living area and bedroom 2 and provides the perfect place to relax. The main bedroom also has its own separate balcony. Additional features of this very appealing apartment include split-system air-conditioning, a Nobo slimline wall mounted heater, wall mounting for two televisions, additional power points and double glazing for year-round comfort; automated window blinds; two side-by-side allocated basement car parking spaces; plus allocated storage. Situated within easy access to the Canberra CBD, Canberra Centre and the many restaurants, cafes and boutiques that the City and Braddon areas have to offer. In summary, the features of this stylish property include: Immaculately presented two bedroom ensuite apartment Appealing design with stylish inclusions Modern kitchen with quality appliances Kitchen features 20mm stone benchtops and soft-close cabinetry SMEG ceramic cooktop, oven and integrated dishwasher Main bedroom with ensuite, wardrobe space and balcony access Bedroom 2 with built-in wardrobes and balcony access Full height bathroom tiling Double glazed windows/doors European-style laundry Split-system air-conditioning for year-round comfort Nobo slimline heater Energy-efficient LED lighting throughout Two balconies Views to Glebe Park Video intercom access Allocated car parking space for two vehicles (side by side) Allocated storage Complex swimming pool, entertaining area and playground Strata: $898.55 per quarter (approx) Rates: $492.14 per quarter (approx) Land Tax: $612.94 per quarter (approx) (if not the principal place of residence) Total area: 79m2 (approx) Built: 2021 EER: 6 Stars
Agent: Karon Stafford - karon@luxeresidentialcanberra.com.au - 02 61620002
Agent: Tim Stafford - tim@luxeresidentialcanberra.com.au - 02 6162 0002
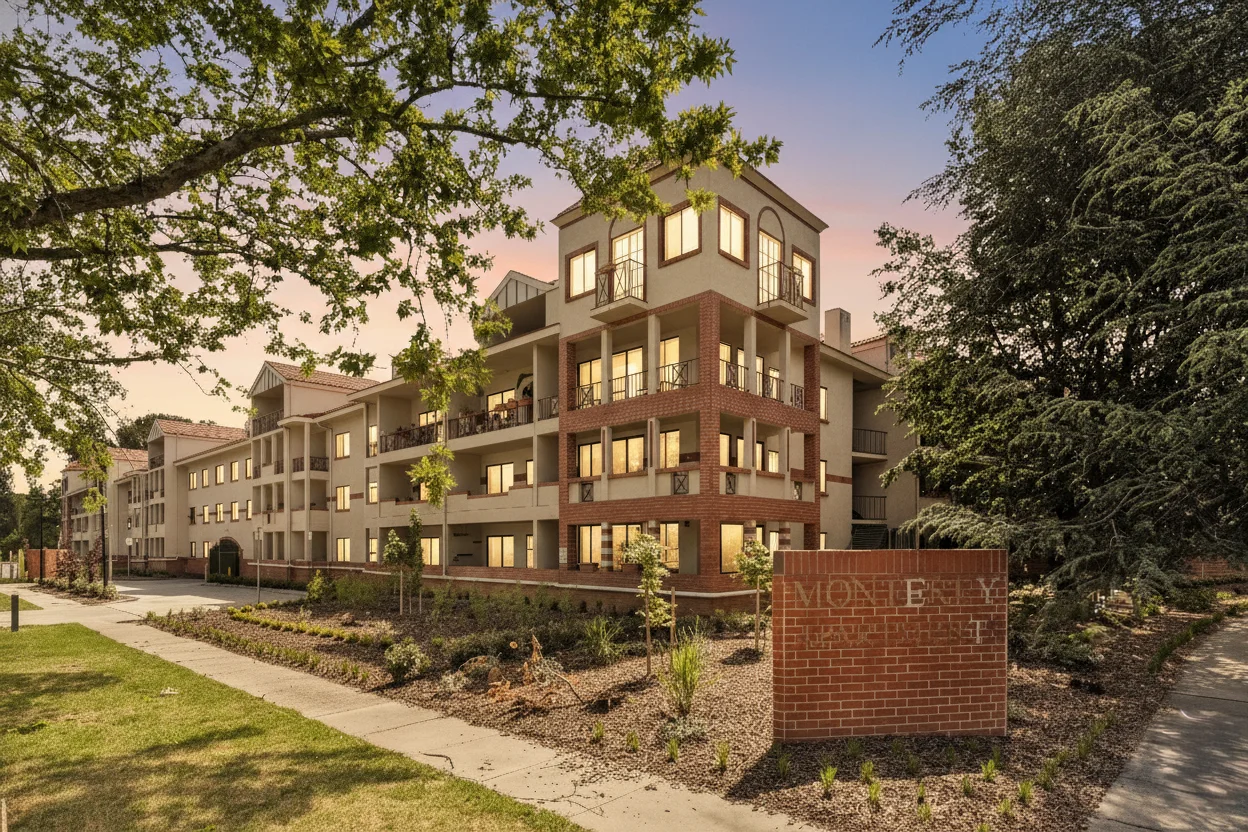
Reid, ACT 2612
Property Type: 公寓/单元房
Listing Type: 住宅
Status: 在售
Summary: An Exceptional Opportunity to Secure a Premier Apartment in Reid
Description: Presenting a rare chance to acquire a high-end, low-maintenance apartment in the highly sought-after suburb of Reid. This modern two bedroom residence is perfect for buyers looking for a stylish, easy-living home with all the benefits of urban convenience. Located just moments from Glebe Park, the Canberra Centre, Lonsdale Street, top schools, and public transport, this apartment offers both comfort and accessibility. Nestled on the edge of the city, you're surrounded by vibrant shopping, dining, and entertainment, yet the apartment remains peacefully quiet, offering refreshing views of leafy greenery. The calming presence of Spanish oaks on the streetscape filters natural northerly light through the summer and creates a spectacular autumn display. The substantial balcony provides the perfect vantage point to enjoy these views. while the second bedroom and dining area, located at the rear, overlooks the oaks in the complex's serene courtyard garden. The thoughtfully designed floorplan offers generous proportions and versatile spaces that can adapt to a variety of needs. The open-plan living areas provide flexibility for different configurations, with a kitchen breakfast bar s and ample room for a full dining table and spacious lounge furniture. Step outside your private retreat to enjoy the complex's gated in-ground pool and tennis court, or take a leisurely stroll to explore the 4-hectare expanse of Glebe Park, just down the street. Features: • Prime Location: Situated in the prestigious Monterey Apartments complex. • Spacious Living: Expansive open-plan lounge and dining area with seamless balcony access. • Comfortable Bedrooms: Two generously sized bedrooms, each with built-in wardrobes. • Luxurious Main Suite: Main bedroom with ensuite and direct balcony access. • Stylish Bathrooms: Large main bathroom featuring a European laundry and separate toilet. • Gourmet Kitchen: High-quality appliances, ample storage, and expansive bench space. • Versatile Family Area: Separate meals or family room adjacent to the kitchen. • Climate Control: Reverse cycle air conditioning in the lounge, Dining, main bedroom, and second bedroom. • Modern Touches: Freshly painted interiors and updated flooring throughout. • Upgraded Kitchen: Brand new stove top and range hood for the ultimate cooking experience. • Parking Convenience: Two side-by-side allocated parking spaces. • Exclusive Amenities: Secure complex with a residents-only gated swimming pool, tennis court, ample visitor parking, and bike storage facility. Particulars (all approx) EER: 2.5 Living Area: 85m² Balcony: 12m² Construction: Circa 1994 Rates: $602 per quarter Land Tax: $668 per quarter (only applicable if not primary residence) Strata: $1,715.76 per quarter Units in Complex: 139 Rental Range: $600 - $630 per week Distances: • Across the road from Glebe Park • 5 minutes walk to Canberra Centre • 10 minutes walk to Garema Place, CIT Reid / UNSW Canberra City Precinct • 15 minutes walk to City Bus Interchange, Tram, Braddon restaurant strip and Commonwealth Park • 15 minutes cycle to Russell Office Precinct • 20 minutes walk to ANU • Close to the Australian War Memorial and the Anzac Parade Walk, Mt Ainslie lookout, Canberra Museum and Galleries, Canberra Theatre Centre, and Gorman Arts Centre • Proximity to several schools including Campbell Primary and High School, and the Parliamentary Triangle • Approx. 15min drive to Majura Park and Fyshwick DISCLAIMER We have obtained all information provided here from sources we believe to be reliable; however, we cannot guarantee its accuracy. Prospective purchasers are advised to carry out their own investigations and satisfy themselves of all aspects of such information including without limitation, any income, rentals, dimensions, areas, zoning and permits. Any figures and information contained in this advertisement are approximate and a guide only and should not be relied upon for financial purposes or taken as advice of any nature. Individuals, Self-Managed Super Funds, companies, anyone or entity, should make their own inquires and seek their own advice and rely only upon those inquiries and advice. Archer does not guarantee the accuracy of the information above and are not financial advisers or accountants and do not provide any of the above information as advice of any nature.
Agent: Sohail Awan - sohail.awan@archercbr.com.au - 0262625232
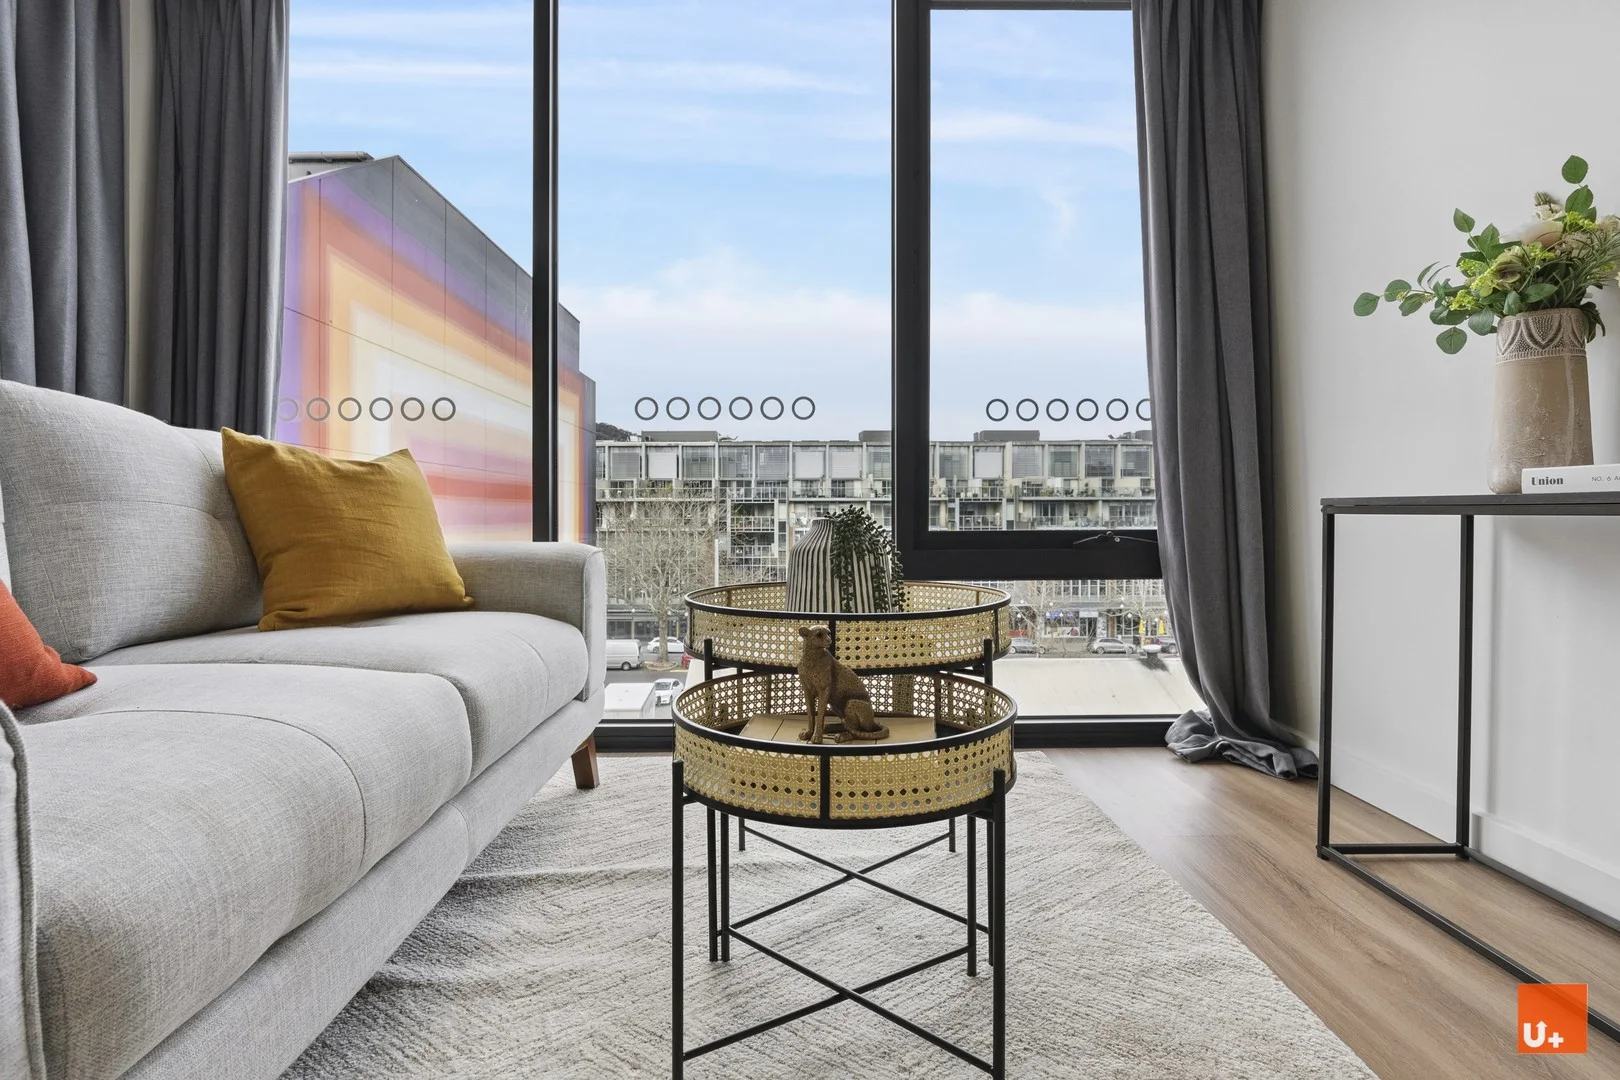
Braddon, ACT 2612
Property Type: 公寓/单元房
Listing Type: 住宅
Status: 在售
Summary: Modern Apartment with Study in the Heart of Braddon
Description: Positioned at 413 / 42 Mort Street, this stunning 1-bedroom + 1-study, 1-bathroom apartment combines contemporary design with unbeatable convenience, offering the ultimate inner-city lifestyle. Step inside to discover a thoughtfully designed open-plan layout, filled with natural light and finished with premium fittings throughout. The spacious bedroom comes complete with built-in robes, while the sleek bathroom boasts modern fixtures for a touch of luxury. Adding to the appeal, the apartment features a dedicated study room perfect for working from home or creating your own private reading retreat. A secure car space is included for your convenience, while the vibrant Braddon precinct is right on your doorstep. Enjoy weekend brunches at trendy cafés, explore boutique shops, or take a short stroll into Canberra's bustling city centre. This is more than just a home it's a lifestyle. Don't miss your chance to secure a stylish apartment with its own study in one of Canberra's most sought-after locations. Key Figures: - Total size: 56 m2 approx. (Internal 50m2; Balcony 6m2) - Rates: $443.59 per quarter (approx.) - Strata: Admin $605.96 per quarter (approx.), Sinking $504.27 per quarter (approx.) Disclaimer: All information contained herein is gathered from sources considered reliable. However, we cannot guarantee its accuracy and interested parties should rely on their own investigating. Figures and details are approximate and subject to change without notice.
Agent: Lily YU - lily@uplusrealty.com.au - (02) 6183 0038
Agent: David Wang - david.wang@uplusrealty.com.au - 02 6183 0038
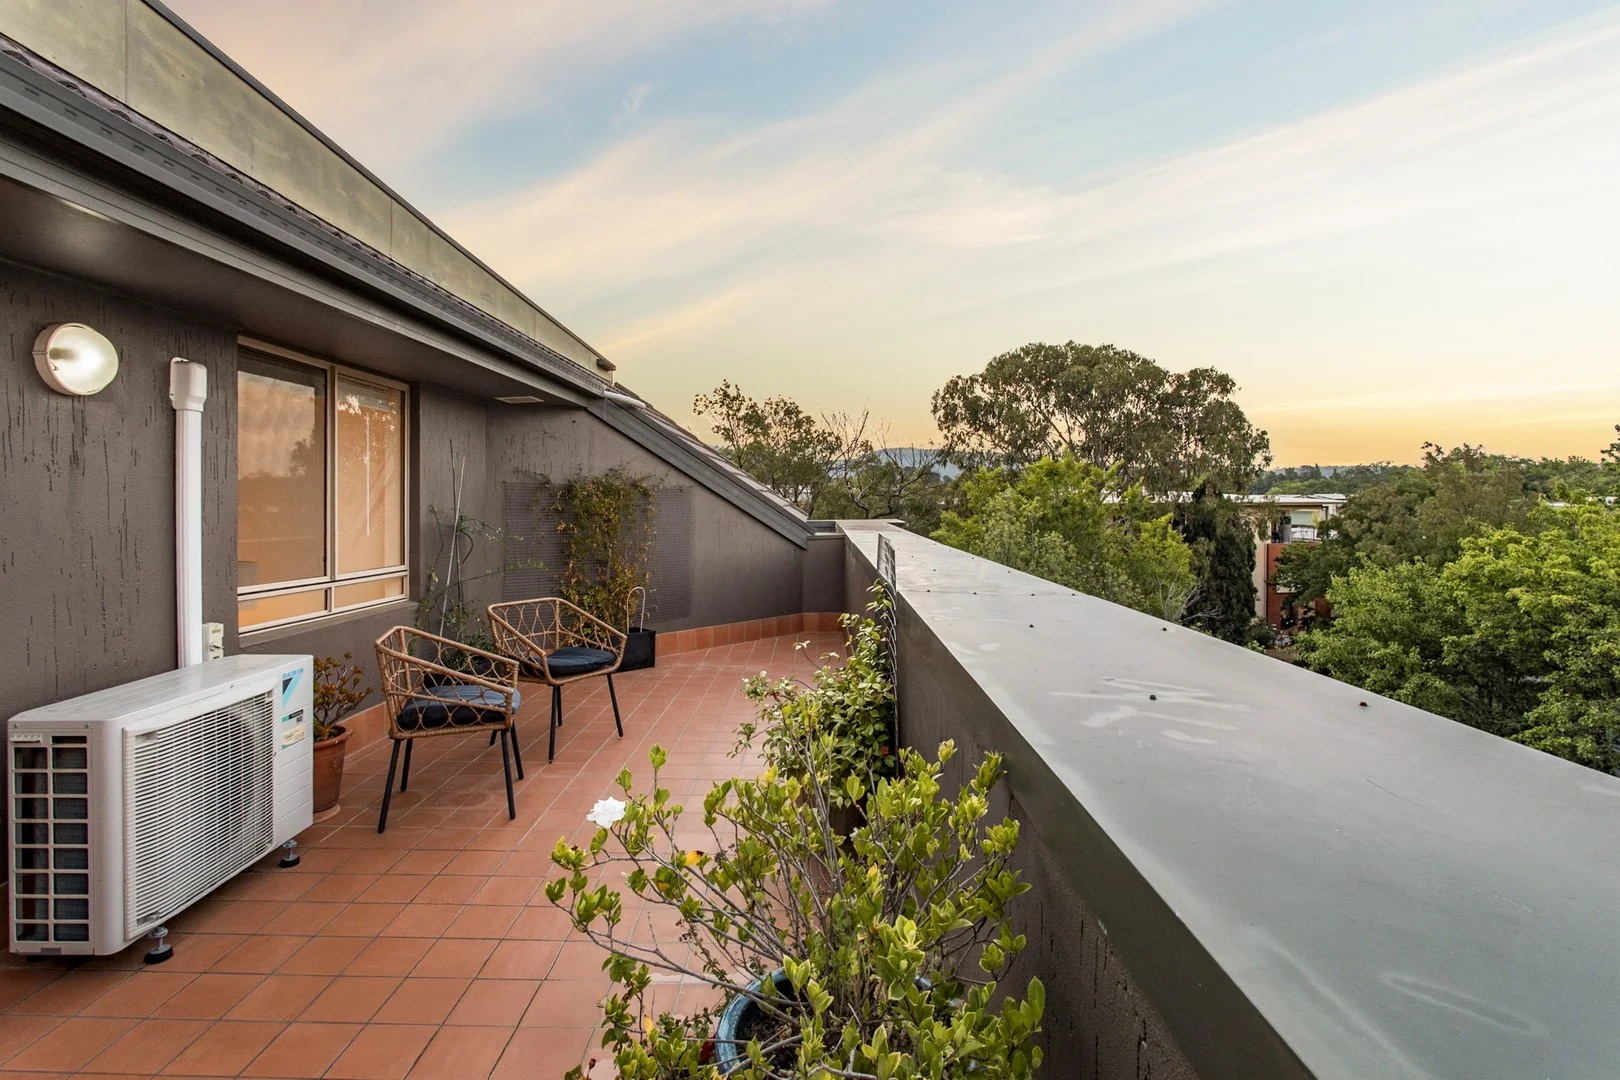
Turner, ACT 2612
Property Type: 公寓/单元房
Listing Type: 住宅
Status: 在售
Summary: Coveted North-Facing Turner Residence
Description: Positioned within the tightly held Biarritz and set in one of Turner's most desirable pockets, this north-facing residence enjoys immediate access to the best of the Inner North lifestyle. O'Connor Ridge, Haig Park, local cafés, public transport, and the CBD are all within easy reach, making day-to-day living both convenient and connected. Inside, the apartment reveals a generous open-plan living and dining area, enhanced by full-height glazing that draws in abundant natural light and creates a seamless connection to the north-facing terrace balcony. The well-appointed kitchen is thoughtfully designed with stone benchtops, quality appliances, ample cabinetry, and considered storage, providing a functional yet refined hub for everyday living and relaxed entertaining. Accommodation is well balanced and private, with two generously sized bedrooms positioned away from the living zone, both featuring built-in wardrobes and direct access to additional balcony space. The main bedroom is complemented by its own ensuite, while the spacious main bathroom is finished in a calm, neutral palette with contemporary fittings and practical storage. Additional features include a single secure basement car space, lift access, and intercom entry, all set within a well-maintained complex that reinforces the appeal of this comfortable and well-located Inner North home. * Two bedrooms, two bathrooms, two balconies and a single secure car space, all thoughtfully arranged within a well-considered floorplan * Open-plan living and dining enhanced by full-height glazing, creating a seamless connection to the balcony and an inviting sense of space throughout * Well-appointed kitchen featuring stone benchtops, quality appliances, ample cabinetry, and considered storage * Generous bedroom accommodation with built-in wardrobes, well separated from the living zone to ensure privacy and flexibility; main bedroom with ensuite * Spacious main bathroom finished in a calm, neutral palette with contemporary fittings and practical storage * Private north-facing balcony ideal for morning light, casual meals, or unwinding at the end of the day, plus additional balcony access from both bedrooms * Secure basement parking within a well-maintained complex with lift access and intercom entry * Superb Inner North location, moments from O'Connor Ridge, Haig Park, local cafés, transport links, and the CBD Internal Living - 84sqm Balcony: 42sqm Car Space: 13sqm Storage cage: 2sqm Strata: $1,345.56pq (approx.) Rates: $2,507pa (approx.) Land Tax: $3,294pa (approx.) EER: 6.0 Whilst all care has been taken to ensure accuracy in the preparation of the particulars herein, no warranty can be given, and interested parties must rely on their own enquiries. This business is independently owned and operated by Belle Property Canberra. ABN 95 611 730 806 trading as Belle Property Canberra.
Agent: Dan McAlpine - dan.mcalpine@belleproperty.com - 02 6295 9911
Agent: Andrew White - andrew.white@belleproperty.com - 02 6295 9911
Braddon, ACT 2612
Property Type: 公寓/单元房
Listing Type: 住宅
Status: 在售
Summary: Northeast-Facing Gem in the Heart of Canberra City
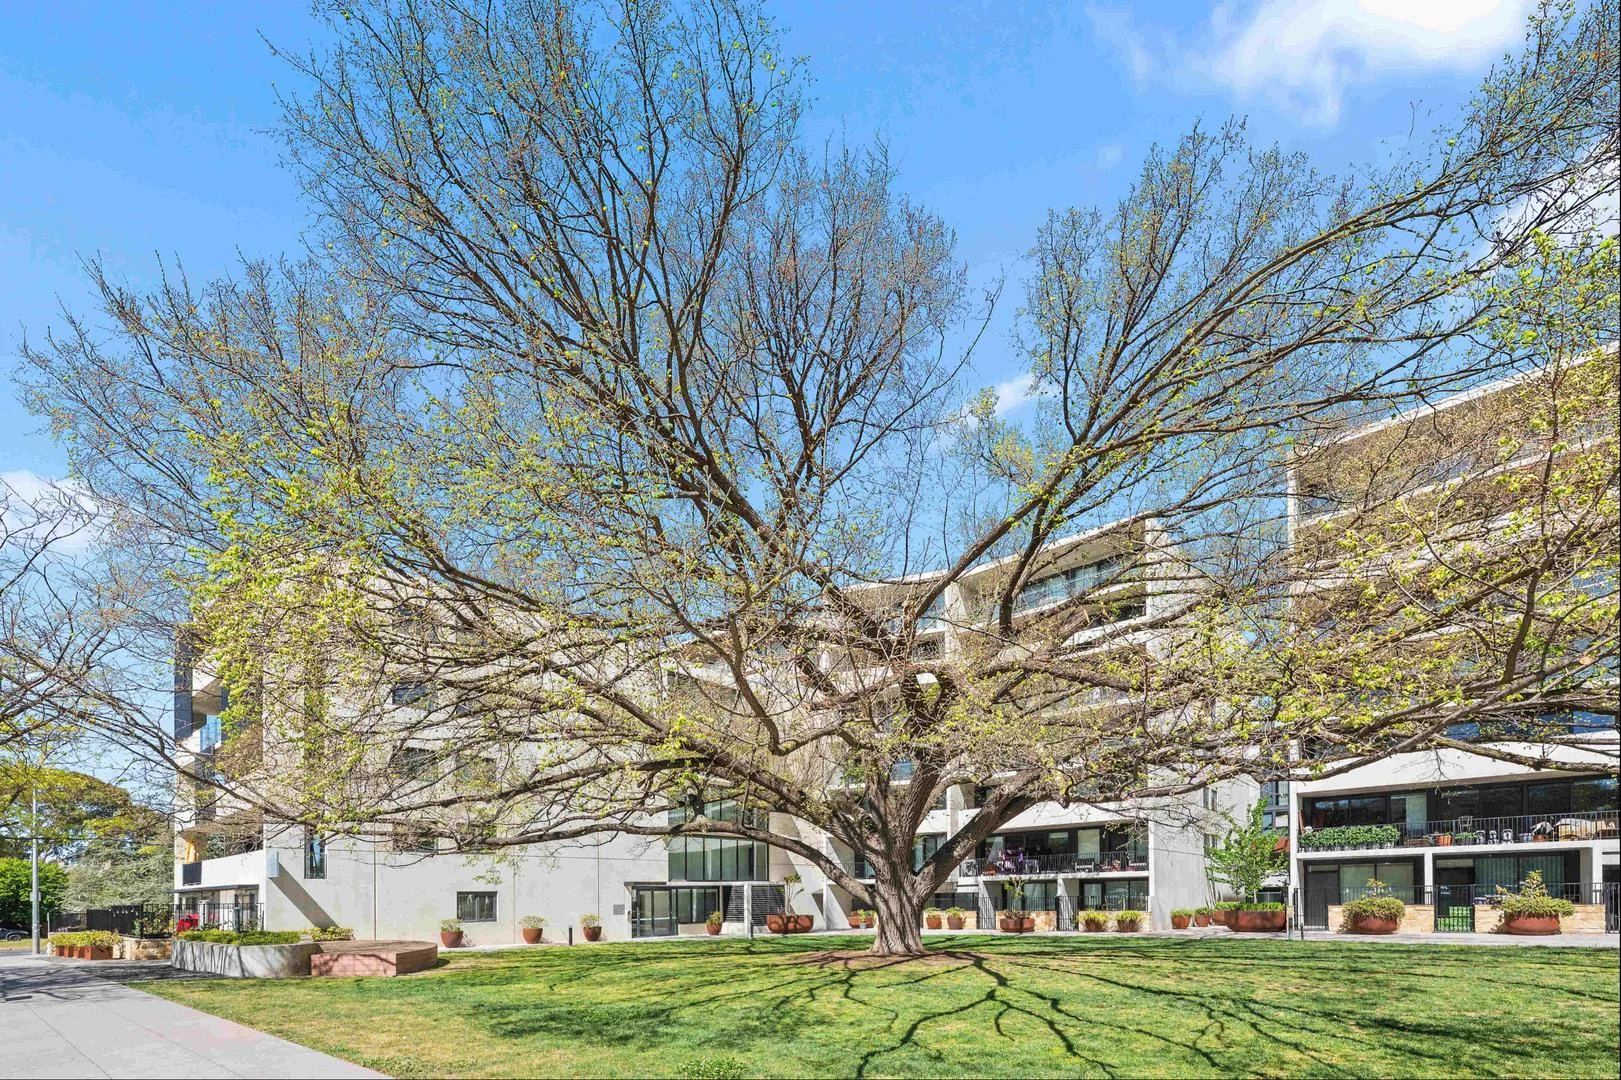
Description: Modern Style | Natural Light | Prime Inner-City Location Brimming with natural light and perfectly positioned for a vibrant inner-city lifestyle, this beautifully finished northeast-facing 1-bedroom apartment is the ultimate retreat for young professionals or couples seeking a stylish, low-maintenance home. Thoughtfully designed to maximise both space and sunlight, the apartment features engineered timber floors, full-height double-glazed windows, and a neutral, contemporary palette that creates an inviting sense of warmth and sophistication. Enjoy seamless flow from the open-plan living and dining areas to a sun-drenched balcony that captures the morning light - the perfect spot for your morning coffee or evening unwind. The modern kitchen impresses with stone benchtops, an integrated dishwasher, and an induction cooktop, blending functionality with sleek design. Every detail has been considered - from the spacious bedroom with built-in robes to the designer bathroom with a frameless walk-in shower, ensuring comfort and quality throughout. Located just a short stroll to the Canberra Centre, Haig Park, and the buzzing Braddon dining precinct, this home places you right in the heart of everything - where convenience meets effortless city living. Features Northeast-facing balcony drenched in natural light, accessible from the living room and bedroom Engineered timber flooring throughout Floor-to-ceiling double-glazed windows and sliding doors Sleek kitchen with stone benchtops, induction cooktop, and integrated dishwasher Open-plan living and dining area filled with sunlight Spacious bedroom with built-in robes Elegant bathroom with frameless walk-in shower Quality floorplan designed to optimise space and light Walking distance to Canberra Centre, cafes, and city lifestyle amenities Situated within a boutique complex framed by a magnificent American Elm tree Nearby Amenities Haig Park & Glebe Park Braddon dining and entertainment precinct The Canberra Centre Local clubs - Bowling & Tennis Ainslie Primary School, Campbell High School, Dickson College, Merici College EER: 6.0 Living Area: 50ã¡ Balcony: 11ã¡ Rates: $483pq(approx) Land Tax: $562pq (approx) Body Corporate: $725pq(approx) Don't miss this rare opportunity to own a light-filled city apartment that captures the essence of modern urban living.Lease in place - ready for purchase and rental income Experience the energy of the city - and the comfort of coming home.
Agent: Alicia Bai - abai@capitalpartner.com.au
Agent: Lily Liu - lliu@capitalpartner.com.au - 0403740846
Turner, ACT 2612
Property Type: 公寓/单元房
Listing Type: 住宅
Status: 在售
Summary: Fully renovated 1 bedroom plus study on the doorstep to the City
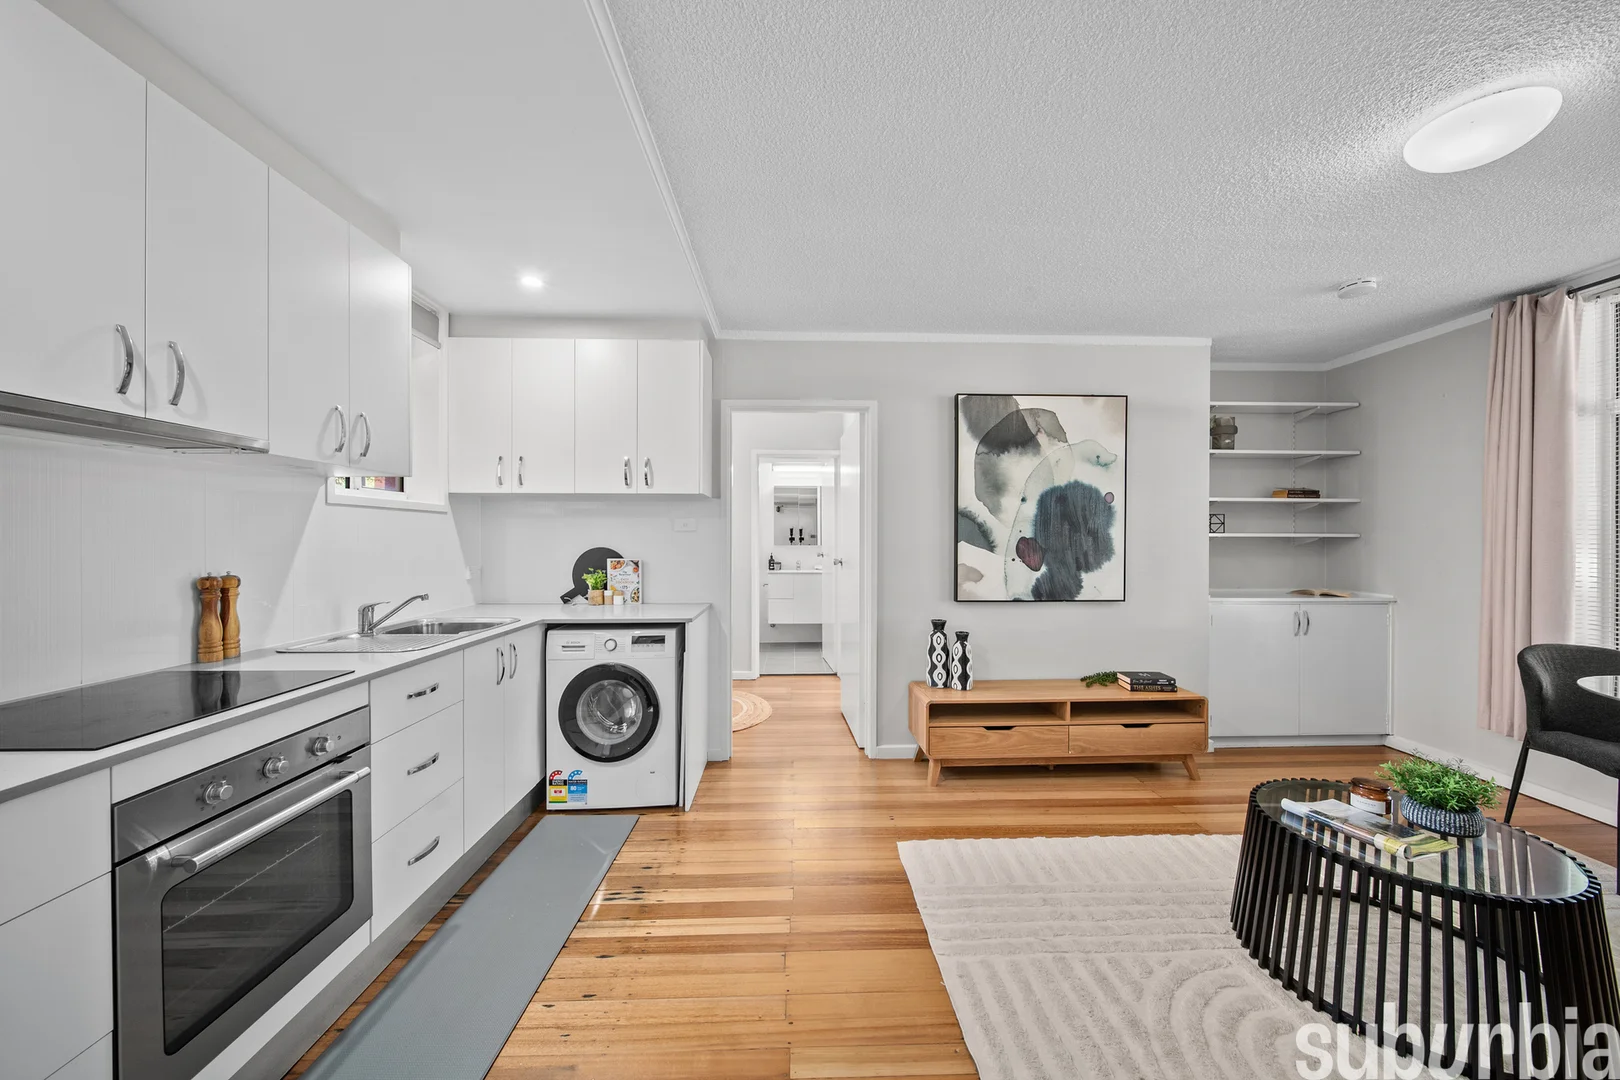
Description: Please note, if not sold prior, this property will be going to auction, on site, 2pm Tuesday 10th February 2026. The advertised price guide is there to help give buyers a bracket to work from and can be updated as the campaign progresses. Offers prior to auction, above the guide price and accompanied with a section 17, are welcomed. Be impressed by this stylish 1-bedroom plus study unit tucked away in the ever-popular suburb of Turner. Offering great value and everyday convenience, this hidden gem has been thoughtfully upgraded with a fully renovated kitchen and bathroom. It's an ideal option for first-home buyers, owner-occupiers wanting a flexible city base/crash pad, or investors seeking a low-maintenance, high-yield addition to their portfolio. Inside, the open-plan living area features solid timber floors, leafy outlooks across the complex and a modern kitchen with stone benchtops, quality appliances (including a built-in washing machine), excellent pantry space and storage. A handy study nook sits just outside the bedroom, complete with a window that lets in fresh air and natural light. The bathroom is neatly renovated with a showerbath combo and smart storage options, while the generous bedroom easily fits a king-sized bed and includes mirrored built-in robes. An allocated car space is included, though with such a great location you may decide to rent it out for an extra income stream. Make sure to watch our detailed, walk through video prior to your inspection (and after); it's our 24/7 salesperson for you to get an excellent feel for the features and benefits of this unit. It's the most informative property video you will watch during your search, but don't just take our word for it To get a copy of the digital brochure containing an explanation of the sales campaign and the full contract, please send us an email from any of the web portals and note your full name and mobile number and it will be automatically sent to you. What buyers will love: Single level floorplan on the ground floor elevated up 4 steps for added privacy in the foyer before entering the property Windows on two sides (East and West) Recently renovated kitchen and bathroom Double brick walls to increase the thermal efficiency and reduce outside noise Solid hardwood timber floors throughout living areas and study Single allocated car space behind restricted entry, remote gate Easy Walk to the ANU, the City Centre and Braddon for bars/nightlife, restaurants, mall/shops Close to schools, parks Building located across the road from the light rail on Northbourne Av (access to Gungahlin and soon Woden town centres) Flexible settlement dates if you have another home you want, or need, to sell or to give more time to secure financing Vacant possession meaning we can facilitate a quick move in with no need to wait for tenants or owners to relocate Early access prior to settlement available via an occupation agreement Offers prior to auction welcomed The numbers (approx): Living area: 43m² General rates: $2,636 p.a. Water & sewerage rates: $840 p.a. Land tax (investors only): $3,547 p.a. Strata levies (admin and sinking fund): $2,854 p.a. Conservative rental estimate (unfurnished): $480/wk Car space if rented separately could get $50/wk by itself Age: Original building approx. 60 yrs old, units plan was registered in 2002 to allow units to be sold individually (same owner since then) Total admin funds held by owner's corporation: $99,605 as of 23/12/2025 Total sinking funds held by owner's corporation: $362,254 as of 23/12/2025 EER: 5 stars (with potential for 6 stars) Number of units in development: 50 Units plan number: 2085 Strata managing agency: Strata Managers Pty Ltd phone (02) 6179 5791, email info@stratamanager.net.au Additional features: Intercom access for guests Large open plan living area with solid timber flooring, east facing window and built in storage and shelving Wall mounted reverse cycle air conditioning unit Renovated kitchen with stone benchtops, single sink, electric oven and induction cooktop with externally ducted rangehood over, built in washing machine plus there are lots of wall mounted cupboards for additional storage space Renovated bathroom with full height tiling, shower over a bath, vanity with storage under and mirrored storage cabinet over, toilet, and window and fan for ventilation Large bedroom that can fit a king size bed with double, mirrored, sliding-door wardrobe and east facing window Study nook outside the bedroom and separate from the living areas Electric hot water system privately located in the kitchen behind the cupboards Communal/lockable bike storage within the development Communal/lockable laundry and clotheslines within the development No lifts, gyms or pools making it a simple and cheap strata To help buyers, we offer the following as part of our Friendly Auction System: Published buyer price guide which is also updated as the campaign progresses We have a solicitor allocated who can review the marketing contract for FREE and provide a FREE Section 17 certificate to waive your cooling off if you want to submit a pre-auction offer Help amending any conditions in the contract such as organising an occupation agreement or variation of settlement dates 5% deposit on exchange pre-approved, payable via EFT transfer Personalised bidding strategy meeting with the auctioneer to discuss the auction day processes and strategies or tactics to help you develop a game plan to improve your success Free valuation(s) on other properties you own to help establish your current equity base and assist with your finance approval
Agent: Mark Larmer And Aaron Lewis - sales@suburbiarealestate.com.au - 0403 215 246
Agent: William Purse - william@suburbiarealestate.com.au - 0482 048 036