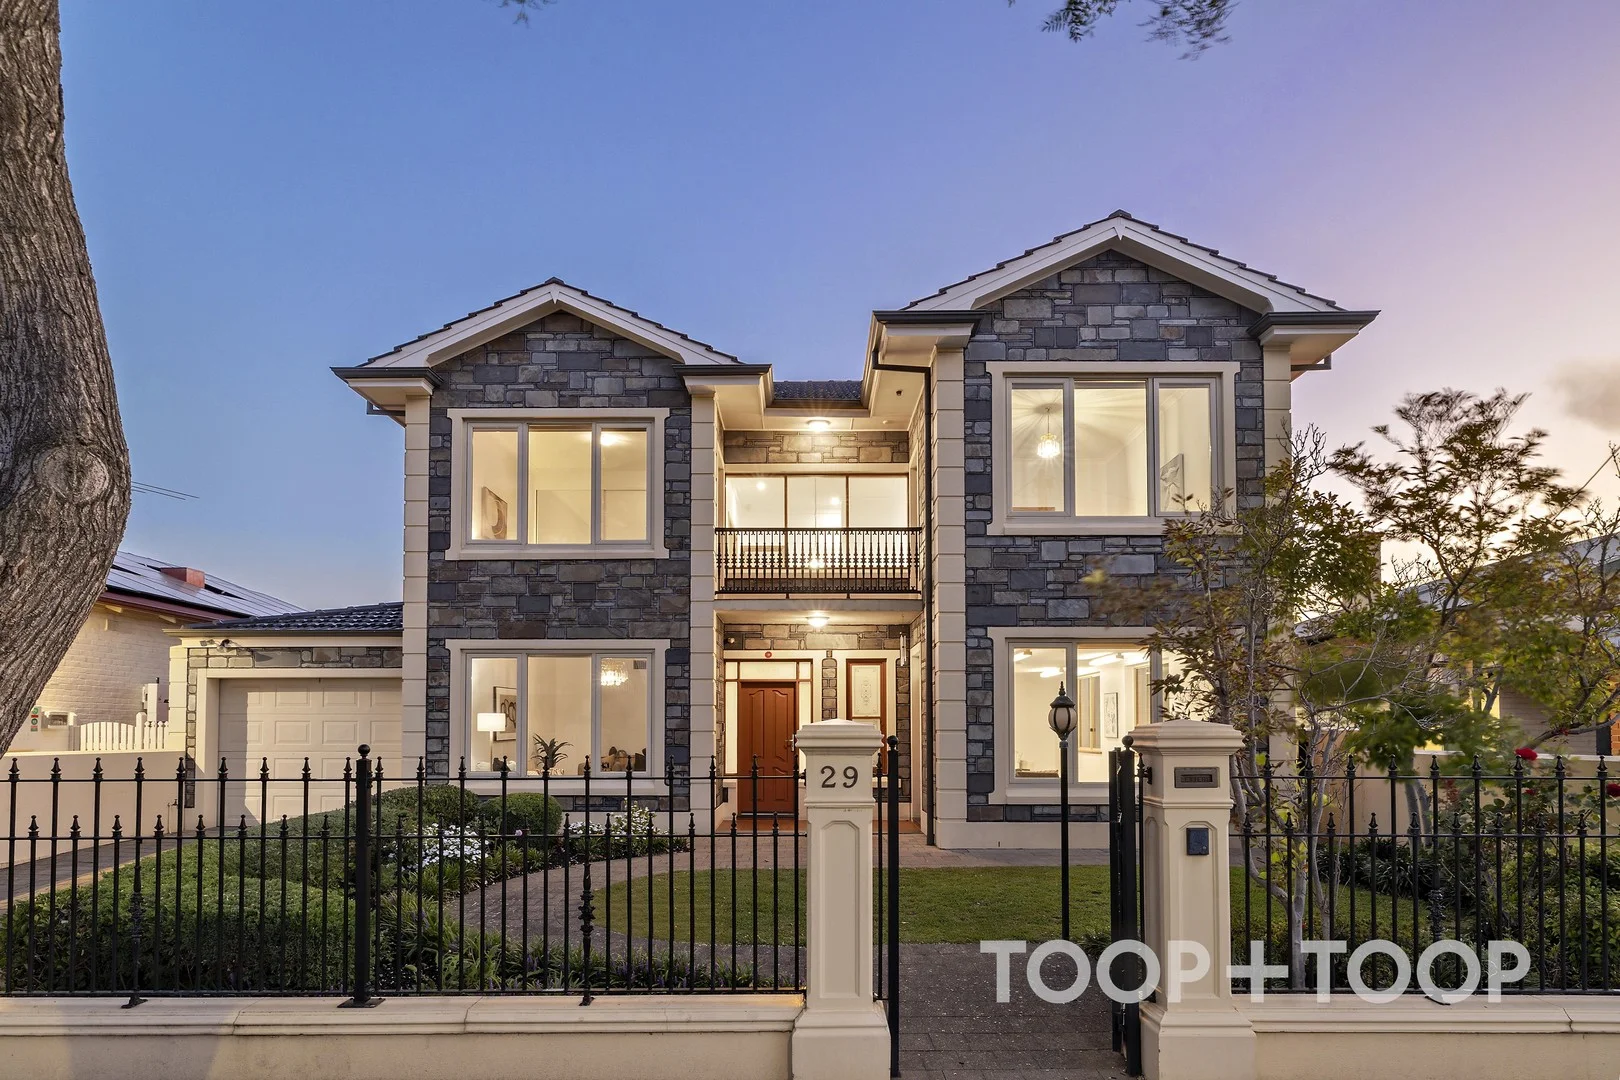
29 Da Costa Avenue
Prospect, SA 5082
周边环境与日常设施
探索Prospect周边的上学日与周末生活。
公园、游乐场与公共空间
St Helens Park: 洗手间, 运动场地, 游乐场
这处房产附近有什么好玩
探索目录中的附近游乐中心与家庭景点。请向场所确认适合年龄、门票及开放时间。

在Things to do按年龄、预算及室内或户外条件寻找更多去处。具体日期的活动请查看What’s on。 查看活动日程
探索本地指南与家庭灵感
了解这处房产周边生活时,阅读本地家庭指南与实用文章。

南澳大利亚州最宜居郊区排行(2026年,按儿童活动数量排名)
在我们的目录中,Adelaide(SA)登记的儿童活动数量超过SA其他任何郊区。本页首先按郊区能为有孩子的家庭提供多少实际选择来排名南澳大利亚州的郊区,随后为同一批郊区补充房产成交中位价、近期成交与在售房源,以及治安记录数据——并会持续更新,而非一次性发布后就不再维护。 主要结论 Adelaide在SA州位居榜首,目录中登记了34项儿童活动,附近有11所学校。…
阅读更多 →
阿德莱德最贵的学校:2026年私立与天主教学校学费
在公开收费的阿德莱德学校中,2026年7年级最贵的是圣彼得学院(St Peter's College),每年$32,970;10至12年级最贵的是彭布罗克学校(Pembroke School),每年$34,944——到12年级时只比圣彼得学院高$184。 这两个数字都是走读生每年必须缴纳的费用,取自各校官网2026年的收费表,核对时间为2026年10月。Prince Alfred…
阅读更多 →日常设施与出行
打开地图选择目的地并查询行程时间。步行路线、无障碍设施和行程时间尚未核实。
来源:AroundSchools目录。距离为直线距离,并非步行路线。请在详情页确认设施;此摘要未提供目录更新日期。
房产详情
515 m²
独立屋
RESIDENTIAL
附近即将举行的活动

附近资源

Adelaide Swords Club
66-68 Tynte Street, North Adelaide

Engage First Aid
54 Hyde St, , Adelaide

Mini Ivy (Payneham Studio)
378 Payneham Rd, Payneham

PlayStart Soccer
Adelaide, Adelaide

NumberWorksnWords maths and English Tutoring (Norwood)
Shop 5, 53 The Parade, Norwood

Games2u
Adelaide, Adelaide

Just For Fun The Dance Company
39-51 David Tce, Woodville Park

Mini Ivy (Torrensville Studio)
211 Henley Beach Road, Torrensville

Rock Solid Adventure
Morialta Conservation Park, Woodforde
附近学校

Prescott College
2 Koonga Ave, Prospect SA 5082 Australia

Blackfriars Priory School
17 Prospect Rd, Prospect SA 5082 Australia

Wilderness School
30 Hawkers Rd, Medindie SA 5081, Australia

Walkerville Primary School
159 Stephen Terrace, Walkerville SA 5081, Australia

St Andrew's School - Walkerville
22 Smith St, Walkerville SA 5081 Australia

Nailsworth Primary School
2 Balfour Street, Nailsworth SA 5083 Australia
附近学校不代表符合入学条件。请直接向学校或托育机构确认学区、年级及名额。
附近房产

附近最近成交
靠近此地址、已经成交的房产。我们不显示成交价格。
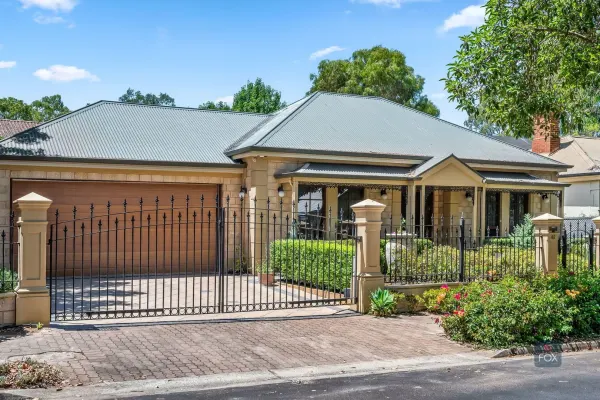
Gilberton, SA 5081
Land Size: 481 m²
Property Type: 独立屋
Listing Type: 住宅
Status: 在售
Summary: Single-Level Luxury with Cellar, Courtyard & Double Garage
Description: Positioned in one of Gilberton's most tightly held streets, 45 Gilbert Street presents a rare opportunity to secure a substantial, predominantly single-level residence offering scale, privacy, and enduring build quality - all within minutes of the Adelaide CBD. Constructed in 2002 and impeccably maintained, the home delivers approximately 345sqm of total accommodation, incorporating generous internal living and a north-facing, fully enclosed courtyard finished in Tuscan travertine. The result is a private, low-maintenance sanctuary ideally suited to downsizers, retirees, and discerning owner-occupiers who value craftsmanship, security, and long-term liveability. The layout is both generous and intelligent, featuring multiple living zones, a substantial timber and granite kitchen, and seamless connection to the central courtyard - an outdoor room designed for year-round entertaining. Finishes throughout reflect the quality of the build, including granite benchtops and splashbacks, high-quality direct-stick timber flooring, ornate parquetry flooring to the entry lobby, and high-quality Blackbutt timber joinery throughout. The kitchen benefits from recently updated white 2-pac painted rear joinery, retaining warmth and cohesion with the home's timber detailing. The courtyard is a true highlight, showcasing travertine paving and feature walls, an integrated outdoor kitchen with built-in barbecue, fridge, and granite benchtops, automated awning, gas heaters, and a reversible ceiling fan - delivering an all-season entertaining environment with exceptional privacy. All primary living, accommodation, and garaging are on one level, complemented by the added luxury of a solid block form constructed basement wine cellar, ideal for serious wine storage and intimate tastings. A rare 6m x 6m double garage with internal and courtyard access further enhances practicality - an increasingly difficult feature to replace in this location. Significant infrastructure upgrades including solar with a large-capacity, expandable battery system, comprehensive security, and climate control engineered for Adelaide's extremes complete a home that offers comfort, efficiency, and peace of mind in equal measure. General Summary Four bedrooms, two bathrooms plus powder room Approx. 345sqm total accommodation North-facing, fully enclosed courtyard 481sqm landholding Predominantly single-level living Solid block form constructed basement wine cellar (approx. 5.0m x 3.3m) Multiple living zones including formal and open-plan living True double garage (approx. 6m x 6m) with internal and courtyard access Quality, Comfort & Infrastructure High-quality direct-stick timber flooring through key living areas Ornate parquetry flooring to the entry lobby High-quality Blackbutt timber joinery throughout Kitchen with granite benchtops and splashbacks, featuring 2-pac painted rear joinery Tuscan travertine courtyard flooring and feature walls Integrated outdoor kitchen with built-in BBQ and fridge 8.5kW solar system with 19.5kW Sungrow battery (stackable system allowing additional cells and capacity to be added) Ducted air conditioning (high-capacity system rated to 48°C) Roof insulation and double-glazed rear windows Ceiling fans to all bedrooms and outdoor entertaining area Garage ceiling storage with timber flooring, lighting, and pull-down ladder access Security Fully fenced property providing privacy and peace of mind Comprehensive security system with 12 cameras (expandable to 16) Alarm system with internal monitoring Location Quiet, tightly held street in prestigious Gilberton Minutes to the Adelaide CBD Close to North Adelaide dining, medical, and retail precincts Easy access to Linear Park and River Torrens walking trails Proximity to leading schools including St Peter's College, Wilderness School, and Prince Alfred College Lifestyle Private, north-facing courtyard designed for all-season entertaining Automated retractable awning with wind sensor Gas heaters and reversible ceiling fan outdoors Exceptional indooroutdoor flow with privacy and minimal maintenance Ideal for downsizers, retirees, and professionals seeking a secure, lock-up-and-leave lifestyle Council | WALKERVILLE Title type | TORRENS TITLE Zoning | ESTABLISHED NEIGHBOURHOOD Built | 2002 Land | 481SQM Council Rates | $2,875.30 pa SA Water | $246.90pq + Usage Sewer Connection | $785.43pq ESL | $289.25 pa All information provided (including but not limited to the property's land size, floor plan and floor size, building age and general property description) has been obtained from sources deemed reliable, however, we cannot guarantee the information is accurate and we accept no liability for any errors or oversights. Interested parties should make their own enquiries and obtain their own legal advice. Should this property be scheduled for auction, the Vendor's Statement can be inspected at our office for 3 consecutive business days prior to the auction and at the auction for 30 minutes before it starts.
Agent: Nick Pelvay - nick@foxrealestate.com.au - 0423 644 429
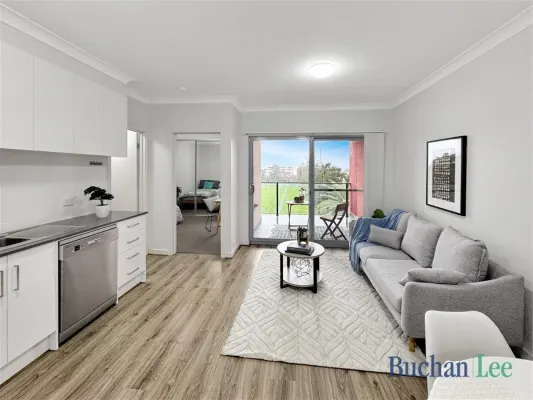
Prospect, SA 5082
Property Type: 公寓/单元房
Listing Type: 住宅
Status: 在售
Summary: Top Floor with Park Views
Description: Conveniently located on Churchill Road, this spick apartment is the perfect introduction to a fabulous lifestyle in the delightful precinct of Prospect. Opposite the lush Oval with sporting facilities and playground, just moments from Churchill Centre, and only 4kms from the Adelaide CBD, everything is within easy access. Move in yourself and settle into the homely comforts of low maintenance living, or rent it out to take advantage of this wonderful investment opportunity. 2 generous size bedrooms with built in robes North facing balcony view of Charles Cane Reserve Modern kitchen with stainless steel appliances and stone bench tops Floating timber floors to living and carpets to bedrooms Reverse cycle air conditioning Separate laundry Secure under cover car park and storage
Agent: Isse Liu - isse@buchanlee.com.au - 0420 562 878
Agent: Derek Lee - derek@buchanlee.com.au - 0408833389
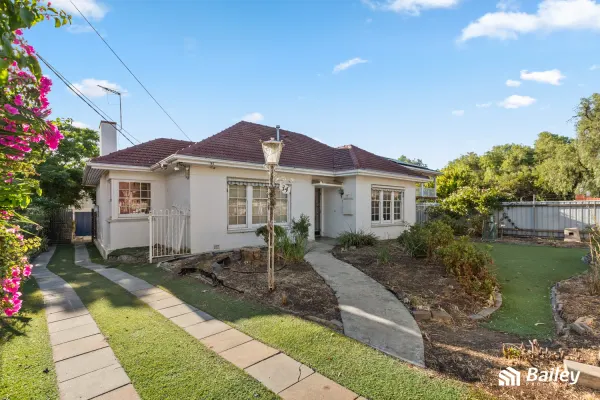
Prospect, SA 5082
Land Size: 625 m²
Property Type: 独立屋
Listing Type: 住宅
Status: 在售
Summary: A New Foundation in a Prime Location Awaits!
Description: Nestled in the highly desirable suburb of Prospect, located on tree lined Braund Road, adjacent Fitzroy. With easy access to Prospect Village, North Adelaide and the CBD, this original home is awaiting its new owners and is a perfect canvas for transformation into your own personal haven. With a generous allotment of 625sqm with 17.98sqm frontage (approx.), this home is an ideal foundation for your next chapter. Upon entry, the current home greets you with a bright spacious loungeroom that seamlessly flows into the dining room and kitchen, offering a functional layout. For additional space, the home offers another lounge room, a versatile area suitable for your lifestyle needs. The 3 bedrooms each feature built-in robes. Centrally located between the bedrooms, the main bathroom includes a separate toilet, enhancing the home's functionality. Outside is a large shed for additional storage or personal workshop. Additional features you'll love: - Wide frontage - A foundation for renovations - 3 bedrooms - 1 bathrooms - Family home - Large shed - Mature gardens The property is located just minutes from the Adelaide CBD, making it ideal for those who work nearby or enjoy being close to the heart of the city. Local restaurants, shopping centres, and fitness facilities are also conveniently nearby, enhancing the comfort and convenience of this home's location. This is an opportunity not to be missed! All information provided has been obtained from sources we believe to be accurate, however, we cannot guarantee the information is accurate and we accept no liability for any errors or omissions (including but not limited to a property's land size, floor plans and size, building age and condition). Interested parties should make their own inquiries and obtain their own legal advice.
Agent: Cameron Hughes - cameron@baileypropertysa.com.au
Agent: Mark Bailey - mark@baileypg.com.au
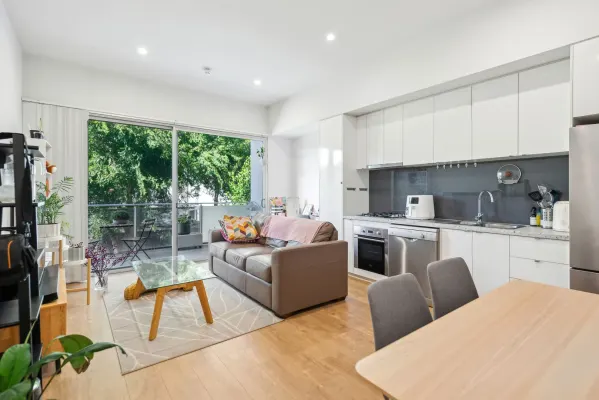
Prospect, SA 5082
Property Type: 公寓/单元房
Listing Type: 住宅
Status: 在售
Summary: Stylish & Modern Urban Retreat in the Heart of Prospect
Description: Experience the perfect blend of modern design and everyday convenience in this perfect apartment, ideally positioned in the vibrant suburb of Prospect. Thoughtfully designed for comfort and functionality, this home is ideal for first-home buyers, savvy investors, or those seeking a low-maintenance lifestyle. The open-plan living and dining area is bathed in natural light, seamlessly extending to a spacious balcony, the perfect space for morning coffee or evening relaxation. The sleek kitchen features stone benchtops, stainless steel appliances and a gas cooktop making cooking and entertaining effortless. The well-proportioned bedroom offers built-in mirrored robes and ceiling fans, while the contemporary bathroom includes a shower, vanity, and European-style laundry for added convenience. With secure entry, an allocated undercover parking space, and a prime location, this apartment delivers a lifestyle of ease and accessibility. Key Features: • Contemporary open-plan design with modern finishes • Light-filled living area leading to a generous alfresco balcony • Stylish kitchen with stone benchtops, gas cooktop & dishwasher • Spacious bedroom with built-in mirrored robes & ceiling fan • Modern bathroom with quality fixtures & a convenient European laundry • Secure entry & undercover parking for one vehicle • Split-system air conditioning for year-round comfort • Beautiful timber flooring & sleek downlights throughout Prime Location - City Convenience with Suburban Charm Nestled in one of Prospect's most sought-after pockets, this apartment places you just moments from Prospect Road's bustling café scene, boutique shopping, and dining hotspots. With Churchill Shopping Centre and Costco only minutes away, all your essentials are covered. Public transport options are right at your doorstep, making trips to North Adelaide and the CBD effortless. Enjoy access to beautiful parks, walking trails, and community facilities, creating the perfect balance between city convenience and relaxed suburban living. An ideal home or investment opportunity in a high-demand location! CURRENT Leasing Details LEASED for $450 p/w (Lease ending on the April 2026) KEY DETAILS: Certificate of Title Volume 6174 Folio 677 LOT 16 PRIMARY COMMUNITY STRATA PLAN 40471 IN THE AREA NAMED PROSPECT HUNDRED OF YATALA Council City of Prospect: $760 p/a Land Tax: $210 p/a Strata: $2680 p/a (Admin $2,500 | Sinking $280) SA Water : $440 p/a Zone: Urban Corridor (Boulevard) (Z6302) - UC(Bo) GN Total Living Size (inc carpark): 70m2
Agent: Joshua Baldwin - joshua@munroproperty.com.au - 08 8132 2000
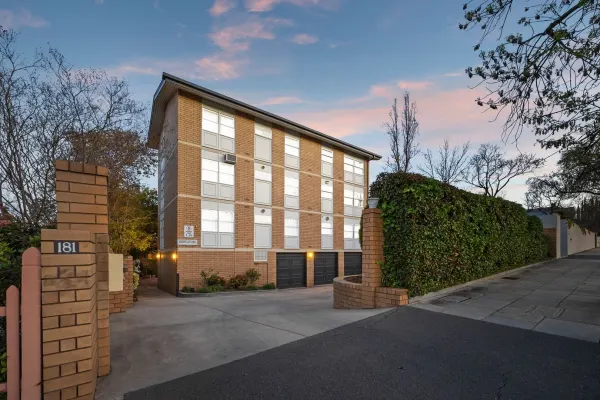
North Adelaide, SA 5006
Property Type: 公寓/单元房
Listing Type: 住宅
Status: 在售
Summary: North Adelaide's Crown Jewel - Where Prestige Meets Your Doorstep
Description: Welcome to 4/181 Stanley St North Adelaide - offered to you by Best & Final Offers. Offers closing Wednesday 17th Sept 2025 @ 4pm, unless sold prior. Location, Location, Location - If you're looking for the perfect balance of lifestyle, convenience and prestige, don't miss this opportunity. Positioned with everyday lifestyle conveniences at your fingertips, this exceptional North Adelaide residence places you at the heart of one of Adelaide's most coveted addresses. Step outside your door to discover Melbourne Street's vibrant café culture, boutique shopping, and award-winning restaurants, while the lush parklands of Adelaide's green belt stretch endlessly before you. Live where luxury meets convenience. Walk to the Adelaide CBD in under 10 minutes, or enjoy the World-class education within reach, with prestigious schools and the University of Adelaide campus moments away. The iconic Adelaide Oval and Festival Centre are your cultural playground, while the Central Markets offer the finest fresh produce just a short stroll away. This is North Adelaide living at its finest - where heritage charm meets modern sophistication, where every amenity you desire is within walking distance, and where your lifestyle dreams become reality. In a location this prime, opportunities like this are rare and fleeting. The question isn't whether you can afford to buy here - it's whether you can afford to miss out. What we love - Modern with updates throughout - Light filled and spacious - Lock up garage plus store room - Full bathroom plus seperate laundry - Generous bedrooms with built in robes Don't miss out on this exceptional opportunity to secure a property that truly offers it all. Whether you're looking to buy your first home, downsize into comfort, or make a smart investment, 4/181 Stanley St North Adelaide is the perfect choice. Looking to get on the property ladder? speak to the bespoke team at Walkden & Co. On behalf of Walkden & Co, we try our absolute best to obtain the correct information for this advertisement. The accuracy of this information cannot be guaranteed and all interested parties should view the property and seek independent advice. Walkden & Co, your property advisor, marketer and negotiation specialists in North Adelaide
Agent: Michael Walkden - michael@walkden.co - 08 7070 0595
Agent: Simon Kent - simon@walkden.co - 08 7070 0595
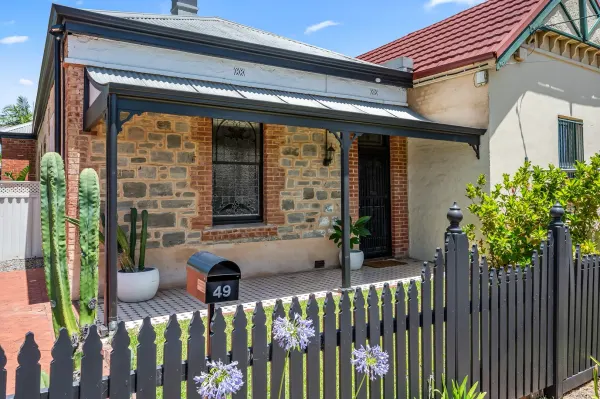
Nailsworth, SA 5083
Land Size: 366 m²
Property Type: 独立屋
Listing Type: 住宅
Status: 在售
Summary: SOLD
Description: Set behind a striking Bluestone façade, this beautifully presented Nailsworth home seamlessly blends heritage charm with modern updates, offering both style and comfort. High ceilings, polished timber floors, and ornate fireplaces create a warm and inviting atmosphere, while a recent renovation to the kitchen and bathroom enhances the home's contemporary appeal. The thoughtfully designed layout includes two generous bedrooms, with the main featuring a fireplace and built-in shelving, while the second includes a mirrored built-in robe. A separate lounge with an ornate fireplace provides a cozy retreat, and the light-filled open-plan dining and kitchen area serves as the heart of the home. The newly renovated U-shaped kitchen is well-equipped with stainless steel appliances, including a built-in gas cooktop and oven, a dishwasher, and ample storage and bench space. The renovated bathroom showcases floor-to-ceiling feature tiles, a stylish floating vanity, and a sleek overhead shower fixture, adding a touch of luxury. A separate laundry with direct backyard access completes the internal layout. Sliding doors open to a private verandah, perfect for entertaining, overlooking a beautifully maintained garden with manicured lawns and space for kids and pets to enjoy. Two garden sheds offer additional storage, and off-street parking is available for two vehicles via a driveway with secure double gates. Positioned in a quiet street, this home is just moments from the cafes, shops, and restaurants of O'Connell Street and Prospect Road, with easy access to the Adelaide CBD. Nearby parks offer open green spaces, playgrounds, BBQ facilities, and tennis courts. The property is also zoned for well-regarded schools, including Adelaide High, Adelaide Botanic High, and Nailsworth Primary, with excellent public transport options close by. This is an opportunity to secure a home in a sought-after location, offering convenience, character, and lifestyle appeal. RLA: 303902 Disclaimer: Any prospective purchaser should not rely solely on 3rd party information providers to confirm the details of this property or land and is advised to enquire directly with the agent in order to review the certificate of title and local government details provided with the completed Form 1 vendor statement. All land sizes quoted are an approximation only and at the purchaser's discretion to confirm. All information contained herein is gathered from sources we consider to be reliable. However, we cannot guarantee or give any warranty about the information provided. Interested parties must solely rely on their own enquiries.
Agent: John Young - jyoung@youngrealestatesa.com.au
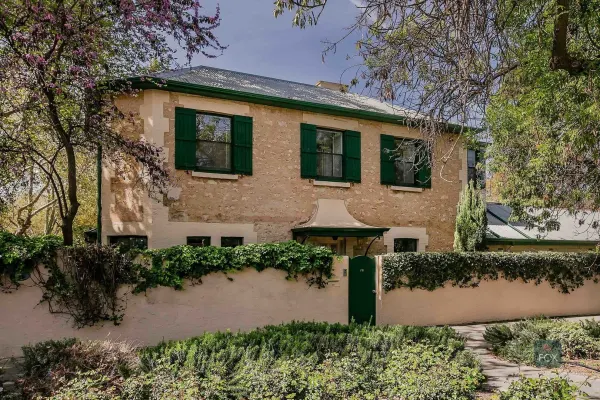
North Adelaide, SA 5006
Land Size: 752 m²
Property Type: 独立屋
Listing Type: 住宅
Status: 在售
Summary: Distinguished stone residence steeped in early history and complemented by magnificent Japanese inspired garden in this prized North Adelaide enclave.
Description: Please register for inspection. Sited on 752 sqm approx. this beautifully maintained residence is a quiet retreat which combines timeless character and modern lifestyle. With stunning garden outlooks features include large open plan kitchen, complete with walk-in cool room, dining and family room opening to wisteria shaded entertaining deck with outdoor fireplace and barbeque. The main bedroom suite with large picture windows with outlooks to beautiful garden specimens beyond, sitting room, home office with separate entrance, 2nd bedroom and bathroom complete the ground floor. Upstairs retreat comprises living room with fridge and gas fire, 3rd bedroom and bathroom all with lovely leafy outlooks. Perfectly situated between the Horse Park and the ultimate convenience of Melbourne Street, the residence enjoys all important privacy and security in this most sought after pocket. A wonderful private sanctuary and comfortable lifestyle awaits. All information provided (including but not limited to the property's land size, floor plan and floor size, building age and general property description) has been obtained from sources deemed reliable, however, we cannot guarantee the information is accurate and we accept no liability for any errors or oversights. Interested parties should make their own enquiries and obtain their own legal advice. Should this property be scheduled for auction, the Vendor's Statement can be inspected at our office for 3 consecutive business days prior to the auction and at the auction for 30 minutes before it starts.
Agent: Candy Bennett - candy@foxrealestate.com.au - 0418 816 639
Agent: Edwina Lehmann - edwina@foxrealestate.com.au - 0414 607 218
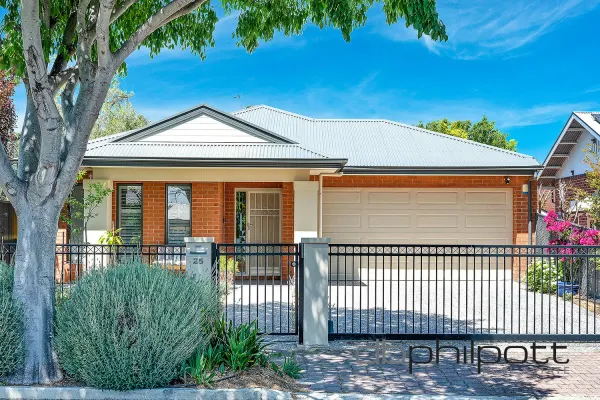
Prospect, SA 5082
Land Size: 444 m²
Property Type: 独立屋
Listing Type: 住宅
Status: 在售
Summary: A Modern Home in a Prime Location
Description: Expressions of Interest Closing Date Friday 4pm 12th of December (unless sold beforehand) This stunning three-bedroom family home, built in 2018 and lovingly maintained by its original owners, offers an exceptional blend of comfort, style and low-maintenance living. Thoughtfully designed for those seeking a modern home that requires little or no upkeep, it welcomes you with an inviting entrance hallway that sets the tone for the quality found throughout. A versatile sitting room provides the option of a fourth bedroom, while the spacious master suite impresses with its walk-in robe, en-suite and elegant plantation shutters. Year-round comfort is assured with reverse cycle ducted air conditioning, complemented by the owners' thoughtful additions of a split-system air conditioner and ceiling fan in the master bedroom, another split system in the double garage and extra ceiling fans in the bedrooms and family/living room. All bedrooms include built-in robes, adding further practicality for families. Energy efficiency is another standout feature thanks to the cost-saving 5.5 kW solar system. The beautifully appointed kitchen showcases modern Smeg appliances, a dishwasher and a ceiling fan, enhanced by the warmth and charm of an imitation wood gas heater. The open-plan family and dining area delivers an ideal setting for everyday living and entertaining, seamlessly extending to the outdoor alfresco space and on to the private, secure rear garden. A handy toolshed provides additional storage or a place to tinker. Security and peace of mind are ensured with a remote sliding gate and a gated keyed entrance, creating a feeling of privacy and aesthetic appeal. Positioned within easy reach of some of Adelaide's most prestigious public, private schools and within the School Catchment Zones of Adelaide High School and Adelaide Botanic High School. The home sits in a highly desirable location where quality properties are rarely offered. Homes of this calibre are hard to find, and if this one meets your needs, we recommend swift action. Phone John Lyrtzis 0411507930 Expressions of Interest Closing Date Friday 4pm 12th of December (unless sold beforehand) SPECIFICATIONS: CT // 5313/795 Zoned // Established Neighbourhood Built // 2018 Council // City of Prospect Council Rates // $2,974.30 per annum SA Water // $281.43 per quarter + usage ESL // $100.65 per annum Estimated Rent // Written assessment provided upon request DB Philpott is proud to service the local area, and if you are considering selling, we invite you to contact the team for a free, no-obligation market opinion. If land size is quoted, it is an approximation only. You must verify the accuracy of this figure. DB Philpott does not guarantee the accuracy of these measurements. For any development enquiries or site requirements, please contact the local government authority. Purchasers are encouraged to conduct their own due diligence, as any information provided here is a guide and should not be relied upon. Development is subject to all necessary consents. We recommend assessing the suitability of any purchase based on your own needs and circumstances by seeking independent financial and legal advice. RLA 46442
Agent: John Lyrtzis - johnlyrtzis@sellandrent.com.au - 083435600
North Adelaide, SA 5006
Property Type: 联排别墅
Listing Type: 住宅
Status: 在售
Summary: Architect-designed town home residence quietly tucked away in the heart of North Adelaide.
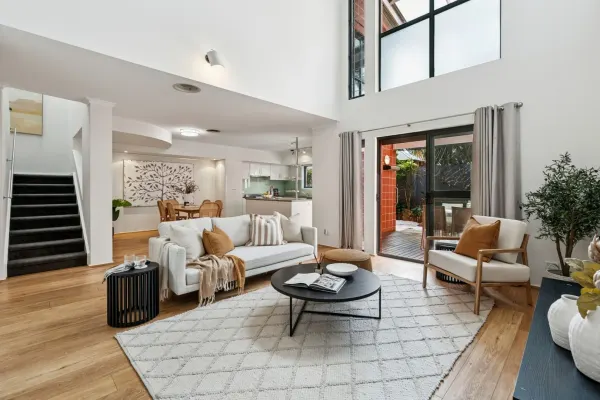
Description: Nestled in a quiet street just steps from vibrant O'Connell Street, this architect-designed town home is a true North Adelaide treasure. The residence was cleverly conceived to capture northern light and embrace its lush courtyard garden creating a private haven of style and ease. Perfectly positioned, architecturally designed Townhome, this private residence balances light, space, and ease of living. A soaring, spacious north-facing living and dining area provide inspired living, flowing effortlessly to a private courtyard oasis. The generous and contemporary kitchen connects seamlessly to the dining area and courtyard. From the moment you step inside, the striking design and voluminous living with soaring ceiling sets a dramatic tone. The heart of the home is a north-facing open-plan living and dining space, complete with a generous, modern kitchen, which flows effortlessly onto a private walled, alfresco area and courtyard garden a tranquil retreat designed for entertaining or quiet reflection. Vaulted ceilings add volume and drama, while the gallery-like walls provide a fantastic canvas to make your own. Accommodation is equally impressive. The master suite enjoys a sunny northern aspect, extensive wardrobes, and a private ensuite. Two additional double bedrooms are serviced by a generous main bathroom. The upper level also offers a substantial, open and airy second living/ lounge room providing separation and flexibility depending on your requirements. Practicality is matched with comfort with a guest powder room, an oversized remote-controlled double garage with direct internal access ensures security and ease, while the home also offers a separate laundry, excellent storage solutions, and ducted reverse-cycle air conditioning throughout. This is effortless North Adelaide living at its finest enjoy morning coffee, boutique dining, and entertainment on O'Connell Street, wander the nearby parklands, or stroll to the cinema, library, or Adelaide Oval. Within minutes you can be at universities, cultural institutions, the Royal Adelaide Hospital, or simply on your way with the ultimate "lock up and leave" convenience. A rare opportunity to secure an light-filled, secure, and intelligently designed town residence in one of Adelaide's most enviable locations. Jack Booth 0418 818 925 Charles Booth 0408 898 287 RLA 294724
Agent: Jack Booth - jbooth@boothrealestate.com.au - (08) 8236 5555
Agent: Charles Booth - cbooth@boothrealestate.com.au - (08) 8236 5555


