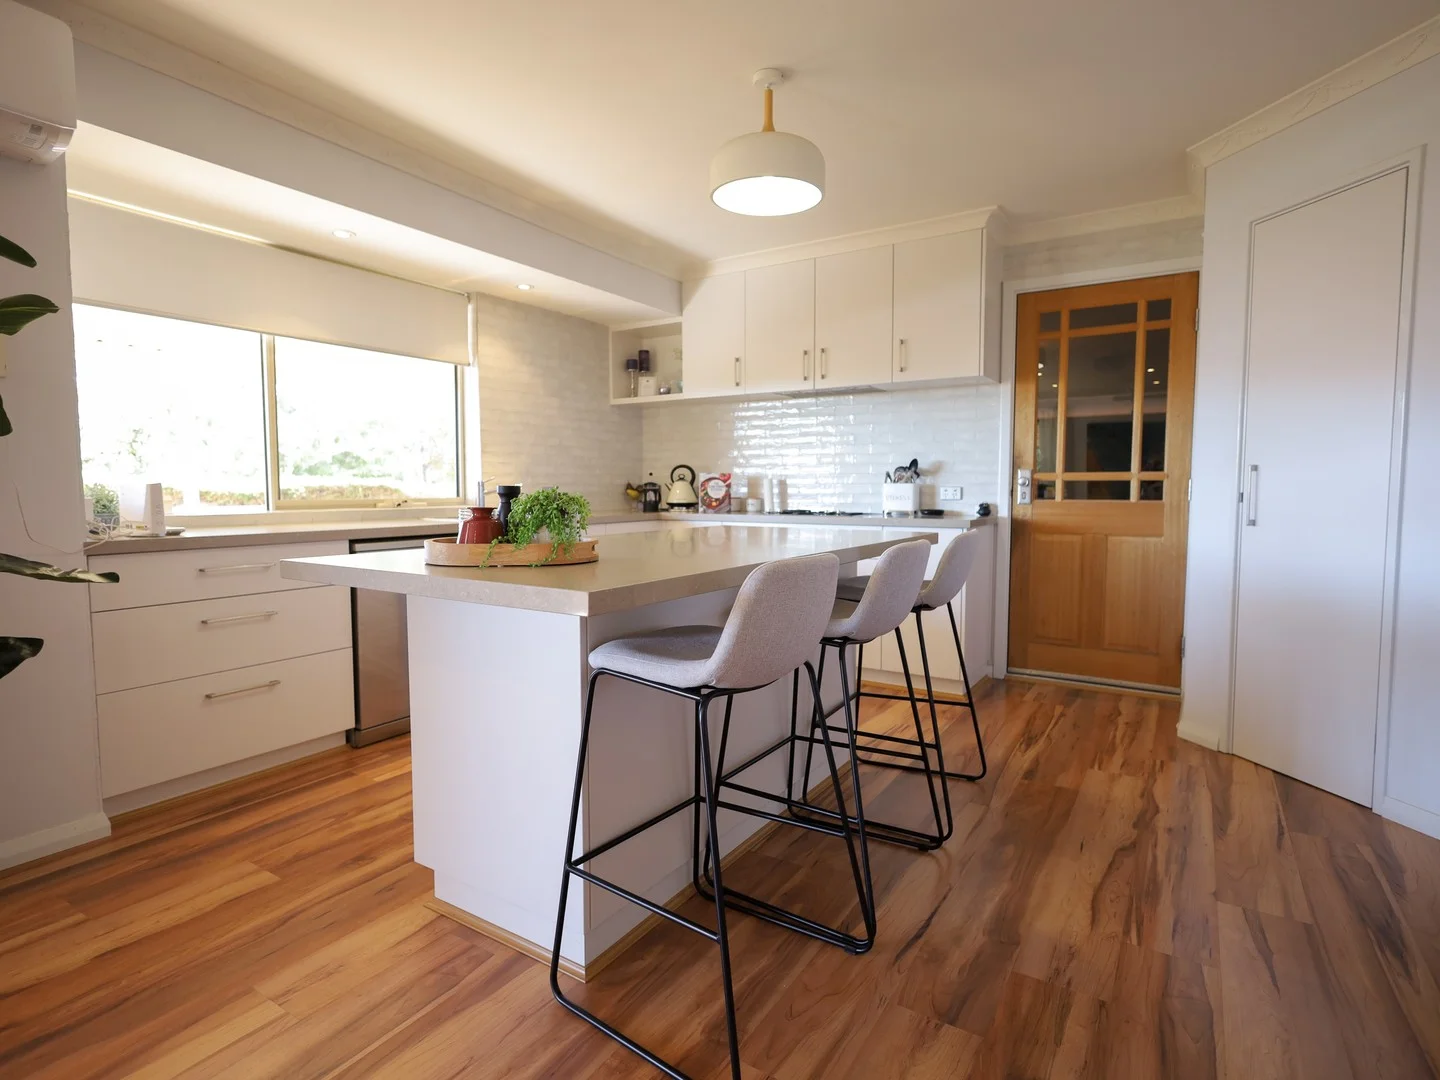
29 Dongara Circle
Jane Brook, WA 6056
周边环境与日常设施
探索Jane Brook周边的上学日与周末生活。
探索此区域的学校、游乐场及儿童活动。按年龄浏览体育、艺术及课程,安排上学日与周末生活。
区域数据
- 居民(ABS,2024年6月)
- 179,207
- 0–14岁儿童
- 37,654
- 所学校
- 53
- 公园与图书馆
- 67
- 已收录儿童活动机构
- 36
收录最多的活动:Karate、AFL、Auskick
人口数据:澳大利亚统计局
了解更广的议会辖区:比较附近区域,探索图书馆及社区场所,并浏览学校、儿童活动和议会项目。
公园、游乐场与公共空间
Natham Square Park: 运动场地
这处房产附近有什么好玩
探索目录中的附近游乐中心与家庭景点。请向场所确认适合年龄、门票及开放时间。
在Things to do按年龄、预算及室内或户外条件寻找更多去处。具体日期的活动请查看What’s on。 查看活动日程
探索本地指南与家庭灵感
了解这处房产周边生活时,阅读本地家庭指南与实用文章。

西澳大利亚州最宜居郊区排行(2026年,按儿童活动数量排名)
在我们的目录中,Perth(WA)登记的儿童活动数量超过WA其他任何郊区。本页首先按郊区能为有孩子的家庭提供多少实际选择来排名西澳大利亚州的郊区,随后为同一批郊区补充房产成交中位价、近期成交与在售房源,以及治安记录数据——并会持续更新,而非一次性发布后就不再维护。 主要结论…
阅读更多 →
珀斯私校奖学金:2028年入学申请日历(21所学校逐校核实)
我们查阅的21所珀斯学校中,目前没有一所开放2028年入学的奖学金申请,最早的轮次将于2026年11月2日(周一)上午9点开放。 PLC、MLC和St Hilda's当天一起开放,并在2027年2月3日(周三)中午12点同时截止,考试在2月11日和13日。Hale于11月20日(周五)开放,Christ…
阅读更多 →日常设施与出行
打开地图选择目的地并查询行程时间。步行路线、无障碍设施和行程时间尚未核实。
来源:AroundSchools目录。距离为直线距离,并非步行路线。请在详情页确认设施;此摘要未提供目录更新日期。
房产详情
790 m²
独立屋
RESIDENTIAL
附近即将举行的活动

10月22日周四 · Maylands
Spring Safe Storytime - Maylands Library 春季安全故事会
10月22日周四 · Floreat
剑桥图书馆之DNA与家族历史
10月23日周五 · Floreat
Cambridge Library 婴儿韵律时光 [周五]
2岁及以下
10月22日周四 · Floreat
Cambridge Library 故事时间 [周四]
10月21日周三 · Floreat
Cambridge图书馆婴儿童谣时间【每周三】
2岁及以下
10月29日周四 · Wanneroo
Boo in Wanneroo 2026
附近资源

Hills Night Hockey Association
50 Mundaring Weir Road, Mundaring

Perth Magic All Stars
Unit 4/301 Collier Rd, , Bassendean

Natham Square Park
Natham Sq, Swan View
Foreshore Protection
Stratton Blvd, Stratton
Landscape Protection
Cockman Crss, Stratton
Christowe Park
Christowe Dr, Swan View
John Stone Park
Stratton
John Forrest National Park
Curve Rd, Swan View
Jane Brook Foreshore Reserve
Toodyay Rd, Jane Brook
附近学校

Middle Swan Primary School
Lot 574 Cockman Cross, Stratton WA 6056 Australia

Swan View Primary School
380 Morrison Road, Swan View WA 6056 Australia

Swan View Senior High School
Gladstone Avenue, Swan View WA 6056 Australia

Greenmount Primary School
50-68 Innamincka Road, Greenmount WA 6056 Australia

St Anthony's School - Greenmount
96 Innamincka Road, Greenmount WA 6056 Australia

Moorditj Noongar Community College
Eddie Barron Drive, Midland WA 6056 Australia
附近学校不代表符合入学条件。请直接向学校或托育机构确认学区、年级及名额。
附近房产
附近最近成交
靠近此地址、已经成交的房产。我们不显示成交价格。
Stratton, WA 6056
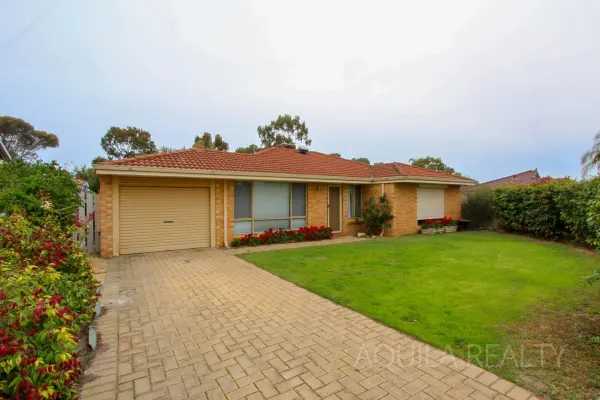
Land Size: 548 m²
Property Type: 独立屋
Listing Type: 住宅
Status: 在售
Summary: Great investment or Starter home
Description: If you are tired of looking at homes on a postage stamp block and chasing something that bit bigger this could be shortlist worthy. Nestled on a decent size traditional lot of 548sqm, this well presented abode has great street appeal and plenty of outdoors space. Currently tenanted with a lovely long term occupant who cares and respects the property. Should you be looking for an investment, you have an excellent proposition awaiting you. If looking for owner occupy there are no restrictions preventing a timely settlement. A cosy 109sqm home with updated kitchen, laundry and bathroom. Patio to the rear and plenty of size with this lot improve the outdoors to your styling. Put in a workshop? Just wanting the child safe play environment or got the 4 paws family member who gets the zoomies on occasion? Well worth your while to put this one on to view list. ** Please note, stock images have been used in representation of this property. Whilst the property has been well cared for, there may be the odd discrepancy by way of change or addition of chattels images are actual pics of the property.
Agent: Paul Morrison - paul@aquilarealty.com.au - 08 9297 4628
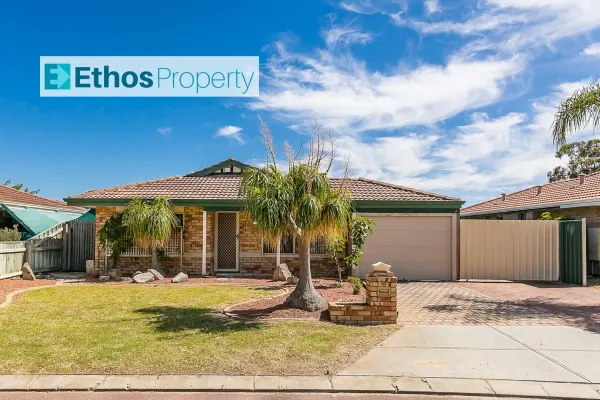
Stratton, WA 6056
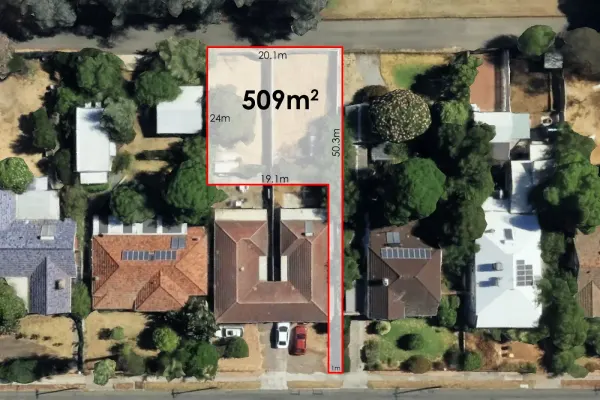
Land Size: 503 m²
Property Type: 独立屋
Listing Type: 住宅
Status: 在售
Summary: SWEET RETREAT
Description: Ideally located, tucked away in a cul-de-sac but with the convenience of being close to all local amenities, this property is perfect for the whole family. The property is well presented and is sure to tick all your boxes. Boasting the following features for your comfort: - Dual living areas - Kitchen with gas cooktop & loads of cupboards - Dishwasher - Separate laundry room - 4 bedrooms (main with walk-in robe) - 2 bathrooms - 4x split system air conditioning units (front living room, master bedroom, 2nd living & 2nd bedroom) - Ceiling fans to living & 2 bedrooms - Roller shutters to front windows - Security screens to remaining windows & doors - Large covered pergola to side and rear an entertainer's delight! - Lock up carport with electric roller door - Gated side access offering additional secure parking - Garden shed All this on a good sized, easy to maintain block with a great outlook to the hills, it is a perfect space to sit back and relax. The property is currently tenanted with a lease in place until 25/8/26 and rented at $480 per week however vacant procession may be available by negotiation. Please note; the ducted air conditioning is sold on an 'as is' basis however there are split systems throughout the home, with 3 being brand new. Virtual furniture has been used for marketing purposes.
Agent: Sarah Reichenbach - sarah@ethosproperty.com.au - 0492899773
Agent: Alison White - alison@ethosproperty.com.au - 0492899773
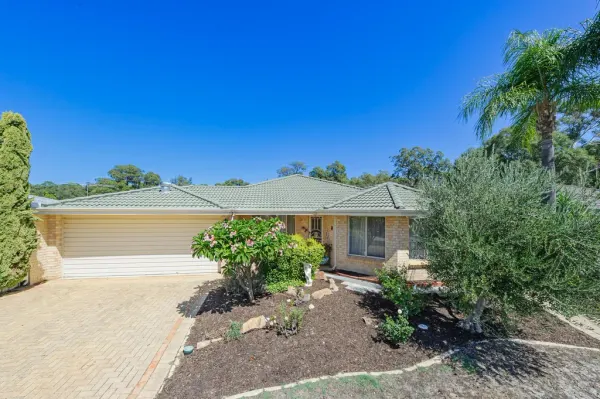
Jane Brook, WA 6056
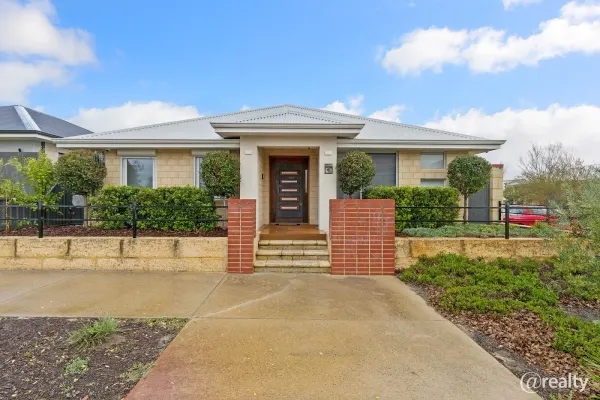
Land Size: 502 m²
Property Type: 独立屋
Listing Type: 住宅
Status: 在售
Summary: "WELL LOCATED FAMILY HOME"
Description: SITUATED ON A GOOD SIZE 502m2 BLOCK THIS SOLID BRICK AND TILE FAMILY HOME DEFINITELY HAS LOTS OF APPEAL - WHETHER IT BE FIRST HOME BUYERS, FAMILIES LOOKING FOR ROOM TO MOVE OR INVESTORS LOOKING FOR GOOD RETURNS, THIS ONE HAS A LOT TO OFFER - 4 GOOD SIZE BEDROOMS, LARGE MASTER WITH ENSUITE AND WIR - 3RD BEDROOM WITH SEMI ENSUITE - FORMAL LOUNGE/DINING, OPEN PLAN KITCHEN/MEALS/FAMILY AND ADDITIONAL GAMES ROOM PROVIDE PLENTY OF LIVING SPACES - LARGE DOUBLE CARPORT AND DOUBLE DRIVEWAY PROVIDE FOR PLENTY OF PARKING - LARGE OUTSIDE UNDERCOVER FULLY PAVED ENTERTAINING AREA TO THE REAR COMPLIMENT THE INTERNAL LIVING SPACES AND HELP TO BROADEN THE APPEAL OF THIS HOME - SOLIDLY CONSTRUCTED AND WELL PRESENTED THIS HOME ALSO BOASTS DUCTED REVERSE CYCLE AIR CONDITIONING! Don't miss the boat on this one, for more information or to arrange an inspection Contact: GREG on 0418 914 846
Agent: Greg Brush - greg.brush@valleyviewrealty.com.au - 08 9296 2093
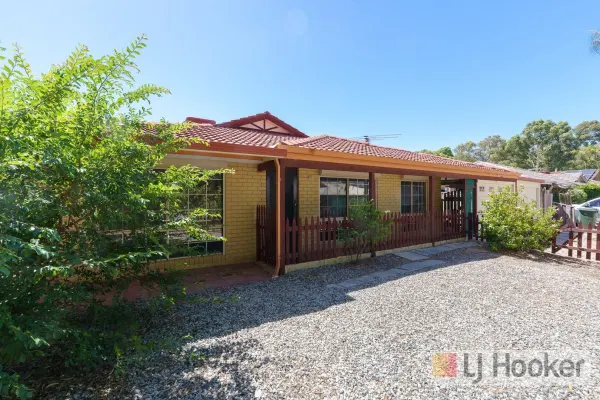
Stratton, WA 6056
Land Size: 626 m²
Property Type: 独立屋
Listing Type: 住宅
Status: 在售
Summary: Great Starter Home/Investment Opportunity
Description: Four bedroom,one bathroom home.Separate front loungroom,evaporative air conditioning plus split system kitchen/dining,roller shutters throughout & a pot belly for heating. Two garages,one manual & one automatic. Conveniently located close to Middle Swan Primary School & Talbot Road Nature Reserve. In the catchment area for Swan View Senior High School. Land size 626sqm.
Agent: Bruce Parsons - bruce.parsons@ljhooker.com.au - (08) 9344 5577
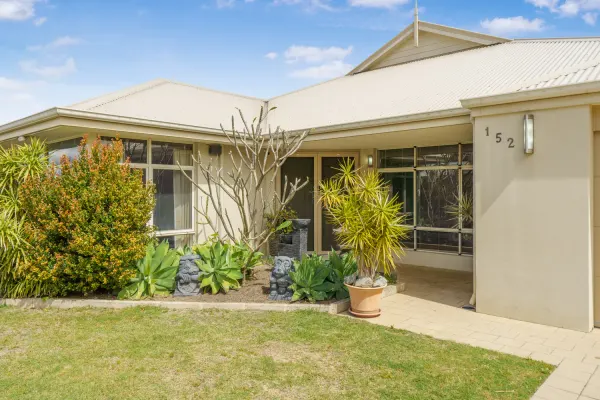
Swan View, WA 6056
Land Size: 619 m²
Property Type: 独立屋
Listing Type: 住宅
Status: 在售
Summary: OFFERS IN THE $800s. OPEN SUNDAY 5th OCTOBER 11-11.45am. EXTRA LARGE FAMILY HOME WITH SO MANY FEATURES...........
Description: If you are unable to make the home open please sms available times to 0419 923 858. A beautiful looking brick and iron home built in 2010, a new family is now needed to continue to love this spacious, quality appointed home. It is as you enter the house you first notice the stunning Black Butt timber flooring, which continues throughout the rest of the house. The 4 bedrooms are impressive in size, the main bedroom has a double shower in the ensuite and full length 'his and hers' walk in robes, or is that 'hers and hers'?......whilst the 3 secondary bedrooms have built in robes. There are 3 living areas, with the first being the lounge that has a multitude of inbuilt storage and a setup for your tv entertaining. The second of the living areas is the open plan family 'hub'. This large area is framed by large North/West facing windows which capture the Winter sun. The chefs kitchen is the centrepiece of this open plan area and overlooks the dining and family rooms, so the cook in the house doesn't miss out on any of the action. I couldn't imagine anyone complaining about this kitchen which also features caesarstone bench tops, lots of cupboards, dishwasher, gas cooking, breakfast bar and a walk in pantry. Invite everyone and cook up a storm! The 3rd living area is located at the rear of the home and separates 2 of the secondary bedrooms. This is a fantastic place for the kids to make a mess and do their own thing without being under your feet, not to mention it's fantastic for sleepovers. The outside carries on with the entertaining theme with a massive patio/al fresco paved area that could fit many, many dozens of guests, or could double up as a beautiful area for a fernery. A very easy care backyard means you won't be slave to gardening all weekend but big enough for the children and pets to enjoy, whilst the bbq gets stoked up. Features of this spectacular property: Brick and iron home built 2010 619sqm block Extra large family home 3 living areas Study/Office A sensational kitchen Spacious rooms throughout His and hers robes Double shower to ensuite Smart Wired Intelligent Home Ready for 3 phase power 8 zone Reverse Cycle Air-conditioning Numerous TV aerial plugs throughout Gas Bayonets in Front & Main living rooms Crimsafe Double Front entry door Massive outdoor entertaining and al fresco When it comes to parking here is what's on offer....a double garage with even more space for storage, electric entry door and access directly into the kitchen. There is also plenty of parking at the front of the house and more than enough room for a caravan, boat, trailer to the side. Swan View is situated in the foothills of the Darling Range and overlooked by the John Forrest National Park. Driving time of approximately 30 minutes to the Perth CBD and on the doorstep of the Swan Valley this suburb gives you the best of many worlds. With major roads just minutes away leading to the airport as well as North, East, West, South and just a few minutes drive to local shops, primary and secondary schools, this is a super convenient spot. For more information and to make an offer please copy and paste this link https://anz.openn.com/app/properties/view/d3dkepqpo716mvlf0jsg?negotiationId=d3dkeq2po716mvlf0ju0&tab=property Property Code: 2206
Agent: Trevor Black - trevorblack@swanre.com - 0892551444
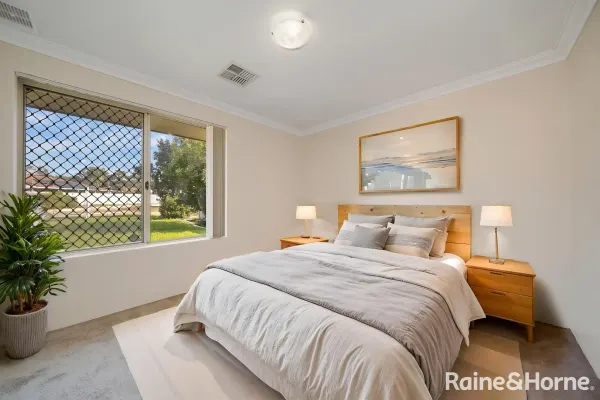
Jane Brook, WA 6056
Land Size: 504 m²
Property Type: 独立屋
Listing Type: 住宅
Status: 在售
Summary: Charming family home
Description: Presented by Ryan Jaura from Raine & Horne, 130 Dongara Circle, Jane Brook Located in the family-centric Estate of Jane Brook sits this alluring four-bedroom, two-bathroom residence with a bonus versatile studio. Positioned on a generous 504 sqm block, the charming character-filled residence offers the perfect blend of comfort, charm and everyday functionality. From the moment you step inside, you are welcomed into the formal lounge room, where its soft neutral colour palette and plush carpeting create an inviting and peaceful ambience that is perfect for enjoying every moment. The adjacent living area continues the charm of the home and features a vintage-style pendant light. The kitchen sits at the heart of the home and boasts a functional design, overlooking the patio and garden. The master retreat offers a quiet, cosy space, complete with a walk-in robe and ensuite bathroom featuring a vanity, shower, and toilet. The three additional minor bedrooms are well sized and boast light flooding windows and robes. Moving outside, the patio and flourishing garden, creates the perfect spot to enjoy your morning coffee or unwind at the end of the day. The bonus studio is a versatile space that can be transformed into a home office, play area, or quiet retreat. Property features: • Alluring four-bedroom, two-bathroom home with a bonus separate studio. • Spacious 504 sqm block with room to move. • Cosy formal lounge featuring a soft neutral colour palette and plush carpeting. • Light-filled open living area. • Functional kitchen overlooking the tranquil pond and garden. • Well-sized master retreat with walk-in robe and ensuite bathroom. • Three additional bedrooms, all with robes. • Second bathroom with vanity, bath, shower, and separate toilet. • Laundry with sliding door providing rear yard access. • Entertainer's patio with flourishing garden and tranquil pond. • Shed • Ducted reverse cycle air conditioning. • Double carport with extra parking space. This charming home is conveniently located near Midland Gate Shopping Centre, family-oriented parks, playgrounds, and schools. With easy access to the airport, the CBD and Perth's Eastern suburbs, this charming home offers you everything you need to live a vibrant and healthy lifestyle. To arrange a viewing today contact Ryan at 0431 619 186 or by email at ryan.jaura@landsdale.rh.com.au Please register for a viewing as inspection times may be subject to change without prior notice. Studio is selling "as is" Disclaimer: While every care has been taken to prepare this advertisement, accuracy cannot be guaranteed. To the best of our knowledge, the information listed is true and accurate; however, it may be subject to change without warning at any time, which is often out of our control. Prospective tenants and purchasers should enquire to satisfy themselves on all pertinent matters. Details herein do not constitute any representation by the Owner or the agent and are expressly excluded from any contract. Please note that some photos may have been digitally altered and are for illustrative purposes only.
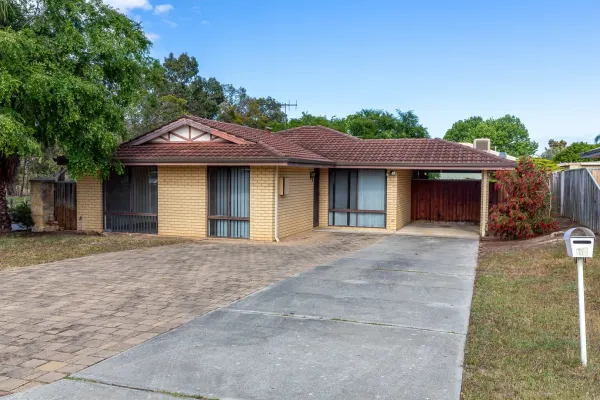
Stratton, WA 6056
Land Size: 488 m²
Property Type: 独立屋
Listing Type: 住宅
Status: 在售
Summary: Fantastic Investment Opportunity!
Description: Located in Stratton you will find this affordable opportunity to enter the property market or a solid addition to your investment portfolio. On offer is a neat 3 bedrooms, 1 bathroom home sitting on a generous 488sqm block in a convenient location with high rental demand. This home makes for a perfect first home buyer or the savvy investor, with the property offering comfortable living with plenty of potential to add value. The home features 3 bedrooms with built-in robes, an open-plan layout with easy flow from living areas to outdoors making it ideal for relaxed family living. PROPERTY FEATURES: - Freshly Painted Throughout - 3 Bedrooms with Built-in Robes - Single Family Bathroom - Open-plan Layout - Kitchen with Ample Space - Single Carport (with Plenty of Additional Parking Space) - Low Maintenance 488sqm Corner Block - Air Conditioned - Large Undercover Patio Located close to schools, parks, shopping centres, local eateries and more! Whether you're looking to move in, renovate, or rent out, this property represents a smart buy in a high demand suburb. Don't miss your chance to secure a foothold in Stratton's competitive market! For more information or to arrange a viewing please contact Connie on 0419 047 745.
Agent: Connie Cooksley - connie@midlandproperty.com.au - 08 9250 6070
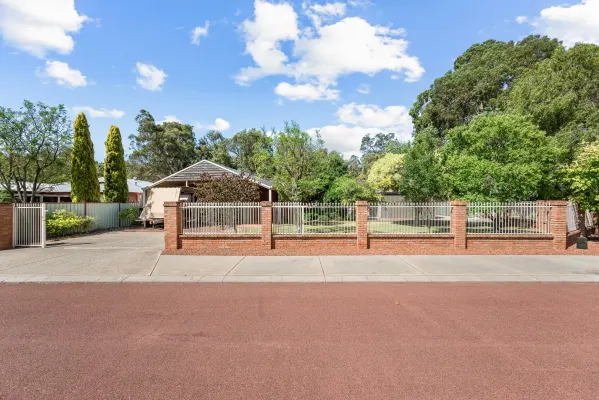
Jane Brook, WA 6056
Land Size: 986 m²
Property Type: 独立屋
Listing Type: 住宅
Status: 在售
Summary: Expansive Brookside Living
Description: Designed for families who refuse to compromise on space, security or serenity, this custom-built residence delivers a rare blend of bushland living, generous proportions and exceptional vehicle access all set on an expansive 986sqm corner block backing directly onto the banks of Jane Brook. From the moment the electric gate slides open, it's clear this is a home built for real life. There's room here for kids to run, pets to roam and toys to be stored, whether that's a boat, caravan, trailer or multiple vehicles. The fully enclosed front yard offers a safe, open lawn for children and animals or room for a pool! The corner block with side access unlocks endless parking options rarely found in this tightly held pocket. What truly sets this home apart is what lies beyond the back fence. Step outside and the suburb melts away, replaced by towering River Gums, paperbarks and the gentle flow of Jane Brook. With no rear neighbours and uninterrupted natural outlooks, the setting feels worlds away from suburbia yet everyday conveniences remain close at hand. Inside, the home is open, light-filled and cleverly zoned to suit busy family living. Raked ceilings, split levels and expansive windows create a sense of space while framing the leafy outlook from every living area. The sunken lounge, complete with gas fireplace, is perfect for cosy nights in, while the adjoining dining and family zones comfortably accommodate larger gatherings. The country-style kitchen sits at the heart of the home, elevated to capture the view while allowing easy connection with both indoor and outdoor living spaces. Long benches, ample storage, quality appliances and a double fridge recess make it ideal for family meals, entertaining and weekend hosting. Outdoors, the shaded veranda and alfresco areas spill directly toward the brook, creating a peaceful retreat ideal for entertaining, unwinding or simply enjoying the changing seasons. Accommodation is generous and well considered. The master suite is privately positioned and includes a walk-through robe and ensuite, while the remaining bedrooms all feature built-in storage and easy access to a full family bathroom. A separate home office or guest bedroom adds flexibility for growing families, remote work or visitors. With its secure gated entry, extensive parking options, family-friendly layout and one of Jane Brook's most tightly held natural settings, this is a home that truly grows with you. Features at a glace: • 4 bedrooms 2 bathrooms • Open country kitchen • Spacious sunken lounge • Featured raked ceilings • Side access for parking many vehicles • Electric gated entrance • Powered shed • Double garage with mezzanine • Solar system • Alarm • Ducted reverse-cycle air-conditioning • Ceiling fans through-out • Massive 986m2 corner block • Built 1980 Council Rates - Approx $2,600 p/a Water Rates - Approx $1,239.79 p/a Opportunities like this combining land size, privacy, parking and a true Brookside position are exceptionally rare. Contact the listing agent Joel Mitton on 0415 636 585 to arrange a viewing today! Disclaimer: This information is provided for general information purposes only and is based on information provided by the Seller and may be subject to change. No warranty or representation is made as to its accuracy and interested parties should place no reliance on it and should make their own independent enquiries.
Agent: Joel Mitton - joel@centrepointrealty.com.au - 0415636585
Agent: Cedric Lee - cedric@cpropertygroup.com - 0451260891
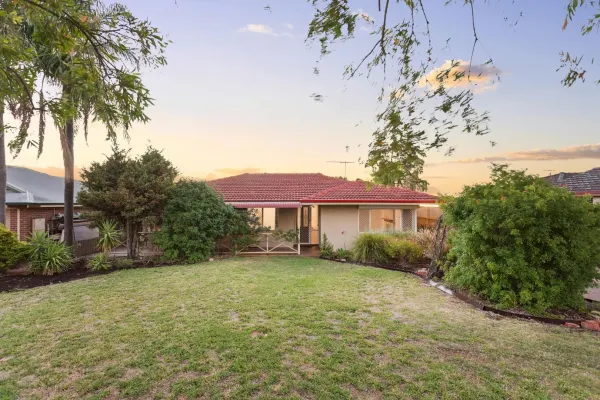
Swan View, WA 6056
Land Size: 809 m²
Property Type: 独立屋
Listing Type: 住宅
Status: 在售
Summary: Character. Space. Potential.
Description: What we love... There's something undeniably special about homes from this era, and they really are rare finds. They are solid, soulful, and built on land sizes that feel almost impossible to find today. Set on a sprawling 809sqm block, this beautifully preserved 1970s residence is a rare blend of character, comfort, and future potential. Positioned in the heart of Swan View, on the doorstep of the Swan Valley lifestyle, this is a home that invites you to slow down, spread out, and make it your own. What to know... Sold by SET DATE SALE, with absolutely ALL offers being presented on 16th January at 4pm. The Seller reserves the right to sell prior to this date. **Contact Nat for buyer price guide** FEATURES Gorgeous front garden and front porch entry with stained glass feature door Opens up into a large central corridor which flows into the heart of the home Three well-sized bedrooms Fully renovated bathroom with vanity and shower Jarrah floorboards throughout Two large separate living zones Feature fireplace in front living area with feature ceilings creating a cosy focal point Raked ceilings to the immense back living area Updated kitchen located centrally in the home, making it the true heart Large windows and French doors Ducted air conditioning throughout Ceiling fan in the master bedroom Huge covered and decked outdoor patio overlooking the back garden Front and rear gardens Expansive rear garden which is a fabulous blank canvas for you to get creative with Large shed Through access for vehicles, trailers, or toys Covered carport and loads of space for parking DISTANCES AND LOCAL AMENITIES Conveniently located between Eaglemont Park and Natham Square, and Talbot Road National Reserve Short drive to the Swan View shopping village with all local amenities Short drive into Midland with access to more shopping options and the Health Campus Quiet street location Quick access to major transport routes onto Tonkin Highway for coastal access Surrounded by local bus routes Right on the doorstep of the Swan Valley with all its wineries and farmers markets Quick drive to the base of the hills for weekend hiking trails and leisurely walks into the bushlands Leisurely drive into the Guildford historic town centre for pubs and wine bars, perfect for dinner dates PROPERTY INFORMATION Council Rates: Approx $1,670 per annum Water Rates: Approx $1,131 per annum Block Size: 809sqm Living Area: 147sqm Build Year: Approx 1970 Dwelling Type: House Zoning: R20/R35 Floor Plan: Available on advert and at home open Rental Appraisal: $630 - $680 per week Who to talk to... Do get in touch with Natalie Arnold, 0423 945 159, for a viewing or private inspection. Always happy to help where I can.
Agent: Natalie Arnold - narnold@realmark.com.au - 08 9388 3911


