3 & 3A Clissold Street
Elderslie, NSW 2570
周边环境与日常设施
探索Elderslie周边的上学日与周末生活。
探索此区域的学校、游乐场及儿童活动。按年龄浏览体育、艺术及课程,安排上学日与周末生活。
区域数据
- 居民(ABS,2024年6月)
- 25,639
- 0–14岁儿童
- 5,208
- 所学校
- 11
- 公园与图书馆
- 18
- 已收录儿童活动机构
- 12
收录最多的活动:AFL、Tennis、Female AFL
人口数据:澳大利亚统计局
了解更广的议会辖区:比较附近区域,探索图书馆及社区场所,并浏览学校、儿童活动和议会项目。
公园、游乐场与公共空间
这处房产附近有什么好玩
探索目录中的附近游乐中心与家庭景点。请向场所确认适合年龄、门票及开放时间。
在Things to do按年龄、预算及室内或户外条件寻找更多去处。具体日期的活动请查看What’s on。 查看活动日程
探索本地指南与家庭灵感
了解这处房产周边生活时,阅读本地家庭指南与实用文章。

2026年澳洲各地方议会儿童活动覆盖对比:每个孩子能找到多少活动机构
在澳洲儿童较多的地方议会中,AroundSchools目录平均每1万名儿童收录约10家儿童活动机构(中位数)——但墨尔本西区的Wyndham只有3.9家,而墨尔本市(City of Melbourne)有46.7家。 我们把澳洲540个地方议会各自收录的儿童活动机构数,除以该地区0–14岁的儿童人数,儿童人口采用澳大利亚统计局最新的人口估计。…
阅读更多 →
新南威尔士州最宜居郊区排行(2026年,按儿童活动数量排名)
在我们的目录中,Sydney(NSW)登记的儿童活动数量超过NSW其他任何郊区。本页首先按郊区能为有孩子的家庭提供多少实际选择来排名新南威尔士州的郊区,随后为同一批郊区补充房产成交中位价、近期成交与在售房源,以及治安记录数据——并会持续更新,而非一次性发布后就不再维护。 主要结论 Sydney在NSW州位居榜首,目录中登记了32项儿童活动,附近有7所学校。…
阅读更多 →日常设施与出行
打开地图选择目的地并查询行程时间。步行路线、无障碍设施和行程时间尚未核实。
来源:AroundSchools目录。距离为直线距离,并非步行路线。请在详情页确认设施;此摘要未提供目录更新日期。
房产详情
独立屋
RESIDENTIAL
附近即将举行的活动

11月4日周三 · Penrith
机器人编程体验 @ Penrith City Library - 2026 年 11 月 4 日, 11 月 11 日
8–14岁
11月28日周六 · Penrith
Write Out West家庭欢乐日
11月25日周三 · Penrith
Dharug Story Time with Jasmine Seymour and Penrith City Library’s Children’s Team
2–5岁
10月24日周六 · Penrith
儿童安全座椅检查
10月26日周一 · Blacktown
同意与网络暧昧:UNSW青少年法律工作坊
16岁以上
10月1日周四 · South Hurstville.
学校学期4:儿童尤克里里课程(8-12岁)
8–12岁
附近资源

Be Lured Mobile Pamper Events
Ascot Drive, Currans Hill

Kids Cooking Events
Glen Alpine

Jeanette Briggs Dance Academy
Kellerman Drive, St Helens Park

AVANT MUSIC STUDIO
Ingleburn

Kirkham Park
Camden Valley Way, Elderslie
Lowe Crescent Reserve
Suffolk Pl, Elderslie
Hilder Reserve
Harrington St, Elderslie
Fuchs Reserve
Southdown Rd, Elderslie
Curry Reserve
Camden Valley Way, Elderslie
附近学校

Elderslie Public School
170 Lodges Road, Elderslie NSW 2570

Elderslie High School
Hilder Street, Narellan, NSW 2567, Australia

Mawarra Public School
Macarthur Rd, CAMDEN NSW 2570

Yandelora School
Narellan NSW 2567

Spring Farm Public School
Barley Road, Spring Farm NSW 2570, Australia

St Paul's Catholic Primary School - Camden
20 Mitchell Street, Camden NSW 2570 Australia
附近学校不代表符合入学条件。请直接向学校或托育机构确认学区、年级及名额。
附近房产
附近最近成交
靠近此地址、已经成交的房产。我们不显示成交价格。
Narellan, NSW 2567
Land Size: 727 m²
Property Type: 独立屋
Listing Type: 住宅
Status: 在售
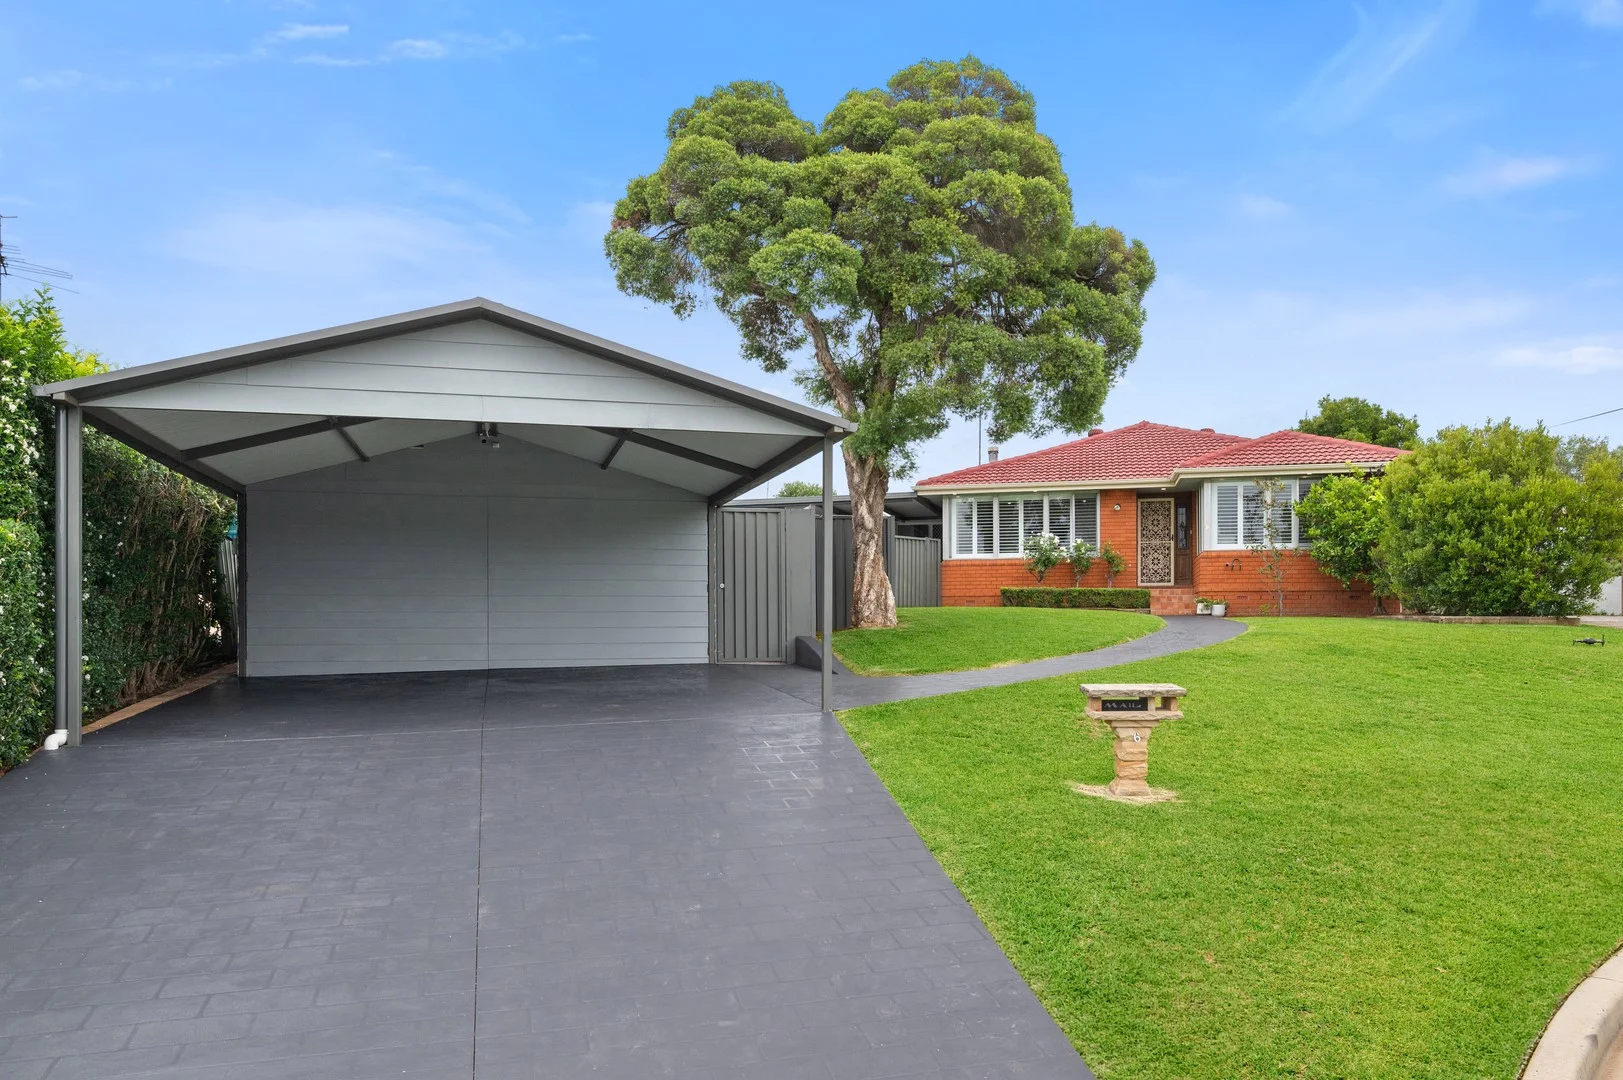
Summary: Renovated Cul-De-Sac Delight | 727.2sqm
Description: Set on an expansive 727.2sqm parcel of land in a tightly held cul-de-sac location, 6 St James Place, Narellan presents a rare opportunity to secure a truly one-of-a-kind family residence in a position of absolute convenience. Enjoying close proximity to Narellan Town Centre, quality schools, sporting facilities and public transport, this address delivers the perfect balance of lifestyle, privacy and accessibility. Designed with family living at the forefront, the home showcases a functional and well-considered floorplan comprising three generous bedrooms, all complete with built-in wardrobes, and two well-appointed bathrooms, including a family bathroom featuring a charming corner built-in bathtub. Upon entry, you are welcomed by a separate lounge room, creating a cosy retreat highlighted by a slow combustion fireplace-ideal for relaxed evenings and winter comfort. Flowing through to the rear of the home, the light-filled open-plan dining and family zone forms the heart of the residence, seamlessly connecting everyday living with entertaining. Overlooking this space is the well-appointed kitchen, complete with an island bench, stone benchtops, electric cooking and a dishwasher, offering ample storage and bench space for the home chef. Stepping outside, the property truly comes to life. A large covered entertaining area provides the perfect setting for year-round gatherings, all while overlooking the sparkling in-ground swimming pool-an entertainer's dream and a private oasis for the whole family to enjoy. Adding further value is a detached shed with double carport, complemented by extensive driveway parking, allowing plenty of room for a boat, caravan or trailer-a rare and highly sought-after feature in this location. Combining space, functionality and lifestyle in a prime Narellan setting, this outstanding home is ideal for families, entertainers and those seeking a versatile property with exceptional outdoor amenities.
Agent: Brendan Lappan - brendan.lappan@raywhite.com - 02 4634 5777
Agent: Austin Hair - austin.hair@raywhite.com
Narellan, NSW 2567
Land Size: 203 m²
Property Type: 公寓/单元房
Listing Type: 住宅
Status: 在售
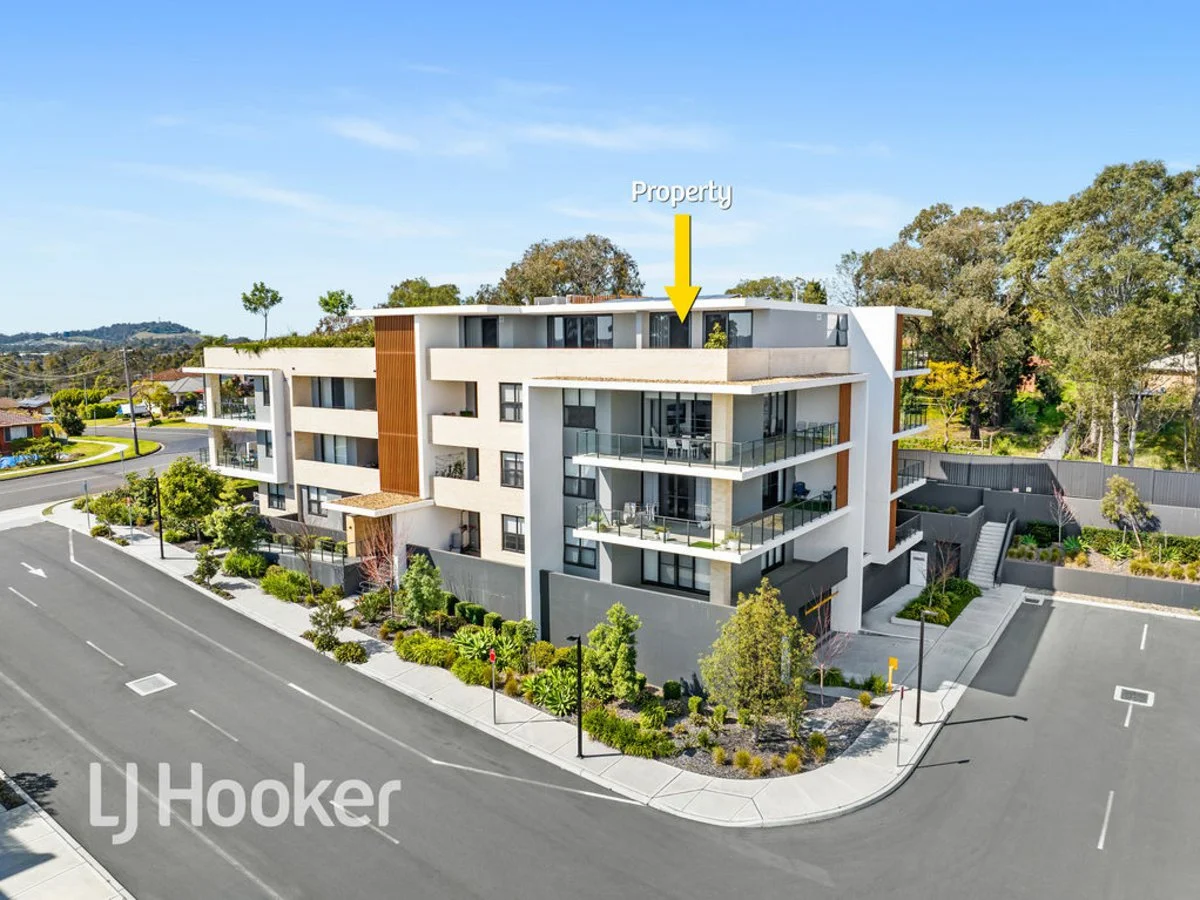
Summary: Penthouse Luxury Living in the Heart of TownÂ
Description: Discover the perfect blend of comfort, style, and convenience in this stunning 3-bedroom, 2-bathroom luxury apartment, complete with a 2-car garage and secure access for your peace of mind. Located just a short stroll from the vibrant town center, this sophisticated residence offers an open-concept layout, abundant natural light, and high-end finishes throughout. Chefâs Kitchen: Enjoy a sleek black kitchen featuring a Zip tap hot & cold water system, ample storage, gas cooking, and modern appliances â perfect for everyday living and entertaining. Relax & Entertain: Step out onto your private balcony with picturesque views or head to the rooftop entertaining area â ideal for hosting friends or relaxing after a long day. Urban Convenience: Just steps from shops, restaurants, and entertainment â everything you need is right at your doorstep. Disclaimer: All reasonable care has been taken in preparing this advertisement. However, no warranty is given regarding the accuracy of the information. Interested parties should conduct their own inquiries to verify details.
Agent: Gary Tomlins - gary.tomlins@ljhooker.com.au - 02 95240111
Agent: Richard Tsotras - richard.tsotras@ljhooker.com.au - 02 95240111
Elderslie, NSW 2570
Property Type: 独立屋
Listing Type: 住宅
Status: 在售
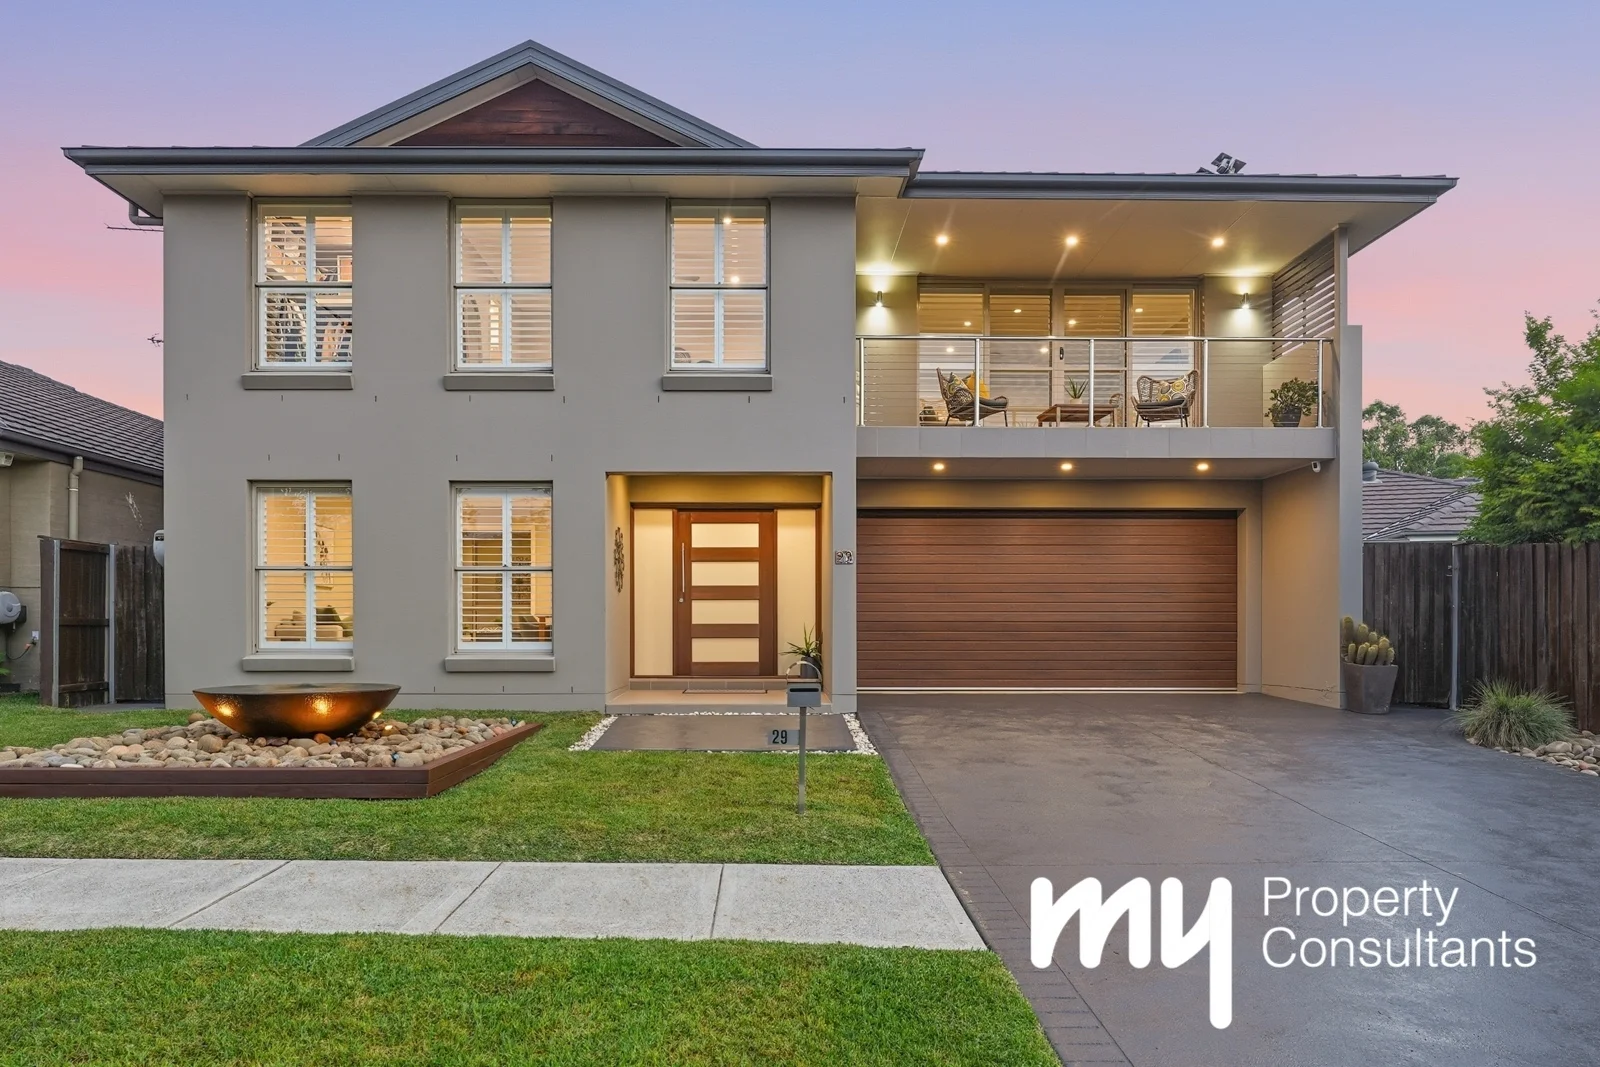
Summary: Expansive Living, Perfectly Positioned
Description: Located in the prestigious Camden Acres Estate in Elderslie, this impeccably built Hilton Homes residence offers breathtaking views and undeniable street appeal. The grand entrance sets the tone, featuring a large timber door, coffered ceiling and 600x600 tiles, creating an immediate sense of luxury. Perfectly positioned close to Camden Golf Club and within walking distance of Elderslie schools, this home combines an ideal location with timeless design, making it a standout opportunity for families seeking both elegance and convenience. Inside, the expansive floorplan flows seamlessly across multiple living zones. The gourmet kitchen impresses with a servery window, 30mm stone benchtops with waterfall edge, a 900mm Smeg stainless steel gas cooktop and oven, Bosch dishwasher, breakfast nook and pendant lighting over the dining area. Living spaces include a lounge room, media room with double doors and an open-plan living and dining area complete with a bar space. Bi-fold doors open to the expansive alfresco area, perfect for entertaining, while double sliders lead to a tranquil courtyard. Additionally, a study or fifth bedroom is conveniently located on the ground level. Upstairs, a rumpus room with plantation shutters opens to a balcony overlooking the reserve, while four generously sized bedrooms feature built-in wardrobes and ceiling fans. The main bathroom offers a spa bath, shower, toilet and vanity. The master suite impresses with double doors, plantation shutters, a stylish ensuite featuring his-and-her basins, and a generous walk-in robe. Outdoors, the home continues to shine with ModWood decking, feature garden screens enhanced by LED lighting, and a spa with fountain and light features. Entertain effortlessly with an outdoor plumbed BBQ, pizza oven, sink and deck seating areas. Additional features include Daikin ducted air conditioning with three zones, plantation shutters, timber staircase with stainless steel balustrades, High ceilings downstairs, LED lighting throughout, alarm system, freshly painted driveway, remote-control garage door and 10kW solar system (36 panels). With its calm energy, warm homely feel and premium finishes throughout, this property is a rare blend of sophistication and lifestyle in one of Elderslie's most desirable estates. For more information, call Wayne Eagles on 0438 032 303. ** We have, in preparing this document, used our best endeavours to ensure that the information contained herein is true and accurate to the best of our knowledge. Prospective purchasers should make their own enquiries to verify the above information.
Agent: Wayne Eagles - wayne@mypropertyconsultants.com.au - 02 4655 4288
Agent: Olivia Noble - olivia@mypropertyconsultants.com.au - 4655 4288
Spring Farm, NSW 2570
Land Size: 450 m²
Property Type: 独立屋
Listing Type: 住宅
Status: 在售
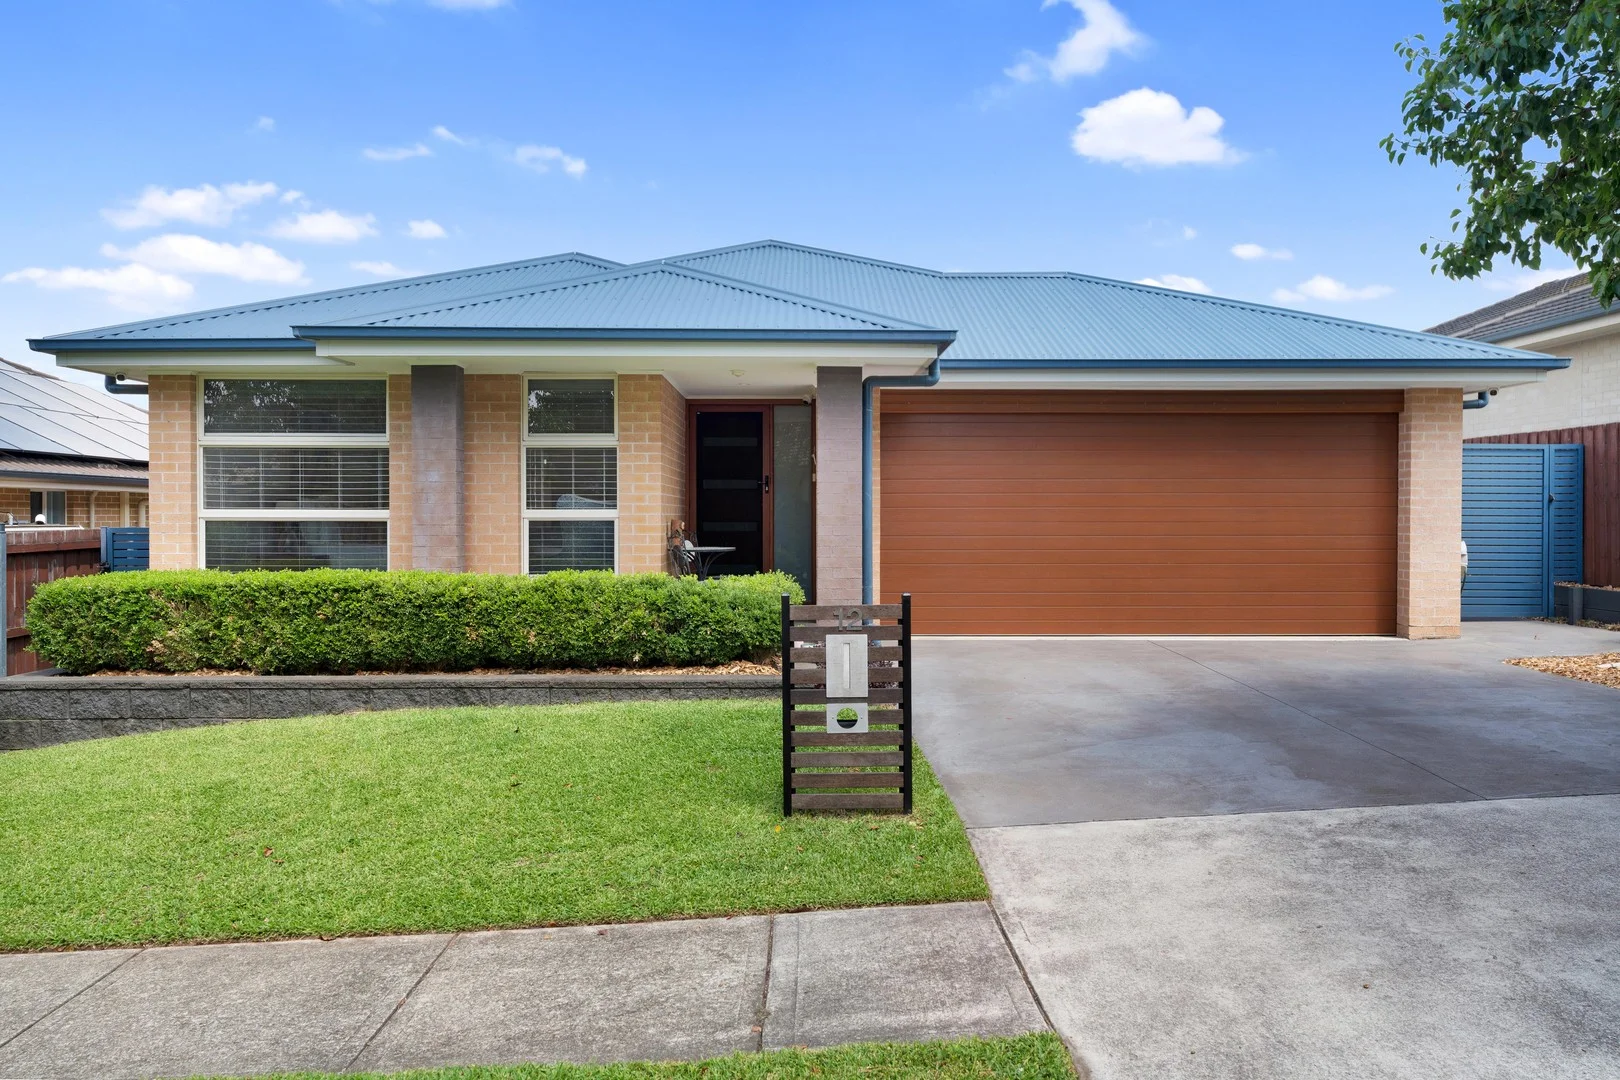
Summary: The perfect setting for relaxed family living
Description: Positioned in a peaceful, family-oriented street, 12 Cape Street, Spring Farm presents an outstanding opportunity to secure a spacious and beautifully maintained four-bedroom home in one of the area's most popular growing suburbs. Thoughtfully designed with generous proportions and multiple living zones, this home delivers comfort, flexibility and easy living for families of all stages. From the moment you step inside, the home feels bright, open and welcoming. A central kitchen anchors the layout, flowing seamlessly to a large open-plan dining and living area filled with natural light. With plenty of windows, a private alfresco and excellent indooroutdoor connection, the home is perfectly suited to both everyday family life and entertaining. Quality finishes, abundant storage and a practical floorplan make this a home you can truly settle into, with the added benefit of solar panels and LED lighting throughout, enhancing energy efficiency and everyday savings. > Four generously sized bedrooms, all with built-in wardrobes and ceiling fans > Large master suite featuring a spacious walk-in robe and private ensuite > Two well-appointed bathrooms designed for family convenience > Multiple living areas, including a separate and private media room > Centrally located kitchen with 900mm stainless steel appliances, gas cooktop and dishwasher > Exceptionally large walk-in pantry with power, ideal for appliances and additional storage > Light-filled open-plan living and dining area with excellent flow to the alfresco > Low-maintenance outdoor areas with premium astroturf to the side and backyard, soft underfoot and perfect year-round Spring Farm is widely recognised as a thriving and highly sought-after community, particularly for families. The suburb continues to grow in popularity thanks to its wide streets, parks, walking tracks, quality schools, childcare options and nearby shopping precincts. With easy access to Camden, Campbelltown and major road links, it offers the perfect balance of suburban tranquility and everyday convenience. Whether you're searching for a spacious family home in a prime location or a quality investment in a high-growth area, 12 Cape Street delivers on lifestyle, comfort and long-term appeal NOTE: In preparing this, we have used reasonable endeavours to provide information that is true, however it is provided on the basis that readers will be responsible for making their own assessment of the information and are advised to verify all relevant representations, statements and information. All photographs and images are representative only, for marketing purposes.
Agent: Adam Tassone - adamtassone@stonerealestate.com.au - 02 4655 3000
Harrington Park, NSW 2567
Land Size: 450 m²
Property Type: 独立屋
Listing Type: 住宅
Status: 在售
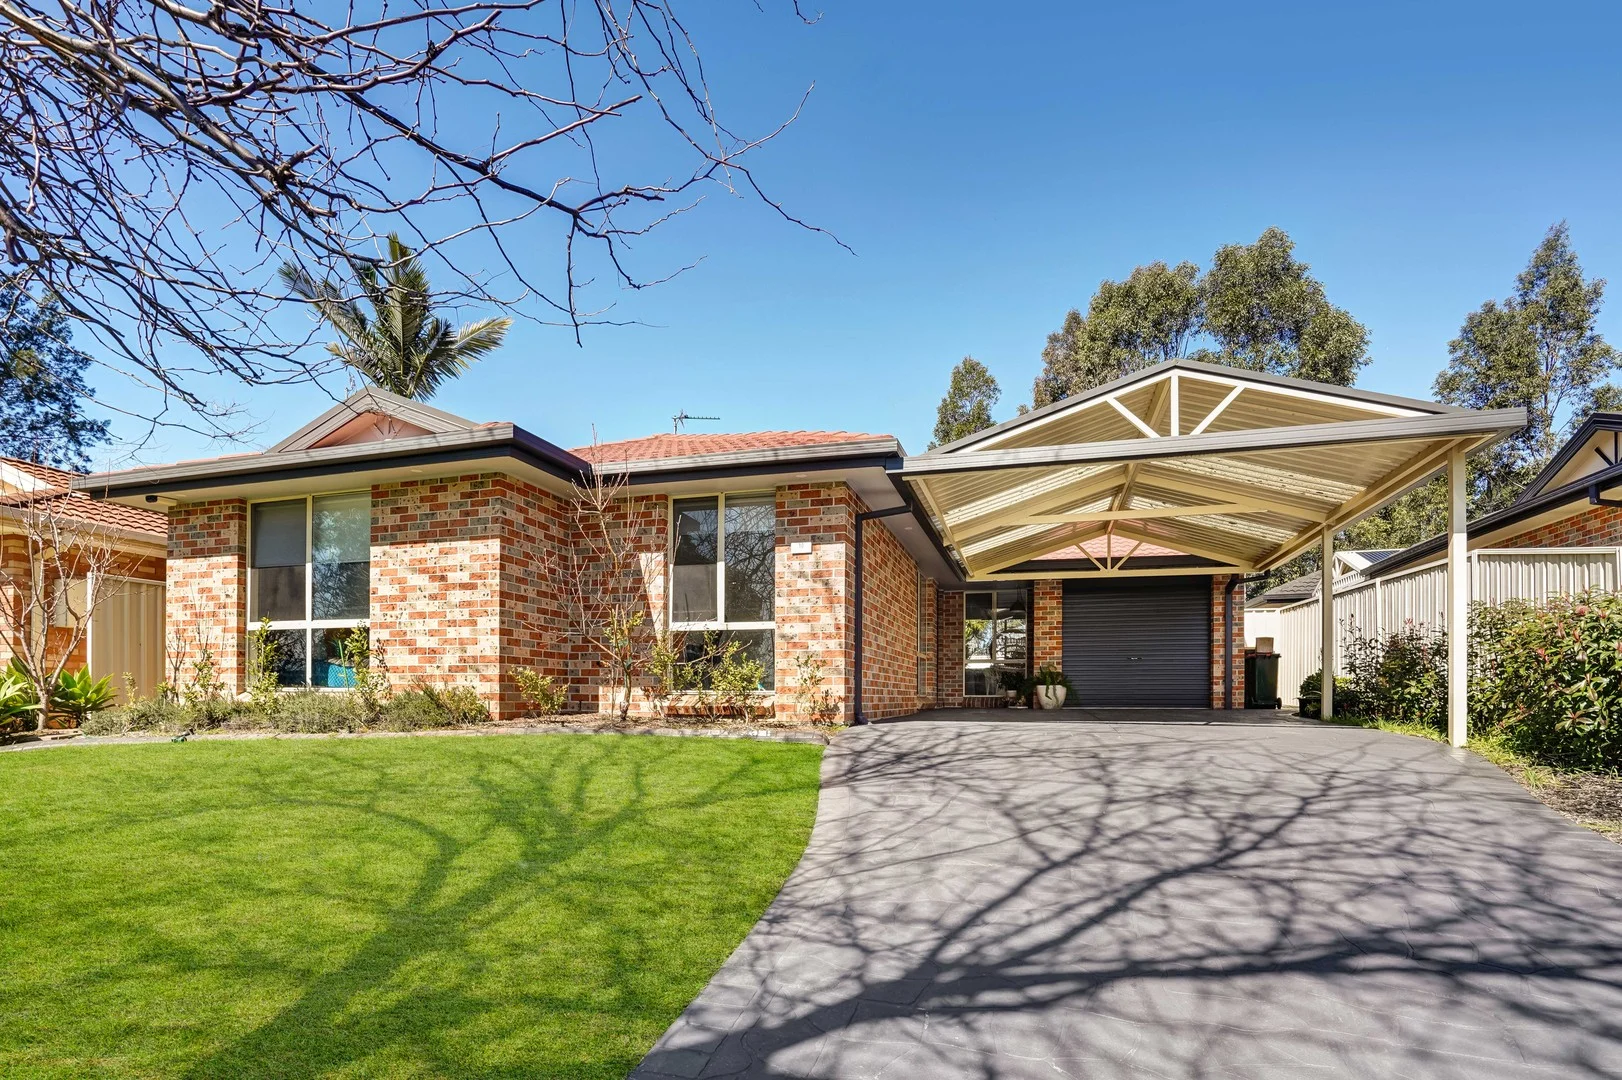
Summary: Stylish Family Living with Poolside Entertaining
Description: Perfectly positioned in a quiet circuit, 10 Inglis Court offers an ideal blend of comfort, style and convenience in the heart of prestigious Harrington Park. Designed with family living in mind, this beautifully maintained home combines spacious interiors, modern updates and inviting outdoor spaces, making it a standout choice for families, downsizers or investors alike. Inside, you'll discover three generous bedrooms with built-in wardrobes, a sleek modern bathroom and multiple living and dining areas that provide flexibility for everyday life and entertaining. The contemporary kitchen is fitted with stainless steel appliances and ample storage, while floating timber floors, ducted air conditioning and LED downlights create a bright and welcoming atmosphere throughout. Outdoors, the home truly shines with a covered alfresco area overlooking a sparkling inground saltwater pool and well-kept gardens. A drive-through garage and double carport add to the convenience, ensuring plenty of space for vehicles, boats or trailers. Home Features -3 spacious bedrooms with built-in wardrobes -Modern bathroom with quality fixtures and fittings -Multiple open-plan living and dining areas -Stylish kitchen with stainless steel appliances -Ducted air conditioning and ceiling fans for year-round comfort -Floating timber floors and LED downlights throughout -Drive-through single garage plus double carport -Covered entertaining area and low-maintenance backyard -Inground saltwater swimming pool Location Highlights -Approx. 800m to Harrington Plaza shops, cafés and medical centre -Approx. 1.2km to Harrington Park Public School -Approx. 3.5km to Narellan Town Centre -Approx. 5km to Oran Park Podium shopping precinct -Easy access to scenic parks, playgrounds and walking/cycling tracks -Approx. 10km to the M5 motorway for a quick city commute
Agent: Cameron Robertson - cameron@c21paramountgroup.com.au - 0404470441
Agent: Henry Fernandez - henry@c21paramountgroup.com.au - 02 4655 4488
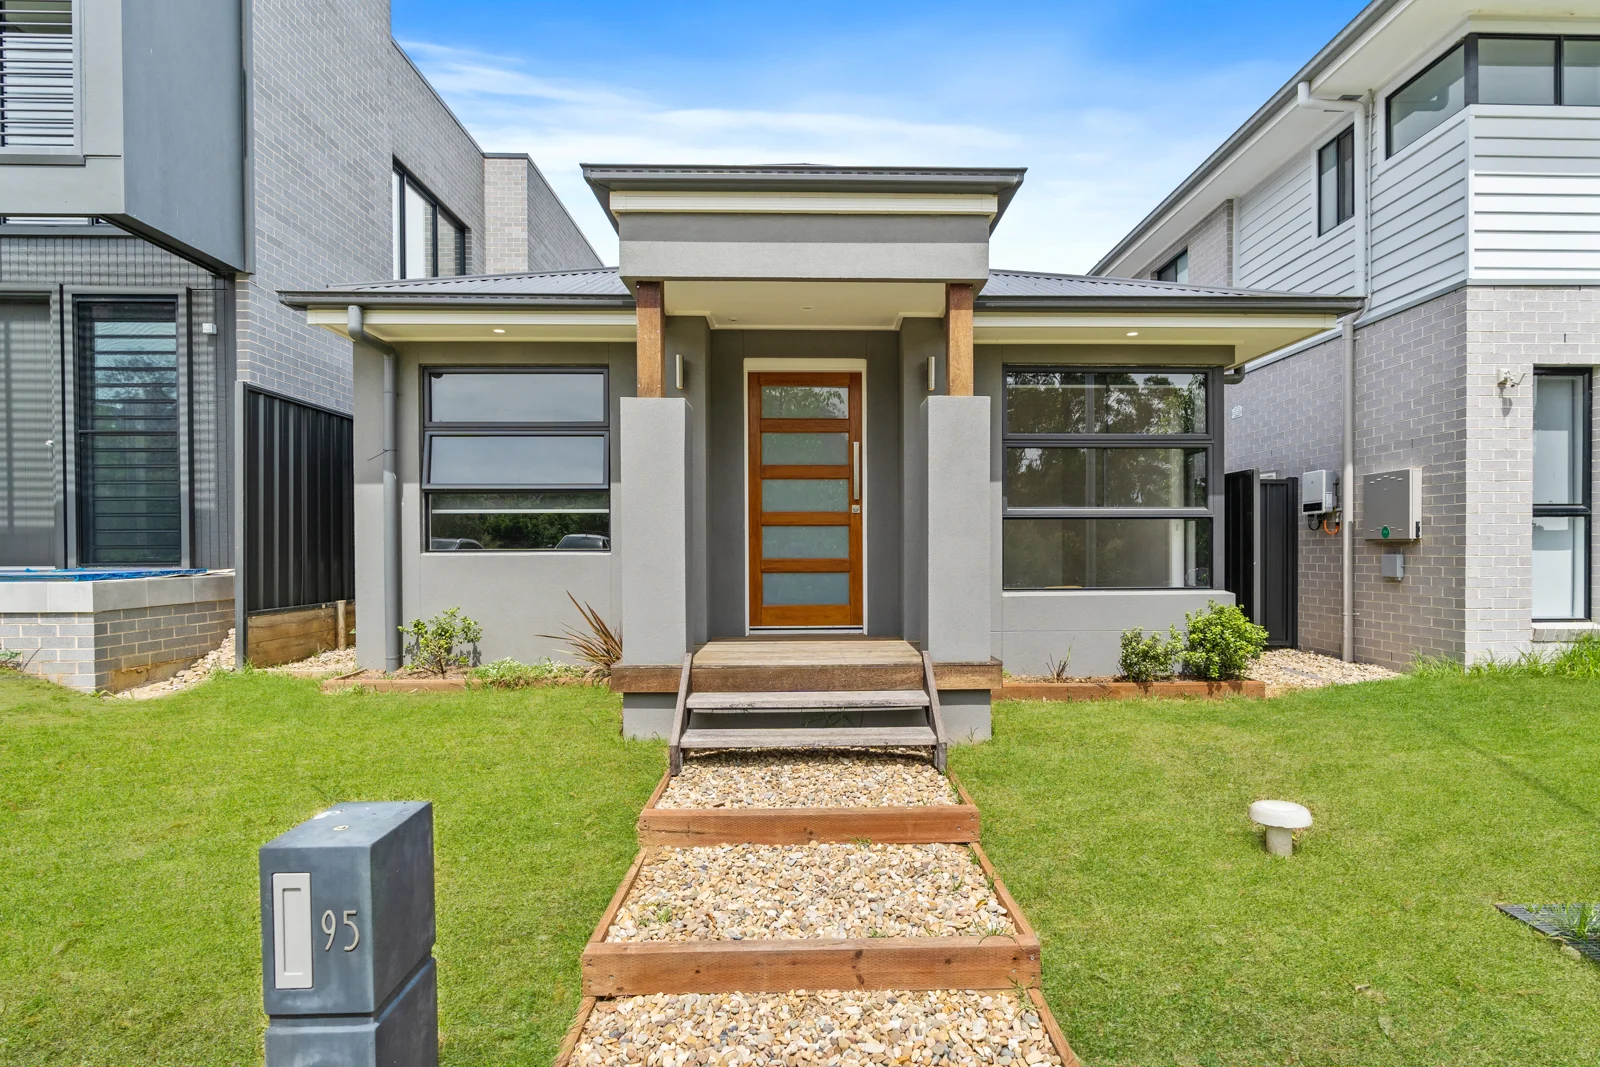
Elderslie, NSW 2570
Land Size: 300 m²
Property Type: 独立屋
Listing Type: 住宅
Status: 在售
Summary: MODERN LIVING MADE EASY - SINGLE LEVEL PERFECTION!
Description: SOLD BY STARR PARTNERS NARELLAN. Step into modern comfort with this beautifully designed family home, offering spacious bedrooms complete with built-in wardrobes, including a master suite with its own ensuite and built-in robe. The designer kitchen is the heart of the home, featuring premium stainless steel appliances, stone benchtops, a gas cooktop, oven, pantry and plenty of storage - perfect for home cooks and entertainers alike. Enjoy stylish, contemporary bathrooms paired with an open-plan lounge and dining area that creates a warm and inviting space for everyday living. A separate family room adds extra convenience for larger households, while the covered alfresco area delivers seamless indooroutdoor flow for year-round entertaining. With a low-maintenance backyard, remote-controlled single garage and ducted air conditioning, this home is built for comfort and ease. Additional features include high-speed NBN readiness, timber-laminate flooring in common areas, carpeted bedrooms, natural gas connection, an eco-friendly rainwater tank and durable Colorbond fencing for added privacy and security. This is low-maintenance living at its finest - perfect for families, downsizers or investors seeking style, space and convenience. * Generously sized bedrooms with built-in wardrobes * Master suite includes ensuite and built-in robe * Designer kitchen equipped with premium stainless steel appliances * Stone benchtops, gas cooktop, oven, pantry and ample storage * Stylish bathrooms showcasing high-quality fixtures and contemporary finishes * Open-plan lounge and dining area designed for comfortable family living * Separate family room for larger families * Covered alfresco area with seamless indoor-outdoor flow * Low-maintenance backyard - ideal for entertaining * Remote-controlled single garage * Ducted air conditioning for year-round climate control * High-speed NBN connectivity ready * Stylish timber laminate flooring throughout the common areas of the home * Bedrooms are carpeted for comfort * Natural gas connection for heating and cooking * Rainwater tank for eco-friendly water usage * Durable and low-maintenance Colorbond fencing for privacy and security DISCLAIMER: Whilst every effort has been made to ensure the accuracy and thoroughness of the information provided to you in our marketing material, we cannot guarantee the accuracy of the information provided by our Vendors, and as such, Starr Partners Narellan makes no statement, representation or warranty, and assumes no legal liability in relation to the accuracy of the information provided. Interested parties should conduct their own due diligence in relation to each property they are considering purchasing. All photographs, maps and images are representative only, for marketing purposes.
Agent: Antoinette Davino - adavino@starrpartners.com.au - 02 4648 6888
Agent: Matthew Callus - mcallus@starrpartners.com.au - 02 4648 6888
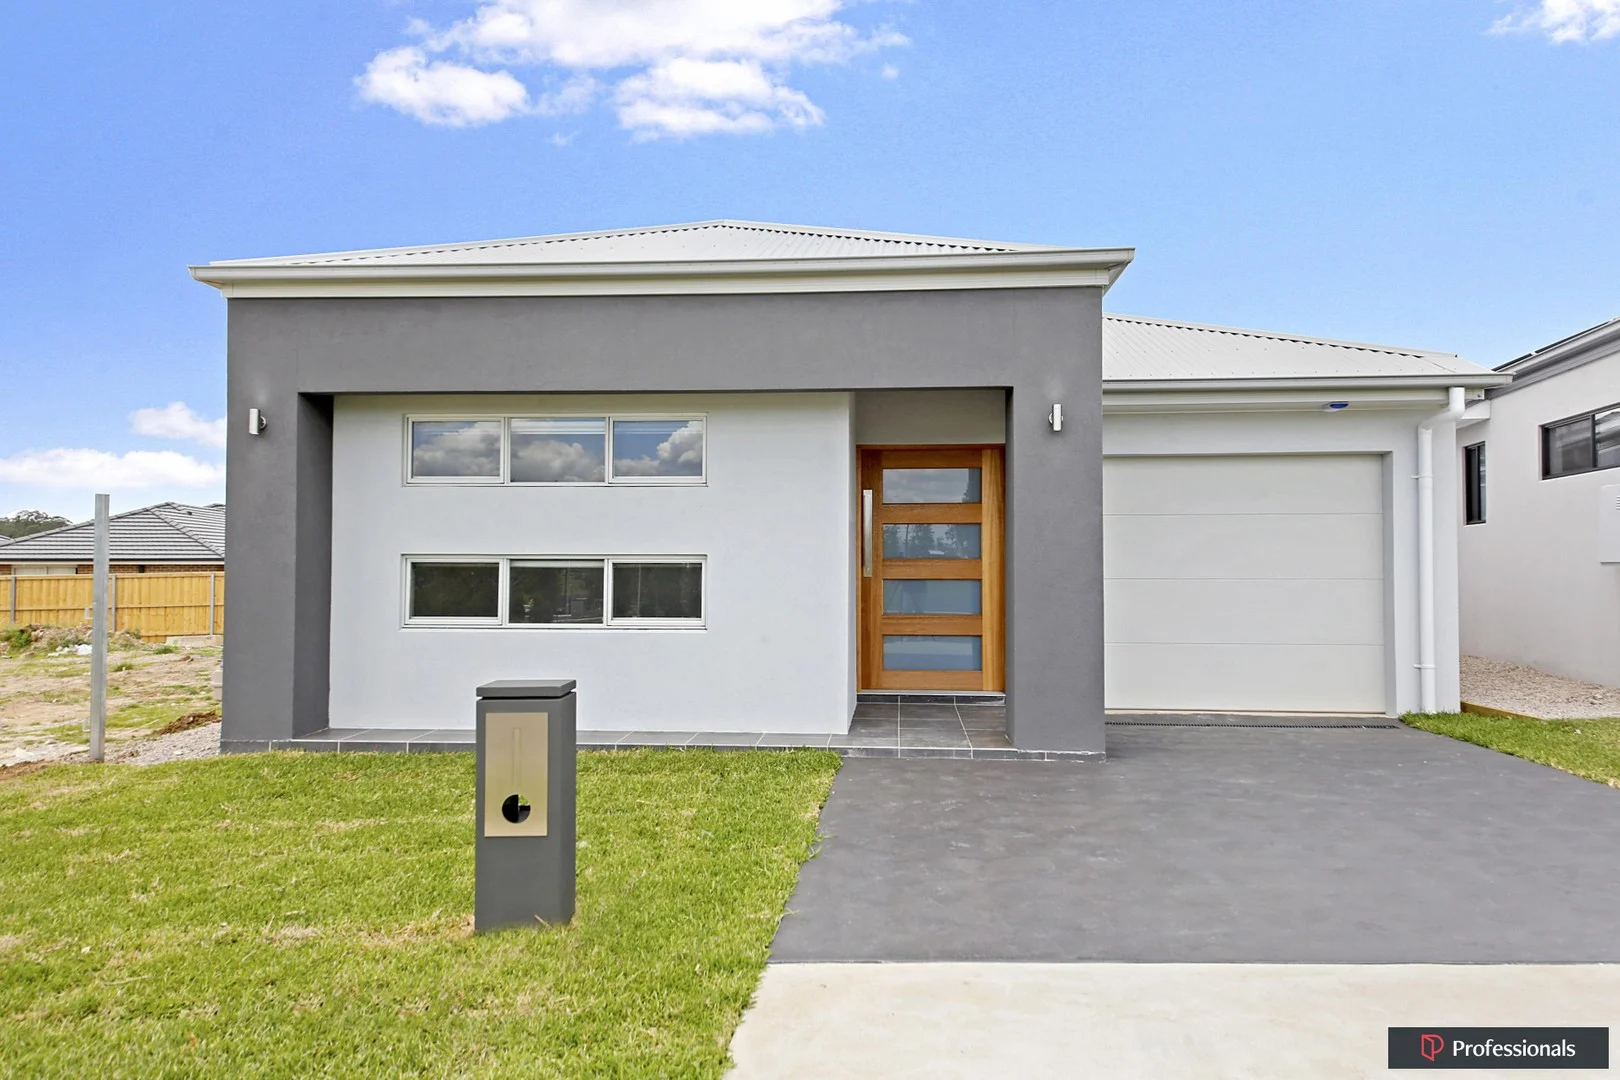
Spring Farm, NSW 2570
Land Size: 297 m²
Property Type: 独立屋
Listing Type: 住宅
Status: 在售
Summary: Great Investment Opportunity
Description: **Welcome to your dream home! Nestled in the heart of Spring Farm, this beautifully designed 4-bedroom, 2-bathroom residence offers the perfect blend of modern living and comfort. **Key Features:**- **Bedrooms:** 4 spacious bedrooms, each featuring built-in robes, providing ample storage and comfort for the whole family.- **Bathrooms:** 2 well-appointed bathrooms, including a luxurious ensuite off the master bedroom, ensuring convenience and privacy.- **Garage:** Enjoy the convenience of a single garage, providing secure parking and additional storage options with internal access.- **Land Area:** Set on a generous 297 sqm block, this property offers a manageable yard perfect for kids and pets to play.- **Building Area:** With a spacious 167 sqm of living space, this home is designed for modern family living. **Modern Amenities:**This home is equipped with an alarm system for added security, solar panels and a reverse cycle ducted air conditioning system to keep you comfortable all year round. The contemporary kitchen features a dishwasher, making meal prep and clean-up a breeze. **Outdoor Features:**Step outside to a fully fenced backyard, providing a safe and private space for outdoor entertaining, gardening, or simply relaxing in the sun. The property also includes a water tank, making it an eco-friendly choice for the environmentally conscious homeowner. **Location:**Located in the desirable Spring Farm community, you'll enjoy easy access to local parks directly opposite your home, schools, and a shopping center only moments away, ensuring all your family's needs are met within close proximity. Don't miss out on this incredible opportunity to own a modern family home in a thriving neighborhood. CURRENTLY LEASED WITH RENT RETURN OF $690.00 PER WEEK Disclaimer "We have obtained all information in this document from sources we believe to be reliable, however, we cannot guarantee its accuracy. Prospective buyers are advised to carry out their own investigations".
Agent: Marnie Harris (JP) - marnie.harris@professionalsnarellan.com.au - 02 4623 0380
Agent: Steve Diggins - steve.diggins@professionalsnarellan.com.au - 02 4623 0380
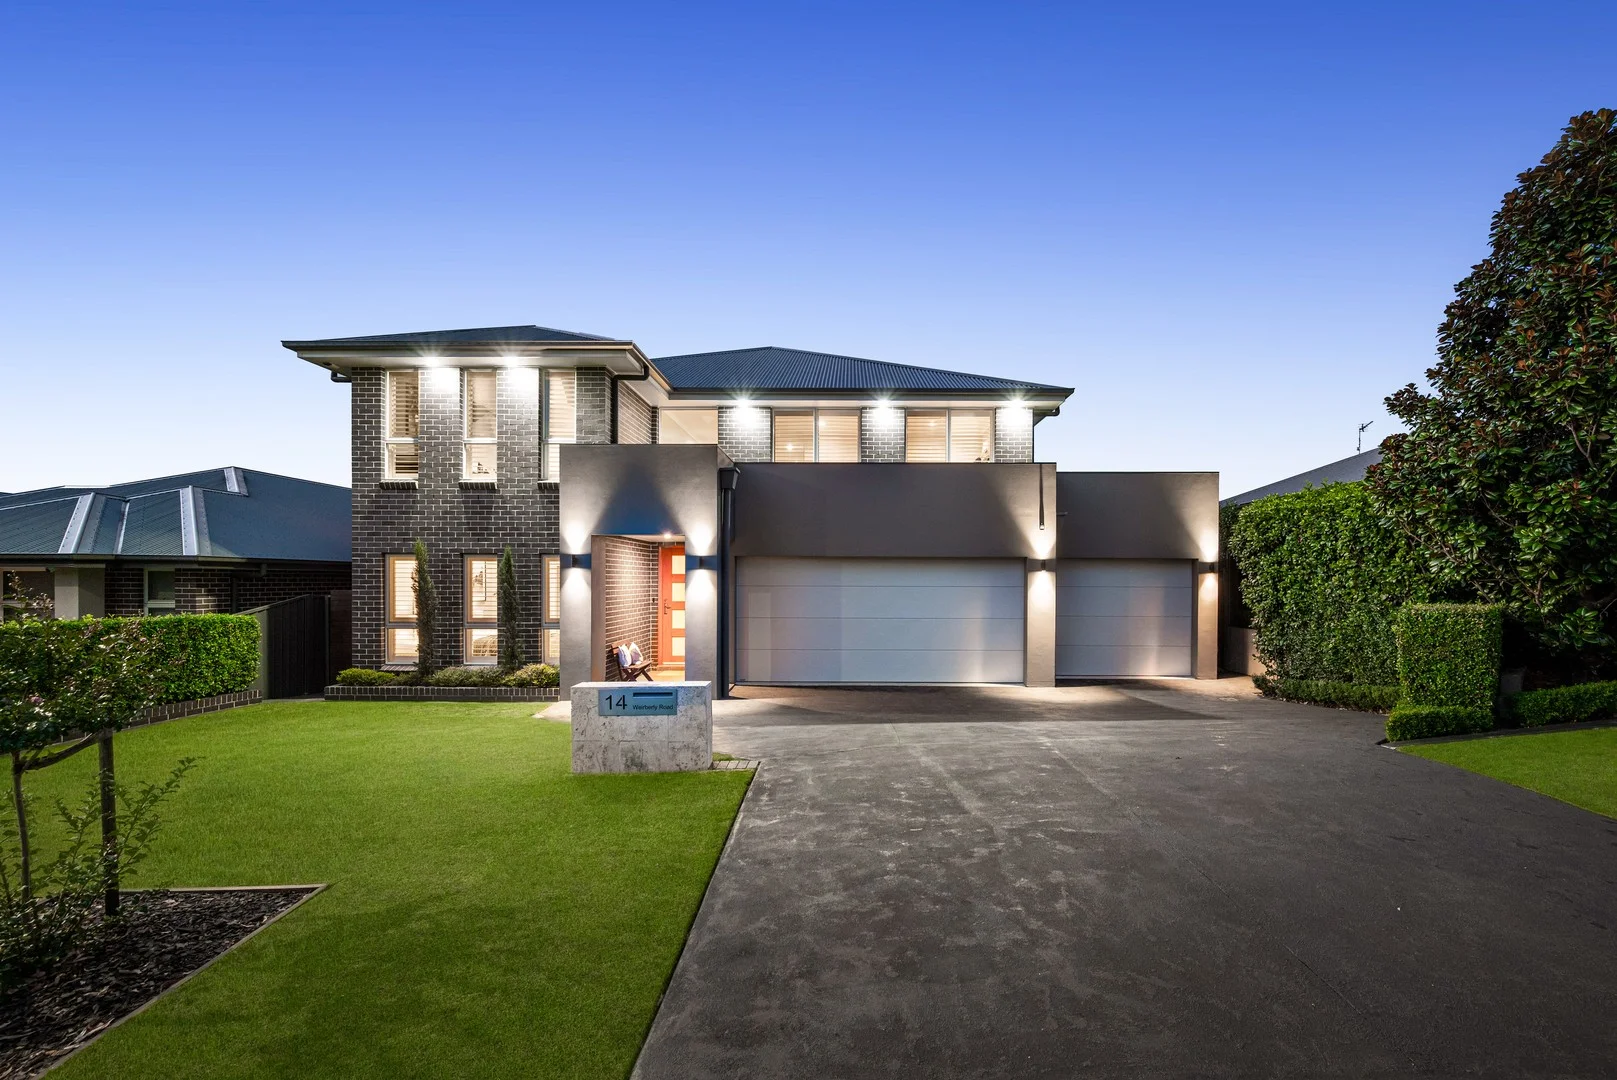
Elderslie, NSW 2570
Land Size: 573 m²
Property Type: 独立屋
Listing Type: 住宅
Status: 在售
Summary: An Architectural Masterpiece of Scale, Luxury & Family Excellence
Description: Set on a commanding 573sqm parcel in a prime Elderslie address, 14 Weirberly Road presents a rare opportunity to secure this exceptional 47.79 square, master-crafted residence, meticulously built and thoughtfully curated to accommodate the largest of families in uncompromising style. Showcasing a wealth of premium inclusions and refined finishes throughout, this remarkable home delivers a lifestyle of space, sophistication and effortless entertaining. From the very first glance, the home makes a bold architectural statement. Its sweeping frontage and striking double-storey form are complemented by a crisp, contemporary façade that immediately sets the tone for the quality within. Upon entry, you are welcomed by a grand foyer with a soaring open void, creating an immediate sense of scale, light and luxury that resonates throughout the residence. The ground floor has been intelligently designed to balance everyday living with indulgent family comfort. A generously proportioned sixth bedroom and full third bathroom provide the perfect solution for guest accommodation or in-law living, while the purpose-built, stepped and carpeted theatre room, complete with recessed ceilings, offers an immersive cinematic experience rarely found in family homes. At the heart of the home, the expansive floorplan unfolds into a sun-drenched open-plan family and dining domain, where large windows, high-set ceilings and rich timber flooring combine to create an inviting yet impressive living environment ideal for both relaxed family living and grand-scale entertaining. Overlooking this space is the gourmet kitchen, flawlessly appointed with a stone waterfall island bench, window splashback, dishwasher, 900mm freestanding gas cooker, feature lighting and extensive custom soft-close joinery with deep drawer storage. Discreetly positioned, the elaborate walk-in pantry elevates functionality to another level, offering additional bench space, a second sink, abundant storage and room for a second refrigerator-perfect for entertainers and growing families alike. Upstairs, a third open living zone provides a versatile retreat that services the five remaining bedrooms, all generously sized and complete with built-in robes, ceiling fans and window furnishings. The accommodation is anchored by the luxurious master suite, featuring a spacious walk-in robe and a beautifully appointed private ensuite. All three bathrooms have been finished to an exceptional standard, showcasing floor-to-ceiling tiles, feature shower niches, custom vanities and quality fixtures throughout. The main bathroom is further enhanced by a built-in bathtub and a practical three-way configuration, ideal for busy family living. Step outside and discover where this home truly comes into its own. Through expansive glass sliding doors, the indoor living seamlessly transitions to a stunning alfresco and entertaining zone, where the perimeter is extended to create an effortless indoor-outdoor connection. An expansive timber deck flows through to the state-of-the-art swimming pool, complete with glass balustrading and a striking feature wall, all overlooking an easy-care backyard designed for relaxed family enjoyment. Entertaining is elevated to resort-style levels with an outdoor built-in BBQ area, finished with custom joinery, gas cooking, rangehood and a built-in woodfire pizza oven, creating the ultimate space for hosting family and friends year-round. Completing this exceptional offering is a triple car garage with single drive-through access, perfectly manicured gardens, ducted air conditioning, ceiling fans, downlighting, feature lighting, plush carpet to the upper level, theatre and sixth bedroom-ensuring comfort, luxury and practicality are seamlessly combined. A residence of this calibre, scale and finish is rarely offered-this is executive family living at its absolute finest in the heart of Elderslie.
Agent: Brendan Lappan - brendan.lappan@raywhite.com - 02 4634 5777
Agent: Nathan Tanti - nathan.tanti@raywhite.com
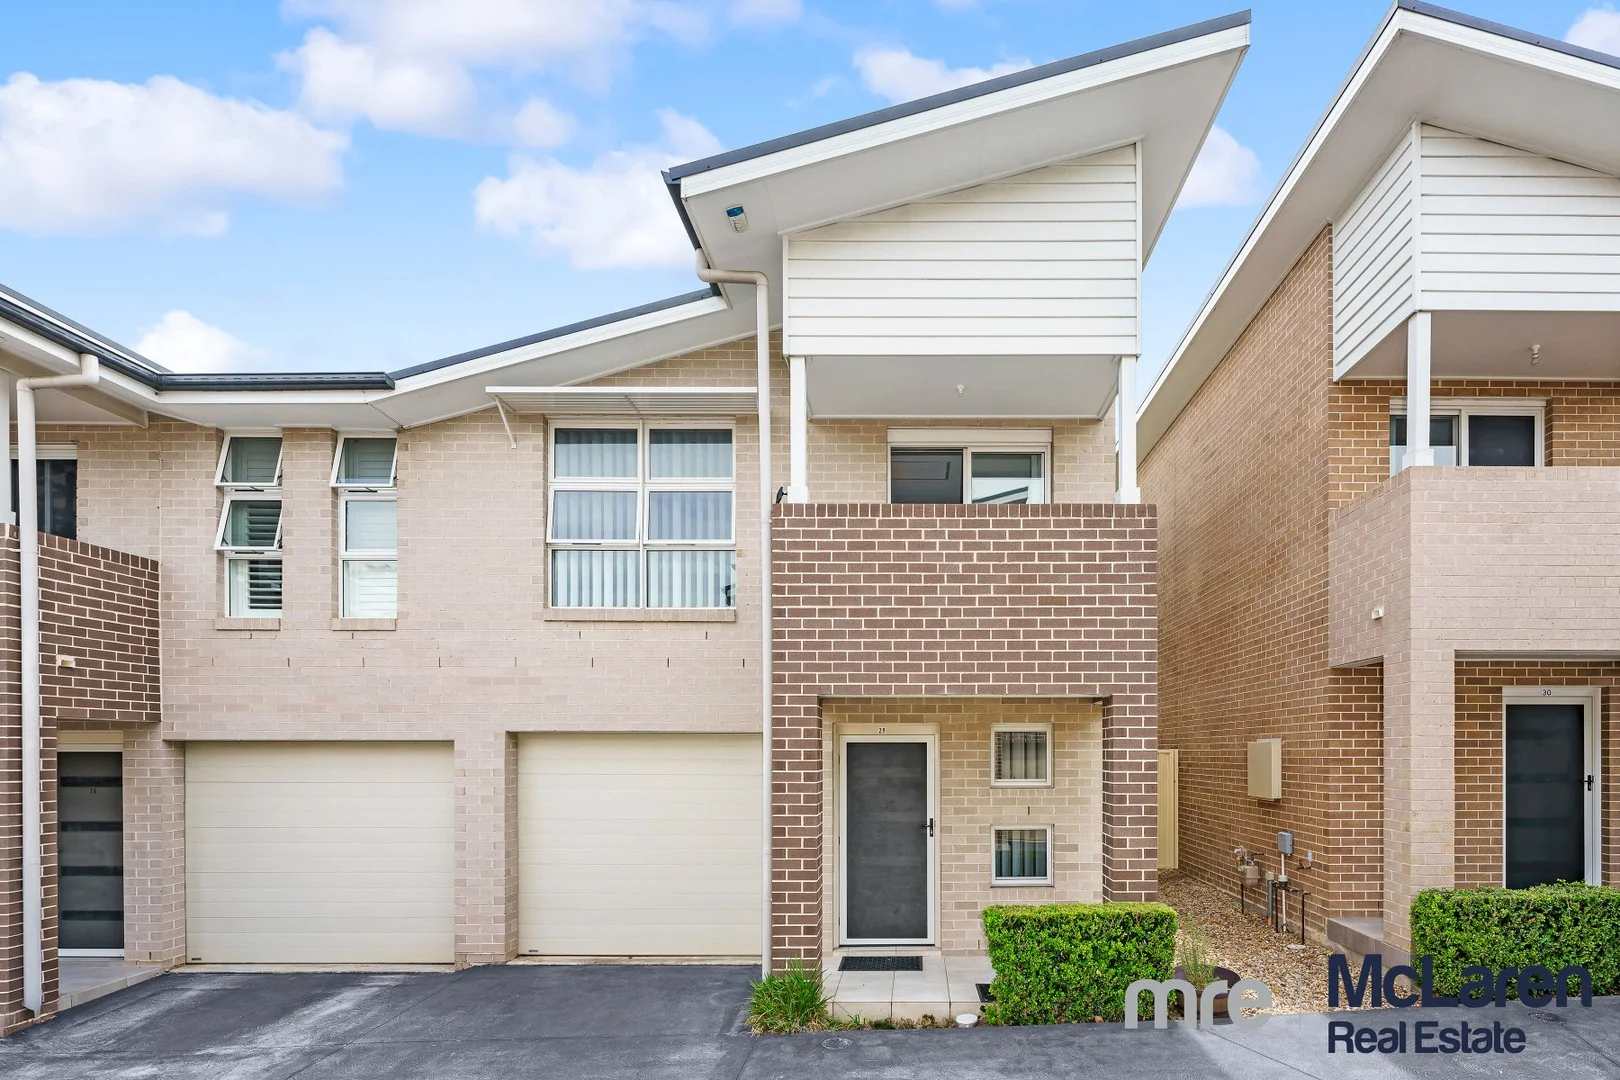
Narellan, NSW 2567
Land Size: 177 m²
Property Type: 独立屋
Listing Type: 住宅
Status: 在售
Summary: Heart of Narellan | Convenience and More
Description: Positioned in the heart of Narellan, 29/263 Camden Valley Way is a home that blends practicality, comfort and lifestyle in one convenient package. Step inside and you'll discover a thoughtfully designed floorplan offering three spacious bedrooms and two well-appointed bathrooms, ensuring there's plenty of room for the whole family. The master suite provides a private retreat, while the additional bedrooms are ideal for children, guests, or even a home office. At the heart of the home sits the kitchen the true hub of everyday living. Overlooking the open-plan living and dining areas, it allows you to stay connected whether you're preparing family meals, entertaining friends, or simply enjoying a quiet night in. Natural light enhances the sense of space, creating a warm and inviting atmosphere throughout. The single garage offers secure parking with internal access, adding that extra touch of convenience. Outdoors, you'll find a low-maintenance courtyard, perfect for weekend barbecues or enjoying a morning coffee in the fresh air. Location is another highlight. Families will appreciate the close proximity to local schools, while shopping is effortless with Narellan Town Centre just moments away. From everyday essentials to fashion, services, and entertainment, everything you need is at your fingertips. Dining out is also a breeze, with an array of cafés, restaurants, and casual eateries along Camden Valley Way offering something for every taste. With its practical design, comfortable interiors, and unbeatable location, 29/263 Camden Valley Way offers a lifestyle of ease and accessibility the perfect choice for families, first-home buyers, or investors looking for a property with strong appeal. Do not miss out, call McLaren Real Estate today for your inspection. Features include: * 3 spacious bedrooms * 2 well-appointed bathrooms, including ensuite to master * Kitchen at the heart of the home overlooking open-plan living & dining * Light-filled interiors with a practical, low-maintenance layout * Single garage with internal access * Private, easy-care courtyard ideal for entertaining * Conveniently located close to schools, shops, cafés, and restaurants * Moments to Narellan Town Centre and local transport links Disclaimer: All information contained herein is gathered from sources we deem to be reliable. However, we cannot guarantee its accuracy and interested persons should rely on their own enquiries.
Agent: Darrel Stenhouse - darrel@mclarenrealestate.com.au - 4648 3777


