3/106 Burnett Street
Buderim, QLD 4556
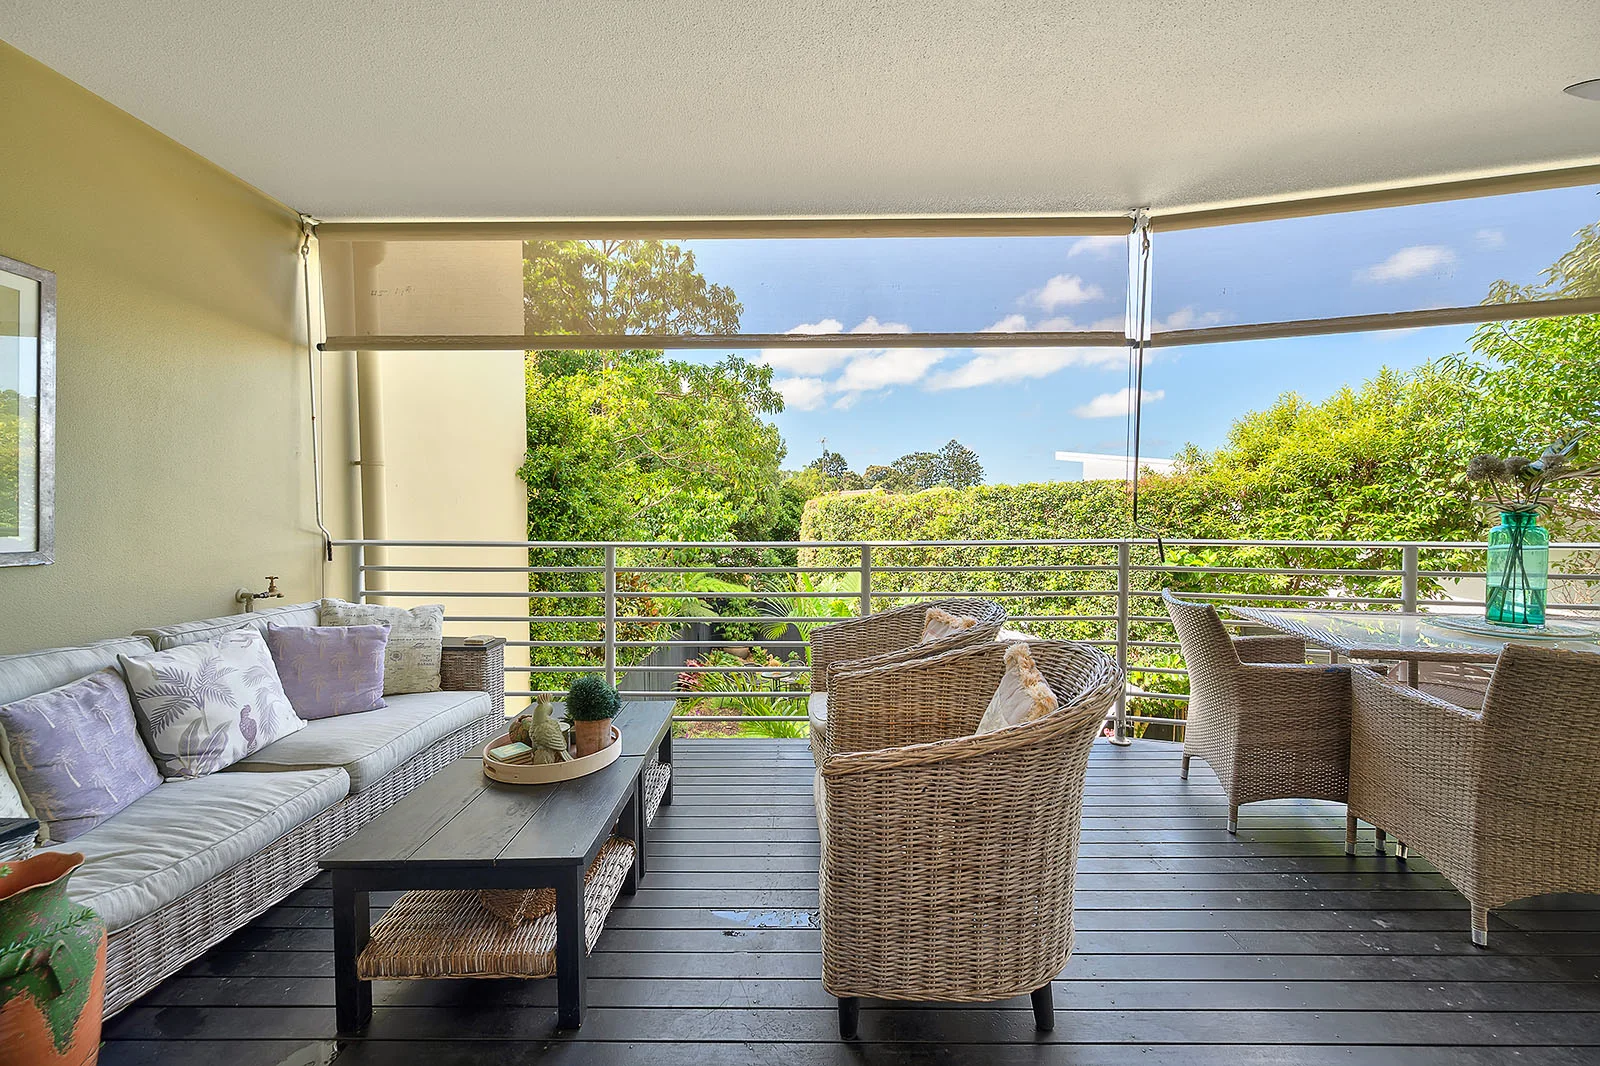
周边环境与日常设施
探索Buderim周边的上学日与周末生活。
区域数据
- 居民(ABS,2024年6月)
- 375,328
- 0–14岁儿童
- 64,144
- 所学校
- 82
- 公园与图书馆
- 176
- 已收录儿童活动机构
- 99
收录最多的活动:Tennis、Swimming、AFL
人口数据:澳大利亚统计局
了解更广的议会辖区:比较附近区域,探索图书馆及社区场所,并浏览学校、儿童活动和议会项目。
公园、游乐场与公共空间
Buderim Forest Park: 洗手间
这处房产附近有什么好玩
探索目录中的附近游乐中心与家庭景点。请向场所确认适合年龄、门票及开放时间。
在Things to do按年龄、预算及室内或户外条件寻找更多去处。具体日期的活动请查看What’s on。 查看活动日程
探索本地指南与家庭灵感
了解这处房产周边生活时,阅读本地家庭指南与实用文章。

昆士兰州最宜居郊区排行(2026年,按儿童活动数量排名)
在我们的目录中,Southport(QLD)登记的儿童活动数量超过QLD其他任何郊区。本页首先按郊区能为有孩子的家庭提供多少实际选择来排名昆士兰州的郊区,随后为同一批郊区补充房产成交中位价、近期成交与在售房源,以及治安记录数据——并会持续更新,而非一次性发布后就不再维护。 主要结论…
阅读更多 →
布里斯班儿童免费活动:近期活动、图书馆、免费试课
布里斯班真正不花钱的亲子去处,大多在市政的地盘上。我们收录了市内999个图书馆、公园和社区场所,图书馆办证和进游乐场都不花钱。一次性的免费活动属于额外惊喜,不能当计划:主办方为本周末、未来一个月和下一个学校假期登记的活动会出现在下方,每天都在变。这个页面不是一次性文章:下方的列表直接来自 AroundSchools 目录,每天更新两次;文字部分定期审阅,页面顶部标明了日期。 要点…
阅读更多 →日常设施与出行
打开地图选择目的地并查询行程时间。步行路线、无障碍设施和行程时间尚未核实。
来源:AroundSchools目录。距离为直线距离,并非步行路线。请在详情页确认设施;此摘要未提供目录更新日期。
房产详情
公寓/单元房
RESIDENTIAL
附近即将举行的活动

附近资源

Bubble'n'Kick Swim School
4/5 Cedarbrook Drive, Forest Glen

Maroochy Surf School
Maroochydore Beach, , Maroochydore

Trenna's Dance Studio
10 Church St, Palmwoods

Buderim Lions Park
Burnett St, Buderim

Buderim Aquatic Centre
Main St, Buderim

Kip McGrath - Buderim
15/27-29 Main Street, Buderim

Suncoast Clippers Basketball Club
Buderim

Acacia Tutoring
Buderim

Buderim Library Association Inc
Main St, Buderim
附近学校

Buderim Mountain State School
8-42 Main Street, Buderim QLD 4556 Australia

Matthew Flinders Anglican College
Stringybark Road, Buderim QLD 4556 Australia

Montessori International College
189 Stringybark Road, Buderim QLD 4556 Australia

Chancellor State College
Sippy Downs Drive, Sippy Downs QLD 4556 Australia

Siena Catholic College
60 Sippy Downs Drive, Sippy Downs QLD 4556 Australia

Kuluin State School
Tallow Wood Drive, Kuluin QLD 4558 Australia
附近学校不代表符合入学条件。请直接向学校或托育机构确认学区、年级及名额。
附近房产
附近最近成交
靠近此地址、已经成交的房产。我们不显示成交价格。
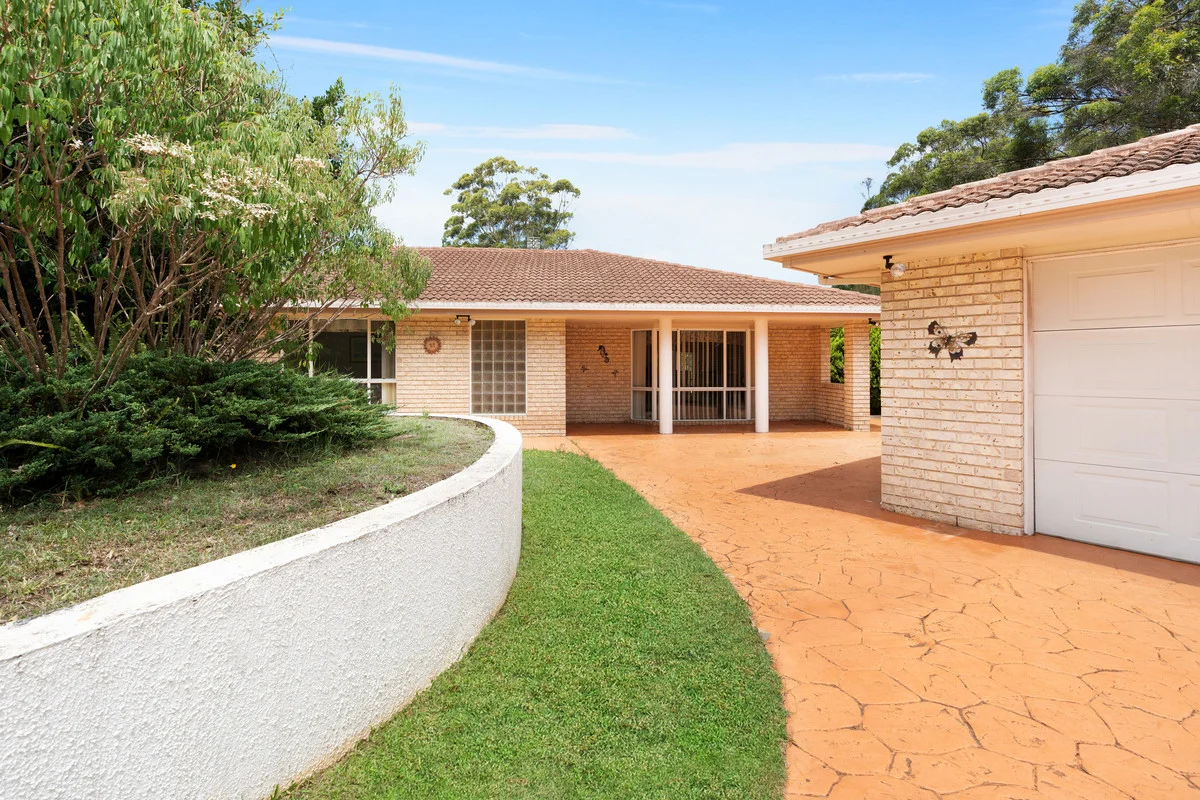
Buderim, QLD 4556
Land Size: 4866 m²
Property Type: 独立屋
Listing Type: 住宅
Status: 在售
Summary: Private Buderim Acreage with Lifestyle and Potential
Description: Set on 4866m2 (over an acre) of prime Buderim land, this single-level home delivers a rare combination of privacy, space and convenience. Nestled in lush bushland in super desirable Buderim, it offers a lifestyle where tranquillity meets practicality the perfect backdrop for families, empty nesters or anyone seeking room to breathe. Solid brick and tile construction and a thoughtfully designed floorplan make this home ready to enjoy now, while providing the ideal canvas to create your dream renovation. From entertaining by the private and tropical pool to quiet evenings in generous living spaces, the layout adapts seamlessly to the way you live and the opportunities to enhance it are endless. WHAT YOU SEE: Over an acre of land in a bushland setting Private pool with beautiful valley views to the rear of property Single-level brick and tile home A great floor plan with oversized proportions Two spacious living zones and two dining areas with built-in cabinetry Large kitchen with views over the pool and outdoor entertaining area Master suite with pool outlook, walk-in robe and oversized ensuite featuring dual vanity and large shower Three additional bedrooms, including one currently set up as a study Two-way family bathroom plus separate powder room Ducted air-conditioning throughout Oversized detached double garage with extra width for storage Covered patio, large tropical-style pool, and flat, grassed surrounds perfect for children or pets Vehicle side access and rear shed with additional usable land Excellent storage, including multiple linen cupboards and a large, well-appointed laundry WHAT YOU GET: A lifestyle defined by space, privacy and calm. Mornings begin with birdsong, days flow between indoor comfort and outdoor living, and afternoons unwind poolside in a private, tropical setting all while staying connected to Buderim's community. Living here feels easy and flexible. Single-level design, flat land and a generous floorplan allow you to enjoy the home immediately, with the freedom to update and personalise over time. It's a rare chance to secure true acreage in Buderim that works beautifully today, with the potential to become something exceptional tomorrow. Discover the space, privacy, and potential this home offers. Call STOKE to arrange your private viewing. Disclaimer: Stoke Realty have in preparing this information used our best endeavors to ensure that the information contained therein is true and accurate, but accept no responsibility and disclaim all liability in respect of any errors, inaccuracies or misstatements contained herein. Prospective purchasers should make their own inquiries to verify the information contained herein.
Agent: Wayne Sweet - 2013.20402@leaddrop.rexsoftware.com - 0426 184 886
Agent: Josh Wimpenny - josh@stokerealty.com.au - 0402 032 724
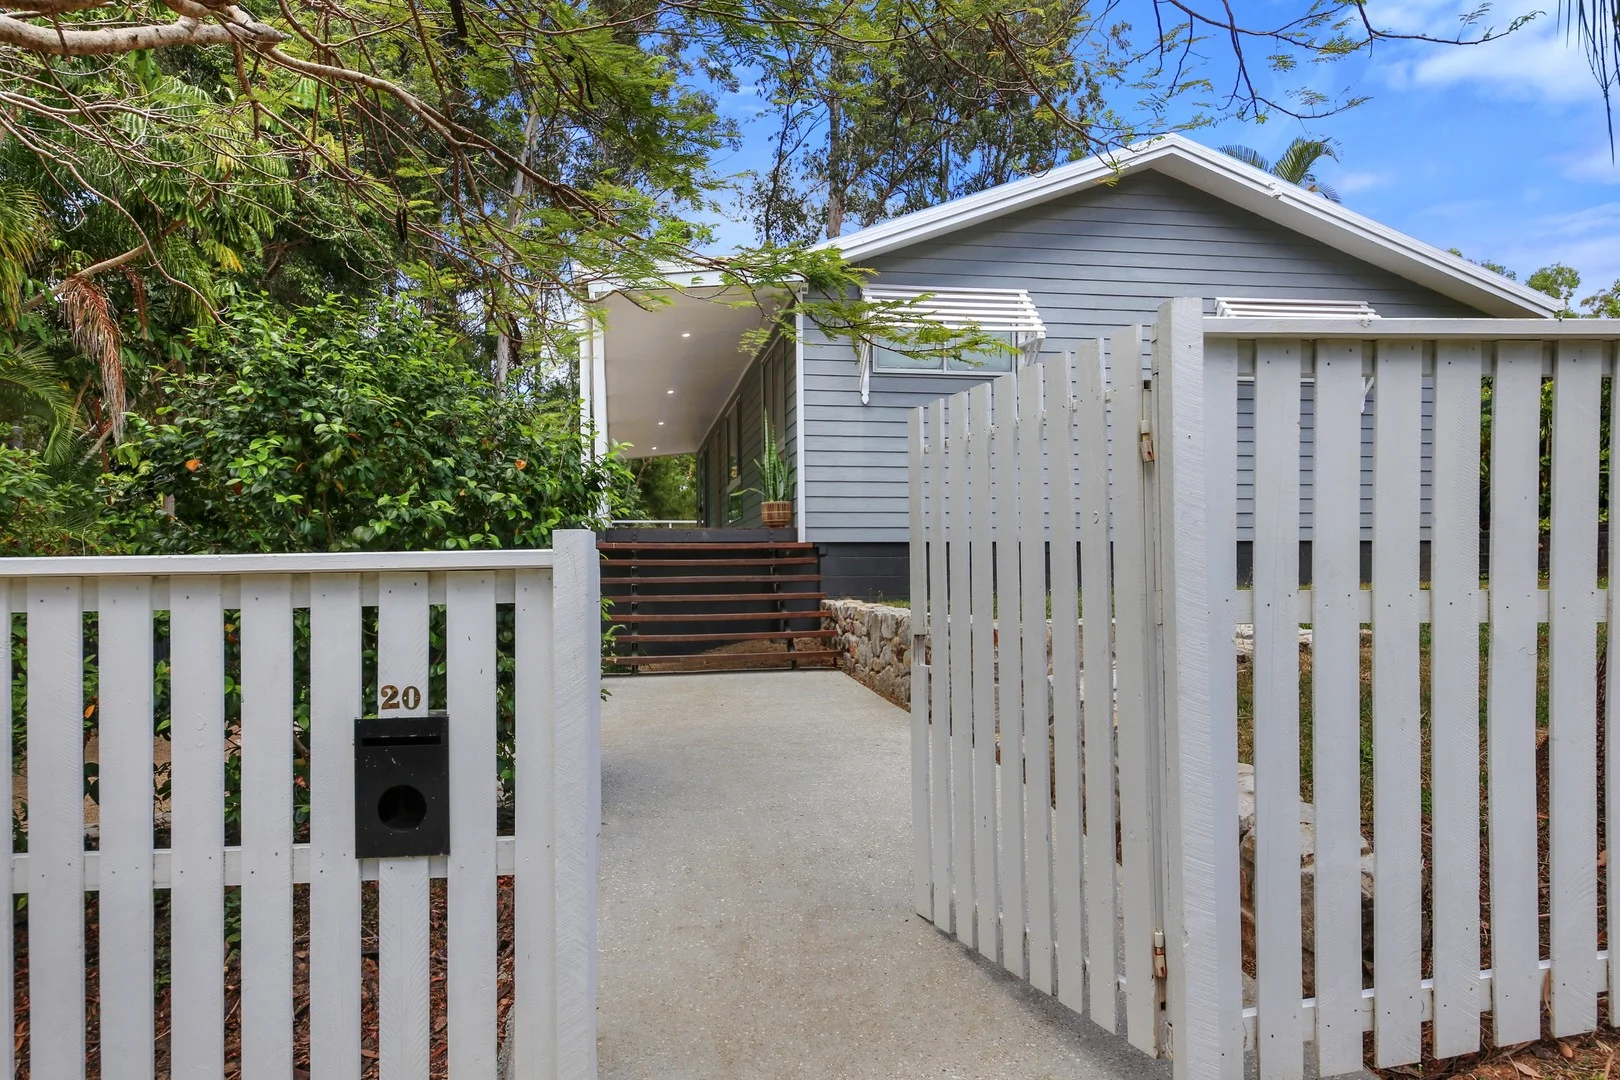
Buderim, QLD 4556
Land Size: 1020 m²
Property Type: 独立屋
Listing Type: 住宅
Status: 在售
Summary: Tranquil Rainforest Retreat Just Moments from Buderim Village
Description: Tucked away in a peaceful pocket of Buderim, this charming home offers the perfect blend of privacy, character and versatility, all 10 minutes from the village. Surrounded by lush greenery and designed for relaxed family living, it's a home that feels instantly welcoming. Features You'll Love Peaceful cul-de-sac position just minutes from Buderim Village, schools and cafés Set on a generous 1,020m² block with a lush rainforest backdrop and total privacy Light-filled open-plan living area with soaring raked ceilings, air conditioning and ceiling fan Family-sized kitchen with dishwasher and a beautiful, tranquil outlook to the trees Expansive entertaining deck and wrap-around verandah ideal for gatherings or quiet mornings Three bedrooms upstairs, all with air conditioning and ceiling fans; bedrooms 1 and 2 feature built-in wardrobes Family bathroom with bath, shower and separate toilet, plus internal laundry with direct access to the washing line Self-contained studio downstairs with ensuite and private entry, perfect for guests, teens or dual living Covered carport, plus ample storage and workshop area A serene Buderim retreat combining space, flexibility and relaxed family living Disclaimer: Whilst every care is taken in the preparation of the information contained in this marketing, Belle Property Buderim will not be held liable for any errors in typing or information. All interested parties should rely upon their own enquiries in order to determine whether or not this information is in fact accurate and that the property meets their requirements. Disclaimer: This property is being sold without a price and therefore a price guide cannot be provided. The website may have filtered the property into a price bracket for website functionality purposes.
Agent: Kim Bohl - kim.bohl@belleproperty.com - 07 5373 5077
Agent: Tanya Mungomery - tanya.mungomery@belleproperty.com - 07 5373 5077
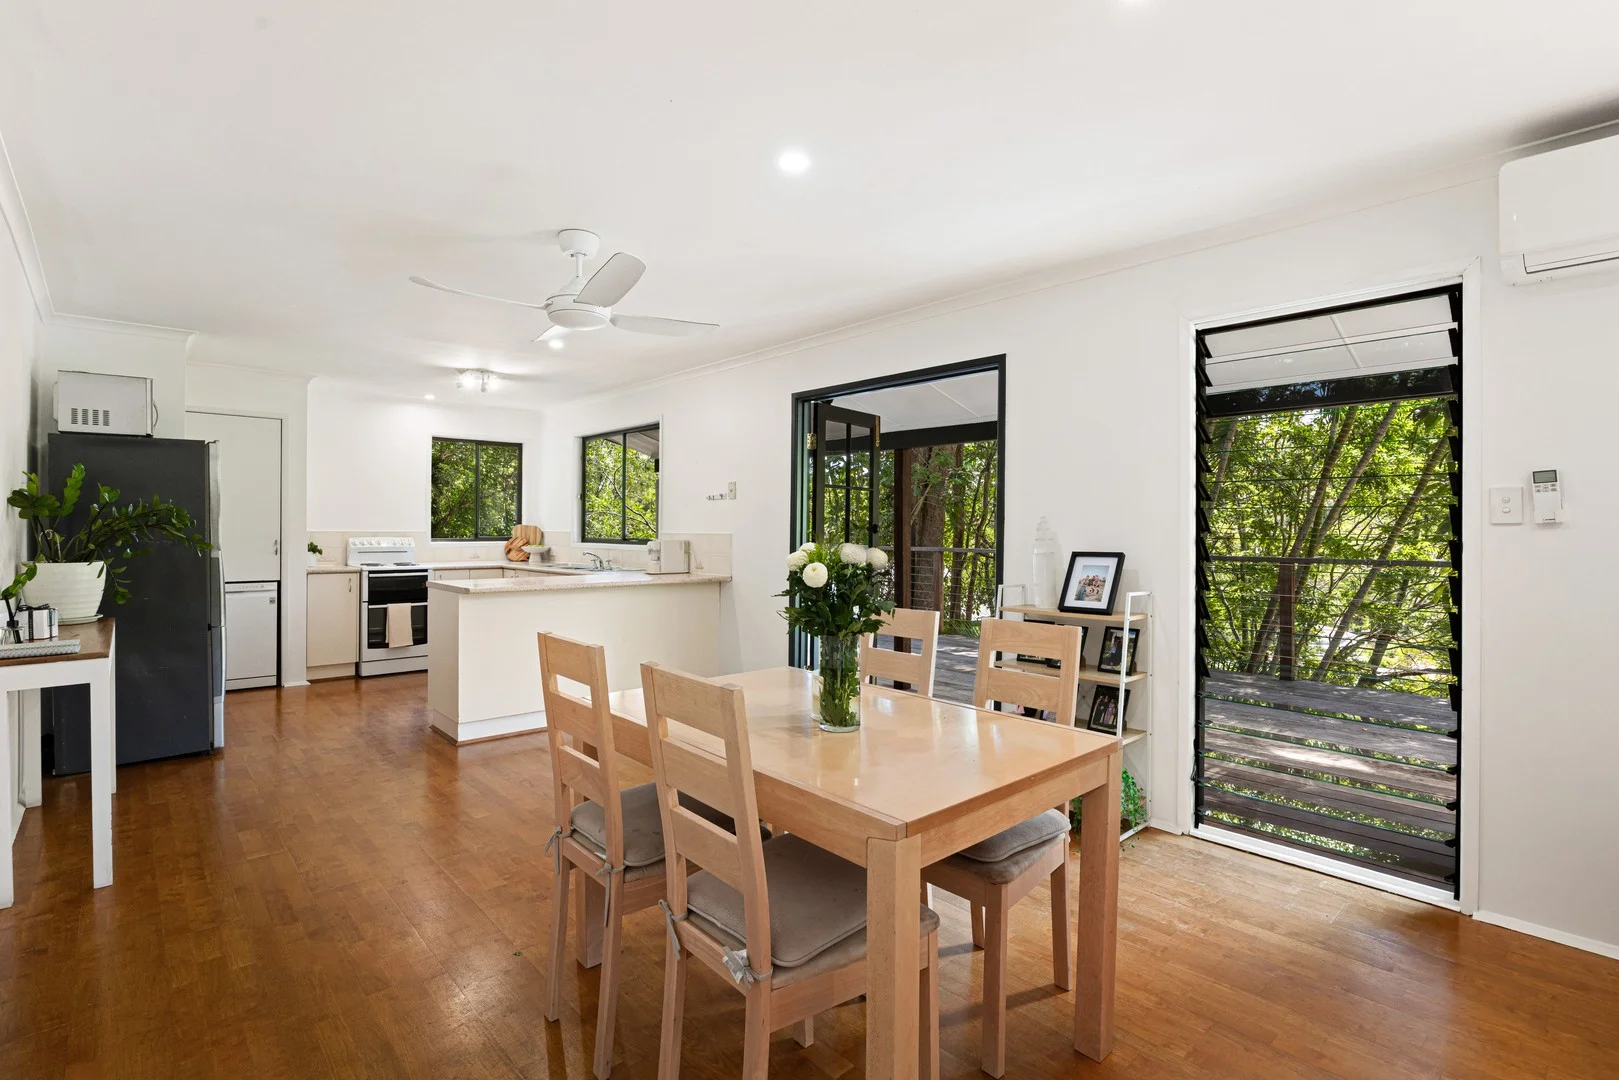
Buderim, QLD 4556
Land Size: 830 m²
Property Type: 独立屋
Listing Type: 住宅
Status: 在售
Summary: A Private Buderim Sanctuary with Contemporary Style and Serene Surrounds
Description: PerryCooper Property is proud to present 25 Turnipwood Drive, Buderim to the market - a beautifully refreshed, light-filled home that combines privacy, practicality and easy living in a peaceful cul-de-sac setting. Elevated to capture refreshing coastal breezes and enjoying a desirable orientation, this residence offers relaxed Sunshine Coast living with contemporary style and comfort. The home features a fresh, contemporary interior with a welcoming open-plan living and dining area that extends effortlessly to the sun-soaked front alfresco deck - the perfect place to enjoy a morning coffee or relax amid leafy surrounds. The kitchen includes a breakfast bar and dishwasher, combining functionality with everyday style. Accommodation consists of three bedrooms, each fitted with split-system air conditioning for year-round comfort. A renovated bathroom with modern finishes complements the thoughtfully considered layout, making this home ideal for couples, small families or professionals seeking a low-maintenance lifestyle. At the rear, a covered timber verandah looks out over the level grassed lawn, creating a calm outdoor retreat perfect for entertaining or unwinding in peace. With excellent under-house storage and a sought-after Buderim location close to leading schools, local shops and transport, this home delivers exceptional convenience while still maintaining a wonderful sense of privacy. -Elevated high set position with sun drenched front alfresco deck -Excellent north south orientation capturing cooling summer breezes -Light filled combined living and dining space -Three bedrooms with split system air conditioning -Renovated bathroom with modern finishes -Two additional carpeted bedrooms, one with built in wardrobe -Covered rear timber verandah and level grassed lawn -Generous under house storage with roller door -Quiet cul-de-sac location within sought after school catchments -Central to Buderim Village, shops, transport and all amenities
Agent: Ambre Perry & Lou Cooper - ambre@perrycooper.com.au
Agent: Ella Foy - ella@perrycooper.com.au
Buderim, QLD 4556
Land Size: 700 m²
Property Type: 独立屋
Listing Type: 住宅
Status: 在售
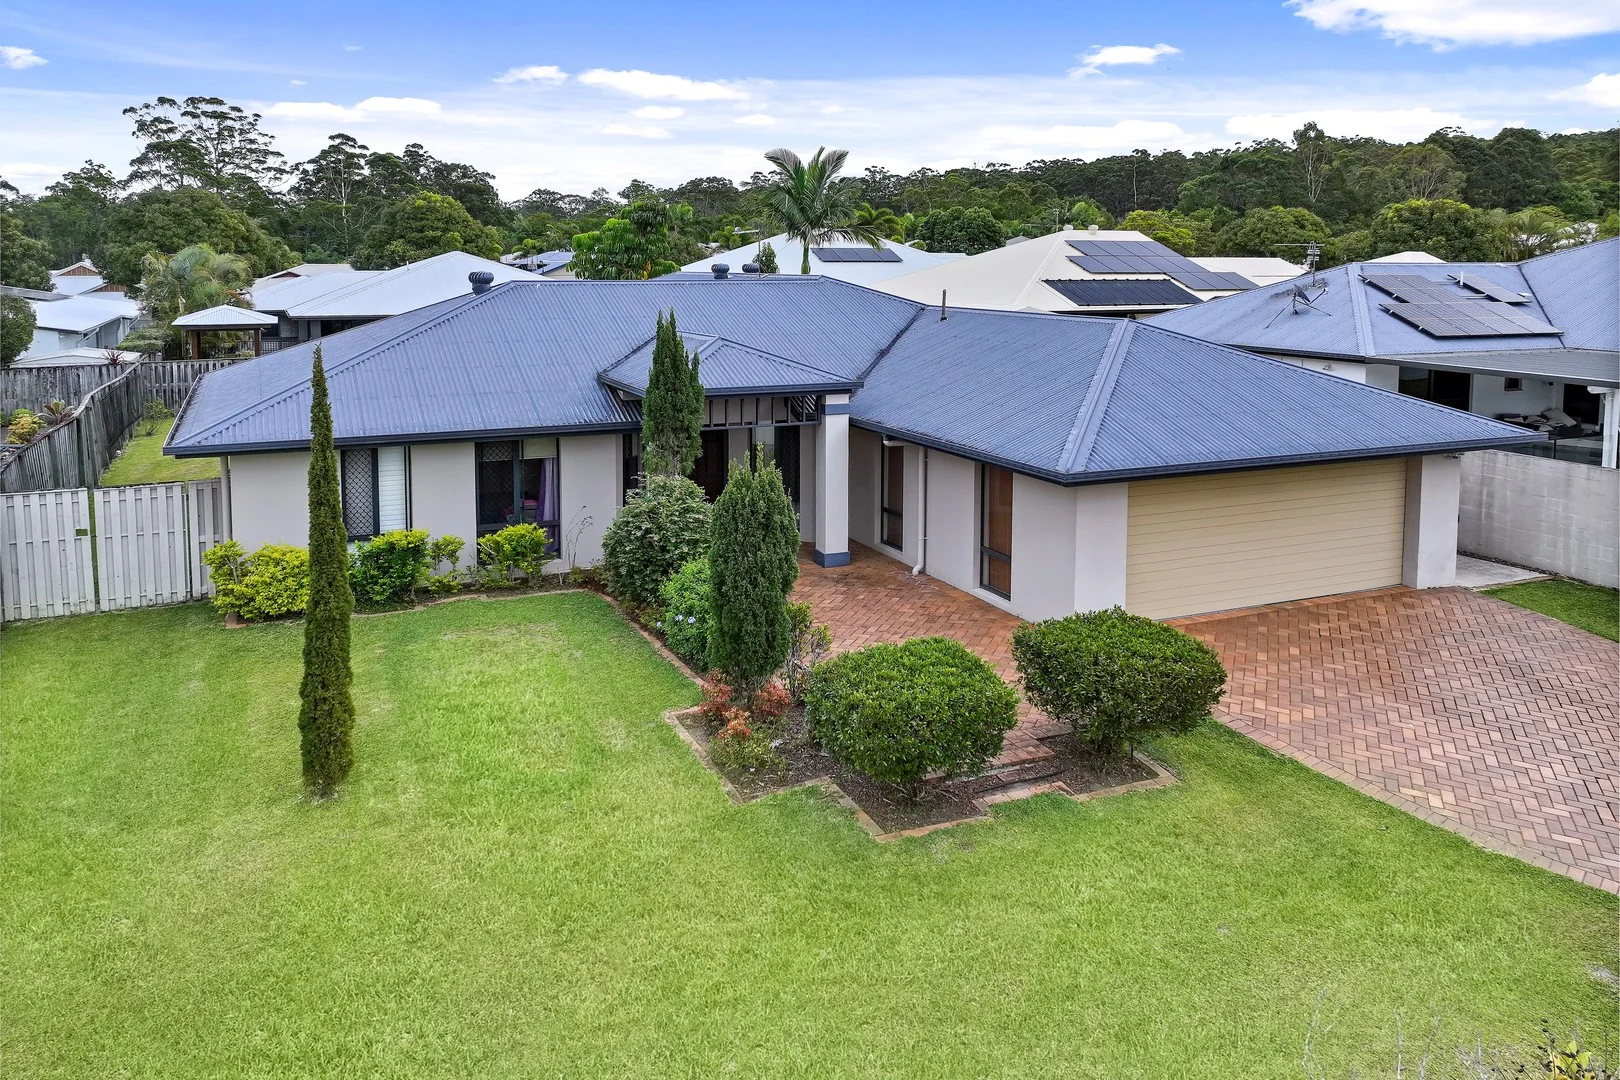
Summary: Rainforest Sanctuary home with huge backyard !
Description: This spacious, well maintained 4 bedroom home is located in the popular Rainforest Sanctuary estate , this original home has been impeccably maintained and is the perfect blank canvas to renovate into your dream home , with huge back yard with side access and there is plenty of room for a pool ! Features we love : * 4 bedrooms , main with ensuite and walk in robe * Spacious lounge area with sweeping high raked ceilings * Kitchen with stone benches looks out to entertaining area * Open plan family and rumpus area * Timber look flooring to lounge area * Spacious entertaining area runs the length of family room * Ducted reverse cycle air conditioning * Solar Electricity * Security alarm With Matthew Flinders Anglican College , Sienna Catholic College , Chancellor State Schools and University of Sunshine Coast all within 5 minutes this is a great area for families and also great choice of local shopping centres and entertaining options nearby . Property will be vacant mid December with ability to settle before Christmas !
Agent: Jodi Price - jodi.price@ljhookermmc.com.au - 07 5477 7600
Buderim, QLD 4556
Land Size: 899 m²
Property Type: 独立屋
Listing Type: 住宅
Status: 在售
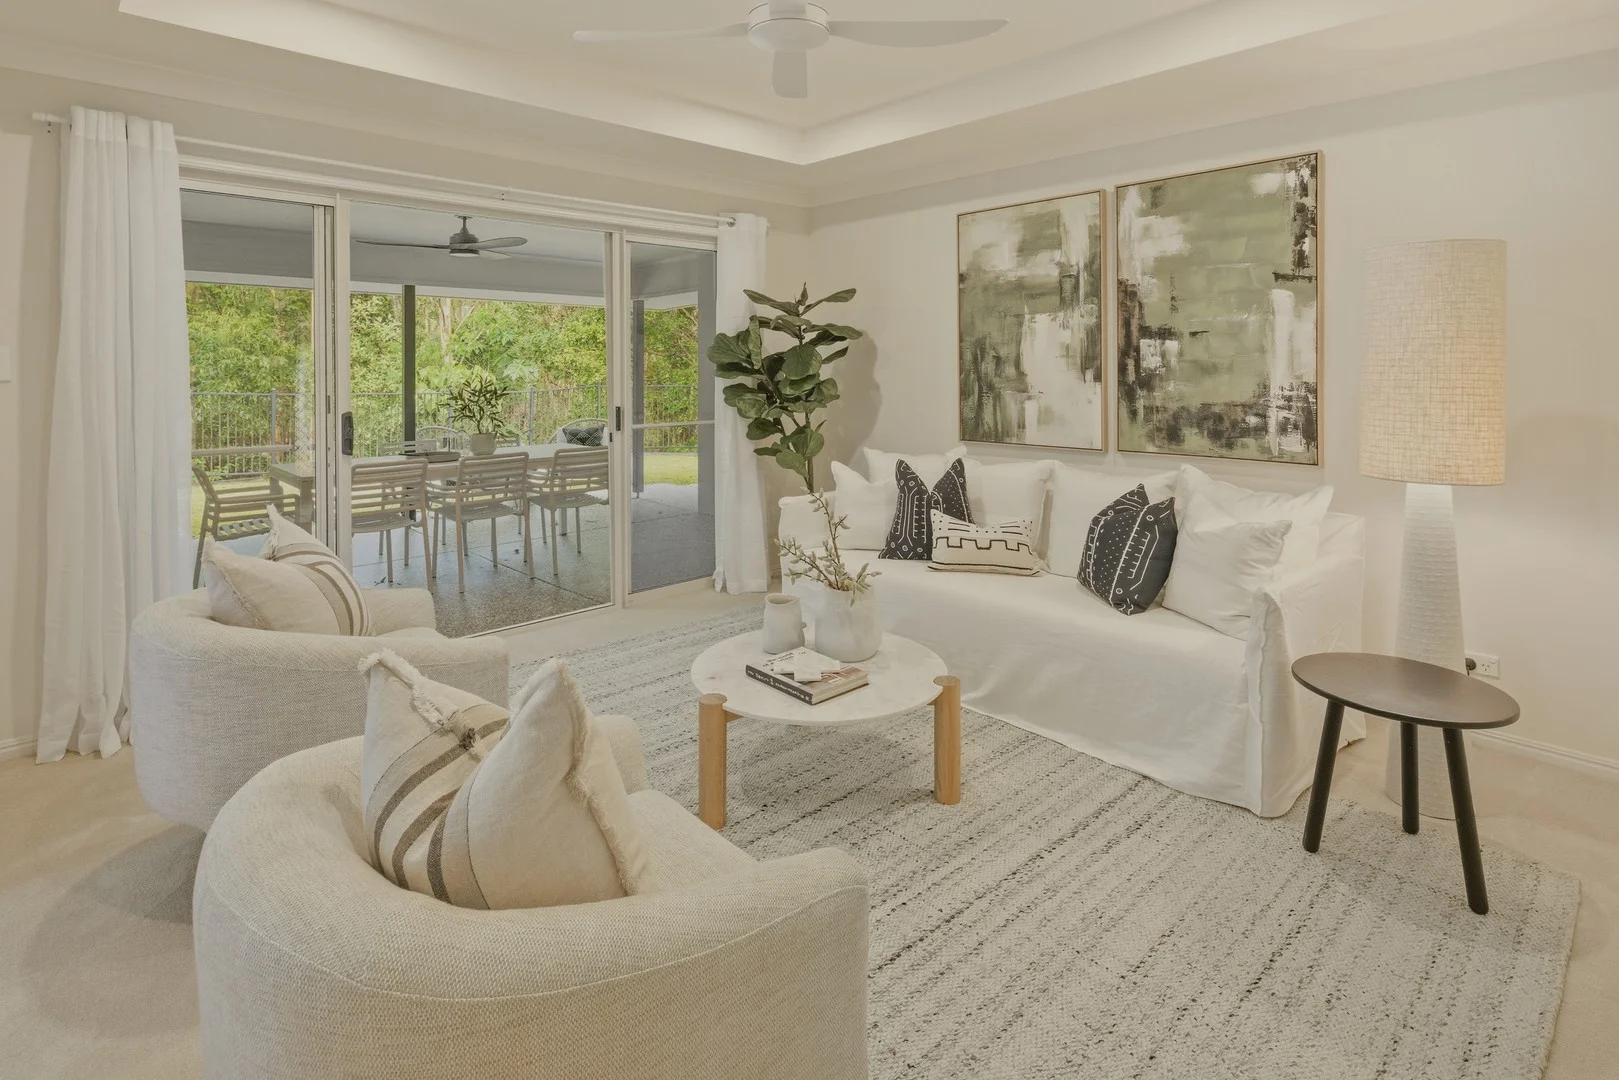
Summary: Reed & Co.
Description: A Rare Parkside Opportunity in the Heart of Buderim. Set on a generous block and backing directly onto peaceful parkland, 234 Mons School Road, Buderim offers a rare chance to secure a solid, single-level home in one of the Sunshine Coast's most tightly held locations. Designed for easy, everyday living, the home features four bedrooms, two bathrooms and a double garage, with a practical layout that flows seamlessly to the leafy outlook beyond the backyard. The parkland setting delivers a sense of privacy and calm that's increasingly hard to find - a green buffer that elevates both lifestyle and long-term appeal. Comfortable as it stands, the property also presents outstanding flexibility. Whether you're a family seeking space and security, an investor focused on long-term growth, or a buyer with vision to renovate and add value, this is a home that adapts to a wide range of goals. The single-level design will appeal to families, downsizers and tenants alike, while the generous land size offers exciting future potential (STCA). Conveniently positioned close to respected schools, local shops, cafés and Buderim Village, this address combines everyday ease with enduring value - a home defined by location, outlook and opportunity. Key Features: | Four well-proportioned bedrooms | Peaceful parkland backdrop providing exceptional privacy and a leafy outlook | Functional single-level layout for effortless living | Split-system air-conditioning for year-round comfort | Double lock-up garage | Expansive 899m² block with scope add your own pool (STCA) | Ideal for families, investors or buyers seeking future upside | Sought-after Buderim location close to schools, shops and amenities
Agent: Jesse Malthouse - jesse@reedandco.co - 0753230101
Buderim, QLD 4556
Land Size: 1658 m²
Property Type: 独立屋
Listing Type: 住宅
Status: 在售
Summary: CARAVAN, BOAT, SHED MORE THAN ENOUGH ROOM ON 1658M2
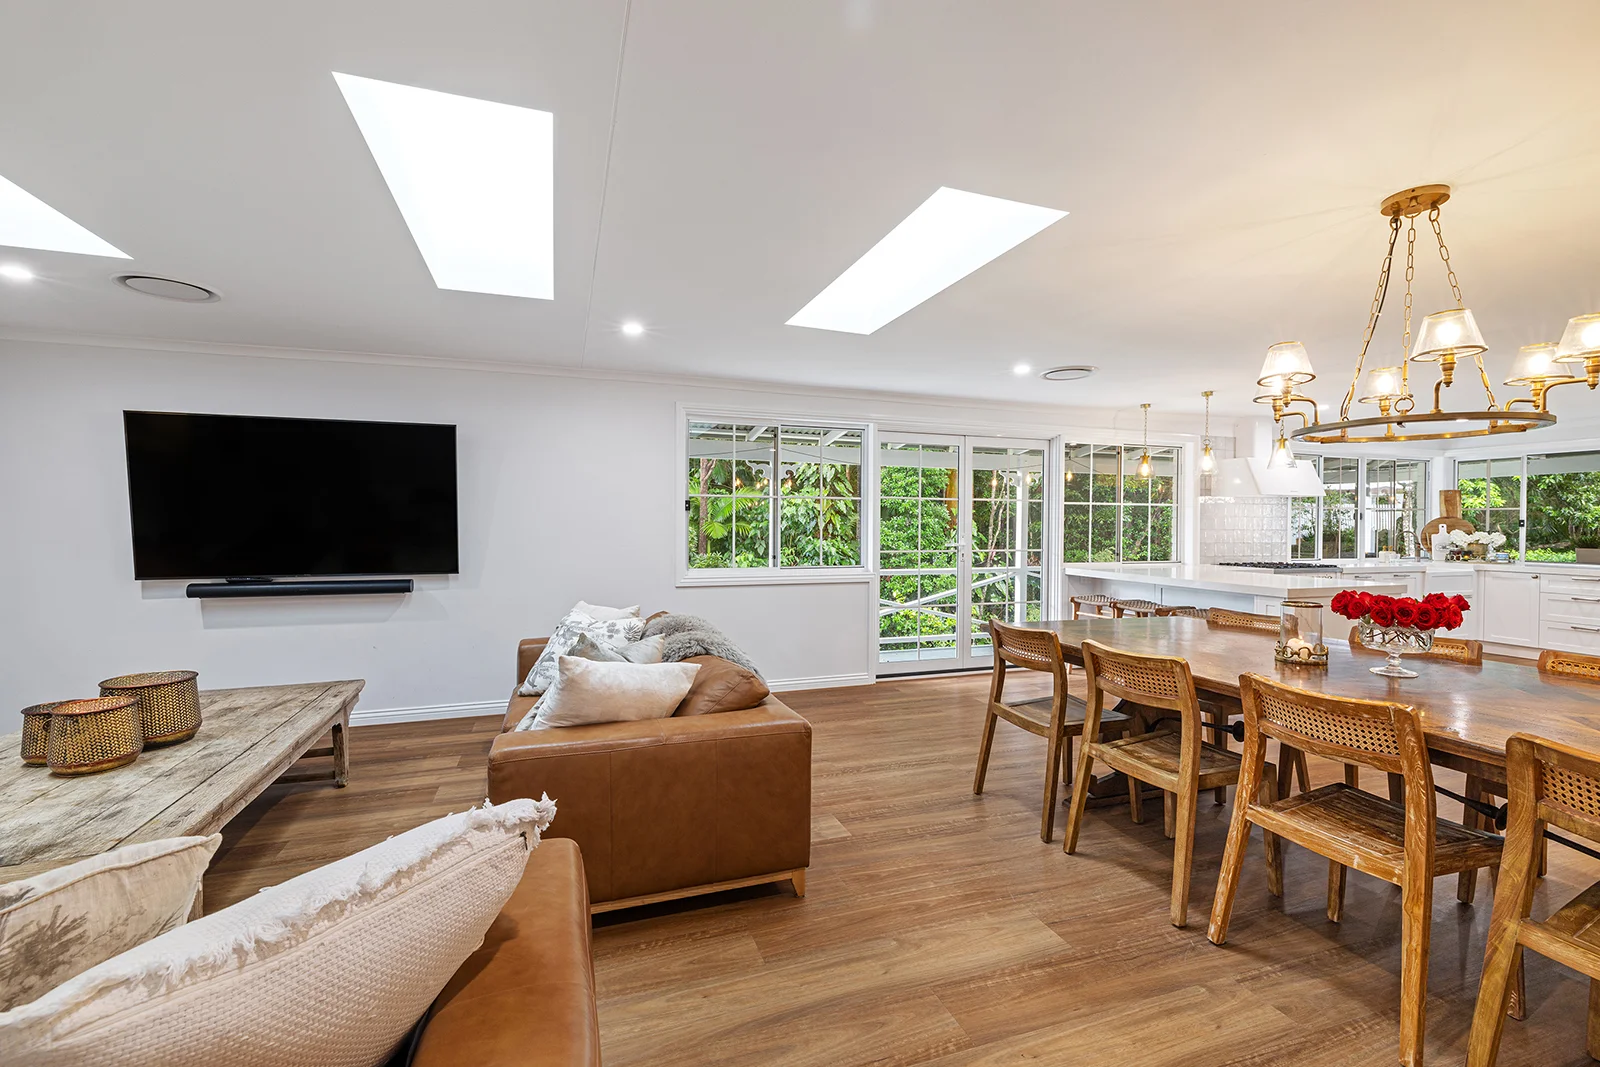
Description: Welcome to 7 Vista Park Drive, Buderim - a rare opportunity to secure a completely renovated home on 1,658m² of usable land, ideally positioned in one of Buderim's most desirable leafy pockets. The property adjoins a native vegetation corridor with core koala habitat, offering privacy, tranquillity, and a true connection to nature. Originally redesigned as a forever home, no expense has been spared. Every detail reflects a relaxed yet elegant French provincial influence, with bespoke fixtures collected over time to create a warm, character-rich residence of exceptional quality. LIVING This charming home has ducted air-conditioning and features wraparound verandas with a formal entry that immediately sets the tone. Inside, a spacious three-zone living area flows seamlessly toward the superbly appointed kitchen. Every room has an outlook. A cosy lounge room with a fireplace offers an inviting retreat, leading to the family room and adjoining dining area. Here, a hidden study nook sits behind a barn door with a sculpted brass handle-beautifully complementing the brass chandelier above the dining table. Three large skylights illuminate the space with natural light, enhancing the home's ambience. French doors open from the dining area onto the veranda, capturing serene views over the forest reserve and its koala habitat. KITCHEN The kitchen is simply breathtaking. A purpose-built buffet with glass-lit display cabinetry and dual temperature-controlled VINTEC wine fridges sets the tone for entertainers and wine enthusiasts alike. Premium integrated appliances include: - Fisher & Paykel dishwasher and fridge/freezer with built-in ice maker - ILVE 900mm 6-burner gas cooktop with electric oven and matching rangehood - a stunning centrepiece - ZIP tap delivering filtered chilled, sparkling, and boiling water Additional highlights include a 600mm French-style sink, hidden slide-out ironing board, well-designed pantry, 60mm stone benchtops and soft-close cabinetry throughout. BEDROOMS The French provincial theme continues into four generous bedrooms. Custom VJ timber sliding doors feature throughout, and each bedroom includes individually selected wall or ceiling hung lighting for a unique artistic touch. The bathrooms are equally impressive, showcasing: - Marble tiling in a Versailles pattern - Brass wall lighting - 60mm stone benchtops - Oak cabinetry - All beautifully combining style and practicality. OUTDOOR LIVING A 35m² outdoor entertaining area is the heart of the home and offers plenty of space for family gatherings and celebrations. This flows to the secure pool zone, enclosed with classic white aluminium picket fencing. Car accommodation is exceptional, with garaging for four vehicles plus a workshop. A 9m x 7m concrete pad at the front of the property easily accommodates a Winnebago, boat or caravan. This home truly offers everything a family could desire-in a peaceful, highly sought-after Buderim street.
Agent: Terri Frawley - 949.10309@leaddrop.rexsoftware.com - 07 5456 0410
Buderim, QLD 4556
Property Type: 公寓/单元房
Listing Type: 住宅
Status: 在售
Summary: EXCELLENT DESIGN WITH NORTHERLY ASPECT
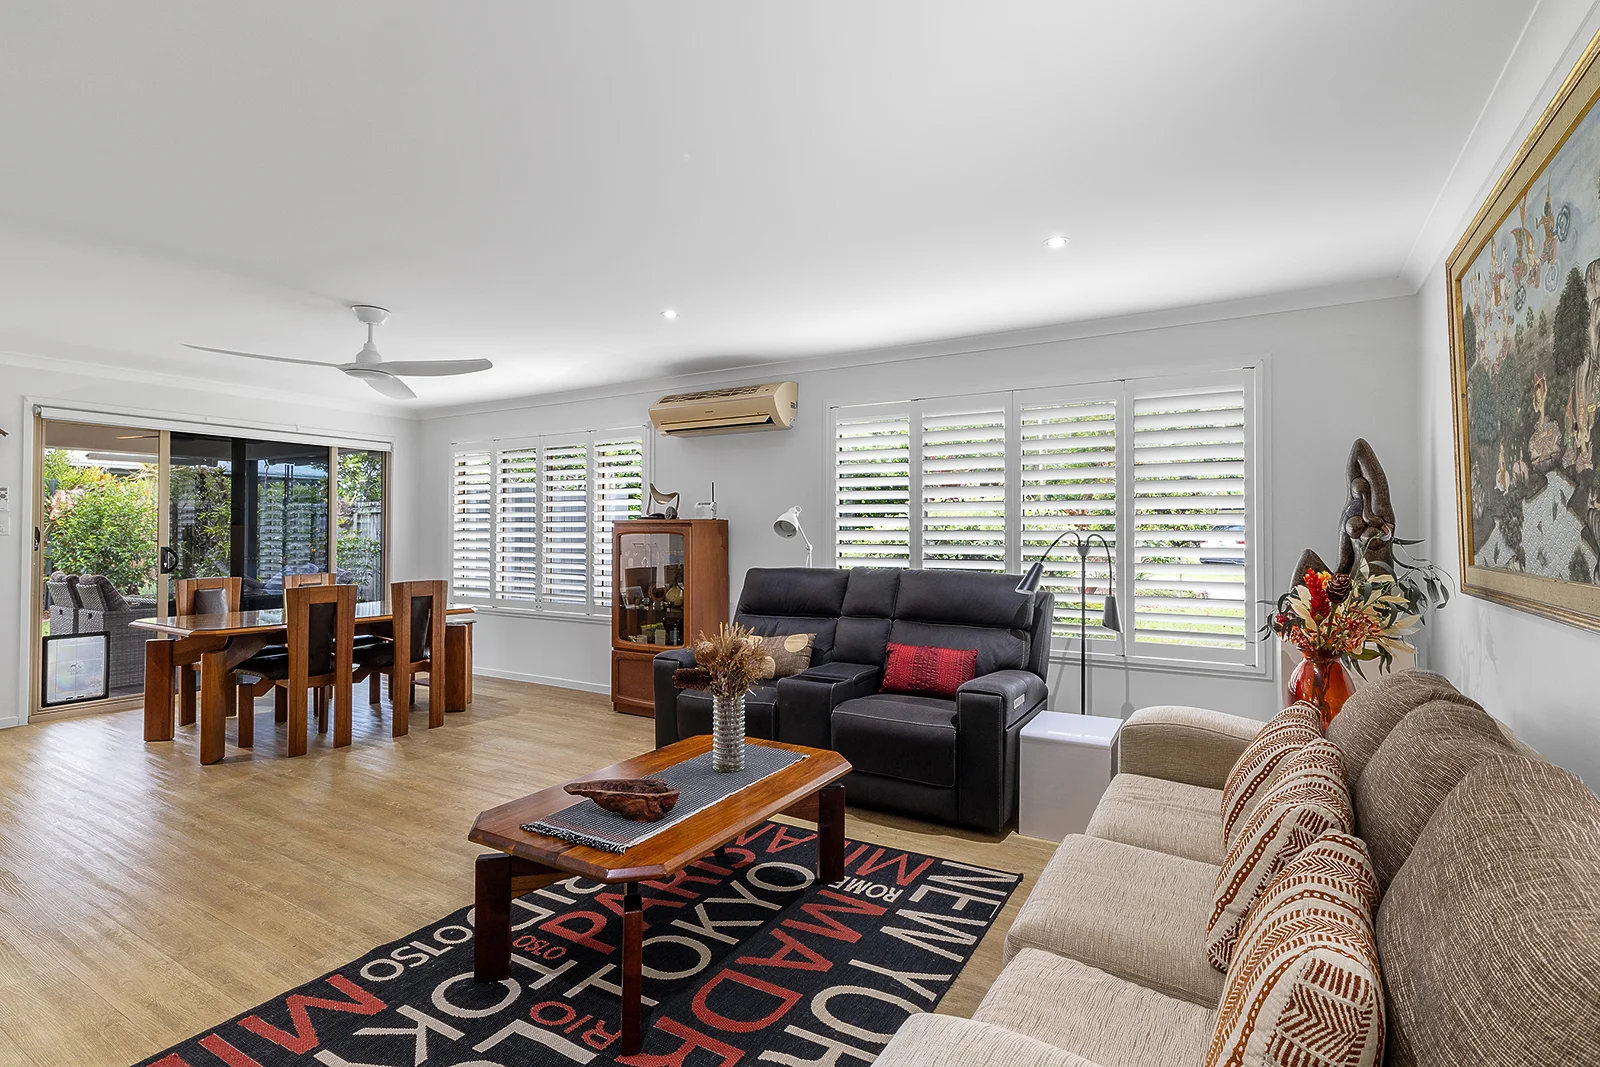
Description: Welcome to 58/15 Rainforest Sanctuary Drive, Buderim a classy, beautifully maintained home. Property Features: Northerly aspect Three bedrooms plus study, two bathrooms, double garage Master bedroom GROUND FLOOR with walk-in robe Ceiling fans throughout Plumbed fridge space Solar power: 20 panels, 6kW system Insulated garage Retractable patio awnings Seamless epoxy garage flooring Air conditioning to master bedroom and living area Side access Annual pest inspections (report available) Body corporate fees: $5,511 per year (early payment discount applies). Includes building insurance and maintenance. Located within the very popular freehold complex The Sanctuary on Buderim, this immaculate townhouse is ready to move straight into. There is nothing to spend simply move in and enjoy. Downstairs The downstairs living areas feature popular, easy-care oak-look vinyl plank flooring. The kitchen is a terrific design, offering ample storage, stone benchtops, and a Fisher & Paykel drawer dishwasher, with the added bonus of a pleasant outlook to the garden and patio. The lounge and dining areas are spacious, with large windows allowing plenty of natural light and airflow. THE MASTER BEDROOM IS ON GROUND FLOOR and includes a walk-in robe, a generous ensuite with a full-length shower, and sliding door access to the garden. Upstairs Upstairs comprises two large king-size bedrooms with built-in robes, two storage areas, and a spacious bathroom with a full-length shower. This level is private and ideal for guests or children wanting their own space. An easy-care landscaped garden provides the perfect setting for private outdoor entertaining. You will truly appreciate the thoughtful design of this unique townhouse, particularly being part of a well-kept complex with a swimming pool and barbeque area. Body corporate fees are very manageable. Enjoy peaceful walks surrounded by nature while being just minutes from everything you need. Whether walking or cycling, local amenities are close by. Prime Location 2.6km to Buderim CBD 1.5km to Siena Catholic College 1.5km to Sunshine Coast University 13km to Sunshine Coast University Hospital 1012 minute drive to Mooloolaba Beach An ideal home for downsizers or savvy investors, 58/15 Rainforest Sanctuary Drive, Buderim offers lifestyle, location, and value all in one.
Agent: Terri Frawley - 949.10309@leaddrop.rexsoftware.com - 07 5456 0410
Buderim, QLD 4556
Land Size: 178 m²
Property Type: 公寓/单元房
Listing Type: 住宅
Status: 在售
Summary: Proudly Sold By Tyler McKeown
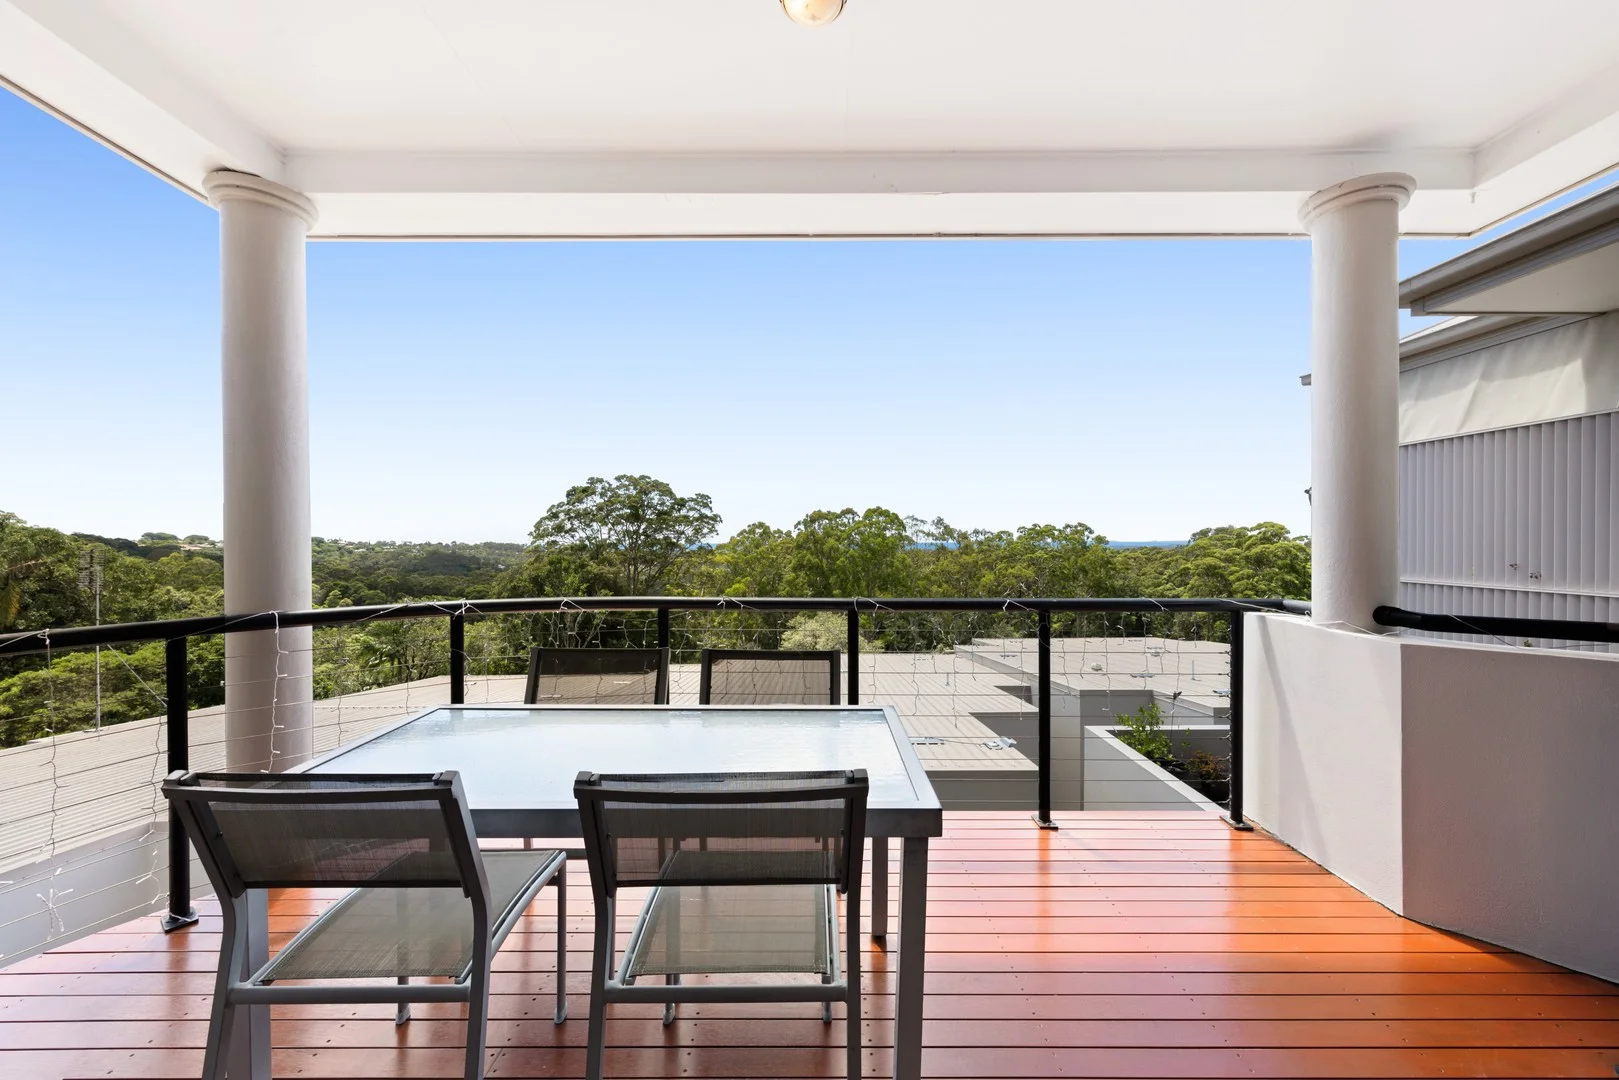
Description: Positioned in a highly convenient Buderim location, this spacious two-level unit delivers easy living, elevated eastern outlooks and a layout designed to make the most of natural light and breezes. All while being walking distance to cafés, restaurants, shops and everything Buderim is known for. Upstairs features an open-plan living and dining area with high ceilings, timber floors and a split-system air conditioner, opening onto an elevated deck that captures the morning sun and peaceful eastern views. The kitchen offers generous bench space, excellent storage, a double sink and electric cooking. The third bedroom or ideal home office includes a built-in robe and ceiling fan, with a separate toilet also on this level. Downstairs, the master bedroom enjoys a walk-in wardrobe, ensuite, split system and sliding doors opening to the good-sized, tiled courtyard. The second bedroom includes built-in robes and a ceiling fan, while the main bathroom features a bath, shower and toilet. A separate laundry and additional storage add everyday convenience. The gated complex provides peace of mind, and the double car accommodation with extra storage is a rare advantage. Highlights: • Two-level unit with eastern-facing living and outdoor spaces • Open-plan living with high ceilings, timber floors + split-system A/C • Master bedroom with walk-in robe, ensuite, A/C + courtyard access • Third bedroom or home office with built-in robe + ceiling fan • Secure gated complex with double car accommodation + storage • Walk to cafés, restaurants, shops, medical + Buderim amenities
Agent: Tyler McKeown - tyler.mckeown@raywhite.com - (07)54772129
Buderim, QLD 4556
Land Size: 862 m²
Property Type: 独立屋
Listing Type: 住宅
Status: 在售
Summary: Provincial Family Home in Blue Chip Location
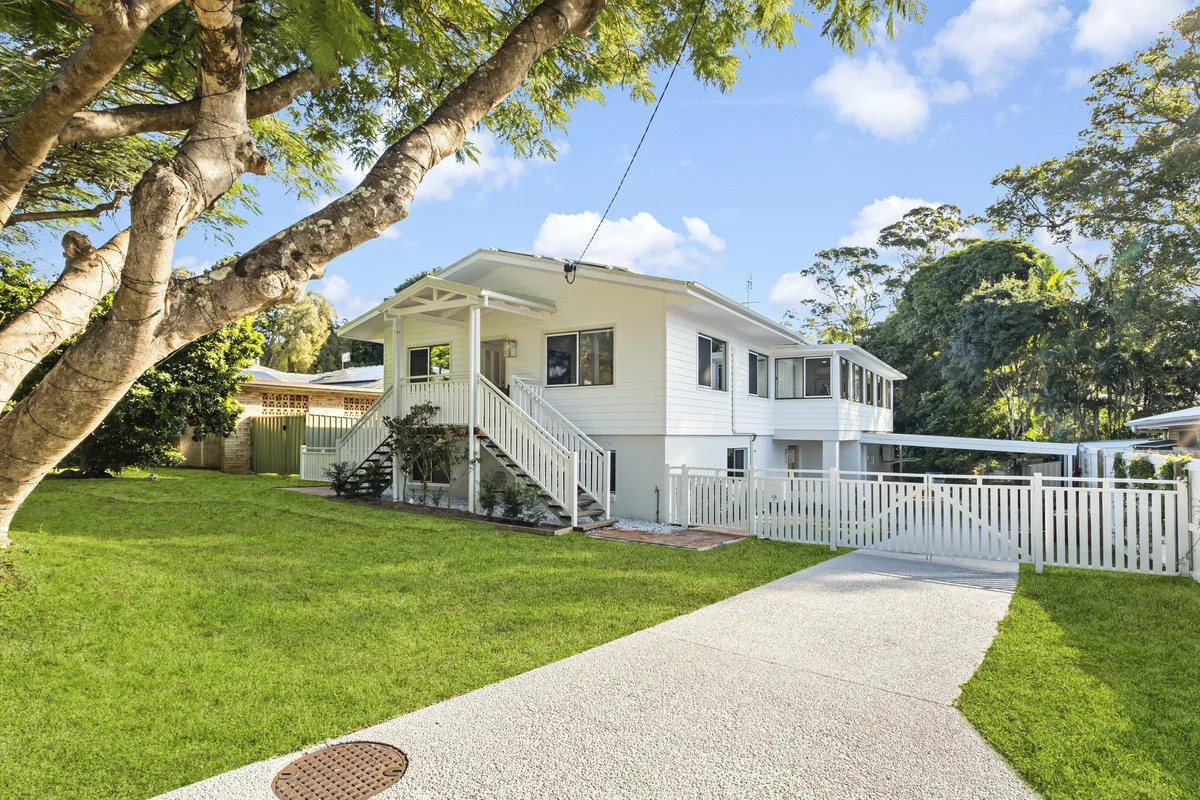
Description: Nicholl and Young Property are excited to present this extensively renovated home - a rare blend of Queensland character and provincial family living. Positioned on a prized blue-chip street in the heart of Buderim, this home is a one-of-a-kind opportunity to secure space, walkability, and high-end finishes in one of the Coast's most desirable locations. Step inside and discover a home designed to impress. From the moment you enter, the sense of space is grand. Generously proportioned, open-plan living areas have been intentionally oversized to enhance light and space. An abundance of windows upstairs welcomes in natural light from every angle. The heart of the home is the light-filled kitchen, elevated by a statement skylight and a thoughtfully designed butler's pantry. Complete with pocket cupboards, an additional sink, and space for all your appliances, it blends size with convenience and style. No expense has been spared, with luxury ABI Interiors tapware and fittings throughout. The restored original timber flooring upstairs features five rare species of Australian hardwood that simply can't be sourced today. Retreat to the huge, luxe master suite, designed to feel both grand and serene. The showstopping ensuite boasts floor-to-ceiling feature tiles, a double shower, and high end finishes. The two downstairs bedrooms are also oversized and are located seperate to the master retreat, with the functional main bathroom having a sanctuary feel. Storage is another standout, with a mudroom, a dreamy oversized laundry, and many built-in cupboards both upstairs and down. Step outside to a huge rear deck, perfect for entertaining or overlooking a truly rare flat backyard in Buderim. Whether it's family bonfires, backyard cricket, or quiet relaxation, there's room for it all! This quiet, friendly cul-de-sac is a hidden gem, with long-time Buderim locals and kids playing on the street! Yet you're still centrally located, just minutes from Buderim Village and with easy access to all the best of the Coast. Features you will love: - Situated on a rare, flat 862m2 parcel of land - Four oversized bedrooms, three bathrooms and two car parking - Queenslander-style façade and front steps with a provincial home living feel - Oversized open-plan living areas filled with natural light - Luxe, functional kitchen with butler's pantry and skylight - High end ABI Interiors tapware and fittings throughout - Air conditioning to every room - Abundant storage, including mudroom and an oversized dream laundry - Original restored hardwood floorsfive species of rare Australian timber - Grand master suite with designer ensuite featuring double shower and floor-to-ceiling tiles - Recently upgraded Colourbond steel roof - Large flat backyardperfect for entertaining, play, and relaxing - New rear entertaining deck - Solar power and solar hot water - the owners have not had an electricity bill! - Quiet, family-friendly street with long-term neighbours Location benefits: - 4 minutes to the Buderim village or a short stroll to get to local schools, cafes or boutiques - 7 minutes to Matthew Flinders Anglican College - 12 minutes to the University of the Sunshine Coast - 12 minutes to Siena Catholic College - 12 minutes to beaches and the Maroochydore CBD - 30 minutes to Noosa - 60 minutes to Brisbane All information has been used to the best of our knowledge to ensure that any statements in our advertised material is true and accurate. Verify all details independently before making any real estate decisions. We assume no liability for inaccuracies or damages resulting from the use of our advertising.
Agent: Jared Young - 2844.30048@leaddrop.rexsoftware.com
Agent: Arabella Young - arabella@nichollandyoung.com.au


