3/13-15 Sorensen Drive
Figtree, NSW 2525
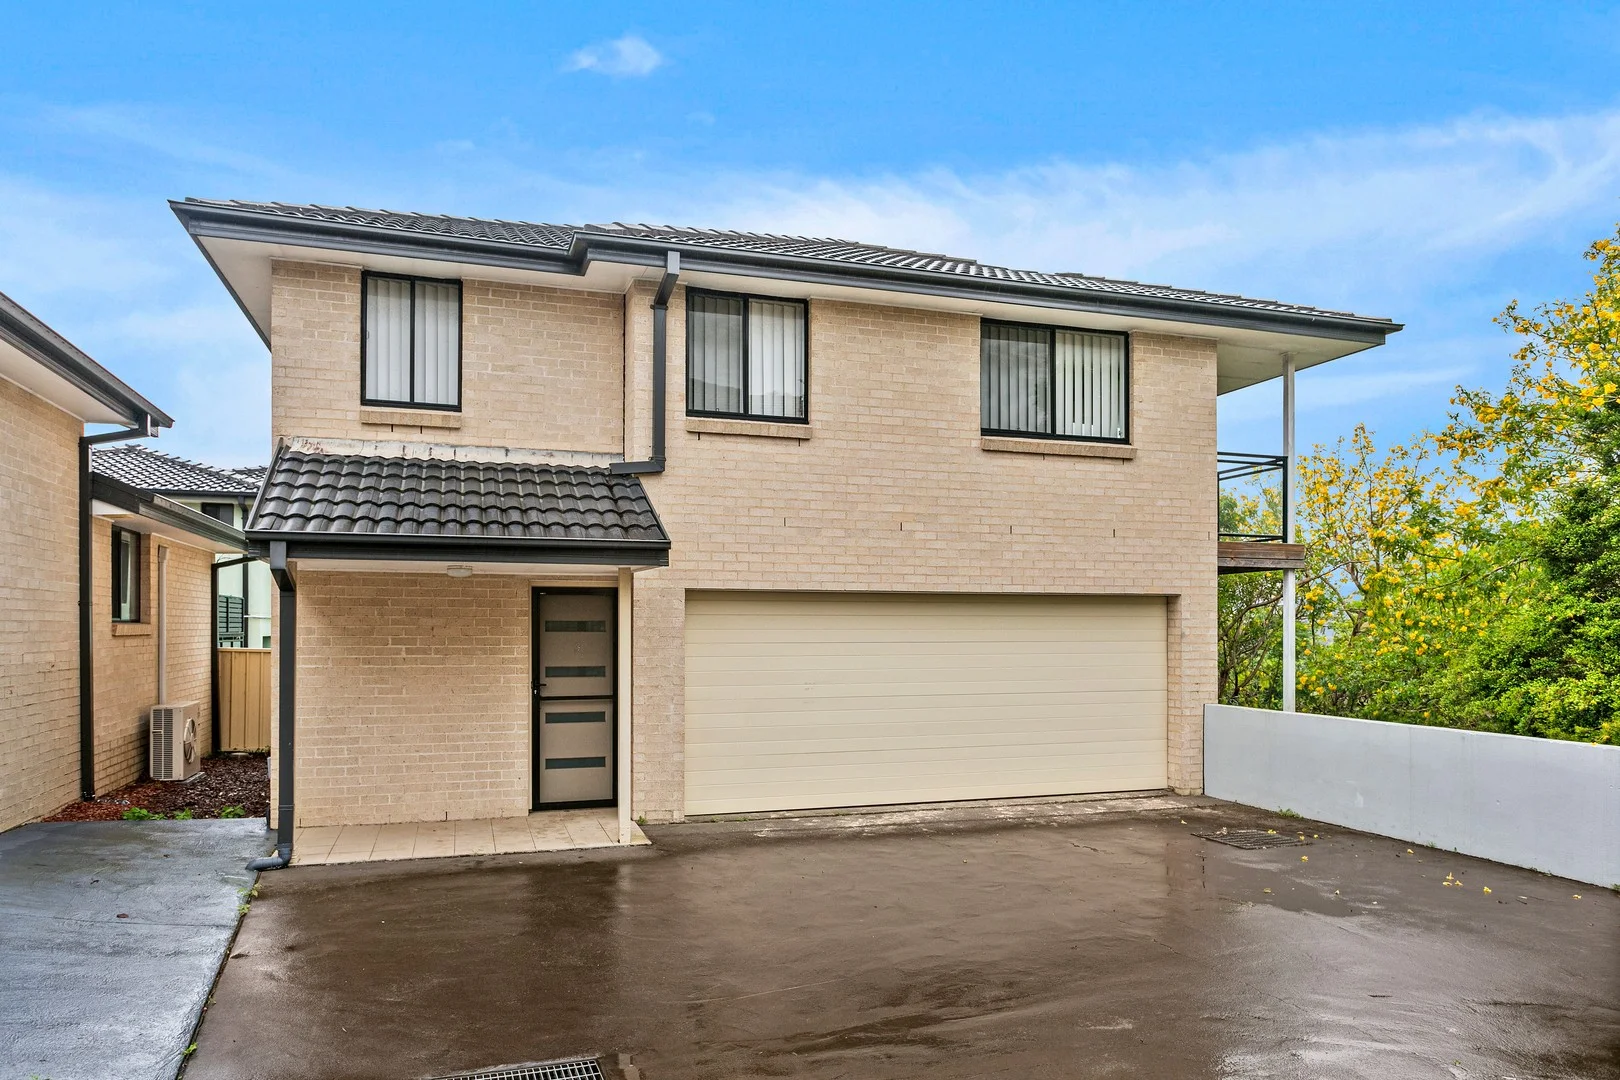
周边环境与日常设施
探索Figtree周边的上学日与周末生活。
区域数据
- 居民(ABS,2024年6月)
- 221,894
- 0–14岁儿童
- 37,670
- 所学校
- 86
- 公园与图书馆
- 137
- 已收录儿童活动机构
- 71
收录最多的活动:Swimming、Karate、Tennis
人口数据:澳大利亚统计局
了解更广的议会辖区:比较附近区域,探索图书馆及社区场所,并浏览学校、儿童活动和议会项目。
公园、游乐场与公共空间
Unanderra Park: 游乐场, 停车场, 运动场地
这处房产附近有什么好玩
探索目录中的附近游乐中心与家庭景点。请向场所确认适合年龄、门票及开放时间。
在Things to do按年龄、预算及室内或户外条件寻找更多去处。具体日期的活动请查看What’s on。 查看活动日程
探索本地指南与家庭灵感
了解这处房产周边生活时,阅读本地家庭指南与实用文章。

2026年澳洲各地方议会儿童活动覆盖对比:每个孩子能找到多少活动机构
在澳洲儿童较多的地方议会中,AroundSchools目录平均每1万名儿童收录约10家儿童活动机构(中位数)——但墨尔本西区的Wyndham只有3.9家,而墨尔本市(City of Melbourne)有46.7家。 我们把澳洲540个地方议会各自收录的儿童活动机构数,除以该地区0–14岁的儿童人数,儿童人口采用澳大利亚统计局最新的人口估计。…
阅读更多 →
新南威尔士州最宜居郊区排行(2026年,按儿童活动数量排名)
在我们的目录中,Sydney(NSW)登记的儿童活动数量超过NSW其他任何郊区。本页首先按郊区能为有孩子的家庭提供多少实际选择来排名新南威尔士州的郊区,随后为同一批郊区补充房产成交中位价、近期成交与在售房源,以及治安记录数据——并会持续更新,而非一次性发布后就不再维护。 主要结论 Sydney在NSW州位居榜首,目录中登记了32项儿童活动,附近有7所学校。…
阅读更多 →日常设施与出行
打开地图选择目的地并查询行程时间。步行路线、无障碍设施和行程时间尚未核实。
来源:AroundSchools目录。距离为直线距离,并非步行路线。请在详情页确认设施;此摘要未提供目录更新日期。
房产详情
联排别墅
RESIDENTIAL
附近资源

Miss Zoe's School of Dance
90 Swan St, Wollongong

NumberWorks'nWords Wollongong
1/87-89 Market Street, Wollongong

Da Vinci Art Studio
Suite 20-21, 2 Memorial Drive, Shellharbour City Centre, Shellharbour

Parish Memorial Park
Princes Hwy, Unanderra
Werakata National Park
Gibsons Rd, Figtree

Illawarra Kyokushin Karate
Third Ave, Unanderra

Ace Tennis & Leisure Figtree
O'Briens Rd, Figtree

Wollongong Wolves Soccer Club
The Avenue, Figtree

McKeon's Swim Centre
Marley Pl, Unanderra
附近学校

Figtree High School
Gibsons Rd, Figtree NSW 2525

Figtree Public School
Gibsons Rd, Figtree NSW 2525

Figtree Heights Public School
St Georges Ave, Figtree NSW 2525

Mount St Thomas Public School
Taronga Ave, Wollongong NSW 2500

St Pius X Catholic Primary School - Unanderra
Cummins Street, Unanderra NSW 2526 Australia

Lindsay Park Public School
Thames St, Wollongong NSW 2500
附近学校不代表符合入学条件。请直接向学校或托育机构确认学区、年级及名额。
附近房产
附近最近成交
靠近此地址、已经成交的房产。我们不显示成交价格。
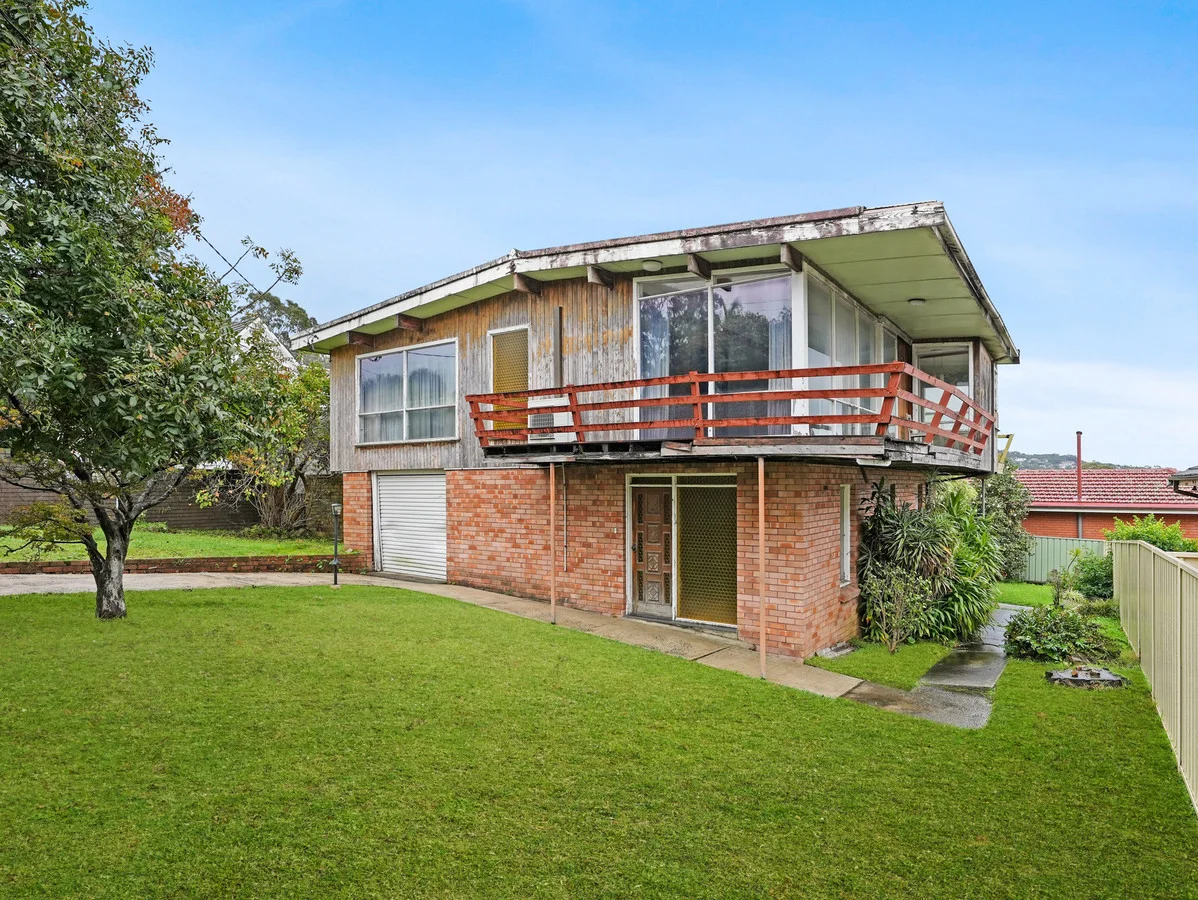
Figtree, NSW 2525
Property Type: 独立屋
Listing Type: 住宅
Status: 在售
Summary: Renovate or Detonate, No Just Detonate!
Description: A rare opportunity presents itself with this never been sold before original family home set on a near level parcel of land. This residence occupies a desirable north to rear aspect attracting optimum natural light and sunshine. This original family home is in need of major renovations to bring the property back to its formal glory. Ground floor consists of large open living space a study or workshop, laundry, garage, and double brick construction. Top floor consists of the 3 bedrooms, main bathroom, eat -in kitchen offing its authentic appliances and large living area, all of which have been untouched. * First time offered for sale * Sunny Northern aspect * Possible duplex opportunity (STCA) * Ground floor is double brick * Mountains and ocean views * Near level parcel of land * Stroll to sort after schools & close to transport * Walk to popular FGK restaurant LIMITED ACCESS DUE TO SAFTY CONCERNS For further information contact Michael Moate 0417270036 Land size: 556m2 - 18.5m x 30.5m* Council Rates: $521.31 per quarter* Water Rates: $176.27 per quarter* *Approximate Numbers THE PROPERTY IS TOO UNSAFE FOR A TENANT
Agent: Michael Moate - 3945.42429@leaddrop.rexsoftware.com - 02 4223 0600
Agent: Chris Davey - chris.davey@randw.com.au - 0242230600
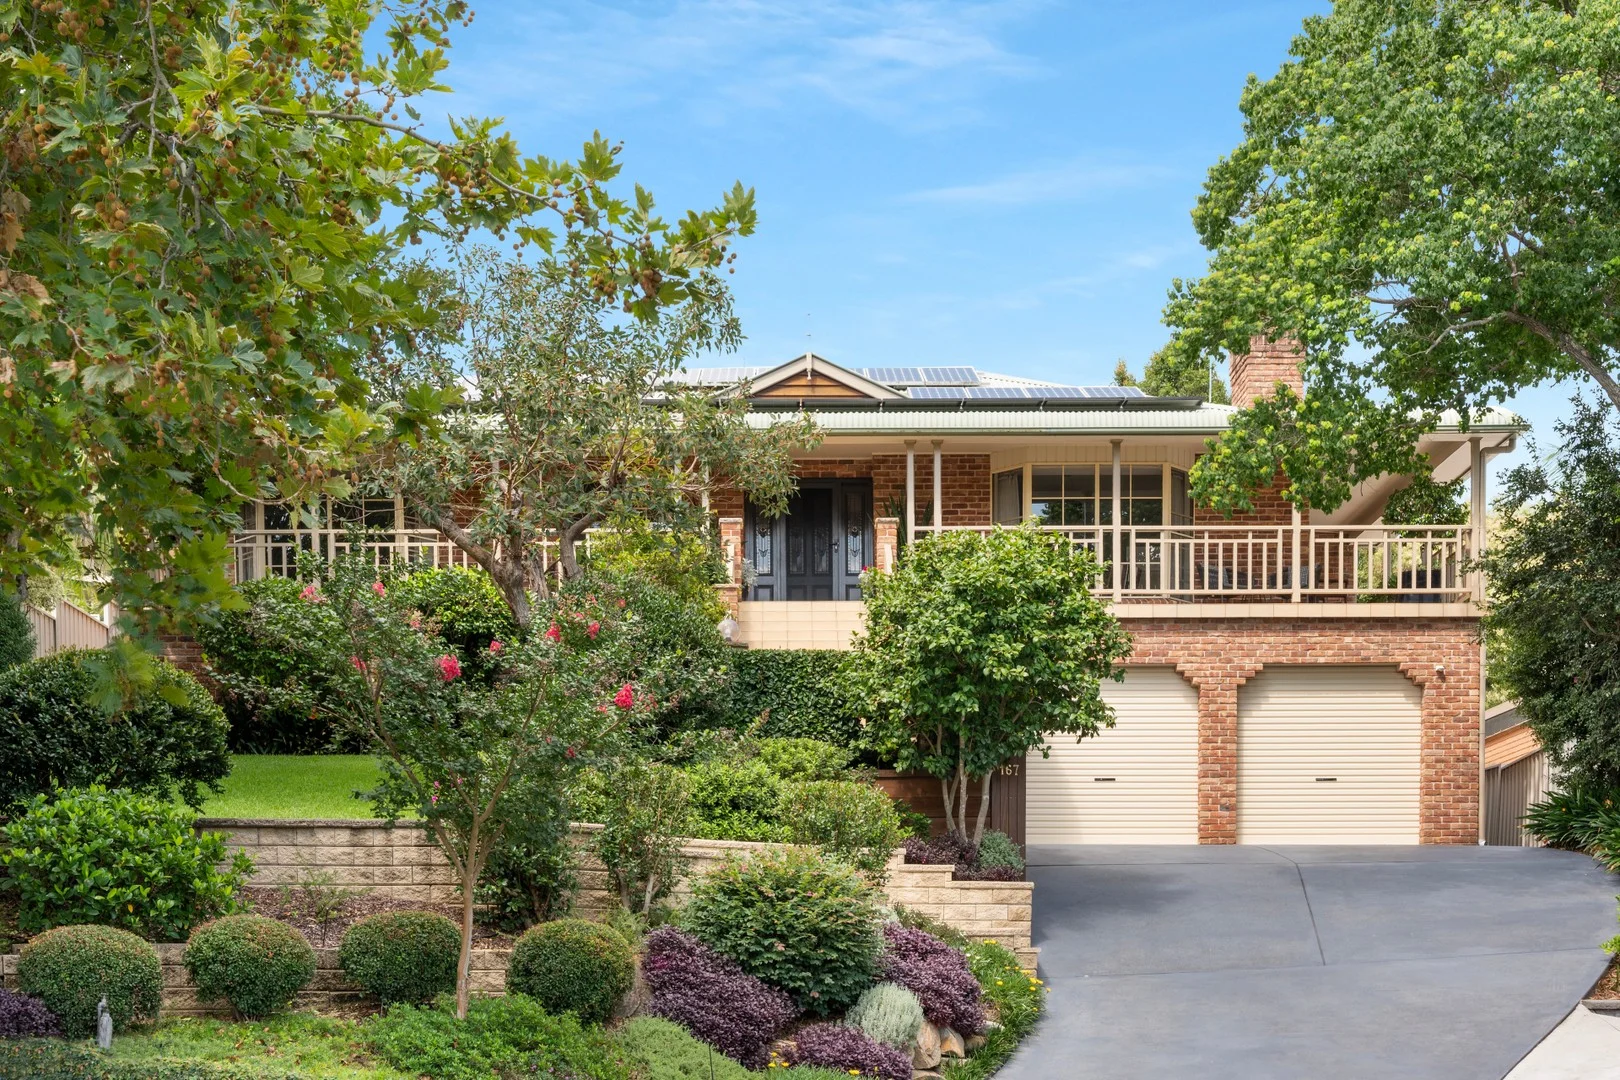
Cordeaux Heights, NSW 2526
Land Size: 1000 m²
Property Type: 独立屋
Listing Type: 住宅
Status: 在售
Summary: Elevated family living with generous spaces and stunning outlooks
Description: Impeccably maintained and proudly owner-built, this substantial family home delivers a relaxed resort-inspired lifestyle with exceptional indoor and outdoor entertaining at its heart. Framed by lush, manicured gardens and taking in stunning escarpment and rolling green hill outlooks, the home unfolds across generous living zones designed to connect seamlessly with the outdoors. Thoughtful renovations enhance everyday comfort, while the expansive layout creates a home equally suited to growing families and hosting with ease. - Formal dining and living zone boasts fireplace and direct access to balcony - Spacious casual lounge offers relaxed family living; ducted air conditioning - Open-plan stone kitchen with servery and premium European appliances - Light-drenched sunroom with skylights and a seamless garden connection - Four well-sized bedrooms complemented by two well-appointed bathrooms - Main bedroom retreat featuring walk-in robe, private ensuite, adjoining study - Resort-style saltwater heated pool with travertine surrounds; covered alfresco * To register for the auction, please visit https://buy.realtair.com/properties/228925
Agent: Jason Betschwar - jason@betschwarandco.com.au
Agent: Slav Djukic - slav@betschwarandco.com.au - 0242882522
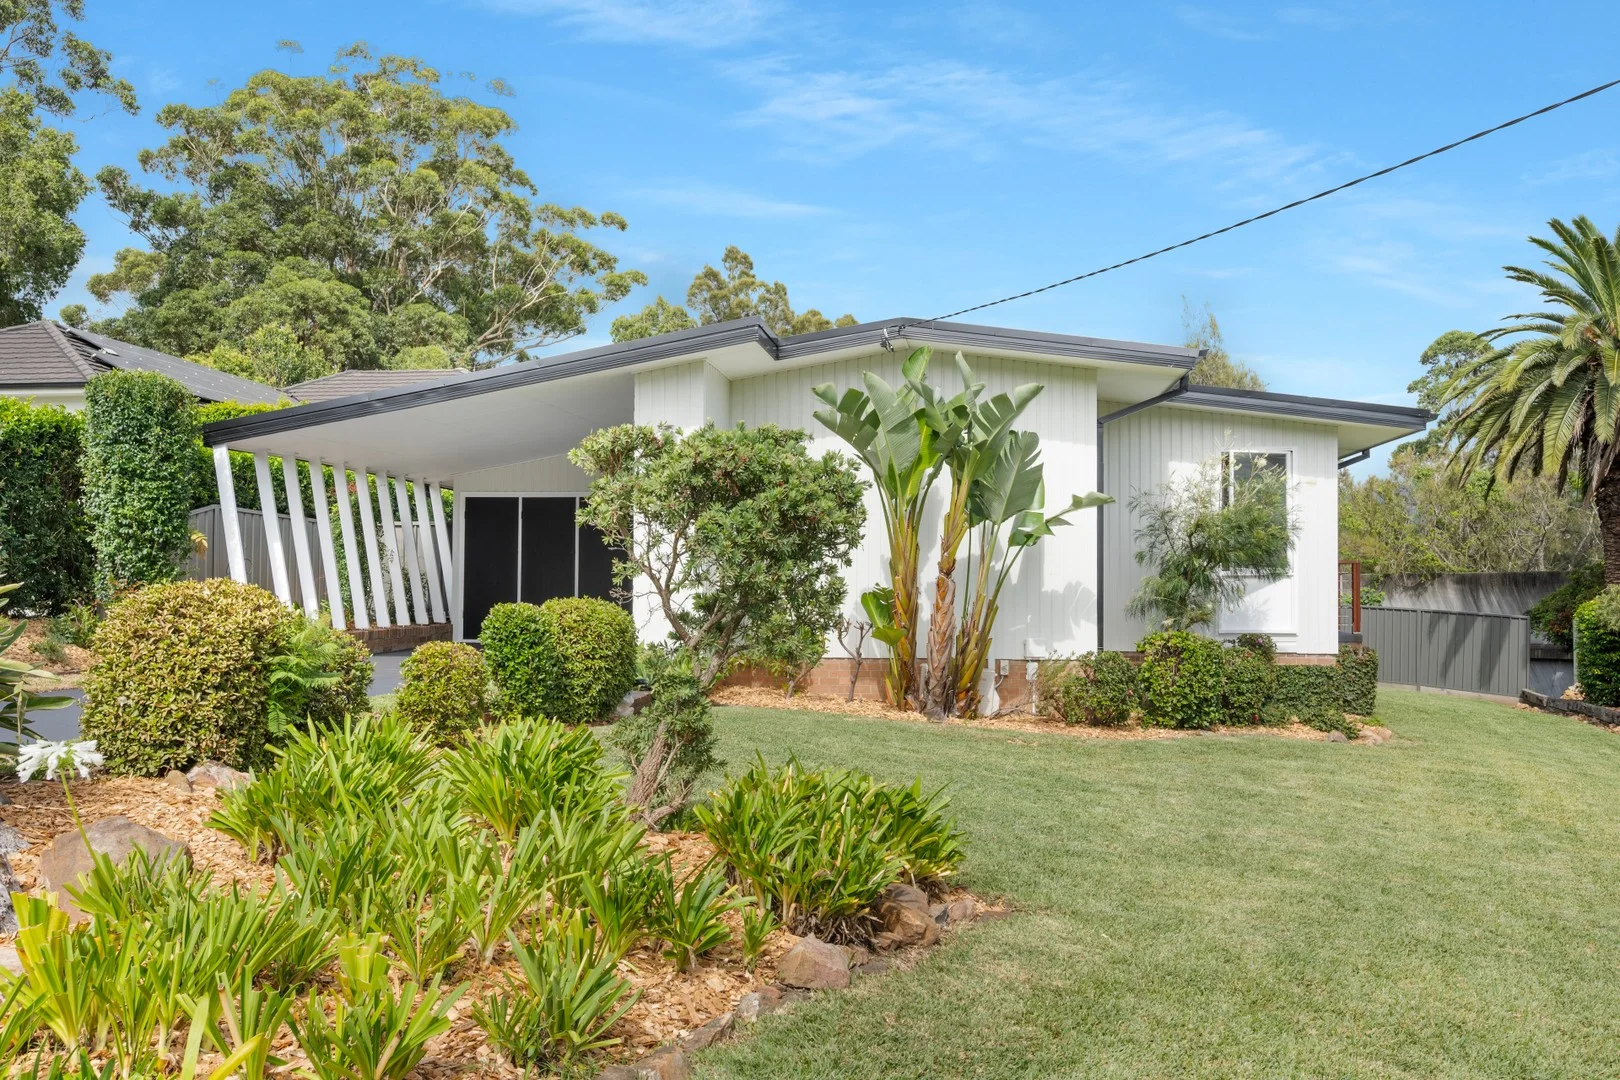
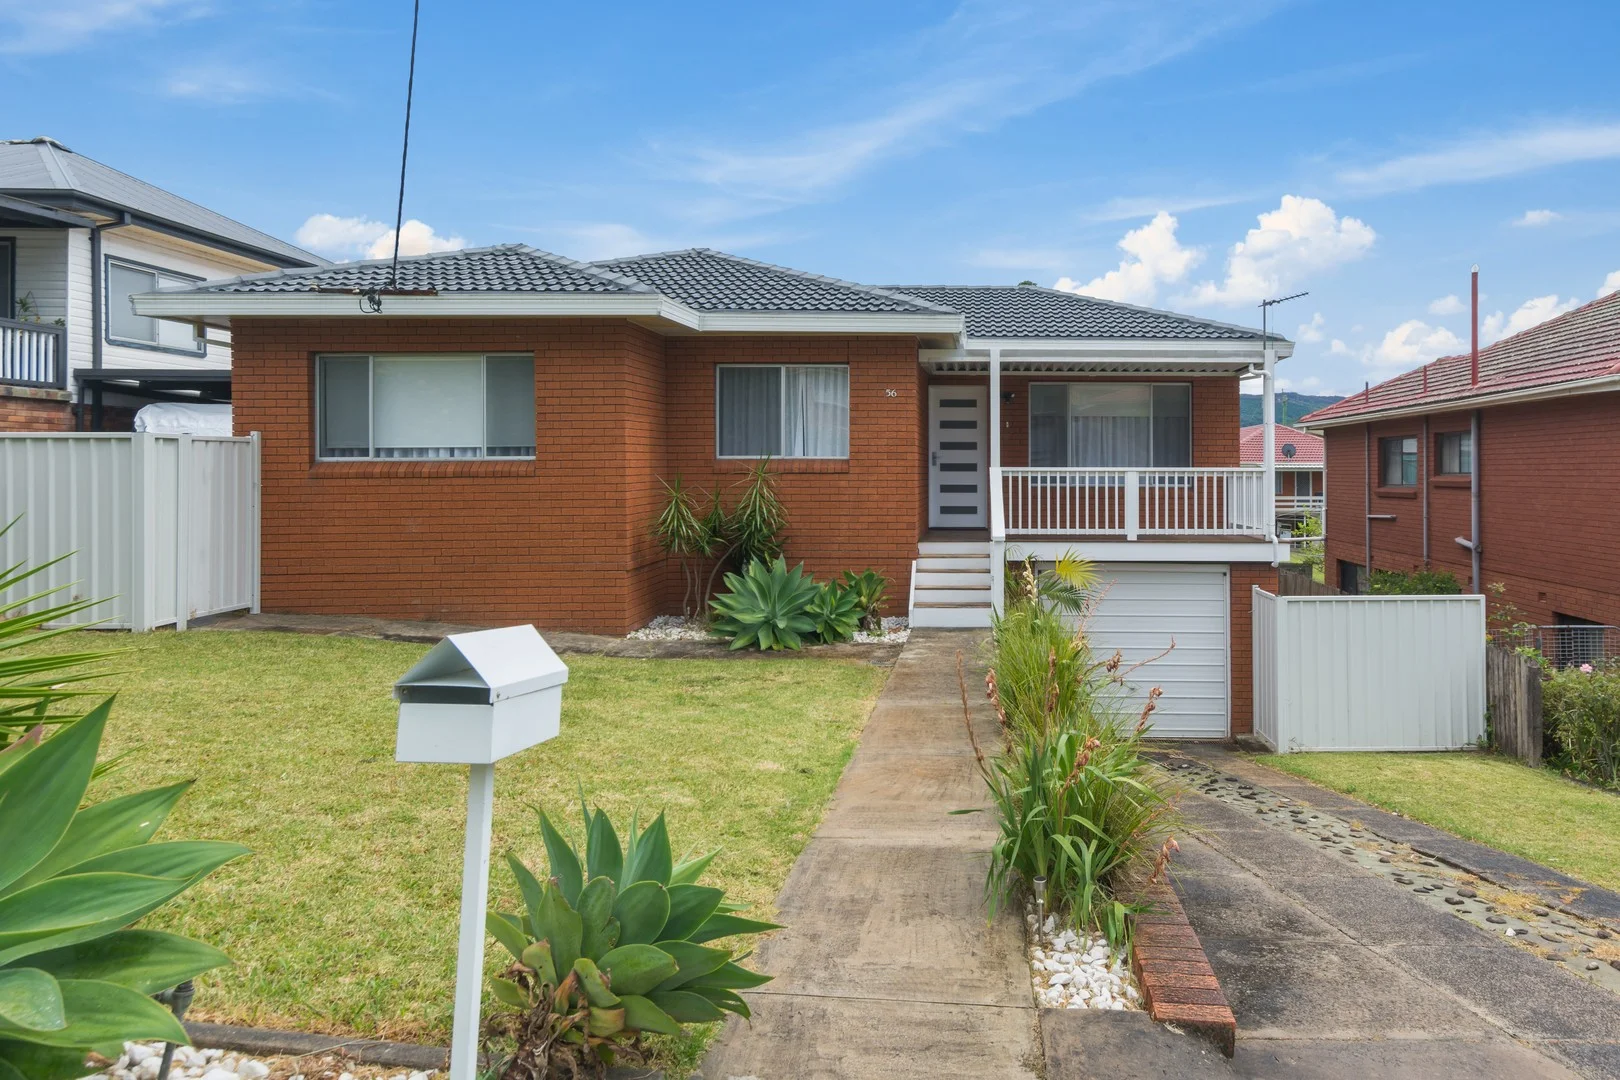
Mangerton, NSW 2500
Land Size: 758 m²
Property Type: 独立屋
Listing Type: 住宅
Status: 在售
Summary: A refined reimagining of mid-century ease and modern elegance
Description: Drawing direct inspiration from classic Palm Springs design, this beautifully renovated home is a statement in light, texture and relaxed luxury. Framed by lush gardens and basking in natural sunlight, the single-level layout flows effortlessly across herringbone oak floors, with a sculptural kitchen anchoring the open-plan interiors. Every element has been considered, from AEG appliances and double-glazed windows to curated bathrooms and level access, resulting in a home that feels as luxurious as it is grounded. - Light-filled interiors with gas fireplace, split system air and blackout blinds - Spacious open-plan living flows to covered balcony overlooking lush lawns - Bespoke kitchen with integrated fridge, dual AEG ovens and stone surfaces - Relaxed dining flows directly from kitchen, perfect for everyday gatherings - Three plush bedrooms, all carpeted with built-in robes and garden outlooks - Dual undercover alfresco spaces set amid Palm Springs-style landscaping - European laundry with Samsung washer/dryer; ample under-house storage
Agent: Jason Betschwar - jason@betschwarandco.com.au
Agent: Laila Henshaw - laila@betschwarandco.com.au - 02 4288 2522
Unanderra, NSW 2526
Land Size: 554 m²
Property Type: 独立屋
Listing Type: 住宅
Status: 在售
Summary: Your Next Family Home!
Description: This charming three-bedroom home is ideal for families, offering comfort, space, and a light-filled layout. All bedrooms feature built-in wardrobes and are complemented by new carpet and laminate flooring throughout. The spacious kitchen and meals area provide the heart of the home, while the well-positioned main bathroom caters to family living. Step outside to a large covered entertaining deck overlooking a generous yard, perfect for kids to play or outdoor gatherings. Additional features include a single garage with storage and a location just a short distance from local schools, shops, and public transport, making everyday life easy and convenient. - 3 bedrooms with BIW's - Light filled living area - New laminate flooring and carpet throughout - Spacious kitchen area with meals area - Well positioned main bathroom - Large covered entertaining deck - Great sized yard for the kids to play - Single garage with storage - Located a short distance to the local schools, shops and transport
Agent: Scott Trinder - scott.trinder@raywhite.com
Agent: Aaron Delgado - aaron.delgado@raywhite.com
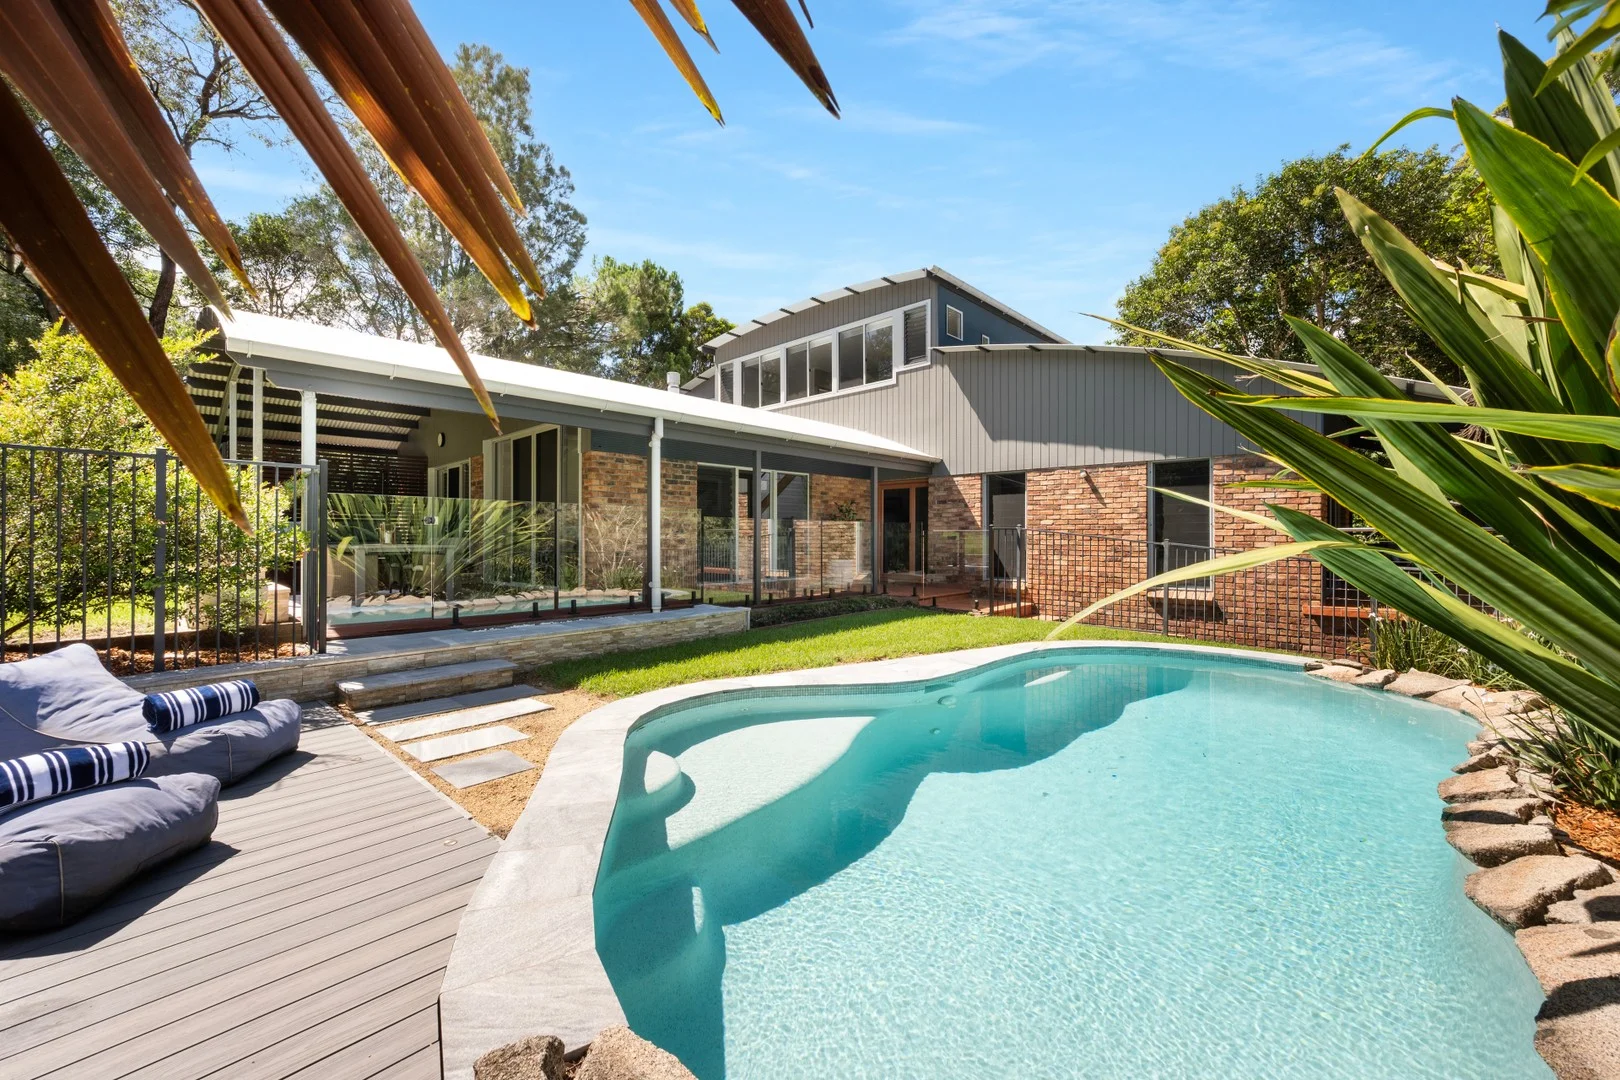
Unanderra, NSW 2526
Land Size: 1331 m²
Property Type: 独立屋
Listing Type: 住宅
Status: 在售
Summary: Refined family living in a private, reserve-side setting
Description: Privately tucked away and overlooking a lush reserve, this beautifully curated home is an oasis of calm, space and seamless indoor-outdoor living. Thoughtfully updated over time, every element has been carefully considered, blending form and function. It offers generous proportions set over a 1,331sqm lot, offering leafy views and flexible spaces that flow easily from everyday routines to relaxed weekend entertaining. From the warmth of timber floors to the treetop outlooks and resort-style mineral pool, this is a home that invites you to slow down and settle in. - Expansive open-plan living connects effortlessly to a covered alfresco and garden - Light-filled interiors with ducted air, gas fireplace and calming interior finishes - Versatile layout includes two distinct living zones and separate garden-view studio - Chef's kitchen with induction cooktop, dual ovens, steam oven and coffee machine - Four generous bedrooms, including a private main retreat with ensuite, walk-in robe - Undercover deck with glass balustrade, landscaped pool and access to bush reserve - A rare sense of peace and privacy, just moments from schools and village shops * To register for the auction, please visit https://buy.realtair.com/properties/228041
Agent: Jason Betschwar - jason@betschwarandco.com.au
Agent: Slav Djukic - slav@betschwarandco.com.au - 0242882522
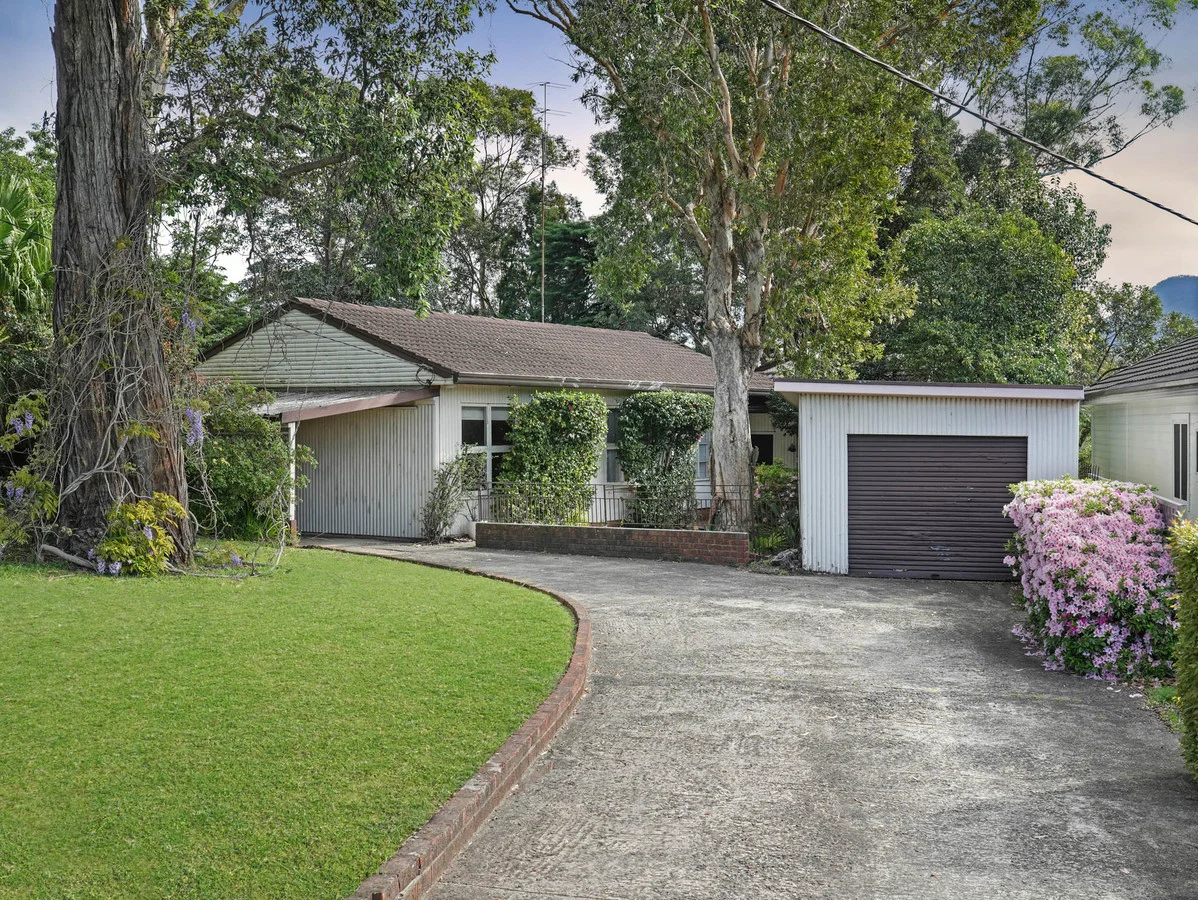
Mangerton, NSW 2500
Land Size: 1256 m²
Property Type: 独立屋
Listing Type: 住宅
Status: 在售
Summary: Loaded with Charm & Memories
Description: This home has only had one owner; the time has come for the second. Never before been to market this original residence sits on a generous 1265m2* parcel of land. There are possibilities for further development (STCA) or knock down and build your dream home. The home has been extended over the years as the family grew, consisting of four bedrooms one with ensuit, two bedrooms with built-ins. Traditional eat in timber kitchen, the main bathroom was built to last which reflects the age of the home. The sunken loungeroom features floor to ceiling sandstone gas fireplace which complements the high Cathedral ceilings. The sun drenched second living space is ideal for a games room, reading room or office, your choice. Additionally, the property offers single lock up garage, carport and large 'shed' in need of repair. Large laundry, third toilet and more than enough room for the kids to play. Hidden in the corner of a low traffic street and having Mt St Thomas Public School and the 'corner store' within walking distance. Close to Figtree Grove, Transport and easy access to the M1 this residence is limited to your imagination. For further information contact Michael Moate on 0417270036 - Council Rates - $723.43 per quarter* - Water Rates - $172.02 per quarter* - Potential Rent - $650 per week* - Land Size - 1265m2 (13.7/13.8/33.3 x 47.8/59.7m)* No Price Guide Available
Agent: Michael Moate - 3945.42429@leaddrop.rexsoftware.com - 02 4223 0600
Agent: Chris Davey - chris.davey@randw.com.au - 0242230600
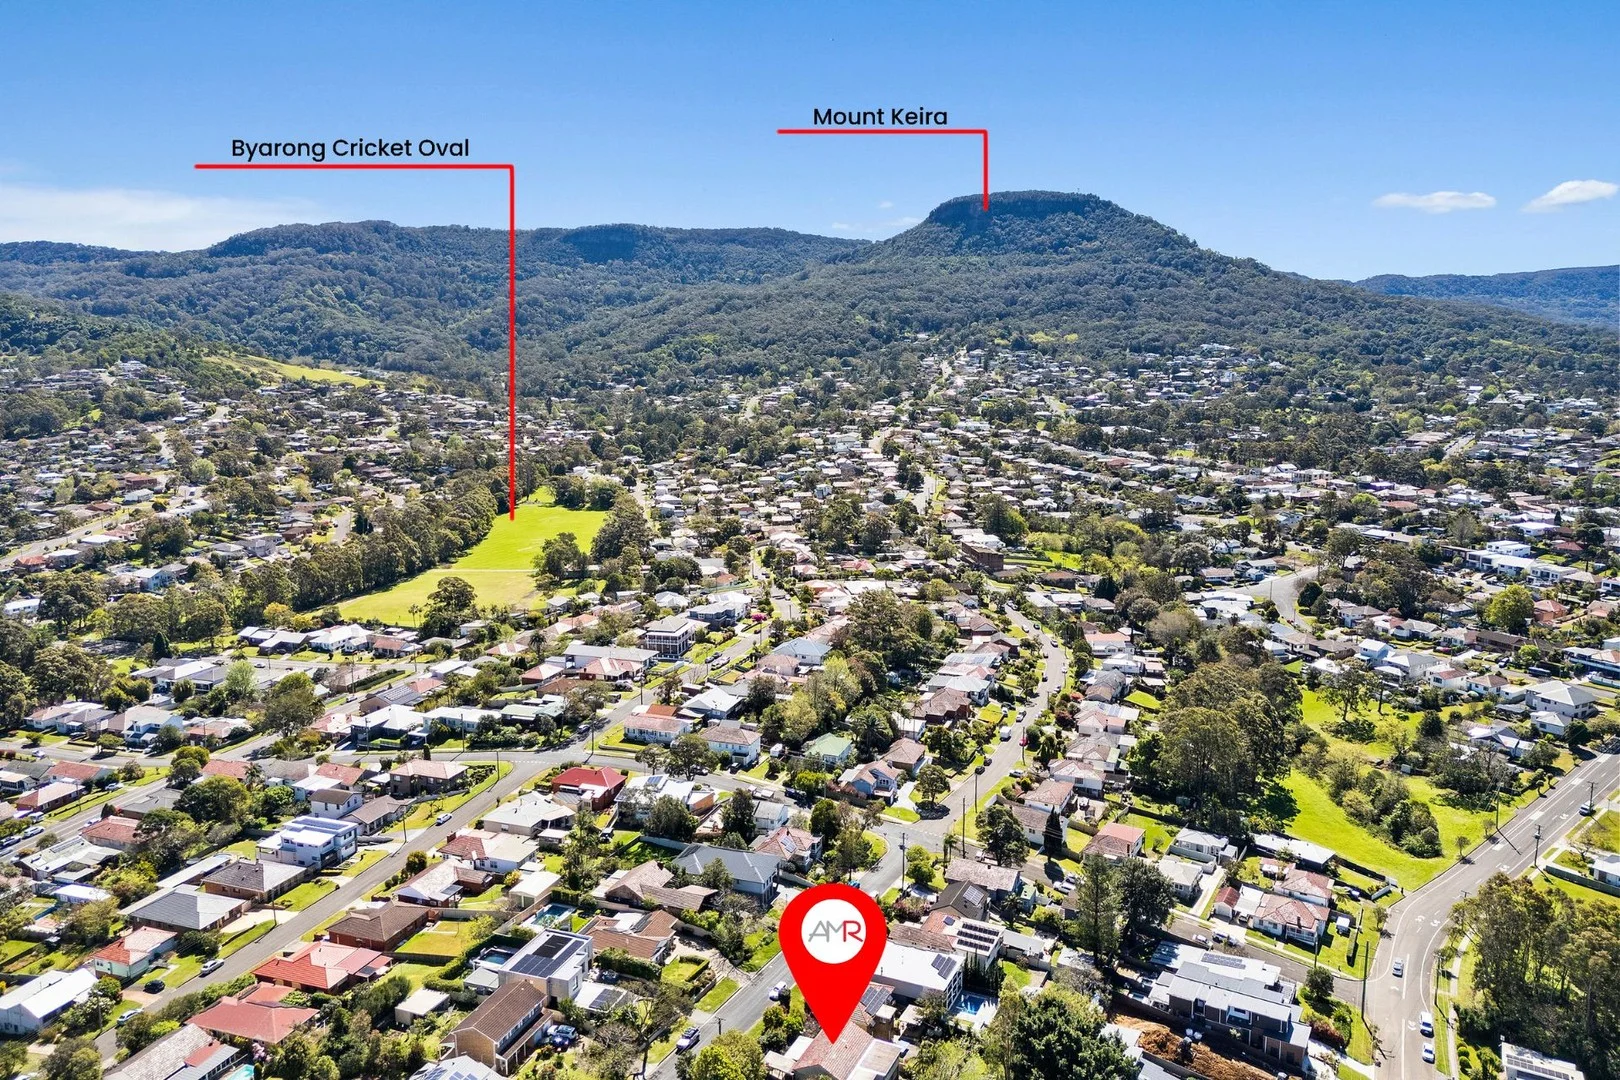
West Wollongong, NSW 2500
Property Type: 独立屋
Listing Type: 住宅
Status: 在售
Summary: Conveniently Located In A Quiet Cul-de Sac
Description: Peacefully located in a quiet Cul-De-Sac and enjoying a sunny North facing backyard on a 631m allotment with established gardens. This weatherboard and tile family home has been tightly held by one family since construction. Offering four bedrooms, study, two bathrooms, formal lounge and dining rooms featuring high ceilings with ornate cornices, spacious sunny family room, and balcony overlooking the gardens. Situated all within close proximity to local schools and sporting fields , 2 Kilometres to Figtree Grove Shopping, whilst only a five-minute drive to Wollongong CBD , UOW and local beaches, 70 minutes M1 commute to Sydney CBD. Great opportunity to acquire a family home in a highly sought after suburb on the fringe of Wollongong. Sunny Northerly Backyard Modern Kitchen and Bathroom High Ceilings with Ornate Cornices Quiet Cul- De - Sac Established Gardens on 631 m2 Allotment 2 kilometres to Figtree Grove Shopping 2 kilometres to St Therese School , Edmund Rice College, Lindsay Park School, The Illawarra Grammar School. 5 Minutes drive to Wollongong CBD and UOW 70 minutes M1 to Sydney CBD
Agent: Rolf Lokker - rolf.lokker@amrutty.com.au - 02 4229 6311
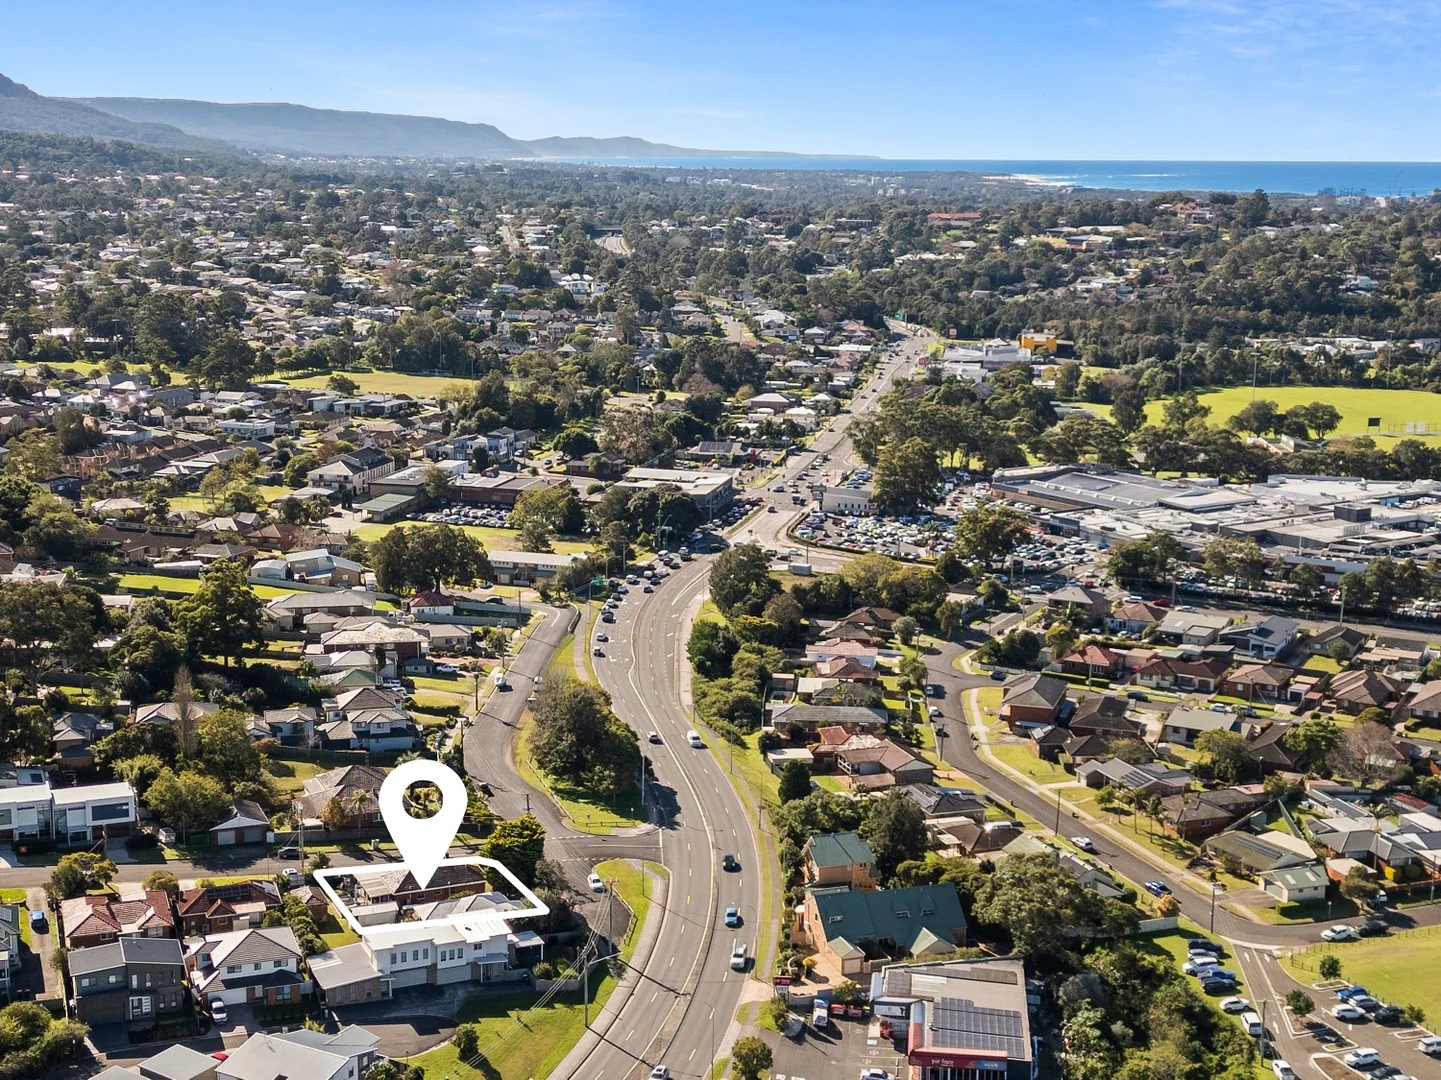
Figtree, NSW 2525
Property Type: 独立屋
Listing Type: 住宅
Status: 在售
Summary: Rare Dual Property Offering - Buy One or Both!
Description: An exceptional opportunity in a tightly held and sought-after suburb, two neighbouring homes available for purchase individually or together. Whether you're searching for your next family home, a multi-generational living solution, or a smart long-term investment, this unique offering delivers flexibility, space, and unmatched potential. Property Highlights: • Two solid 3-bedroom homes available • Combined land size: approx. 1,224 m² • No. 70: approx. 603 m² • No. 72: approx. 621 m² • Purchase one or secure both to unlock even more possibilities • Wide combined frontage - perfect for those looking for space and privacy • North-east facing blocks with excellent orientation • Quiet side-street position with easy access to key amenities • Just 400m to Figtree Grove Shopping Centre • Only 3.9km to Wollongong CBD • Surrounded by reputable schools and parklands - ideal for growing families A Perfect Fit For: • Home Buyers - Move in and enjoy now, renovate later, or build your dream home • Multi-Generational Living - Buy both and live close to loved ones while maintaining your own space • Investors - Excellent rental potential in a high-demand area Whether you're upsizing, simplifying, or planning for the future, this rare offering allows you to create the lifestyle you've been looking for in one of the Illawarra's most convenient and family-friendly locations. Enquire today to arrange your inspection - opportunities like this are rare and won't last! Disclaimer: We have obtained all information in this advertisement from sources that we believe to be reliable, however, we do not guarantee its accuracy. Prospective buyers are advised to carry out their own investigations.
Agent: Danny Mojanovski - danny@remg.com.au - 0424 163 173
Agent: Melissa Lott - melissa@remg.com.au - 02 4285 5555
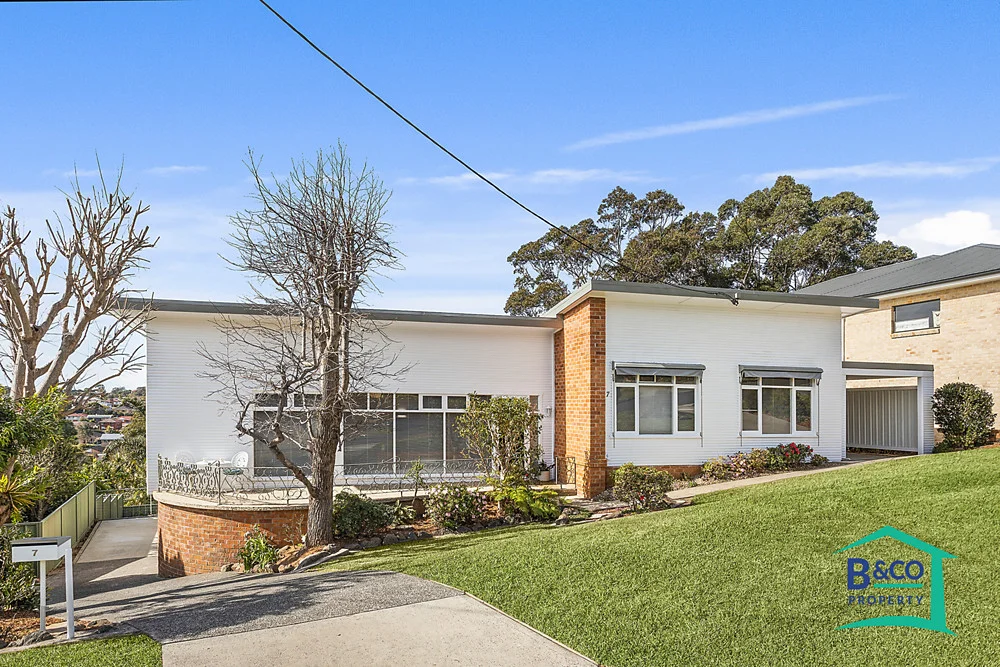
Figtree, NSW 2525
Land Size: 847 m²
Property Type: 独立屋
Listing Type: 住宅
Status: 在售
Summary: Sunlit Family Living in Figtree - Space, Comfort & Flexibility on 847m2!
Description: This charming 4-bedroom weatherboard and brick home offers the ideal blend of space, functionality and lifestyle in a sought-after pocket of Figtree. Three of the four bedrooms feature built-in wardrobes, with the master enjoying reverse cycle air conditioning and direct access to the sun-drenched north-facing alfresco. Living is easy with three well-separated living areas - including a formal lounge, an open-plan lounge and dining area with a beautiful northeast outlook and alfresco access, and a versatile downstairs rumpus that can easily be transformed into a teenager's retreat. There's plenty of room for the whole family to spread out and enjoy their own space. The kitchen is well-appointed with an electric cooktop, electric oven, rangehood, and dishwasher, perfect for everyday family living. The main bathroom has been tastefully renovated, and the second bedroom also features reverse cycle air conditioning for year-round comfort. Downstairs, in addition to the rumpus room, you'll find a practical laundry with a second shower, a large workshop, and generous storage space - making this lower level ideal for extended family use, hobbies, or those needing extra flexibility and functionality. One of the standout features is the expansive 847m2 block, offering plenty of space for kids and pets to run around, or the opportunity to create your dream backyard oasis. The home also benefits from dual driveway access, providing added convenience for families with multiple vehicles, boats, trailers, or anyone needing extra off-street parking. And when it comes to location, it doesn't get much better, you're just metres from Figtree Grove Shopping Centre, public transport, and local schools, with easy access to the M1 motorway and only a five-minute drive to Wollongong CBD. This home truly ticks all the boxes for growing families seeking space, flexibility, and unbeatable convenience. Get in touch with Tim today to organise your inspection. Rates Council | $553.70 p/q approx Water | $172.83 + usage p/q approx
Agent: Tim Bartlett - tim@bartlettandcoproperty.com.au


