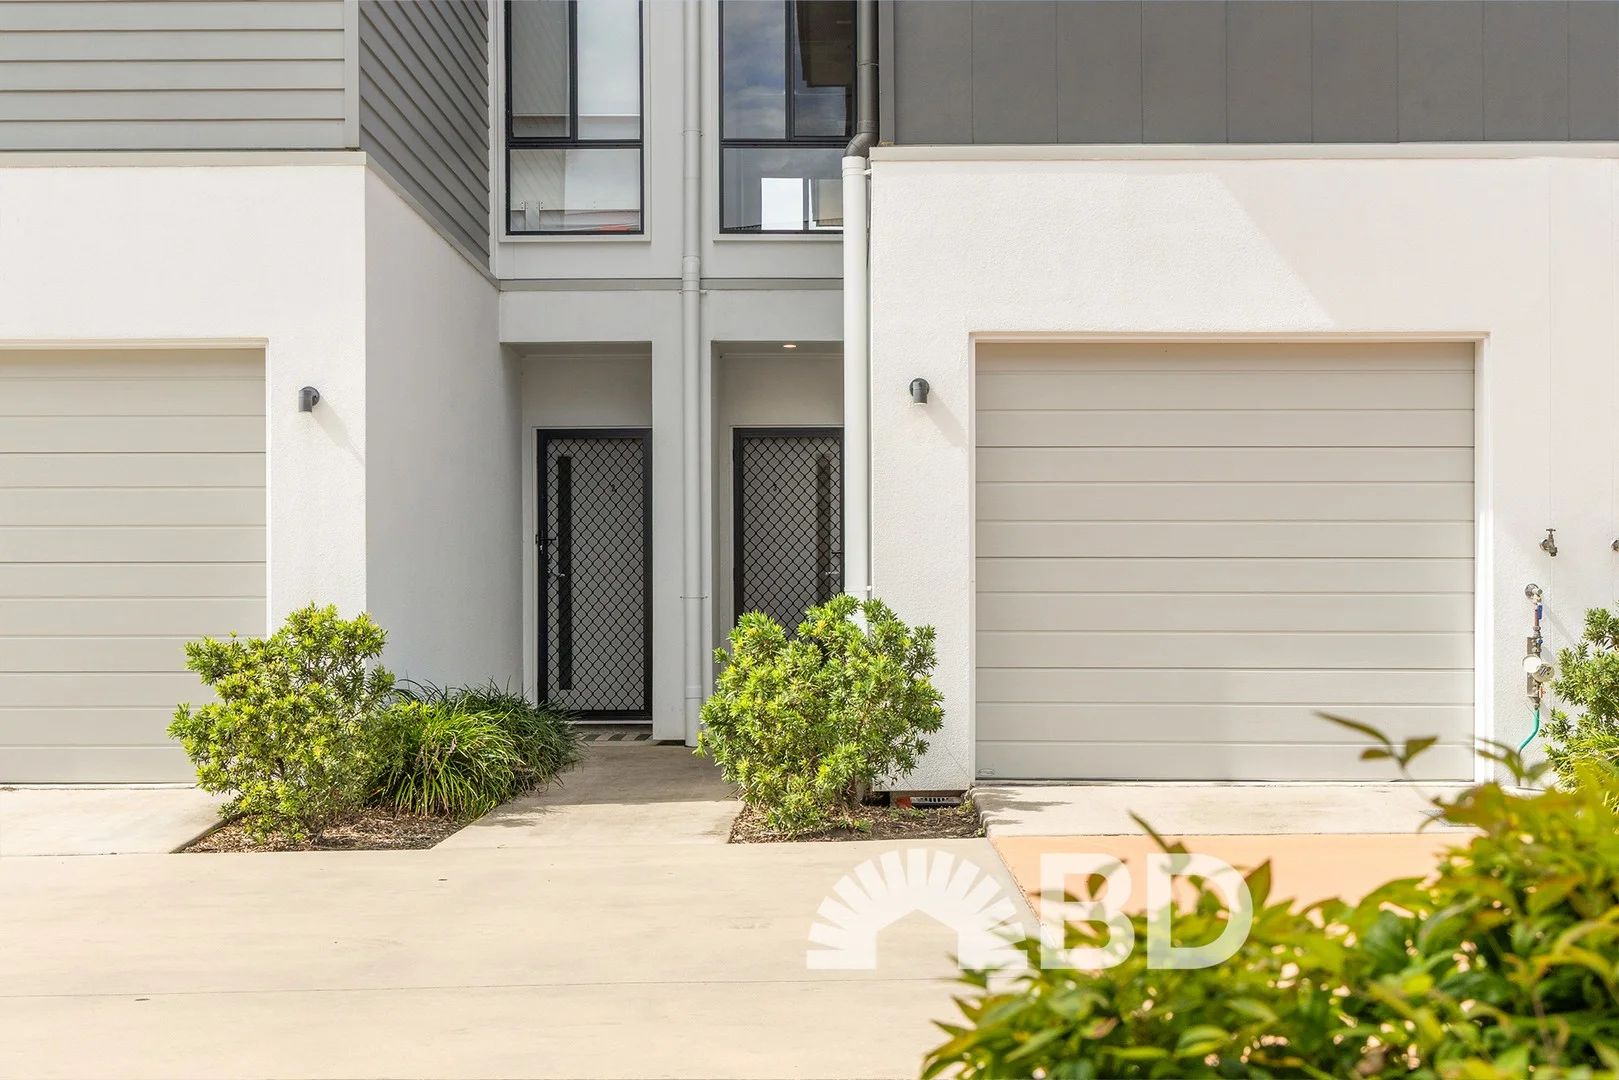
3/13 Joyce Street
Burpengary, QLD 4505
周边环境与日常设施
探索Burpengary周边的上学日与周末生活。
区域数据
- 居民(ABS,2024年6月)
- 522,494
- 0–14岁儿童
- 98,626
- 所学校
- 109
- 公园与图书馆
- 184
- 已收录儿童活动机构
- 136
收录最多的活动:Swimming、Karate、Taekwondo
人口数据:澳大利亚统计局
了解更广的议会辖区:比较附近区域,探索图书馆及社区场所,并浏览学校、儿童活动和议会项目。
公园、游乐场与公共空间
Curruthers Park: 运动场地
这处房产附近有什么好玩
探索目录中的附近游乐中心与家庭景点。请向场所确认适合年龄、门票及开放时间。
在Things to do按年龄、预算及室内或户外条件寻找更多去处。具体日期的活动请查看What’s on。 查看活动日程
探索本地指南与家庭灵感
了解这处房产周边生活时,阅读本地家庭指南与实用文章。

昆士兰州最宜居郊区排行(2026年,按儿童活动数量排名)
在我们的目录中,Southport(QLD)登记的儿童活动数量超过QLD其他任何郊区。本页首先按郊区能为有孩子的家庭提供多少实际选择来排名昆士兰州的郊区,随后为同一批郊区补充房产成交中位价、近期成交与在售房源,以及治安记录数据——并会持续更新,而非一次性发布后就不再维护。 主要结论…
阅读更多 →
布里斯班儿童免费活动:近期活动、图书馆、免费试课
布里斯班真正不花钱的亲子去处,大多在市政的地盘上。我们收录了市内999个图书馆、公园和社区场所,图书馆办证和进游乐场都不花钱。一次性的免费活动属于额外惊喜,不能当计划:主办方为本周末、未来一个月和下一个学校假期登记的活动会出现在下方,每天都在变。这个页面不是一次性文章:下方的列表直接来自 AroundSchools 目录,每天更新两次;文字部分定期审阅,页面顶部标明了日期。 要点…
阅读更多 →日常设施与出行
打开地图选择目的地并查询行程时间。步行路线、无障碍设施和行程时间尚未核实。
来源:AroundSchools目录。距离为直线距离,并非步行路线。请在详情页确认设施;此摘要未提供目录更新日期。
房产详情
140 m²
联排别墅
RESIDENTIAL
附近即将举行的活动

附近资源

Okinawan Goju-ryu Karate Do
Narangba Community Hall 227-229 Mackie Rd, Narangba

The Boys' Brigade (Morayfield)
Morayfield Shs, Cnr Visentin / Buchanans Roads, Morayfield

Red Dragon Martial Arts
1/8-10 Boeing Place , Caboolture

The Boys' Brigade (Kallangur)
120 Ann Street, Kallangur

Toddler Sense Brisbane
3/1428 Anzac Ave, , Kallangur

Baby Sensory Brisbane
3/1428 Anzac Ave, , Kallangur

Australasian Gymnastics & Dance Academy
North Shore Dr, Burpengary

Kip McGrath - Burpengary
Clocktower Shopping Centre 2/171 Station Road, Burpengary

Curruthers Park
Station Rd, Burpengary
附近学校

St Eugene College
138 Station Road, Burpengary QLD 4505 Australia

Burpengary State Secondary College
35 Station Road, Burpengary QLD 4505 Australia

Burpengary State School
Burpengary QLD 4505

The Younity School
Burpengary QLD 4505

Burpengary Meadows State School
153 Rowley Road, Burpengary QLD 4505 Australia

Arethusa College
1-83 Deception Bay Rd, Deception Bay QLD 4508, Australia
附近学校不代表符合入学条件。请直接向学校或托育机构确认学区、年级及名额。
附近房产
附近最近成交
靠近此地址、已经成交的房产。我们不显示成交价格。
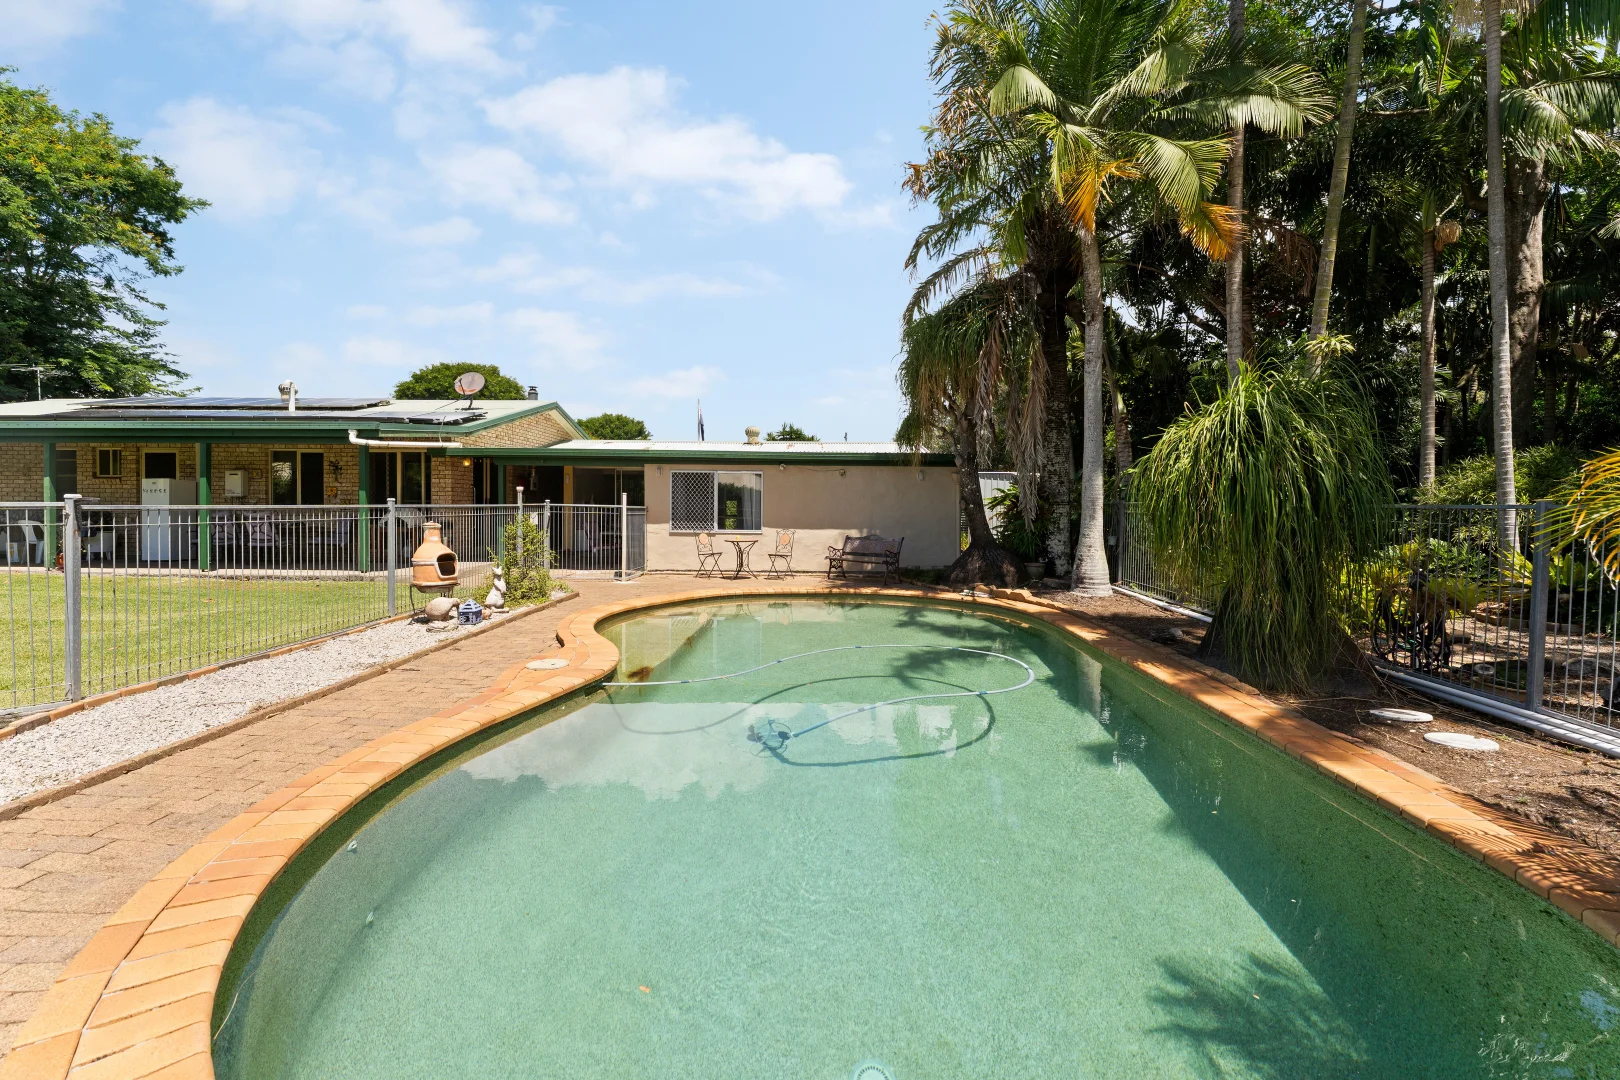
Burpengary East, QLD 4505
Land Size: 3530 m²
Property Type: 独立屋
Listing Type: 住宅
Status: 在售
Summary: Space, Lifestyle & Endless Possibilities on a Generous Block
Description: Positioned in the fast-growing and highly sought-after pocket of Burpengary East, this impressive lifestyle property offers the perfect balance of space, comfort and functionality. Set on a generous parcel of land and designed for families, home businesses or those simply wanting room to move, this property delivers a rare opportunity to secure acreage-style living within close reach of modern conveniences. Inside, the home offers a spacious and practical layout with multiple living areas including a dedicated media room, rumpus and study, providing flexibility for growing families or those working from home. The well-appointed kitchen features excellent storage, a walk-in pantry, dishwasher and quality appliances, flowing seamlessly into the main living and dining areas, built-in robes and thoughtful design throughout. The home also features two-way bathroom access, internal laundry and security screens for added peace of mind. Property Features • Spacious family home with multiple living zones • Media room, rumpus room and dedicated study/home office • Well-equipped kitchen with walk-in pantry and ample storage • Built-in wardrobes • Mezzanine floors in shed • Two-way bathroom design • Internal laundry • Security screens • Pet-friendly property Outdoor & Lifestyle Features • Large fully fenced block with plenty of usable space • Outdoor entertaining area and pool • Shed/workshop with multiple powerpoints • Chicken coop and established gardens • Established fruit trees including olive, lemon and orange • Outdoor office/storage space • Water tanks (approx. 30,000L capacity) • Solar panels and energy-efficient features Location Highlights • Easy access to the Bruce Highway for Brisbane or Sunshine Coast commuters • Minutes to Burpengary Plaza, local shops and amenities • Close to quality schools and childcare facilities • Short drive to the waterfront at Uhlmann Road boat ramp and Moreton Bay • Positioned in a growing lifestyle corridor with strong future upside Disclaimer: Whilst every effort has been made to ensure the accuracy of these particulars, no warranty is given by the vendor or the agent as to their accuracy. Interested parties should not rely on these particulars as representations of fact but must instead satisfy themselves by inspection or otherwise. Due to relevant legislations, a price guide isn't available for properties being sold without a price or via auction. Websites may filter a property being sold without a price or via auction into a price range for functionality purposes. Any estimates are not provided by the agent and should not be taken as a price guide.
Agent: Jack Carr - jack.carr@raywhite.com - 0731357410
Agent: Sharnah Christian - associate.jackcarr@raywhite.com - 07 3135 7410
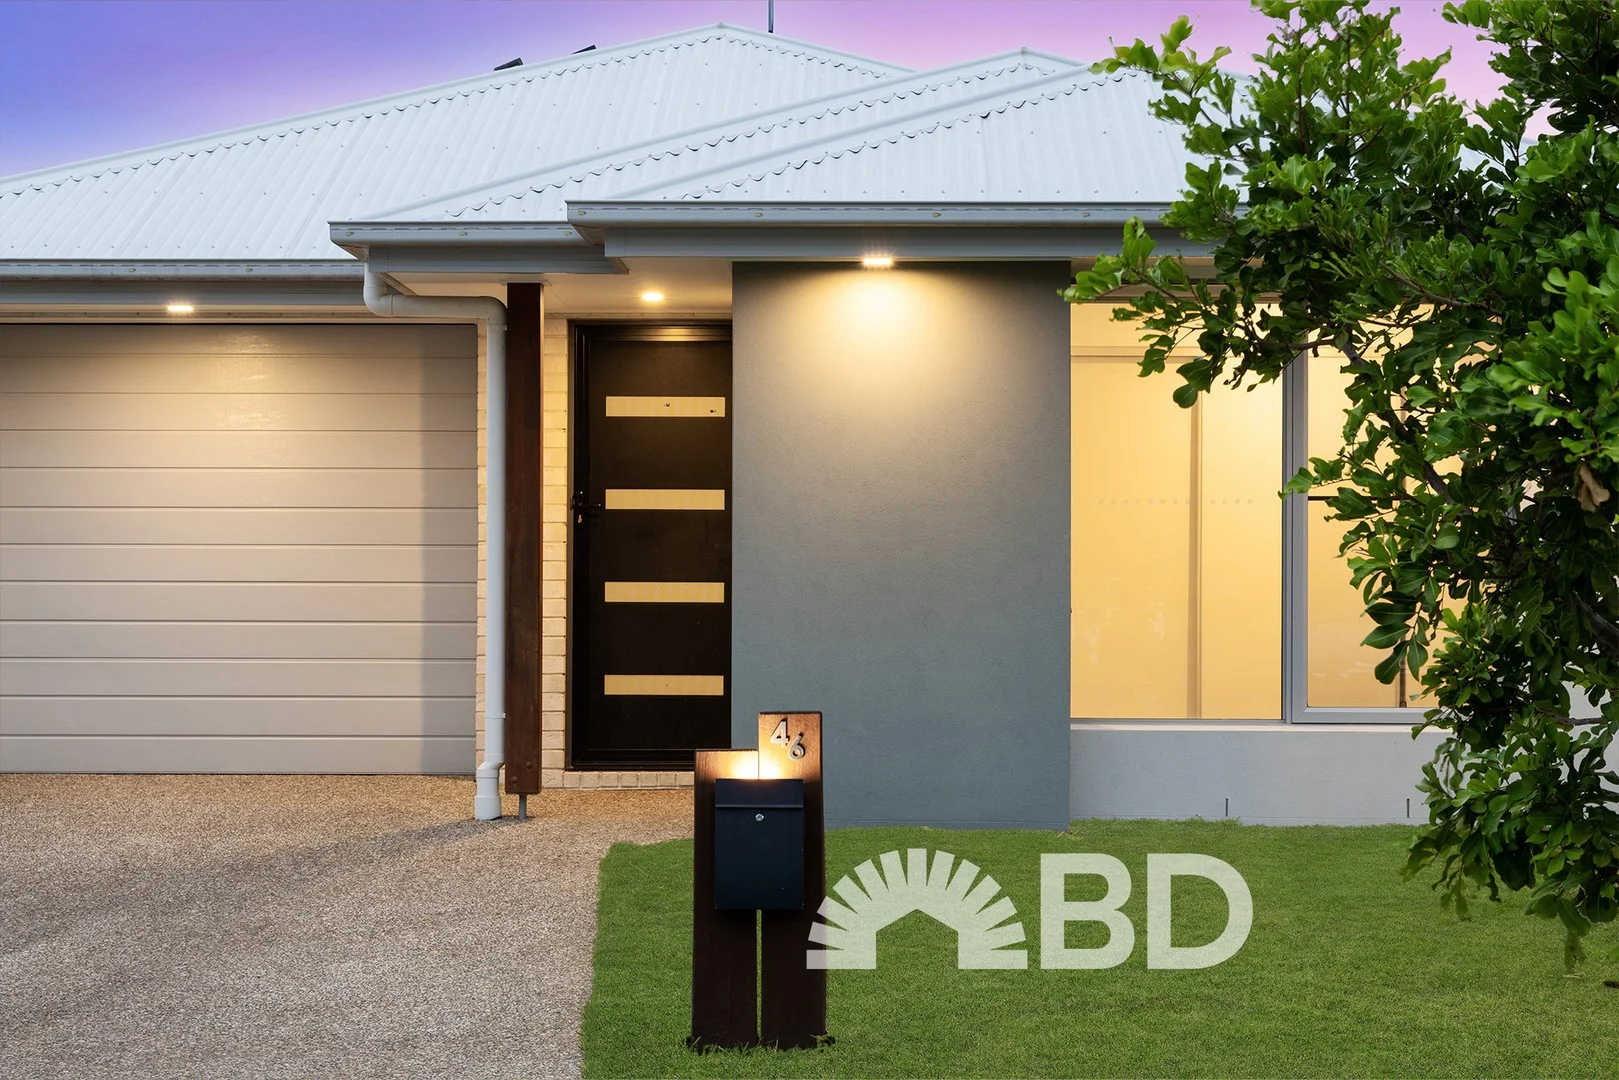
Burpengary, QLD 4505
Land Size: 261 m²
Property Type: 独立屋
Listing Type: 住宅
Status: 在售
Summary: Burpengary's Perfect Family Home Awaits
Description: Welcome to your new chapter in Burpengary - where space, comfort and modern living come together on a low-maintenance 315 m² block that's ideal for everyday life. Step inside this stunning 4-bedroom, 2-bathroom home and feel instantly at ease with its thoughtful layout and quality finishes. As you enter, you'll be greeted by open plan living that flows effortlessly from the living room to the covered outdoor patio - perfect for morning breakfasts, weekend BBQs or simply watching the kids and pets play in the fully fenced yard. Tiled throughout the main living areas, this home is designed for easy cleaning and care, while the split-system air-conditioner and ceiling fan keep the space comfortable year-round. The heart of the home is the modern kitchen, complete with premium appliances, a chef-ready electric cooktop and oven, dishwasher, walk-in pantry and a convenient plumbed fridge space. Meals, chats, and gatherings are all made easier here, with ample bench space and a natural flow into the dining area. A separate media room offers flexibility - perfect as a fourth bedroom, quiet workspace, kids' playroom or cinema zone. Whether you're hosting friends or keeping cozy at home, this space adapts to your family's needs. The master suite is a true retreat, boasting a king-sized footprint, walk-through wardrobe and a luxurious ensuite with a king-sized shower that brings a spa-like feel to your everyday routine. All four bedrooms feature ceiling fans, and three of them also include air-conditioning and built-in robes - ensuring comfort and storage are never compromised. Practical design extends throughout, with an internal laundry that has direct access to the outdoors - perfect for managing life's everyday tasks with ease. Outside, the fully fenced yard gives youngsters and animals plenty of room to roam, while the 5 kW solar system helps keep energy bills down. Crimsafe security screens throughout the home add peace of mind, and low-maintenance grounds mean more time to enjoy life, not upkeep. Location is a standout too. You're only a short 5-minute drive to the M1 and Morayfield East State School, making school runs and commuting a breeze. Morayfield State High School, the train station and Morayfield Shopping Centre are all around 8-10 minutes away - bringing shopping, transport and essential services close to home. Burpengary itself is part of the vibrant Moreton Bay Region, known for its welcoming community feel, leafy streets and handy access to parks, shops and transport options. Whether you're aiming to make great memories with family, enjoy easy everyday living or secure a smart property for the future, this home ticks all the boxes. General & Outdoor • Fully fenced perfect for animals/kids • 5kw solar • Internal laundry with access to outside • Crimsafe throughout the home • Tiled throughout main living areas • Low maintenance 261m2 block • Covered outdoor patio that flows from the living room • Built in 2021 with Avid Homes Living & Kitchen • Open plan kitchen, living and dining area that leads to the outdoor patio • Split-system aircon & ceiling fan • Modern kitchen with premium appliances • Chef electric cooktop and oven • Walk in pantry • Dishwasher • Media room/ 4th bedroom • Plumbed fridge Bedrooms/Bathrooms • King sized master bedroom with an ensuite • Walk through wardrobe • King sized shower in ensuite • Ceiling fans in all 4 bedrooms • Carpeted flooring in bedrooms • Built in robes • Aircons in 3 out of 4 bedrooms Location • 5 minute drive to the M1. • 5 minute drive to Morayfield East State School • 8 minute drive to Morayfield State High School • 8 minute drive to Morayfield Train Station • 10 minute drive to Morayfield Shopping Centre School Catchment: • Morayfield East State School • Morayfield State High School Don't miss this rare opportunity - homes like this are in demand and won't last long. Contact Kat today to arrange your inspection and secure your future in Burpengary!
Agent: Kat Ramljak - kat@bdrealty.com.au
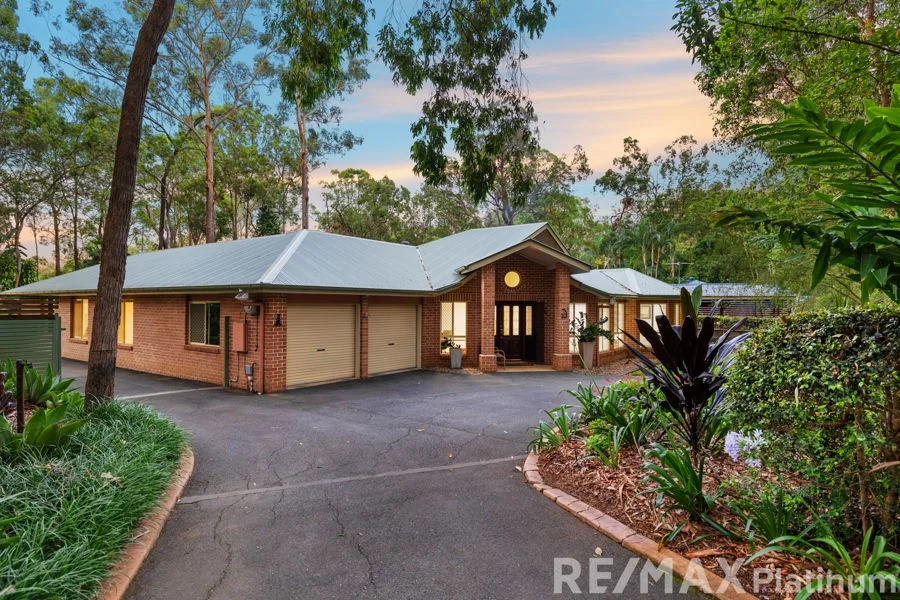
Burpengary, QLD 4505
Land Size: 2372 m²
Property Type: 独立屋
Listing Type: 住宅
Status: 在售
Summary: Sold by REMAX Platinum!
Description: Nestled near the end of a peaceful cul-de-sac in the tightly held Hide Away Estate, this stunning property offers the lifestyle so many dream of but few ever secure. With walking trails at your doorstep and a strong community spirit that makes this estate truly special, 10 Orpheus Place presents a unique opportunity to enjoy tranquillity, space, and connection all in one beautiful package. From the moment you arrive, the manicured gardens, wraparound bitumen driveway and electric side gate hint at the quality and care poured into this home. Inside, the home is warm, inviting and exceptionally well presented, offering a practical layout with four bedrooms plus a study, two bathrooms and two separate internal living areas. The tastefully renovated kitchen is the true heart of the home featuring stone benchtops, soft-close cabinetry, an island bench, pyrolytic oven, electric cooktop, convection oven/microwave and a cleverly designed utility cupboard perfect for your coffee machine or appliances. A custom daybed sits perfectly off the kitchen, creating a cosy nook to relax, chat, or unwind. Complemented by ducted air-conditioning, new fans, and a beautifully upgraded laundry, the home is truly move-in ready. 10 Orpheus Place, Burpengary features: - 4 Bedrooms - Study or 5th Bedroom - 2 Bathrooms - 6 Car Accommodation - 2,372m2 + Side access - Powered double bay shed + double carport - Wrap around driveway - Manicured gardens + reticulated watering system - Bore water (convenient & cost saving) - Instant Hot Water (Electric) - Roof restoration (2025) - Security screens - 2 Separate Internal living areas - Ducted Air-Conditioning - King size master bedroom with walk-in wardrobe & private ensuite - Stunning renovated kitchen with stone benchtops, soft close cabinetry, an island bench, pyrolytic oven, plenty of storage, a breakfast bar and more. - LED Downlights - Off street parking Step outside and the lifestyle appeal continues. The expansive patio overlooks a beautifully maintained yard, perfect for weekend entertaining or relaxing by the firepit on cooler nights. With bore water, irrigated gardens, and plenty of usable space, buyers will appreciate the low-maintenance practicality as much as the aesthetic. The genuine side access along with a double bay shed & carport make this property ideal for tradies, hobbyists or anyone needing space to store caravans, boats or extra vehicles. Known for its friendly, community-focused culture, The Hide Away is unlike any other estate in the region. From the chalkboard at the roundabout that shares birthdays and special events, to the cul-de-sac design that prevents through traffic, it's a safe, welcoming and tightly held enclave where homes rarely come to market. All of this is wrapped in convenience - just minutes from the Bruce Highway, Burpengary Train Station, Burpengary Plaza, and Morayfield Shopping Centre.
Agent: Joel Harvey - joel@remaxplatinum.com.au - 07 3463 0800
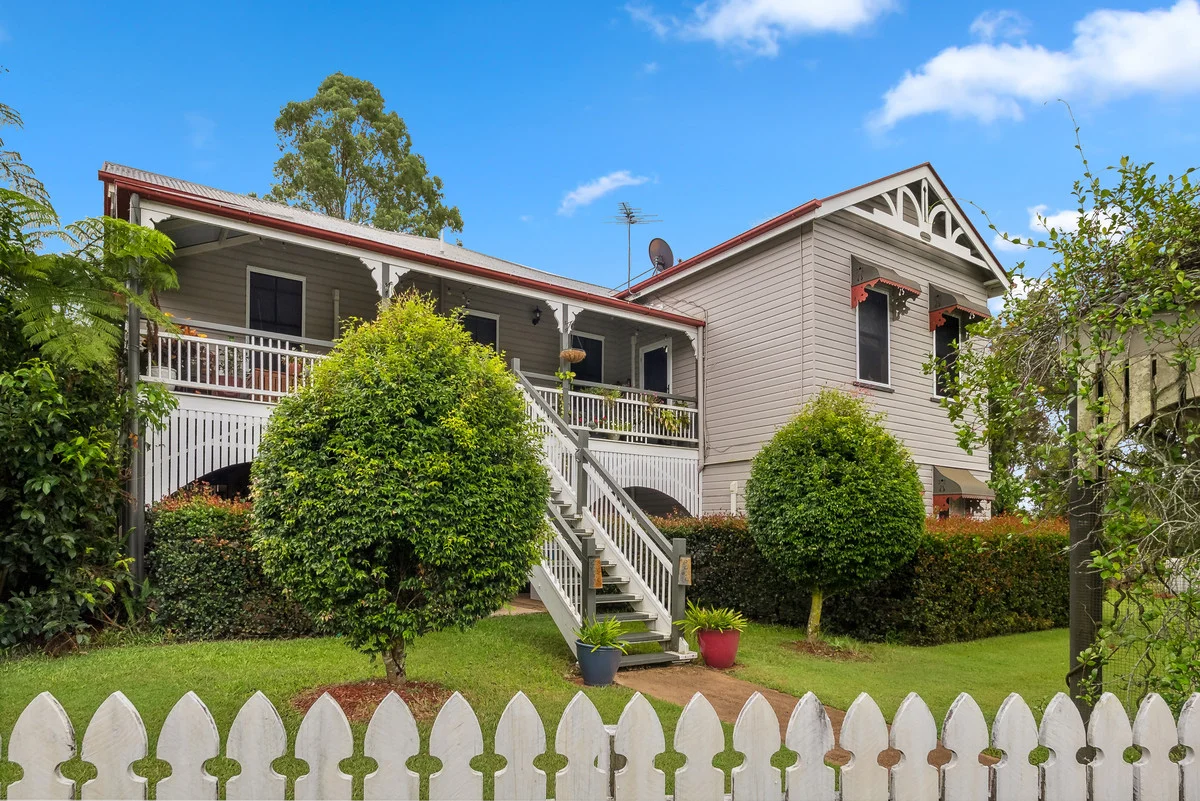
Burpengary, QLD 4505
Land Size: 2564 m²
Property Type: 独立屋
Listing Type: 住宅
Status: 在售
Summary: Original Renovated Farmhouse - Dual Living Potential
Description: "Shiralee" This beautiful Queenslander has been lovingly restored to modern standards while still keeping the charm of the traditional features like original VJ wall panelling, lead light feature windows and doors and ornate trimmings & fretwork. The high 11-foot ceilings, sash windows and French doors give the house a period feel and allow for year-round cross breezes. Ideally located in the secluded and prestigious Rainforest Estate this grand home stands out amongst newly built luxury homes. Tucked away in a cul-de-sac offering privacy and and quiet living. Click on the link below for virtual tour https://youtu.be/j7LlgGkfrb0 With the following features - 4 large bedrooms, all fitting queen size beds comfortably. - 2 bathrooms - Fully air-conditioned for the summer heat - Downstairs bedroom can be used as Dual Living or parent's retreat. - Separate laundry - Massive country style kitchen - European country style hob stove - Dishwasher - Island bench for informal dining - Upstairs study overlooking the gardens - Large open decks on 3 sides for outdoor living - Fully security screened - Separate double garage with potential "The Shiralette" - Large block 2,564 m2 - Side access with parking for a boat, caravan or trailer - Chicken coop - Mains power and town water - bio cycle septic system - Established gardens and fruit trees - Water tank - Fully fenced with electric gates - 6kw solar panels - built circa 1903 - Rates $400 /qtr approx - 2 Mins to Burpengary station - 5 minutes and you are on the Bruce - Catchment Burpengary Meadows Primary School and Narangba Valley SHS with both schools within walking distance - Close to Burpengary Central and the new Burpengary Plaza If you are looking for a home that has charm as well as all the features you need to look at this one. Call Lawrence at Go Gecko 3122 1323 to inspect. Disclaimer: If this property is being sold by auction or without a price and therefore a price guide cannot be provided. The website may have filtered the property into a price bracket for website functionality purposes.
Agent: Lawrence Muir - lawrence.muir@gogecko.com.au - 07 3122 4198
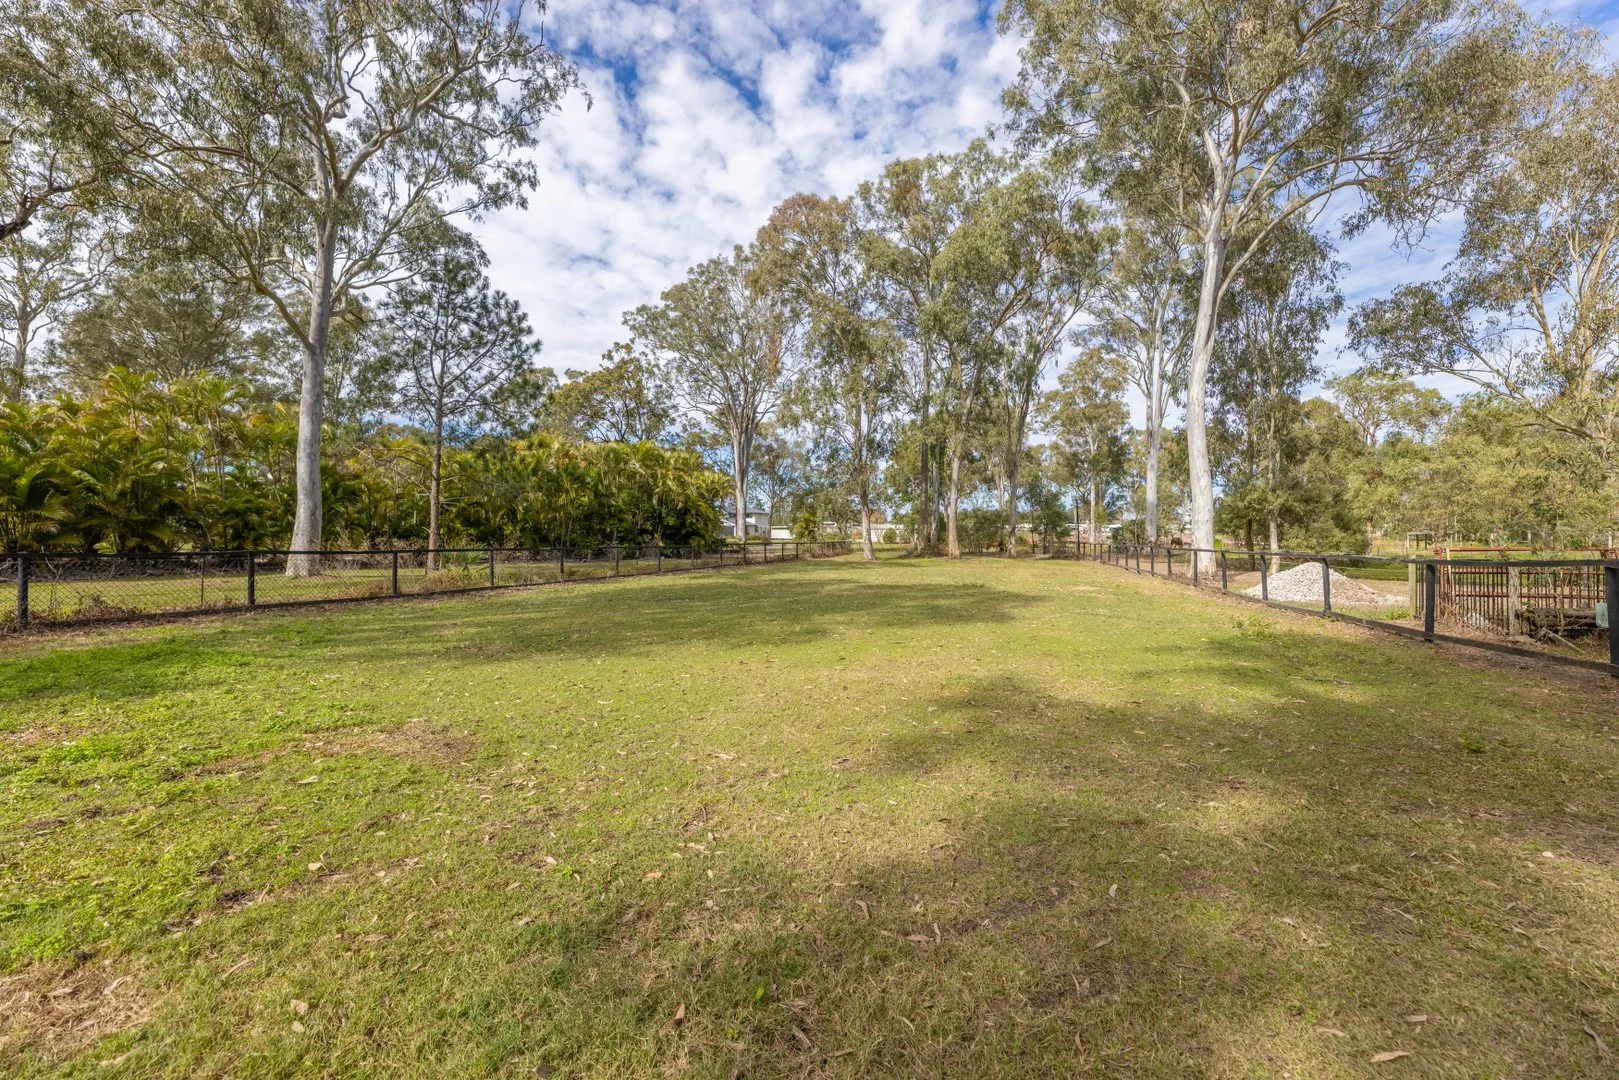
Burpengary East, QLD 4505
Land Size: 18960 m²
Property Type: 独立屋
Listing Type: 住宅
Status: 在售
Summary: Discover the Equestrian Gem Waiting to be Reimagined…..
Description: Wake up each morning to peaceful acreage living, where fresh country air meets everyday convenience. This nearly 5-acre property offers a lifestyle that balances space, privacy and practicality, making it ideal for families, hobby farmers or horse lovers. Adding to the appeal, just 1km from the property the new Avaline Medical Centre is being developed on the corner of Maitland Road and Old Bay Road in Burpengary East. As part of the larger Avaline Estate master-planned community, this precinct will feature a two-storey medical centre, pharmacy, childcare centre and allied health services, bringing essential amenities within easy walking distance. The homestead itself is designed with lifestyle in mind. Soaring ceilings and an open-plan kitchen, dining and living area create a light-filled space that is perfect for family gatherings or relaxing at the end of the day. For those with horses or livestock, the property includes fenced paddocks, a dam, stables, a tack room and an arena currently used for dressage. With some imagination, these facilities can be refreshed and customised to suit your needs, whether that's an equestrian setup, hobby farm or simply wide open space to enjoy. Set in a quiet street surrounded by other acreage homes, this property offers the best of both worlds: a peaceful rural lifestyle combined with the convenience of modern amenities right on your doorstep. You'll feel a world away, yet still just minutes from Burpengary Plaza and the developing mecca that is Burpengary East. Contact Sean Owens today to arrange your private inspection and secure this incredible lifestyle opportunity.
Agent: Sean Owens - sean.owens@raywhite.com - 07 5429 8355
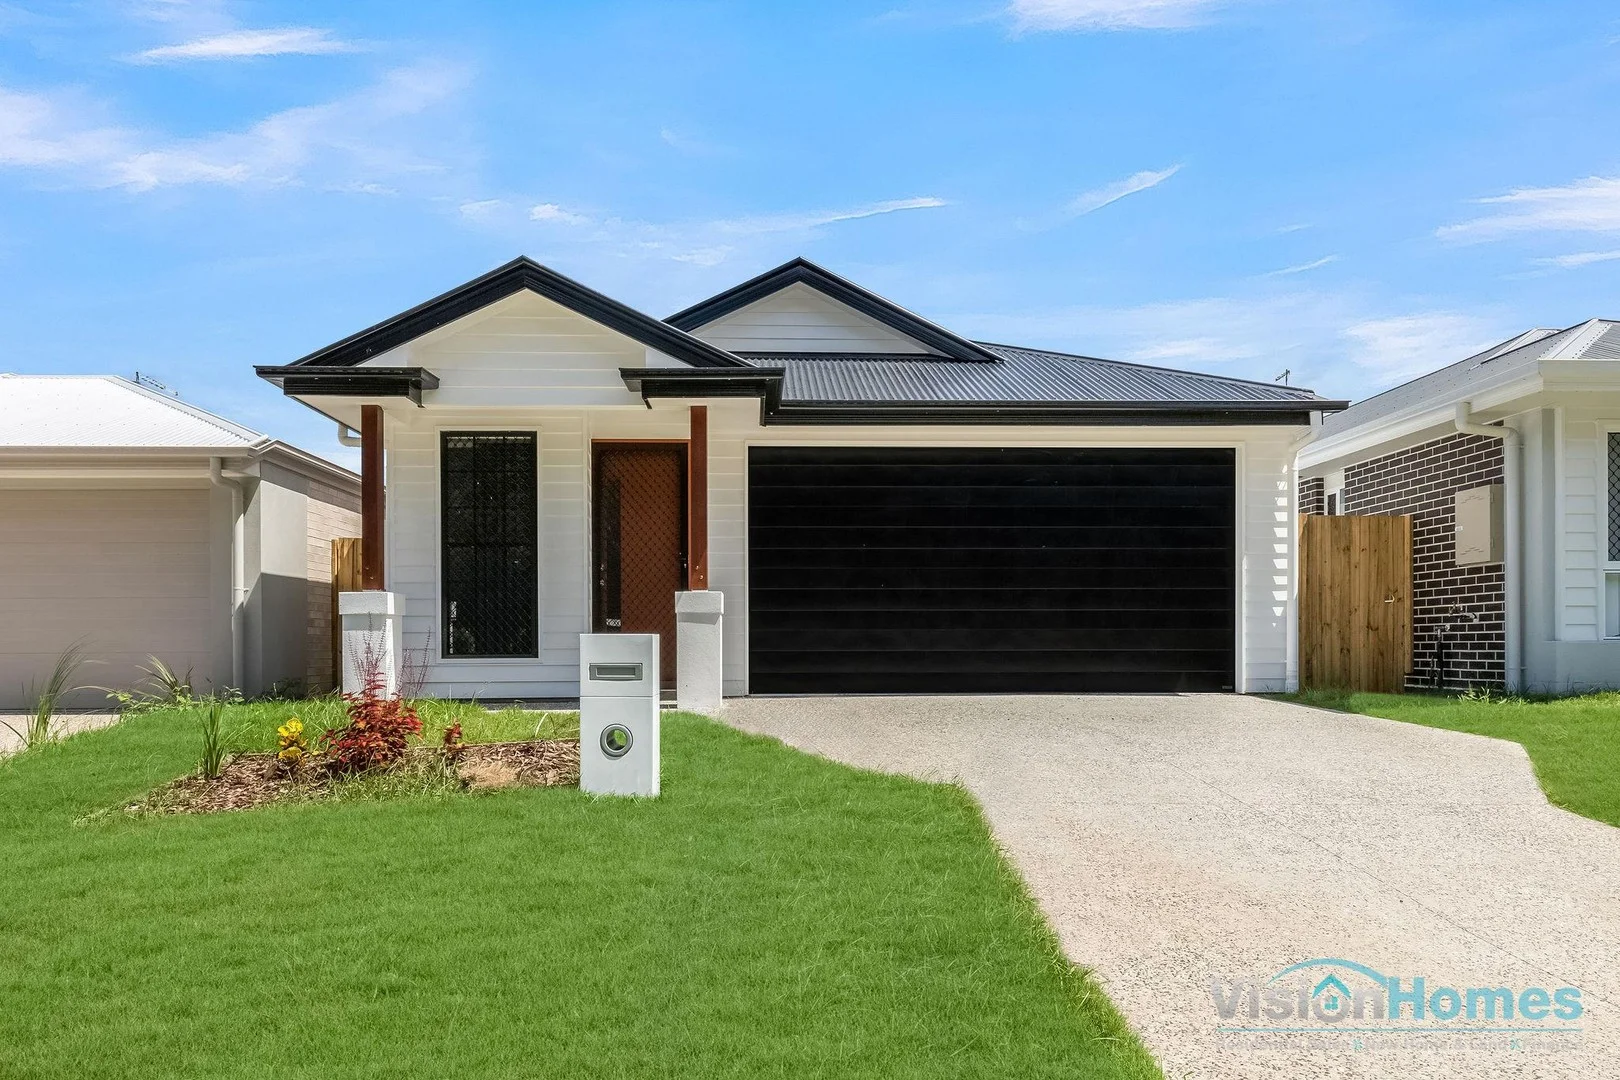
Burpengary, QLD 4505
Land Size: 300 m²
Property Type: 独立屋
Listing Type: 住宅
Status: 在售
Summary: Welcome to 7 Jarrah Way, Burpengary
Description: Welcome to 7 Jarrah Way, Burpengary - where modern design meets effortless functionality and low-maintenance living. Built in 2024 by Pathway Homes, this residence showcases the perfect blend of style, comfort, and practicality, making it an ideal choice for families or savvy buyers seeking a move-in-ready haven. This stunning property features four spacious bedrooms, including a luxurious master suite with a walk-in wardrobe and ensuite. The additional bedrooms are thoughtfully designed with built-in wardrobes, providing ample storage for the whole family. The contemporary kitchen and bathrooms are finished with elegant stone benchtops and stainless-steel fittings, adding a touch of sophistication to everyday living. The open-plan living and dining areas create a welcoming environment that flows seamlessly into the undercover outdoor entertainment area - perfect for hosting gatherings or enjoying quiet evenings at home. With two split-system air conditioners and ceiling fans throughout, comfort is ensured year-round, while the secure two-car lock-up garage provides convenience and peace of mind. Property Features: • 2024 Pathway Homes build • Still under 4.5 years build warranty • Master bedroom with walk-in wardrobe and ensuite • 4 bedrooms plus additional study nook • 2-car lock-up garage with built-in laundry • Low-maintenance, fully landscaped block • Tiled living areas and carpeted bedrooms • 2x split-system air conditioning and ceiling fans throughout • Open-plan living and dining layout • Stone benchtops and stainless-steel fittings throughout • 2740 ceiling height • 900MM Kitchen Appliances • Security screen Nestled in a quiet, family-friendly pocket of Burpengary, 7 Jarrah Way offers the perfect balance of suburban comfort and everyday convenience. Positioned just minutes from local schools, shops, transport, and parks, this location is ideal for growing families and professionals seeking modern living with easy connectivity. Schools: • Burpengary State School - approx. 7 minutes (4.8km) • St Eugene College - approx. 6 minutes (3.3km) • Burpengary State Secondary College - approx. 7 minutes (3.2km) Train Station: Burpengary Train Station - 5 km Morayfield Train Station - 7 km (Both provide regular services to Brisbane CBD and the Sunshine Coast.) Shopping & Lifestyle: • Burpengary Plaza (Woolworths, Kmart, dining & medical) - 5 minutes • Morayfield Shopping Centre - 10 minutes • Burpengary Regional Aquatic Leisure Centre - 6 minutes • Local parks, walking tracks & playgrounds - within a few minutes' walk Major Connections: • Bruce Highway access - approx. 5 minutes • Brisbane Airport - approx. 36 minutes • Brisbane CBD - approx. 45 minutes • Sunshine Coast beaches - approx. 50 minutes Disclaimer: All information in this marketing material, website, or portal is for general purposes only and should not be relied upon. Buyers must make their own enquiries and seek independent advice. This property is offered without a price, and no price guide can be provided. Any price filtering on websites is for functionality only.
Agent: Sujan Aryal - sujan@visionhomesqld.com.au - 0415 676 577
Agent: Prateek Karmacharya - Prateek@visionhomesqld.com.au - 0424 348 601
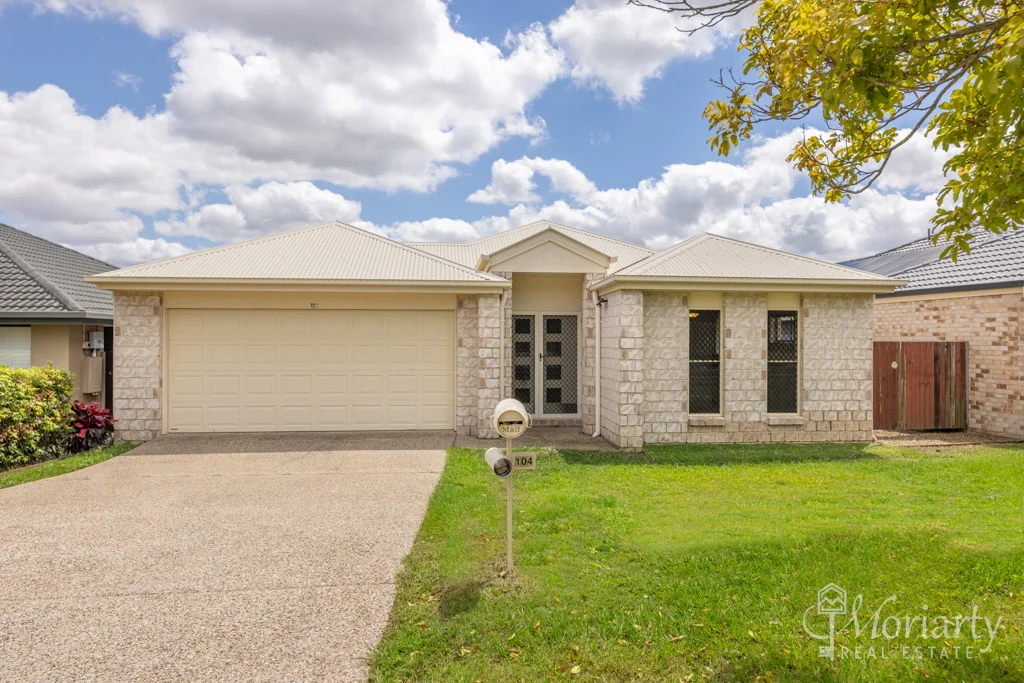
Narangba, QLD 4504
Land Size: 600 m²
Property Type: 独立屋
Listing Type: 住宅
Status: 在售
Summary: Under Contract by Moriarty Real Estate
Description: Welcome to 104 MacDonald Drive, a family residence that balances space, comfort and modern practicality. With four generous bedrooms, multiple living zones and a fully fenced backyard, this is a home where families can spread out, come together and enjoy the best of Narangba living. From the expansive kitchen with its island bench through to the separate media room and inviting outdoor spaces, every corner of the home has been crafted for both everyday life and special moments. Property Features Living & Kitchen Light-filled air conditioned open-plan family and dining area, designed for effortless connection Separate media room, perfect for cosy movie nights or a quiet retreat Spacious kitchen with island bench, quality appliances and abundant storage Kitchen overlooks the dining and family areas, keeping everyone close at hand Bedrooms Master suite with walk-in robe and private ensuite, a peaceful haven for parents Three additional bedrooms, each with built-in robes and ceiling fans Family bathroom with both bath and shower, ideal for busy mornings or evening wind-downs General & Outdoor Large, fully fenced backyard where kids and pets can play freely Generous garden shed for storage or weekend projects Double lock-up air conditioned garage with internal access Location Highlights Life at 104 MacDonald Drive means being part of one of Narangba's most family-friendly communities. Weekends can be spent by the picturesque Narangba Lake, with its walking paths, picnic spots and birdlife, creating the perfect backdrop for family adventures and quiet relaxation. Schooling is a major drawcard, with the home located in the sought-after catchment for Narangba Valley State School and Narangba Valley State High School, both highly regarded for their strong academic and community focus. A choice of additional schools and childcare options are also close by, providing flexibility for every stage of family life. Everyday convenience is just around the corner, with shopping centres, cafés and services within minutes. Commuters will appreciate the easy access to Narangba train station, offering direct links to Brisbane and the Sunshine Coast. Parks, playgrounds and sporting facilities are all nearby, ensuring a lifestyle filled with activity, connection and balance. Set on a generous block in a welcoming neighbourhood, 104 MacDonald Drive offers more than just a house: it offers a lifestyle of comfort, connection and opportunity. This is where families can grow, entertain and thrive, all while enjoying the natural beauty and community spirit that Narangba is known for. Contact us today to arrange your inspection and take the first step toward making this exceptional home your own. *** Some photos have been digitally staged for effect. Disclaimer: Whilst every effort has been made to ensure the accuracy of these particulars, no warranty is given by the vendor or the agent as to their accuracy. Interested parties should not rely on these particulars as representations of fact but must instead satisfy themselves by inspection or otherwise. Due to relevant legislations, a price guide is not available for properties being sold without a price or via auction. Websites may filter a property being sold without a price or via auction into a price range for functionality purposes. Any estimates are not provided by the agent and should not be taken as a price guide. Property Code: 468
Agent: Marie Moriarty - marie@moriartyrealestate.com.au
Agent: Sean Moriarty - sean@moriartyrealestate.com.au
Burpengary, QLD 4505
Land Size: 1017 m²
Property Type: 独立屋
Listing Type: 住宅
Status: 在售
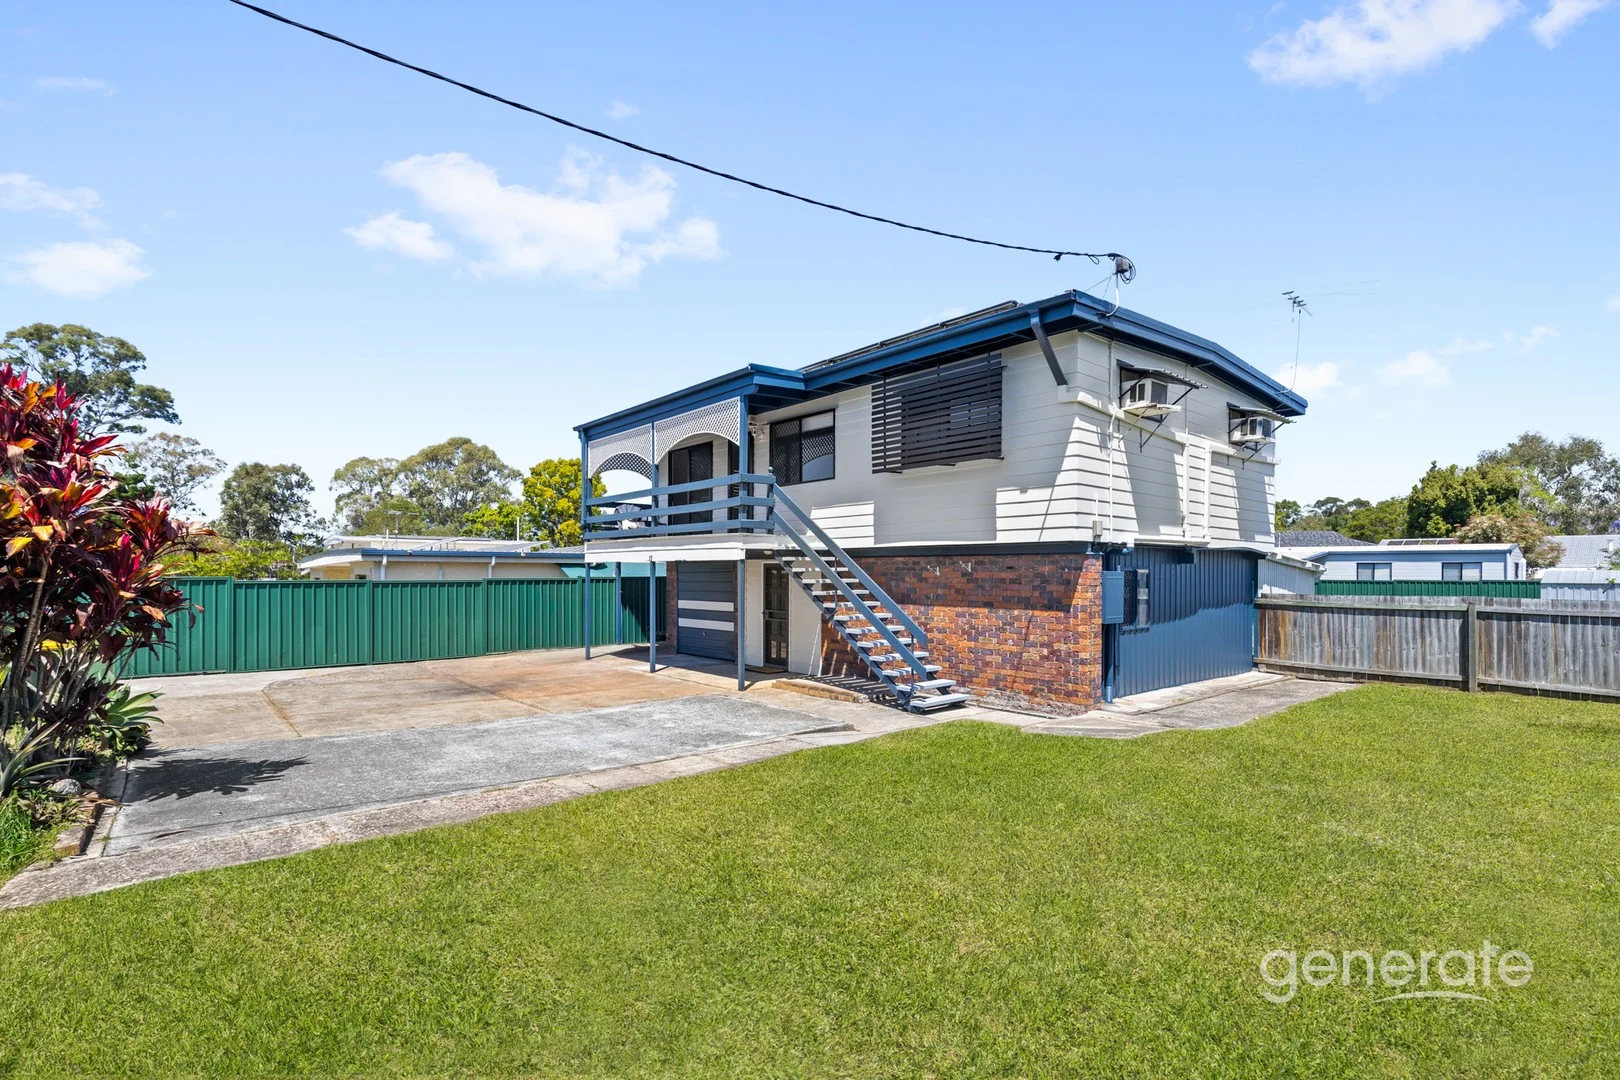
Summary: Dual Living! Huge Family Home with Solar + Granny Flat!
Description: This is a rare opportunity to secure a dual-living property, offering two fully self-contained homes on a spacious 1,017sqm block! Whether you're an extended family looking for spacious living, or an investor seeking strong rental yield, this is the one you've been looking for! Huge family home on massive block! Live upstairs in the Main House, Teenager's Retreat or Grandparent's Retreat downstairs! Plus you can live in one house and rent out the Granny Flat! Main house freshly painted inside and out, plus there's new light switches and power points! 9 x Solar Panels! Walk to parks, shops, public transport and Burpengary State School! MAIN HOUSE - FEATURES The main home has been freshly painted inside and out, plus it features raked ceilings upstairs, reverse-cycle air conditioning and ceiling fan in the lounge room, plus a sliding glass door to the tiled front patio. Handy location directly across the road from Burpengary State School! The kitchen has been updated with modern cabinetry, black and stainless-steel oven and cooktop, double sink with upgraded tapware and black subway tiled splashback. The three bedrooms upstairs are spacious, and the Master boasts a ceiling fan and large built-in robes. The family bathroom has been renovated and features floor to ceiling tiles, shower recess with shower niche, modern white vanity with upgraded tapware and large bathtub. On the ground floor, you'll find an large, tiled Rumpus Room, great when entertaining family and friends, or ideal to use as a Teenager's Retreat! There's also a kitchenette and a second bathroom with stylish tiling, floating vanity and large wall mirror. Plus there's another room downstairs with a built-in robe. The main house also features a covered entertaining area at the rear, flat usable yard, hills hoist, garden shed, lock-up garage, plus a carport you can drive through, which makes parking the trailer or campervan super easy! The entire yard is fully fenced, so it's safe for kids or pets. The home is also completely fenced off from the Granny Flat at the rear of the block, so each resident has their own privacy! GRANNY FLAT - FEATURES The Granny Flat has its own driveway and is separately fenced off from the Main House. The Granny Flat also has a large front deck for entertaining, and lattice across the front of the deck for privacy. There's modern timber-look flooring internally, a great kitchen with easy-care ceramic cooktop, wall oven, sink with mixer-tap and pantry. The main living and dining area features downlights, Venetian blinds, an air conditioner and two ceiling fans. There's two bedrooms in the Granny Flat, both of which feature downlights, ceiling fans, Venetian blinds and large built-in robes with triple sliding doors! The two-way bathroom serves as an ensuite off the Master bedroom, and also opens out to the living area. The Granny Flat also has its own single carport, large lawn area and an aviary at the rear. The Granny Flat is currently tenanted at $450/week, to a wonderful tenant who would love to stay on! MAIN HOUSE (UPSTAIRS): Freshly painted internally & externally New light switches & new power points 9 x Solar Panels Large living area upstairs with raked ceilings Reverse-cycle Air Conditioning & ceiling fan Glass Sliding Doors to front patio Updated kitchen with black and stainless-steel cooker 3 x bedrooms upstairs (Master with ceiling fan & built-in robes) Renovated family bathroom with floor-to-ceiling tiles Roller blinds & curtains Security screens to front door & front sliding door Security screen to back door (with pet door installed) MAIN HOUSE (DOWNSTAIRS): Large, tiled living area with downlights Kitchenette built-in with sink and upgraded tapware Separate tiled room with built-in robe Renovated bathroom with stylish tiles Covered outdoor entertaining area Single lock-up garage + Single carport Flat, usable yard (great for family cricket matches) Hills hoist & garden shed Fully fenced front & rear yard GRANNY FLAT - 2 BEDROOMS Large front deck for entertaining with, lattice for privacy Timber-look flooring to living & dining area Modern colour scheme throughout Kitchen with easy-care, ceramic cooktop & wall oven Air conditioning & downlights in the living area 2 x ceiling fans in the living & dining area Master bedroom with ensuite/2-way bathroom Bedrooms both feature ceiling fans & built-in robes Venetian blinds throughout the property Single carport Lovely lawn area & garden shed at rear Separate driveway & fully fenced off from the main house Ideally located in walking distance to parks, shops, childcare, transport and directly across from Burpengary State School! 1min walk Burpengary State School 2mins Ablecare Early Learning Centre 2mins Burpengary Train Station 2mins IGA / GYG / Grill'd Burgers / Pizza / Sushi / Gym / Café 2mins St Eugene Catholic College Burpengary 4mins Burpengary State Secondary College 4mins Woodpecker Bar & Grill 8mins Bunnings Morayfield 13mins Caboolture Hospital 14mins Westfield North Lakes / Cinemas / IKEA 18mins University of the Sunshine Coast - Petrie Campus 29mins Brisbane Airport 40mins Brisbane City This delightful home has been beautifully painted internally and externally, plus it's currently vacant and ready for you to move in! For the investors, there's a wonderful tenant in the Granny Flat, so this is the ideal investment opportunity for you to secure! This home is also positioned in an excellent location, and huge 1,017sqm blocks are becoming very difficult to find! So for further information, call Erica Swannell now on 0407 471 529! Disclaimer: The information contained herein has been prepared by Generate Real Estate and/or an agent of the Company. The Company has used its best efforts to ensure the accuracy of the information contained herein. The Company accepts no responsibility or liability for any errors or omissions. Buyers are advised to conduct their own investigations.
Agent: Erica Swannell - erica@generatere.com.au - 07 3639 0161
Burpengary, QLD 4505
Land Size: 3134 m²
Property Type: 农庄/半乡村
Listing Type: 住宅
Status: 在售
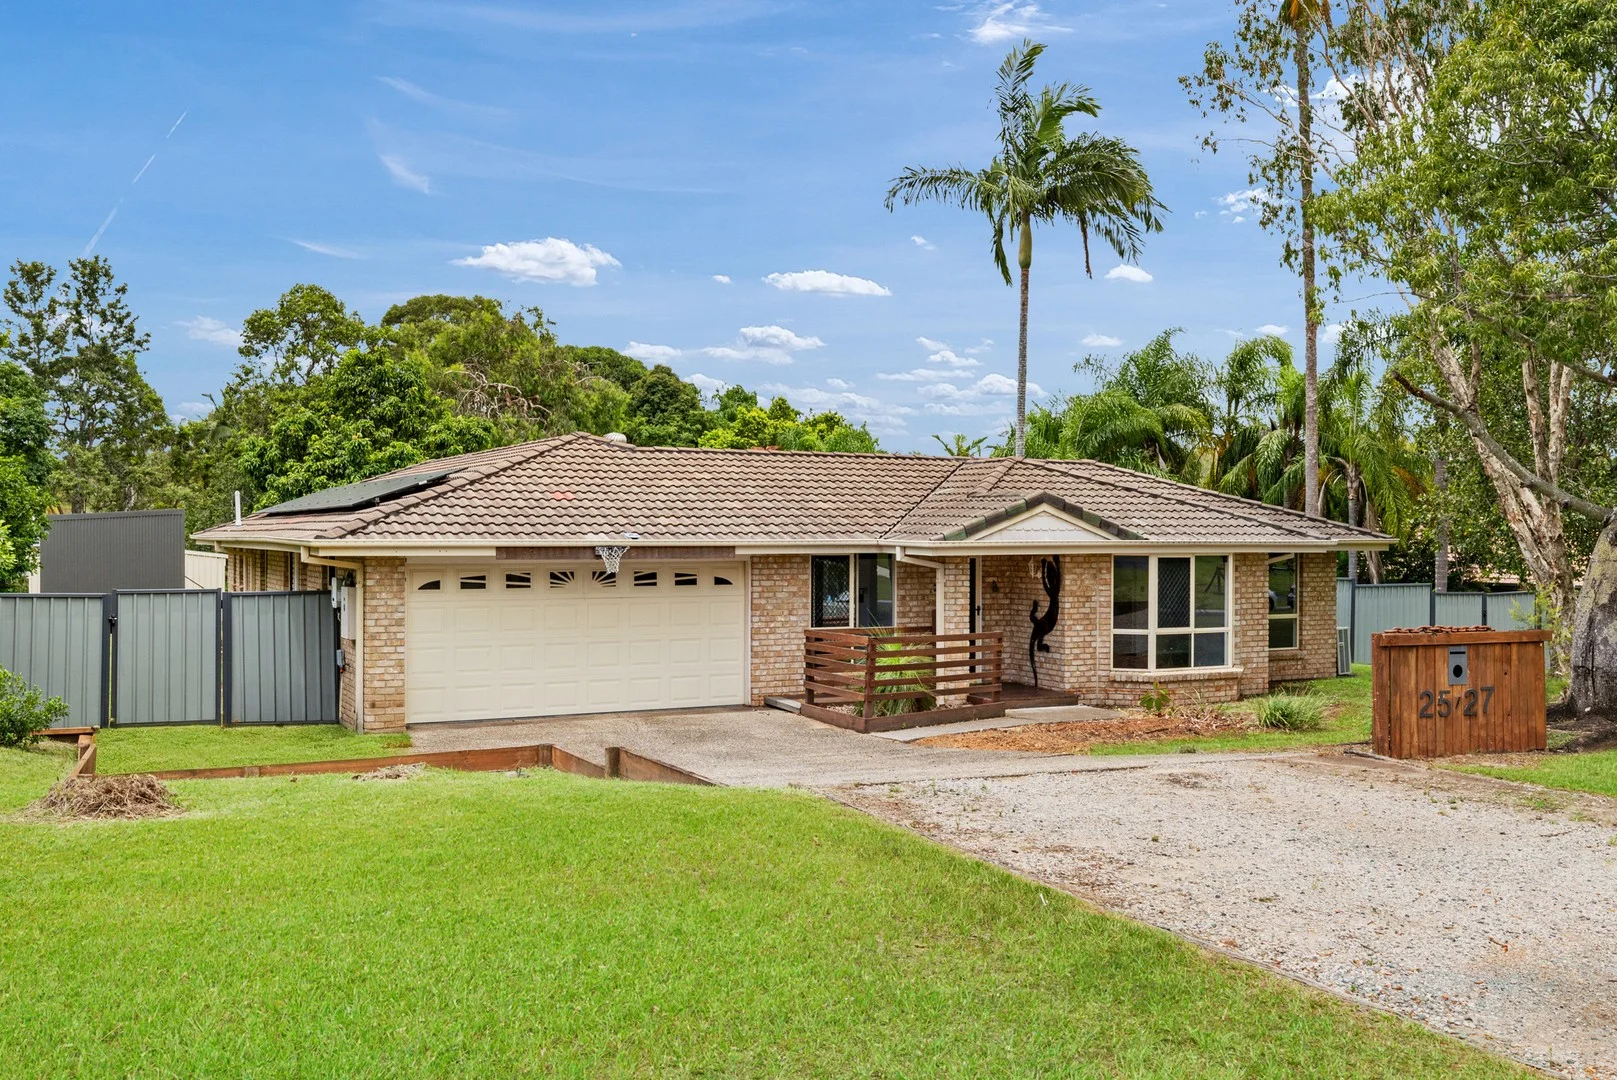
Summary: Sought after Dual Living at 25-27 Colleen Crescent, Burpengary
Description: If you're looking for that tranquil, resort style home then look no further. With four double bedrooms and a study/bedroom 5, this low-set home on 3,134m2 of land is a family treat awaiting new owners. Situated in a neat and quiet cul-de-sac surrounded by nature, this is a lovely place to call home. This property boasts heaps of space for all with one of the largest and best appointed outdoor entertaining areas seen in recent times on the market. With sheds to the rear, a fenced in ground pool and side access, this block will be in high demand. There are multiple living areas, the study is at the front of the home and could be used as bedroom 5 and the master bedroom has en-suite facilities and a full-sized wardrobe. All other bedrooms have fitted robes and ceiling fans, with power points that contain USB charging points for all those devices! A bonus two bedroomed granny flat with hybrid flooring throughout. An open plan kitchen, living space and a central bathroom. Features to love- 4 double bedrooms An additional study/fifth bedroom Multiple living areas Seperate laundry Split system air-conditioning Water tanks In-ground swimming pool Huge entertainment area Seperate granny flat with 2 further bedrooms Double bay shed Double Garage with side access 8KW Solar System Established gardens on acreage block Burpengary is a family-friendly suburb with easy access to some of the region's best private beaches and camping, being only a few minutes' drive to the Bruce Highway. Rail links the suburb with Brisbane CBD in around 40 minutes and the airport is also around 40 minutes' drive. Sunshine Coast with all its attractions is only 45 minutes up the road, and the Gold Coast would be accessible within an hour or so. Location is everything and this suburb offers great options for first time buyers and commuters alike. Call Lesley for more information on 0400 071211.
Agent: Lesley Draper - lesley.draper@harcourtssolutions.com.au - 0735054444


