3/14 Holder Street
Turner, ACT 2612
周边环境与日常设施
探索Turner周边的上学日与周末生活。
探索此区域的学校、游乐场及儿童活动。按年龄浏览体育、艺术及课程,安排上学日与周末生活。
区域数据
- 居民(ABS,2024年6月)
- 473,855
- 0–14岁儿童
- 82,754
- 所学校
- 141
- 公园与图书馆
- 111
- 已收录儿童活动机构
- 191
收录最多的活动:Tennis、Karate、Art Centre
人口数据:澳大利亚统计局
了解更广的议会辖区:比较附近区域,探索图书馆及社区场所,并浏览学校、儿童活动和议会项目。
公园、游乐场与公共空间
Haig Park
Masson St, Turner, Australian Capital Territory, 2612
269 m 直线距离
Namadgi National Park
Northbourne Ave, Turner, Australian Capital Territory, 2612
356 m 直线距离
Turner Parklands
McCaughey St, Turner, Australian Capital Territory, 2612
692 m 直线距离
Jandura Park
Boronia Dr, O'Connor, Australian Capital Territory, 2602
1.2 km 直线距离
这处房产附近有什么好玩
探索目录中的附近游乐中心与家庭景点。请向场所确认适合年龄、门票及开放时间。
在Things to do按年龄、预算及室内或户外条件寻找更多去处。具体日期的活动请查看What’s on。 查看活动日程
探索本地指南与家庭灵感
了解这处房产周边生活时,阅读本地家庭指南与实用文章。

澳大利亚首都领地最宜居郊区排行(2026年,按儿童活动数量排名)
在我们的目录中,Mitchell(ACT)登记的儿童活动数量超过ACT其他任何郊区。本页首先按郊区能为有孩子的家庭提供多少实际选择来排名澳大利亚首都领地的郊区,随后为同一批郊区补充房产成交中位价、近期成交与在售房源,以及治安记录数据——并会持续更新,而非一次性发布后就不再维护。 主要结论…
阅读更多 →
堪培拉私立学校2027年学费:各校收费对比
堪培拉独立学校2027年7年级收费上调5.5%至9.0%,已公布两个年度收费的7所学校,中位数为7.5%。 堪培拉文法学校(Canberra Grammar)7年级学费从$33,705升至$36,064,堪培拉女子文法学校(Canberra Girls Grammar)从$31,150升至$33,330,Orana…
阅读更多 →日常设施与出行
打开地图选择目的地并查询行程时间。步行路线、无障碍设施和行程时间尚未核实。
来源:AroundSchools目录。距离为直线距离,并非步行路线。请在详情页确认设施;此摘要未提供目录更新日期。
房产详情
联排别墅
RESIDENTIAL
附近资源

Music for Canberra
Ainslie Arts Centre, Braddon

Grasshopper Soccer Canberra
Canberra

Tarang by Tanya Bollywood Dance
Mitchell Studio, 133 Flemington Rd, Mitchell

GDANCE Academy
1/66 Dacre St , Mitchell

My First Gym Fyshwick
Unit 1, 137 Canberra Avenue, Fyshwick

ACT Academy of Music
89-91 Tennant St, Fyshwick

Baby Sensory Canberra ACT
1 Watling Place, Weston

Symmetrical Drumming Australia
12 Wardell Pl, Kambah

Turner Tennis Club
Condamine St, Turner
附近学校

Turner School
32 Condamine St, Turner ACT 2601 Australia

Merici College
Wise Street, Braddon ACT 2612 Australia

O'Connor Cooperative School
35A Macpherson Street, O'Connor ACT 2602 Australia

St Joseph’s Primary School - O'Connor
61 Boronia Dr, O'Connor ACT 2602, Australia

Ainslie School
Donaldson Street, Braddon ACT 2612 Australia

Black Mountain School
O'Connor ACT 2602
附近学校不代表符合入学条件。请直接向学校或托育机构确认学区、年级及名额。
附近房产


附近最近成交
靠近此地址、已经成交的房产。我们不显示成交价格。
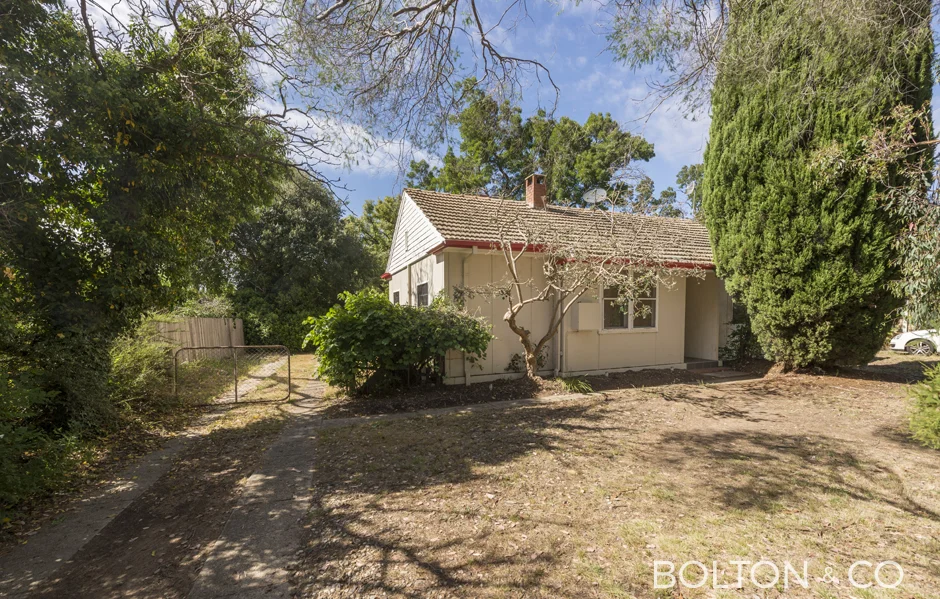
Turner, ACT 2612
Land Size: 919 m²
Property Type: 独立屋
Listing Type: 住宅
Status: 在售
Summary: Redevelopment gem in sought after Turner (300m from the O'Connor shops)
Description: This sensational property is Located on the Turner side of David Street, less than 300m from the O'Connor shops, 1.2 Km's from ANU and only 2.8 Km's from Civic Square. The 919 Sqm block contains an original condition 2 bedroom monocrete cottage. The property is currently leased until December 2025 at $570 per week, providing ongoing cashflow whilst plans are made for the property's future. This flat rectangular block provides the perfect canvas for you to construct your dream home.With a zoning of RZ1 the block size allows for a second dwelling, subject to planning approval. UCV $1,490,000 (2024) EER: 0 Rates: approx. $ 7,317 per annum Land Tax: approx. $ 16,089 per annum Inspection by appointment unless otherwise advertised
Agent: John De La Torre - jdelatorre@bolton.co - 02 6214 8500
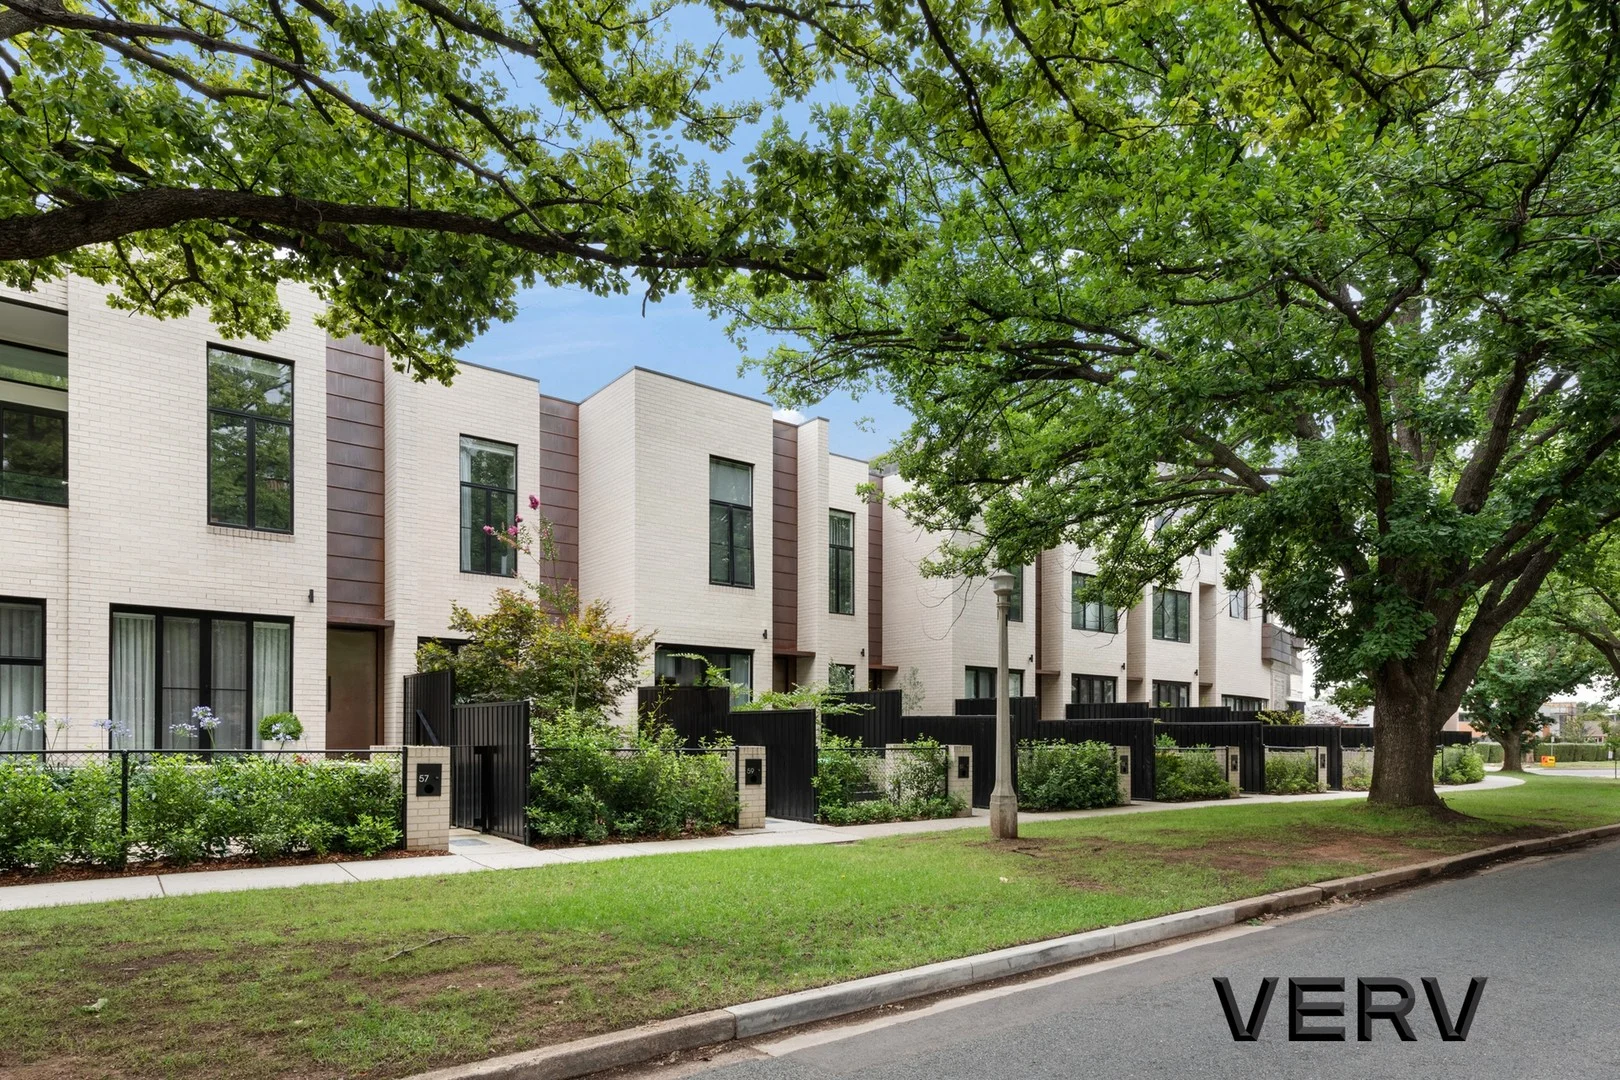
Turner, ACT 2612
Property Type: 联排别墅
Listing Type: 住宅
Status: 在售
Summary: Stunning Executive Townhouse with Leafy Garden Views
Description: *View By Appointment Only* Welcome to the market this impeccably constructed, high-end townhouse, located in one of Canberra's most sought-after suburbs. Nestled along a picturesque, tree-lined street that transforms beautifully with the seasons, this exceptional residence overlooks a private internal garden with established trees and lush plantings. TEMPUS was architecturally designed by the renowned COX Architecture and showcases the pinnacle of luxury terrace living. Number 59 is a stunning three-bedroom, two-bathroom townhouse offering parking for three vehicles. Upon entry, you'll be captivated by the sleek, modern, and sophisticated interior palette. A beautifully appointed front sitting room, complete with custom cabinetry, offers flexibility and could easily be converted into a formal dining room. The designer kitchen is a true showpiece, finished with premium Cosentino stone benchtops, soft-close drawers, and high-end SMEG Linea appliances. A custom-built six-seater stone dining table seamlessly extends from the benchtop, perfect for entertaining. Every detail of this home reflects thoughtful craftsmanship and premium inclusions, from the imported copper cladding and polished concrete floors to the striking glass staircase. Each terrace features its own individual gated street access, street number, and private garage. Enjoy two outdoor entertaining areas a private courtyard and garden at the front, and a generous, paved courtyard at the rear, overlooking a leafy private garden with some of Turner's most breathtaking sunsets. This is a rare opportunity to secure a truly exceptional lifestyle. Just a 13-minute stroll from your door brings you to the O'Connor shops, while your local café is only a 3-minute walk away. You'll find everything from your weekly groceries at IGA, to a pharmacy, GP, post office, florist, and dining options like the Duxton when you're not in the mood to cook. The vibrant streets of Braddon, filled with cafés and restaurants, are also within easy reach your new Inner North lifestyle awaits. *Agent's Interest* Features Include: - Architecturally designed by Cox Architecture with Copper Faade - Generously built over 250m2* - Premium Turner location on a stunning tree-lined street - Front of the home faces east, offering morning sun - High-end designer inclusions and finishes - Double-glazed windows and doors - Gorgeous polished concrete floors with in-slab heating - Three generous bedrooms (all with custom built-in-robes) - Two designer bathrooms finished with floor-to-ceiling tiles, LED strip lighting and custom wall-hung vanity units - Parking for three cars (double garage and single allocated covered car park) - Double garage with automatic door, wine cellar with glass door and ample storage and natural light (some have converted the rear garage into a room) - Two exceptional outdoor entertaining courtyards - Breathtaking designer kitchen with Cosentino Stone benchtops, stone splash back, built-in stone dining table, fully integrated dishwasher, fully integrated double door fridge/freezer, pull-out rubbish/recycle receptacle, soft-close drawers, custom joinery and double under-mount sink with quality tap mixer - Quality SMEG Linea appliances, 4 burner gas cooktop, rangehood, pyrolytic self cleaning oven, convection microwave & fully integrated dishwasher - Stunning open-plan living areas with high ceilings and floor-to-ceiling windows and doors, basking in natural light - Spacious paved rear courtyard with power, views of private gardens and Telstra Tower with gorgeous sunsets - Spacious front courtyard with lockable gate and seating area and quaint garden and double sliding door access into the main living area - Breathtaking open-tread timber staircase with full-height glass balustrade - Ducted heating and cooling (3 x zones) - In-slab heating in main living - Under tile heating in ensuite - Electric blinds controlled through iPhone app and remote (main living area/master) - Premium block-out blinds and sheers in all living areas (automatic) - Block-out and shade roller blinds (in all bedrooms) - Additional quality curtains with block-out backing in master bedroom - Bed 3 upstairs with private balcony - Bed 2 upstairs with views of Telstra Tower - Security cameras x 2 (controlled through iPhone app) with motion detector siren/lights - Security system with 2 keypads (front door & bedroom) can be controlled via iPhone app - Each terrace home has individual bins; no need to share one big communal hooper - All lighting upgraded & be controlled via iPhone app - All lighting dimmable - Outstanding location short 13 minute walk to local O'Connor Shops - Short walk to bustling Braddon Precinct and Haig Park Sunday Market - Short walk to Canberra Centre (or via scooter) - Within 5 minutes walk to light rail - Within 5 minutes walk to Turner Primary School - Within 5 minutes drive to Canberra CBD EER: 6 stars *Total Living: 134m2 approx. Garage: 55m2 approx. Front Courtyard: 35m2 approx. Rear Courtyard: 26m2 approx. Body Corporate: $3942.00 per annum approx. Rates: $2,936 per annum approx. Land Tax: $3,898.98 per annum Disclaimer: The figures provided herein are approximate and for general informational purposes only. The material and information contained in this marketing document do not constitute legal, financial, or other professional advice. VERV Property expressly disclaims all liability for any inaccuracies, omissions, or errors contained within. No party should rely on this material as the sole basis for any decision-making process. All prospective purchasers are advised to conduct their own independent due diligence and to seek appropriate professional advice prior to entering into any binding agreements or transactions.
Agent: Jason Roses - jason@vervproperty.au
Agent: Brianna Kaleb - brianna@vervproperty.au
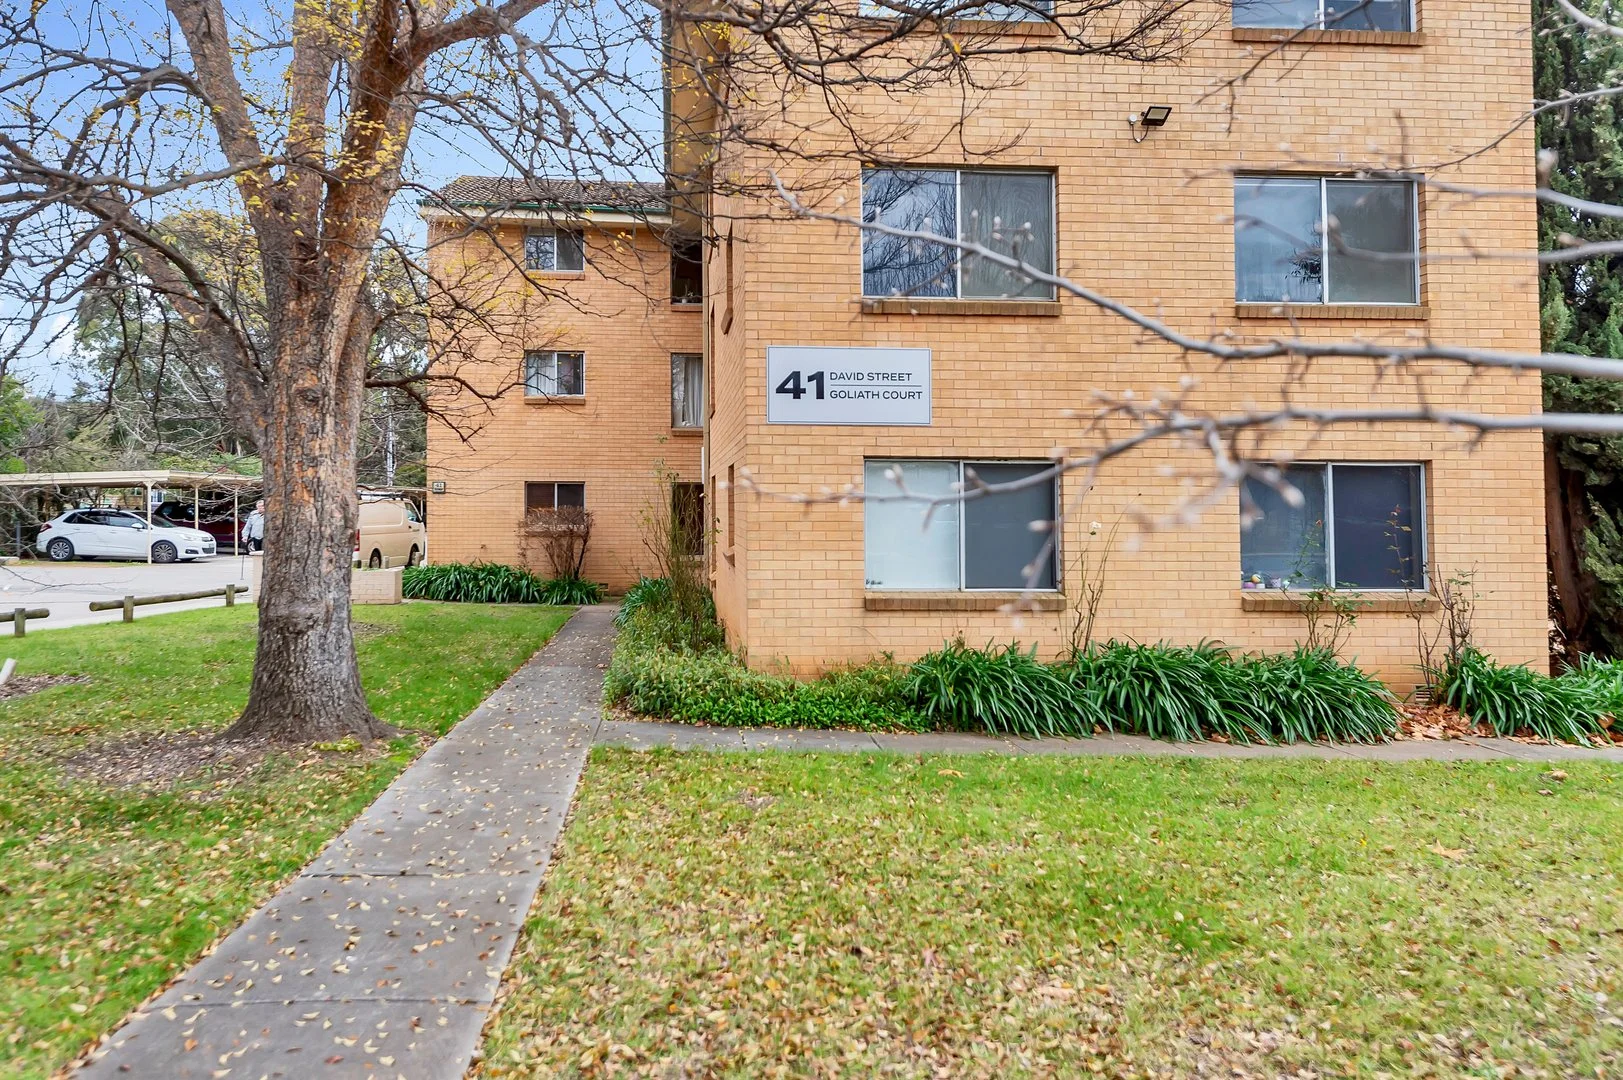
O'Connor, ACT 2602
Property Type: 公寓/单元房
Listing Type: 住宅
Status: 在售
Summary: An excellent value entry point into the O'Connor marke
Description: Location and amenity at a great price. Located in the Goliath Court is this top floor bright and sunny two bedroom unit is immediately adjoining the O'Connor shops which include a supermarket, pub, restaurants, chemist, doctor, dentist, physio and bus stop. The unit is fitted with timber flooring, a statement piece kitchen, with stainless steel appliances plus dishwasher and an excellent living area with spectacular city views and balcony. Both bedrooms are well sized with built-in robes & a main bathroom. There is a communal coin-op laundry located on the complex plus an allocated single carport. The property is currently leased at $500 per week until December 2026. EER: 2 Rates: approx. $ 2,848 per annum Land Tax: approx. $ 3,988 per annum Strata Levies approx. $ 4,446 per annum Inspection by appointment unless otherwise advertised
Agent: John De La Torre - jdelatorre@bolton.co - 02 6214 8500
Turner, ACT 2612
Property Type: 公寓/单元房
Listing Type: 住宅
Status: 在售
Summary: Coveted North-Facing Turner Residence
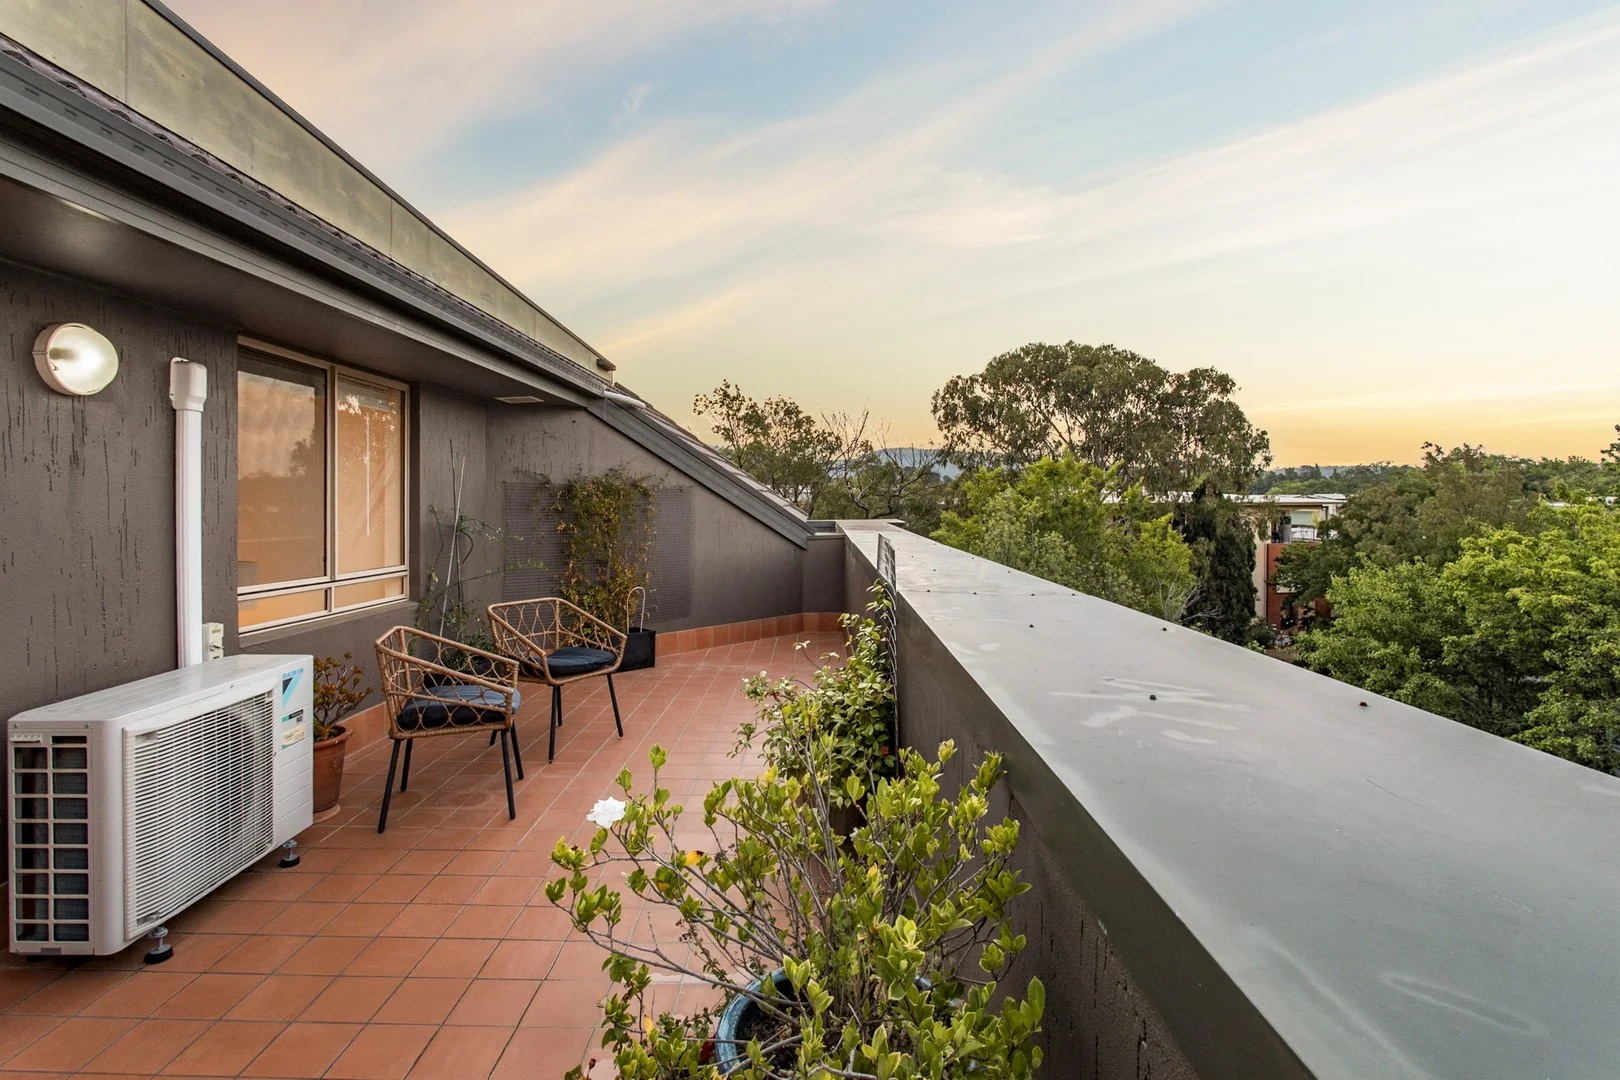
Description: Positioned within the tightly held Biarritz and set in one of Turner's most desirable pockets, this north-facing residence enjoys immediate access to the best of the Inner North lifestyle. O'Connor Ridge, Haig Park, local cafés, public transport, and the CBD are all within easy reach, making day-to-day living both convenient and connected. Inside, the apartment reveals a generous open-plan living and dining area, enhanced by full-height glazing that draws in abundant natural light and creates a seamless connection to the north-facing terrace balcony. The well-appointed kitchen is thoughtfully designed with stone benchtops, quality appliances, ample cabinetry, and considered storage, providing a functional yet refined hub for everyday living and relaxed entertaining. Accommodation is well balanced and private, with two generously sized bedrooms positioned away from the living zone, both featuring built-in wardrobes and direct access to additional balcony space. The main bedroom is complemented by its own ensuite, while the spacious main bathroom is finished in a calm, neutral palette with contemporary fittings and practical storage. Additional features include a single secure basement car space, lift access, and intercom entry, all set within a well-maintained complex that reinforces the appeal of this comfortable and well-located Inner North home. * Two bedrooms, two bathrooms, two balconies and a single secure car space, all thoughtfully arranged within a well-considered floorplan * Open-plan living and dining enhanced by full-height glazing, creating a seamless connection to the balcony and an inviting sense of space throughout * Well-appointed kitchen featuring stone benchtops, quality appliances, ample cabinetry, and considered storage * Generous bedroom accommodation with built-in wardrobes, well separated from the living zone to ensure privacy and flexibility; main bedroom with ensuite * Spacious main bathroom finished in a calm, neutral palette with contemporary fittings and practical storage * Private north-facing balcony ideal for morning light, casual meals, or unwinding at the end of the day, plus additional balcony access from both bedrooms * Secure basement parking within a well-maintained complex with lift access and intercom entry * Superb Inner North location, moments from O'Connor Ridge, Haig Park, local cafés, transport links, and the CBD Internal Living - 84sqm Balcony: 42sqm Car Space: 13sqm Storage cage: 2sqm Strata: $1,345.56pq (approx.) Rates: $2,507pa (approx.) Land Tax: $3,294pa (approx.) EER: 6.0 Whilst all care has been taken to ensure accuracy in the preparation of the particulars herein, no warranty can be given, and interested parties must rely on their own enquiries. This business is independently owned and operated by Belle Property Canberra. ABN 95 611 730 806 trading as Belle Property Canberra.
Agent: Dan McAlpine - dan.mcalpine@belleproperty.com - 02 6295 9911
Agent: Andrew White - andrew.white@belleproperty.com - 02 6295 9911
Braddon, ACT 2612
Property Type: 公寓/单元房
Listing Type: 住宅
Status: 在售
Summary: Executive One-Bedroom in the Acclaimed Midnight Precinct
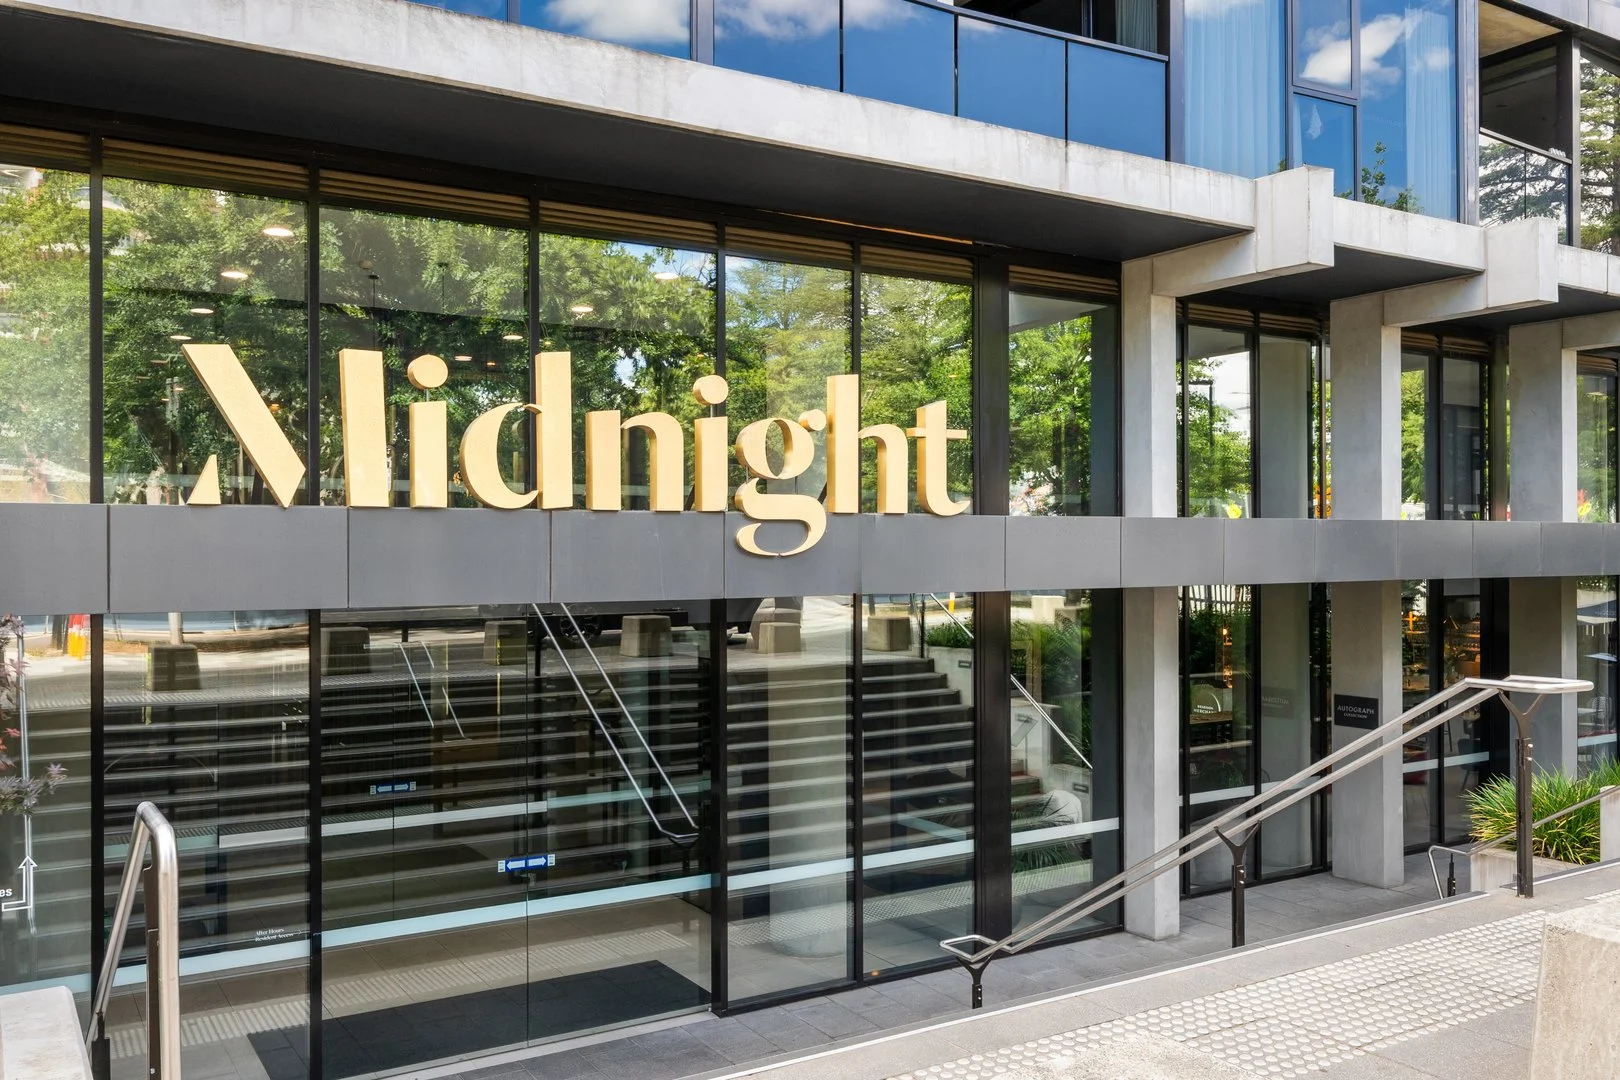
Description: Set within Braddon's landmark Midnight development, 223/1 Elouera Street offers a refined and low-maintenance lifestyle in one of Canberra's most connected urban settings. Ideal for professionals, first home buyers or investors, this well-designed apartment combines quality finishes with unbeatable convenience. The intelligently planned layout maximises space and functionality, with the kitchen positioned as a central feature of the home. Finished with stone benchtops, premium SMEG appliances and ample cabinetry, it delivers both style and practicality. The open living and dining area extends seamlessly to a private covered balcony, providing an outdoor retreat and enhancing the sense of space. Double-glazed windows and reverse-cycle climate control ensure comfort throughout the seasons. The bedroom is generously scaled and fitted with mirrored built-in wardrobes, offering excellent storage without compromising floor space. The bathroom is sleek and modern, complete with full-height tiling and contemporary fittings. A European-style laundry with dryer is neatly integrated for everyday ease. Beyond the apartment, residents enjoy access to an impressive suite of facilities including a heated indoor pool, gymnasium and sauna - elevating the living experience well beyond the ordinary. Located on Elouera Street with the light rail directly at your doorstep, you are moments from the Canberra CBD and surrounded by Braddon's celebrated cafés, restaurants and boutique retailers. Walk to work, meet friends for dinner along Lonsdale Street, or enjoy the convenience of inner-city living with everything within reach. A superb opportunity to secure a quality residence in one of Braddon's most recognised developments. Property Features: Located in the prestigious Midnight complex Open-plan living and dining with direct balcony access Double-glazed windows for comfort and energy efficiency Premium kitchen with SMEG appliances and stone benchtops Generous bedroom with mirrored built-in robe Contemporary bathroom with full-height tiling Reverse-cycle heating and cooling European-style laundry with dryer included Secure basement car space with storage cage Audio intercom access Resident facilities including pool, gym and sauna Light rail station at your doorstep Short walk to Braddon dining precinct, CBD and ANU Internal Floor Area: 52 m² Balcony / Winter Garden: 9 m² Total Area: 61 m² Body Corporate: Approx. $646 per quarter Sinking Fund: Approx. $259 per quarter Disclaimer: All information regarding this property is from sources we believe to be accurate, however we cannot guarantee its accuracy. Interested persons should make and rely on their own enquiries in relation to inclusions, figures, measurements, dimensions, layout, furniture and descriptions.
Agent: Kevin Bi - kevin.bi@raywhite.com - 02 6173 6300
Turner, ACT 2612
Property Type: 公寓/单元房
Listing Type: 住宅
Status: 在售
Summary: Renovated Style and Tranquil Living in Turner's Most Sought-After Pocket
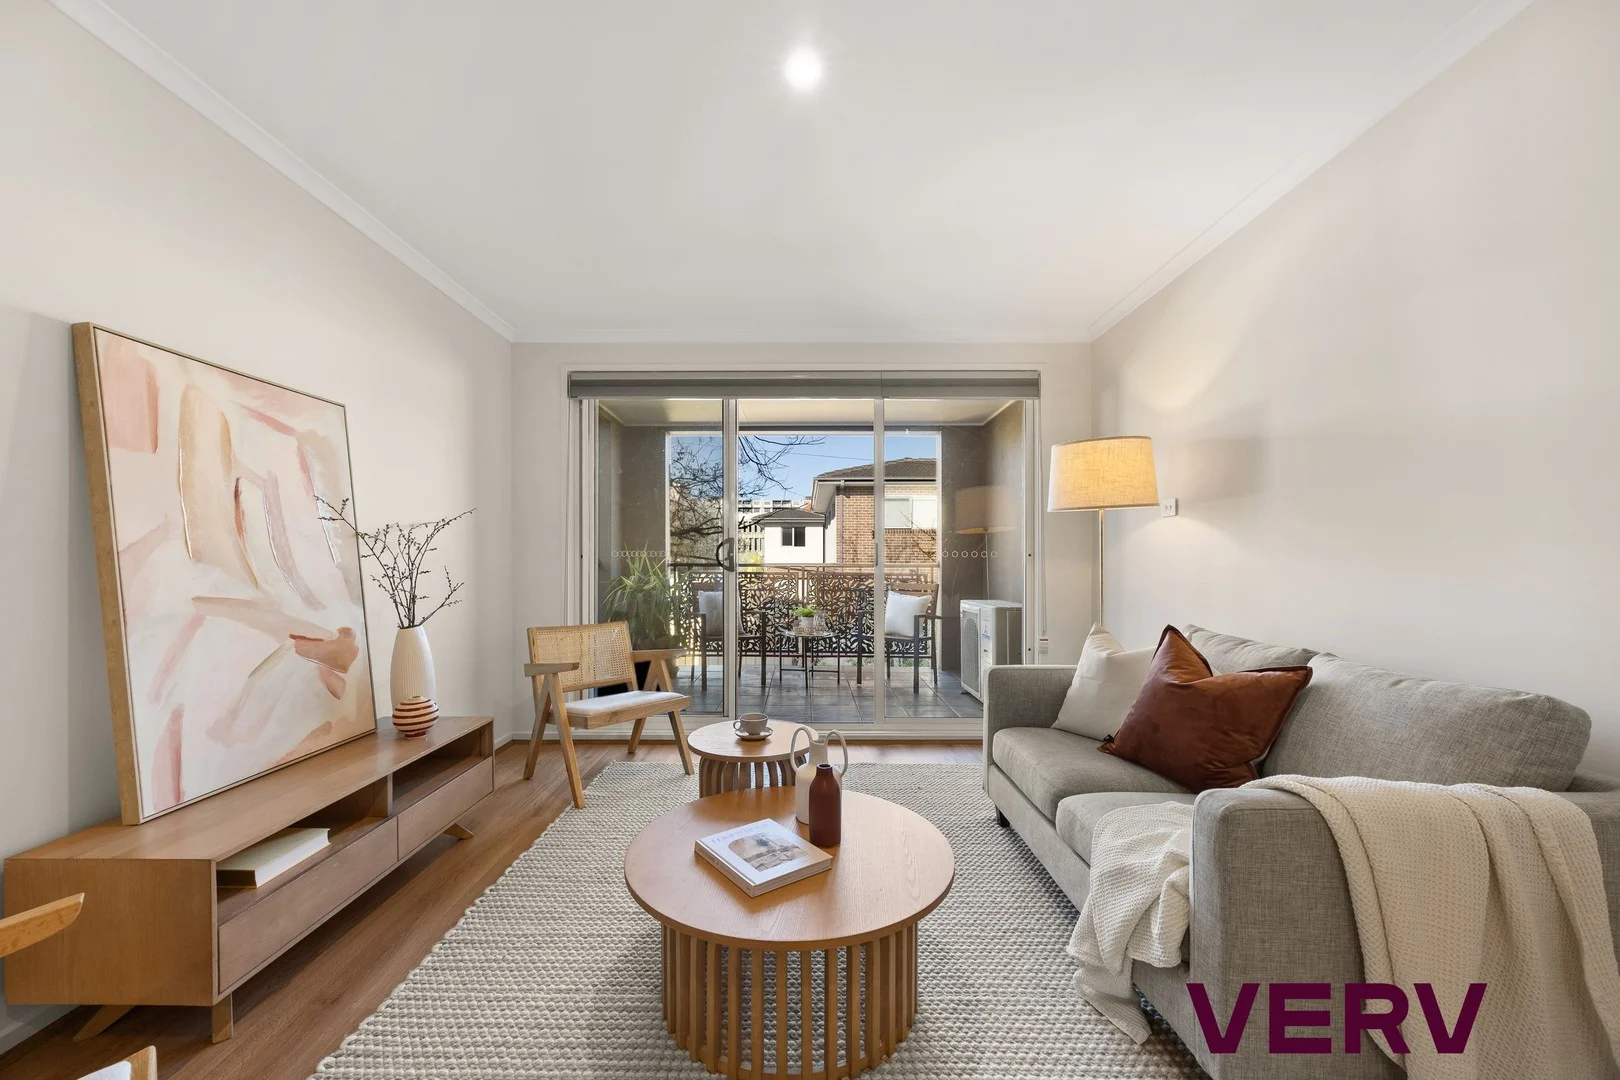
Description: Perfectly positioned in one of Turner's most sought-after enclaves, this delightful apartment is tucked away in a quiet, tree-lined street, set 2 streets back from busy Northbourne Avenue and bordered by Haigh Park and Turner Parkland. This rare pocket offers the best of both worlds a peaceful, secluded setting while being moments from the Canberra CBD, Braddon dining precinct, and ANU. When location matters, this address truly delivers. Set within a boutique complex, this stylish first-floor north and east facing corner apartment enjoys privacy and natural light throughout. The generous open-plan living area flows seamlessly onto a private balcony, creating a perfect space for relaxing or entertaining. The renovated kitchen features sleek cabinetry, soft-close doors and drawers, quality new appliances including an induction cooktop, and excellent storage. Accommodation includes two well-sized bedrooms, with bedroom two offering a built-in wardrobe and the master suite enjoying a refreshed ensuite with a new stone-topped vanity and a walk-in robe. The second bathroom, equally stylish and functional, caters effortlessly to guests and residents alike. Additional highlights include two storage cagesone a spacious 2m x 3m with privacy lining, ideal for bikes, gym gear, or a workshop setup. With its practical single-level layout, this apartment balances functionality, comfort, and style. Located just a short stroll to the City, Braddon, light rail, and local parks, this home offers the ultimate in convenience and connectivity all within a tranquil, leafy setting. An outstanding opportunity for first-home buyers, investors, or downsizers, this residence captures the essence of inner-city living without compromise. Features include: Boutique complex of just 11 apartments Gorgeously renovated Corner Apartment with ample windows Tree-lined street set back 2 streets from Northbourne Sought-after enclave bordered by Haigh Park and Turner Parkland East & north-facing first-floor 72m2 with 8m² balcony Spacious open-plan living & dining area Renovated kitchen with new Bosch oven and induction cooktop, new rangehood, dishwasher and soft-close cabinetry. Segregated, newly carpeted master bedroom with walk-in robe and refreshed ensuite with custom new vanity with stone benchtop Main bathroom with large new shower, new vanity unit Bedroom 2 with built-in-robe New LED lights in main living area with new power points and light switches througout Quality honeycomb blinds to all living and main bedroom windows Generous and private rear balcony with decorative/privacy panels Reverse-cycle heating & cooling Security intercom Lift access Underground single car park beside the lift Two storage cages in basement including an oversized 2m x 3m cage with privacy lining perfect for gym equipment Metres to iconic Haigh Park and minutes walk to the local Haigh Park Markets (Sunday) Short walk to Canberra City, Braddon dining precinct and ANU EER: 6.0 stars Living size: 72m² (approx.) Balcony size: 8m² (approx.) Body corporate: $8,075.60 per annum (approx.) Rates: $1,686.12 per annum (approx.) Land tax: $1,813.03 per annum (approx.) (paid by investors only) Disclaimer: The figures provided herein are approximate and for general informational purposes only. The material and information contained in this marketing document do not constitute legal, financial, or other professional advice. VERV Property expressly disclaims all liability for any inaccuracies, omissions, or errors contained within. No party should rely on this material as the sole basis for any decision-making process. All prospective purchasers are advised to conduct their own independent due diligence and to seek appropriate professional advice prior to entering into any binding agreements or transactions.
Agent: Jason Roses - jason@vervproperty.au
Agent: Brianna Kaleb - brianna@vervproperty.au
Turner, ACT 2612
Property Type: 公寓/单元房
Listing Type: 住宅
Status: 在售
Summary: Fantastic Location - Ready to move in
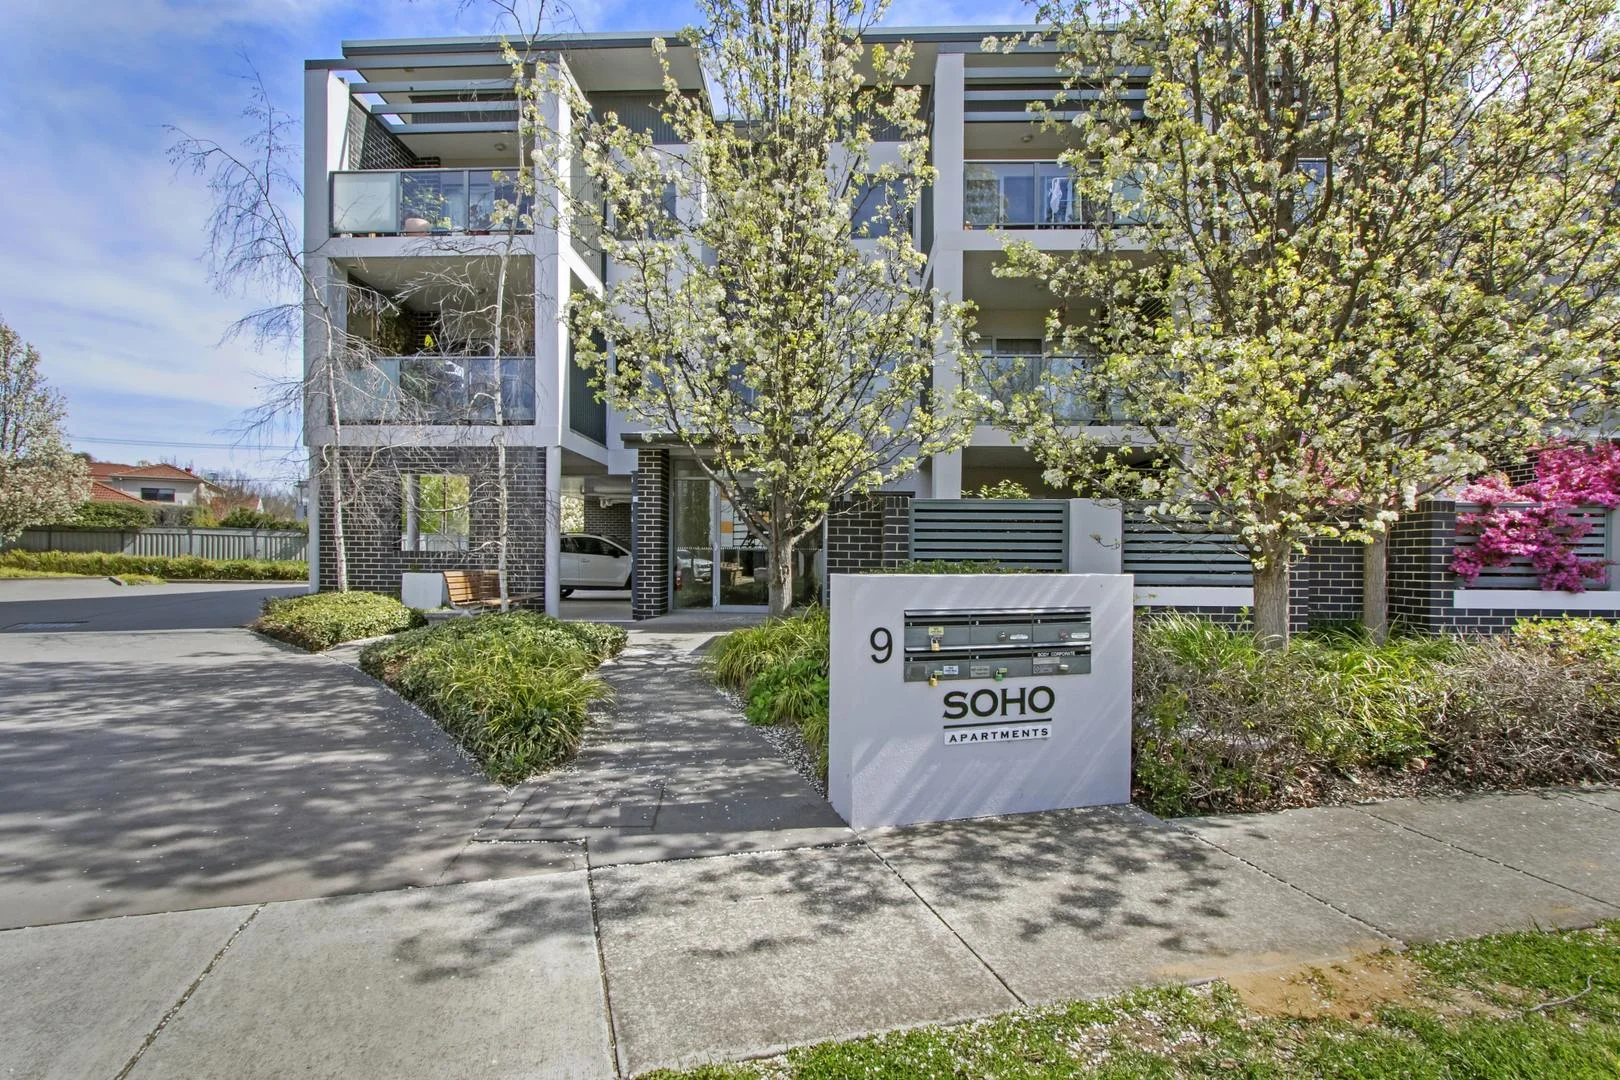
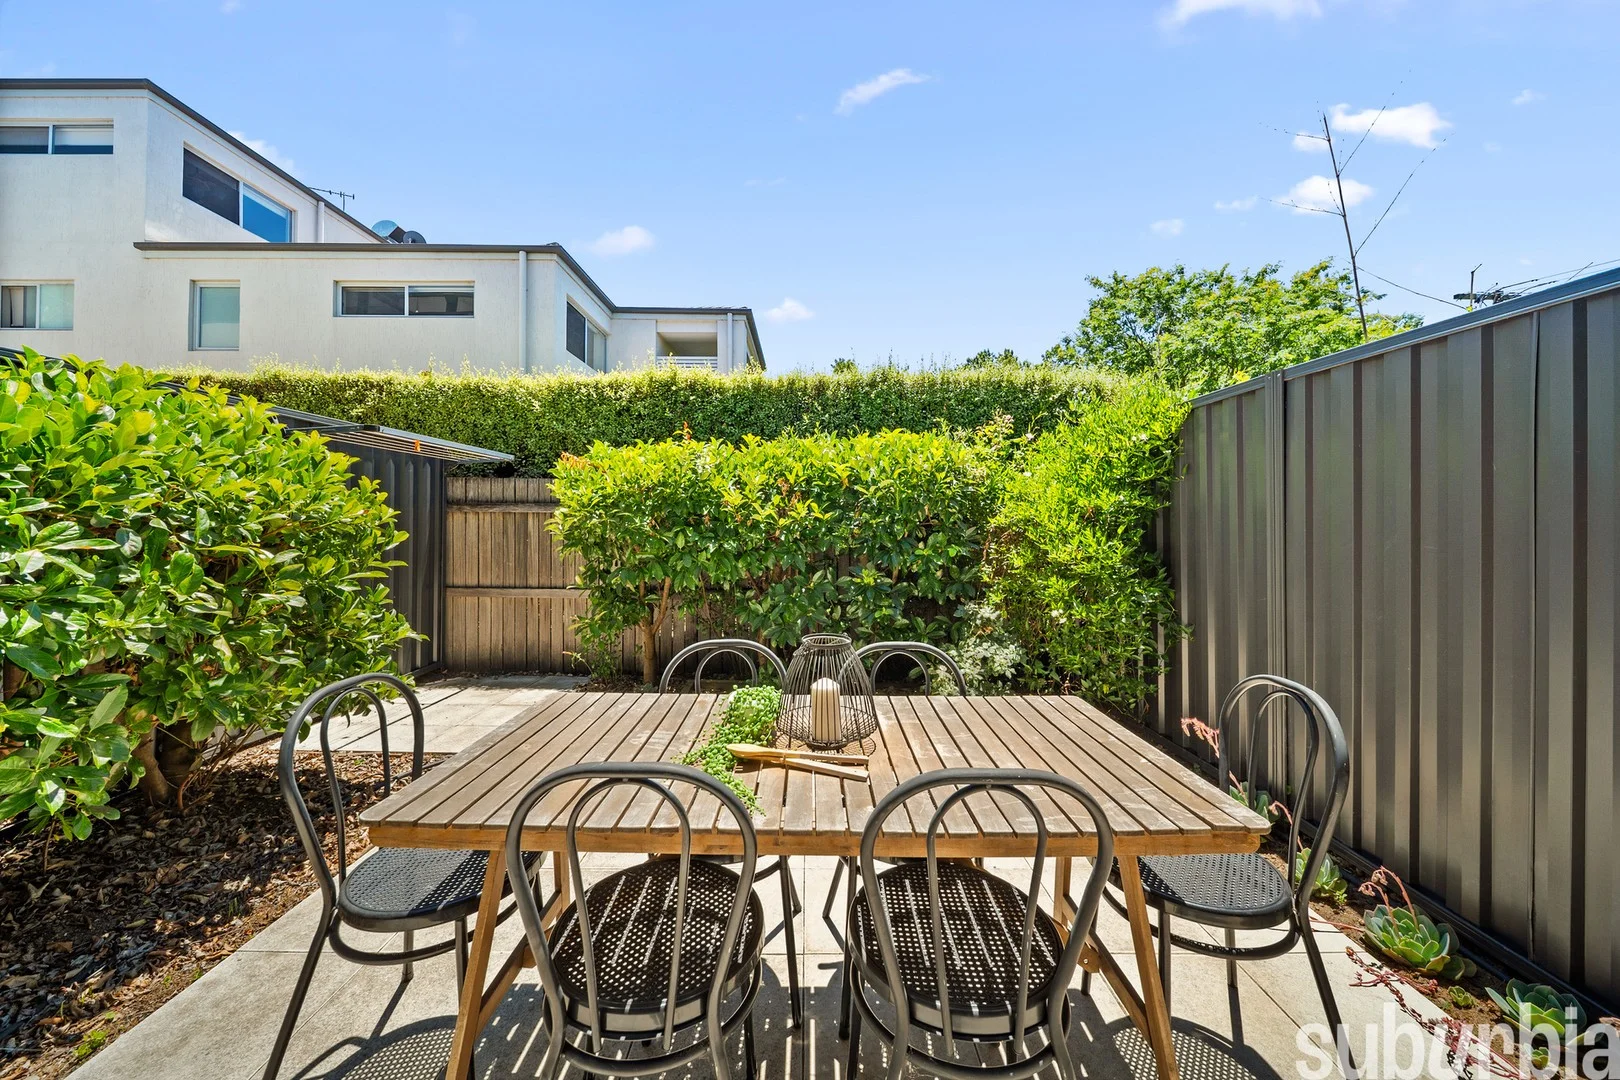
Description: This beautifully presented two-bedroom apartment set amongst the leafy streets of Turner is situated in the sought after Soho complex with only 22 apartments. It offers a rare sense of privacy and calm. Positioned on the ground floor with double glaze windows to its own private courtyard where you can enjoy your morning coffee or alfresco dinning with friends. this apartment comes with an array of features and combines a clever design, with the added bonus of being disability friendly. The open-plan living and dining area with bamboo flooring flows seamlessly to a full-sized kitchen with plenty of storage space. Both bedrooms are positioned at the rear for privacy, both with built in robes and reflective glaze to the windows for privacy. As an added bonus there is a study nook outside the main bedroom. This apartment is disability friendly with an auto opening and closing front door, an extra wide hallway, a large bathroom and wide doors. Situated just a short walk to Braddon's vibrant Lonsdale Street with an array of acclaimed cafes, restaurants and the Canberra Centre. Having the light rail, ANU, Office buildings and Haig Park just minutes away. This apartment offers convenience and lifestyle if you are an owner occupier or a great investment. The building Complex was completely painted in December 2024 and looks brand new. This apartment is not to be missed! Please note the advertised viewing times or contact our office on 0415 031 808 to arrange your private viewing of this great property. Features: -Spacious two-bedroom apartment -Ground floor with courtyard -Open-plan living and dining -Good size kitchen with ample storage -Both bedrooms with built in and reflective glaze on window -Bamboo flooring -Double glazing for sliding door and double-glazed Magnetite to other windows -Crimesafe security screens -Split air conditioning -Dishwasher -Dryer Built: 2013 EER: 6.0 Body Corporate: $1,056.00 p.q Virtual styling has been usded in this property.
Agent: Pia Waldron - pia@bluebell-living.com.au - 0262852129
Turner, ACT 2612
Property Type: 联排别墅
Listing Type: 住宅
Status: 在售
Summary: Rare townhouse offering. North facing with sun filled courtyard.
Description: Please note, if not sold prior, this property will be going to auction, on site, 10:30am, Tuesday 17th February. The advertised price guide is there to help give buyers a bracket to work from and can be updated as the campaign progresses. Offers prior to auction welcomed. Townhouses like these are hard to find, with most of the options being units however #8 is not like the rest and offers you a private, sunny lifestyle, in a very quiet and convenient location. Situated away from the road and facing directly north, there is lots of sunshine coming into the living area and courtyard, both which are great places to relax or entertain. Like what you've heard? This is only the beginning! Watch the detailed walk-through video, it's our 24/7 salesperson for you to get an excellent feel for the features of this apartment and the development itself. It's the most informative property video you will watch during your property search, but don't just take our word for it. To get a copy of the digital brochure containing an explanation of our friendly sales campaign and the full contract, just shoot us an email from any of the portals and it will be automatically sent to you. What buyers will love: Townhouse living No properties above or below North facing Located at the back of the development and away from the road Good privacy Bamboo flooring downstairs Beautifully maintained Vacant possession Early access prior to settlement available Offers prior to auction welcomed 1 allocated car space plus an extra-long storage enclosure 2 x visitor car parks in the basement Downstairs: Courtyard with paved area plus a garden bed with established plants for greenery, tap, power point, clothesline, and colourbond fence Reverse cycle air conditioning x 2 (heating and cooling), one in the living area plus in the main bedroom Double glazed windows Modern kitchen with large fridge space, full length pantry will pull out shelves, stone benchtops, cooktop, oven, dishwasher, rangehood, soft close drawers, and views of green 2nd toilet Storage under the stairs Large laundry, stone bench tops, good storage options plus an instantaneous electric hot water system LED downlighting throughout Upstairs: Both bedrooms can fit king size beds Don't like the frosting/film on the bedroom windows? Good news you are allowed to remove that if you wish. Bedroom 1 has a walk in robe Bedroom 2 has built in robes Two-way bathroom, with full-height tiling, large shower, toilet, and vanity with storage The Numbers: (approx.) Boutique development of only 9 properties EER: 6 stars (out of 6 stars) Internal living area: 71m2 Courtyard: 21m2 Total size: 92m2 Age: 11 years old (building completed 2015) General rates: $$2,900 p.a. Land tax (investors only): $4,324 p.a. Water & sewerage rates: $802 p.a. Rental potential: $700/wk Strata levies: $5,328 p.a. Strata manager: CIVIUM Units Plan number: 4167 The George Apartments: Located on a quiet street with little traffic Large established street trees so you'll also know what season it is Secure/restricted access to the building Pet friendly complex (subject to body corporate notification) NBN internet (FTTN) Fibre to the Node Intercom access Boutique development without having the extra running costs of lifts, pools, gyms etc Located near to the Ipima Street light rail stop on Northbourne Avenue Nearby to bike paths for easy access to ANU and the CBD To help buyers, we offer the following as part of our Friendly Auctions: An advertised price guide A digital brochure with everything you need to consider a purchase A solicitor who can review the contract for FREE and provide a FREE Section 17 certificate (waiver of the cooling off) if you want to submit a pre-auction offer Free valuations on any properties you own to help establish your current equity base or assist with finance approval 5% deposit on exchange pre-approved
Agent: Mark Larmer And Aaron Lewis - sales@suburbiarealestate.com.au - 0403 215 246
Agent: William Purse - william@suburbiarealestate.com.au - 0482 048 036
Turner, ACT 2612
Property Type: 独立屋
Listing Type: 住宅
Status: 在售
Summary: ebb & flow
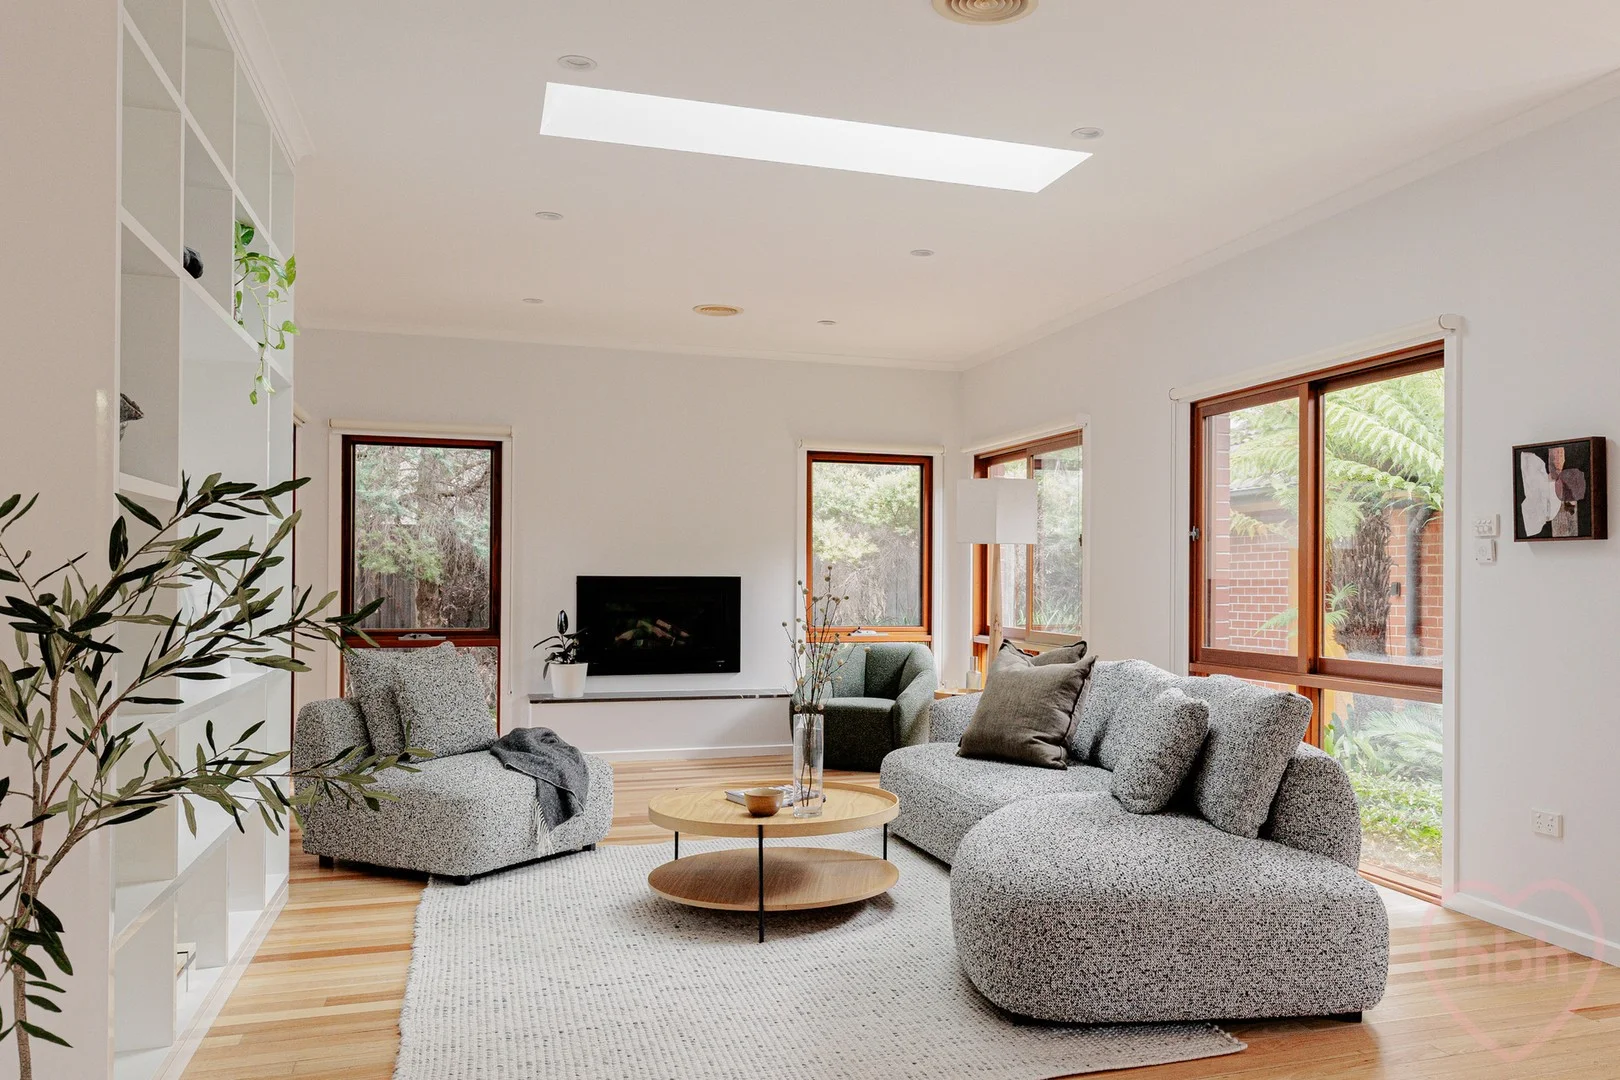
Description: A thoughtful renovation by MCJ Design architects and evocative landscaping harmonise the past and the present, creating a continuous and lasting story. Floor-up timber framed, double glazed windows keep family life in touch with the natural world and the subtle materiality echoes the soothing qualities of the nearby bushland. The gentle unfolding narrative of this four (or five) bedder elevates the everyday, imbuing life with a sense of balance, a felt experience of ebb and flow. The story begins on a quiet crescent, moments from Haig Park and all the enticements of O'Connor Shops. You can walk beneath the ancient pines all the way to Braddon or follow the bike trails to the CBD. The ANU is within arm's reach and there is a dream surrounding of age-old street trees, vintage homes, striking new builds. It is an easy stroll to O'Connor Ridge Nature Park, with its wide paths that travel beneath a forest of Eucalypts. Clipped hedging screens the home, which is further privatised my mature leafy trees. One travels through the garden, across neatly laid red brick paving, past installations of Corten Steel. A sheltered deck floats within a leafy courtyard, framing the front door. This wonderful feeling of seclusion continues within, as a surrounding of high green walls allow the whole home to openly embrace light and air. It is hard to tell where the original cottage begins or ends, the home seamlessly pushed outward and into the garden at both ends. The central hub is an airy affair, combining cooking, dining and living with multiple doors that connect to the garden and a second internal courtyard filled with ferns. There is also a graceful second living area, the original open fireplace retained, in a gesture to the past. Bespoke joinery informs every room, allowing life to unfold without clutter so the elegant materiality and the feeling of endless space can take centre stage. Ceramic, marble and stone contribute to the quiet luxuryspeckled greys, moody blacks, dramatic veining, think eggshell, ash, lightening across a dark sky. Pops of warm timber add a gentle warmth, perfectly complementing the hardwood floors, the endless timber windows. The master wing is oh so roomy and secluded, with floor-up windows framing mature Japanese maples. The three additional rooms are over-sized and all the bedrooms have wonderful bespoke storage. There is an ensuite to the master with bathtub and a large family bathroom, heated flooring and an elegant laundry. The garden story continues to the rear of the homelinear red brick walls and garden beds acting like directional threads, pulling you along, across the soft lawn to a north-easterly, alfresco deck that connects straight to the kitchen via a servery window. A productive lemon tree partly crowds the window and a wall of bamboo is contained in patinaed edging. Native grasses, natural rock beds, magnolias and magnificent tree ferns complete the effortless backyard ecology, illuminated by thoughtfully placed ambient lighting which casts a gentle glow in the evenings .features .beautifully renovated and extended four (or five) bedroom, red brick cottage in leafy Turner by MCJ Design architects .unbeatable Inner North location in one of the first rings of houses close to the city with only two owners in the last 30 years .hardwood timber floors .high ceilings and custom joinery .architecturally designed front deck and entrace .NE facing open plan kitchen, dining and living area with gas log fire .separate formal lounge with floating console and shelving .kitchen with marble bench and splashback, stainless steel worktops, electric oven, gas hob, plate warmer, Qasair rangehood .wall of kitchen storage .generous master bedroom with built-in-storage at both ends .ensuite bathroom with bathtub .double sized second bedroom with built-in-robe, desk and bench seat .bedrooms three and four with built-in-robes .main bathroom combined laundry with underfloor heating .double glazed cedar windows .skylights with volets/electronic covers .solar array 6.48kw SolarEdge, battery-ready PV system .sound proofed internal walls .alarm system .dual heating and cooling .gas fireplace .additional original fireplace .gardens landscaped by Harris Hobbs with established plantings, including magnolias, gardenia, Japanese maples, camelia, star jasmine, natives, lemon tree .full smart, wifi-controlled irrigation system .custom brick raised vegetable and herb bed .Corten steel edging and feature walls .single garage with remote access .additional off-street parking .Minutes walk to O'Connor shops and local favs -the Duxton and the RUC .close to tennis courts, ANU gym facilities, Polish club, Black Mountain .3.5 kms to the CBD FINE DETAILS (all approximate): Land size: 920 m2 House size: 249.50m2 (approx.) Garage size: 35m2 EER: 2.0 Rates: $7,731.36 pa Land tax: $16,663.00 pa (investors only) UV: $1,370,000 (2025) Rental Opinion: $1300 to $1400 pw The information contained in this advertisement is derived from sources we deem reliable. However, we cannot provide any guarantees or warranties regarding the information supplied. Any references to rates, land tax or other statutory charges are indicative only and have been calculated in good faith using publicly available information. Buyers are encouraged to conduct and rely exclusively on their own enquiries.
Agent: Holly Komorowski - holly@homebyholly.com.au
Agent: Lalita Chaplin - lalita@homebyholly.com.au