3/24 Cobbler Drive
Greenwith, SA 5125
周边环境与日常设施
探索Greenwith周边的上学日与周末生活。
探索此区域的学校、游乐场及儿童活动。按年龄浏览体育、艺术及课程,安排上学日与周末生活。
区域数据
- 居民(ABS,2024年6月)
- 104,437
- 0–14岁儿童
- 17,690
- 所学校
- 32
- 公园与图书馆
- 17
- 已收录儿童活动机构
- 57
收录最多的活动:AFL、Auskick、Dancing School
人口数据:澳大利亚统计局
了解更广的议会辖区:比较附近区域,探索图书馆及社区场所,并浏览学校、儿童活动和议会项目。
公园、游乐场与公共空间
Golden Grove Dog Park
Cashew Grv, Golden Grove, South Australia, 5125
1.5 km 直线距离
Bicentennial Drive Pet Park
Bicentennial Dr, Golden Grove, South Australia, 5125
1.6 km 直线距离
Tilley Recreation Park
Surrey Downs, South Australia, 5126
2.3 km 直线距离
Salisbury Heights Reserve
Immanuel Dr, Salisbury Heights, South Australia, 5109
2.3 km 直线距离
这处房产附近有什么好玩
探索目录中的附近游乐中心与家庭景点。请向场所确认适合年龄、门票及开放时间。
在Things to do按年龄、预算及室内或户外条件寻找更多去处。具体日期的活动请查看What’s on。 查看活动日程
探索本地指南与家庭灵感
了解这处房产周边生活时,阅读本地家庭指南与实用文章。

南澳大利亚州最宜居郊区排行(2026年,按儿童活动数量排名)
在我们的目录中,Adelaide(SA)登记的儿童活动数量超过SA其他任何郊区。本页首先按郊区能为有孩子的家庭提供多少实际选择来排名南澳大利亚州的郊区,随后为同一批郊区补充房产成交中位价、近期成交与在售房源,以及治安记录数据——并会持续更新,而非一次性发布后就不再维护。 主要结论 Adelaide在SA州位居榜首,目录中登记了34项儿童活动,附近有11所学校。…
阅读更多 →
阿德莱德最贵的学校:2026年私立与天主教学校学费
在公开收费的阿德莱德学校中,2026年7年级最贵的是圣彼得学院(St Peter's College),每年$32,970;10至12年级最贵的是彭布罗克学校(Pembroke School),每年$34,944——到12年级时只比圣彼得学院高$184。 这两个数字都是走读生每年必须缴纳的费用,取自各校官网2026年的收费表,核对时间为2026年10月。Prince Alfred…
阅读更多 →日常设施与出行
打开地图选择目的地并查询行程时间。步行路线、无障碍设施和行程时间尚未核实。
来源:AroundSchools目录。距离为直线距离,并非步行路线。请在详情页确认设施;此摘要未提供目录更新日期。
房产详情
独立屋
RESIDENTIAL
附近即将举行的活动

附近资源

Platinum Athletics
Unit 10/48 Stanbel Rd, Salisbury Plain

ACES MAGIC ENTERTAINMENT
14 Sarnia Farm Road, St Agnes

Maths Lit.
27 Rosella St, Mawson Lakes

Rock Solid Adventure (old)
Morialta

Rock Solid Adventure
Morialta Conservation Park, Woodforde

Greenwith Oval
Greenwith

Craig Mousley Tennis Coaching
Golden Grove Rd, Greenwith

Golden Grove FC Auskick Centre
Harpers Field, Golden Grove

Golden Grove Football Club
Crouch Rd, Golden Grove
附近学校

Our Lady of Hope Catholic School
Cnr Golden Grove Rd & Golden Way, Greenwith SA 5125 Australia

Greenwith Primary School
1500 Golden Grove Road, Greenwith SA 5125 Australia

Golden Grove Primary School
140 Bicentennial Drive, Golden Grove SA 5125 Australia
Fairview Park Primary School
Nepondi Court, Fairview Park SA 5126 Australia

Surrey Downs R-7 School
16-24 Vine Street, Surrey Downs SA 5126 Australia

Golden Grove High School
1 Adey Place, Golden Grove SA 5125 Australia
附近学校不代表符合入学条件。请直接向学校或托育机构确认学区、年级及名额。
附近房产
附近最近成交
靠近此地址、已经成交的房产。我们不显示成交价格。
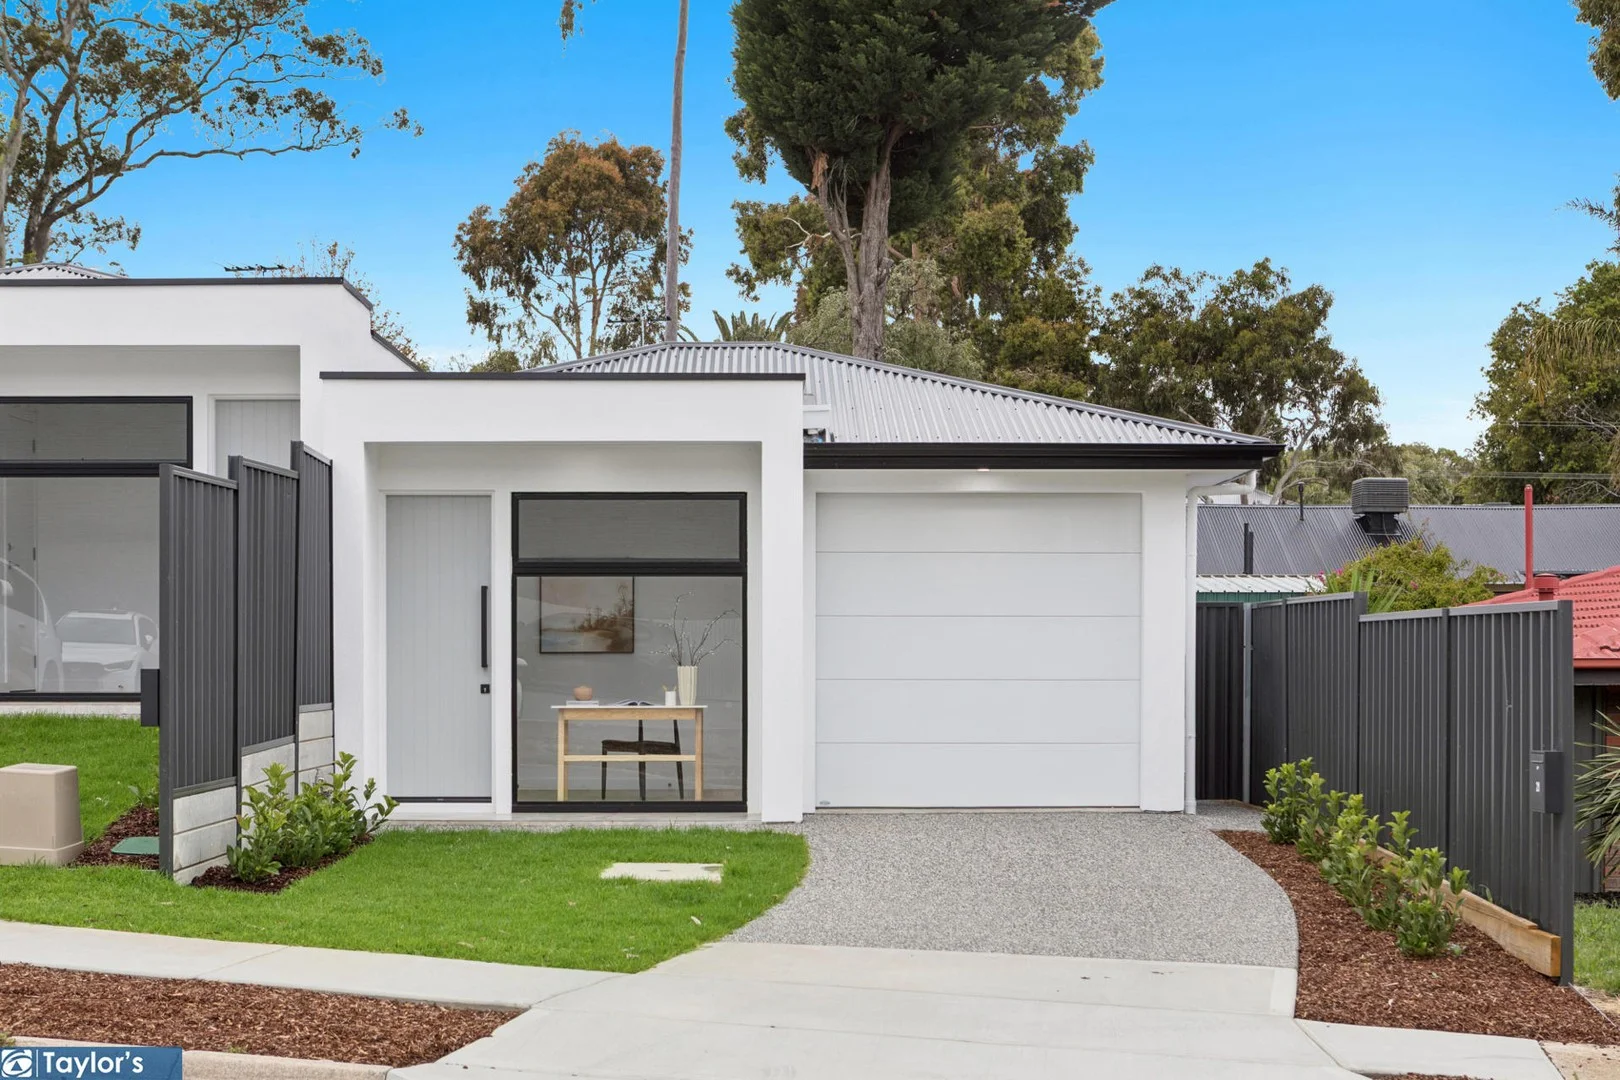
Fairview Park, SA 5126
Land Size: 244 m²
Property Type: 独立屋
Listing Type: 住宅
Status: 在售
Summary: Luxuriously-Appointed Brand New Home with Low Maintenance Appeal
Description: Showcasing fresh and fabulous design, this brand new three-bedroom stunner is newly built by award-winning custom home builder, Azcon Homes. It presents a flawless showcase of high-quality finishes and divine modern style an irresistible opportunity to move straight in and enjoy a beautiful home in a location loaded with lifestyle perks. Undoubtedly a residence that will have you at hello, the entry foyer features a light and bright home office space beyond which lies a wing of beautiful bedrooms basking in sumptuous serenity. Master bedroom luxury is on full display, the leisurely vibe flowing into a fully-tiled ensuite via a spacious walk-through robe. The family bathroom replicates the ensuite's sophisticated style with the addition of a freestanding bathtub, while the second and third bedrooms are located either side. Boasting move-in-ready downsized decadence for first home buyers, families, downsizers and investors, the best is saved until last open plan living complete with a five-star kitchen. With no expense spared you'll literally be cooking with gas on a Smeg cooktop accompanied by a full suite of Smeg appliances, beautiful stone benchtops and pantry storage. Whether you have family gathered at the breakfast bar or guests in the outdoor entertaining area, this exciting kitchen rises to every occasion from Sunday breakfasts to special event catering. Along with a separate laundry, a single garage and designer landscaping, this is quality living. Highlights: - Brand new C.2025 three-bedroom home plus study - 244sqm easy-care, landscaped, Torrens title allotment - Spacious open plan living and outdoor entertainment area - Stone kitchen benchtops, abundant storage, breakfast bar - Smeg appliances: gas cooktop, integrated dishwasher, rangehood, oven - Wardrobes and carpets in all bedrooms - Master bedroom ensuite and walk-through robe - Ensuite is fully tiled with a frameless shower and wall hung vanity - Bathtub, frameless shower and wall hung vanity in the fully tiled bathroom - Open-style study or work from home space - Separate laundry - Single garage - Ducted and zoned reverse cycle air conditioning - Walk to Fairview Green shopping mall - Steps to bus stops, local gymnasium and hotel - Close to Tea Tree Gully Golf Course and Tea Tree Plaza - Zoned Surrey Downs Primary School and Banksia Park International High School Contact Jakub Ratajczak on 0448 114 454 for more information. Disclaimer: We have in preparing this content used our best endeavours to ensure that the information contained is true and accurate but accept no responsibility and disclaim all liability in respect to any errors, omissions, inaccuracies, or misstatements in this property listing. Prospective purchasers should make their own enquiries to verify the information contained in this property listing. All measurements are approximate, and homebuyers are encouraged to undertake due diligence before a property purchase by independently verifying this content
Agent: Jakub Ratajczak - jakub@taylorsrealestate.net.au
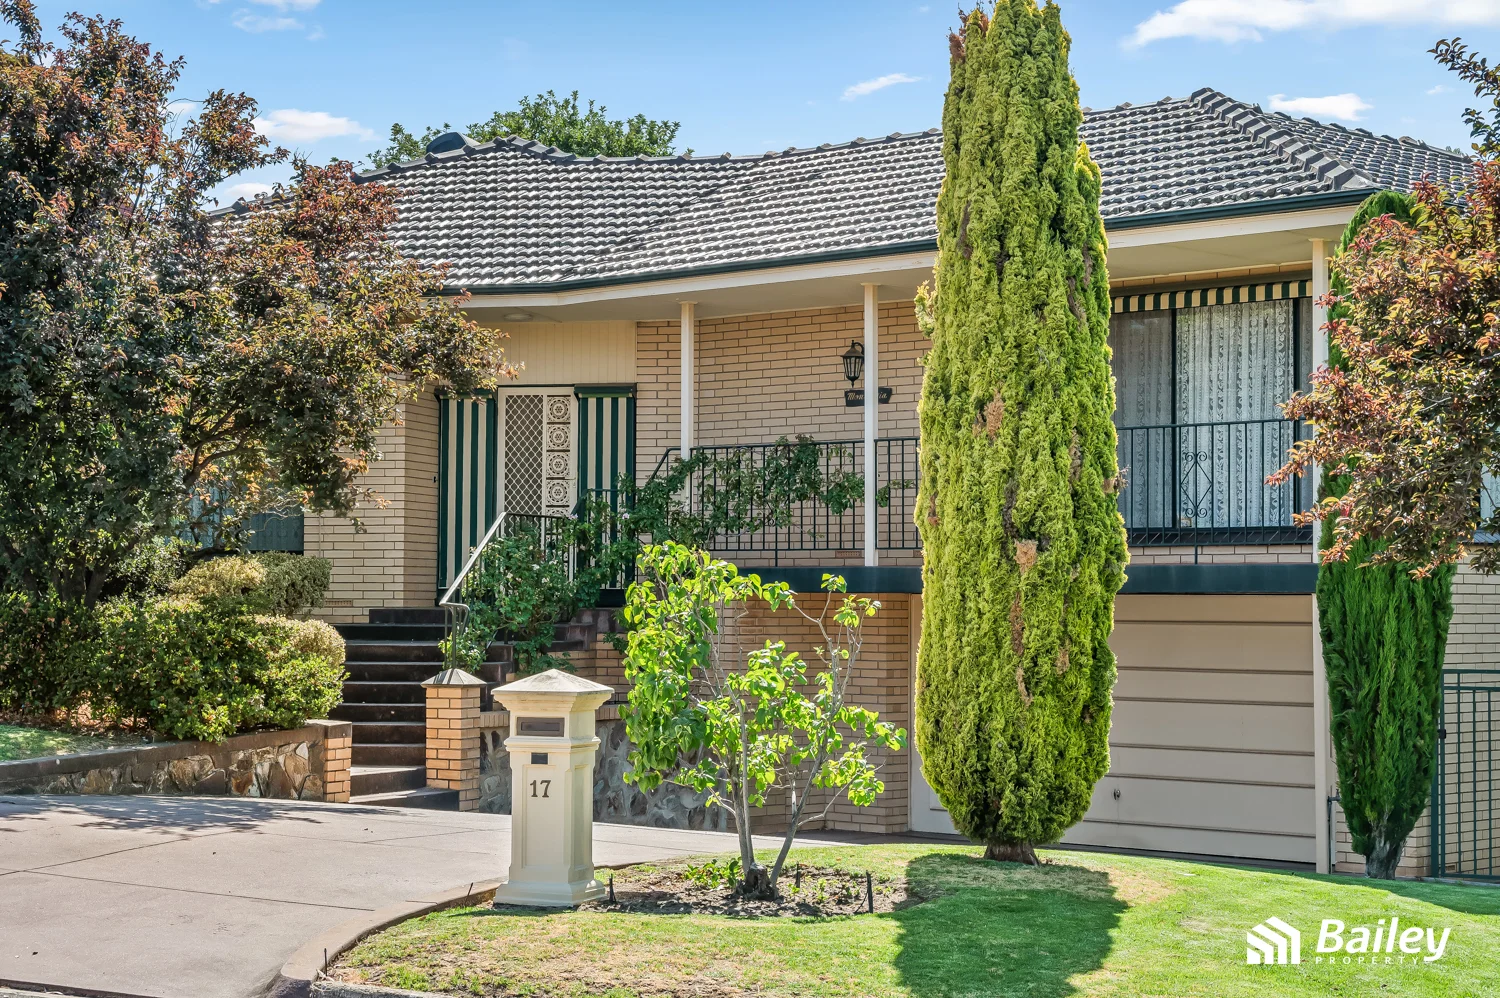
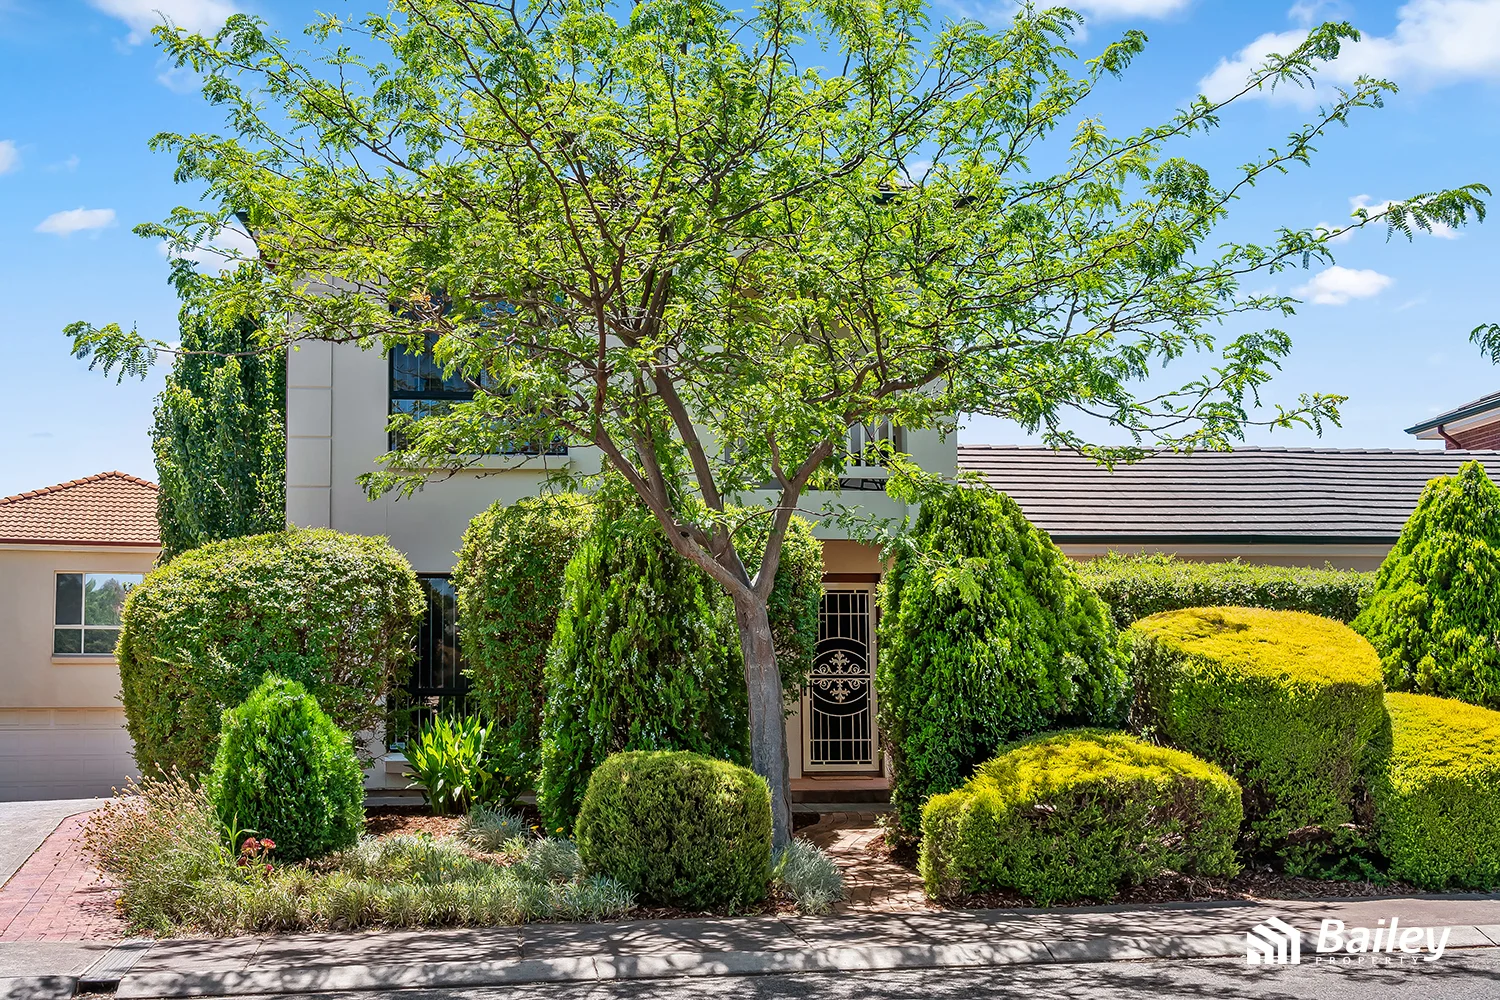
Fairview Park, SA 5126
Land Size: 721 m²
Property Type: 独立屋
Listing Type: 住宅
Status: 在售
Summary: Split-level home with beautiful hillside views & sparkling swimming pool!
Description: Welcome to your new home in the highly sought-after suburb of Fairview Park. This property offers a perfect blend of convenience and comfort, set on a 721m2 allotment (approx.), with beautiful views of the surrounding hillside and a sparkling swimming pool, for your family to enjoy! The charming split-level home benefits from a flexible floorplan and multiple living areas, catering to your family's lifestyle. Step inside to a warm and inviting hallway. You are greeted with a generous living area, adorned with a light, a timber feature wall and airy feel of the home. Seamlessly connected is the dining area, overlooking the peaceful sunroom. At the heart of your new home is the kitchen that overlooks the sunroom. This will be a delight to the family chef, offering an abundance of cupboard and bench space and walk in pantry, ensuring meal preparation is a breeze. Additionally, there is a meals area, perfect for smaller and casual meals. This charming residence offers a flexible floorplan with either three bedrooms or alternatively, two bedrooms and a home office / study. Two of the bedrooms include built-in robes and ceiling fans. This home offers a main bathroom and separate toilet along with an additional shower / basin / toilet located near the laundry and adjacent to bedrooms 1 and 2, enhancing the home's practical layout. Bedroom 3 is a versatile space that can easily function as an additional bedroom, a secondary living area, or a home office / study, adapting seamlessly to your lifestyle needs. This relaxing sunroom overlooks the outdoors and a sparkling pool, creating a perfect place to enjoy the manicured gardens and beautiful scenery while staying comfortably indoors. The lower level features a double garage, an additional living or rumpus room, and a workshop, perfect for tinkerers, hobbyists, or anyone needing extra storage space. Convenience is at your doorstep with Fairview Park's amenities just a short drive away, including Fairview Green Shopping Centre and The Grove shopping centres, Tea Tree Gully Golf Club, local schools, medical facilities, takeaway outlets and ample public transport options. Your new home includes: - Flexible floorplan up to 3 bedrooms - Study - home office / 3rd bedroom option - 721m2 allotment size approx. - Sparking swimming pool - Rumpus room / teenage retreat - Generous main bedroom - Generous lounge room with plenty of natural light - Double parking underneath the home - Under home storage / workshop - Garden shed - Beautiful views of surrounding hillside - Sunroom - Manicured gardens Don't miss out on this exceptional opportunity! Contact Darren Cowey at 0403 051 655 to learn more and make this fantastic home yours. All information provided has been obtained from sources we believe to be accurate, however, we cannot guarantee the information is accurate and we accept no liability for any errors or omissions (including but not limited to a property's land size, floor plans and size, building age and condition). Interested parties should make their own inquiries and obtain their own legal advice.
Agent: Darren Cowey - darren@baileypg.com.au
Agent: Sarah Gribovskis - sarah@baileypg.com.au
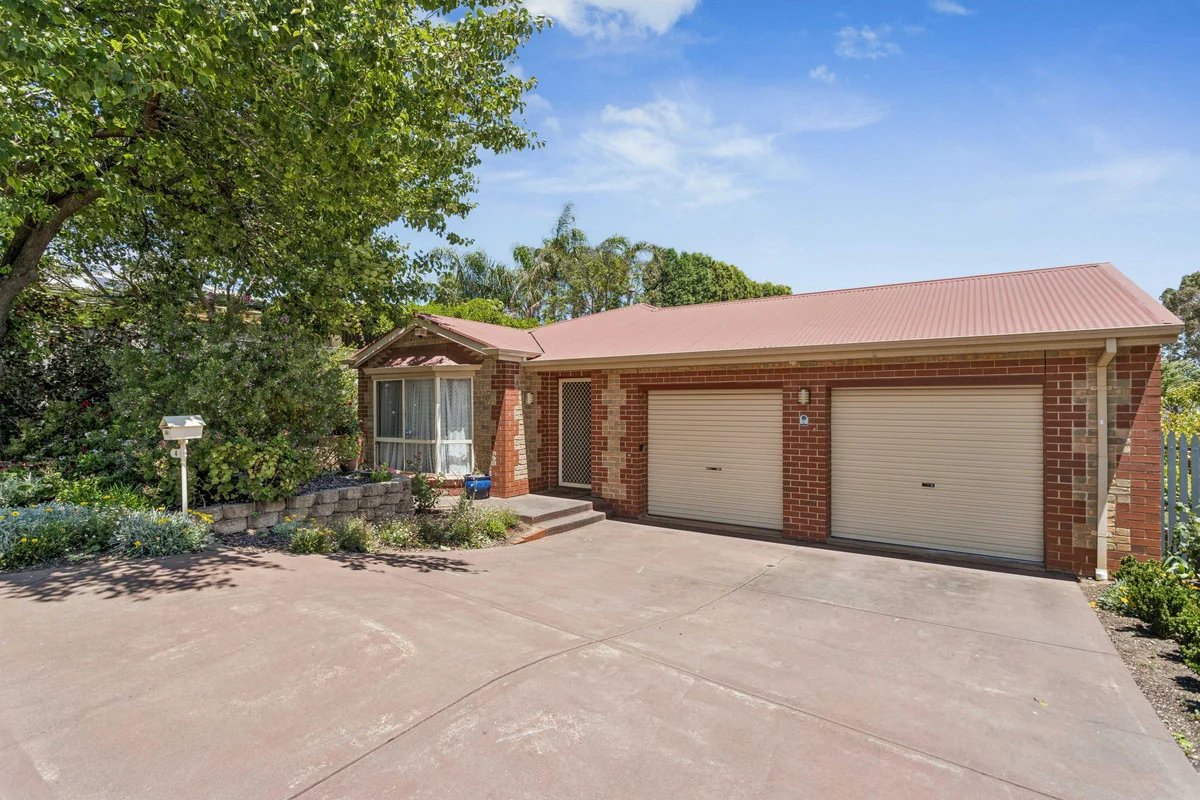
Golden Grove, SA 5125
Land Size: 490 m²
Property Type: 独立屋
Listing Type: 住宅
Status: 在售
Summary: Easy Care Living in Prime Golden Grove Location
Description: Welcome to 4 Emperor Avenue, Golden Grove - a beautifully presented home offering modern comfort, practical living and a fantastic low maintenance lifestyle in a peaceful court setting! Featuring 3 well- appointed bedrooms, including a master suite complete with ensuite and walk-in robe, plus built-in robes to bedroom 2 and 3. This home is ideal for the downsizers, young families or investors seeking a quality property in a sought-after location. Enjoy multiple living options with a welcoming formal lounge featuring a charming bay window, plus open plan meals and family room adjoining the upgraded kitchen with breakfast bar perfect for everyday living and entertaining. Features include * Three bedrooms * Master with ensuite and walk-in * Upgraded kitchen with breakfast bar * Multiple living areas * Pitched undercover entertaining * Double garage with internal entry * Solar power energy savings Located close to the Golden Grove schools, shopping, parks and transport - You don't want to miss this fantastic opportunity!! All information provided has been obtained from sources we believe to be accurate, however, we cannot guarantee the information is accurate and we accept no liability for any errors or omissions (including but not limited to a property's land size, floor plans and size, building age and condition). Interested parties should make their own enquiries and obtain their own legal and financial advice. Should this property be scheduled for auction, the Vendor's Statement may be inspected at our LJ Hooker Property Specialists Real Estate office for 3 consecutive business days immediately preceding the auction and at the auction for 30 minutes before it starts. RLA 208516
Agent: Craig Ricciuto - craigr@ljhgreenwithgoldengrove.com.au - 08 8289 6660
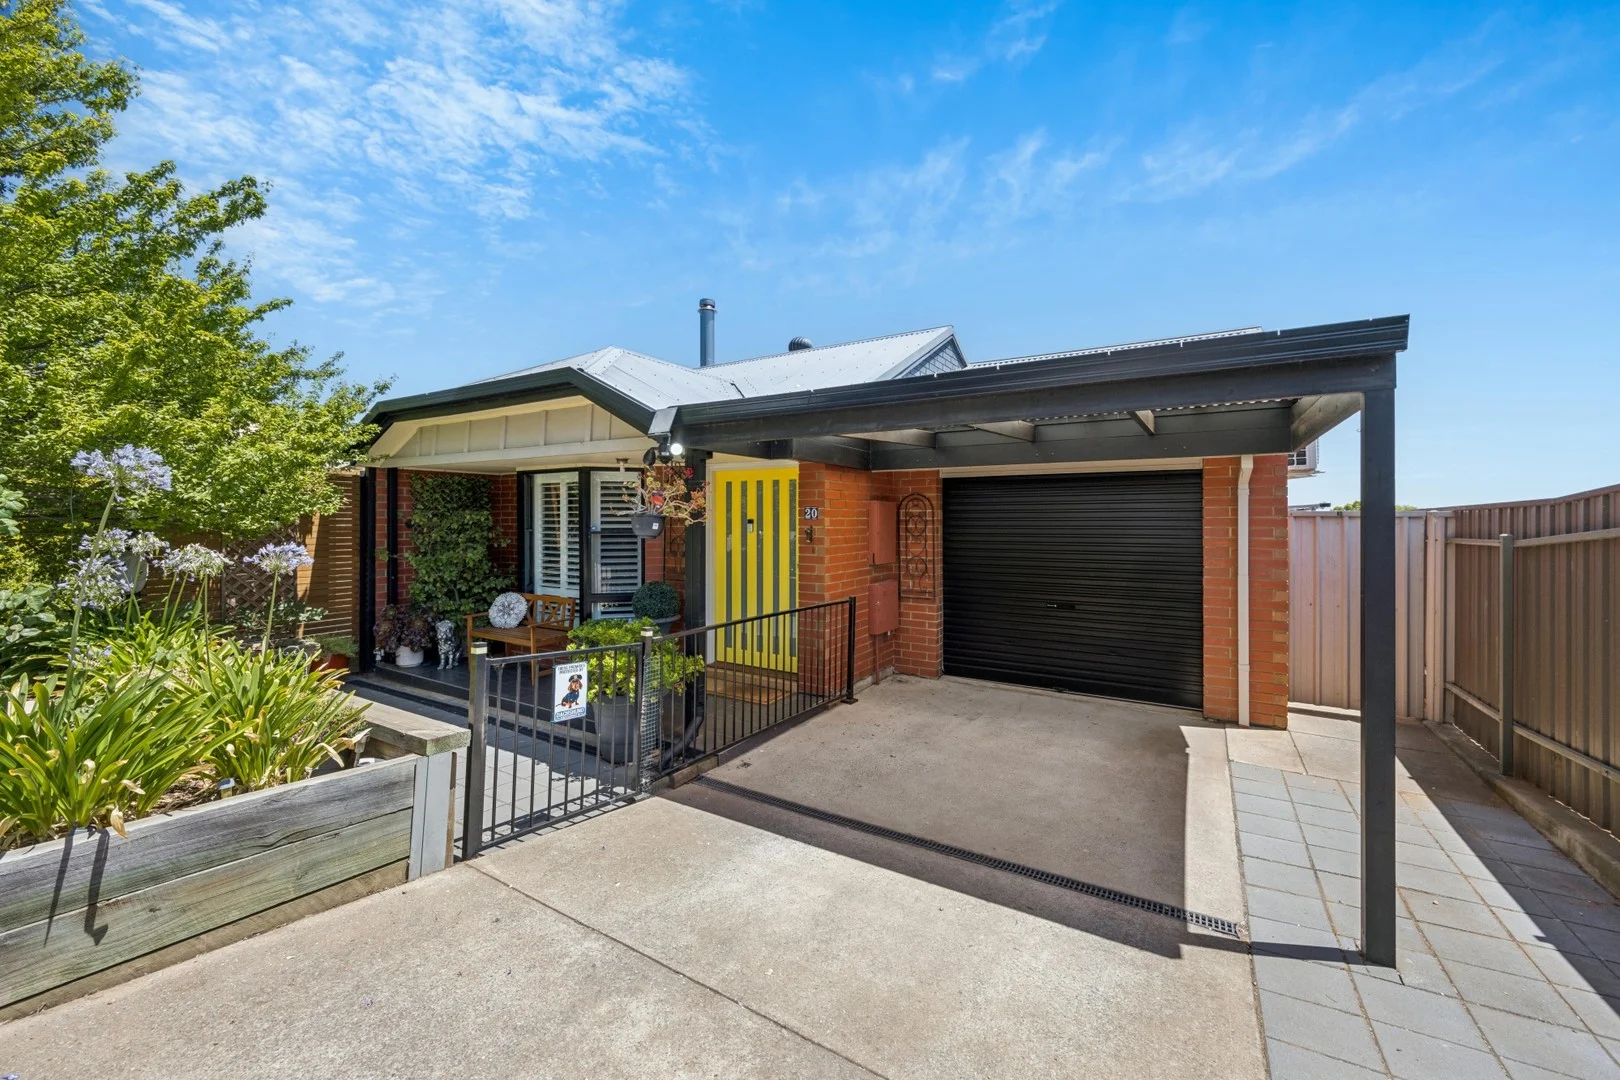
Golden Grove, SA 5125
Property Type: 独立屋
Listing Type: 住宅
Status: 在售
Summary: Fully Renovated + Ideal Location!
Description: What an absolute beauty! Simply perfect first home, investment or ideal downsizer! Set in a quiet location, close to shopping facilities, schools and all amenities plus in a very affordable price range. Features include: * 2 spacious bedrooms with robes & ceiling fans (master with split system AC) * Spacious formal lounge and dining with wood heater/split system AC and bay window * Fabulous kitchen with gas appliances * Amazing full bathroom with bathtub * 2 x outdoor entertainment areas * Built in cabinetry * Plantation shutters * Evaporative cooling throughout * Carport plus extra off street undercover parking * Garden shed * 300sqm allotment (approx) * Torrens title A stunning home with exceptional presentation. Dont miss out, this is one of a kind!
Agent: Max De Meyrick - max.demeyrick@weeksmacklin.com.au - 08 8422 5333
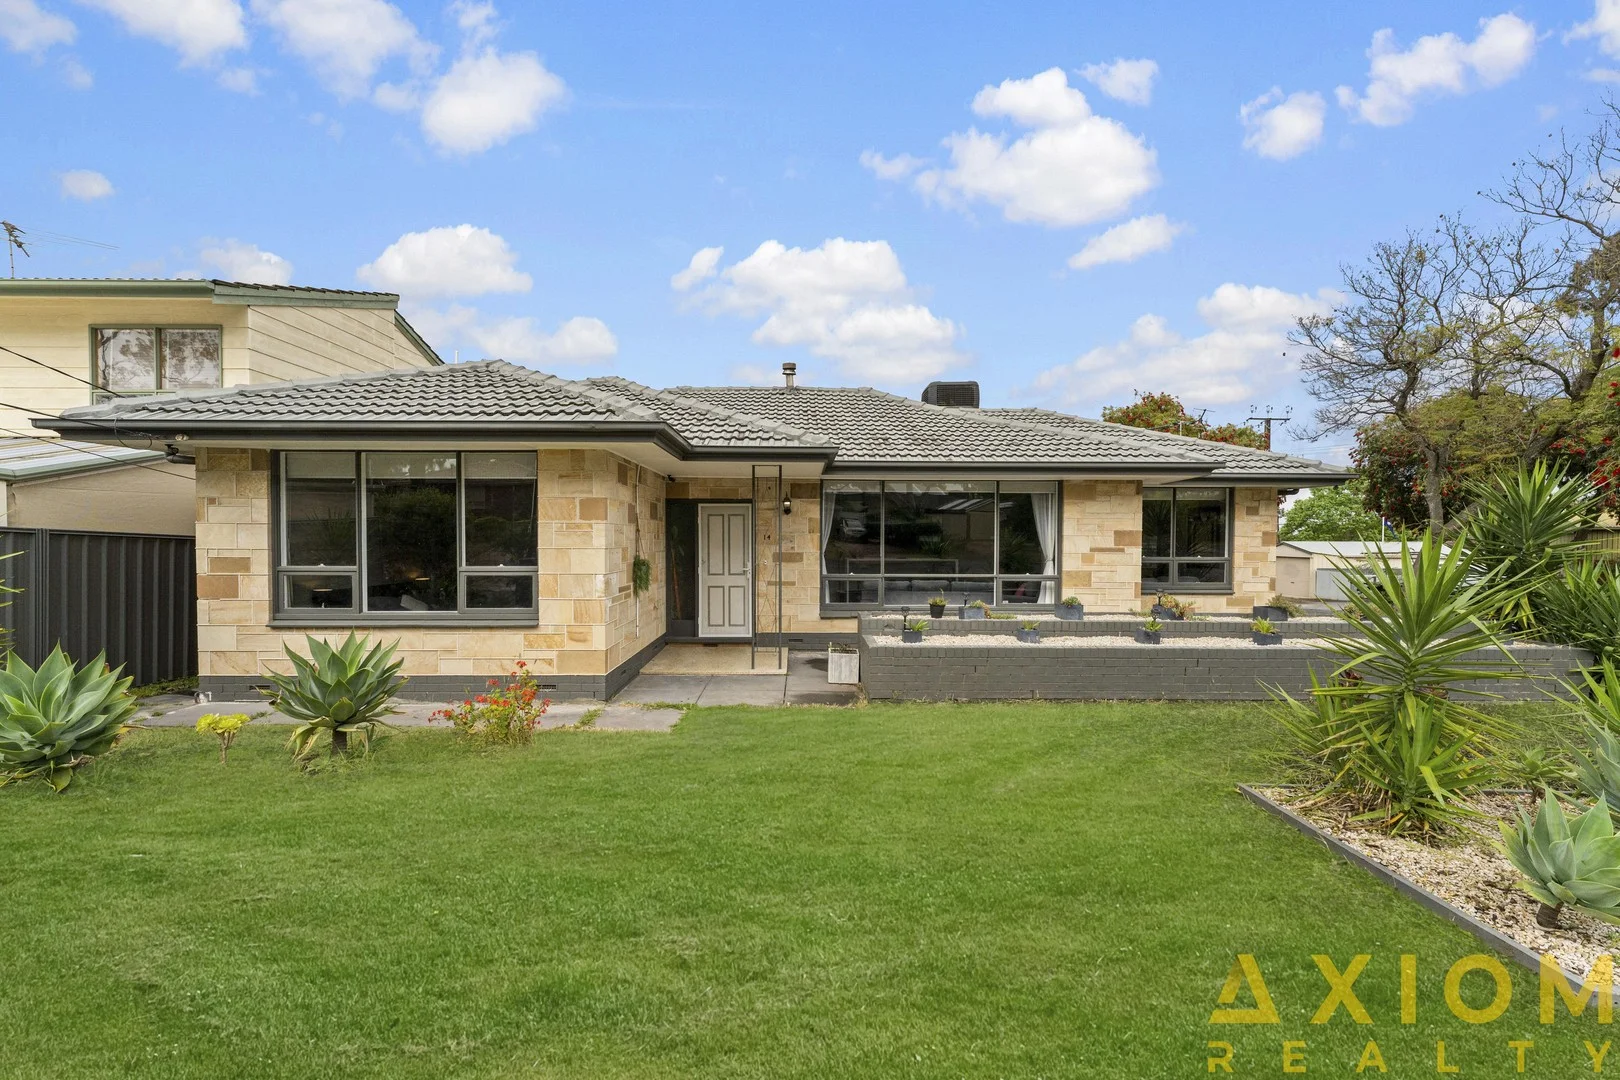
Surrey Downs, SA 5126
Land Size: 711 m²
Property Type: 独立屋
Listing Type: 住宅
Status: 在售
Summary: An Opportunity not to be missed!
Description: Positioned on a generous corner allotment with no easements, this much-loved home offers incredible versatility and future potential. Whether you're looking to move in, invest, or explore subdivision possibilities (STCC), this property is packed with options for the savvy buyer. Inside, the flexible layout allows for multiple living zones or up to four spacious bedrooms - ideal for growing families, teenagers seeking their own space, or those needing a home office setup. Outdoors, you'll find practical shedding, a covered verandah perfect for entertaining, and a secure, fully fenced backyard providing a great space for kids and pets to play safely - or perhaps the ideal spot for a future pool (STCC). Located in a highly sought-after pocket of Surrey Downs, this property offers convenience and lifestyle, just a short stroll to local shops, schools, parks, and public transport, with easy access to major shopping centers and the Adelaide CBD. You'll love: • Well-equipped kitchen with excellent storage • High ceilings throughout, creating a bright, airy and welcoming atmosphere • Cleverly designed bathroom featuring a separate shower room • Flexible floorplan offering up to four generous bedrooms • Ducted evaporative cooling plus electric and slow combustion heating • Practical shedding for extra storage or workspace • Rental appraisal of approximately $800 per week - ideal for investors • Potential to subdivide to 2 while keeping the current dwelling (STCC) This property truly ticks all the boxes - move in, rent out, or redevelop (STCC) - the choice is yours. Don't miss out on this fantastic opportunity in one of Adelaide's most family-friendly suburbs. DISCLAIMER: PHOTOS ARE FOR ILLUSTRATION ONLY. AXIOM REALTY STRIVES ON PROVIDING INFORMATION THAT IS BOTH TRUE AND ACCURATE, AND WE ENSURE THE PHOTOS SHOWN ARE AS CLOSE AS POSSIBLE TO THE ACTUAL CONDITION OF THE PROPERTY. HOWEVER, AXIOM REALTY ACCEPTS NO RESPONSIBILITY AND DISCLAIM ALL LIABILITY IN RESPECT TO ANY ERRORS, OMISSIONS, INACCURACIES OR MISSTATEMENTS CONTAINED WITHIN THE TEXT ABOVE AND THE ACCOMPANYING IMAGES. Prospective renters and/or purchasers should make their own enquiries and assessments to verify the information provided within this document.
Agent: Amir Tabatabaei - amir@axiomrealty.com.au - 0872211600
Agent: Ali Neisi - ali.n@axiomrealty.com.au - 072211600
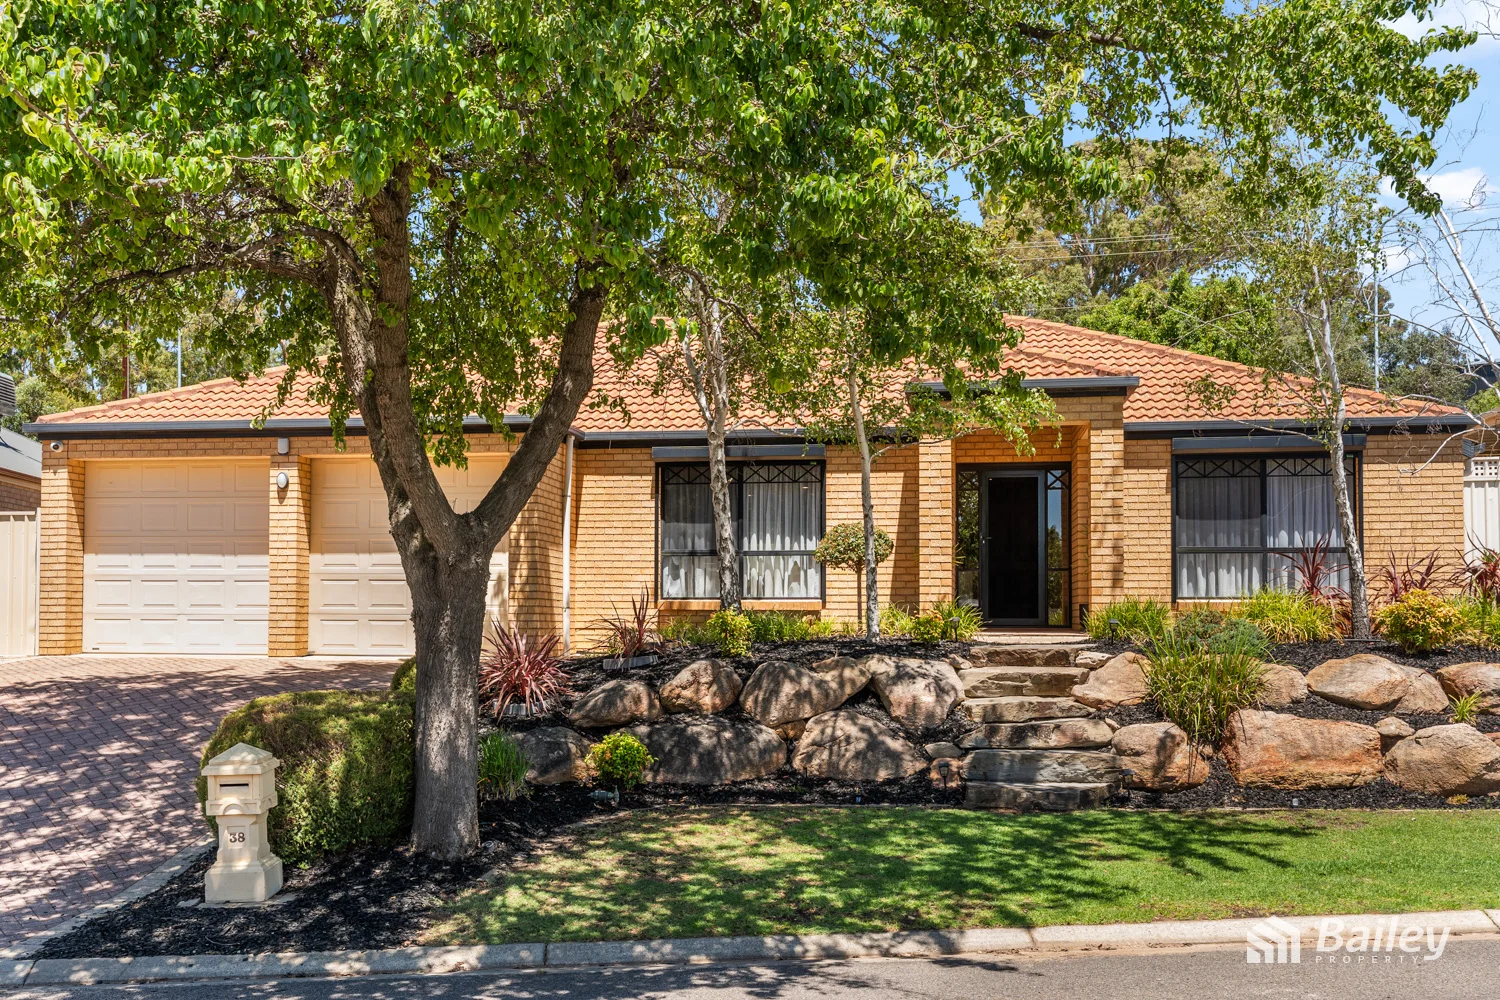
Golden Grove, SA 5125
Land Size: 654 m²
Property Type: 独立屋
Listing Type: 住宅
Status: 在售
Summary: Immaculate Family Home in Sought After Location!
Description: Welcome to 38 Satsuma Crescent, located in Golden Grove's highly sought after "Spring Hill". This spacious four-bedroom, two-bathroom family home offers large spaces, modern updates, multiple living zones, all situated in a quiet, family friendly street. A fantastic opportunity that we are excited to present to you. The raised ceiling open entrance welcomes you into the home, inviting you straight into the heart of the home, an expansive open-plan living and dining area. Comfortably accommodating even the largest of family gatherings, this is the perfect space for entertaining. The updated kitchen is well appointed and has ample bench and storage space, breakfast bar, large pantry, and quality appliances including a 900mm oven, stainless steel rangehood and dishwasher. Adjacent is a fully fitted laundry with direct access to not only the side yard for your laundry needs but also to the garage, offering added practicality and ease of transporting groceries and goods inside. An allocated family living space and dining area are both large in size and accompany the kitchen, allowing all to enjoy additional company and family dining. The formal lounge room is large in size and partially enclosed, providing the perfect space to enjoy a family movie, or read a book soaking up the sun through the large window. Electric roller shutters allow you to set the ambience and control natural lighting. Sliding doors from the dining space open to an expansive pitched pergola completed with outdoor blinds. Creating a true extension of the living areas for outdoor entertaining, family BBQs, and relaxed gatherings. Children can explore their imagination in the sizeable greenspace, which is also perfect for the family pet. A garden shed included for storing your garden tools and outdoor items. The Southern wing of the home is a private hallway locating the four bedrooms and two bathrooms, cleverly separated from the entertaining and living spaces. All four bedrooms offer carpeted floors, ceiling fans and roller shutters ensuring ultimate comfort, climate control and privacy. Bedroom two also features a walk-in robe, while bedroom four includes a built-in robe and is generously sized offering versatility to suit your lifestyle needs. Get used to the feeling of luxury in the master suite, situated at the rear of the home and boasting ample space, with large windows, his-and-hers walk in robes and a private ensuite. The family bathroom is well maintained offering both a shower and bath, a separate toilet and conveniently located near the bedrooms, enhancing the home's functionality. An additional storage room is also located in the hallway for linen or simply additional storage. More features: - Prime location - Double garage - Ducted Reverse Cycle heating and cooling - New Oak timber laminate flooring - Update kitchen - Versatile floorplan - Outdoor entertaining with outdoor blinds - Large lawn area - Garden shed - Gazebo - Ceiling fans throughout - Storge cupboards - Electric roller shutters on street facing and bedroom windows - Security System including CCTV Close proximity to The Grove Shopping Centre, an array of restaurants and venues, the Golden Grove Recreation Centre, multiple sporting clubs and gyms, public transport including O'Bahn bus connection services and prestigious primary and senior schools including Golden Grove, Pedare Christian College, Gleeson College and Kings Baptist. You are sure to be pleased with convenience. Ready to move in, don't miss out and call Cameron today on 0434 123 082! All information provided has been obtained from sources we believe to be accurate, however, we cannot guarantee the information is accurate and we accept no liability for any errors or omissions (including but not limited to a property's land size, floor plans and size, building age and condition). Interested parties should make their own inquiries and obtain their own legal advice.
Agent: Cameron Hughes - cameron@baileypropertysa.com.au
Agent: Mark Bailey - mark@baileypg.com.au
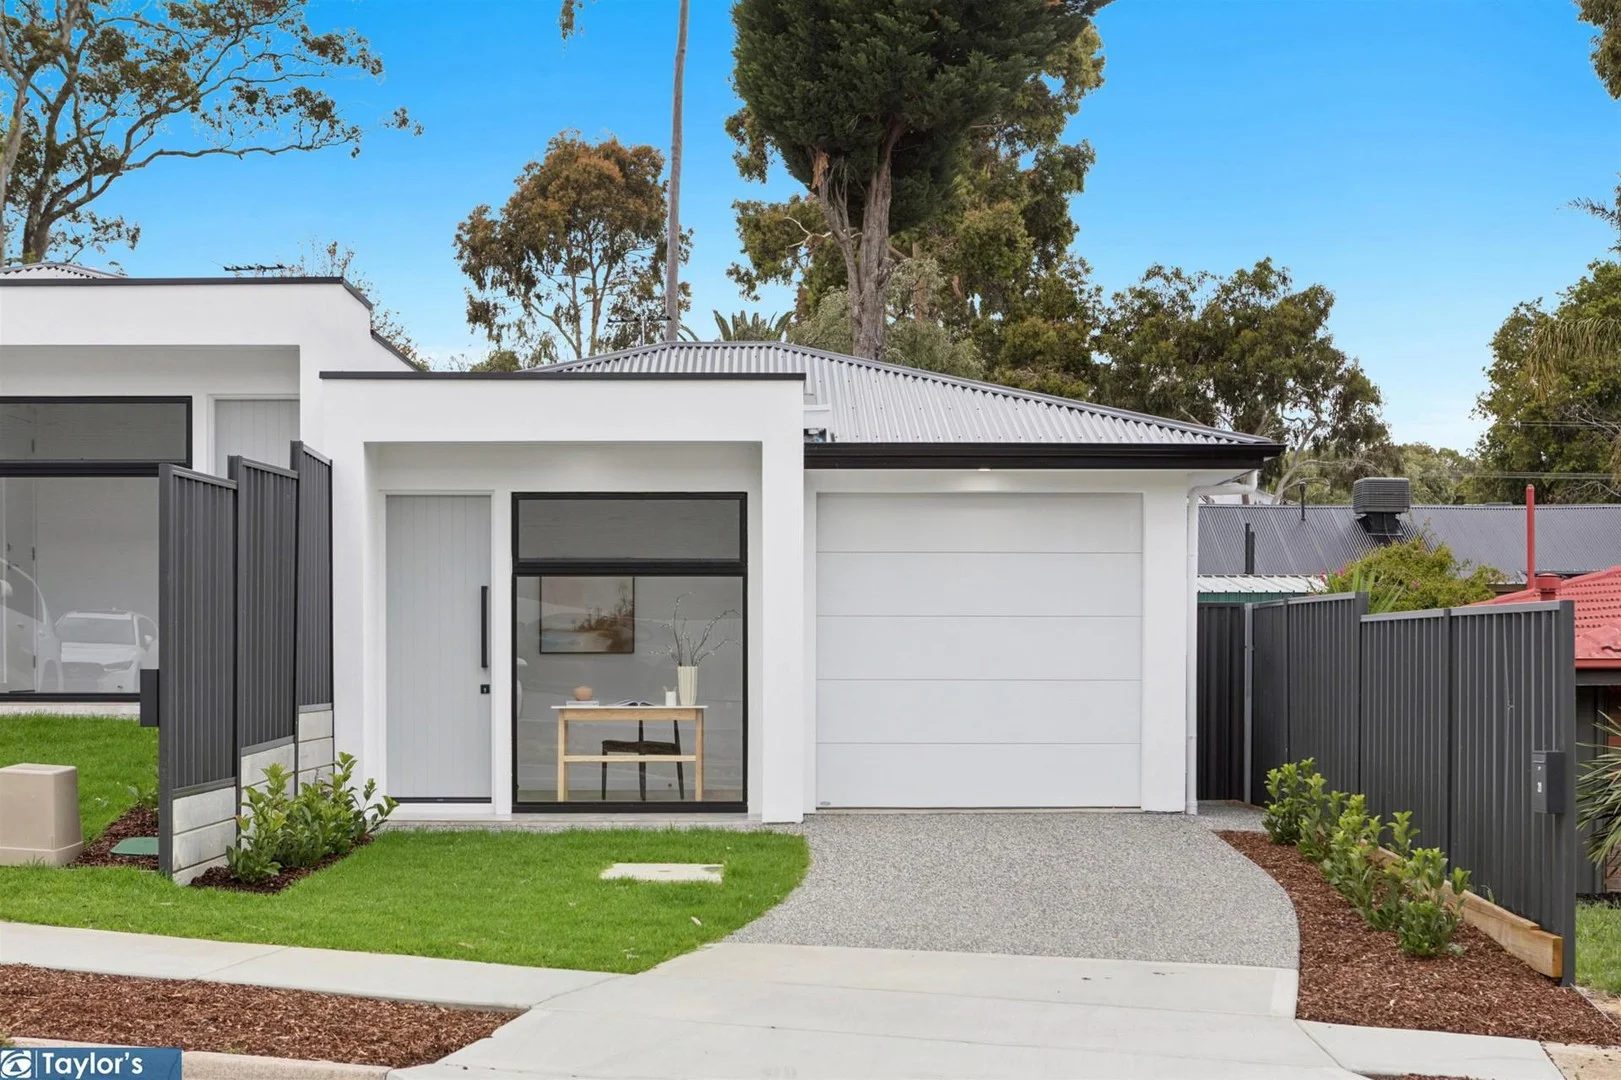
Fairview Park, SA 5126
Land Size: 244 m²
Property Type: 独立屋
Listing Type: 住宅
Status: 在售
Summary: Luxuriously-Appointed Brand New Home with Low Maintenance Appeal
Description: Showcasing fresh and fabulous design, this brand new three-bedroom stunner is newly built by award-winning custom home builder, Azcon Homes. It presents a flawless showcase of high-quality finishes and divine modern style an irresistible opportunity to move straight in and enjoy a beautiful home in a location loaded with lifestyle perks. Undoubtedly a residence that will have you at hello, the entry foyer features a light and bright home office space beyond which lies a wing of beautiful bedrooms basking in sumptuous serenity. Master bedroom luxury is on full display, the leisurely vibe flowing into a fully-tiled ensuite via a spacious walk-through robe. The family bathroom replicates the ensuite's sophisticated style with the addition of a freestanding bathtub, while the second and third bedrooms are located either side. Boasting move-in-ready downsized decadence for first home buyers, families, downsizers and investors, the best is saved until last open plan living complete with a five-star kitchen. With no expense spared you'll literally be cooking with gas on a Smeg cooktop accompanied by a full suite of Smeg appliances, beautiful stone benchtops and pantry storage. Whether you have family gathered at the breakfast bar or guests in the outdoor entertaining area, this exciting kitchen rises to every occasion from Sunday breakfasts to special event catering. Along with a separate laundry, a single garage and designer landscaping, this is quality living. Highlights: - Brand new C.2025 three-bedroom home plus study - 244sqm easy-care, landscaped, Torrens title allotment - Spacious open plan living and outdoor entertainment area - Stone kitchen benchtops, abundant storage, breakfast bar - Smeg appliances: gas cooktop, integrated dishwasher, rangehood, oven - Wardrobes and carpets in all bedrooms - Master bedroom ensuite and walk-through robe - Ensuite is fully tiled with a frameless shower and wall hung vanity - Bathtub, frameless shower and wall hung vanity in the fully tiled bathroom - Open-style study or work from home space - Separate laundry - Single garage - Ducted and zoned reverse cycle air conditioning - Walk to Fairview Green shopping mall - Steps to bus stops, local gymnasium and hotel - Close to Tea Tree Gully Golf Course and Tea Tree Plaza - Zoned Surrey Downs Primary School and Banksia Park International High School Contact Jakub Ratajczak on 0448 114 454 for more information. Disclaimer: We have in preparing this content used our best endeavours to ensure that the information contained is true and accurate but accept no responsibility and disclaim all liability in respect to any errors, omissions, inaccuracies, or misstatements in this property listing. Prospective purchasers should make their own enquiries to verify the information contained in this property listing. All measurements are approximate, and homebuyers are encouraged to undertake due diligence before a property purchase by independently verifying this content.
Agent: Jakub Ratajczak - jakub@taylorsrealestate.net.au
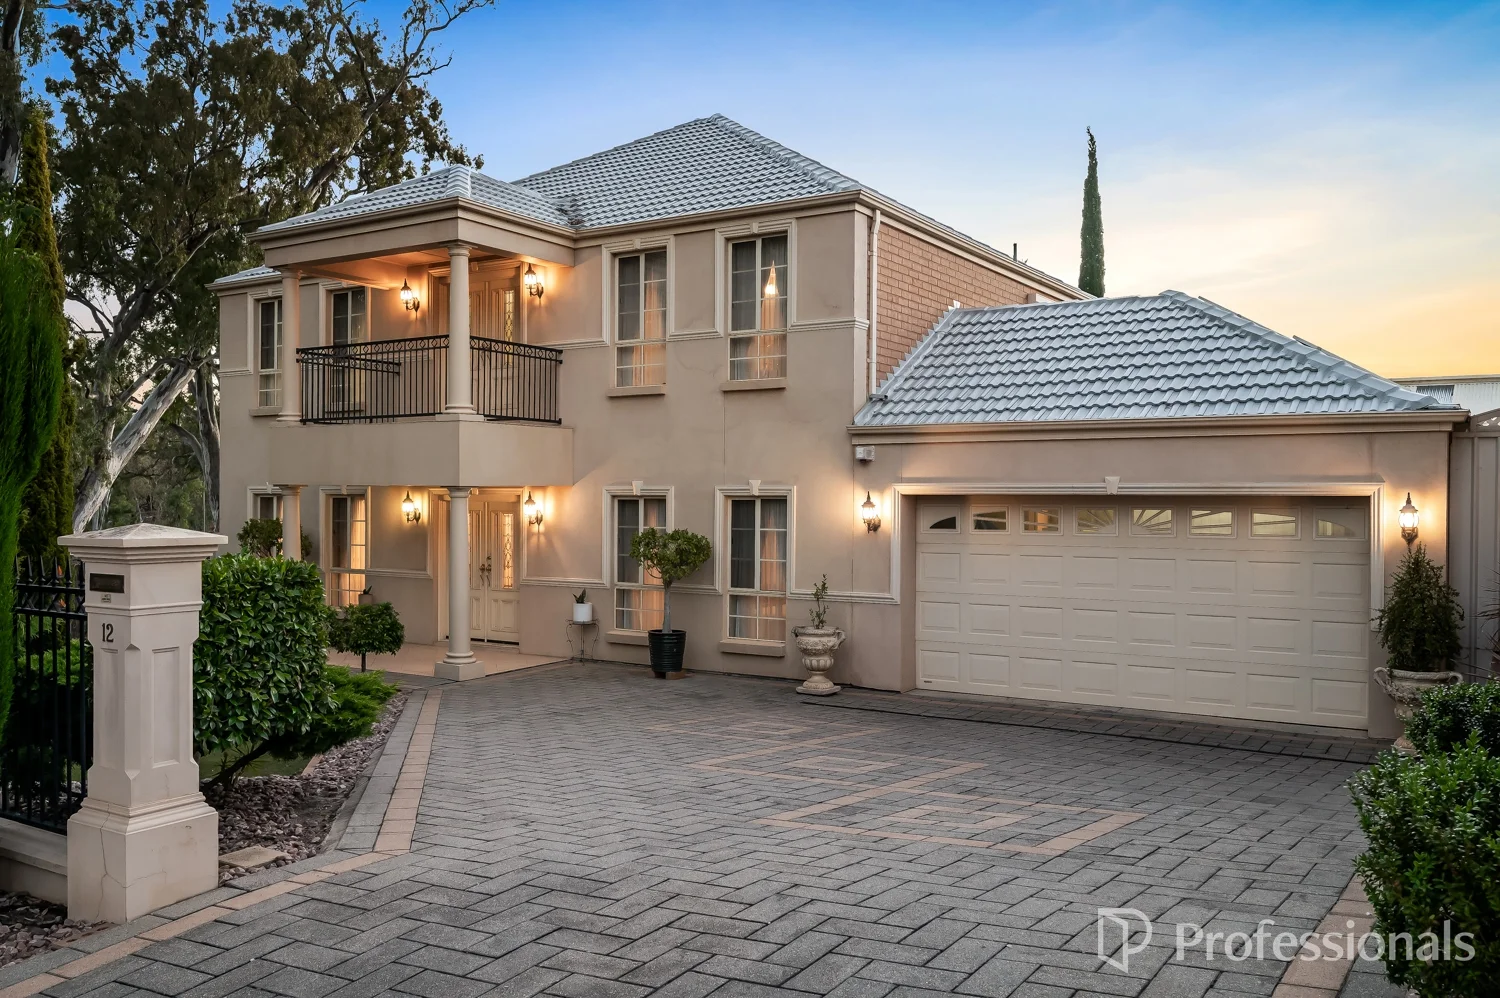
Golden Grove, SA 5125
Land Size: 599 m²
Property Type: 独立屋
Listing Type: 住宅
Status: 在售
Summary: 9 Main Rooms In Prestigious Spring Hill
Description: Proudly presented by Team 888 Nestled at the end of a quiet cul-de-sac in the prestigious Sanctuary enclave within the Springhill Estate Immaculately maintained one-owner residence, showcasing genuine pride of ownership Five spacious bedrooms, including two master suites (one on each level) both with ensuites and built-in robesideal for extended family, adult children, guest accommodation or true multi-generational living Four generous separate living areas, offering outstanding versatility for formal and informal living, children's zones, a home office, media/theatre room or a dedicated teenagers' retreat Solar system featuring a rare 46c/kWh feed-in tariff locked in until 2028, providing excellent long-term energy savings Highly sought-after four-car secure parking, which also doubles as a huge undercover entertaining zoneperfect for gatherings, parties or year-round outdoor enjoyment Reverse-cycle ducted air conditioning ensuring year-round climate comfort Beautifully located just moments from local shops, parks, walking trails and playgroundsideal for family convenience and lifestyle This home is perfectly suited to expanding families, blended families, multi-generational households or anyone seeking abundant space and flexibility in an exclusive estate. A rare opportunity not to be missed. RLA 188874
Agent: Team 888 - team888@professionals.com.au
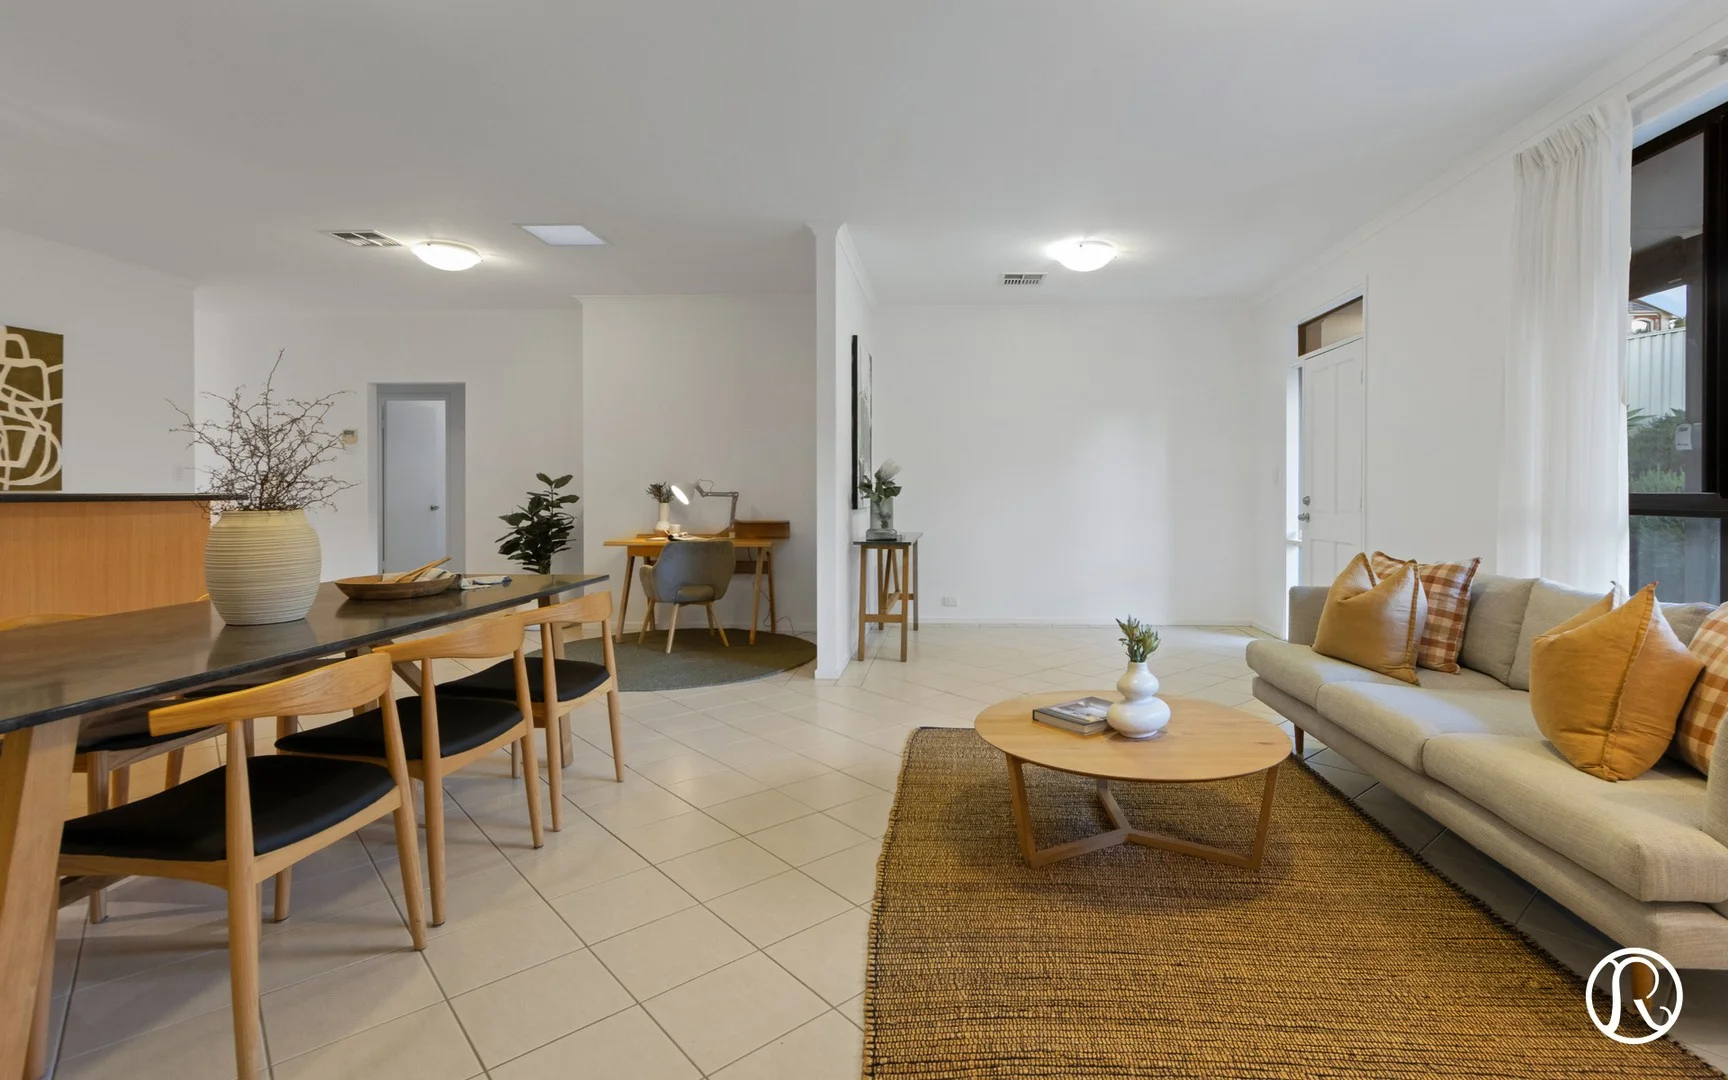
Greenwith, SA 5125
Property Type: 独立屋
Listing Type: 住宅
Status: 在售
Summary: Fresh Air & Freedom - UNDER CONTRACT
Description: Refined Eastern are excited to present a captivating family retreat in the heart of Greenwith, where exceptional entertaining meets everyday comfort and your very own hills view retreat awaits. Showcasing a sprawling single level home with a delightful street presence. Your beautifully presented residence delivers on space, flexibility and lifestyle, offering the perfect sanctuary for families who love to entertain and appreciate fresh air and freedom. From the moment you arrive, you'll sense the warmth that defines this wonderful home. Step inside to discover neutral tiled flooring flowing throughout your living spaces, creating a seamless connection between your multiple living zones and extraordinary outdoor entertaining area beyond. Your versatile floorplan offers genuine flexibility with three generous bedrooms plus a separate lounge that could be transformed into a fourth bedroom, home office or dedicated kids retreat, adapting beautifully to your family's evolving needs. Your master suite provides a peaceful sanctuary, complete with walk in robe and contemporary ensuite for private indulgence, while the additional bedrooms are spacious and welcoming. Your open plan kitchen, meals and living zone flows effortlessly, bathed in natural light and perfectly positioned for everyday family life. The well appointed kitchen features quality appliances and ample storage, making meal preparation a pleasure, whether it's preparing a weeknight dinner or entertaining friends on the weekend. The connection to outdoor living is where your exceptional home truly comes alive. Step through to your spectacular undercover entertainment area, an absolute showstopper beneath soaring exposed timber beams and flooded with ample natural light. This magnificent and generously proportioned alfresco pavilion creates the ultimate year round entertaining haven, perfect for vibrant summer barbecues, cosy winter gatherings or simply relaxing with family on lazy Sunday afternoons. Be captivated by the endless hills views complimented by your beautifully landscaped gardens featuring lush tropical plantings creating a private oasis that feels like a permanent holiday. Your double garage offers secure parking and additional storage, while thoughtful touches like the separate laundry ensure everyday convenience is never compromised. Positioned in family friendly Greenwith, you're perfectly placed near quality schools, parks, shopping centres and all the amenities that make this such a sought after suburb for growing families. Proudly featuring: Captivating family entertainer Sought after Greenwith location Endless hills views Three generous bedrooms Flexible 4th bedroom opportunity Two valuable bathrooms Master with walk in robe & ensuite Spectacular entertainment area Open plan excellence Multiple living zones Secure double garage Family friendly location Close to schools & amenities Plus so much more. Far more than just a home, this is a lifestyle property designed for families who love to entertain and create memories. Live in comfort, celebrate in style and enjoy the perfect balance of indoor and outdoor living. Call Alexi Broikos or Julia De Rosa today to secure your Greenwith dream.
Agent: Alexi Broikos - alexi@refined.com.au - 08 8357 9001
Agent: Julia De Rosa - julia@refined.com.au - 08 8357 9001


