3/3 Harrigans Lane
Jacobs Well, QLD 4208
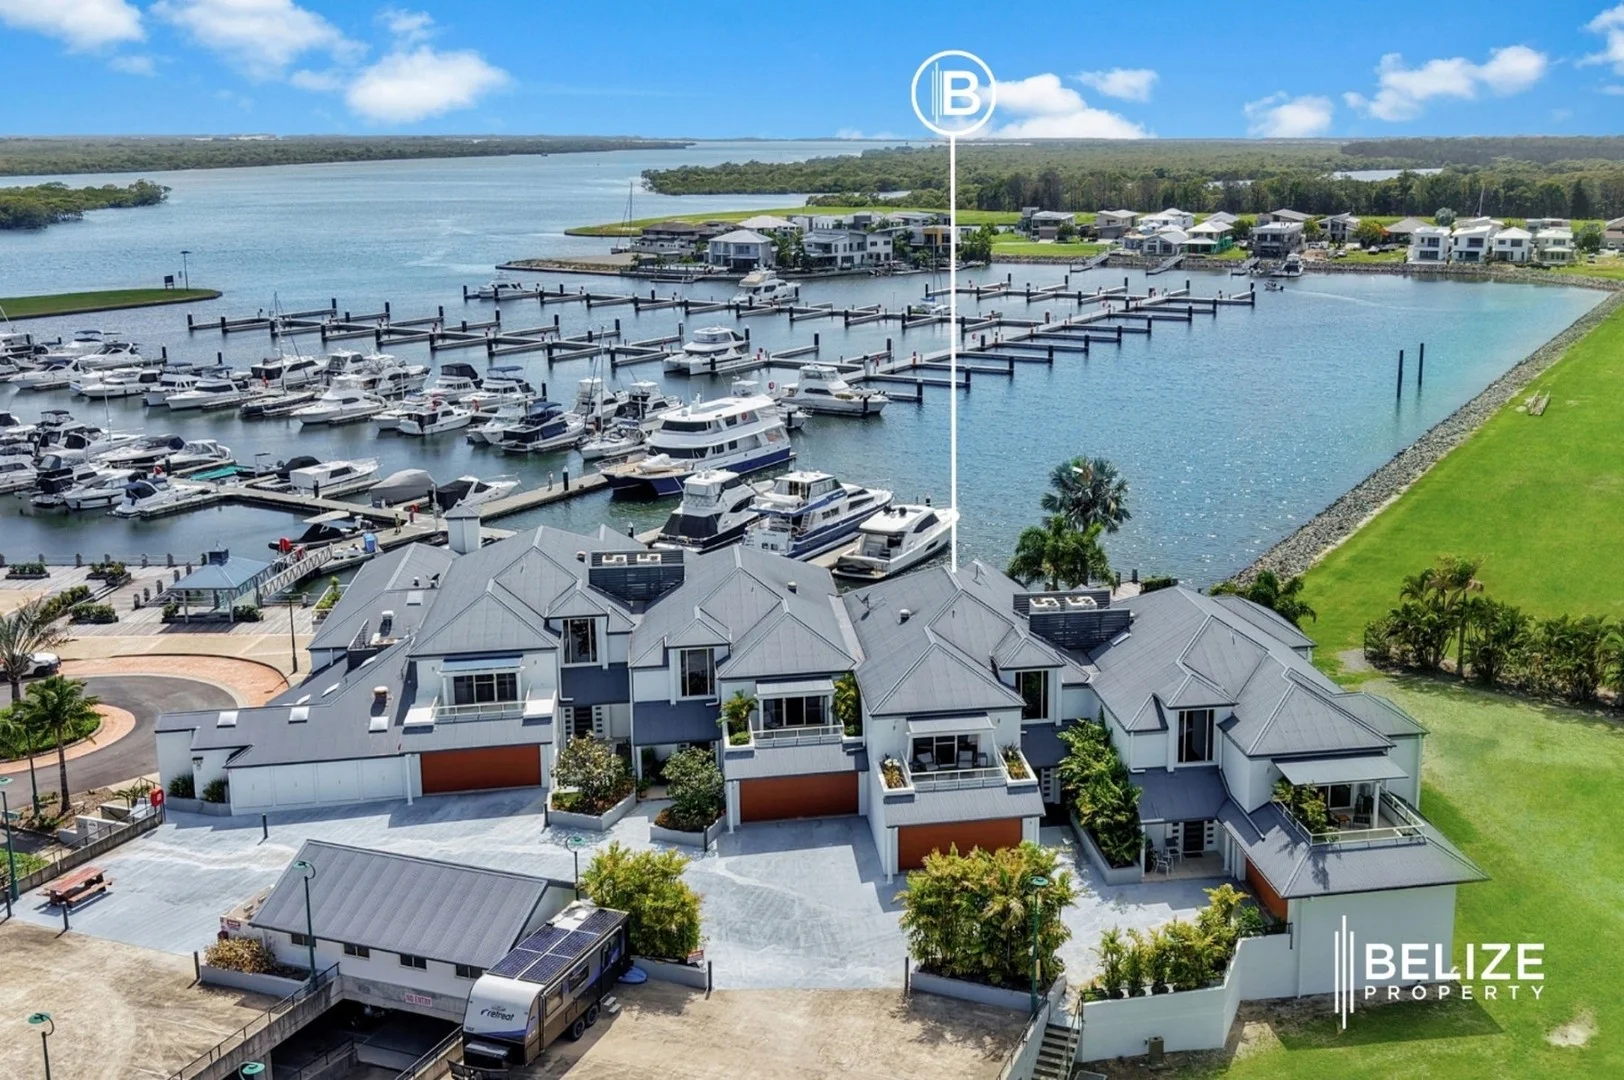
探索周边区域
探索Jacobs Well周边的上学日与周末生活。
- 议会辖区面积(平方公里)
- 1,333.386
- 居民(ABS,2024年6月)
- 681,389
- 0–14岁儿童
- 113,859
- 所学校
- 110
- 已收录公共场所
- 407
- 已收录儿童活动机构
- 274
收录最多的活动:Karate、Swimming、Tennis
人口数据:澳大利亚统计局
这处房产附近有什么好玩
探索目录中的附近游乐中心与家庭景点。请向场所确认适合年龄、门票及开放时间。
在Things to do按年龄、预算及室内或户外条件寻找更多去处。具体日期的活动请查看What’s on。 查看活动日程
探索本地指南与家庭灵感
了解这处房产周边生活时,阅读本地家庭指南与实用文章。

昆士兰州最宜居郊区排行(2026年,按儿童活动数量排名)
在我们的目录中,Southport(QLD)登记的儿童活动数量超过QLD其他任何郊区。本页首先按郊区能为有孩子的家庭提供多少实际选择来排名昆士兰州的郊区,随后为同一批郊区补充房产成交中位价、近期成交与在售房源,以及治安记录数据——并会持续更新,而非一次性发布后就不再维护。 主要结论…
阅读更多 →
布里斯班儿童免费活动:近期活动、图书馆、免费试课
布里斯班真正不花钱的亲子去处,大多在市政的地盘上。我们收录了市内999个图书馆、公园和社区场所,图书馆办证和进游乐场都不花钱。一次性的免费活动属于额外惊喜,不能当计划:主办方为本周末、未来一个月和下一个学校假期登记的活动会出现在下方,每天都在变。这个页面不是一次性文章:下方的列表直接来自 AroundSchools 目录,每天更新两次;文字部分定期审阅,页面顶部标明了日期。 要点…
阅读更多 →日常设施与出行
打开地图选择目的地并查询行程时间。步行路线、无障碍设施和行程时间尚未核实。
来源:AroundSchools目录。距离为直线距离,并非步行路线。请在详情页确认设施;此摘要未提供目录更新日期。
房产详情
437 m²
独立屋
RESIDENTIAL
附近房产
附近最近成交
靠近此地址、已经成交的房产。我们不显示成交价格。
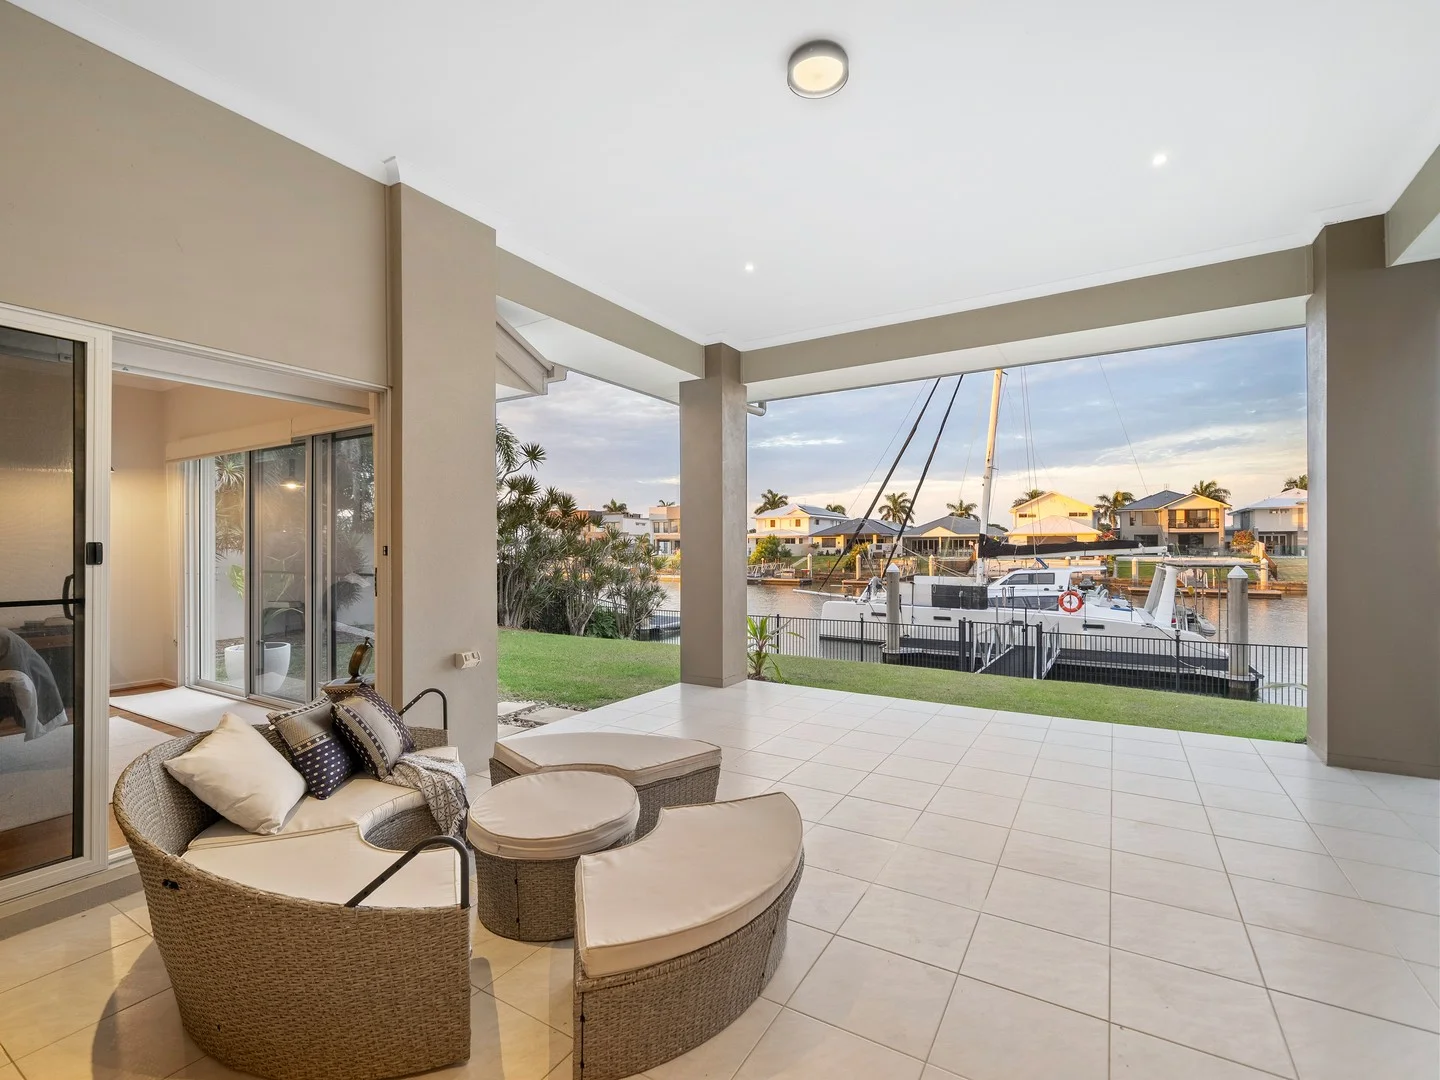
Jacobs Well, QLD 4208
Land Size: 819 m²
Property Type: 独立屋
Listing Type: 住宅
Status: 在售
Summary: Waterfront retreat with bridge-free ocean access.
Description: Positioned in a premium Calypso Bay cul-de-sac, this pristine single-level residence delivers the ultimate family lifestyle with the added allure of idyllic waterfront living. Perfectly designed for comfort and ease, the home captures a relaxed coastal ambience while boasting a private pontoon to delight boating enthusiasts with bridge-free ocean access. Just a short drive from schools, shops and dining, it combines everyday convenience with an enviable waterside address. Designed for effortless entertaining and relaxed family connection, the spacious open-plan layout showcases stylish timber floors with living, dining and rumpus zones all capitalising on the waterfront aspect. A private study provides the perfect work-from-home solution, while a separate lounge/TV room ensures flexible retreat. The impressive kitchen is dressed with refined cabinetry, a large butler's pantry and expansive stone-topped island, complemented by premium appliances including gas cooking to cater with ease to both family living and entertaining. Bi-fold doors open to a covered, tiled patio where sparkling water views set the scene for effortless outdoor living. The fenced backyard provides ample space for children, pets, or even a future pool, while gated access leads directly to your private pontoon. Generously sized to accommodate everything from a catamaran to a cruiser, it's a boatie's dream with South Stradbroke Island and Tippler's just a leisurely cruise away! Additional Features Include: * Single-level residence in exclusive Calypso Bay cul-de-sac * Idyllic waterfront lifestyle with bridge-free ocean access and direct pontoon mooring * Private recreational centre including a 25-metre pool, tennis courts, gym and café * Spacious open-plan living, dining, rumpus with water views and timber floors * Separate lounge/TV retreat and private study for versatile family living * Designer kitchen with refined cabinetry, large butler's pantry, premium appliances including gas cooking, and expansive stone island * Bi-fold doors opening to superb all-weather entertaining patio overlooking sparkling water * Landscaped grounds with fenced backyard, perfect for families and pets or future pool addition * Private pontoon of generous sizing, accommodating luxury vessels from catamarans to cruisers * Direct ocean access to South Stradbroke Island and Tippler's * Four built-in bedrooms * Master with water views, walk-in robe and indulgent ensuite with freestanding bath * Impeccably appointed family bathroom with separate bath * Superior inclusions throughout including ducted air-conditioning, separate laundry with cabinetry, landscaped gardens and double remote garage * Walk to marina, dining and leisure facilities; easy access to schools and transport corridors All four bedrooms are carpeted and include built-in storage with the master also boasting water views, a walk-in robe and immaculate ensuite appointed with a dual vanity and luxurious freestanding bath. The family bathroom is also impeccably presented and includes a separate bath whilst additional features on offer are a separate laundry with cabinetry, ducted air-conditioning, landscaped gardens and double remote garage. Sitting within the exclusive Calypso Bay enclave, this residence not only provides a serene waterfront lifestyle but also outstanding convenience. This home is part of an amazing community that a private recreational centre including a 25-metre pool, tennis courts, gym and café - creating a lifestyle sought after by many. The dazzling marina is just around the corner, with shops, dining and leisure facilities a short stroll away. Families will appreciate the easy access to quality schooling, whilst transport corridors ensure effortless connection across the coast and beyond. A rare blend of tranquillity and amenity, this is a home where every day feels like a holiday! Properties of this calibre do not become available often, so don't miss your opportunity and call Brooke Hawthorne and Maya Plaetzer to register for a Private Appointment at a time convenient to you. DISCLAIMER: This property is being sold without a price and therefore a price guide can not be provided. The website may have filtered the property into a price bracket for website functionality purposes. We have in preparing this advertisement used our best endeavors to ensure the information contained is true and accurate but accept no responsibility and disclaim all liability in respect to any errors, omissions, inaccuracies or misstatements contained. Prospective purchasers should make their own enquiries to verify the information contained in this advertisement.
Agent: Brooke Hawthorne - brooke.hawthorne@belleproperty.com - 07 38684442
Agent: Kylie Loof - kylie.loof@belleproperty.com - 0418738474
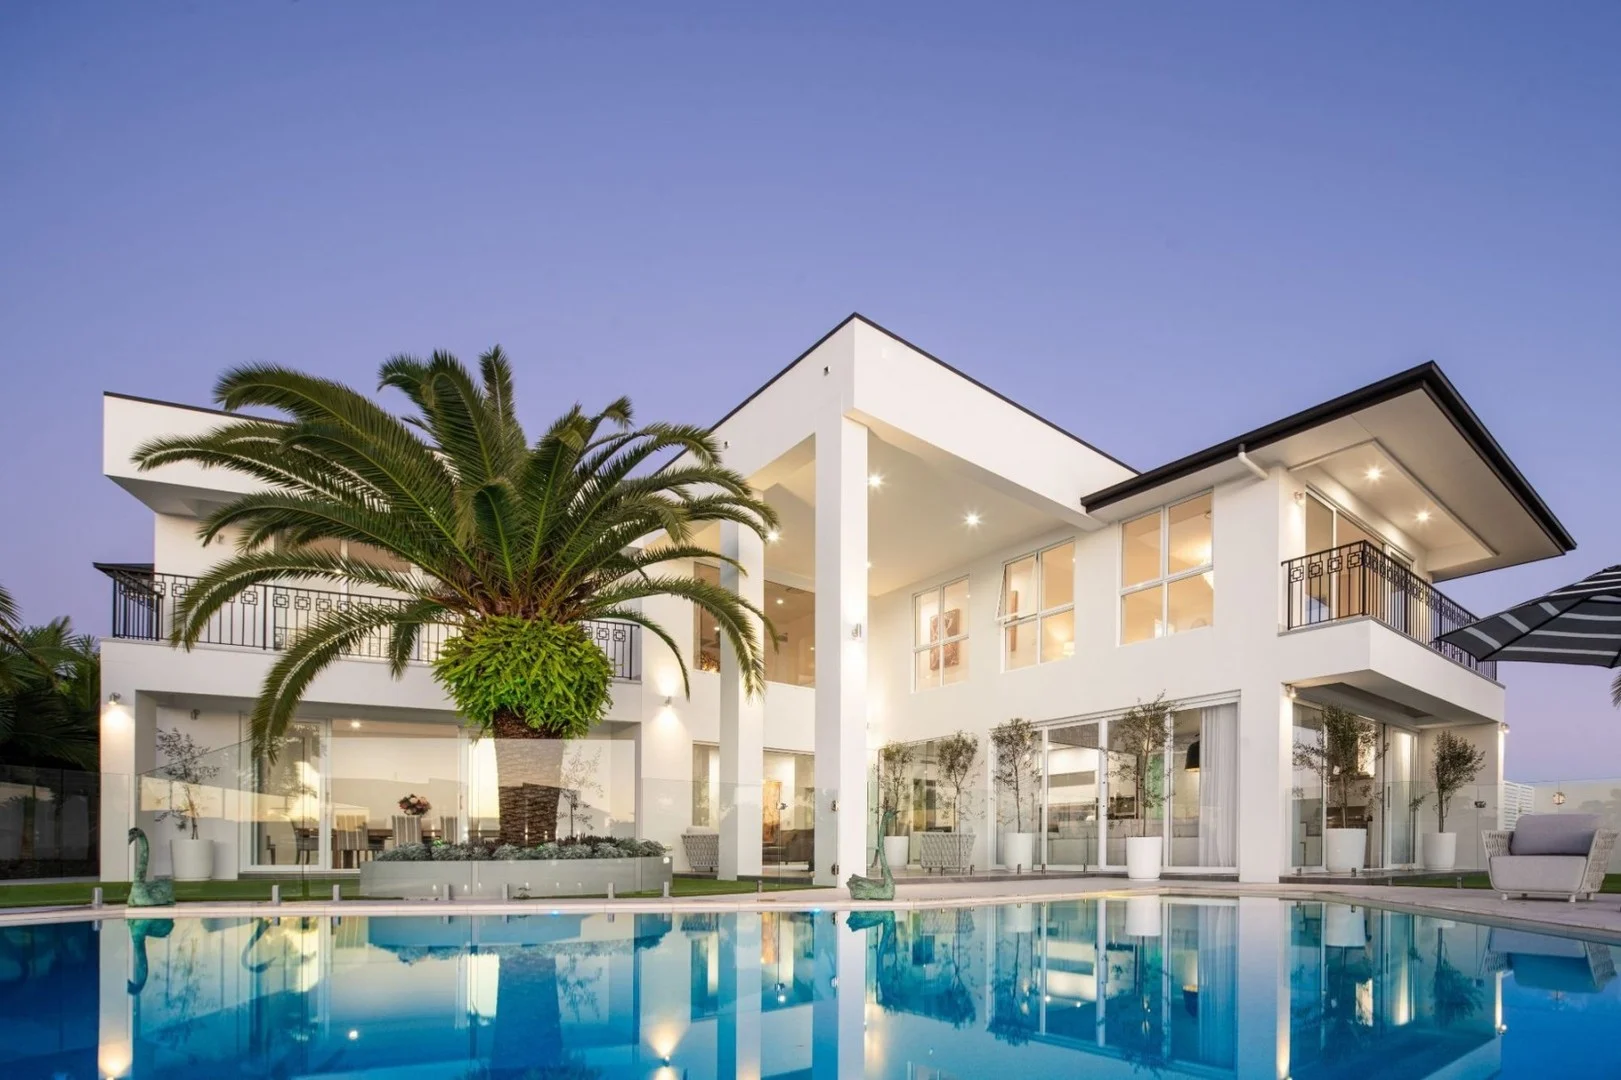
Jacobs Well, QLD 4208
Land Size: 1346 m²
Property Type: 独立屋
Listing Type: 住宅
Status: 在售
Summary: Unparalleled Architectural Waterfront Elegance on Oversized Block - Calypso Bay, Gold Coast
Description: Offered fully furnished, this exquisite architect-designed residence on one of the largest blocks in Calypso Bay is the epitome of luxury, privacy, and refined living. Set on a 1,346mò waterfront allotment with 36m frontage, this high-end home features premium finishes, intelligent design, and a seamless indoor-outdoor lifestyle with direct boating access to the Broadwater. Key Features: - 1,346mò block | 760mò residence | 16m pontoon - Grand automated gated entry with tropical landscaping and water features - Fully furnished with high-end décor for a turn-key lifestyle - Unmatched water frontage and privacy in a prestigious canal estate Spacious & Luxurious Bedrooms: - 4 oversized bedrooms including a grand master suite with custom walk-in robe - 3 upstairs bedrooms with private ensuites & underfloor heating - Downstairs guest suite with walk-in robe and full bathroom - All bathrooms feature premium imported fittings and designer finishes Gourmet Kitchens & Alfresco Dining: - Designer kitchen with Brazilian granite island & integrated LED lighting - Miele appliances: 2 ovens, warming drawers, gas cooktop, coffee machine - Additional European alfresco kitchen: BBQ, teppanyaki grill, deep fryer, dishwasher & bar fridge - Drop-down bar with Zip hot/cold water, double fridge, and LED accents - Frameless glass doors open to enclosed or open-air alfresco zone Resort-Style Outdoor Living: - 120,000L solar-heated in-ground pool with water feature and artificial lawn - Two large balconies with wrought iron balustrades and water views - Lush landscaped gardens with mature Date & Livistona palms - Covered entertaining area with tranquil outlook to canal and pool - 16m pontoon plumbed with power & water - ideal for large boats Entertainment & Smart Home Inclusions: - Home theatre & separate media room - Formal dining for large-scale entertaining - Grand entry foyer: 3.6m wide, 6m high ceilings, back-lit art wall - Internal lift to second floor for convenience - Underfloor heating (tiled areas) via Carrier heat pump - Luxaflex motorised blinds, integrated home sound system - Daikin ducted air-conditioning, full security & smart cabling system Lifestyle & Location: - Enjoy access to Calypso Bay's premium Residents Leisure Centre, including: - Lap & Recreation Pools, Kids' Pool - Gymnasium, Function Room, Tennis Courts - Private Parklands & Onsite Café - 24/7 patrolled security for peace of mind Central & Convenient: - 30 mins to Southport, 45 mins to Brisbane - Close to local schools, shopping, and the Broadwater - Walk to marina boardwalks, boat ramps & Montauk Tavern This is your chance to own one of Calypso Bay's most beautifully designed homes - perfect for large families, entertainers, and boating enthusiasts.
Agent: Trish & Nathan Pearman - sales@belizeproperty.com.au - 07 5546 1554
Agent: Nathan Pearman - sales@belizeproperty.com.au - 07 5546 1554
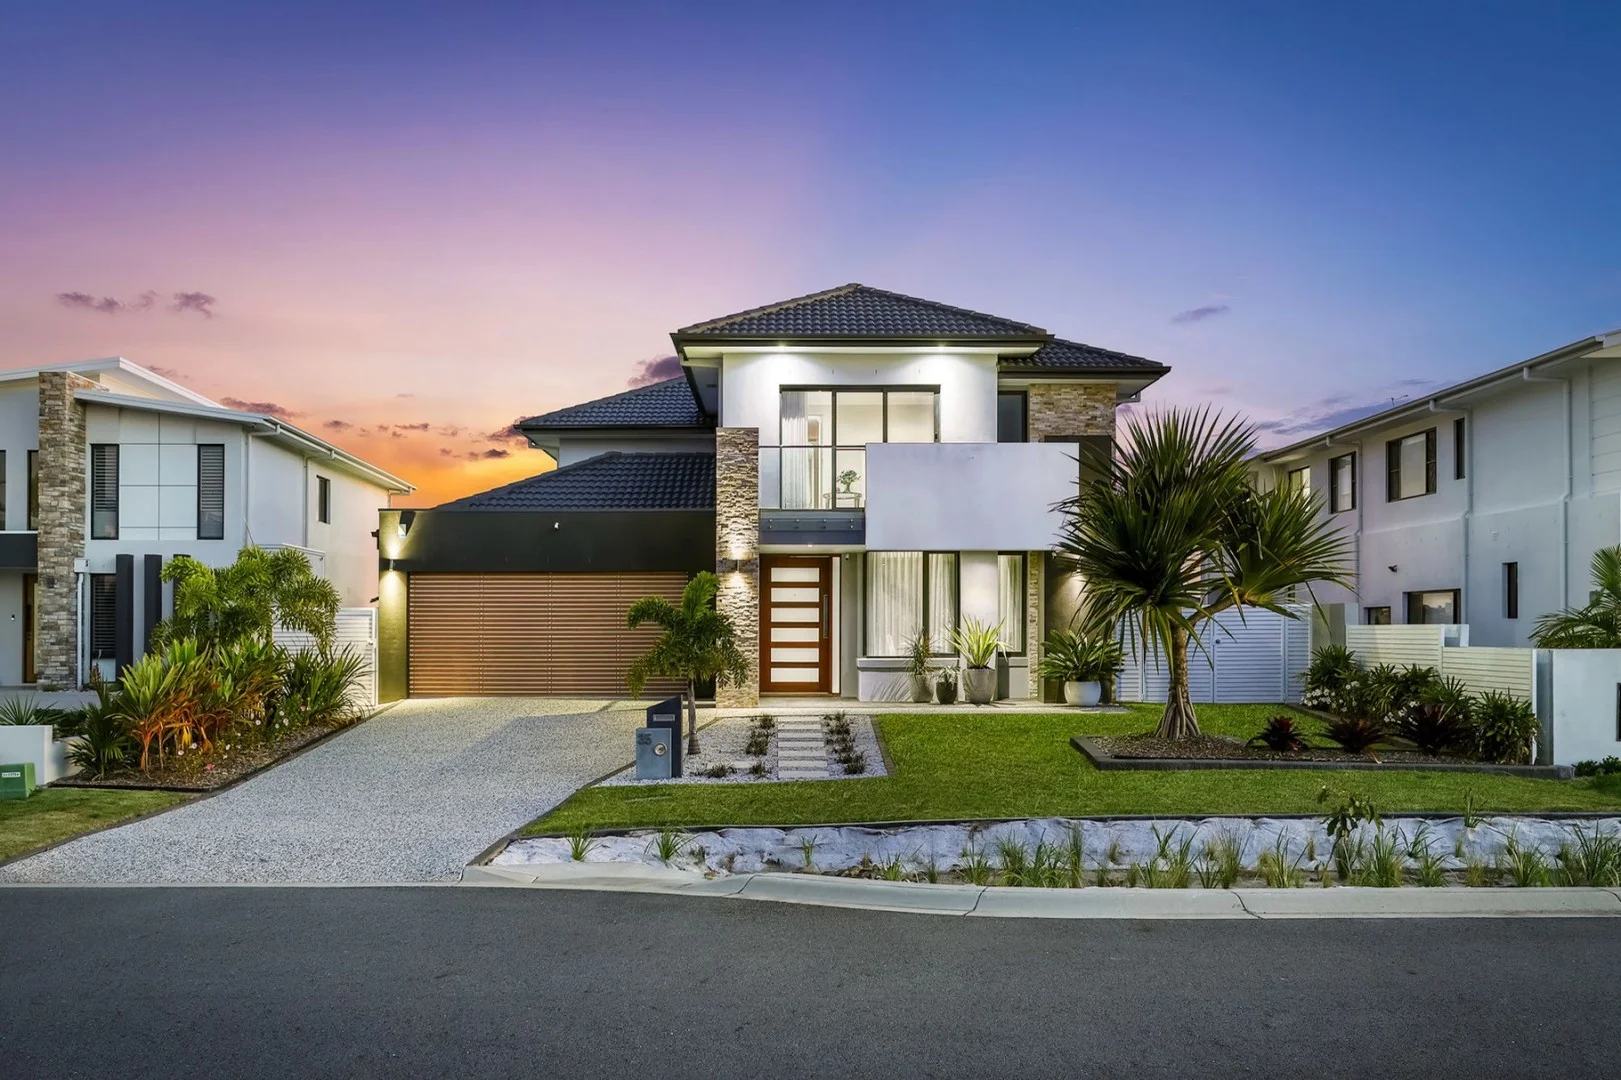
Jacobs Well, QLD 4208
Land Size: 736 m²
Property Type: 独立屋
Listing Type: 住宅
Status: 在售
Summary: SOLD BY BELIZE PROPERTY
Description: Set on a generous 736mò canal-front block, this architect-designed home in exclusive Calypso Bay offers space, elegance, and unmatched family living. With four oversized bedrooms each featuring their own ensuite, multiple indoor and outdoor living zones, and resort-style inclusions, this is a rare offering in one of South-East Queensland's most prestigious waterfront communities. Property Features: - 4 oversized bedrooms - all with ensuites and walk-in robes - Grand master suite with water views, private balcony, luxury bath & custom-fitted robe - Chef's kitchen with 900mm gas cooktop, 60mm stone waterfall benches - Butler's pantry with double under-mount sink, dishwasher, and ample storage - Formal living, casual dining, large media room + children's retreat upstairs - Bi-fold doors open to an expansive alfresco entertaining space - Ducted air conditioning, powder room downstairs, wide entryway - Spacious laundry with external access - Double auto garage/showroom with additional storage - Sparkling in-ground pool overlooking the canal - Pontoon for vessels up to 15m (49ft) with water, power, and winch Lifestyle & Location: - Enjoy access to Calypso Bay's premium Residents Leisure Centre, including: - Lap & Recreation Pools, Kids' Pool - Gymnasium, Function Room, Tennis Courts - Private Parklands & Onsite Café - 24/7 patrolled security for peace of mind Central & Convenient: - 30 mins to Southport, 45 mins to Brisbane - Close to local schools, shopping, and the Broadwater - Walk to marina boardwalks, boat ramps & Montauk Tavern This is your chance to own one of Calypso Bay's most beautifully designed homes - perfect for large families, entertainers, and boating enthusiasts. Call Nathan or Trish today to secure your private inspection.
Agent: Trish & Nathan Pearman - sales@belizeproperty.com.au - 07 5546 1554
Agent: Nathan Pearman - sales@belizeproperty.com.au - 07 5546 1554
Jacobs Well, QLD 4208
Land Size: 420 m²
Property Type: 独立屋
Listing Type: 住宅
Status: 在售
Summary: The Perfect Family Retreat in Prestigious Calypso Bay
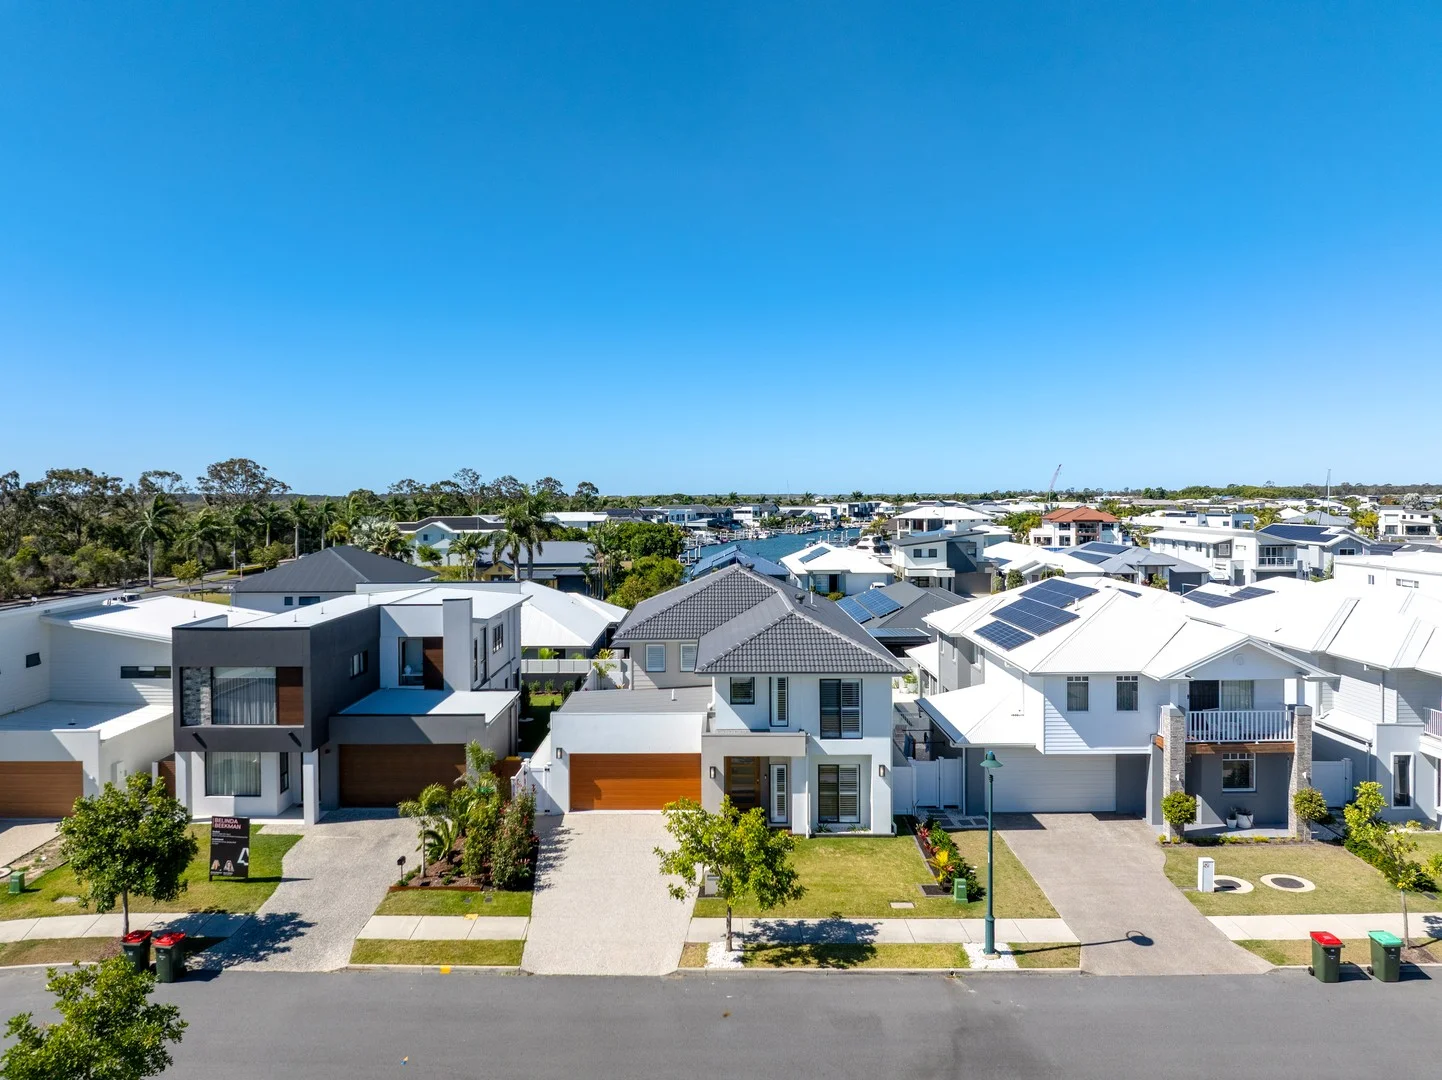
Description: Welcome to 51 Hamilton Drive, an exceptional 2023-built double-storey residence that perfectly blends contemporary luxury with the warmth and functionality every family desires. Bathed in natural light and finished in soft neutral tones, this home feels bright, welcoming, and effortlessly elegant - a space where families can truly live, entertain, and unwind in style. A Home Designed for Family Living Set on a flat 420m² block, this spacious 371m² residence offers multiple living zones that flow seamlessly, providing the perfect balance between open-plan togetherness and private retreats. Step inside to discover a welcoming lounge with timber-look flooring, New Zealand wool carpets, and plantation shutters that set a calm, homely tone. A dedicated theatre room invites cosy family movie nights, while the open-plan living and dining area provides an expansive space for everyday connection and entertaining. Gourmet Kitchen & Entertainer's Delight The designer kitchen is the true heart of the home - a chef's dream featuring: • Stone benchtops and sleek white cabinetry • Large butler's pantry for added storage and prep space • Premium appliances including gas cooktop, dual ovens, and built-in Miele coffee machine • Stylish pendant lighting and a generous island bench perfect for gatherings Glass sliding doors open to the timber deck and fully fenced backyard, creating a seamless indoor-outdoor flow. With low-maintenance landscaping and a ceiling fan for comfort, it's an ideal space for morning coffees, weekend barbecues, and watching the kids and pets play safely. Spacious Bedrooms & Family Retreats Upstairs, a dedicated kids' retreat connects four oversized bedrooms, each featuring walk-in robes, ceiling fans, and plush carpets for added comfort and privacy. The master suite is a peaceful sanctuary, showcasing: • Custom wall panelling and soft natural tones • Expansive walk-in robe • Luxurious ensuite with twin vanities and twin shower heads, feature tiling, bathtub, and lighted mirrors - a true spa-like escape. A modern main bathroom with separate shower, bath, and toilet ensures convenience for the entire family. Every Detail Considered • Plantation shutters throughout • Ducted air conditioning and ceiling fans for year-round comfort • Downstairs guest bathroom and internal laundry with external access • Double garage with secure parking and storage • Completed December 2023 - ready for immediate move-in Resort-Style Living in Calypso Bay Located within the prestigious Calypso Bay Estate, residents enjoy 24/7 security and access to exclusive resort facilities, including: • A private marina • 25-metre swimming pool • Tennis courts and fully equipped gym • Café and community recreation centre Calypso Bay offers a peaceful coastal lifestyle, surrounded by impressive homes and natural beauty - yet only 12 minutes to the M1, placing both Brisbane and the Gold Coast within easy reach. Enjoy boating adventures to South and North Stradbroke Islands, or simply unwind in a neighbourhood renowned for its community spirit and waterfront charm. Key Highlights • 2023-built double-storey home | 371m² of internal living • 4 bedrooms + kids' retreat + theatre + 3 bathrooms • Chef's kitchen with Miele coffee machine and large butler's pantry • Timber outdoor deck with fan, low-maintenance gardens • Ducted air conditioning, plantation shutters, high-end finishes • Access to marina, pool, gym, and café | Body corporate approx. $30/week A perfect blend of family warmth and high-end living - 51 Hamilton Drive offers a lifestyle you'll love coming home to every day.
Agent: Dawie Olivier - dolivier@ljhgc.com.au - 0447822879
Agent: Shelley Green - sgreen@ljhgc.com.au - 0477 790 660
Jacobs Well, QLD 4208
Land Size: 680 m²
Property Type: 独立屋
Listing Type: 住宅
Status: 在售
Summary: SOLD BY BELIZE PROPERTY
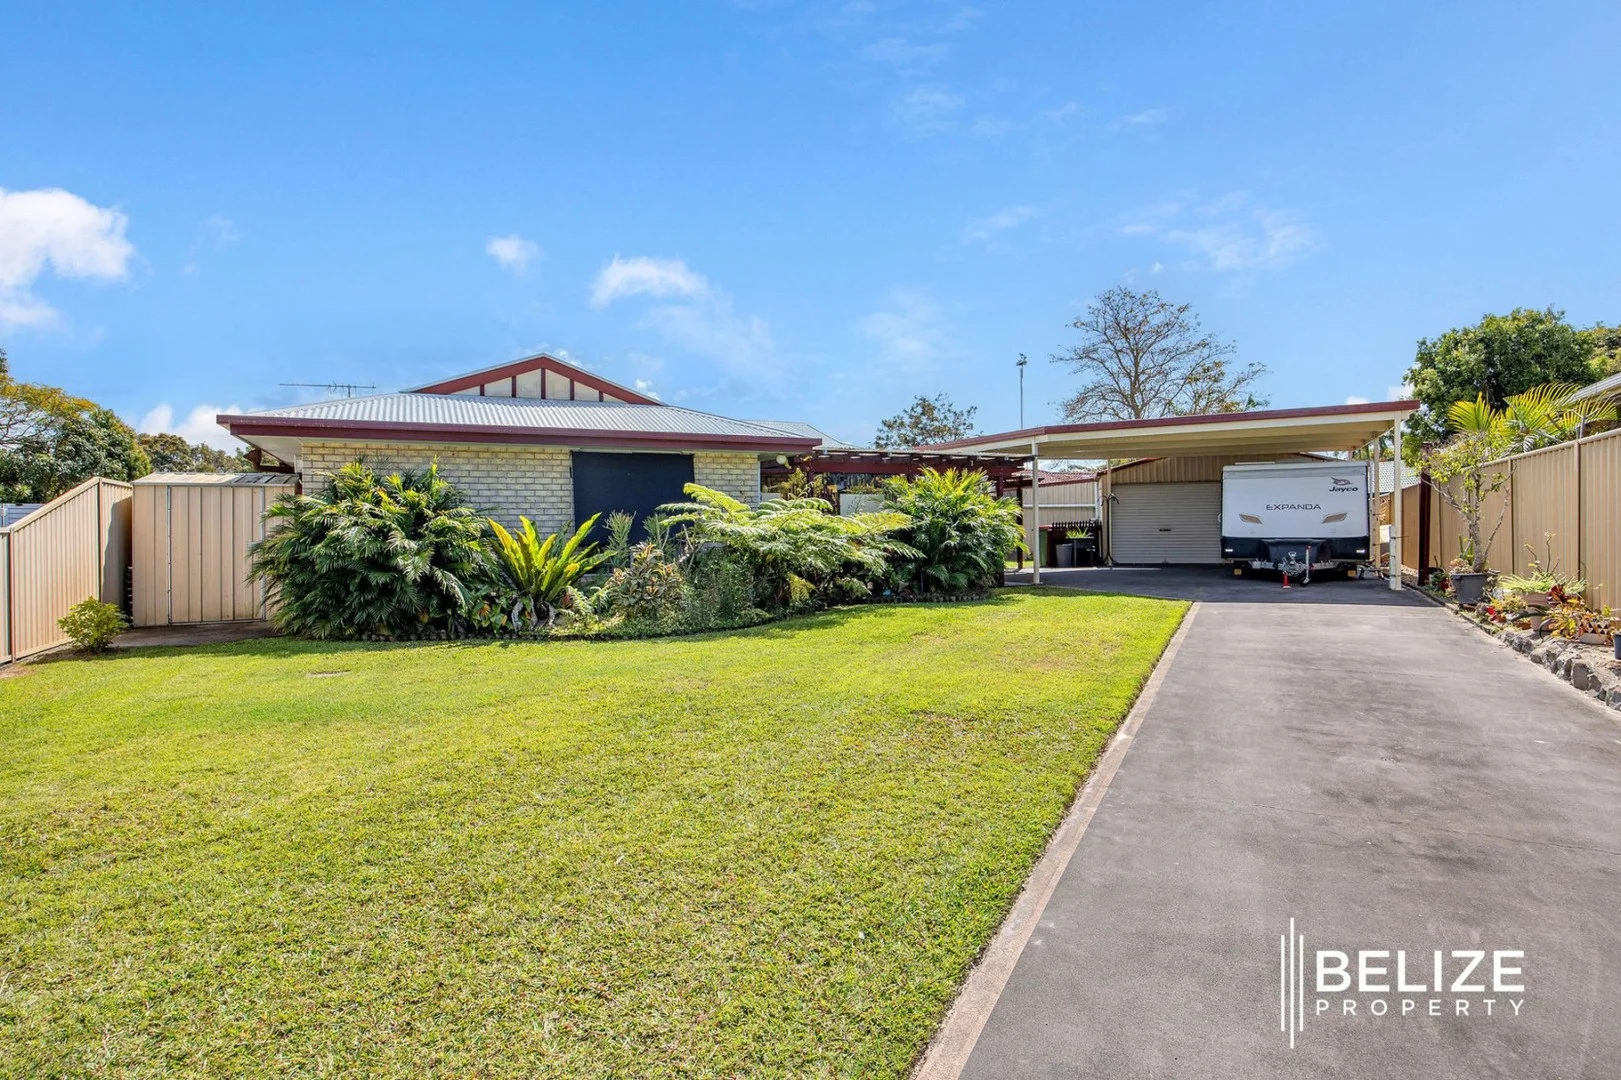
Description: Located in a quiet cul-de-sac on a generous 680 sqm block, this fantastic brick home offers comfort, convenience, and the ultimate coastal lifestyle. Just 5 minutes to the Jacobs Well boat jetty, local cafés, and shops, this property is ideal for families, investors, or those looking to enjoy a relaxed waterfront lifestyle. With a double lock-up garage, a brand-new massive carport, extra parking for a boat, caravan, or additional vehicles, plus lush private gardens, this home ticks all the boxes. Property Features: - Large master bedroom with built-in wardrobe - Two-way bathroom with direct access from the master bedroom - 2 additional bedrooms with ceiling fans and air-conditioning - Modern open-plan kitchen with plenty of storage - Spacious open-plan living and dining area - Separate laundry - Split system air-conditioning throughout - Solar power system for energy efficiency - Large enclosed alfresco entertaining area - Fully fenced yard for privacy and security - Double lock-up garage plus oversized carport - Positioned on a 680 sqm block Lifestyle & Location: - 5 minutes to Jacobs Well boat ramp and sandy swimming beach - Easy access to fishing, boating, and Moreton Bay's Jumpinpin channels - 10 minutes to Ormeau Train Station and Pimpama City Shopping Centre - 15 minutes to Westfield Coomera - 45 minutes to Gold Coast Airport - 50 minutes to Brisbane Airport - Close to multiple schools and community facilities When buying in Jacobs Well you will love the lifestyle that includes a very close community spirit. Contact Trish or Nathan today to schedule your viewing!
Agent: Trish & Nathan Pearman - sales@belizeproperty.com.au - 07 5546 1554
Agent: Nathan Pearman - sales@belizeproperty.com.au - 07 5546 1554
Coomera Waters, QLD 4209
Land Size: 875 m²
Property Type: 独立屋
Listing Type: 住宅
Status: 在售
Summary: Modern Coastal Family Living in Coomera Waters
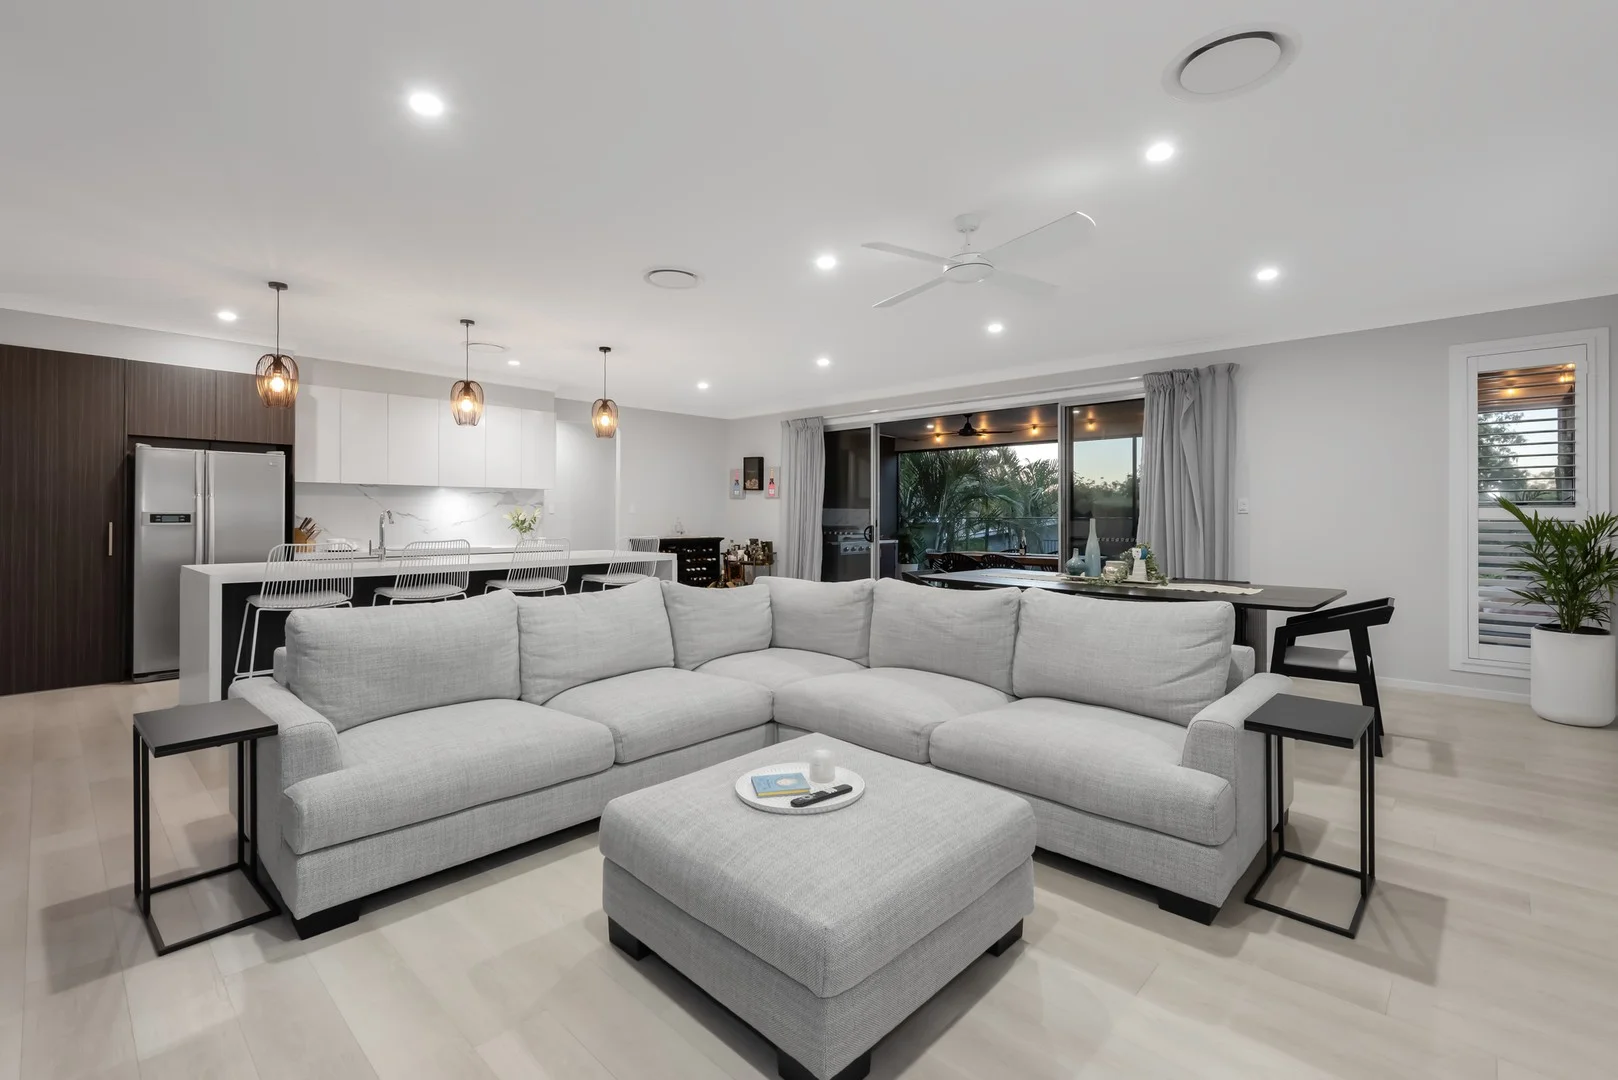
Description: 9 Kurura Road, Coomera Waters is a statement home - delivering next-level Gold Coast family living with soaring high ceilings, resort-style entertaining, and premium finishes throughout. Set on a generous 875sqm block inside the exclusive Coomera Waters gated community, this is a home that immediately impresses with its sense of space, light, and architectural presence. From the moment you step inside, the impact is instant. Dramatic high ceilings create an incredible feeling of openness, flooding the home with natural light and giving every living zone a grand, airy atmosphere rarely found in modern family homes. The open-plan living and dining zones flow effortlessly beneath these elevated ceilings into the designer kitchen - featuring sleek cabinetry, stone benchtops, premium appliances, and a hidden butler's pantry. It's a kitchen built for entertaining on scale. Glass sliders open to the fully enclosed alfresco entertaining deck, again framed by height and space, complete with built-in BBQ, ceiling fans and seamless connection to the pool zone - perfect for hosting large gatherings or relaxed family weekends. The master suite is a private sanctuary, offering space, separation, and comfort with a double vanity ensuite and oversized walk-in robe. Three additional oversized bedrooms, a media room, family lounge, and separate multi-purpose space provide exceptional flexibility for families who want room to grow without compromise. Outside is where the lifestyle truly comes alive. The resort-style swimming pool, timber decking, tropical gardens and custom cabana create a private holiday escape - all within your own backyard. Additional features include ducted air-conditioning throughout, 9kW solar, plumbed gas, irrigation system, grey-water recycling, and 2.5m side access. Lifestyle & Location Coomera Waters is renowned for offering one of the most complete lifestyle packages on the Gold Coast, with residents enjoying access to the Marina Village, waterfront boardwalks, café, and two private recreation clubs with pools, gyms and tennis courts. Positioned just minutes from Westfield Coomera, Costco, and the major Coomera Hospital development scheduled for completion in 2027, this location is perfectly aligned for long-term growth and convenience. The new hospital will deliver over 600 beds and more than 3,000 jobs, making this one of the strongest infrastructure-driven growth corridors in South-East Queensland. Zoned for Coomera Rivers State School and Foxwell State Secondary College, and with quick access to the M1, this is elite family living with genuine future upside. Key Property Highlights Four bedrooms | Two bathrooms | Double garage Media room + separate multi-purpose zone Soaring high ceilings throughout main living areas Enclosed alfresco with BBQ and TV Resort-style pool with deck and cabana 9kW solar, plumbed gas, irrigation 875sqm landscaped block Built by Carlon Constructions Homes with this level of ceiling height, scale and resort-style finish are exceptionally rare in Coomera Waters. This is not just a home - it's a lifestyle upgrade. Disclaimer: All the information provided to you in our marketing material, has been sourced from third parties, and effort has been made to ensure the accuracy and thoroughness, please note we cannot guarantee the accuracy of the information provided by our Vendors, and as such, Raine and Horne Coomera | Pimpama makes no statement, representation or warranty, and assumes no legal liability in relation to the accuracy of the information provided. Interested parties should conduct their own due diligence in relation to each property they are considering purchasing. All photographs, maps, and images are representative only, for marketing purposes.
Agent: Jason Read - jason.read@coomera.rh.com.au - 0756303775
Agent: Tyson Blissenden - tyson.blissenden@coomera.rh.com.au - 0756303775
附近资源

附近学校

St Joseph's College - Coomera
99 Kerkin Rd S, Coomera QLD 4209, Australia

Picnic Creek State School
25-36 Edwardson Dr, Coomera QLD 4209, Australia

Coomera State Special School
Coomera QLD 4209

Pimpama State Primary College
Pimpama QLD 4209

Pimpama State Secondary College
Dixon Drive, Pimpama QLD 4209 Australia

Woongoolba State School
1219 Stapylton Jacobs Well Rd, Woongoolba QLD 4207, Australia
附近学校不代表符合入学条件。请直接向学校或托育机构确认学区、年级及名额。