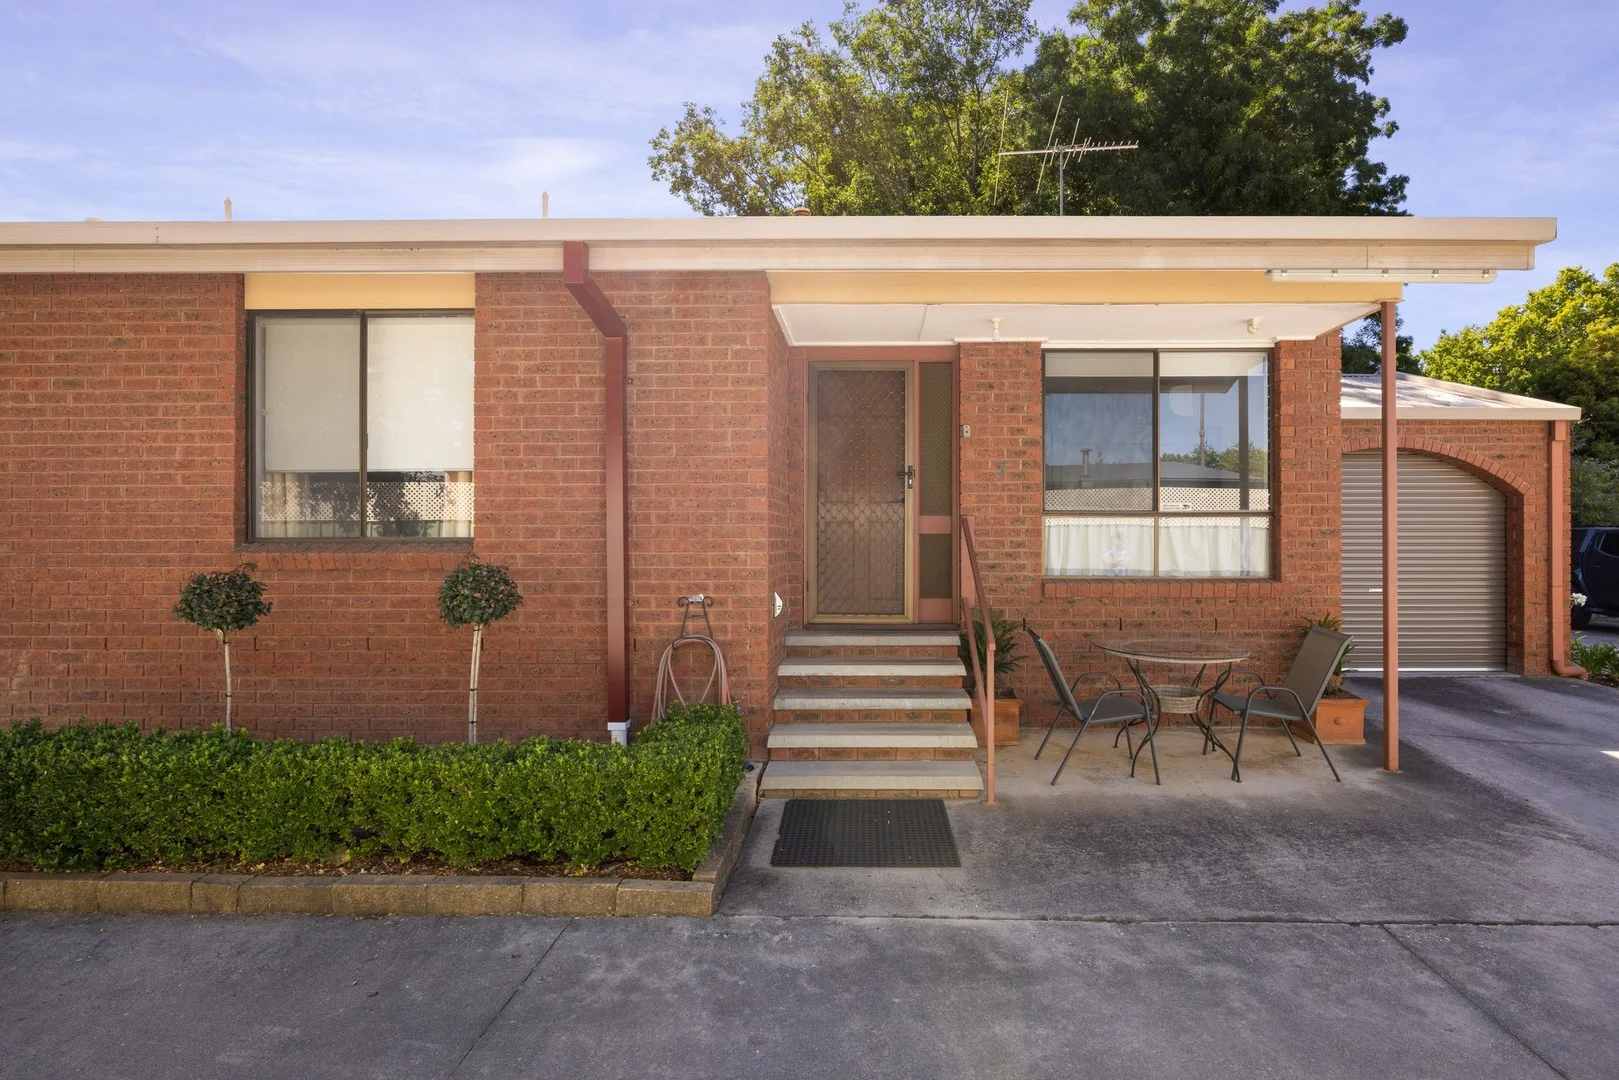
3/560 Wyse Street
Albury, NSW 2640
周边环境与日常设施
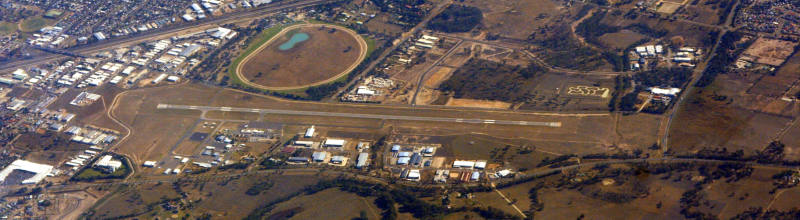
探索Albury周边的上学日与周末生活。
区域数据
- 居民(ABS,2024年6月)
- 58,317
- 0–14岁儿童
- 11,137
- 所学校
- 25
- 公园与图书馆
- 20
- 已收录儿童活动机构
- 25
收录最多的活动:Swimming、Tennis、AFL
人口数据:澳大利亚统计局
了解更广的议会辖区:比较附近区域,探索图书馆及社区场所,并浏览学校、儿童活动和议会项目。
公园、游乐场与公共空间
这处房产附近有什么好玩
探索目录中的附近游乐中心与家庭景点。请向场所确认适合年龄、门票及开放时间。
在Things to do按年龄、预算及室内或户外条件寻找更多去处。具体日期的活动请查看What’s on。 查看活动日程
探索本地指南与家庭灵感
了解这处房产周边生活时,阅读本地家庭指南与实用文章。

2026年澳洲各地方议会儿童活动覆盖对比:每个孩子能找到多少活动机构
在澳洲儿童较多的地方议会中,AroundSchools目录平均每1万名儿童收录约10家儿童活动机构(中位数)——但墨尔本西区的Wyndham只有3.9家,而墨尔本市(City of Melbourne)有46.7家。 我们把澳洲540个地方议会各自收录的儿童活动机构数,除以该地区0–14岁的儿童人数,儿童人口采用澳大利亚统计局最新的人口估计。…
阅读更多 →
新南威尔士州最宜居郊区排行(2026年,按儿童活动数量排名)
在我们的目录中,Sydney(NSW)登记的儿童活动数量超过NSW其他任何郊区。本页首先按郊区能为有孩子的家庭提供多少实际选择来排名新南威尔士州的郊区,随后为同一批郊区补充房产成交中位价、近期成交与在售房源,以及治安记录数据——并会持续更新,而非一次性发布后就不再维护。 主要结论 Sydney在NSW州位居榜首,目录中登记了32项儿童活动,附近有7所学校。…
阅读更多 →日常设施与出行
打开地图选择目的地并查询行程时间。步行路线、无障碍设施和行程时间尚未核实。
来源:AroundSchools目录。距离为直线距离,并非步行路线。请在详情页确认设施;此摘要未提供目录更新日期。
房产详情
公寓/单元房
RESIDENTIAL
附近资源

Flying Fruit Fly Circus
605 Hovell St, South Albury

Albury Tennis Association
Victoria St, Albury

Albury Entertainment Centre
Swift St, Albury

Qeii Square
Dean St, Albury

Albury Regional Art Centre
Dean St, Albury

Murray Conservatorium Albury
Albury

Lavington/Jindera Little Athletics Centre
Albury

Magpies Hockey Club
Albury
J. C. King Park
David St, Albury
附近学校

Albury Public School
481 David St, Albury NSW 2640

The Scots School Albury
393 Perry Street, Albury NSW 2640 Australia

St Patrick's Parish School - Albury
444 Kiewa Street, Albury NSW 2640 Australia

Albury High School
Kiewa St, Albury NSW 2640

Aspect Riverina School
Albury NSW 2640

Indie School Albury
Albury NSW 2640
附近学校不代表符合入学条件。请直接向学校或托育机构确认学区、年级及名额。
附近房产
附近最近成交
靠近此地址、已经成交的房产。我们不显示成交价格。
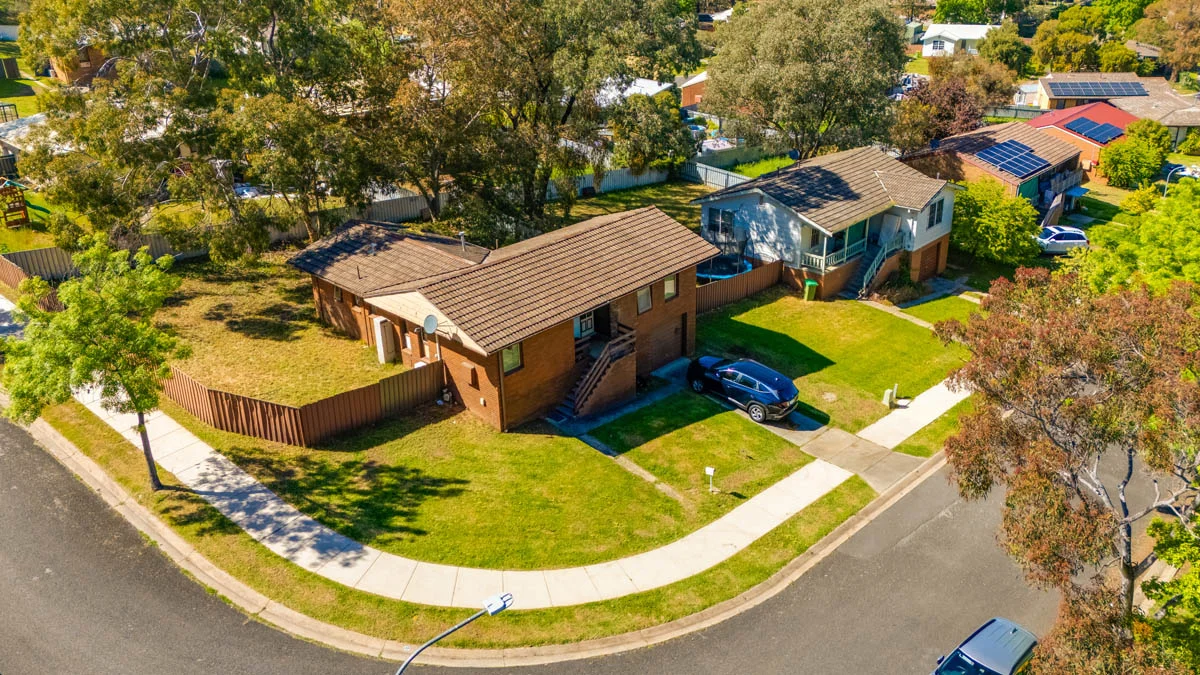
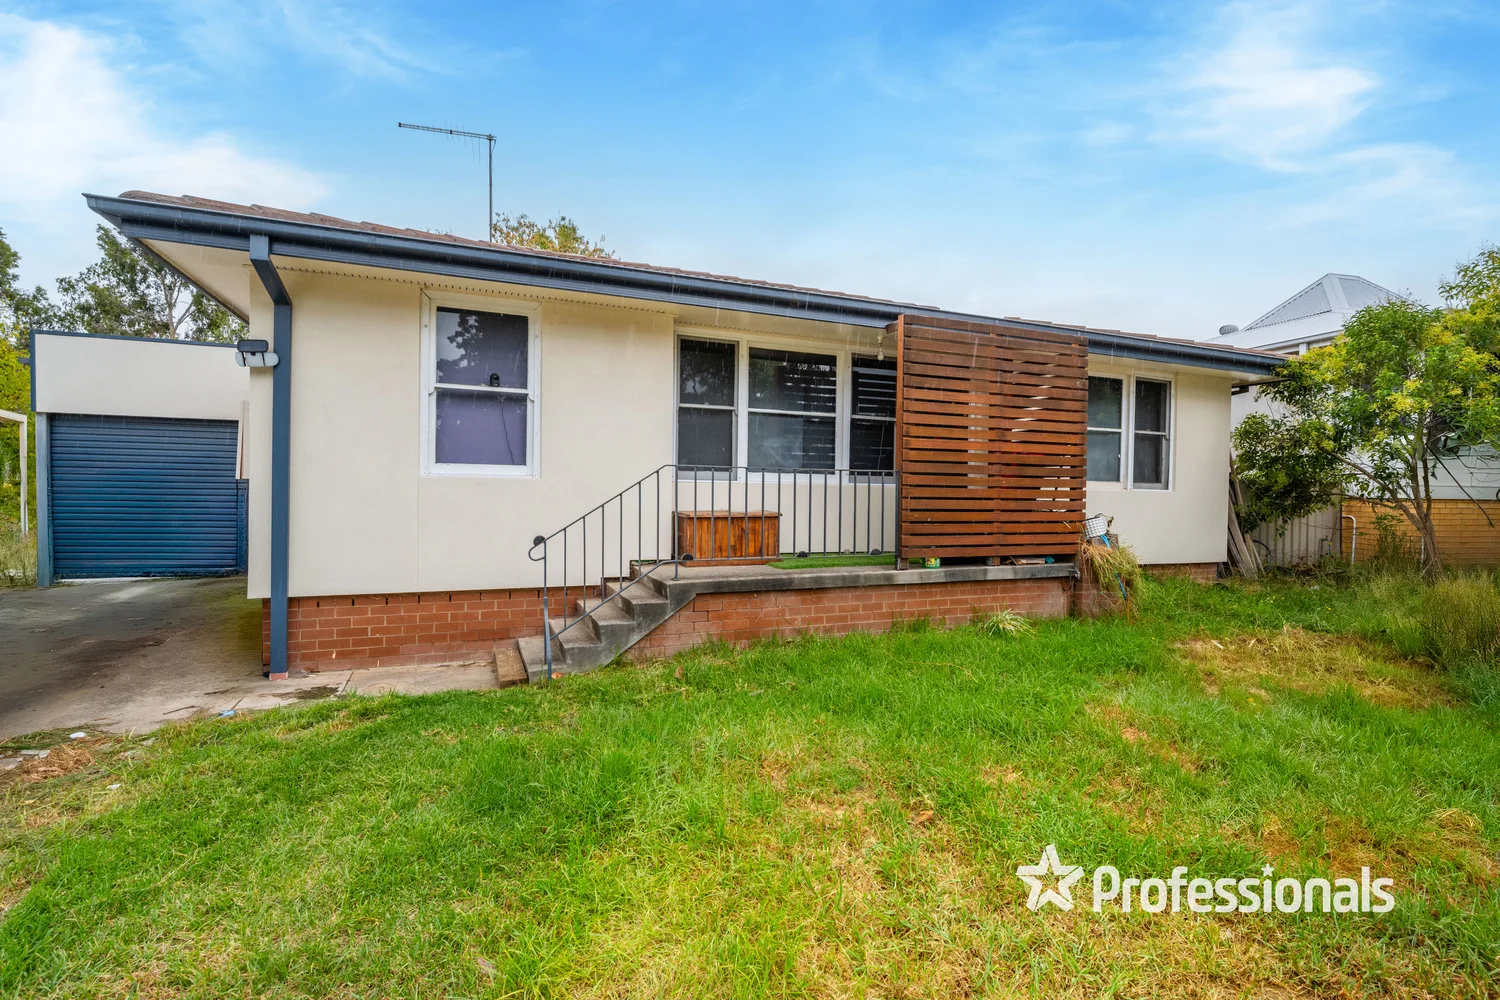
Albury, NSW 2640
Land Size: 618 m²
Property Type: 独立屋
Listing Type: 住宅
Status: 在售
Summary: Affordable 3 Bedroom Home in West Albury!
Description: Introducing this affordable 3-bedroom, 1-bathroom home located in West Albury. This property offers a comfortable and affordable living space for a variety of buyers. As you step inside, you are greeted by a spacious living area that is perfect for relaxing and soaking up the afternoon sun. The kitchen is open plan as is the dining. The three bedrooms offer plenty of natural light, creating a warm and inviting atmosphere. Outside, the property offers a single car garage and a large yard with rear access providing ample room for parking and storage. Close to schools, parks, shops, and public transportation, offering convenience and accessibility to all amenities. The property is tenanted with the current lease ending in November. Disclaimer: Ian Ritchie Real Estate make every effort to ensure information provided to our agency from reliable sources are as accurate and transparent as possible therefore we accept no responsibility for the accuracy and advise all prospective clients to seek their own independent advice and due diligence checks prior to proceeding with any future property transactions.
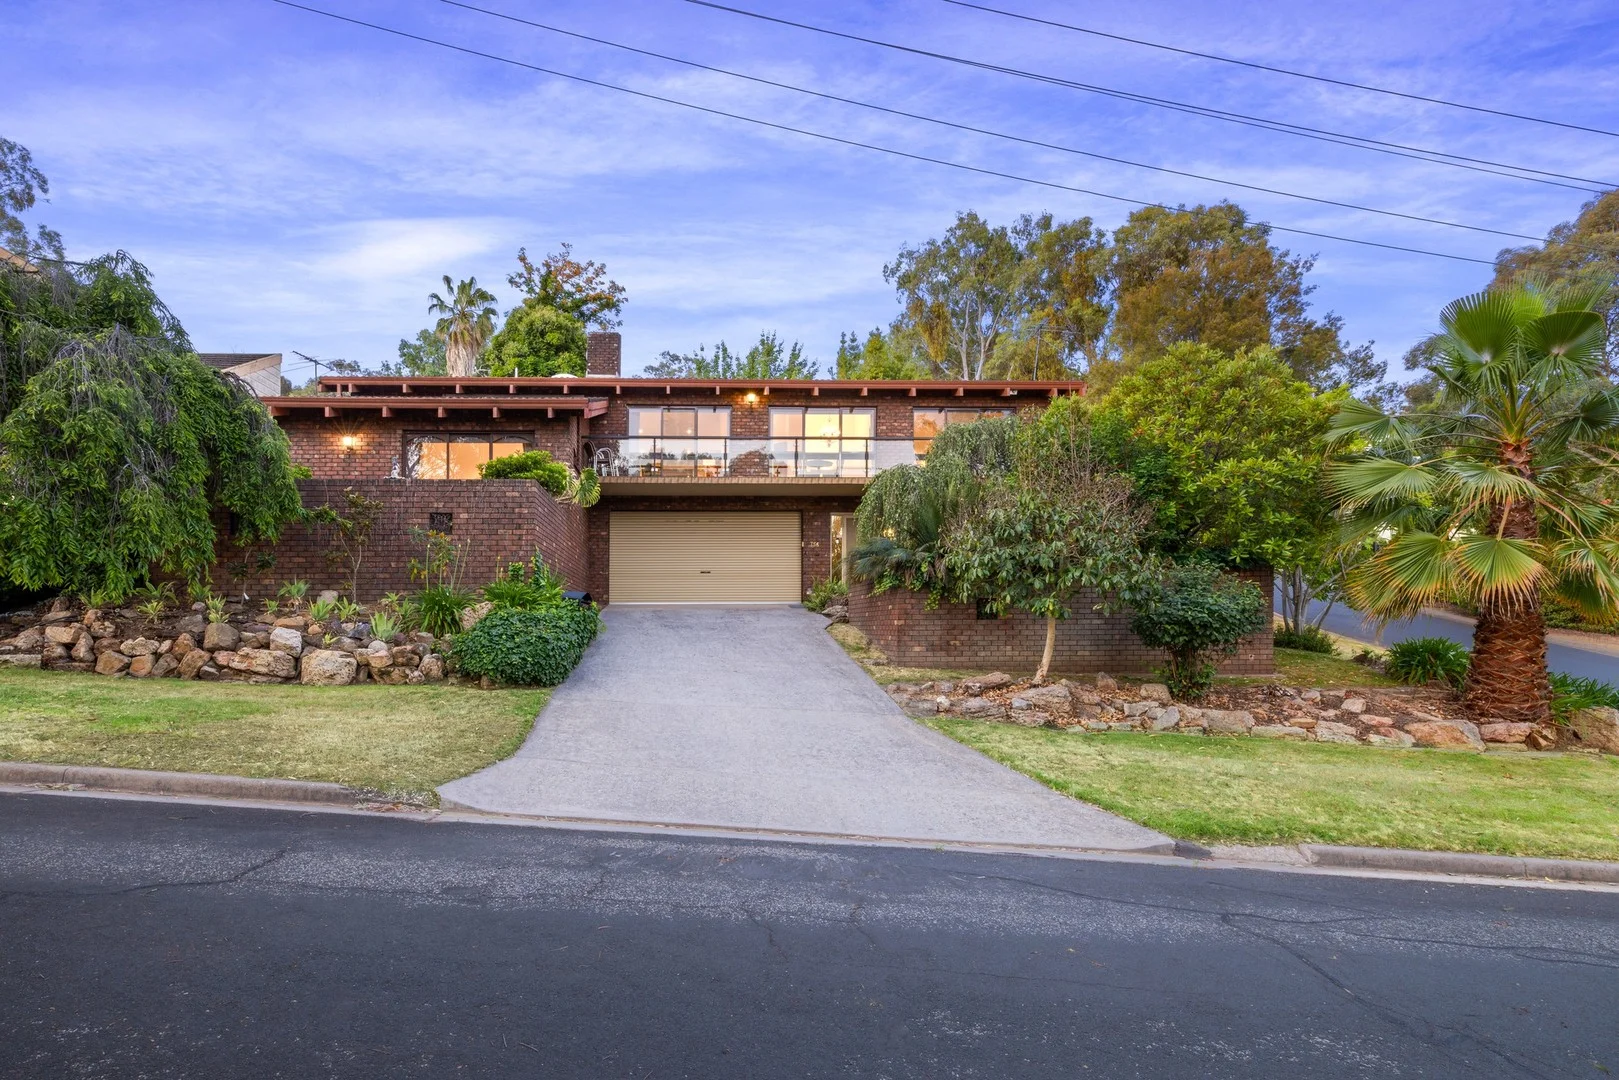
West Albury, NSW 2640
Land Size: 647 m²
Property Type: 独立屋
Listing Type: 住宅
Status: 在售
Summary: ENTRY-LEVEL HOME OR INVESTMENT WITH HUGE ALFRESCO
Description: Set on approx. 647m², this three-bedroom home blends fresh updates with excellent outdoor spaceideal for first-home buyers, renovators wanting to add value, or investors seeking a solid return. FEATURING: - Freshly updated blinds, flooring and paint throughout - Light-filled, spacious lounge - Modern kitchen with freestanding gas oven/cooktop and near-new cabinetry - Split-system heating/cooling, ceiling fans, plus gas heating - Large undercover alfresco overlooking a secure, low-maintenance backyard with 3m x 3m (approx.) shed - 1.6kW (approx.) solar system - Drive-through carport with roller door for easy yard access Situated in popular West Albury, close to schools, restaurants, pubs, supermarkets and hospitals, with quick access to Albury CBD. Currently returning $350 per week on a periodic lease, making it a smart investment or a great option for first-home buyers to move in once the lease ends. For more information or to arrange a private inspection, contact Josh Hill on 0488 022 344.
Agent: Josh Hill - josh@professionalswodonga.com.au - 02 6024 3177
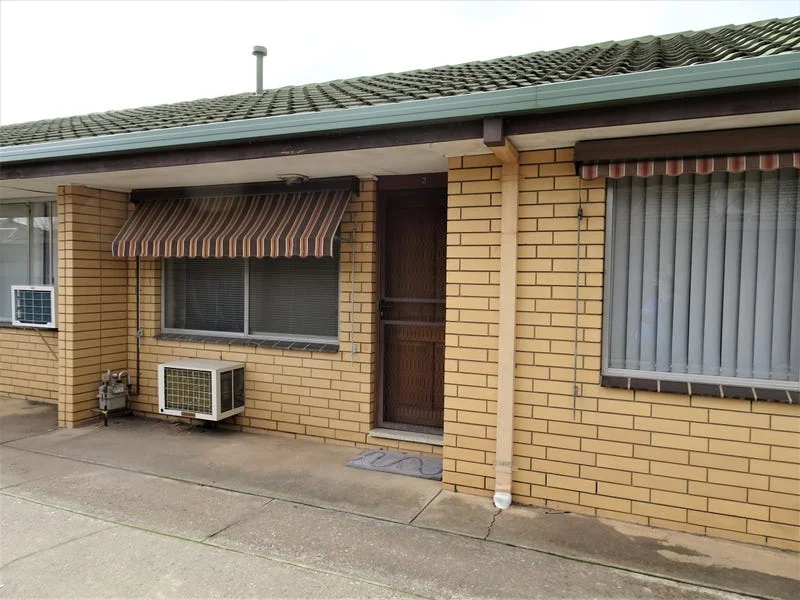
Albury, NSW 2640
Land Size: 717 m²
Property Type: 独立屋
Listing Type: 住宅
Status: 在售
Summary: Elevated Family Living With Panoramic Views
Description: Set on a substantial 717sqm (approx.) allotment in one of Albury's most tightly held locations, 756 Riverview Terrace presents a refined mid-century architectural residence with sweeping elevated views. A rare offering in a blue-chip precinct, this outstanding family home blends privacy, generous proportions, and enduring style. Upon entry, the home reveals a warm and inviting interior where natural light and quality materials take centre stage. A grand foyer leads to a versatile lower-level retreatideal as a media room, home office, or comfortable guest suite. Upstairs, the main living zone impresses with soaring vaulted ceilings and expansive windows that frame panoramic vistas of Albury and the distant ranges. The formal lounge is beautifully scaled and anchored by a striking open fireplace, while the broad front balcony seamlessly extends the living space outdoors to enjoy tranquil treetop views. At the heart of the home, the well-appointed kitchen balances practicality and contemporary style, offering quality appliances, abundant storage, and a welcoming breakfast bar. An additional sitting room adjoining the kitchen provides a peaceful space for reading, conversation, or casual living. Beyond, the private rear garden creates a serene backdrop for family activities, play, and relaxationenhanced by captivating outlooks across the region. The master suite is a private sanctuary complete with direct garden access, a walk-in robe, and a beautifully finished ensuite. The remaining bedrooms feature built-in wardrobes and are serviced by a central family bathroom. A spacious double garage with remote entry, internal access, and generous space for storage or workshop hobbies enhances the home's overall functionality. Plus, additional off-street parking via Beyers Street offers excellent convenience for those with extra vehicles or toys! Rich in character and crafted for effortless, everyday living, this exceptional residence represents a unique opportunity to secure a home of timeless appeal and outstanding long-term value. Inspection is essential to fully appreciate its scale, warmth, and unparalleled setting. Key Features: - 717sqm (approx.) allotment - Elevated views over Albury - Four bedrooms, three bathrooms - Double garage plus carport off Beyers Street - Vaulted ceiling & skylights in living zones - Hydronic in floor heating & Reverse cycle ducted air conditioning - Ceiling fans throughout - Security system plus room sensors - Ducted vacuum system - Automatic zoned sprinkler system - Paved BBQ area & garden shed
Agent: Jack Stean - jack@steannicholls.com.au - 02 6021 5233
Agent: Mikaela Gould - mikaela@steannicholls.com.au - 02 60215233
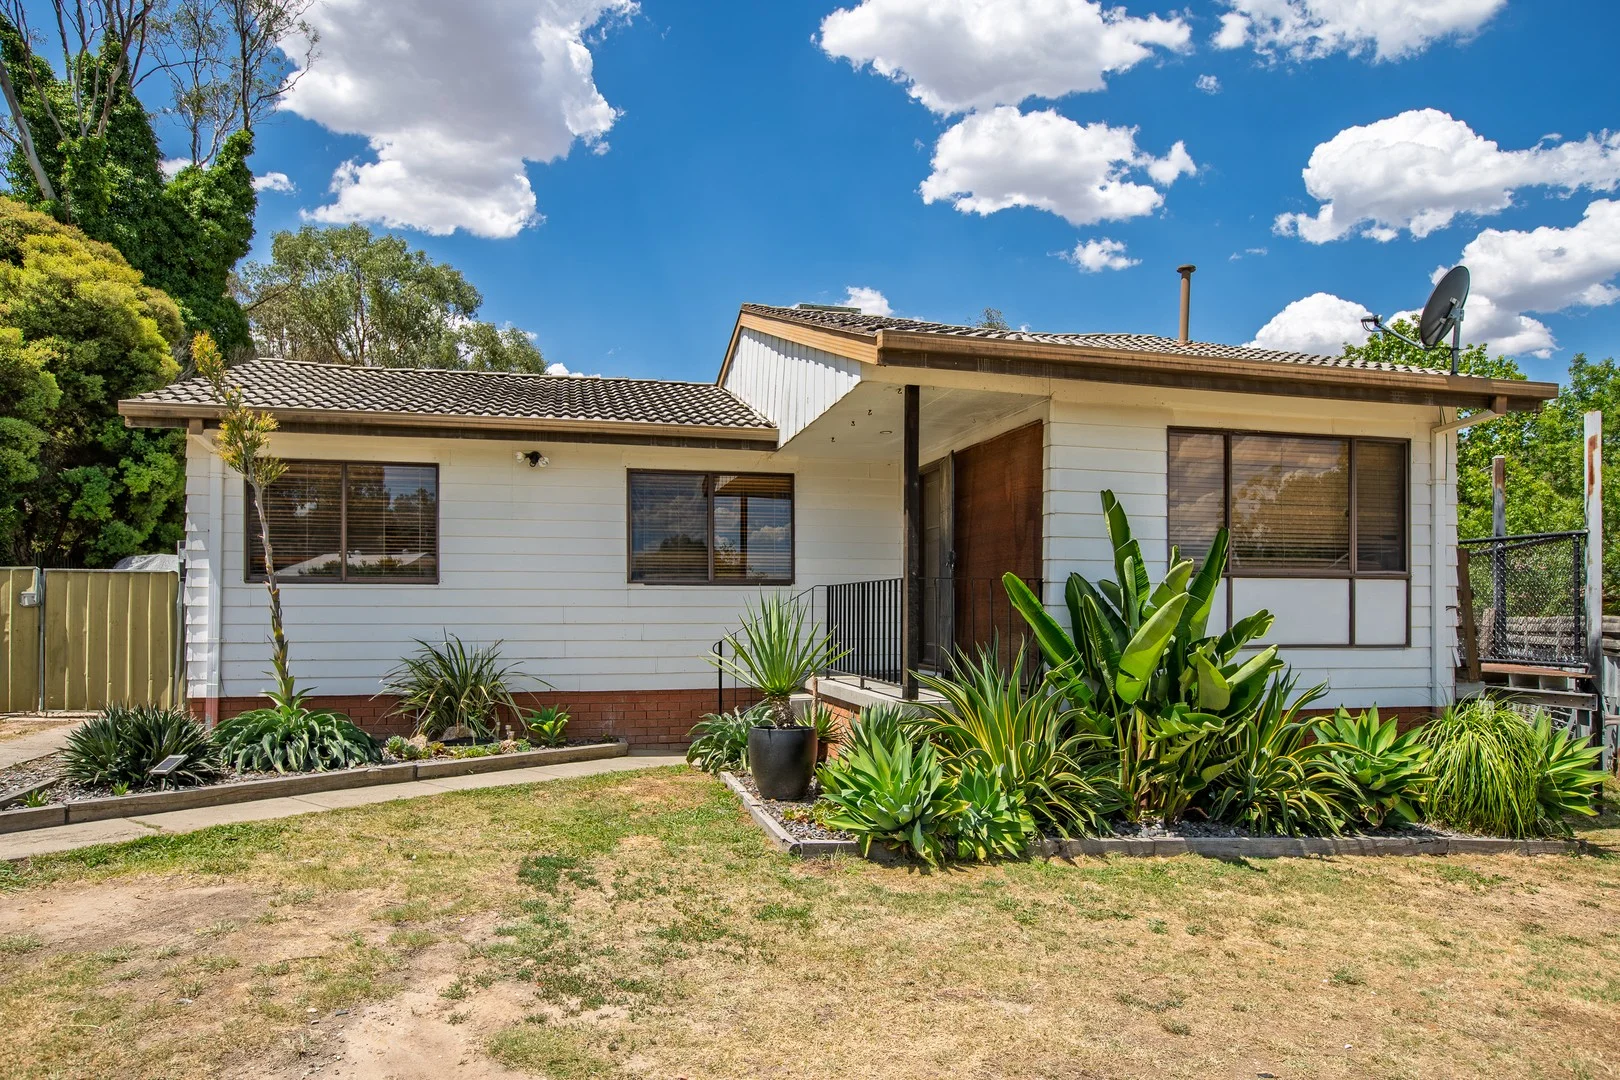
South Albury, NSW 2640
Property Type: 公寓/单元房
Listing Type: 住宅
Status: 在售
Summary: Short Walk to Albury City
Description: Brick veneer unit on a quiet block of five (5) units. All in neat and tidy condition. Situated in a very quiet court location the unit comprises two (2) bedrooms - main with double built-in robes. Open plan living with modern kitchen, electric cook top and oven. Timber floors in living areas. Gas heating and air conditioning. Single carport at front of unit. Areas of grass with clothesline at rear. Currently tenanted - a great investment opportunity or ideal first home. This unit is situated in popular South Albury - Walking distance to Albury CBD and the Murray River.
Agent: Susan Hanrahan - susan@bur.com.au - 02 6041 3777
West Albury, NSW 2640
Land Size: 913.1 m²
Property Type: 独立屋
Listing Type: 住宅
Status: 在售
Summary: Updated Living On A Generous Block Backing Onto Nail Can Hill
Description: Set on an expansive 913.10m² allotment and backing directly onto Nail Can Hill, 20 Cassia Street presents an opportunity to secure an updated home with a natural outlook. The connection to the surrounding bushland creates a peaceful backdrop, offering a sense of space and privacy that is rarely found so close to everyday amenities. At the heart of the home, the kitchen has been thoughtfully updated and provides generous storage options, making it both practical for daily living and ideal for those who enjoy cooking or entertaining. The renovated bathroom has been completed with a fresh, contemporary finish and offers a functional space that comfortably serves the household. Accommodation is well catered for with three bedrooms, all featuring brand new carpet, adding a sense of comfort and freshness while ensuring the home is move-in ready. The generous block size opens up exciting possibilities for first home buyers looking to establish themselves or investors looking for a practical property. The backyard's outlook to Nail Can Hill not only enhances the setting but also offers a unique lifestyle benefit, with walking tracks and nature right at your back fence. The home is within easy reach of a nearby corner store, local sporting fields and several parks, making it ideal for families and those who enjoy an active lifestyle. Childcare facilities, a preschool and a primary school are all close by, while the private hospital, the Murray River and Monument Hill are just a short drive away, ensuring everyday conveniences and recreational options are always within easy reach. The property features - 3 bedroom home - Master bedroom has a reverse cycle split system air conditioner - Brand new carpet in bedrooms - Open plan lounge room and meals area with a reverse cycle split system air conditioner - Modern kitchen is complete with gas hotplates, an electric oven, and a dishwasher - Renovated full bathroom - European laundry - 18 solar panels - Decked entertaining area with shade sail - Large enclosed back yard - Garden shed All information provided is sourced from reliable references, but its accuracy cannot be guaranteed. Interested parties are encouraged to conduct their own investigations.
Agent: Clinton Gilson - clinton@gyre.com.au - 02 6040 6818
Albury, NSW 2640
Land Size: 556.4 m²
Property Type: 独立屋
Listing Type: 住宅
Status: 在售
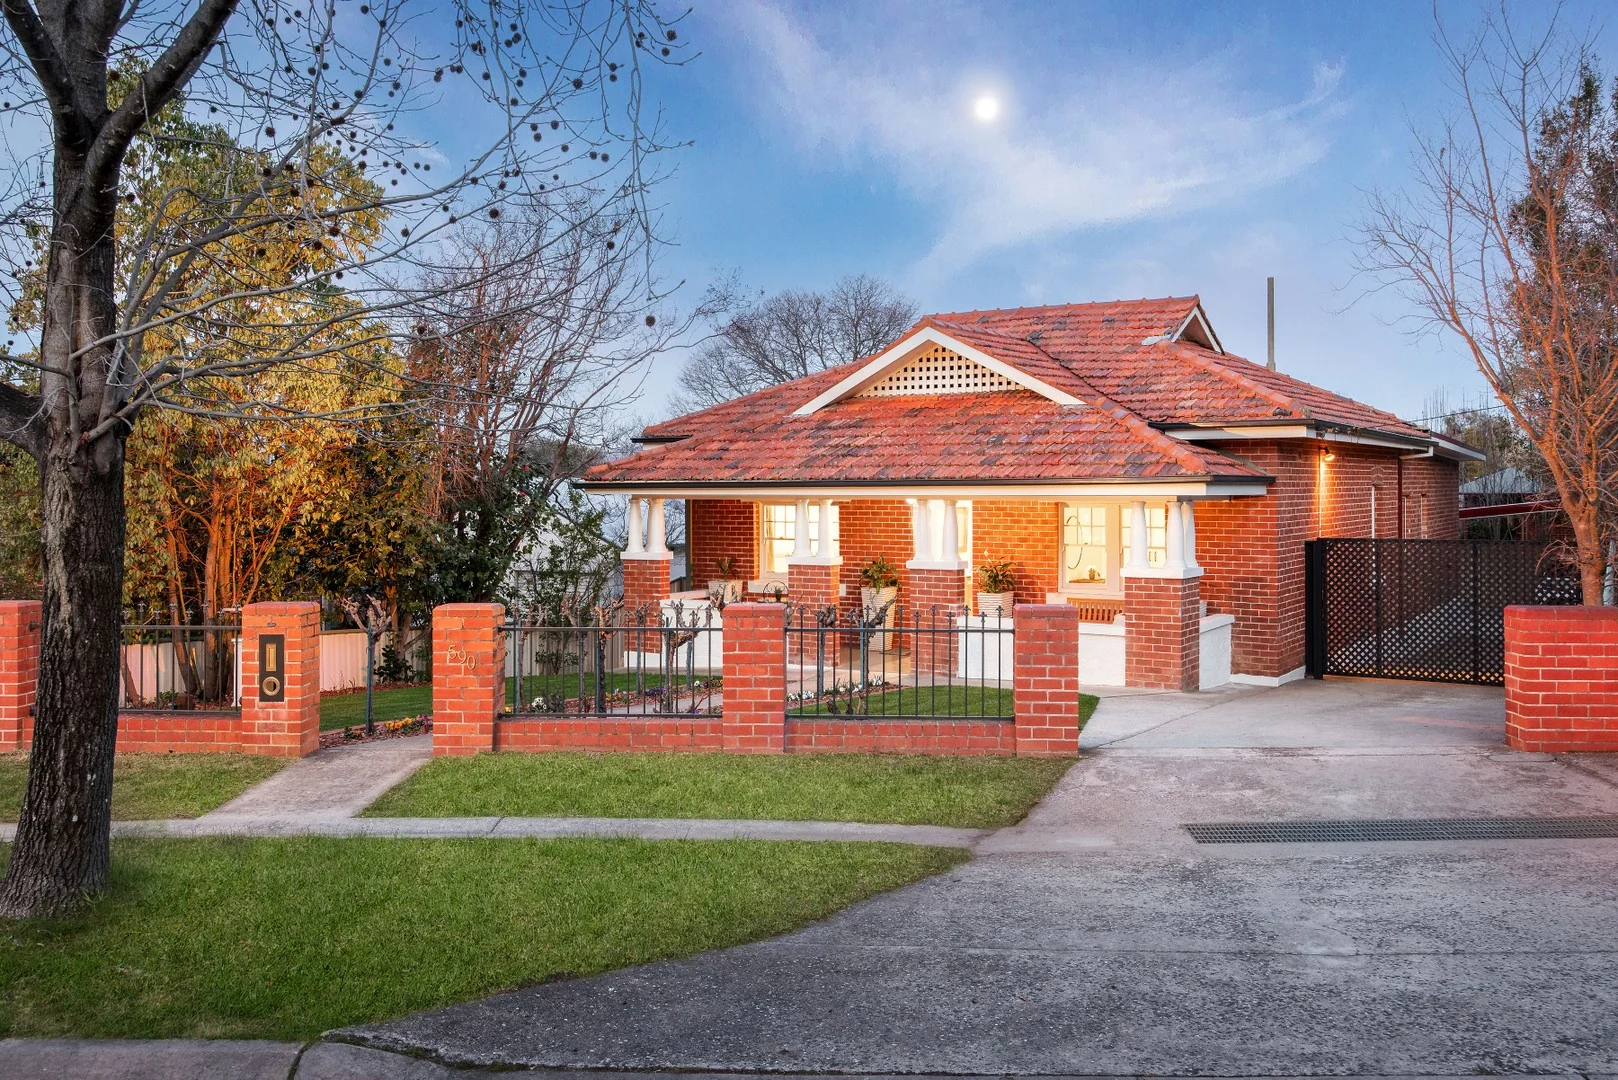
Summary: Timeless Red Brick Charm - Central Albury
Description: Exuding all the timeless charm of the classic Californian Bungalow, this beautifully renovated red brick residence is located just 1.3km from Dean Street, placing you in the vibrant heart of the CBD. Rich in period detail, the home seamlessly fuses old-world character with modern elegance polished timber floors and soaring ceilings form a timeless foundation, complemented by tasteful, contemporary updates throughout. Beyond the welcoming wide entrance hall, the master bedroom is a sanctuary of warmth and style, complete with generous built-in robes and a discreetly positioned ensuite adorned with quality fittings. Two additional bedrooms, each with built-in robes, are ideally situated near the main bathroom, where a luxurious freestanding bath invites you to unwind in style. The brand-new kitchen impresses with sleek appliances and a breakfast bar perfect for casual meals, flowing effortlessly into the adjoining dining space. Bathed in natural light, both the formal and informal living rooms enjoy a coveted Northerly aspect, creating an inviting atmosphere all year round. Comfort is assured in every season with central heating and ducted evaporative cooling. Step outside to discover meticulously landscaped gardens with manicured lawns and electric gate to a double carport providing both beauty and practicality. Located just 850m from the Albury Botanic Gardens and within easy walking distance of the Albury Swim Centre and the tranquil Murray River, this exceptional home offers the perfect blend of period charm, modern convenience, and inner-city lifestyle. Rates: $2815.55 per annum, Water: $953.67 pa plus consumption. All best efforts have been made to ensure the information provided is true and correct, however we cannot guarantee its accuracy. We accept no responsibility and disclaim all liability in respect to any errors, omissions, inaccuracies or misstatements contained herein. Prospective purchasers should make their own enquiries to verify the information contained in this document.
Agent: Stephen Stewart - stephen@stewartgould.com.au - (02) 6041 4132
Agent: Lachlan Stewart - lachlan@stewartgould.com.au - (02) 6041 4132
East Albury, NSW 2640
Land Size: 1103 m²
Property Type: 独立屋
Listing Type: 住宅
Status: 在售
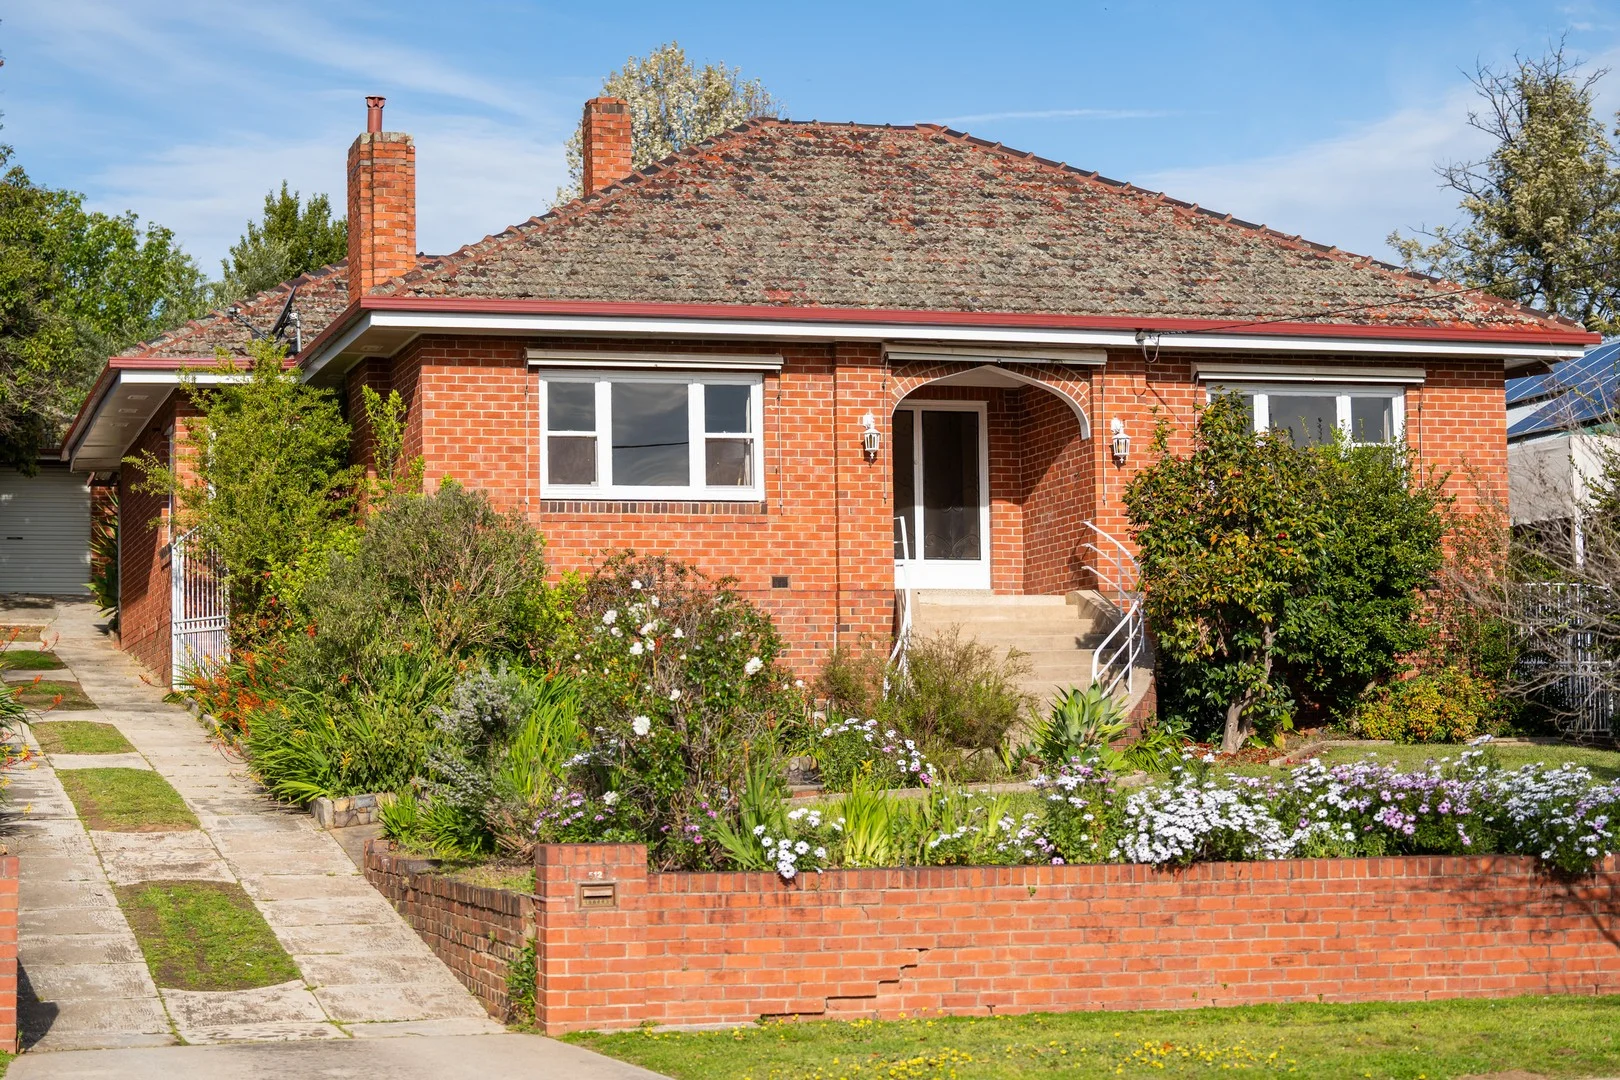
Summary: Character, Space & Location East Albury Gem
Description: Welcome to 512 Electra Street, East Albury, a home that combines classic charm with an unbeatable position. Set on a generous 1,103sqm block, this property offers endless potential for families, renovators, or those dreaming of adding a pool or an impressive extension. Inside, you'll find: Three well-sized bedrooms Separate lounge and dining rooms with a versatile sunroom High ceilings and polished timber floors enhancing the home's character Year-round comfort with ducted heating and cooling With views to the Monument, and enjoying the peace of one of East Albury's most desirable streets. With a short stroll to Albury's CBD, cafes, shops, and parks, this fabulous location makes for a truly connected lifestyle. Whether you're seeking a charming home ready to enjoy, or a rare block with scope to create your dream residence, this property delivers.
Agent: Philip Bell - philipbell@mcgrath.com.au - 0417 409 990
Albury, NSW 2640
Property Type: 联排别墅
Listing Type: 住宅
Status: 在售
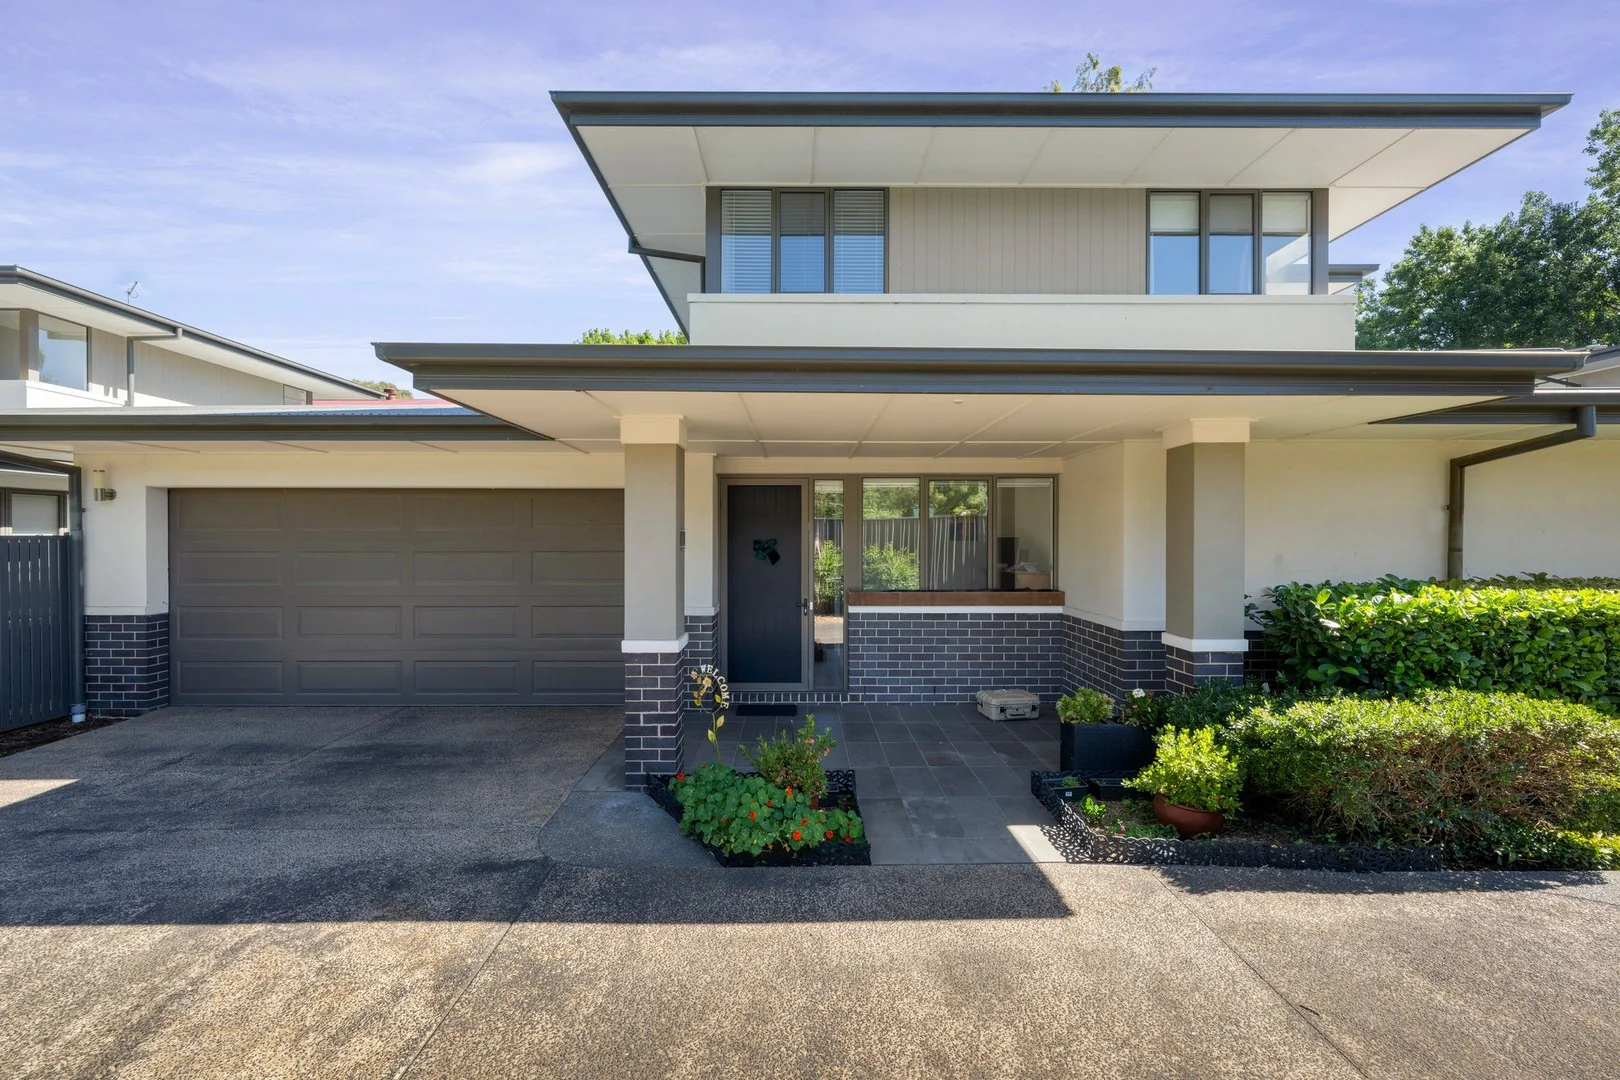
Summary: Executive quality, premium location
Description: Positioned in one of Albury's most convenient and walkable pockets, this spacious townhouse delivers a rare blend of privacy, security, and inner city ease. Just a short stroll from the CBD, cafés, parks, and essential services, it offers a lifestyle that's both connected and quietly tucked away. Set within a boutique complex of only five residences and located well back from the street, Number 3 at 623 Kiewa Street immediately feels calm and inviting. Polished hardwood floors lead you through the lower level, where the home's thoughtful layout enhances everyday comfort. The galley-style kitchen features stone benchtops, stainless steel appliances, and high gloss cabinetry, flowing seamlessly into the dining and living area. With its northern orientation, this space captures beautiful winter sunlight, creating a warm and welcoming atmosphere year round. Sliding doors open to a generous courtyard framed by mature plantingsan ideal retreat for morning coffee, quiet reading, or relaxed entertaining. The ground floor also includes a spacious master bedroom with walk in robe and full ensuite, along with a versatile second living area that can function as a media room or lounge. A dedicated office near the entry, a powder room, and a well appointed laundry add to the home's practicality. Internal access from the double remote garage enhances security and convenience. Upstairs, two king sized bedrooms with ample storage are complemented by a flexible fourth room suitable as a bedroom, studio, or additional living space. The main bathroom is bright and airy, featuring a bath, stone benchtops, and a separate toilet. With controlled access to the complex, established low maintenance gardens, and a location that places the best of Albury at your doorstep, this townhouse offers an exceptional lifestyle for professionals, downsizers, and families alike. Features Four bedroom townhouse across two spacious levels Separate formal and informal living areas Ground floor master with walk in robe and large ensuite Modern appliances and quality finishes throughout Separate laundry with abundant storage Quiet complex of five townhouses Double lock up garage with remote access Double glazed windows and instantaneous hot water system Walking distance to Albury's social and dining precincts
Agent: Lachlan Hutchins - lachlan@steannicholls.com.au - 02 6021 5233
Agent: Kim Semmler - kim@steannicholls.com.au - 0473888802
North Albury, NSW 2640
Land Size: 470 m²
Property Type: 独立屋
Listing Type: 住宅
Status: 在售
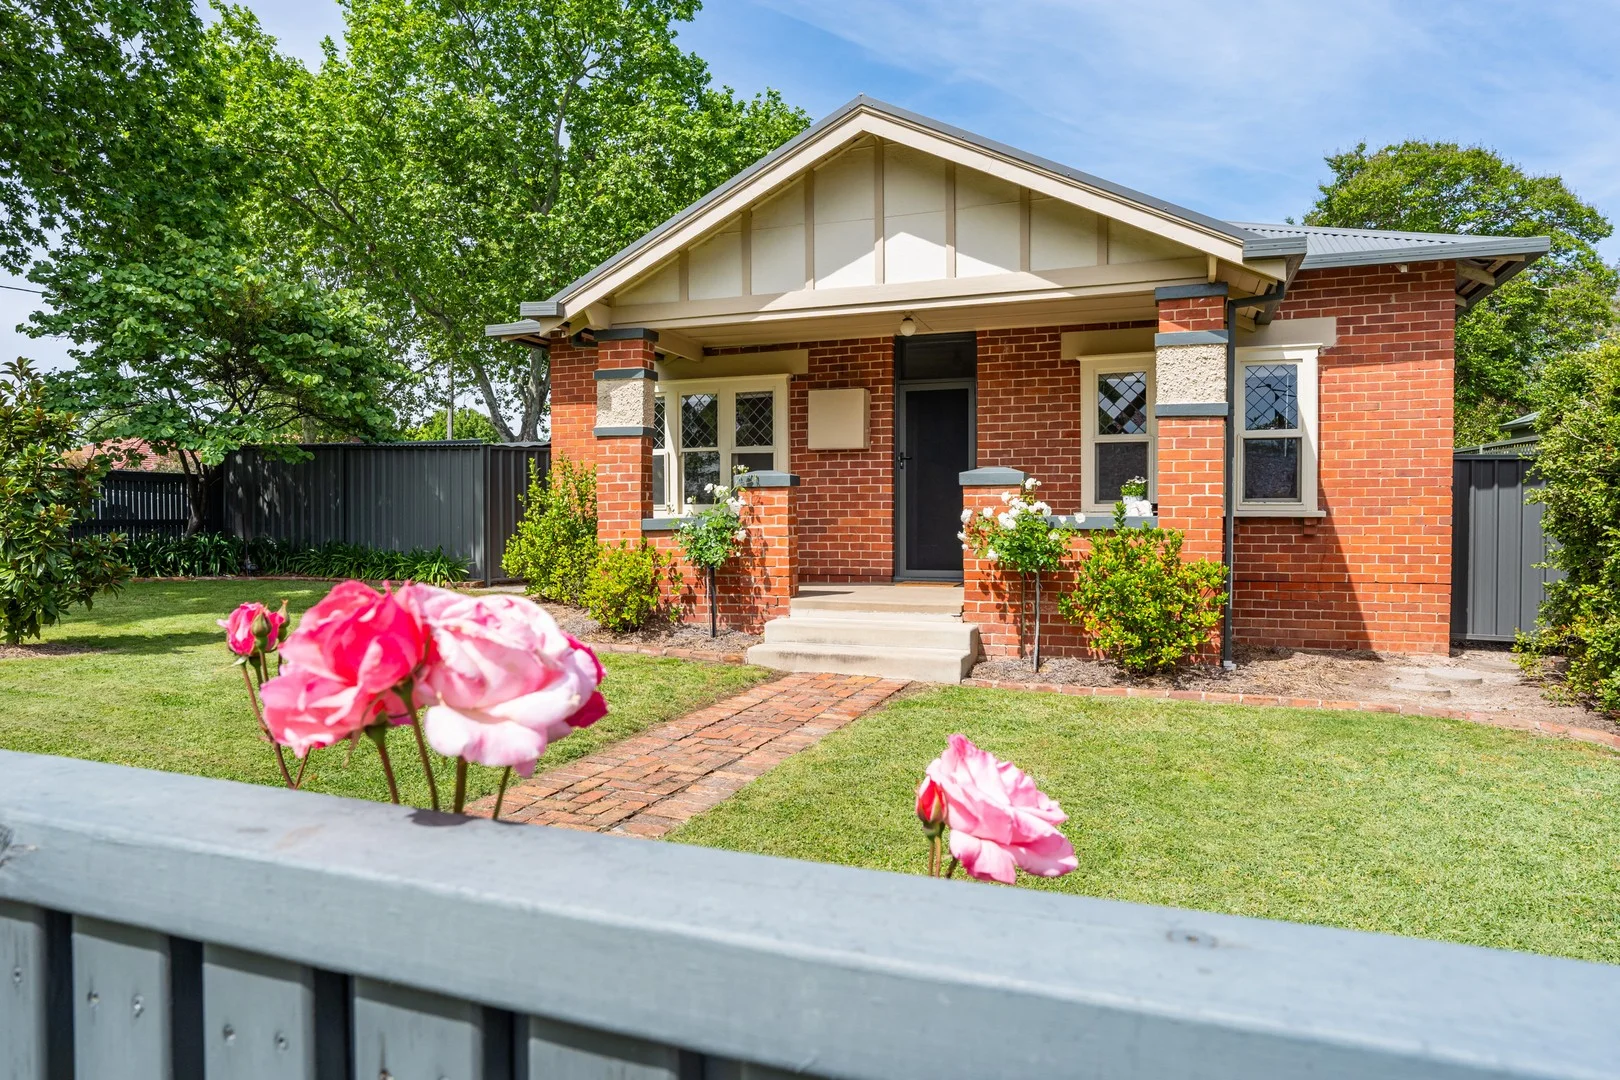
Summary: Fully Renovated Red Brick Charmer in Central North Albury
Description: Step inside this beautifully renovated red brick gem that perfectly blends timeless character with modern comfort. Ideally positioned in a sought-after central fringe location, this stylish three-bedroom home is ready for you to simply move in and enjoy. All three bedrooms feature built-in wardrobes and ceiling fans, while the inviting lounge offers a cosy wood fire - perfect for relaxing evenings. The stunning open-plan kitchen is the true heart of the home, boasting electric cooking, a dishwasher, composite stone benchtops, and a breakfast bar that flows effortlessly to the dining area on polished concrete floors. Stacker doors open to a private outdoor entertaining deck, creating the ideal indooroutdoor lifestyle. The luxurious bathroom impresses with a deep soaking bath, separate shower, powder room and timber vanities. There is also a clever euro-style laundry for modern clutter free convenience. Additional features include split system reverse cycle air conditioning, high ceilings, engineered timber floors, and charming leadlight windows that retain the home's original character. Secure parking is provided via a single carport with remote gate access, and the low-maintenance block ensures easy living. A stunning combination of period appeal and contemporary flair - this home offers comfort, style, and convenience in one of North Albury's most desirable pockets. Inspect today and fall in love with 806 Park Avenue.
Agent: Philip Bell - philipbell@mcgrath.com.au - 0417 409 990


